Button CopyPathCircle CloseCircle Left ArrowArrow Down Icon GreyClosecirclecircleBurger
  • Advertising

2267 Evelyn Lane, Sooke, BC, V9Z 0W3

MLS® # 1039107
House For Sale In Sooke, British Columbia
$799,900 QuickQuoteTM: $699K - $851K

3 Beds

3 Baths

2267 Evelyn Lane, Sooke, BC
Home Insurance - TD Insurance

Get a home insurance quote online for this $799,900 property in Sooke
  • Advertising
2267 Evelyn Lane, Sooke, BC, V9Z 0W3
$799,900

3 Beds

3 Baths

Property Information:

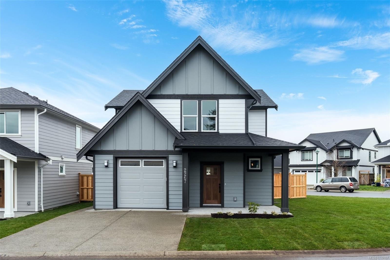
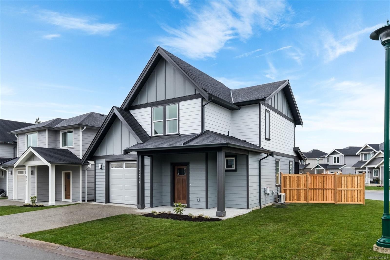
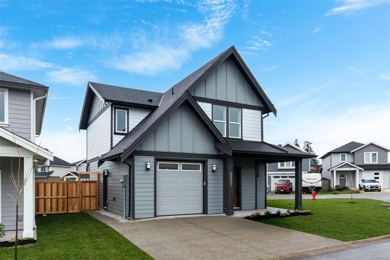
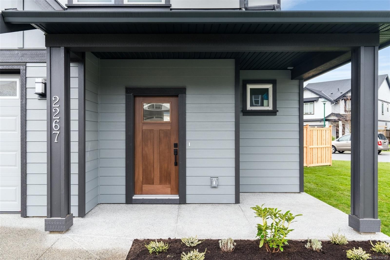
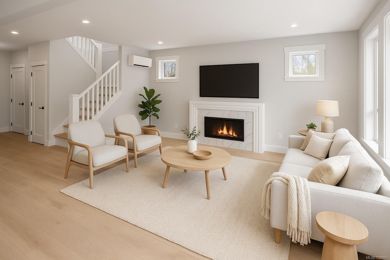
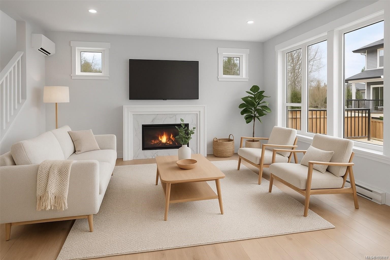
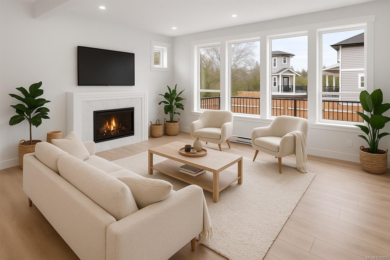
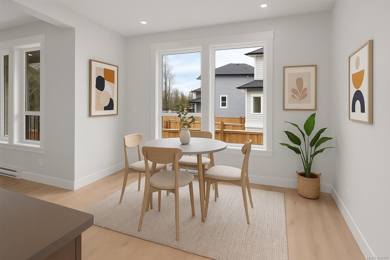
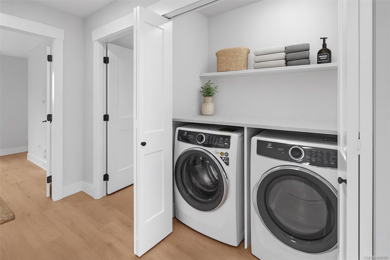
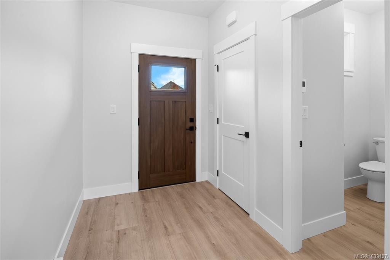
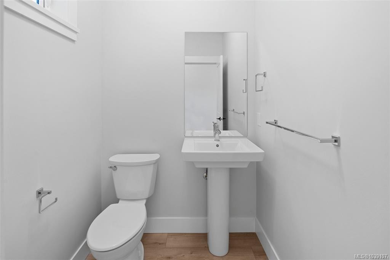
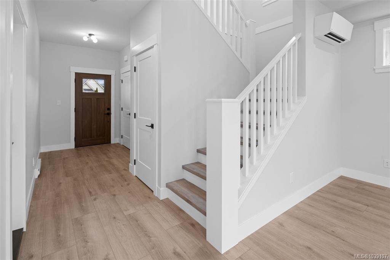
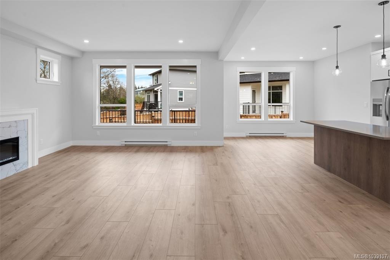
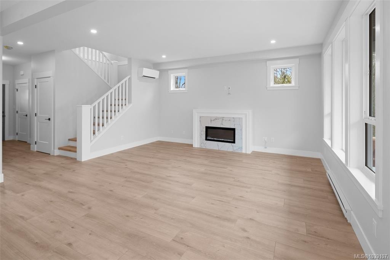
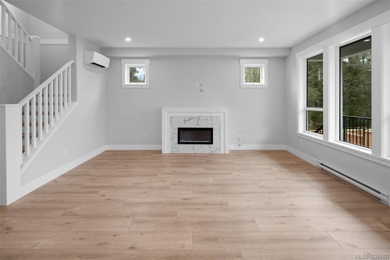
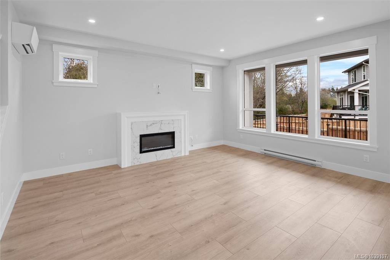
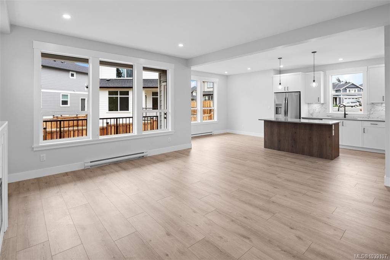
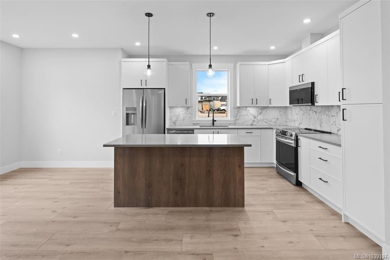
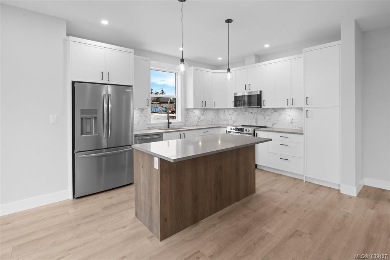
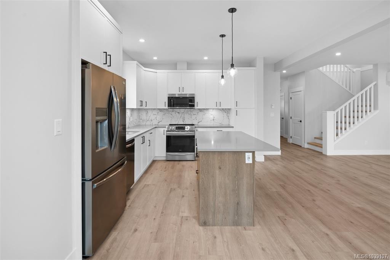
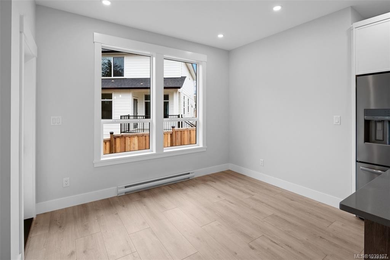
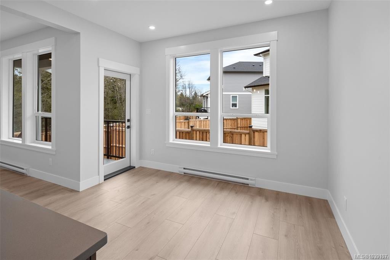
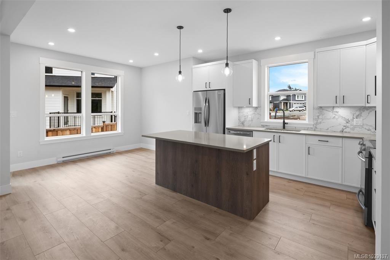
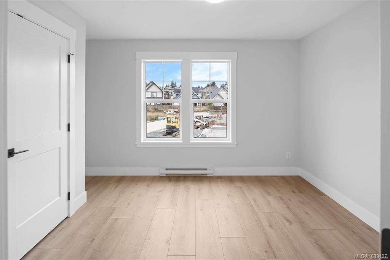
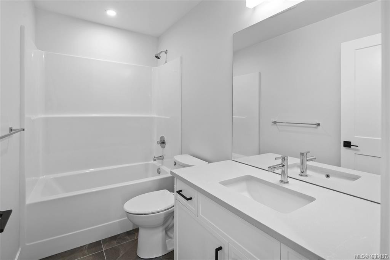
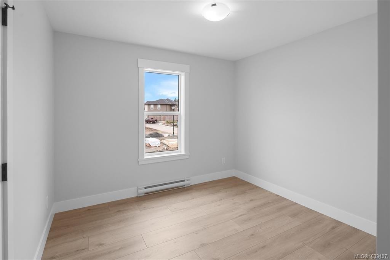
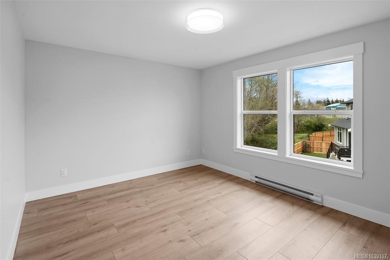
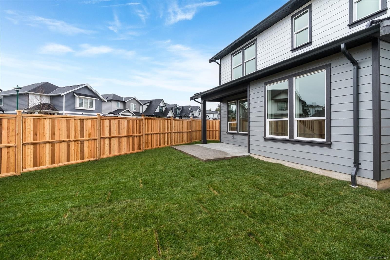
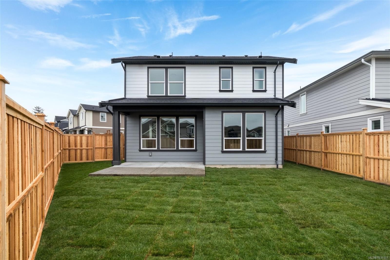
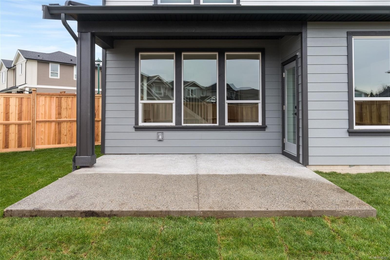
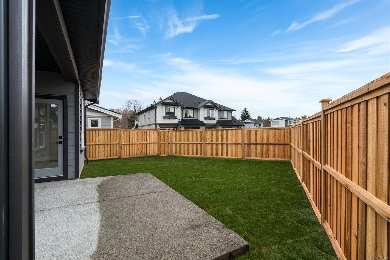
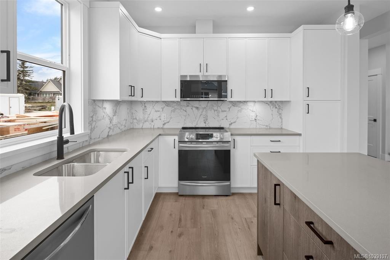
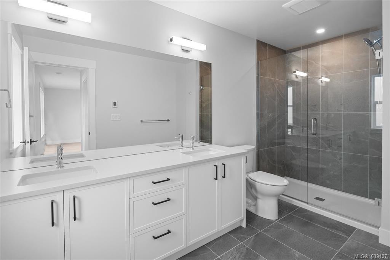
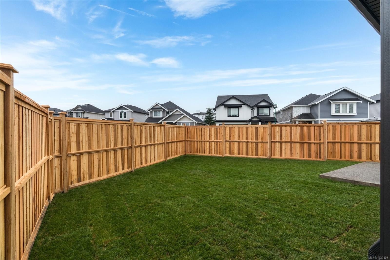
This home qualifies for Provincial Transfer Tax Exemption ($14k in savings) and the new first time buyers federal GST rebate ($41k in savings). This thoughtfully designed Woodland Creek home offers exceptional value and comfort. Built by award-winning SC Smith Building Co. with interiors curated by Nygaard Design, it pairs timeless architecture with contemporary style. The bright, inviting kitchen features quartz countertops, a walk-in pantry, and premium SS appliances—ideal for both daily living and entertaining. A sleek linear fireplace anchors the living room, which flows seamlessly into the dining space, creating a warm, open atmosphere. Designer lighting, heated tile floors, and a ductless heat pump add modern convenience throughout. Situated on a LARGE SOUTH-FACING CORNER LOT with a spacious side yard, this home offers extra outdoor space for relaxing, gardening, or play. Located on a quiet, no-through road near parks and schools, with all of Sooke’s amenities just minutes away.
Property Features:

  • Annual Tax Amount: $2,150
  • Accessibility Features: Ground Level Main Floor
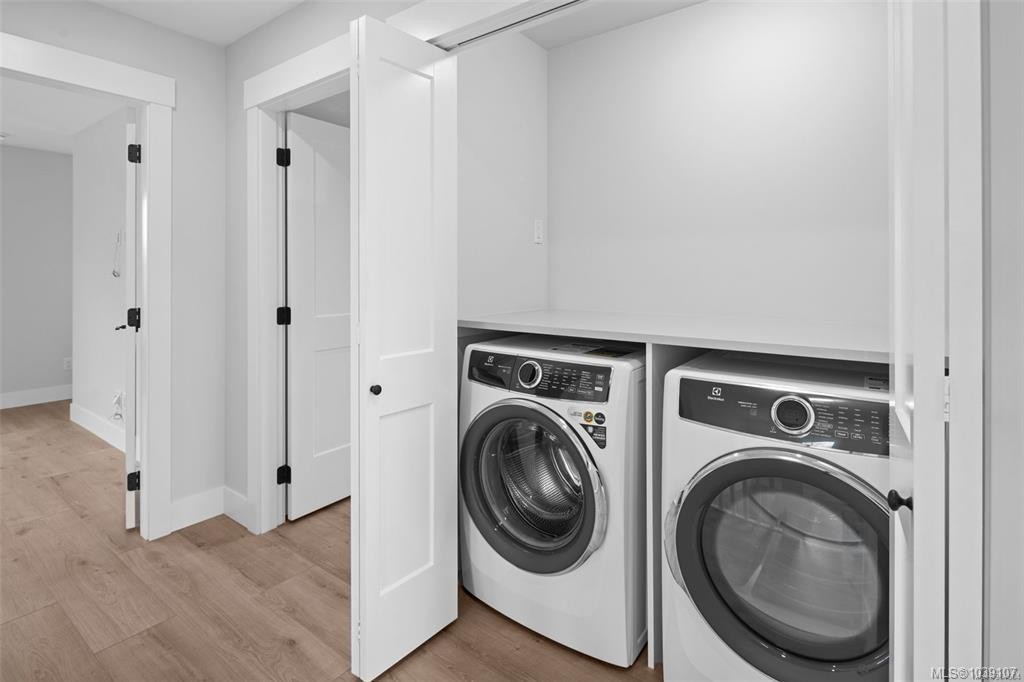
  • Appliances: Dishwasher, Dryer, F/S/W/D, Microwave, Oven/Range Electric, Range Hood, Refrigerator, Washer
  • Architectural Style: Arts & Crafts
  • Association Amenities: Street Lighting
  • Association Fee Includes: Insurance, Property Management
  • Basement: Crawl Space
  • Built in: 2025
  • Construction Materials: Cement Fibre, Insulation All
  • Cooling: Air Conditioning, Wall Unit(s)
  • Exterior Features: Balcony/Deck, Fencing: Full, Low Maintenance Yard
  • Fireplace Features: Electric, Living Room
  • Floor Space (approx): 2223 Square Feet
  • Flooring: Laminate, Tile
  • Foundation Details: Concrete Perimeter
  • Heating: Baseboard, Heat Pump, Radiant Floor
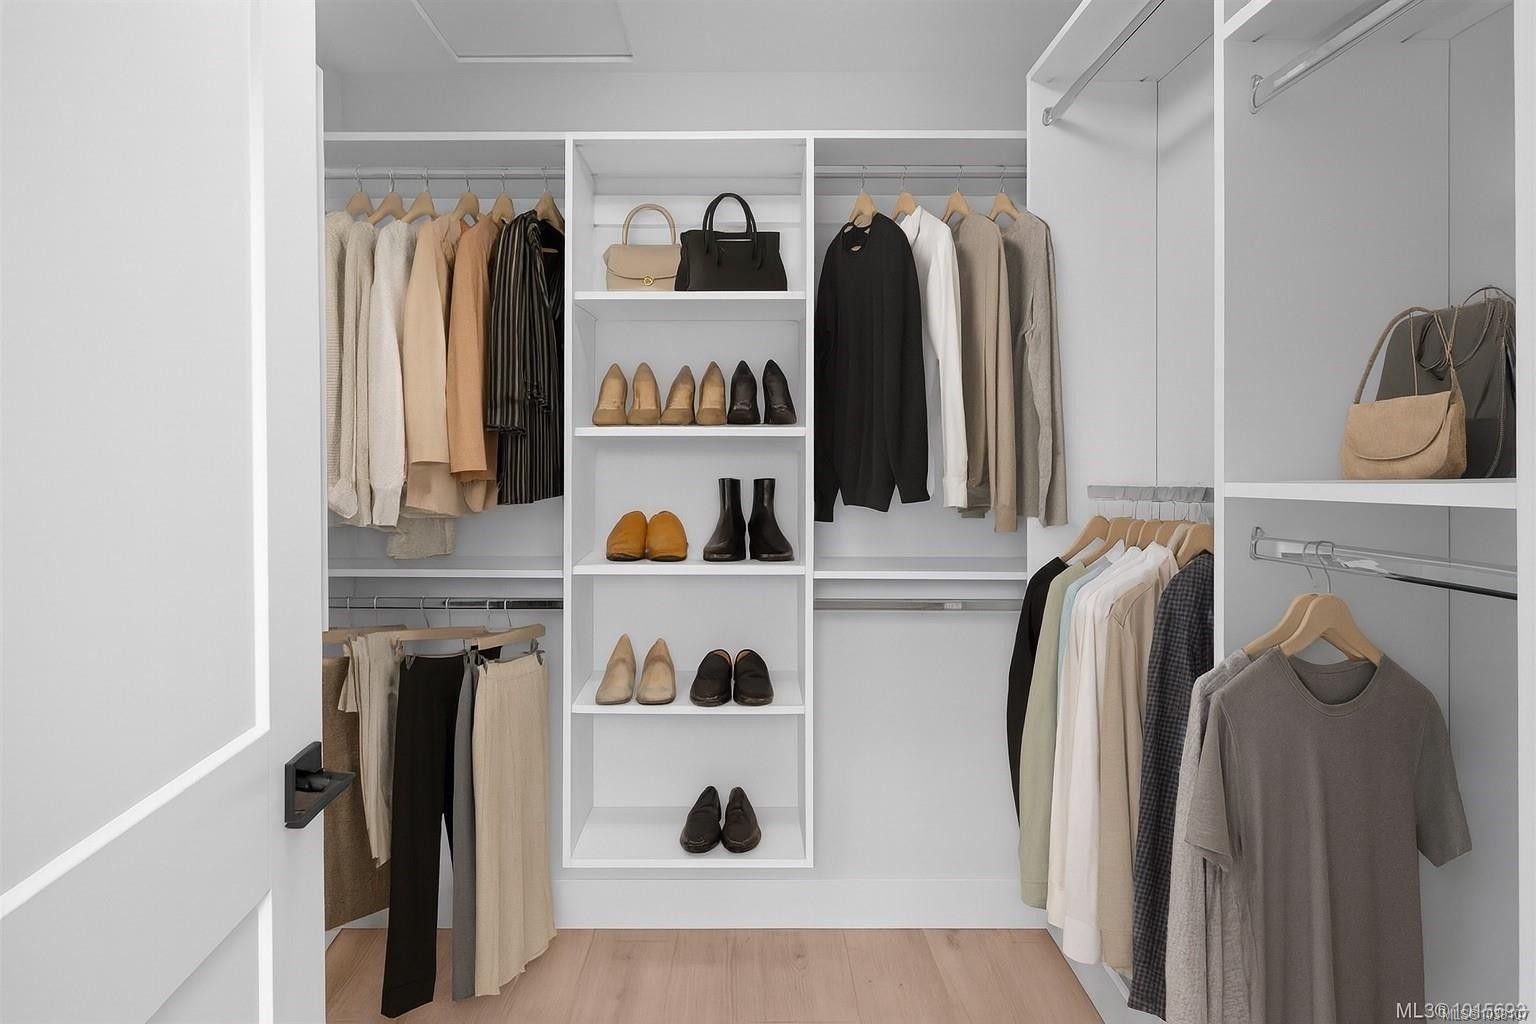
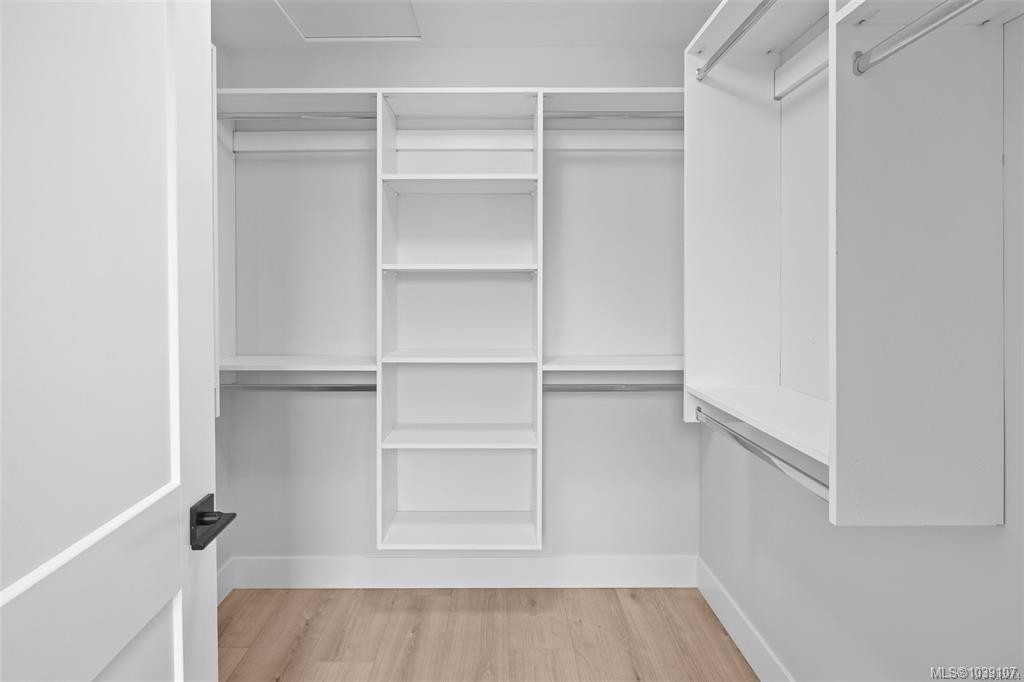
  • Interior Features: Closet Organizer, Dining/Living Combo
  • Laundry Features: In House
  • Lot Features: Cul-De-Sac, Family-Oriented Neighbourhood, Park Setting, Shopping Nearby
  • Lot Frontage: 4200 Square Feet
  • Lot Size: 4200.00 Square Feet
  • Ownership: Freehold/Strata
  • Parking Features: Driveway, Garage
  • Pets Allowed: Aquariums, Birds, Caged Mammals, Cats OK, Dogs OK, Number Limit
  • Property Condition: New Construction
  • Property Sub Type:
  • Road Surface Type: Paved
  • Roof: Asphalt Shingle
  • Utilities: Cable Available, Electricity Connected, Phone Available
  • Water Source: Municipal
  • Window Features: Screens, Vinyl Frames
  • Zoning: R3
  • Zoning Description: Residential
  • Sewer:
  • No. of Parking Spaces: 2

Rooms:

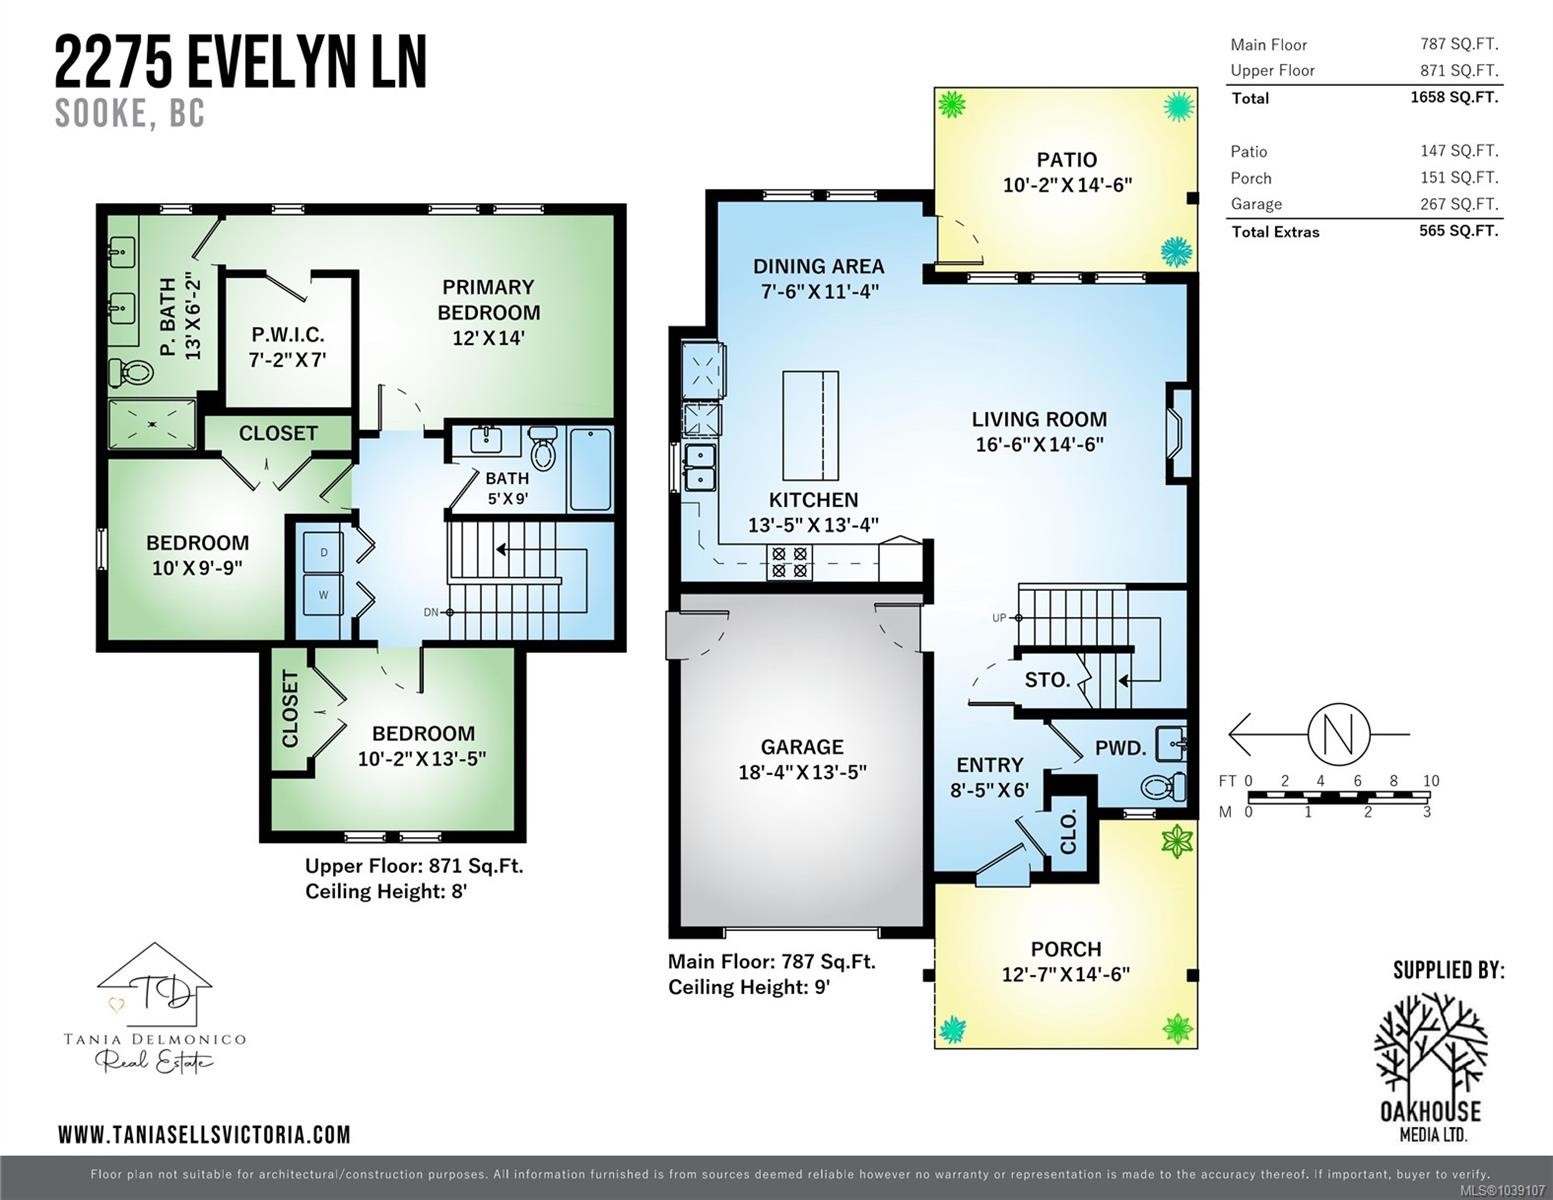
  • Other Main Level 1.83 m x 2.44 m Note: Entrance
  • Other Main Level 3.05 m x 4.27 m Note: Patio
  • Bathroom Main Level
  • Living Main Level 4.88 m x 4.27 m
  • Other Main Level 5.49 m x 3.96 m Note: Garage
  • Porch Main Level 4.27 m x 3.66 m
  • Dining Main Level 2.13 m x 3.35 m
  • Kitchen Main Level 3.96 m x 3.96 m
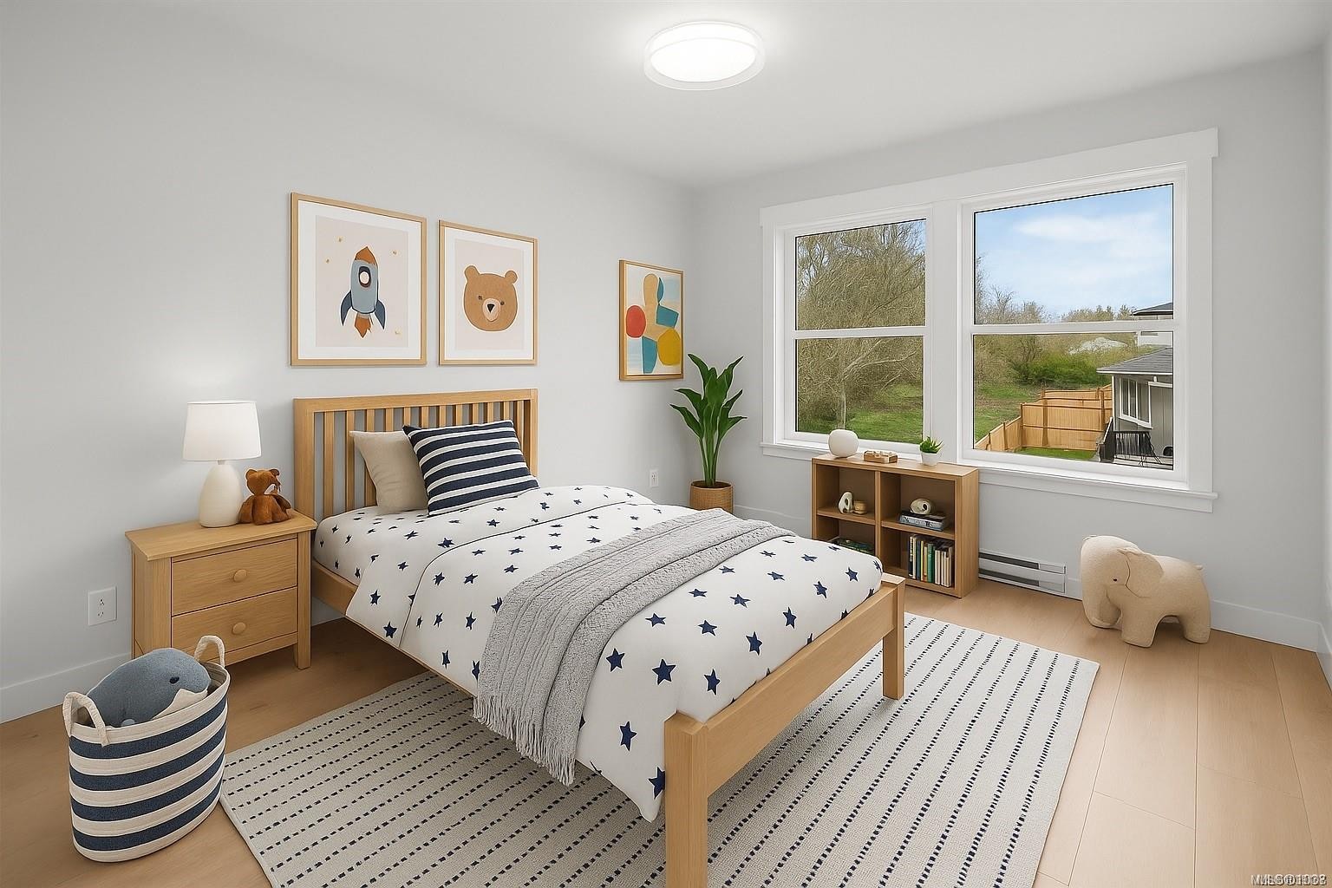
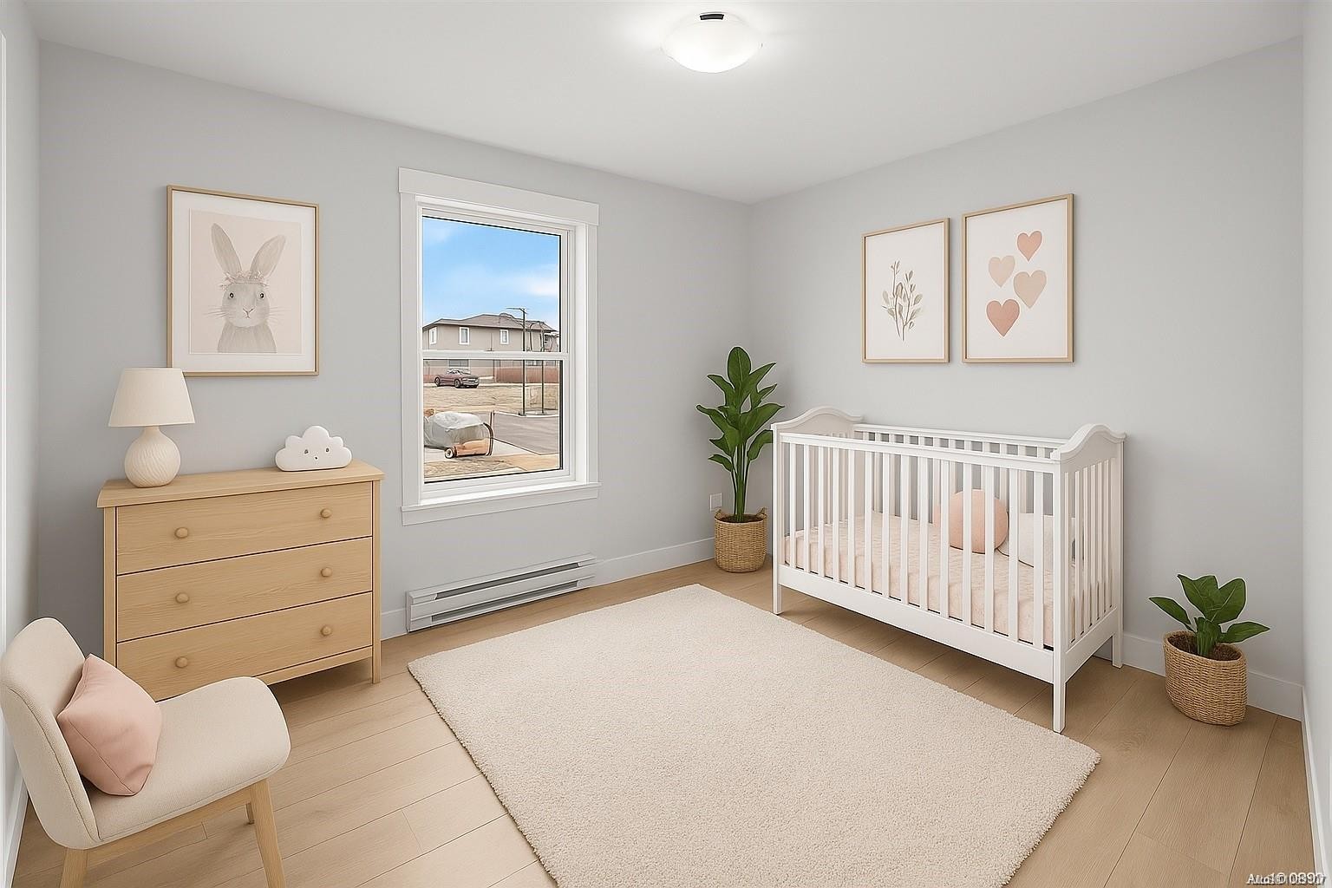
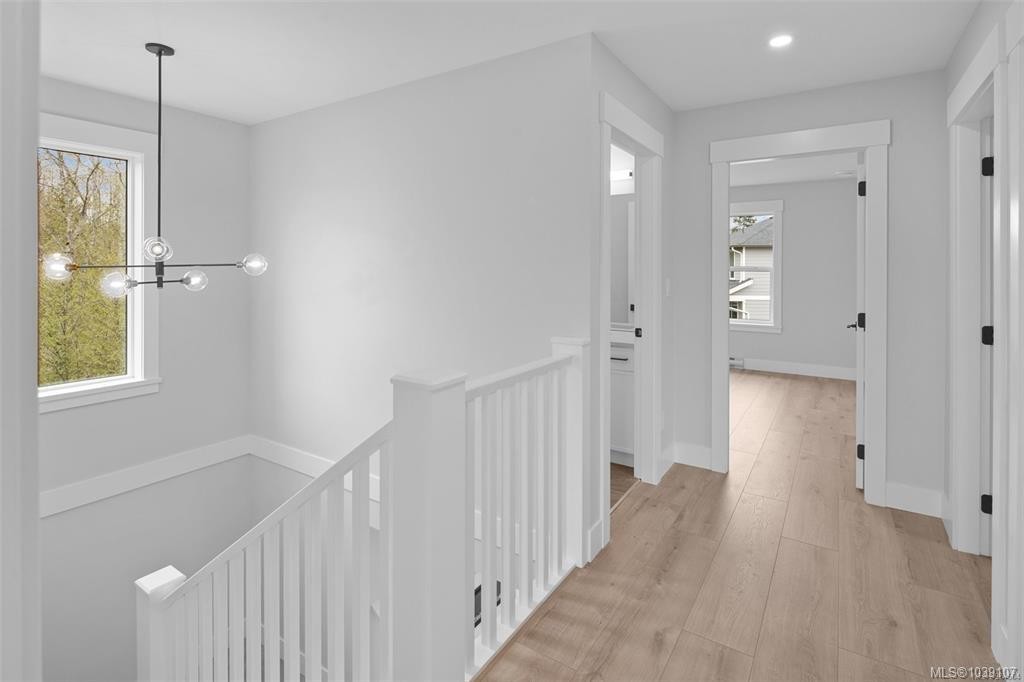
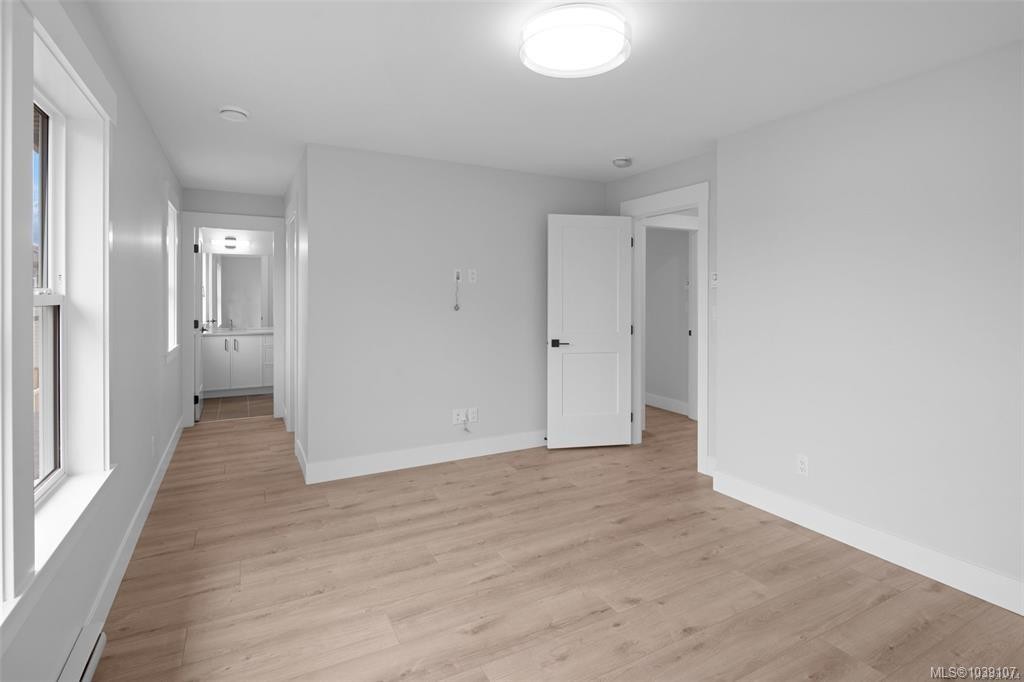
  • Bedroom 2nd Level 3.96 m x 3.05 m
  • Other 2nd Level 3.66 m x 4.27 m
  • Walk-in Closet 2nd Level 2.13 m x 2.13 m
  • Bedroom 2nd Level 3.05 m x 3.05 m
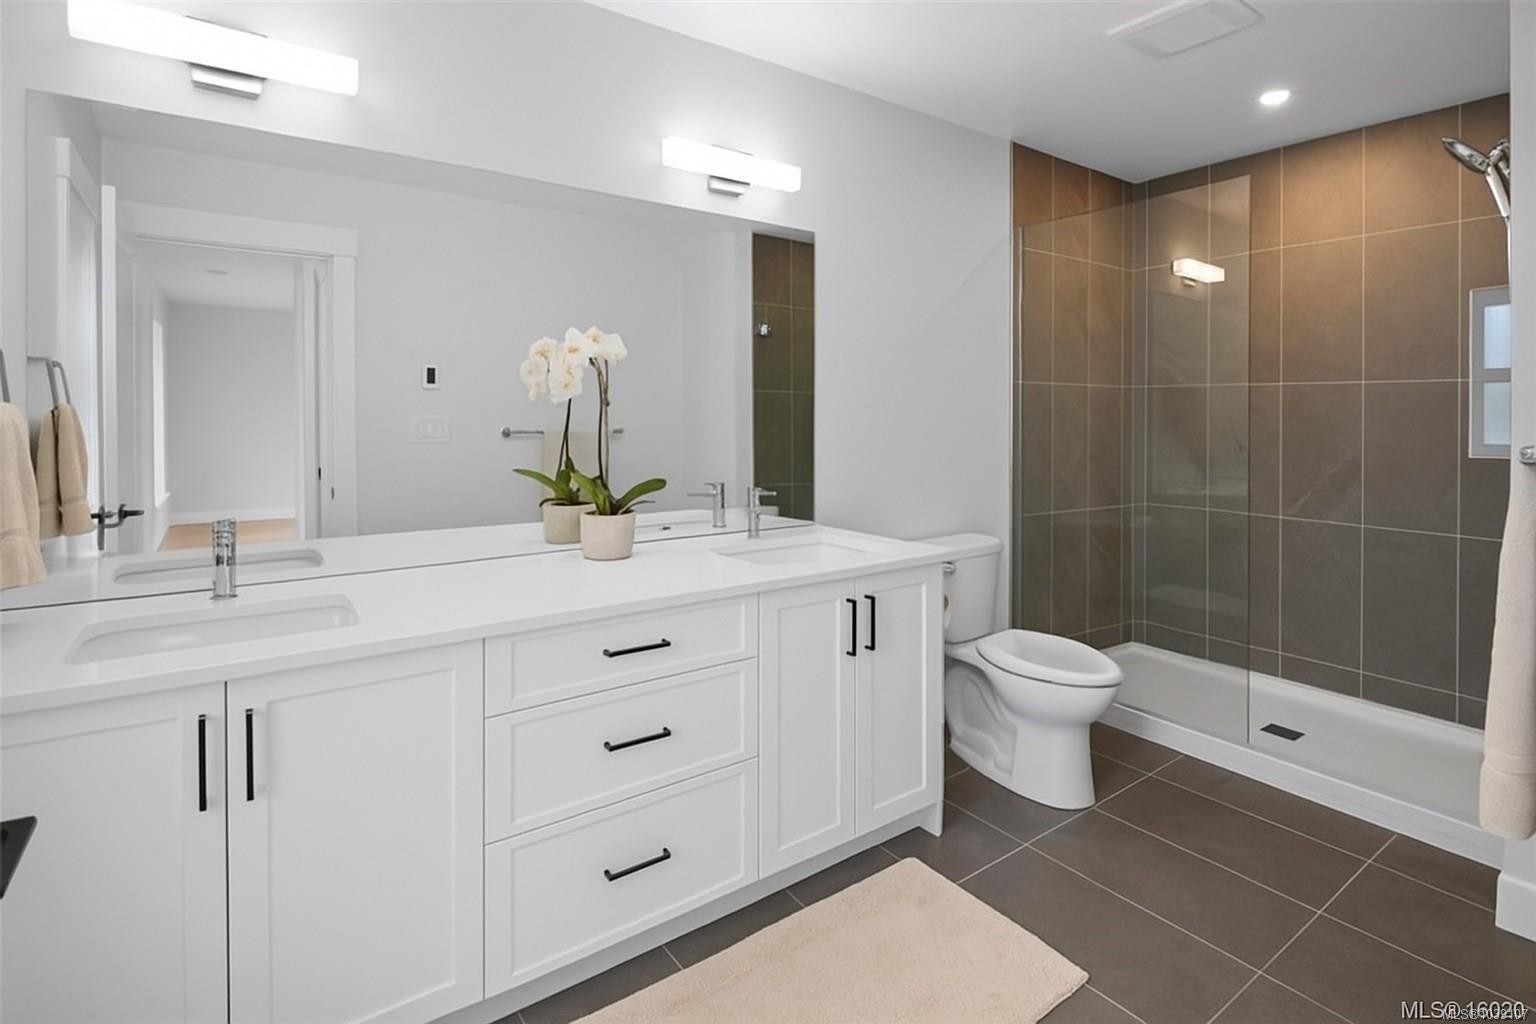
  • Bathroom 2nd Level
  • Ensuite Bathroom 2nd Level

Convert Measurement to:

Courtesy of: RE/MAX Camosun

MLS® property information is provided under copyright© by the Vancouver Island Real Estate Board and Victoria Real Estate Board. The information is from sources deemed reliable, but should not be relied upon without independent verification.

QuickQuoteTM Powered by RPS

Location of 2267 Evelyn Lane, Sooke, BC, V9Z 0W3

Demographic Information of 2267 Evelyn Lane, Sooke, BC, V9Z 0W3

Life Stage

Older Parents, Younger Kids

Employment Type

Mixed

Average Household Income

$123,230.22

Average Number of Children

1.64

Household Population

Household Structure

Age of Population

Education

Education Level

No certificate/diploma/degree

14.97 %

High school certificate or equivalent

32.43 %

Apprenticeship trade certificate/diploma

11.72 %

College/non-university certificate

23.83 %

University certificate (below bachelor)

2.42 %

University Degree

14.62 %

Commuter

Travel To Work

By Car

88.22 %

By Public Transit

1.98 %

By Walking

6.04 %

By Bicycle

0.22 %

By Other Methods

3.54 %

Cultural Diversity

Knowledge of Official Language

Mother Tongue

Building Information

Building Type

Apartments (Low and High Rise)

3.29 %

Houses

96.71 %

Own Vs. Rent