Button CopyPathCircle CloseCircle Left ArrowArrow Down Icon GreyClosecirclecircleBurger
  • Advertising

2167 Pyrite Dr, Sooke, BC, V9Z 0L8

MLS® # 1038519
House For Sale In Sooke, British Columbia
$699,900 QuickQuoteTM: $699K - $937K

3 Beds

3 Baths

2167 Pyrite Dr, Sooke, BC
Home Insurance - TD Insurance

Get a home insurance quote online for this $699,900 property in Sooke
  • Advertising

MULTIMEDIA

Are you a real estate investor?
2167 Pyrite Dr, Sooke, BC, V9Z 0L8
$699,900

3 Beds

3 Baths

Property Information:

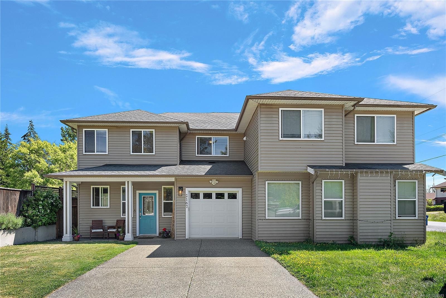
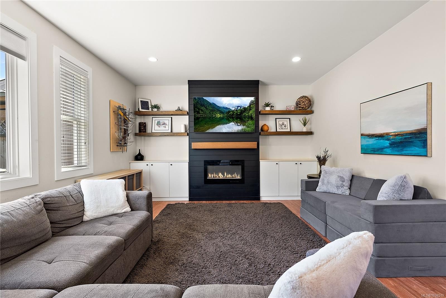
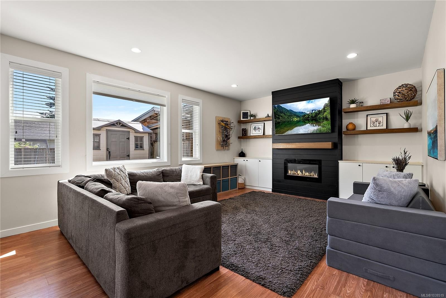
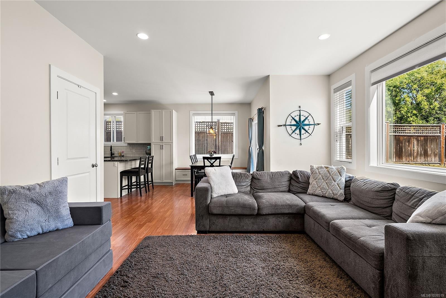
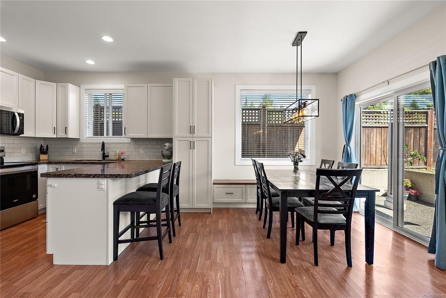
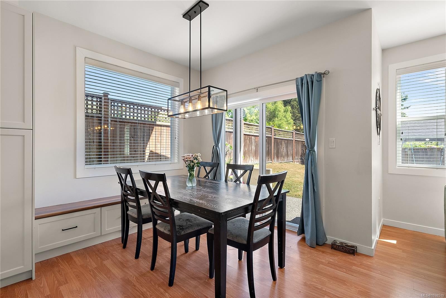
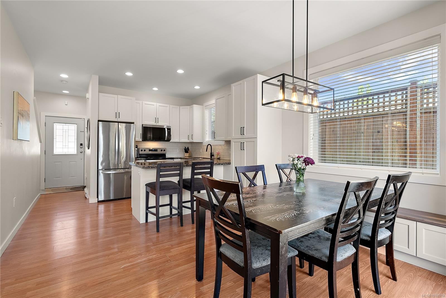
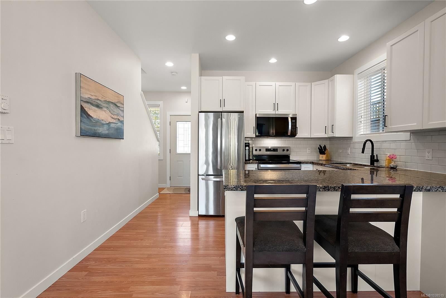
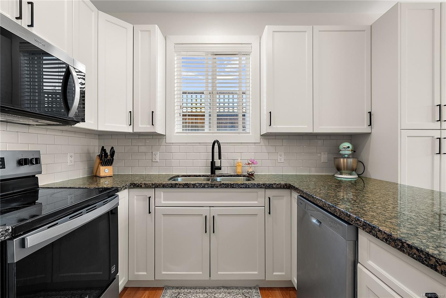
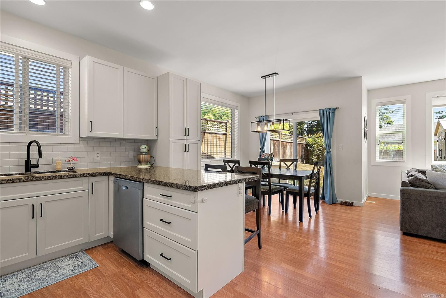
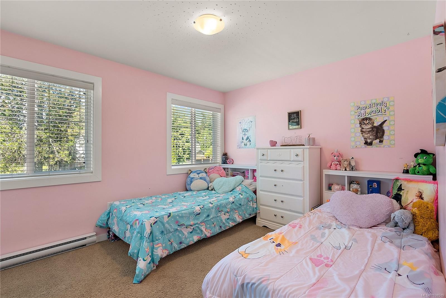
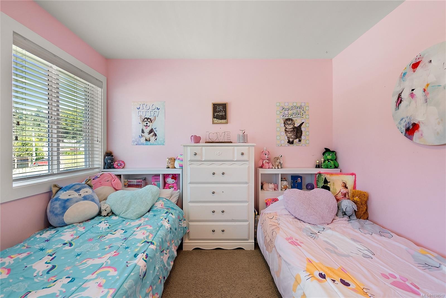
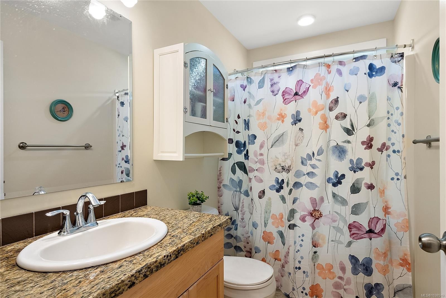
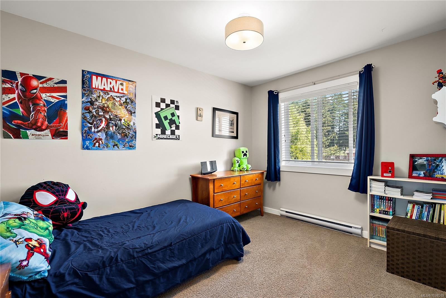
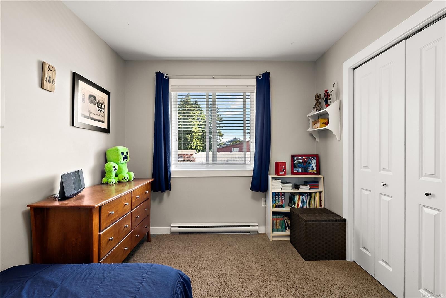
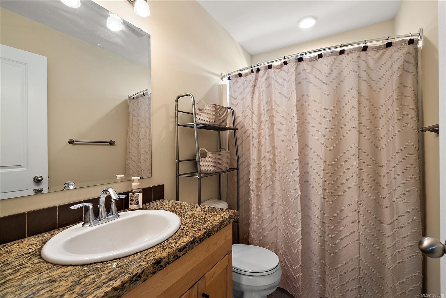
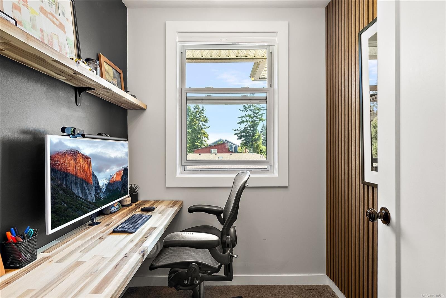
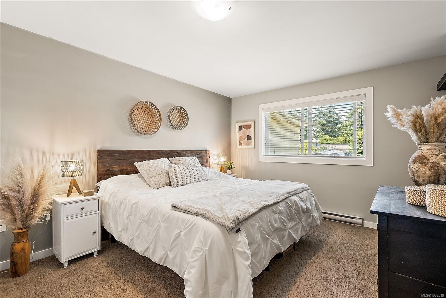
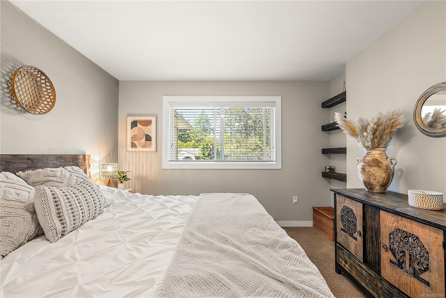
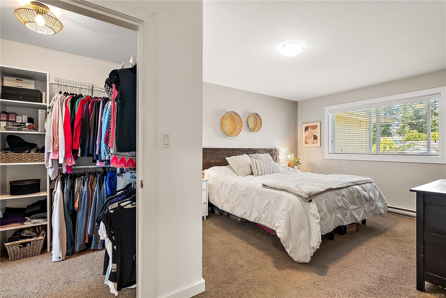
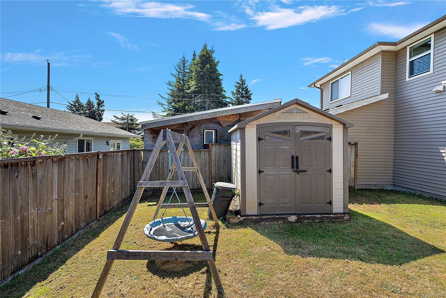
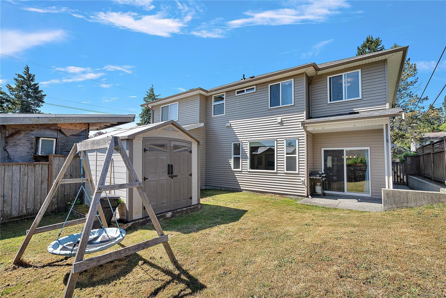
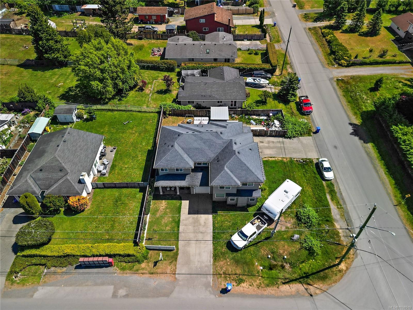
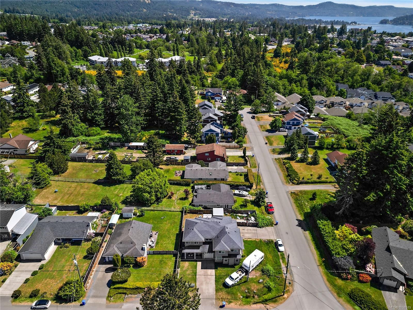
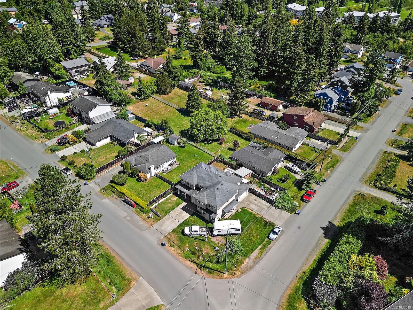
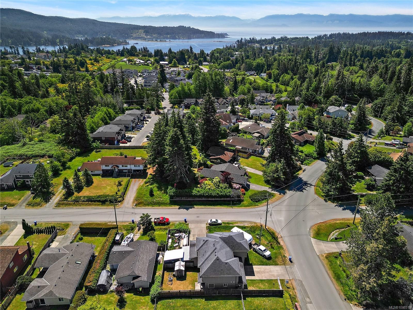
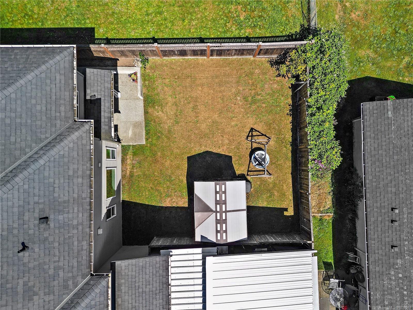
Welcome to 2167 Pyrite Drive, a beautifully maintained 3 bed, 3 bath half duplex offering the privacy and feel of a detached home. Unlike many duplexes, there are no shared living space walls, creating a quiet and comfortable living environment, while each residence is accessed from a different road with its own driveway for enhanced privacy and curb appeal. The bright and functional floor plan features spacious living areas, a well appointed kitchen with a custom built in seating bench and additional storage, plus a dedicated home office ideal for remote work or study. Located in a family friendly Sooke neighbourhood close to parks, playgrounds, walking trails, schools, shopping, and recreation, this home offers the perfect blend of convenience, privacy, and West Coast living.

Property Features:

  • Annual Tax Amount: $3,605
  • Basement: None
  • Built in: 2011
  • Construction Materials: Concrete, Frame Wood
  • Cooling: None
  • Fireplace Features: Electric
  • Floor Space (approx): 1804 Square Feet
  • Foundation Details: Concrete Perimeter
  • Heating: Baseboard
  • Laundry Features: In House
  • Lot Frontage: 1433 Square Feet
  • Lot Size: 1433.00 Square Feet
  • Ownership: Freehold/Strata
  • Parking Features: Driveway, Garage
  • Pets Allowed: Aquariums, Birds, Caged Mammals, Cats OK, Dogs OK
  • Property Condition: Resale
  • Property Sub Type: Half Duplex
  • Roof: Asphalt Shingle
  • Water Source: Municipal
  • Zoning Description: Residential
  • Sewer: Sewer To Lot
  • No. of Parking Spaces: 4

Rooms:

  • Living Main Level 5.49 m x 4.27 m
  • Kitchen Main Level 3.66 m x 2.74 m
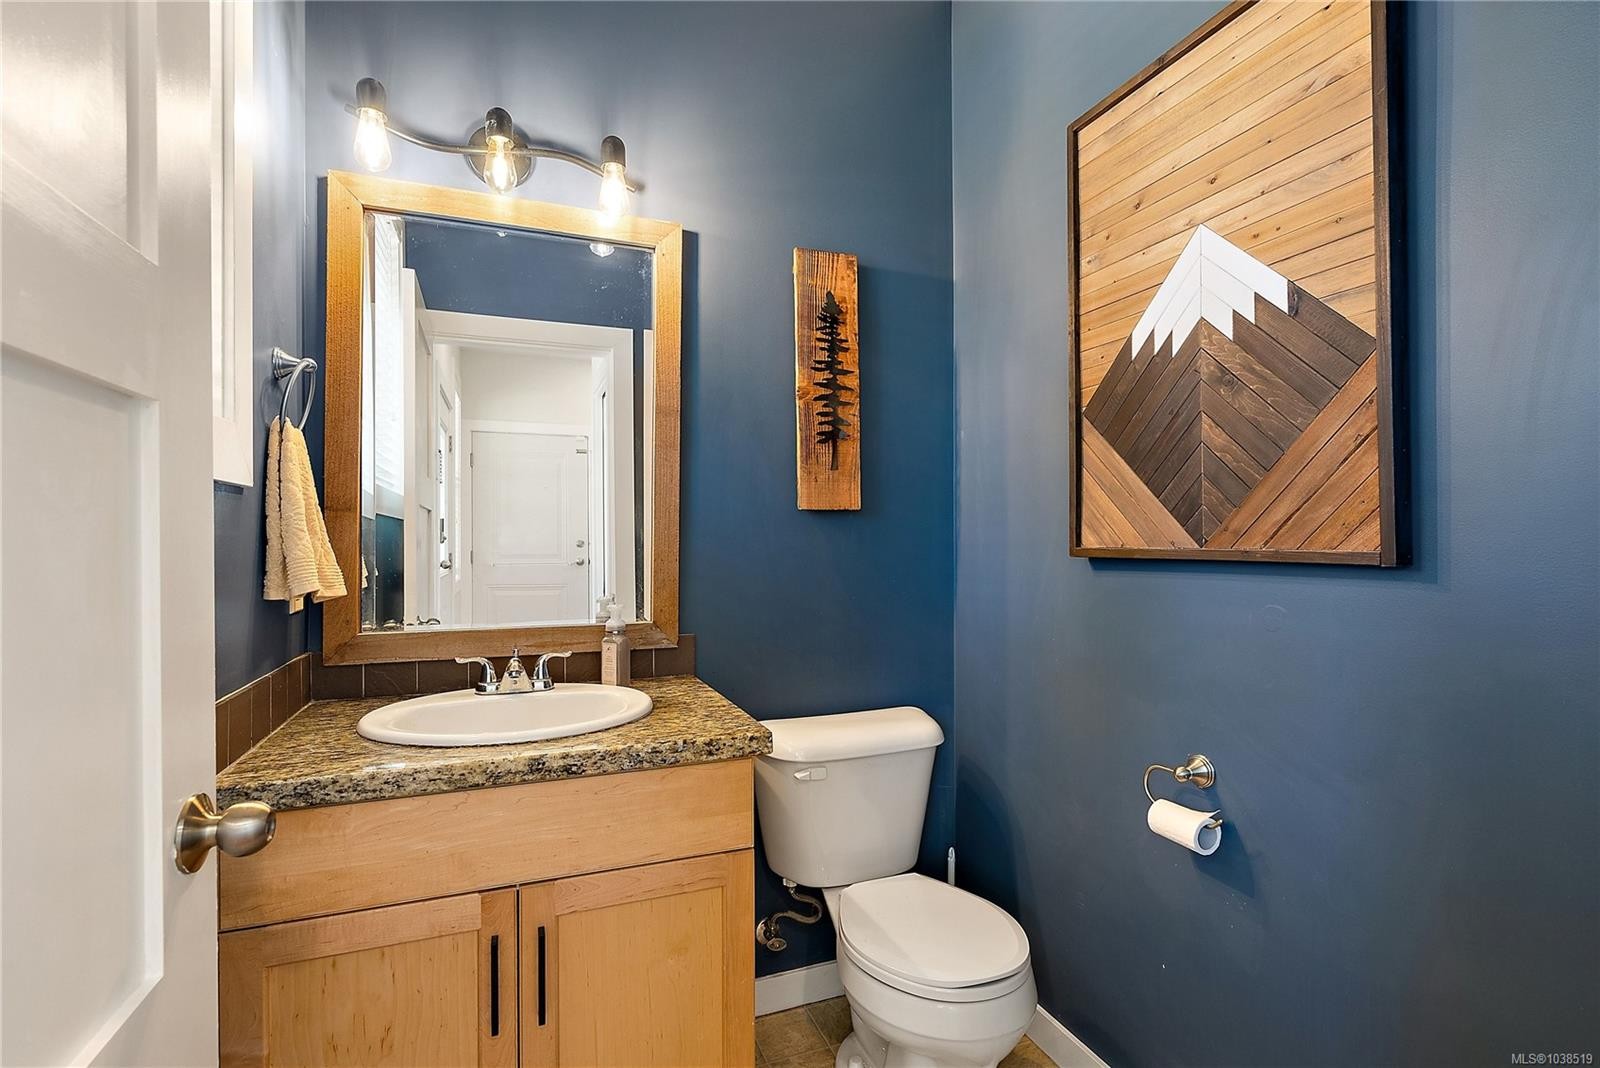
  • Bathroom Main Level
  • Dining Main Level 2.74 m x 3.35 m
  • Other Main Level 3.96 m x 2.74 m Note: Patio
  • Other Main Level 3.35 m x 6.10 m Note: Garage
  • Other Main Level 3.05 m x 1.52 m Note: Entrance
  • Bathroom 2nd Level
  • Office 2nd Level 1.83 m x 1.83 m
  • Bathroom 2nd Level
  • Walk-in Closet 2nd Level 1.83 m x 2.13 m
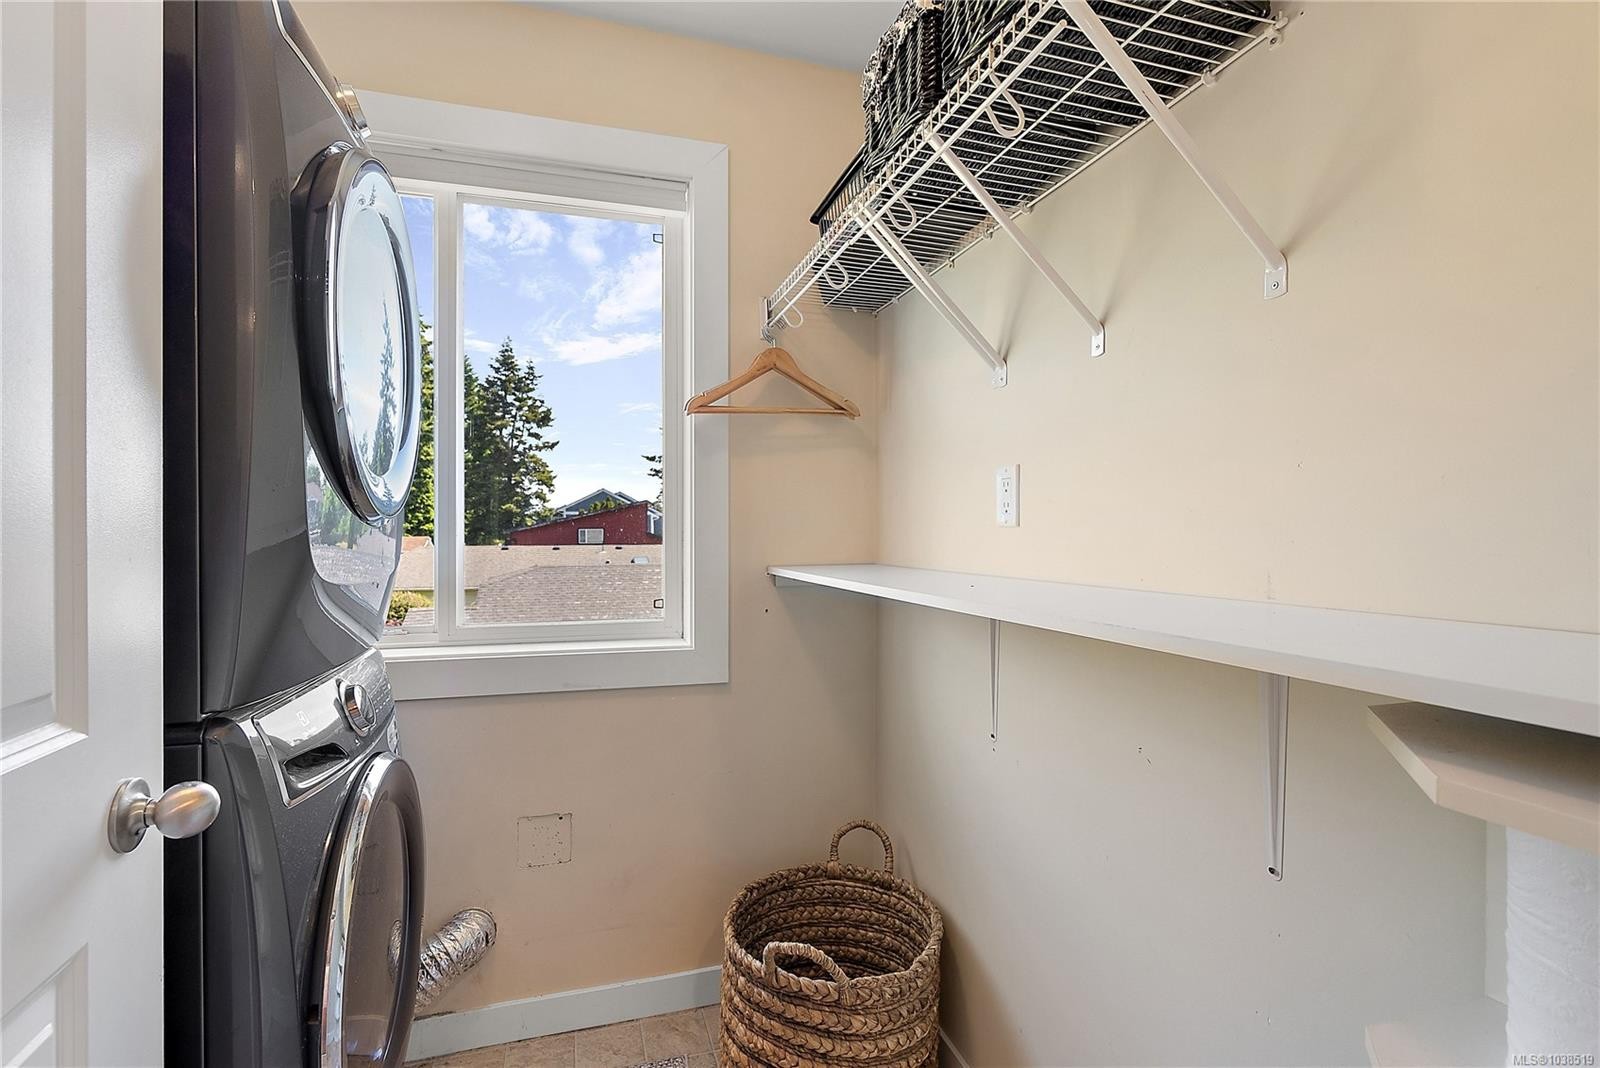
  • Laundry 2nd Level 2.13 m x 1.83 m
  • Bedroom 2nd Level 2.74 m x 3.35 m
  • Other 2nd Level 3.35 m x 3.96 m
  • Bedroom 2nd Level 3.66 m x 3.05 m

Convert Measurement to:

Courtesy of: Coldwell Banker Oceanside Real Estate

MLS® property information is provided under copyright© by the Vancouver Island Real Estate Board and Victoria Real Estate Board. The information is from sources deemed reliable, but should not be relied upon without independent verification.

QuickQuoteTM Powered by RPS

Location of 2167 Pyrite Dr, Sooke, BC, V9Z 0L8

Demographic Information of 2167 Pyrite Dr, Sooke, BC, V9Z 0L8

Life Stage

Young Couples

Employment Type

Mixed

Average Household Income

$105,196.83

Average Number of Children

1.68

Household Population

Household Structure

Age of Population

Education

Education Level

No certificate/diploma/degree

18.41 %

High school certificate or equivalent

39.22 %

Apprenticeship trade certificate/diploma

13.38 %

College/non-university certificate

19.88 %

University certificate (below bachelor)

0.27 %

University Degree

8.84 %

Commuter

Travel To Work

By Car

87.15 %

By Public Transit

6.48 %

By Walking

2.85 %

By Bicycle

0.0 %

By Other Methods

3.52 %

Cultural Diversity

Knowledge of Official Language

Mother Tongue

Building Information

Building Type

Apartments (Low and High Rise)

5.81 %

Houses

94.19 %

Own Vs. Rent