Button CopyPathCircle CloseCircle Left ArrowArrow Down Icon GreyClosecirclecircleBurger
  • Advertising

1921 Tominny Rd, Sooke, BC, V9Z 0P8

MLS® # 1039063
House For Sale In Sooke, British Columbia
$979,900 QuickQuoteTM: $870K - $1.1M

5 Beds

3 Baths

1921 Tominny Rd, Sooke, BC
Home Insurance - TD Insurance

Get a home insurance quote online for this $979,900 property in Sooke
  • Advertising

MULTIMEDIA
1921 Tominny Rd, Sooke, BC, V9Z 0P8
$979,900

5 Beds

3 Baths

Property Information:

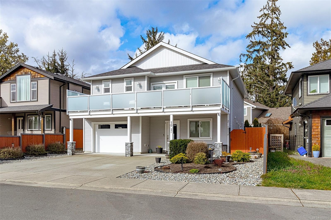
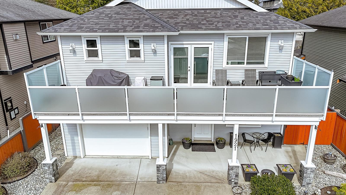
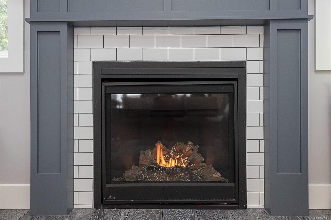
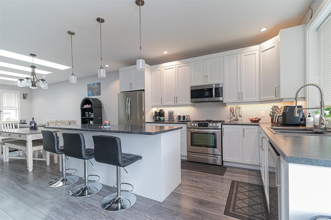
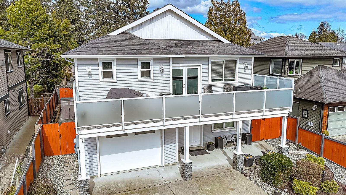
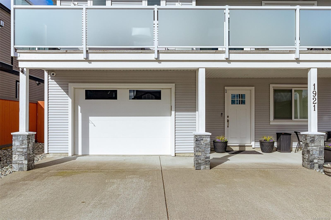
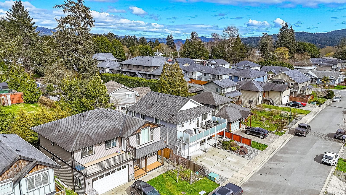
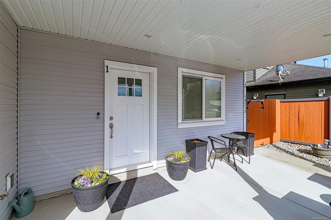
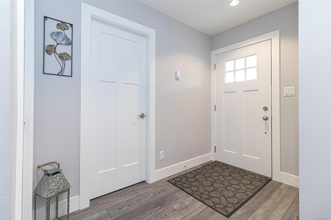
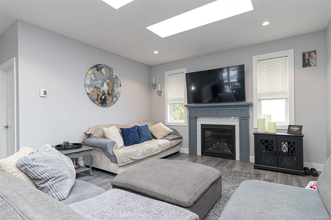
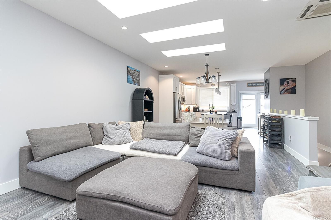
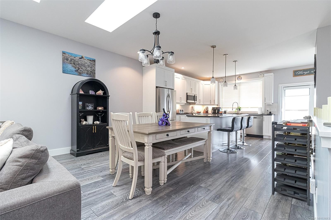
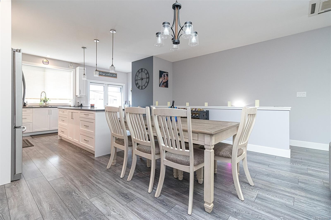
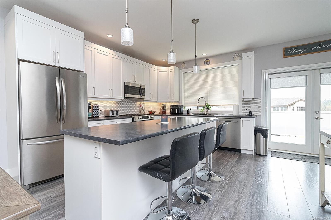
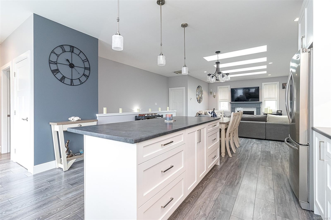
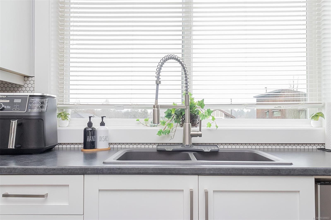
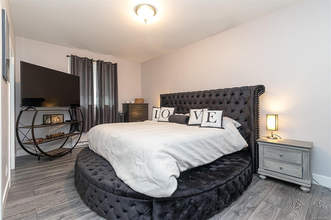
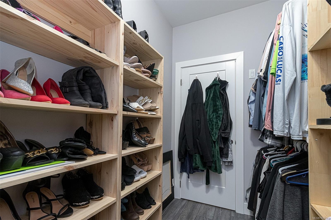
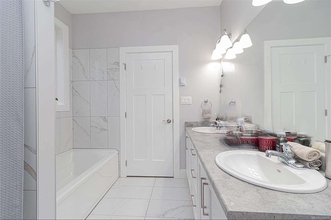
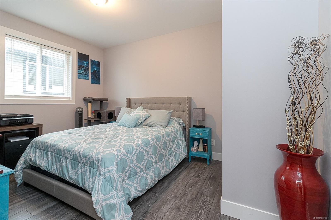
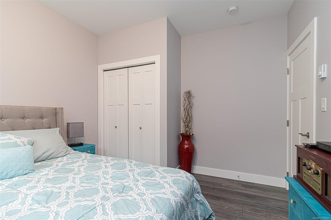
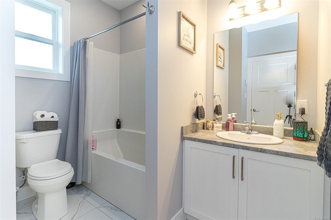
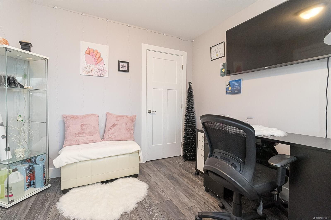
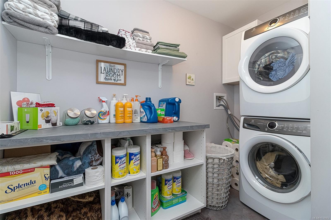
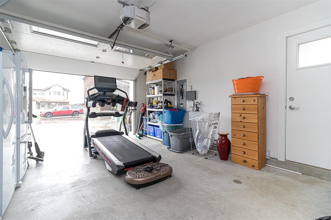
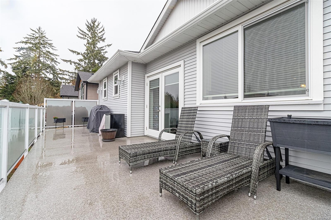
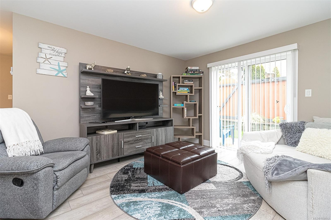
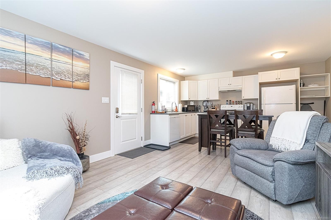
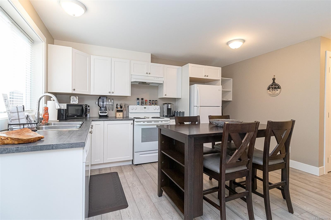
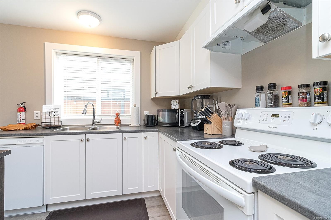
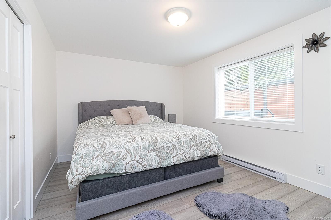
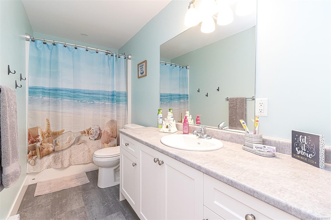
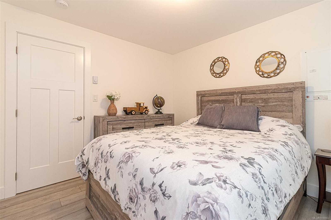
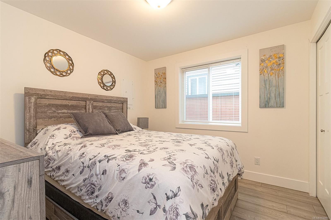
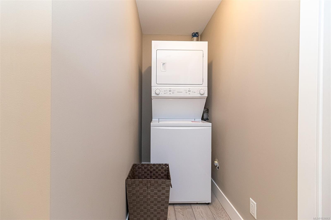
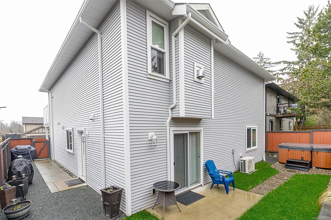
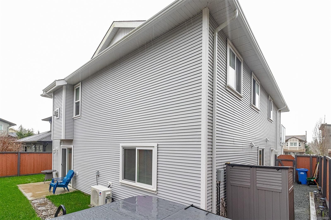
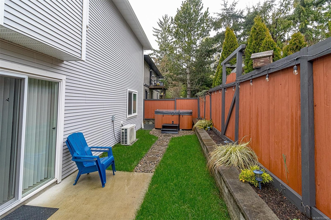
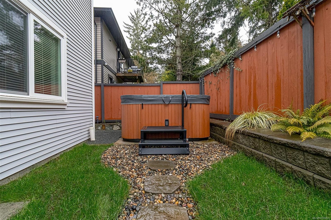
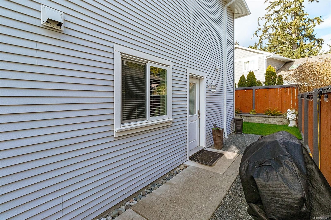
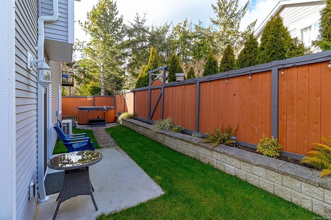
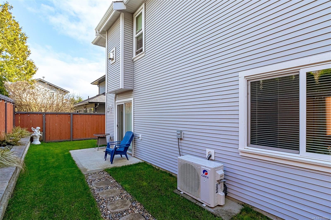
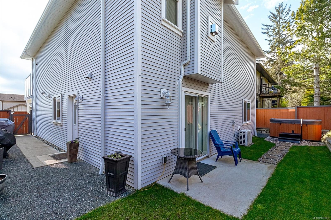
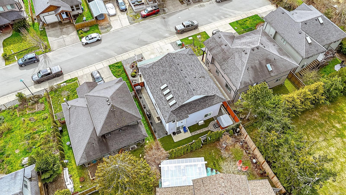
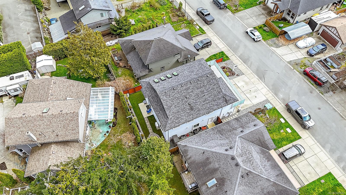
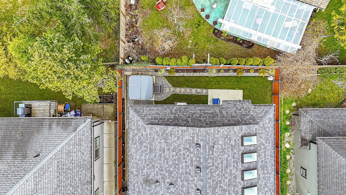
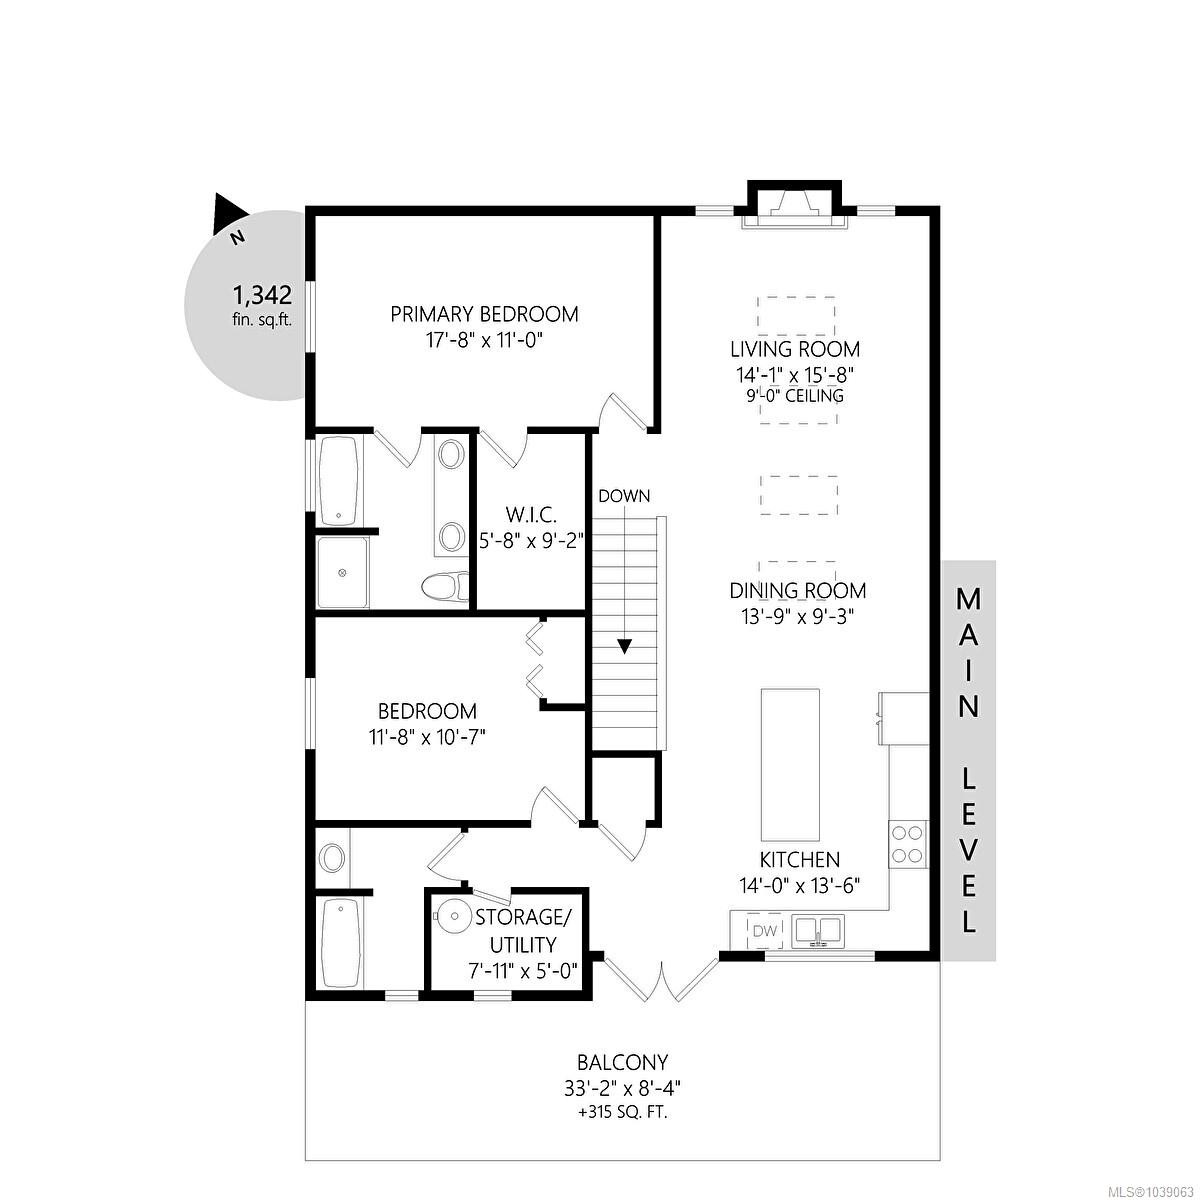
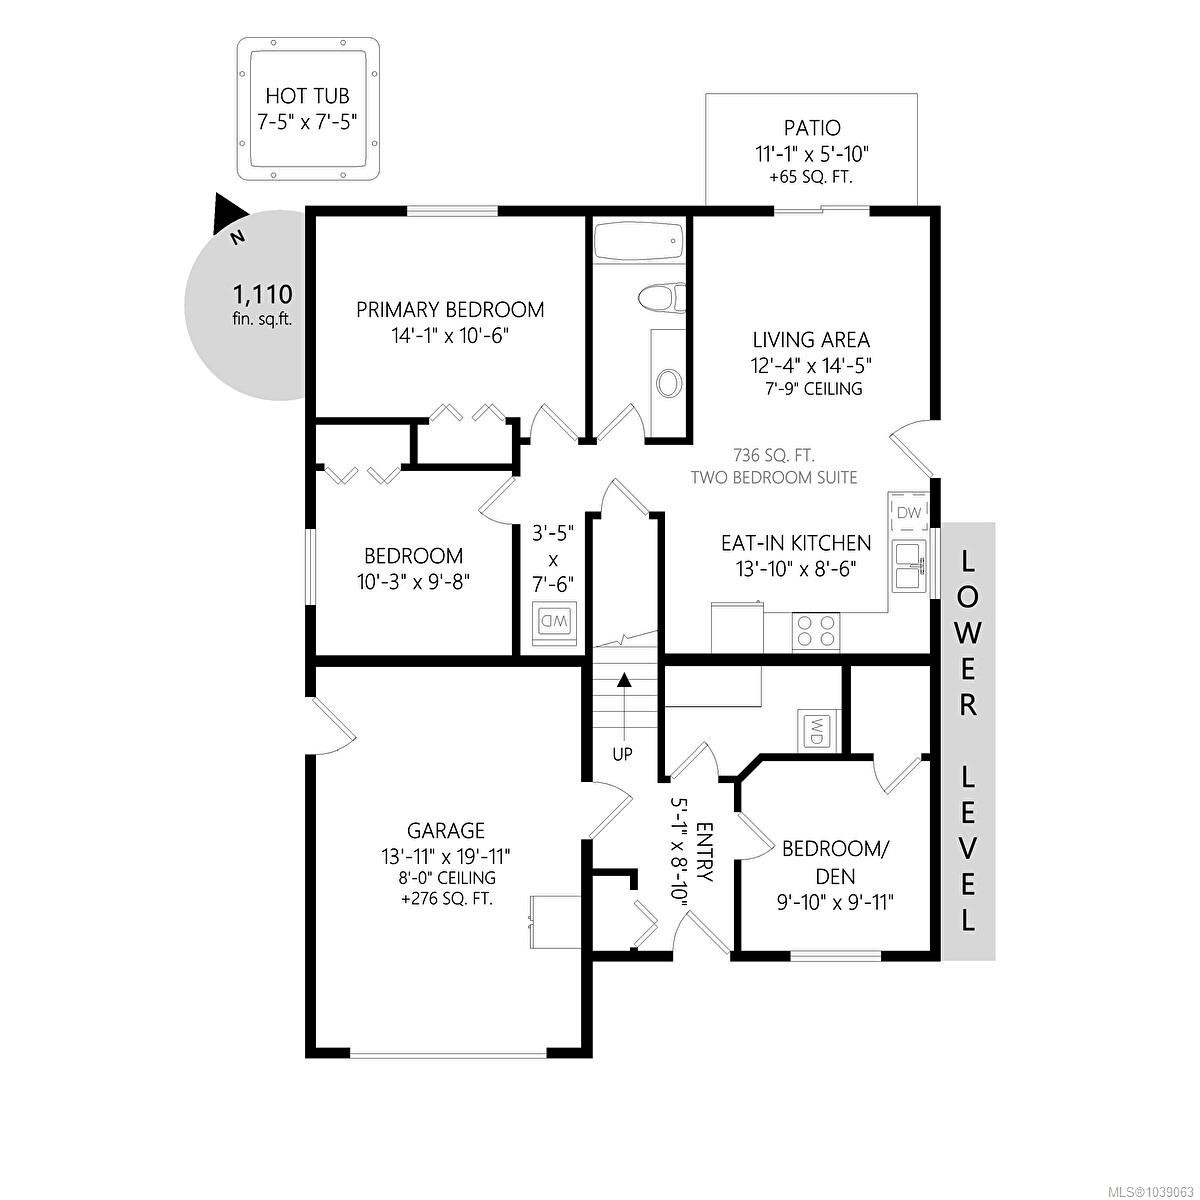
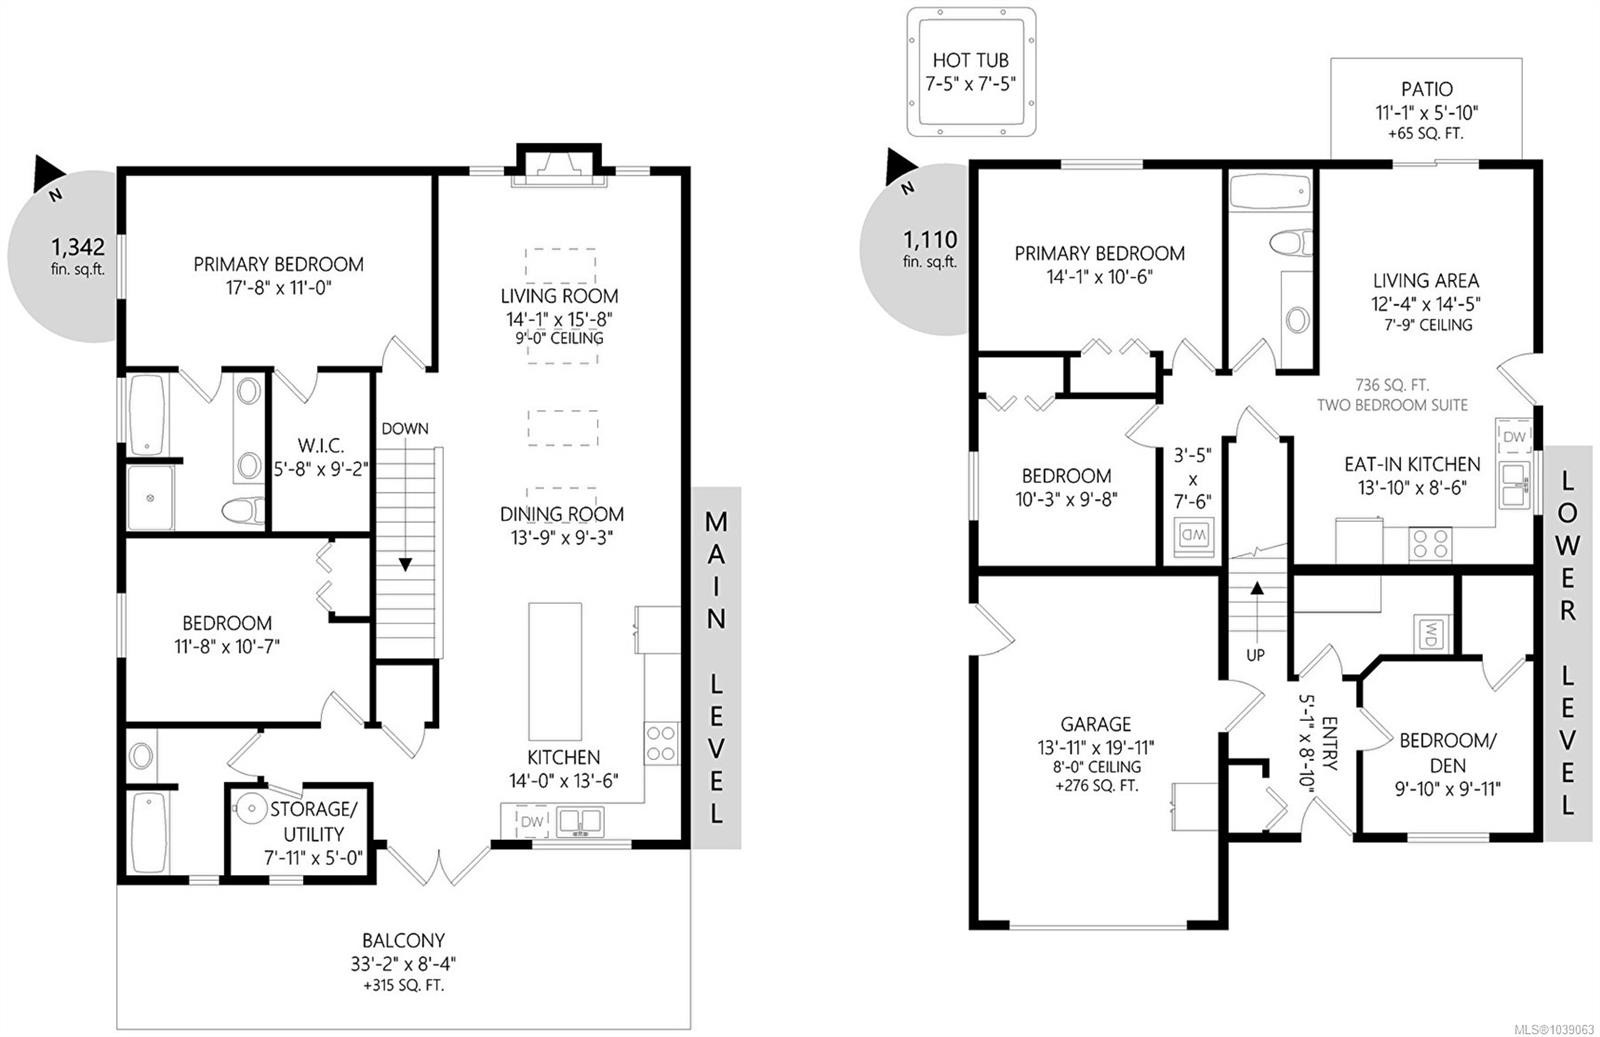
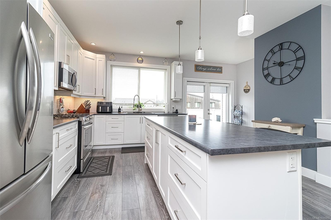
Sharp price & great value for this super clean, updated & truly turn key 2-lvl home. Flexible 3-bedroom 2-bathroom main living space & a ground level 2-bedroom 1-bathroom legal suite! Over 2,400 sq.ft. of open concept living space with great light & flow. Oversized living room with 9' ceilings, 4 skylights and cozy gas fireplace. Inline formal dining area with enough space for large gatherings. Kitchen features massive gourmet style island with bar area and gas stove. Separate pantry & storage room. Sunny entertainment size deck with new frosted privacy panel powder coated aluminum railings. Primary bedroom with large walk-in and luxurious ensuite. Large 2nd bedroom with 3rd on the ground level. Ample parking including oversized garage. Private side entrance to 2 bed walk-out suite with beautiful new lawn and patio area to the back with hot tub! Extra Sound-proofing with separate laundry and legal to air-b-n-b too! *ask for revenue details and list of improvements as too many to list!

Property Features:

  • Annual Tax Amount: $5,492
  • Appliances: Dishwasher, Dryer, Hot Tub, Microwave, Refrigerator, Washer
  • Basement: Finished
  • Built in: 2019
  • Construction Materials: Insulation: Ceiling, Insulation: Walls, Vinyl Siding
  • Cooling: Air Conditioning, Central Air, HVAC, Other
  • Exterior Features: Balcony/Deck, Fenced, Low Maintenance Yard, Wheelchair Access
  • Fireplace Features: Gas, Living Room
  • Floor Space (approx): 2728 Square Feet
  • Flooring: Laminate, Linoleum, Tile
  • Foundation Details: Slab
  • Heating: Baseboard, Electric, Heat Pump
  • Interior Features: Dining/Living Combo, French Doors, Soaker Tub
  • Laundry Features: In House, In Unit
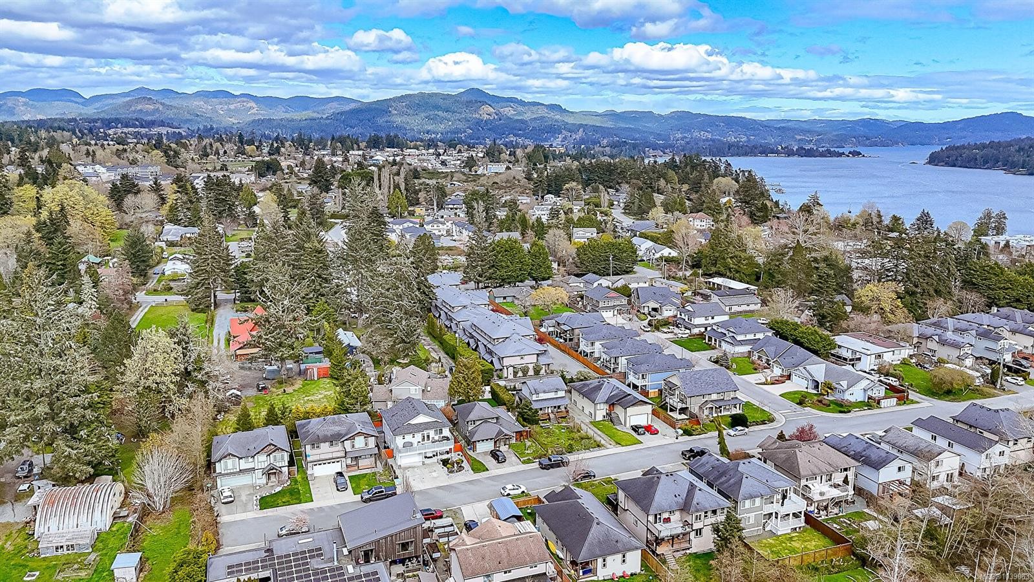
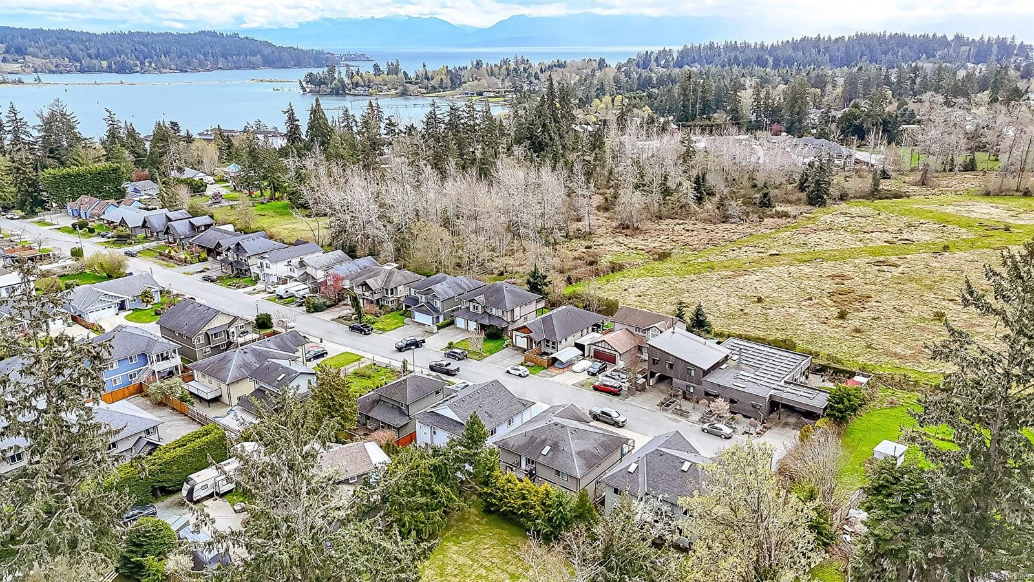
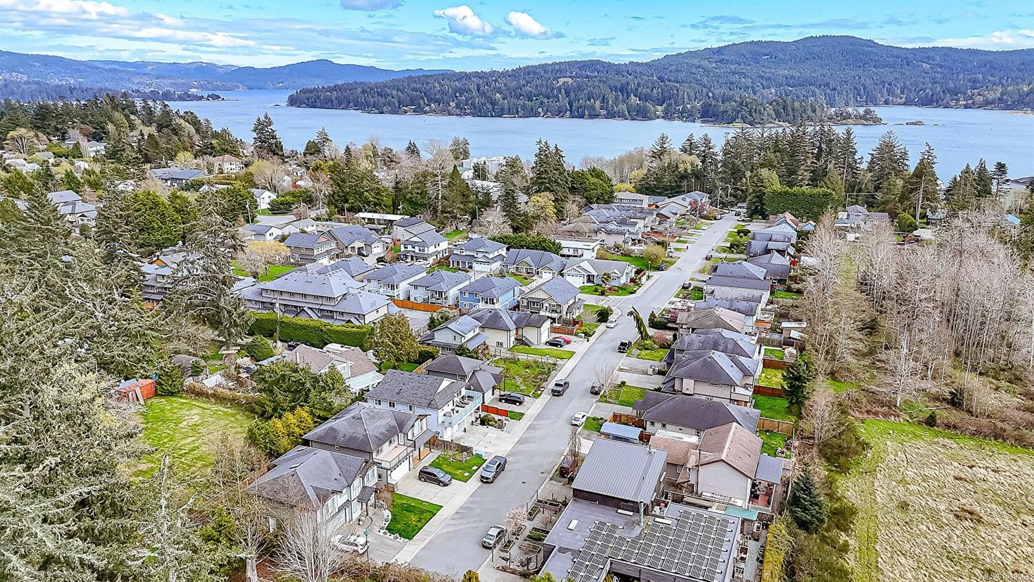
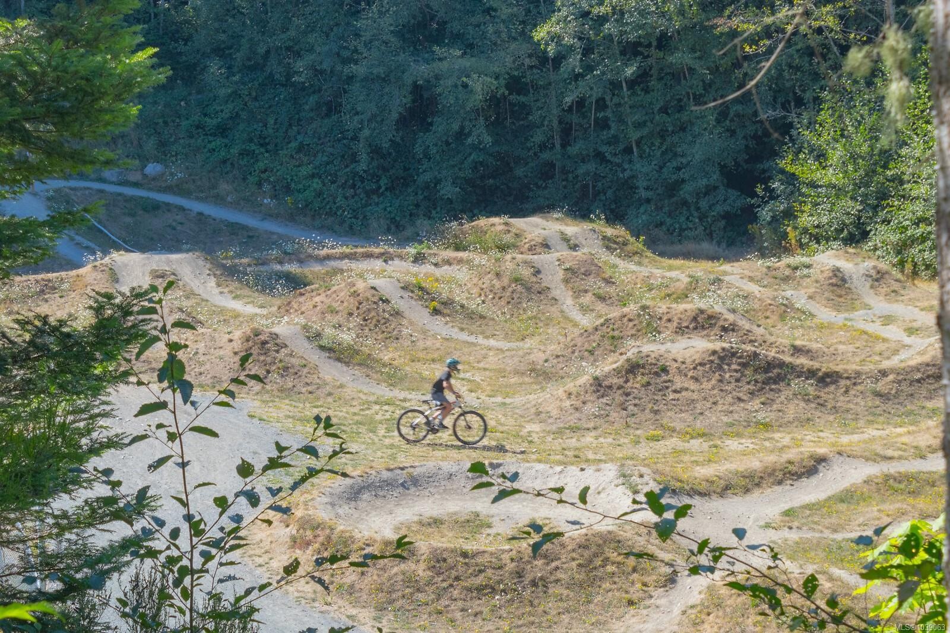
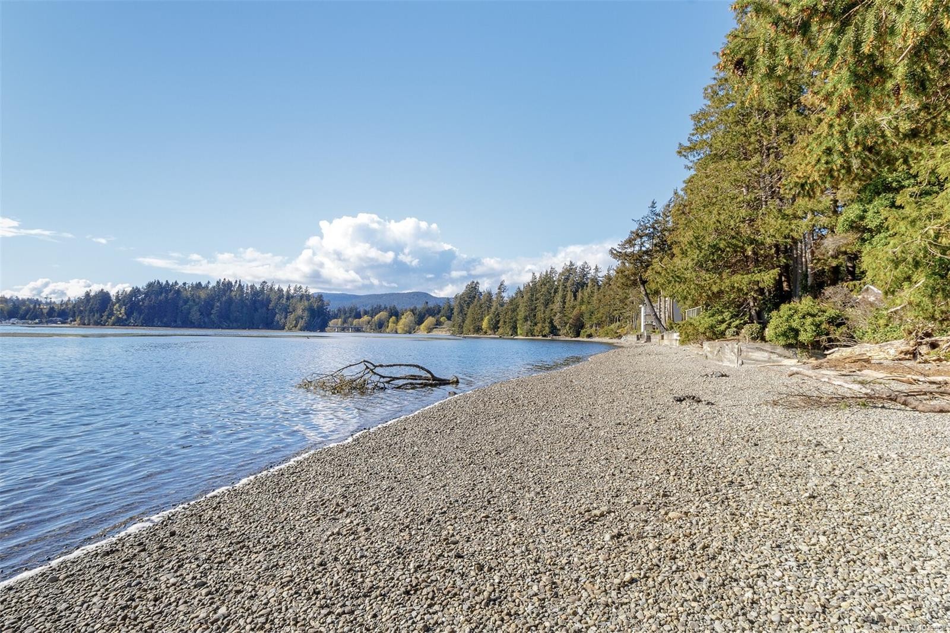
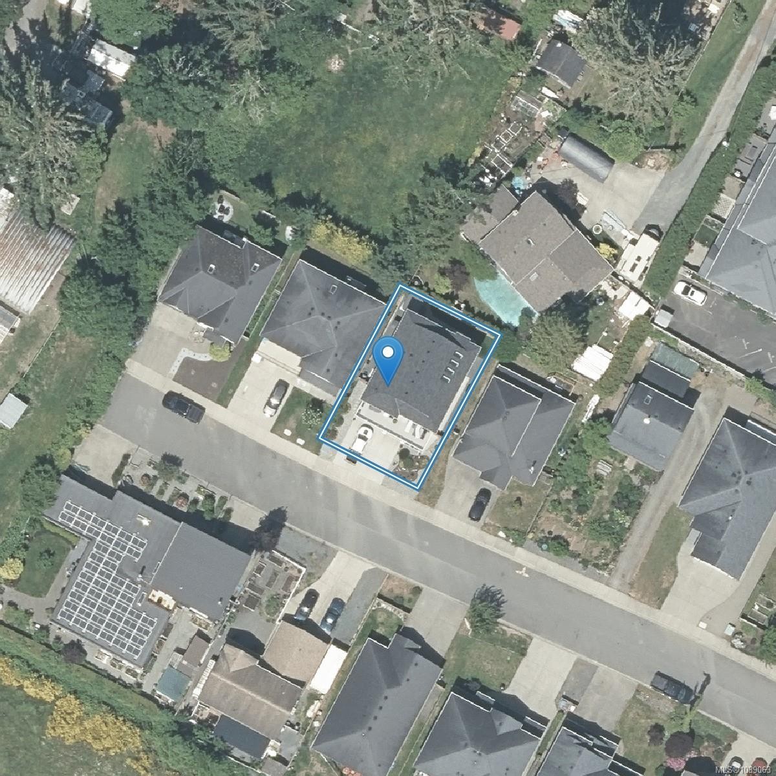
  • Lot Features: Easy Access, Marina Nearby, Near Golf Course, No Through Road, Quiet Area, Recreation Nearby, Shopping Nearby
  • Lot Frontage: 3768 Square Feet
  • Lot Size: 3768.00 Square Feet
  • Ownership: Freehold
  • Parking Features: Driveway, Garage
  • Pets Allowed: Aquariums, Birds, Caged Mammals, Cats OK, Dogs OK
  • Property Condition: Resale
  • Property Sub Type:
  • Roof: Fibreglass Shingle
  • Water Source: Municipal
  • Window Features: Insulated Windows, Skylight(s), Vinyl Frames
  • Zoning Description: Residential
  • Sewer:
  • No. of Parking Spaces: 4

Rooms:

  • Other Main Level 3.35 m x 5.49 m
  • Bedroom Main Level 3.35 m x 3.66 m
  • Ensuite Bathroom Main Level
  • Living Main Level 4.27 m x 4.88 m
  • Dining Main Level 4.27 m x 2.74 m
  • Kitchen Main Level 3.66 m x 4.27 m
  • Other Main Level 4.27 m x 6.10 m Note: Garage
  • Storage Main Level 2.44 m x 1.52 m
  • Bathroom Main Level
  • Bedroom Other level :Lower 4.27 m x 3.05 m
  • Living Other level :Lower 3.96 m x 4.57 m
  • Other Other level :Lower 2.13 m x 2.74 m Note: Entrance
  • Bedroom Other level :Lower 3.05 m x 3.05 m
  • Bathroom Other level :Lower
  • Kitchen Other level :Lower 4.27 m x 2.74 m
  • Bedroom Other level :Lower 3.35 m x 3.05 m

Convert Measurement to:

Courtesy of: DFH Real Estate Ltd.

MLS® property information is provided under copyright© by the Vancouver Island Real Estate Board and Victoria Real Estate Board. The information is from sources deemed reliable, but should not be relied upon without independent verification.

QuickQuoteTM Powered by RPS

Location of 1921 Tominny Rd, Sooke, BC, V9Z 0P8

Demographic Information of 1921 Tominny Rd, Sooke, BC, V9Z 0P8

Life Stage

Nearly Retired

Employment Type

Service Sector/White Collar

Average Household Income

$111,465.78

Average Number of Children

1.69

Household Population

Household Structure

Age of Population

Education

Education Level

No certificate/diploma/degree

16.65 %

High school certificate or equivalent

42.5 %

Apprenticeship trade certificate/diploma

8.85 %

College/non-university certificate

20.32 %

University certificate (below bachelor)

0.26 %

University Degree

11.43 %

Commuter

Travel To Work

By Car

86.47 %

By Public Transit

6.45 %

By Walking

3.48 %

By Bicycle

0.0 %

By Other Methods

3.6 %

Cultural Diversity

Knowledge of Official Language

Mother Tongue

Building Information

Building Type

Apartments (Low and High Rise)

16.39 %

Houses

83.61 %

Own Vs. Rent