Button CopyPathCircle CloseCircle Left ArrowArrow Down Icon GreyClosecirclecircleBurger
  • Advertising

#13-5838 Blythwood Rd, Sooke, BC, V9Z 1H7

MLS® # 1051620
House For Sale In Sooke, British Columbia
$259,900 QuickQuoteTM: Not Available

3 Beds

2 Baths

#13-5838 Blythwood Rd, Sooke, BC
Matterport
#13-5838 Blythwood Rd, Sooke, BC
Home Insurance - TD Insurance

Get a home insurance quote online for this $259,900 property in Sooke
  • Advertising
#13-5838 Blythwood Rd, Sooke, BC, V9Z 1H7
$259,900

3 Beds

2 Baths

Property Information:

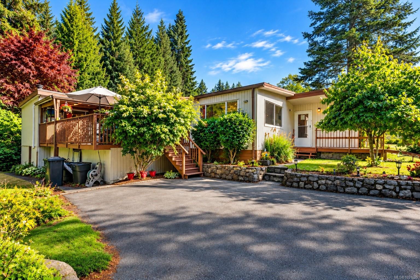
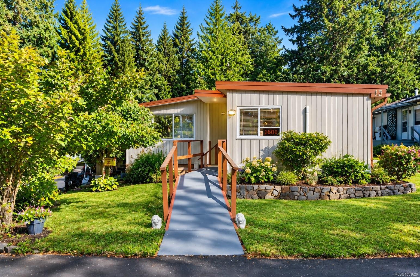
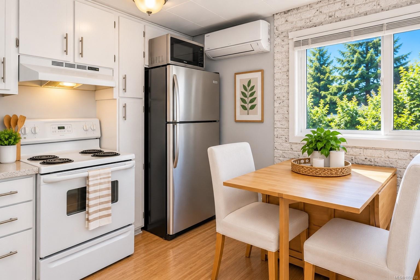
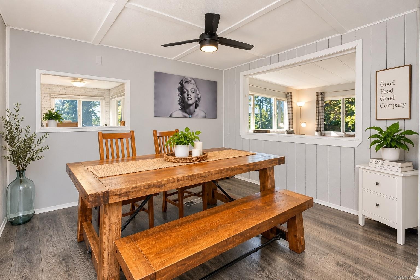
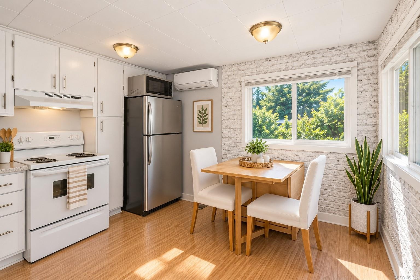
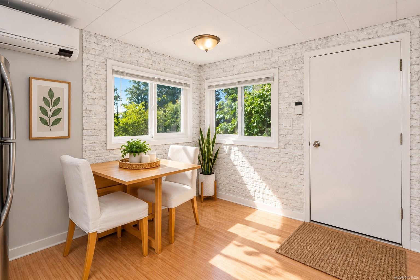
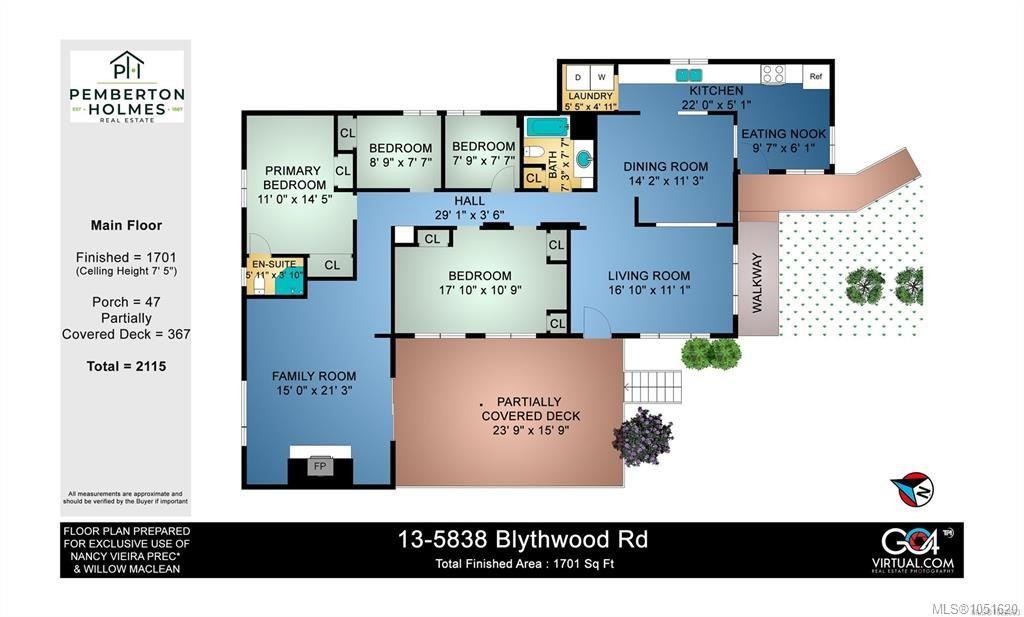
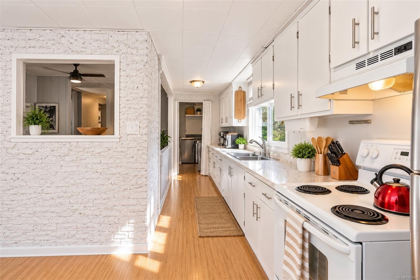
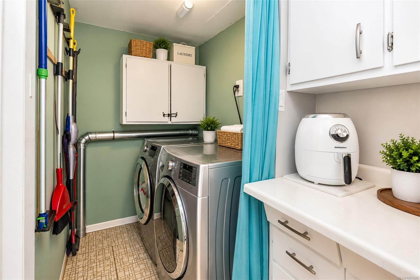
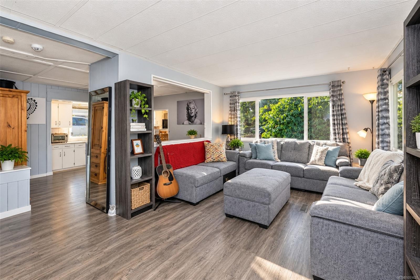
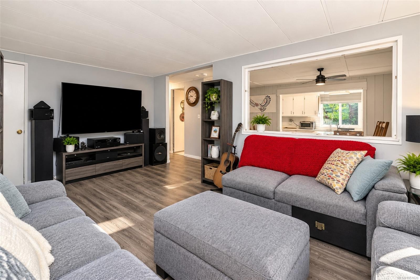
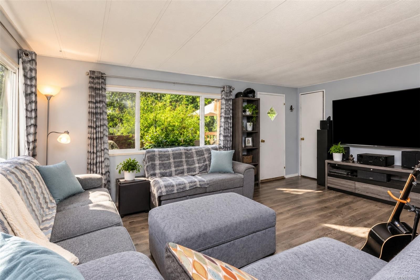
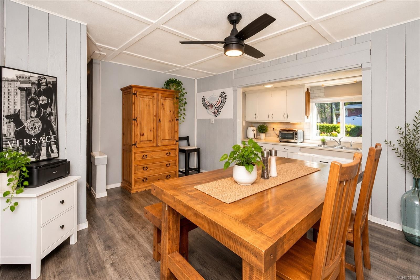
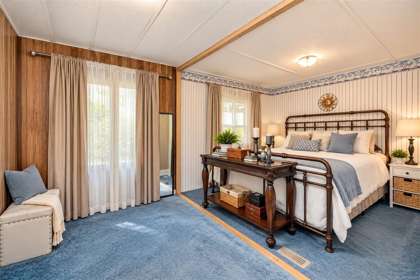
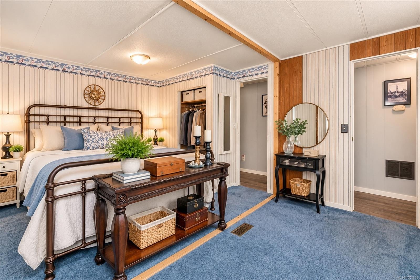
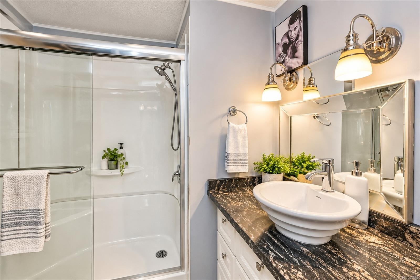
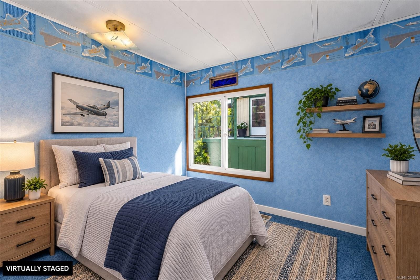
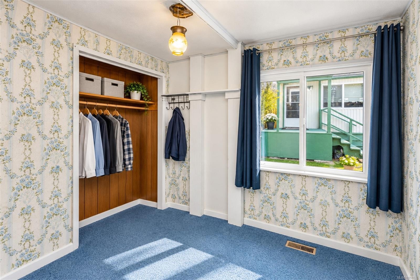
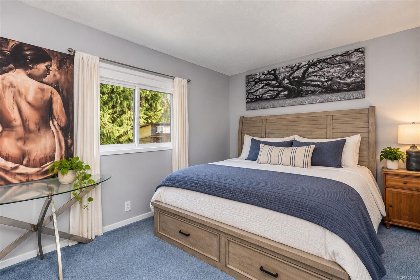
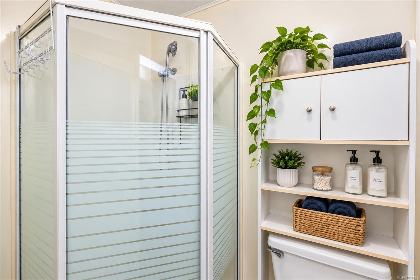
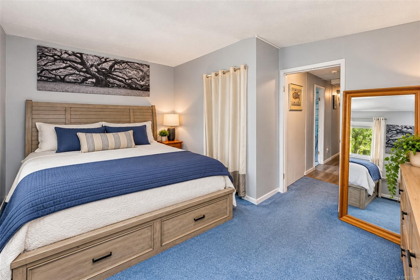
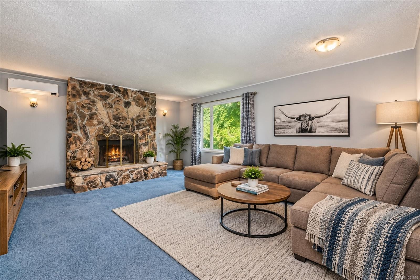
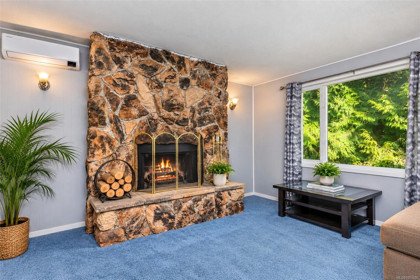
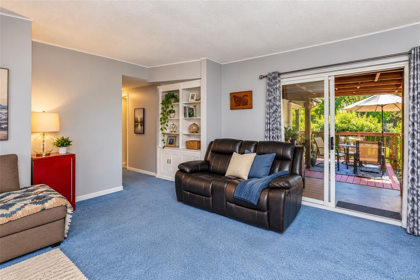
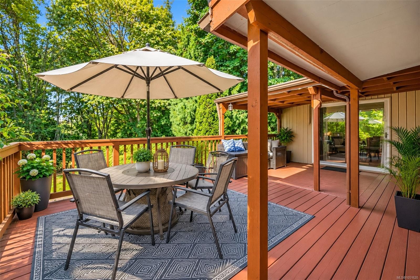
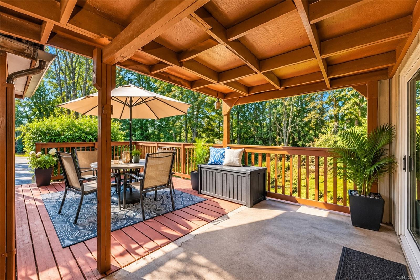
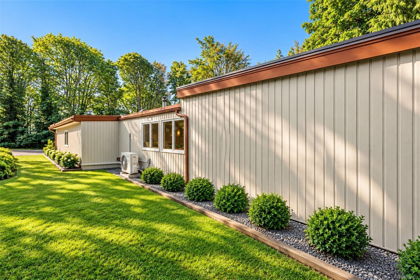
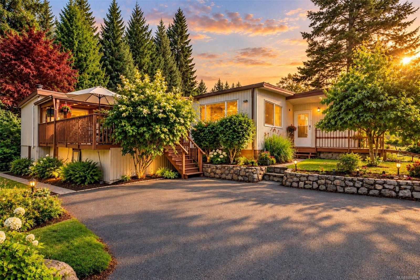
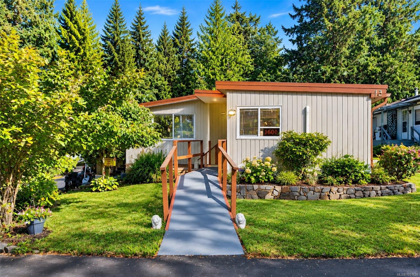
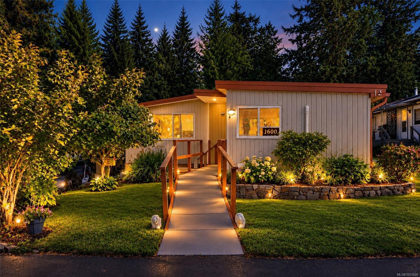
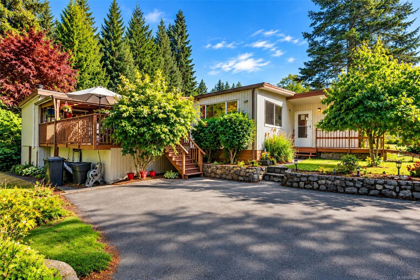
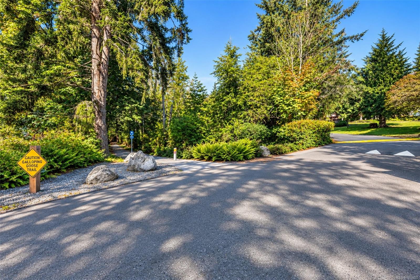
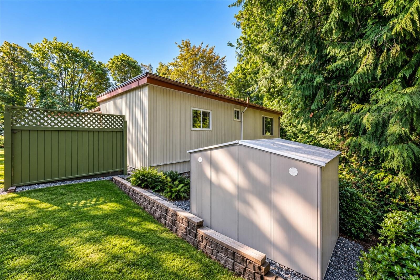
RARE FIND FOR THE VISIONARY BUYER! If you’ve been searching for a home with space, potential, and an opportunity to make it your own, this 1,751 sq. ft. double-wide is one you won’t want to miss. Tucked into the sought-after 19+ community of Lannon Creek and backing onto the Galloping Goose Trail with private access, this oversized home offers an incredible canvas for your ideas. The spacious layout features 3 bedrooms+, 2 baths, a bright living room with south-facing deck, galley kitchen with breakfast nook, formal dining room, and a huge family room with wood-burning fireplace. The generous primary suite includes dual closets and a 2-piece ensuite. With its impressive size, desirable location, mature landscaping, and solid layout, this is a fantastic opportunity to update, refresh, and create something truly special. A heat pump with A/C, vinyl windows, and an updated main bath are already in place. A great opportunity for buyers ready to roll up their sleeves and unlock the value.

Property Features:

  • Annual Tax Amount: $1,811
  • Accessibility Features: Accessible Entrance, Ground Level Main Floor, No Step Entrance, Wheelchair Friendly
  • Appliances: Dishwasher, Dryer, Refrigerator, Washer
  • Architectural Style: Patio Home
  • Basement: Crawl Space, Unfinished
  • Body Type: Double Wide
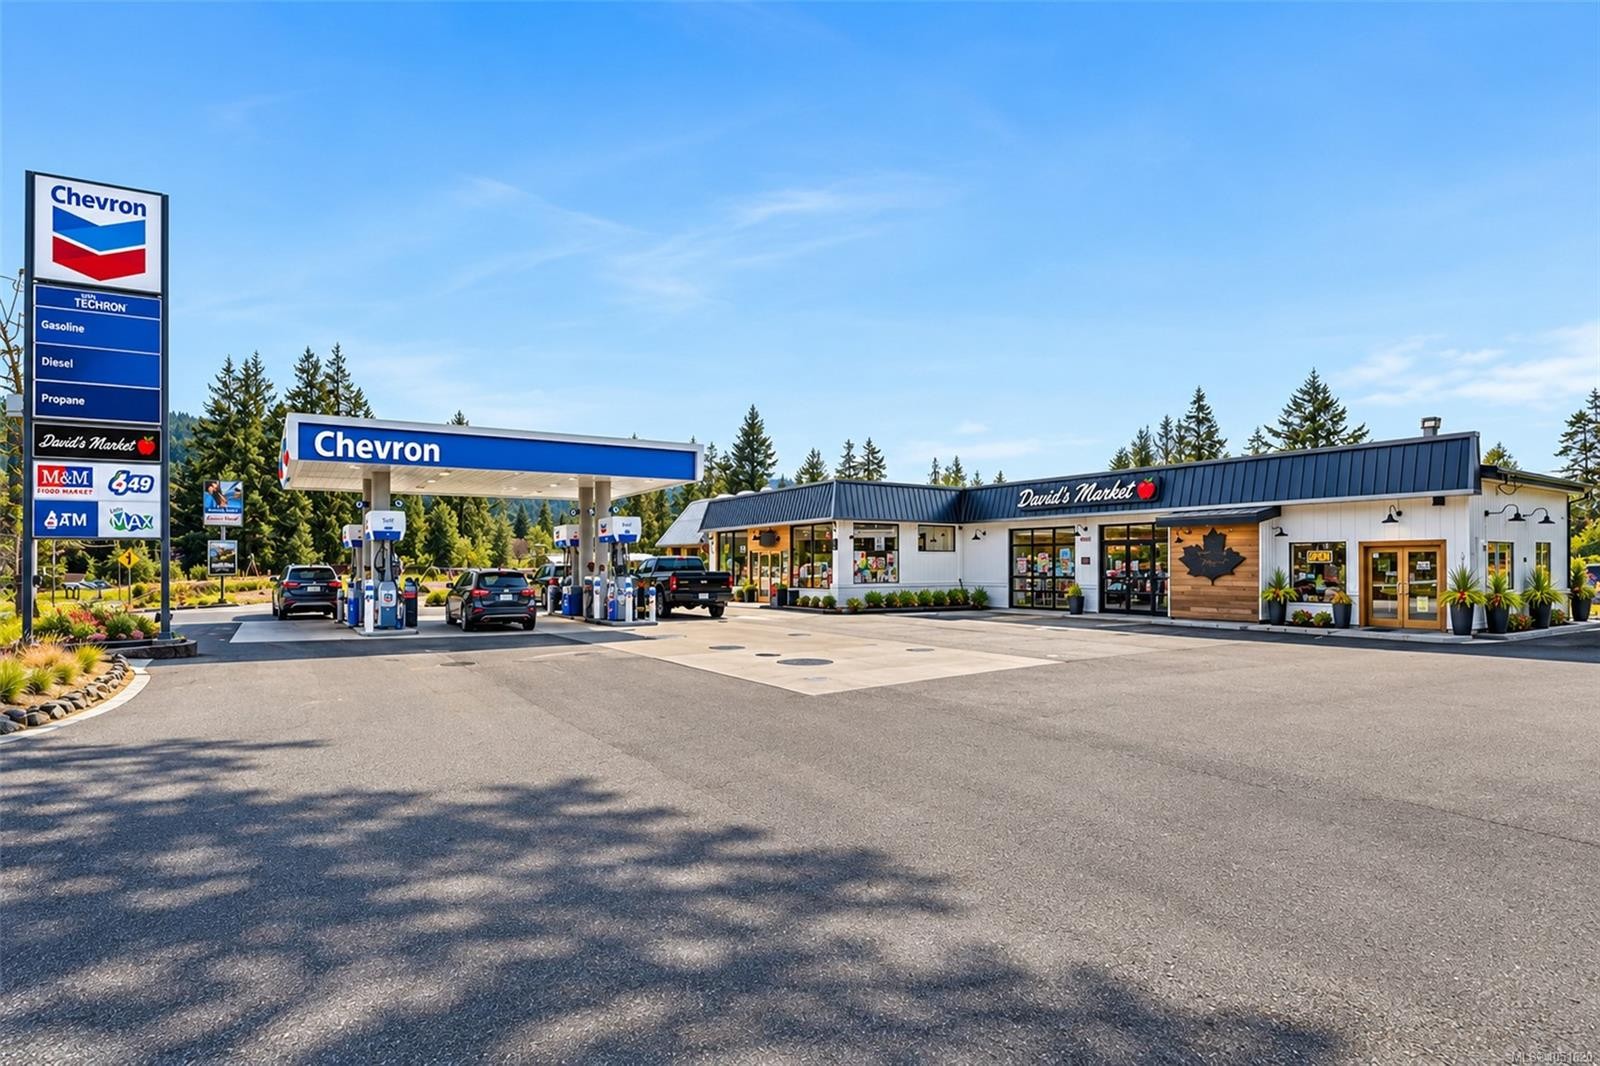
  • Building Features: Transit Nearby
  • Built in: 1974
  • Construction Materials: Vinyl Siding
  • Cooling: Air Conditioning
  • Exterior Features: Balcony/Deck, Garden, Wheelchair Access
  • Fireplace Features: Family Room, Wood Burning
  • Floor Space (approx): 1751 Square Feet
  • Flooring: Mixed
  • Foundation Details: Pillar/Post/Pier
  • Heating: Heat Pump
  • Interior Features: Dining Room, Eating Area
  • Laundry Features: In House
  • Lot Features: Adult-Oriented Neighbourhood, Cul-De-Sac, Landscaped, Park Setting, Private, Quiet Area, Southern Exposure, In Wooded Area
  • Lot Frontage: 0 Square Feet
  • Other Structures: Storage Shed
  • Ownership: Pad Rental
  • Parking Features: Driveway
  • Pets Allowed: Cats OK, Dogs OK
  • Property Condition: Resale
  • Property Sub Type: Manufactured Home
  • Road Surface Type: Paved
  • Roof: Fibreglass Shingle
  • Water Source: Municipal
  • Window Features: Vinyl Frames, Window Coverings
  • Zoning Description: Multi-Family
  • Sewer:
  • No. of Parking Spaces: 2

Rooms:

  • Other Main Level 2.74 m x 1.83 m Note: Eating Area
  • Laundry Main Level 1.52 m x 1.52 m
  • Other Main Level 7.32 m x 4.57 m Note: Deck
  • Other Main Level 4.57 m x 2.74 m
  • Bedroom Main Level 5.18 m x 5.49 m
  • Bathroom Main Level
  • Family Room Main Level 5.18 m x 4.57 m
  • Bedroom Main Level 3.35 m x 2.13 m
  • Kitchen Main Level 6.71 m x 1.52 m
  • Living Main Level 3.35 m x 3.35 m
  • Ensuite Bathroom Main Level
  • Dining Main Level 4.27 m x 3.35 m

Convert Measurement to:

Courtesy of: Pemberton Holmes - Sooke

MLS® property information is provided under copyright© by the Vancouver Island Real Estate Board and Victoria Real Estate Board. The information is from sources deemed reliable, but should not be relied upon without independent verification.

QuickQuoteTM Powered by RPS
Thinking of Selling?

Start by finding out what your home might be worth in today's market.

Location of #13-5838 Blythwood Rd, Sooke, BC, V9Z 1H7

Demographic Information of #13-5838 Blythwood Rd, Sooke, BC, V9Z 1H7

Life Stage

Older Couples

Employment Type

Mixed

Average Household Income

$90,984.59

Average Number of Children

1.42

Household Population

Household Structure

Age of Population

Education

Education Level

No certificate/diploma/degree

18.97 %

High school certificate or equivalent

30.35 %

Apprenticeship trade certificate/diploma

11.87 %

College/non-university certificate

25.67 %

University certificate (below bachelor)

0.16 %

University Degree

12.98 %

Commuter

Travel To Work

By Car

82.59 %

By Public Transit

5.26 %

By Walking

0.0 %

By Bicycle

2.48 %

By Other Methods

9.67 %

Cultural Diversity

Knowledge of Official Language

Mother Tongue

Building Information

Building Type

Apartments (Low and High Rise)

41.43 %

Houses

58.57 %

Own Vs. Rent