Button CopyPathCircle CloseCircle Left ArrowArrow Down Icon GreyClosecirclecircleBurger
  • Advertising

#13-10480 Resthaven Dr, Sidney, BC, V8L 3H7

MLS® # 1050288
House For Sale In Sidney, British Columbia
$935,000 QuickQuoteTM: $920K - $1.2M

3 Beds

4 Baths

#13-10480 Resthaven Dr, Sidney, BC
Matterport
#13-10480 Resthaven Dr, Sidney, BC
Home Insurance - TD Insurance
Get a home insurance quote online for this $935,000 property in Sidney
  • Advertising

MULTIMEDIA

#13-10480 Resthaven Dr, Sidney, BC, V8L 3H7
$935,000

3 Beds

4 Baths

Property Information:

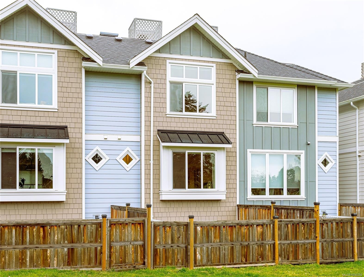
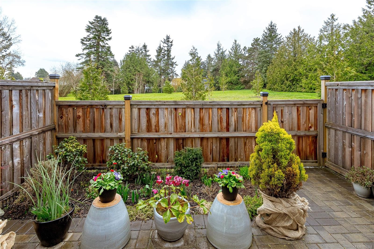
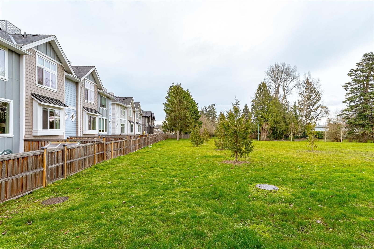
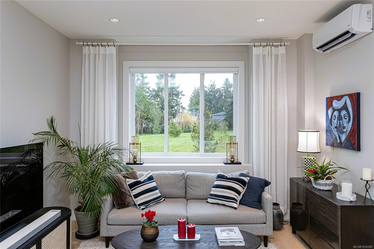
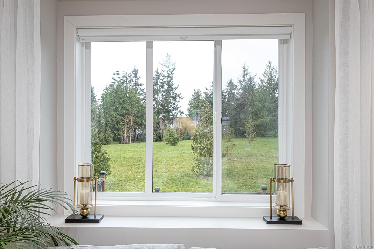
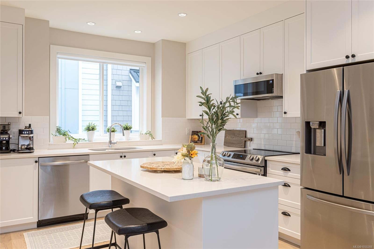
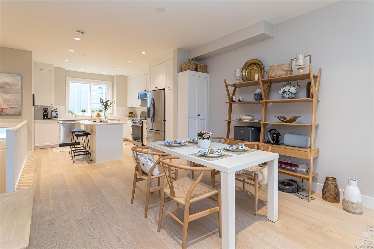
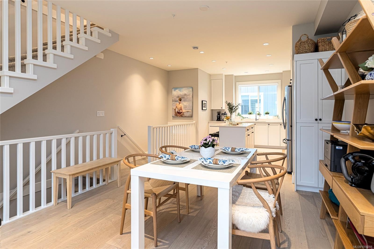
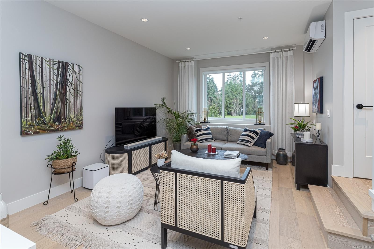
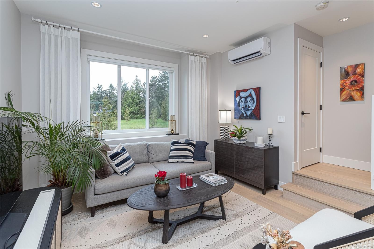
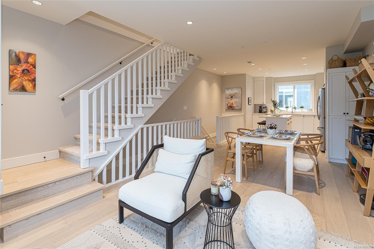
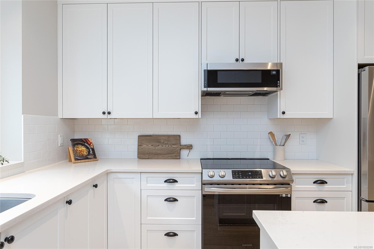
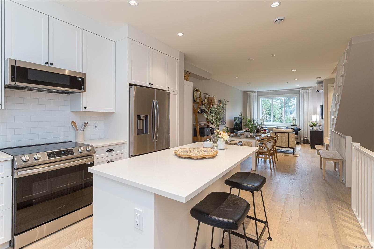
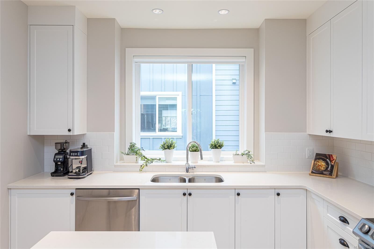
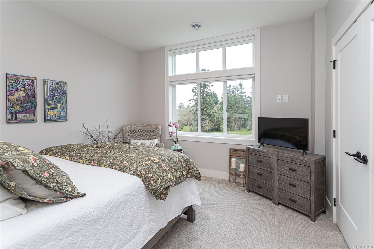
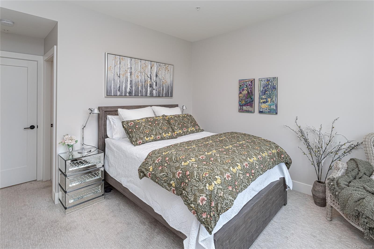
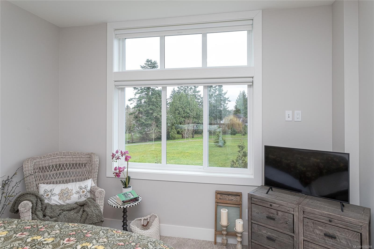
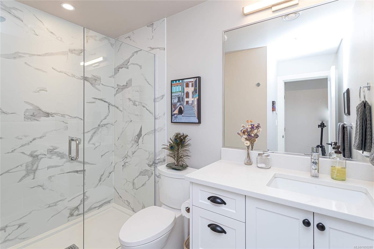
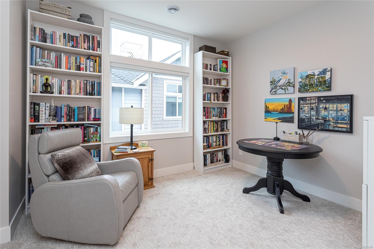
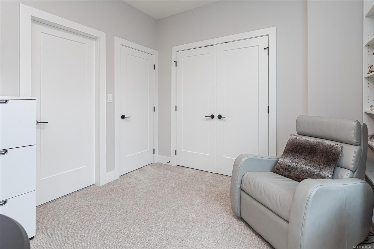
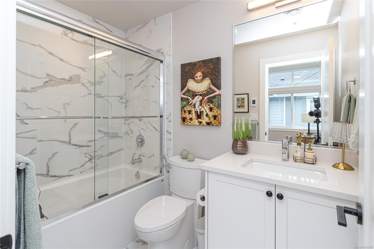
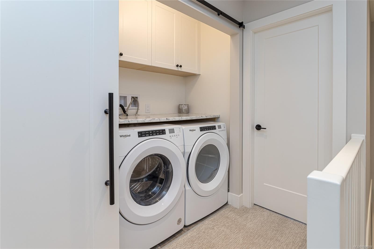
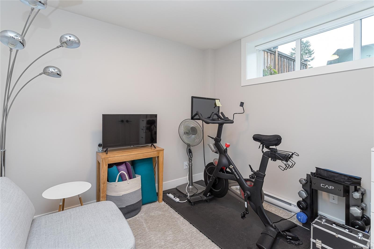
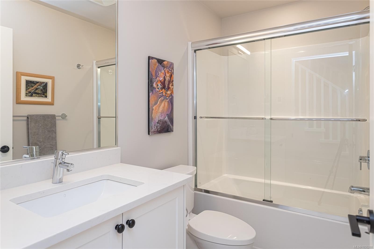
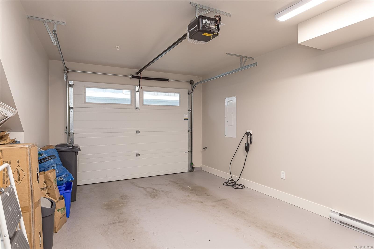
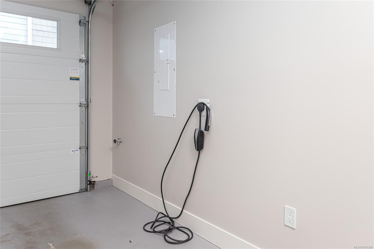
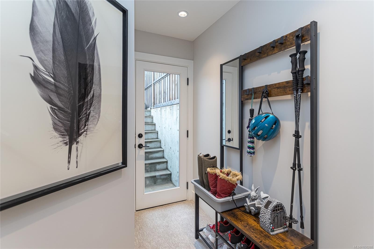
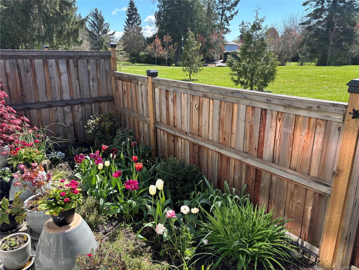
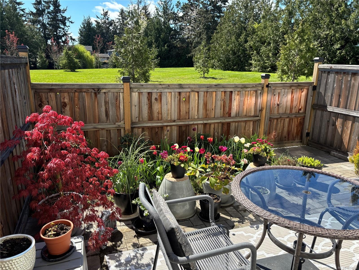
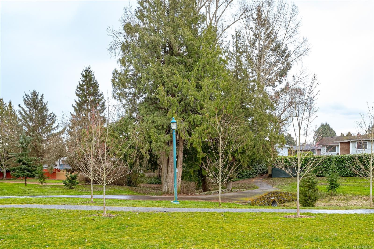
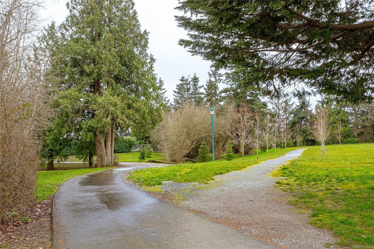
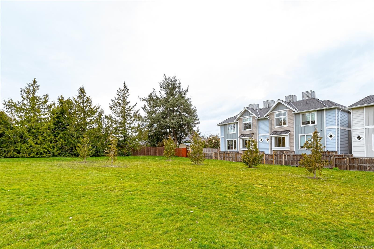
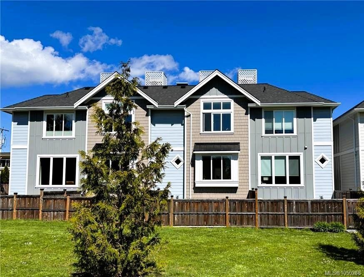
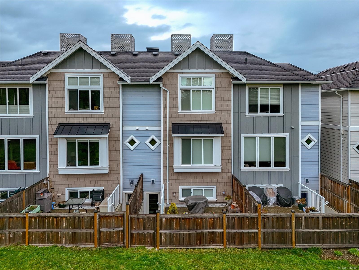
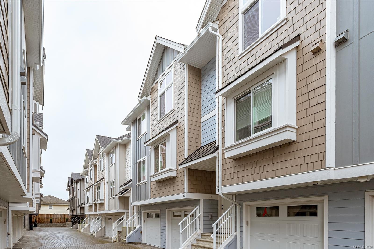
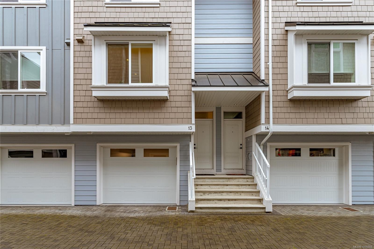
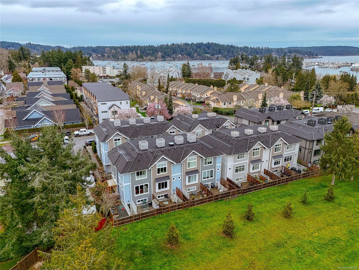
RARE PARK-SIDE PRIVACY IN SIDNEY! Tucked away on the quiet side of the complex and backing directly onto Melville Park, this nearly new 3-bedroom, 4-bathroom townhome offers peaceful green views, sunny southern exposure, and exceptional privacy. The fully fenced, irrigated garden patio is perfect for entertaining, pets, or year-round gardening. Inside, the bright open-concept main level features soaring 9' ceilings, oversized windows, quartz countertops, full-height cabinetry, upgraded roller blinds, extra pot lights over the kitchen sink, and a generous entertaining island. Stay comfortable with a ducted heat pump providing efficient heating and cooling year-round. Upstairs, two spacious bedrooms each feature their own ensuite, while the lower-level bedroom and full bath are ideal for guests, teens, or a home office. Heated bathroom floors, full-size laundry, and an oversized garage with EV charging complete the home. Walk to schools, beaches, oceanfront trails, and downtown Sidney.

Property Features:

  • Annual Tax Amount: $4,494
  • Appliances: Dishwasher, Dryer, Microwave, Oven/Range Electric, Refrigerator, Washer
  • Association Amenities: Private Drive/Road
  • Association Fee Includes: Trash, Insurance
  • Basement: None
  • Building Features: Fire Sprinklers, Transit Nearby
  • Built in: 2022
  • Construction Materials: Cement Fibre, Frame Wood, Shingle-Other
  • Cooling: Air Conditioning
  • Exterior Features: Balcony/Patio, Fenced, Low Maintenance Yard
  • Floor Space (approx): 1703 Square Feet
  • Flooring: Carpet, Tile, Wood
  • Foundation Details: Concrete Perimeter
  • Heating: Baseboard, Electric, Heat Pump, Radiant Floor
  • Interior Features: Closet Organizer, Dining/Living Combo
  • Laundry Features: In Unit
  • Lot Features: Marina Nearby, No Through Road, Park Setting, Quiet Area, Recreation Nearby, Southern Exposure
  • Lot Frontage: 1718 Square Feet
  • Lot Size: 1718.00 Square Feet
  • Other Equipment: Central Vacuum Roughed-In, Electric Garage Door Opener
  • Ownership: Freehold/Strata
  • Parking Features: Garage
  • Pets Allowed: Aquariums, Birds, Caged Mammals, Cats OK, Dogs OK, Number Limit
  • Property Condition: Resale
  • Property Sub Type:
  • Road Surface Type: Paved
  • Roof: Asphalt Shingle
  • Utilities: Cable Connected, Electricity Connected, Garbage, Recycling, Underground Utilities
  • View: Other
  • Water Source: Municipal
  • Window Features: Bay Window(s), Blinds, Screens
  • Zoning Description: Residential
  • Sewer:
  • No. of Parking Spaces: 1

Rooms:

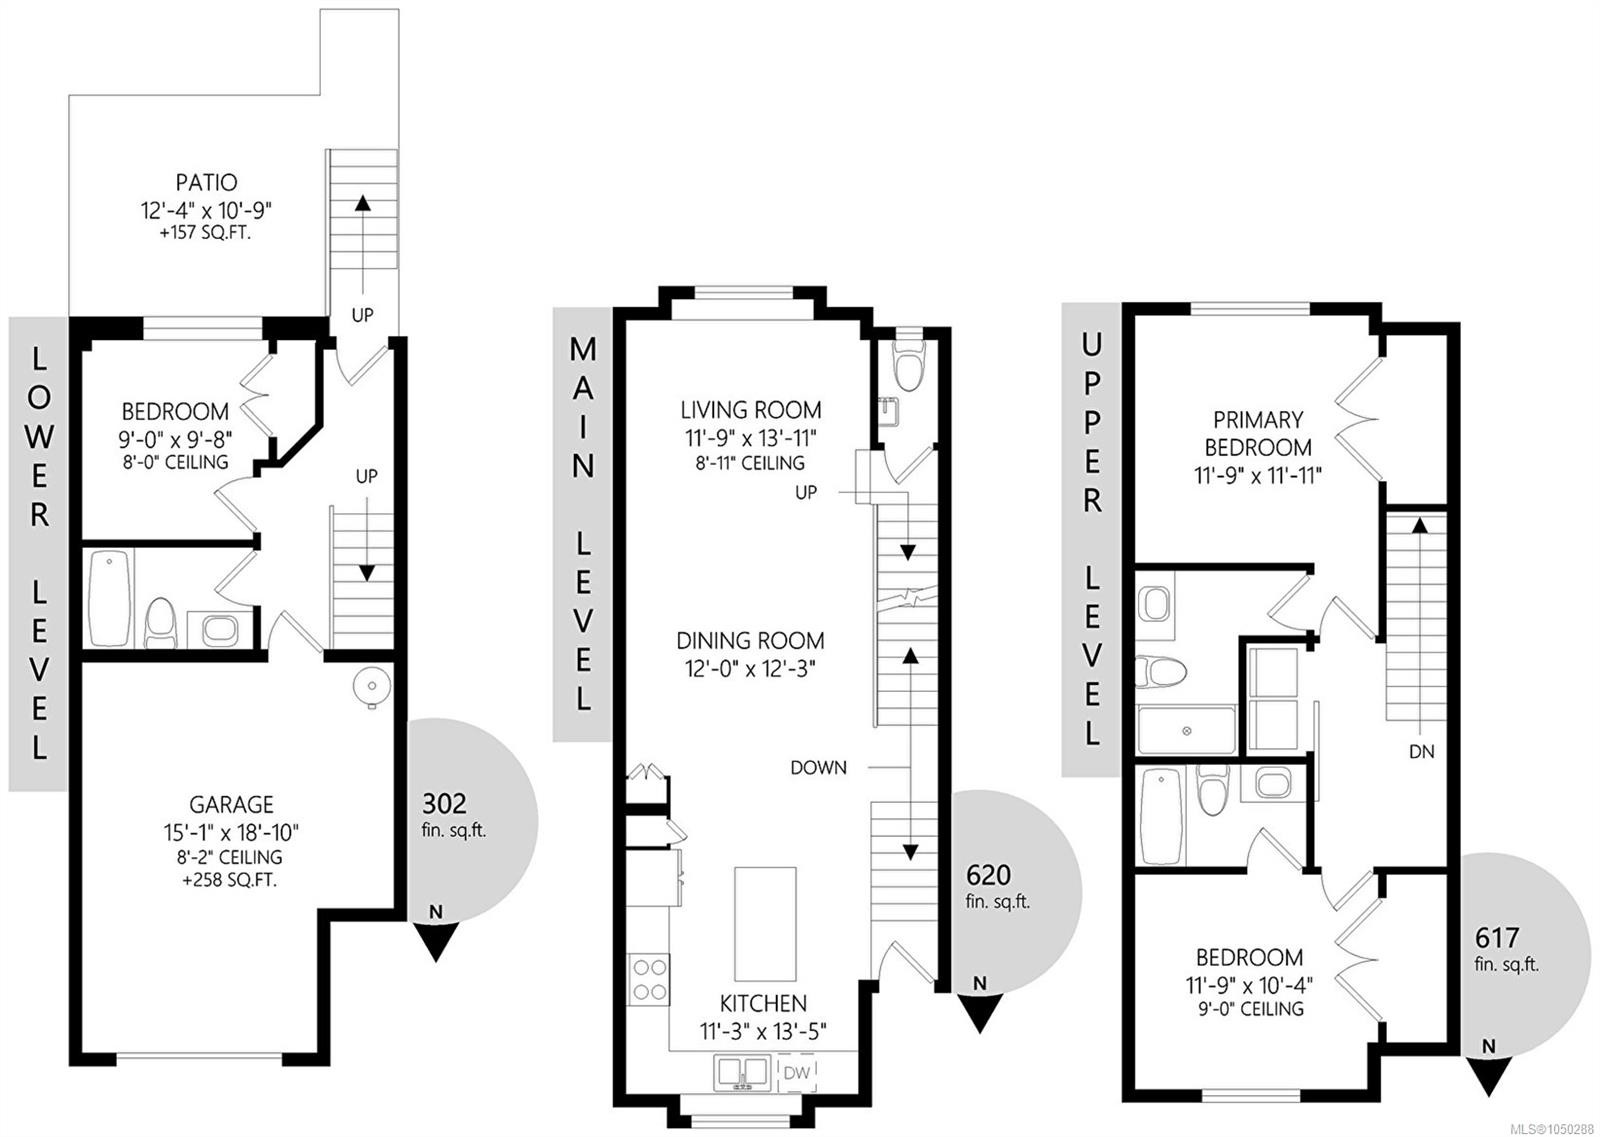
  • Living Main Level 4.27 m x 3.66 m
  • Dining Main Level 3.66 m x 3.66 m
  • Bathroom Main Level
  • Kitchen Main Level 3.96 m x 3.35 m
  • Other Other level :Lower 4.57 m x 5.79 m Note: Garage
  • Other Other level :Lower 3.66 m x 3.35 m Note: Patio
  • Walk-in Closet 2nd Level .91 m x 2.51 m
  • Bedroom Other level :Lower 3.05 m x 2.74 m
  • Bathroom Other level :Lower
  • Bedroom 2nd Level 3.66 m x 3.05 m
  • Bathroom 2nd Level
  • Other 2nd Level 3.66 m x 3.66 m
  • Laundry 2nd Level 1.83 m x .91 m
  • Ensuite Bathroom 2nd Level

Convert Measurement to:

Courtesy of: DFH Real Estate - Sidney

MLS® property information is provided under copyright© by the Vancouver Island Real Estate Board and Victoria Real Estate Board. The information is from sources deemed reliable, but should not be relied upon without independent verification.

QuickQuoteTM Powered by RPS

Location of #13-10480 Resthaven Dr, Sidney, BC, V8L 3H7

Demographic Information of #13-10480 Resthaven Dr, Sidney, BC, V8L 3H7

Life Stage

Nearly Retired

Employment Type

Service Sector/White Collar

Average Household Income

$113,656.62

Average Number of Children

1.55

Household Population

Household Structure

Age of Population

Education

Education Level

No certificate/diploma/degree

6.7 %

High school certificate or equivalent

29.72 %

Apprenticeship trade certificate/diploma

9.63 %

College/non-university certificate

29.92 %

University certificate (below bachelor)

1.85 %

University Degree

22.18 %

Commuter

Travel To Work

By Car

82.51 %

By Public Transit

4.55 %

By Walking

6.77 %

By Bicycle

0.0 %

By Other Methods

6.17 %

Cultural Diversity

Knowledge of Official Language

Mother Tongue

Building Information

Building Type

Apartments (Low and High Rise)

34.63 %

Houses

65.37 %

Own Vs. Rent