Button CopyPathCircle CloseCircle Left ArrowArrow Down Icon GreyClosecirclecircleBurger
  • Advertising

10347 Bowerbank Rd, Sidney, BC, V8L 3L6

MLS® # 1050618
House For Sale In Sidney, British Columbia
$1,299,900 QuickQuoteTM: $1.1M - $1.3M

4 Beds

3 Baths

10347 Bowerbank Rd, Sidney, BC
Home Insurance - TD Insurance

Get a home insurance quote online for this $1,299,900 property in Sidney
  • Advertising

MULTIMEDIA
10347 Bowerbank Rd, Sidney, BC, V8L 3L6
$1,299,900

4 Beds

3 Baths

Property Information:

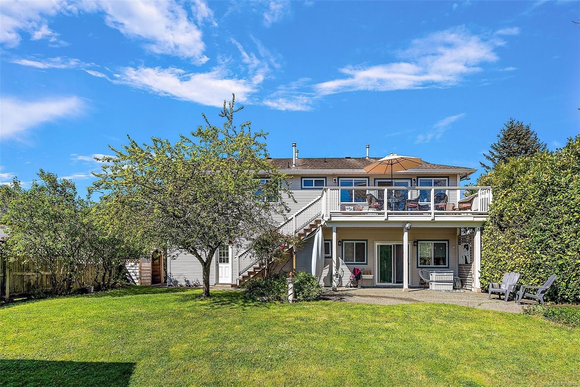
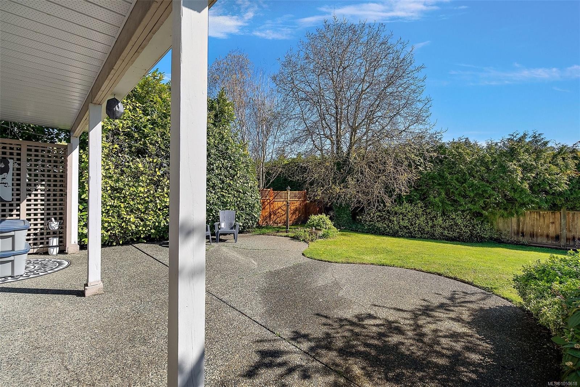
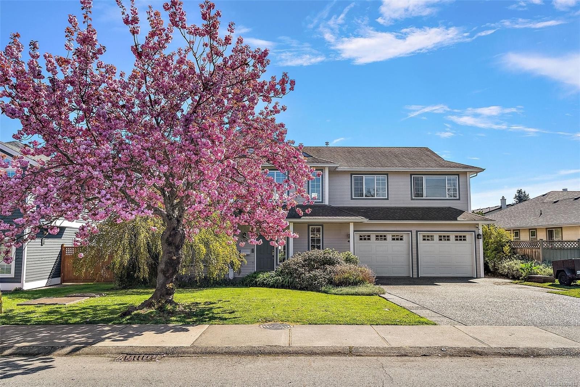
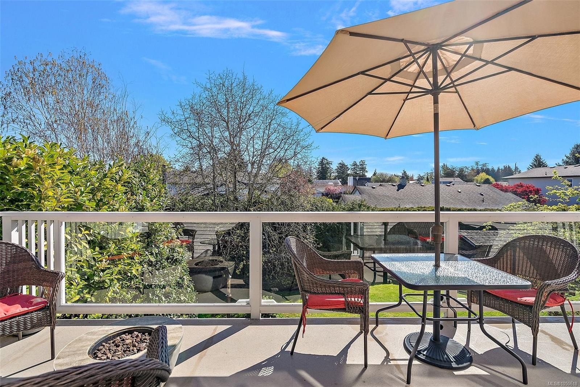
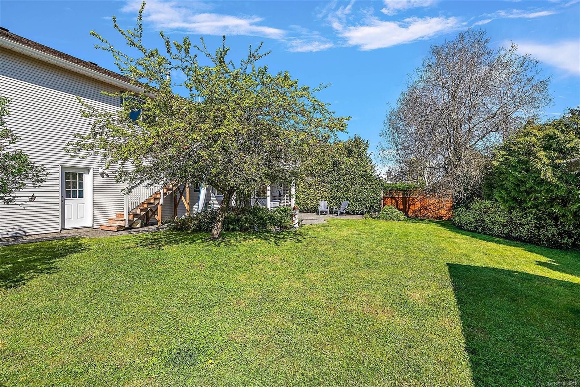
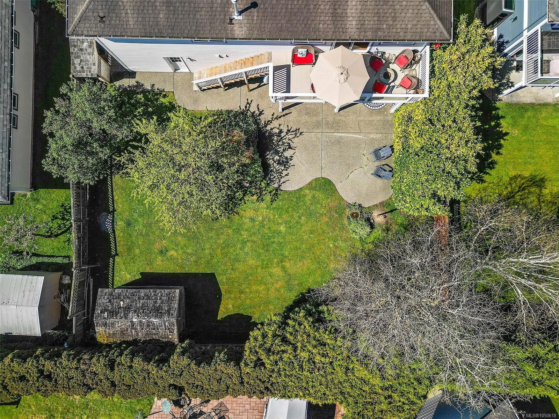
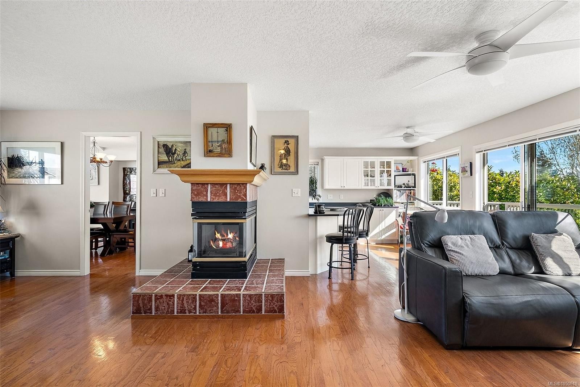
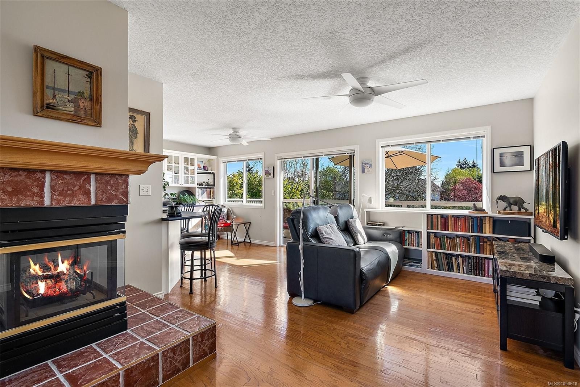
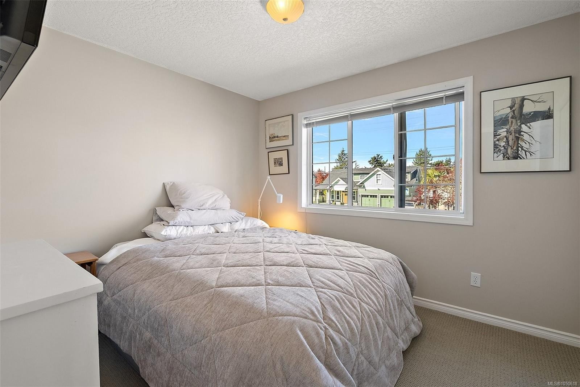
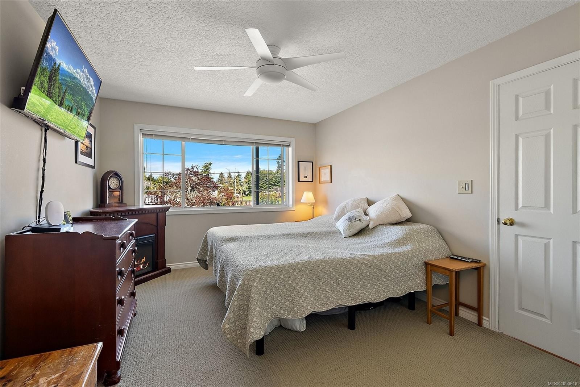
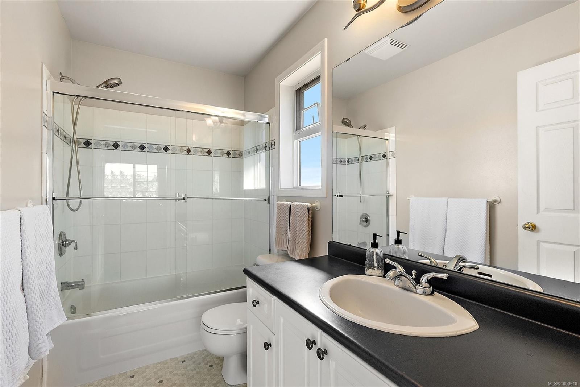
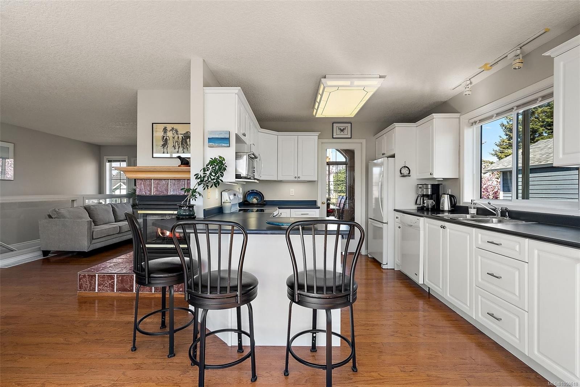
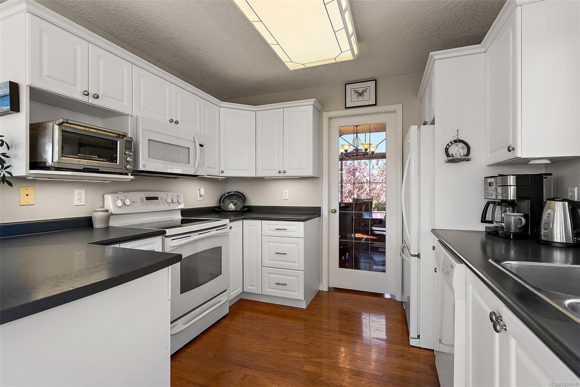
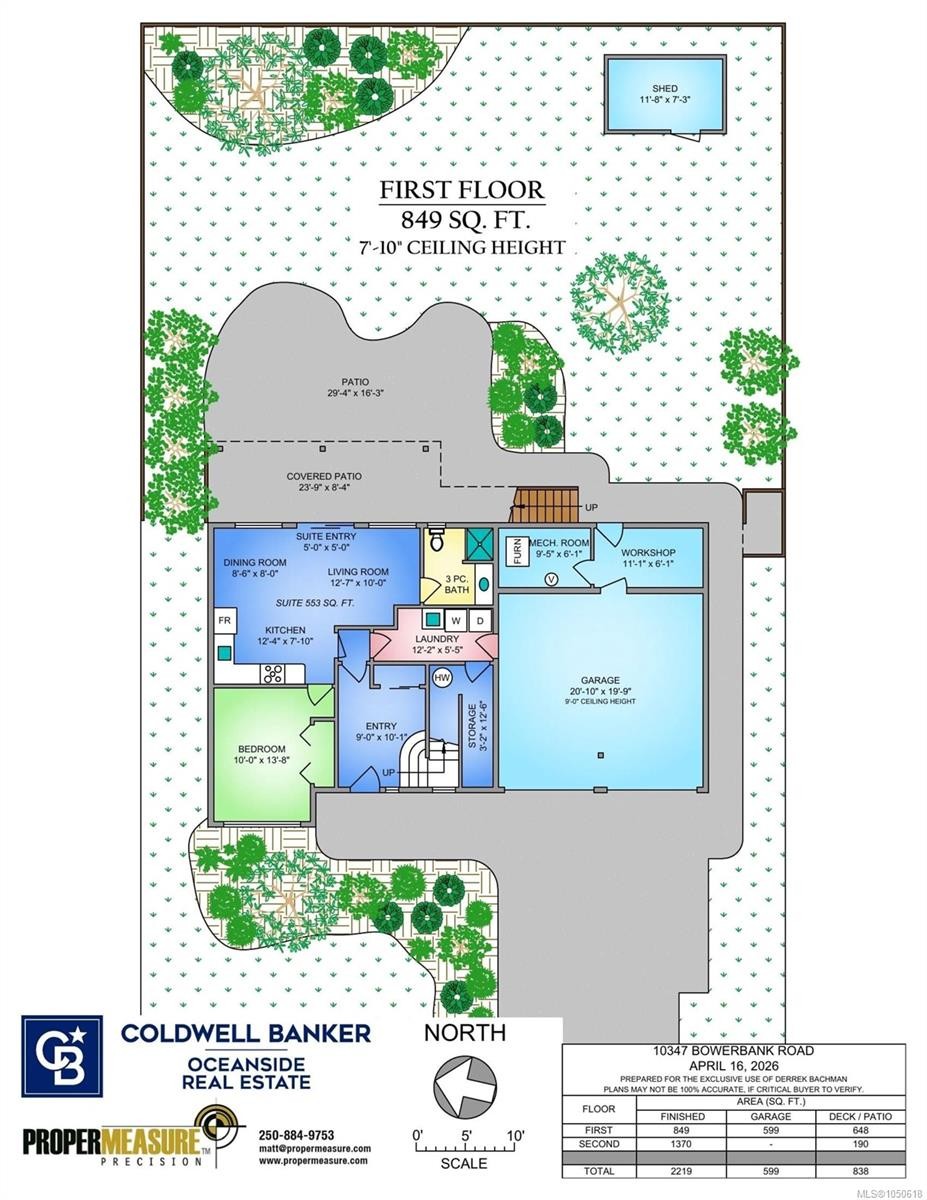
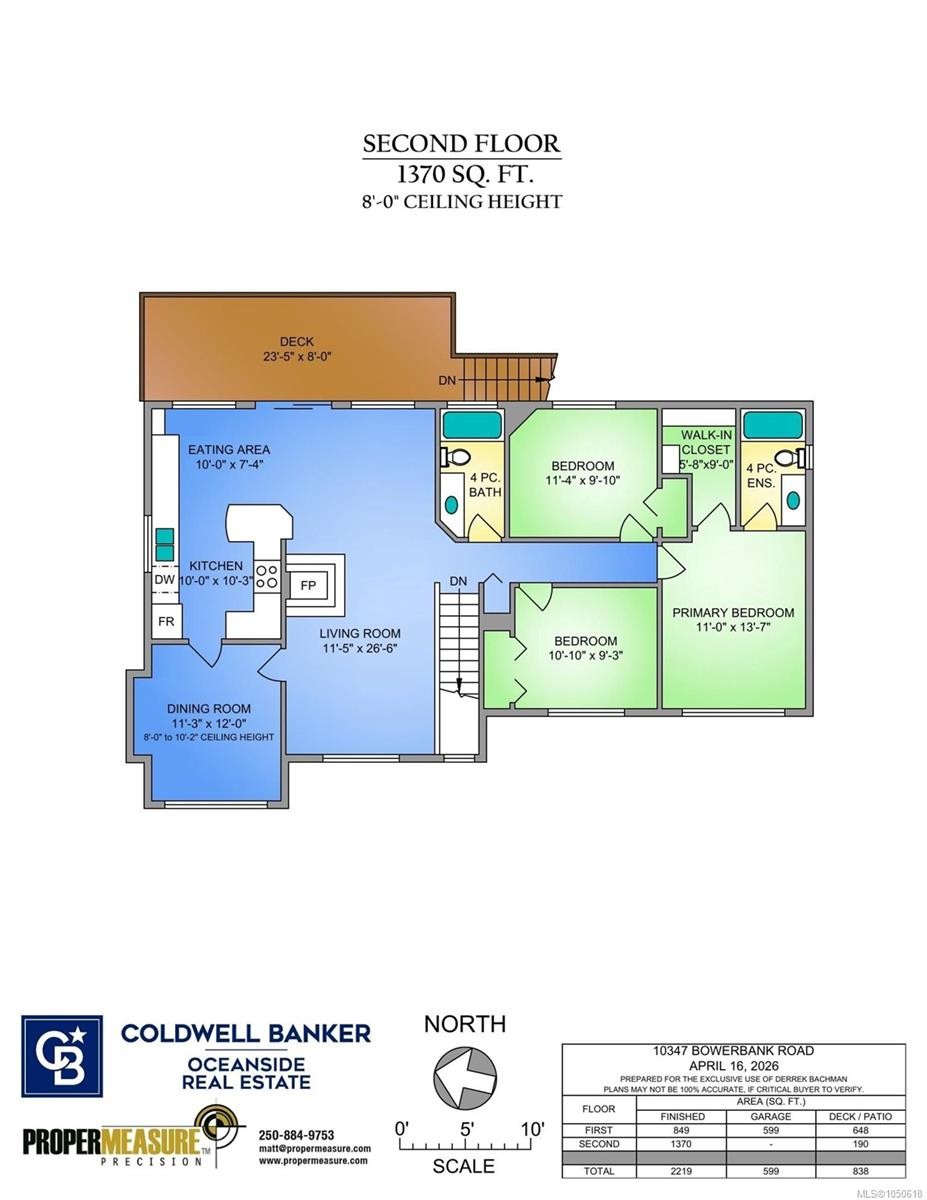
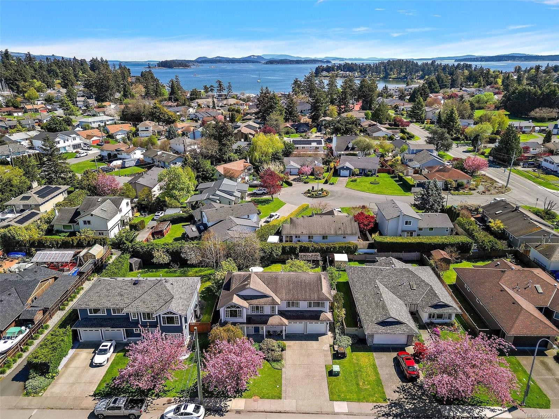
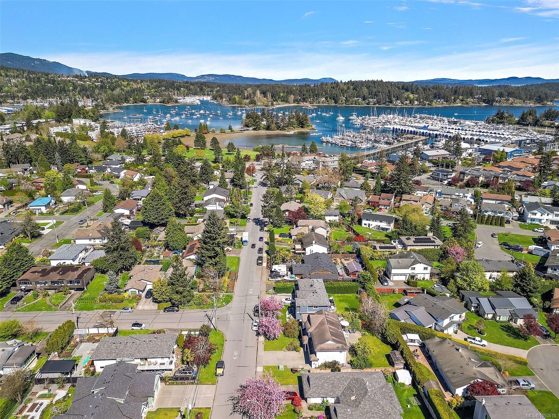
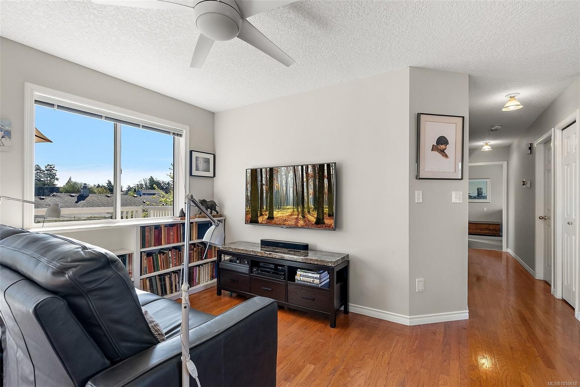
Welcome to effortless coastal living in the heart of Sidney by the Sea. Just minutes from Roberts Bay, Shoal Harbour, scenic parks, local cafés, shops, and Sidney’s vibrant waterfront, this home places the very best of the Peninsula within easy reach. Coastal charm, flexible living, and an outstanding location come together in a home you will be excited to call your own.The main residence features three bedrooms, two bathrooms, and bright, generous living spaces designed for comfortable everyday living. An above-ground one-bedroom suite adds excellent flexibility—ideal as a mortgage helper, private guest accommodation, or a welcoming space for extended family.Step outside onto the sun-filled deck overlooking a fully fenced backyard with plenty of room for children, pets, gardening, and summer entertaining. A double garage, ample parking, and modern comforts throughout complete this impressive inviting atmosphere from the moment you step inside.

Property Features:

  • Annual Tax Amount: $5,909
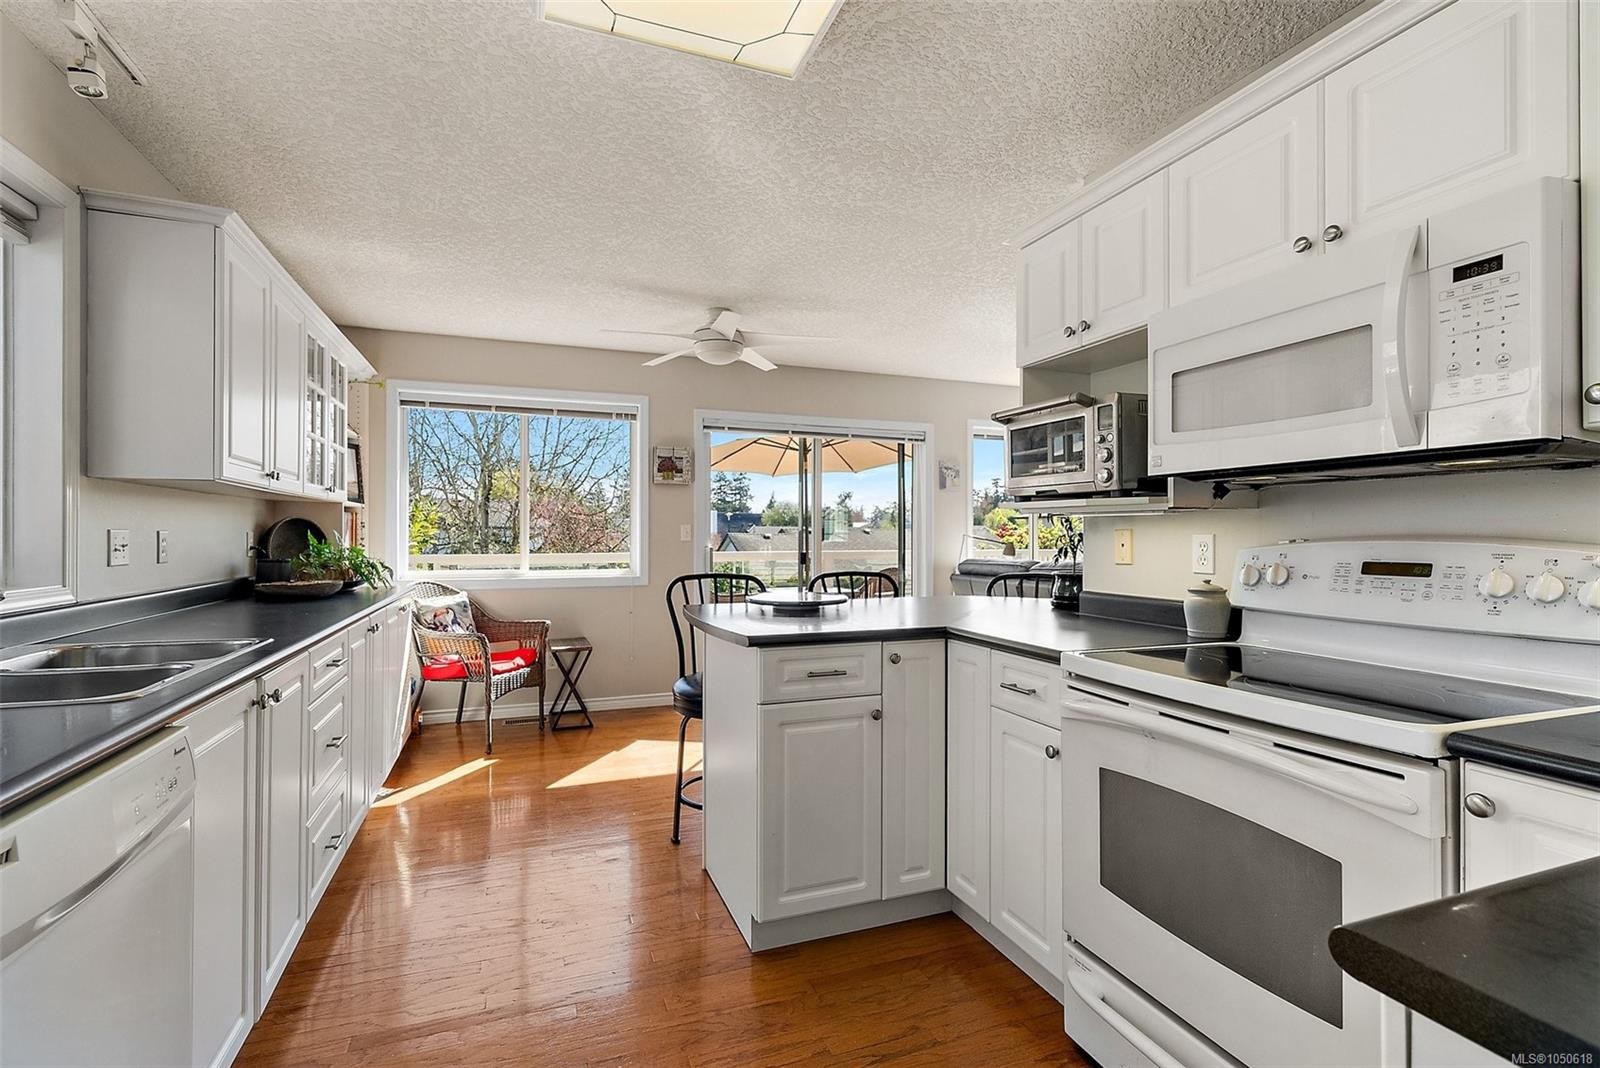
  • Appliances: Dishwasher, Dryer, Microwave, Oven/Range Electric, Refrigerator, Washer
  • Basement: Finished
  • Built in: 1997
  • Construction Materials: Concrete, Frame Wood, Glass, Insulation: Ceiling, Insulation: Walls, Shingle-Other, Vinyl Siding
  • Cooling: None
  • Exterior Features: Balcony/Deck, Balcony/Patio, Fencing: Partial
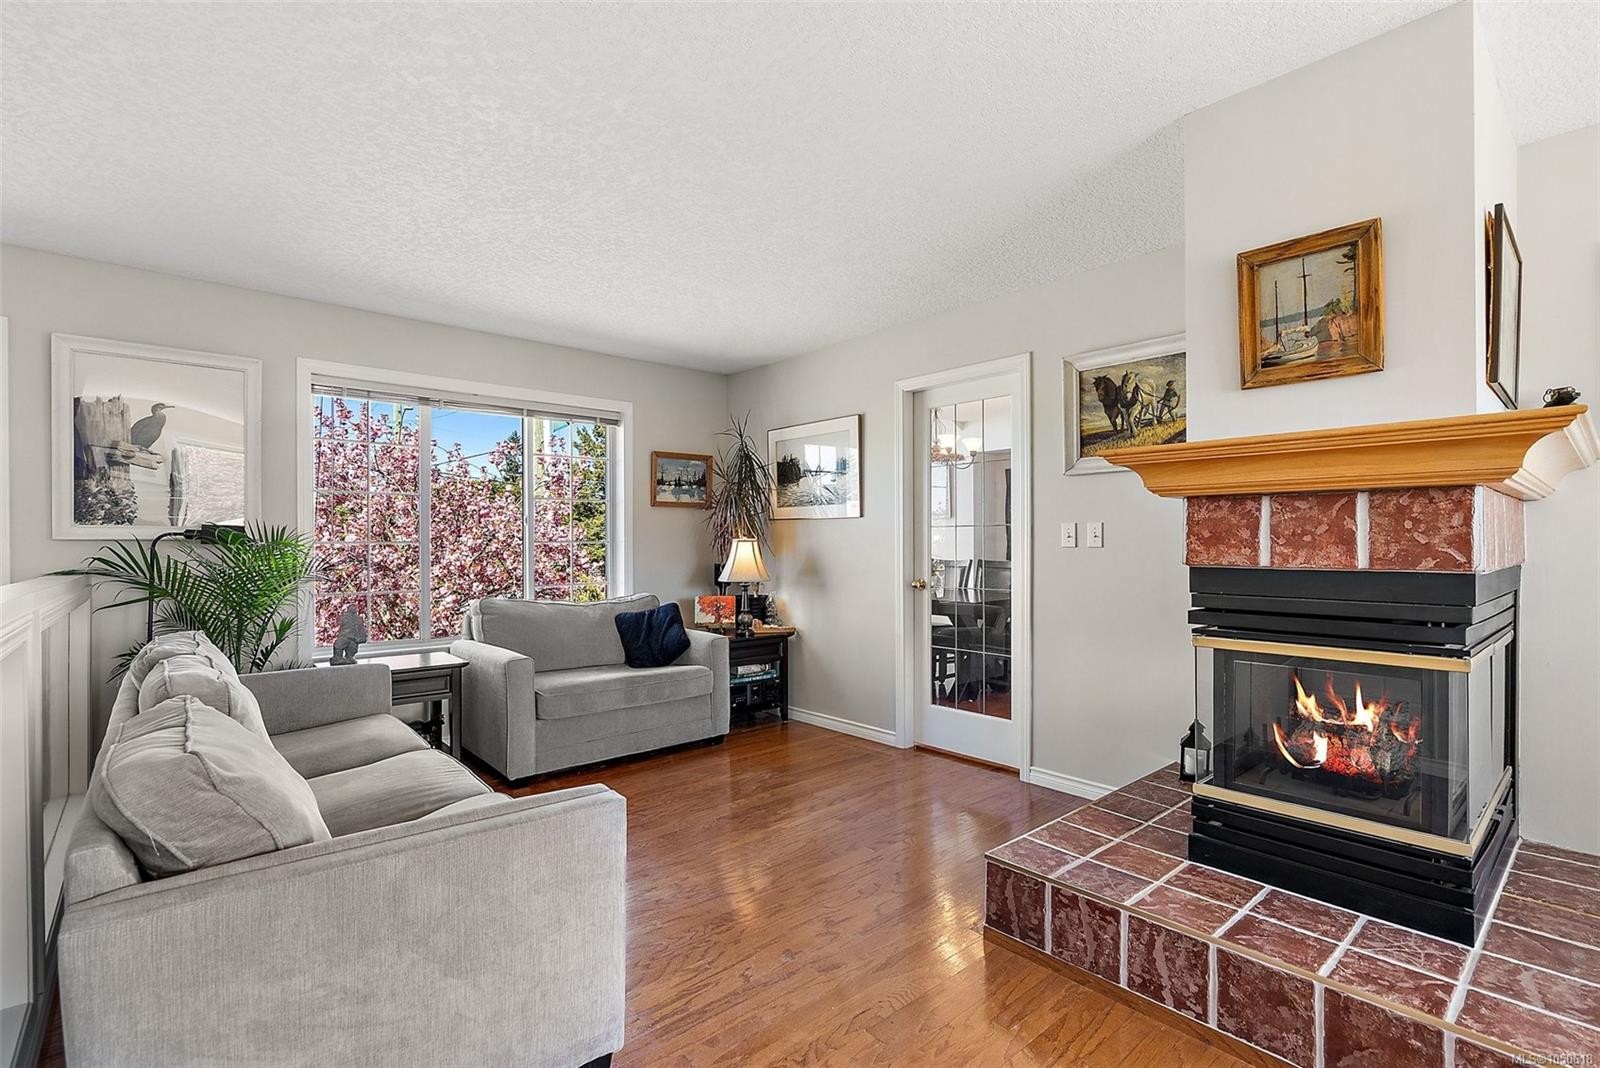
  • Fireplace Features: Gas, Living Room
  • Floor Space (approx): 2374 Square Feet
  • Flooring: Carpet, Tile, Wood
  • Foundation Details: Concrete Perimeter
  • Heating: Forced Air, Natural Gas
  • Interior Features: Closet Organizer, Dining Room, Eating Area, French Doors, Storage
  • Laundry Features: In House
  • Lot Features: Cleared, Easy Access, Level, Private, Recreation Nearby, Rectangular Lot, Serviced, Shopping Nearby, Sidewalk, Wooded
  • Lot Frontage: 7326 Square Feet
  • Lot Size: 7326.00 Square Feet
  • Other Equipment: Central Vacuum, Electric Garage Door Opener
  • Other Structures: Storage Shed
  • Ownership: Freehold
  • Parking Features: Attached, Garage Double
  • Pets Allowed: Aquariums, Birds, Caged Mammals, Cats OK, Dogs OK
  • Property Condition: Resale
  • Property Sub Type:
  • Road Surface Type: Paved
  • Roof: Asphalt Shingle
  • Utilities: Electricity Connected, Garbage, Natural Gas Connected, Recycling
  • View: Mountain(s)
  • Water Source: Municipal
  • Window Features: Blinds, Screens, Vinyl Frames
  • Zoning Description: Residential
  • Sewer:
  • No. of Parking Spaces: 4

Rooms:

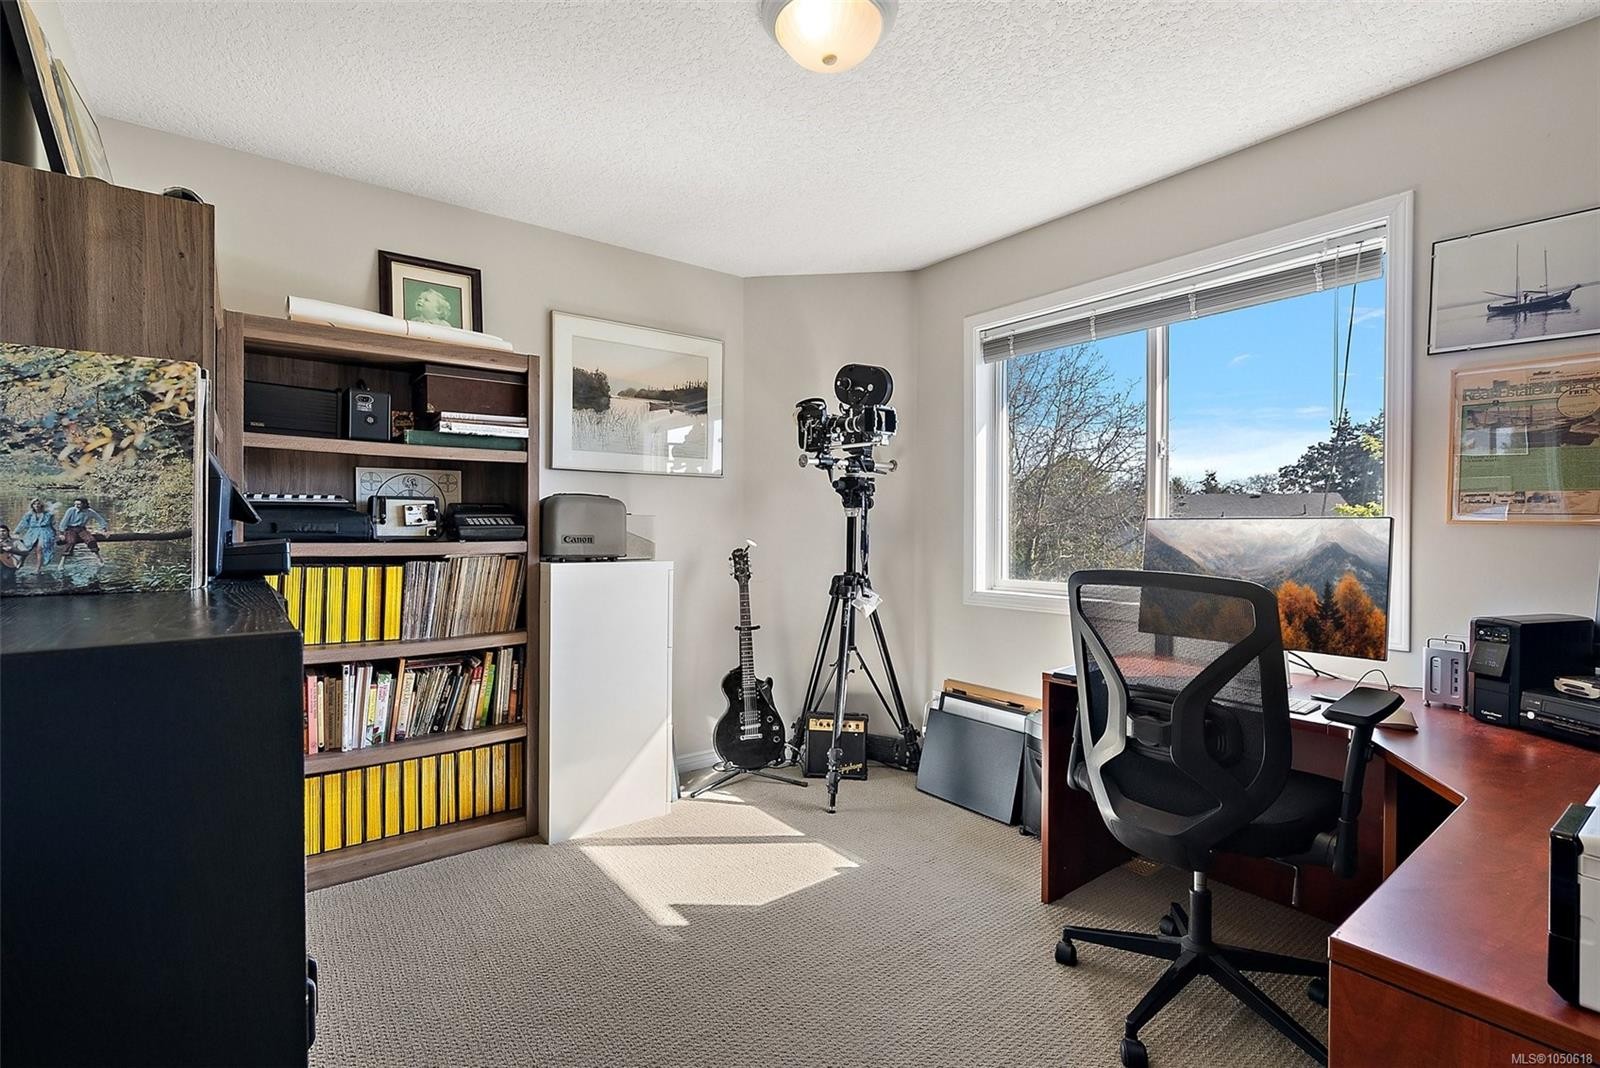
  • Bedroom Main Level 3.35 m x 2.74 m
  • Bedroom Main Level 3.35 m x 3.05 m
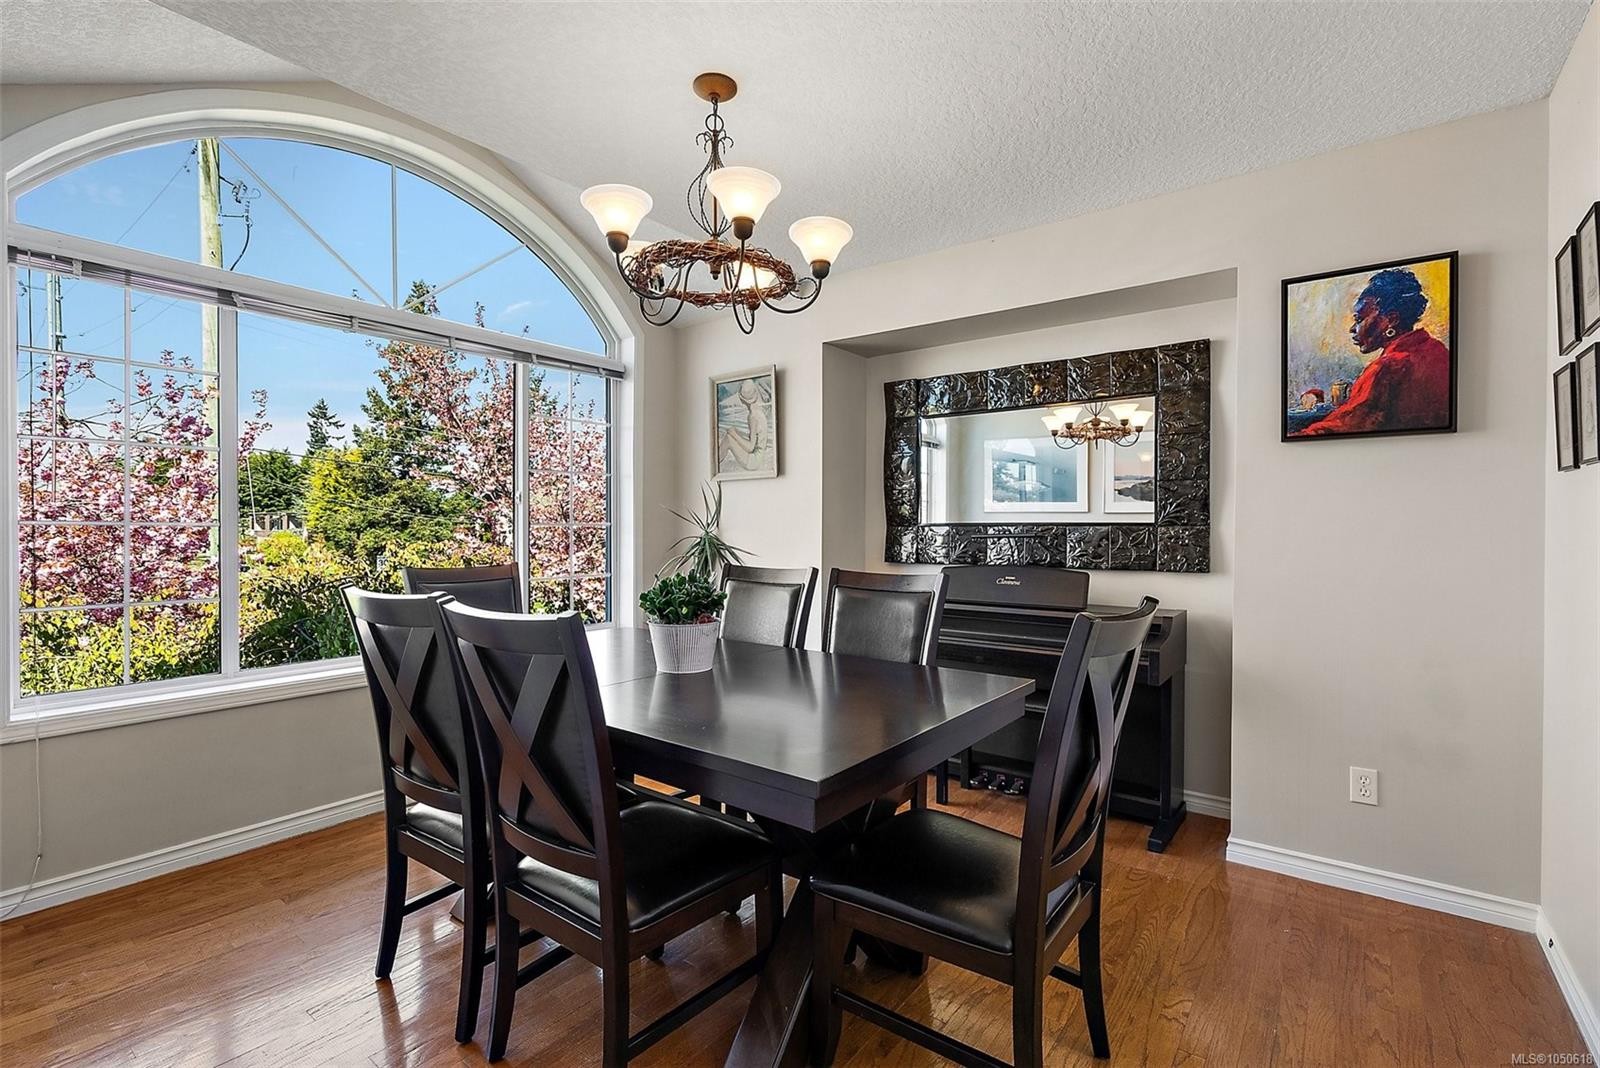
  • Dining Main Level 3.66 m x 3.05 m
  • Bathroom Main Level 2.44 m x 1.52 m
  • Family Room Main Level 3.66 m x 3.05 m
  • Other Main Level 7.32 m x 2.44 m Note: Deck
  • Kitchen Main Level 5.49 m x 3.05 m
  • Living Main Level 5.18 m x 3.35 m
  • Walk-in Closet Main Level 2.74 m x 1.83 m
  • Other Main Level 4.27 m x 3.35 m
  • Ensuite Bathroom Main Level 2.74 m x 1.52 m
  • Other Other level :Lower 3.96 m x 3.05 m
  • Other Other level :Other 2.44 m x 1.22 m Note: Separate Storage
  • Other Other level :Lower 8.23 m x 7.62 m Note: Patio
  • Other Other level :Lower 2.44 m x 2.13 m
  • Other Other level :Lower 6.40 m x 6.10 m Note: Garage
  • Other Other level :Lower 6.40 m x 3.05 m Note: Living-Additional
  • Other Other level :Lower 3.66 m x 2.44 m Note: Kitchen-Additional
  • Other Other level :Lower 3.05 m x 2.74 m Note: Entrance
  • Storage Other level :Lower 3.96 m x .91 m
  • Utility Other level :Lower 2.74 m x 1.83 m
  • Storage Other level :Lower 3.35 m x 1.83 m
  • Other Other level :Other 3.66 m x 2.44 m Note: Separate Storage
  • Laundry Other level :Lower 3.05 m x 1.52 m

Convert Measurement to:

Courtesy of: Coldwell Banker Oceanside Real Estate

MLS® property information is provided under copyright© by the Vancouver Island Real Estate Board and Victoria Real Estate Board. The information is from sources deemed reliable, but should not be relied upon without independent verification.

QuickQuoteTM Powered by RPS

Location of 10347 Bowerbank Rd, Sidney, BC, V8L 3L6

Demographic Information of 10347 Bowerbank Rd, Sidney, BC, V8L 3L6

Life Stage

Nearly Retired

Employment Type

Service Sector/White Collar

Average Household Income

$119,640.24

Average Number of Children

1.73

Household Population

Household Structure

Age of Population

Education

Education Level

No certificate/diploma/degree

10.14 %

High school certificate or equivalent

31.43 %

Apprenticeship trade certificate/diploma

11.55 %

College/non-university certificate

25.47 %

University certificate (below bachelor)

1.19 %

University Degree

20.23 %

Commuter

Travel To Work

By Car

82.12 %

By Public Transit

3.26 %

By Walking

7.06 %

By Bicycle

1.6 %

By Other Methods

5.96 %

Cultural Diversity

Knowledge of Official Language

Mother Tongue

Building Information

Building Type

Apartments (Low and High Rise)

5.08 %

Houses

94.92 %

Own Vs. Rent