Button CopyPathCircle CloseCircle Left ArrowArrow Down Icon GreyClosecirclecircleBurger
  • Advertising

10303 Resthaven Dr, Sidney, BC, V8L 3H2

MLS® # 1037494
House For Sale In Sidney, British Columbia
$2,700,000 QuickQuoteTM: Not Available

3 Beds

4 Baths

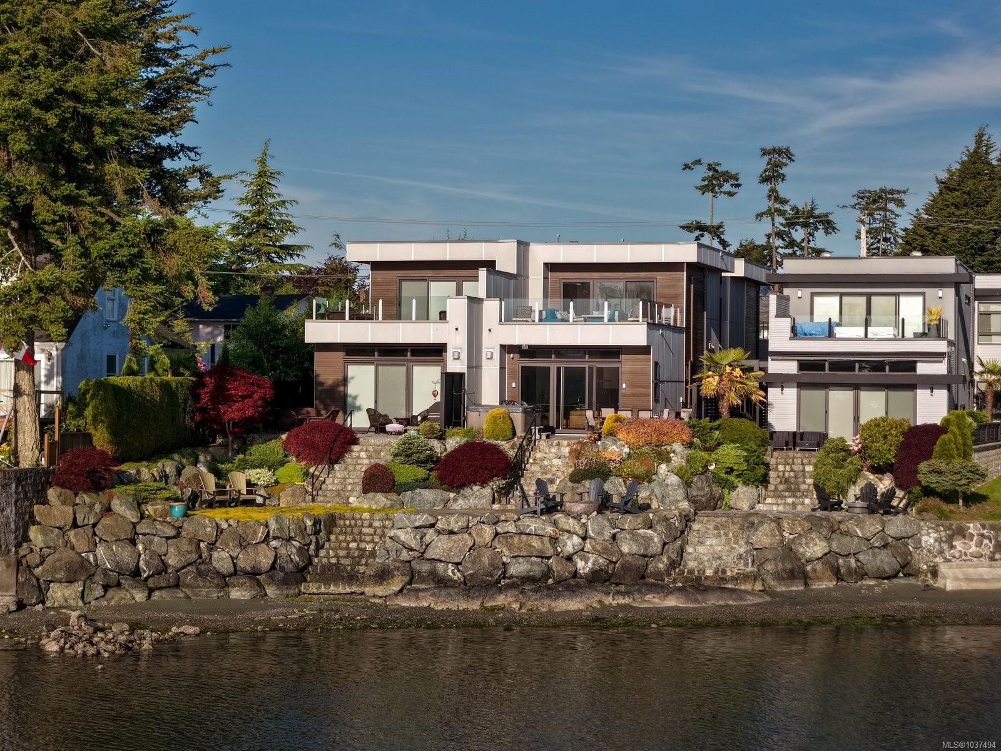
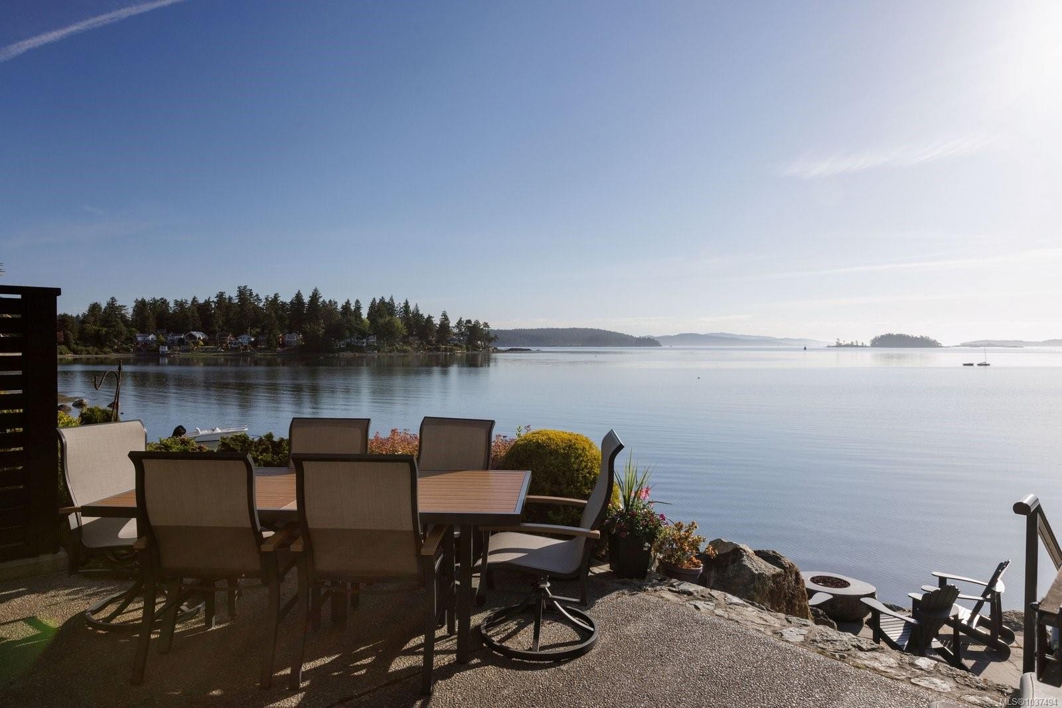
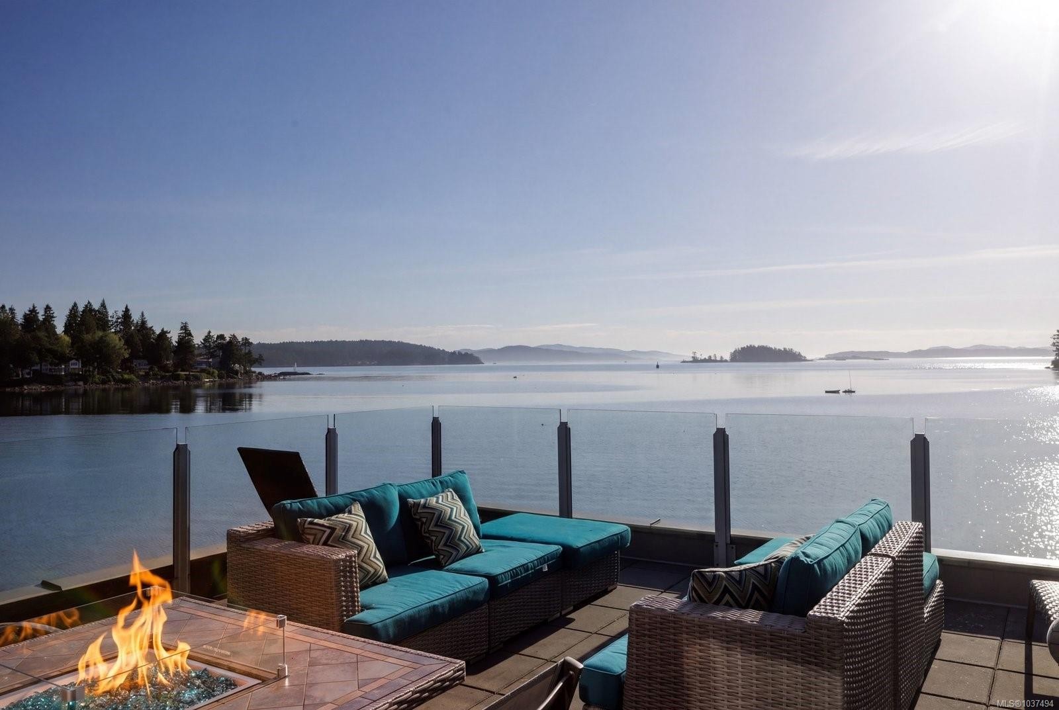
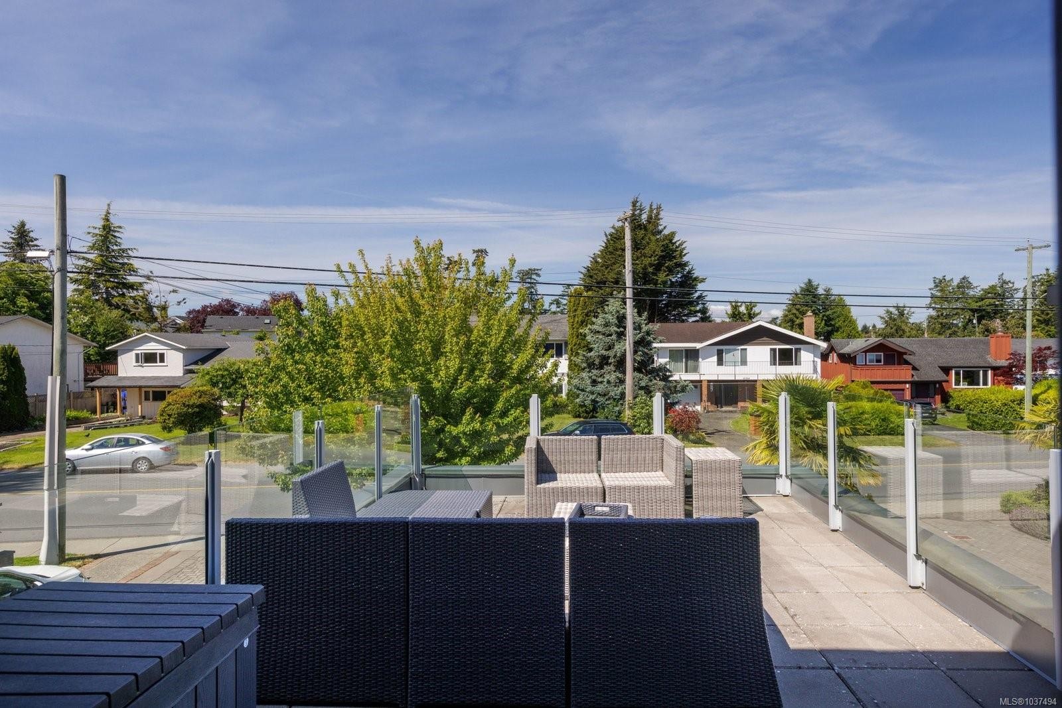
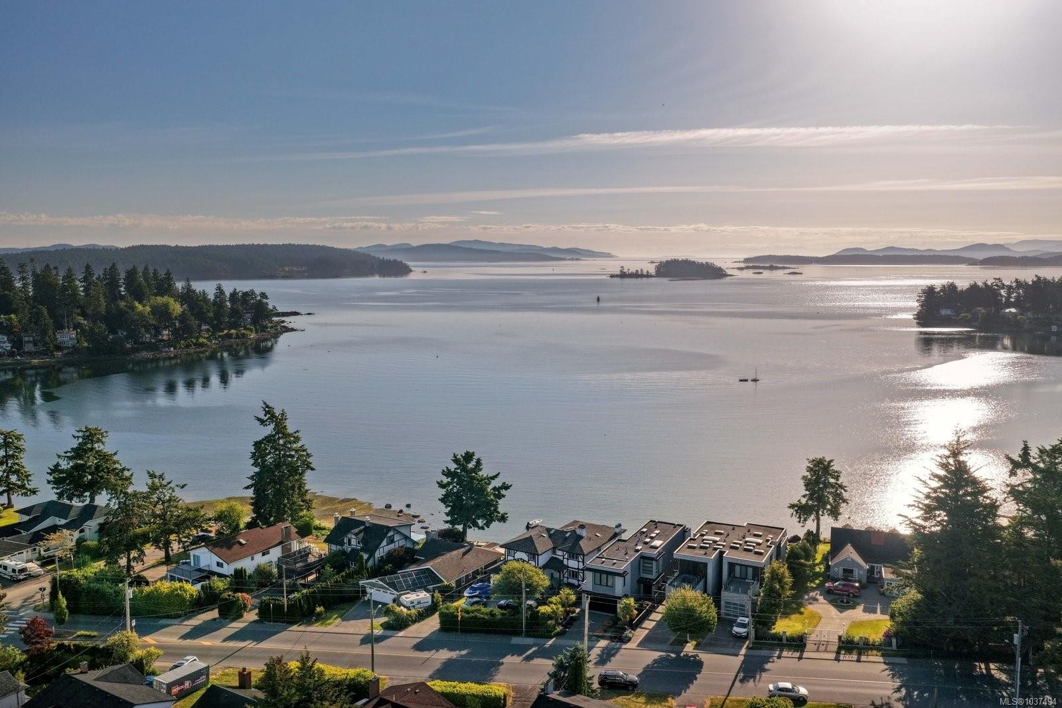
10303 Resthaven Dr, Sidney, BC - Outdoor With Body Of Water With Deck Patio Veranda
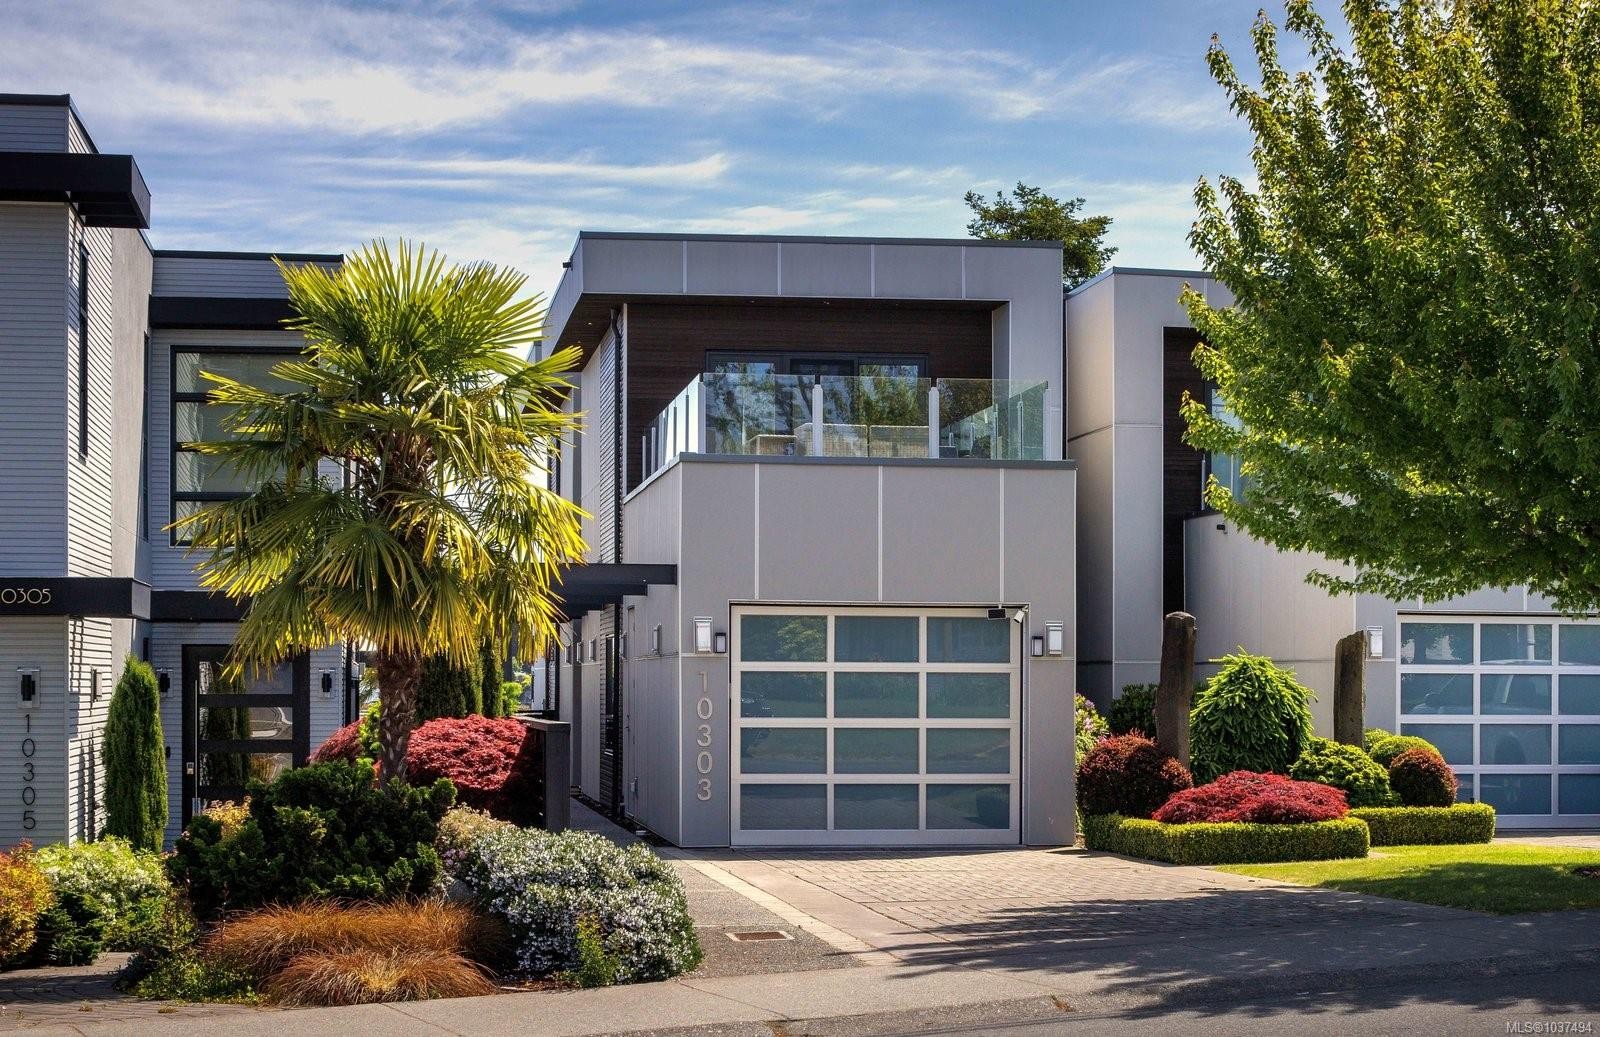
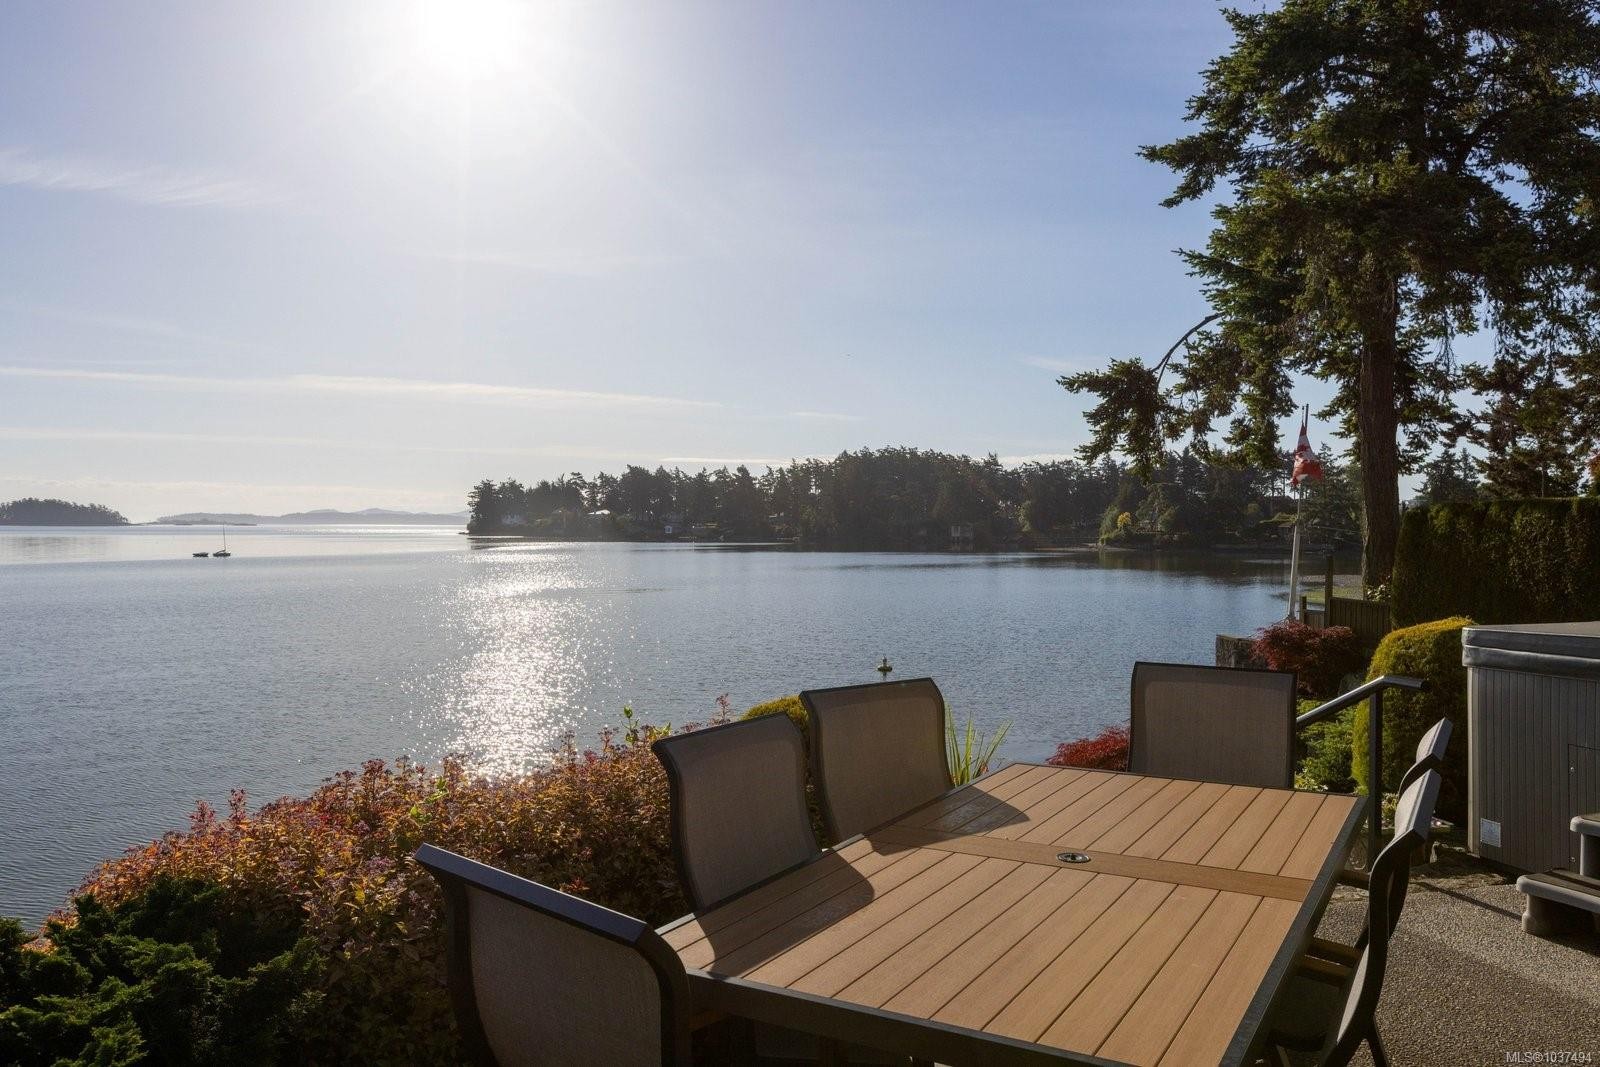
10303 Resthaven Dr, Sidney, BC - Outdoor
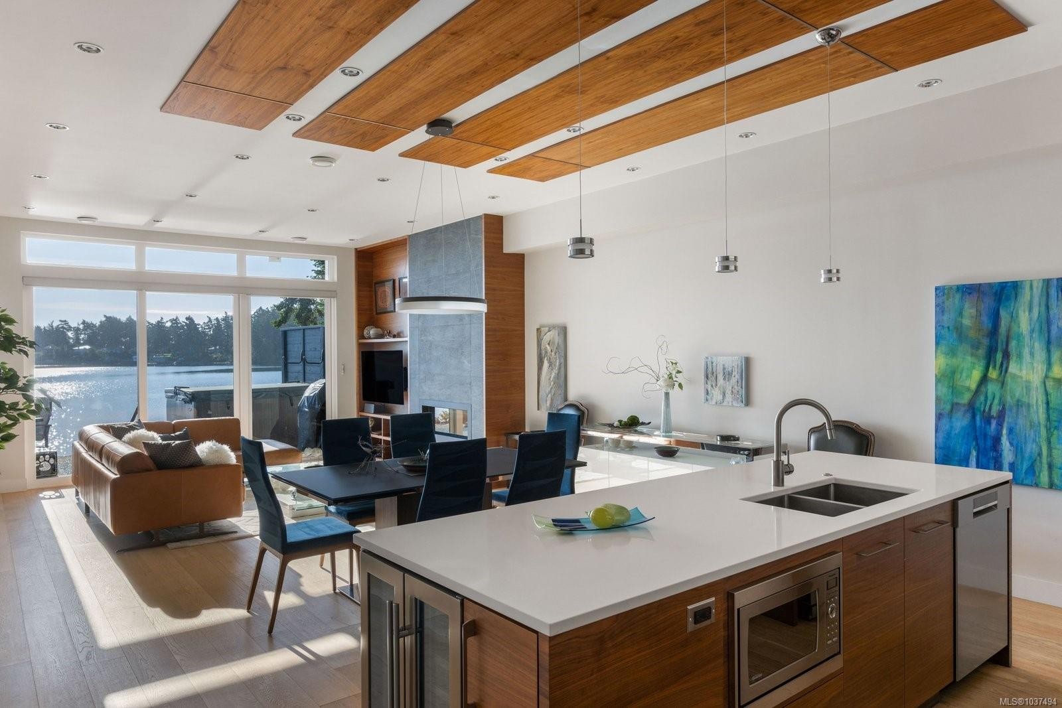
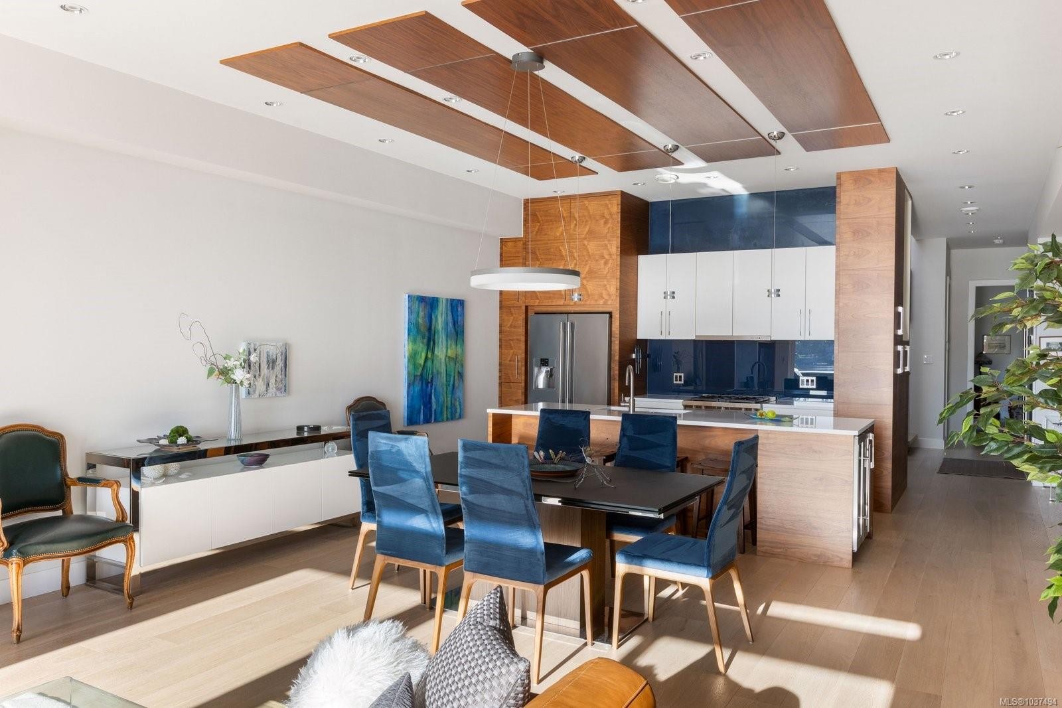
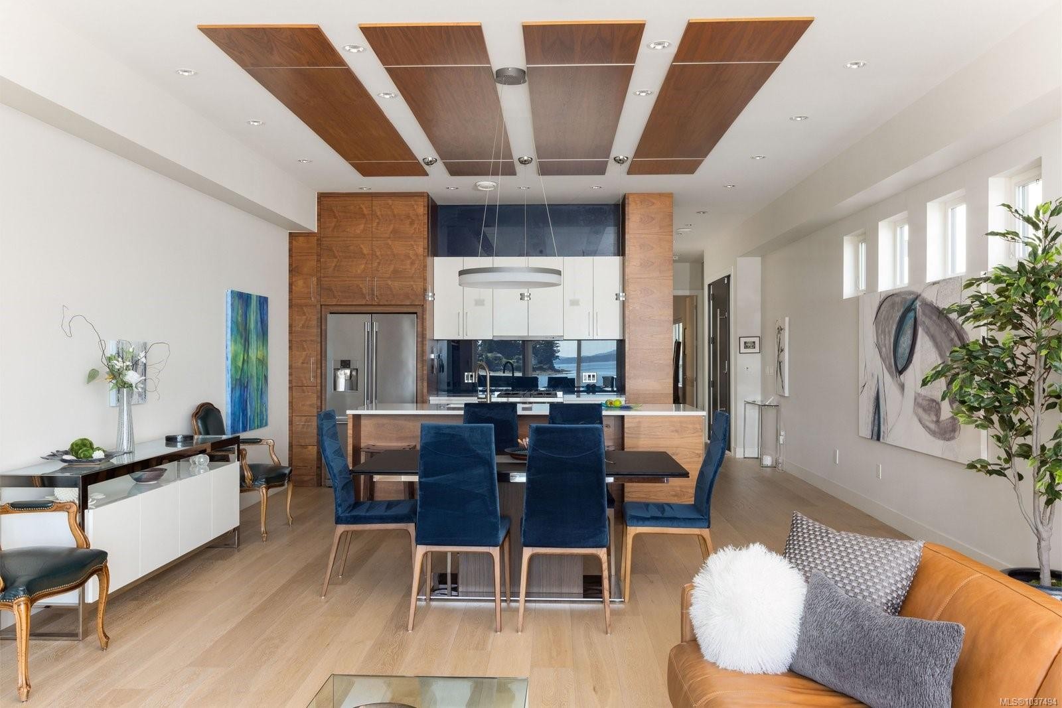
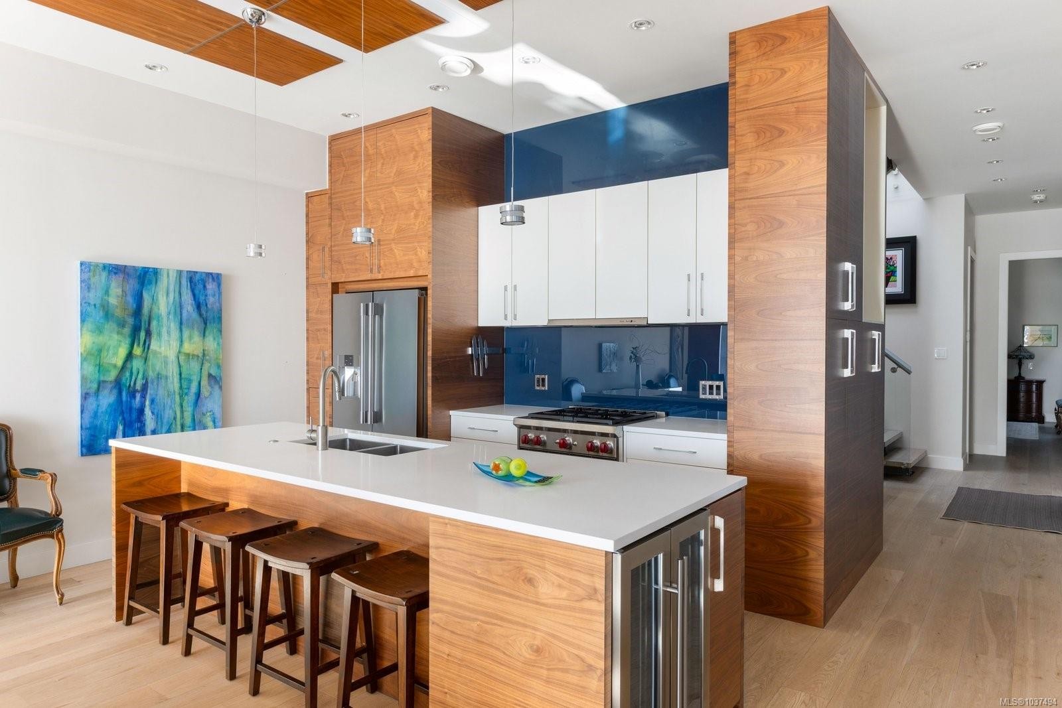
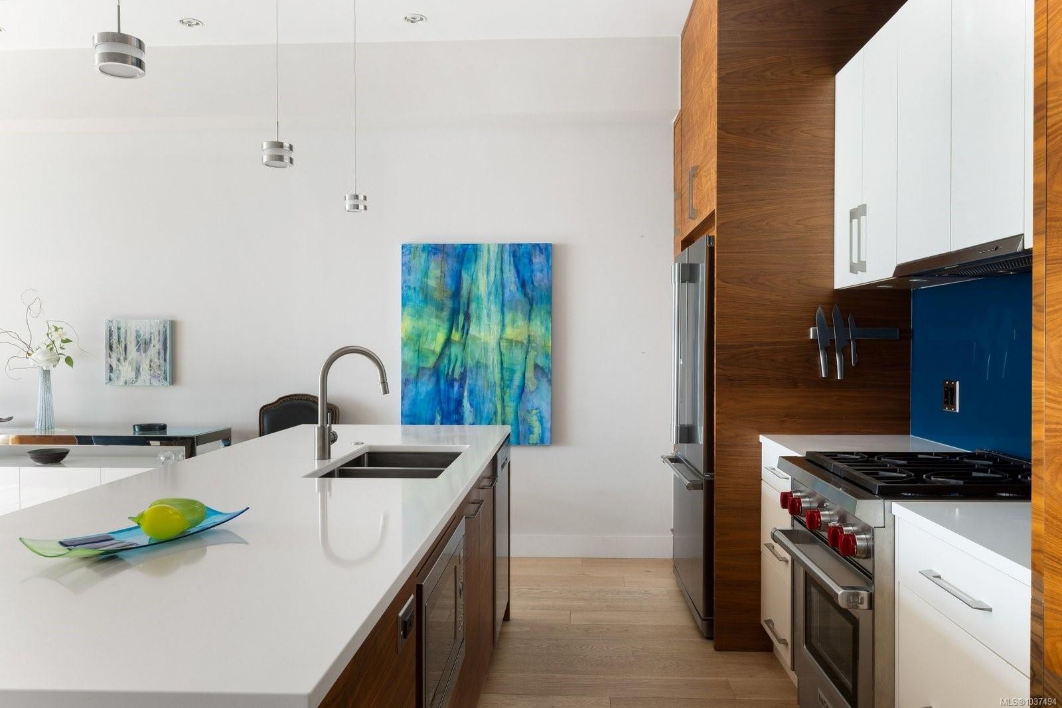
10303 Resthaven Dr, Sidney, BC - Indoor Photo Showing Kitchen With Double Sink
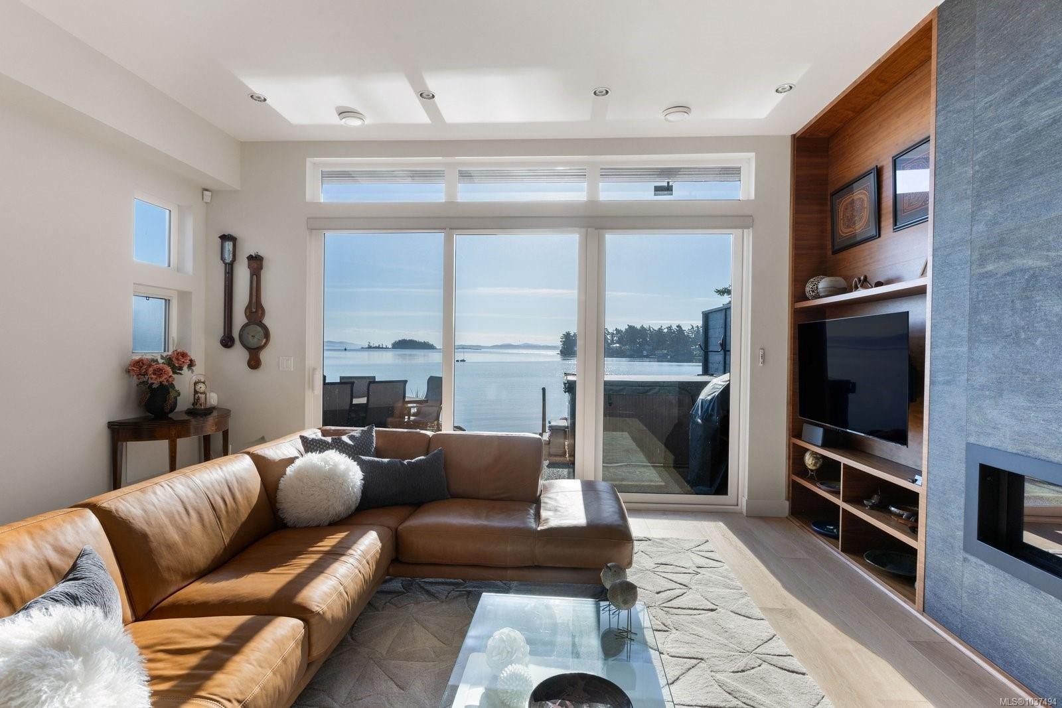
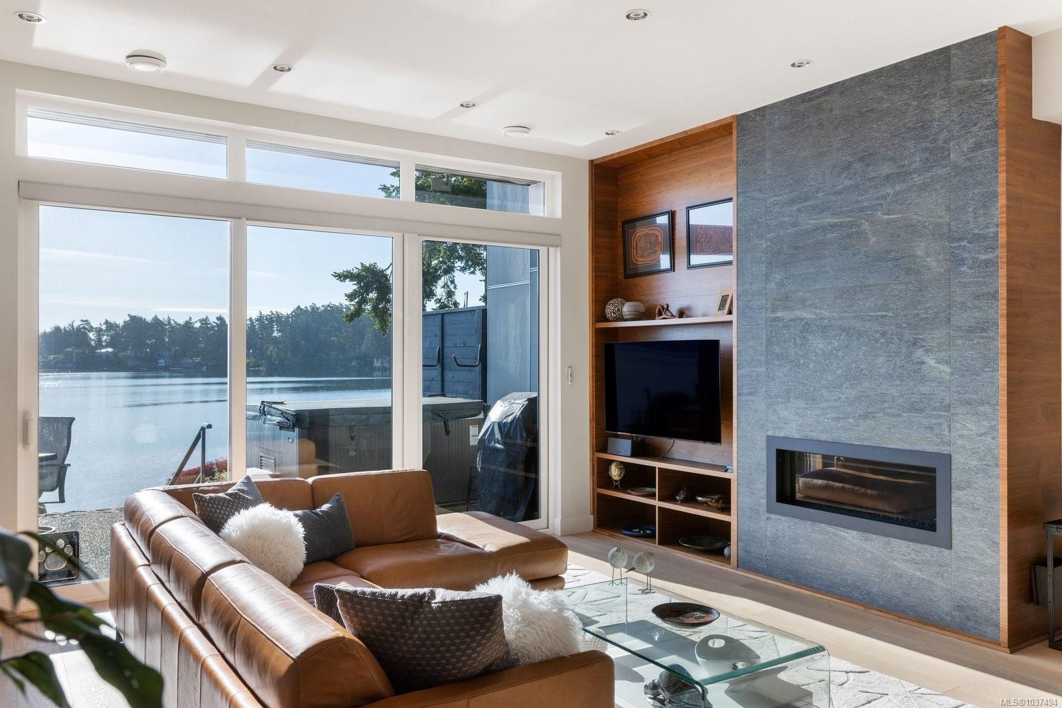
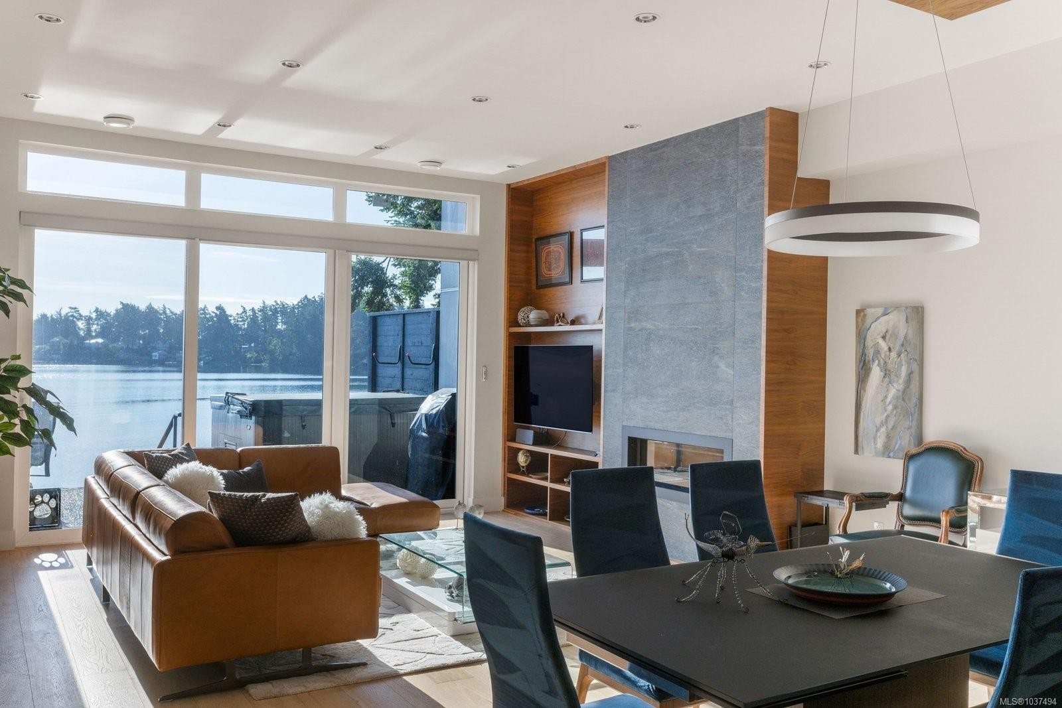
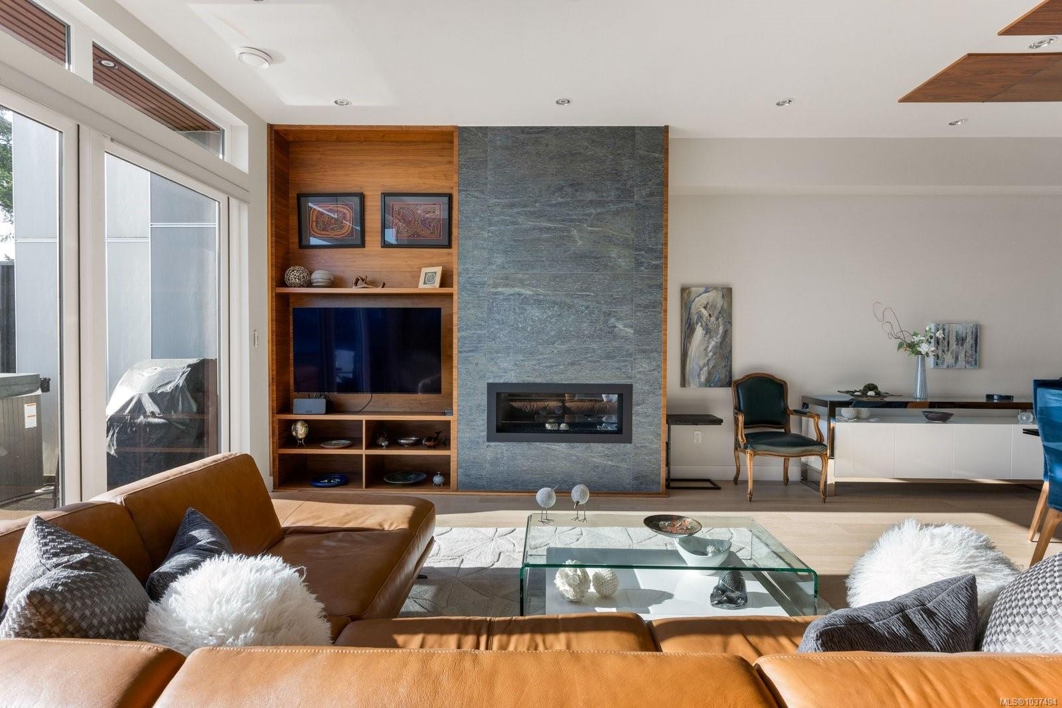
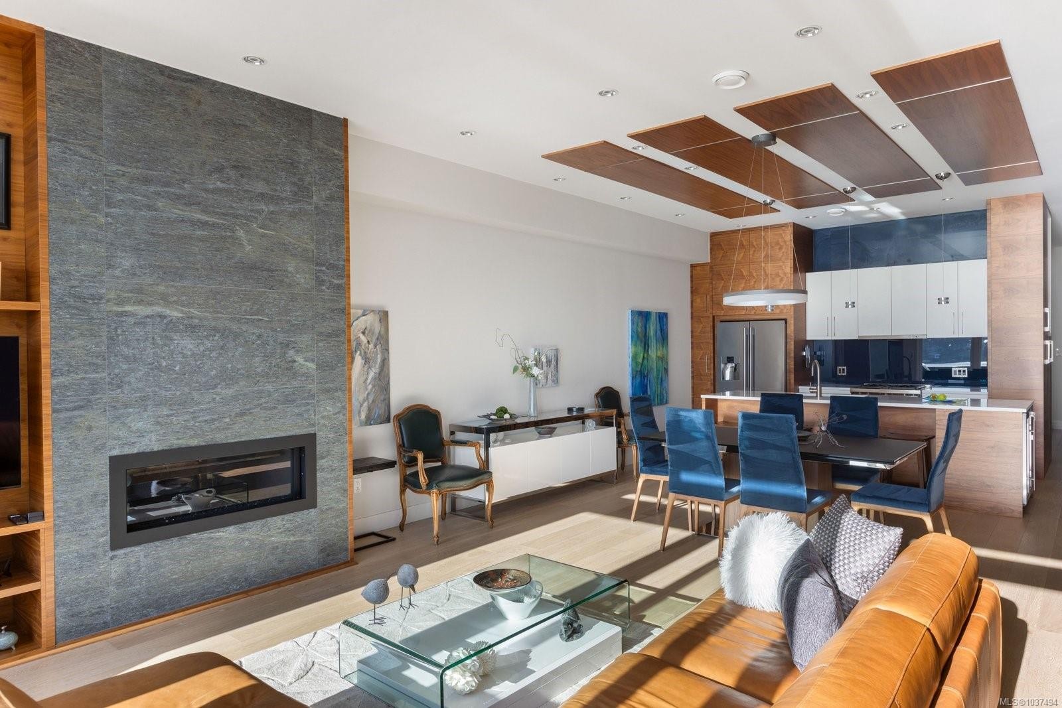
10303 Resthaven Dr, Sidney, BC - Indoor Photo Showing Living Room With Fireplace
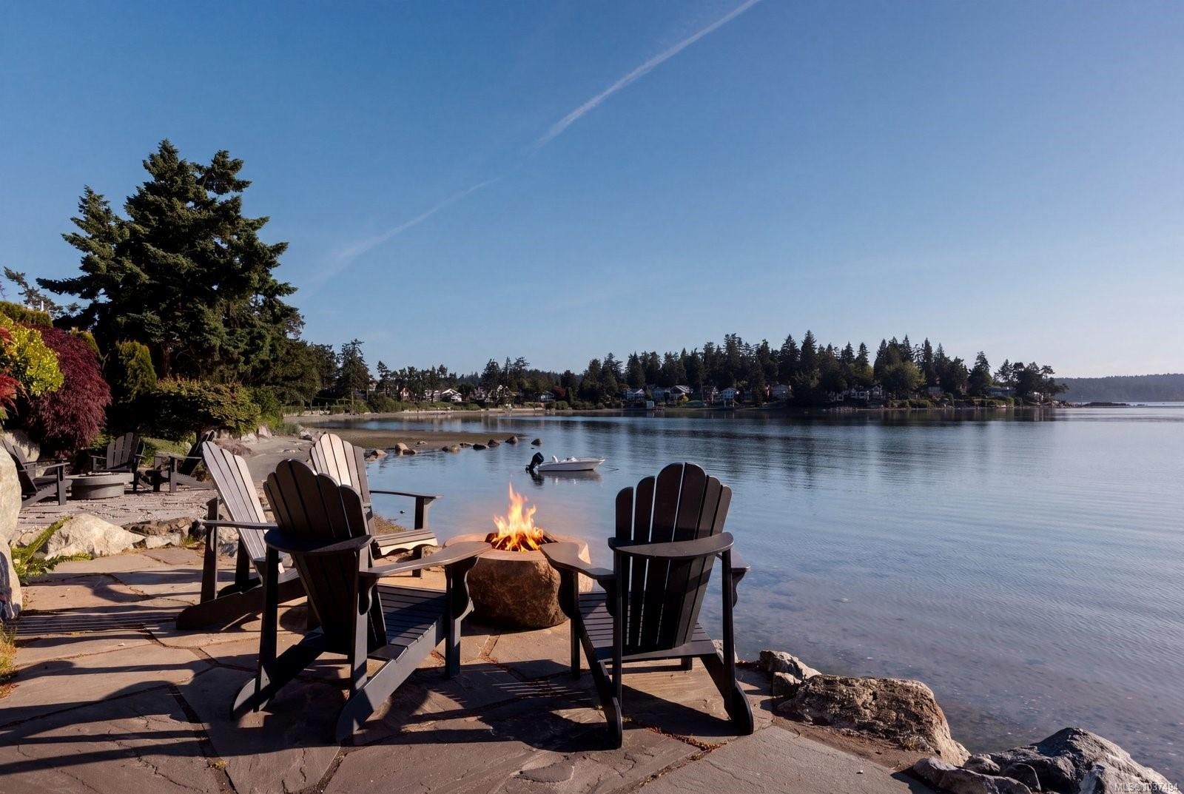
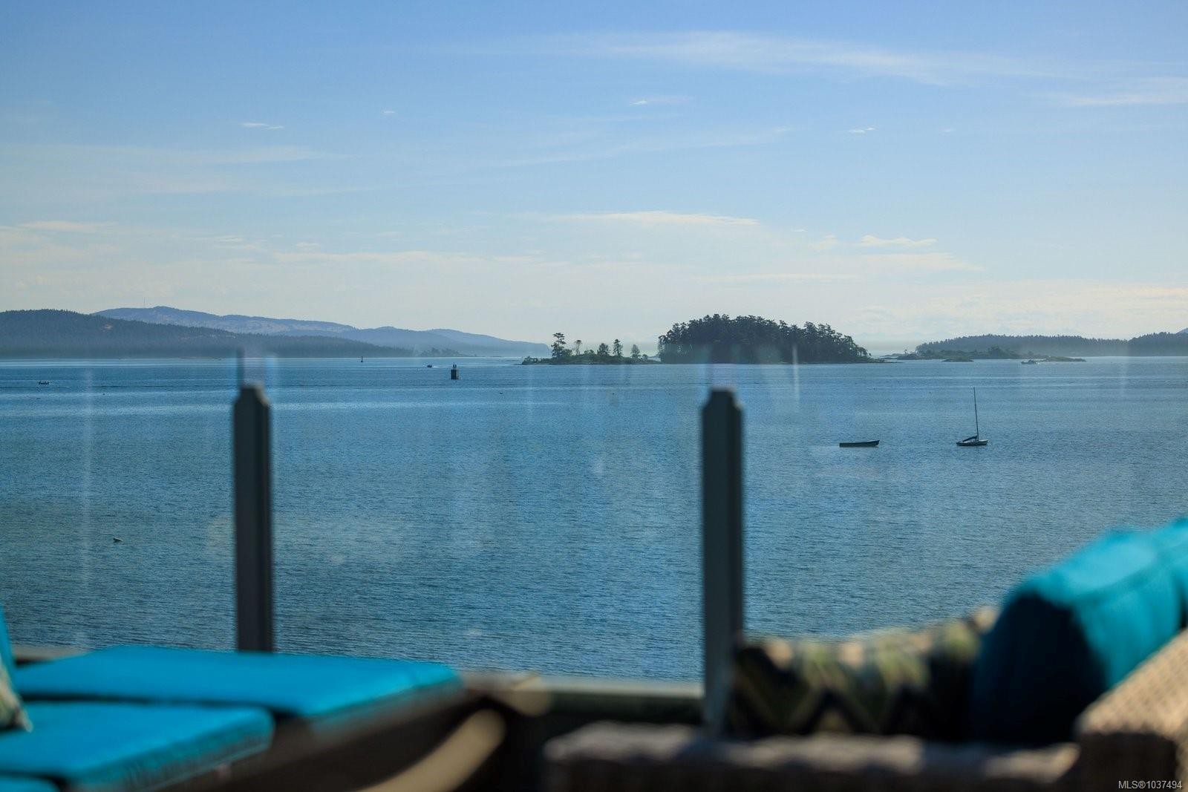
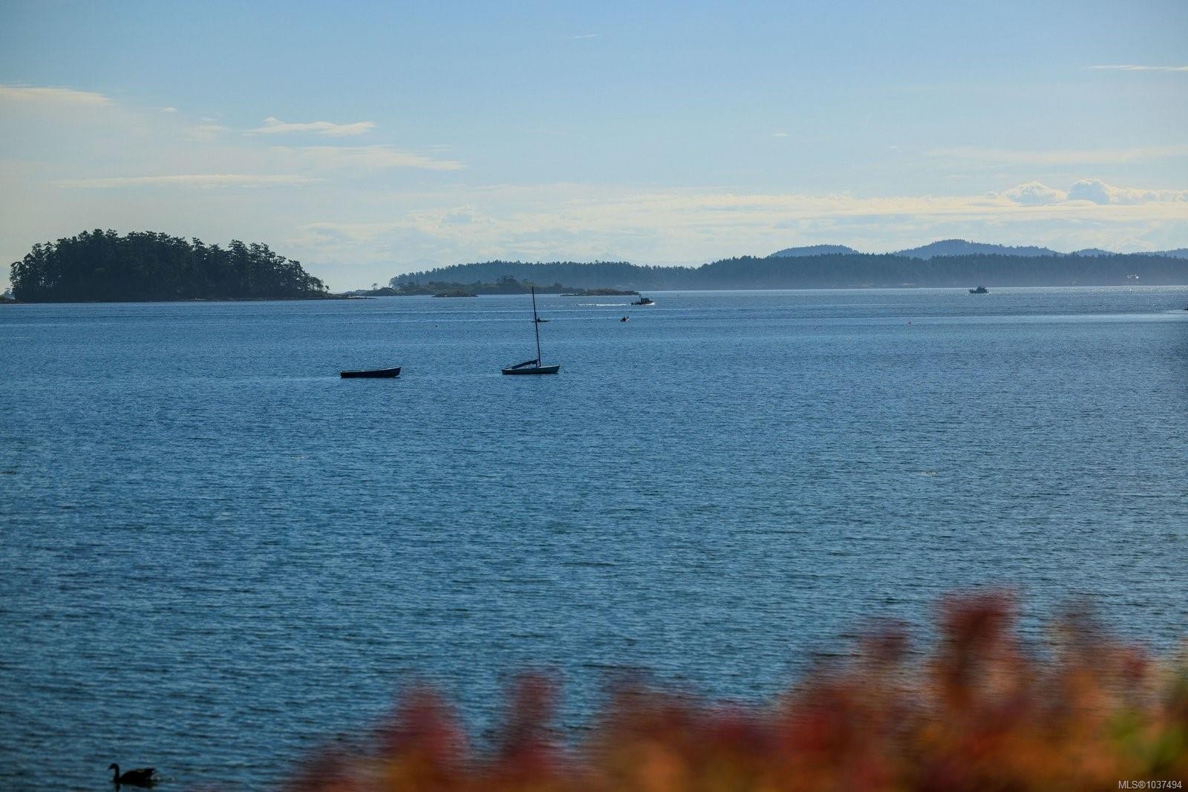
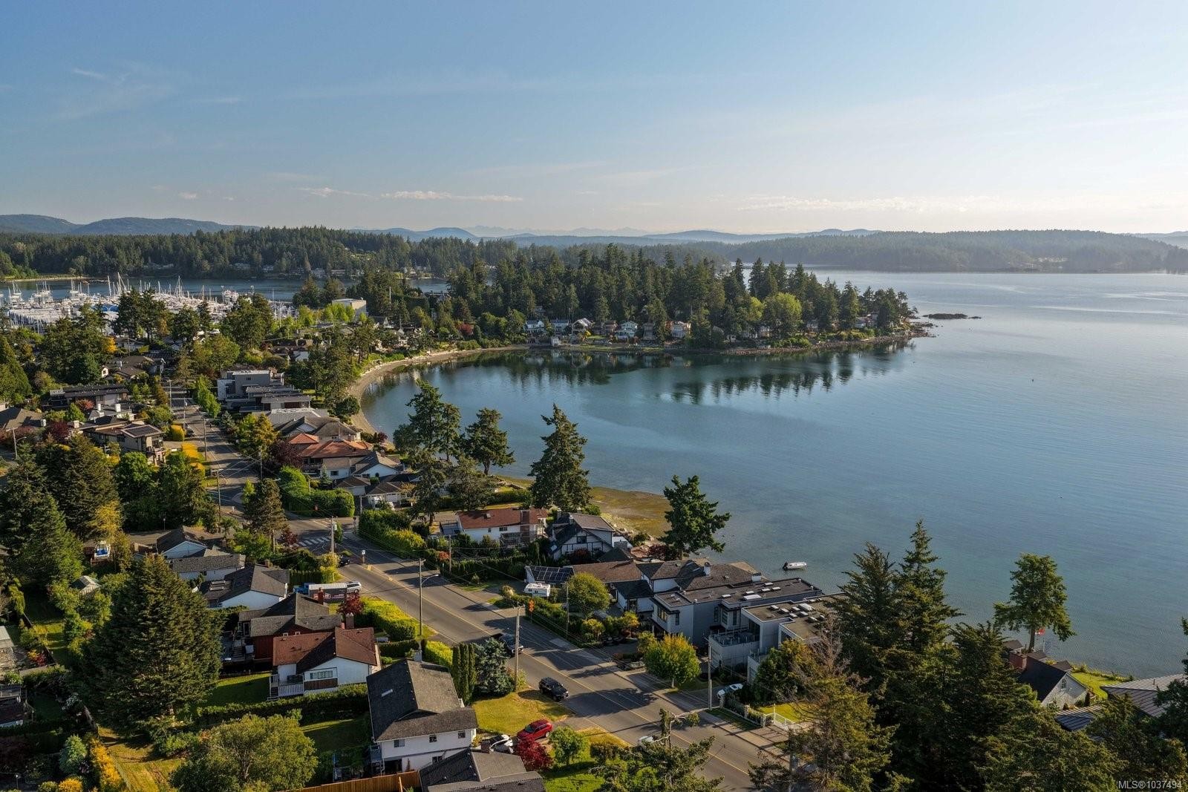
10303 Resthaven Dr, Sidney, BC - Outdoor With Body Of Water With View
10303 Resthaven Dr, Sidney, BC - Indoor Photo Showing Living Room With Fireplace
10303 Resthaven Dr, Sidney, BC - Indoor
10303 Resthaven Dr, Sidney, BC - Indoor Photo Showing Living Room With Fireplace
10303 Resthaven Dr, Sidney, BC - Indoor
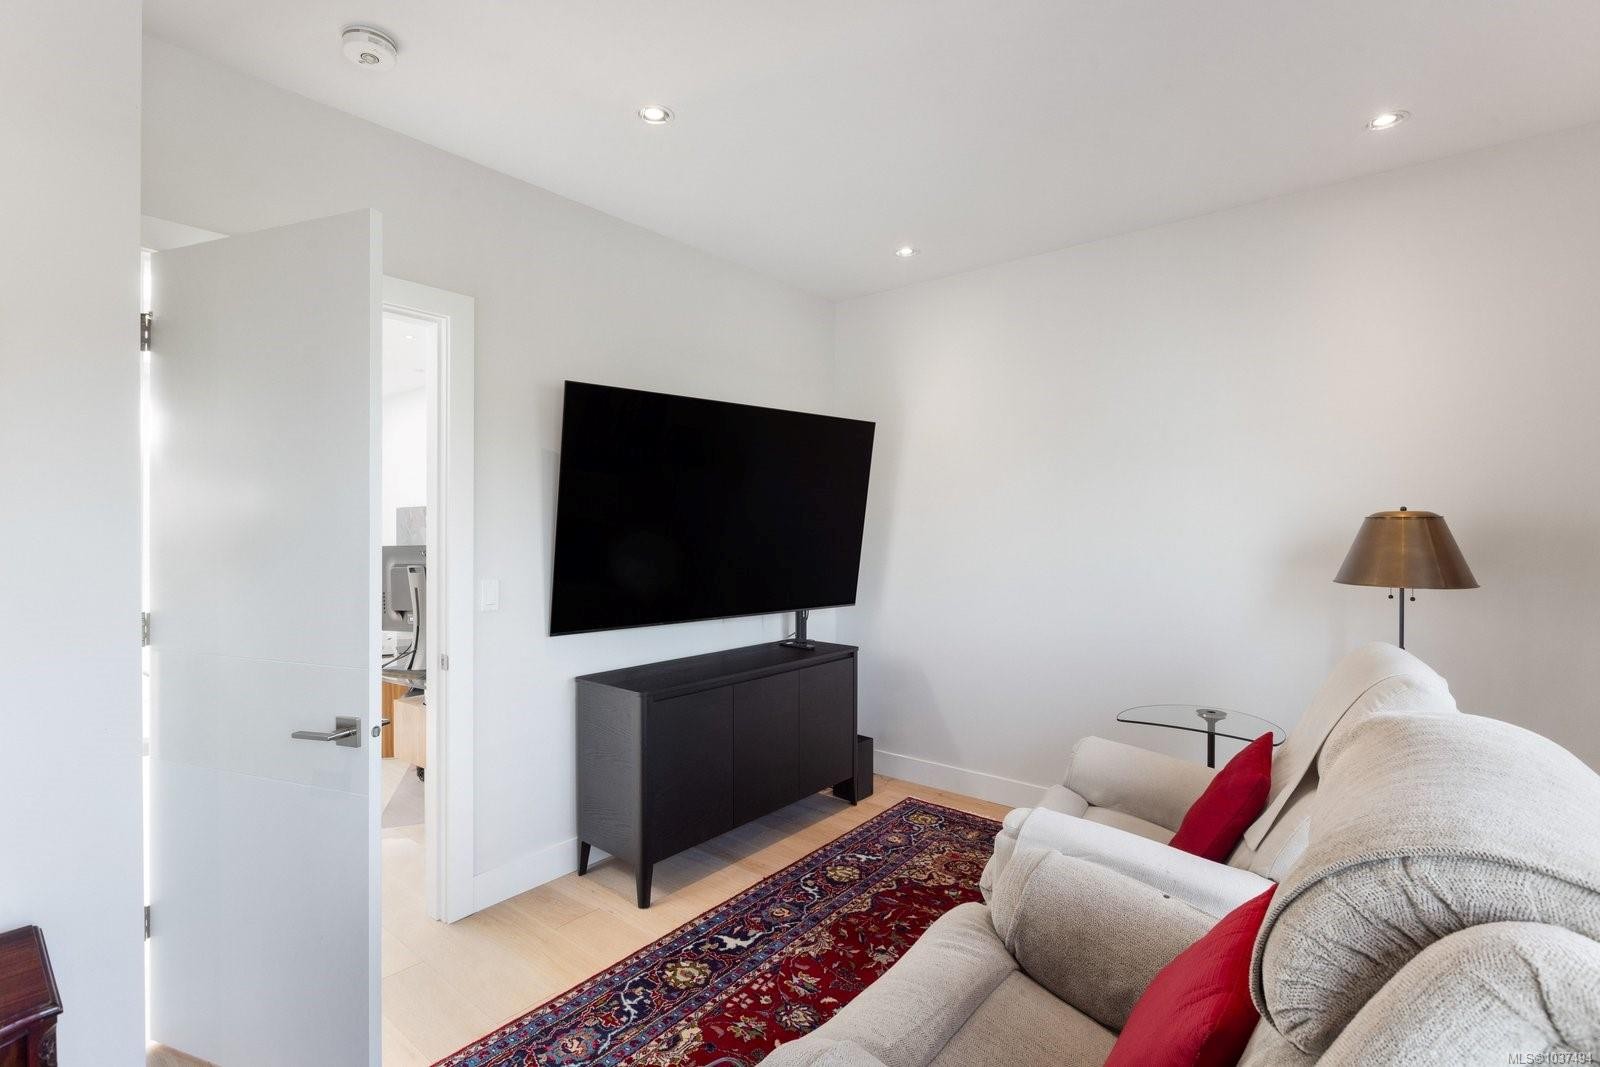
10303 Resthaven Dr, Sidney, BC - Indoor Photo Showing Living Room
10303 Resthaven Dr, Sidney, BC - Indoor Photo Showing Kitchen With Double Sink
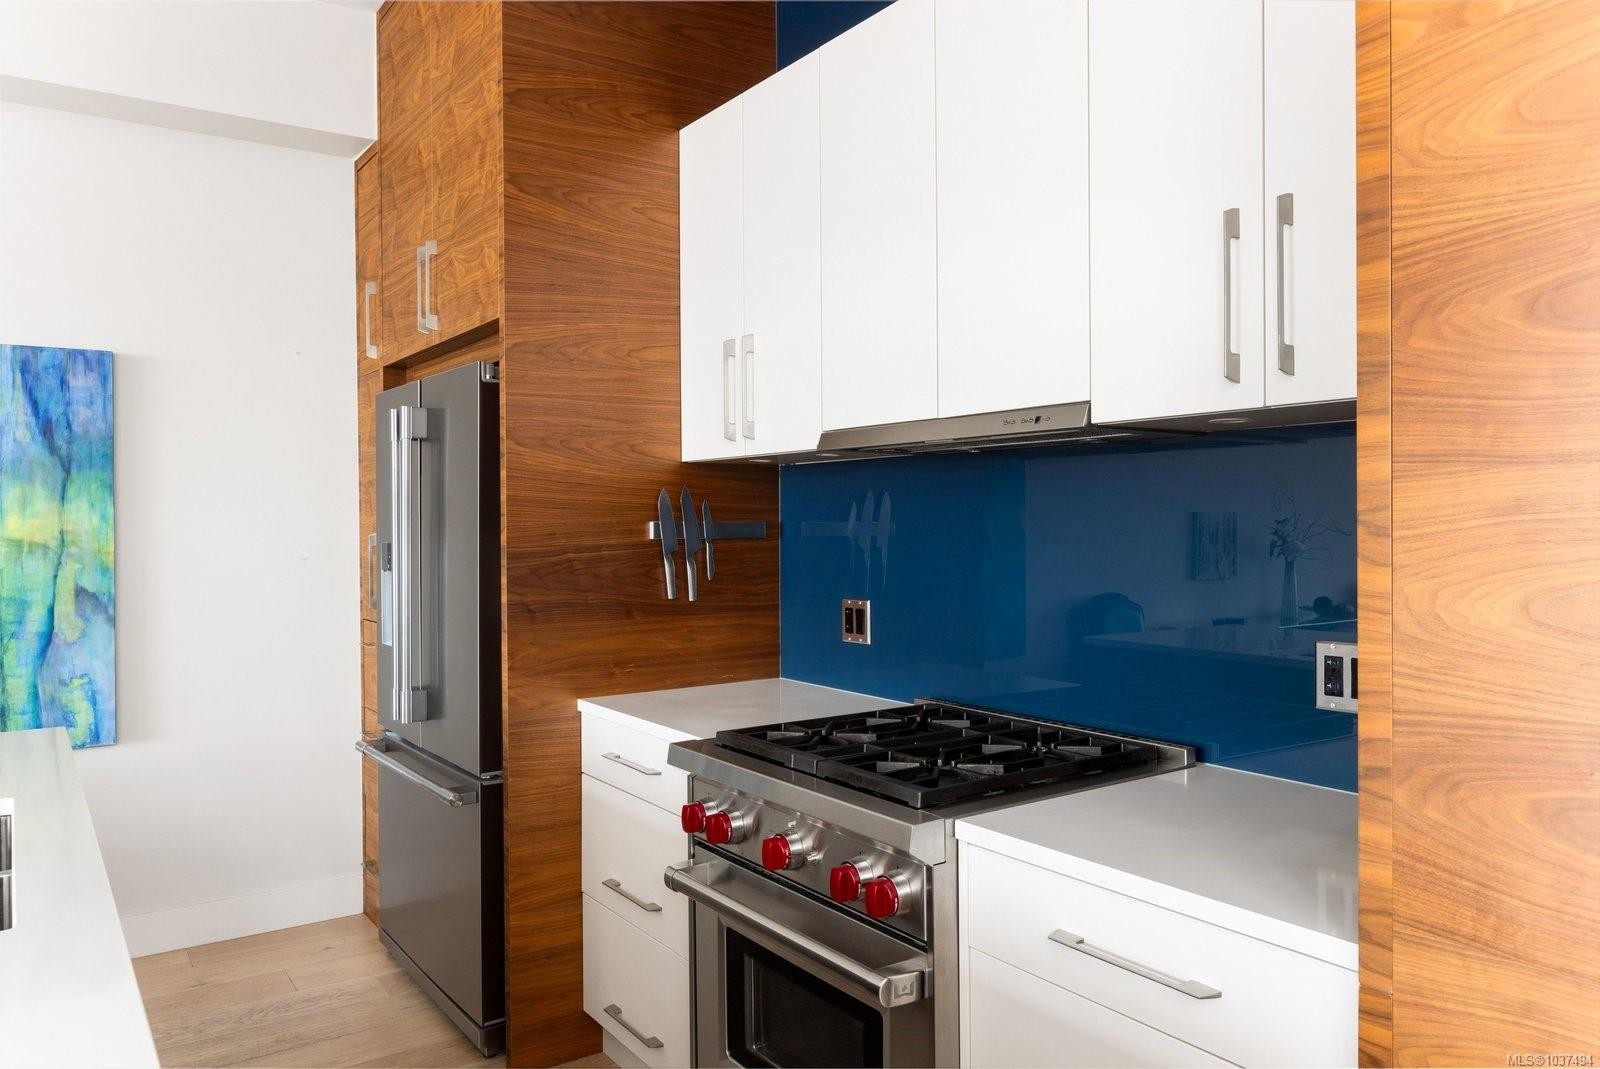
10303 Resthaven Dr, Sidney, BC - Indoor Photo Showing Kitchen
10303 Resthaven Dr, Sidney, BC - Indoor Photo Showing Kitchen With Double Sink With Upgraded Kitchen
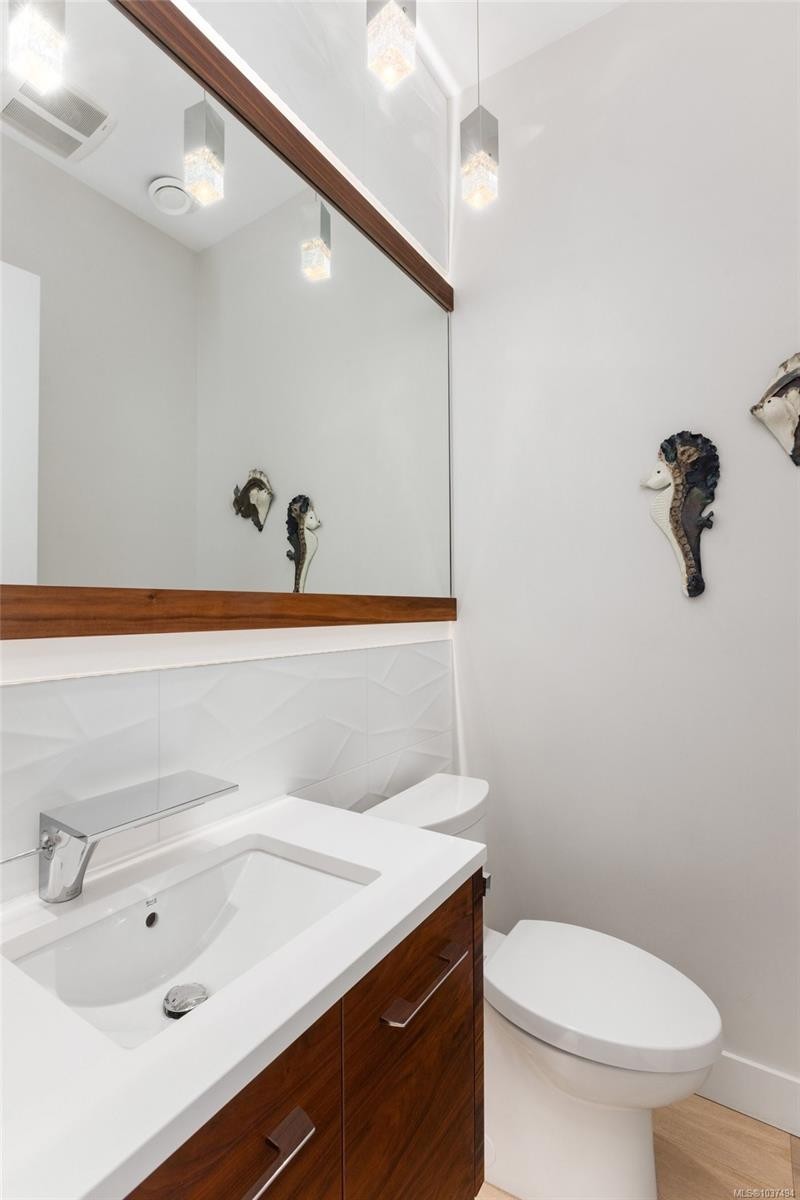
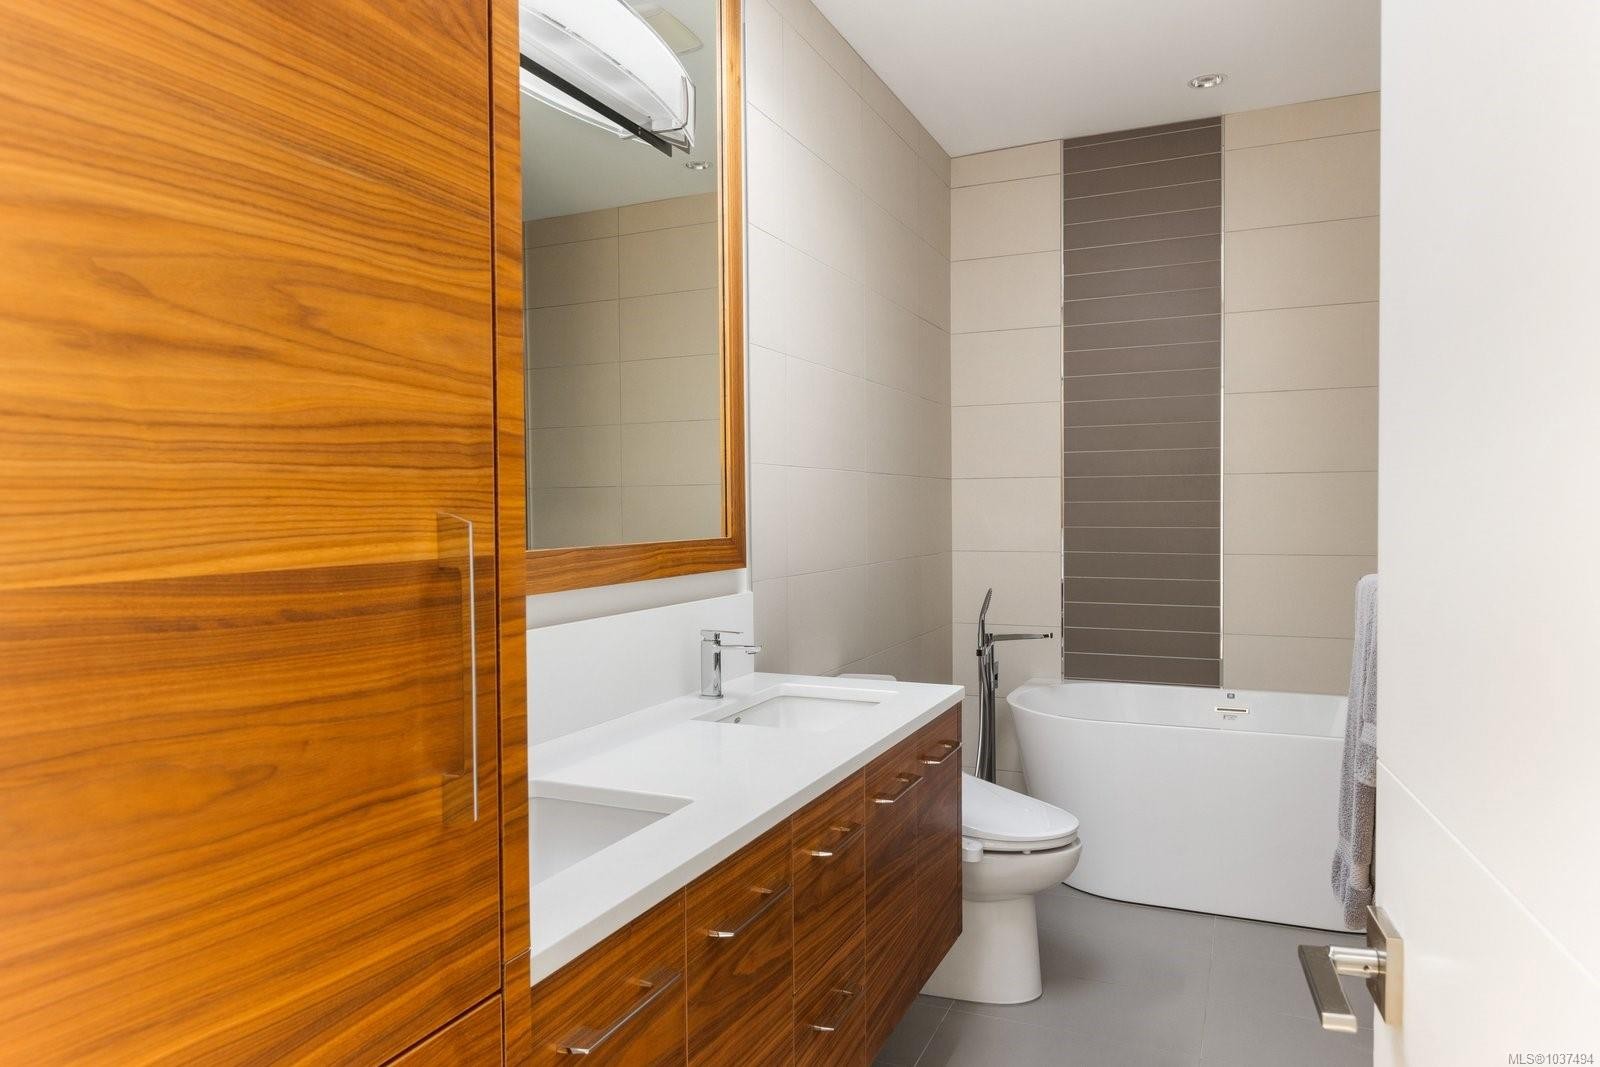
10303 Resthaven Dr, Sidney, BC - Indoor Photo Showing Bathroom
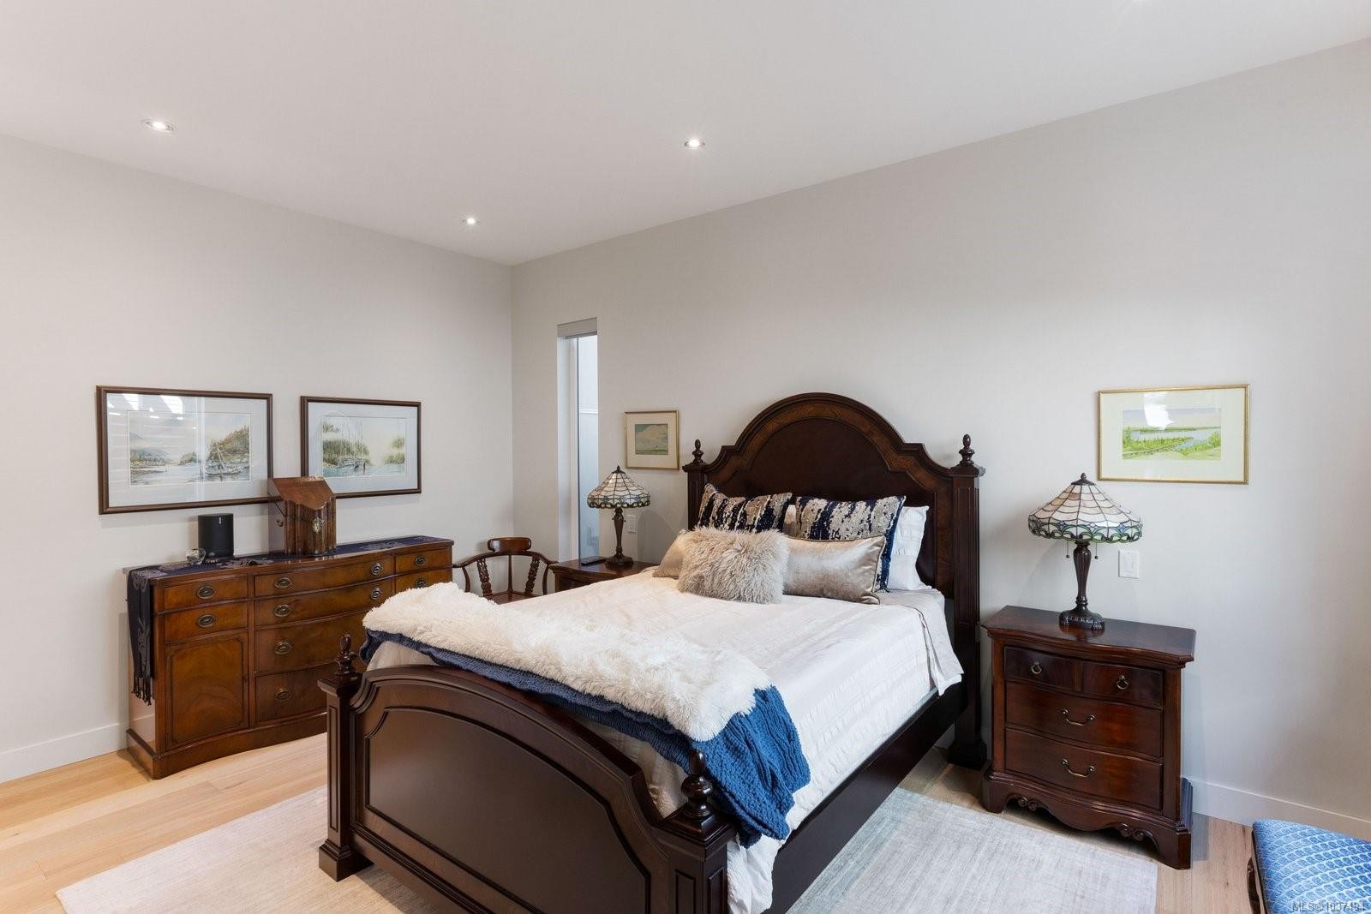
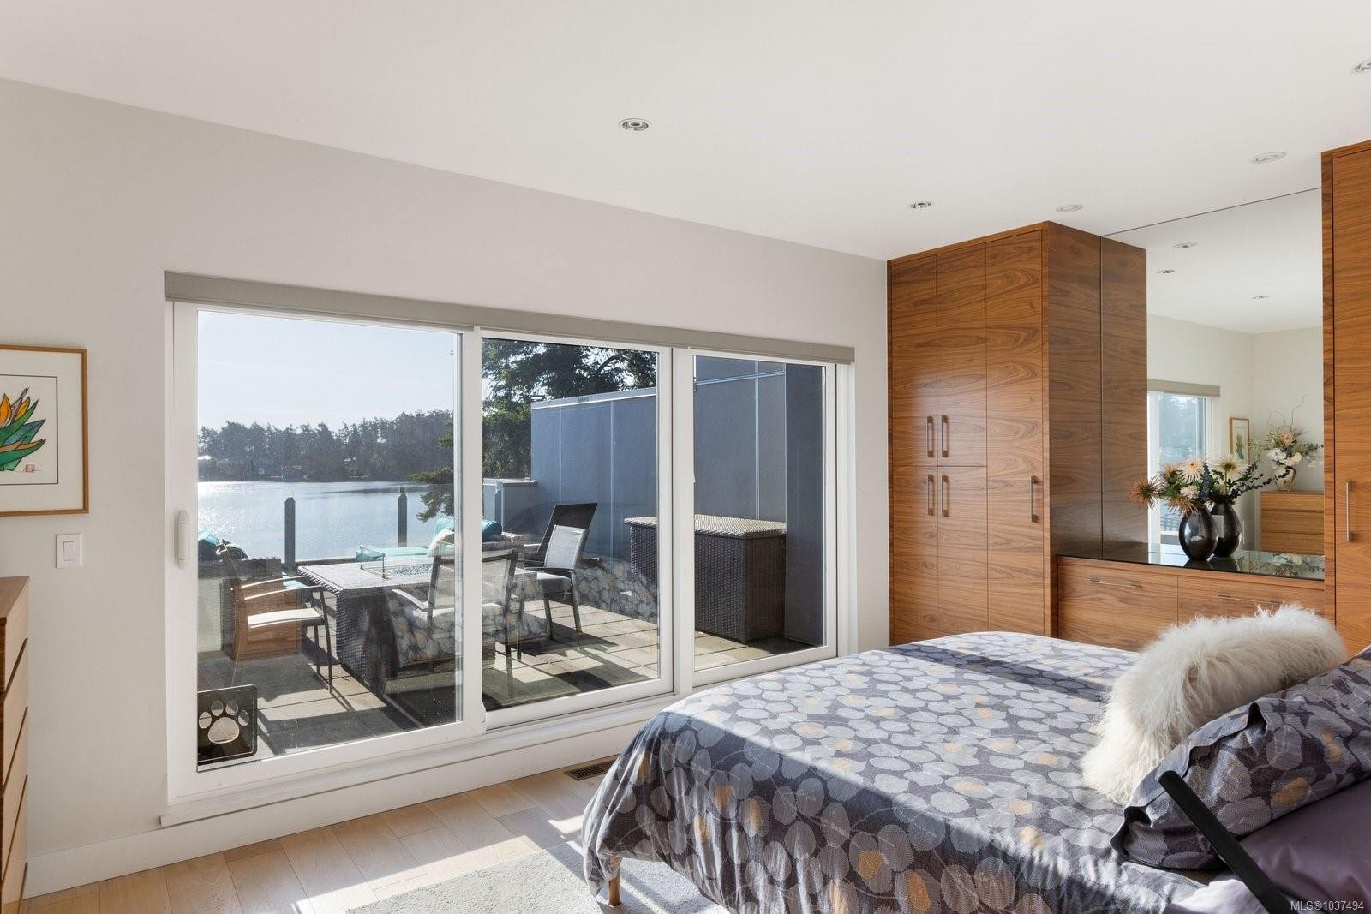
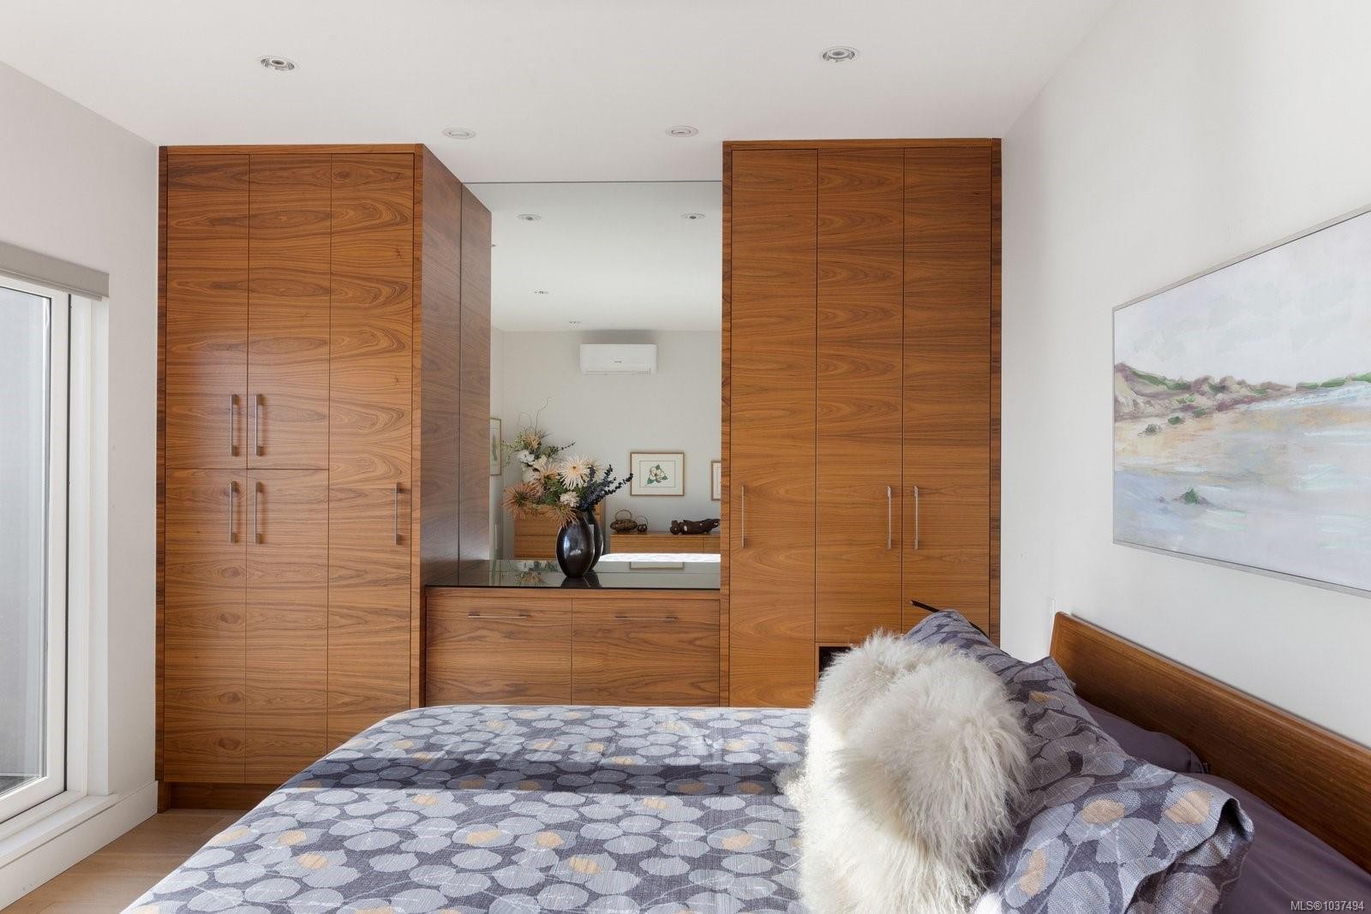
10303 Resthaven Dr, Sidney, BC - Indoor Photo Showing Bedroom
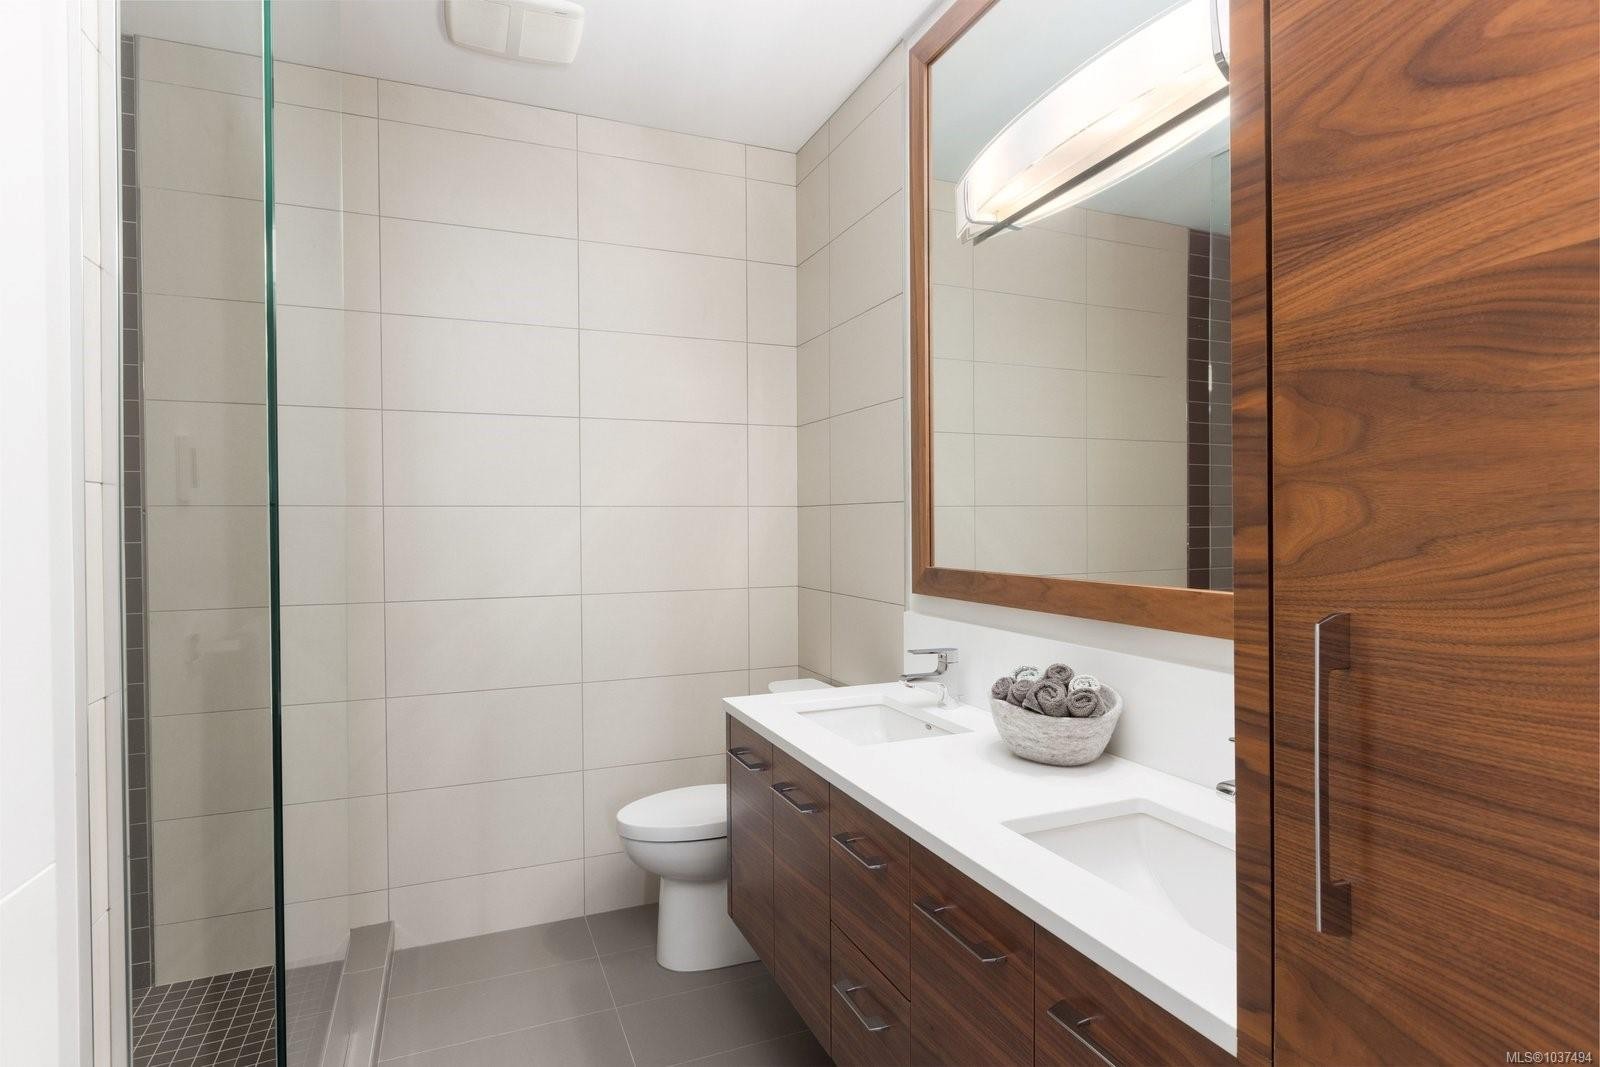
10303 Resthaven Dr, Sidney, BC - Indoor Photo Showing Bathroom
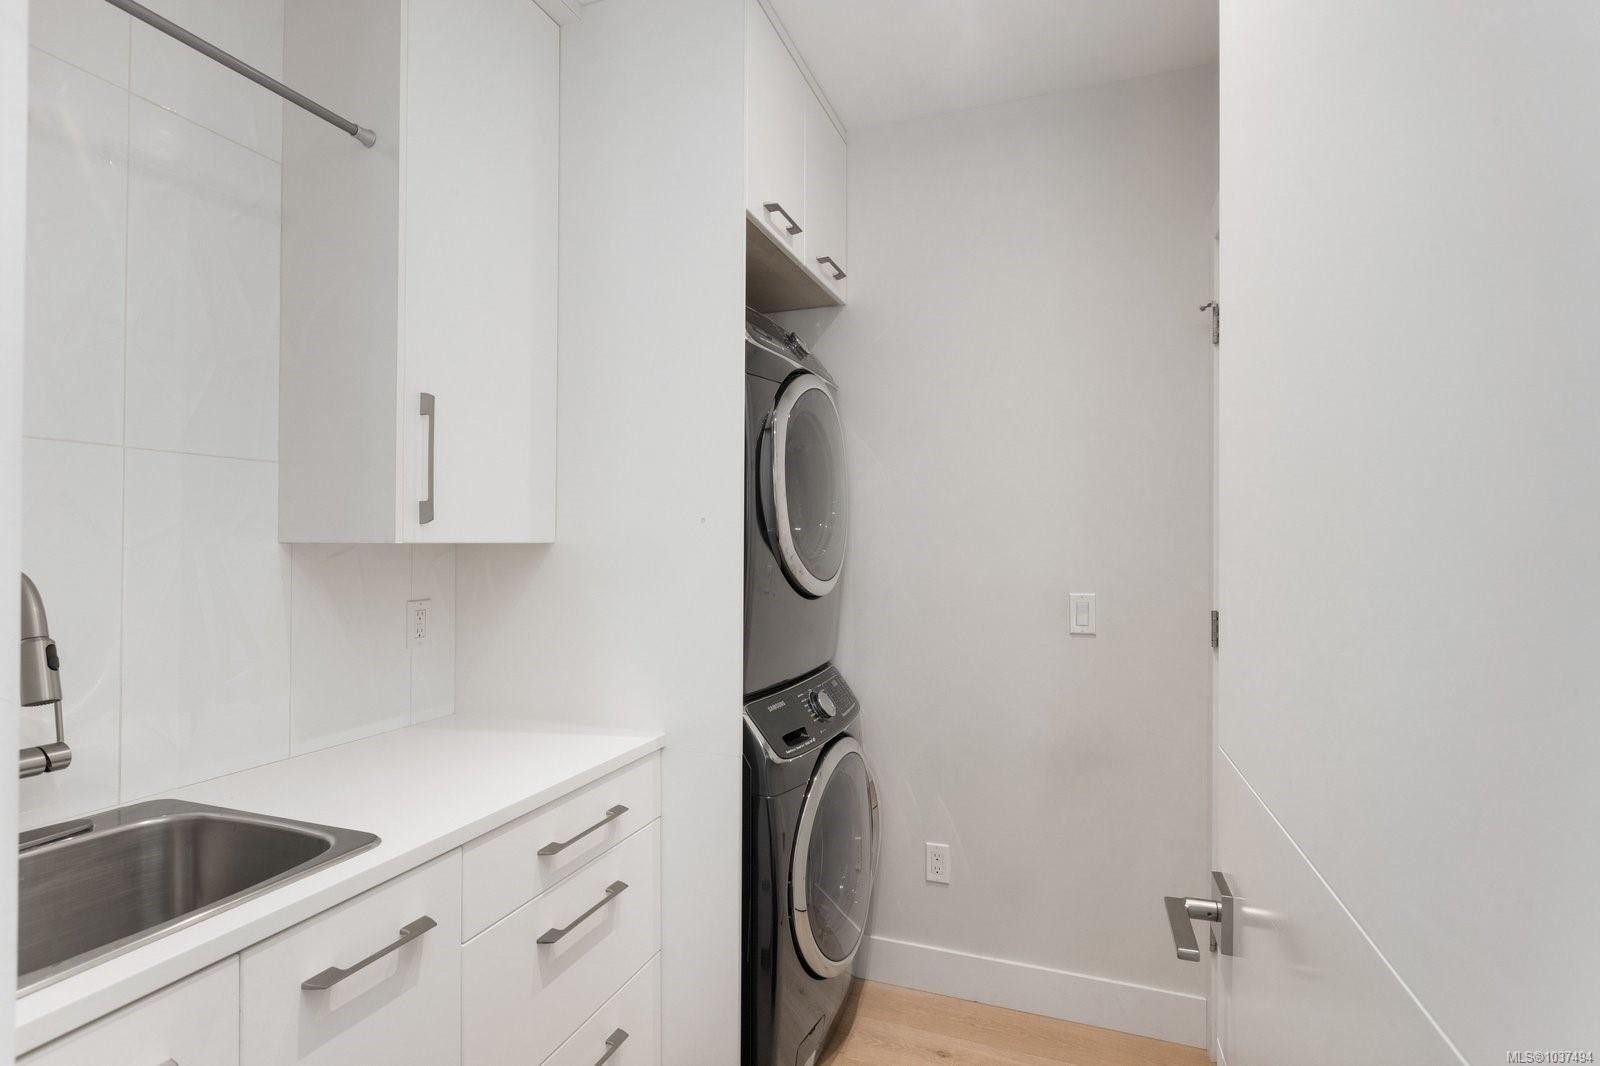
10303 Resthaven Dr, Sidney, BC - Indoor Photo Showing Laundry Room
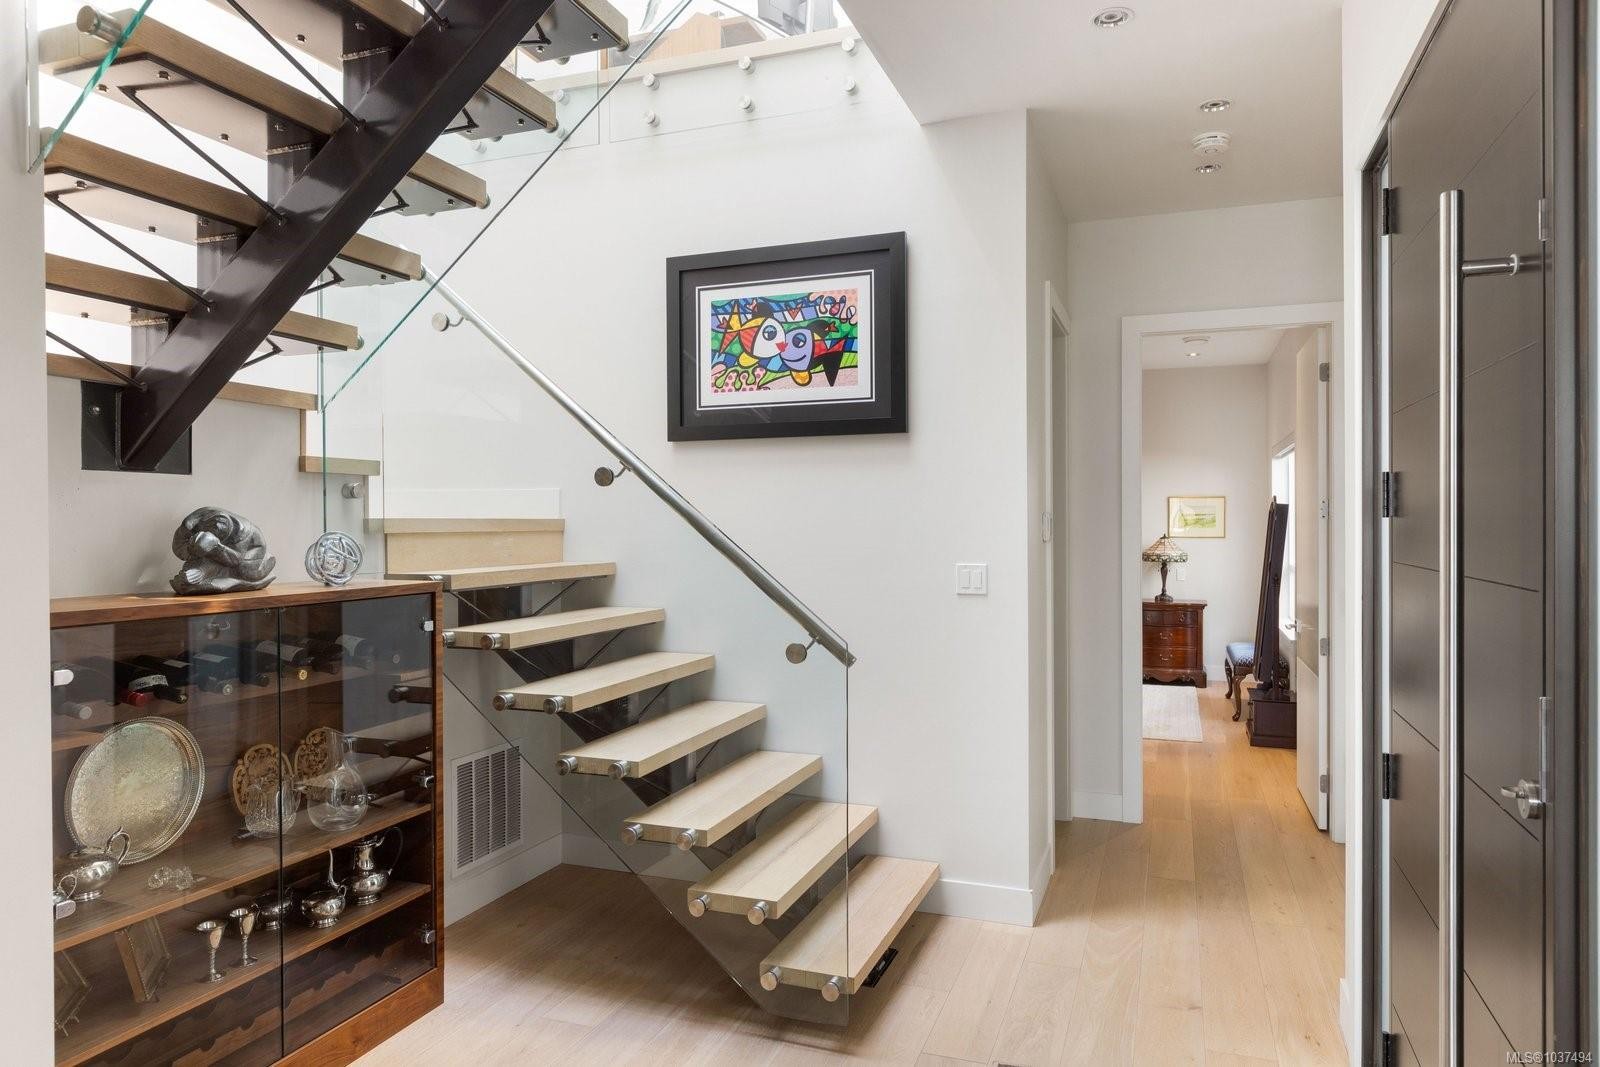
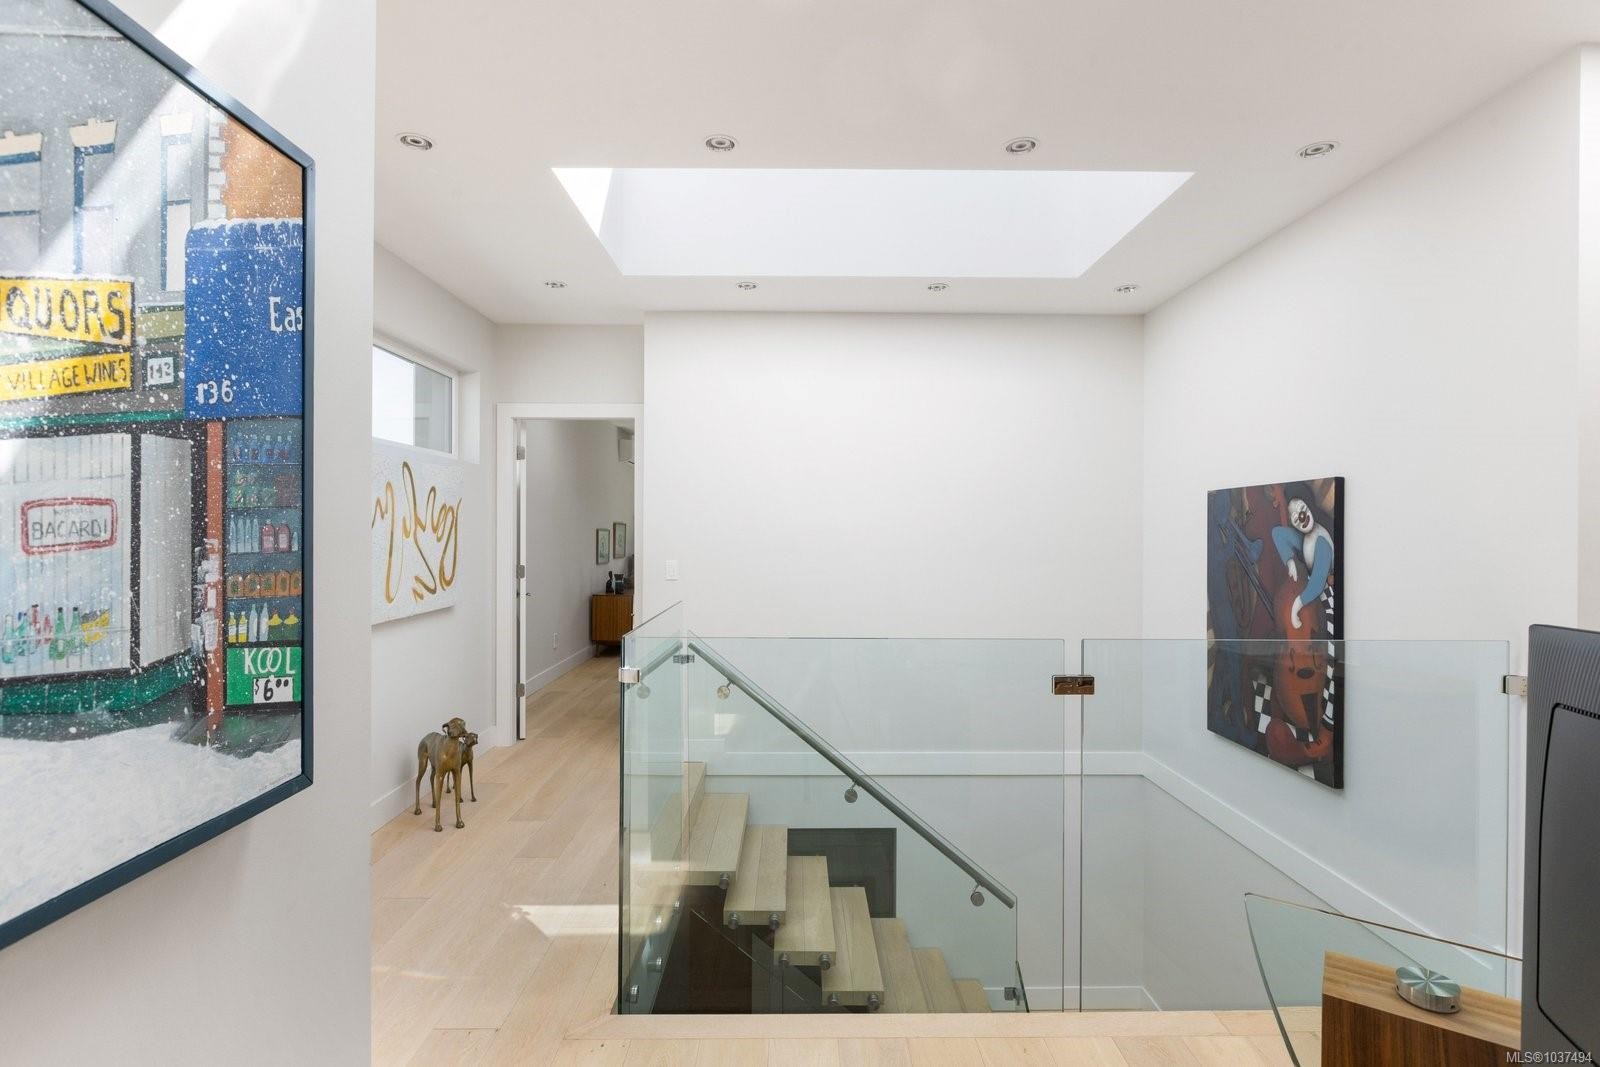
10303 Resthaven Dr, Sidney, BC - Indoor Photo Showing Other Room
10303 Resthaven Dr, Sidney, BC - Indoor Photo Showing Bedroom
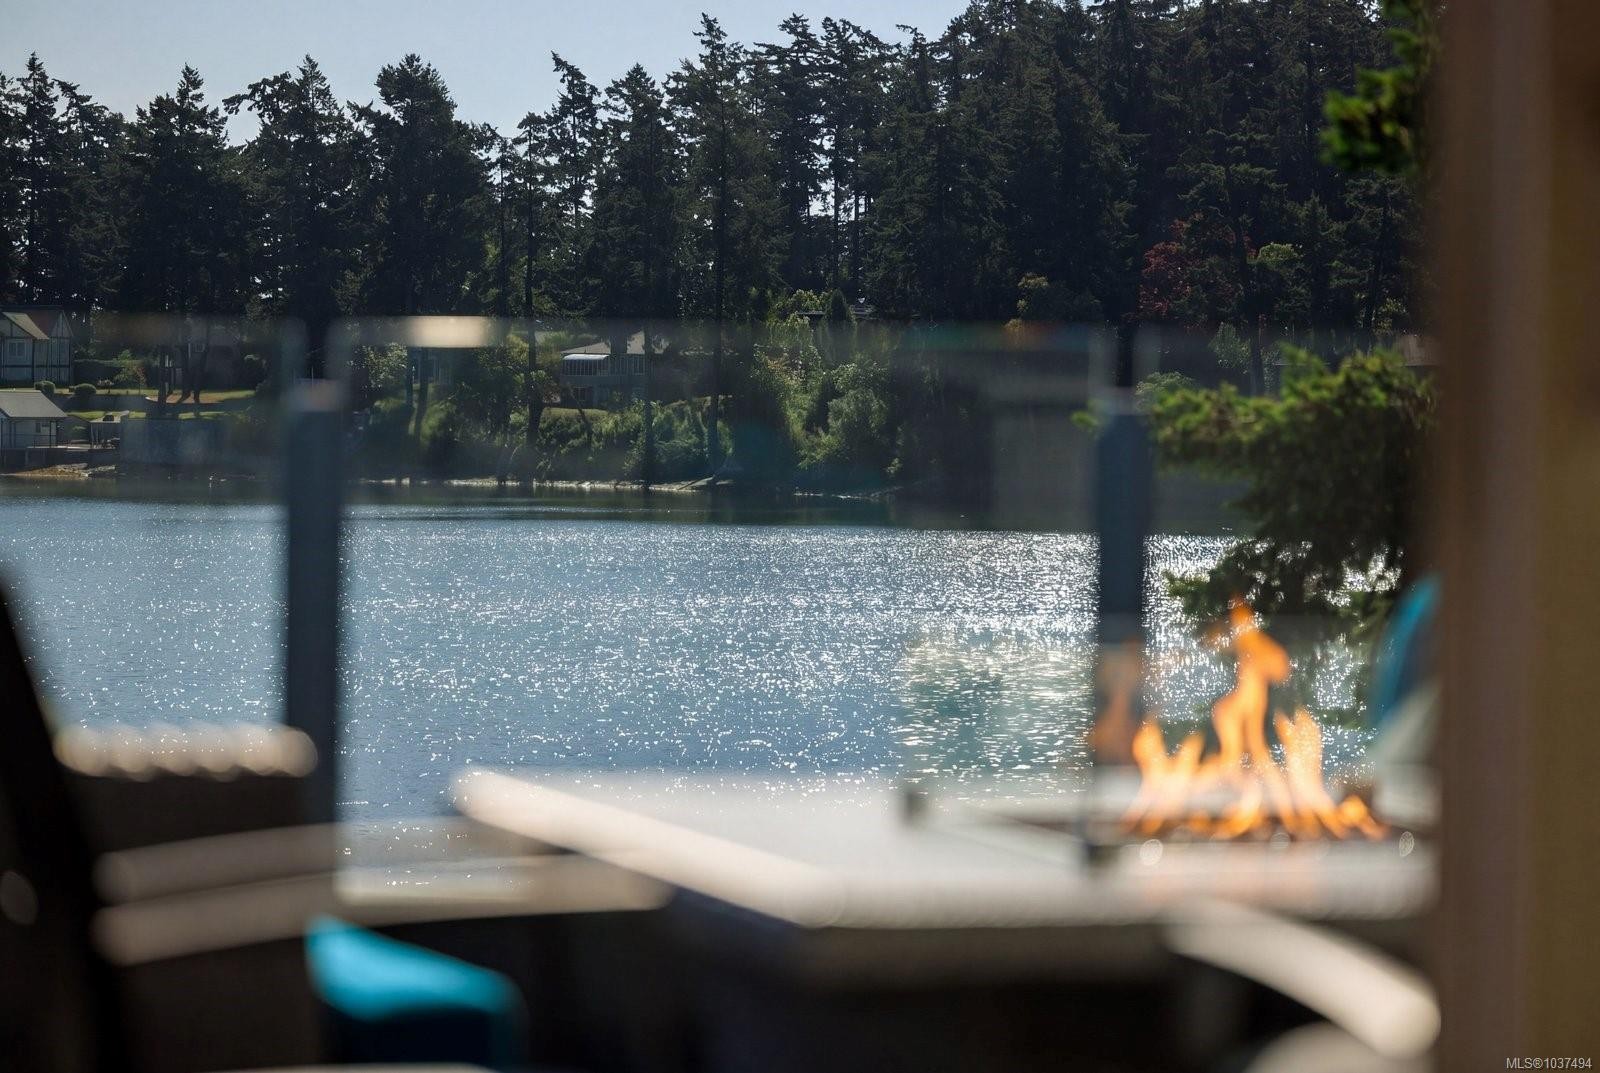
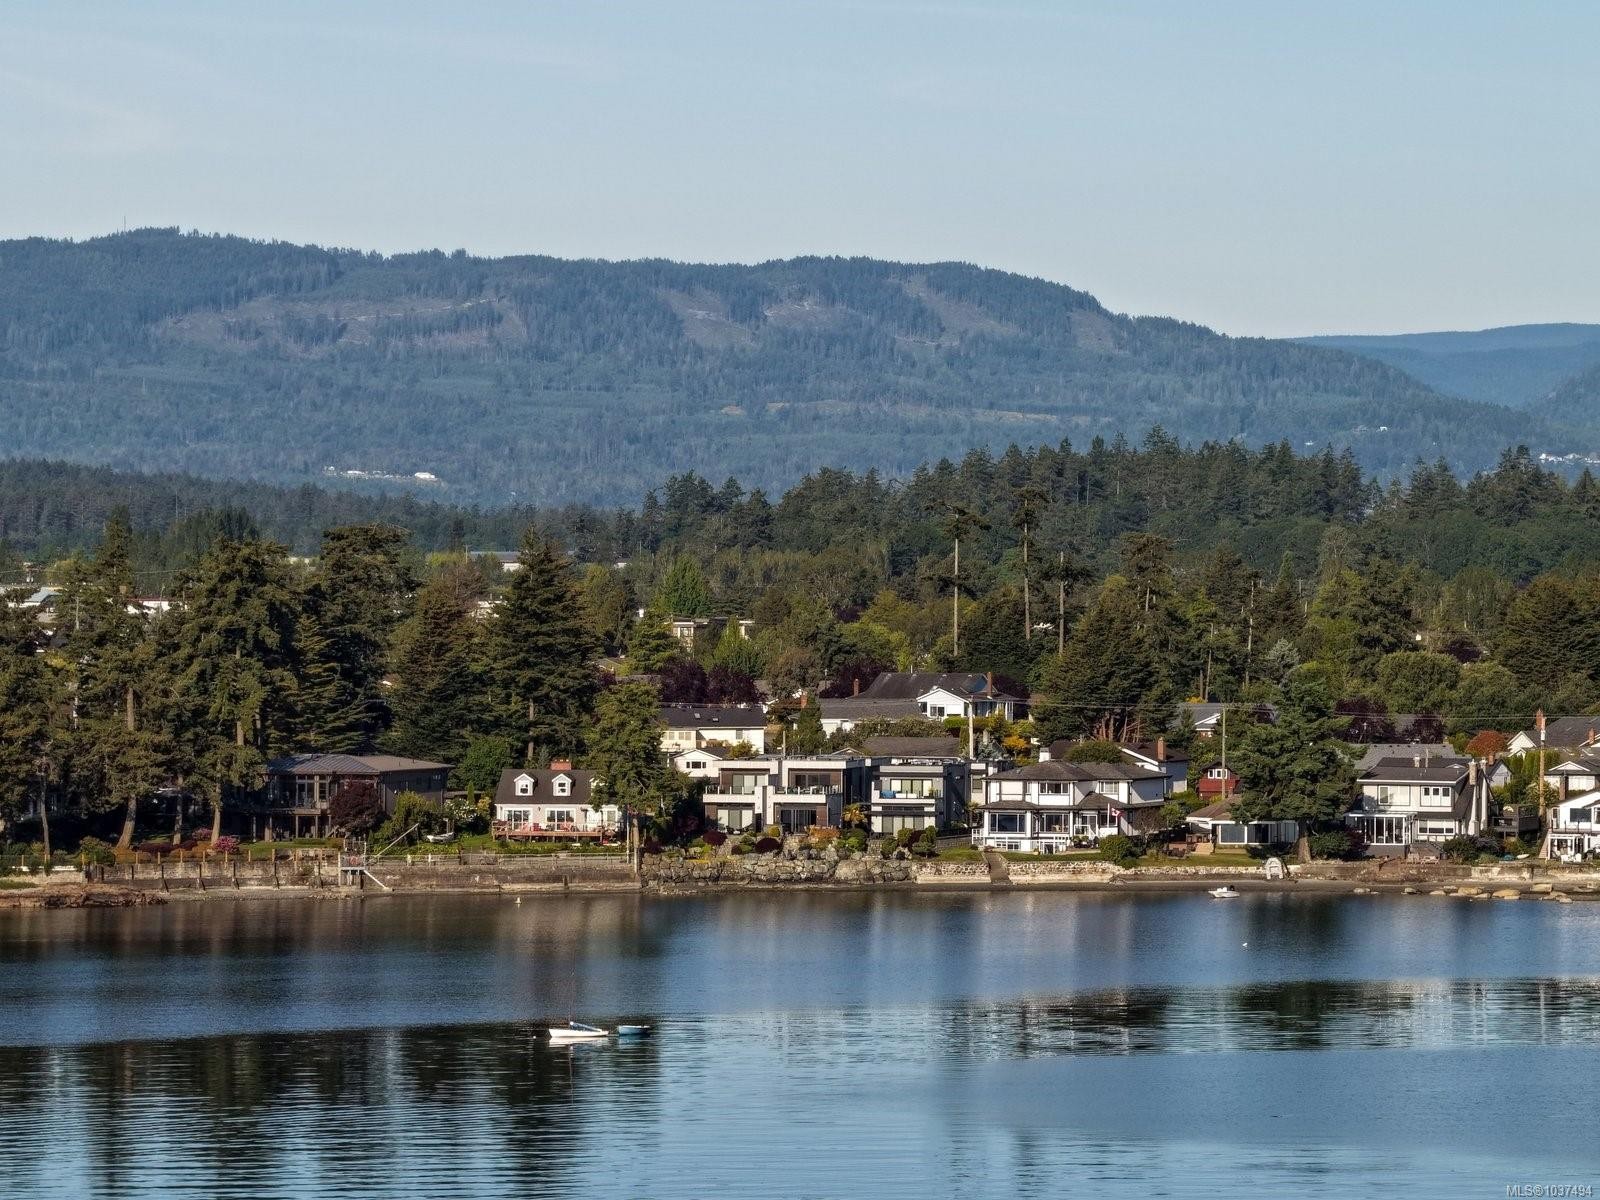
10303 Resthaven Dr, Sidney, BC - Outdoor With Body Of Water
10303 Resthaven Dr, Sidney, BC - Outdoor With Body Of Water With View
10303 Resthaven Dr, Sidney, BC - Outdoor With Body Of Water
10303 Resthaven Dr, Sidney, BC - Indoor Photo Showing Bedroom
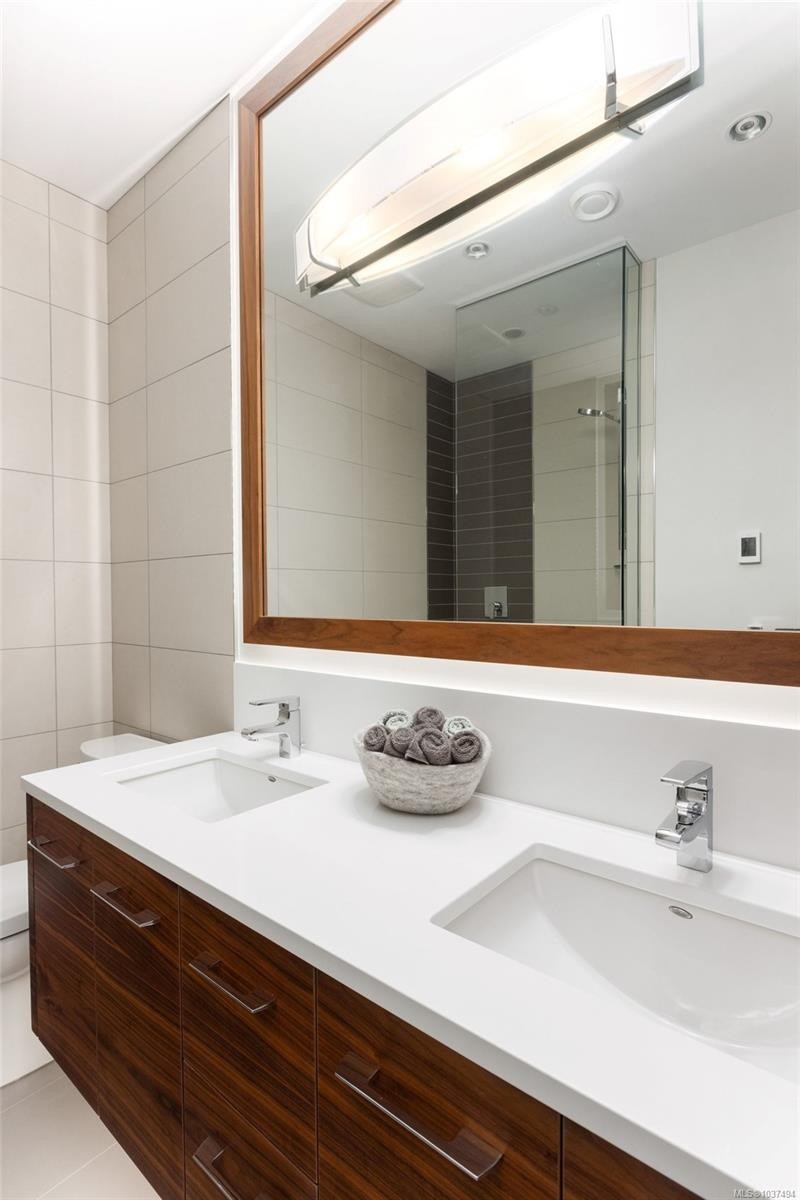
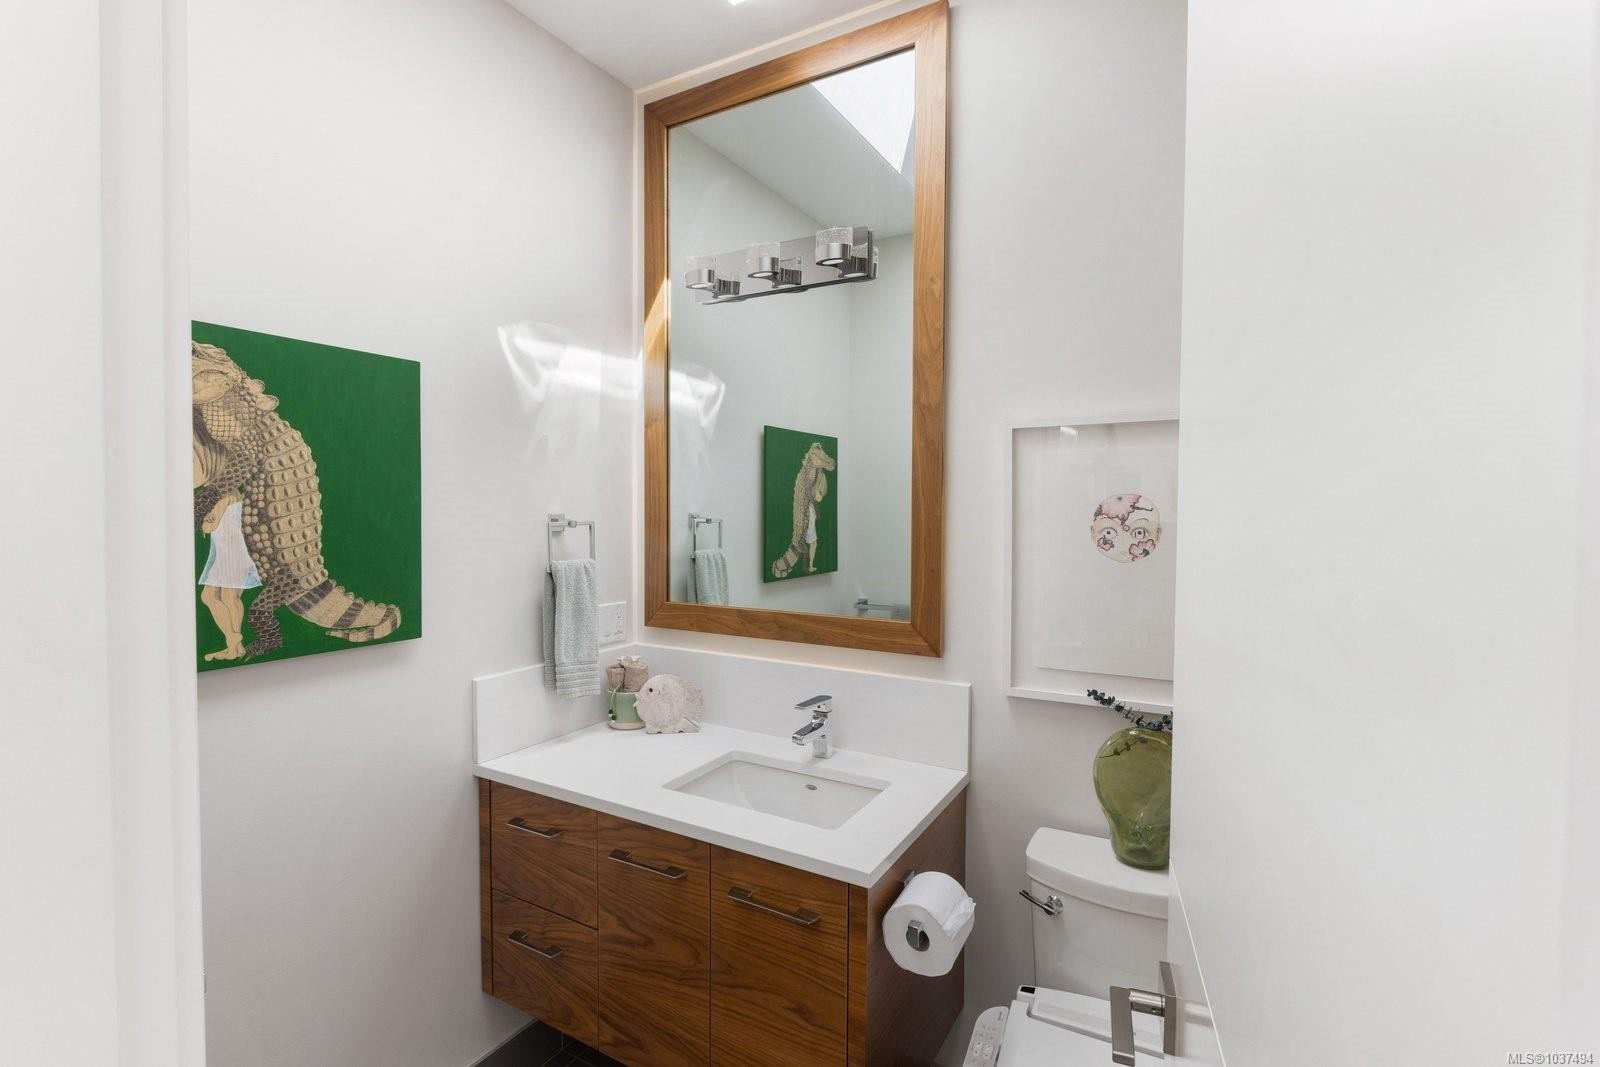
10303 Resthaven Dr, Sidney, BC - Indoor Photo Showing Bathroom
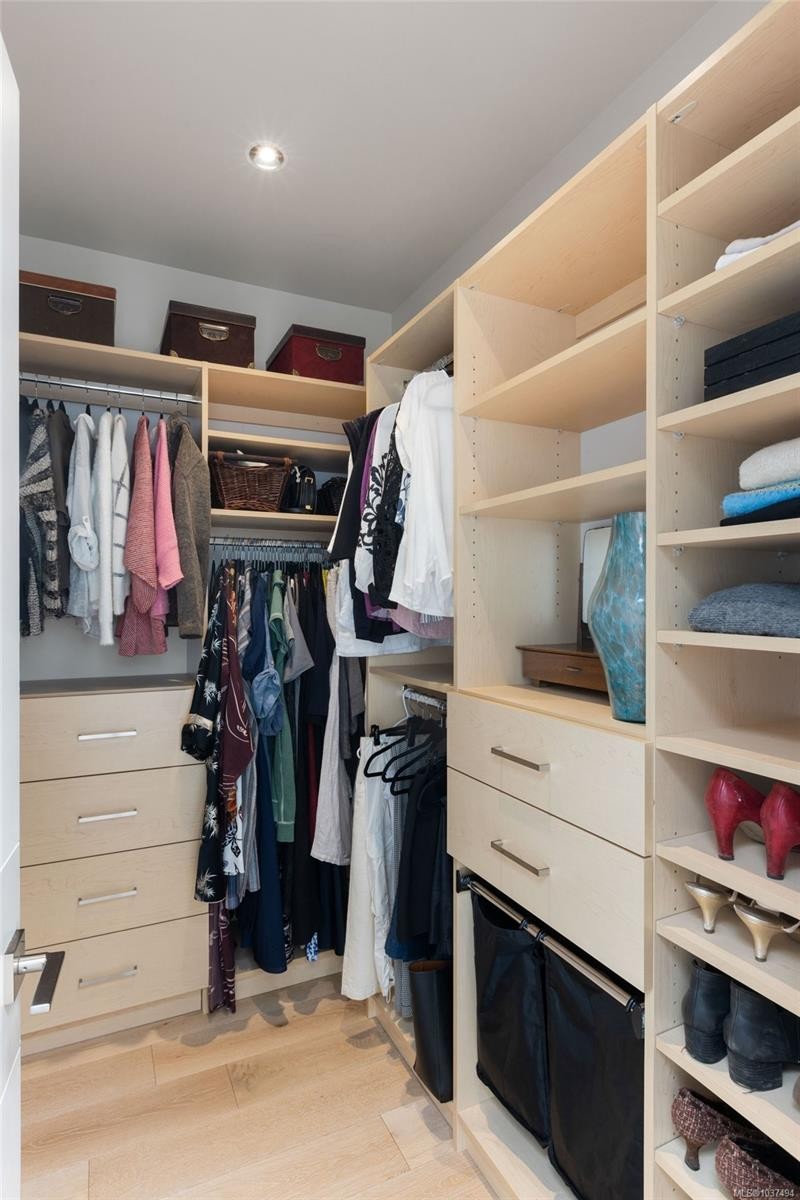
10303 Resthaven Dr, Sidney, BC - Indoor With Storage
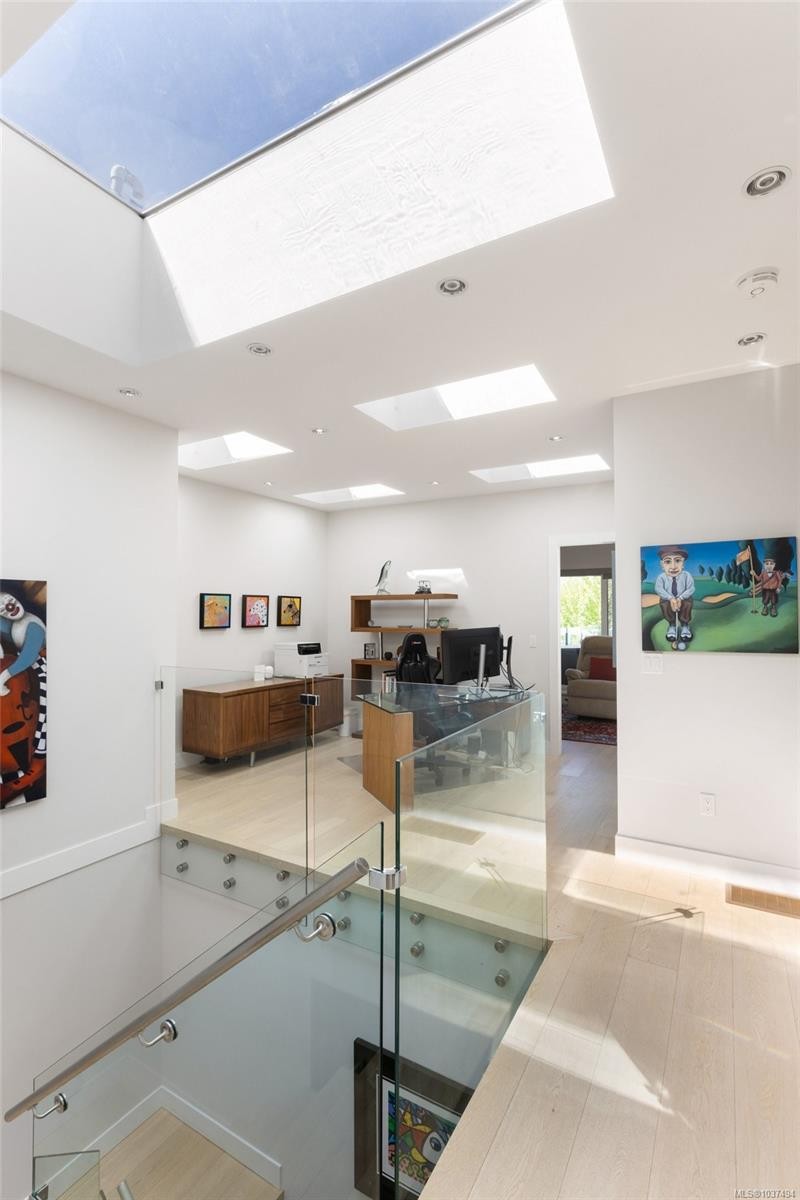
10303 Resthaven Dr, Sidney, BC - Indoor Photo Showing Other Room
10303 Resthaven Dr, Sidney, BC - Indoor Photo Showing Bathroom
10303 Resthaven Dr, Sidney, BC - Indoor Photo Showing Living Room
10303 Resthaven Dr, Sidney, BC - Outdoor With Deck Patio Veranda
10303 Resthaven Dr, Sidney, BC - Outdoor With Body Of Water With View
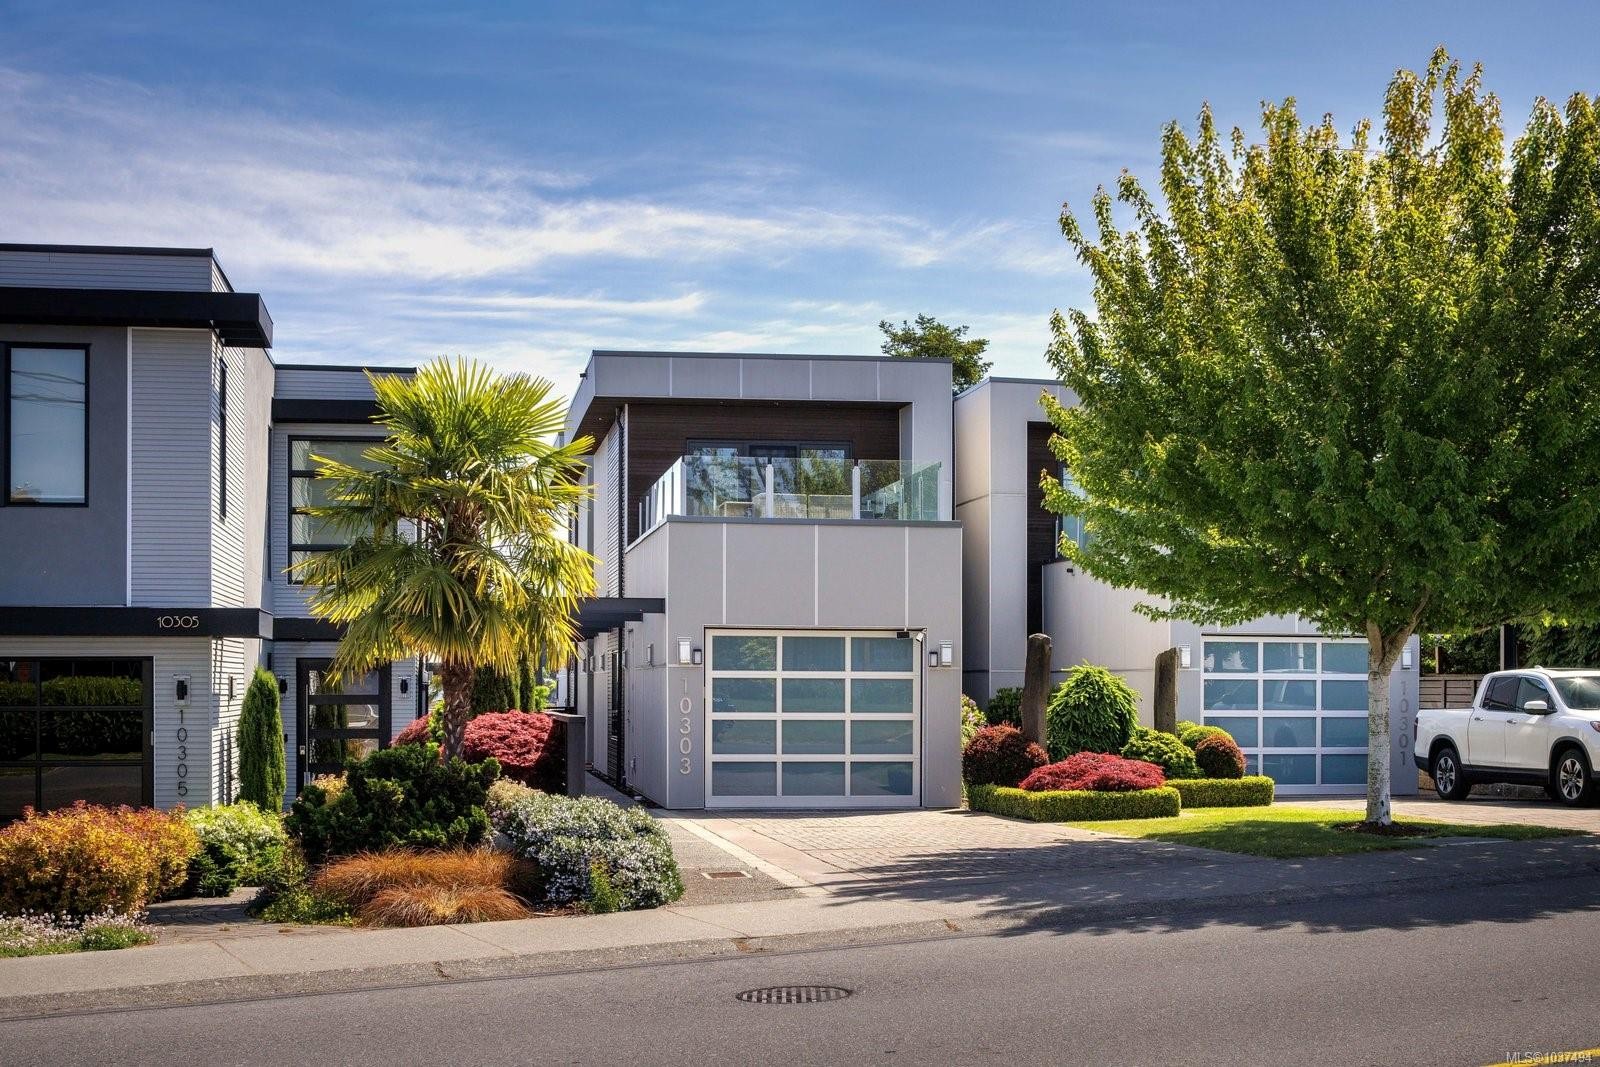
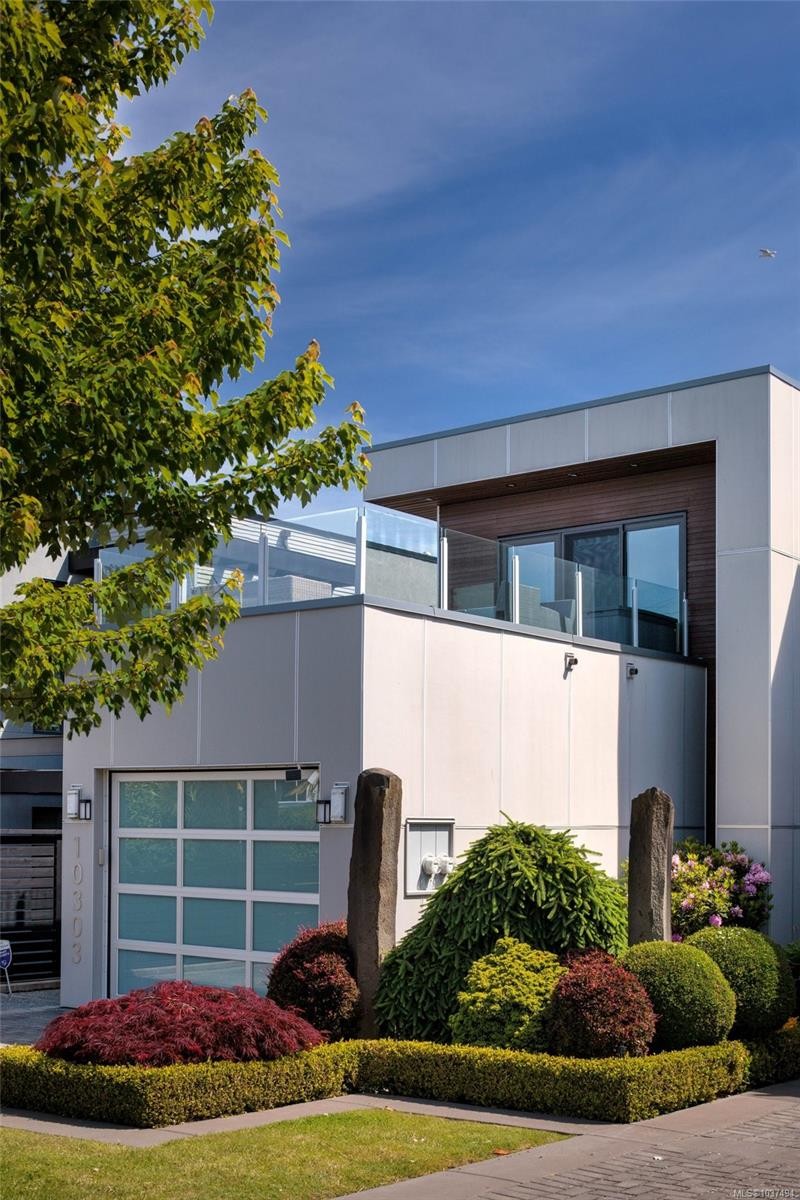
10303 Resthaven Dr, Sidney, BC - Outdoor With Facade
10303 Resthaven Dr, Sidney, BC - Outdoor
10303 Resthaven Dr, Sidney, BC  - Outdoor With Body Of Water With Deck Patio Veranda
10303 Resthaven Dr, Sidney, BC  - Outdoor
10303 Resthaven Dr, Sidney, BC  - Indoor Photo Showing Kitchen With Double Sink
10303 Resthaven Dr, Sidney, BC  - Indoor Photo Showing Living Room With Fireplace
10303 Resthaven Dr, Sidney, BC - Outdoor With Body Of Water With View
10303 Resthaven Dr, Sidney, BC - Indoor Photo Showing Living Room With Fireplace
10303 Resthaven Dr, Sidney, BC - Indoor
10303 Resthaven Dr, Sidney, BC - Indoor Photo Showing Living Room With Fireplace
10303 Resthaven Dr, Sidney, BC - Indoor
10303 Resthaven Dr, Sidney, BC - Indoor Photo Showing Living Room
10303 Resthaven Dr, Sidney, BC - Indoor Photo Showing Kitchen With Double Sink
10303 Resthaven Dr, Sidney, BC - Indoor Photo Showing Kitchen
10303 Resthaven Dr, Sidney, BC - Indoor Photo Showing Kitchen With Double Sink With Upgraded Kitchen
10303 Resthaven Dr, Sidney, BC - Indoor Photo Showing Bathroom
10303 Resthaven Dr, Sidney, BC - Indoor Photo Showing Bedroom
10303 Resthaven Dr, Sidney, BC - Indoor Photo Showing Bathroom
10303 Resthaven Dr, Sidney, BC - Indoor Photo Showing Laundry Room
10303 Resthaven Dr, Sidney, BC - Indoor Photo Showing Other Room
10303 Resthaven Dr, Sidney, BC - Indoor Photo Showing Bedroom
10303 Resthaven Dr, Sidney, BC - Outdoor With Body Of Water
10303 Resthaven Dr, Sidney, BC - Outdoor With Body Of Water With View
10303 Resthaven Dr, Sidney, BC - Outdoor With Body Of Water
10303 Resthaven Dr, Sidney, BC - Indoor Photo Showing Bedroom
10303 Resthaven Dr, Sidney, BC - Indoor Photo Showing Bathroom
10303 Resthaven Dr, Sidney, BC - Indoor With Storage
10303 Resthaven Dr, Sidney, BC - Indoor Photo Showing Other Room
10303 Resthaven Dr, Sidney, BC - Indoor Photo Showing Bathroom
10303 Resthaven Dr, Sidney, BC - Indoor Photo Showing Living Room
10303 Resthaven Dr, Sidney, BC - Outdoor With Deck Patio Veranda
10303 Resthaven Dr, Sidney, BC - Outdoor With Body Of Water With View
10303 Resthaven Dr, Sidney, BC - Outdoor With Facade
10303 Resthaven Dr, Sidney, BC - Outdoor
Home Insurance - TD Insurance

Get a home insurance quote online for this $2,700,000 property in Sidney
  • Advertising
Are you a real estate investor?
10303 Resthaven Dr, Sidney, BC, V8L 3H2
$2,700,000

3 Beds

4 Baths

Property Information:

OEPN HOUSE SUN 11AM-1PM Exceptional walk-on low bank waterfront residence in Roberts Bay, just steps from Sidney’s vibrant downtown core with its marinas, restaurants, boutiques, and waterfront promenade. Offering true lock-and-go coastal living with no strata fees, this stunning contemporary home was designed by Nygaard Interiors and built by Cube Project Management. The 2,224 sq.ft. layout features 3 bedrooms, 4 bathrooms, loft-style family room, and dual primary suites, including a main-level option for easy single-level living. Dramatic 10’ ceilings, expansive glazing, walnut cabinetry, quartz counters, and professional appliances complement the open-concept design. Extensively enhanced with a flagstone waterfront patio, gas fire feature, hot tub, custom beach access railings, heat pump, designer finishes, and oversized garage with custom storage. A rare waterfront offering combining luxury, privacy, and effortless West Coast living.

Property Features:

  • Annual Tax Amount: $10,645
  • Accessibility Features: Ground Level Main Floor
  • Appliances: Dishwasher, Dryer, Microwave, Oven/Range Gas, Range Hood, Refrigerator, Washer
  • Architectural Style: Contemporary, West Coast
  • Basement: None
  • Built in: 2015
  • Construction Materials: Cement Fibre, Frame Wood, Wood
  • Cooling: Air Conditioning
  • Exterior Features: Balcony/Deck, Balcony/Patio, Fencing: Partial, Low Maintenance Yard, Sprinkler System
  • Fireplace Features: Gas, Living Room
  • Floor Space (approx): 2224 Square Feet
  • Foundation Details: Concrete Perimeter
  • Heating: Forced Air, Heat Pump, Natural Gas
  • Interior Features: Cathedral Entry, Closet Organizer, Dining/Living Combo, Soaker Tub
  • Laundry Features: In House
  • Lot Features: Irrigation Sprinkler(s), Landscaped, Marina Nearby, Walk on Waterfront
  • Lot Frontage: 4356 Square Feet
  • Lot Size: 4356.00 Square Feet
  • Other Equipment: Central Vacuum, Electric Garage Door Opener
  • Ownership: Freehold/Strata
  • Parking Features: Attached, Driveway, Garage
  • Pets Allowed: Cats OK, Dogs OK, Number Limit
  • Property Condition: Resale
  • Property Sub Type: Half Duplex
  • Roof: Asphalt Torch On
  • View: Mountain(s)
  • Water Source: Municipal
  • Waterfront Features: Ocean Front
  • Zoning Description: Residential
  • Sewer:
  • No. of Parking Spaces: 2

Rooms:

  • Other Main Level 2.74 m x 2.44 m Note: Entrance
  • Other Main Level 6.71 m x 3.96 m Note: Patio
  • Ensuite Bathroom Main Level
  • Walk-in Closet Main Level 2.13 m x 1.22 m
  • Other Main Level 4.88 m x 3.96 m
  • Dining Main Level 5.18 m x 5.49 m
  • Dining Main Level 3.96 m x 2.44 m
  • Laundry Main Level 2.13 m x 1.83 m
  • Kitchen Main Level 3.96 m x 2.74 m
  • Bathroom Main Level
  • Other 2nd Level 6.10 m x 3.66 m Note: Patio
  • Family Room 2nd Level 3.96 m x 3.35 m
  • Bedroom 2nd Level 4.27 m x 3.35 m
  • Other 2nd Level 6.10 m x 5.49 m Note: Patio
  • Other 2nd Level 5.49 m x 3.35 m
  • Walk-in Closet 2nd Level 2.44 m x 1.22 m
  • Bathroom 2nd Level
  • Ensuite Bathroom 2nd Level

Convert Measurement to:

Courtesy of: Macdonald Realty Ltd. (Sid)

MLS® property information is provided under copyright© by the Vancouver Island Real Estate Board and Victoria Real Estate Board. The information is from sources deemed reliable, but should not be relied upon without independent verification.

QuickQuoteTM Powered by RPS
Thinking of Selling?

Start by finding out what your home might be worth in today's market.

Location of 10303 Resthaven Dr, Sidney, BC, V8L 3H2

Demographic Information of 10303 Resthaven Dr, Sidney, BC, V8L 3H2

Life Stage

Nearly Retired

Employment Type

Mixed

Average Household Income

$123,705.31

Average Number of Children

1.58

Household Population

Household Structure

Age of Population

Education

Education Level

No certificate/diploma/degree

4.99 %

High school certificate or equivalent

29.46 %

Apprenticeship trade certificate/diploma

11.7 %

College/non-university certificate

25.14 %

University certificate (below bachelor)

0.52 %

University Degree

28.19 %

Commuter

Travel To Work

By Car

78.8 %

By Public Transit

1.78 %

By Walking

8.7 %

By Bicycle

4.49 %

By Other Methods

6.23 %

Cultural Diversity

Knowledge of Official Language

Mother Tongue

Building Information

Building Type

Apartments (Low and High Rise)

10.82 %

Houses

89.18 %

Own Vs. Rent