House For Sale In Saturna Island, British Columbia
$3,395,000 QuickQuoteTM: Not Available5 Beds
4 Baths
-
Details
-
Map
-
Demographics
-
Street View
-
Get Directions
-
Advertising
5 Beds
4 Baths
Property Information:
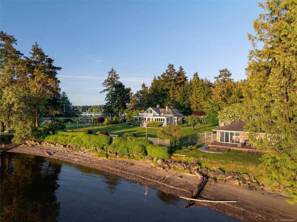
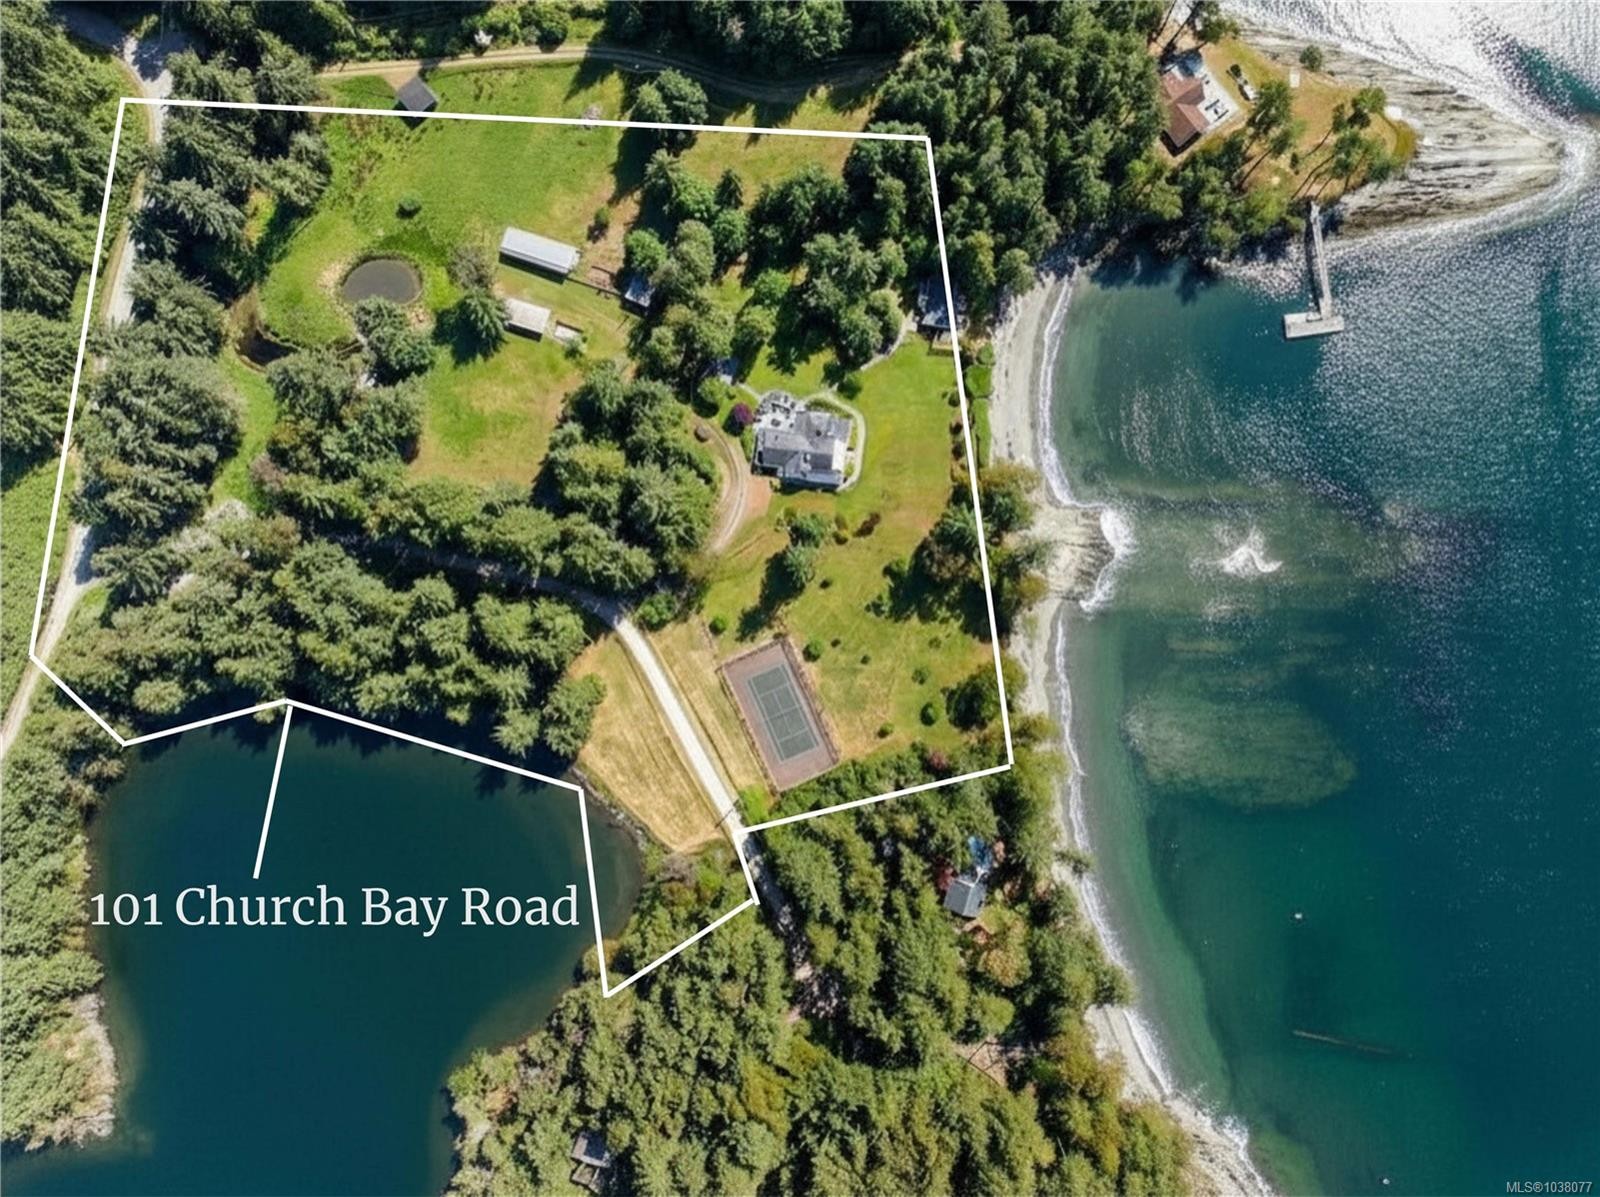
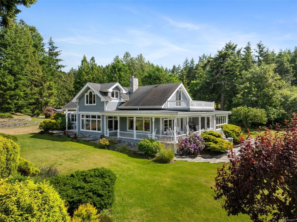
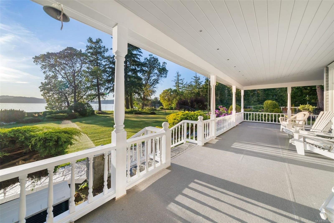
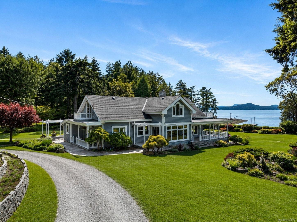
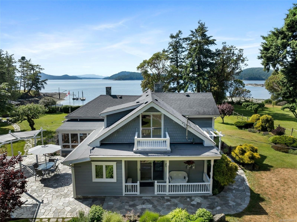
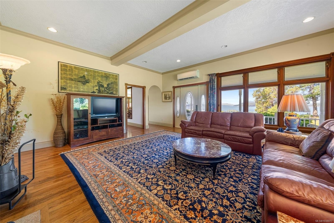
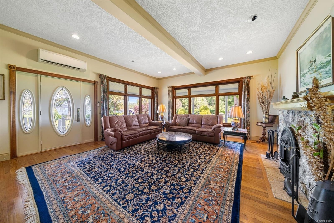
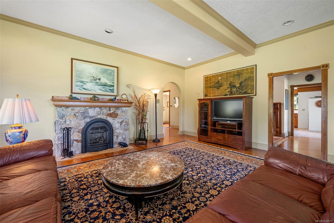
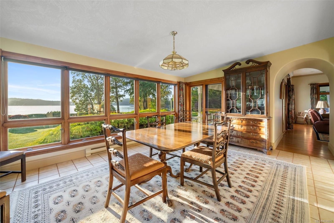
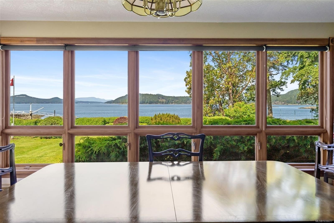
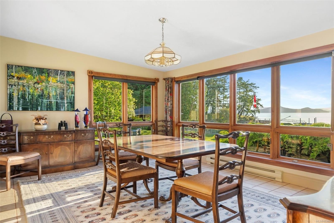
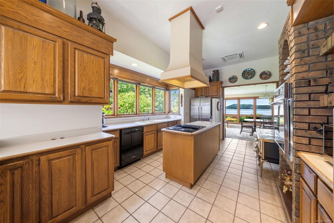
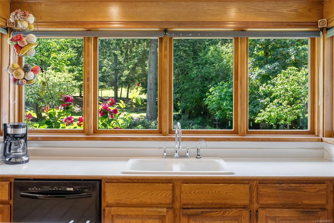
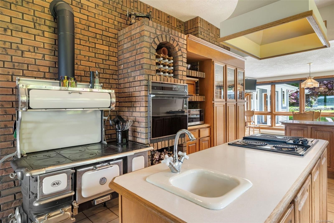
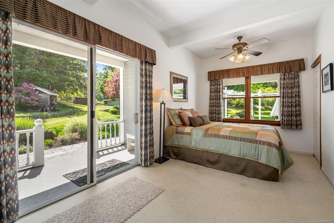
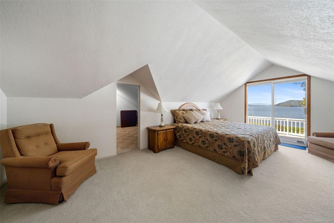
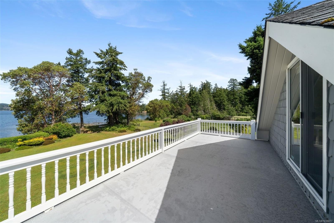
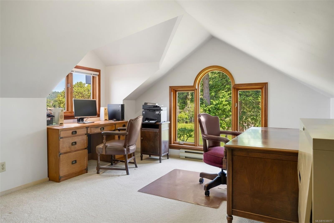
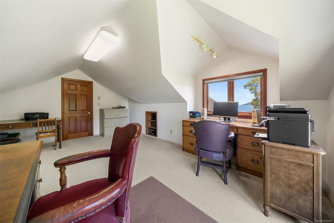
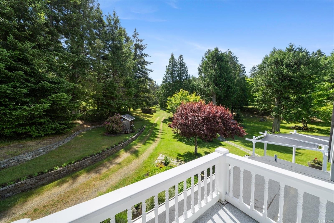
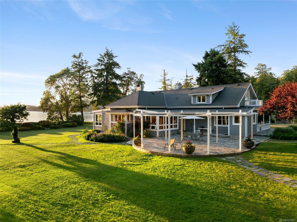
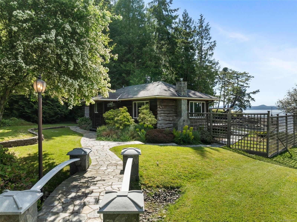
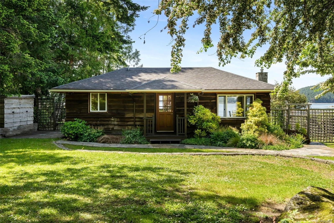
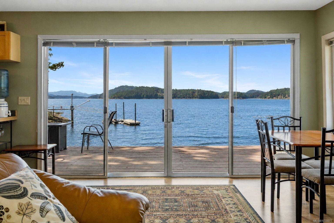
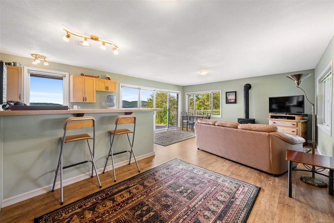
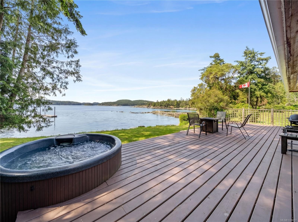
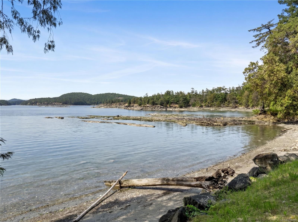
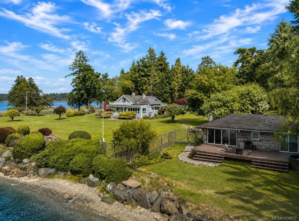
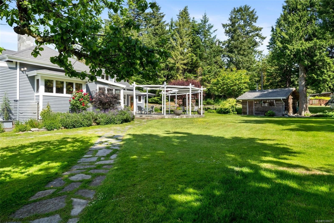
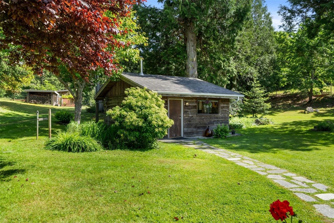
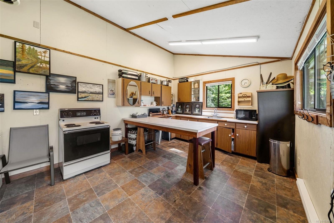
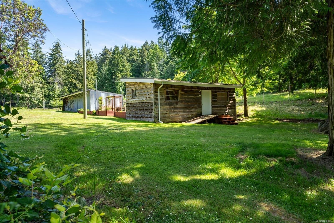
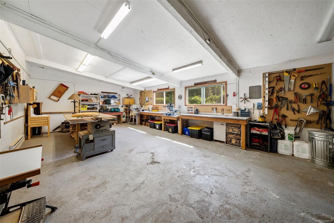
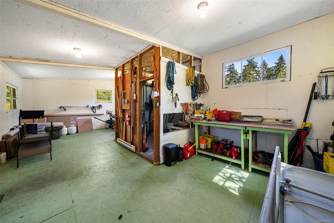
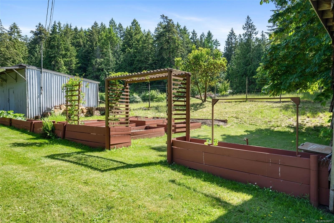
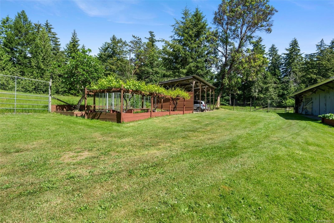
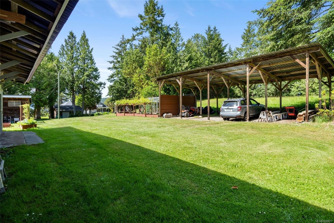
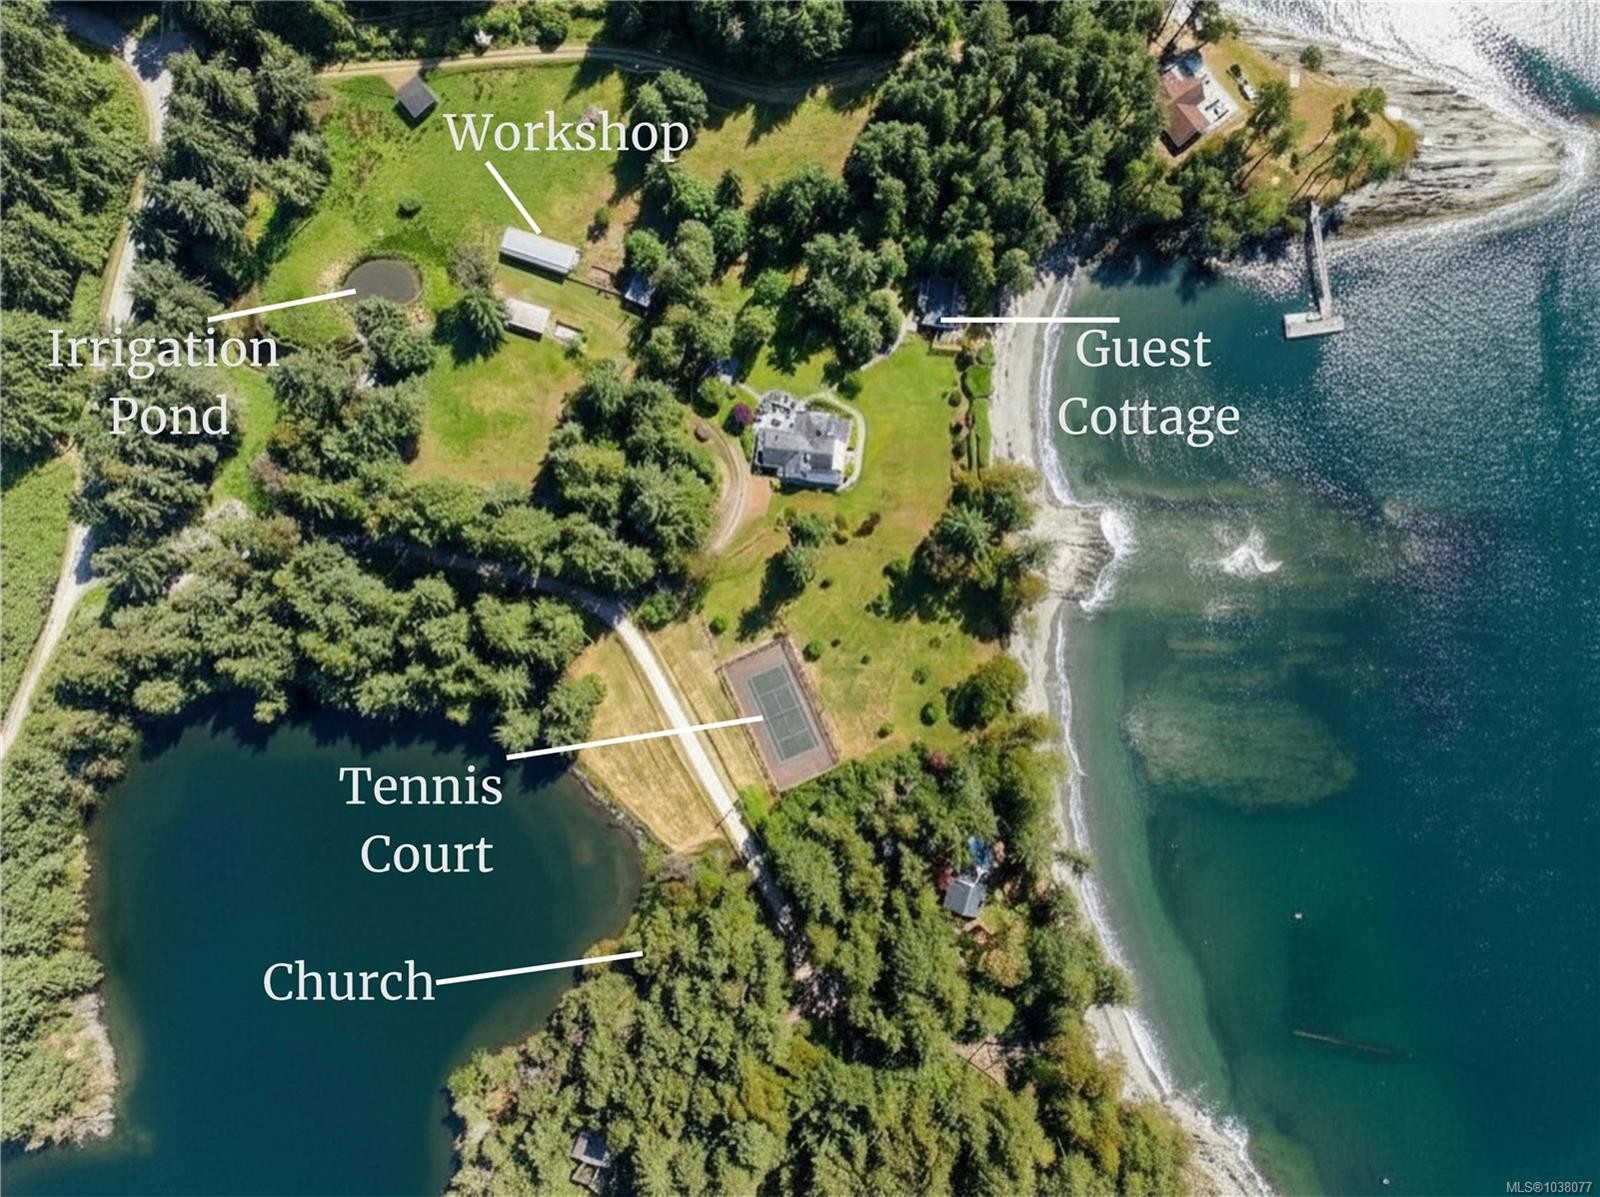
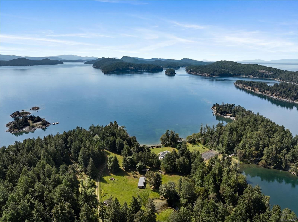
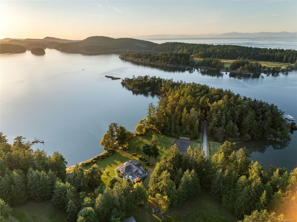
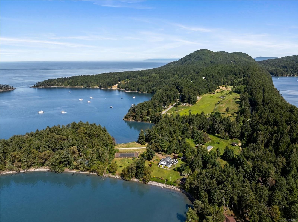
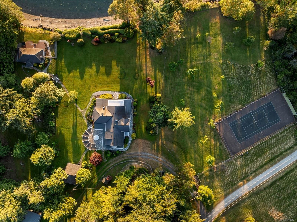
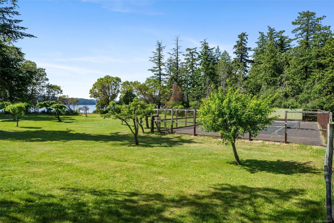
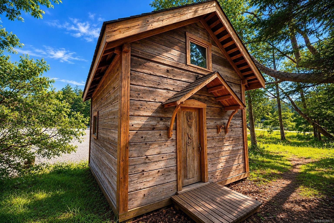
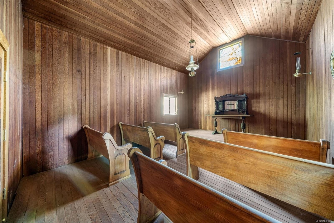
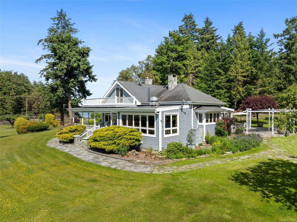
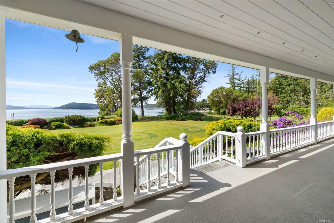
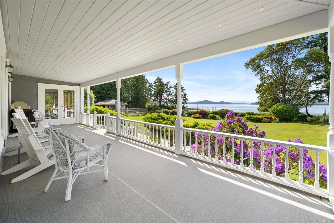
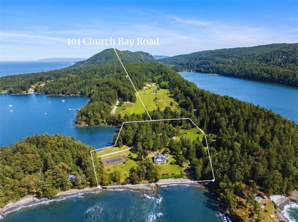
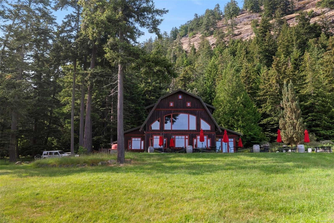
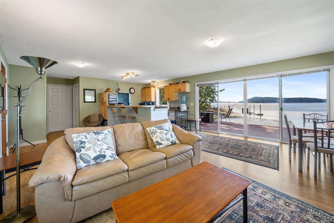
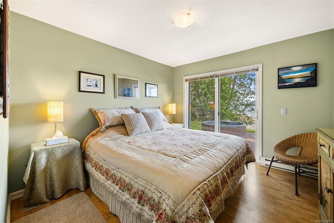
Once-in-a-generation opportunity. 8.9 AC family legacy estate w/1,000 ft of sandy beachfront set amid colourful gardens lawns & breathtaking low-bank shoreline, this remarkable property blends timeless charm w/modern comfort. The original homestead was meticulously renovated & thoughtfully expanded in the mid-80s featuring a fully refurbished wood cookstove, generous living spaces & a stunning wraparound covered veranda overlooking the shoreline & spectacular sunsets. Harvest fresh seafood from your beach, gather around long harvest tables & create memories that will last generations. A detached beachfront guesthouse offers panoramic water views & a hot tub. Outbuildings include a summer kitchen, a workshop, a greenhouse, chicken house sheep shed, a drive shed. All these features plus a pond & fenced pastures. A cement boat ramp w/Winter Cove Marina nearby, & a historic waterfront chapel & land spanning both sides of the shoreline complete this extraordinary Gulf Islands family estate
Property Features:
- Annual Tax Amount: $10,601
- Accessibility Features: Ground Level Main Floor
- Appliances: Dishwasher, Dryer, Hot Tub, Oven Built-In, Refrigerator
- Basement: Crawl Space
- Built in: 1901
- Construction Materials: Frame Wood
- Cooling: Air Conditioning
- Fireplace Features: Family Room, Living Room
- Floor Space (approx): 5811 Square Feet
- Foundation Details: Concrete Perimeter
- Heating: Baseboard, Electric, Heat Pump
- Interior Features: Closet Organizer, Dining Room, Storage, Workshop
- Laundry Features: In House
- Lot Features: Walk on Waterfront
- Lot Frontage: 387684 Square Feet
- Lot Size: 8.90 Acres
- Other Structures: Barn(s), Greenhouse, Guest Accommodations, Storage Shed, Workshop
- Ownership: Freehold
- Parking Features: Additional Parking, Carport Triple, Detached, RV Access/Parking
- Pets Allowed: Aquariums, Birds, Caged Mammals, Cats OK, Dogs OK
- Property Condition: Resale
- Property Sub Type:
- Roof: Asphalt Shingle
- Utilities: See Remarks
- View:
- Water Source: Well: Drilled
- Waterfront Features: Ocean Front
- Zoning Description: Agricultural
- Sewer:
- No. of Parking Spaces: 10
Rooms:
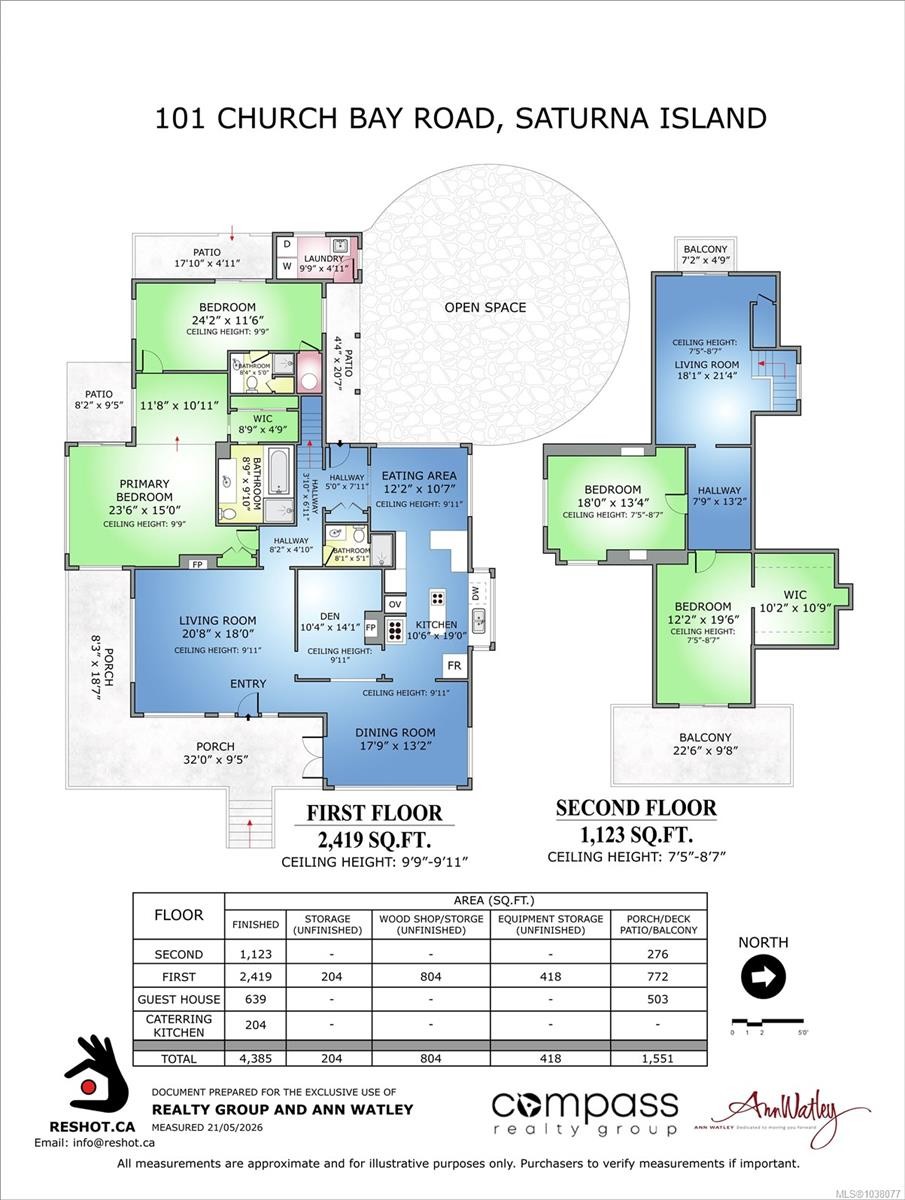
- Laundry Main Level 3.05 m x 1.52 m 10 ft x 5 ft
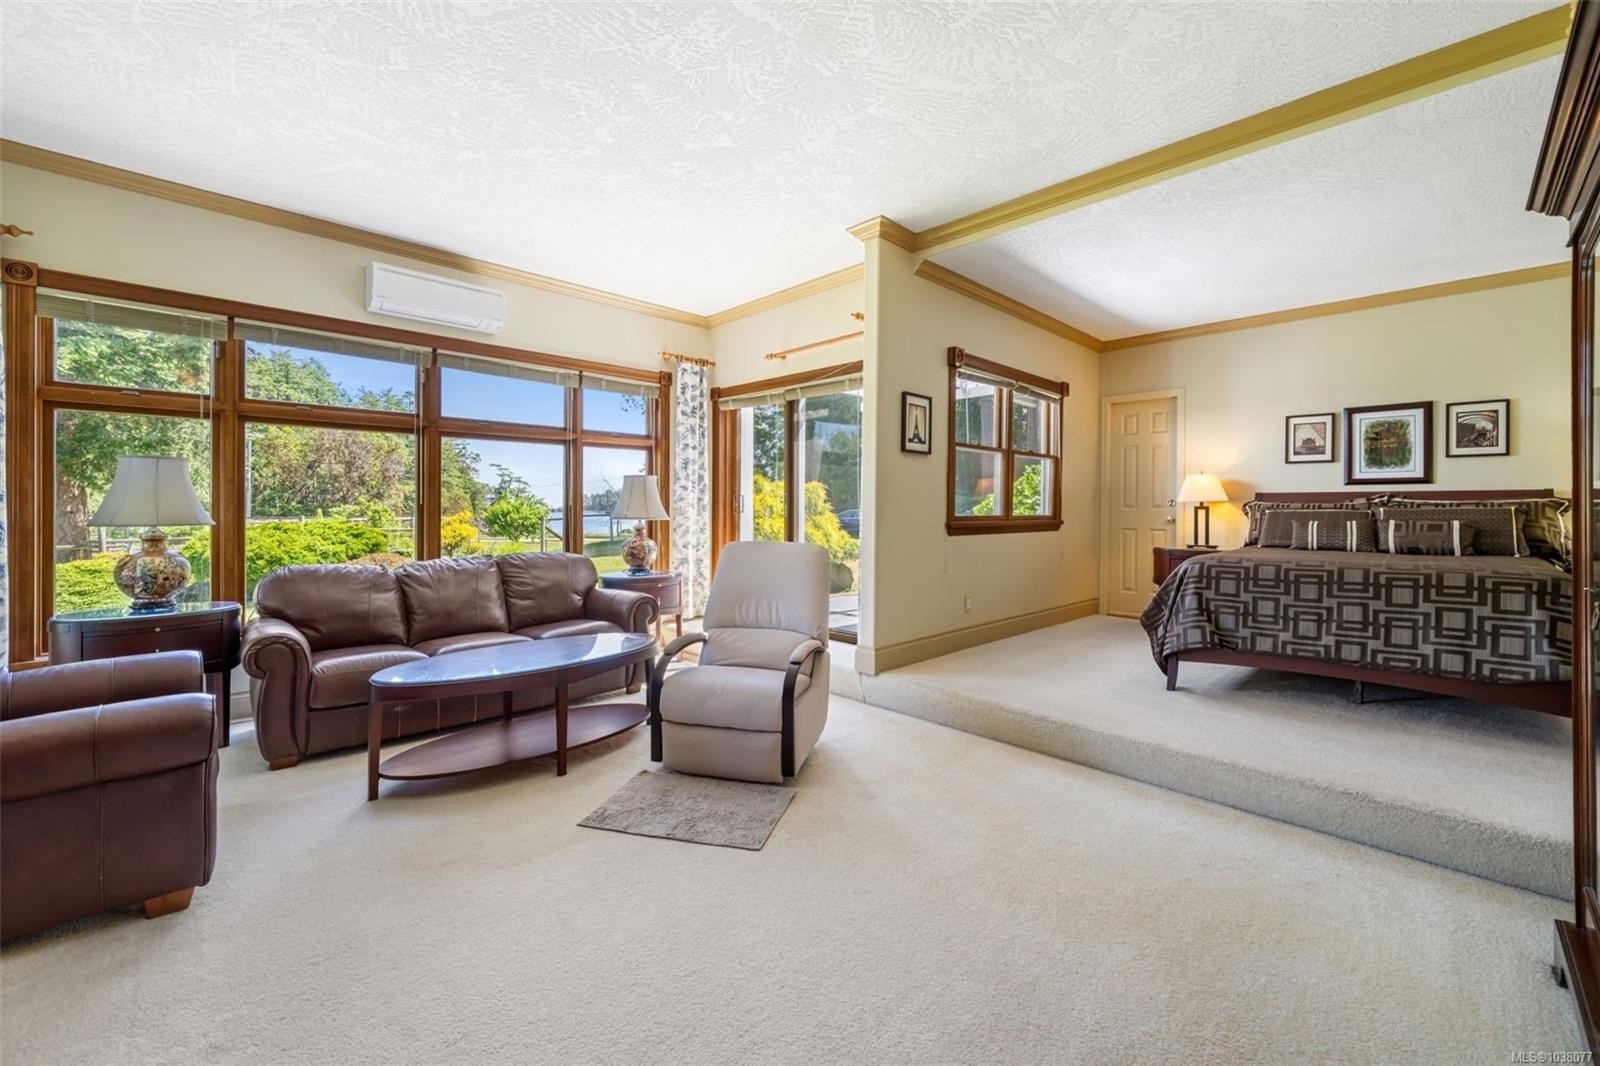
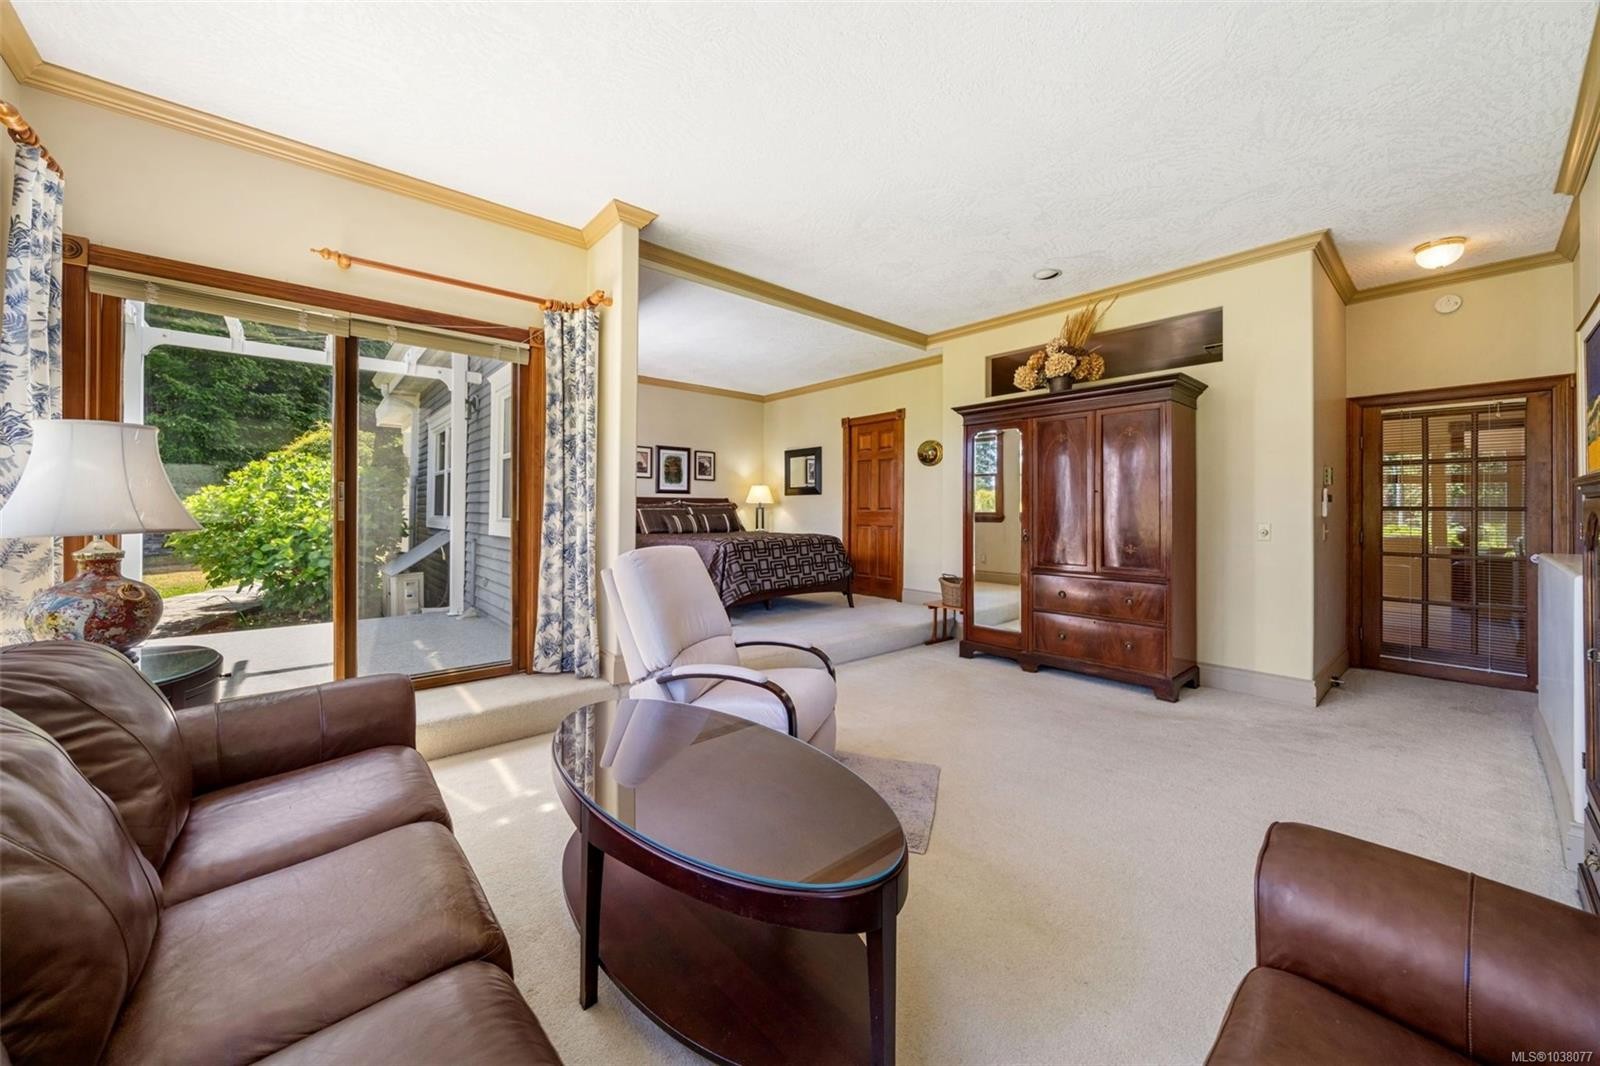
- Bedroom Main Level 7.32 m x 3.66 m 24 ft x 12 ft
- Other Main Level 7.32 m x 4.57 m 24 ft x 15 ft
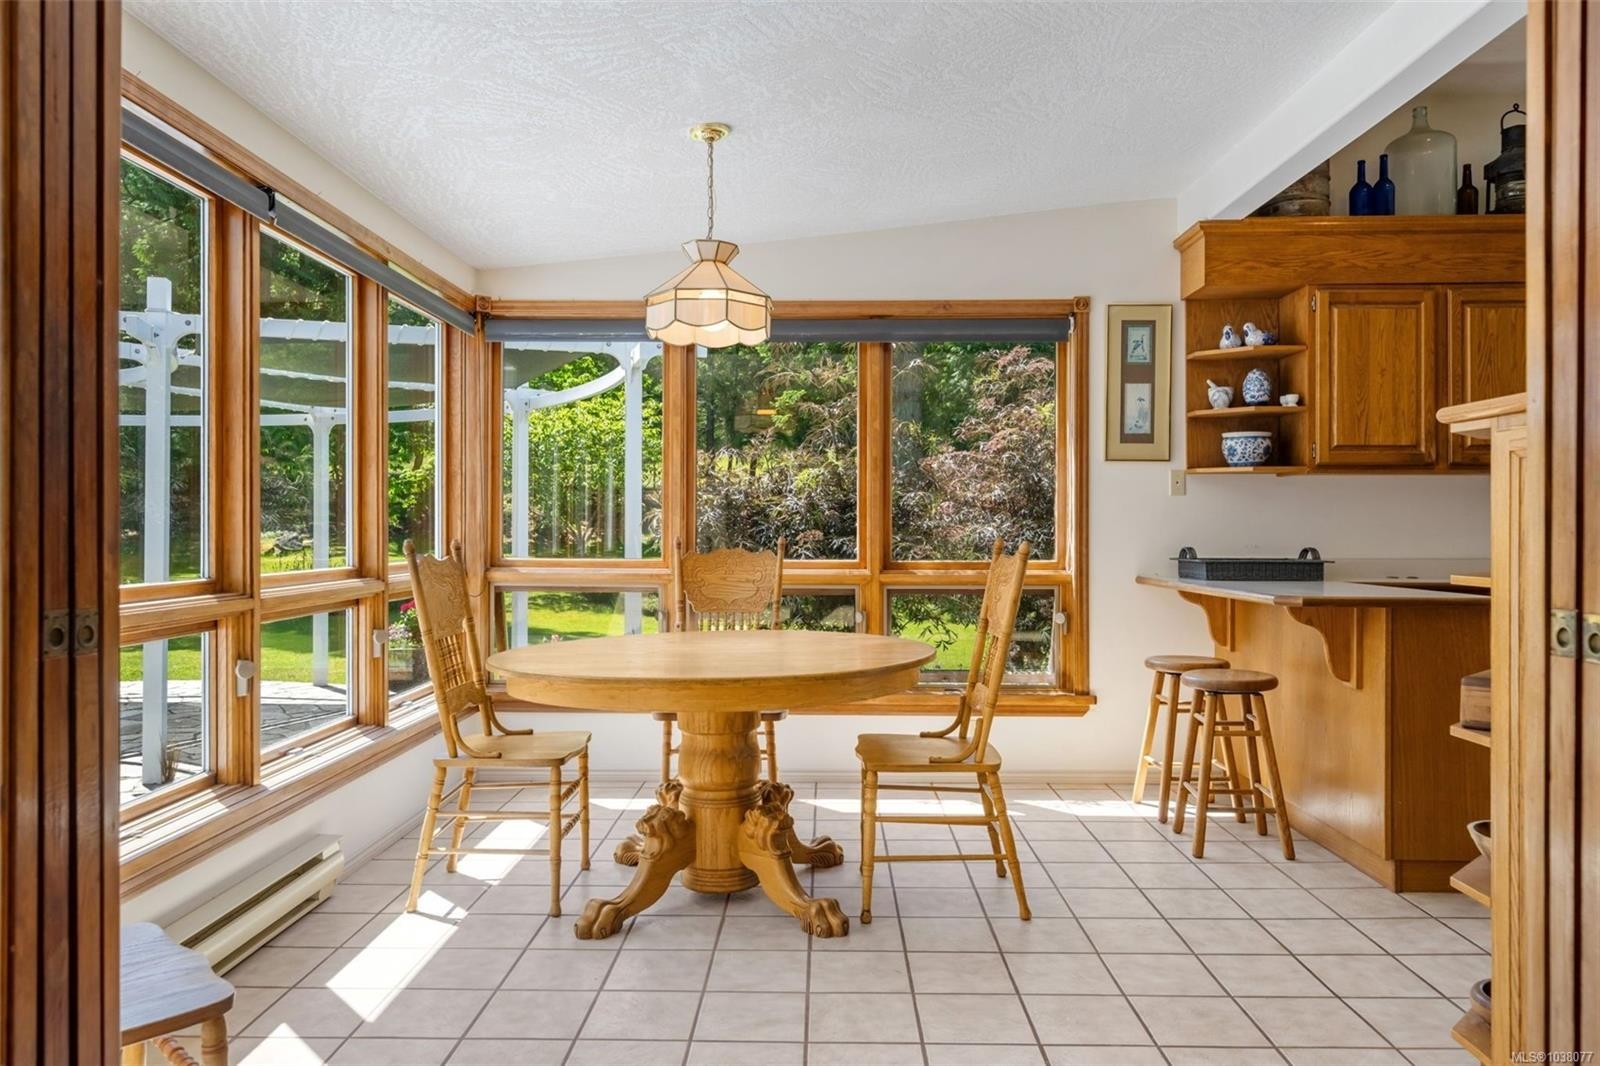
- Other Main Level 3.66 m x 3.35 m 12 ft x 11 ft Note: Eating Area
- Living Main Level 6.40 m x 5.49 m 21 ft x 18 ft
- Den Main Level 3.05 m x 4.27 m 10 ft x 14 ft
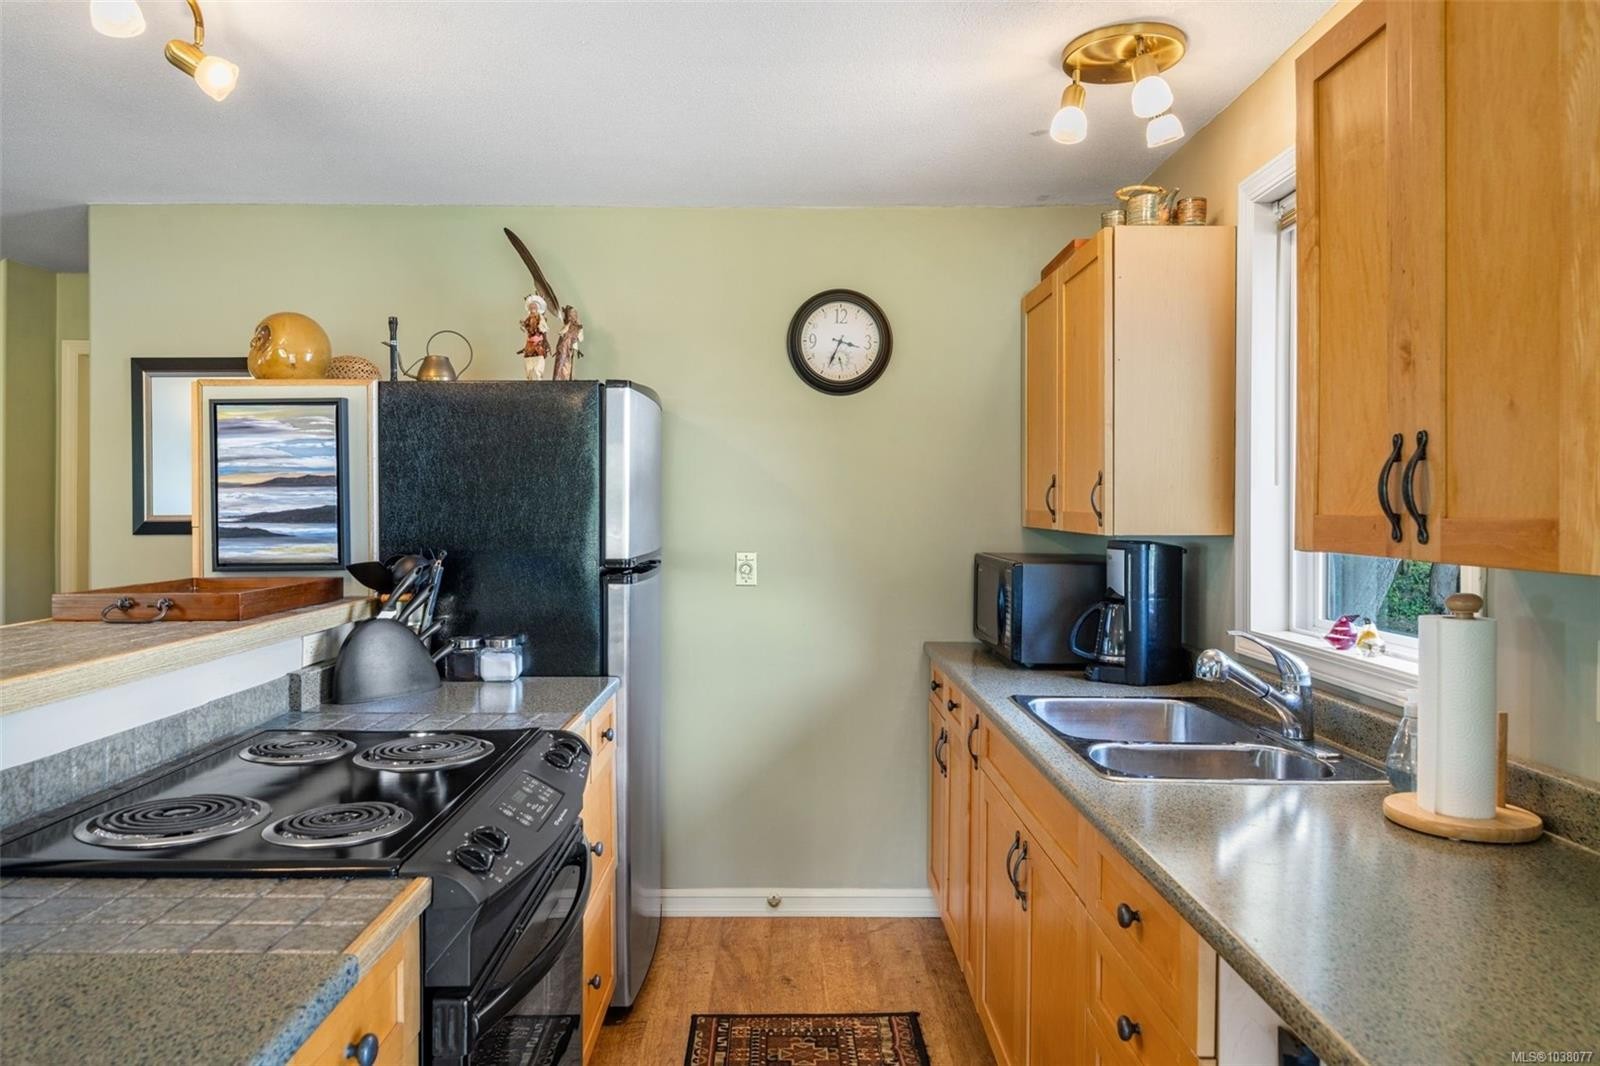
- Kitchen Main Level 3.35 m x 5.79 m 11 ft x 19 ft
- Bathroom Main Level
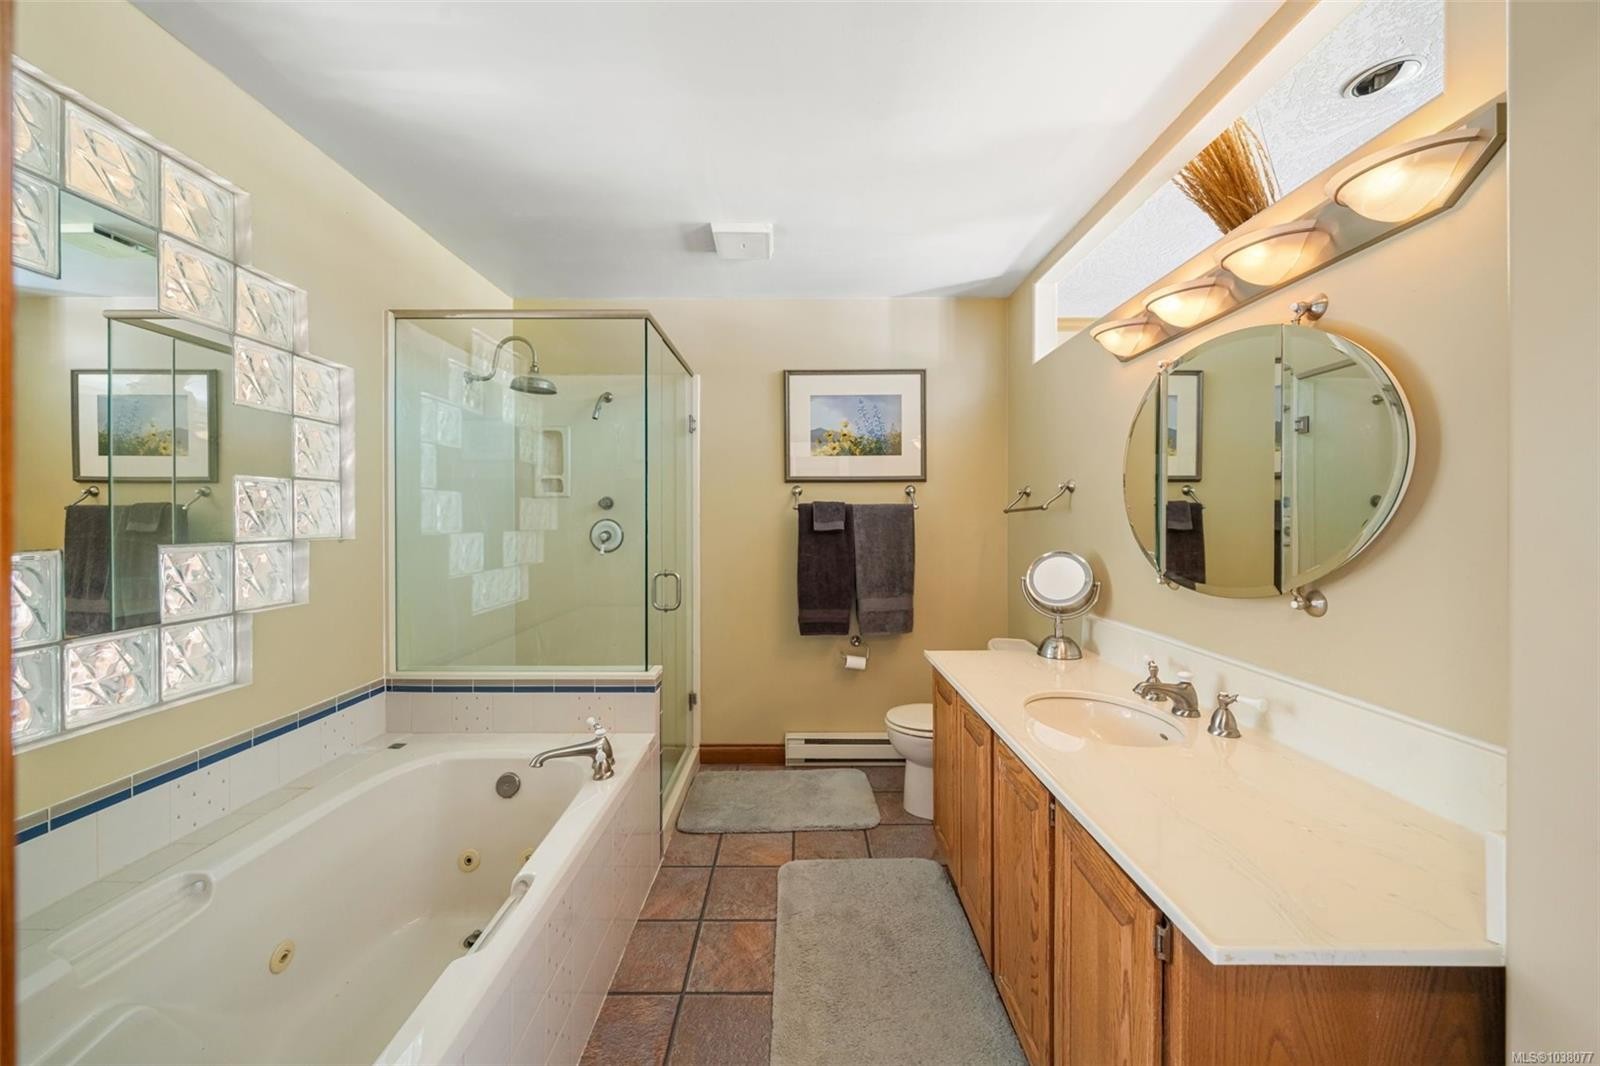
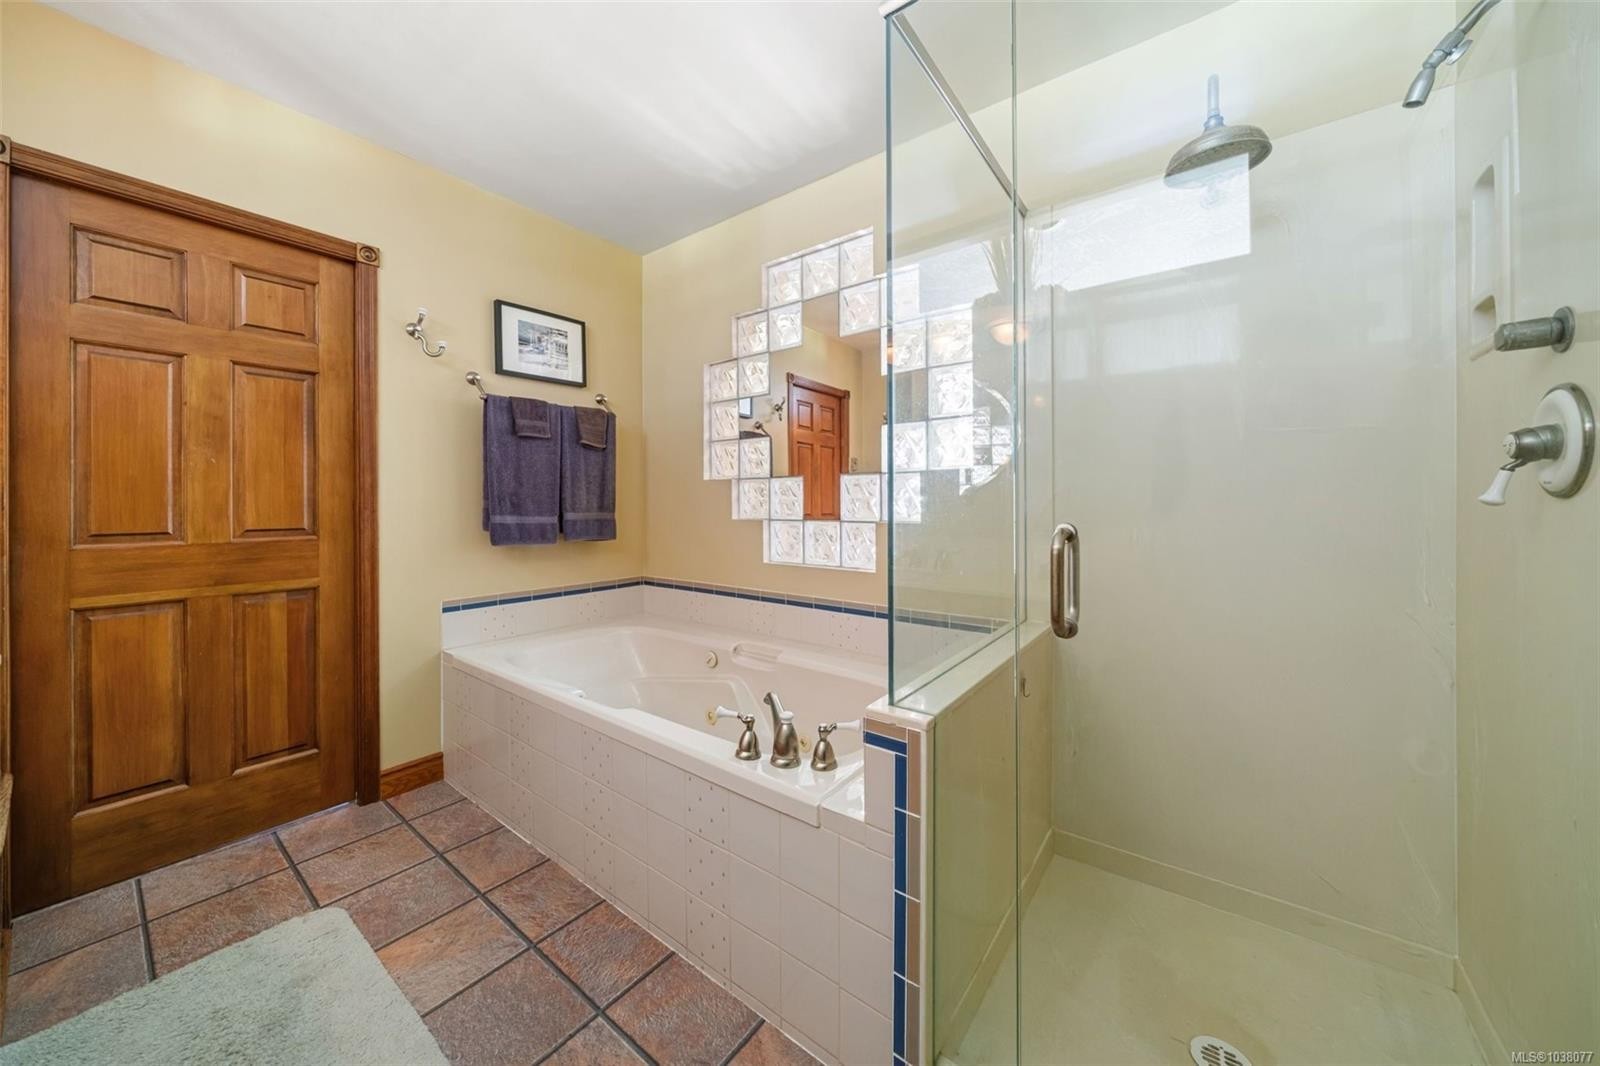
- Ensuite Bathroom Main Level
- Dining Main Level 5.49 m x 3.96 m 18 ft x 13 ft
- Walk-in Closet Main Level 2.74 m x 1.52 m 9 ft x 5 ft
- Other Main Level 3.66 m x 3.35 m 12 ft x 11 ft
- Ensuite Bathroom Main Level
- Porch Main Level 2.44 m x 5.79 m 8 ft x 19 ft
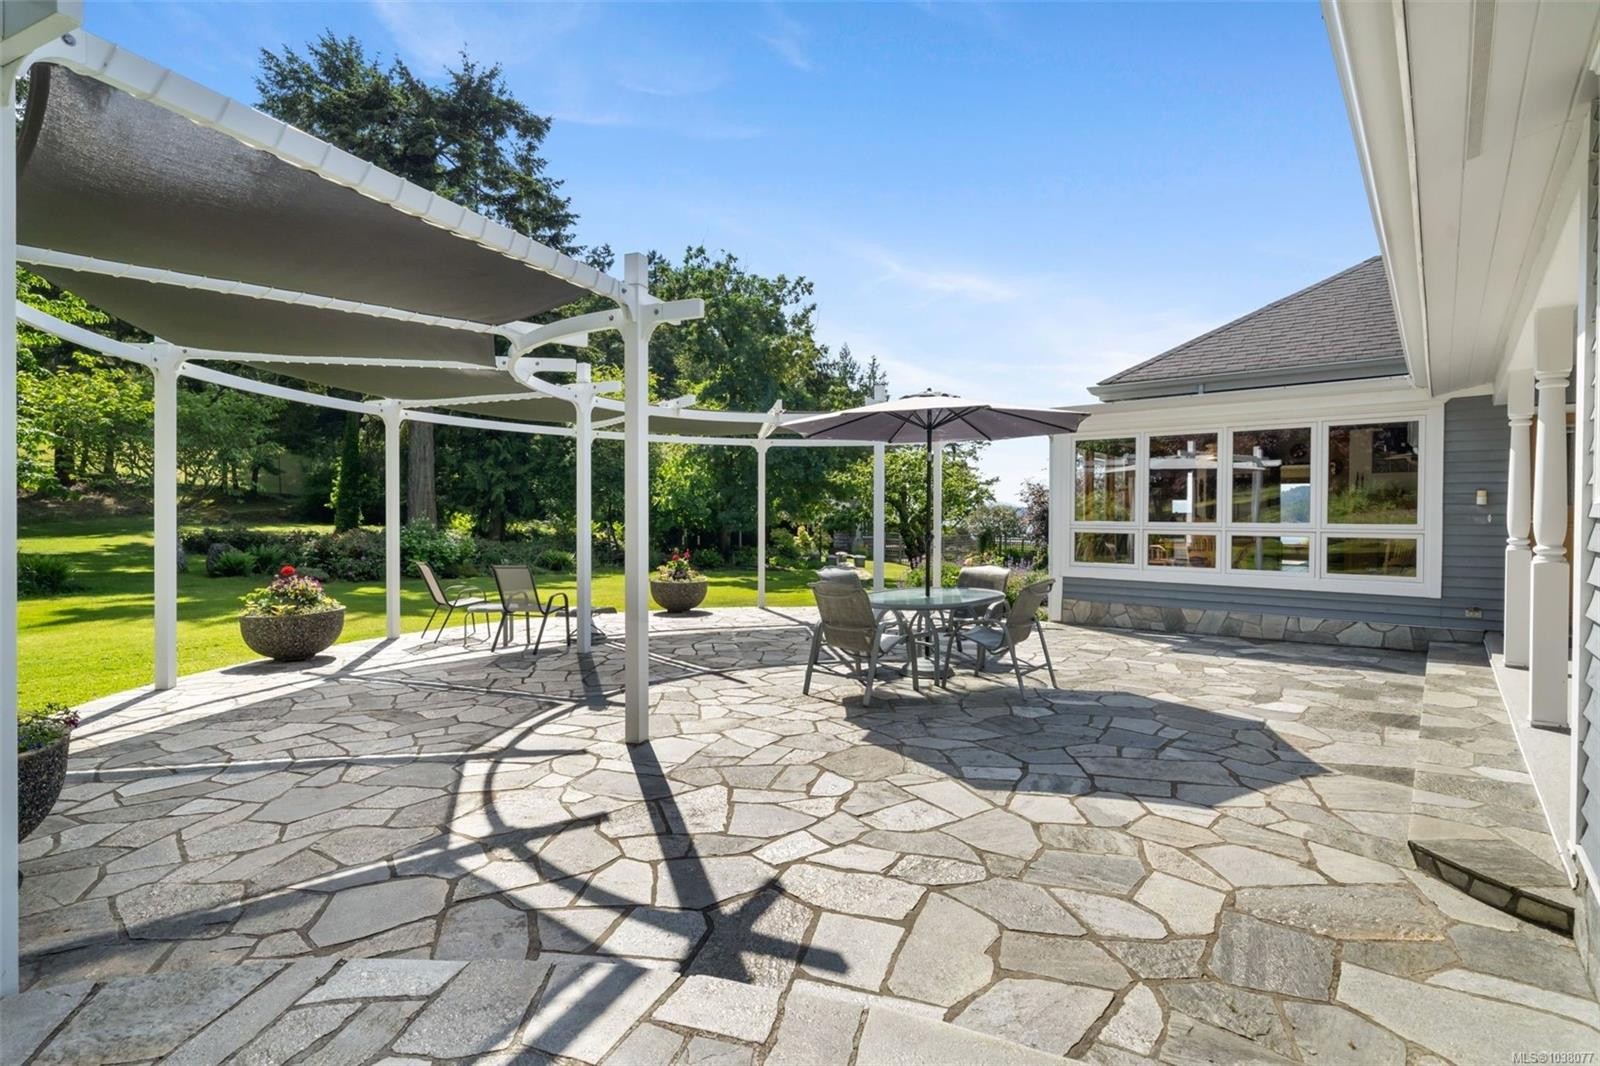
- Other Main Level 5.49 m x 1.52 m 18 ft x 5 ft Note: Patio
- Porch Main Level 9.75 m x 3.05 m 32 ft x 10 ft
- Other Main Level 1.22 m x 6.40 m 4 ft x 21 ft Note: Patio
- Other Main Level 2.44 m x 3.05 m 8 ft x 10 ft Note: Patio
- Other Other level :Other Note: Bathroom - Aux Bldg
- Other 2nd Level 2.13 m x 1.52 m 7 ft x 5 ft
- Other Other level :Other 3.35 m x 2.74 m 11 ft x 9 ft
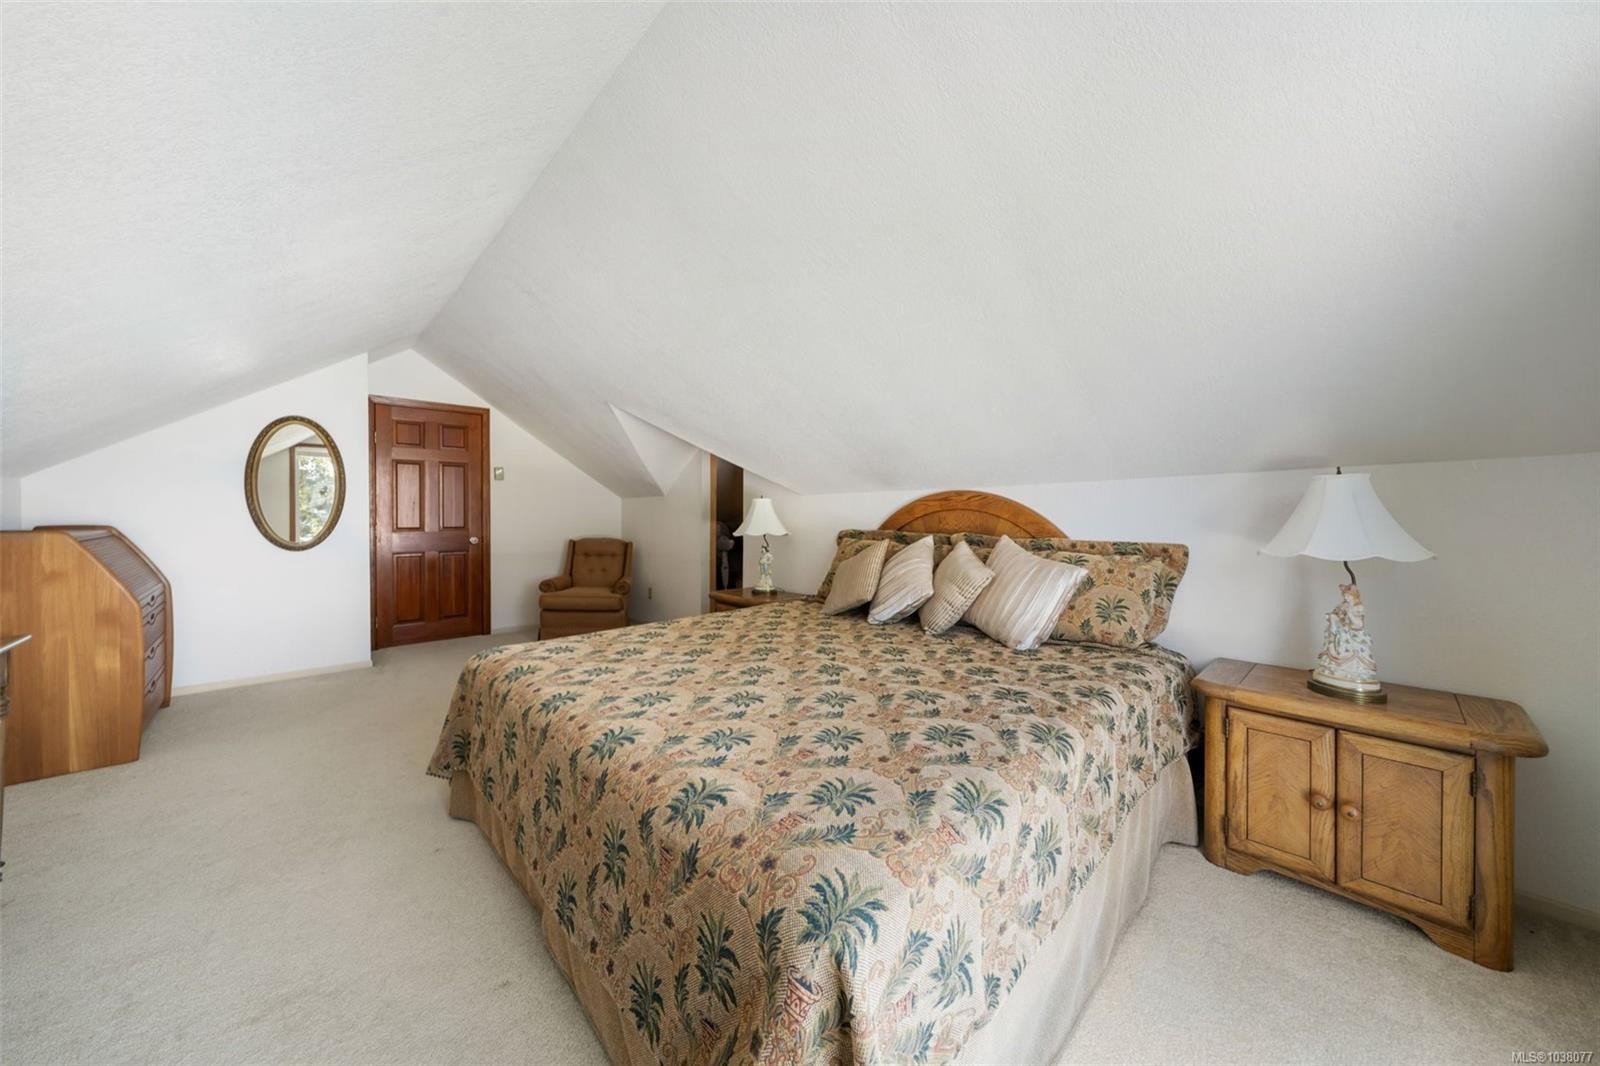
- Bedroom 2nd Level 3.66 m x 6.10 m 12 ft x 20 ft
- Other 2nd Level 7.01 m x 3.05 m 23 ft x 10 ft
- Walk-in Closet 2nd Level 3.05 m x 3.35 m 10 ft x 11 ft
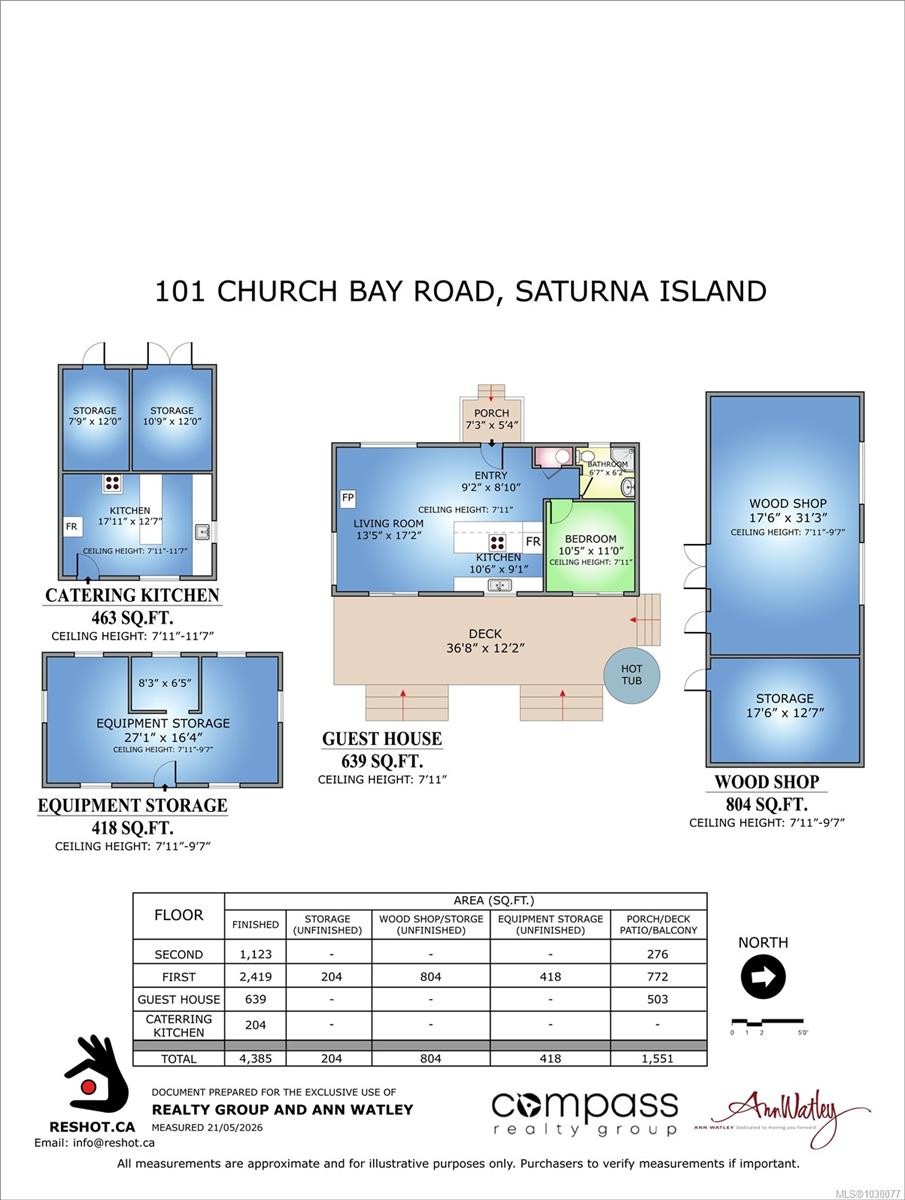
- Other Other level :Other 3.35 m x 3.35 m 11 ft x 11 ft Note: Bedroom - Aux Bldg
- Workshop Other level :Other 8.23 m x 4.88 m 27 ft x 16 ft
- Bedroom 2nd Level 5.49 m x 3.96 m 18 ft x 13 ft
- Storage Other level :Other 5.49 m x 3.96 m 18 ft x 13 ft
- Storage Other level :Other 3.35 m x 3.66 m 11 ft x 12 ft
- Other Other level :Other 11.28 m x 3.66 m 37 ft x 12 ft Note: Deck
- Other Other level :Other 2.74 m x 2.74 m 9 ft x 9 ft Note: Entrance
- Porch Other level :Other 2.13 m x 1.52 m 7 ft x 5 ft
- Storage Other level :Other 2.44 m x 3.66 m 8 ft x 12 ft
- Other Other level :Other 4.27 m x 5.18 m 14 ft x 17 ft
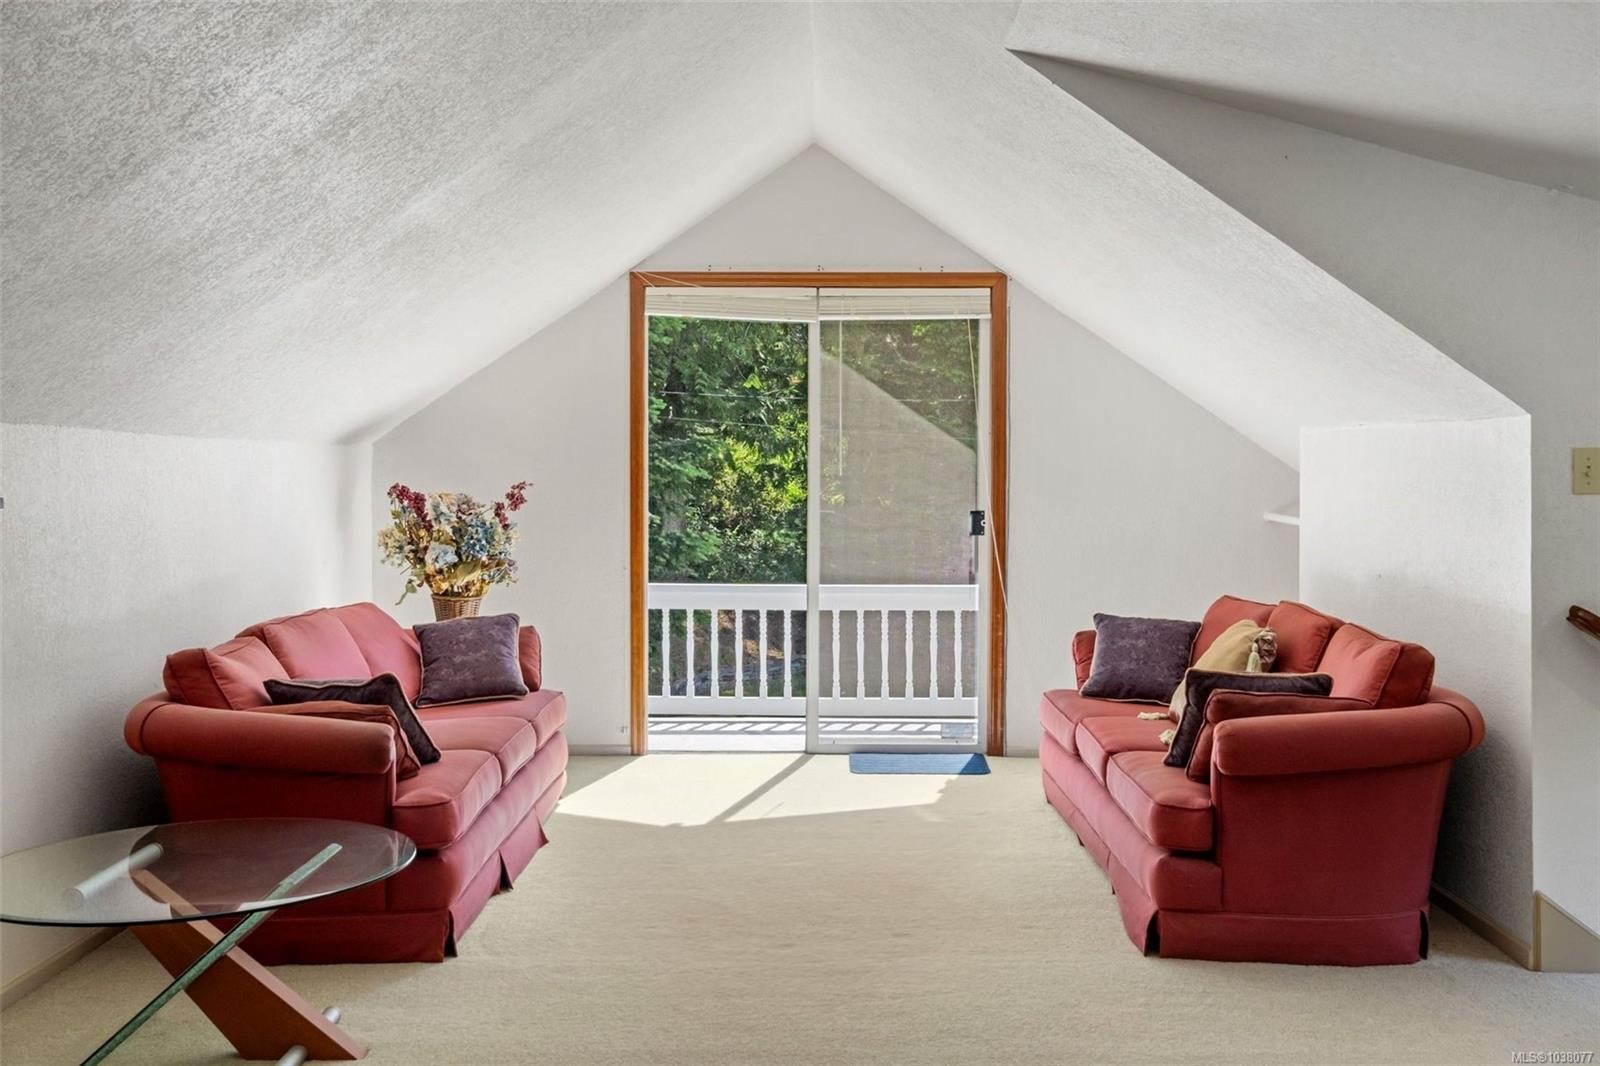
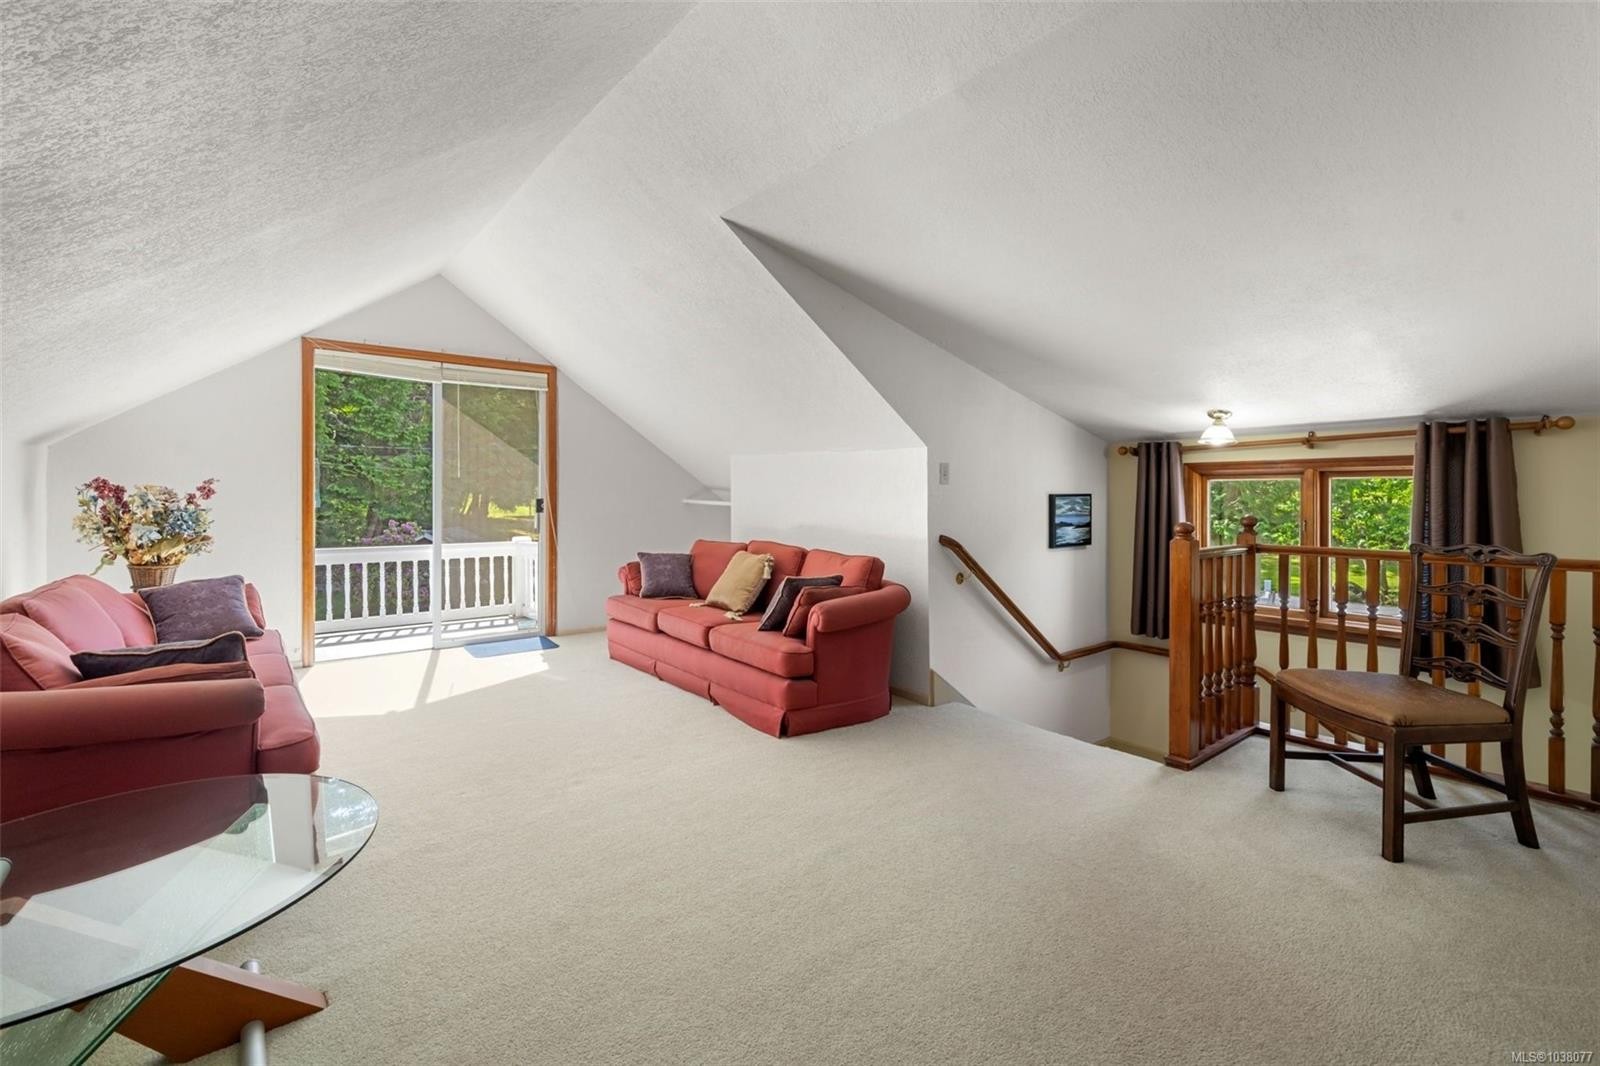
- Living 2nd Level 5.49 m x 6.40 m 18 ft x 21 ft
- Workshop Other level :Other 5.49 m x 9.45 m 18 ft x 31 ft
- Other Other level :Other 5.49 m x 3.96 m 18 ft x 13 ft
Convert Measurement to:
Courtesy of: Pemberton Holmes Ltd.
MLS® property information is provided under copyright© by the Vancouver Island Real Estate Board and Victoria Real Estate Board. The information is from sources deemed reliable, but should not be relied upon without independent verification.