Button CopyPathCircle CloseCircle Left ArrowArrow Down Icon GreyClosecirclecircleBurger
  • Advertising

7310 51 Street NE, Salmon Arm, British Columbia, V0E 1K0

MLS® # 10389091
House For Sale In Salmon Arm, British Columbia
$559,000 QuickQuoteTM: $443K - $561K

4 Beds

2 Baths

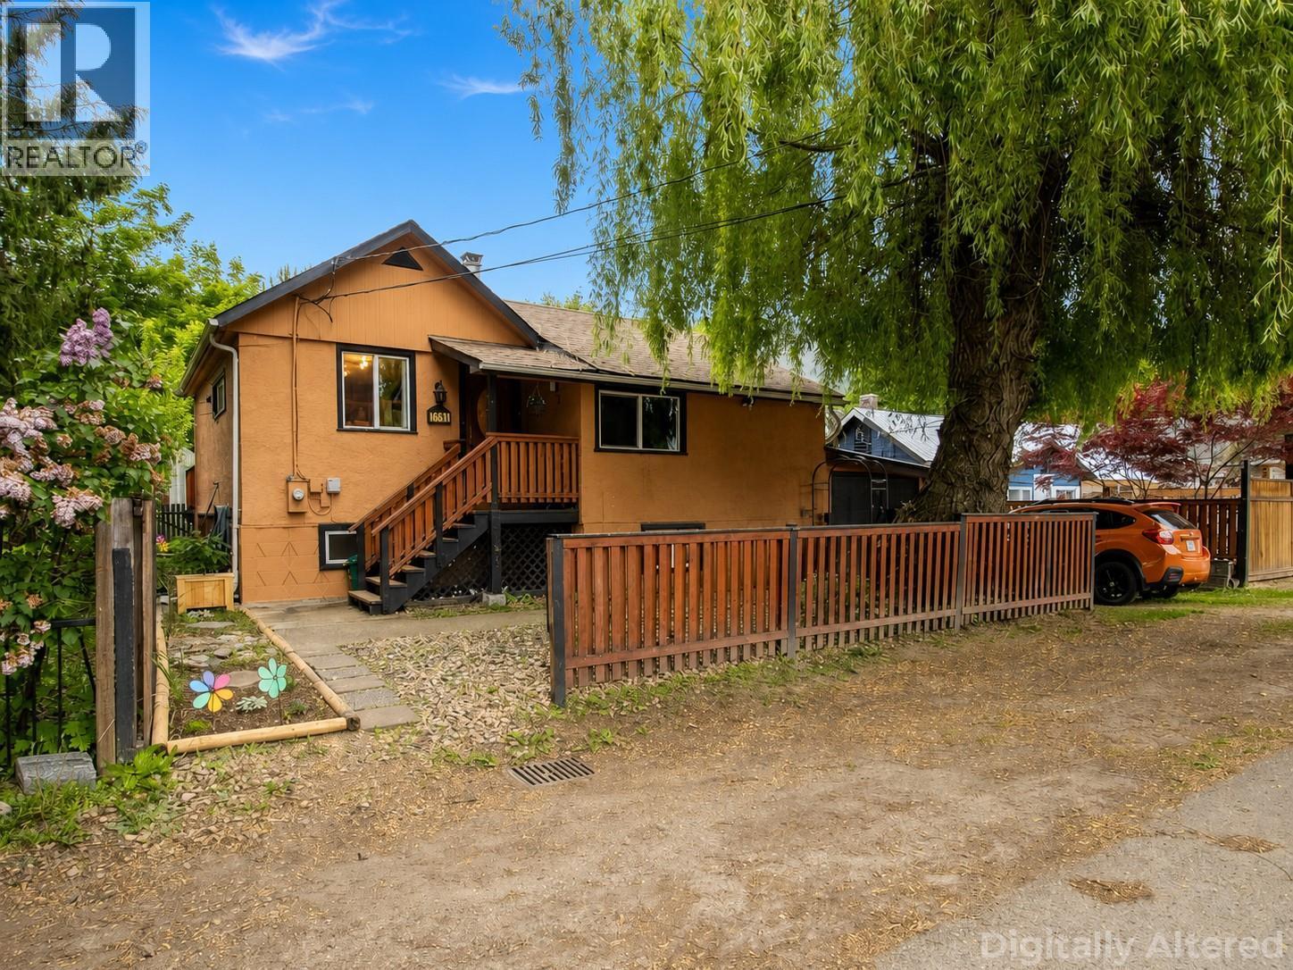
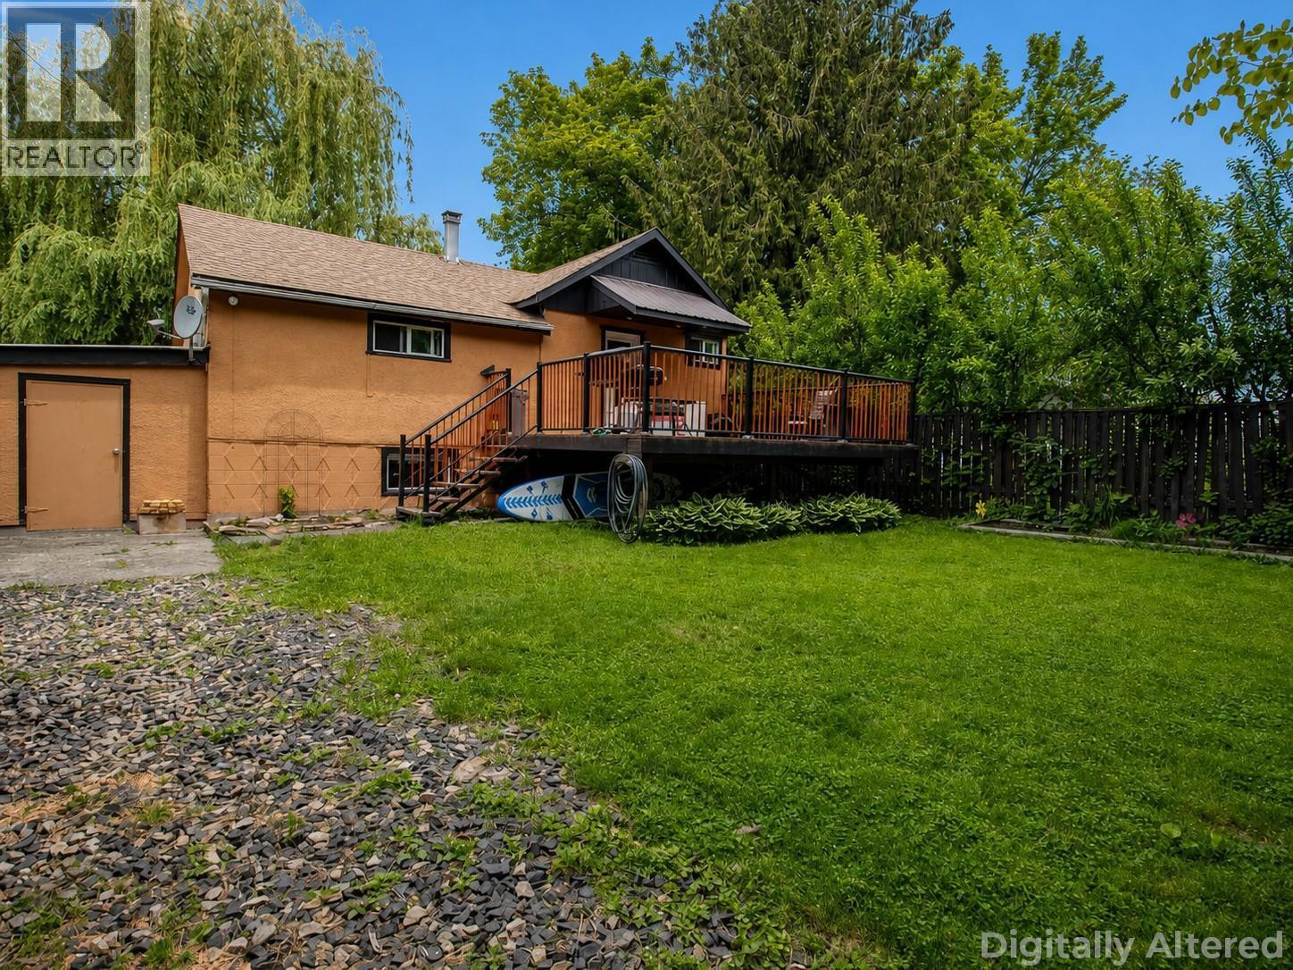
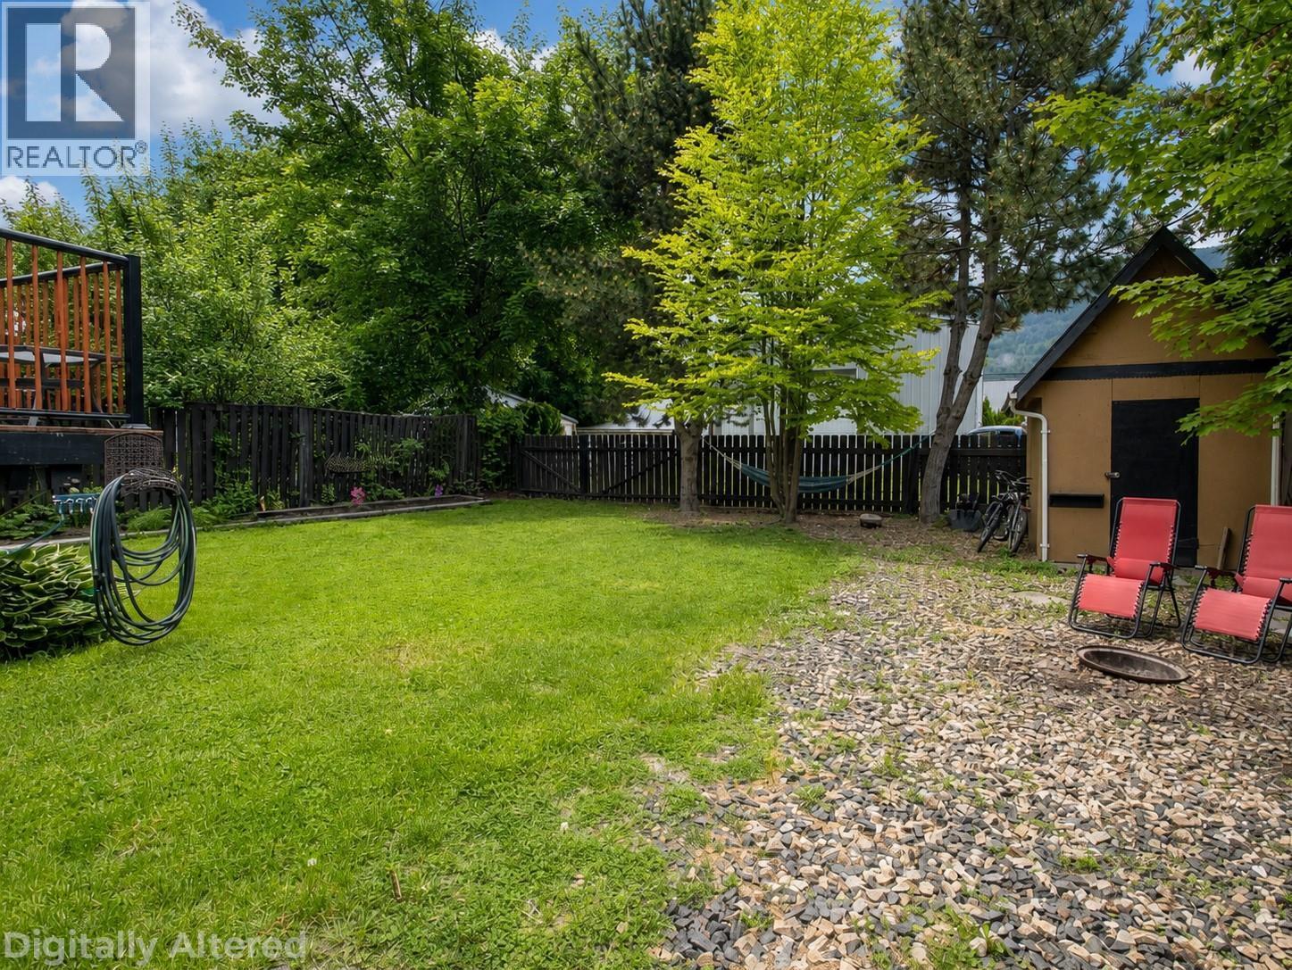
7310 51 Street Ne, Salmon Arm, BC - Outdoor
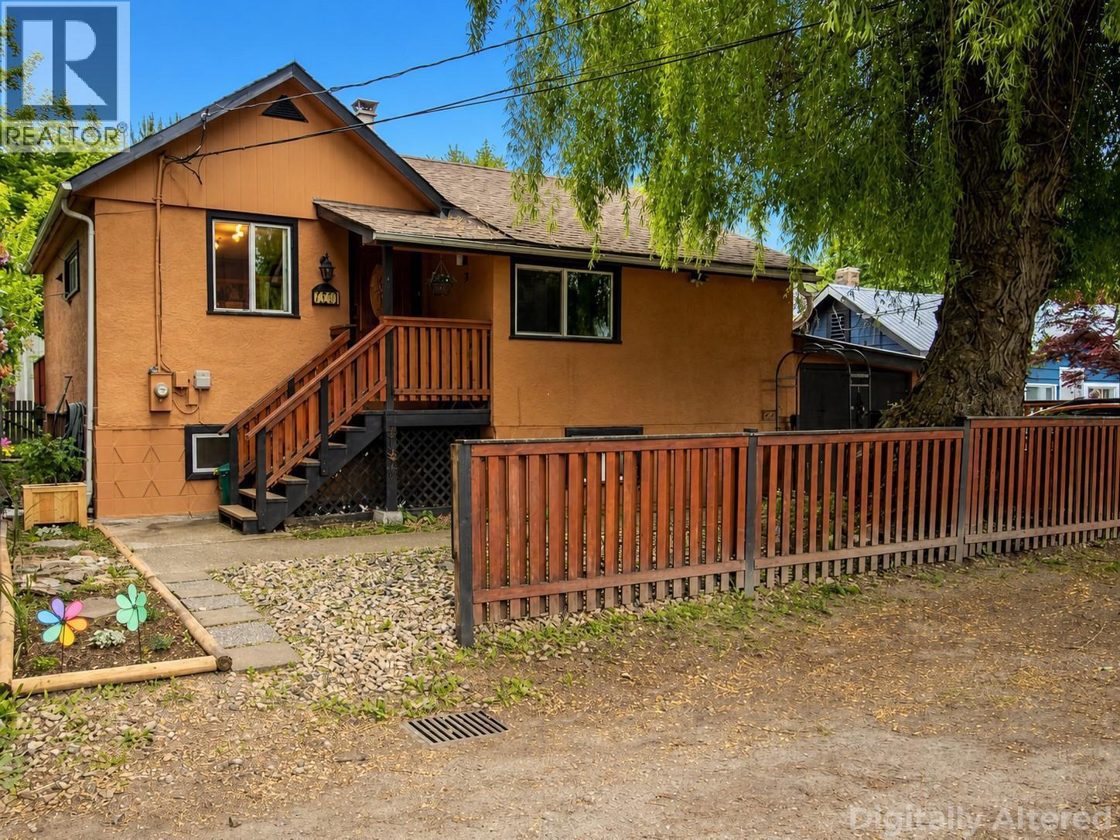
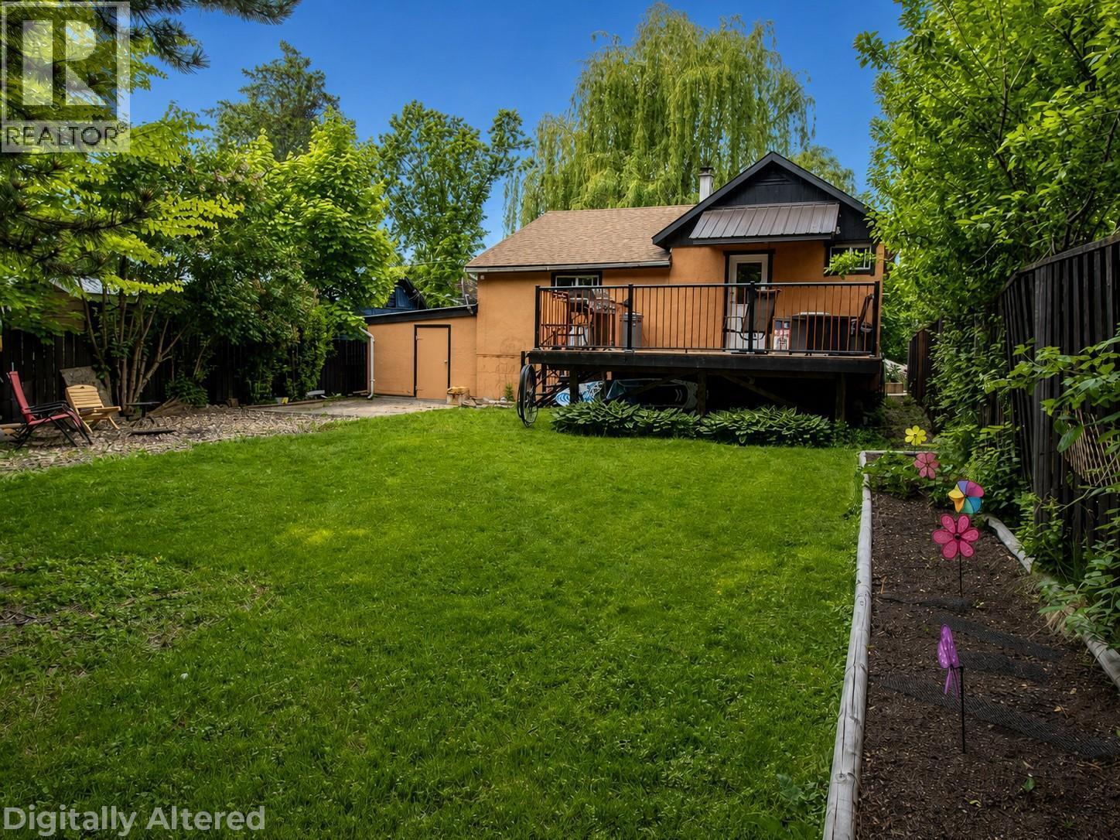
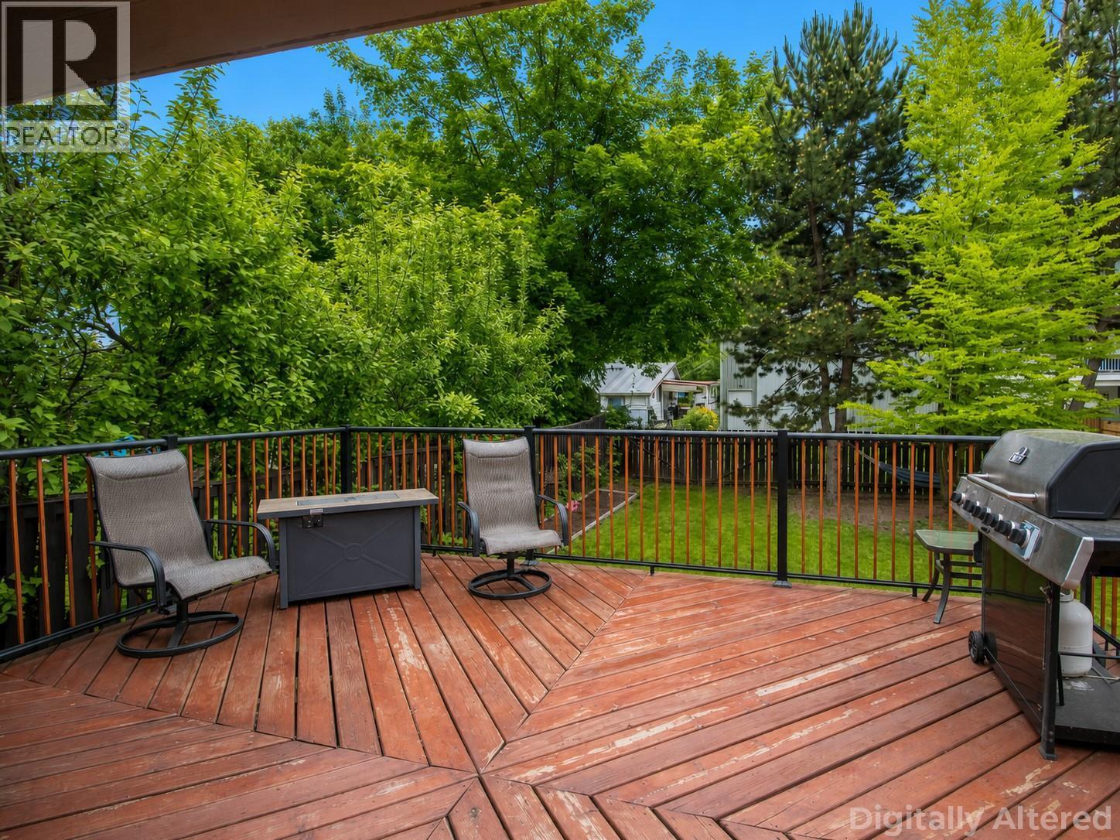
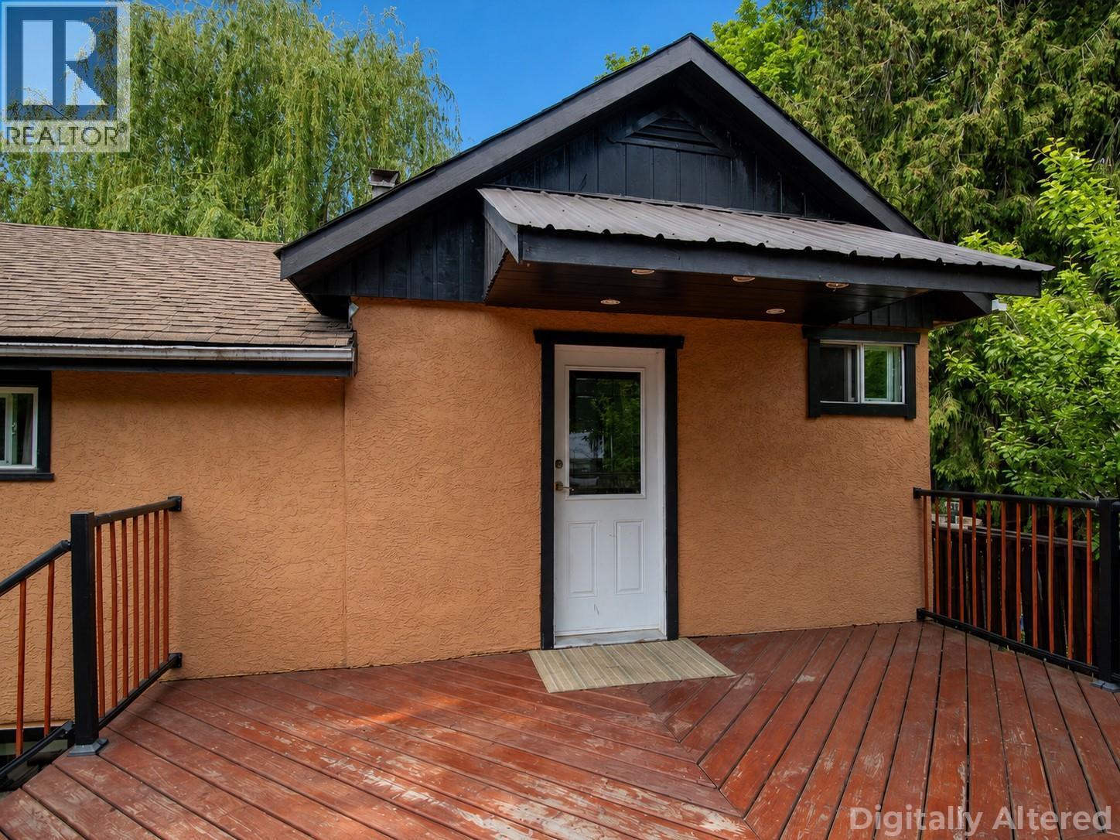
7310 51 Street Ne, Salmon Arm, BC - Outdoor With Deck Patio Veranda
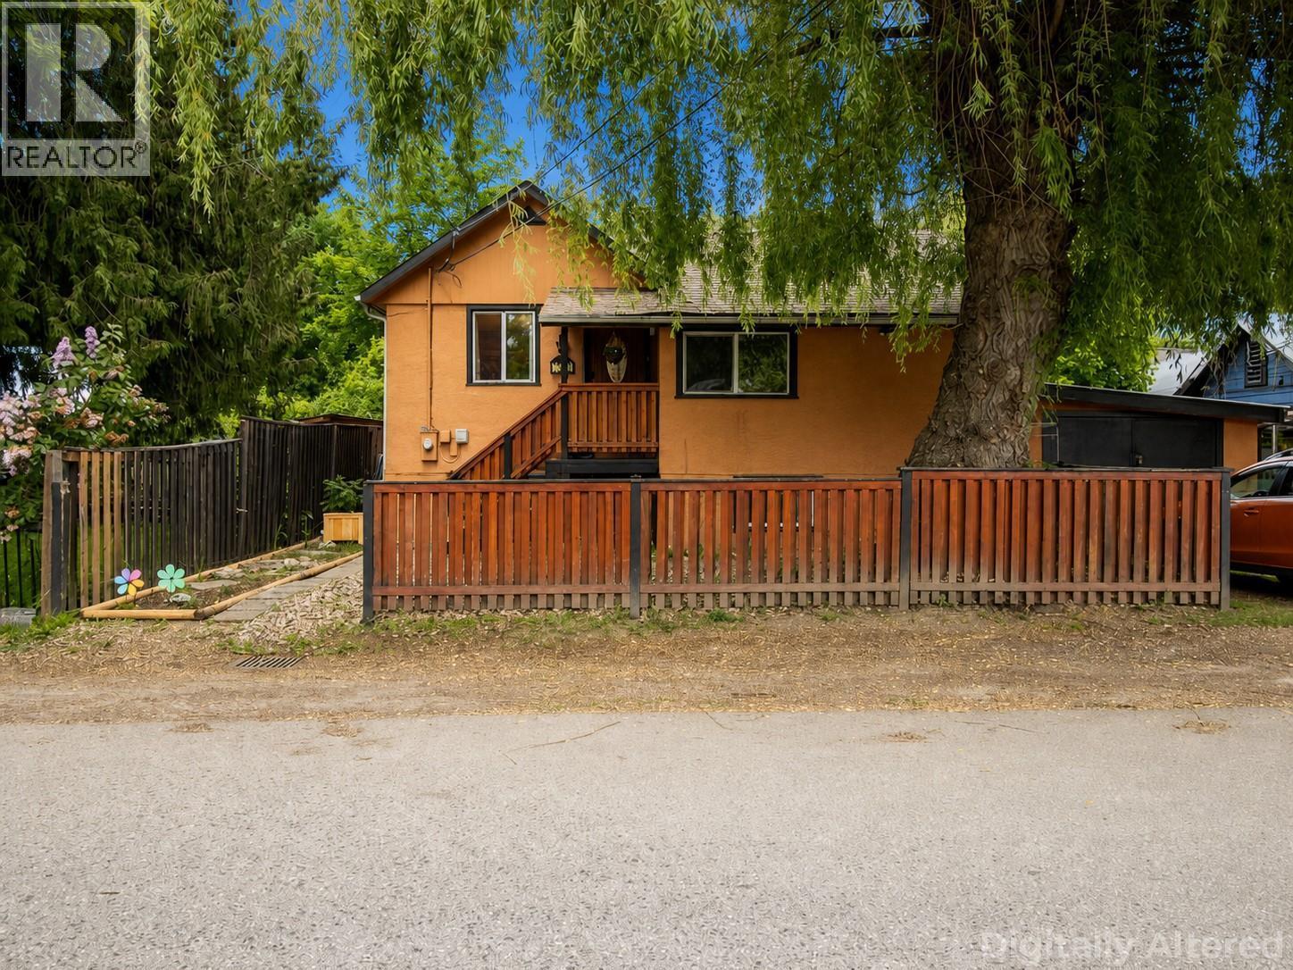
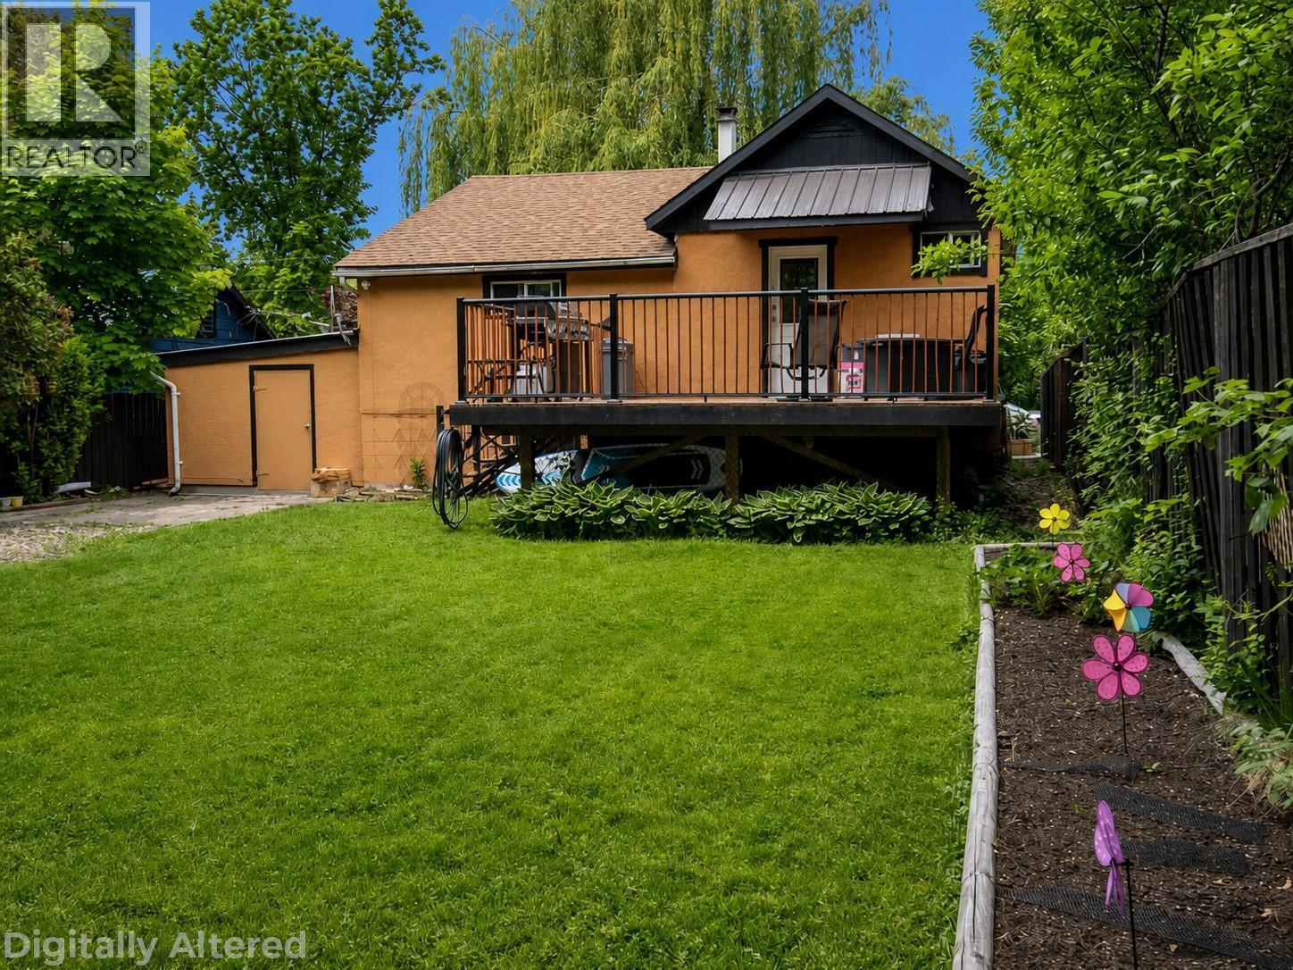
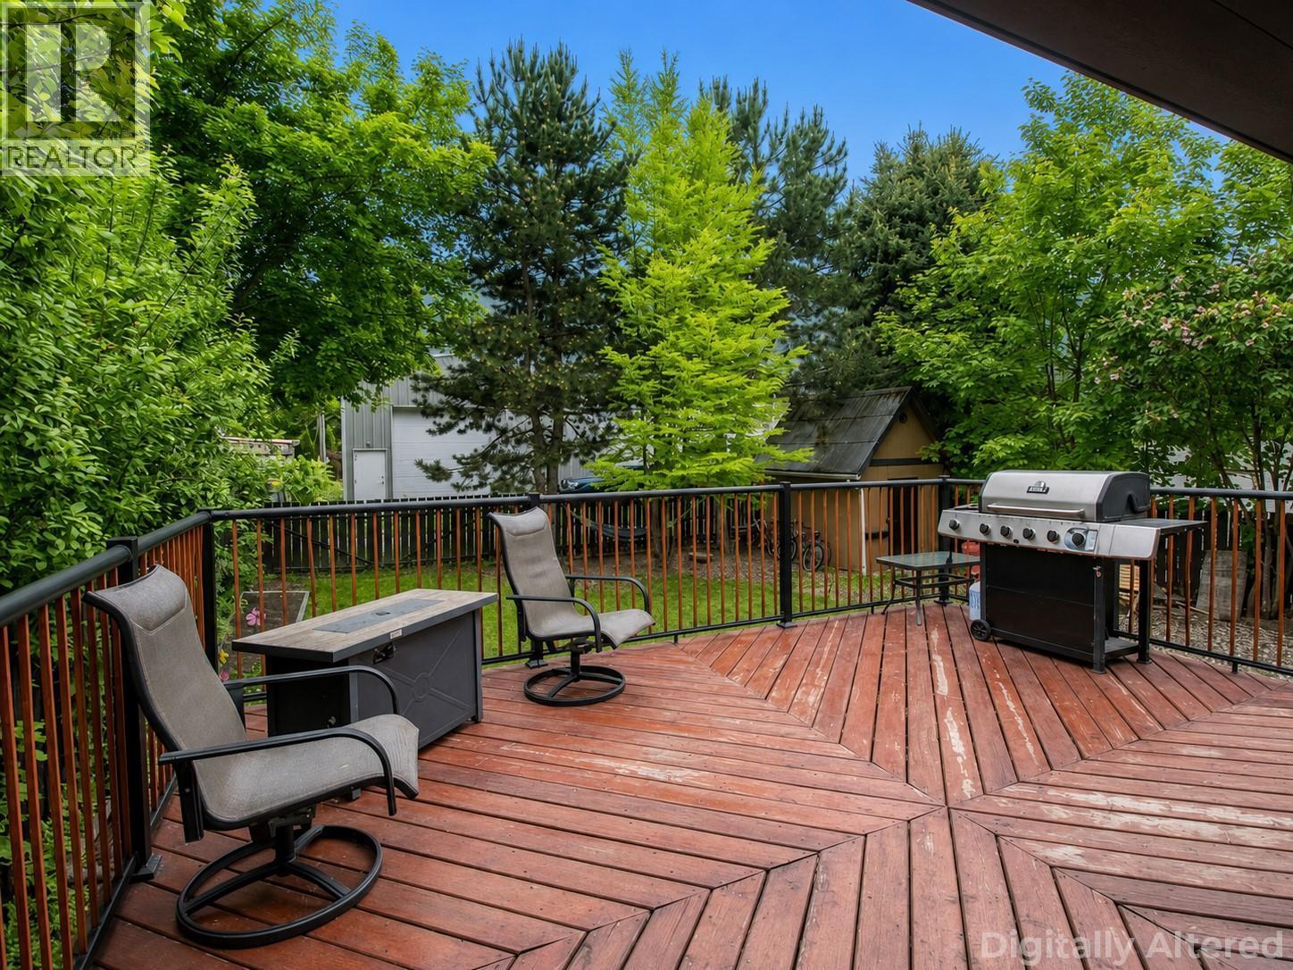
7310 51 Street Ne, Salmon Arm, BC - Outdoor With Deck Patio Veranda With Exterior
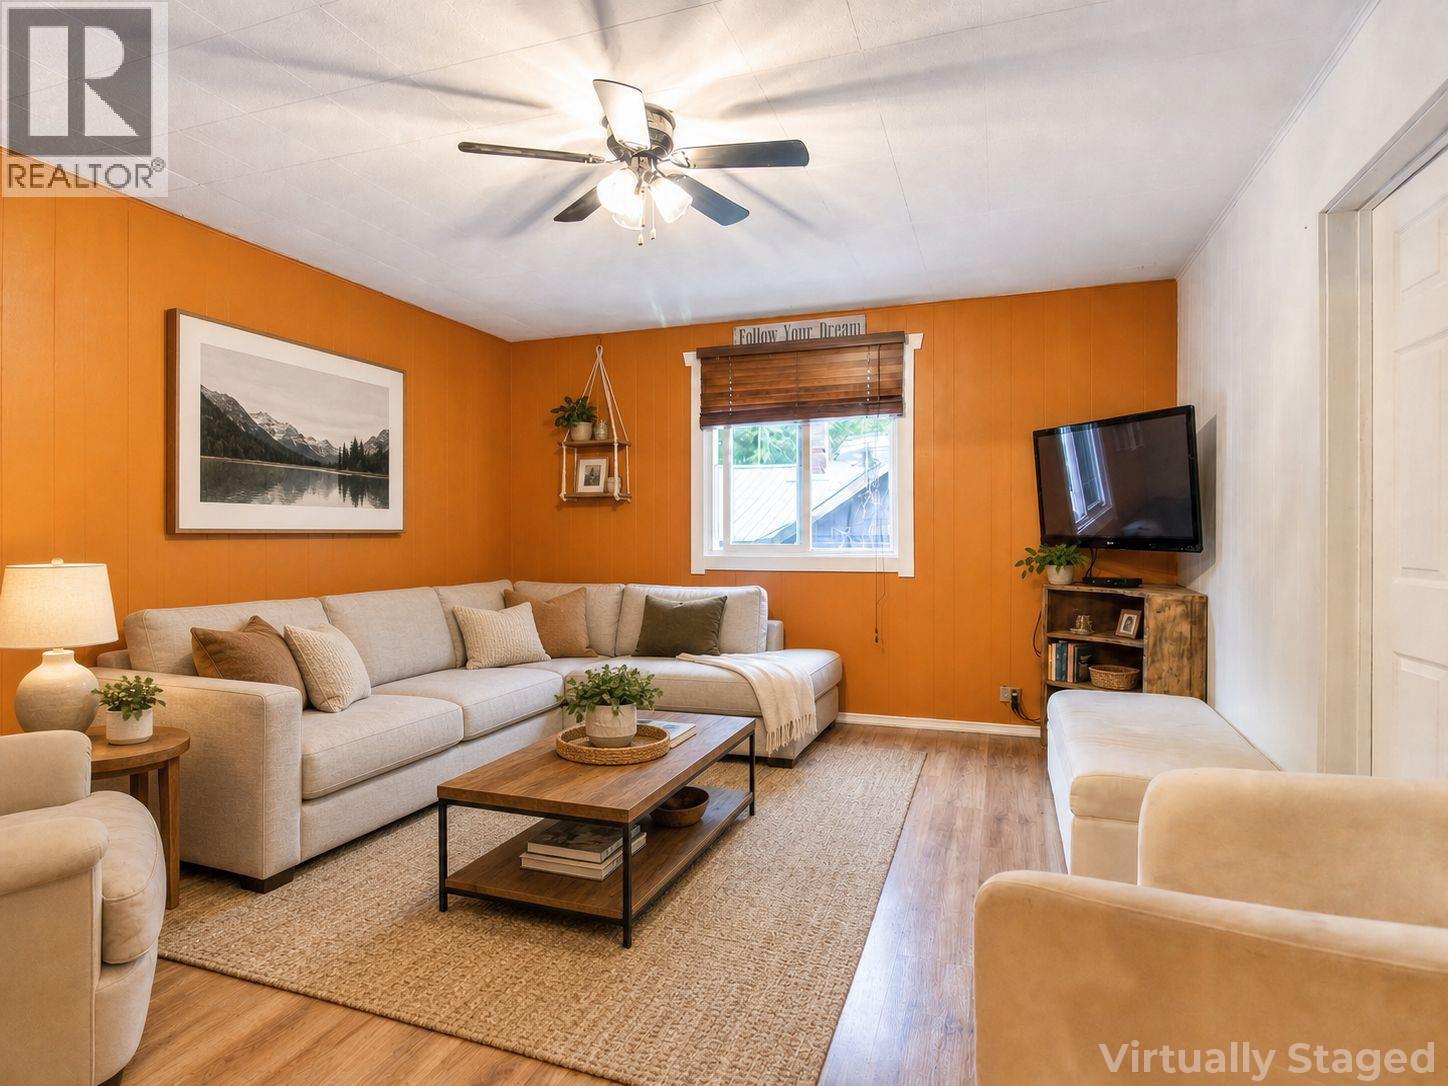
7310 51 Street Ne, Salmon Arm, BC - Indoor Photo Showing Living Room
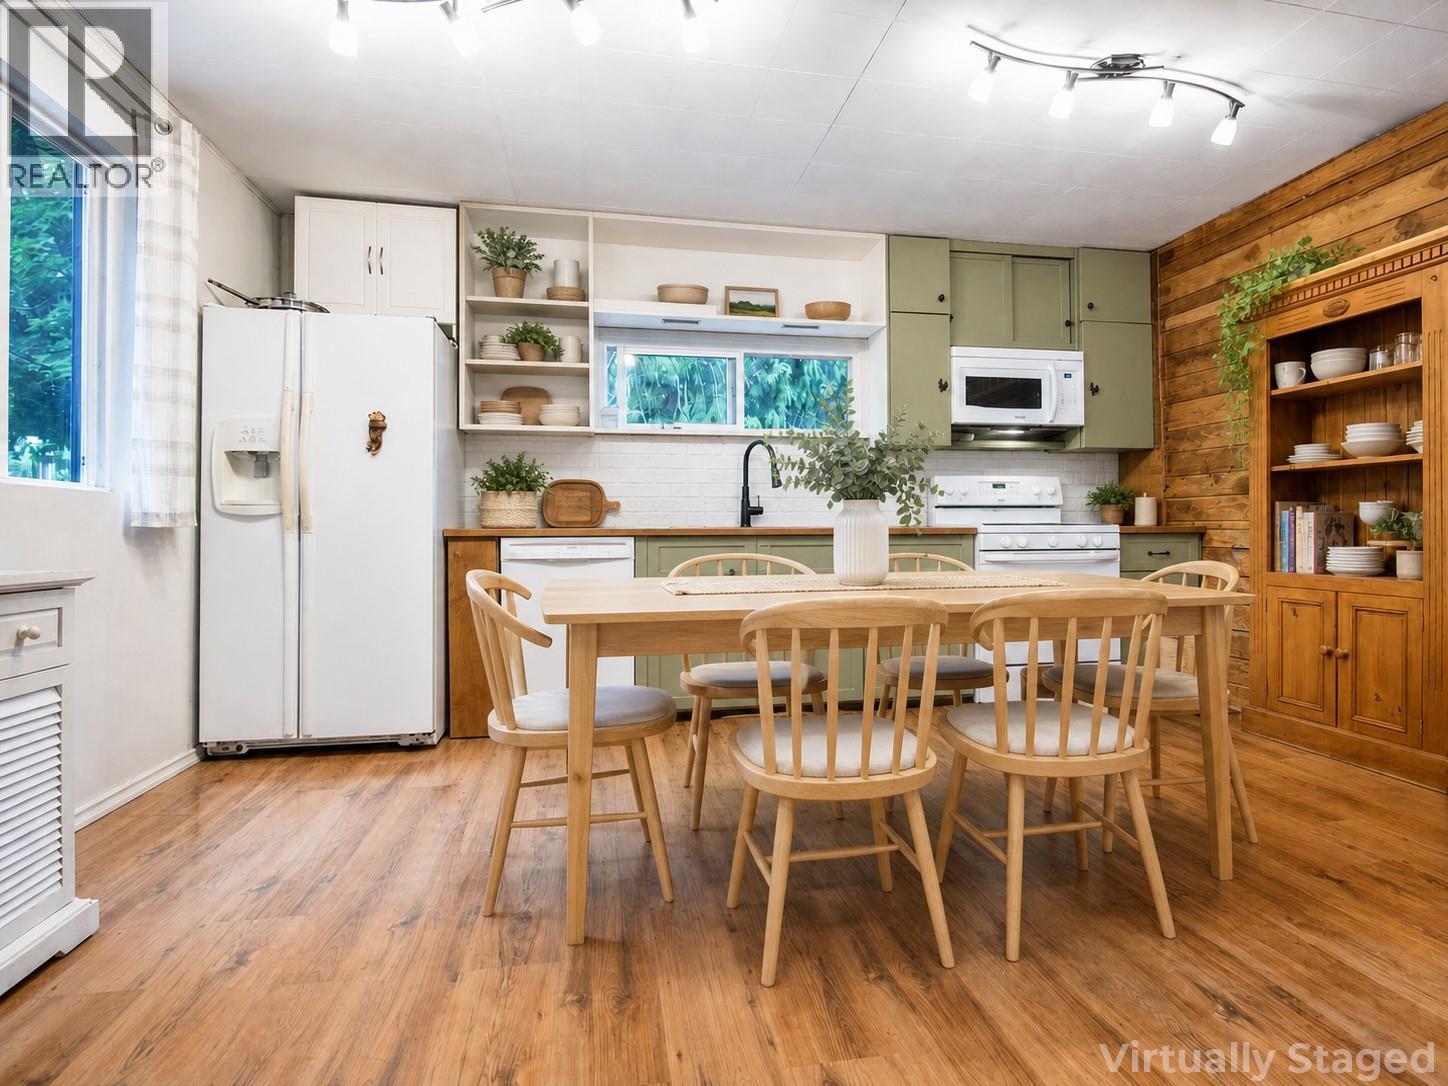
7310 51 Street Ne, Salmon Arm, BC - Indoor Photo Showing Dining Room
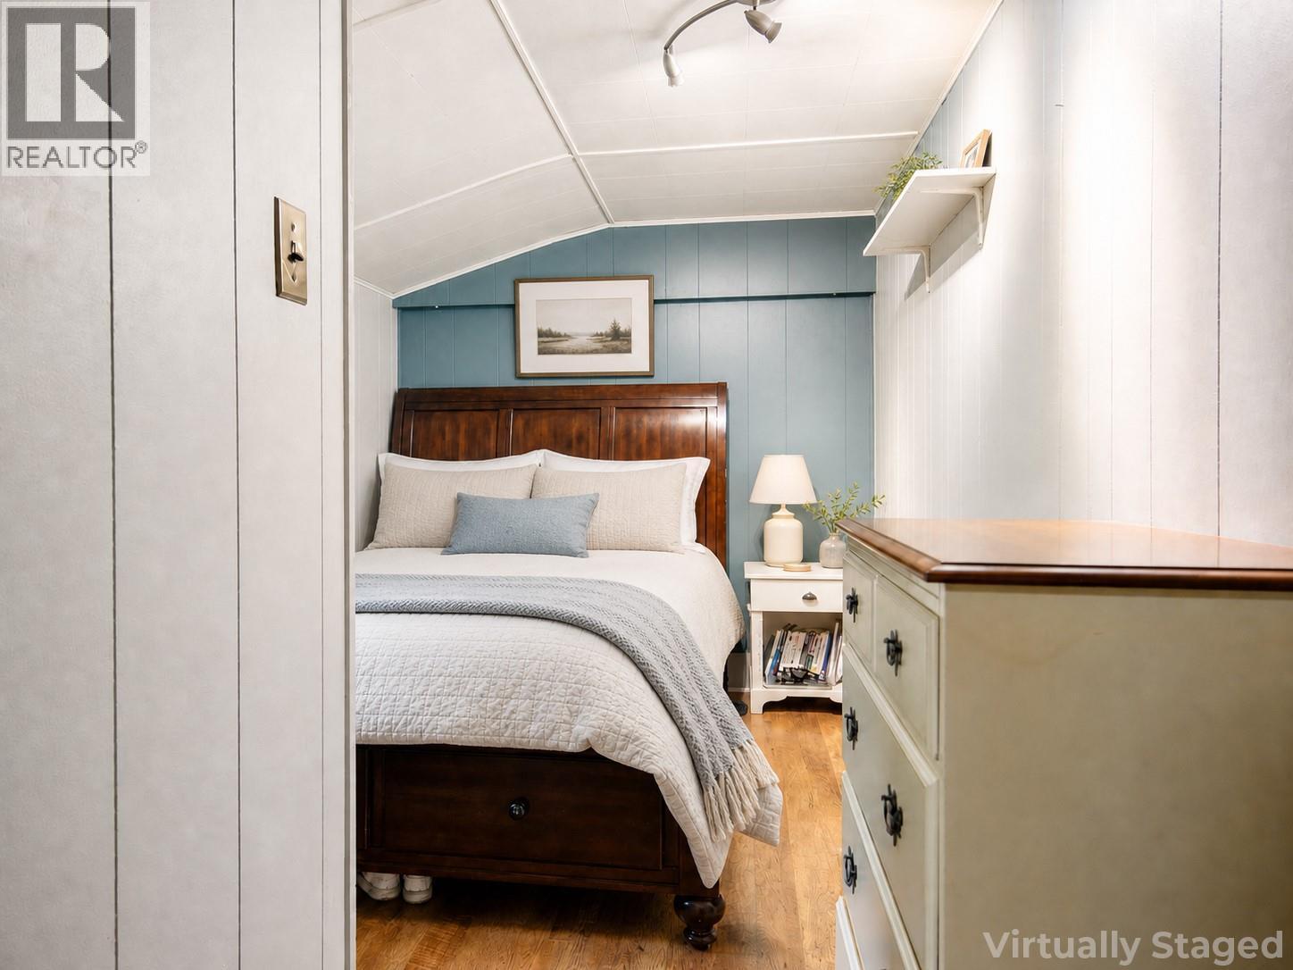
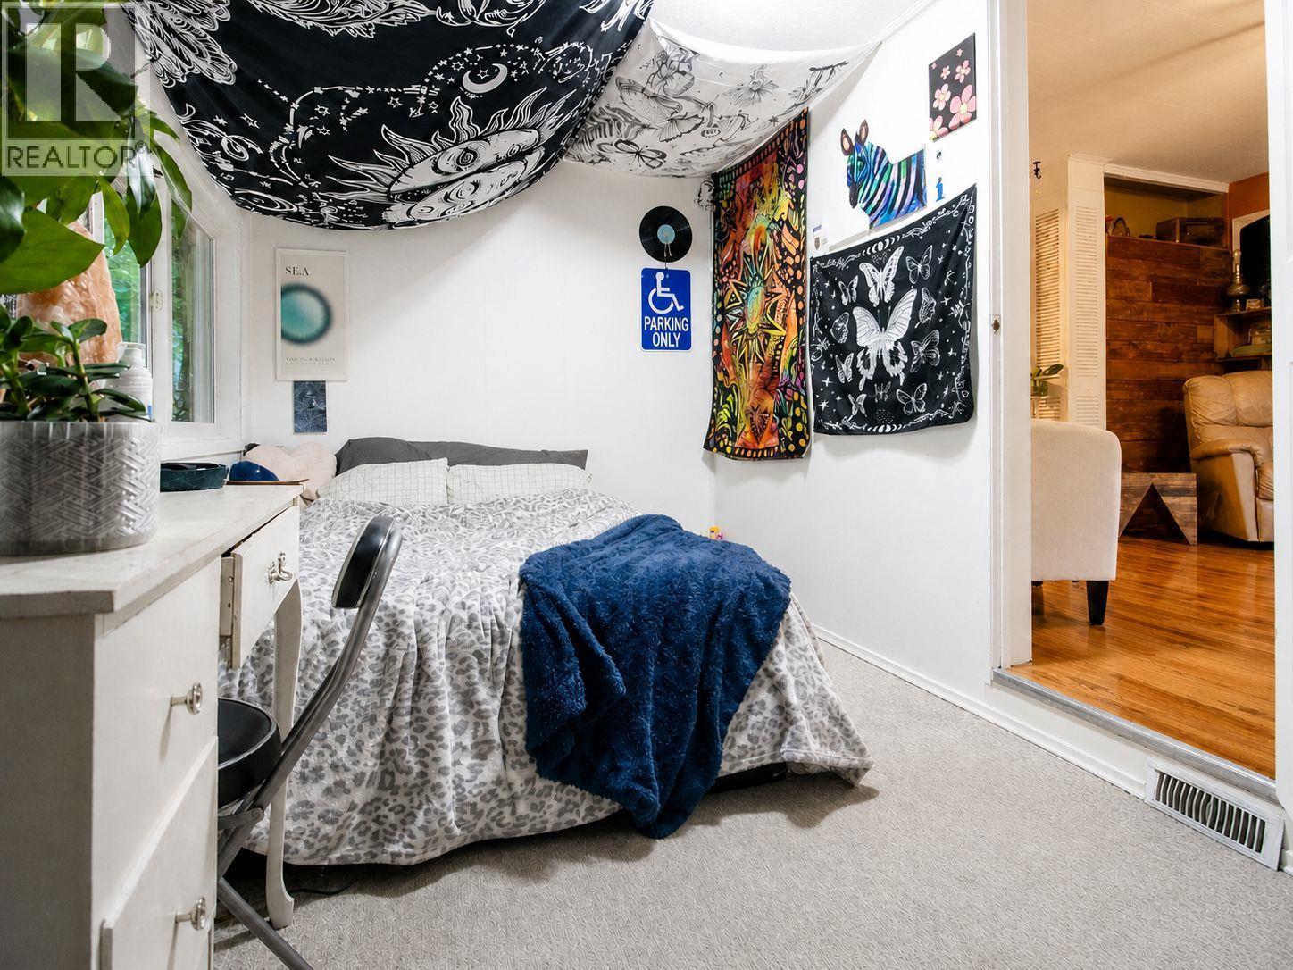
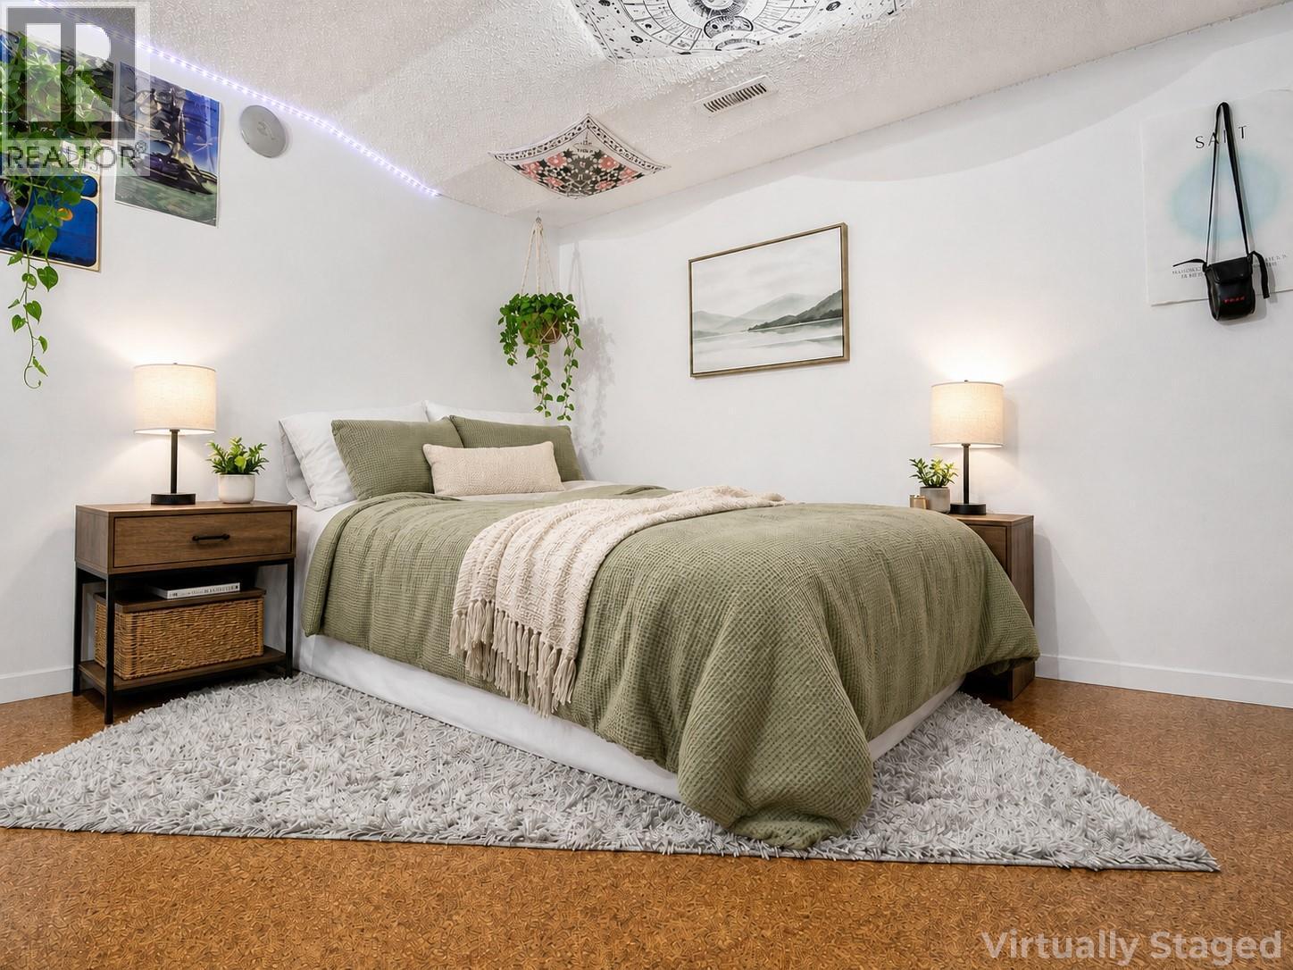
7310 51 Street Ne, Salmon Arm, BC - Indoor Photo Showing Bedroom
7310 51 Street Ne, Salmon Arm, BC - Indoor
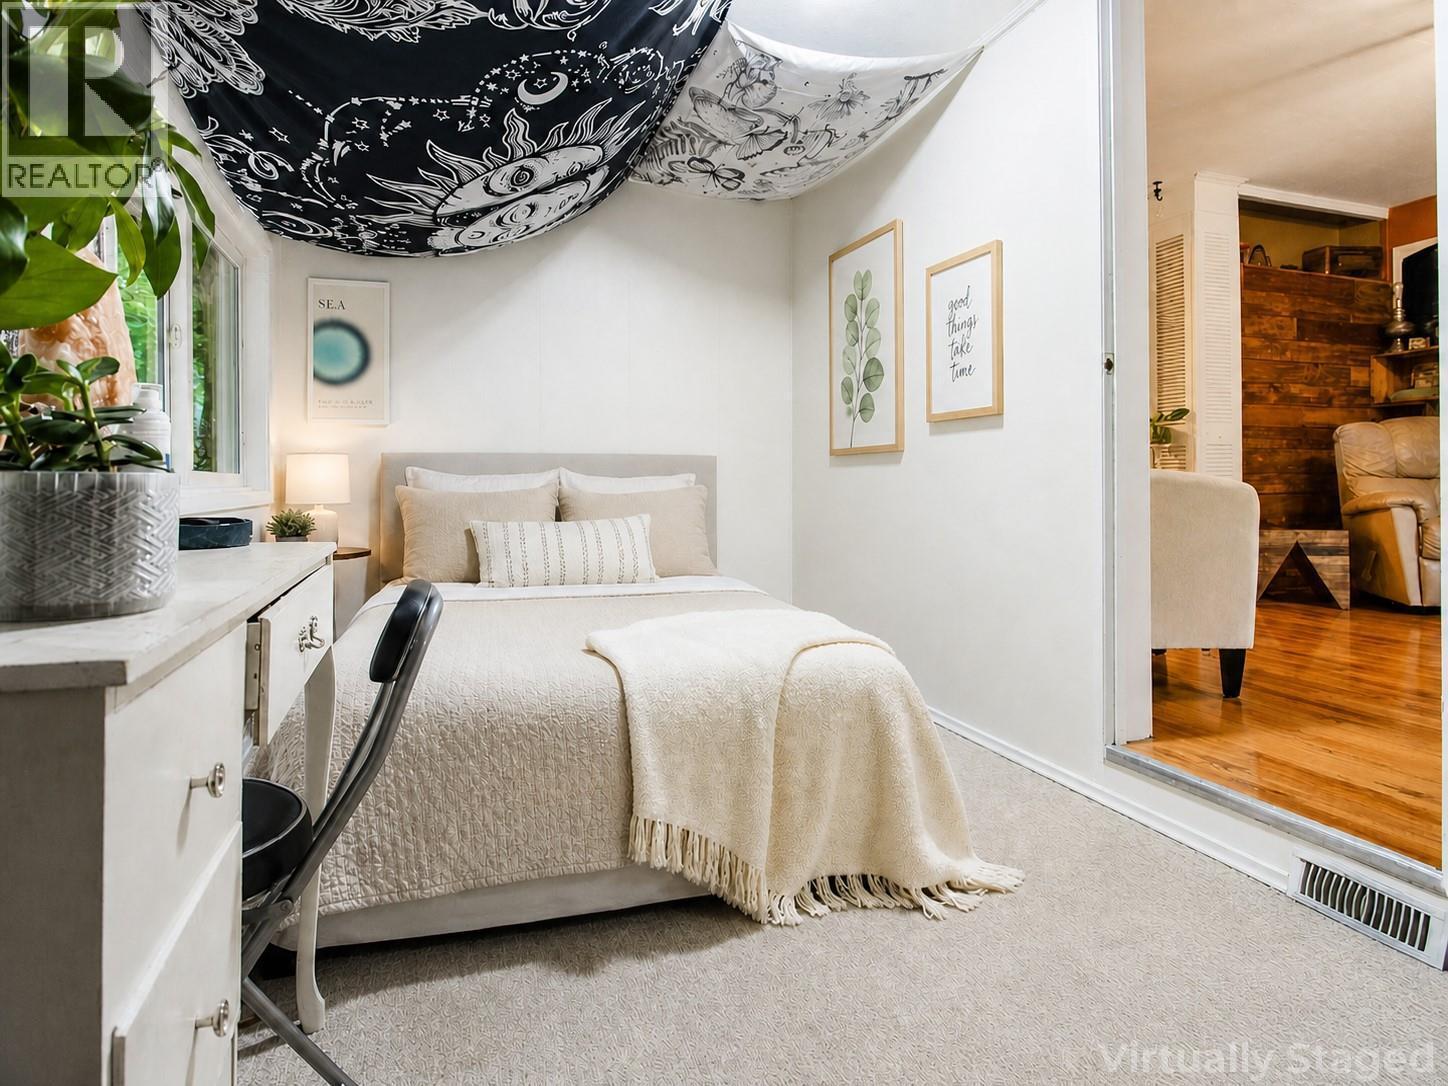
7310 51 Street Ne, Salmon Arm, BC - Indoor Photo Showing Bedroom
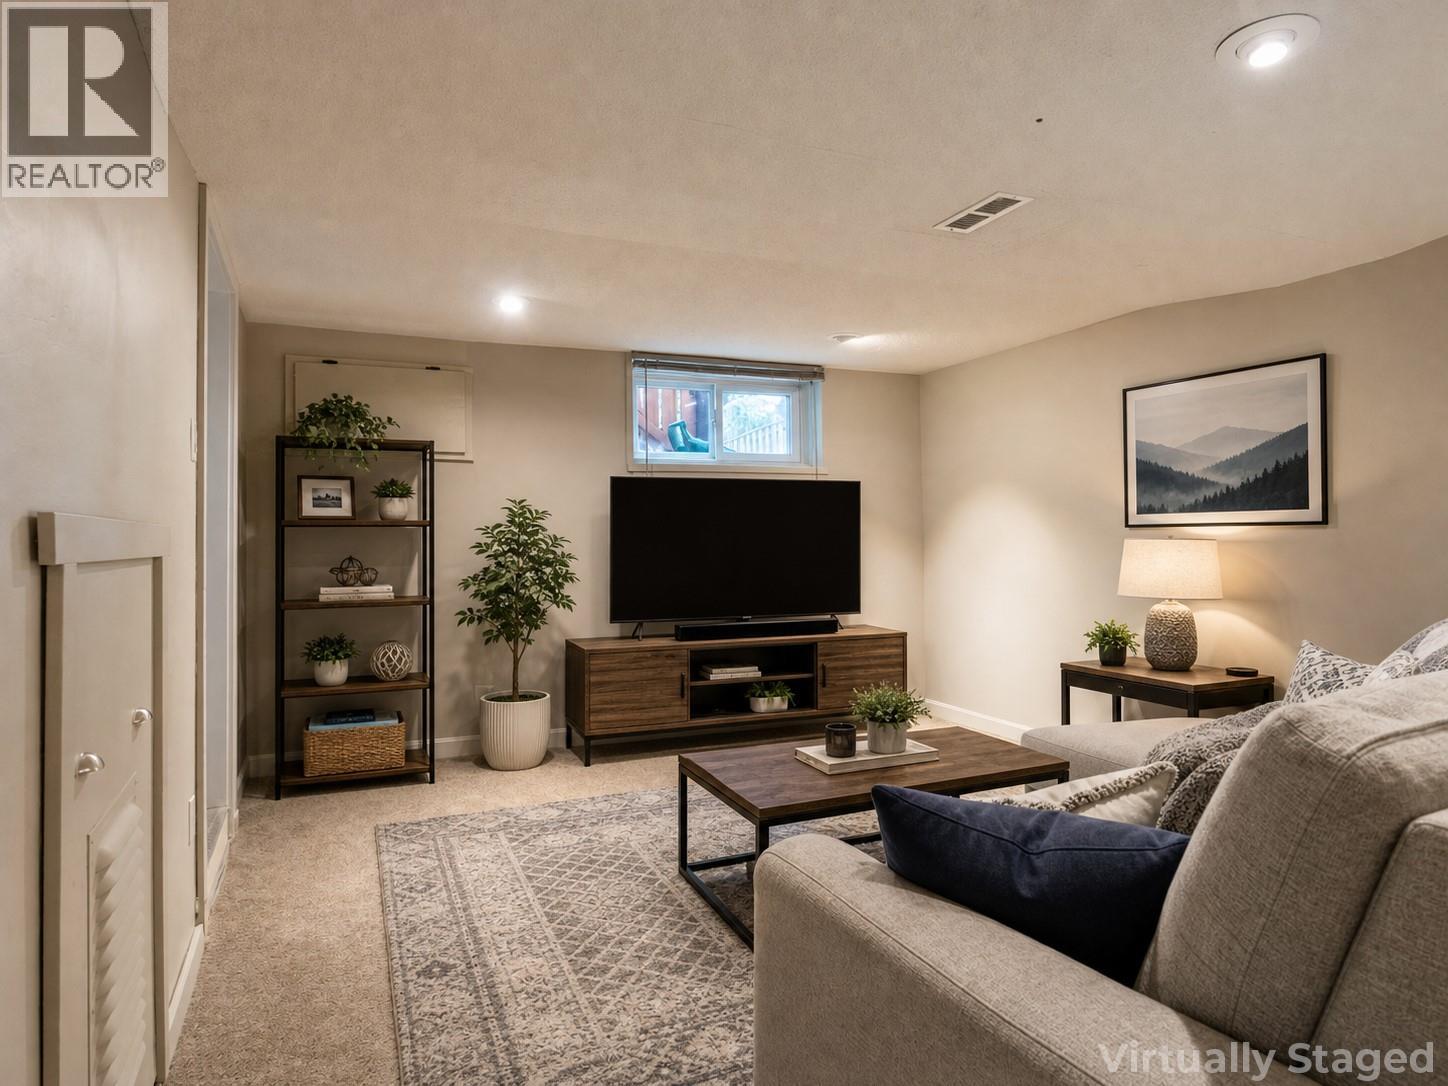
7310 51 Street Ne, Salmon Arm, BC - Indoor Photo Showing Living Room
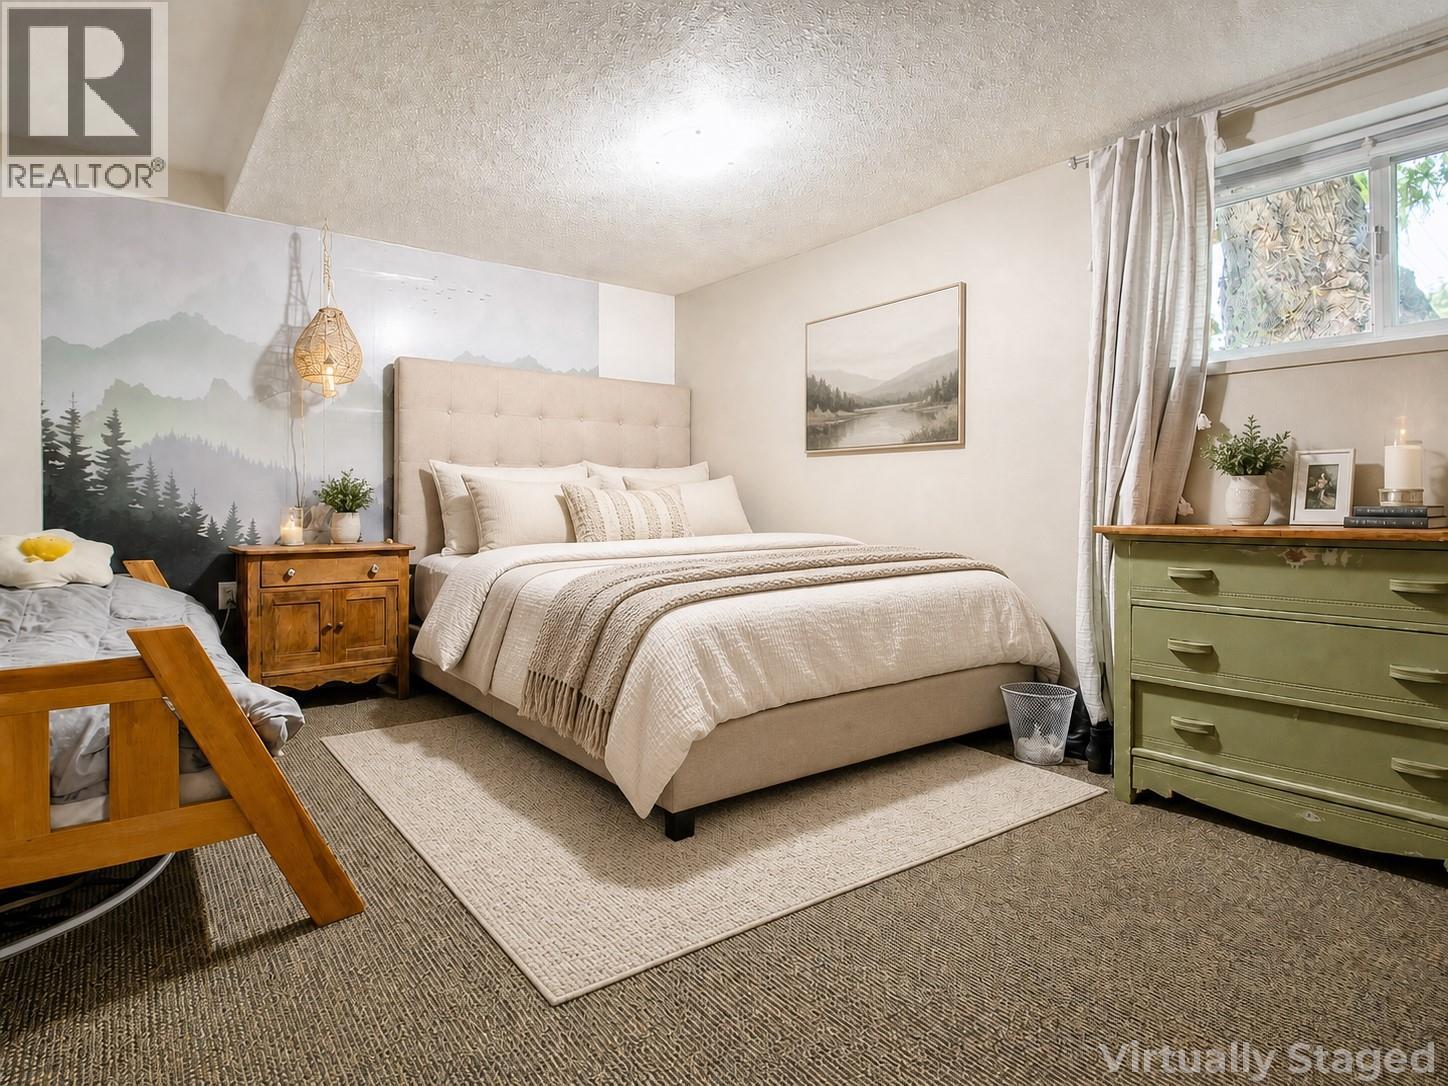
7310 51 Street Ne, Salmon Arm, BC - Indoor Photo Showing Bedroom
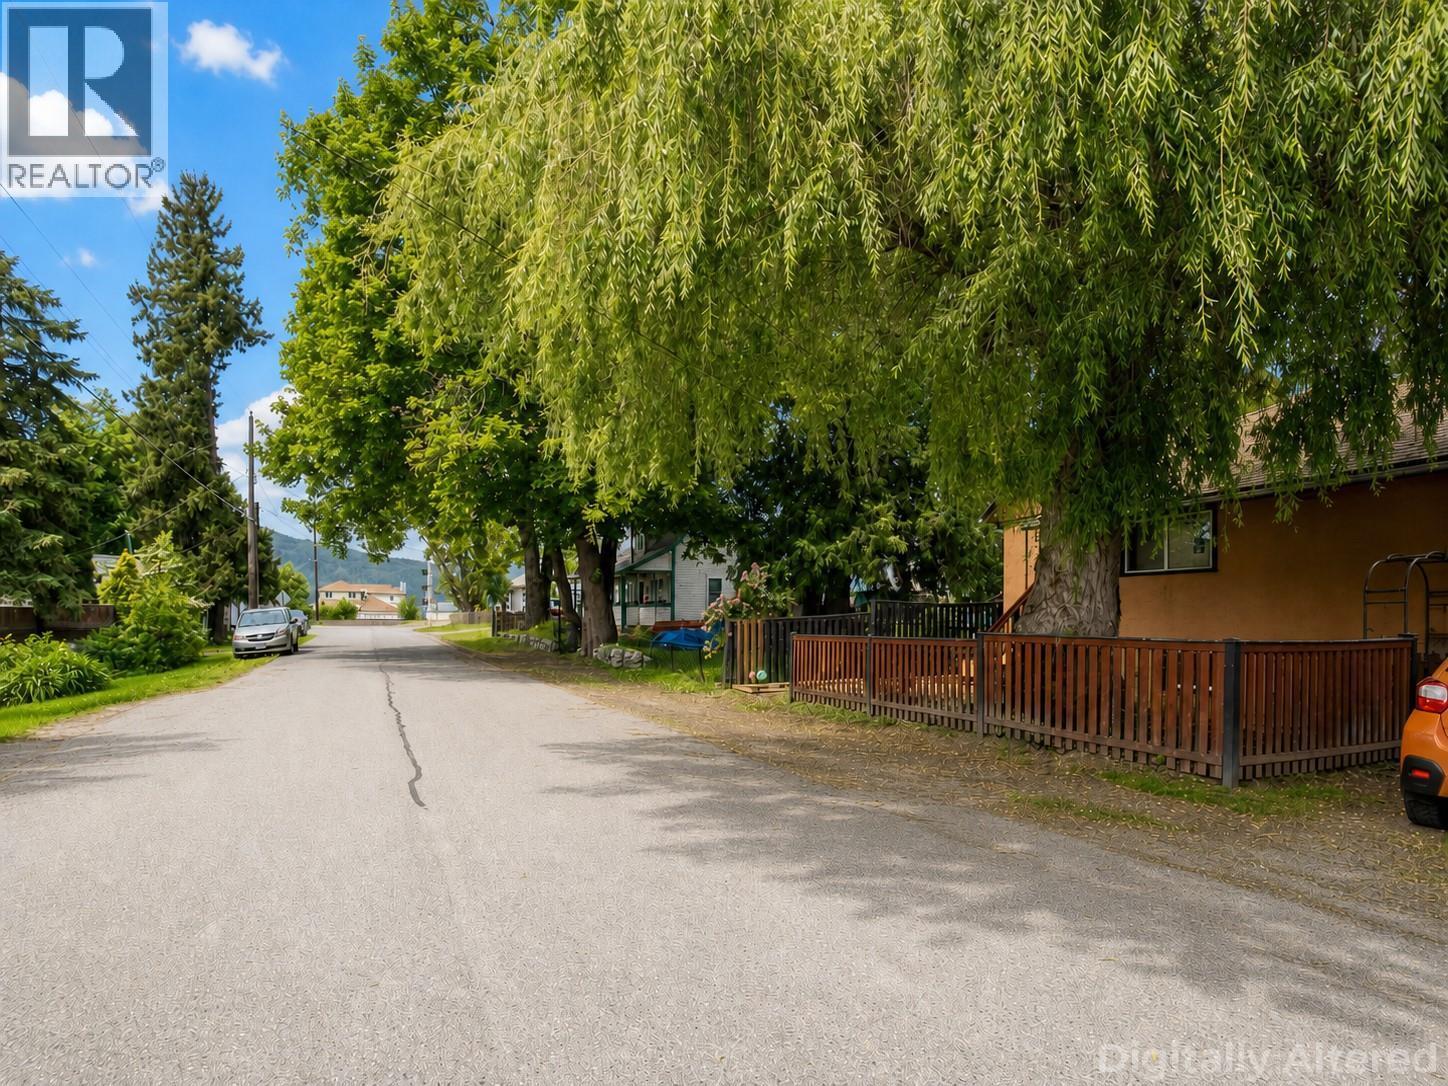
7310 51 Street Ne, Salmon Arm, BC - Outdoor
7310 51 Street Ne, Salmon Arm, BC - Other
Virtual Tour
7310 51 Street Ne, Salmon Arm, BC  - Outdoor
7310 51 Street Ne, Salmon Arm, BC  - Outdoor With Deck Patio Veranda
7310 51 Street Ne, Salmon Arm, BC - Outdoor With Deck Patio Veranda
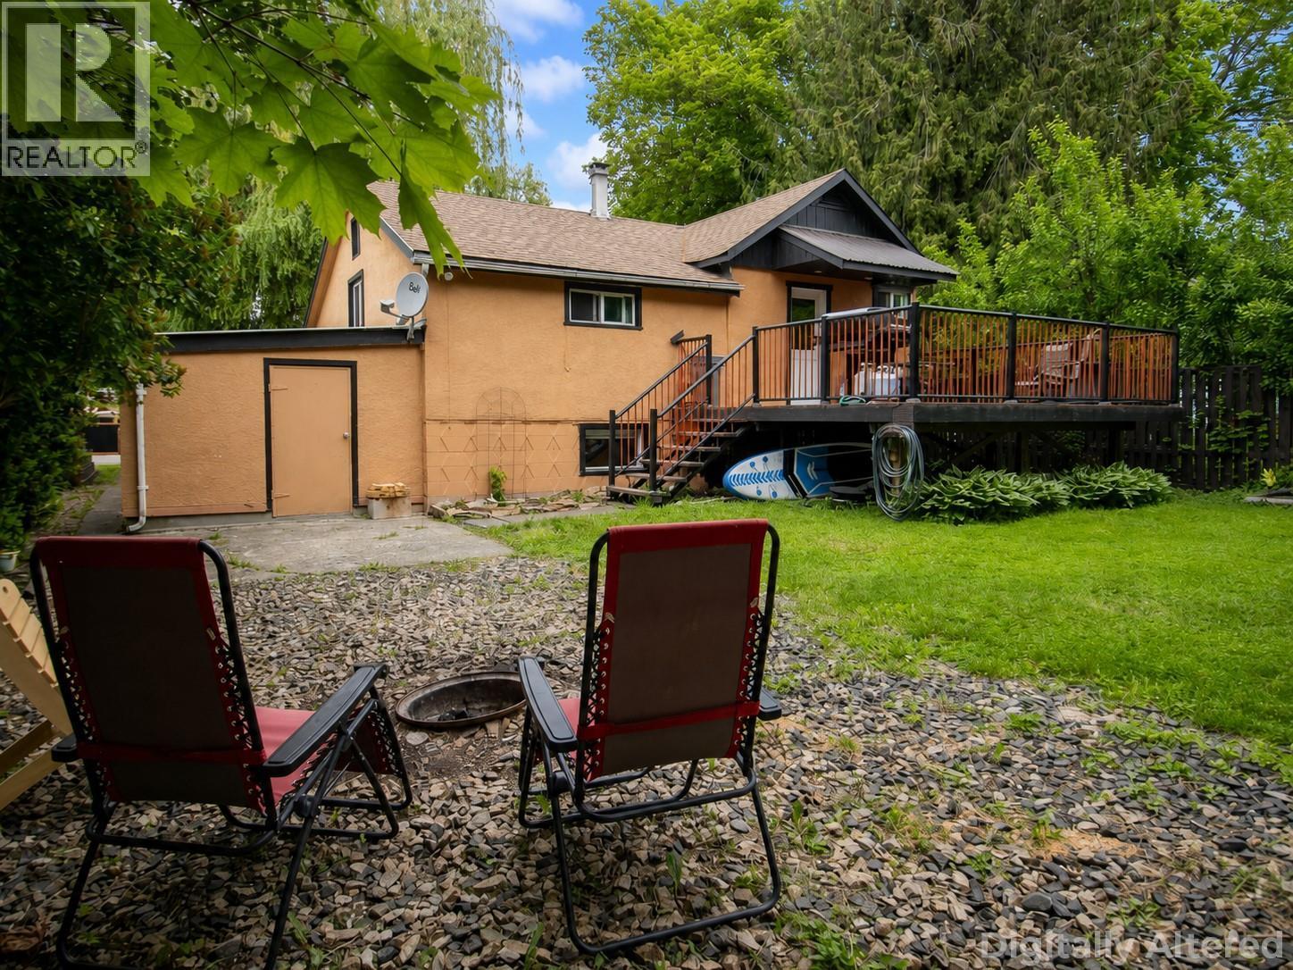
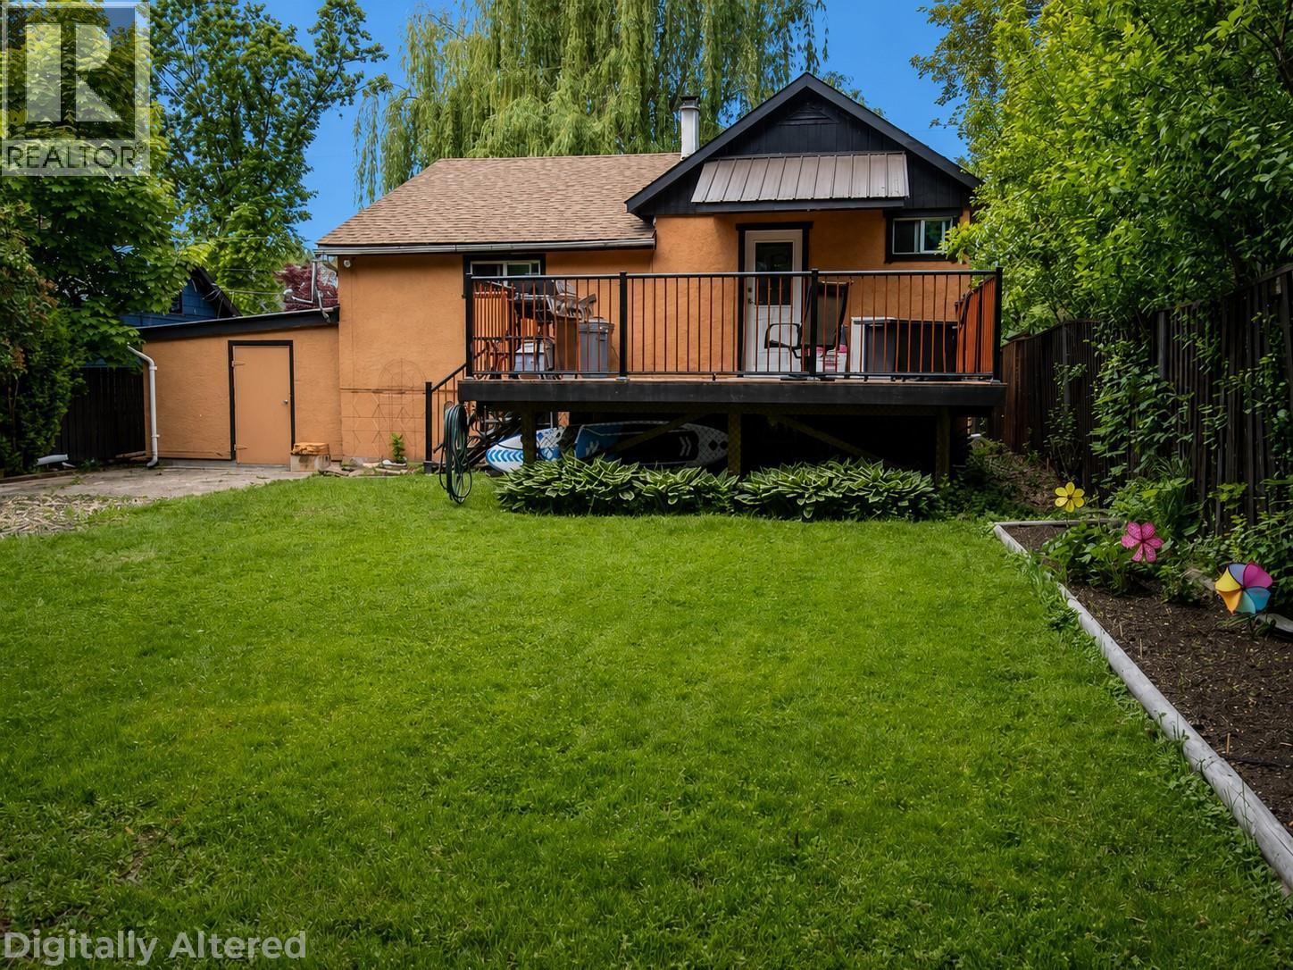
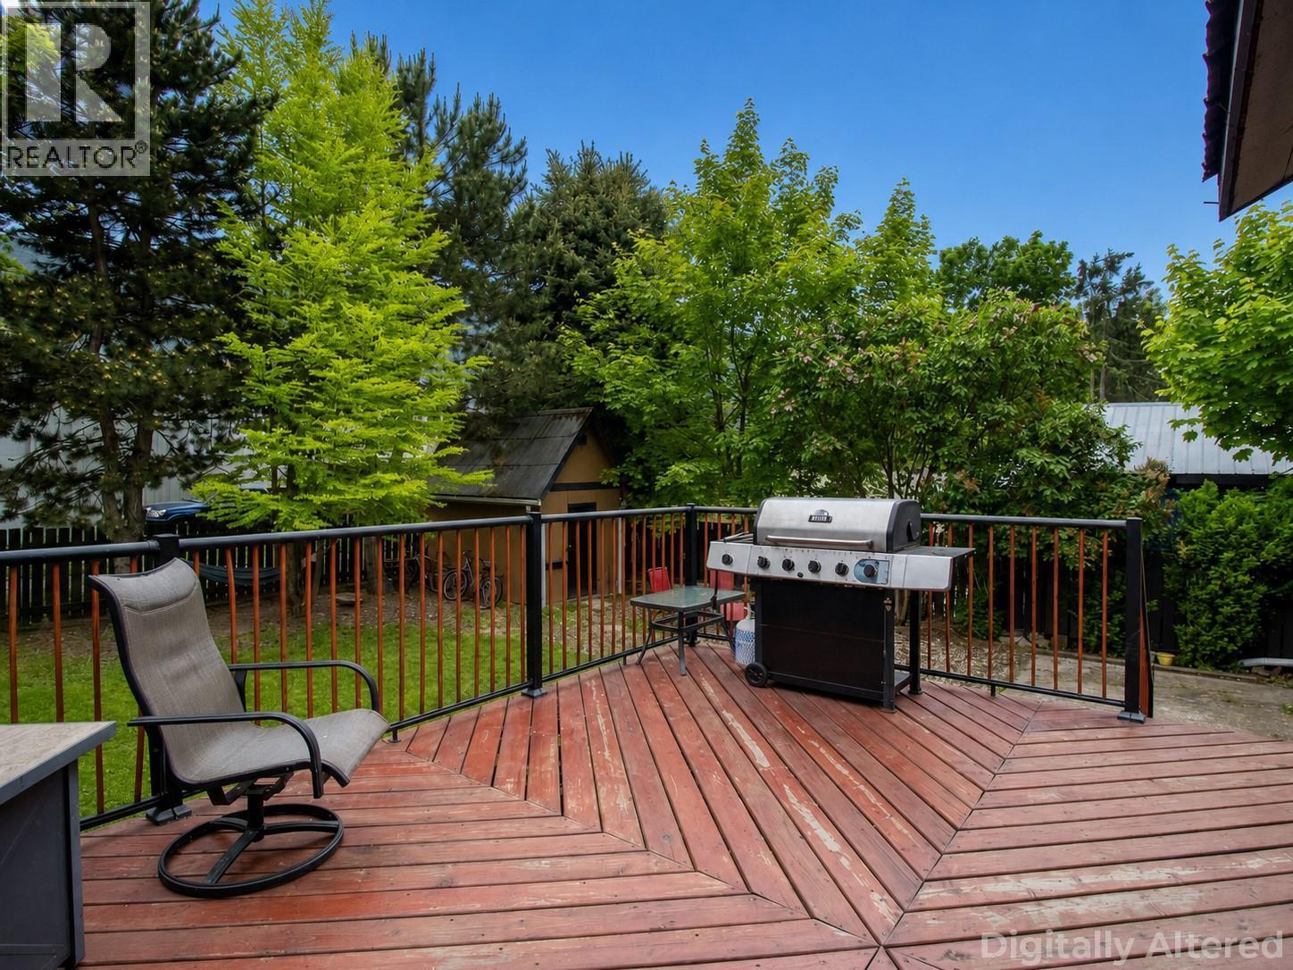
7310 51 Street Ne, Salmon Arm, BC - Outdoor With Deck Patio Veranda With Exterior
7310 51 Street Ne, Salmon Arm, BC - Indoor Photo Showing Living Room
7310 51 Street Ne, Salmon Arm, BC - Indoor Photo Showing Dining Room
7310 51 Street Ne, Salmon Arm, BC - Indoor Photo Showing Bedroom
7310 51 Street Ne, Salmon Arm, BC - Indoor
7310 51 Street Ne, Salmon Arm, BC - Indoor Photo Showing Bedroom
7310 51 Street Ne, Salmon Arm, BC - Indoor Photo Showing Living Room
7310 51 Street Ne, Salmon Arm, BC - Indoor Photo Showing Bedroom
7310 51 Street Ne, Salmon Arm, BC - Outdoor
7310 51 Street Ne, Salmon Arm, BC - Other
Home Insurance - TD Insurance
Get a home insurance quote online for this $559,000 property in Salmon Arm
  • Advertising
Are you a real estate investor?
7310 51 Street NE, Salmon Arm, British Columbia, V0E 1K0
$559,000

4 Beds

2 Baths

Property Information:

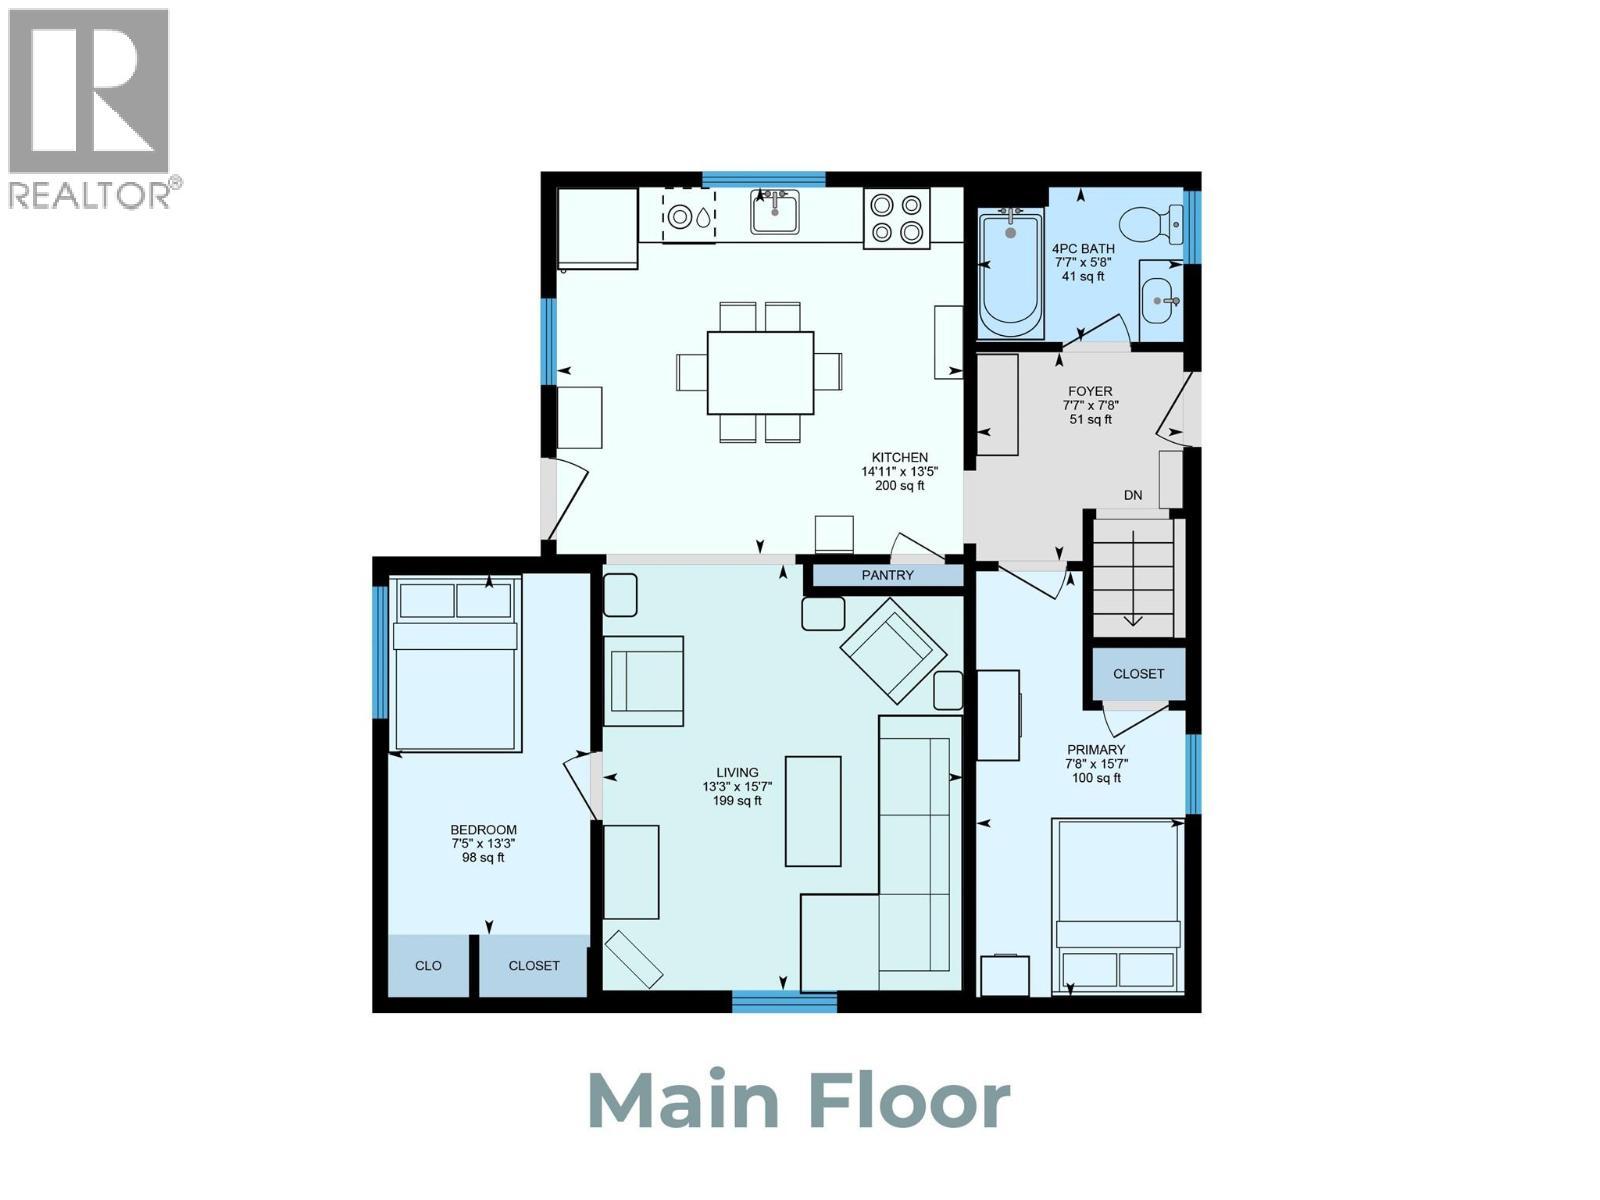
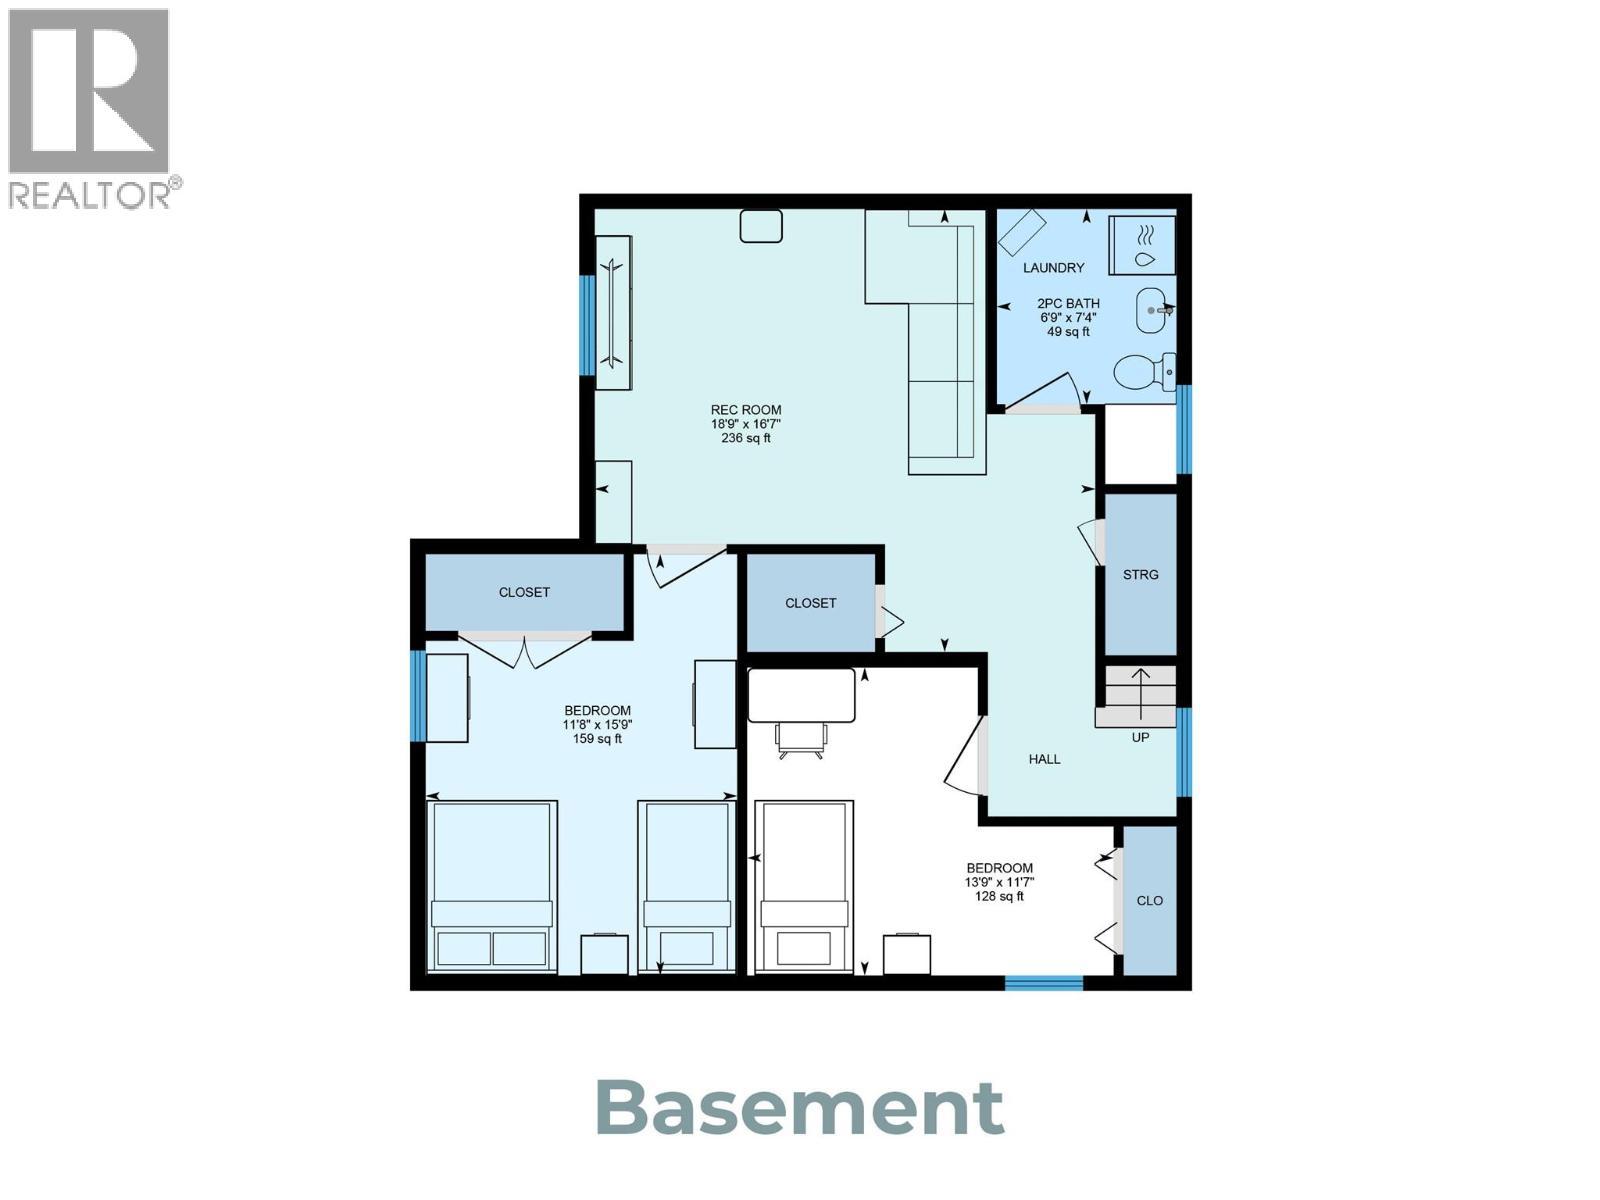
Great value in Canoe! Enjoy the convenience of being within walking distance to the wharf, beach, convenience store, elementary school, trails, and local restaurant from this charming 4-bedroom family home. Originally built in the 1920s, this character home was believed to have been placed on a concrete foundation and substantially upgraded in the 1960s, with many substantial and tasteful updates completed over the years. Recent improvements include a new 40-year roof (2018), a new deck (2022), newer carpeting, and some fresh paint throughout. The bright and functional main floor features a spacious kitchen and dining area that flows into the cozy living room, along with two bedrooms and a full bathroom. The lower level offers additional living space with two more bedrooms, a family/media room, and a convenient two-piece bathroom combined with laundry. Step outside to enjoy the beautifully fenced backyard complete with a large deck, garden areas, storage shed, and fire pit — an ideal space for entertaining, gardening, or relaxing with family and friends. Rear lane access provides additional parking opportunities and added flexibility. Situated in an ideal family-friendly neighbourhood with quiet, flat streets perfect for evening walks, bike rides, and enjoying the welcoming community atmosphere. (id:27)

Building Features:

  • Style: Detached
  • Building Type: House
  • Air Conditioning: Yes
  • Basement Type: Full
  • Construction Style - Attachment: Detached
  • Exterior Finish: Stucco
  • Floor Space: 1607 sqft
  • Flooring Type: Carpeted, Laminate, Linoleum
  • Roof Material: Asphalt shingle
  • Roof Style: Unknown
  • Heating Type: Forced air
  • Heating Fuel: Electric
  • Cooling Type: Window air conditioner
  • Appliances: Refrigerator, Dishwasher, Dryer, Range - Electric, Microwave, See remarks, Washer

Property Features:

  • OwnershipType: Freehold
  • Property Type: Single Family
  • Half Bathrooms: 1
  • Amenities Nearby: Golf Nearby, Park, Recreation, Schools
  • Built in: 1920
  • Community Features: Family Oriented
  • Features: Level lot
  • Fence Type: Fence
  • Floor Space (approx): 1607 Square Feet
  • Irregular: Yes
  • Landscape Features:
  • Lot Frontage: 50 Feet
  • Lot Size: 0.11 Acres
  • Sewer: Municipal sewage system
  • Parking Type: Attached garage
  • No. of Parking Spaces: 1

Rooms:

  • Bathroom Basement Level 6'9'' x 7'4''
  • Family Basement Level 18'9'' x 16'7''
  • Bedroom Basement Level 15'9'' x 11'8''
  • Bedroom Basement Level 13'9'' x 11'7''
  • Foyer Main Level 7'10'' x 7'11''
  • Bedroom Main Level 7'5'' x 13'3''
  • Primary Bedroom Main Level 15'7'' x 7'8''
  • Bathroom Main Level 7'7'' x 5'8''
  • Living Main Level 13'3'' x 15'7''
  • Kitchen Main Level 13'5'' x 14'11''

Courtesy of: REMAX Shuswap Realty

REALTOR.ca  

QuickQuoteTM Powered by RPS

Location of 7310 51 Street NE, Salmon Arm, British Columbia, V0E 1K0

Demographic Information of 7310 51 Street NE, Salmon Arm, British Columbia, V0E 1K0

Life Stage

Families with Tweens

Employment Type

Mixed

Average Household Income

$106,914.55

Average Number of Children

1.65

Household Population

Household Structure

Age of Population

Education

Education Level

No certificate/diploma/degree

16.85 %

High school certificate or equivalent

28.38 %

Apprenticeship trade certificate/diploma

12.64 %

College/non-university certificate

26.99 %

University certificate (below bachelor)

1.41 %

University Degree

13.74 %

Commuter

Travel To Work

By Car

90.62 %

By Public Transit

0.0 %

By Walking

6.44 %

By Bicycle

0.0 %

By Other Methods

2.94 %

Cultural Diversity

Knowledge of Official Language

Mother Tongue

Building Information

Building Type

Apartments (Low and High Rise)

Houses

100.0 %

Own Vs. Rent