Button CopyPathCircle CloseCircle Left ArrowArrow Down Icon GreyClosecirclecircleBurger
  • Advertising

2991 7 Avenue NE, Salmon Arm, British Columbia, V1E 2S7

MLS® # 10396397
House For Sale In Salmon Arm, British Columbia
$749,000 QuickQuoteTM: $630K - $975K

4 Beds

3 Baths

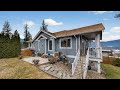
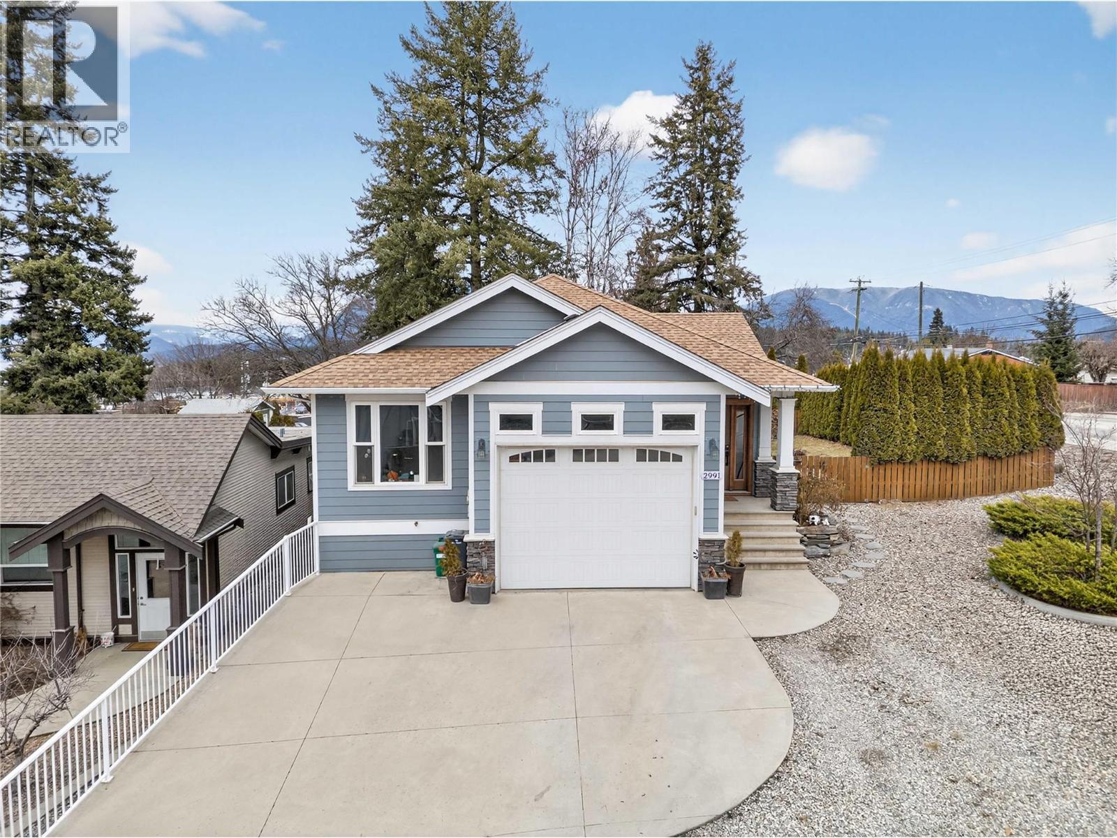
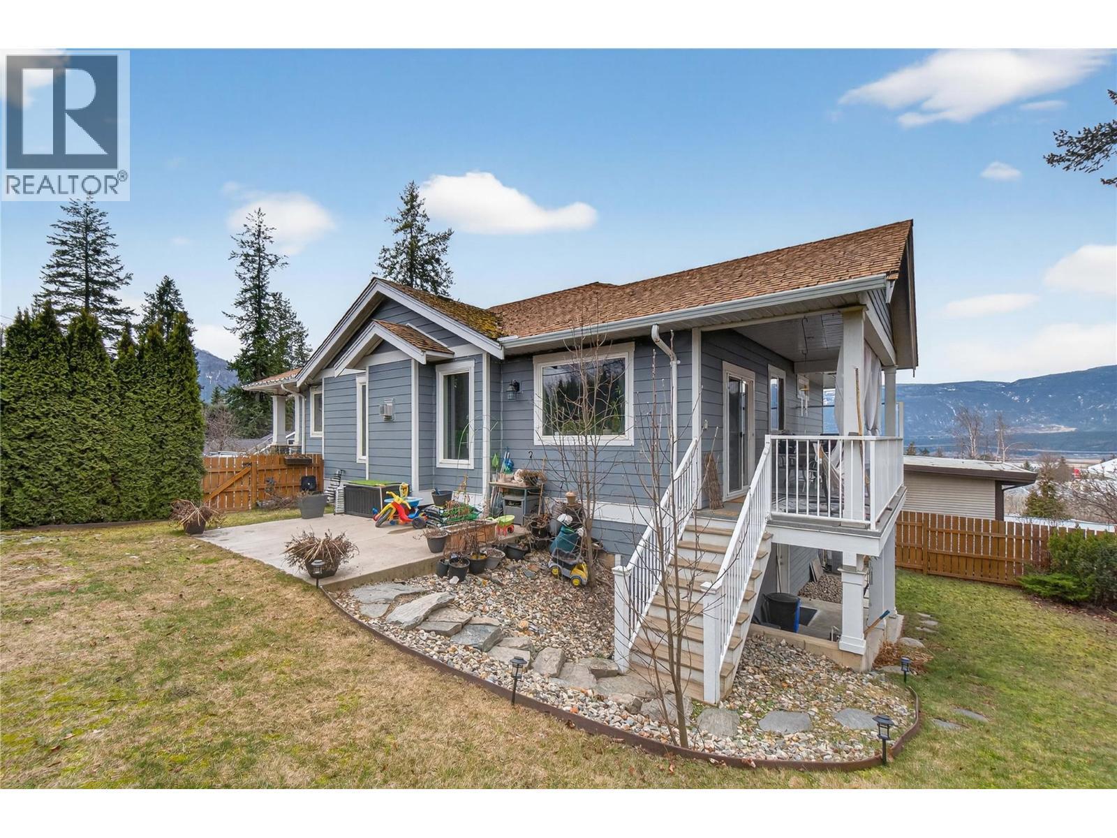
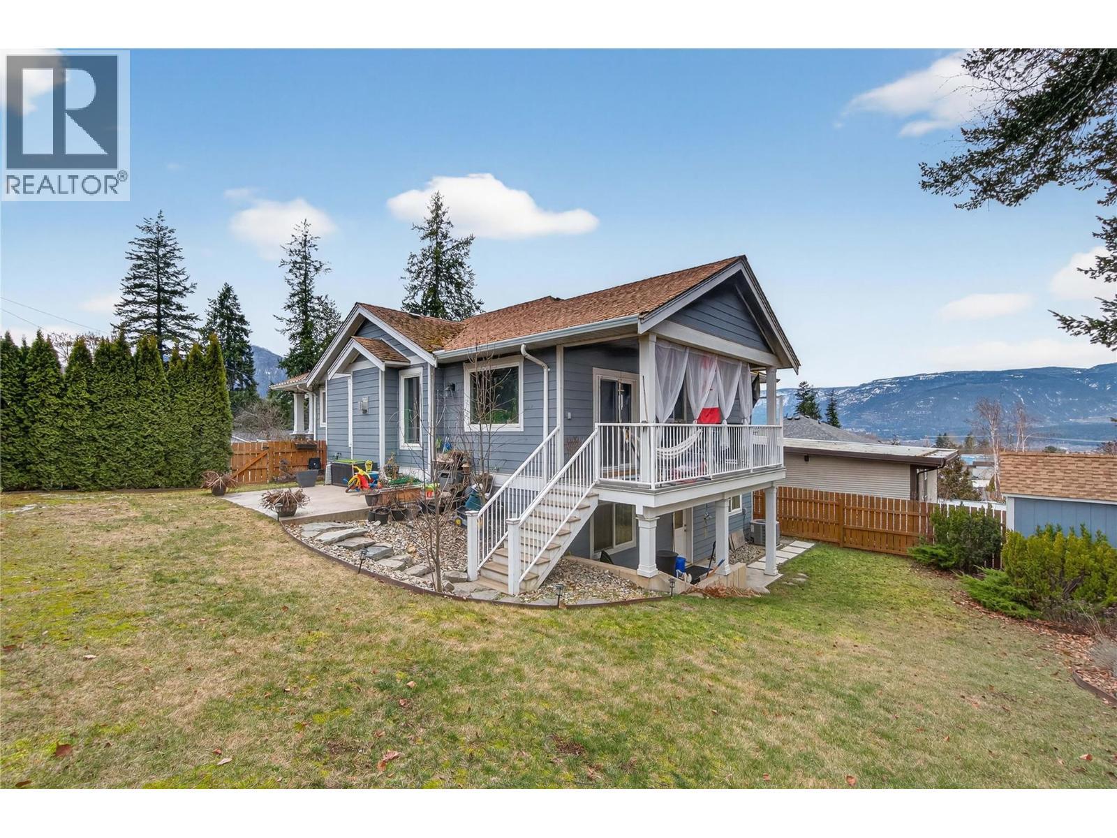
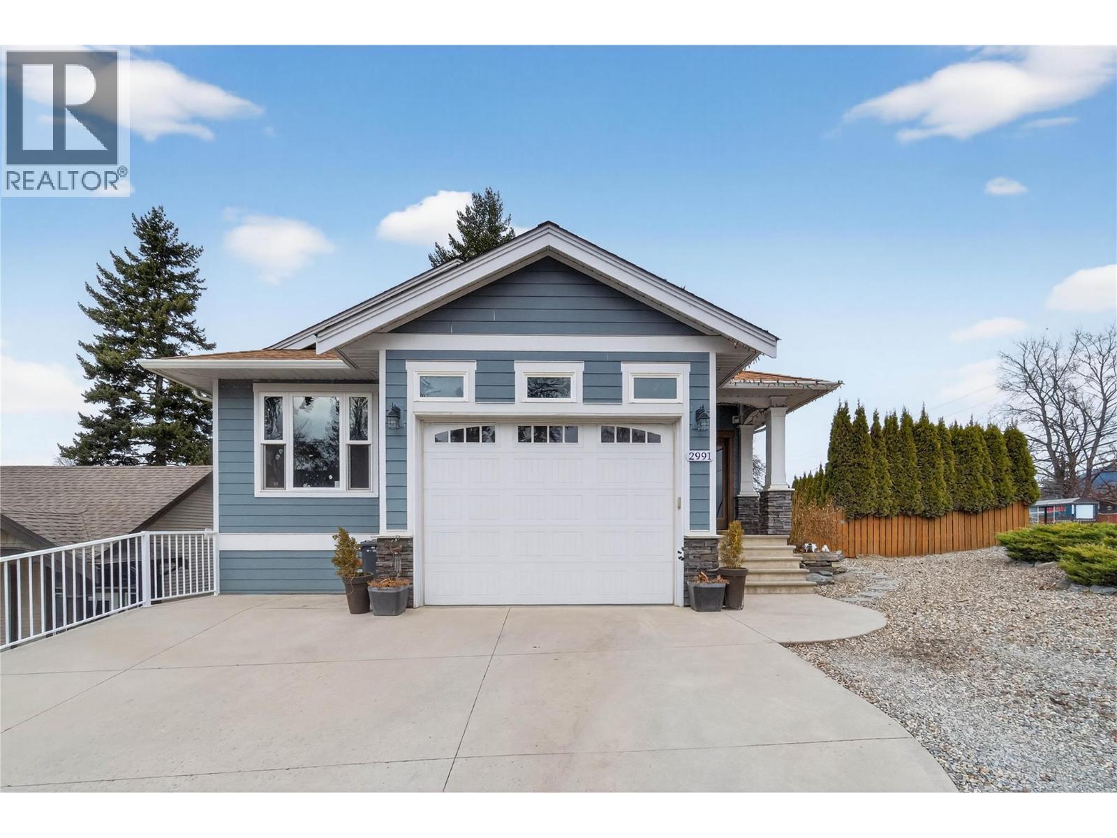
2991 7 Avenue Ne, Salmon Arm, BC - Outdoor With Facade
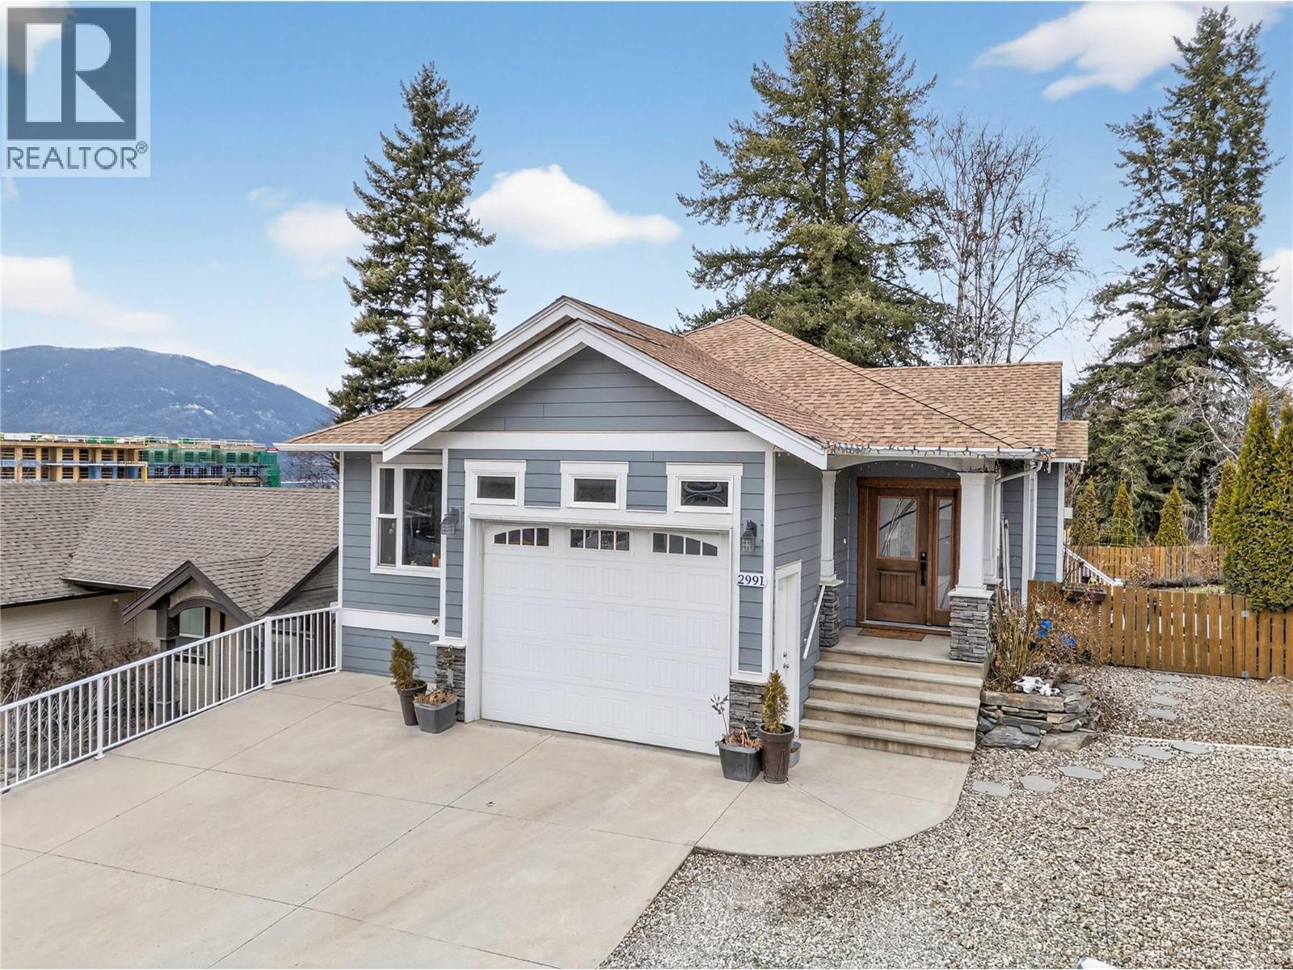
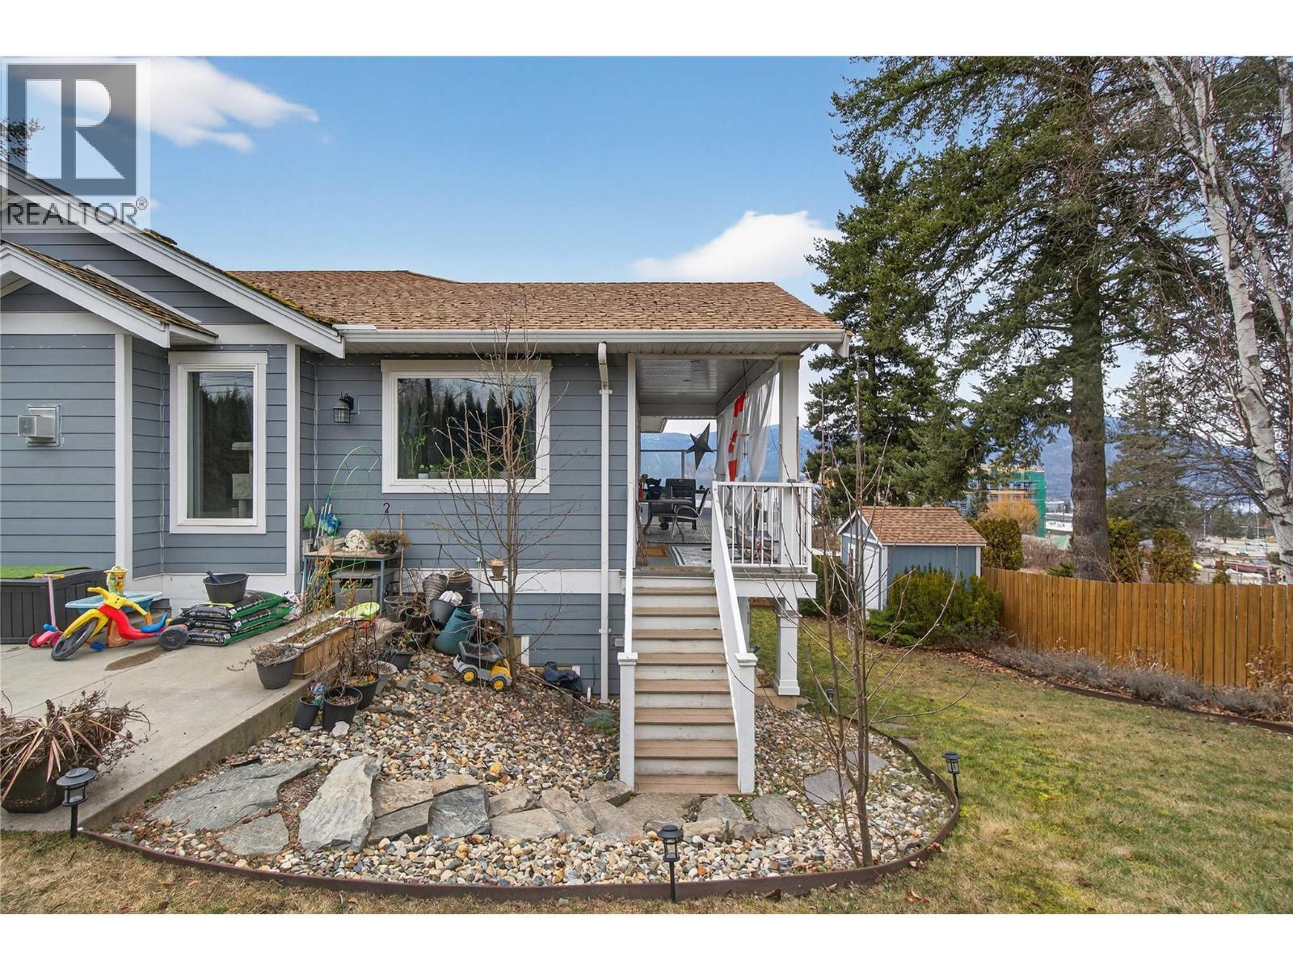
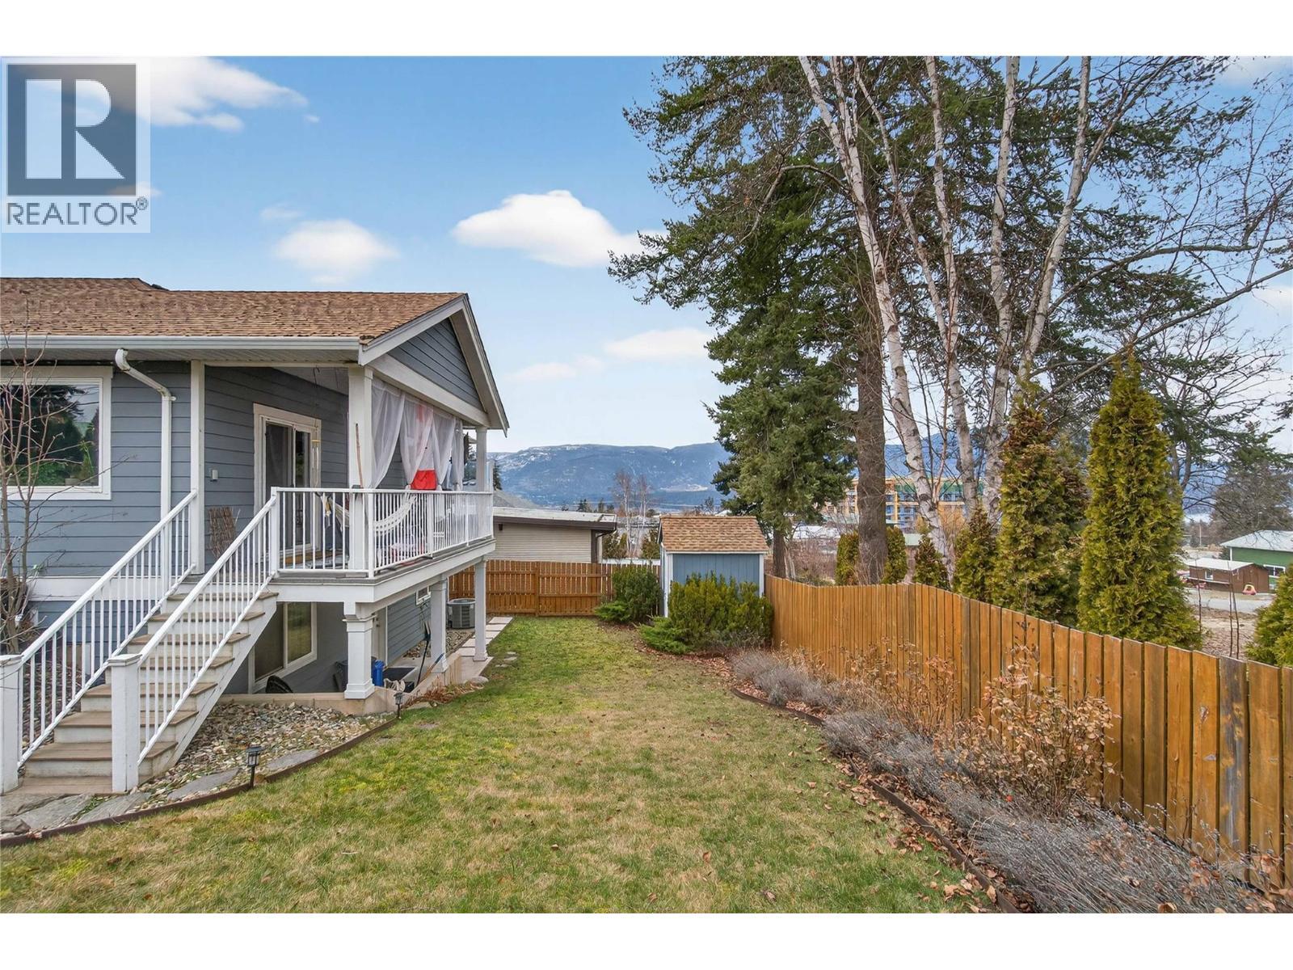
2991 7 Avenue Ne, Salmon Arm, BC - Outdoor
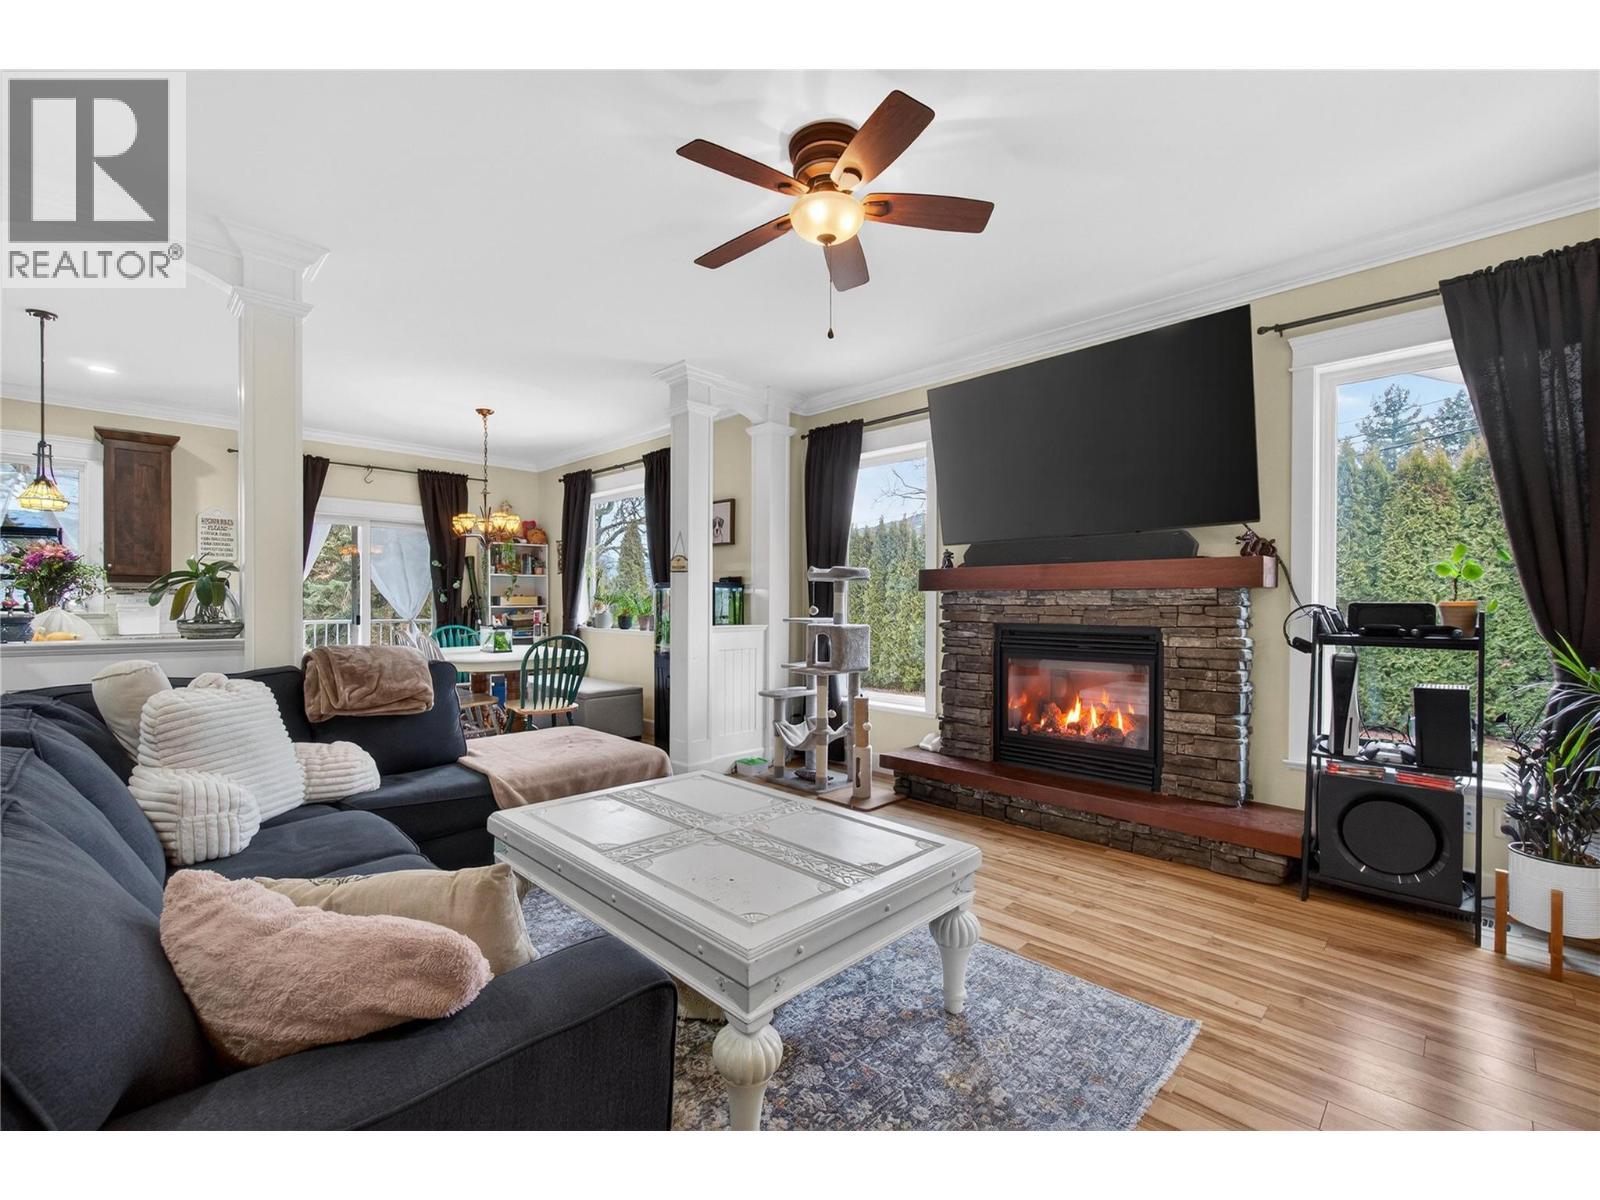
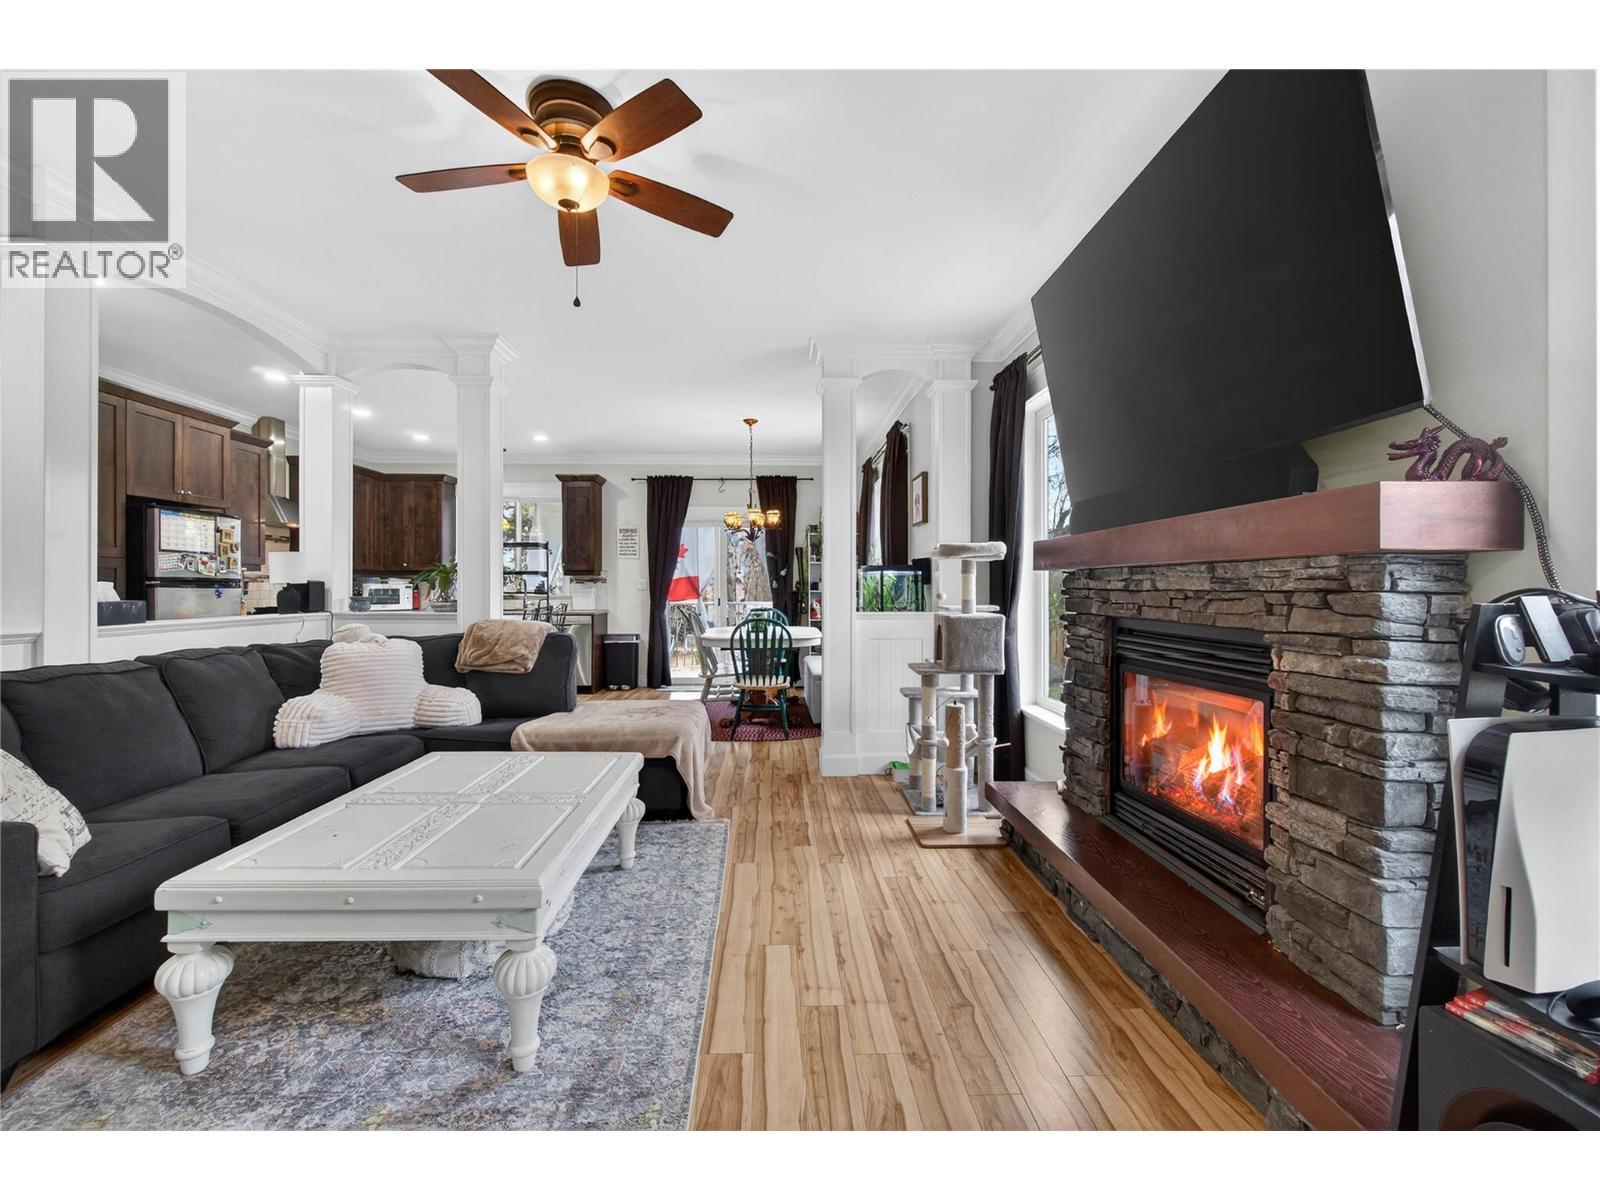
2991 7 Avenue Ne, Salmon Arm, BC - Indoor Photo Showing Living Room With Fireplace
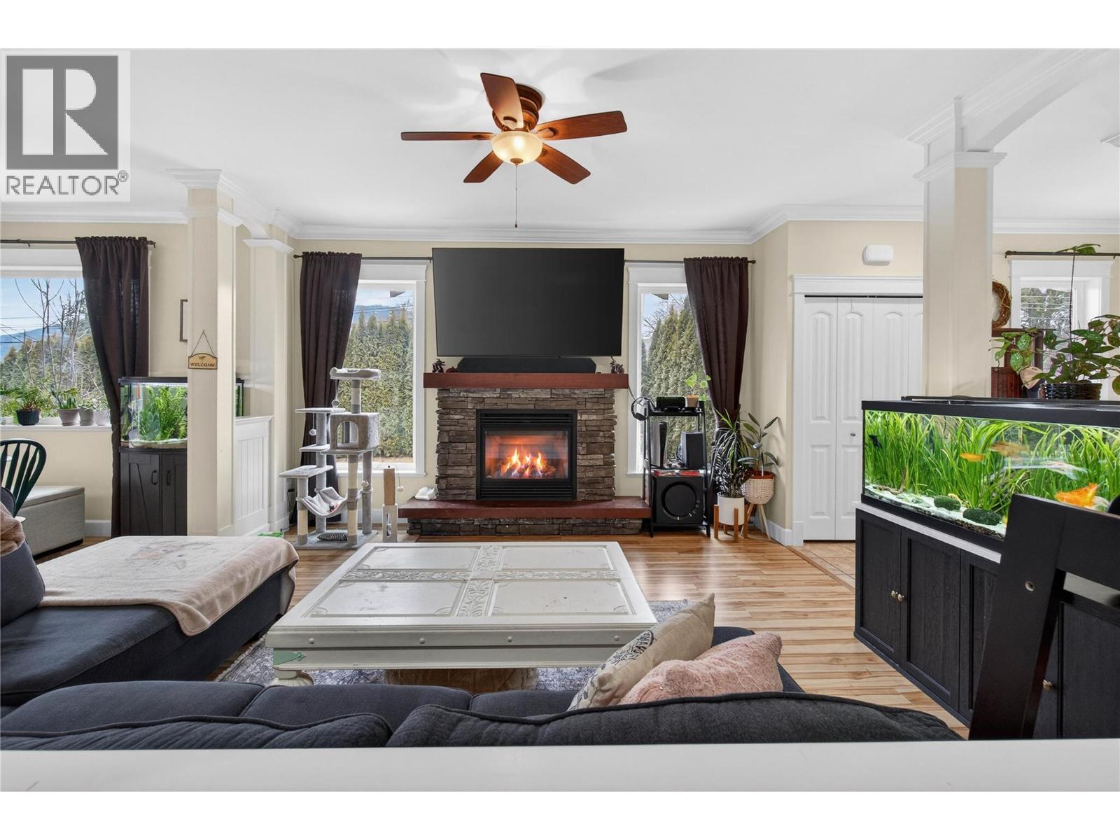
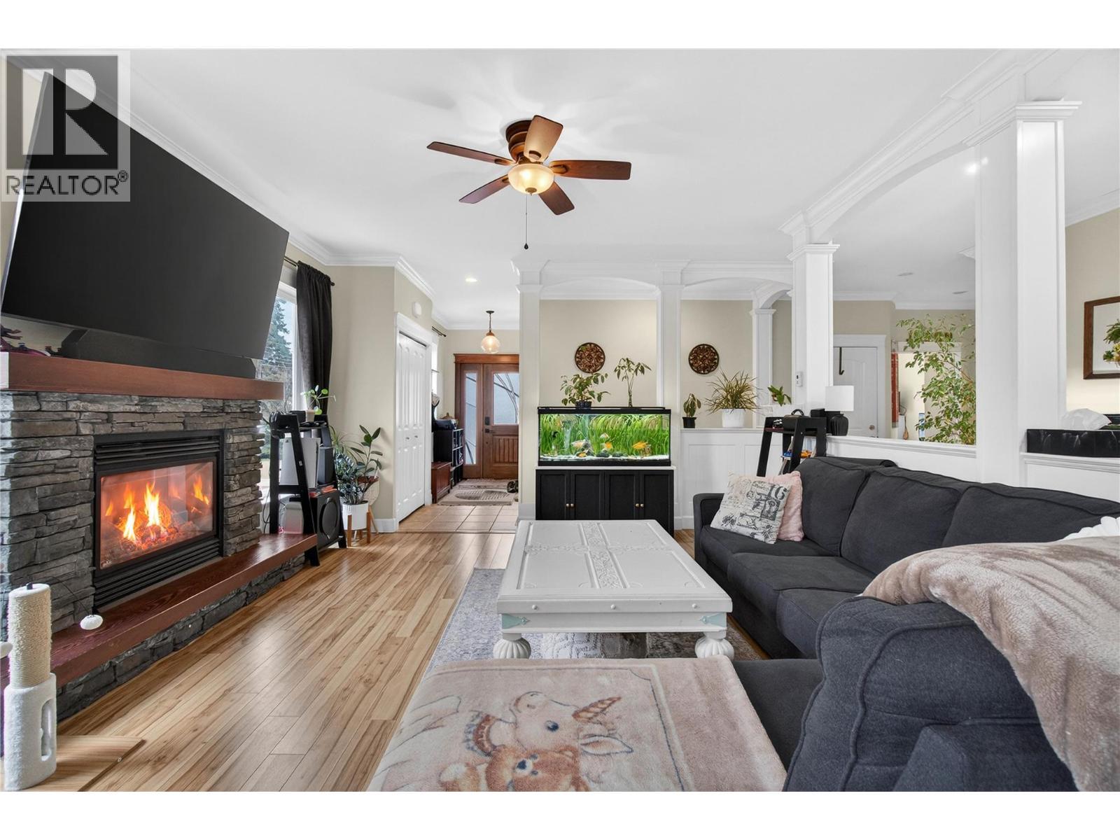
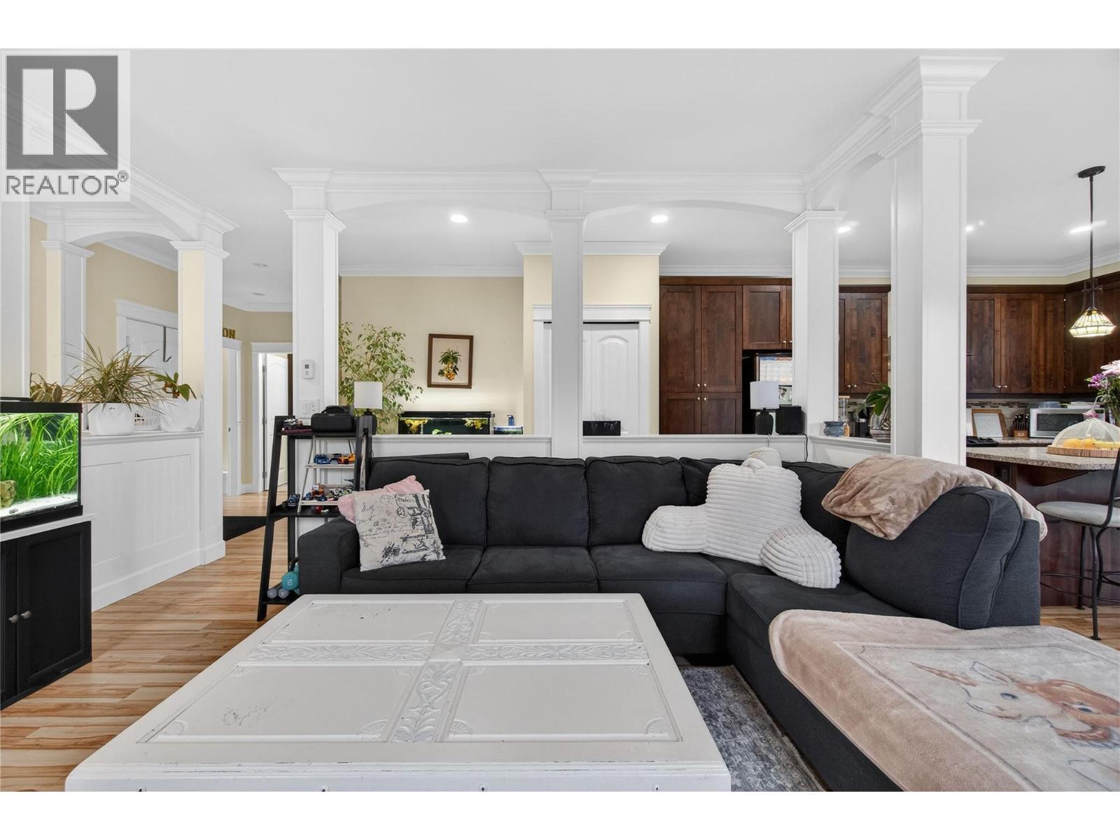
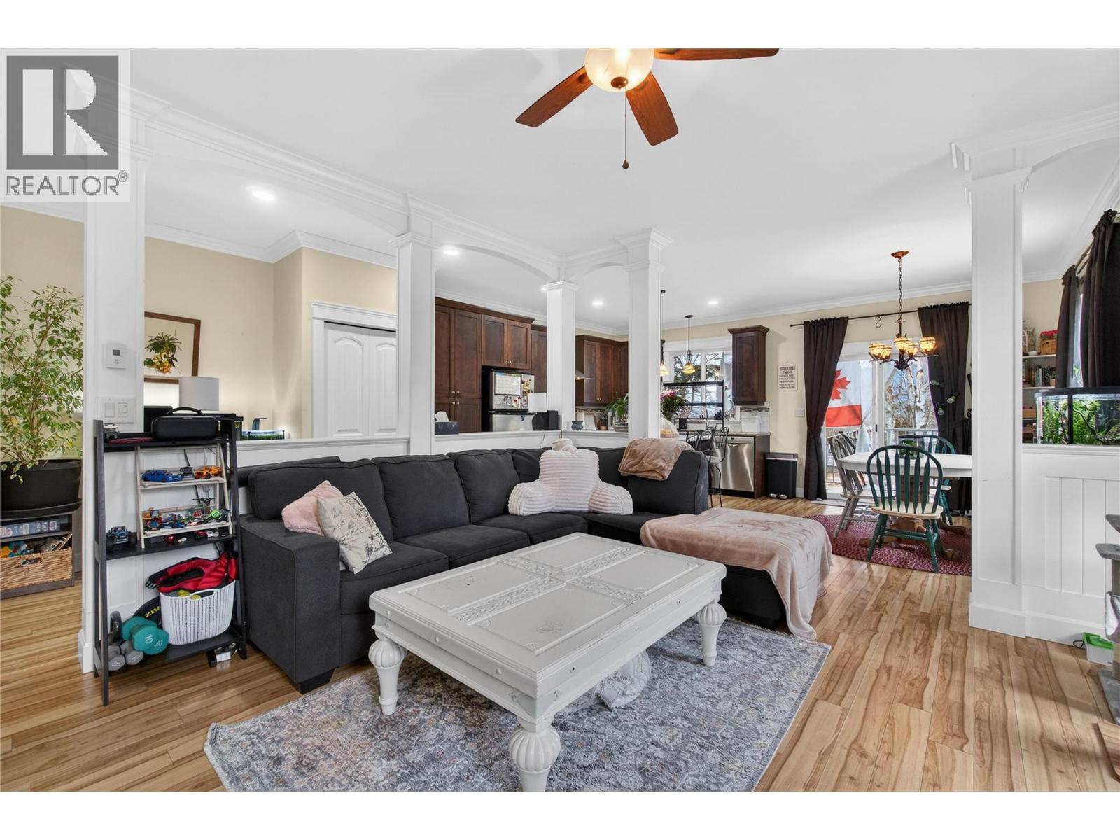
2991 7 Avenue Ne, Salmon Arm, BC - Indoor Photo Showing Living Room
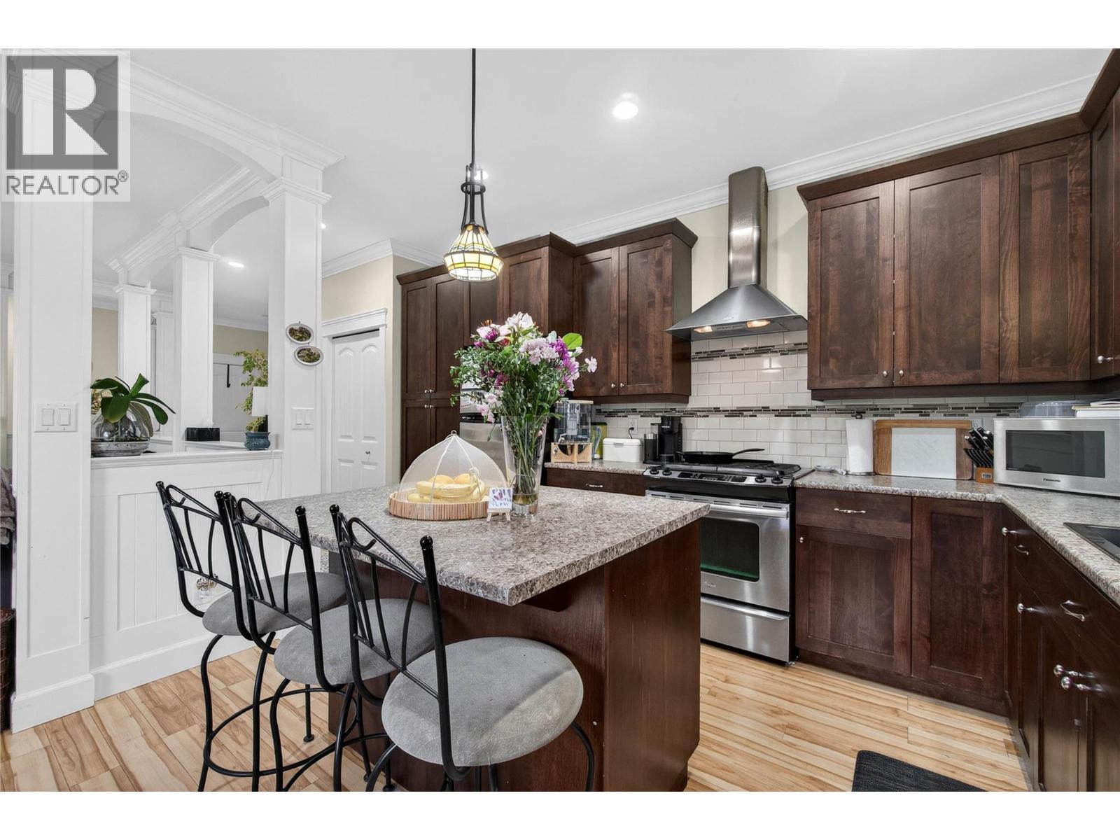
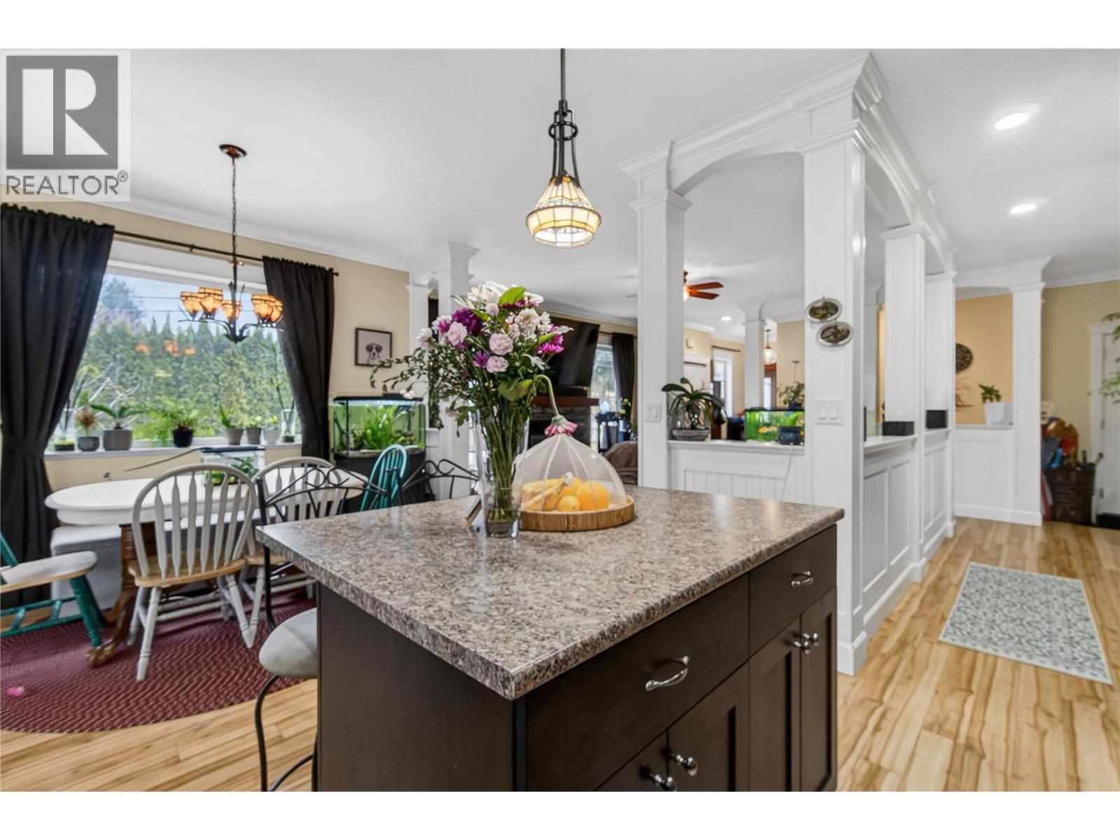
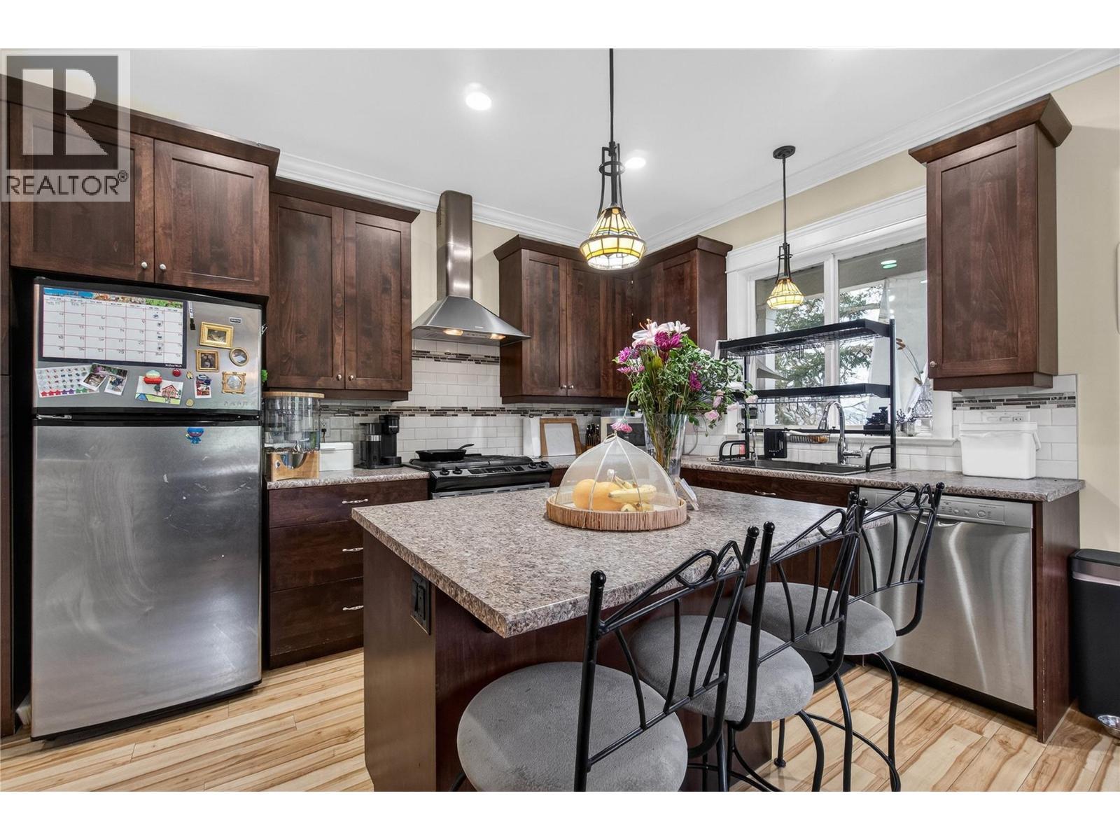
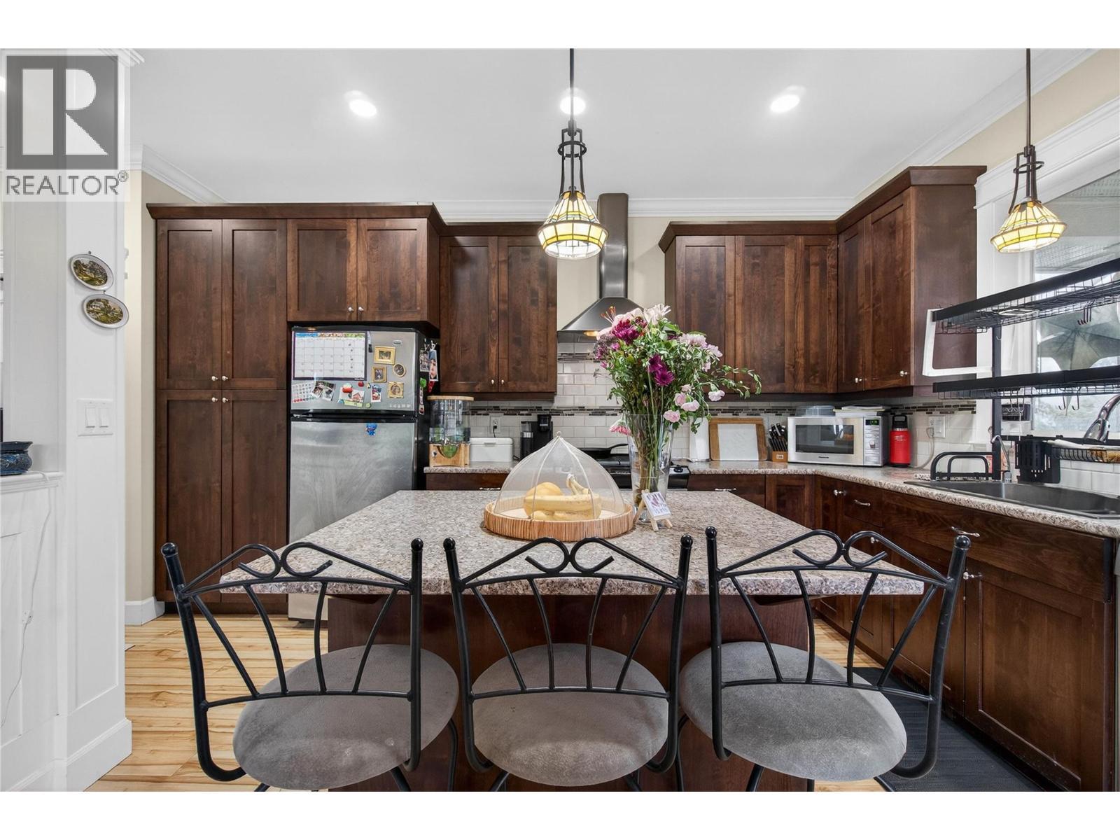
2991 7 Avenue Ne, Salmon Arm, BC - Indoor Photo Showing Kitchen
2991 7 Avenue Ne, Salmon Arm, BC - Indoor
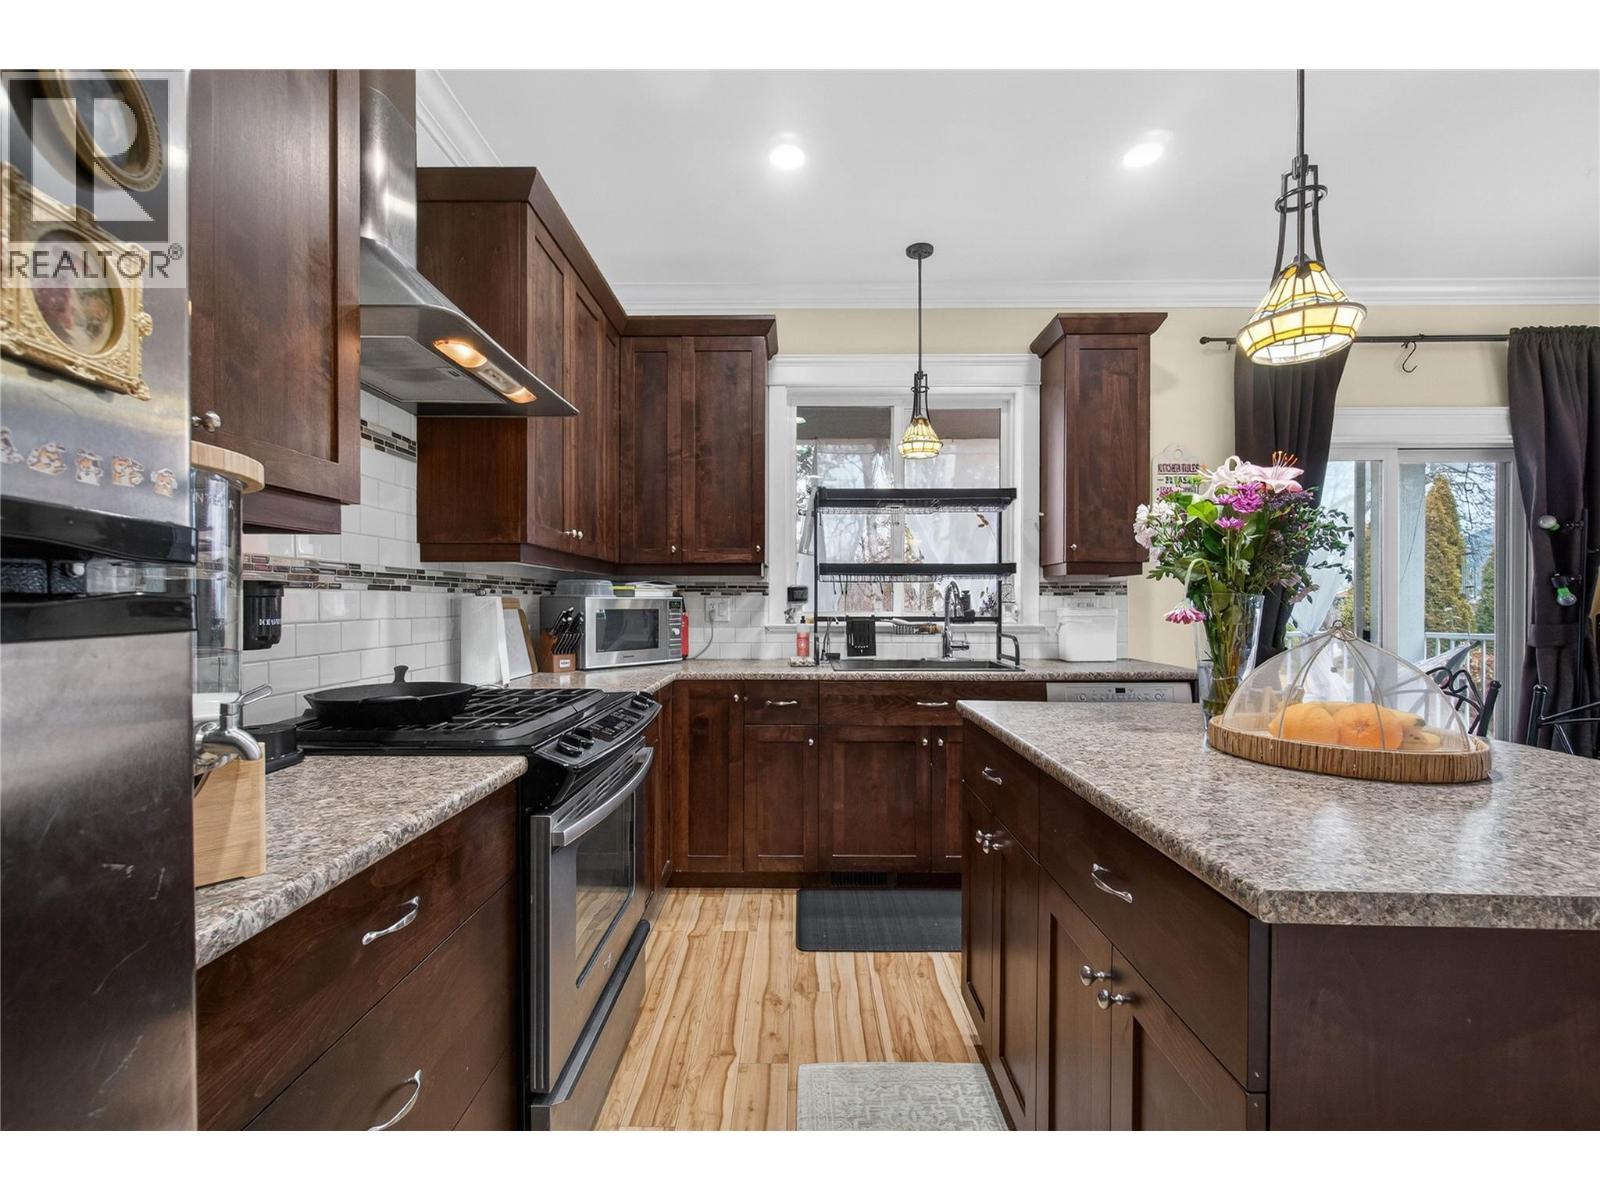
2991 7 Avenue Ne, Salmon Arm, BC - Indoor Photo Showing Kitchen With Upgraded Kitchen
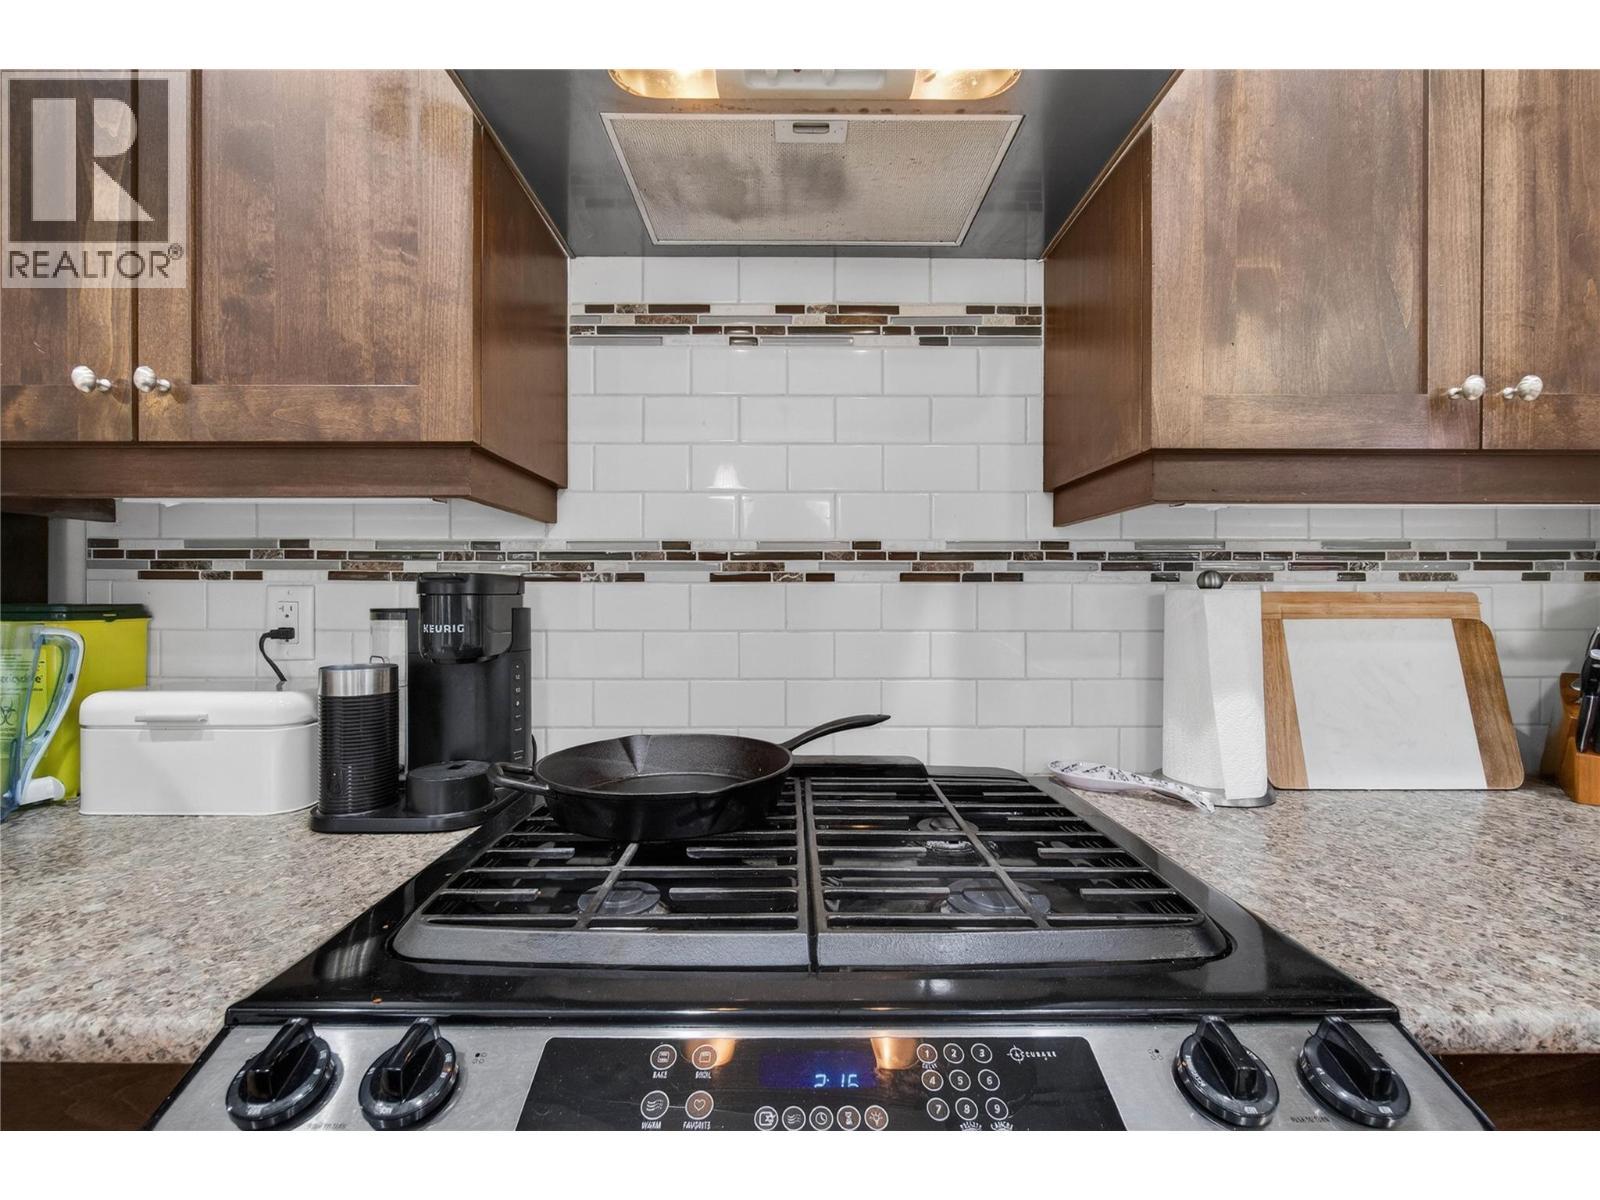
2991 7 Avenue Ne, Salmon Arm, BC - Indoor Photo Showing Kitchen
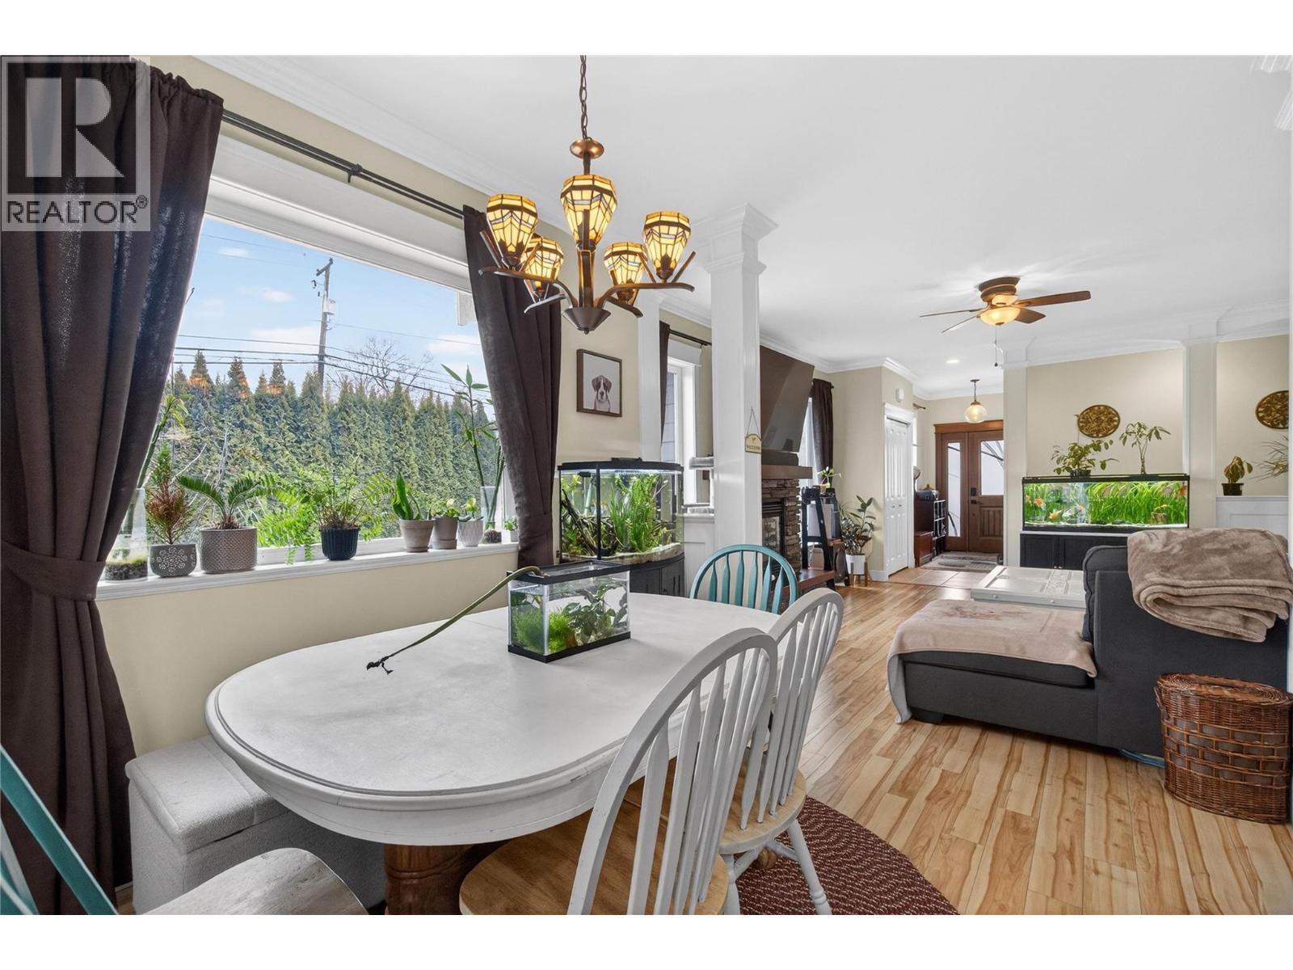
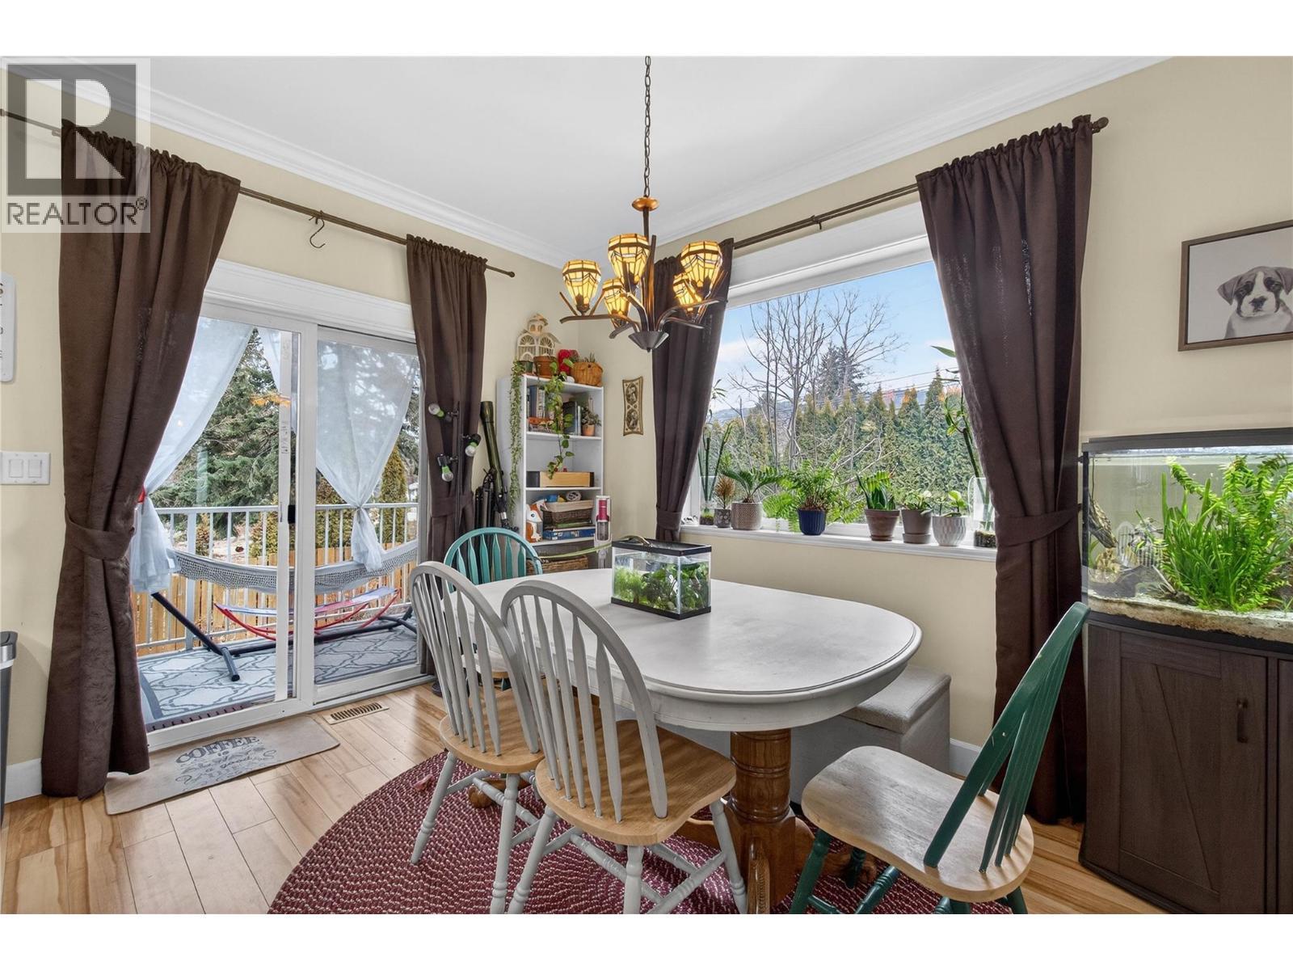
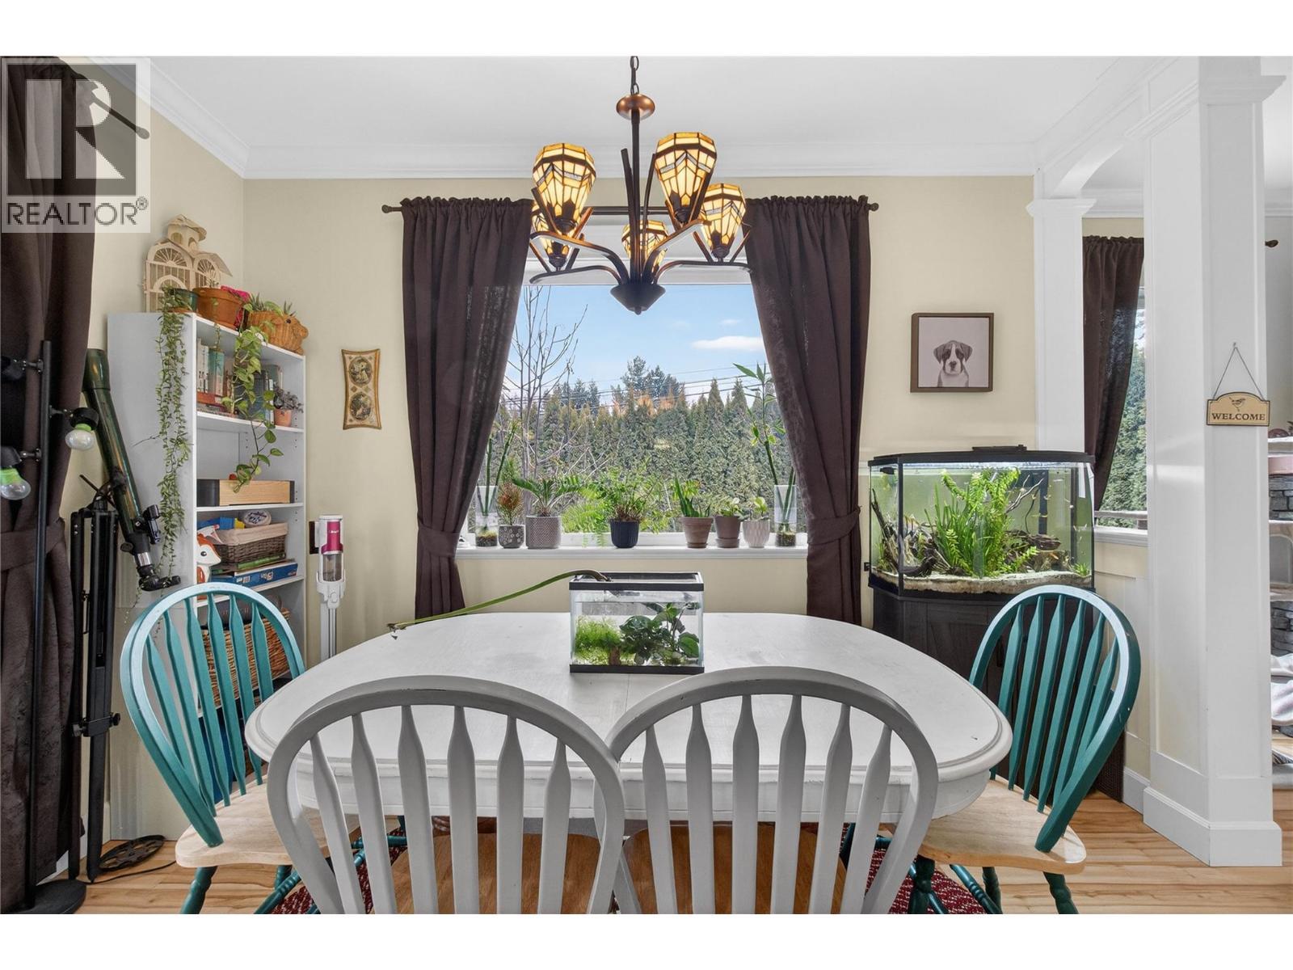
2991 7 Avenue Ne, Salmon Arm, BC - Indoor Photo Showing Dining Room
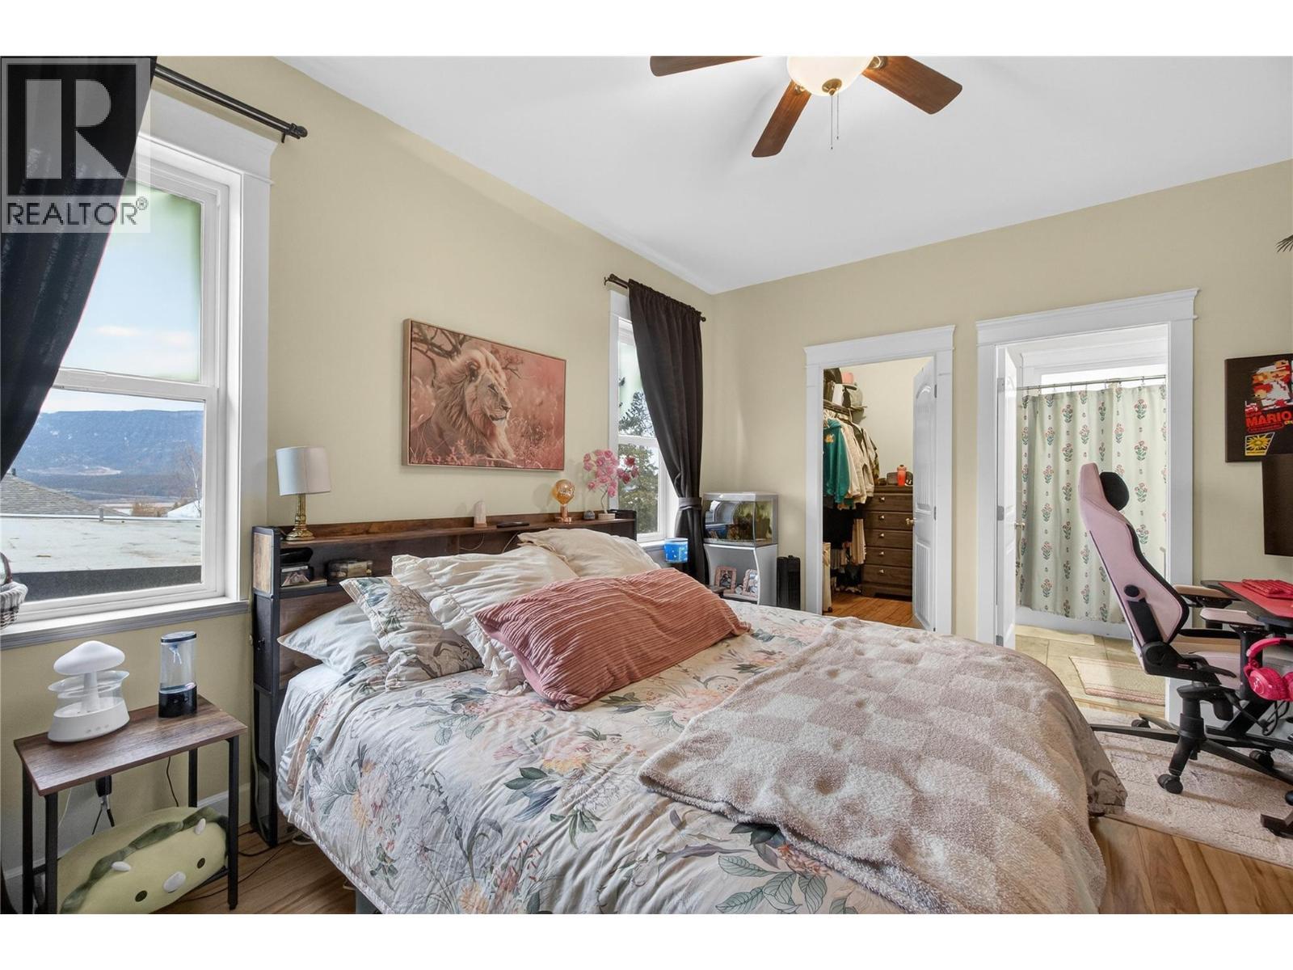
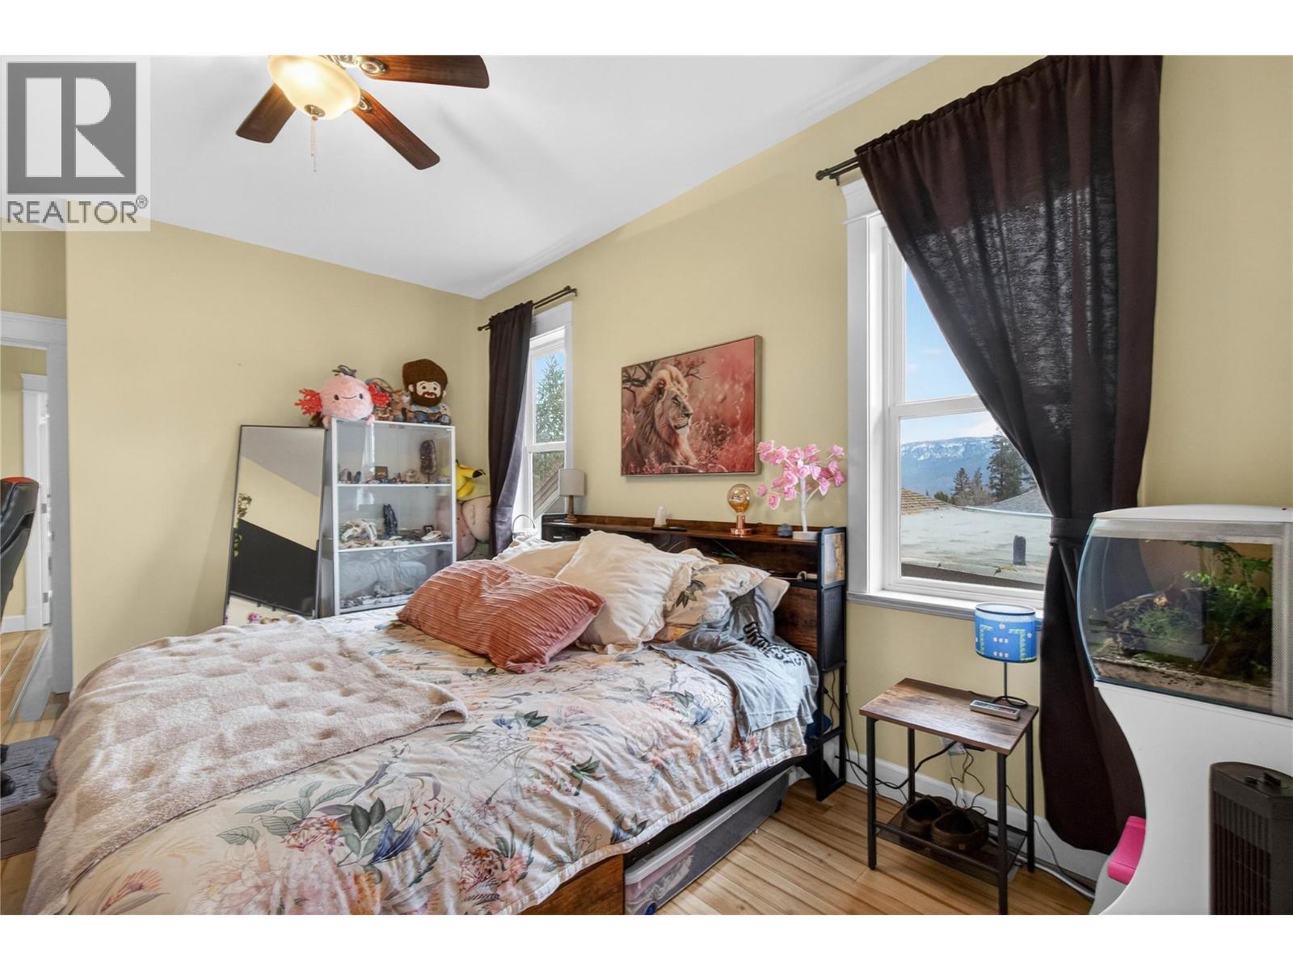
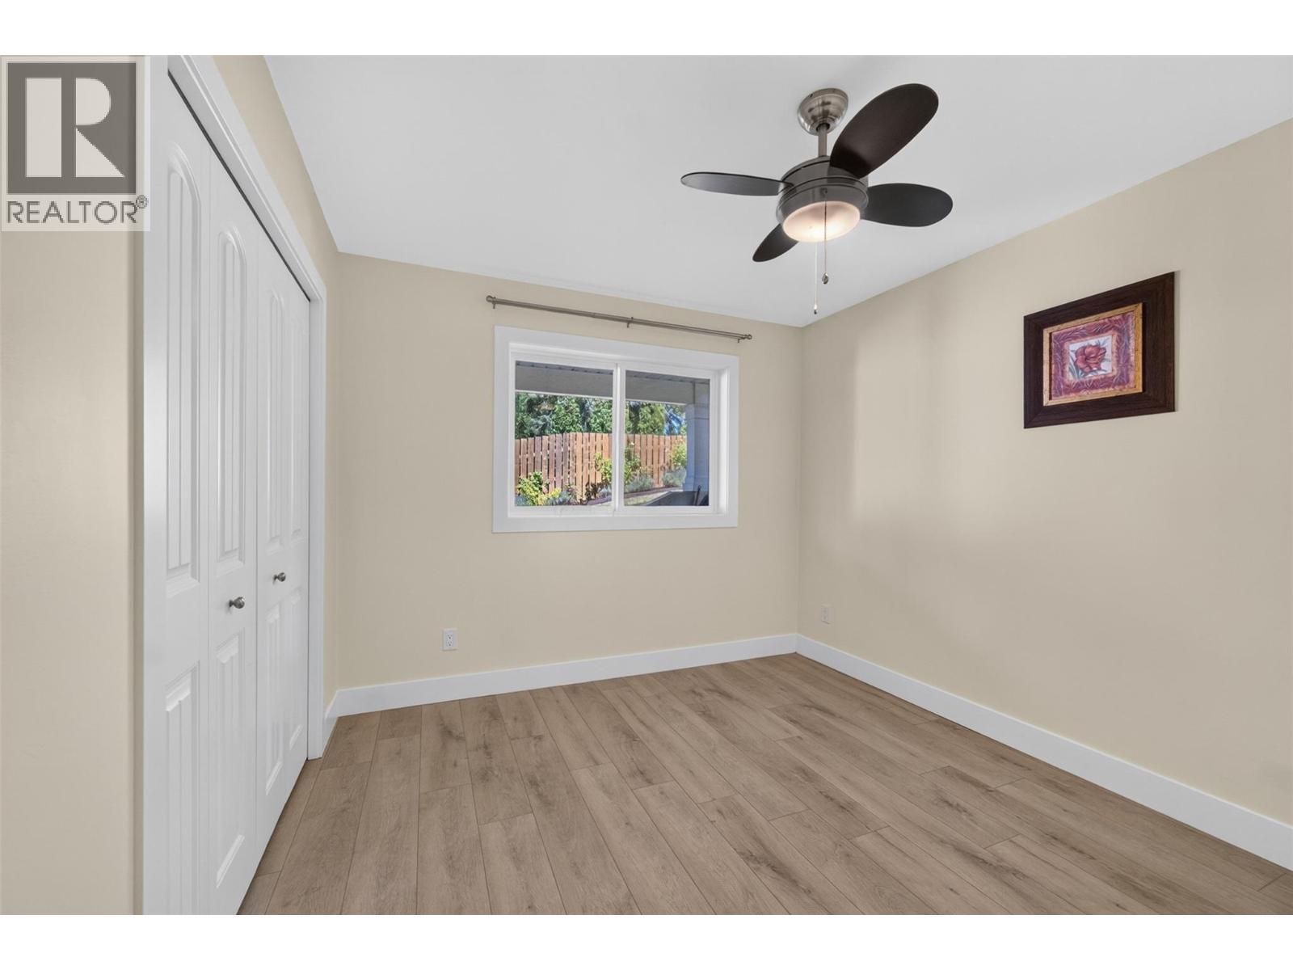
2991 7 Avenue Ne, Salmon Arm, BC - Indoor Photo Showing Bedroom
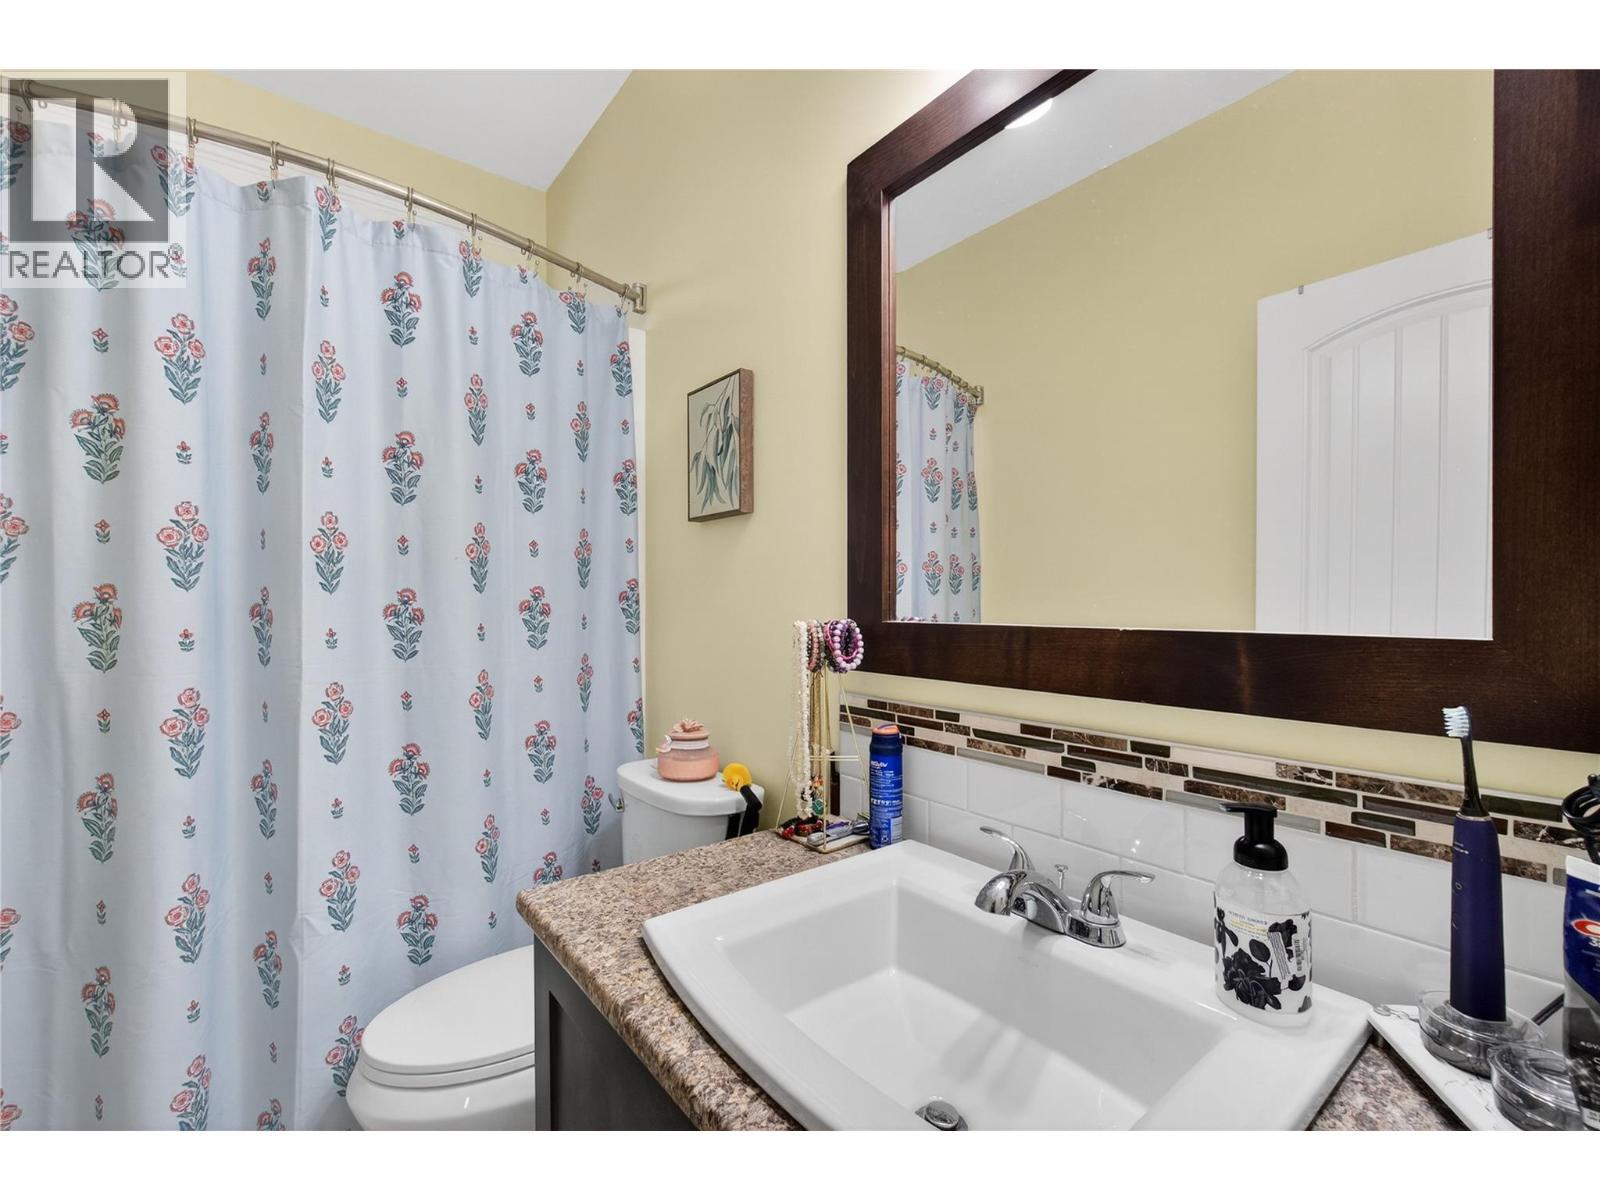
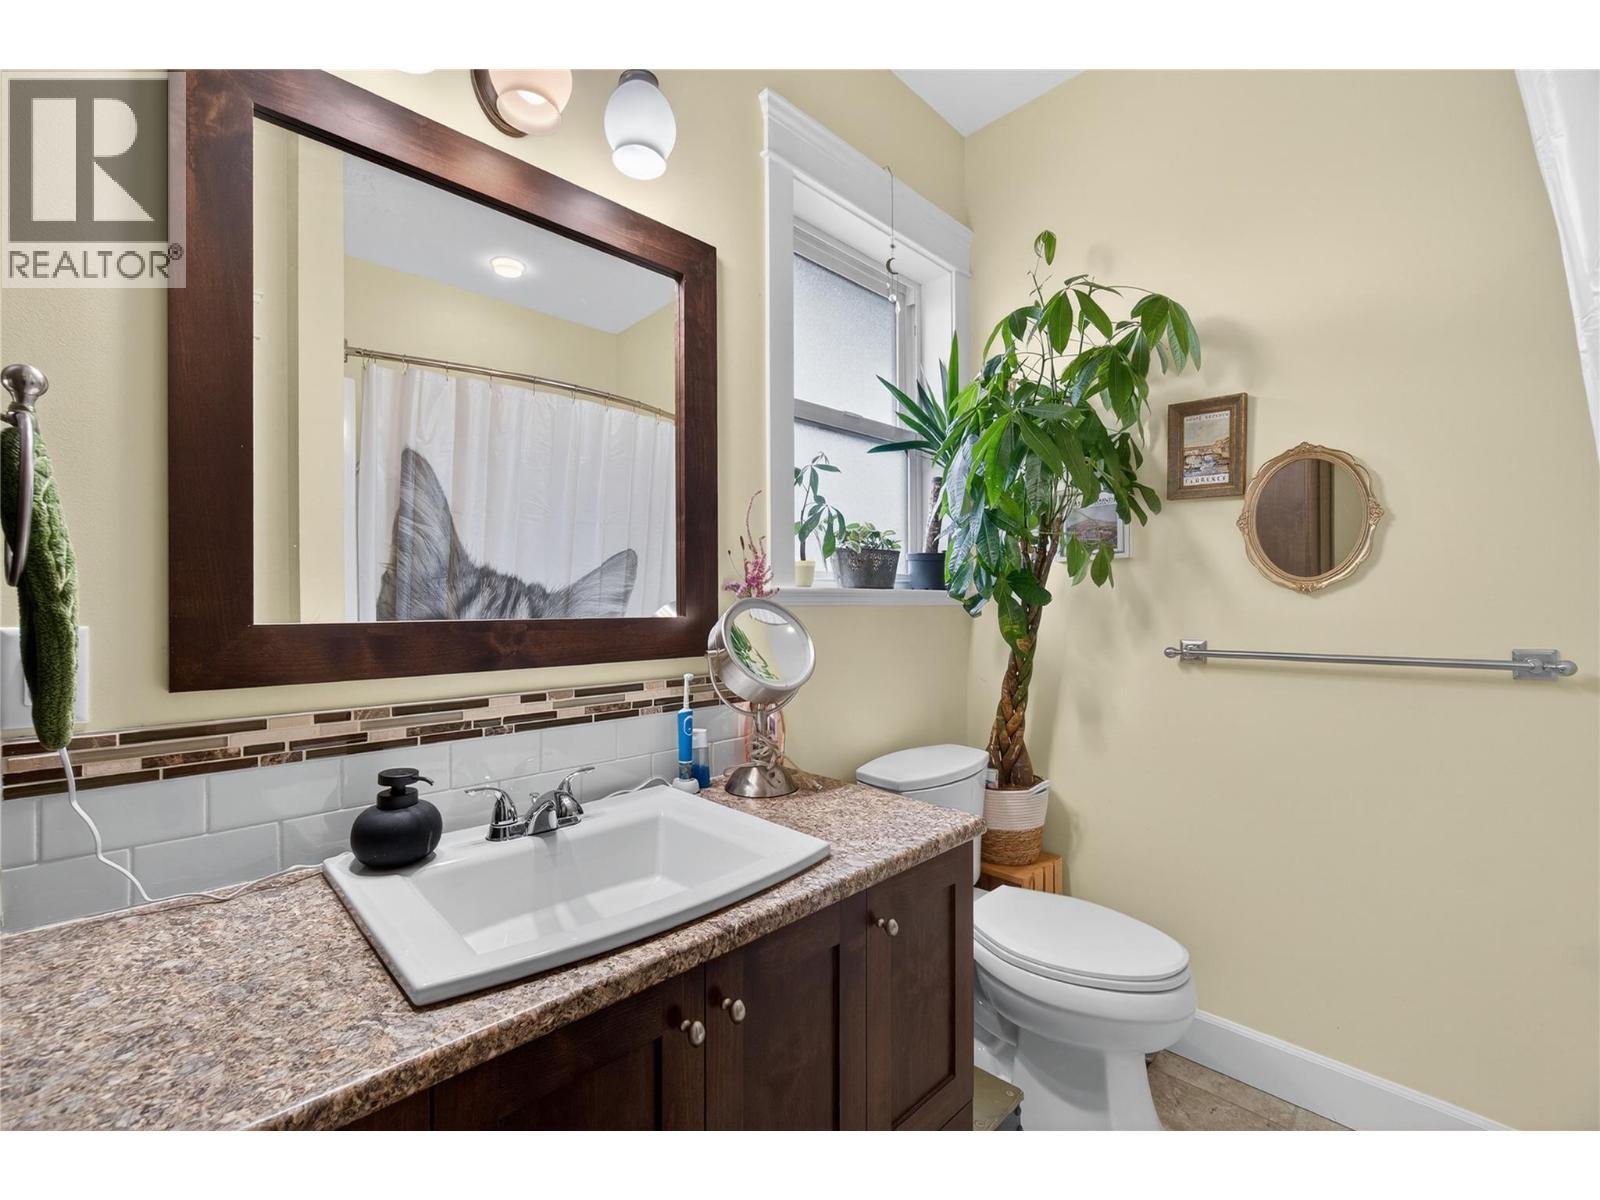
2991 7 Avenue Ne, Salmon Arm, BC - Indoor Photo Showing Bathroom
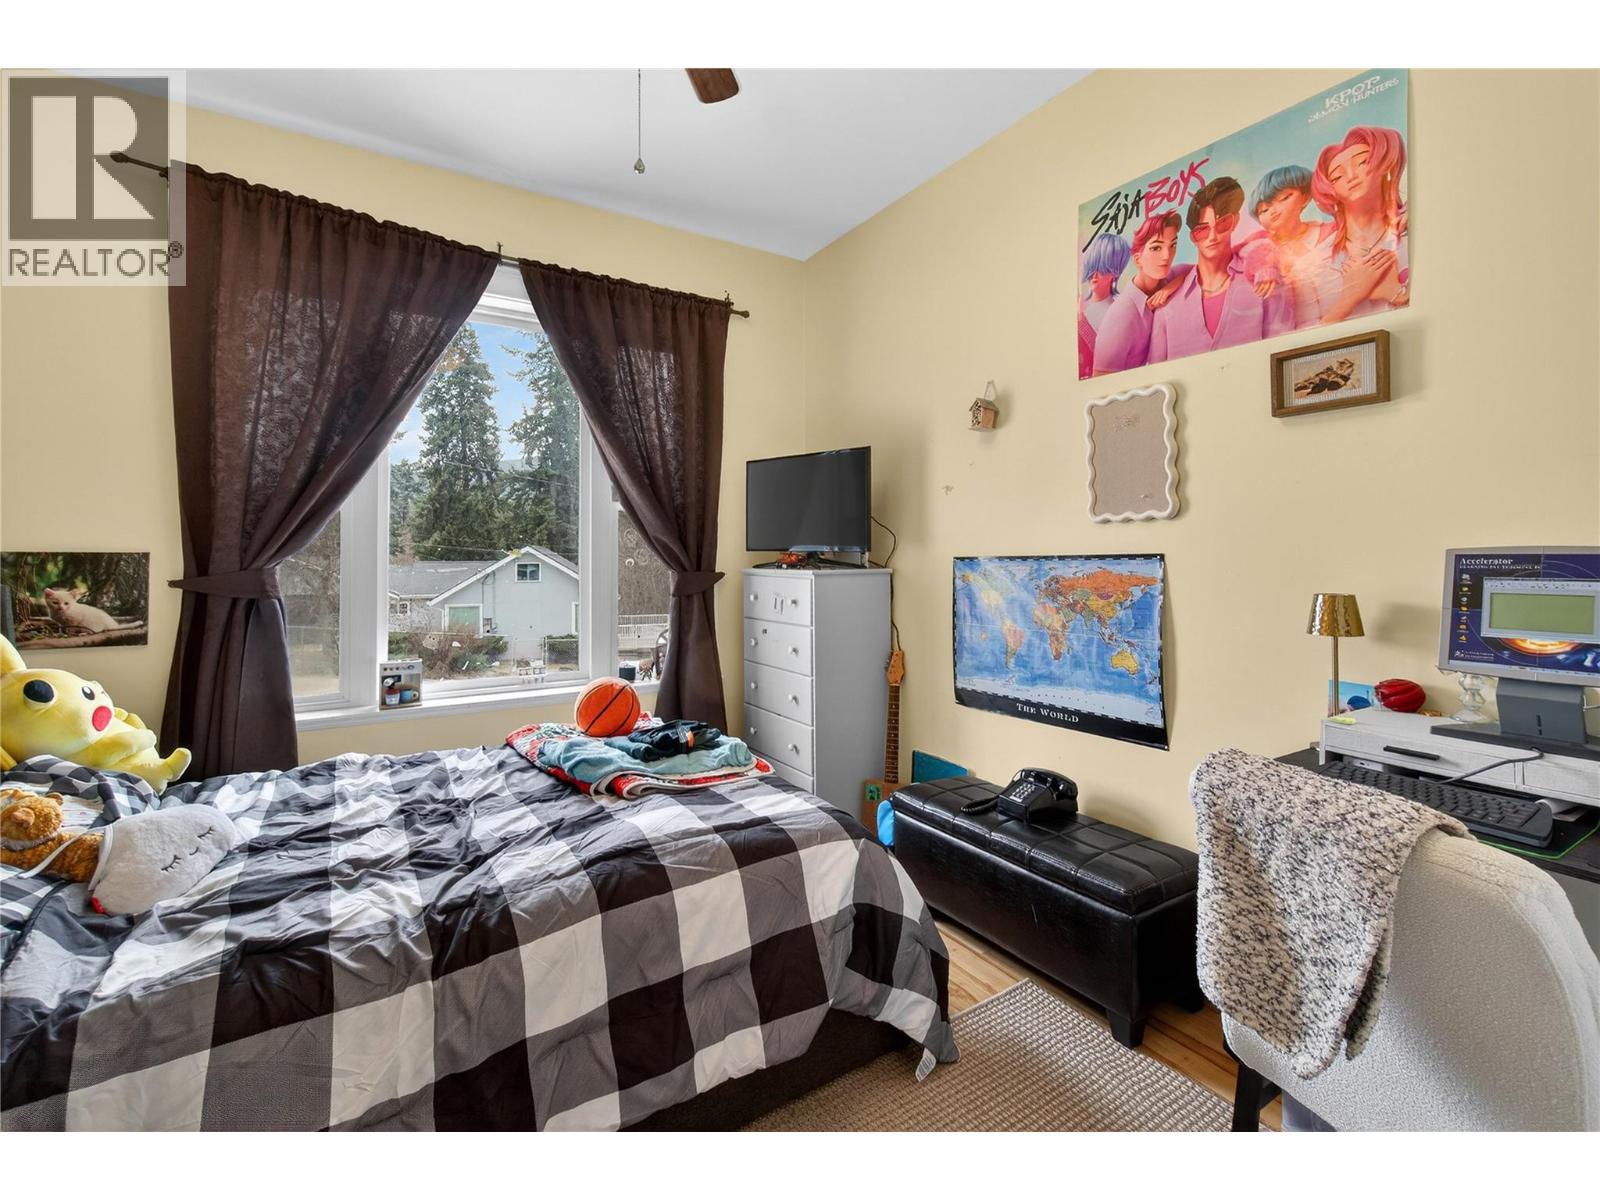
2991 7 Avenue Ne, Salmon Arm, BC - Indoor Photo Showing Bedroom
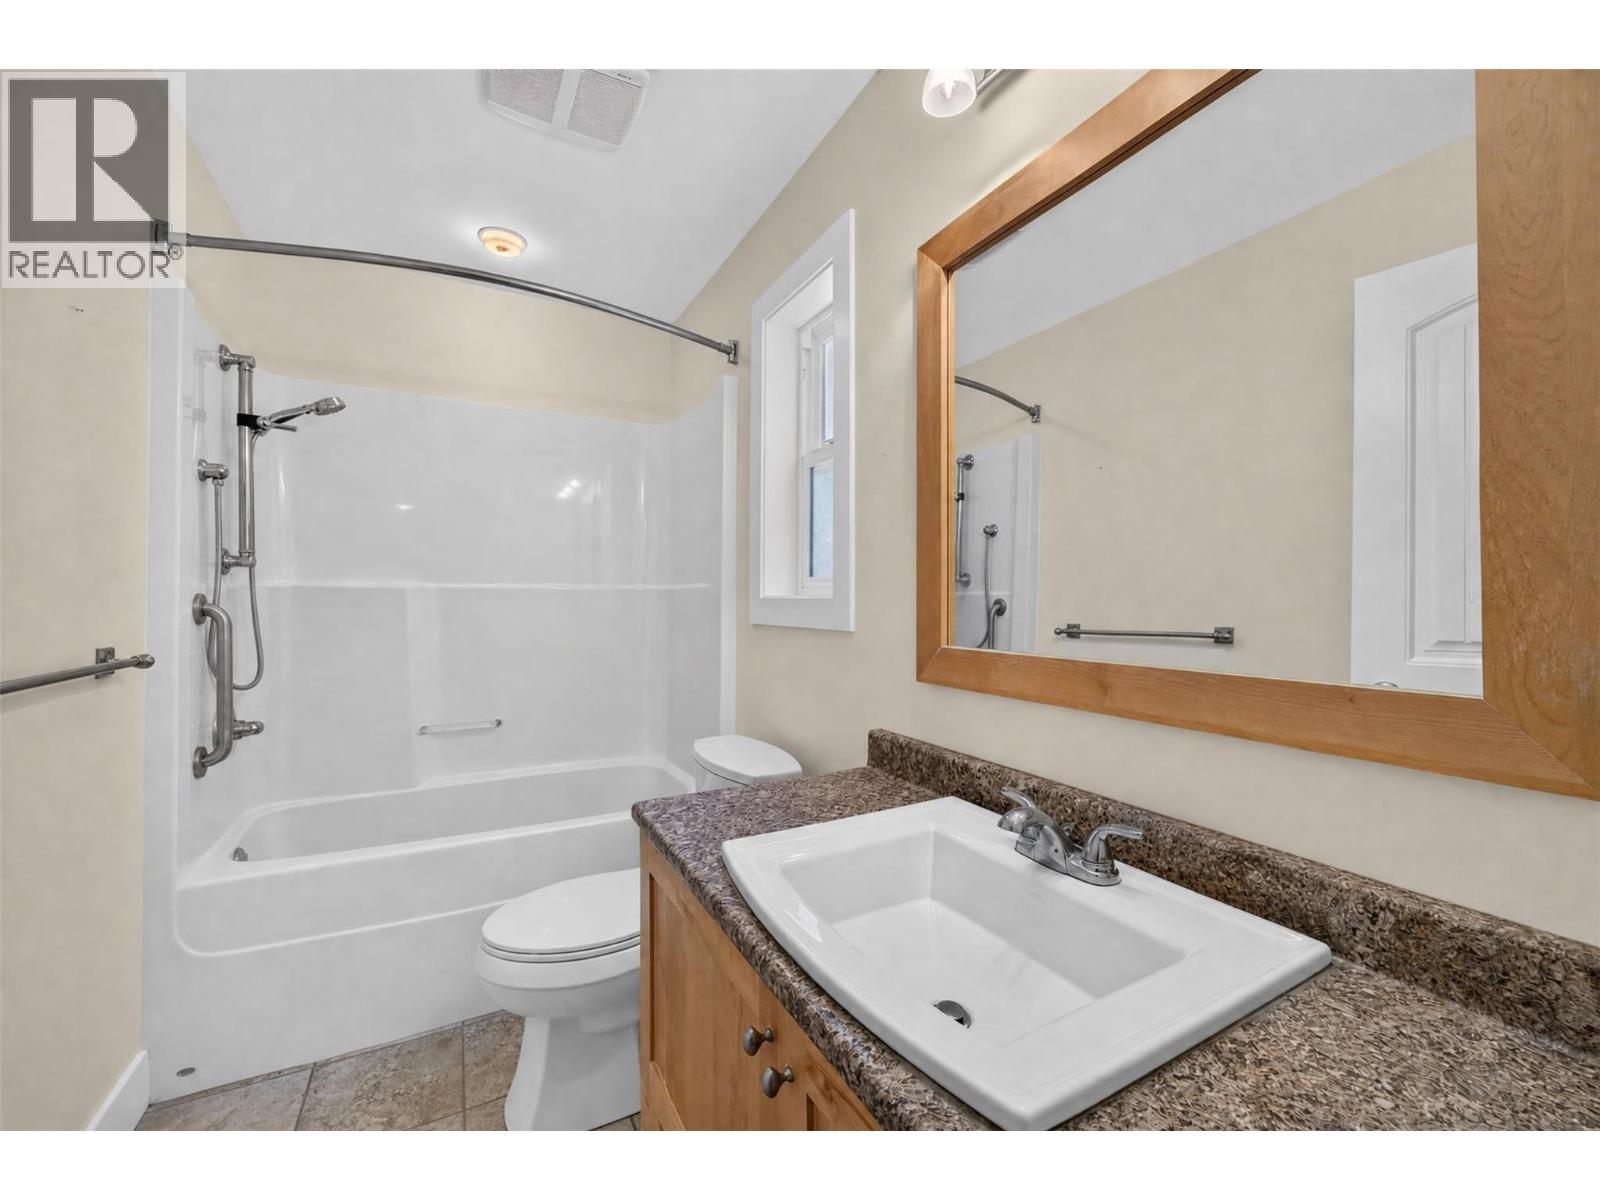
2991 7 Avenue Ne, Salmon Arm, BC - Indoor Photo Showing Bathroom
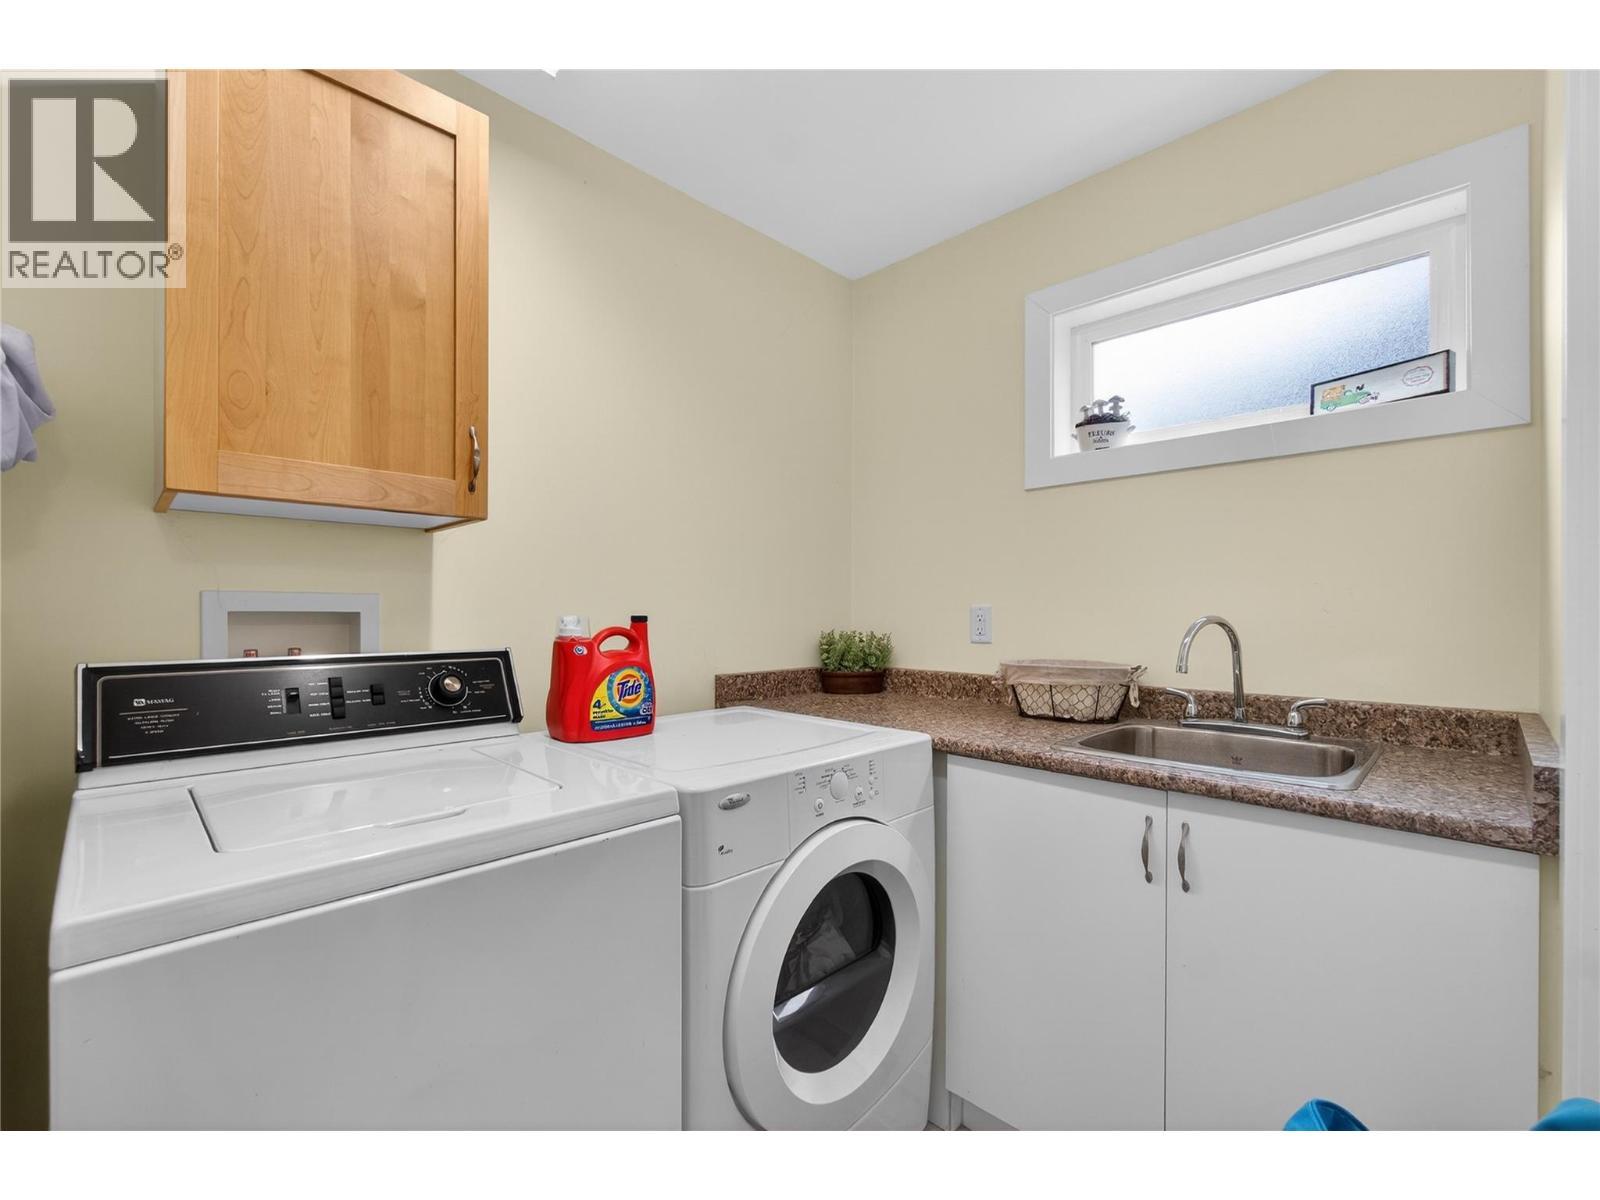
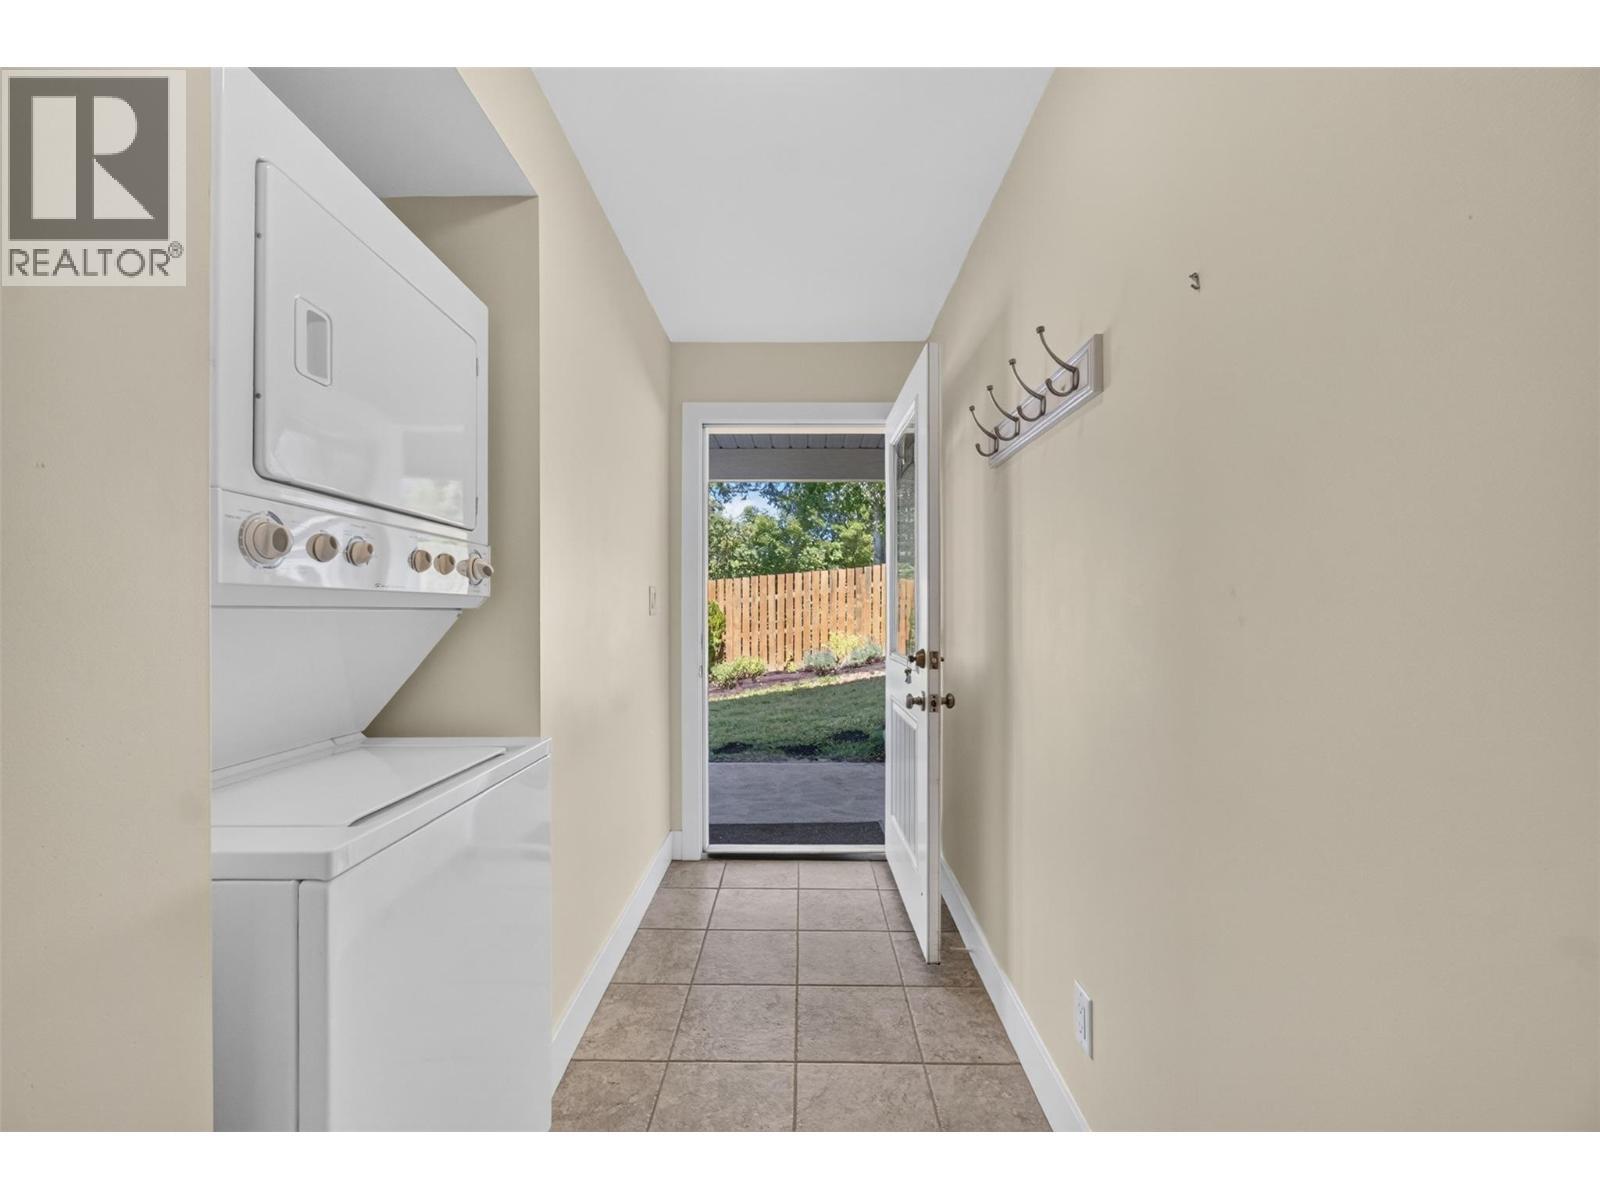
2991 7 Avenue Ne, Salmon Arm, BC - Indoor Photo Showing Laundry Room
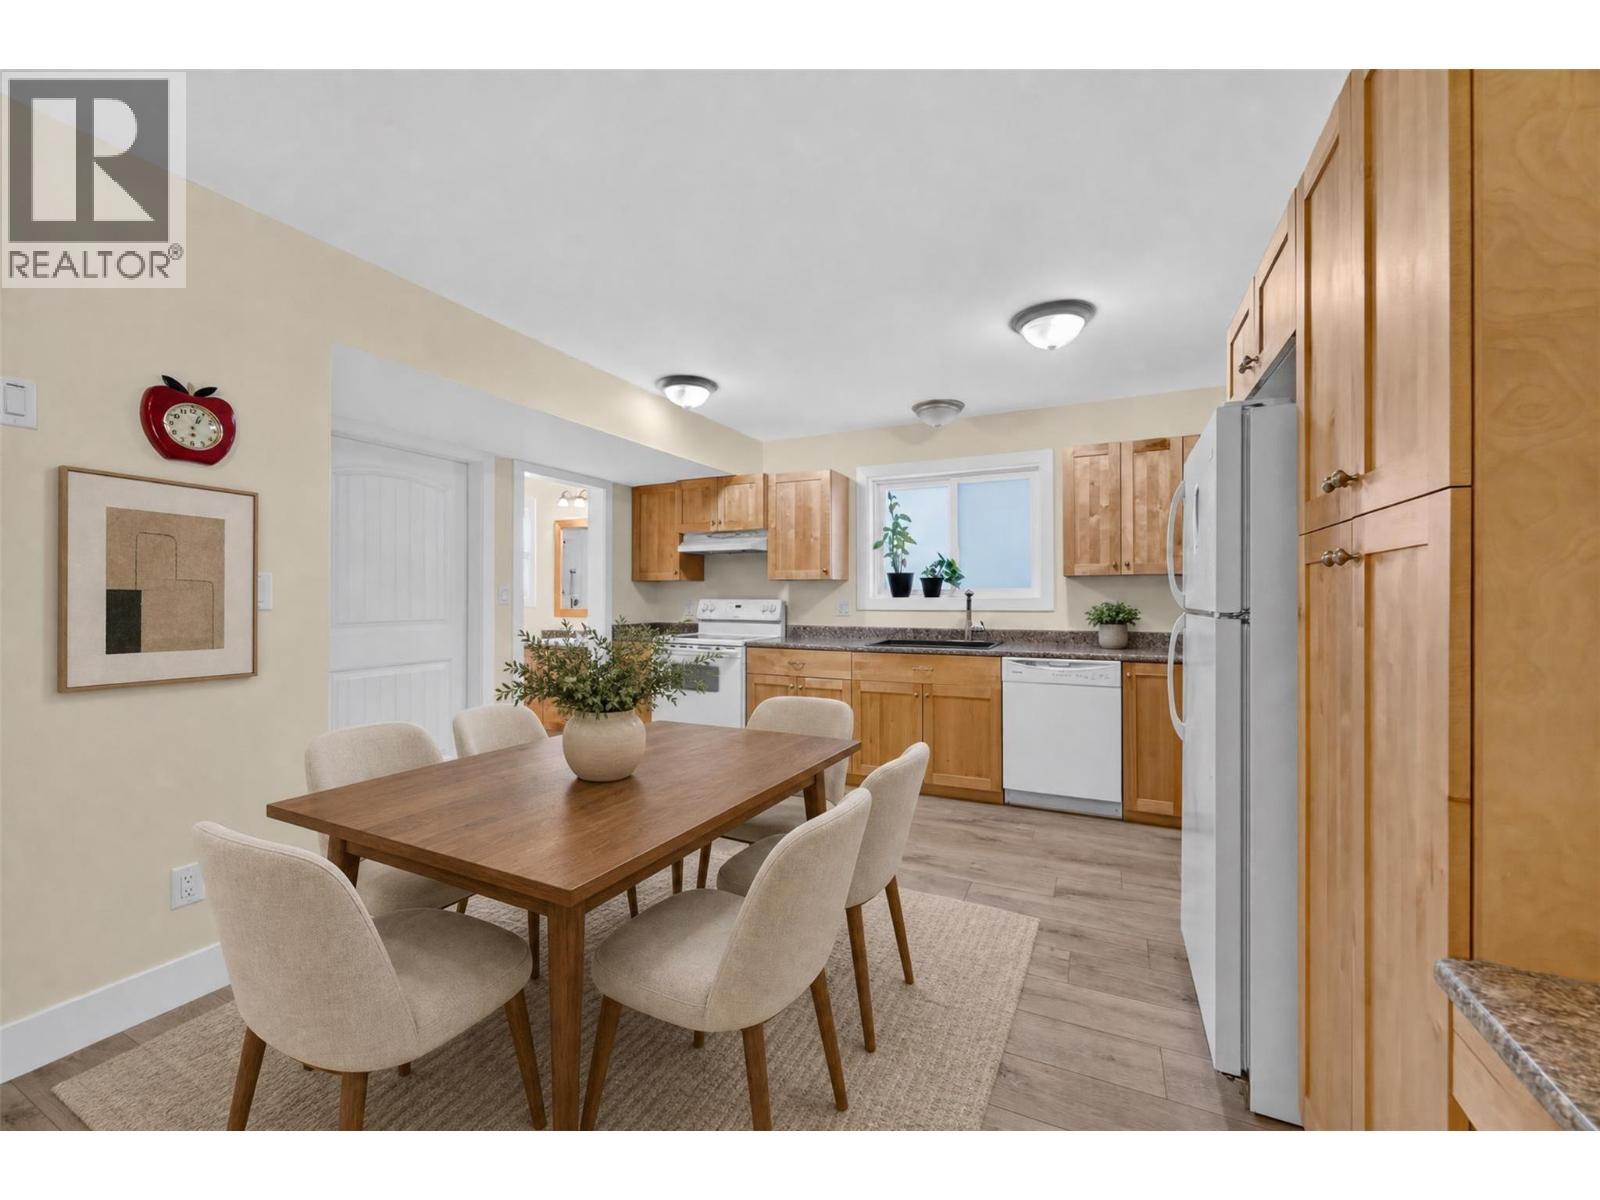
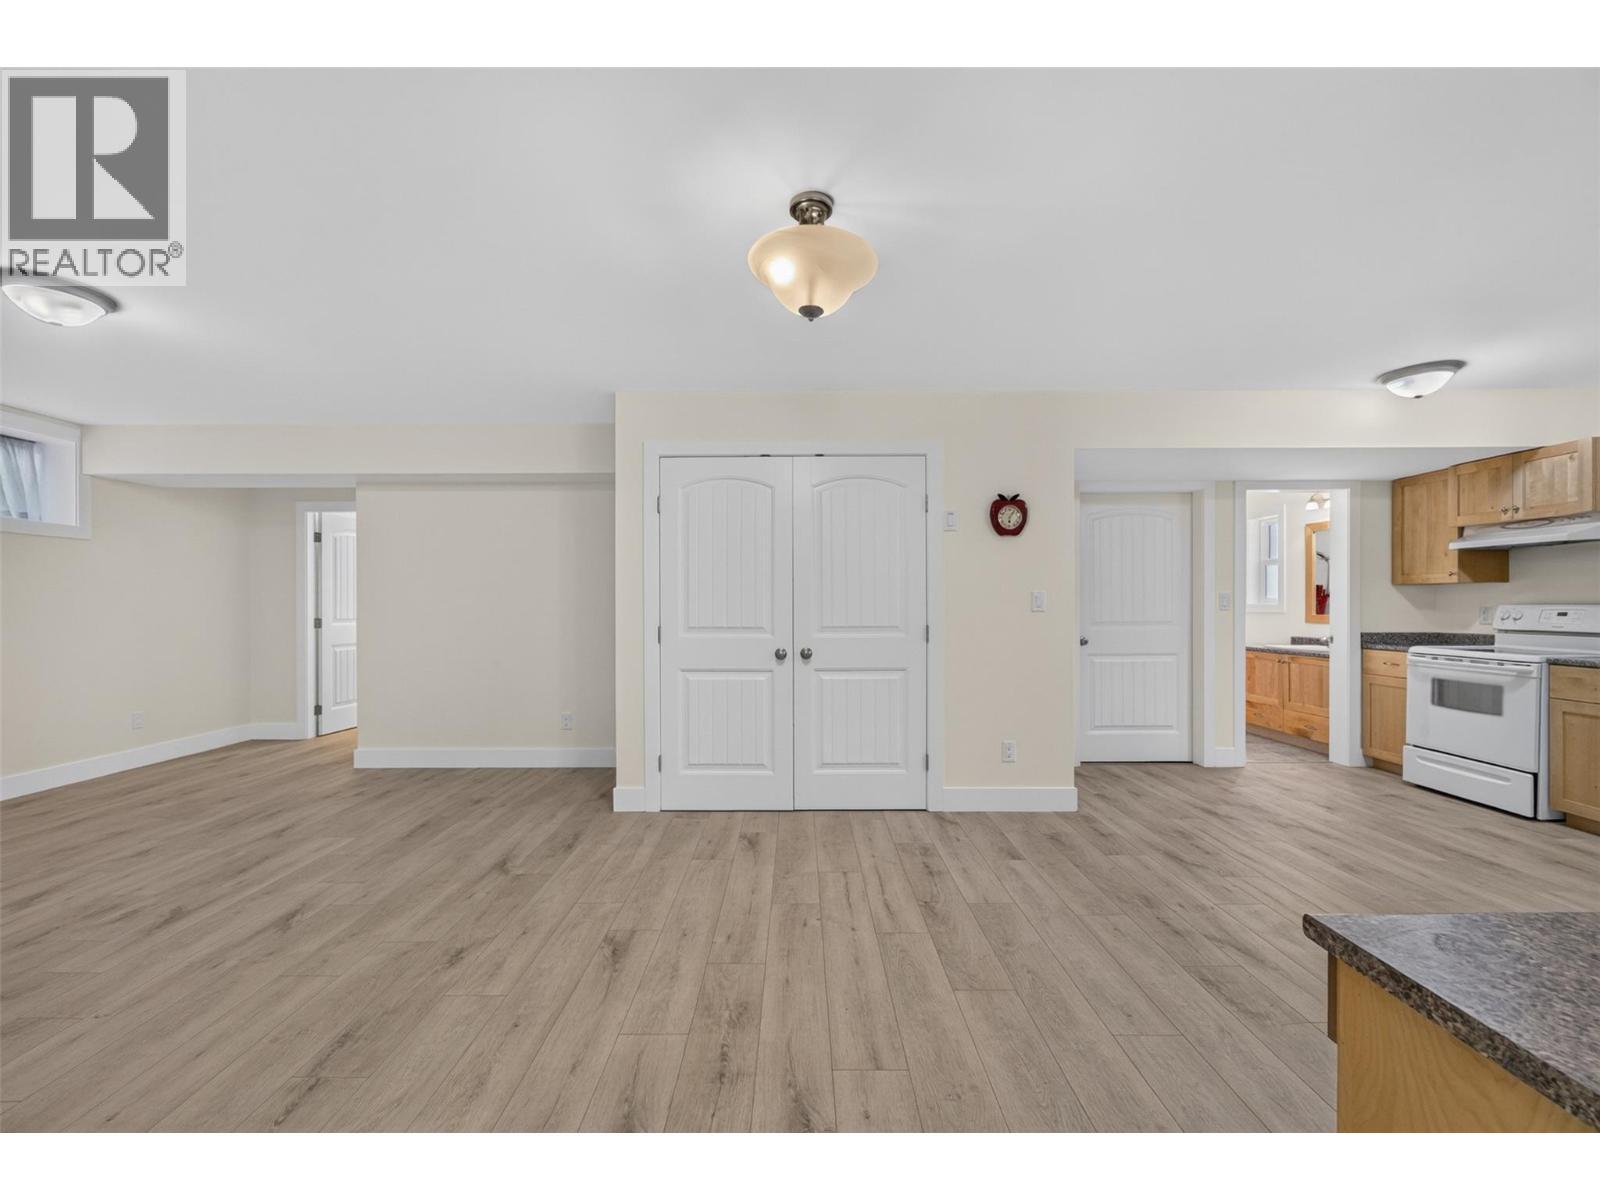
Suite Virtually Staged - 2991 7 Avenue Ne, Salmon Arm, BC - Indoor Photo Showing Dining Room
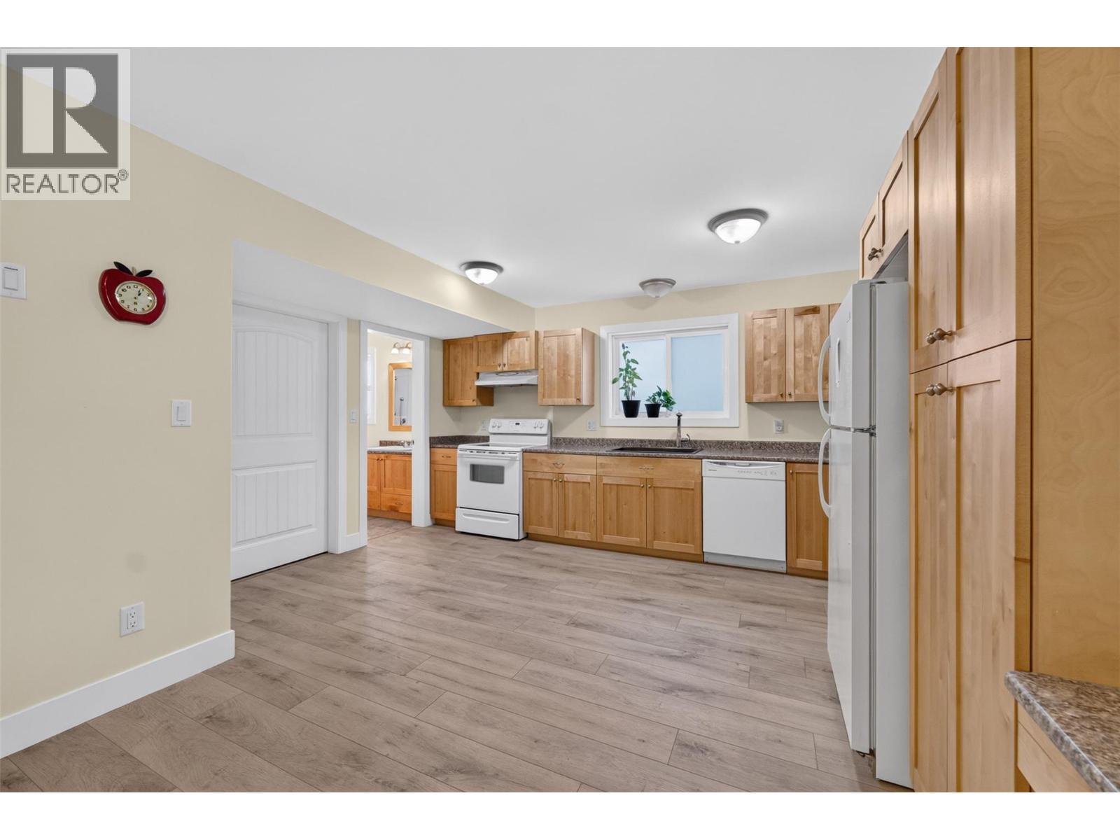
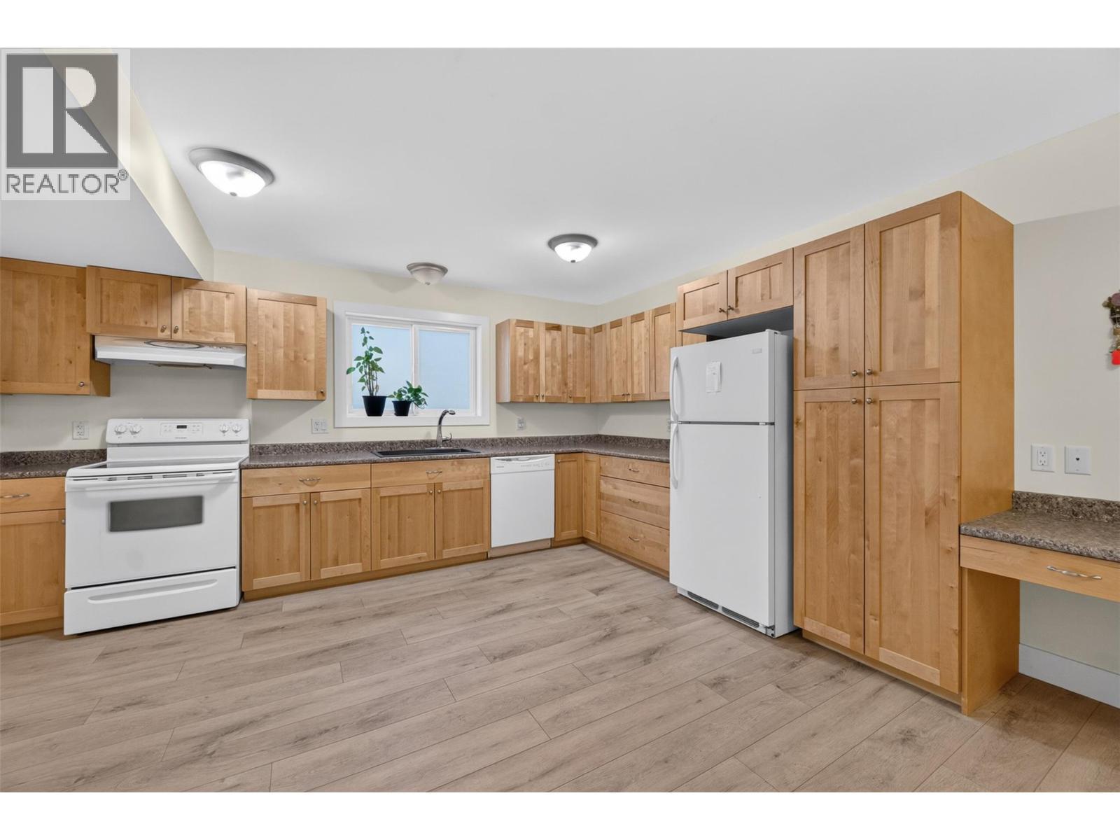
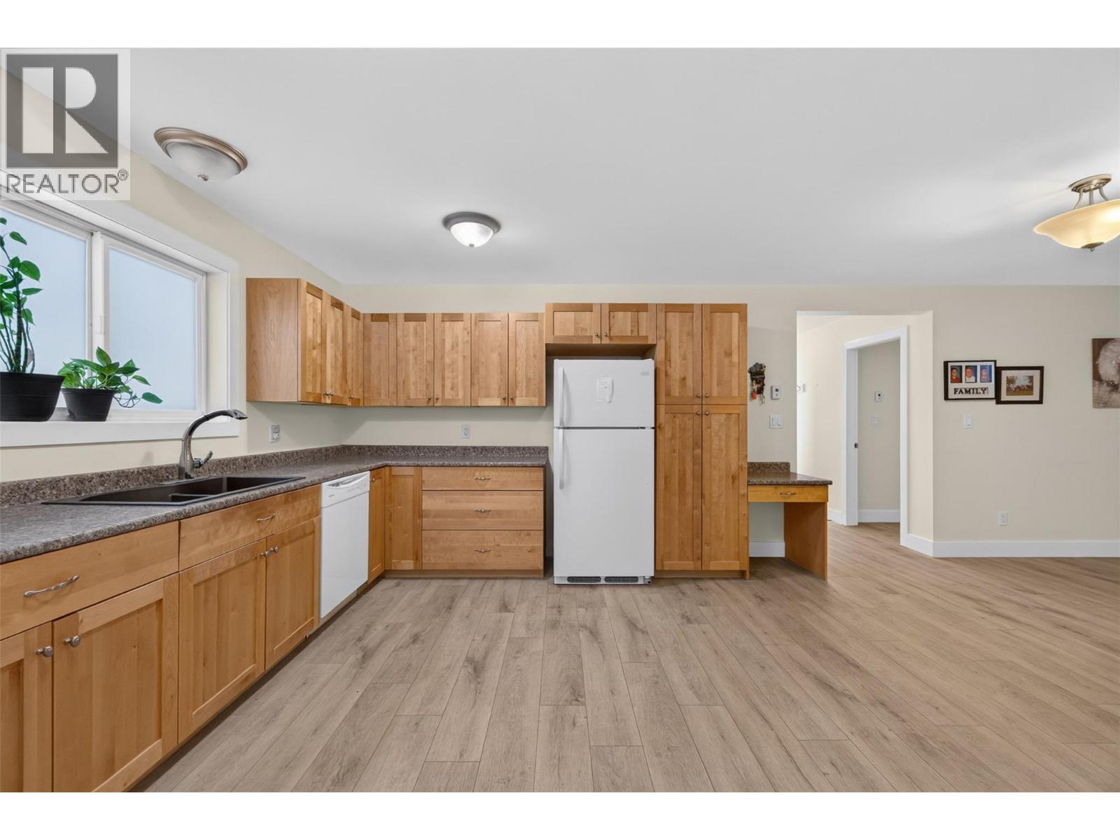
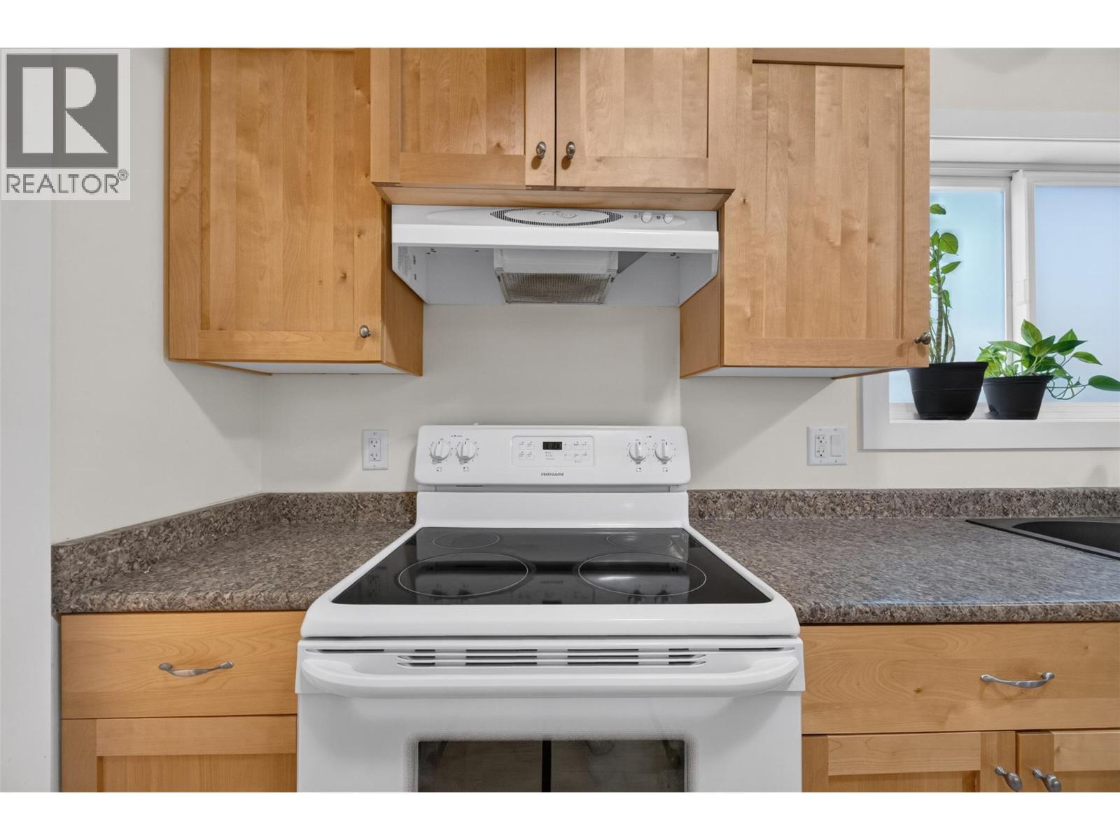
Suite - 2991 7 Avenue Ne, Salmon Arm, BC - Indoor Photo Showing Kitchen
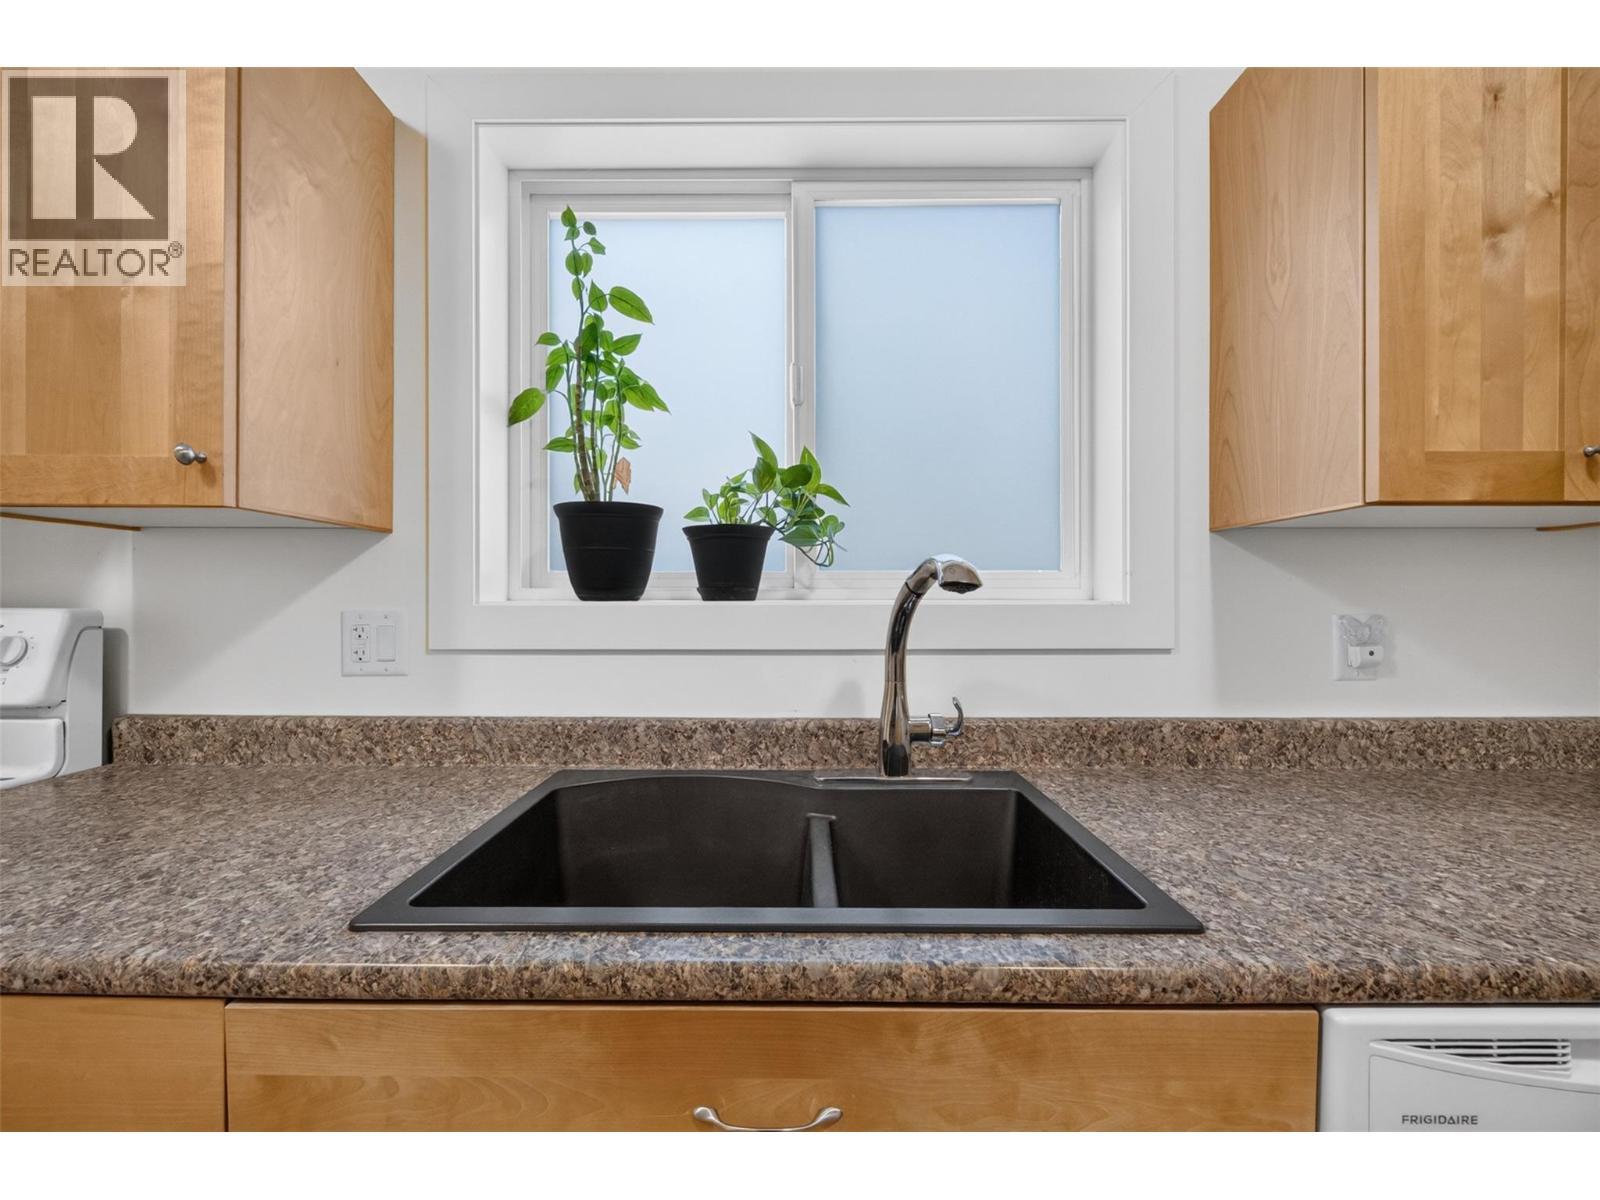
Suite - 2991 7 Avenue Ne, Salmon Arm, BC - Indoor Photo Showing Kitchen With Double Sink
Suite - 2991 7 Avenue Ne, Salmon Arm, BC - Indoor Photo Showing Kitchen
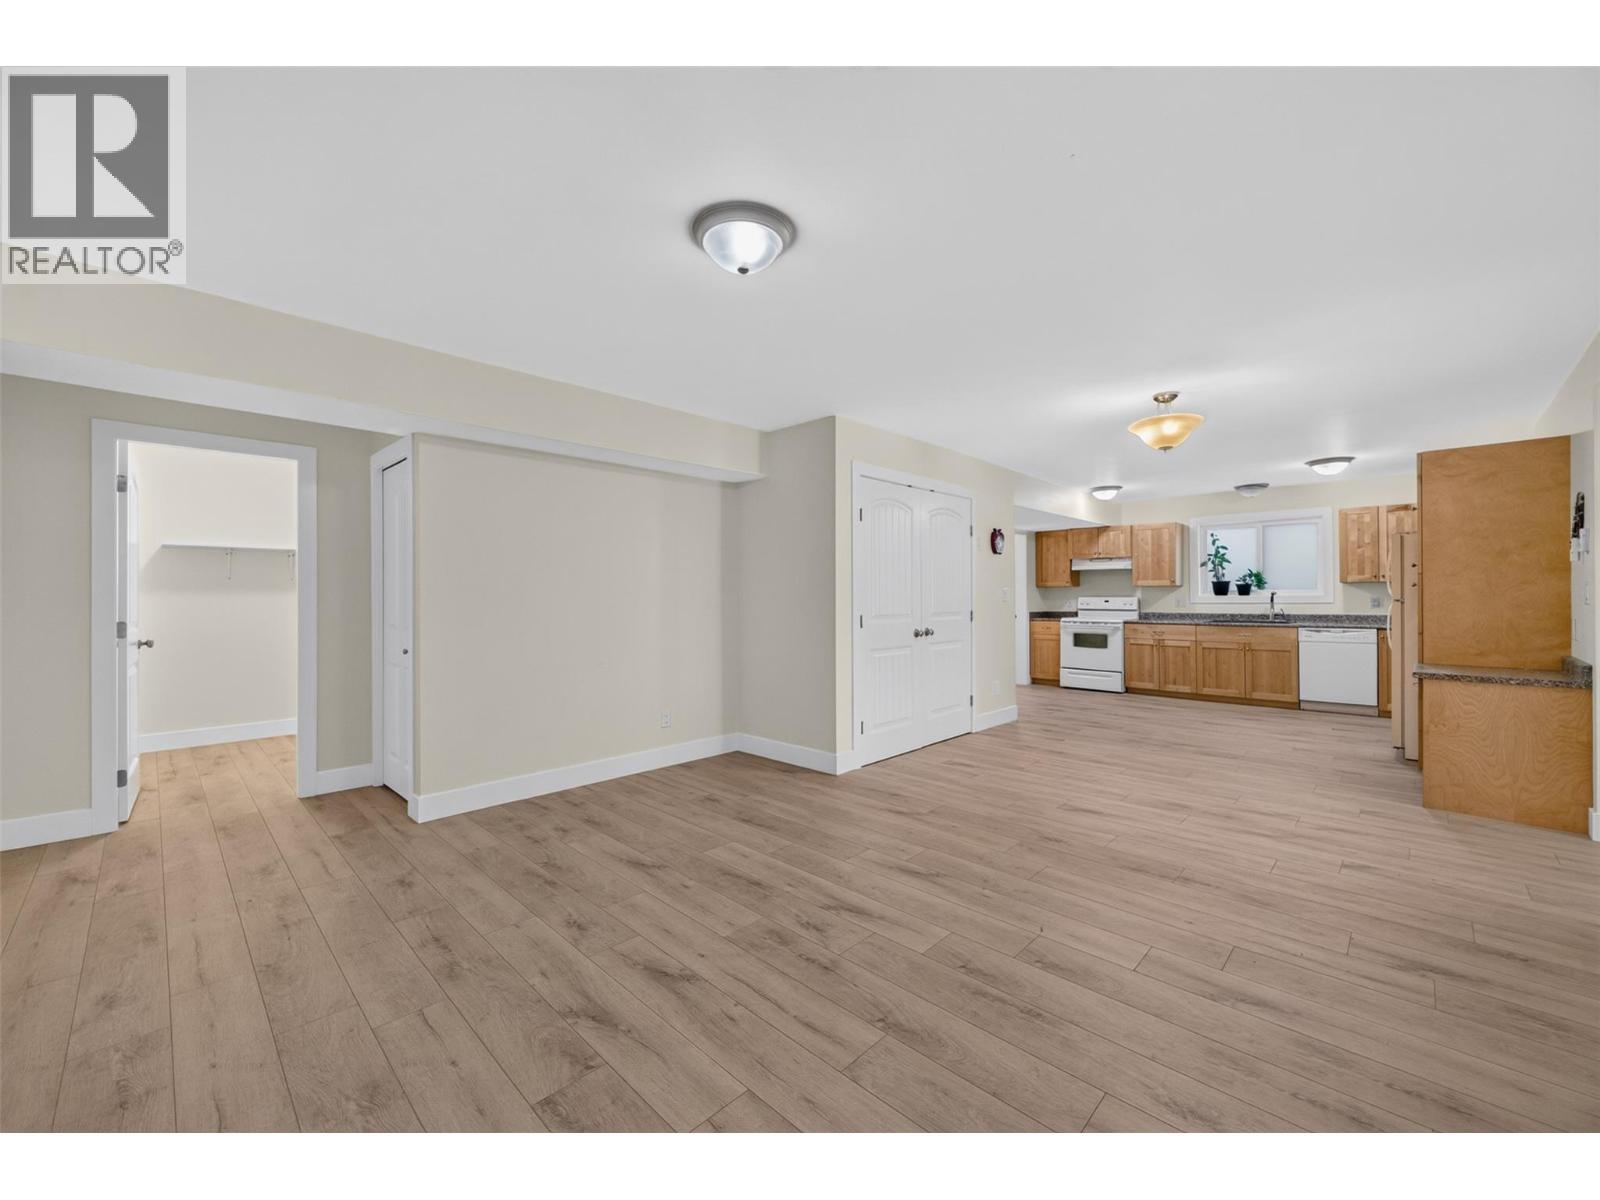
Suite - 2991 7 Avenue Ne, Salmon Arm, BC - Indoor
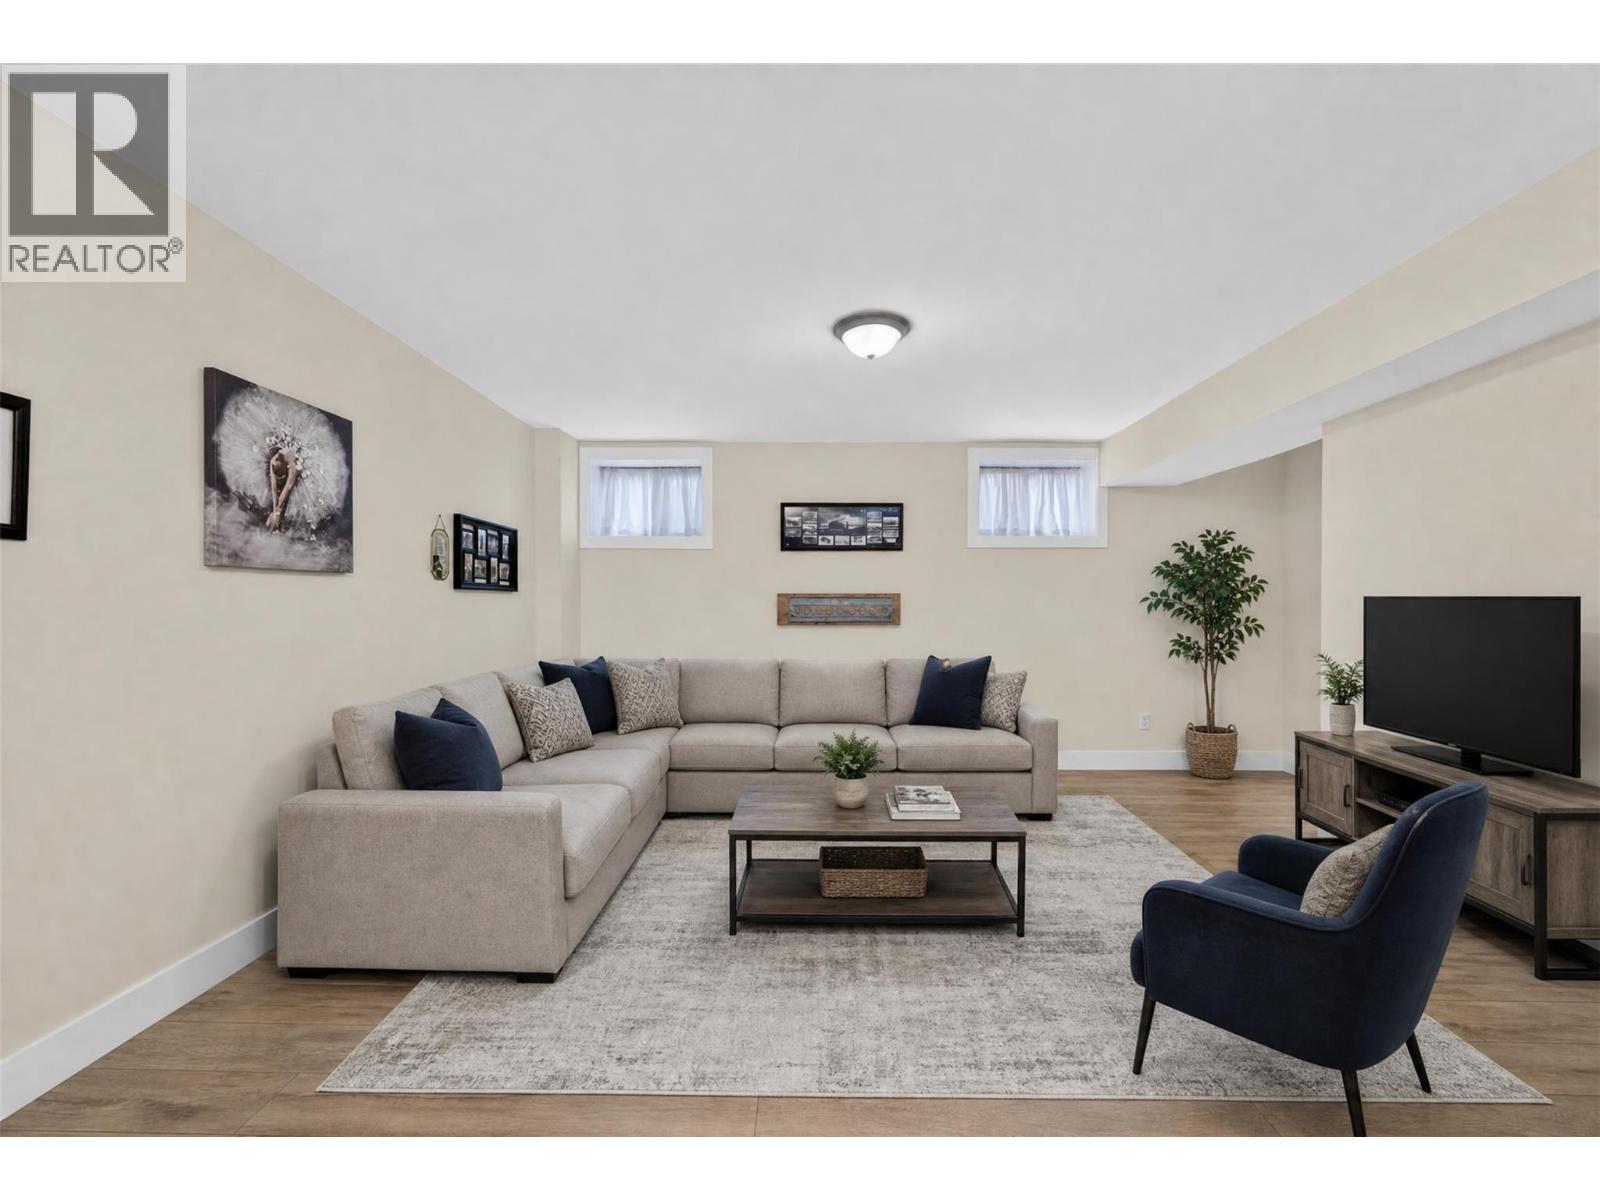
Suite Virtually staged - 2991 7 Avenue Ne, Salmon Arm, BC - Indoor
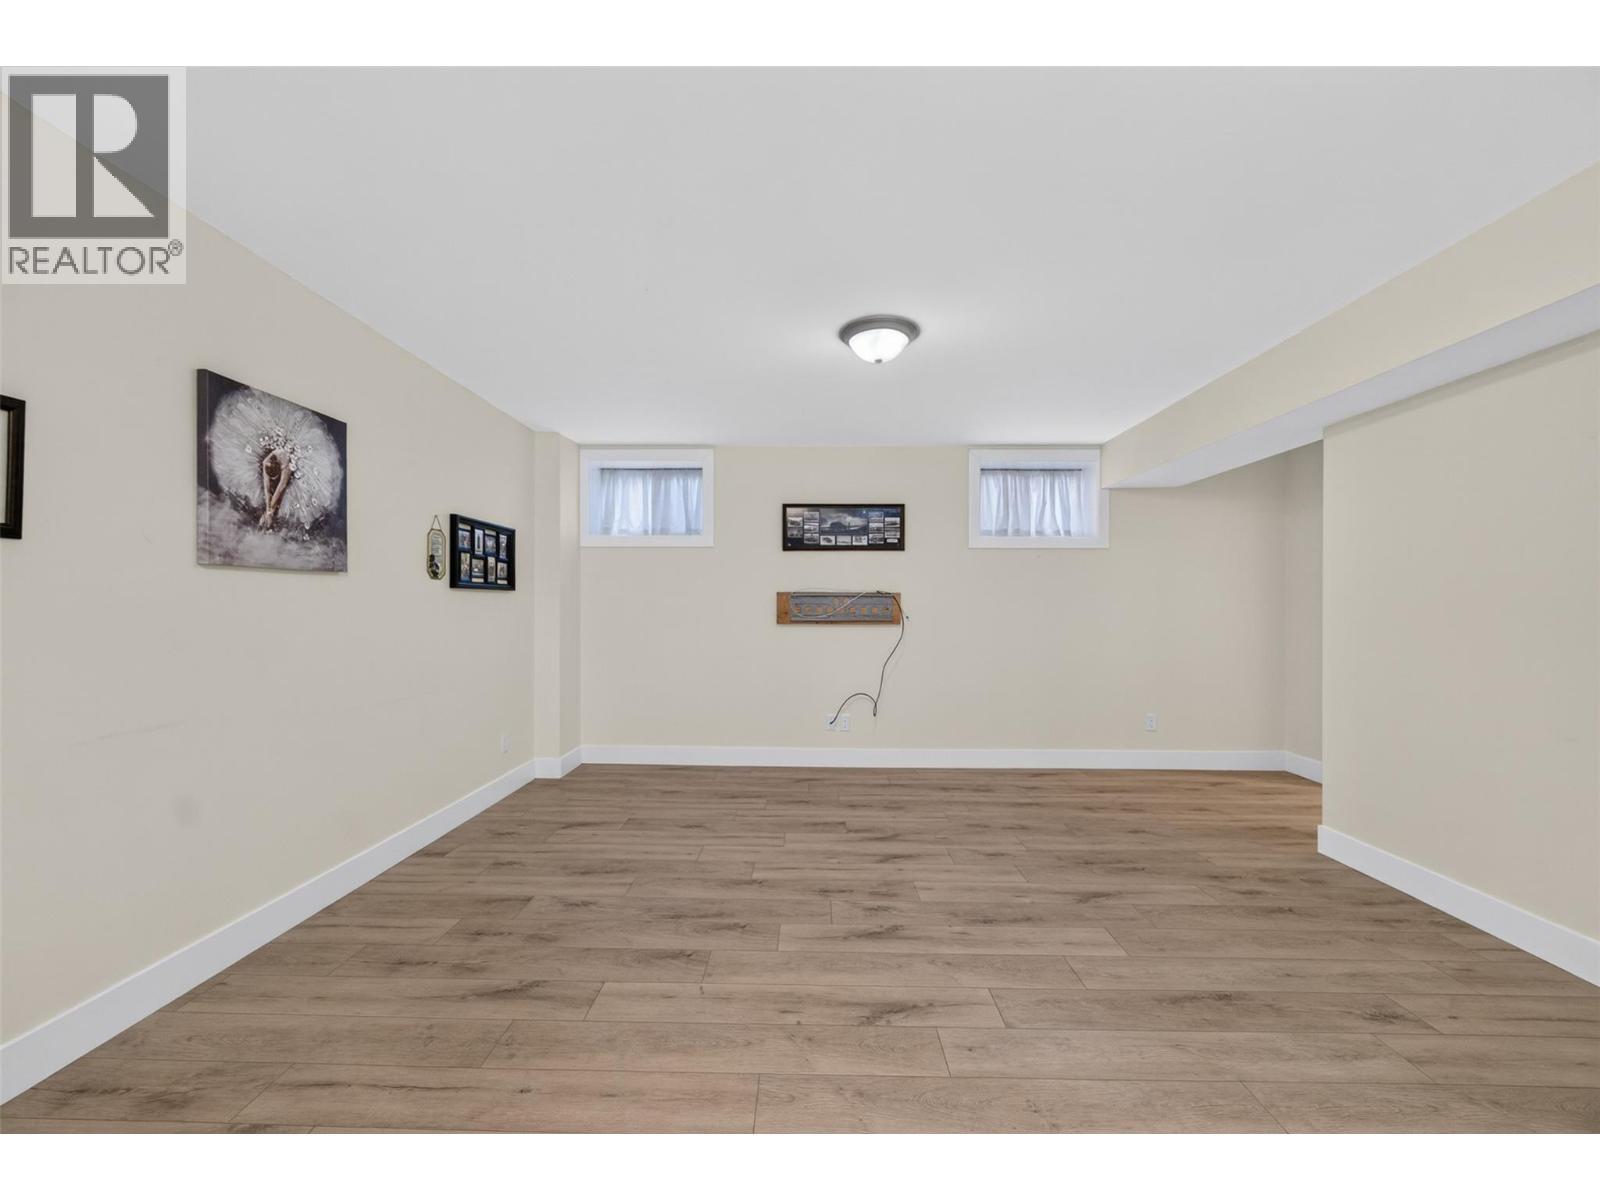
Suite - 2991 7 Avenue Ne, Salmon Arm, BC - Indoor
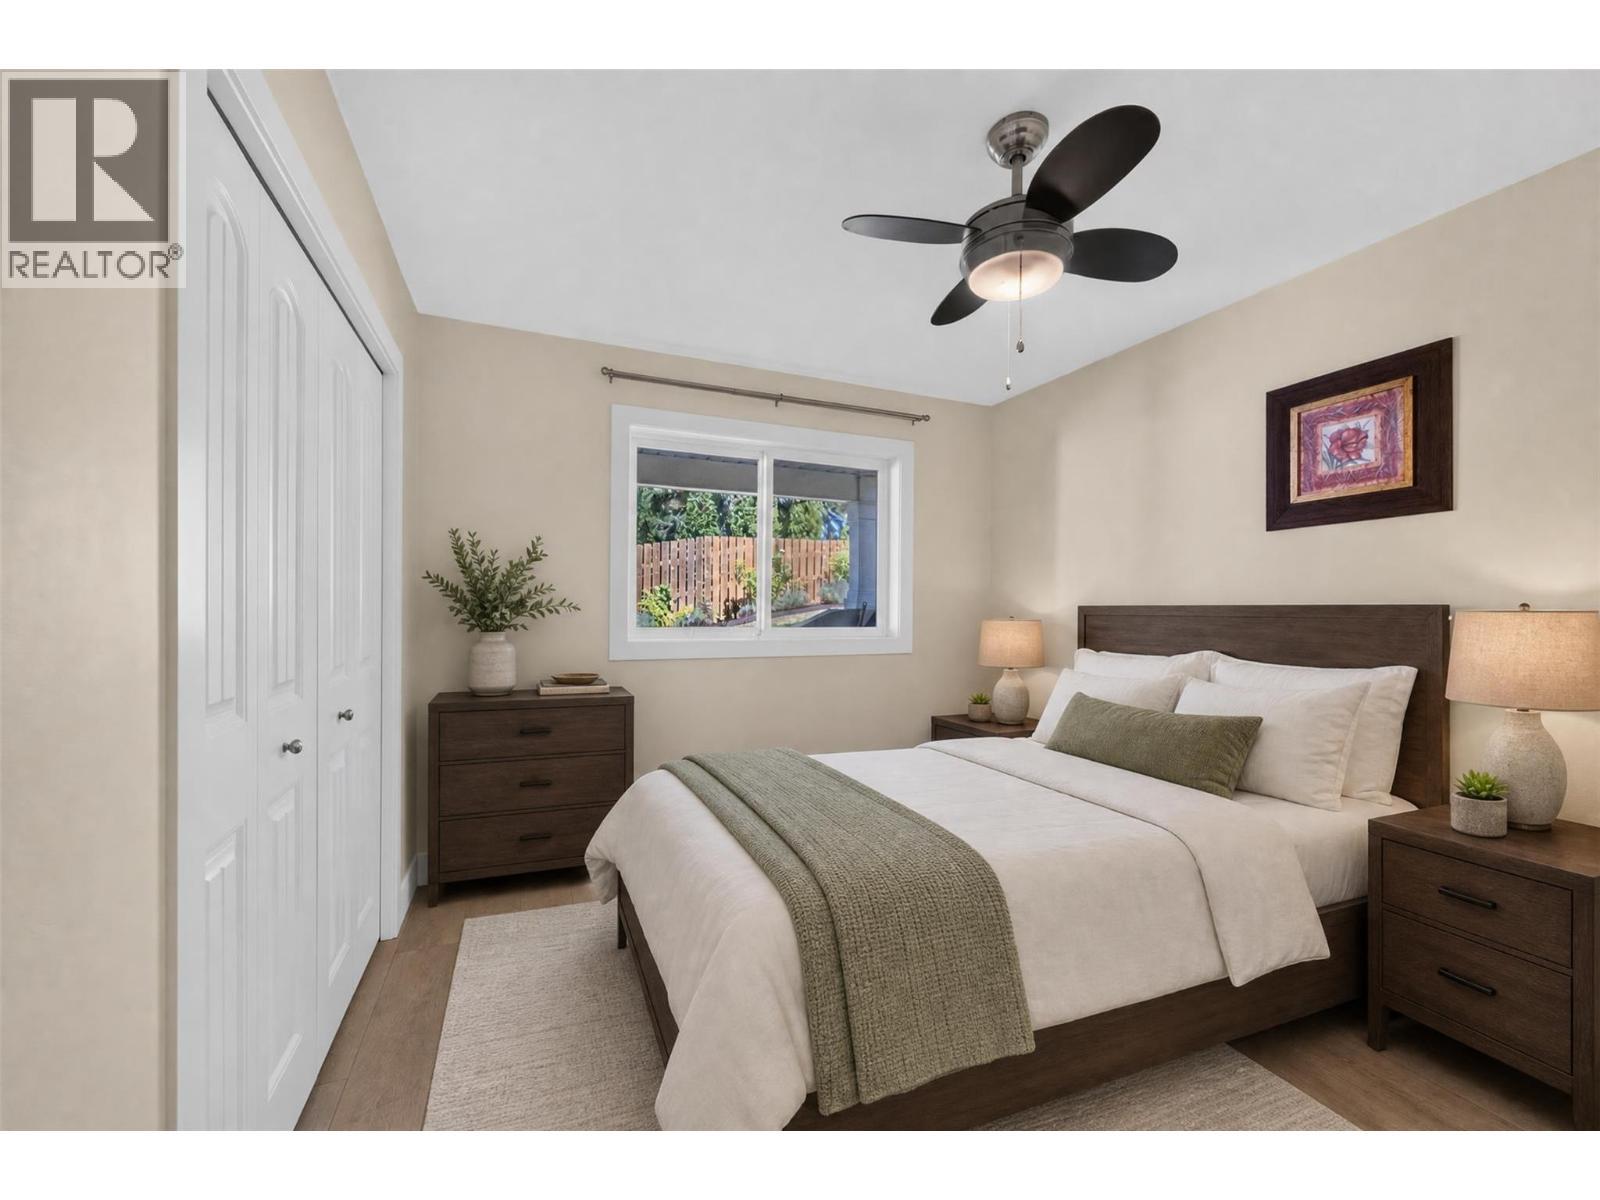
Suite - Virtually Staged - 2991 7 Avenue Ne, Salmon Arm, BC - Indoor Photo Showing Bedroom
Suite - 2991 7 Avenue Ne, Salmon Arm, BC - Indoor Photo Showing Other Room
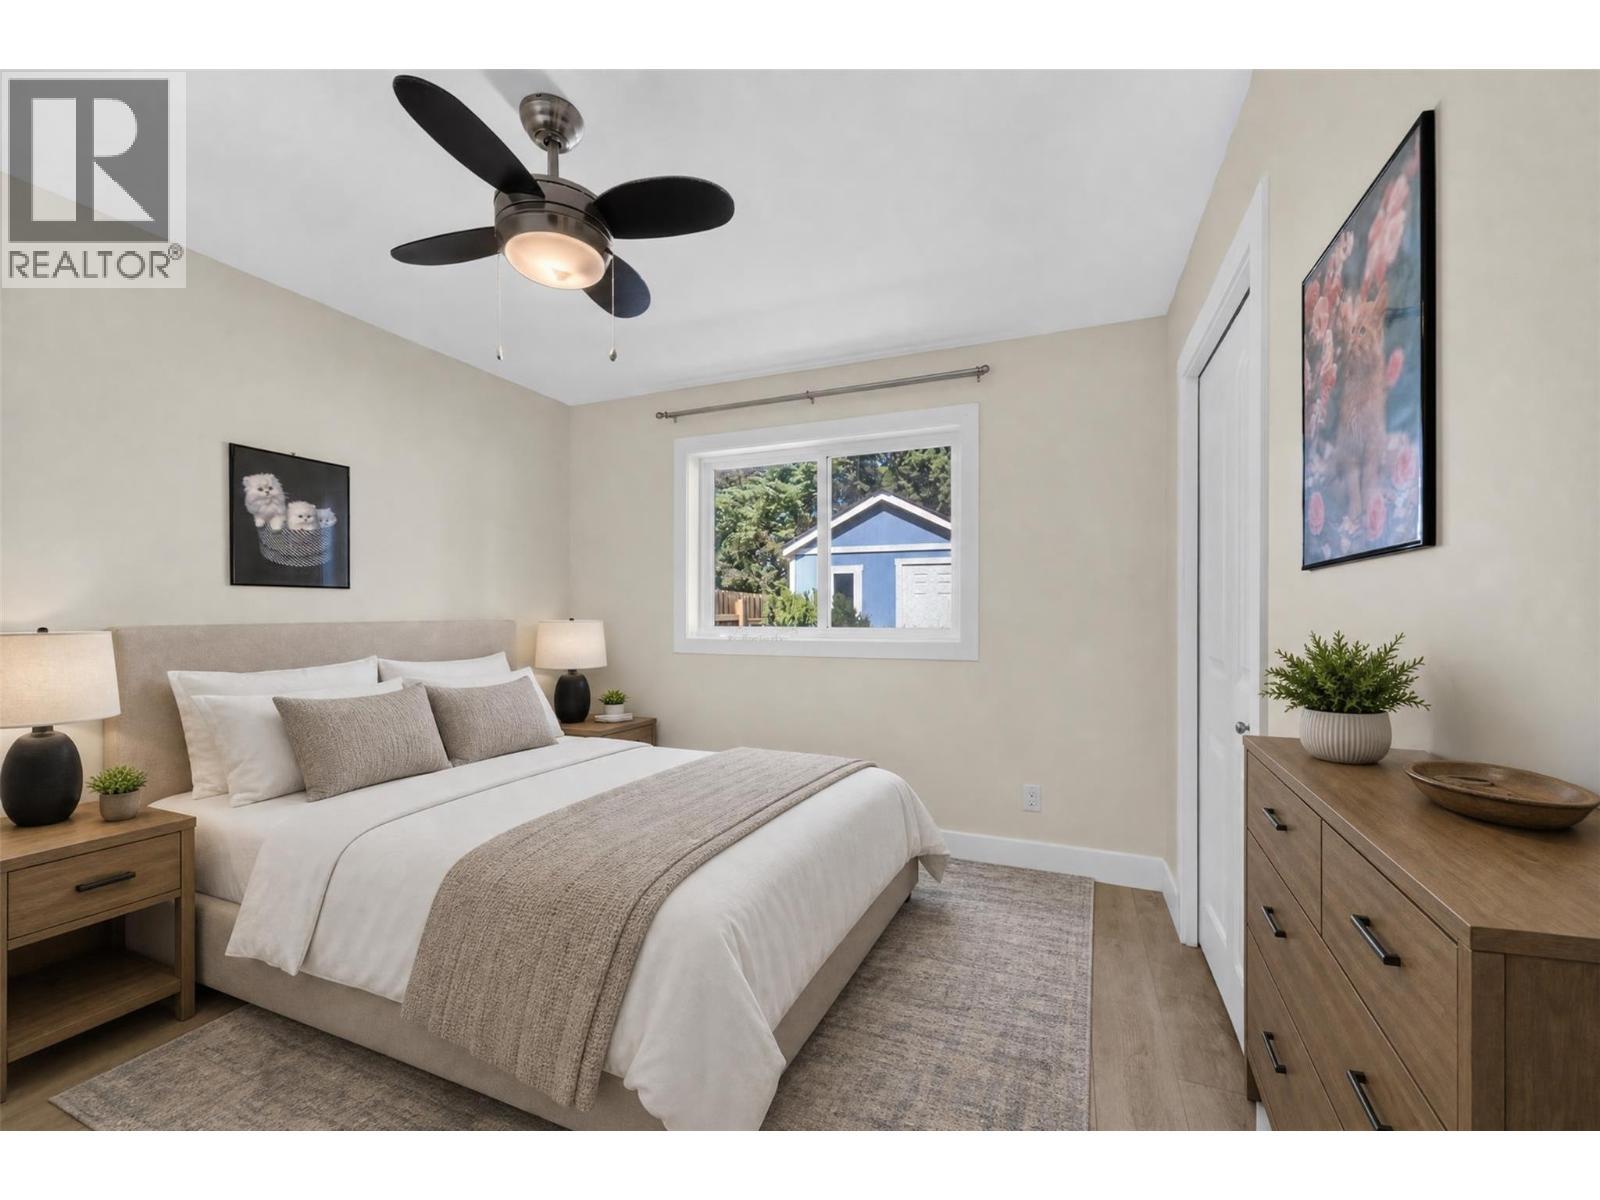
Suite Virtually Staged - 2991 7 Avenue Ne, Salmon Arm, BC - Indoor Photo Showing Bedroom
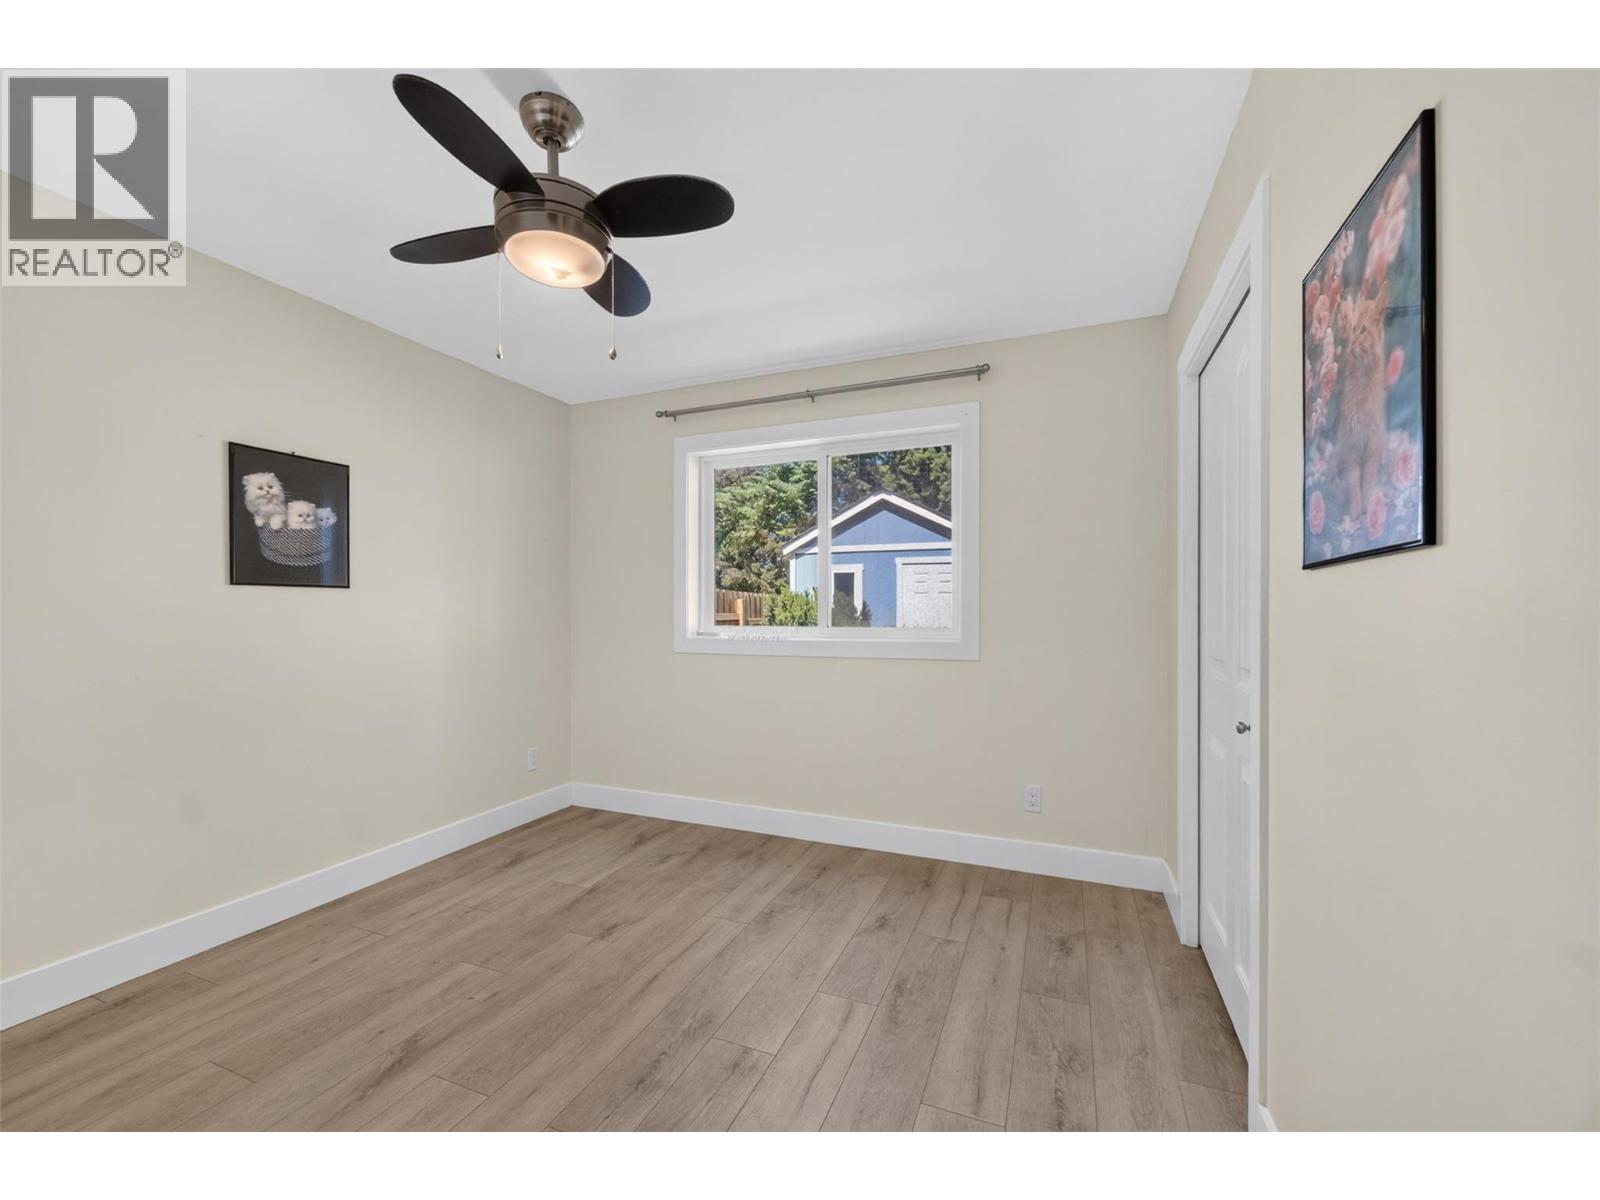
Suite - 2991 7 Avenue Ne, Salmon Arm, BC - Indoor Photo Showing Other Room
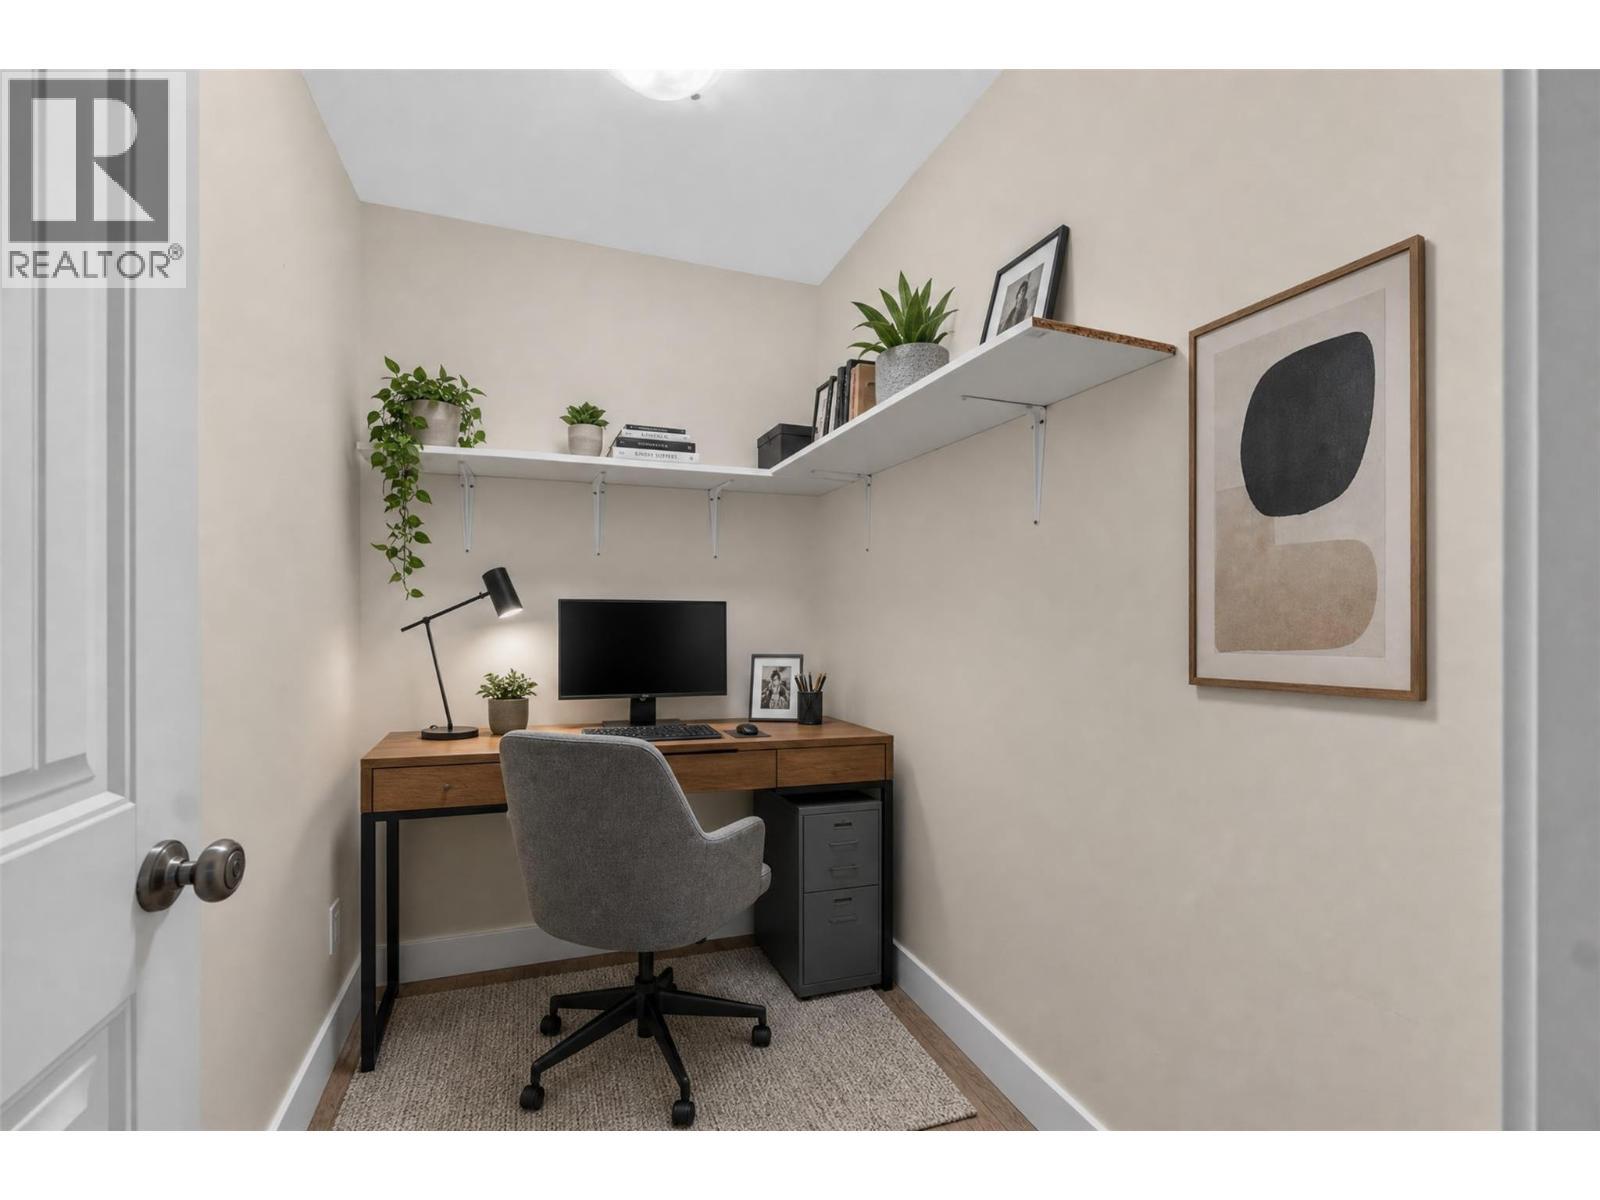
Suite Virtually Staged - 2991 7 Avenue Ne, Salmon Arm, BC - Indoor Photo Showing Office
Suite - 2991 7 Avenue Ne, Salmon Arm, BC - Indoor
Suite - 2991 7 Avenue Ne, Salmon Arm, BC - Indoor Photo Showing Bathroom
Suite - 2991 7 Avenue Ne, Salmon Arm, BC - Indoor Photo Showing Laundry Room
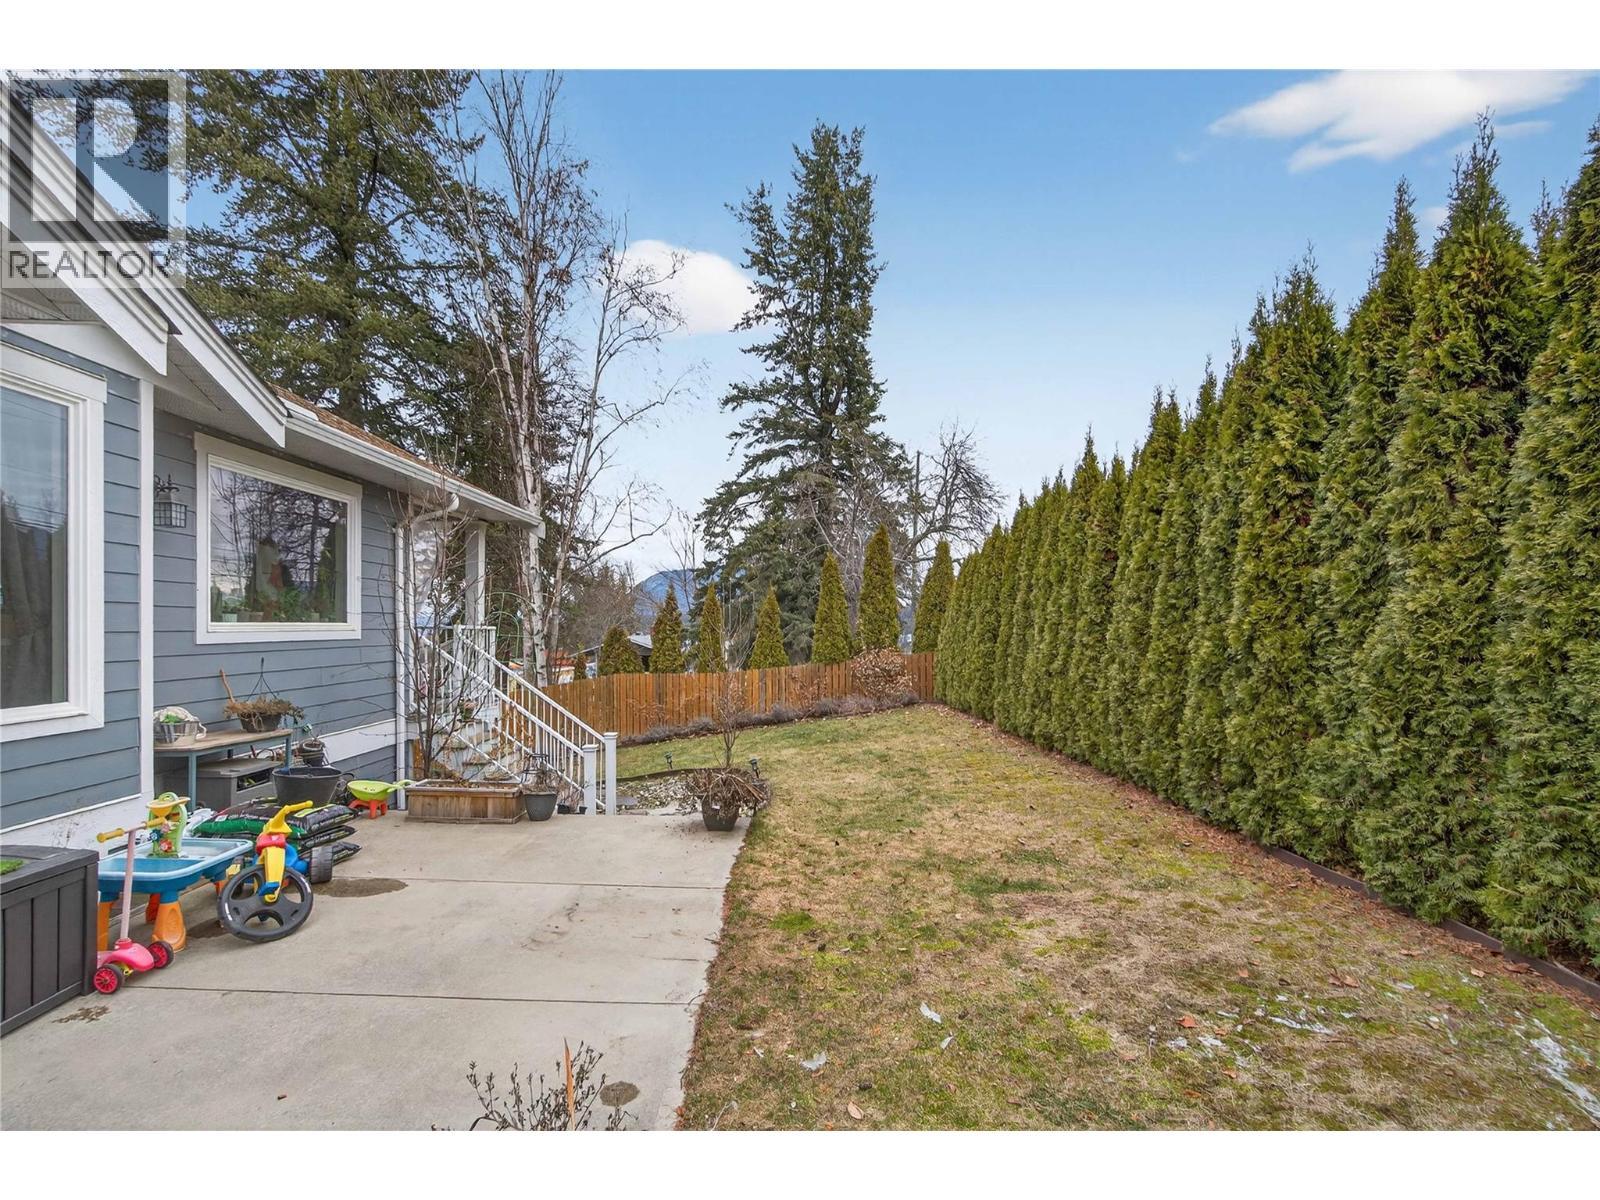
2991 7 Avenue Ne, Salmon Arm, BC - Outdoor
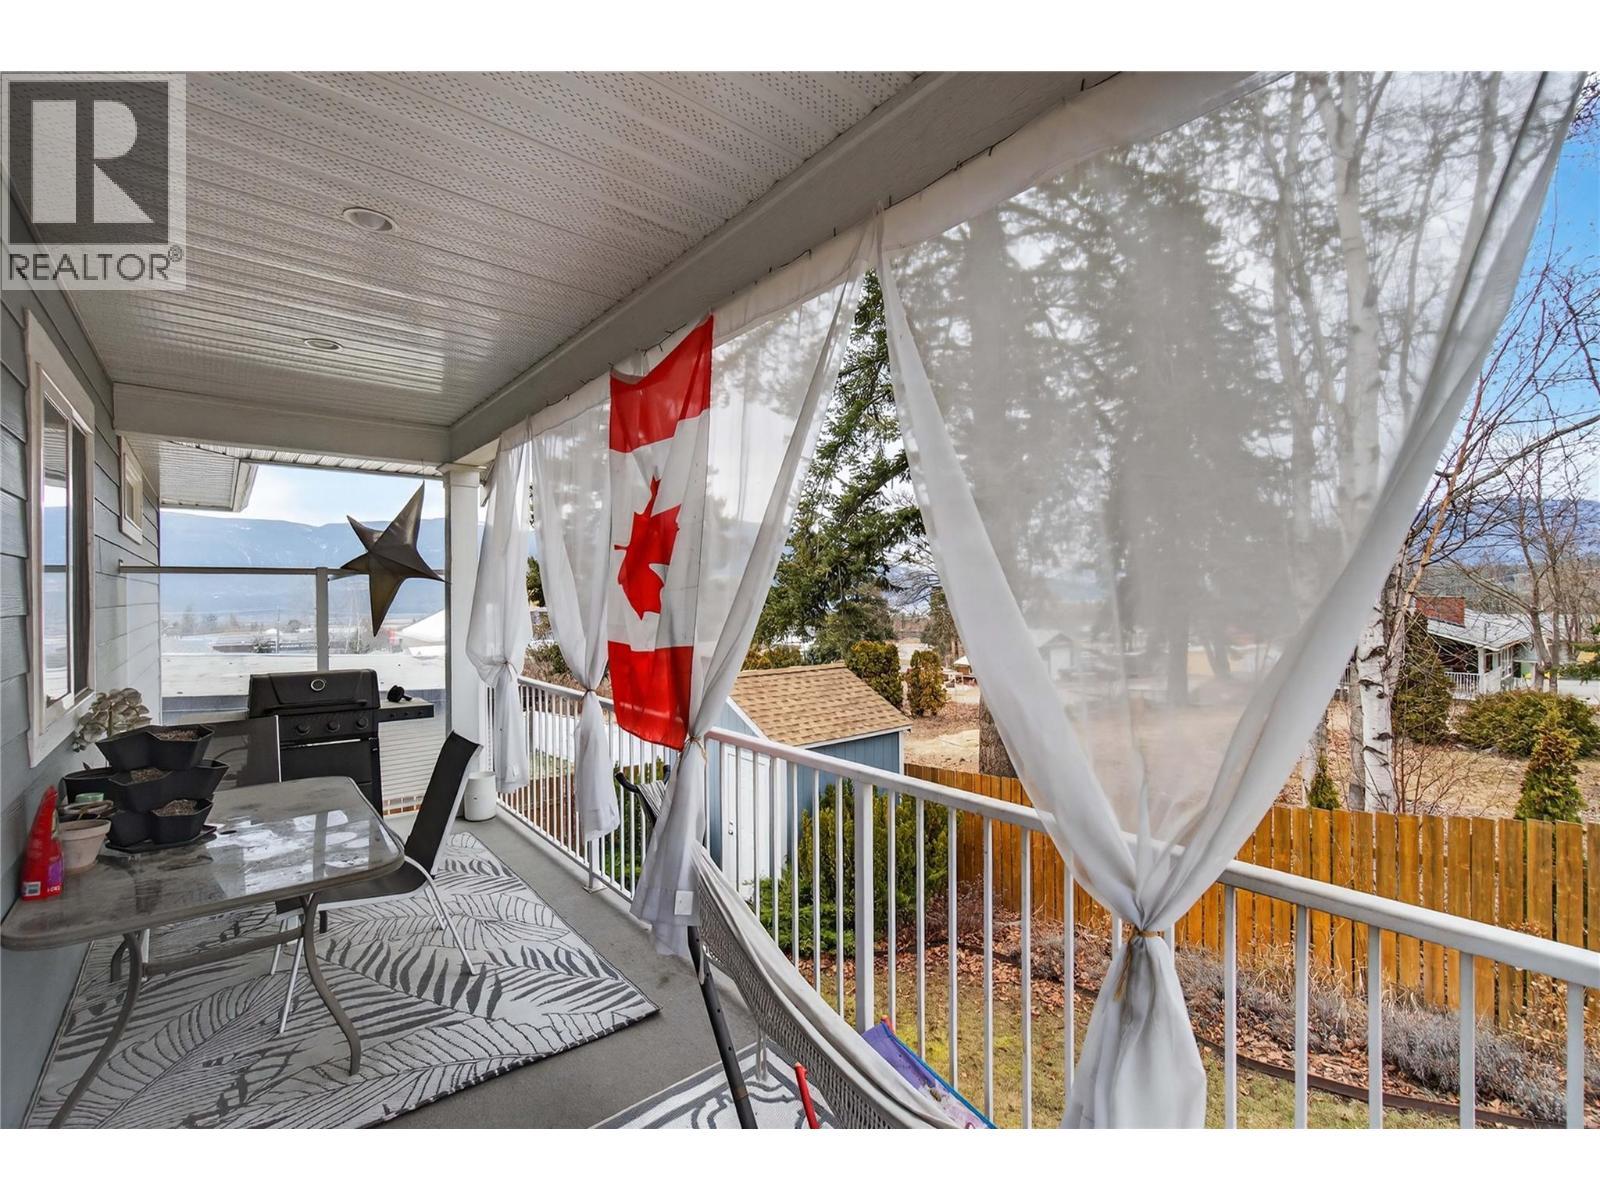
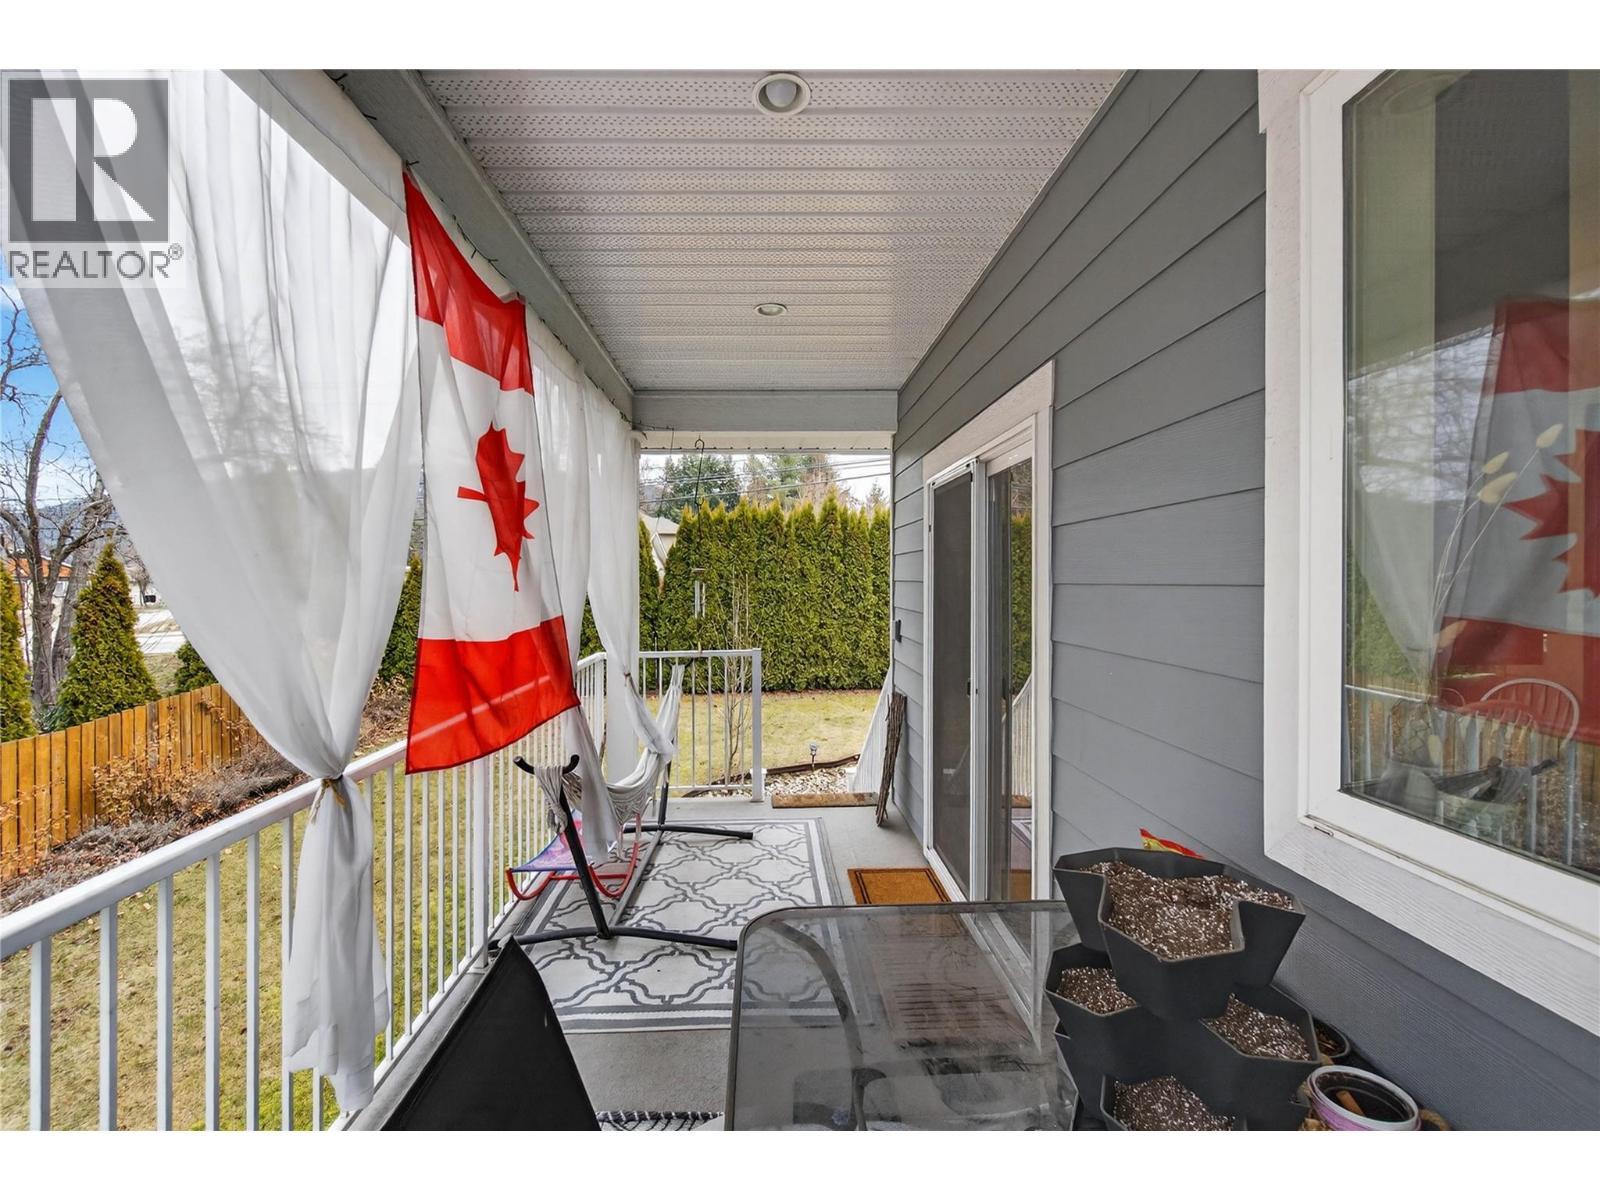
2991 7 Avenue Ne, Salmon Arm, BC - Outdoor With Deck Patio Veranda
2991 7 Avenue Ne, Salmon Arm, BC - Outdoor
2991 7 Avenue Ne, Salmon Arm, BC - Outdoor With Deck Patio Veranda
2991 7 Avenue Ne, Salmon Arm, BC - Outdoor With Deck Patio Veranda With Exterior
2991 7 Avenue Ne, Salmon Arm, BC - Outdoor
Video
2991 7 Avenue Ne, Salmon Arm, BC  - Outdoor With Facade
2991 7 Avenue Ne, Salmon Arm, BC  - Outdoor
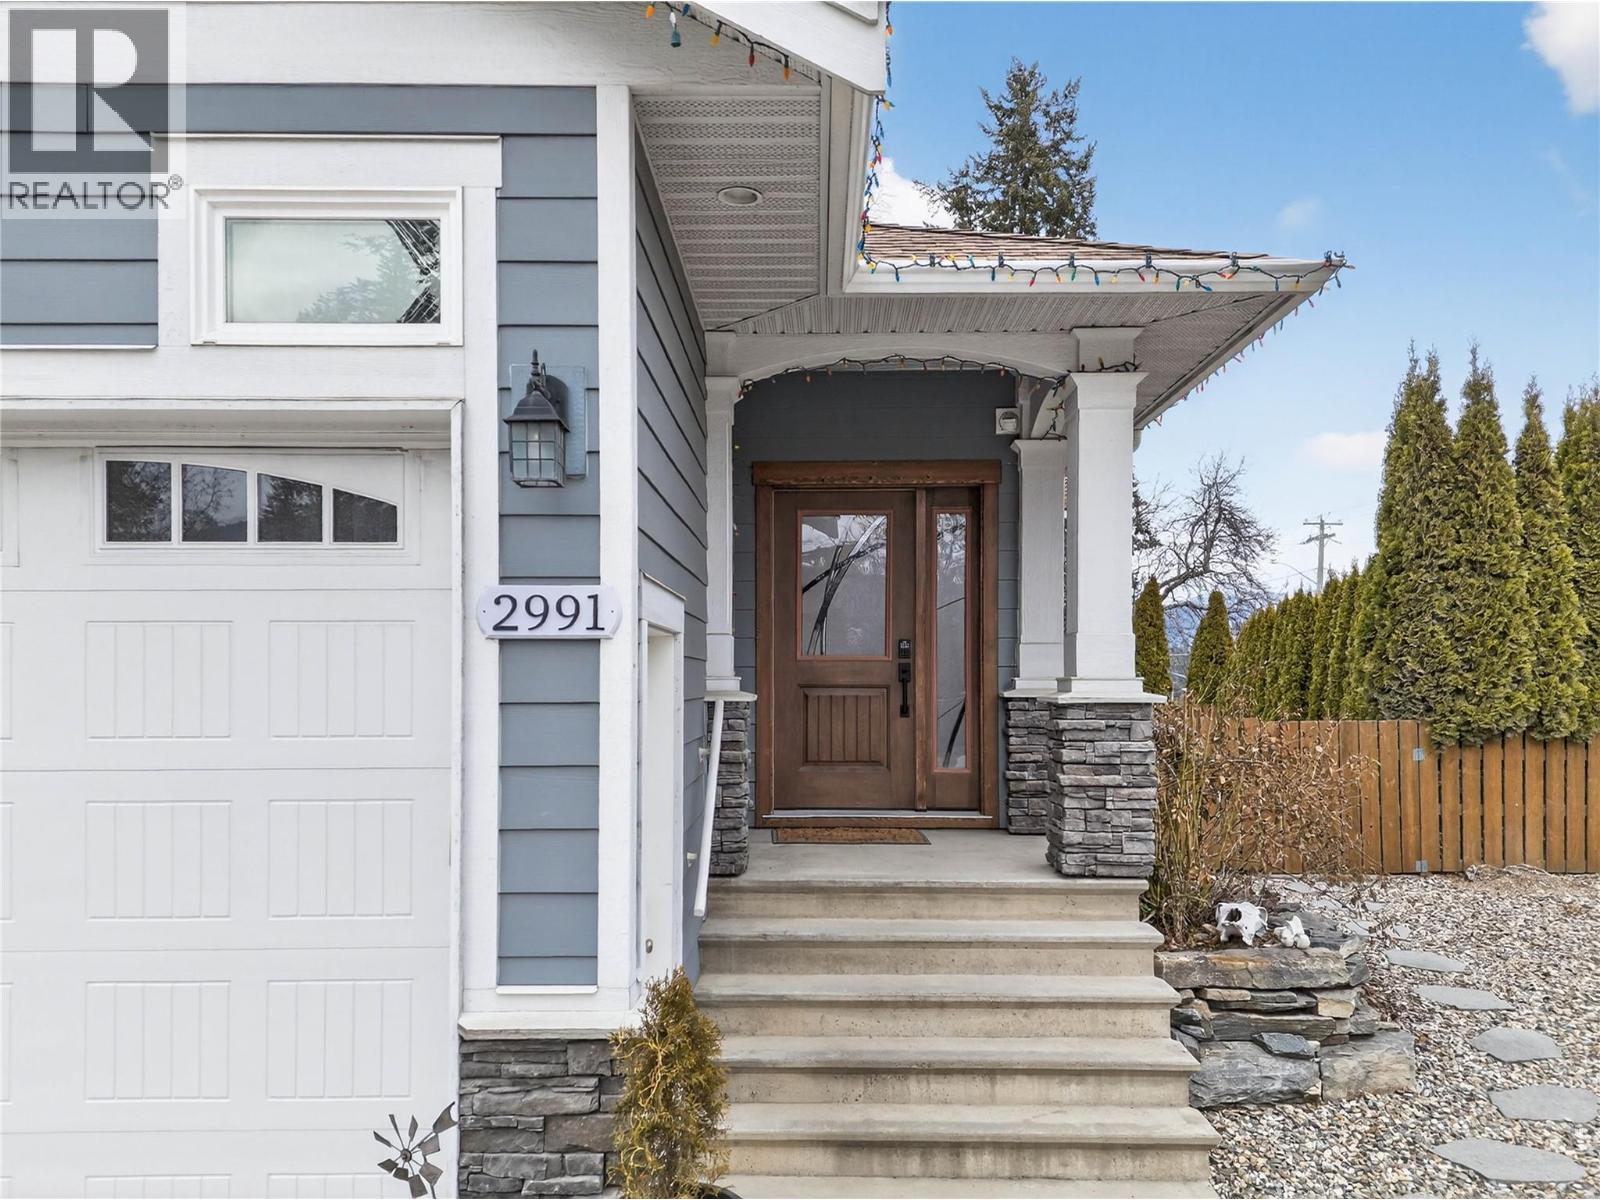
2991 7 Avenue Ne, Salmon Arm, BC - Outdoor
2991 7 Avenue Ne, Salmon Arm, BC - Indoor Photo Showing Living Room With Fireplace
2991 7 Avenue Ne, Salmon Arm, BC - Indoor Photo Showing Living Room
2991 7 Avenue Ne, Salmon Arm, BC - Indoor Photo Showing Kitchen
2991 7 Avenue Ne, Salmon Arm, BC - Indoor
2991 7 Avenue Ne, Salmon Arm, BC - Indoor Photo Showing Kitchen With Upgraded Kitchen
2991 7 Avenue Ne, Salmon Arm, BC - Indoor Photo Showing Kitchen
2991 7 Avenue Ne, Salmon Arm, BC - Indoor Photo Showing Dining Room
2991 7 Avenue Ne, Salmon Arm, BC - Indoor Photo Showing Bedroom
2991 7 Avenue Ne, Salmon Arm, BC - Indoor Photo Showing Bathroom
2991 7 Avenue Ne, Salmon Arm, BC - Indoor Photo Showing Bedroom
2991 7 Avenue Ne, Salmon Arm, BC - Indoor Photo Showing Bathroom
2991 7 Avenue Ne, Salmon Arm, BC - Indoor Photo Showing Laundry Room
Suite Virtually Staged - 2991 7 Avenue Ne, Salmon Arm, BC - Indoor Photo Showing Dining Room
Suite - 2991 7 Avenue Ne, Salmon Arm, BC - Indoor Photo Showing Kitchen
Suite - 2991 7 Avenue Ne, Salmon Arm, BC - Indoor Photo Showing Kitchen With Double Sink
Suite - 2991 7 Avenue Ne, Salmon Arm, BC - Indoor Photo Showing Kitchen
Suite - 2991 7 Avenue Ne, Salmon Arm, BC - Indoor
Suite Virtually staged - 2991 7 Avenue Ne, Salmon Arm, BC - Indoor
Suite - 2991 7 Avenue Ne, Salmon Arm, BC - Indoor
Suite - Virtually Staged - 2991 7 Avenue Ne, Salmon Arm, BC - Indoor Photo Showing Bedroom
Suite - 2991 7 Avenue Ne, Salmon Arm, BC - Indoor Photo Showing Other Room
Suite Virtually Staged - 2991 7 Avenue Ne, Salmon Arm, BC - Indoor Photo Showing Bedroom
Suite - 2991 7 Avenue Ne, Salmon Arm, BC - Indoor Photo Showing Other Room
Suite Virtually Staged - 2991 7 Avenue Ne, Salmon Arm, BC - Indoor Photo Showing Office
Suite - 2991 7 Avenue Ne, Salmon Arm, BC - Indoor
Suite - 2991 7 Avenue Ne, Salmon Arm, BC - Indoor Photo Showing Bathroom
Suite - 2991 7 Avenue Ne, Salmon Arm, BC - Indoor Photo Showing Laundry Room
2991 7 Avenue Ne, Salmon Arm, BC - Outdoor
2991 7 Avenue Ne, Salmon Arm, BC - Outdoor With Deck Patio Veranda
2991 7 Avenue Ne, Salmon Arm, BC - Outdoor
2991 7 Avenue Ne, Salmon Arm, BC - Outdoor With Deck Patio Veranda
2991 7 Avenue Ne, Salmon Arm, BC - Outdoor With Deck Patio Veranda With Exterior
2991 7 Avenue Ne, Salmon Arm, BC - Outdoor
Home Insurance - TD Insurance

Get a home insurance quote online for this $749,000 property in Salmon Arm
  • Advertising
Are you a real estate investor?
2991 7 Avenue NE, Salmon Arm, British Columbia, V1E 2S7
$749,000

4 Beds

3 Baths

Property Information:

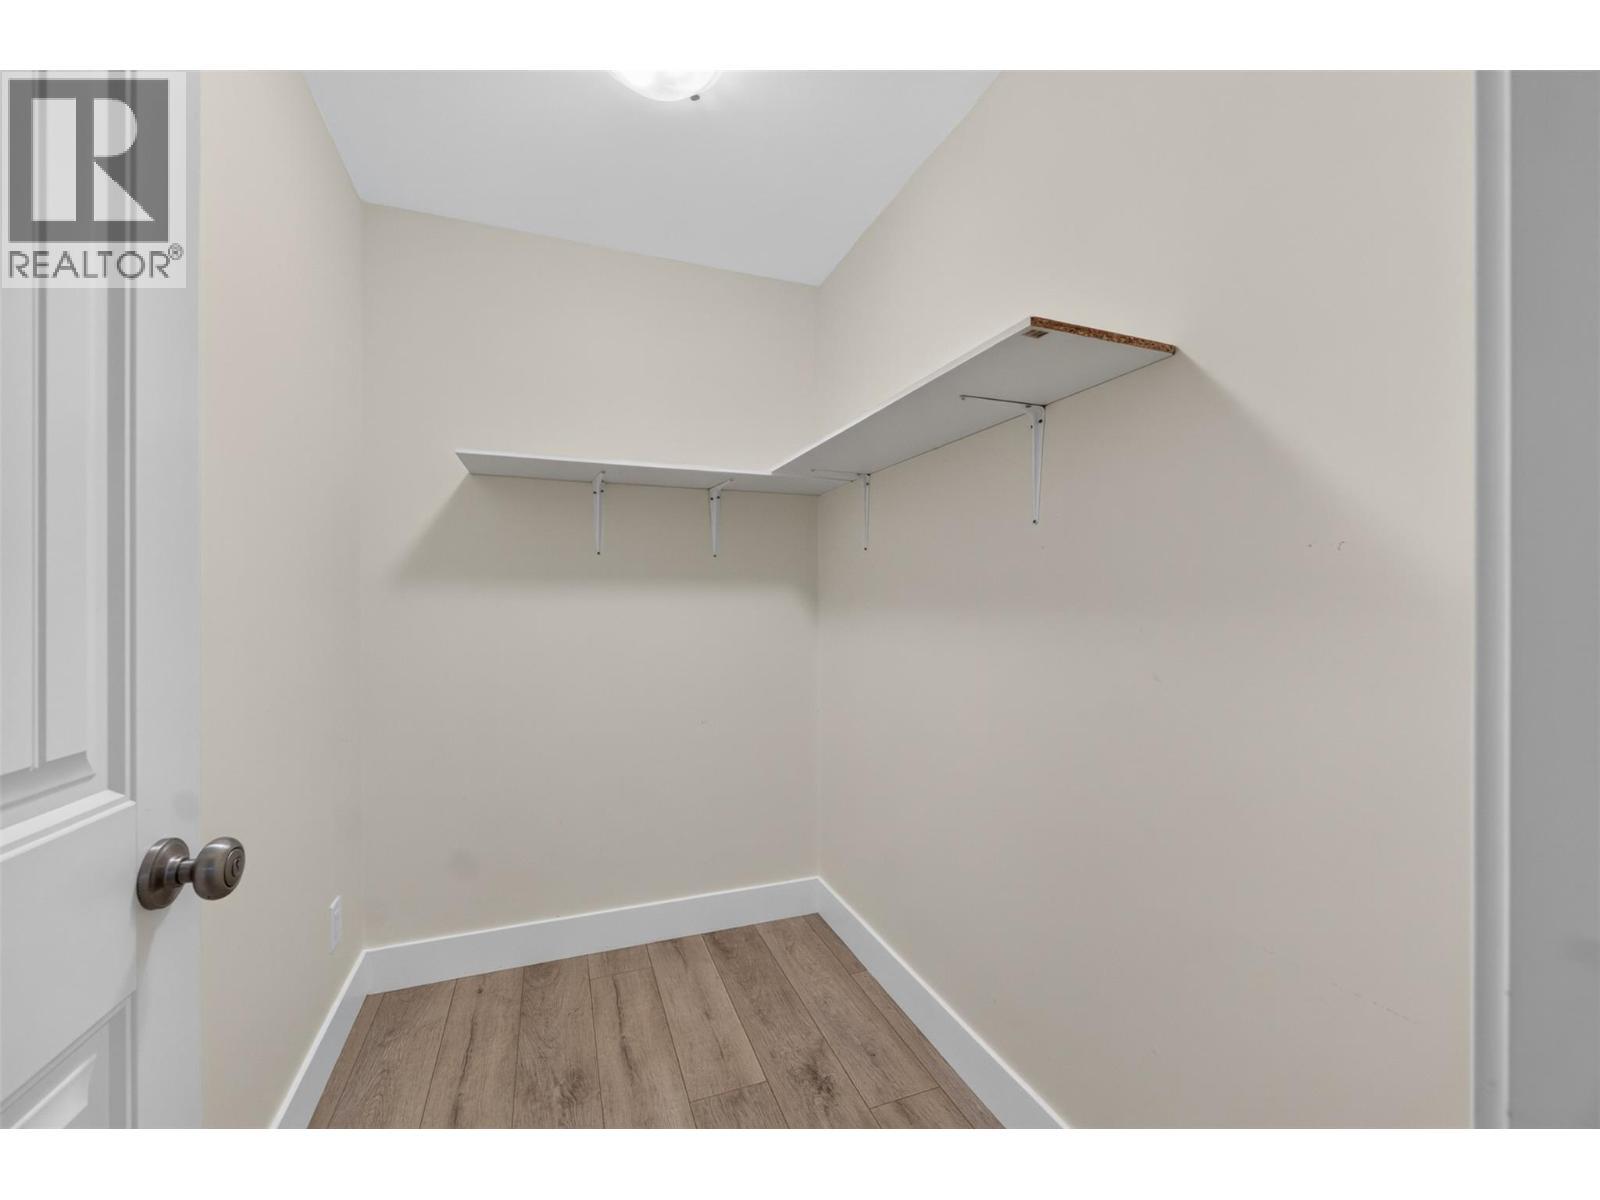
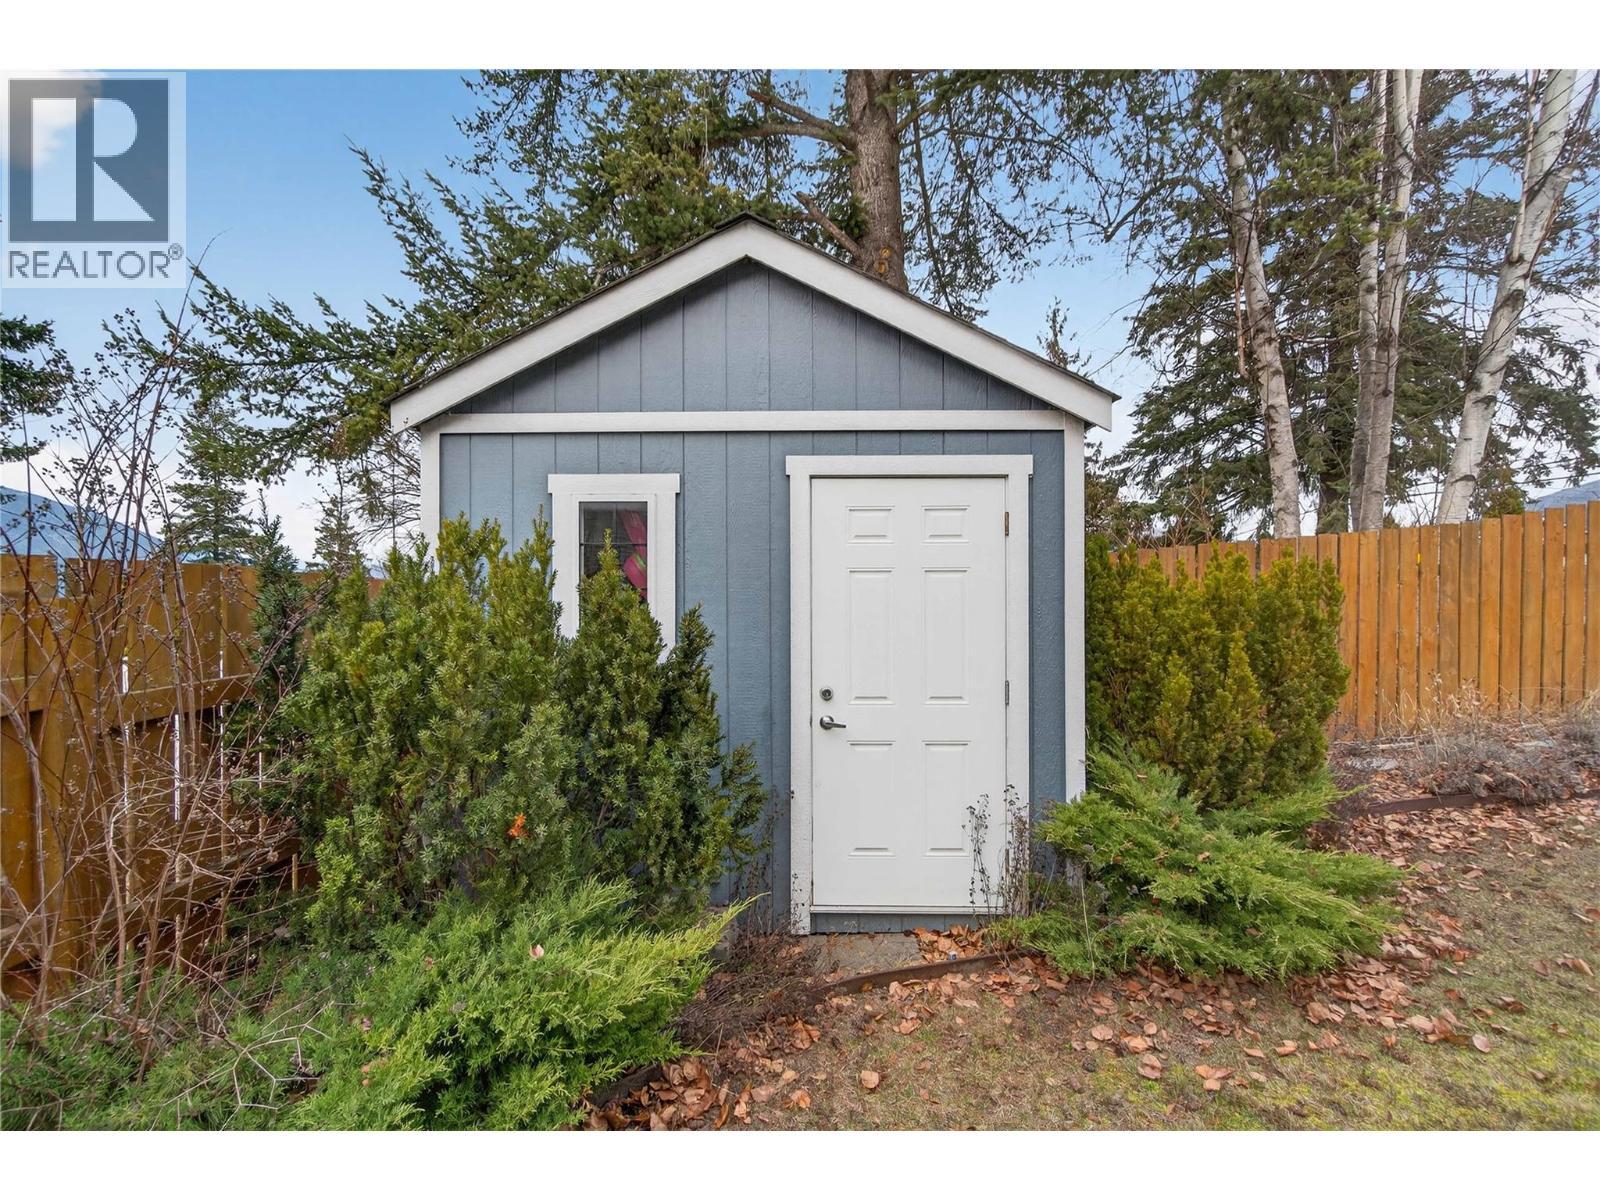
Built in 2013, this well-designed 4 bedroom, 3 bathroom home offers comfortable living in a convenient location close to schools, the rec center, shopping, and everyday amenities. The open-concept main floor features a bright living room with a cozy gas fireplace, while the kitchen is equipped with a gas range, eat-up island, and dining area with direct access to the deck for easy summer BBQs and outdoor entertaining. The spacious primary bedroom includes a walk-in closet and a 4-piece ensuite, with a second bedroom and full bathroom completing the main level. The lower level offers a self-contained suite with its own laundry, making it an excellent option for extended family, guests, or rental income. A connecting door to the main home provides the flexibility to easily incorporate the space into the main residence as additional bedrooms, a family room, or extra living space if your needs change. Recent updates include new flooring throughout the suite, a new in-floor heating boiler, and a new hot water tank. Natural gas forced-air heating, central air conditioning, and in-floor heat on the lower level provide year-round comfort. Outside, the fenced yard offers space for kids, pets, or gardening, along with a storage shed and plenty of driveway parking. With Shuswap Lake, walking trails, and endless outdoor recreation just minutes away, this home is a great package. (id:27)

Building Features:

  • Style: Detached
  • Building Type: House
  • Architectural Style: Rancher
  • Basement Type: Full
  • Construction Style - Attachment: Detached
  • Fireplace Fuel: Gas
  • Fireplace Type: Unknown
  • Floor Space: 2449 sqft Square Feet
  • Heating Type: Forced air
  • Heating Fuel: Other
  • Cooling Type: Central air conditioning

Property Features:

  • OwnershipType: Freehold
  • Property Type: Single Family
  • Access Type: Easy access
  • Amenities Nearby: Park, Recreation, Schools, Shopping
  • Built in: 2013
  • Features: Level lot
  • Fence Type: Fence
  • Floor Space (approx): 2449 Square Feet
  • Irregular: Yes
  • Landscape Features: Landscaped
  • Lot Size: 0.15 Acres
  • View Type: Lake view, Mountain view, View (panoramic)
  • Sewer: Municipal sewage system
  • Parking Type: Attached garage, RV
  • No. of Parking Spaces: 1

Rooms:

  • Laundry Lower Level 6' x 9'4''
  • Laundry Lower Level 4' x 4'
  • Bathroom Lower Level Measurements not available
  • Bedroom Lower Level 12' x 12'4''
  • Bedroom Lower Level 12' x 13'
  • Family Lower Level 17'8'' x 12'6''
  • Bathroom Main Level Measurements not available
  • Bedroom Main Level 13'6'' x 9'8''
  • Bathroom Main Level Measurements not available
  • Primary Bedroom Main Level 16'1'' x 11'1''
  • Living Main Level 14'11'' x 13'6''
  • Dining Main Level 12'4'' x 9'3''
  • Kitchen Main Level 14'11'' x 9'9''
  • Dining 11'2'' x 7'9''
  • Kitchen 14'7'' x 11'1''

Courtesy of: REMAX Shuswap
REALTOR.ca  

QuickQuoteTM Powered by RPS

Location of 2991 7 Avenue NE, Salmon Arm, British Columbia, V1E 2S7

Demographic Information of 2991 7 Avenue NE, Salmon Arm, British Columbia, V1E 2S7

Life Stage

Young Couples

Employment Type

Mixed

Average Household Income

$98,770.95

Average Number of Children

1.74

Household Population

Household Structure

Age of Population

Education

Education Level

No certificate/diploma/degree

16.5 %

High school certificate or equivalent

35.08 %

Apprenticeship trade certificate/diploma
9.66 %

College/non-university certificate

25.17 %

University certificate (below bachelor)

2.36 %

University Degree

11.23 %

Commuter

Travel To Work

By Car

87.33 %

By Public Transit

0.7 %

By Walking

9.55 %

By Bicycle

0.45 %

By Other Methods

1.97 %

Cultural Diversity

Knowledge of Official Language

Mother Tongue

Building Information

Building Type

Apartments (Low and High Rise)

4.23 %

Houses

95.77 %

Own Vs. Rent