Button CopyPathCircle CloseCircle Left ArrowArrow Down Icon GreyClosecirclecircleBurger
  • Advertising

#310-73 Gorge Rd WEST, Saanich, BC, V9A 1L9

MLS® # 1038737
Property For Sale In Tillicum, Saanich, British Columbia
$469,000 QuickQuoteTM: $449K - $569K

3 Beds

2 Baths

#310-73 Gorge Rd West, Saanich, BC
Home Insurance - TD Insurance

Get a home insurance quote online for this $469,000 property in Saanich
  • Advertising

MULTIMEDIA

Are you a real estate investor?
#310-73 Gorge Rd WEST, Saanich, BC, V9A 1L9
$469,000

3 Beds

2 Baths

Property Information:

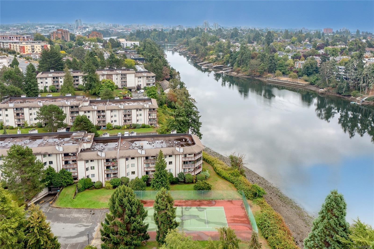
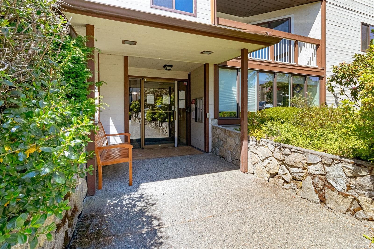
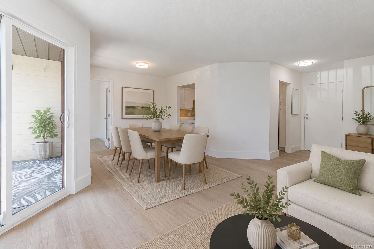
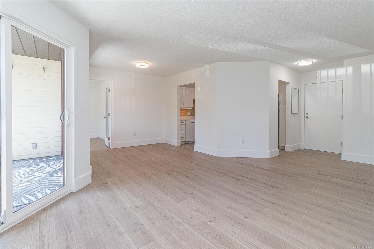
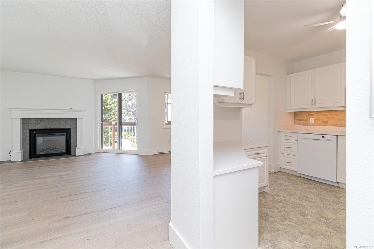
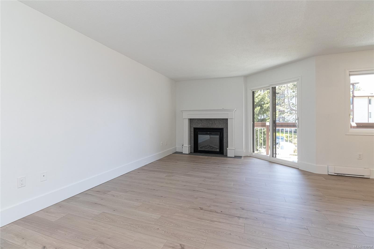
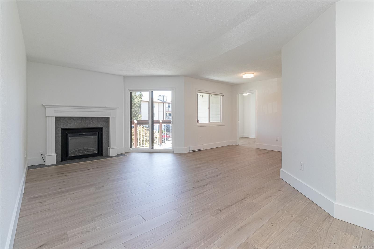
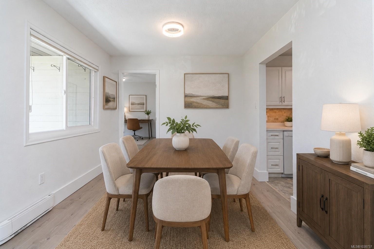
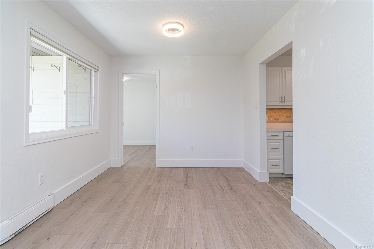
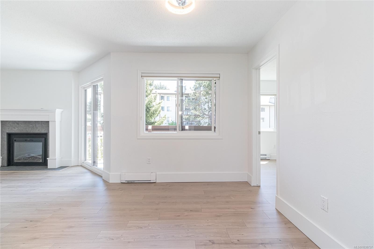
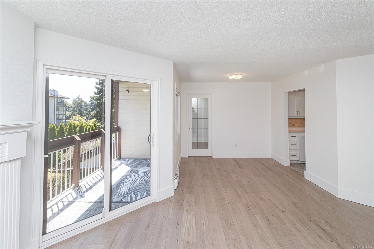
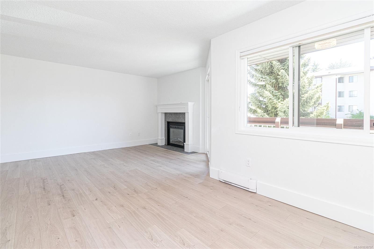
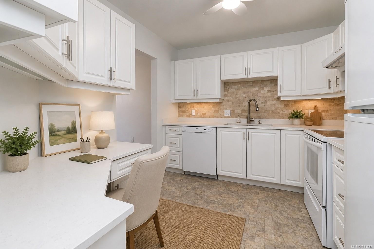
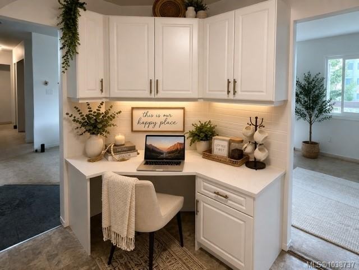
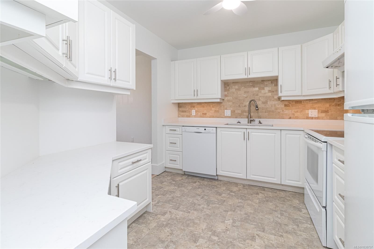
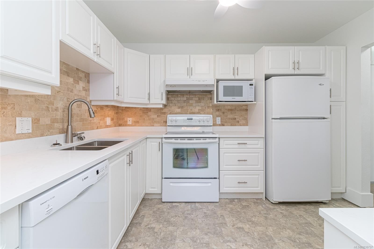
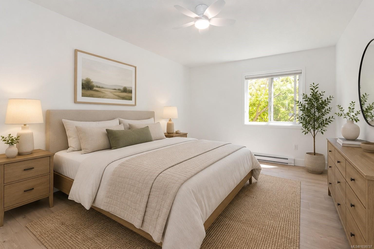
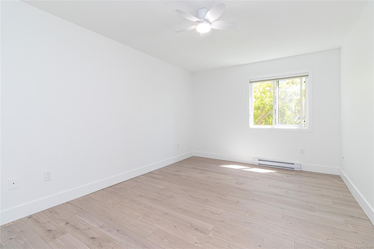
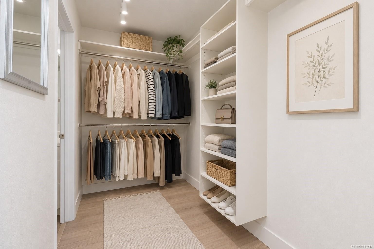
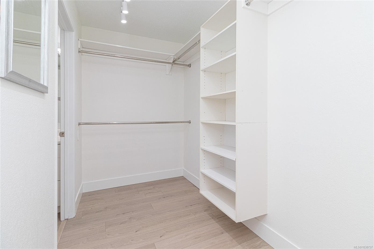
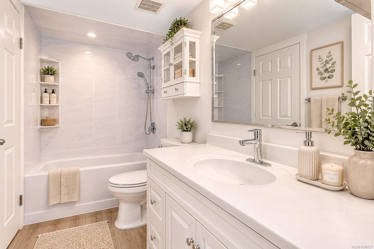
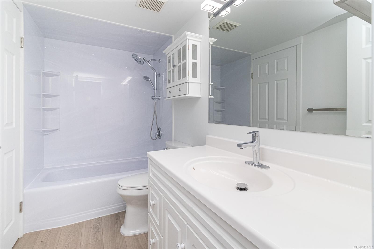
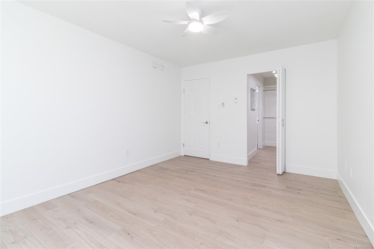
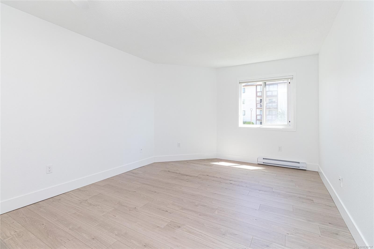
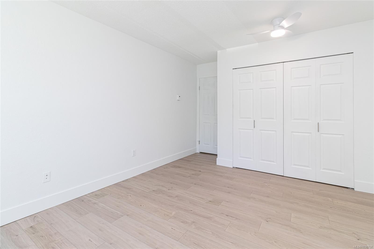
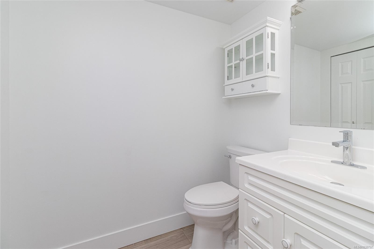
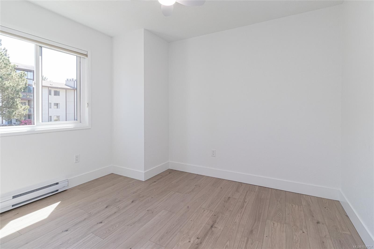
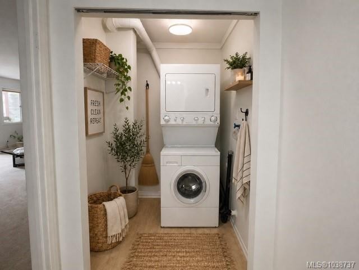
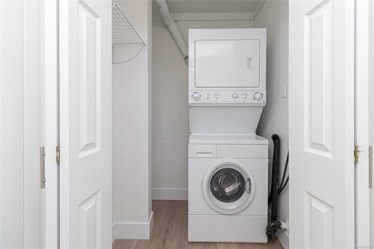
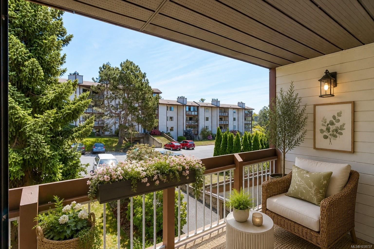
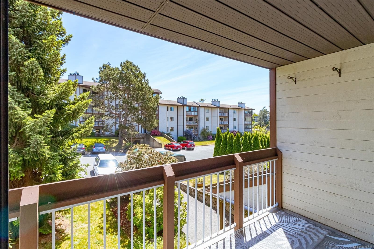
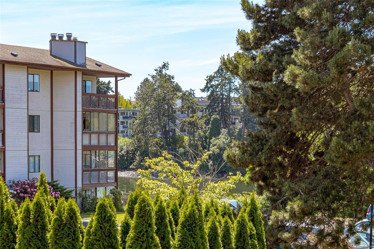
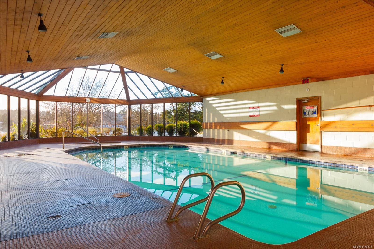
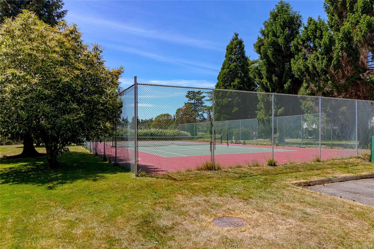
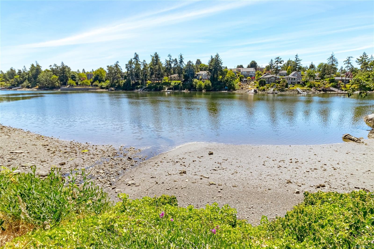
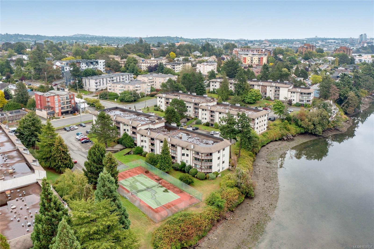
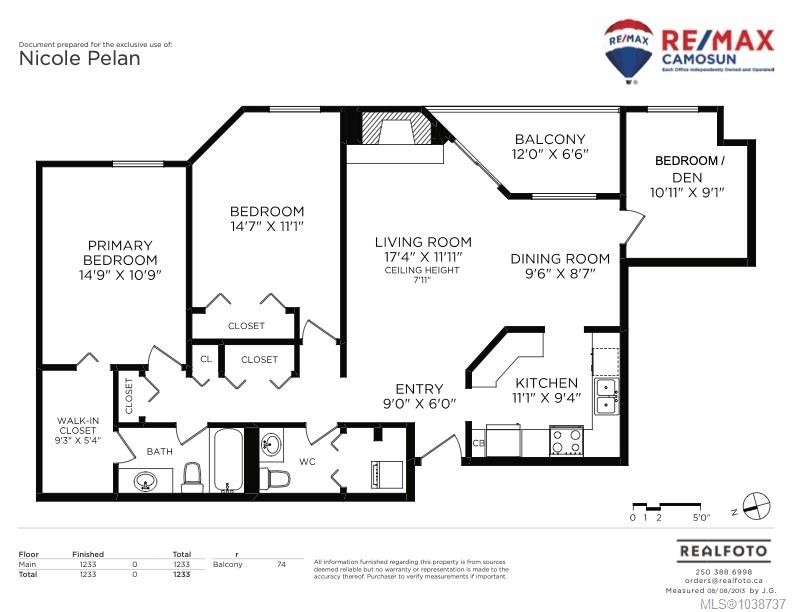
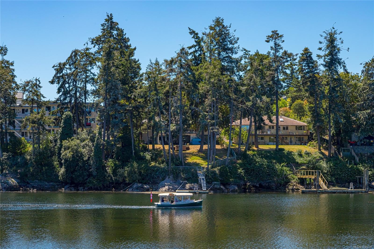
Welcome to Cedar Shores, a sought-after resort style waterfront community along the picturesque Gorge Waterway. This immaculate and rare 3 bedroom, 2 bathroom corner suite offers spacious living with tasteful updates throughout. The bright SE-facing floor plan features an updated kitchen with a built-in desk, a generous living room with an electric fireplace, a dedicated dining area, and convenient in-suite laundry. The primary bedroom is exceptionally spacious and includes a walk-in closet with cheater ensuite access. A versatile third bedroom provides excellent flexibility for families, guests, or a home office. Recent upgrades include high-end flooring, fresh paint, new baseboards, and baseboard registers. Enjoy peek-a-boo water views from the sunny balcony. This well-managed, move in ready park-like waterfront complex offers tennis courts, a clubhouse, and swimming pool, all just minutes from downtown Victoria and within walking distance to shopping, dining, and everyday amenities.
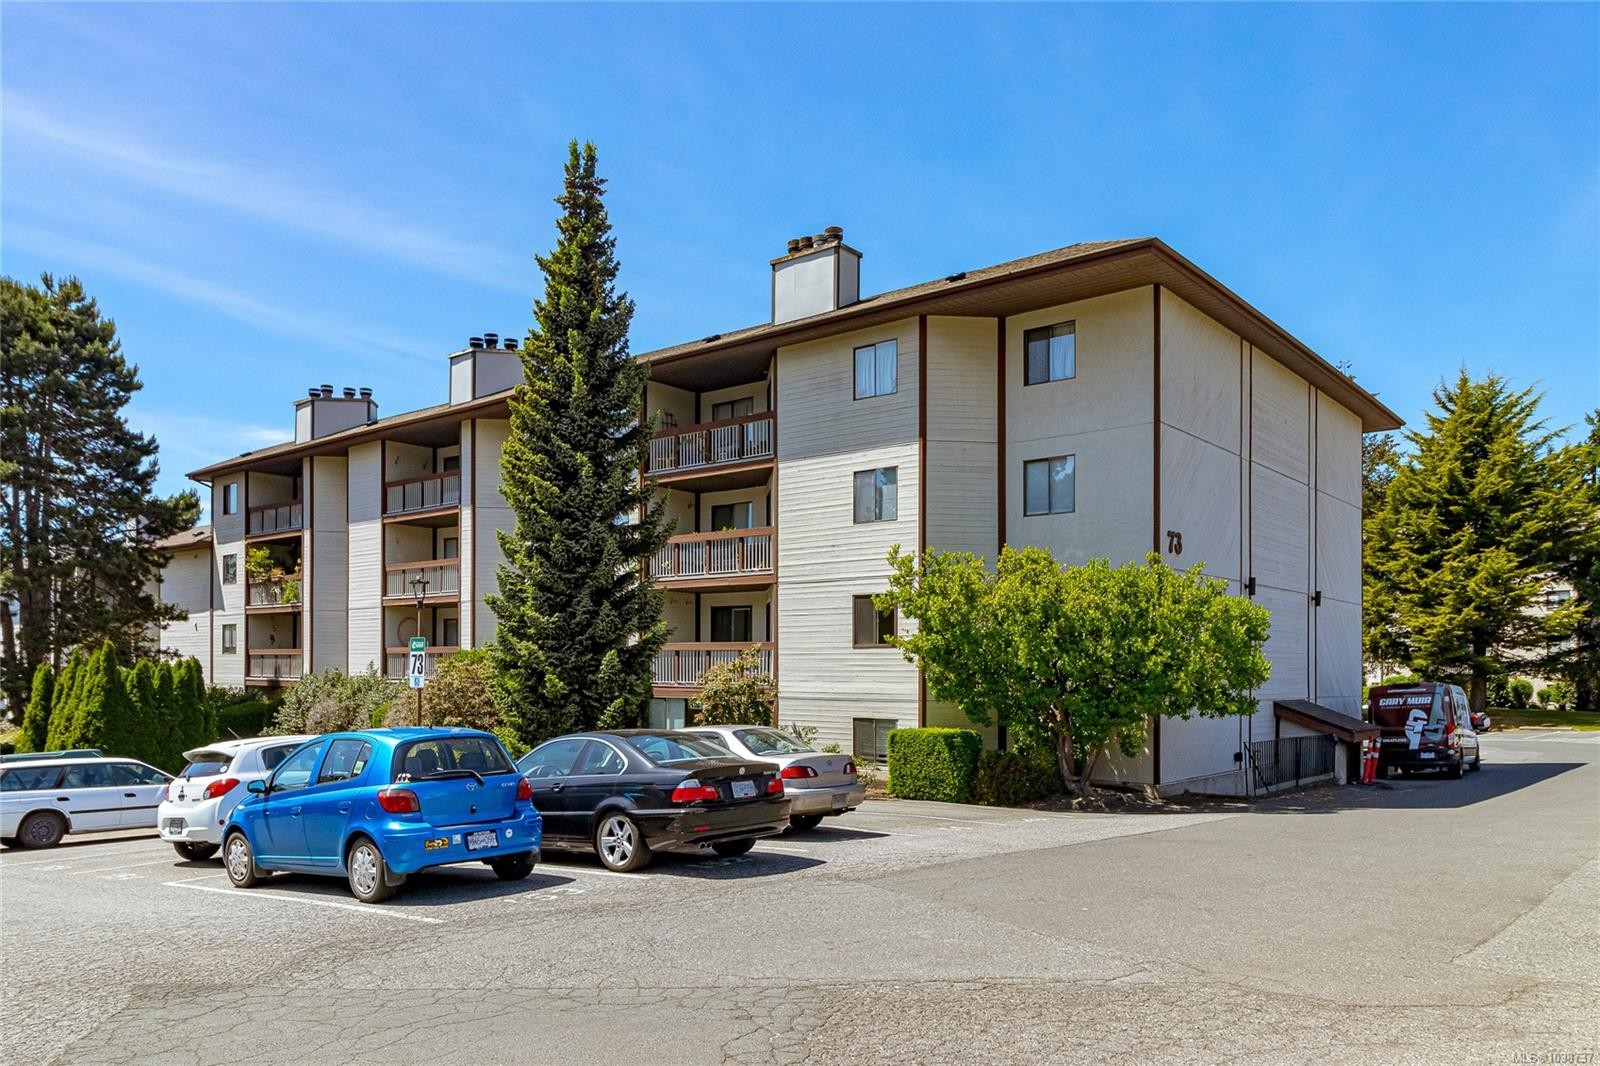
Property Features:

  • Annual Tax Amount: $2,251
  • Accessibility Features: Accessible Entrance, Wheelchair Friendly
  • Appliances: Dishwasher, Dryer, Refrigerator, Washer
  • Association Amenities: Bike Storage, Clubhouse, Common Area, Elevator(s), Meeting Room, Pool: Indoor, Recreation Facilities, Recreation Room, Spa/Hot Tub, Tennis Court(s)
  • Association Fee Includes: Trash, Hot Water, Insurance, Maintenance Grounds, Maintenance Structure, Property Management, Recycling, Sewer, Water
  • Building Features: Bike Storage
  • Built in: 1981
  • Condo Fees: $915 Monthly
  • Construction Materials: Wood
  • Cooling: None
  • Exterior Features: Balcony/Patio, Sprinkler System, Swimming Pool, Tennis Court(s)
  • Fireplace Features: Electric, Living Room
  • Floor Space (approx): 1344 Square Feet
  • Flooring: Laminate, Linoleum
  • Foundation Details: Concrete Perimeter
  • Heating: Baseboard, Electric
  • Interior Features: Ceiling Fan(s), Closet Organizer, Controlled Entry, Dining/Living Combo, Elevator
  • Laundry Features: In Unit
  • Lot Features: Central Location, Walk on Waterfront, See Remarks
  • Lot Frontage: 1270 Square Feet
  • Lot Size: 1270.00 Square Feet
  • Ownership: Freehold/Strata
  • Parking Features: Detached, Guest
  • Pets Allowed: Aquariums, Birds
  • Property Condition: Resale
  • Property Sub Type: Condo Apartment
  • Roof: Tar/Gravel
  • Water Source: Municipal
  • Waterfront Features: Ocean Front
  • Zoning Description: Residential
  • Sewer:
  • No. of Parking Spaces: 1

Rooms:

  • Bathroom Main Level
  • Walk-in Closet Main Level 2.74 m x 1.52 m
  • Living Main Level 5.18 m x 3.66 m
  • Other Main Level 3.66 m x 2.13 m
  • Bedroom Main Level 3.35 m x 2.74 m
  • Bedroom Main Level 4.57 m x 3.35 m
  • Other Main Level 4.57 m x 3.35 m
  • Dining Main Level 3.05 m x 2.74 m
  • Kitchen Main Level 3.35 m x 2.74 m
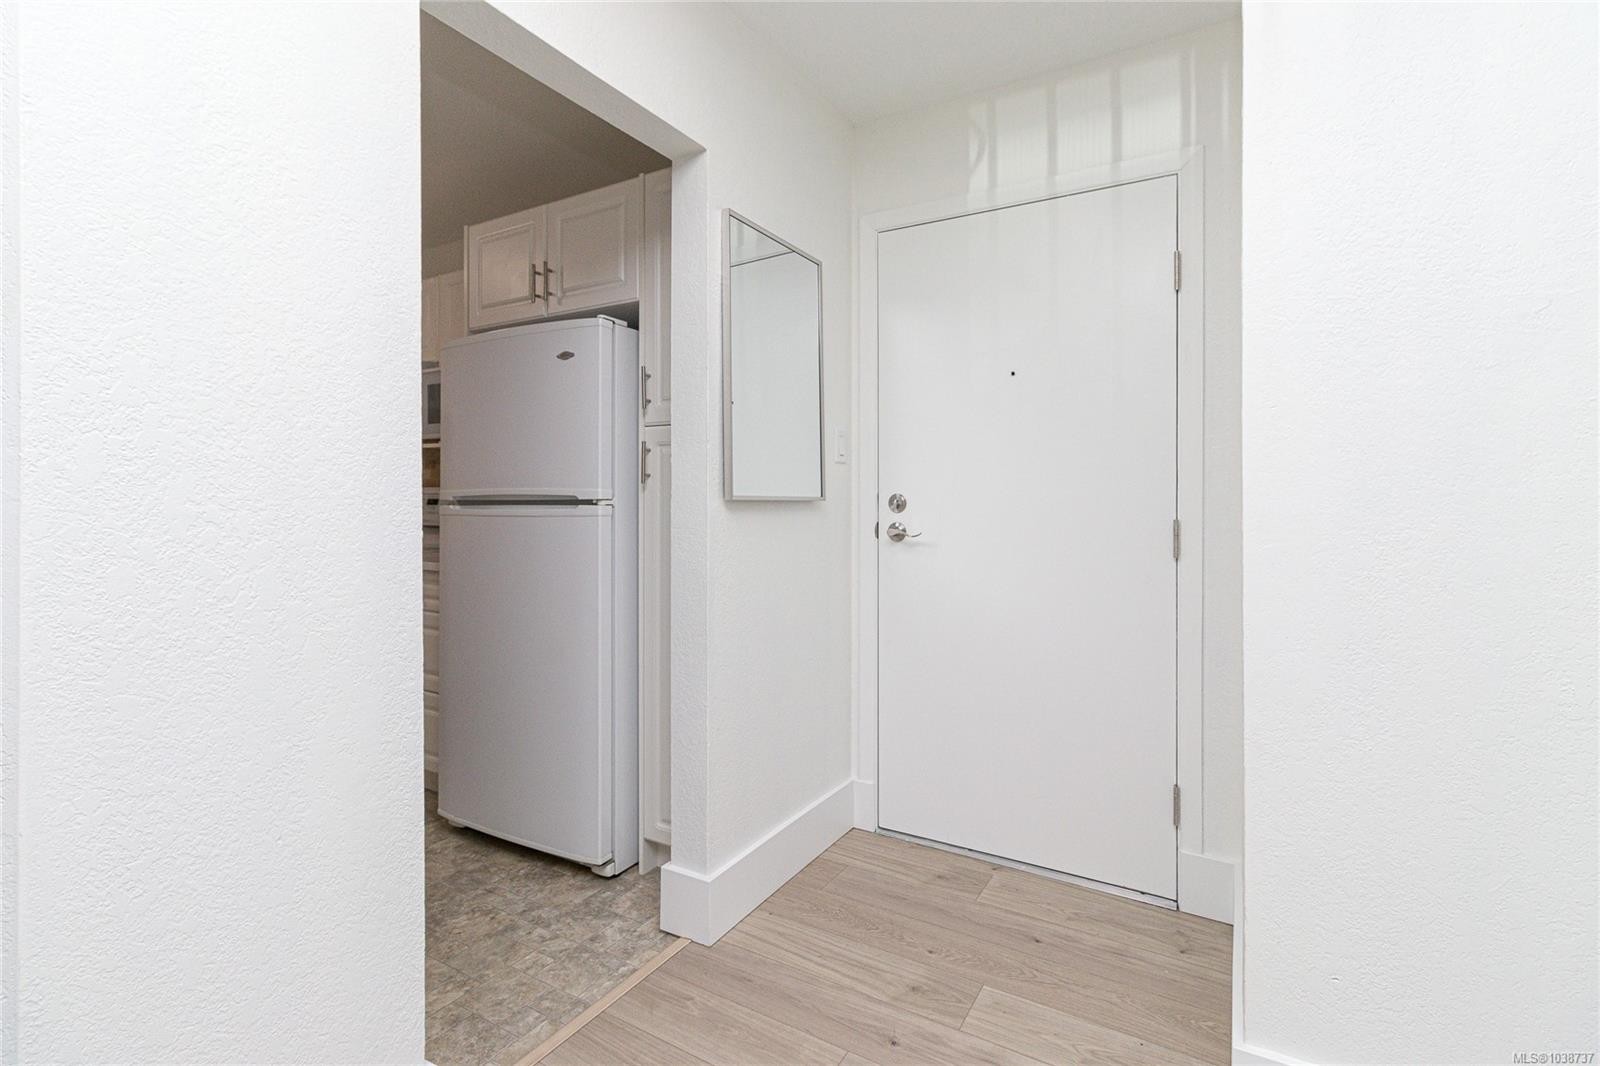
  • Other Main Level 2.74 m x 1.83 m Note: Entrance
  • Bathroom Main Level

Convert Measurement to:

Courtesy of: RE/MAX Camosun

MLS® property information is provided under copyright© by the Vancouver Island Real Estate Board and Victoria Real Estate Board. The information is from sources deemed reliable, but should not be relied upon without independent verification.

QuickQuoteTM Powered by RPS

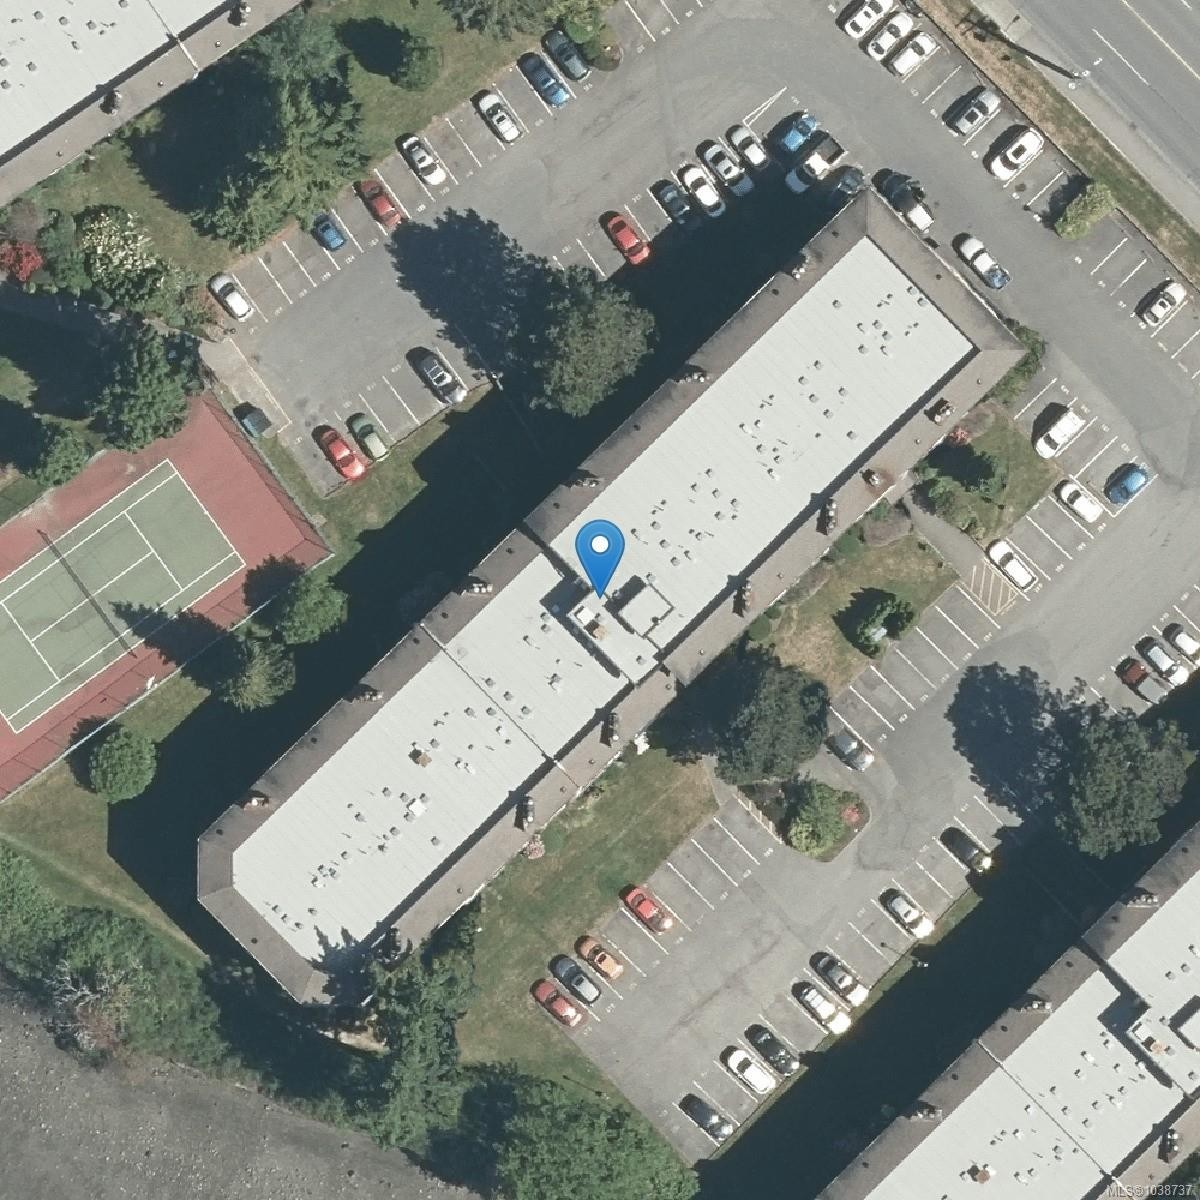
Location of #310-73 Gorge Rd WEST, Saanich, BC, V9A 1L9

Demographic Information of #310-73 Gorge Rd WEST, Saanich, BC, V9A 1L9

Life Stage

Nearly Retired

Employment Type

Service Sector/White Collar

Average Household Income

$101,603.75

Average Number of Children

1.51

Household Population

Household Structure

Age of Population

Education

Education Level

No certificate/diploma/degree

13.3 %

High school certificate or equivalent

35.8 %

Apprenticeship trade certificate/diploma

7.73 %

College/non-university certificate

20.03 %

University certificate (below bachelor)

1.67 %

University Degree

21.47 %

Commuter

Travel To Work

By Car

73.03 %

By Public Transit

13.17 %

By Walking

6.59 %

By Bicycle

4.61 %

By Other Methods

2.6 %

Cultural Diversity

Knowledge of Official Language

Mother Tongue

Building Information

Building Type

Apartments (Low and High Rise)

55.36 %

Houses

44.64 %

Own Vs. Rent