Button CopyPathCircle CloseCircle Left ArrowArrow Down Icon GreyClosecirclecircleBurger
  • Advertising

#302-990 Doumac Ave, Saanich, BC, V8Y 1M4

MLS® # 1039192
Property For Sale In Cordova Bay, Saanich, British Columbia
$799,000 QuickQuoteTM: $719K - $911K

1 Beds

2 Baths

#302-990 Doumac Ave, Saanich, BC
Home Insurance - TD Insurance

Get a home insurance quote online for this $799,000 property in Saanich
  • Advertising

MULTIMEDIA

Are you a real estate investor?
#302-990 Doumac Ave, Saanich, BC, V8Y 1M4
$799,000

1 Beds

2 Baths

Property Information:

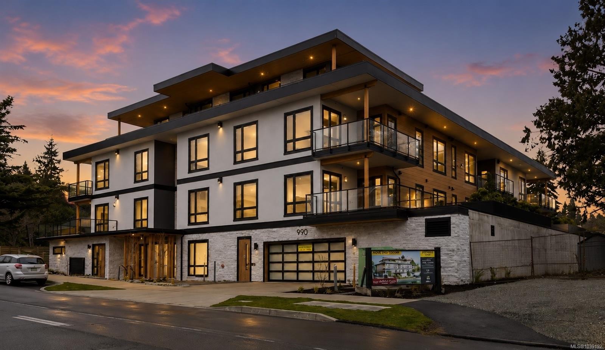
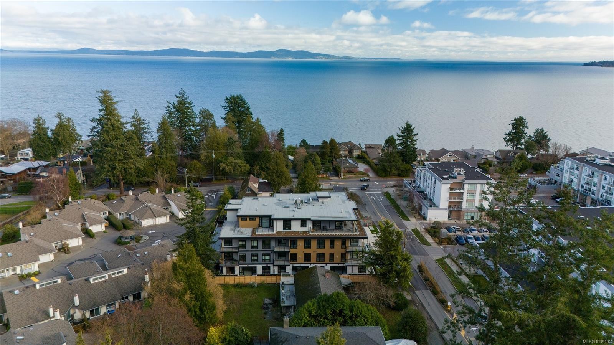
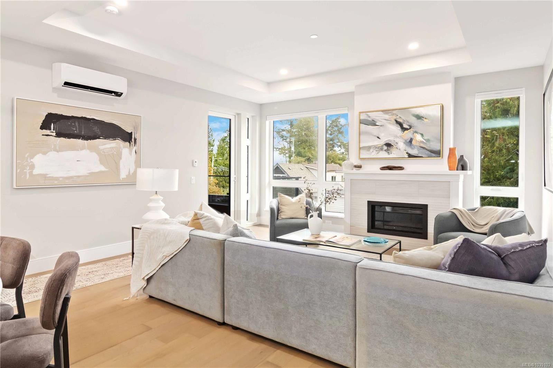
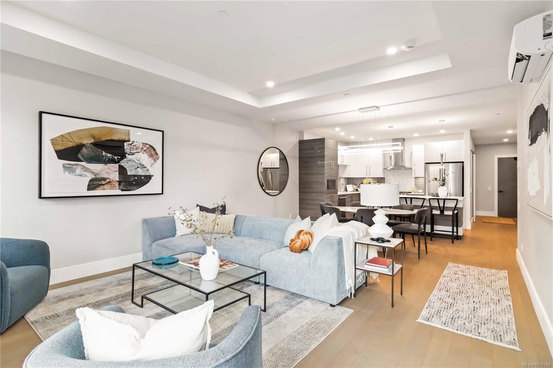
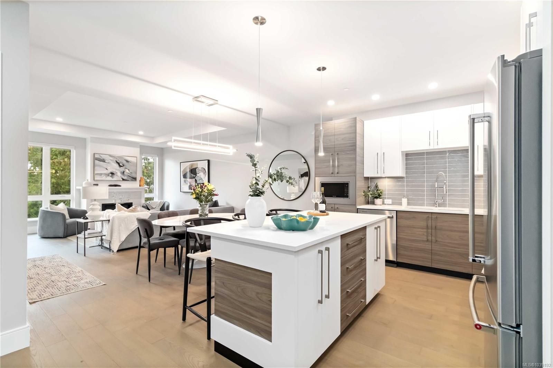
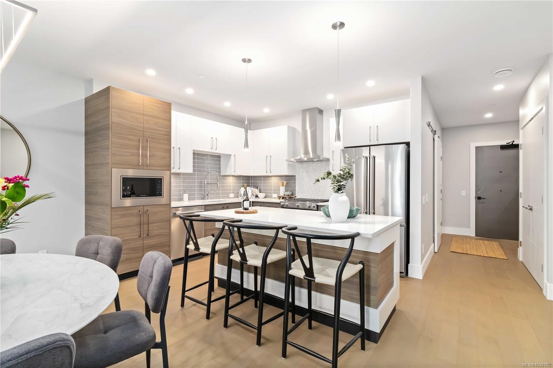
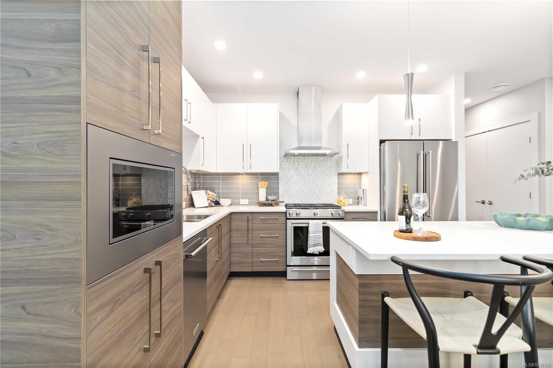
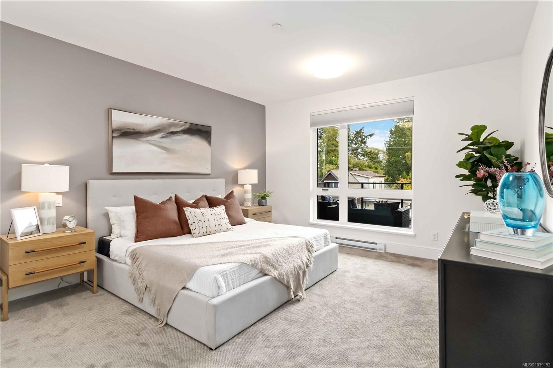
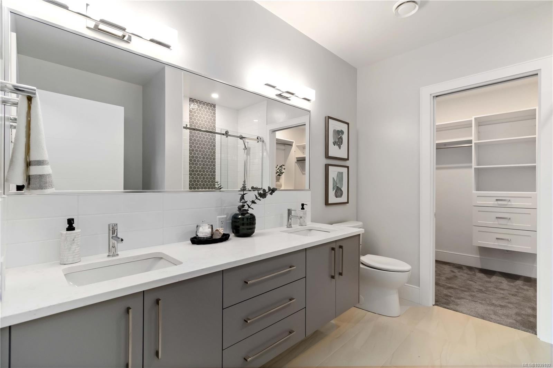
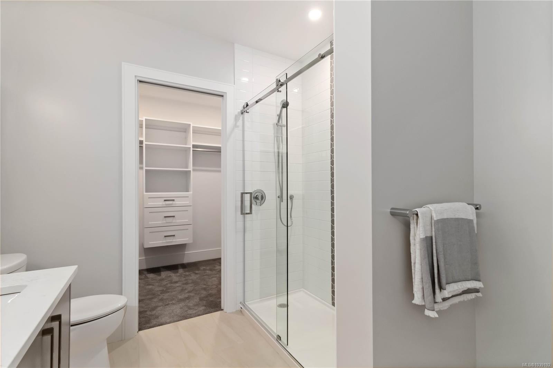
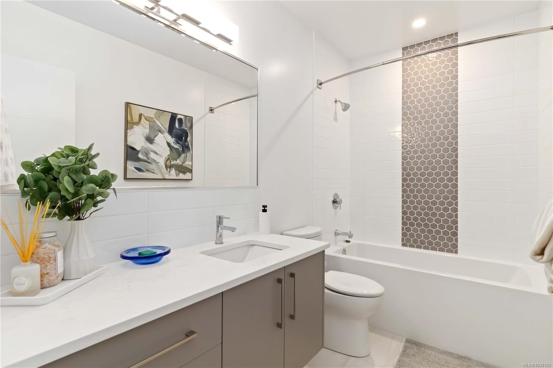
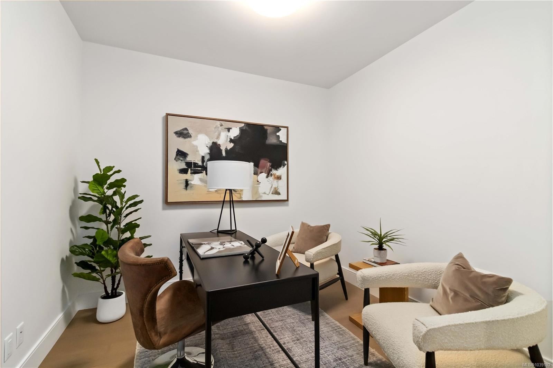
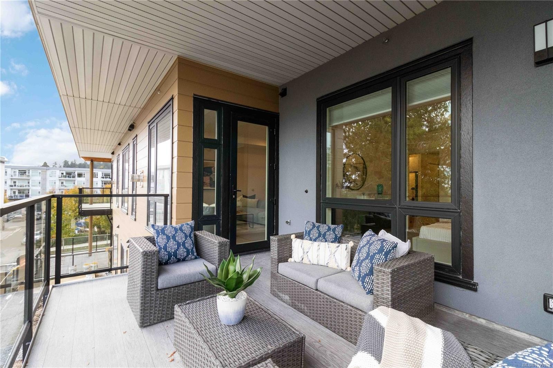
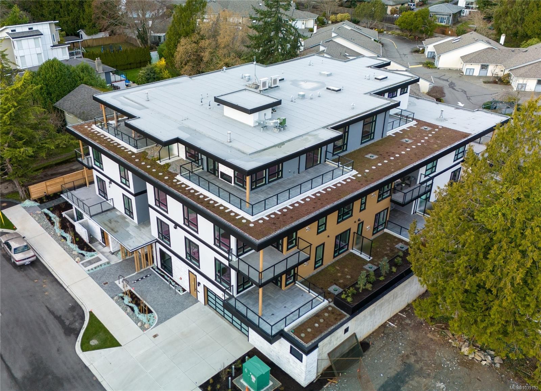
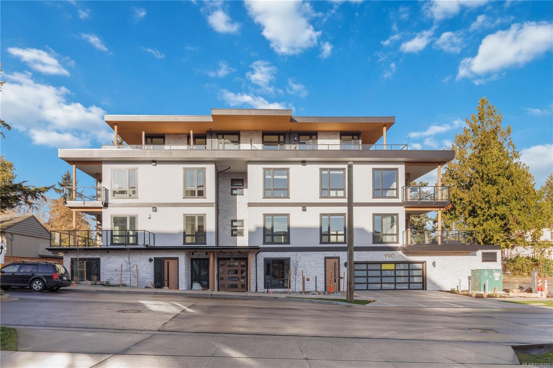
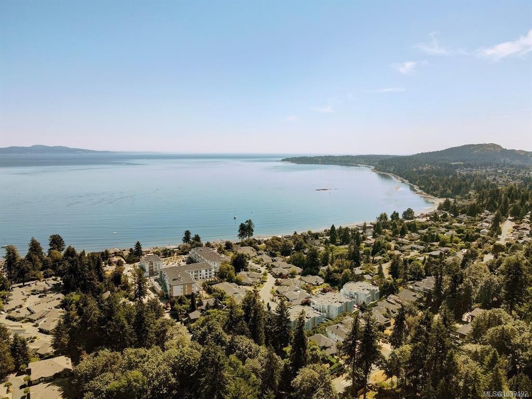
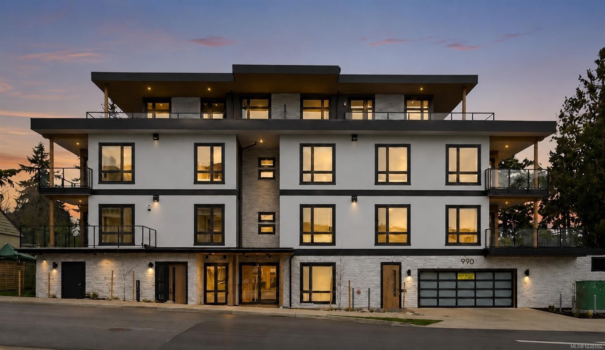
Open House Sat 1-3pm. FINAL 5 HOMES LEFT. Why Buy Small? This expansive 1 bed + den, 2 bath home offers 985 sqft and lives like a 2 bedroom, delivering exceptional value at just over $800/sq ft—among the best in the area. Offering some of the largest and most functional new construction homes, this is a rare combination of space and value. Enjoy spacious interiors, large patios with gas connection, oversized storage, EV-ready parking, and dedicated e-bike storage. Built Green® for long-term efficiency and comfort. Developed by award-winning Città Group, this boutique collection of 17 homes showcases West Coast design and quality finishes just steps to “Victoria’s Mini Malibu.” Move in today. Limited-time: GST INCLUDED for the next 1 purchaser!

Property Features:

  • Annual Tax Amount: $0
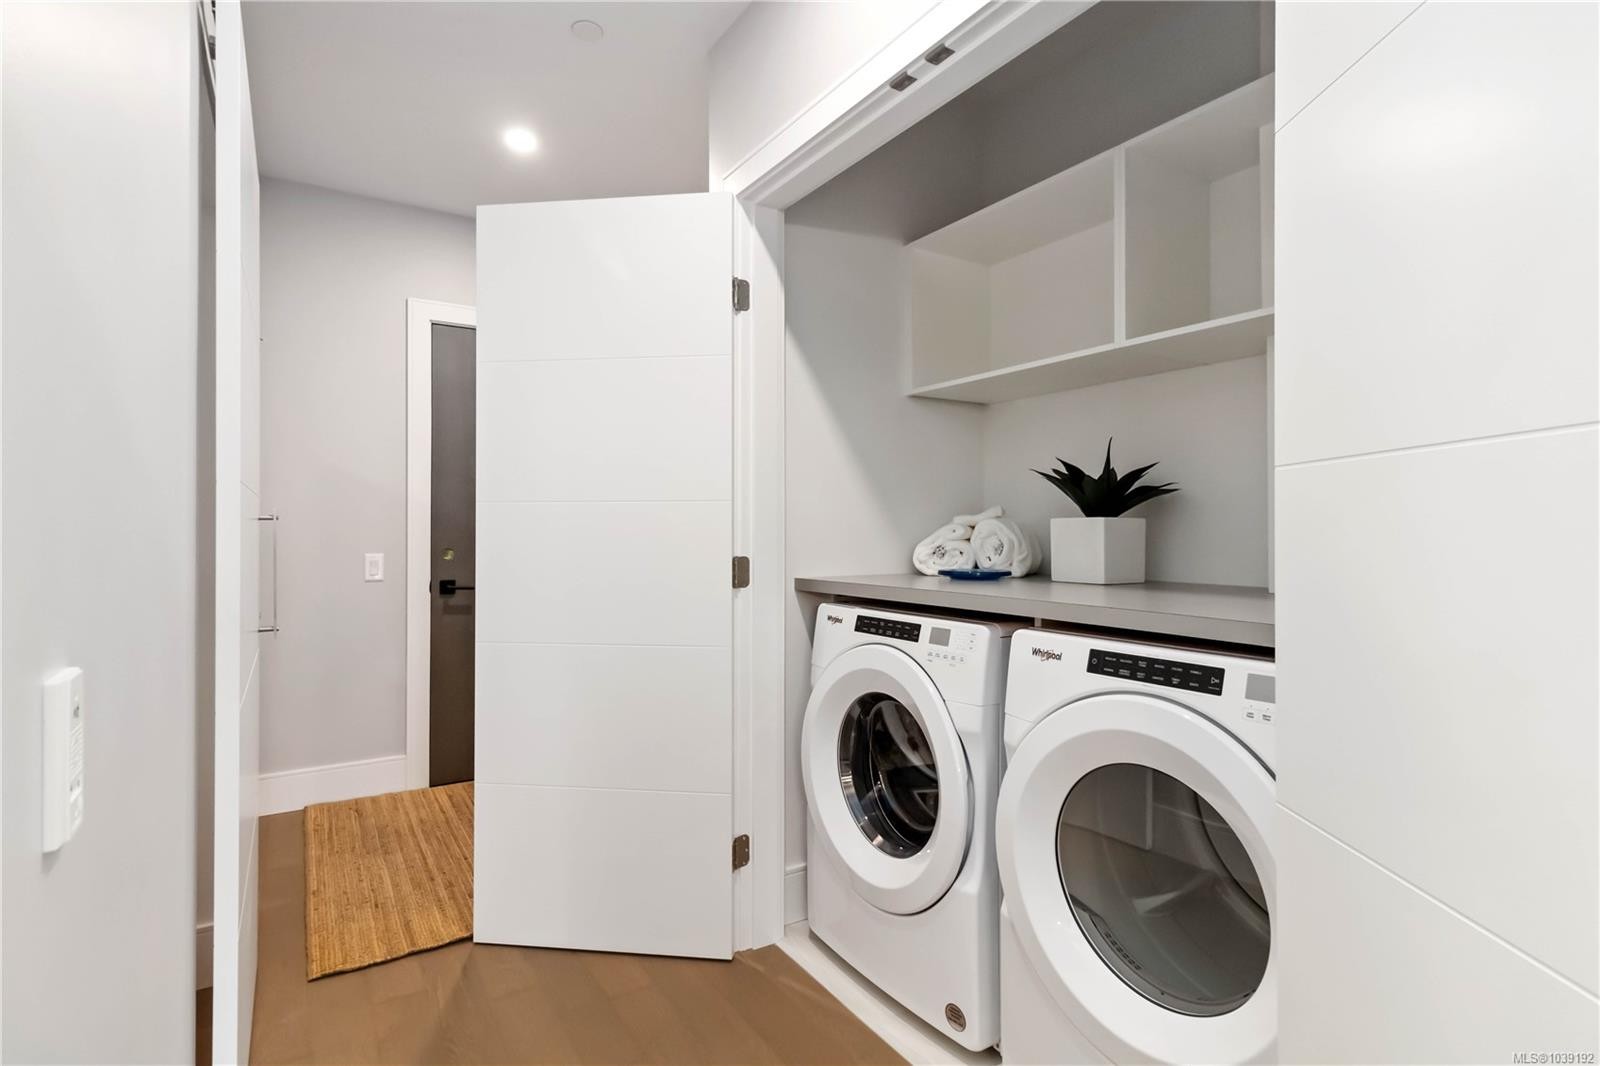
  • Appliances: Dryer, Microwave, Oven/Range Gas, Refrigerator, Washer
  • Association Amenities: Bike Storage, Elevator(s), Secured Entry, Storage Unit
  • Association Fee Includes: Trash, Insurance, Property Management, Recycling, Sewer, Water
  • Building Features: Bike Storage, Fire Alarm, Fire Sprinklers, Transit Nearby, See Remarks
  • Built in: 2025
  • Condo Fees: $360 Monthly
  • Construction Materials: Concrete, Frame Wood, Insulation All
  • Cooling: Air Conditioning, Wall Unit(s)
  • Exterior Features: Balcony/Deck, Fencing: Partial, Wheelchair Access
  • Fireplace Features: Gas
  • Floor Space (approx): 1070 Square Feet
  • Flooring: Carpet, Hardwood, Tile
  • Foundation Details: Concrete Perimeter
  • Heating: Baseboard, Electric, Heat Pump, Natural Gas
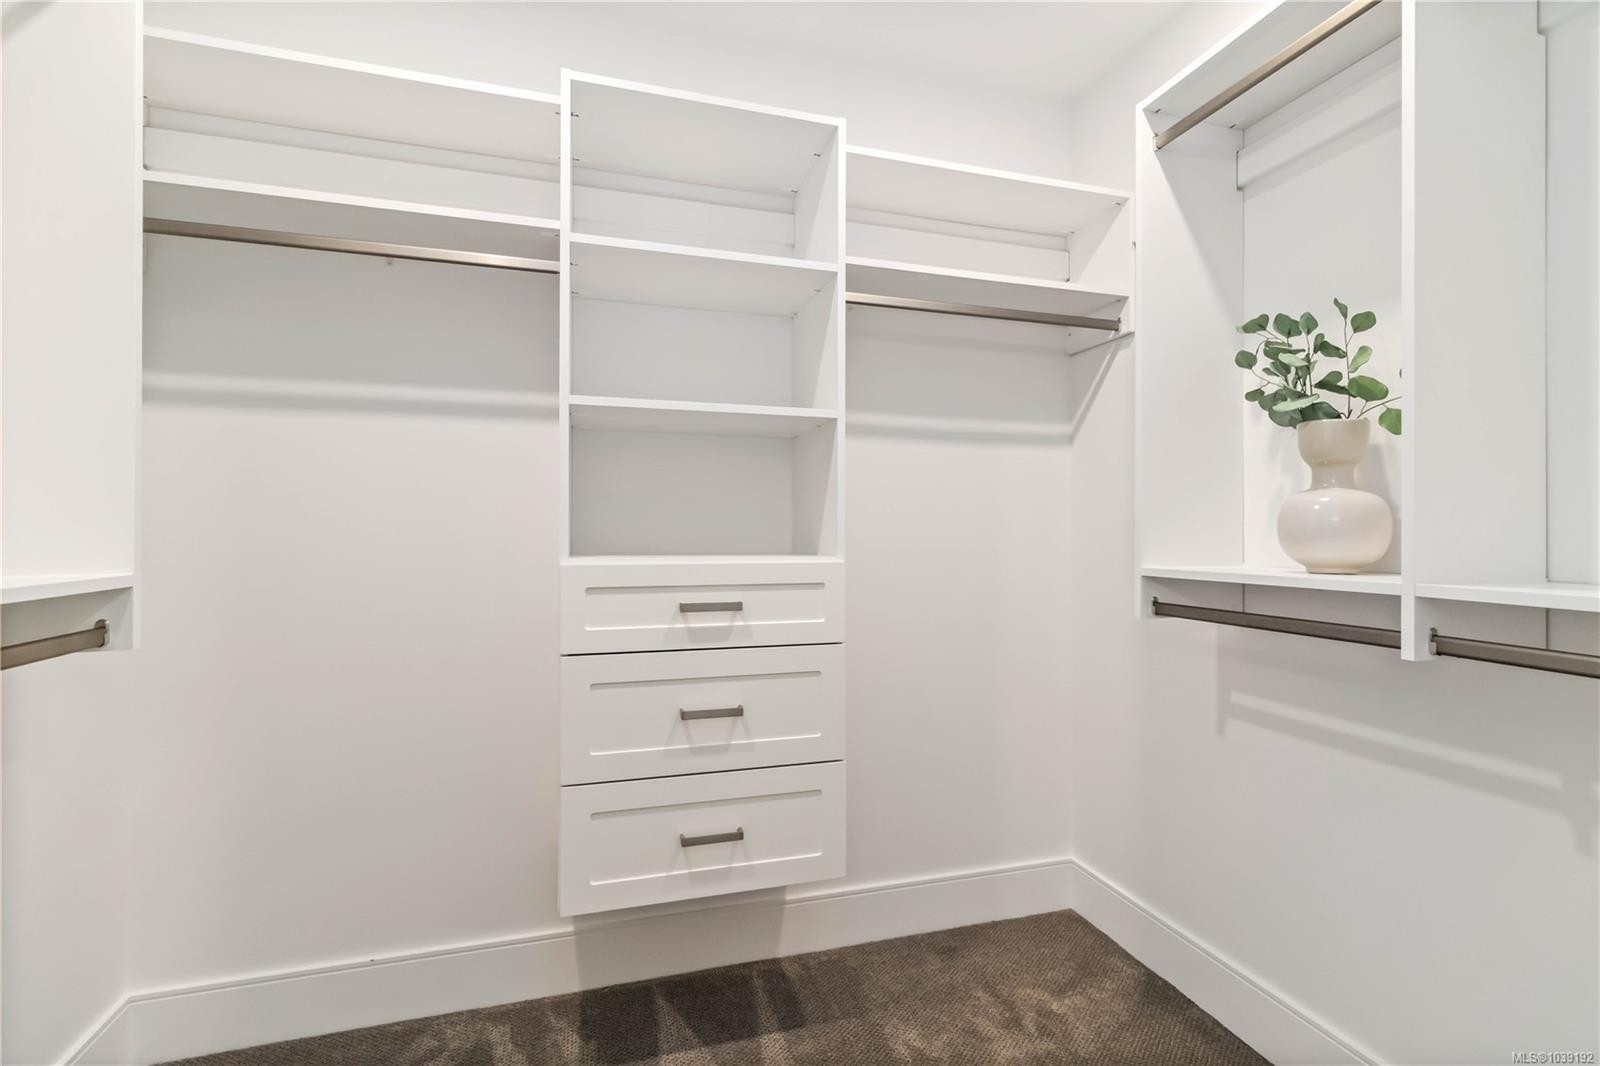
  • Interior Features: Closet Organizer, Dining/Living Combo, Eating Area
  • Laundry Features: In Unit
  • Lot Frontage: 1228 Square Feet
  • Lot Size: 1228.00 Square Feet
  • Ownership: Freehold/Strata
  • Parking Features: Attached, Garage
  • Pets Allowed: Aquariums, Birds, Caged Mammals, Cats OK, Dogs OK, Number Limit
  • Property Condition: New Construction
  • Property Sub Type: Condo Apartment
  • Roof: Asphalt Torch On
  • Water Source: Municipal
  • Window Features: Blinds, Vinyl Frames
  • Zoning Description: Multi-Family
  • Sewer:
  • No. of Parking Spaces: 1

Rooms:

  • Den Main Level 2.13 m x 3.05 m
  • Kitchen Main Level 3.96 m x 2.74 m
  • Living Main Level 4.88 m x 5.18 m
  • Other Main Level 2.44 m x 1.83 m Note: Deck
  • Dining Main Level 3.66 m x 2.44 m
  • Other Main Level 3.66 m x 3.35 m
  • Bathroom Main Level
  • Ensuite Bathroom Main Level
  • Walk-in Closet Main Level 2.44 m x 1.52 m

Convert Measurement to:

Courtesy of: RE/MAX Camosun

MLS® property information is provided under copyright© by the Vancouver Island Real Estate Board and Victoria Real Estate Board. The information is from sources deemed reliable, but should not be relied upon without independent verification.

QuickQuoteTM Powered by RPS

Location of #302-990 Doumac Ave, Saanich, BC, V8Y 1M4

Demographic Information of #302-990 Doumac Ave, Saanich, BC, V8Y 1M4

Life Stage

Nearly Retired

Employment Type

Mixed

Average Household Income

$167,300.59

Average Number of Children

1.64

Household Population

Household Structure

Age of Population

Education

Education Level

No certificate/diploma/degree

7.63 %

High school certificate or equivalent

28.83 %

Apprenticeship trade certificate/diploma

6.93 %

College/non-university certificate

17.13 %

University certificate (below bachelor)

3.45 %

University Degree

36.02 %

Commuter

Travel To Work

By Car

85.56 %

By Public Transit

1.41 %

By Walking

5.81 %

By Bicycle

0.0 %

By Other Methods

7.22 %

Cultural Diversity

Knowledge of Official Language

Mother Tongue

Building Information

Building Type

Apartments (Low and High Rise)

16.08 %

Houses

83.92 %

Own Vs. Rent