House For Sale In Cadboro Bay, Saanich, British Columbia
$5,349,000 QuickQuoteTM: Not Available4 Beds
4 Baths
-
Details
-
Map
-
Demographics
-
Street View
-
Get Directions
-
Advertising
MULTIMEDIA
4 Beds
4 Baths
Property Information:
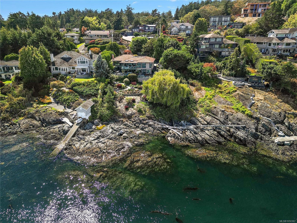
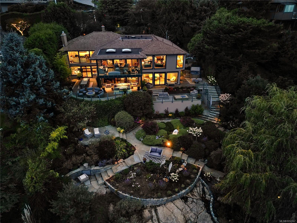
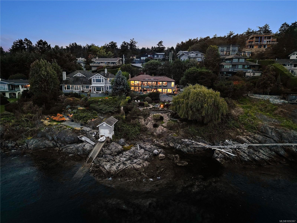
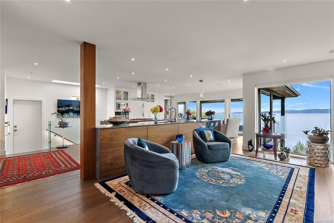
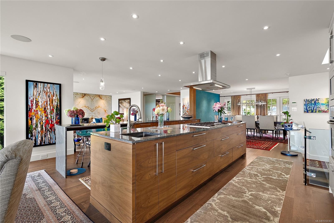
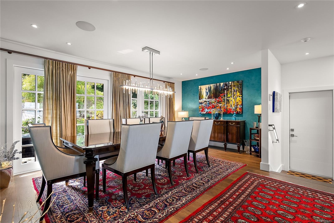
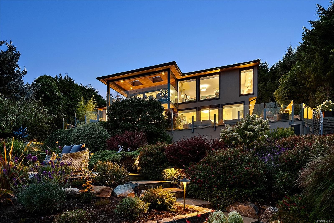
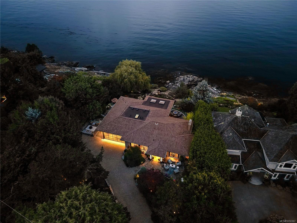
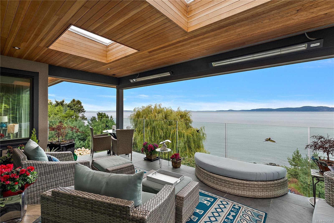
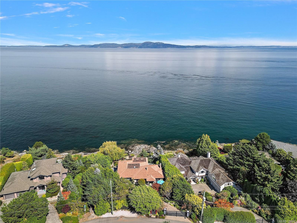
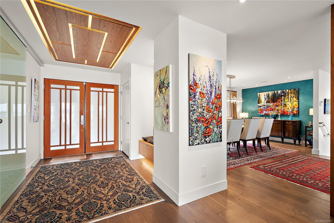
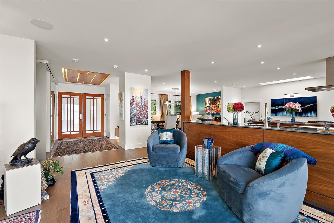
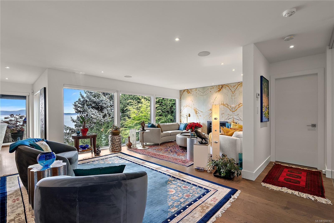
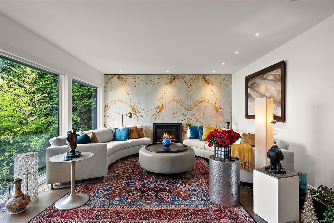
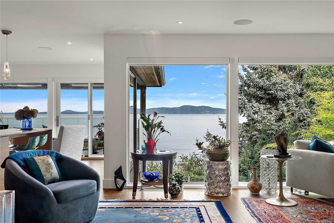
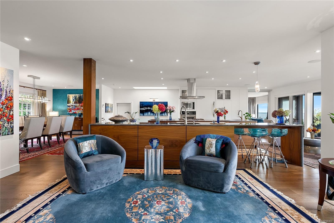
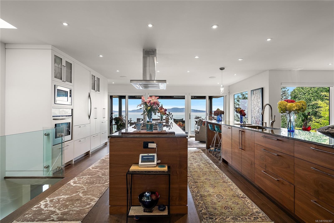
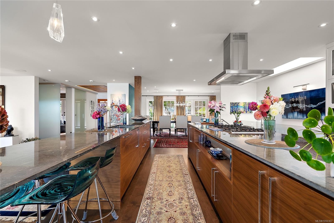
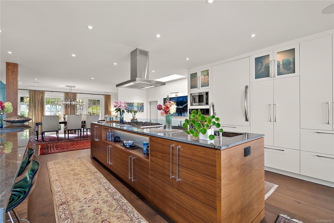
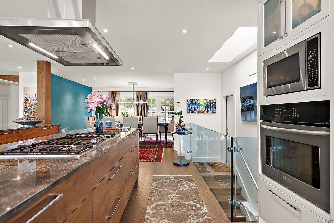
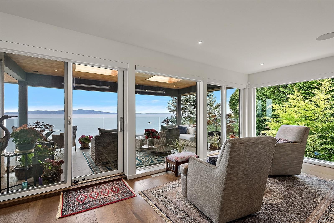
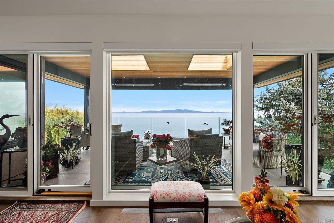
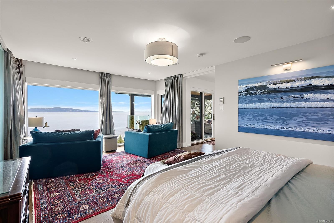
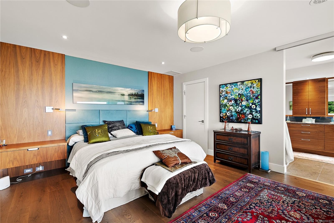
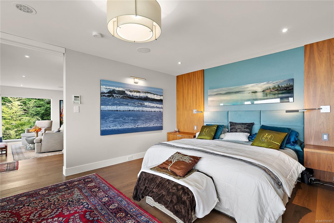
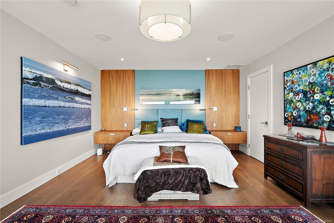
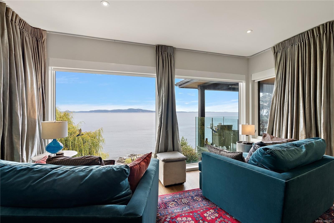
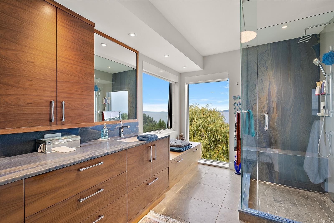
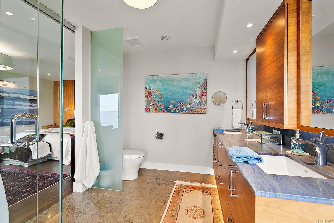
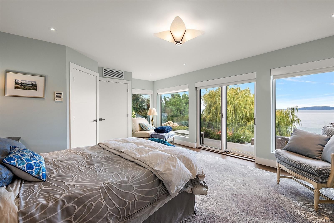
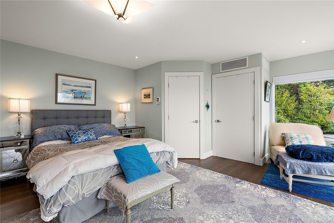
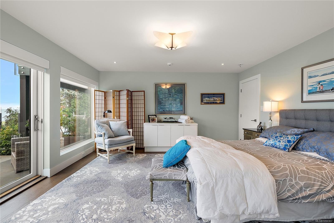
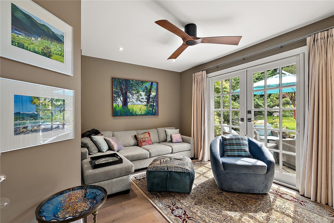
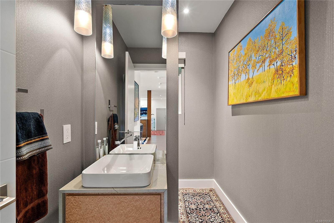
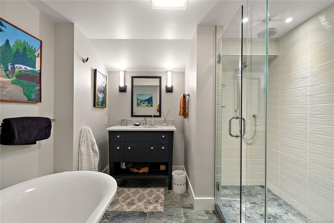
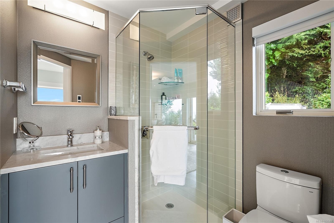
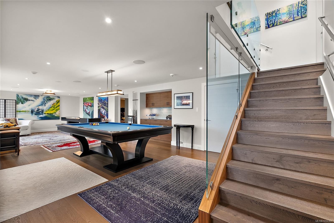
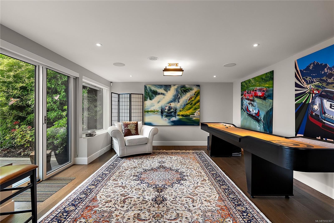
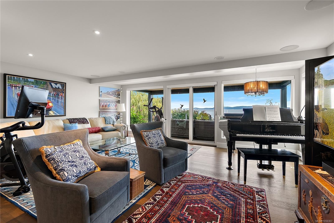
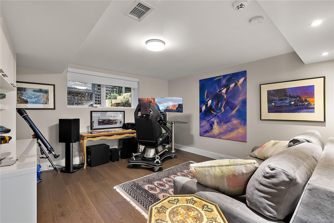
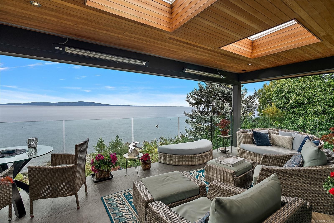
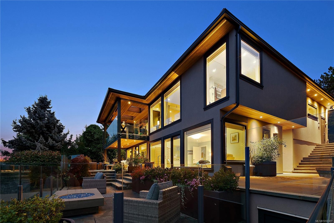
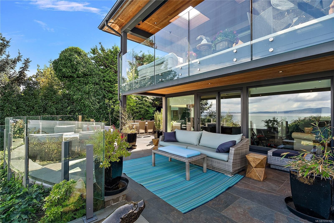
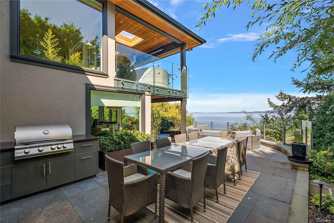
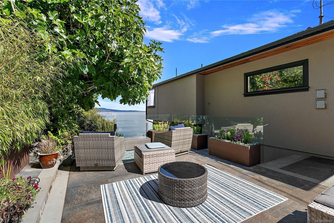
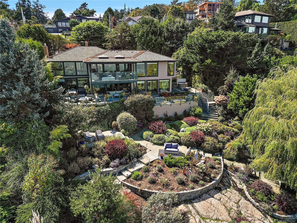
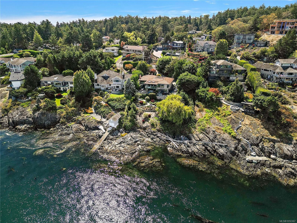
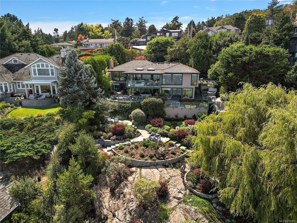
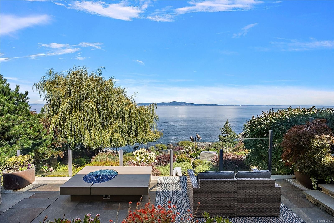
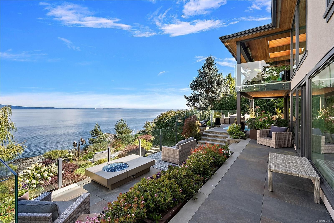
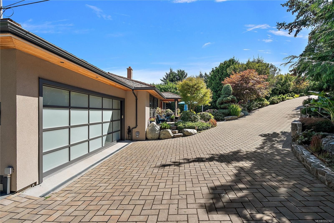
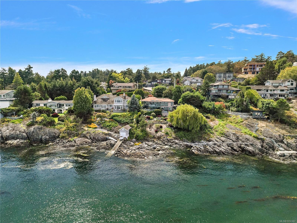
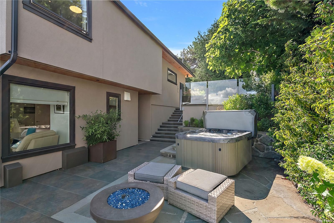
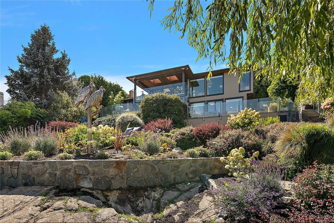
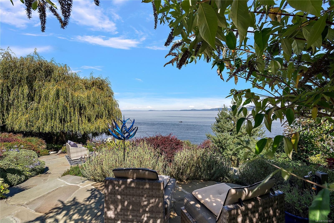
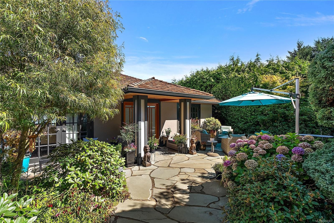
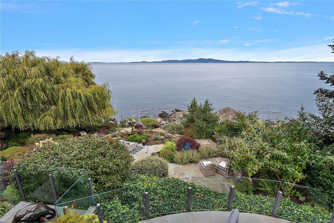
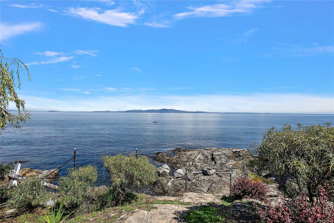
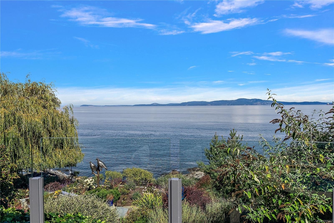
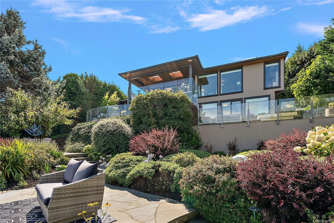
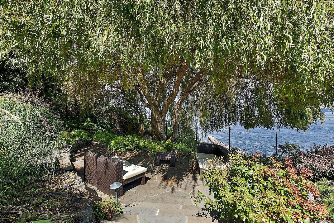
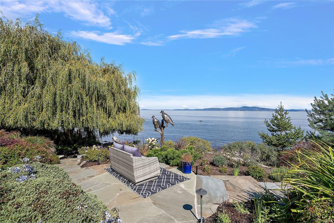
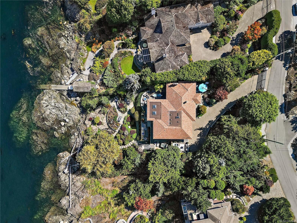
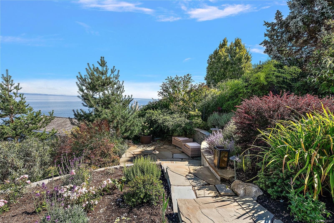
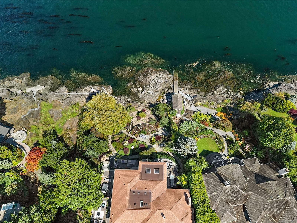
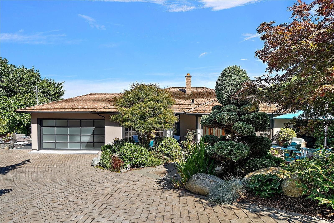
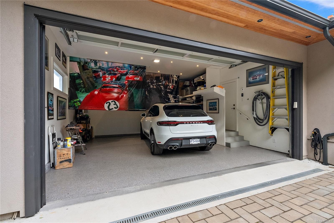
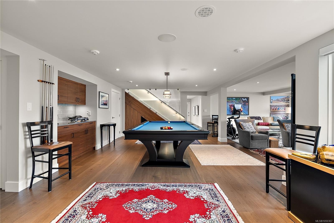
Set on a private, gated 0.514-acre lot in prestigious 10 Mile Point, this 3,876 sq ft luxury home offers 4 beds, 4 baths, & main-level living with a walk-out lower level. Enjoy stunning, ever-changing views of Haro Strait, San Juan Islands, & Mt Baker, with direct access to tidal pools & mini lagoons just steps away. Completely rebuilt in 2020-21, the open-concept interior features floor-to-ceiling windows, hardwood floors, a gas FP with quartzite art wall, & a pro kitchen with custom cabinetry & a striking quartzite island. The main-floor primary suite boasts water views, quartzite ensuite, & walk-in closet, plus a 2nd bed/flex room & double garage. The lower walk-out level includes a guest suite with 3-pc ensuite, additional bed/flex room, family, & rec rooms. Outside features expansive patios, fire pits, and heated covered deck for year-round living. Located near Cadboro Bay Village and UVic on a quiet dead-end street. A rare coastal offering!
Property Features:
- Annual Tax Amount: $17,820
- Accessibility Features: Ground Level Main Floor
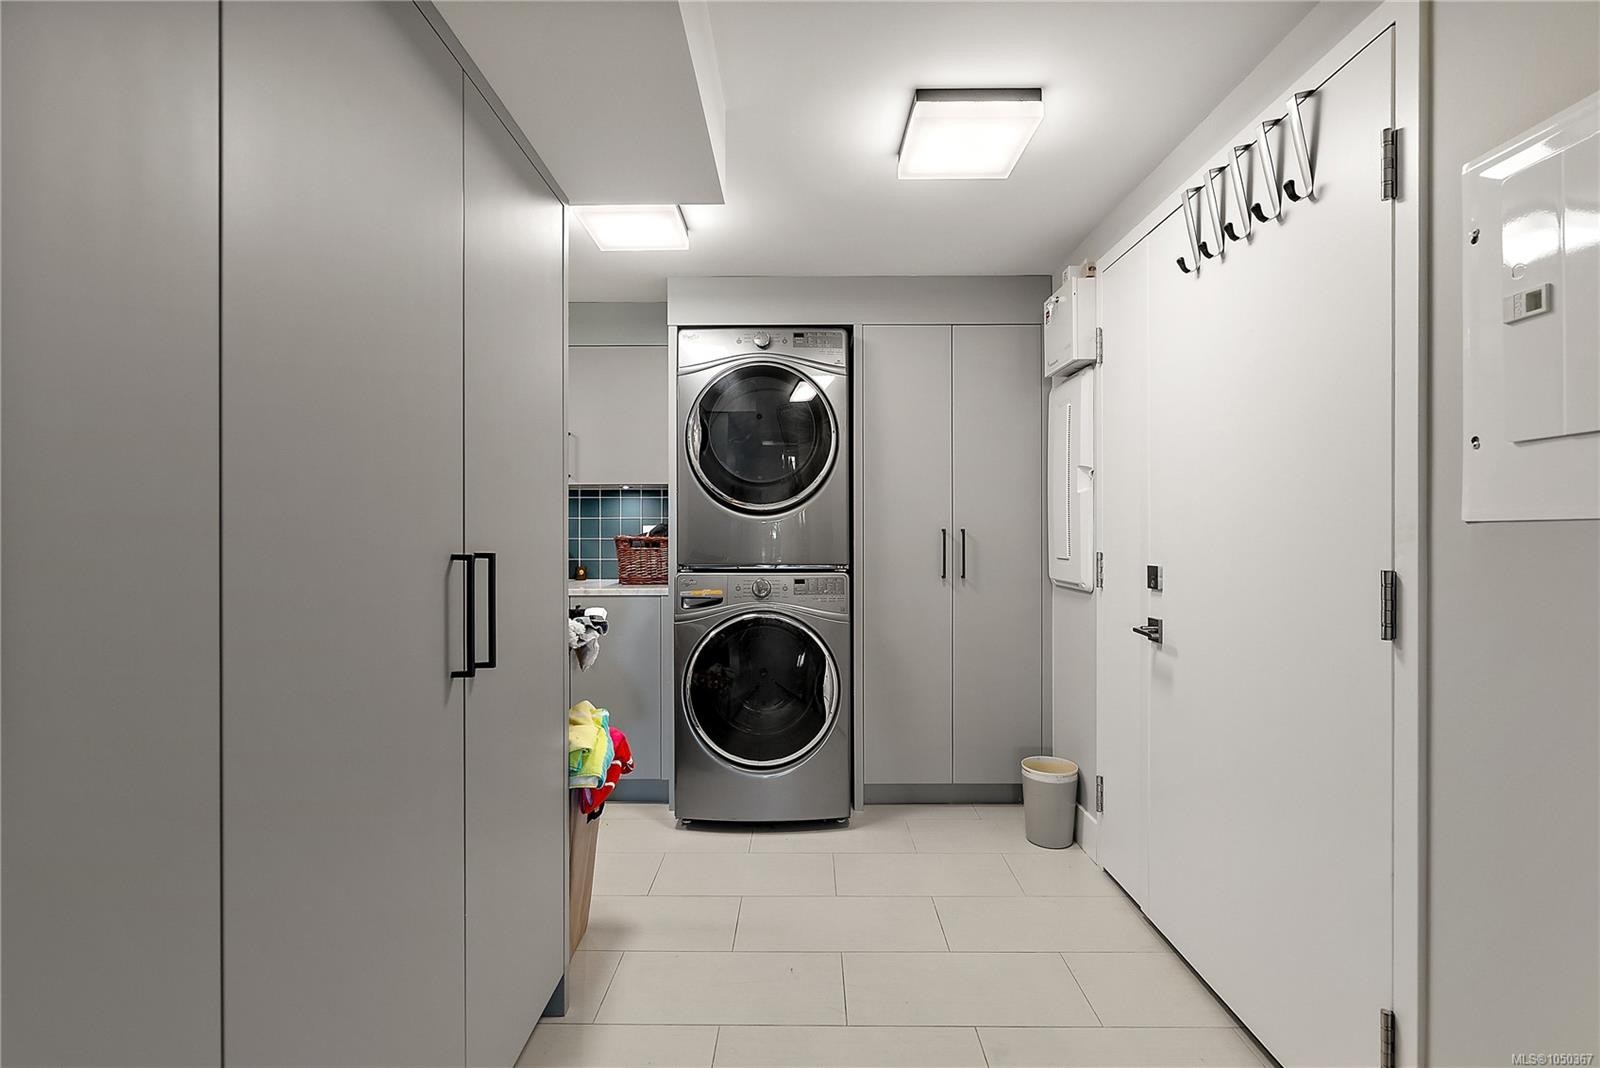
- Appliances: Dryer, Microwave, Oven Built-In, Oven/Range Gas, Range Hood, Washer
- Architectural Style: West Coast
- Basement: Finished, Walk-Out Access, With Windows
- Built in: 1958
- Construction Materials: Insulation: Ceiling, Insulation: Walls, Stucco
- Cooling: Air Conditioning
- Exterior Features: Balcony/Patio, Fenced, Lighting, Sprinkler System
- Fireplace Features: Living Room
- Floor Space (approx): 4209 Square Feet
- Flooring: Tile, Wood
- Foundation Details: Concrete Perimeter
- Heating: Forced Air, Heat Pump, Natural Gas
- Interior Features: Ceiling Fan(s), Closet Organizer, Dining Room, Eating Area, Soaker Tub, Storage
- Laundry Features: In House
- Lot Features: Landscaped, No Through Road, Private, Quiet Area, Rectangular Lot, Serviced
- Lot Frontage: 22454 Square Feet
- Lot Size: 0.52 Acres
- Ownership: Freehold
- Parking Features: Attached, Garage Double
- Pets Allowed: Aquariums, Birds, Caged Mammals, Cats OK, Dogs OK
- Property Condition: Resale
- Property Sub Type:
- Roof: Wood
- View: Mountain(s)
- Water Source: Municipal
- Waterfront Features: Ocean Front
- Window Features: Blinds, Insulated Windows
- Zoning Description: Residential
- Sewer:
- No. of Parking Spaces: 4
Rooms:
- Other Main Level 3.35 m x 1.83 m 11' ft x 6' ft Note: Entrance
- Living Main Level 5.49 m x 4.27 m 18' ft x 14' ft
- Other Main Level 5.79 m x 4.27 m 19' ft x 14' ft
- Kitchen Main Level 6.10 m x 4.88 m 20' ft x 16' ft
- Other Main Level 3.05 m x 2.13 m 10' ft x 7' ft Note: Patio
- Other Main Level 6.40 m x 3.66 m 21' ft x 12' ft
- Ensuite Bathroom Main Level
- Other Main Level 4.27 m x 3.35 m 14' ft x 11' ft Note: Patio
- Bathroom Main Level
- Walk-in Closet Main Level 2.44 m x 1.83 m 8' ft x 6' ft
- Storage Main Level 3.35 m x 2.13 m 11' ft x 7' ft
- Storage Main Level 3.05 m x 2.13 m 10' ft x 7' ft
- Other Main Level 5.18 m x 1.22 m 17' ft x 4' ft Note: Patio
- Other Main Level 5.18 m x 6.10 m 17' ft x 20' ft Note: Patio
- Other Main Level 5.79 m x 3.96 m 19' ft x 13' ft Note: Patio
- Bedroom Main Level 3.96 m x 3.35 m 13' ft x 11' ft
- Other Main Level 6.10 m x 6.10 m 20' ft x 20' ft Note: Garage
- Dining Main Level 5.18 m x 4.27 m 17' ft x 14' ft
- Family Room Other level :Lower 6.10 m x 4.57 m 20' ft x 15' ft
- Other Other level :Lower 5.49 m x 1.83 m 18' ft x 6' ft Note: Patio
- Other Other level :Lower 3.96 m x 3.66 m 13' ft x 12' ft Note: Patio
- Other Other level :Lower 8.23 m x 2.74 m 27' ft x 9' ft Note: Patio
- Recreation Room Other level :Lower 10.36 m x 4.27 m 34' ft x 14' ft
- Other Other level :Lower 5.18 m x 3.96 m 17' ft x 13' ft Note: Patio
- Storage Other level :Lower 4.88 m x 1.83 m 16' ft x 6' ft
- Bedroom Other level :Lower 3.96 m x 3.96 m 13' ft x 13' ft
- Other Other level :Lower 6.10 m x 7.62 m 20' ft x 25' ft Note: Patio
- Bathroom Other level :Lower
- Other Other level :Lower 6.40 m x 2.44 m 21' ft x 8' ft Note: Patio
- Other Other level :Lower 10.67 m x 3.05 m 35' ft x 10' ft Note: Patio
- Ensuite Bathroom Other level :Lower
- Bedroom Other level :Lower 6.10 m x 4.57 m 20' ft x 15' ft
- Other Other level :Lower 9.75 m x 4.57 m 32' ft x 15' ft Note: Patio
- Storage Other level :Lower 9.75 m x 1.52 m 32' ft x 5' ft
- Other Other level :Lower 5.79 m x 4.57 m 19' ft x 15' ft Note: Patio
- Laundry Other level :Lower 3.96 m x 3.96 m 13' ft x 13' ft
- Other Other level :Lower 6.71 m x 3.35 m 22' ft x 11' ft Note: Patio
Convert Measurement to:
Courtesy of: Coldwell Banker Oceanside Real Estate
MLS® property information is provided under copyright© by the Vancouver Island Real Estate Board and Victoria Real Estate Board. The information is from sources deemed reliable, but should not be relied upon without independent verification.