Button CopyPathCircle CloseCircle Left ArrowArrow Down Icon GreyClosecirclecircleBurger
  • Advertising

#211-290 Regina Ave, Saanich, BC, V8Z 6S6

MLS® # 1038621
Property For Sale In Tillicum, Saanich, British Columbia
$359,900 QuickQuoteTM: $381K - $483K

1 Beds

1 Bath

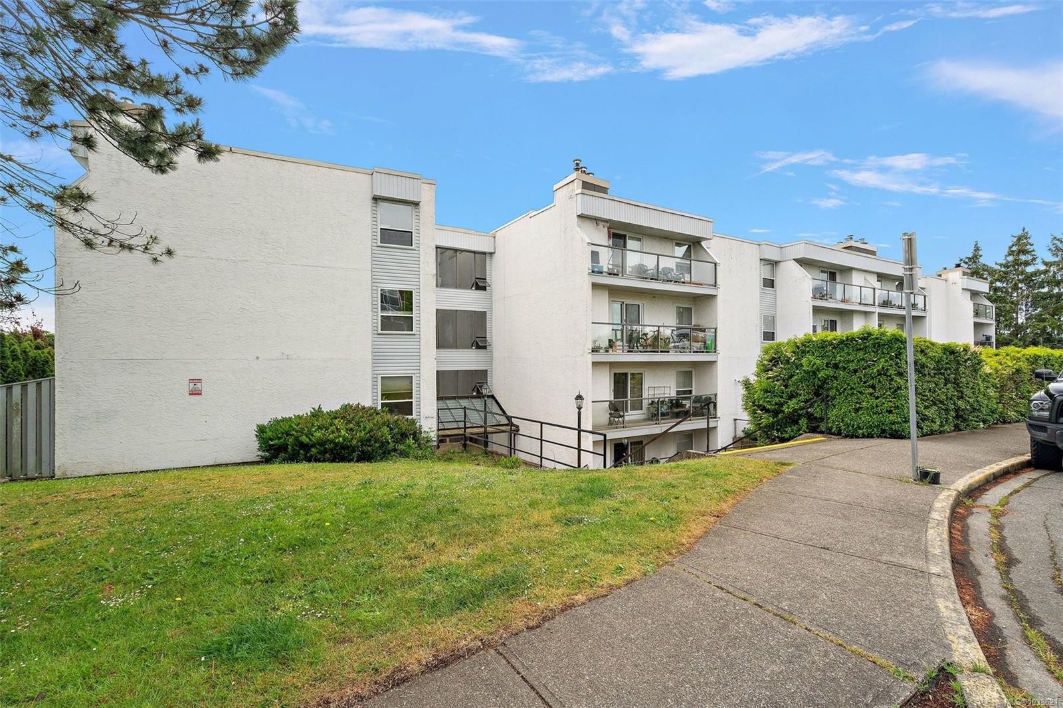
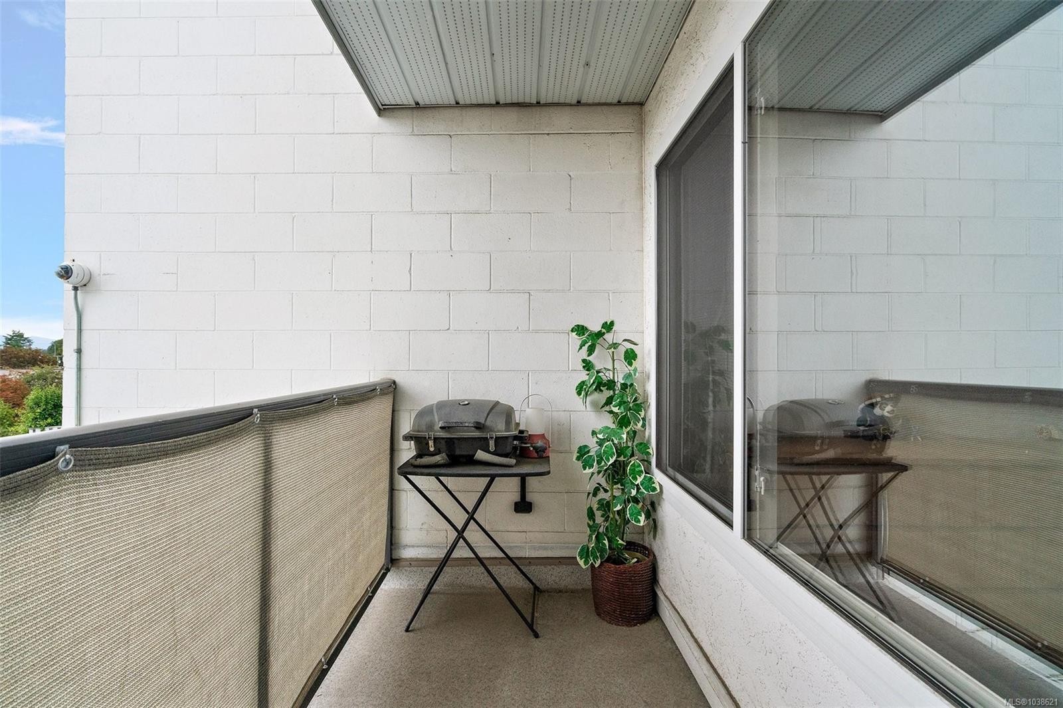
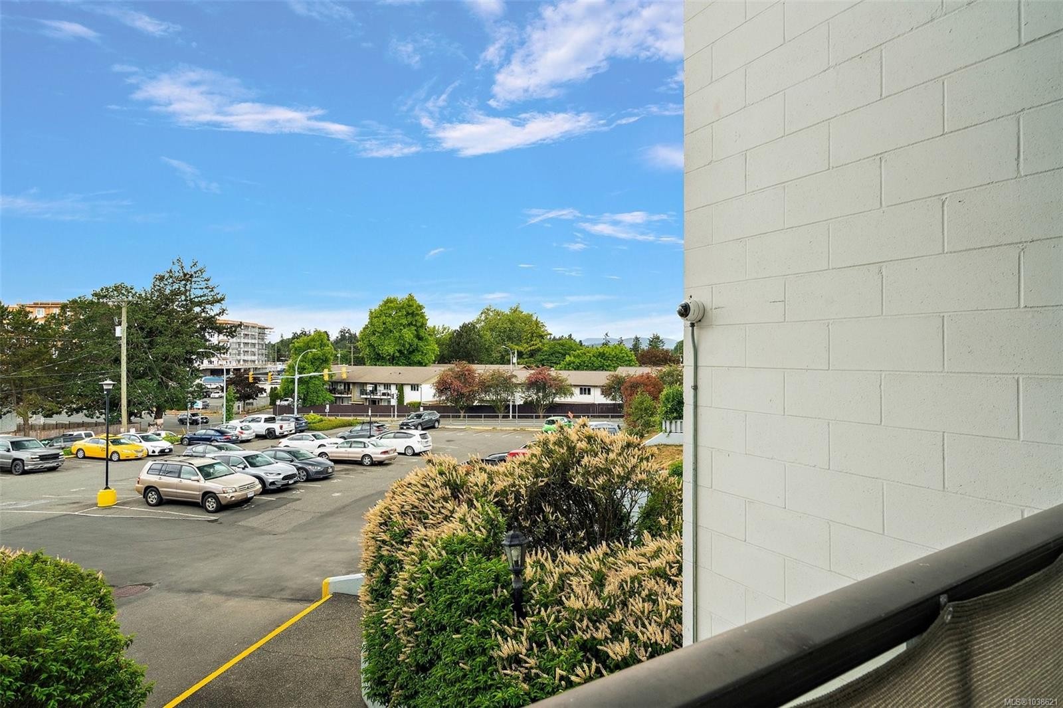
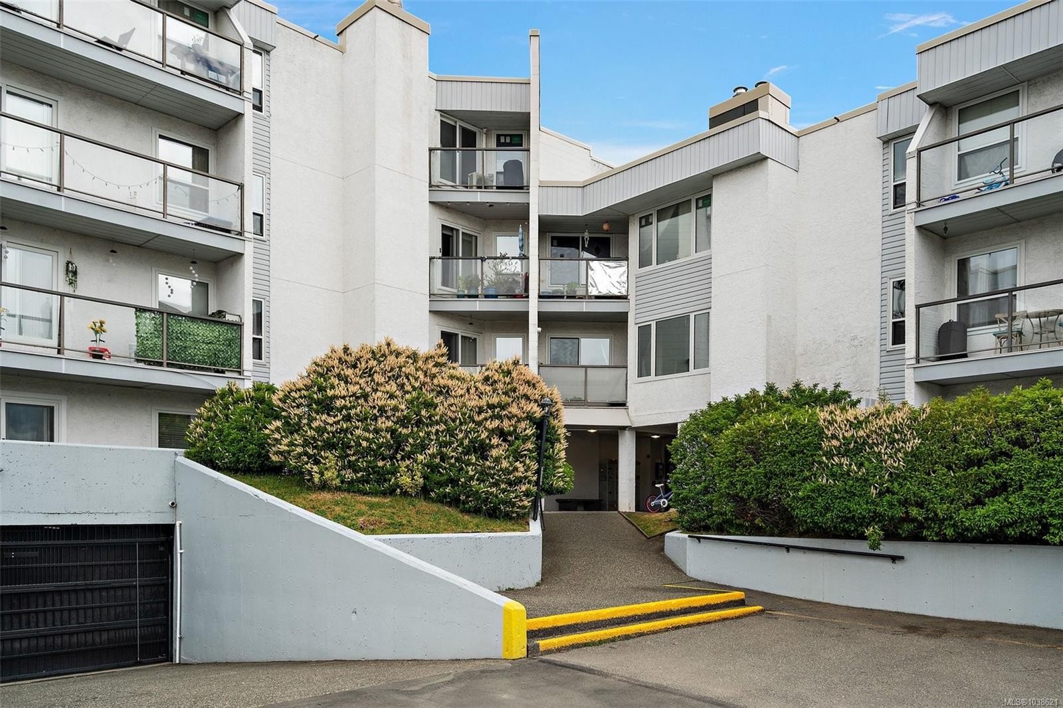
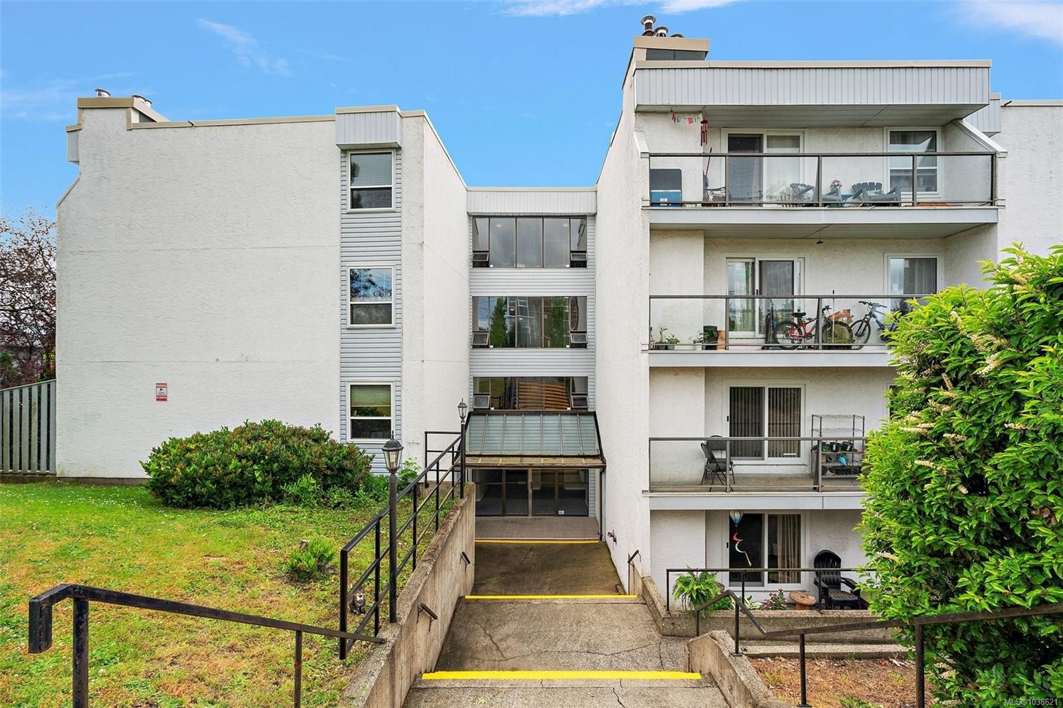
#211-290 Regina Ave, Saanich, BC - Outdoor With Balcony
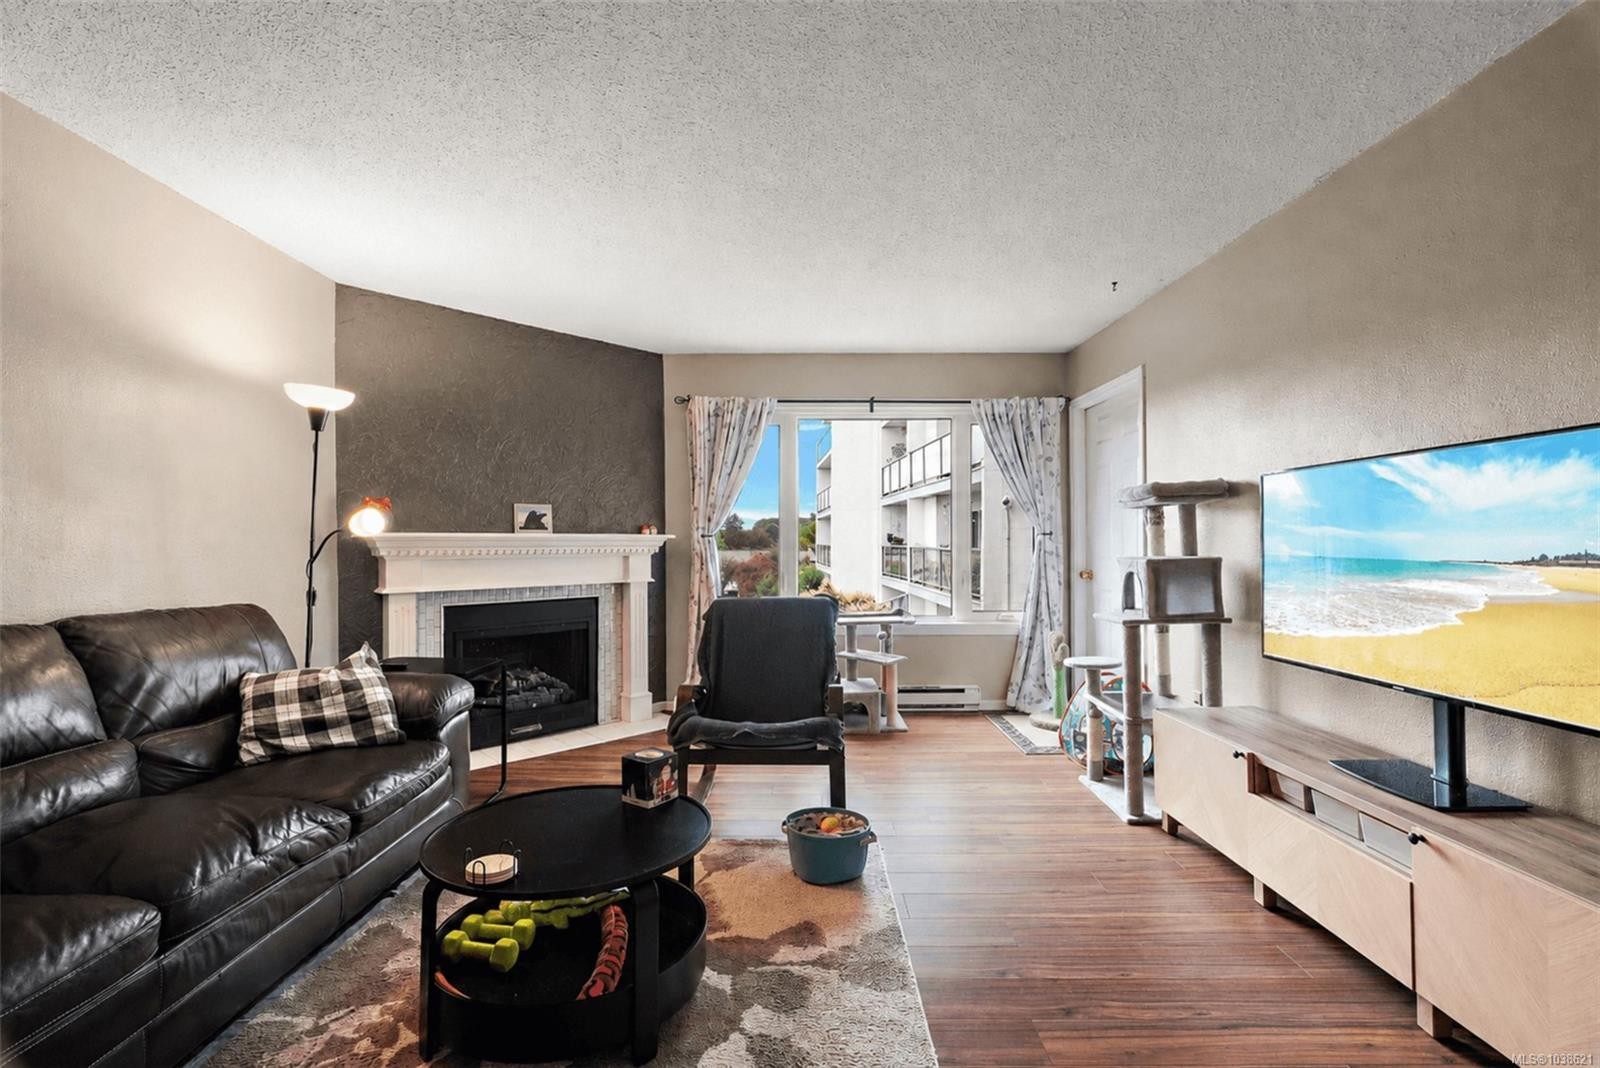
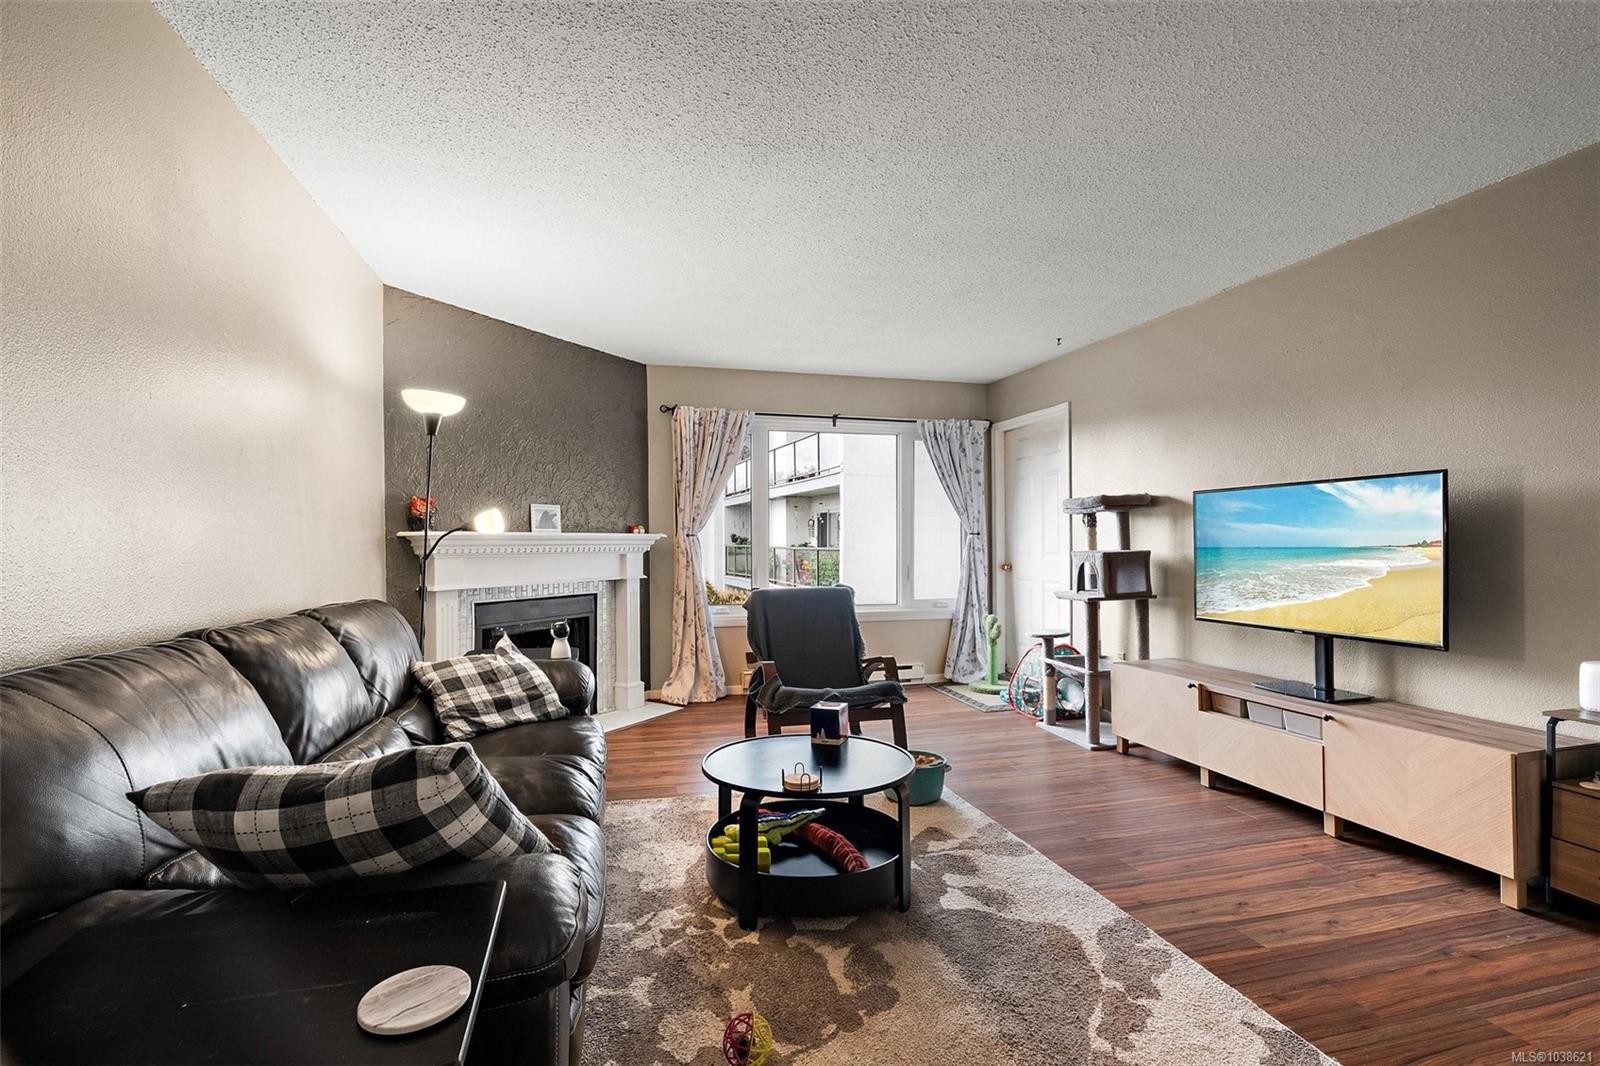
#211-290 Regina Ave, Saanich, BC - Indoor Photo Showing Living Room With Fireplace
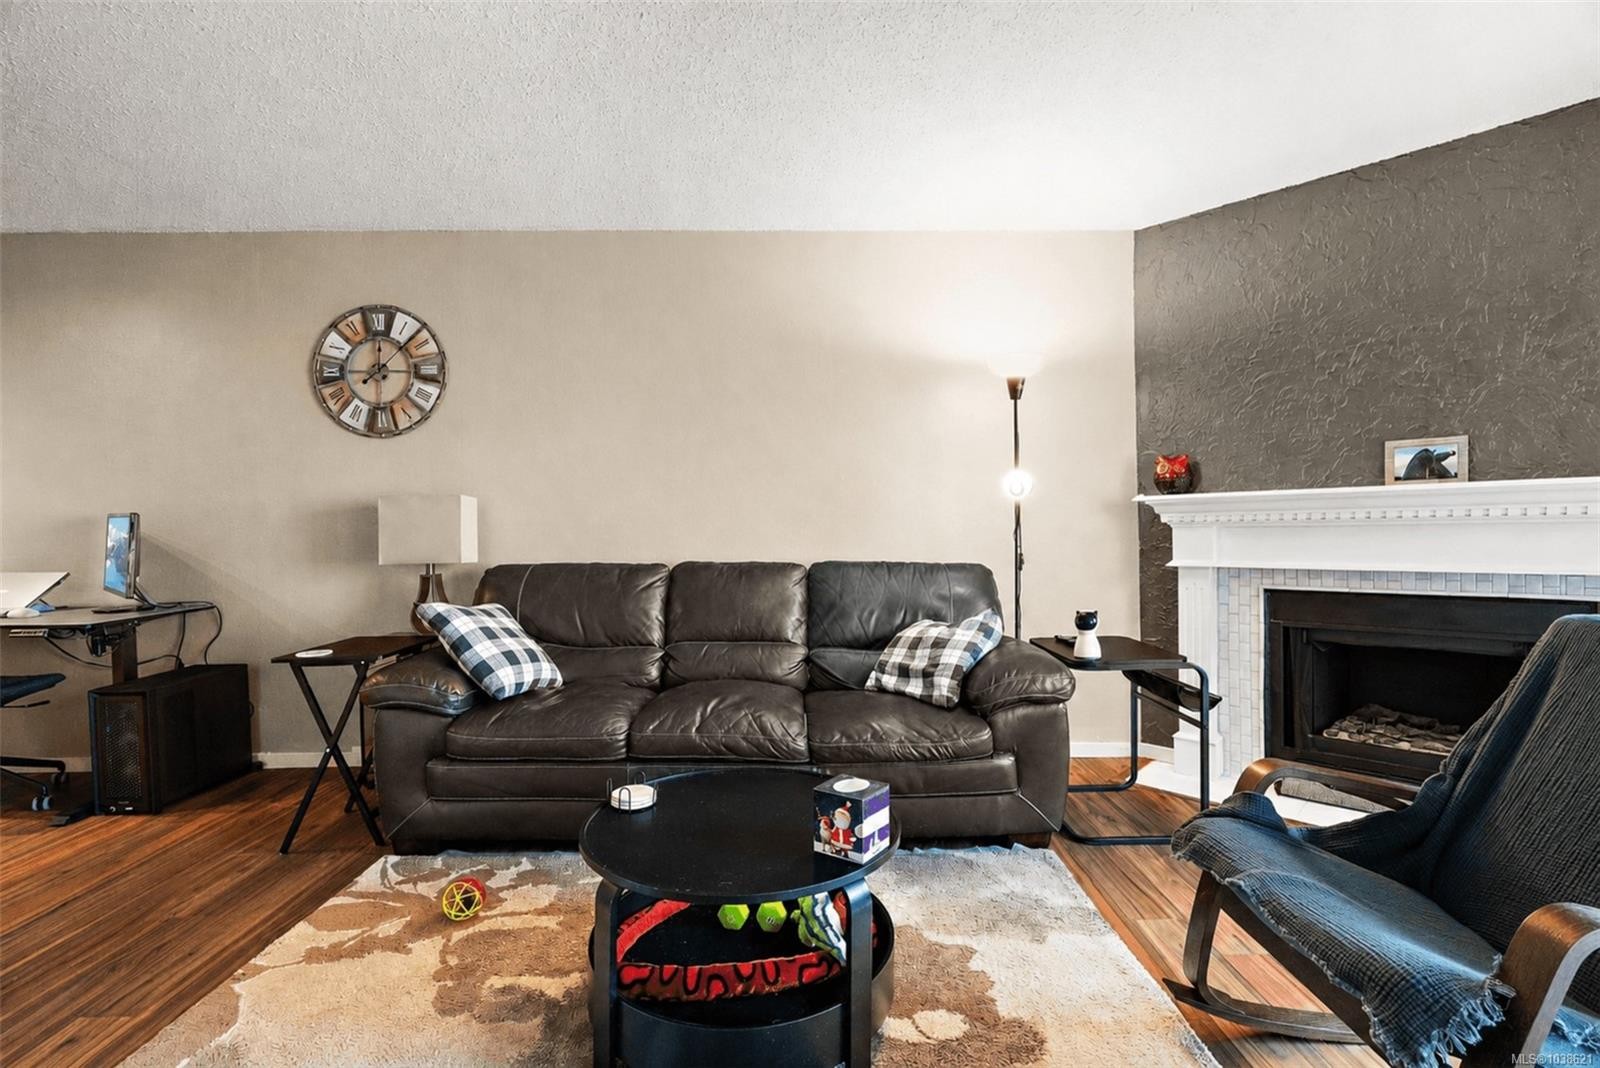
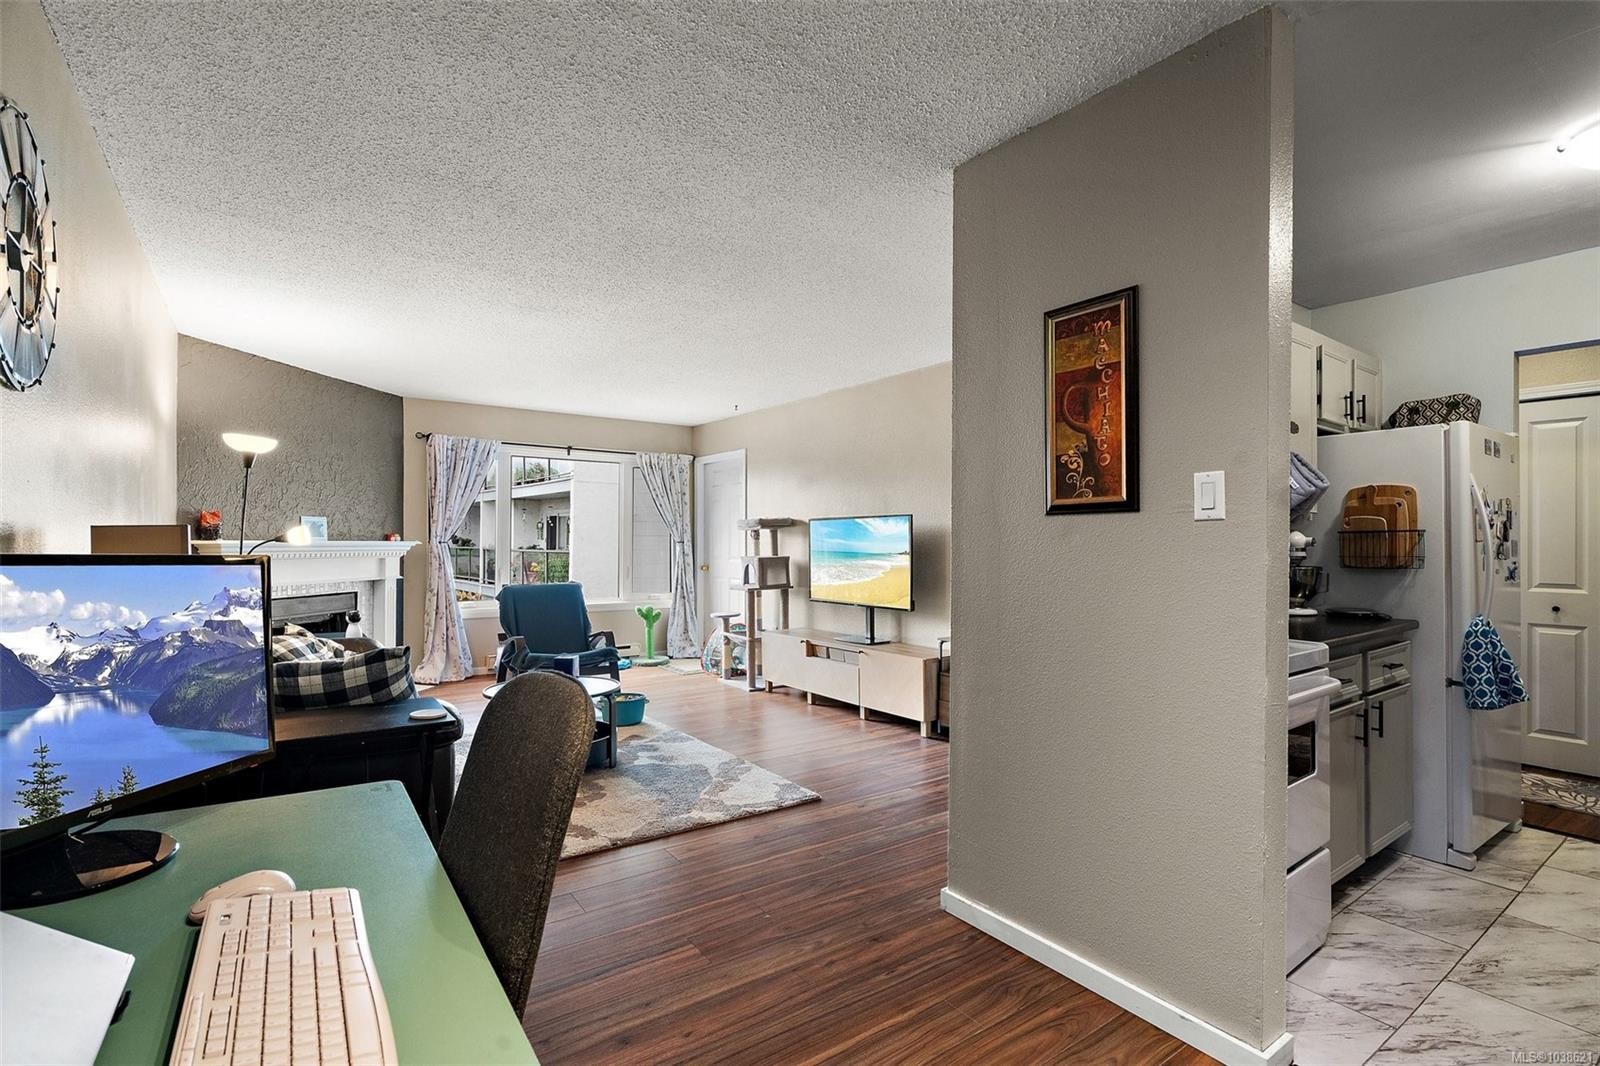
#211-290 Regina Ave, Saanich, BC - Indoor Photo Showing Living Room
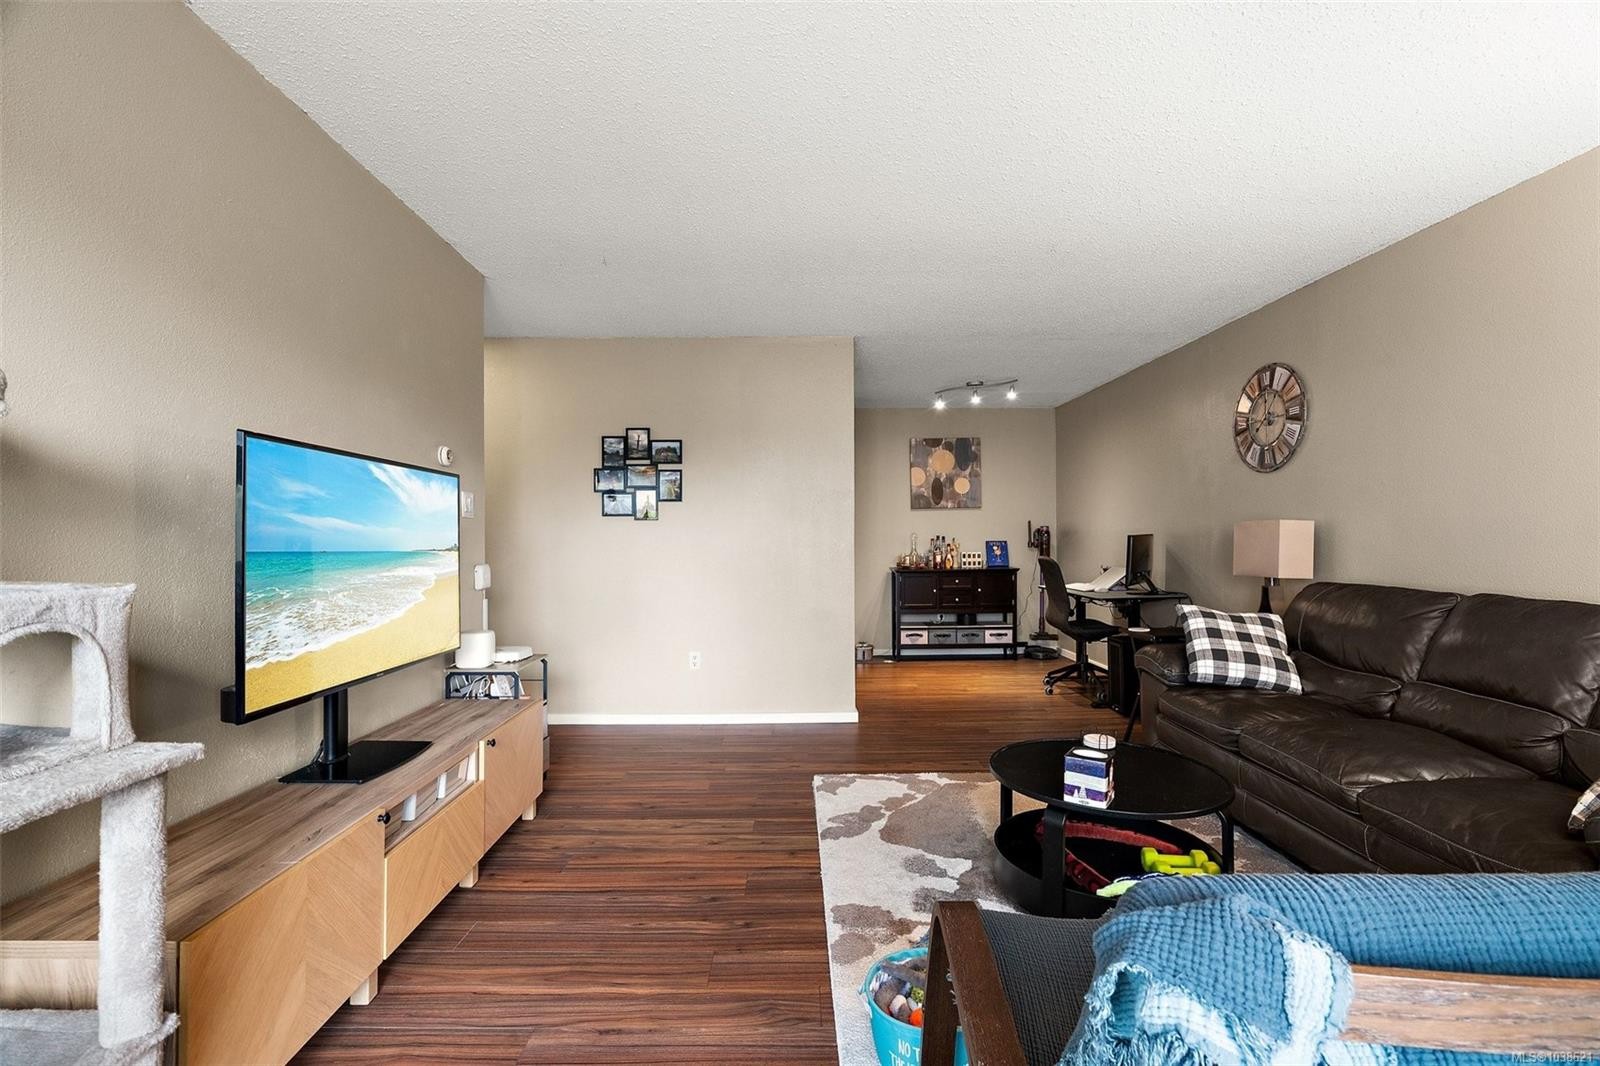
#211-290 Regina Ave, Saanich, BC - Indoor Photo Showing Living Room With Fireplace
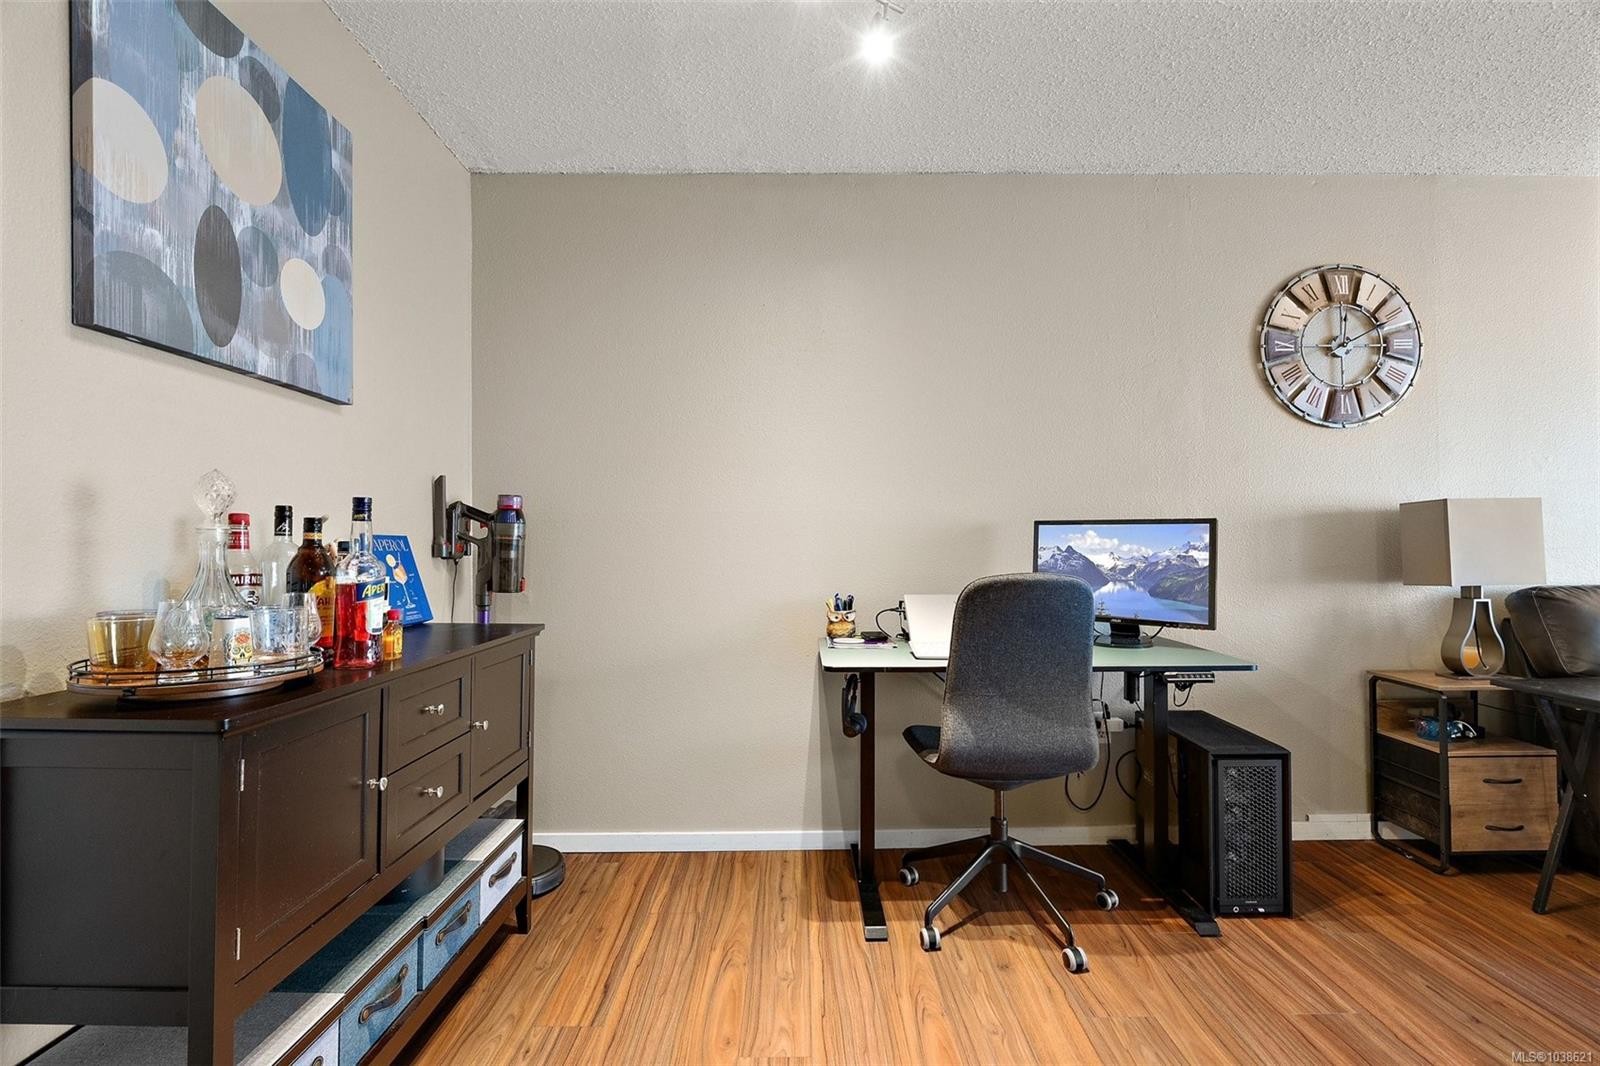
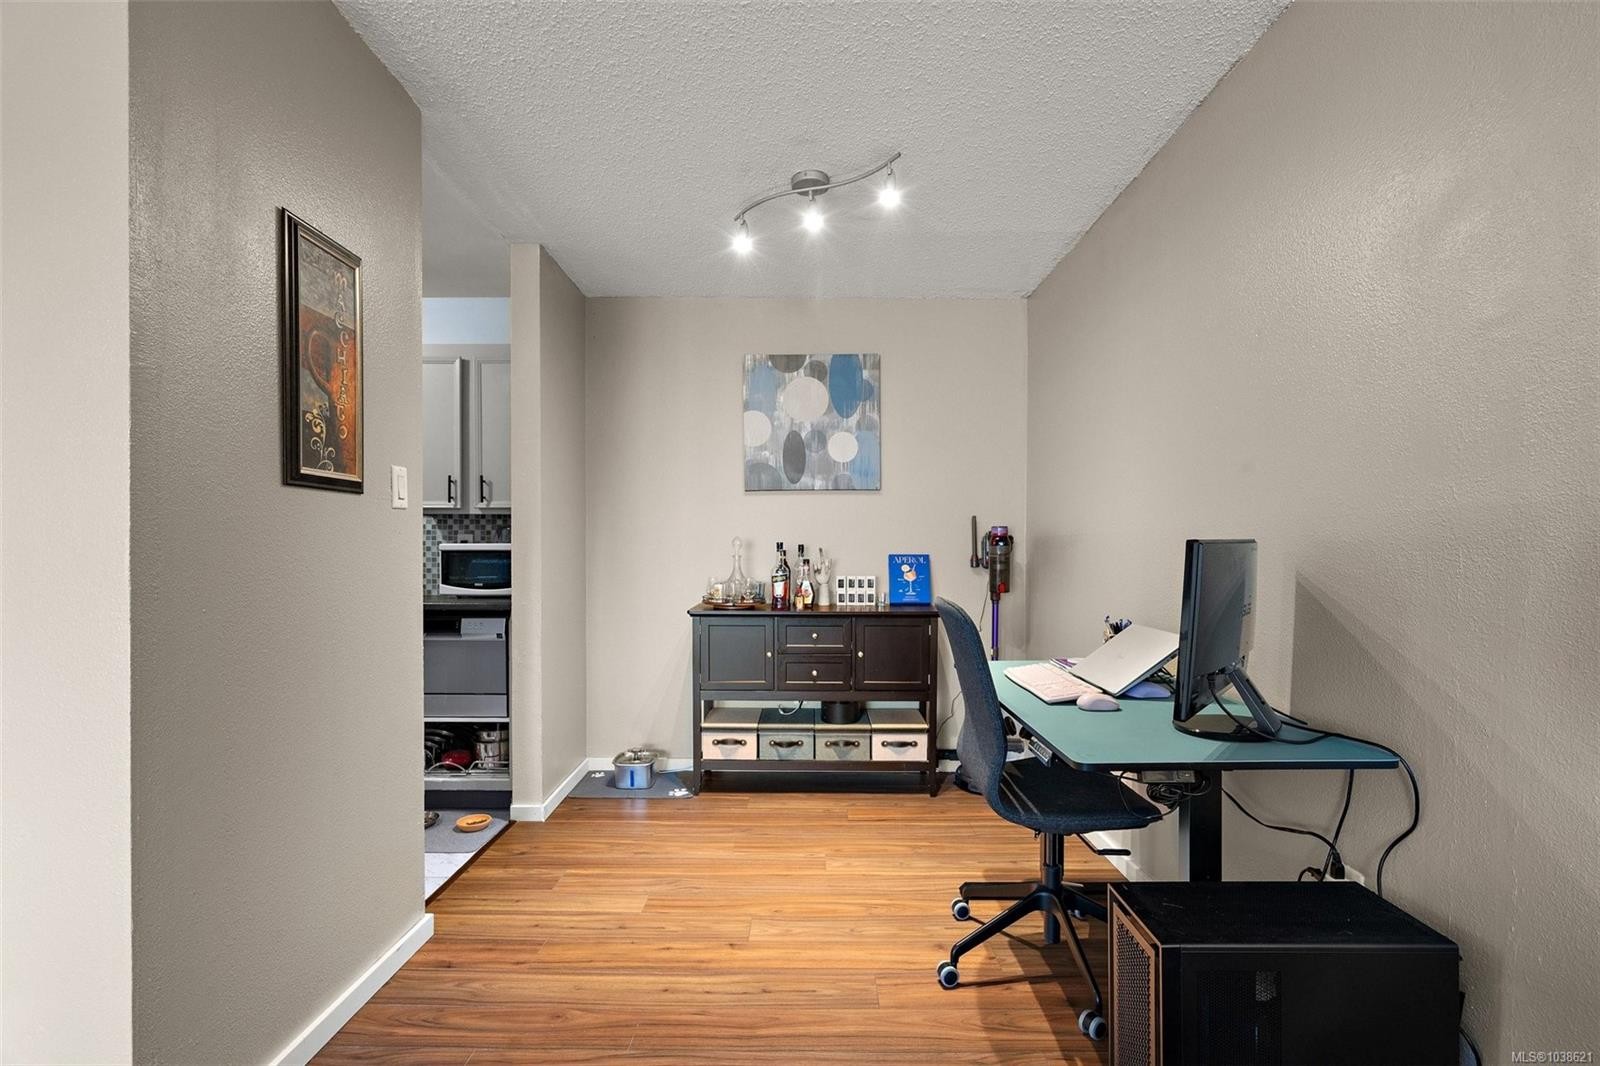
#211-290 Regina Ave, Saanich, BC - Indoor Photo Showing Office
#211-290 Regina Ave, Saanich, BC - Indoor
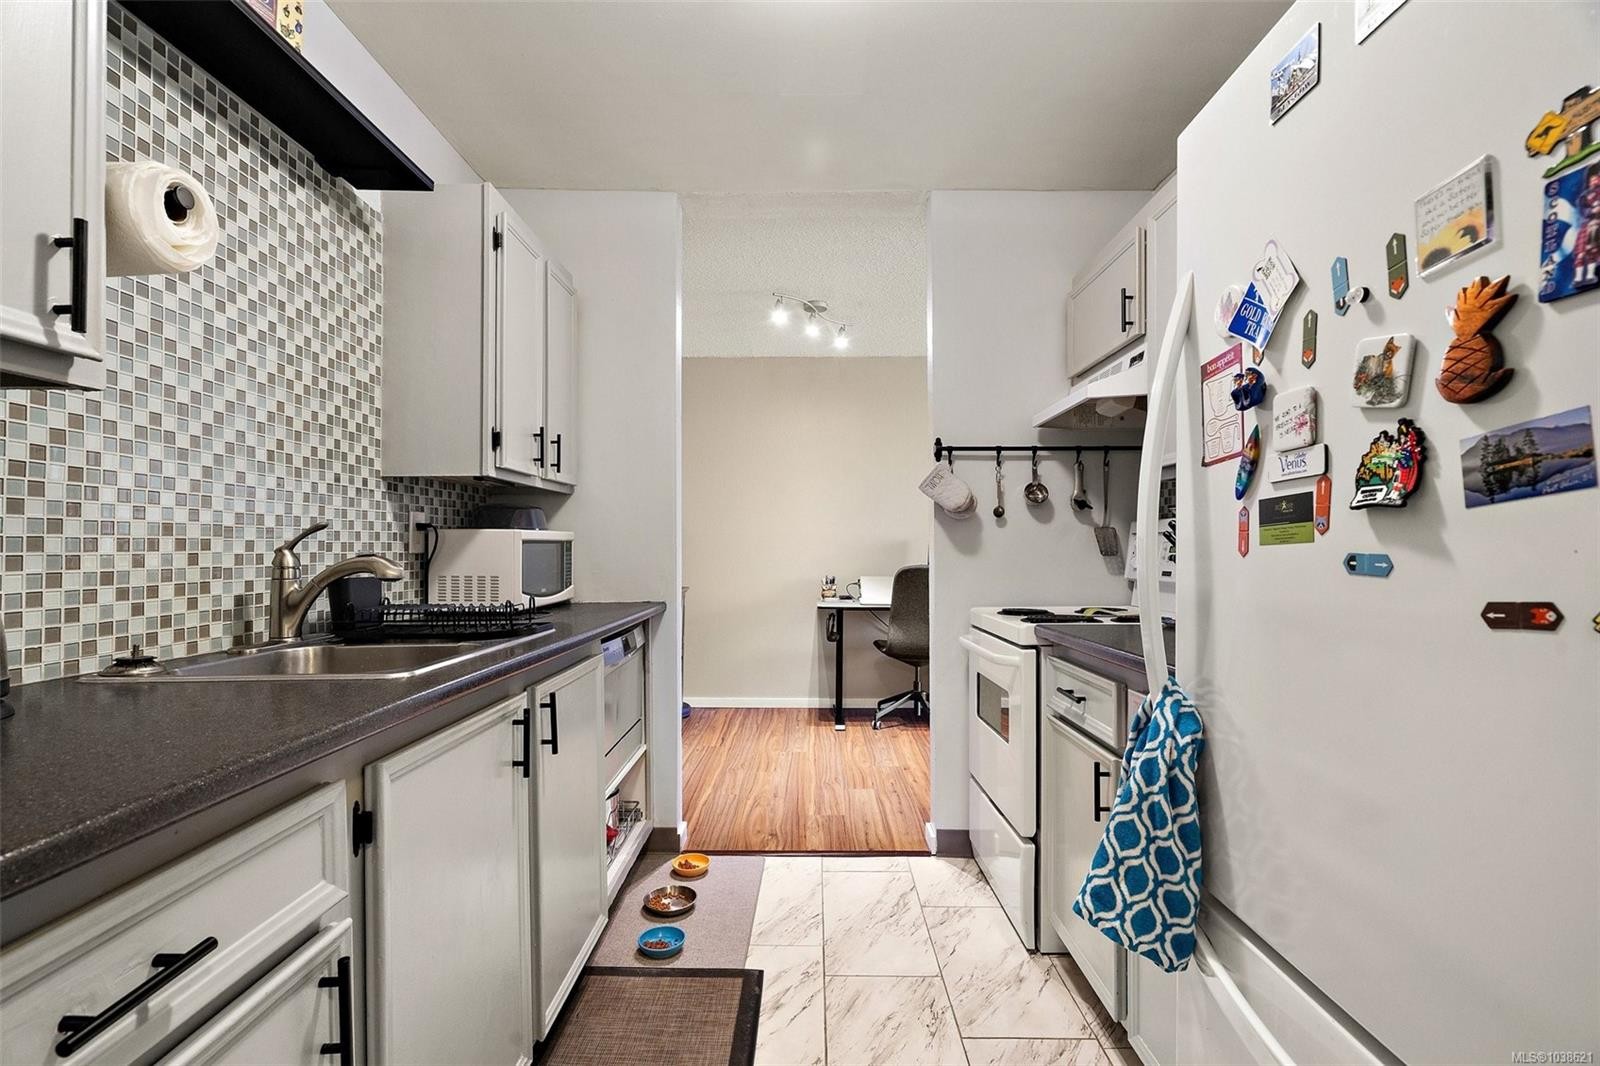
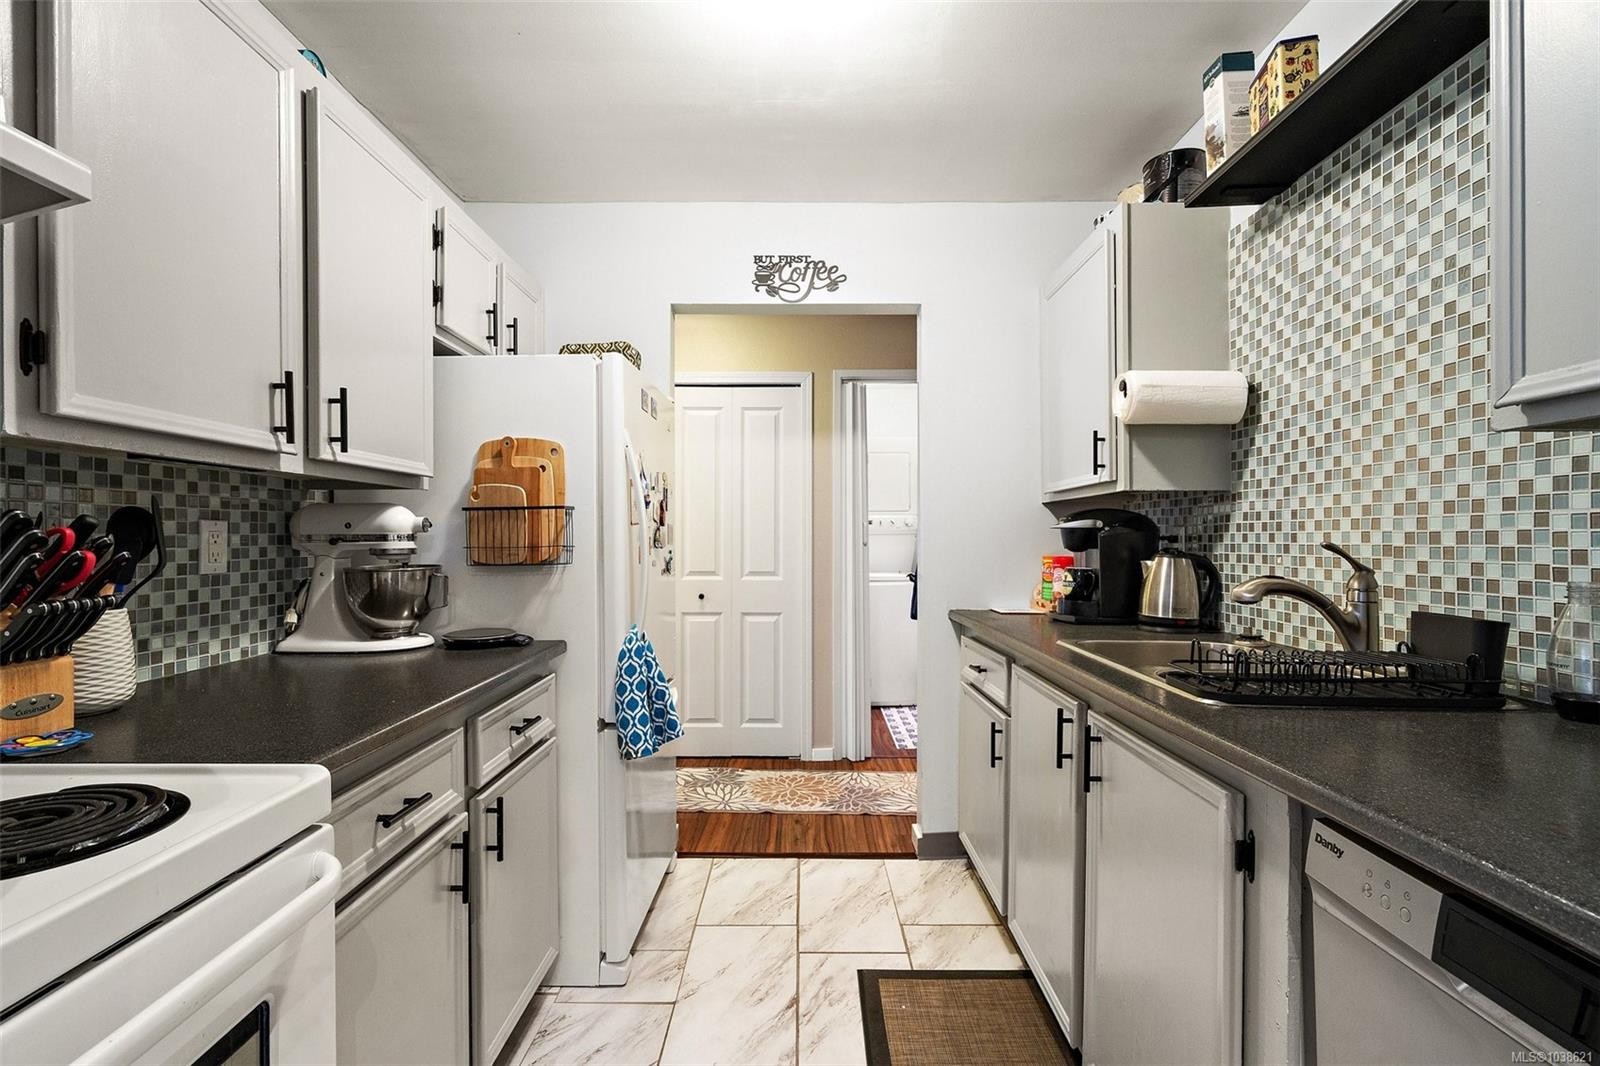
#211-290 Regina Ave, Saanich, BC - Indoor Photo Showing Kitchen With Double Sink
#211-290 Regina Ave, Saanich, BC - Indoor Photo Showing Kitchen
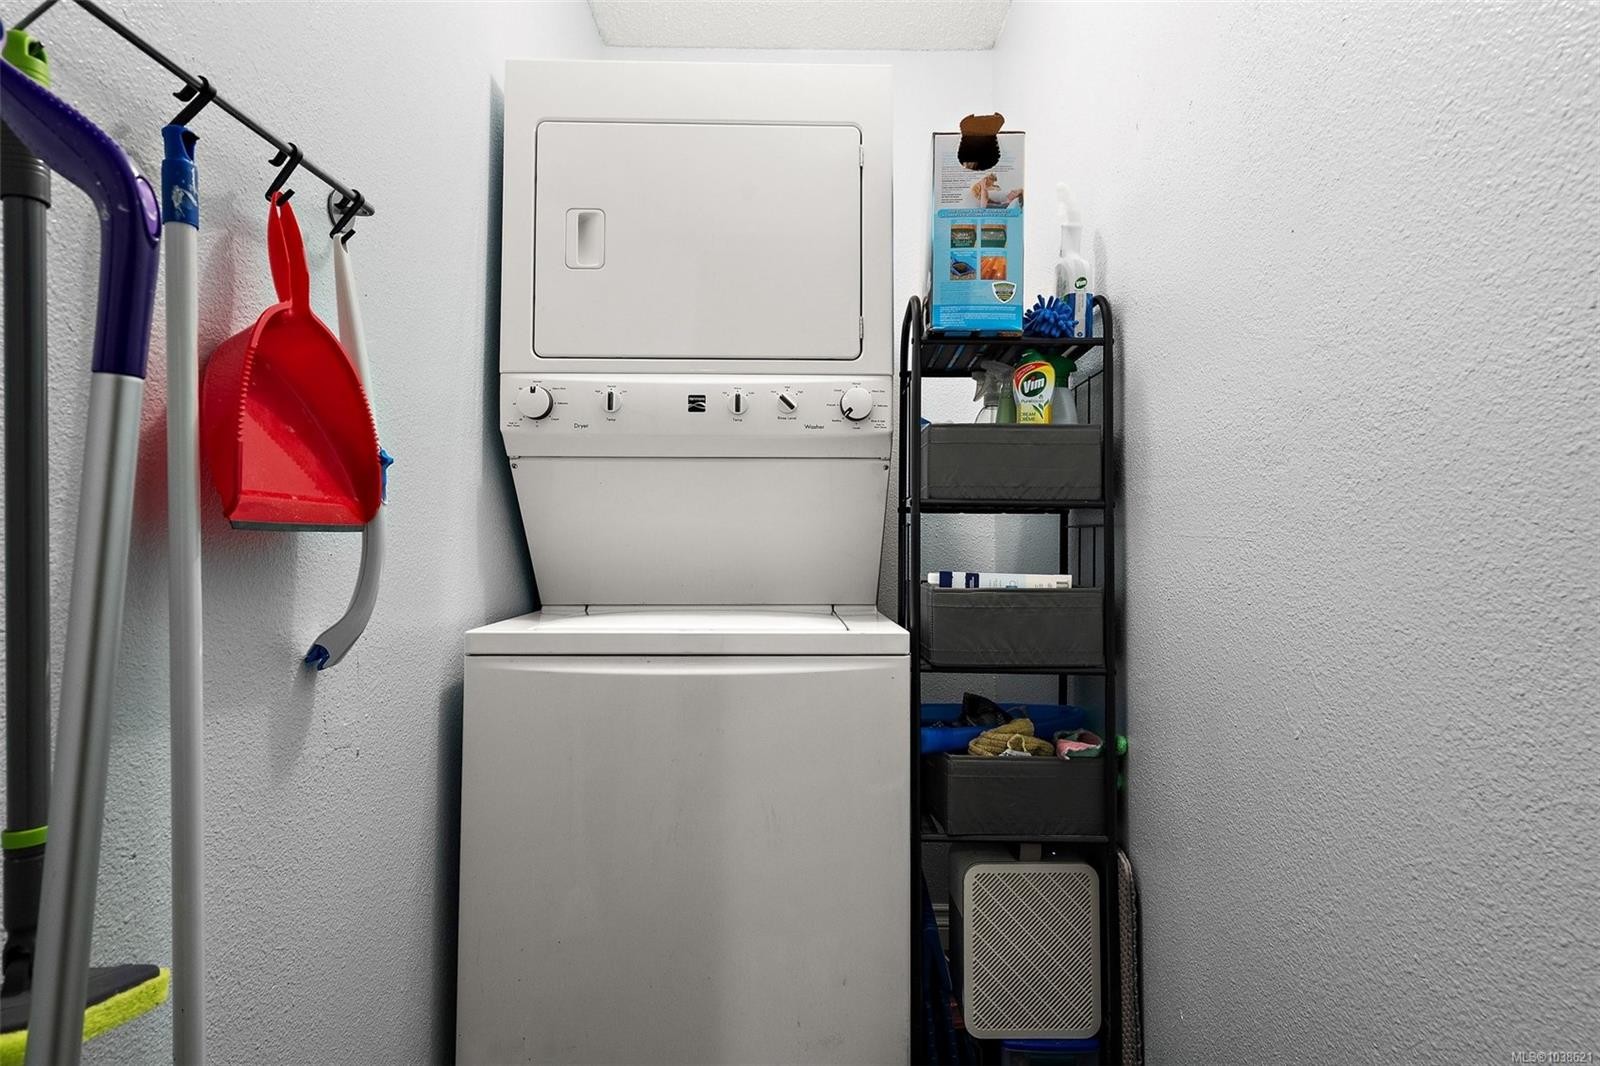
#211-290 Regina Ave, Saanich, BC - Indoor Photo Showing Laundry Room
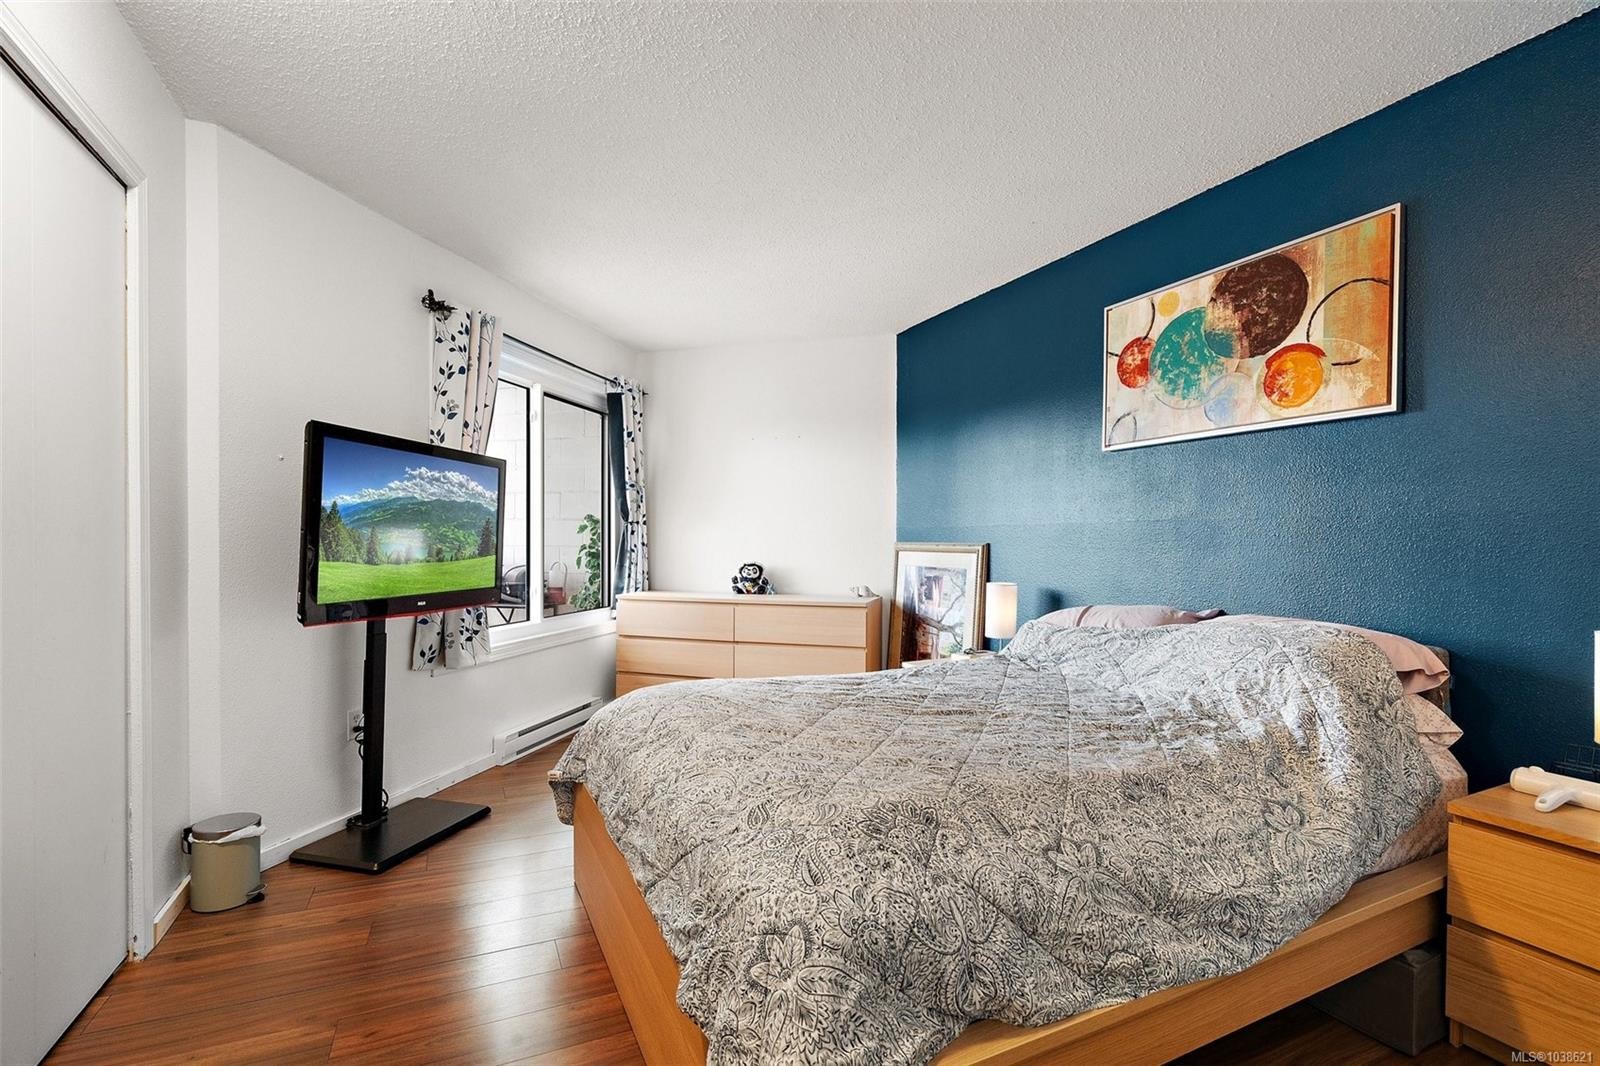
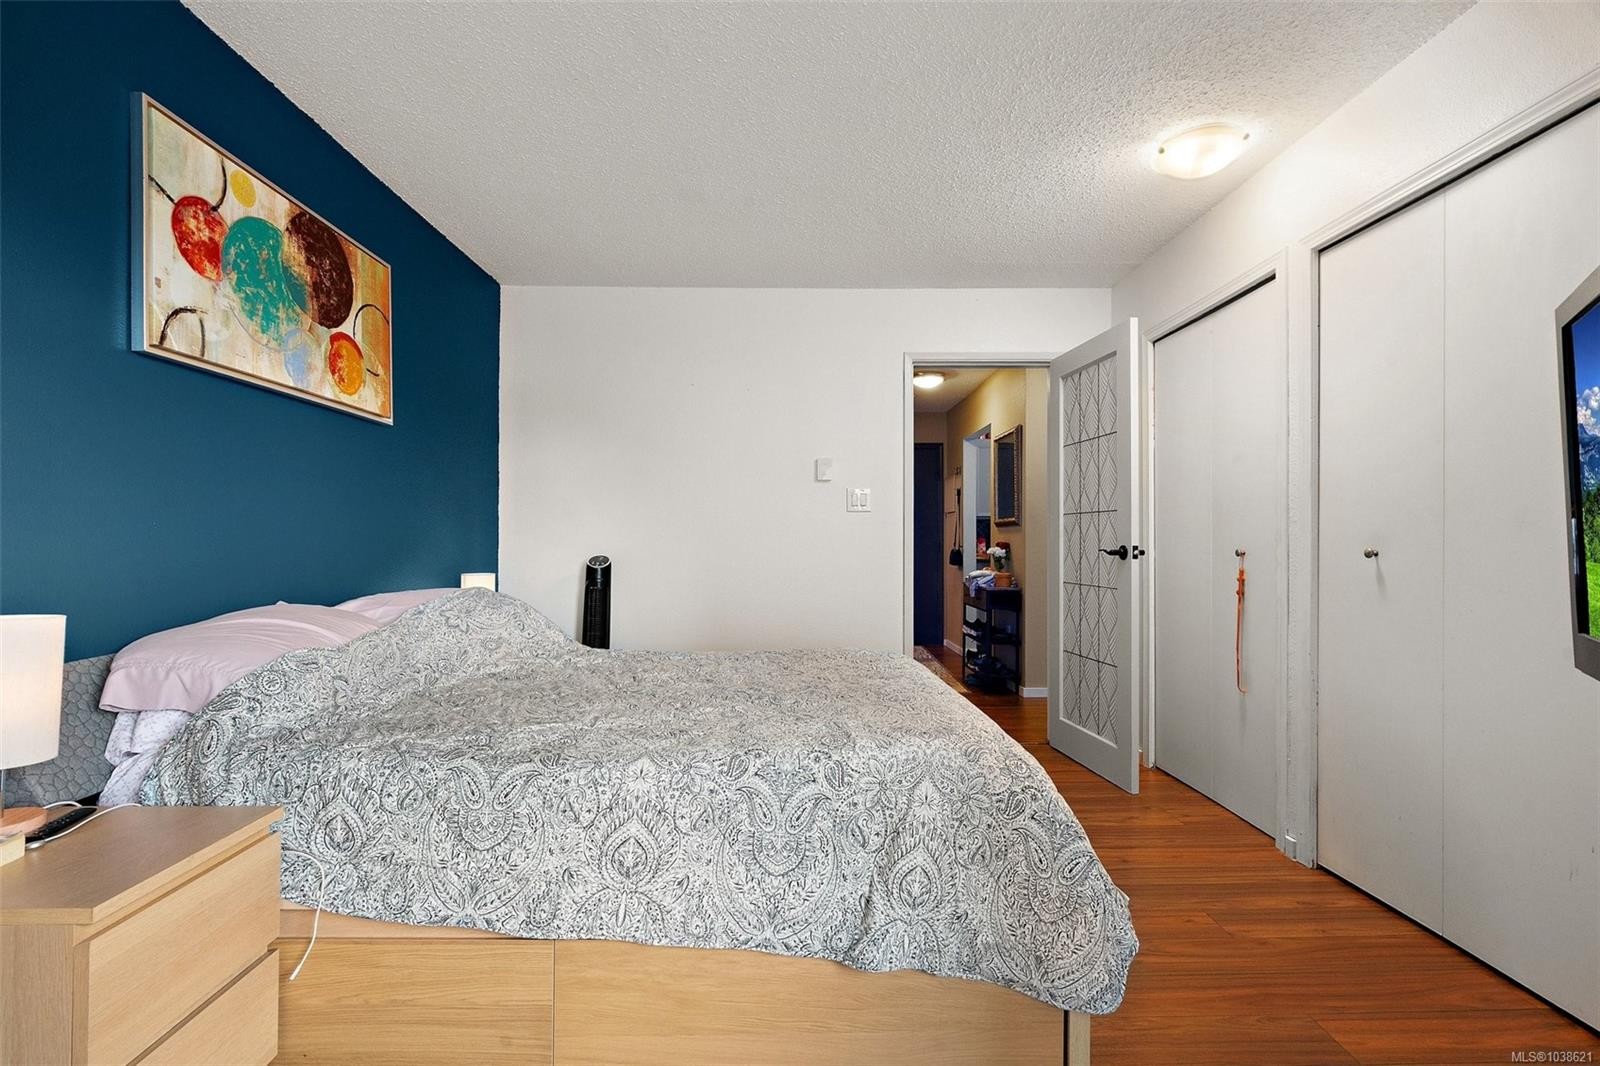
#211-290 Regina Ave, Saanich, BC - Indoor Photo Showing Bedroom
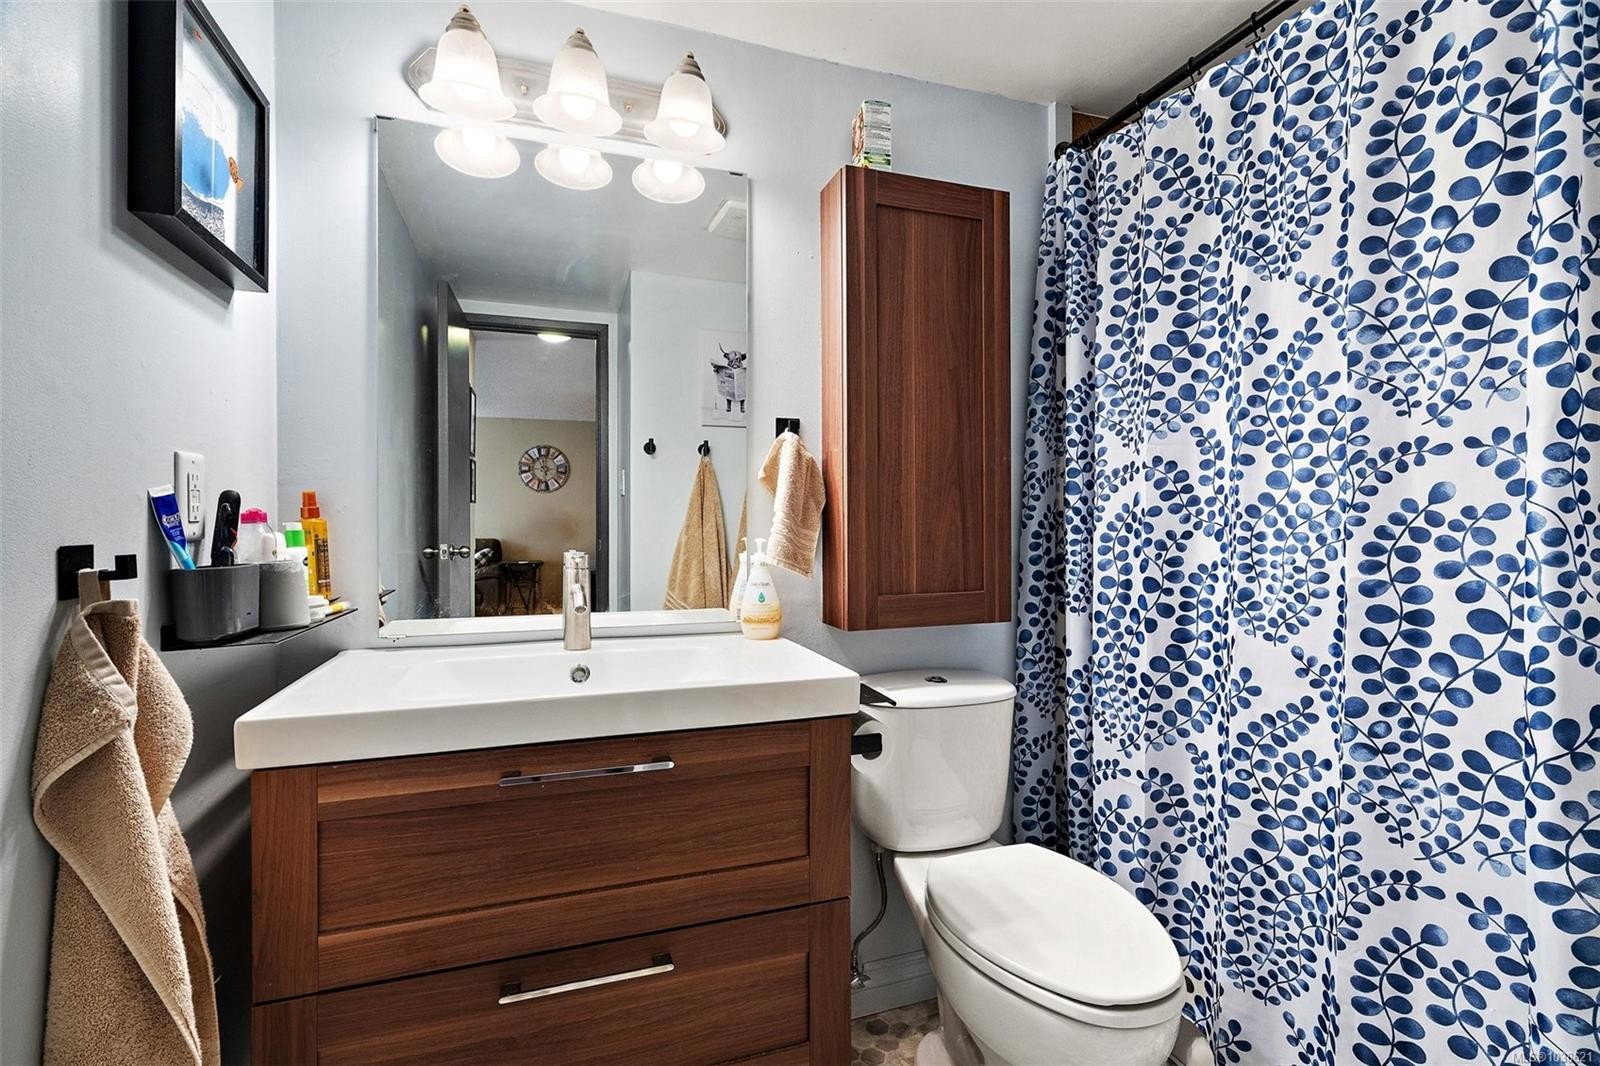
#211-290 Regina Ave, Saanich, BC - Indoor Photo Showing Bathroom
#211-290 Regina Ave, Saanich, BC -  Photo Showing Kitchen
#211-290 Regina Ave, Saanich, BC - Outdoor With Balcony
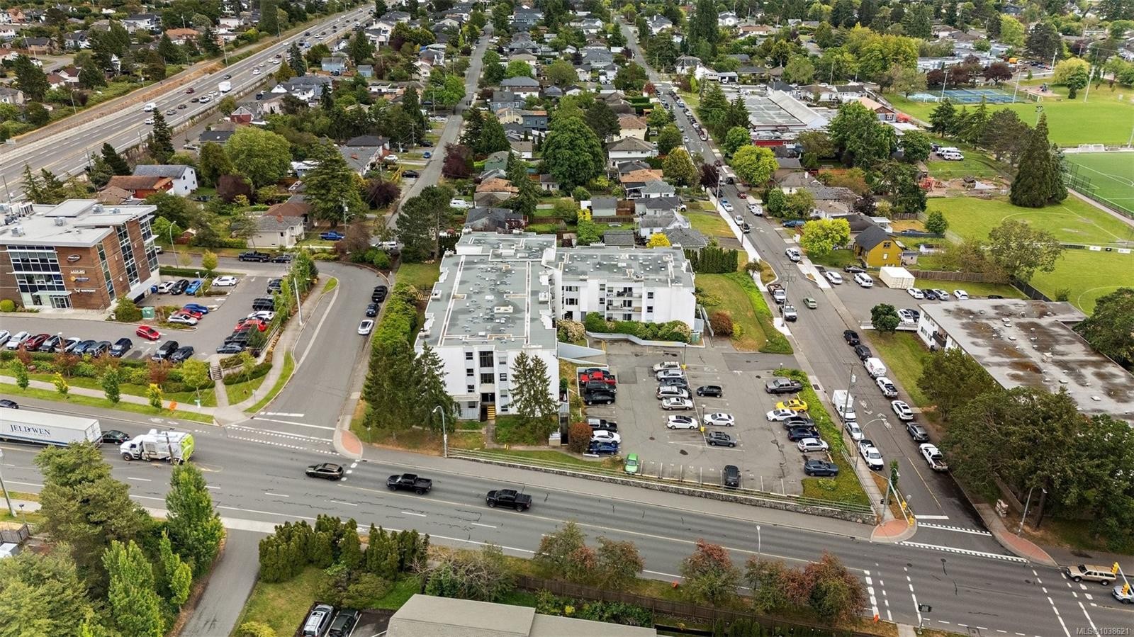
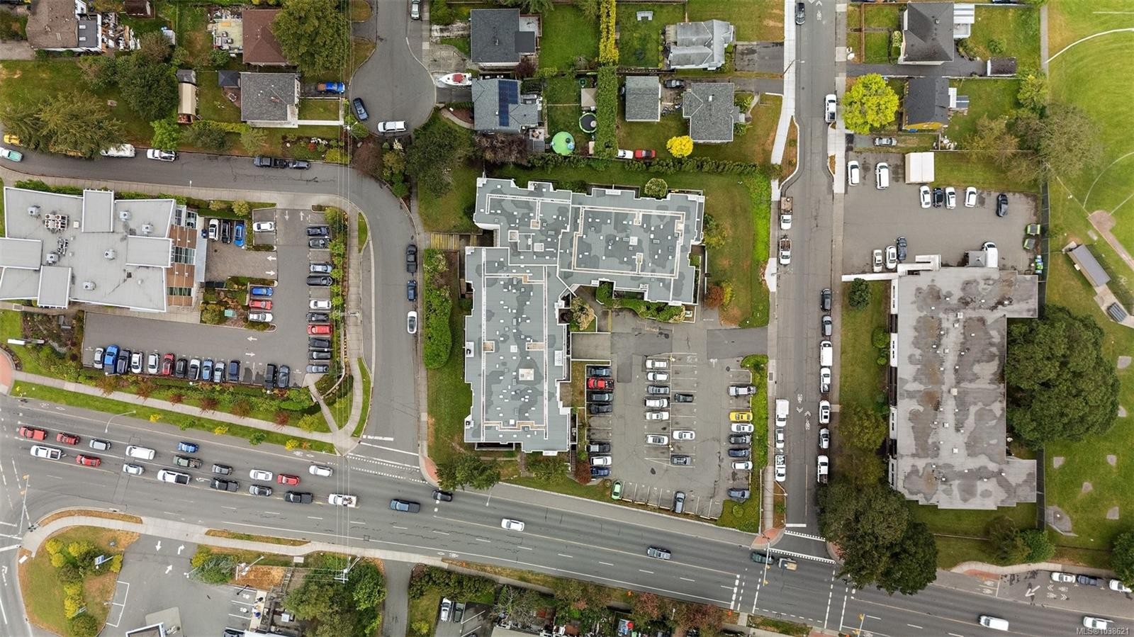
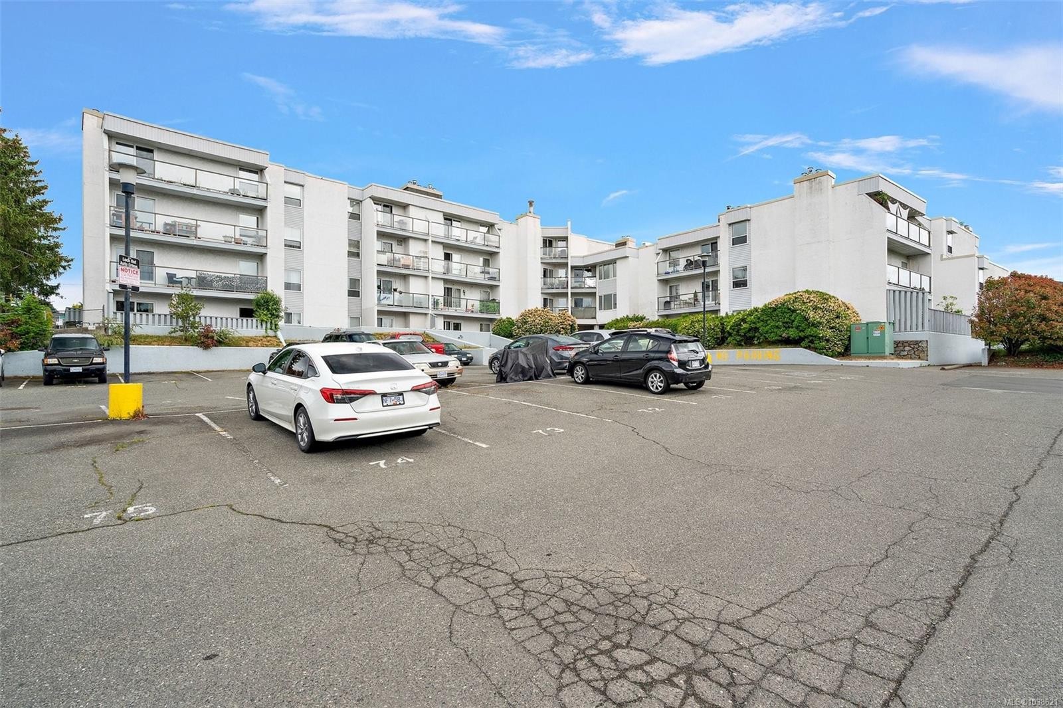
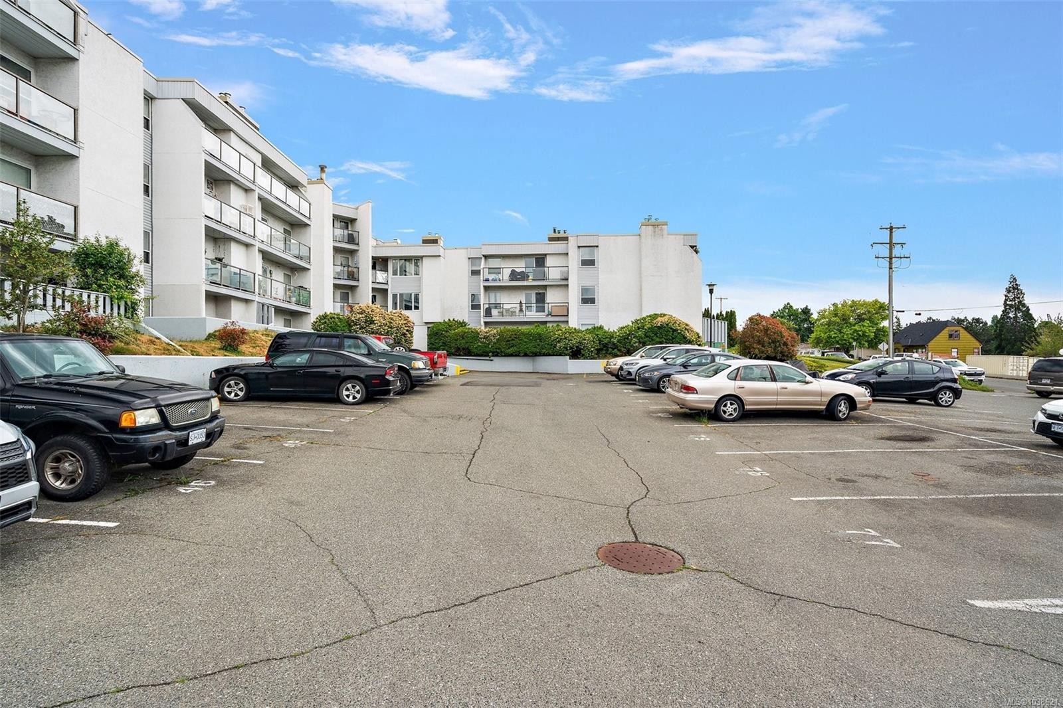
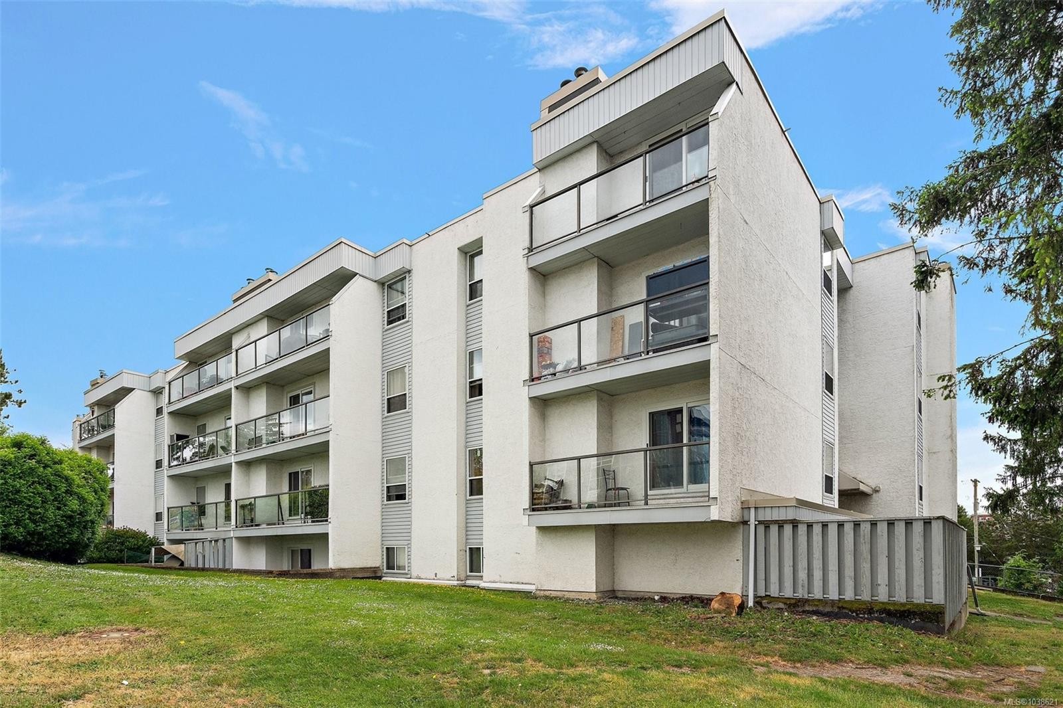
#211-290 Regina Ave, Saanich, BC - Outdoor
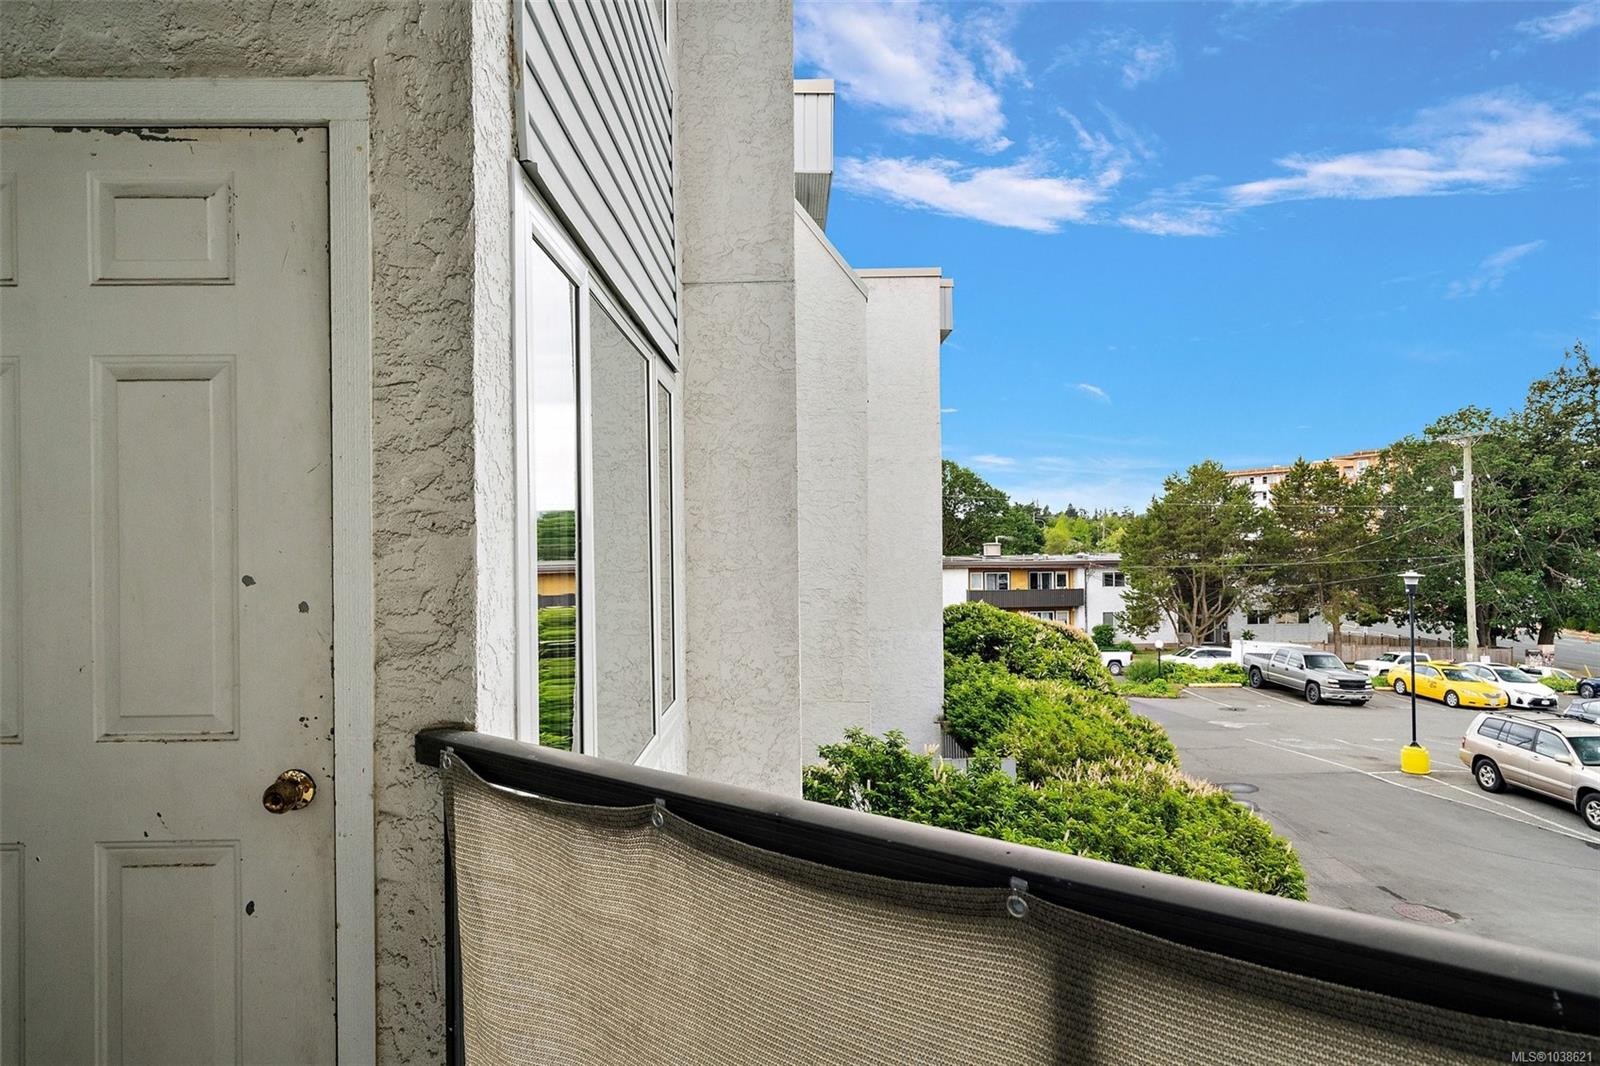
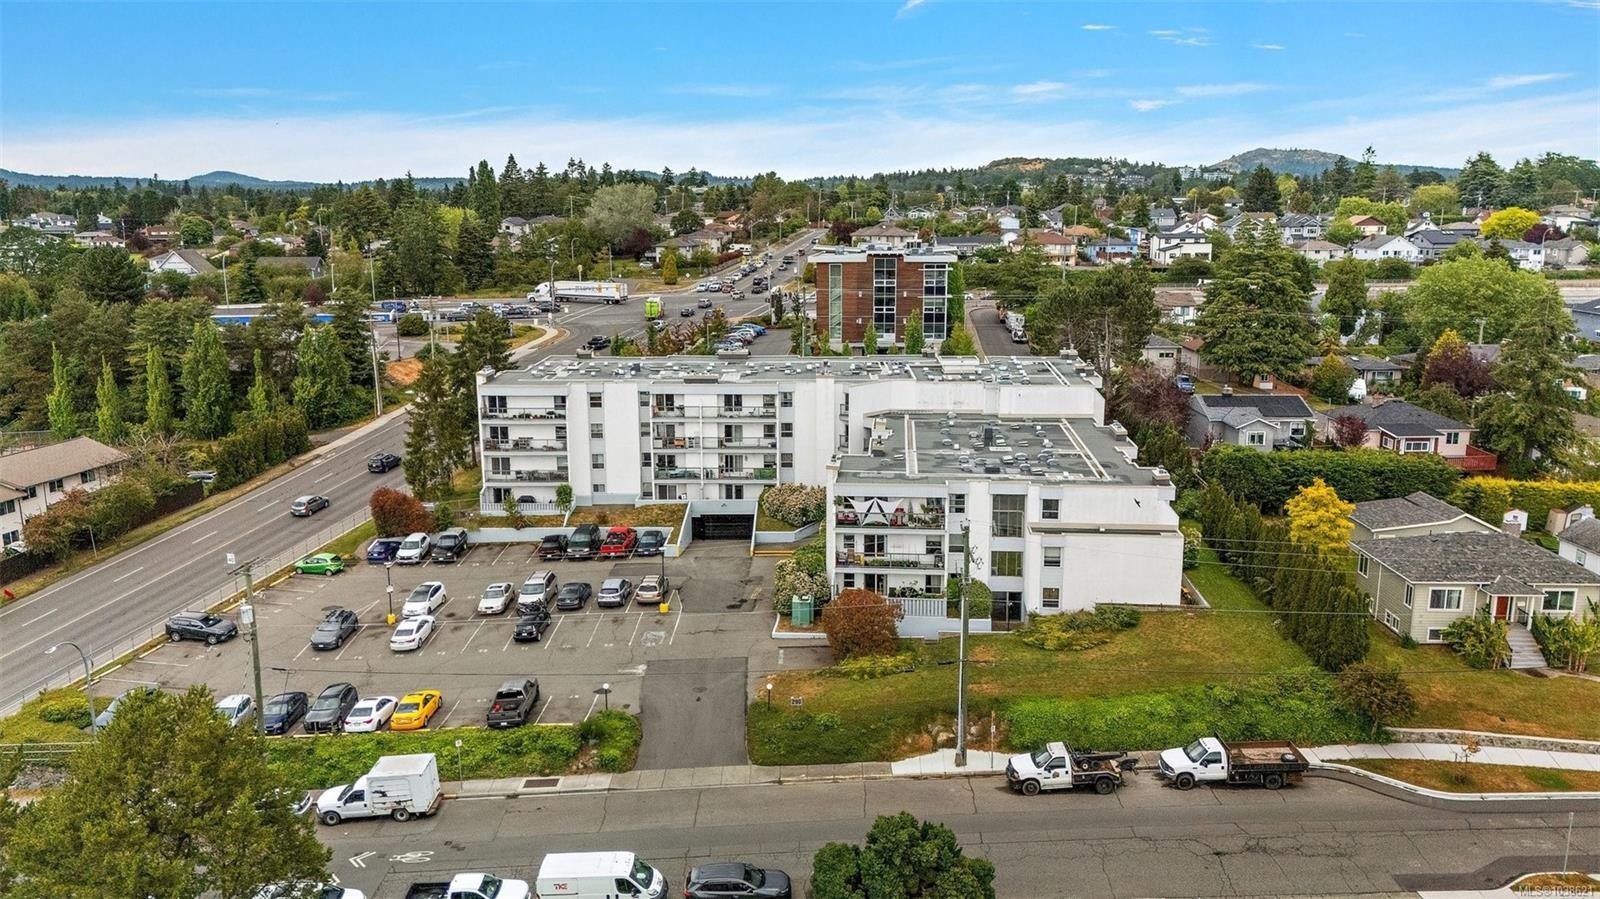
#211-290 Regina Ave, Saanich, BC - Outdoor With View
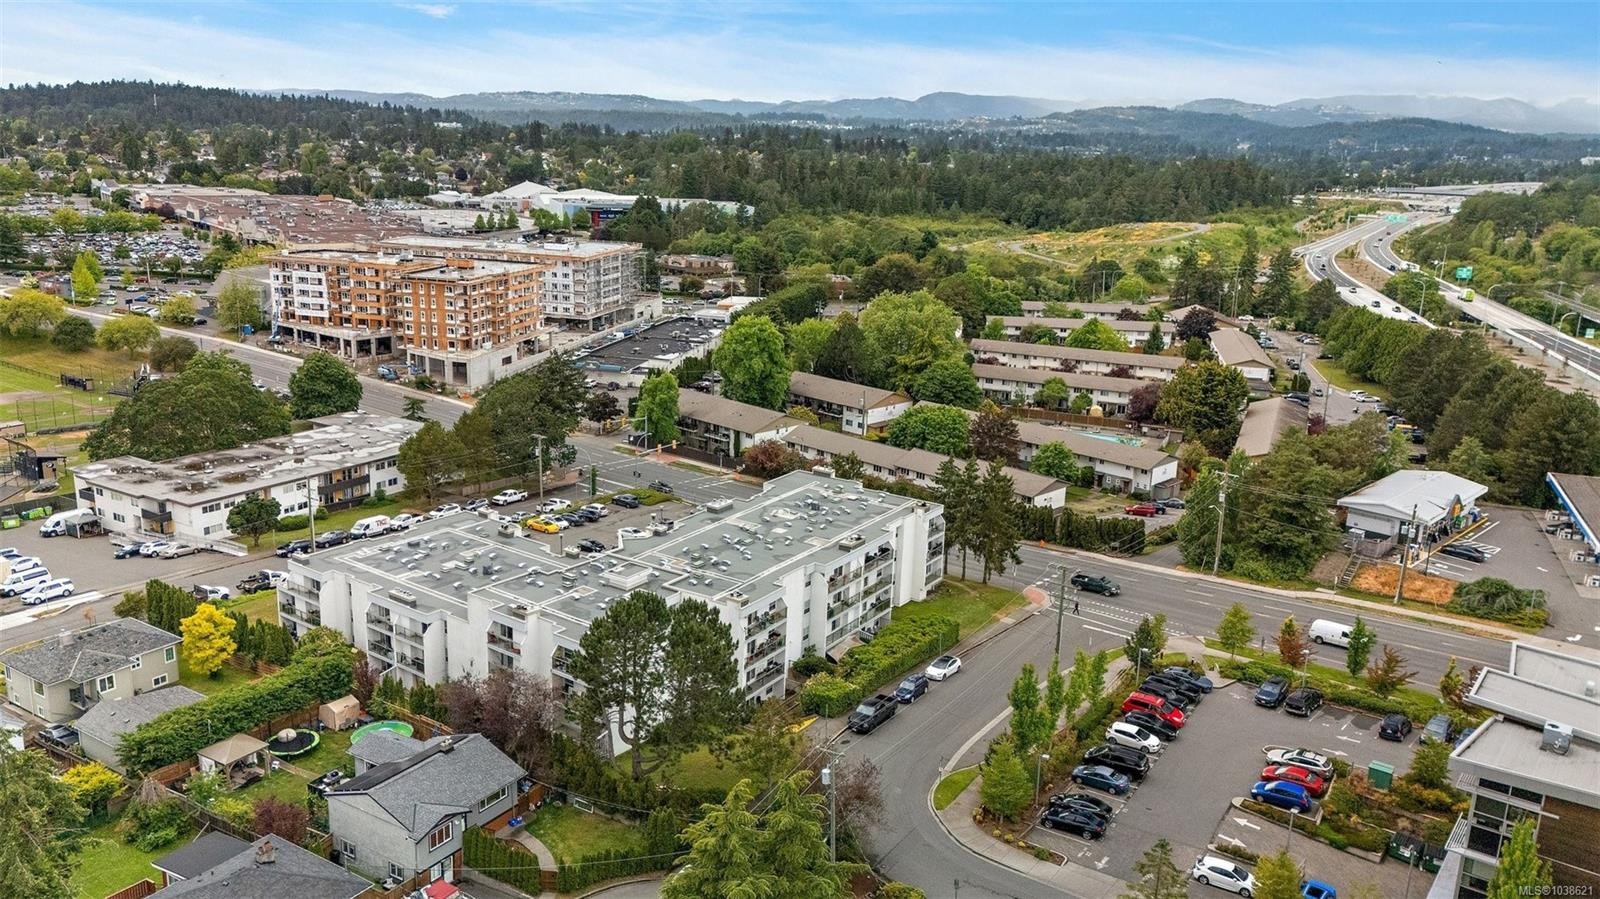
#211-290 Regina Ave, Saanich, BC -  With View
#211-290 Regina Ave, Saanich, BC - Outdoor With Balcony
#211-290 Regina Ave, Saanich, BC  - Outdoor With Balcony
#211-290 Regina Ave, Saanich, BC  - Indoor Photo Showing Living Room With Fireplace
#211-290 Regina Ave, Saanich, BC  - Indoor Photo Showing Living Room
#211-290 Regina Ave, Saanich, BC - Indoor Photo Showing Living Room With Fireplace
#211-290 Regina Ave, Saanich, BC - Indoor Photo Showing Office
#211-290 Regina Ave, Saanich, BC - Indoor
#211-290 Regina Ave, Saanich, BC - Indoor Photo Showing Kitchen With Double Sink
#211-290 Regina Ave, Saanich, BC - Indoor Photo Showing Kitchen
#211-290 Regina Ave, Saanich, BC - Indoor Photo Showing Laundry Room
#211-290 Regina Ave, Saanich, BC - Indoor Photo Showing Bedroom
#211-290 Regina Ave, Saanich, BC - Indoor Photo Showing Bathroom
#211-290 Regina Ave, Saanich, BC -  Photo Showing Kitchen
#211-290 Regina Ave, Saanich, BC - Outdoor With Balcony
#211-290 Regina Ave, Saanich, BC - Outdoor
#211-290 Regina Ave, Saanich, BC - Outdoor With View
#211-290 Regina Ave, Saanich, BC -  With View
#211-290 Regina Ave, Saanich, BC - Outdoor With Balcony
Home Insurance - TD Insurance

Get a home insurance quote online for this $359,900 property in Saanich
  • Advertising

MULTIMEDIA

Are you a real estate investor?
#211-290 Regina Ave, Saanich, BC, V8Z 6S6
$359,900

1 Beds

1 Bath

Property Information:

Welcome to the most affordable and spacious condo opportunity in Victoria! This bright home offers exceptional value with insuite laundry, dedicated parking, and storage ($20/mth) The functional layout features a large living room and oversized bedroom, with plenty of space to relax or entertain in the adjacent dining area. Large windows fill the unit with natural light, while the west-facing balcony is perfect for enjoying afternoon sun.Located in a quiet, well-maintained building with a proactive strata and strong contingency fund, major updates have already been completed, including windows, doors, balconies, and roof. Enjoy a central location close to shopping, restaurants, entertainment, Uptown Centre, parks, and everyday amenities. Ideal for first-time buyers, downsizers, or investors, this home offers outstanding value in a convenient Victoria neighbourhood. A rare combination of affordability, space, and location which allows your furry little friends (up to 2 cats - no dogs)

Property Features:

  • Annual Tax Amount: $1,629
  • Appliances: Dryer, Oven/Range Electric, Refrigerator, Washer
  • Association Amenities: Common Area, Elevator(s)
  • Association Fee Includes: Caretaker, Trash, Hot Water, Insurance, Property Management, Water
  • Basement: None
  • Built in: 1982
  • Condo Fees: $405 Monthly
  • Construction Materials: Frame Wood, Stucco
  • Cooling: None
  • Exterior Features: Balcony/Patio
  • Fireplace Features: Living Room
  • Floor Space (approx): 726 Square Feet
  • Flooring: Carpet, Linoleum
  • Foundation Details: Concrete Perimeter
  • Heating: Baseboard, Electric, Wood
  • Interior Features: Dining/Living Combo
  • Irregular: Yes
  • Laundry Features: In Unit
  • Lot Features: Irregular Lot
  • Lot Frontage: 771 Square Feet
  • Lot Size: 771.00 Square Feet
  • Ownership: Freehold/Strata
  • Parking Features: Guest, Underground
  • Pets Allowed: Aquariums, Caged Mammals, Cats OK
  • Property Condition: Contact List Licensee
  • Property Sub Type: Condo Apartment
  • Roof: Tar/Gravel
  • View: City
  • Water Source: Municipal
  • Window Features: Blinds
  • Zoning Description: Multi-Family
  • Sewer: Sewer To Lot
  • No. of Parking Spaces: 1

Rooms:

  • Laundry Main Level 2.13 m x .91 m
  • Other Main Level 2.44 m x .91 m Note: Entrance
  • Living Main Level 5.18 m x 3.96 m
  • Bathroom Main Level
  • Other Main Level 4.88 m x 3.05 m
  • Dining Main Level 2.44 m x 2.13 m
  • Kitchen Main Level 2.44 m x 2.44 m

Convert Measurement to:

Courtesy of: Coldwell Banker Oceanside Real Estate

MLS® property information is provided under copyright© by the Vancouver Island Real Estate Board and Victoria Real Estate Board. The information is from sources deemed reliable, but should not be relied upon without independent verification.

QuickQuoteTM Powered by RPS

Location of #211-290 Regina Ave, Saanich, BC, V8Z 6S6

Demographic Information of #211-290 Regina Ave, Saanich, BC, V8Z 6S6

Life Stage

Young Couples

Employment Type

Blue Collar/Primary, Blue Collar/Service Sector

Average Household Income

$108,133.38

Average Number of Children

1.54

Household Population

Household Structure

Age of Population

Education

Education Level

No certificate/diploma/degree

15.6 %

High school certificate or equivalent

37.33 %

Apprenticeship trade certificate/diploma

10.48 %

College/non-university certificate

19.49 %

University Degree

17.09 %

Commuter

Travel To Work

By Car

69.93 %

By Public Transit

10.5 %

By Walking

7.28 %

By Bicycle

4.62 %

By Other Methods

7.67 %

Cultural Diversity

Knowledge of Official Language

Mother Tongue

Building Information

Building Type

Apartments (Low and High Rise)

22.55 %

Houses

77.45 %

Own Vs. Rent