Button CopyPathCircle CloseCircle Left ArrowArrow Down Icon GreyClosecirclecircleBurger
  • Advertising

1601 Mileva Lane, Saanich, BC, V8N 2V6

MLS® # 1050831
House For Sale In Gordon Head, Saanich, British Columbia
$2,195,000 QuickQuoteTM: Not Available

5 Beds

3 Baths

1601 Mileva Lane, Saanich, BC
Matterport
1601 Mileva Lane, Saanich, BC
Home Insurance - TD Insurance
Get a home insurance quote online for this $2,195,000 property in Saanich
  • Advertising

MULTIMEDIA

Open House

  • Sat Oct. 03 11:00 AM - 1:00 PM
  • Sun Oct. 04 1:00 PM - 3:00 PM
1601 Mileva Lane, Saanich, BC, V8N 2V6
$2,195,000

5 Beds

3 Baths

Property Information:

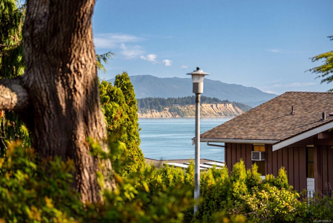
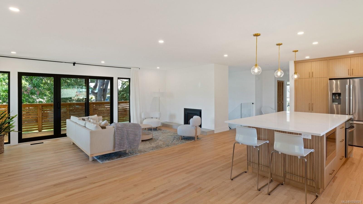
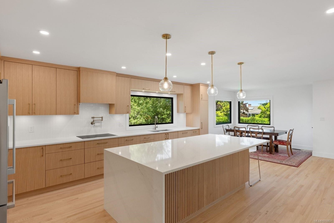
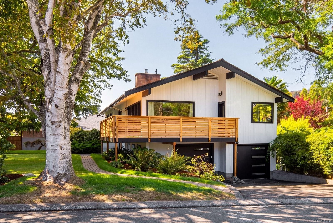
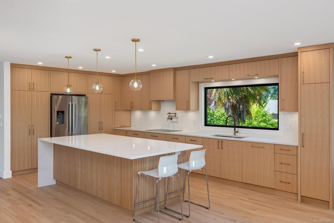
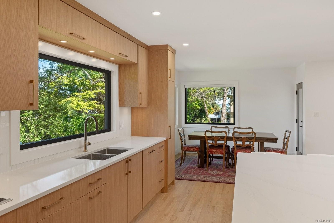
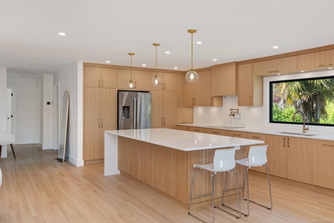
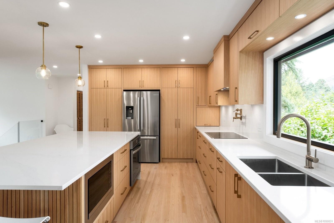
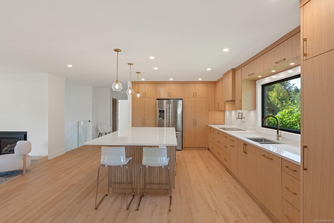
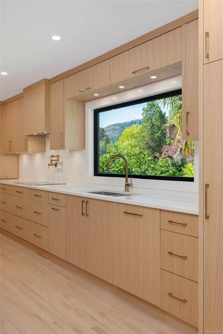
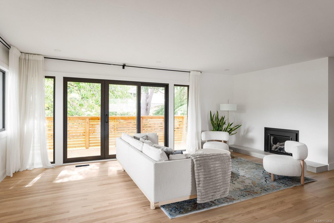
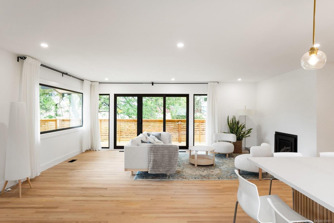
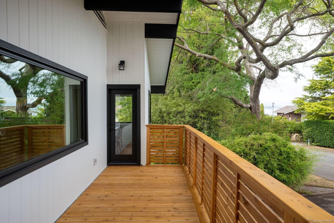
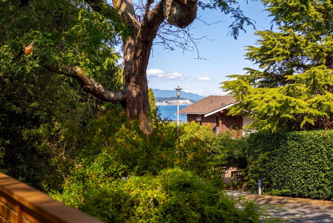
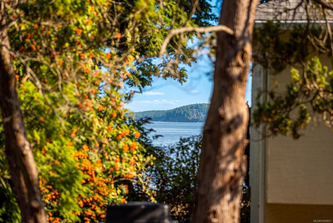
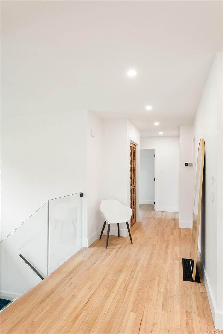
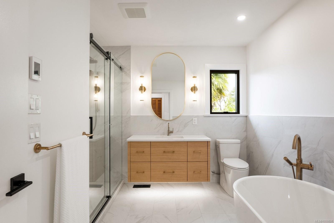
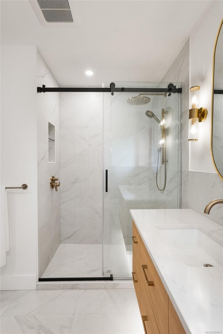
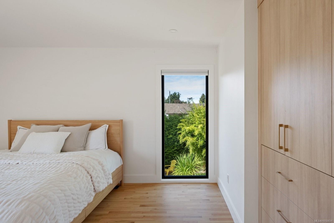
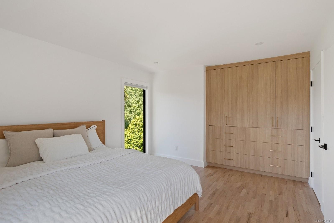
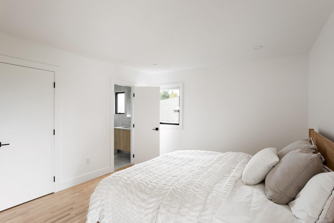
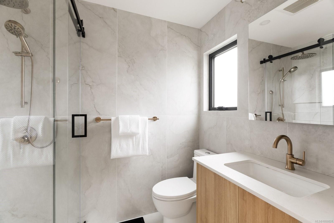
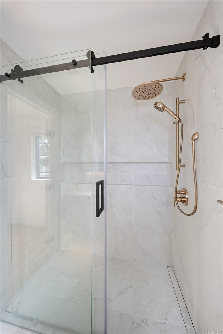
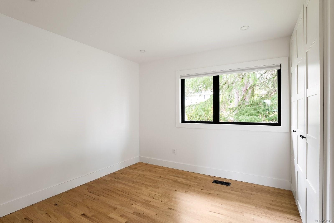
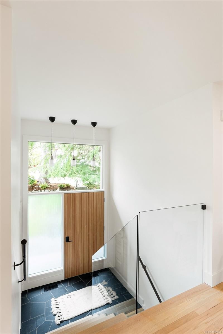
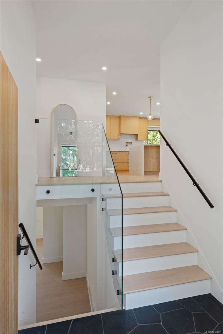
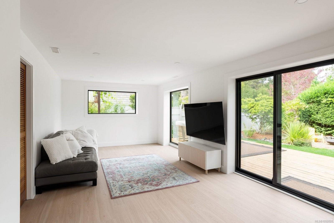
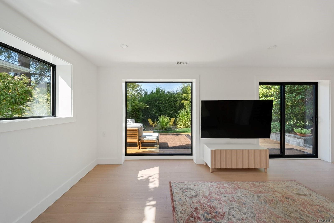
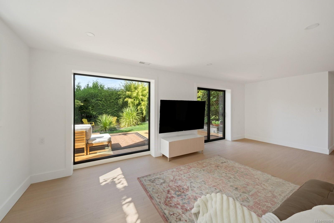
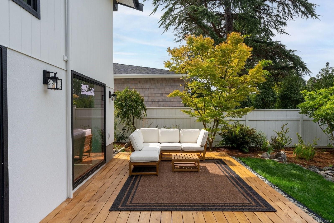
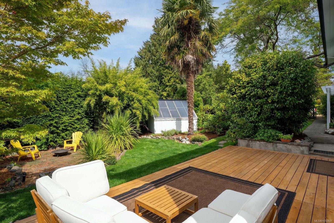
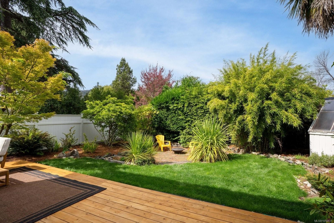
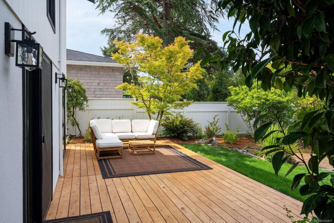
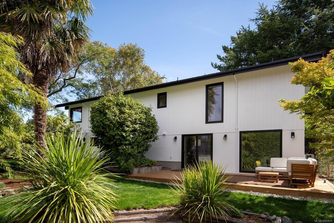
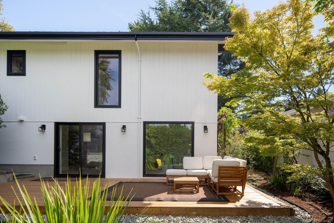
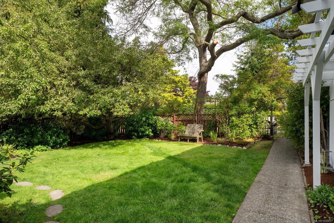
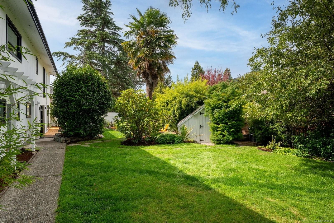
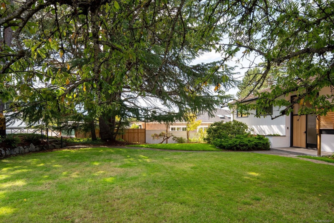
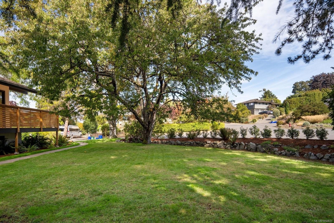
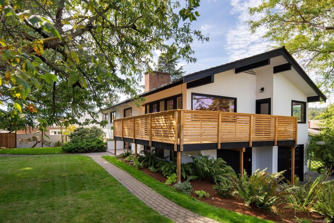
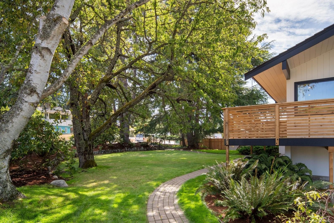
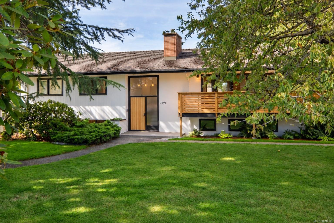
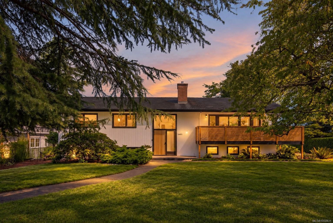
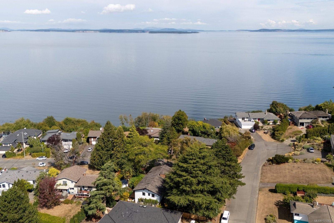
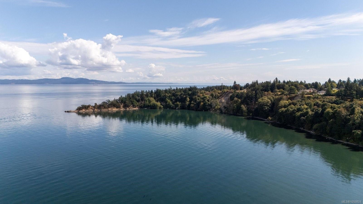
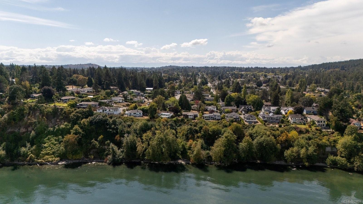
Some homes simply have a feeling you cannot recreate. Tucked into a quiet corner of one of Gordon Head’s most treasured seaside streets, this is one of them. Designed by renowned New York architect Rudolph A. Matern, the mid-century modern home was thoughtfully conceived from the beginning. Today, that original vision has been comprehensively reimagined, with every element considered and transformed to an exceptional standard. No detail was overlooked in bringing the home forward for modern living, while respecting the warmth, character and thoughtful design that made it special. Multiple decks offer inviting places to follow the sun, gather with friends or enjoy a quiet morning coffee. Just steps from the ocean, fresh sea air, peaceful streets and a relaxed coastal atmosphere become part of everyday life. True to its architectural roots yet beautifully suited for today, this is a rare combination of enduring design, exceptional craftsmanship and seaside living.

Property Features:

  • Annual Tax Amount: $6,480
  • Accessibility Features:
  • Appliances: Built-In Range, Dishwasher, Dryer, Freezer, Microwave, Oven Built-In, Range Hood, Refrigerator, Washer
  • Architectural Style: West Coast
  • Basement: Finished, Full, Walk-Out Access, With Windows
  • Built in: 1964
  • Construction Materials: Concrete, Frame Wood, Wood
  • Cooling: Air Conditioning
  • Exterior Features: Balcony/Deck, Balcony/Patio, Fenced, Sprinkler System
  • Fireplace Features: Insert
  • Floor Space (approx): 2616 Square Feet
  • Flooring: Carpet, Laminate, Tile, Wood
  • Foundation Details: Concrete Perimeter
  • Heating: Forced Air, Heat Pump, Natural Gas, Mixed
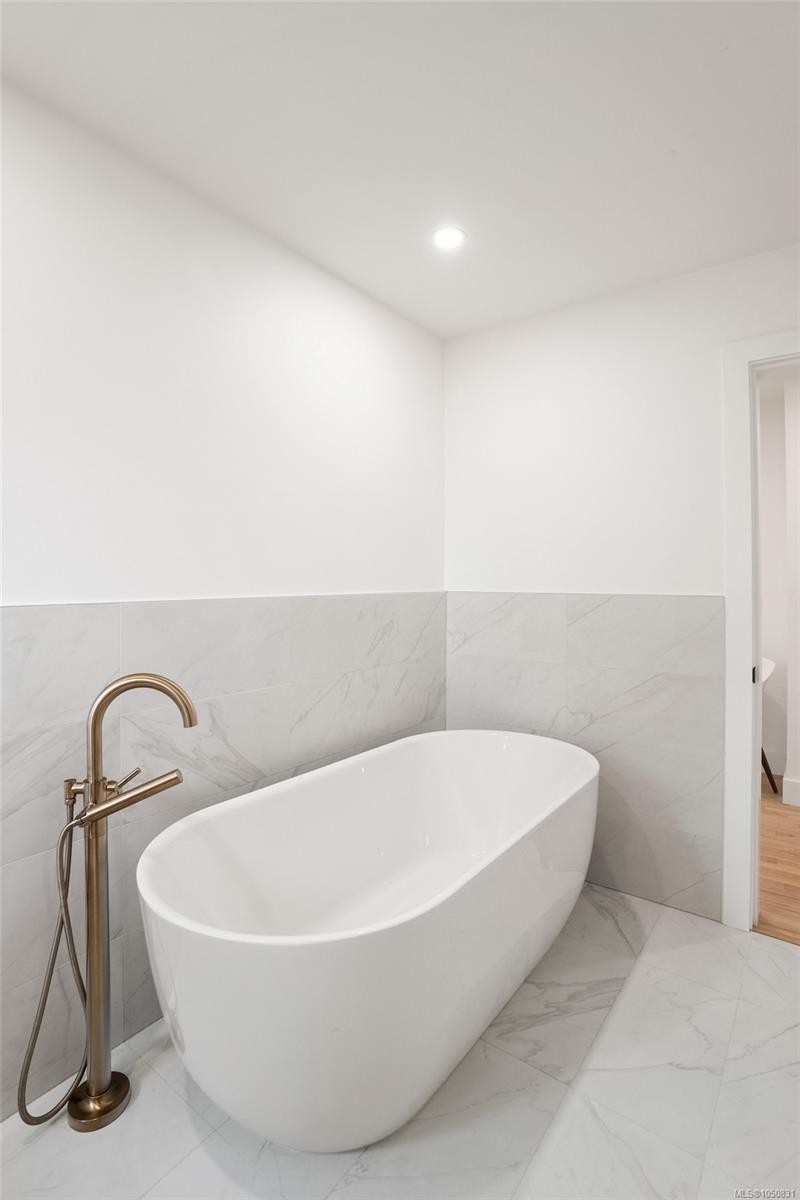
  • Interior Features: Dining/Living Combo, Eating Area, Soaker Tub, Storage
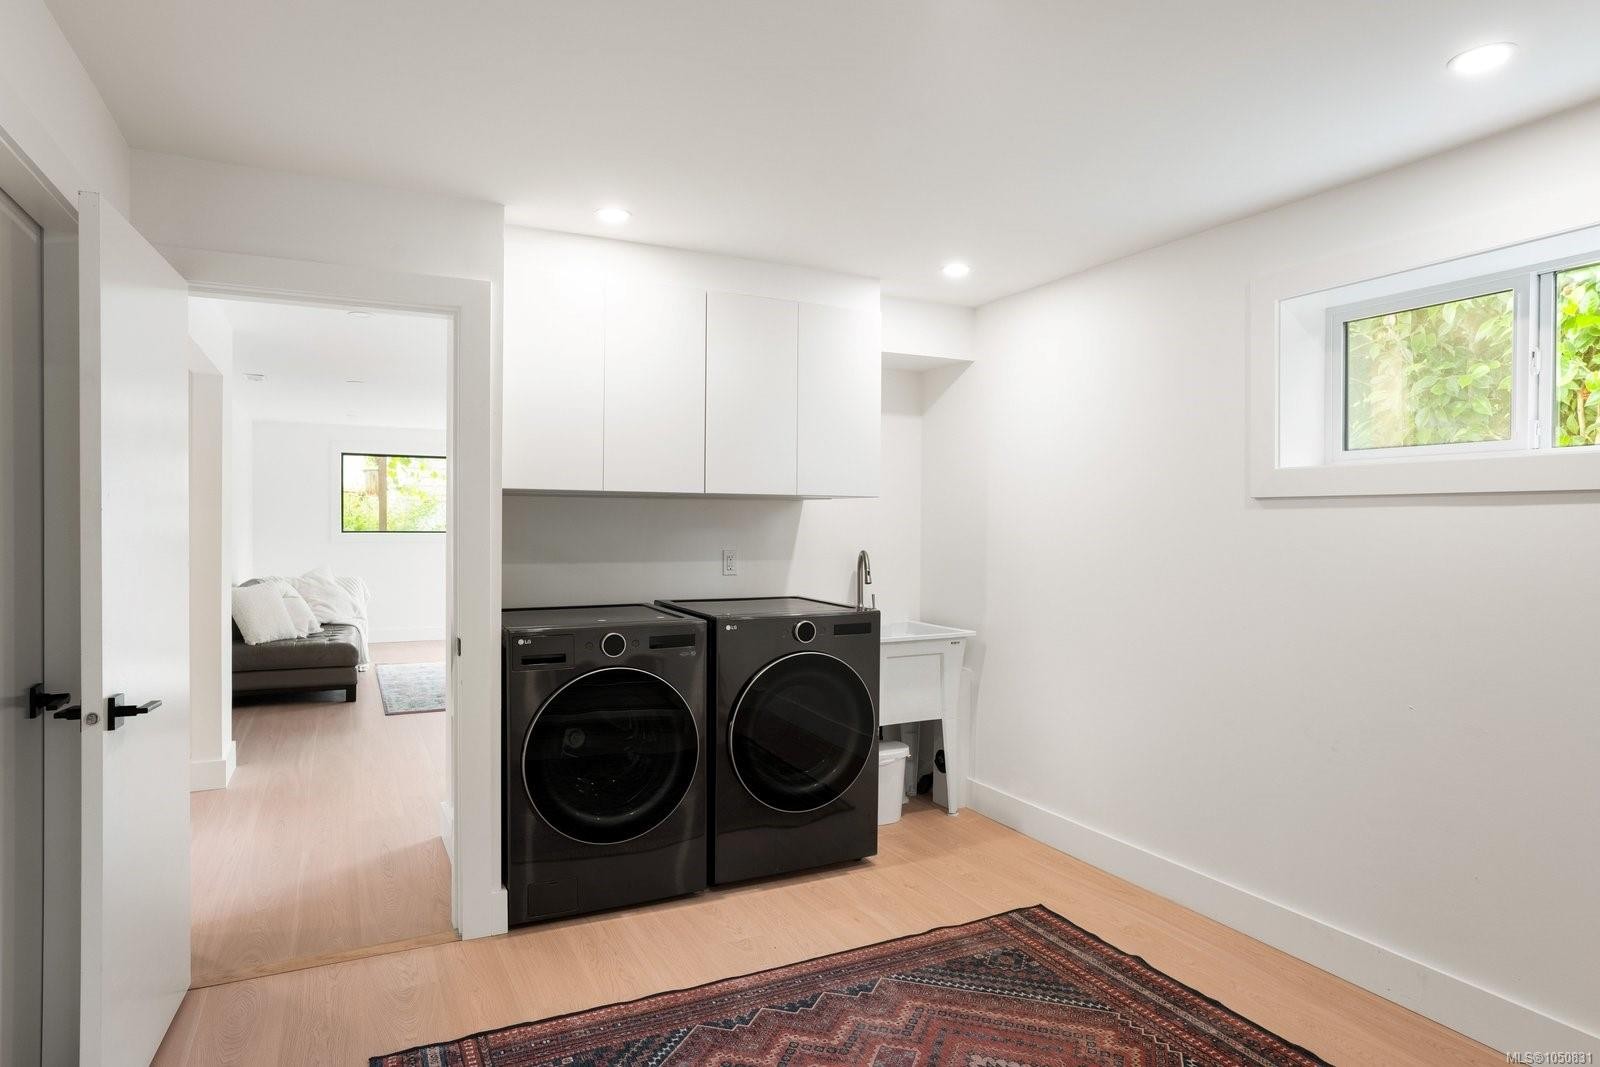
  • Laundry Features: In House
  • Lot Features: Corner Lot, Family-Oriented Neighbourhood, Irrigation Sprinkler(s), Landscaped
  • Lot Frontage: 10131 Square Feet
  • Lot Size: 10131.00 Square Feet
  • Other Structures: Storage Shed
  • Ownership: Freehold
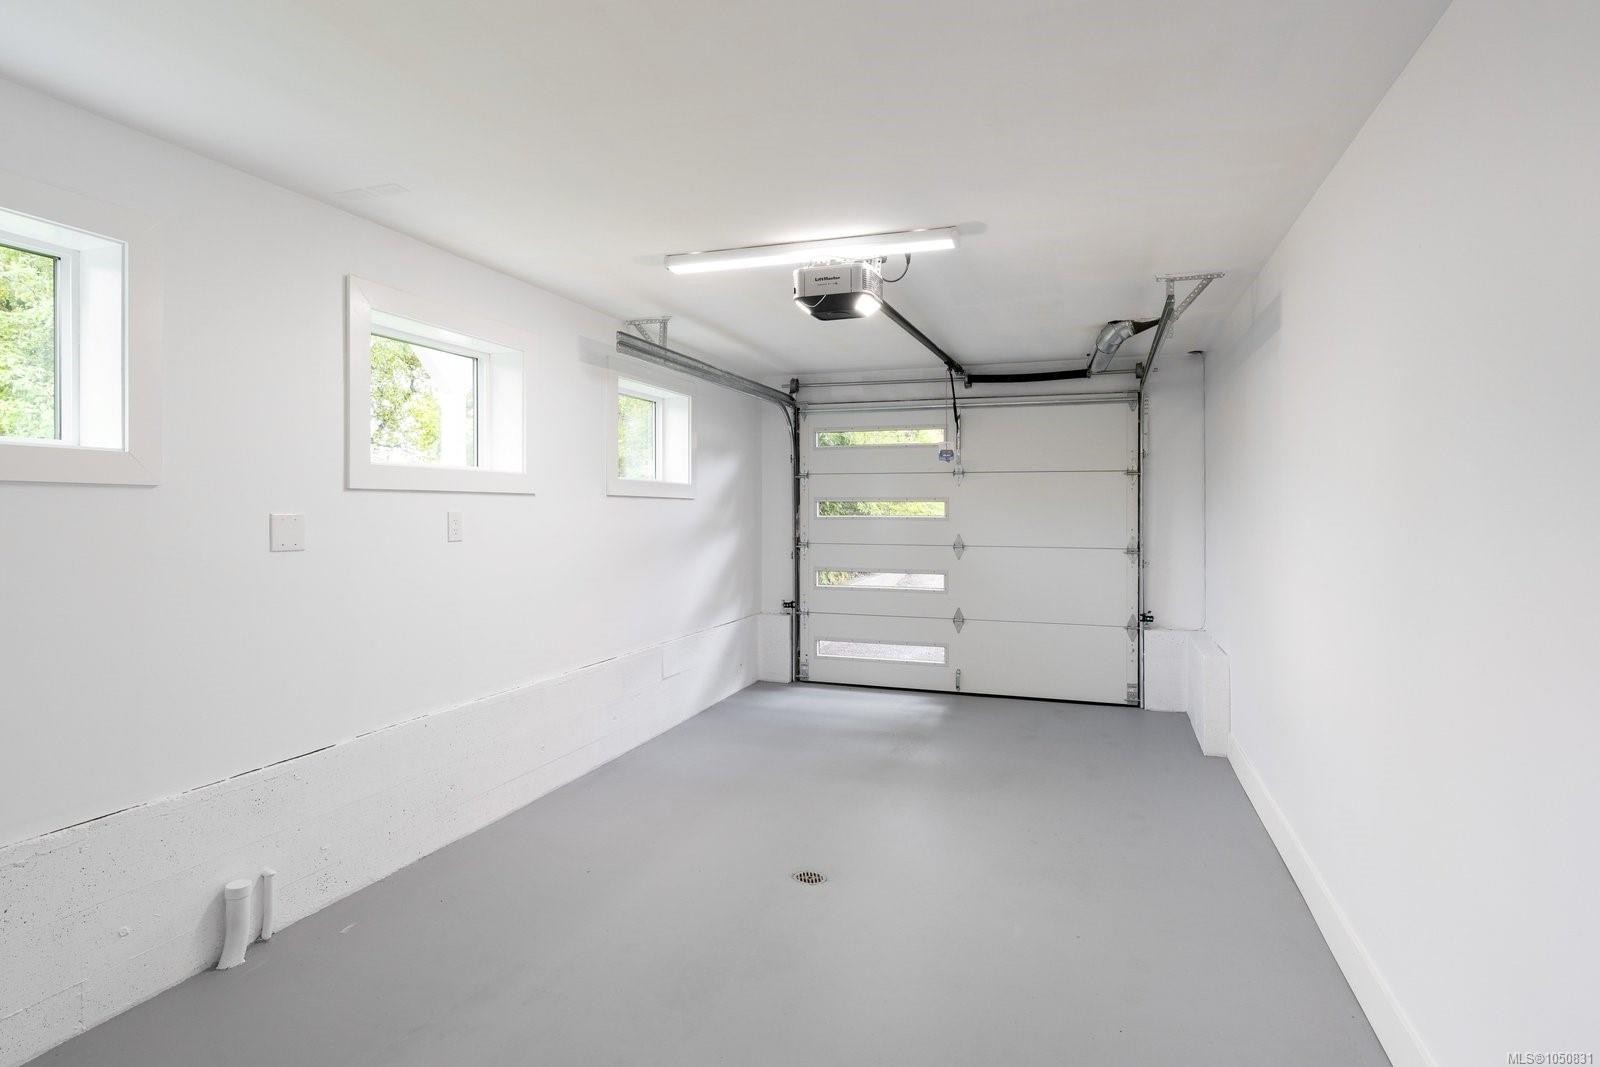
  • Parking Features: Attached, Driveway, Garage Double
  • Pets Allowed: Aquariums, Birds, Caged Mammals, Cats OK, Dogs OK
  • Property Condition: Resale, Updated/Remodeled
  • Property Sub Type:
  • Road Surface Type: Paved
  • Roof: Shake, Wood
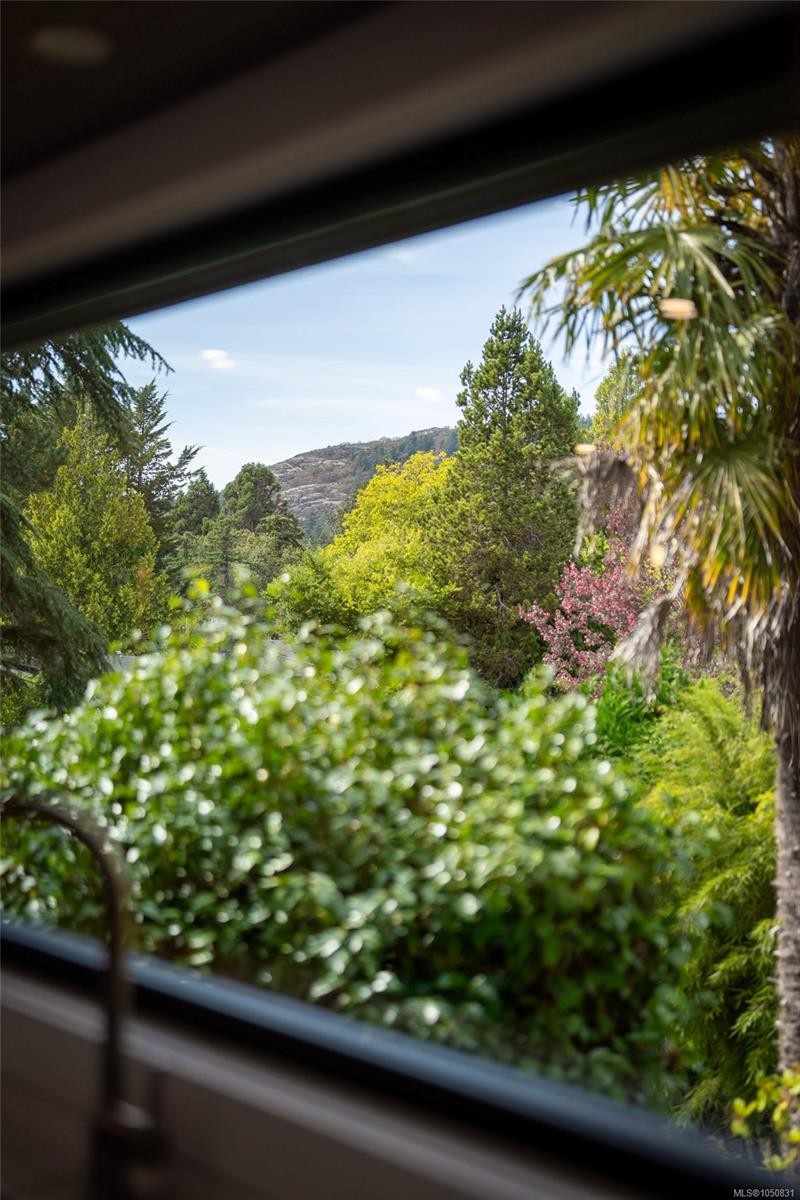
  • View: Mountain(s)
  • Water Source: Municipal
  • Window Features: Aluminum Frames
  • Zoning Description: Residential
  • Sewer:
  • No. of Parking Spaces: 4

Rooms:

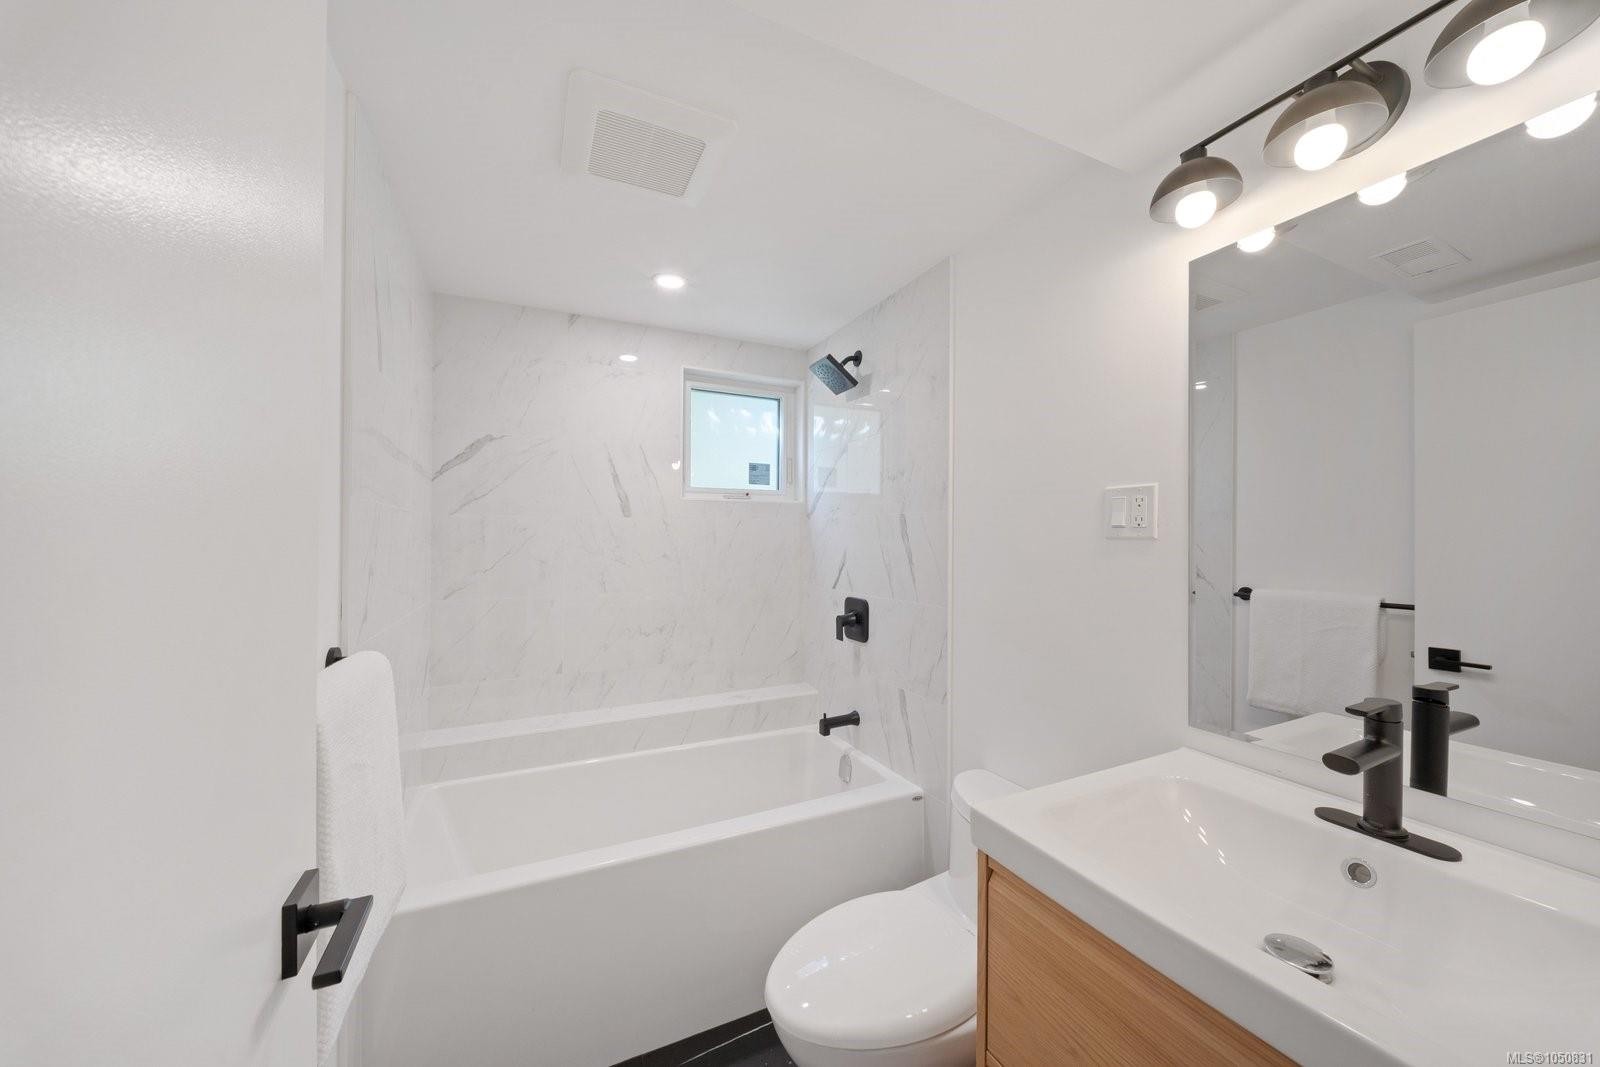
  • Ensuite Bathroom Main Level
  • Living Main Level 6.10 m x 4.95 m
  • Other Main Level 4.88 m x 2.13 m
  • Other Main Level 4.57 m x 3.66 m
  • Bathroom Main Level
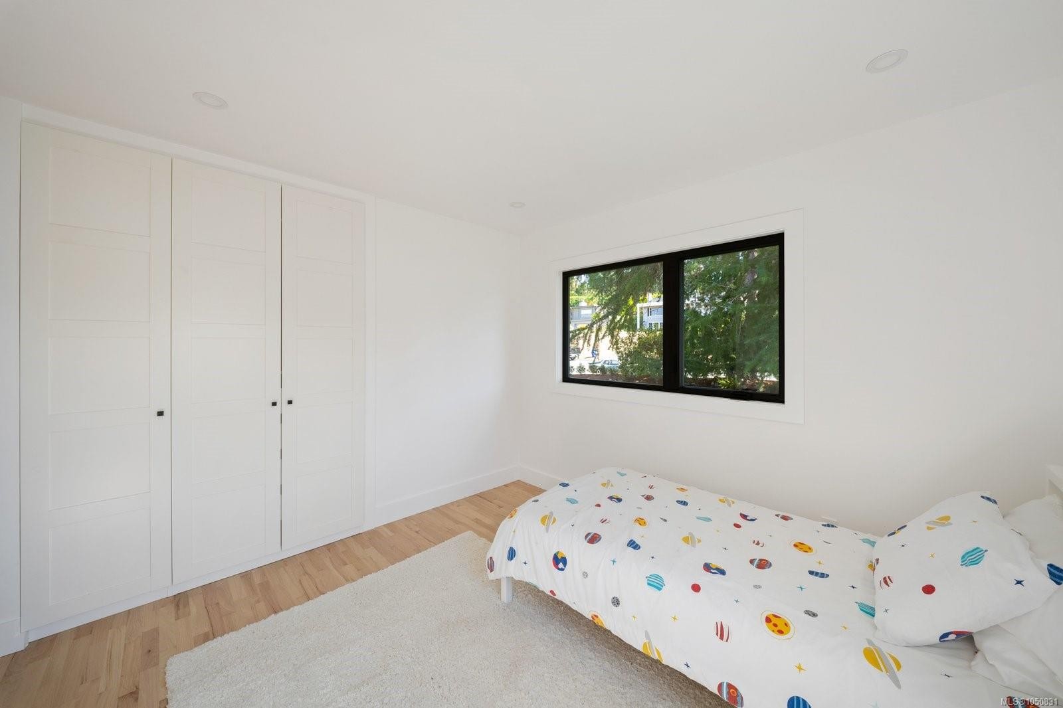
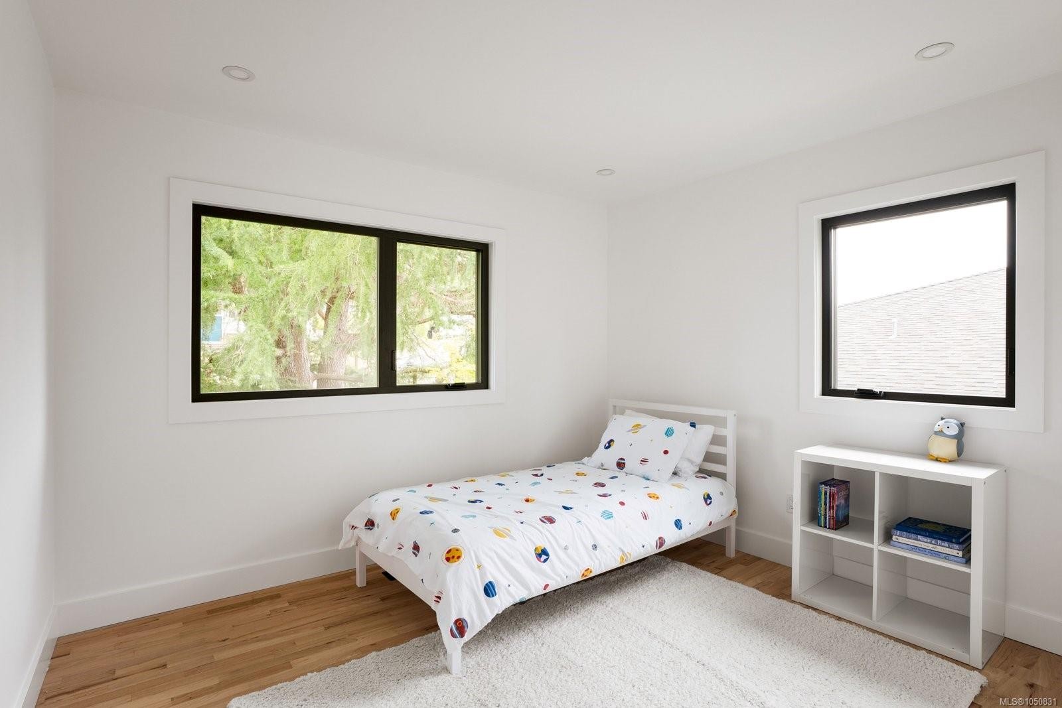
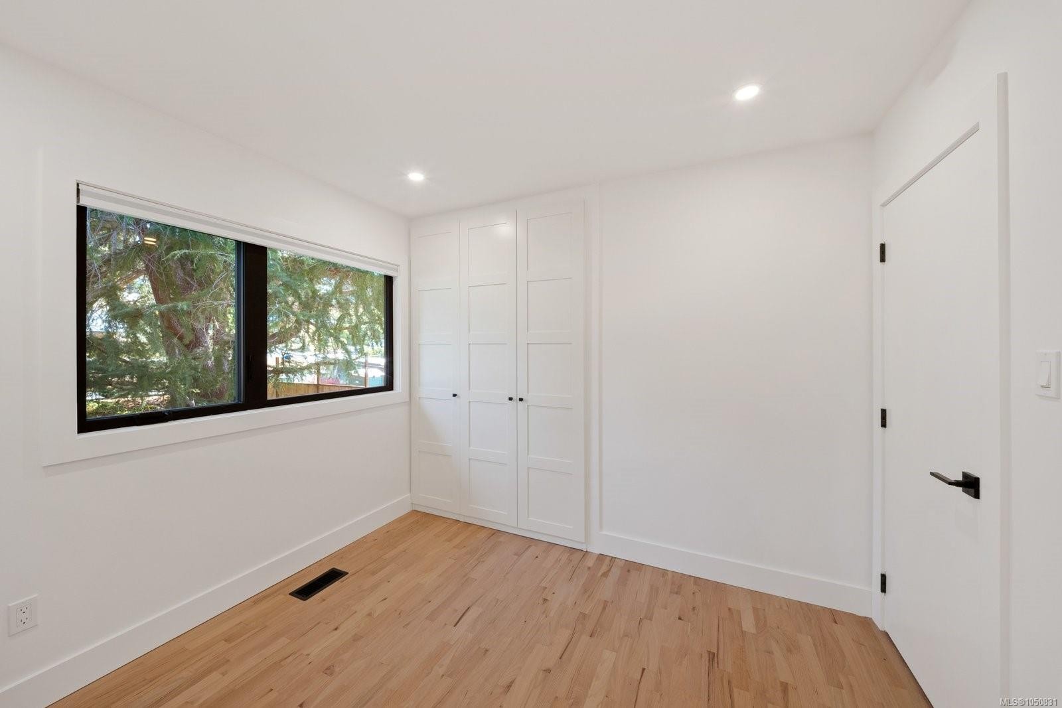
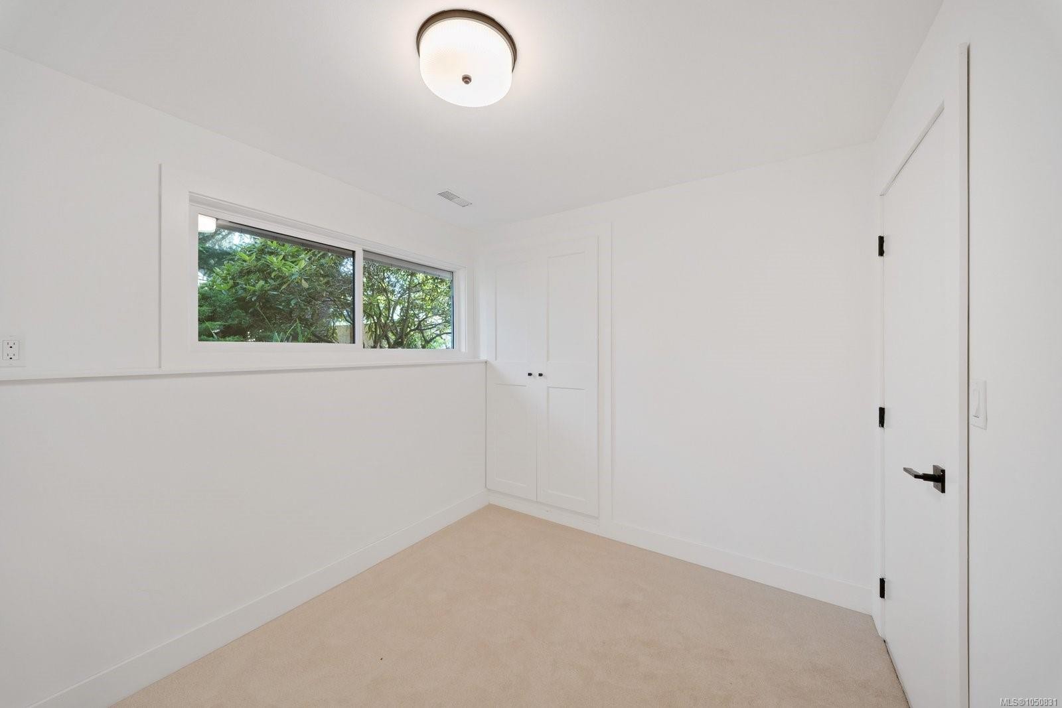
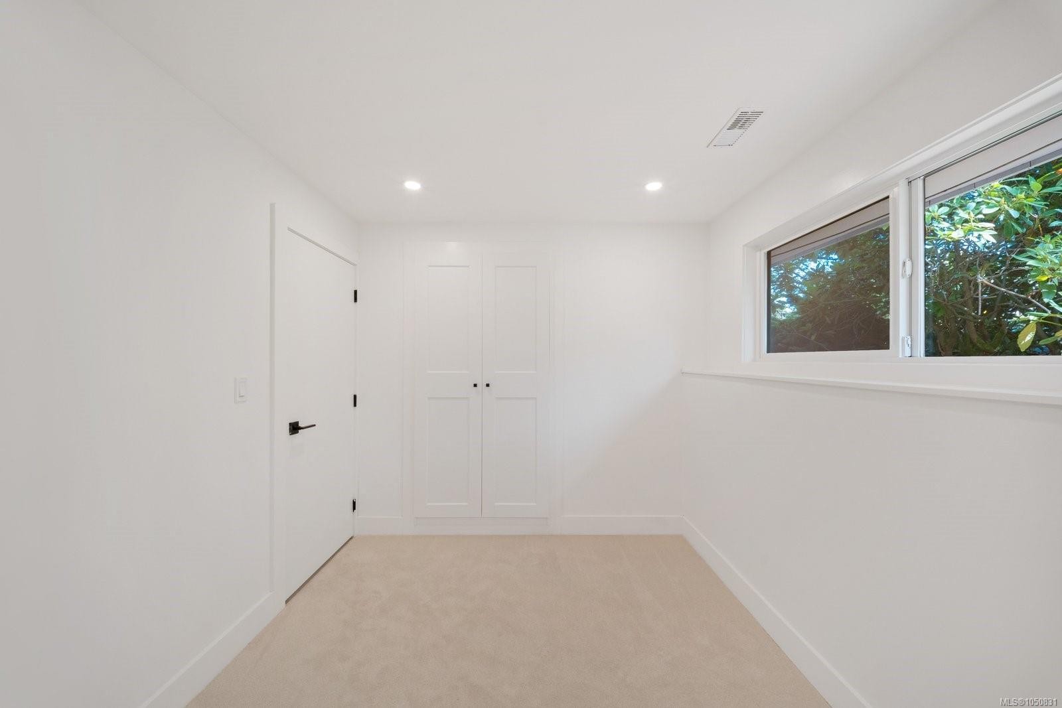
  • Bedroom Main Level 3.05 m x 3.05 m
  • Bedroom Main Level 3.48 m x 2.97 m
  • Dining Main Level 4.67 m x 3.20 m
  • Kitchen Main Level 4.70 m x 3.20 m
  • Other Main Level 7.62 m x 1.83 m
  • Utility Other level :Lower 1.70 m x 3.35 m
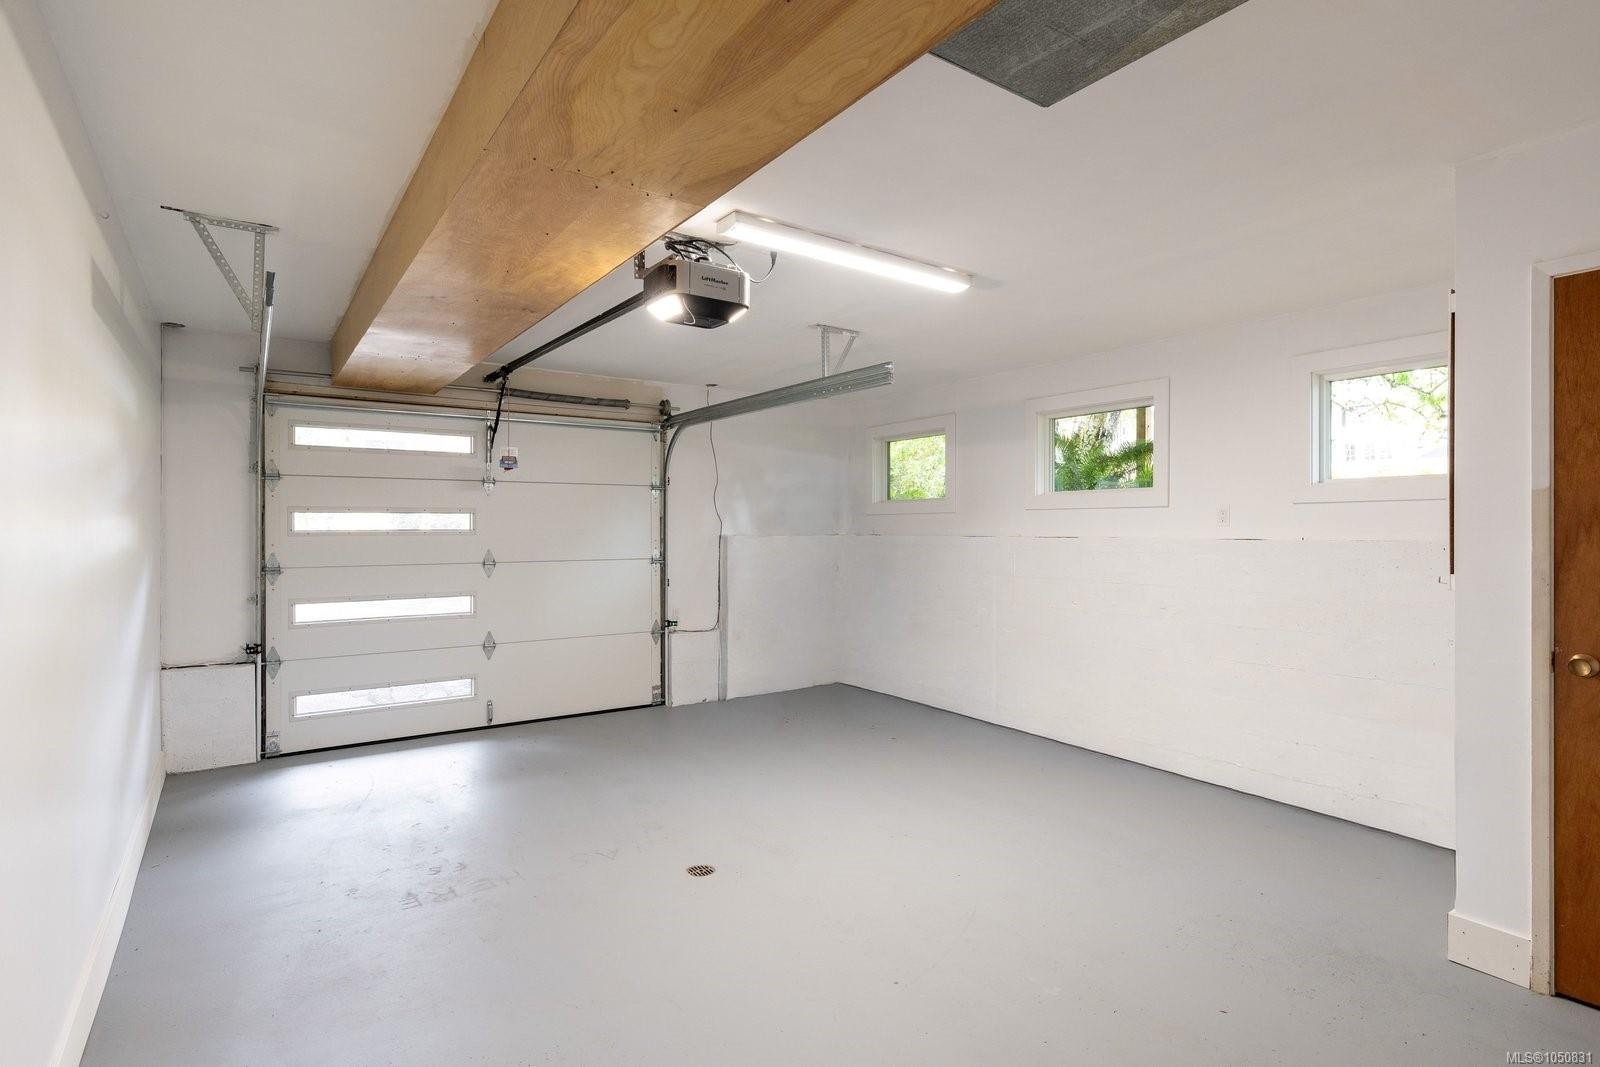
  • Other Other level :Lower 5.99 m x 3.15 m Note: Garage
  • Other Other level :Lower 7.62 m x 3.66 m Note: Deck
  • Laundry Other level :Lower 3.76 m x 3.20 m
  • Storage Other level :Lower 2.79 m x 2.06 m
  • Bathroom Other level :Lower
  • Bedroom Other level :Lower 2.97 m x 2.46 m
  • Family Room Other level :Lower 6.71 m x 3.43 m
  • Other Other level :Lower 6.05 m x 4.57 m Note: Garage
  • Bedroom Other level :Lower 3.20 m x 2.46 m
  • Greenhouse Other level :Lower 3.05 m x 2.44 m

Convert Measurement to:

Courtesy of: The Agency

MLS® property information is provided under copyright© by the Vancouver Island Real Estate Board and Victoria Real Estate Board. The information is from sources deemed reliable, but should not be relied upon without independent verification.

QuickQuoteTM Powered by RPS
Thinking of Selling?

Start by finding out what your home might be worth in today's market.

Location of 1601 Mileva Lane, Saanich, BC, V8N 2V6

Demographic Information of 1601 Mileva Lane, Saanich, BC, V8N 2V6

Life Stage

Middle-Aged with Teens

Employment Type

White Collar

Average Household Income

$137,132.58

Average Number of Children

1.66

Household Population

Household Structure

Age of Population

Education

Education Level

No certificate/diploma/degree

10.12 %

High school certificate or equivalent

27.47 %

Apprenticeship trade certificate/diploma

4.85 %

College/non-university certificate

17.67 %

University certificate (below bachelor)

1.92 %

University Degree

37.98 %

Commuter

Travel To Work

By Car

80.53 %

By Public Transit

7.11 %

By Walking

0.03 %

By Bicycle

4.25 %

By Other Methods

8.08 %

Cultural Diversity

Knowledge of Official Language

Mother Tongue

Building Information

Building Type

Apartments (Low and High Rise)

0.74 %

Houses

99.26 %

Own Vs. Rent