Button CopyPathCircle CloseCircle Left ArrowArrow Down Icon GreyClosecirclecircleBurger
  • Advertising

#106-1110 Willow St, Saanich, BC, V8X 3K2

MLS® # 1050332
House For Sale In North Quadra, Saanich, British Columbia
$939,000 QuickQuoteTM: Not Available

3 Beds

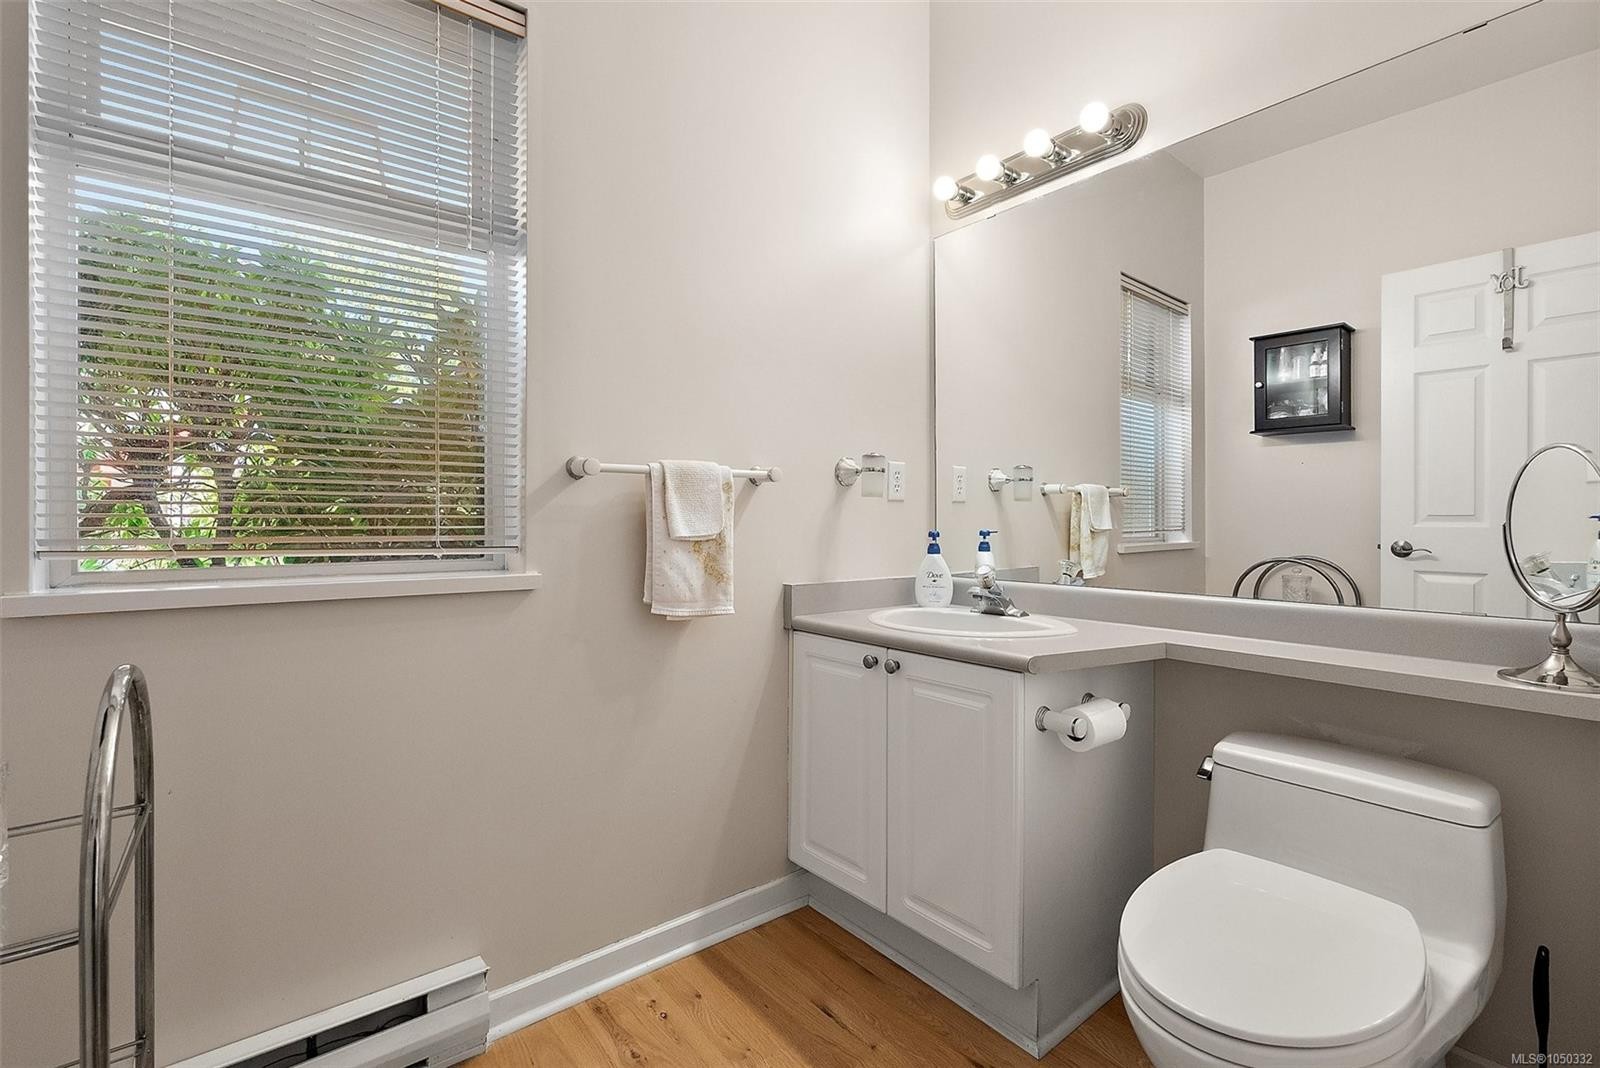
3 Baths

#106-1110 Willow St, Saanich, BC
Home Insurance - TD Insurance

Get a home insurance quote online for this $939,000 property in Saanich
  • Advertising

MULTIMEDIA
#106-1110 Willow St, Saanich, BC, V8X 3K2
$939,000

3 Beds

3 Baths

Property Information:

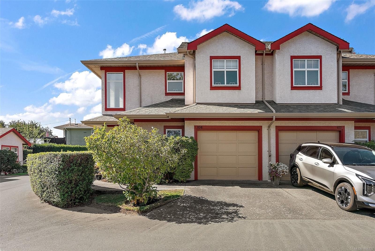
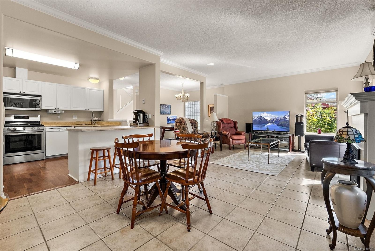
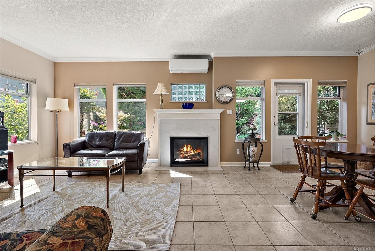
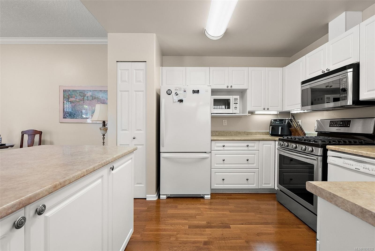
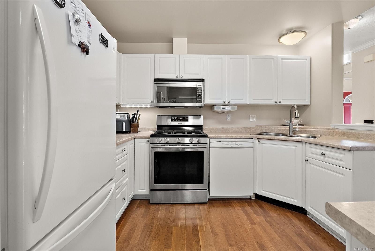
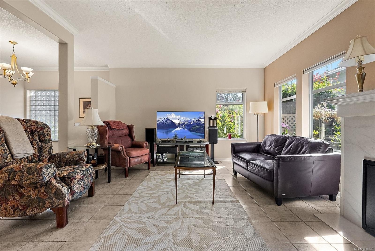
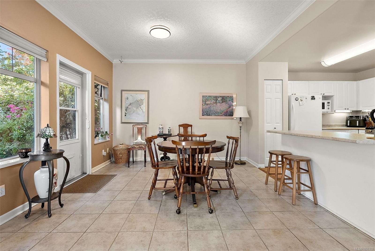
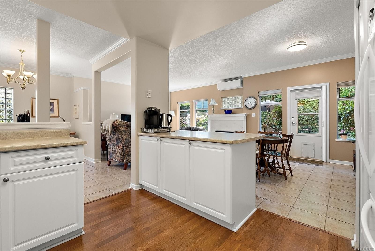
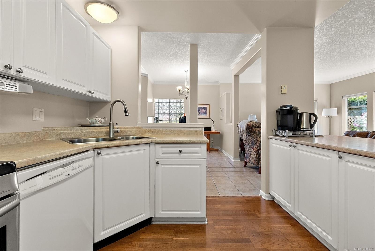
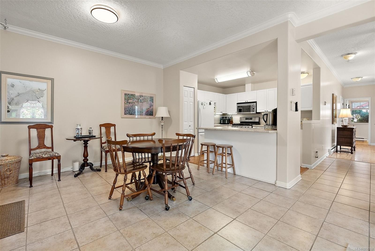
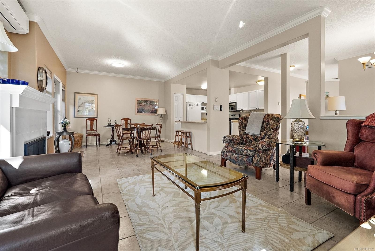
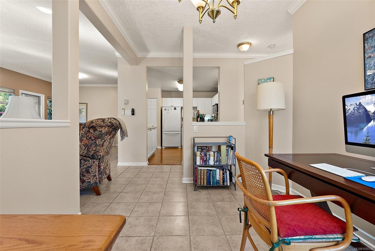
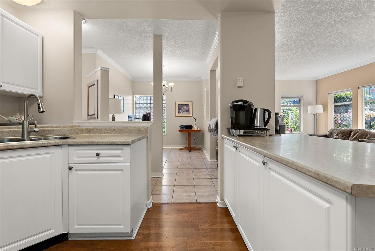
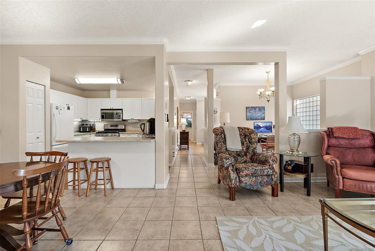
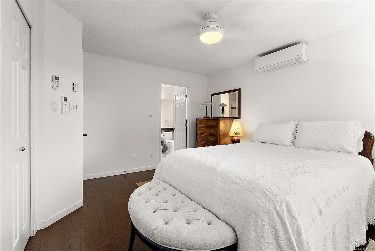
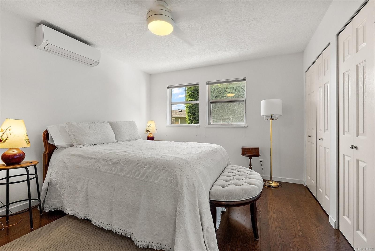
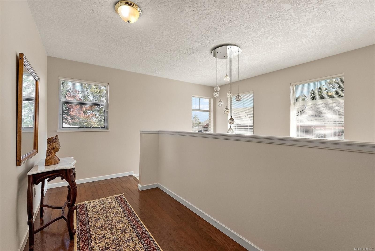
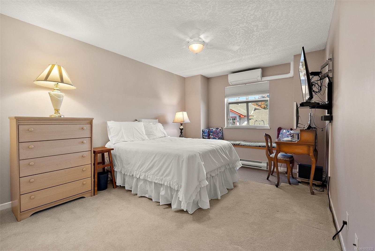
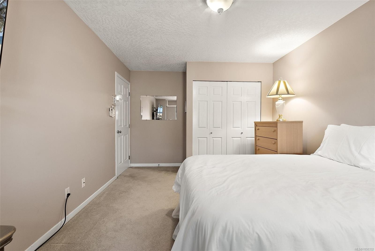
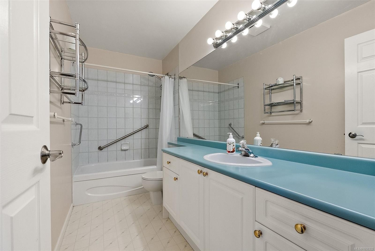
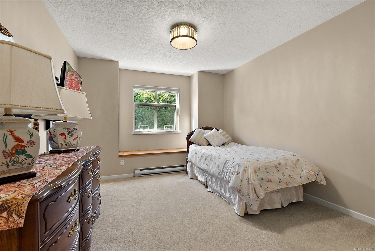
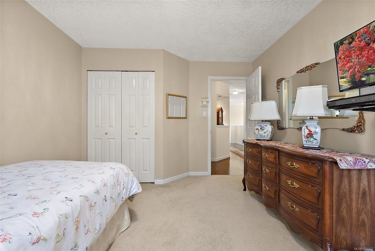
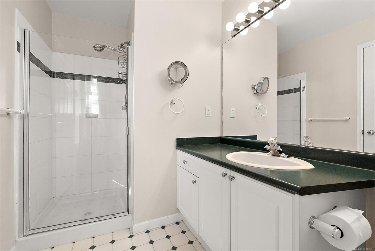
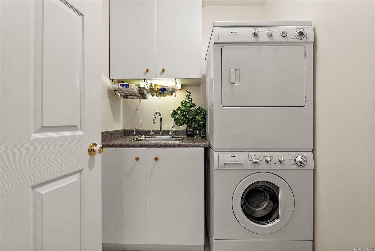
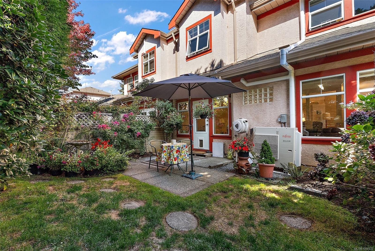
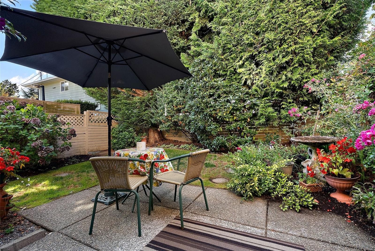
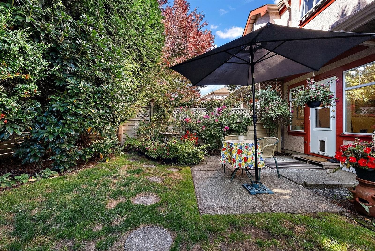
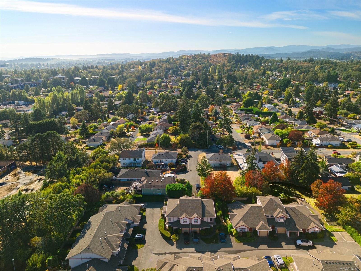
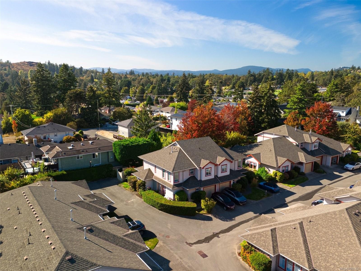
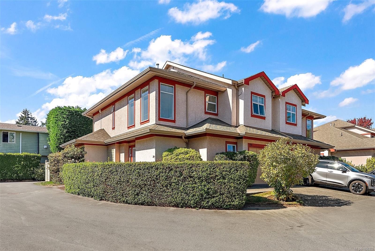
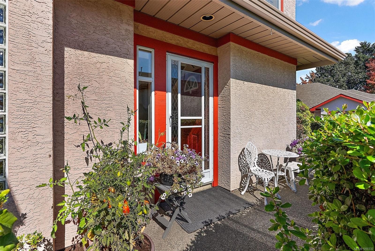
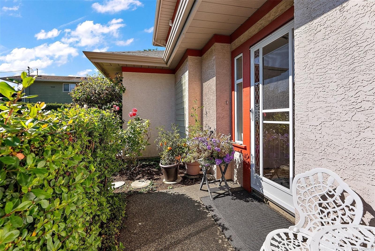
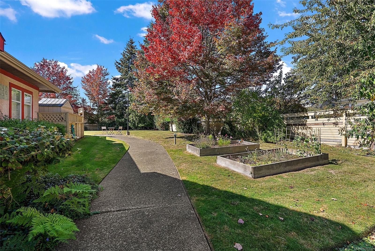
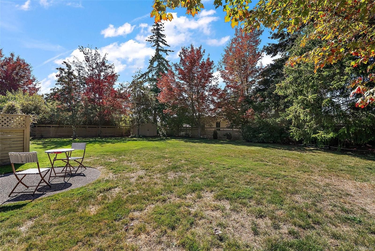
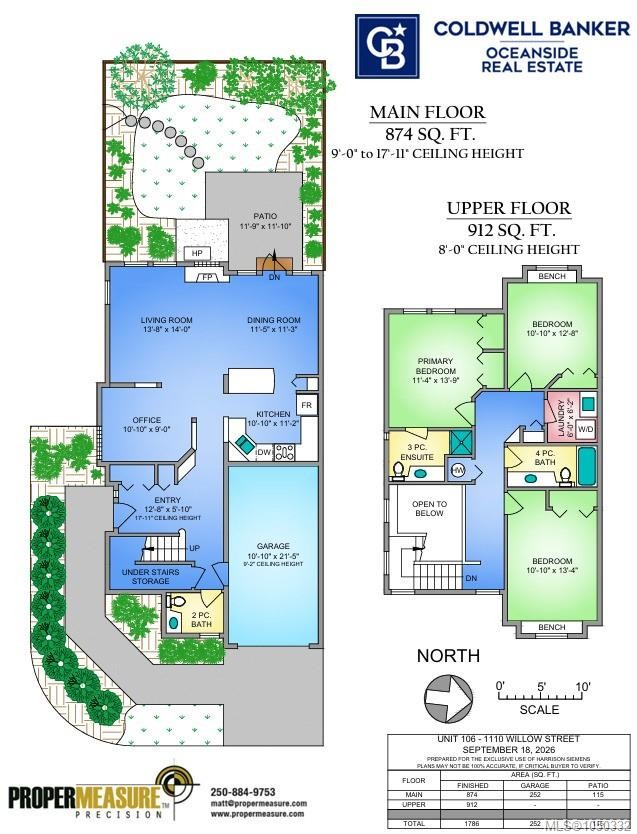
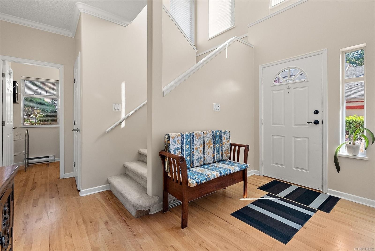
Bright 3 bed, 3 bath end CORNER UNIT with E/S/W exposure offers stylish comfortable living tucked at the end of a cul-de-sac next to Lochside trail in a quiet, private complex. This well-kept home with large entry features natural hardwood with open concept flow featuring a gas fireplace, spacious sunny living and dining area opening onto a fully fenced south-west facing garden with patio and mature landscaping, ideal for morning coffee or evening entertaining and green space for gardening. Upstairs offers natural oak flooring, three spacious bedrooms with window benches, main with ensuite and full bath, perfect for family or guests and laundry room with sink. Features include newer gas hot water tank, built-in vacuum, Fuji Heat Pump for efficient heating and cooling year-round, abundant storage including huge 4.5’ crawl-space, and the complex’s in-house private green space park. Walk minutes to Transit, Saanich Plaza, all amenities, shopping, restaurants, banks, schools and parks.

Property Features:

  • Annual Tax Amount: $4,722
  • Accessibility Features: Ground Level Main Floor, No Step Entrance
  • Appliances: Dishwasher, Dryer, Refrigerator, Washer
  • Association Amenities: Common Area, Private Drive/Road, Street Lighting
  • Association Fee Includes: Trash, Insurance, Maintenance Grounds, Recycling, Sewer, Water
  • Basement: Crawl Space
  • Built in: 1995
  • Construction Materials: Stucco
  • Cooling: Air Conditioning
  • Exterior Features: Fencing: Partial
  • Fireplace Features: Gas, Living Room
  • Floor Space (approx): 2153 Square Feet
  • Flooring: Hardwood, Tile
  • Foundation Details: Concrete Perimeter
  • Heating: Baseboard, Electric, Heat Pump, Natural Gas
  • Interior Features: Breakfast Nook, Cathedral Entry, Ceiling Fan(s), Dining Room, Storage, Vaulted Ceiling(s)
  • Laundry Features: In Unit
  • Lot Features: Central Location, Cul-De-Sac, Easy Access, Family-Oriented Neighbourhood, Irregular Lot, Landscaped, Level, No Through Road, Park Setting, Private, Serviced, Shopping Nearby
  • Lot Frontage: 2038 Square Feet
  • Lot Size: 2038.00 Square Feet
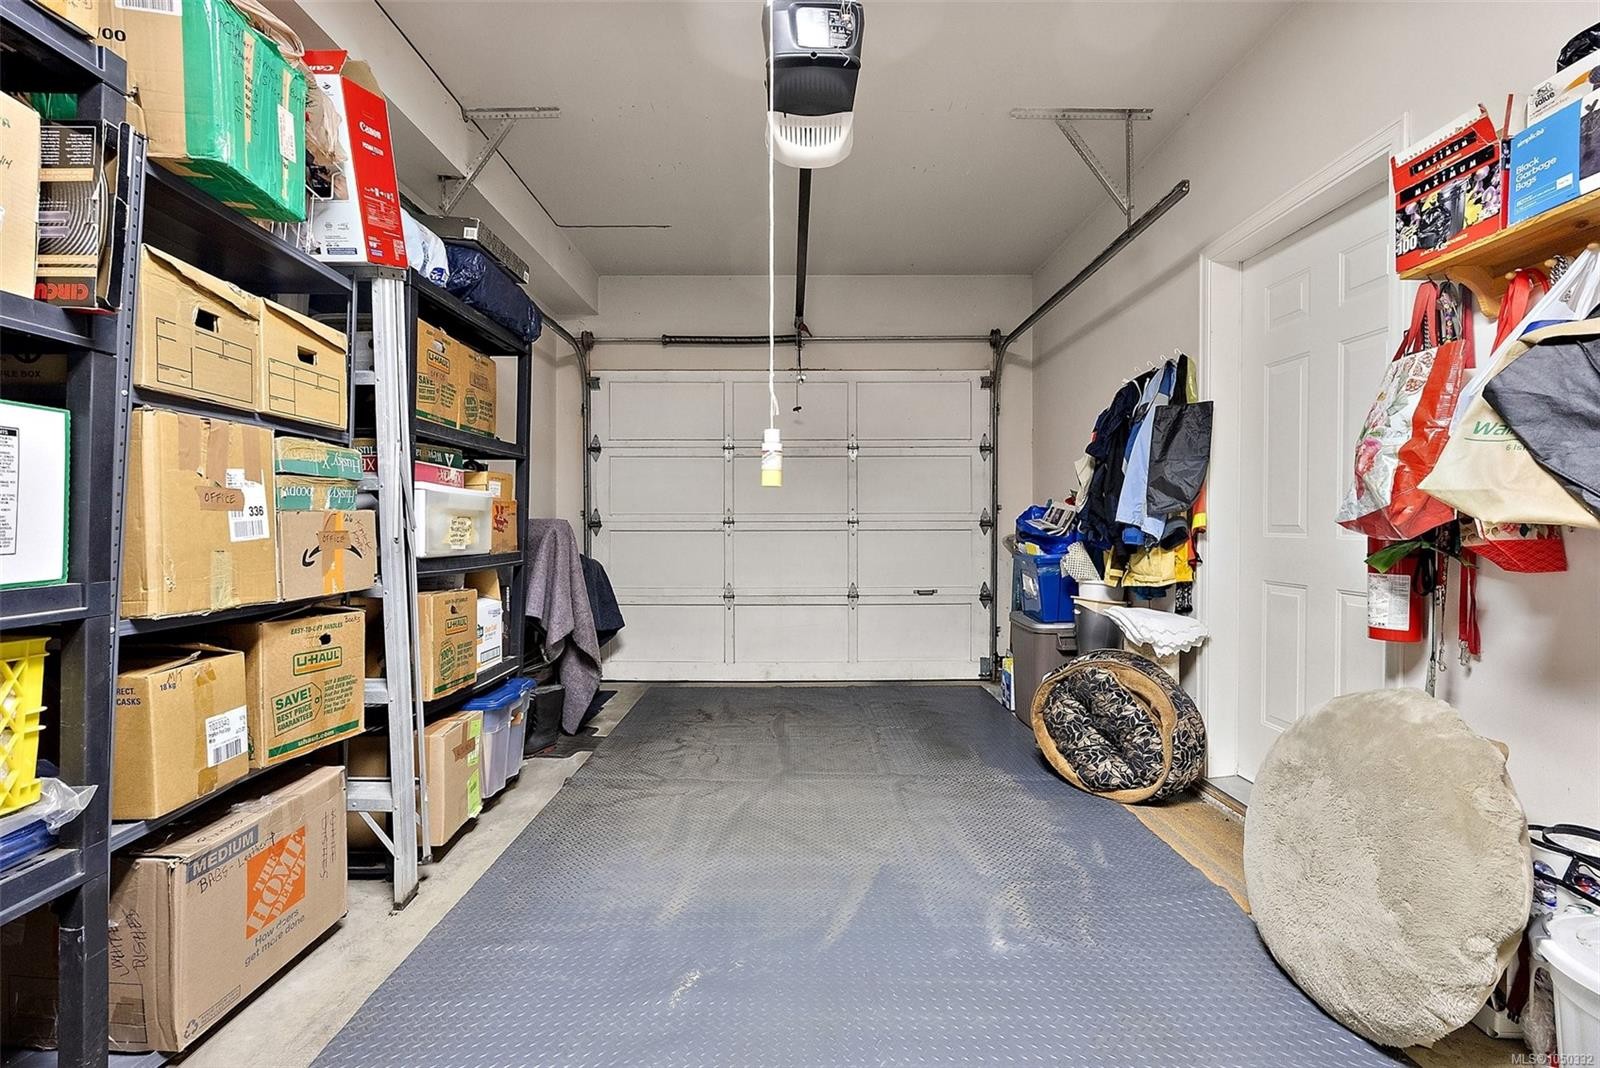
  • Other Equipment: Central Vacuum, Electric Garage Door Opener
  • Ownership: Freehold/Strata
  • Parking Features: Attached, Garage
  • Pets Allowed: Aquariums, Birds, Caged Mammals, Cats OK, Dogs OK, Number Limit
  • Property Condition: Resale
  • Property Sub Type:
  • Roof: Asphalt Shingle
  • Utilities: Cable Connected, Compost, Electricity Connected, Garbage, Natural Gas Connected, Phone Connected, Recycling
  • Water Source: Municipal
  • Zoning: SFD
  • Zoning Description: Residential
  • Sewer:
  • No. of Parking Spaces: 2

Rooms:

  • Bathroom Main Level
  • Kitchen Main Level 3.30 m x 3.40 m
  • Living Main Level 4.17 m x 4.27 m
  • Other Main Level 3.86 m x 1.78 m Note: Entrance
  • Dining Main Level 3.48 m x 3.43 m
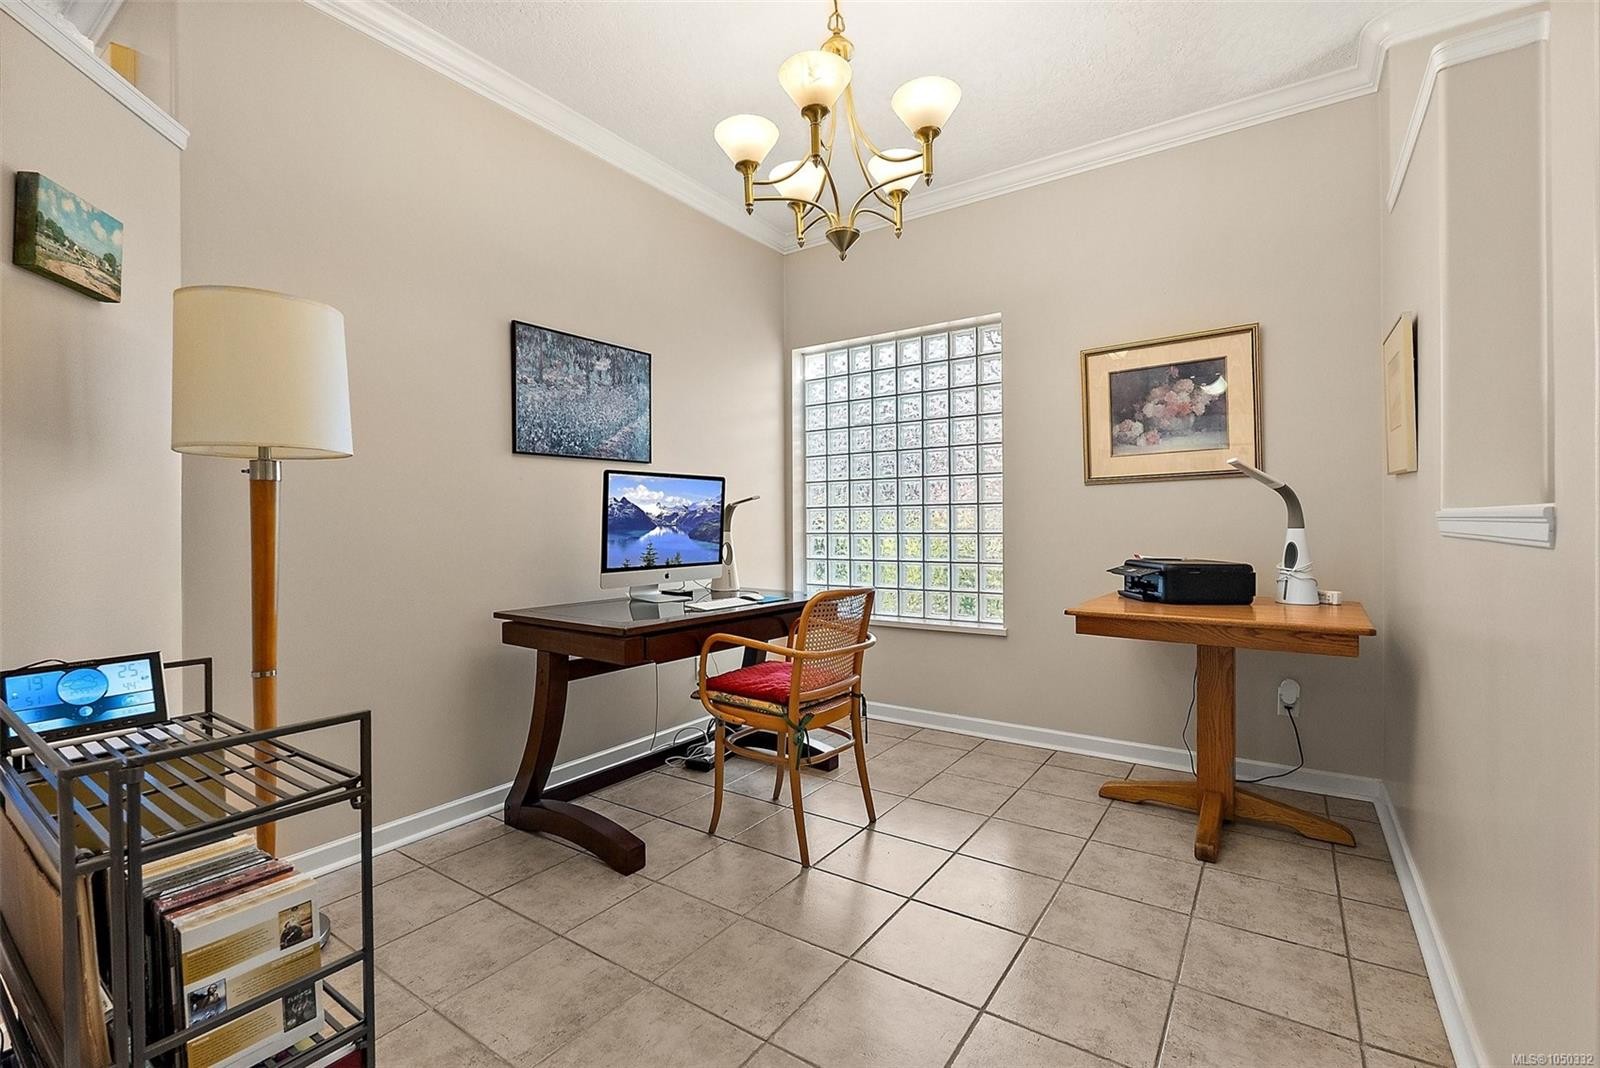
  • Office Main Level 3.30 m x 2.74 m
  • Other Main Level 3.30 m x 6.53 m Note: Garage
  • Other Main Level 3.58 m x 3.61 m Note: Patio
  • Bedroom 2nd Level 3.30 m x 4.06 m
  • Bedroom 2nd Level 3.30 m x 3.86 m
  • Other 2nd Level 3.45 m x 4.19 m
  • Ensuite Bathroom 2nd Level
  • Bathroom 2nd Level
  • Laundry 2nd Level 1.83 m x 1.88 m

Convert Measurement to:

Courtesy of: Coldwell Banker Oceanside Real Estate

MLS® property information is provided under copyright© by the Vancouver Island Real Estate Board and Victoria Real Estate Board. The information is from sources deemed reliable, but should not be relied upon without independent verification.

QuickQuoteTM Powered by RPS
Thinking of Selling?

Start by finding out what your home might be worth in today's market.

Location of #106-1110 Willow St, Saanich, BC, V8X 3K2

Demographic Information of #106-1110 Willow St, Saanich, BC, V8X 3K2

Life Stage

Older Families

Employment Type

Mixed

Average Household Income

$131,512.46

Average Number of Children

1.61

Household Population

Household Structure

Age of Population

Education

Education Level

No certificate/diploma/degree

13.54 %

High school certificate or equivalent

31.85 %

Apprenticeship trade certificate/diploma

7.62 %

College/non-university certificate

16.27 %

University certificate (below bachelor)

1.42 %

University Degree

29.3 %

Commuter

Travel To Work

By Car

75.75 %

By Public Transit

4.79 %

By Walking

4.9 %

By Bicycle

7.19 %

By Other Methods

7.37 %

Cultural Diversity

Knowledge of Official Language

Mother Tongue

Building Information

Building Type

Apartments (Low and High Rise)

6.21 %

Houses

93.79 %

Own Vs. Rent