Button CopyPathCircle CloseCircle Left ArrowArrow Down Icon GreyClosecirclecircleBurger
  • Advertising

1398 Victoria Avenue, Rossland, British Columbia, V0G 1Y0

MLS® # 10401351
House For Sale In Rossland, British Columbia
$809,000 QuickQuoteTM: Not Available

3 Beds

2 Baths

1398 Victoria Avenue, Rossland, BC
Home Insurance - TD Insurance
Get a home insurance quote online for this $809,000 property in Rossland
  • Advertising

MULTIMEDIA

Are you a real estate investor?
1398 Victoria Avenue, Rossland, British Columbia, V0G 1Y0
$809,000

3 Beds

2 Baths

Property Information:

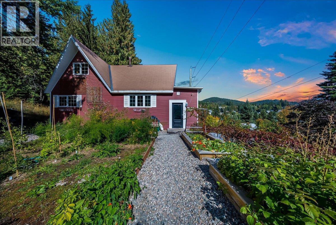
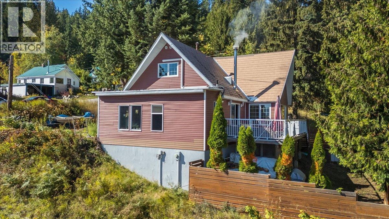
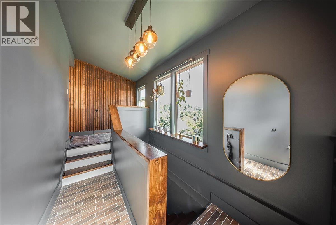
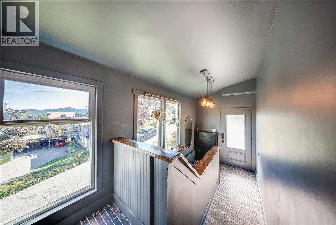
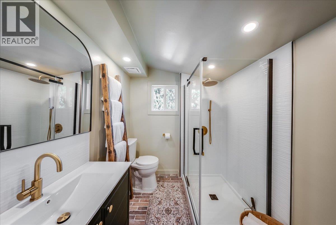
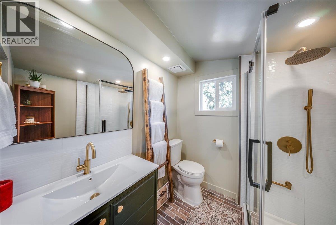
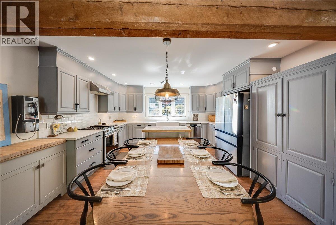
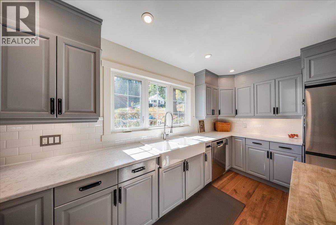
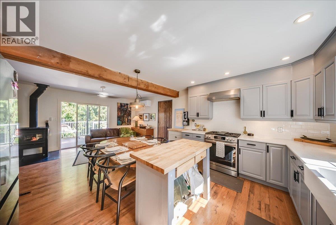
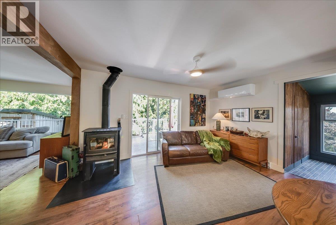
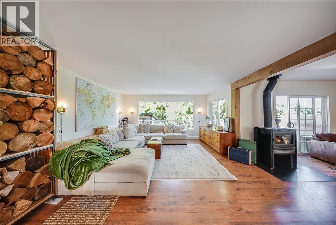
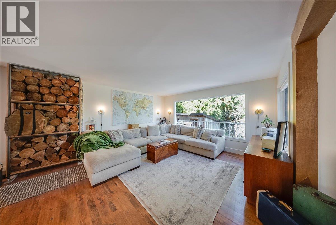
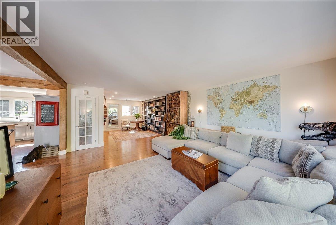
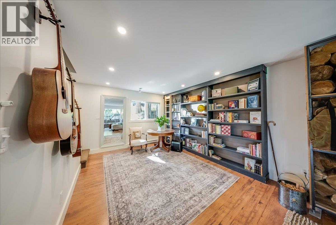
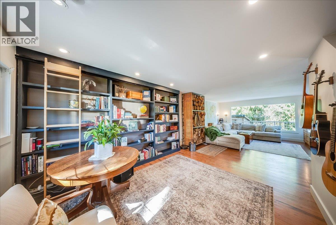
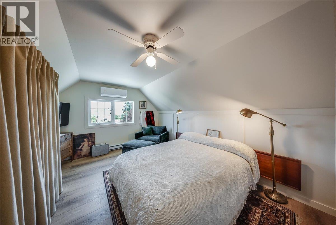
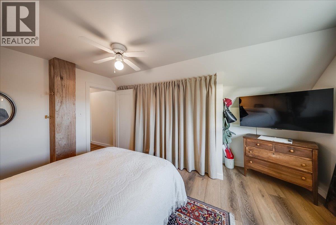
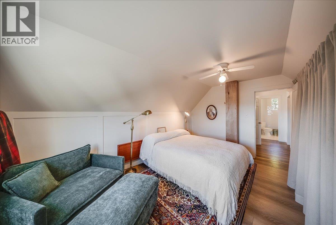
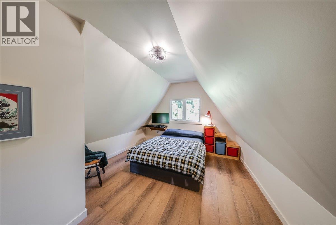
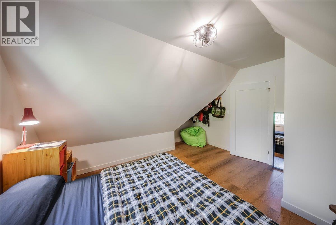
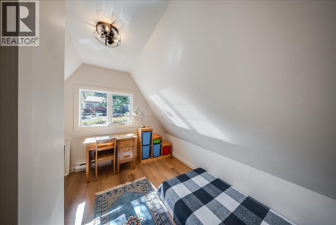
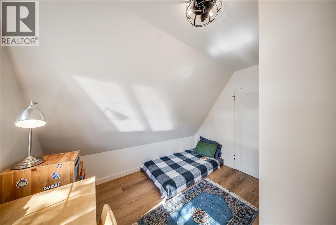
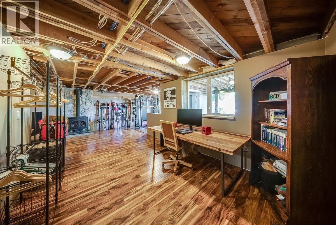
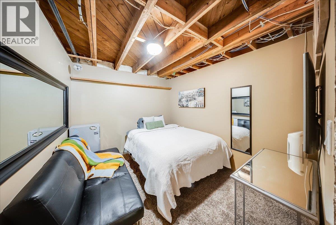
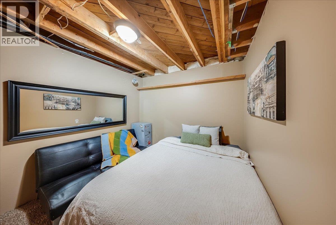
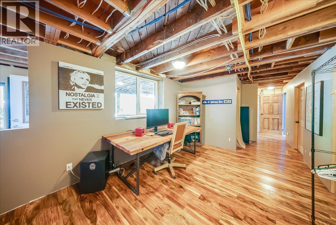
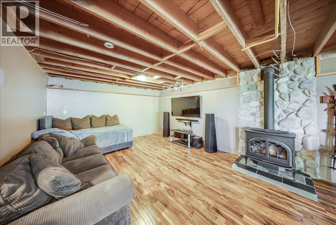
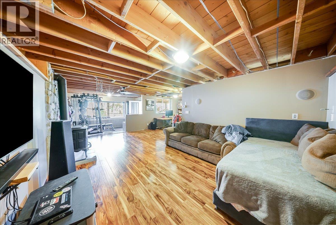
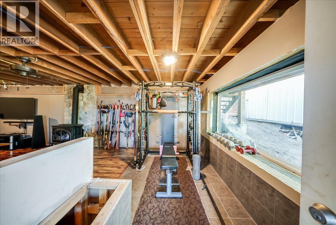
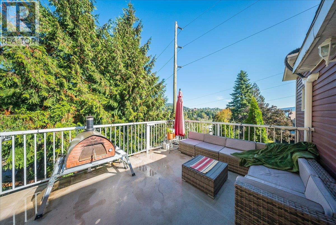
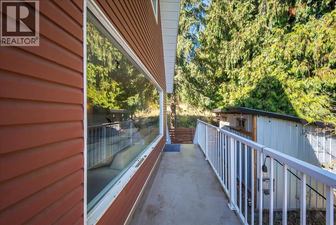
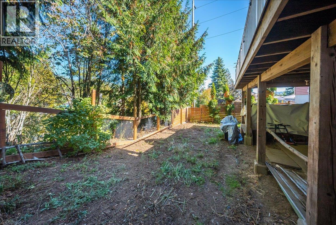
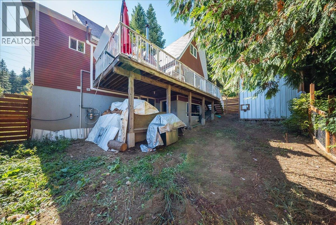
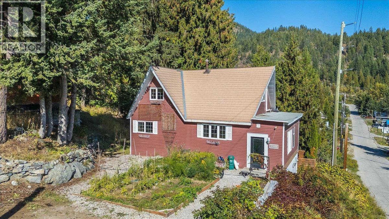
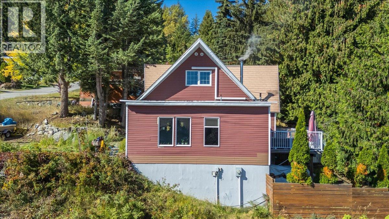
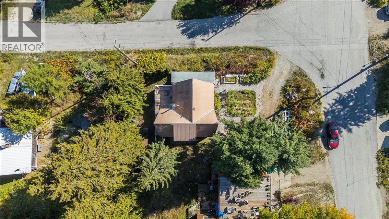
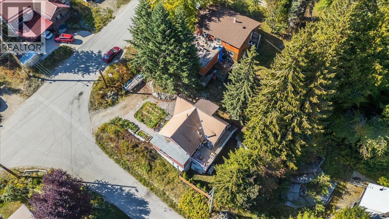
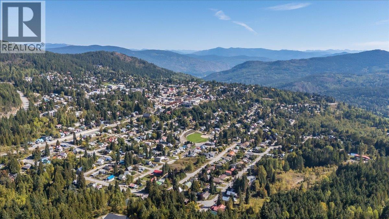
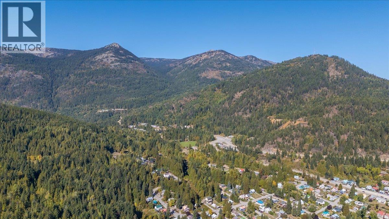
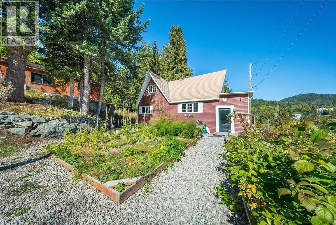
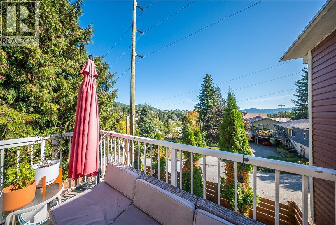
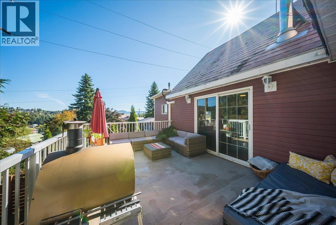
Tucked on a corner lot with sweeping views of town and the mountains beyond, this is the kind of home that just feels like Rossland, warm, welcoming, and full of character. The main floor is the true heart of this home, an open-concept living space where the eat-in kitchen, living area, and cozy library-nook all flow together, anchored by a wood-burning stove that sets the tone for slow mornings and cozy winter nights. Sliding doors lead out to a deck made for soaking in those mountain views, with easy access down to the backyard for long summer evenings. The eat-in kitchen has been beautifully updated and is made for gathering, big family breakfasts, hosting friends for dinner, or just lingering over coffee while the fire crackles nearby. Tucked just off that main living space, the library gives you a spot to curl up with a good book or steal a little quiet time at the end of the day, right in the heart of it all. Upstairs you'll find three bedrooms and a full bathroom. Downstairs, cozy up by the gas fireplace in the rec room, or use the den as your movie room, home office, or extra guest space, with room to add a third bathroom down the road if you want to make it your own. Outside, established garden beds are already producing, asparagus, raspberries, and a mix of perennials, ready for whoever's lucky enough to call this place home next. Add in a heat pump for year-round comfort and open parking for easy coming and going, and you've got a true mountain-town home, tastefully updated and ready to warmly welcome you in. (id:27)

Building Features:

  • Style: Detached
  • Building Type: House
  • Air Conditioning: Yes
  • Architectural Style: Multi-level
  • Construction Style - Attachment: Detached
  • Construction Style - Split Level: Other
  • Fireplace Fuel: Gas, Wood
  • Fireplace Type: Unknown, Conventional
  • Floor Space: 2722 sqft
  • Flooring Type: Flooring Type
  • Heating Type: Baseboard heaters, Heat Pump, Stove
  • Heating Fuel: Wood
  • Cooling Type: Heat Pump

Property Features:

  • OwnershipType: Freehold
  • Property Type: Single Family
  • Built in: 1930
  • Floor Space (approx): 2722 Square Feet
  • Irregular: Yes
  • Lot Size: 0.14 Acres
  • View Type: City view, Mountain view
  • Sewer: Municipal sewage system
  • Parking Type: Other

Rooms:

  • Primary Bedroom 2nd Level 14'9'' x 12'2''
  • Bedroom 2nd Level 14'4'' x 11'4''
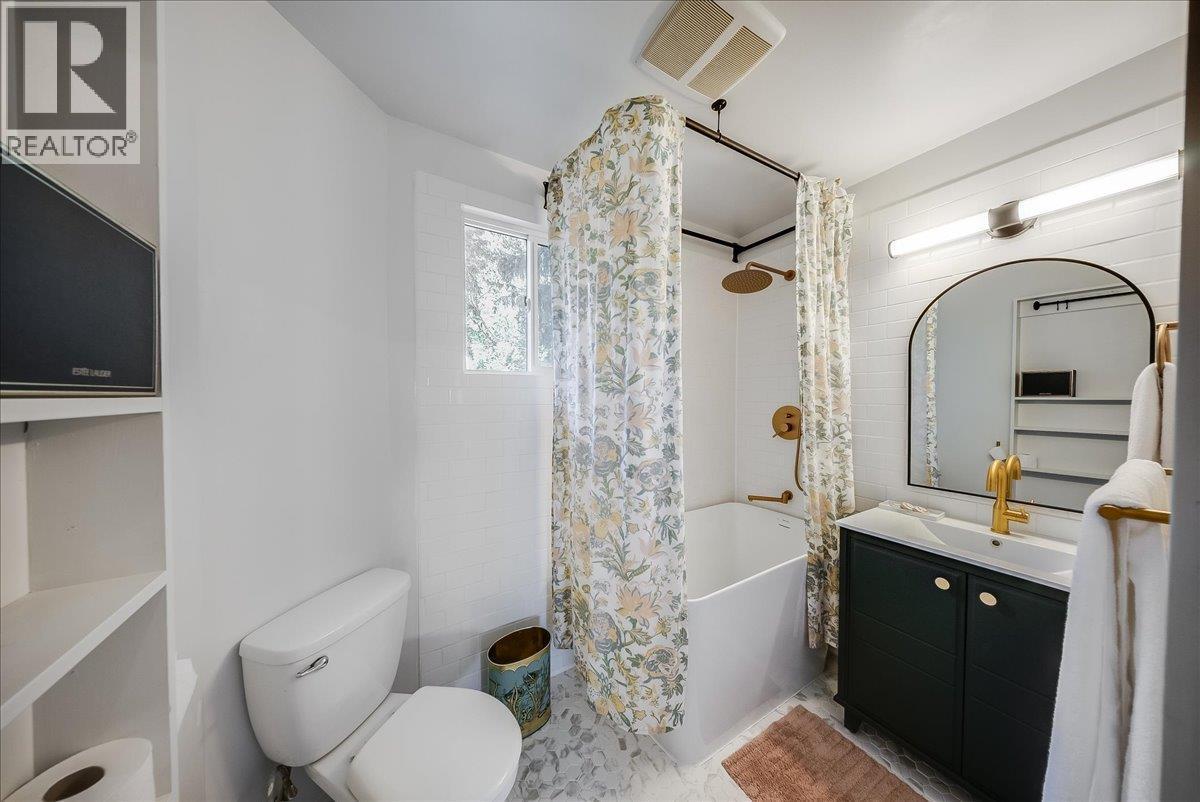
  • Bathroom 2nd Level 7'11'' x 5'3''
  • Bedroom 2nd Level 11'4'' x 9'5''
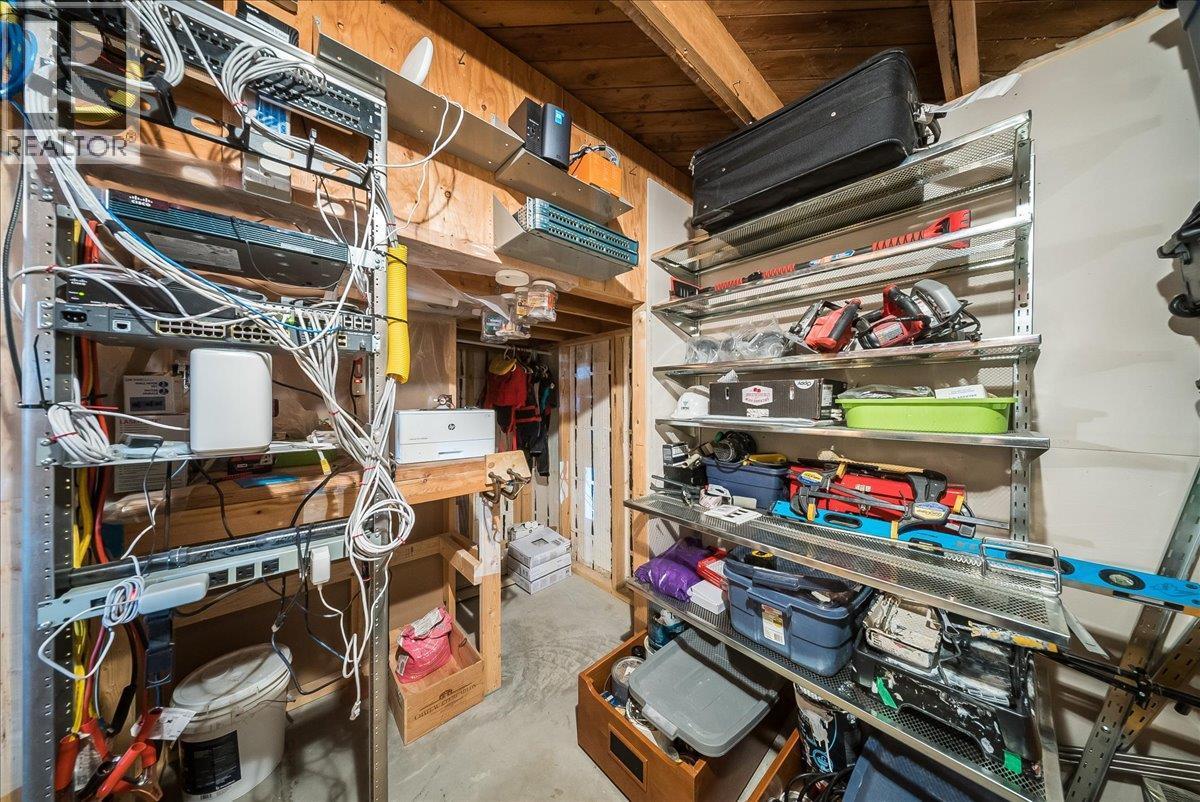
  • Other Basement Level 13'4'' x 6'7''
  • Recreation Room Basement Level 11'3'' x 12'8''
  • Recreation Room Basement Level 24'4'' x 10'6''
  • Den Basement Level 10'5'' x 9'
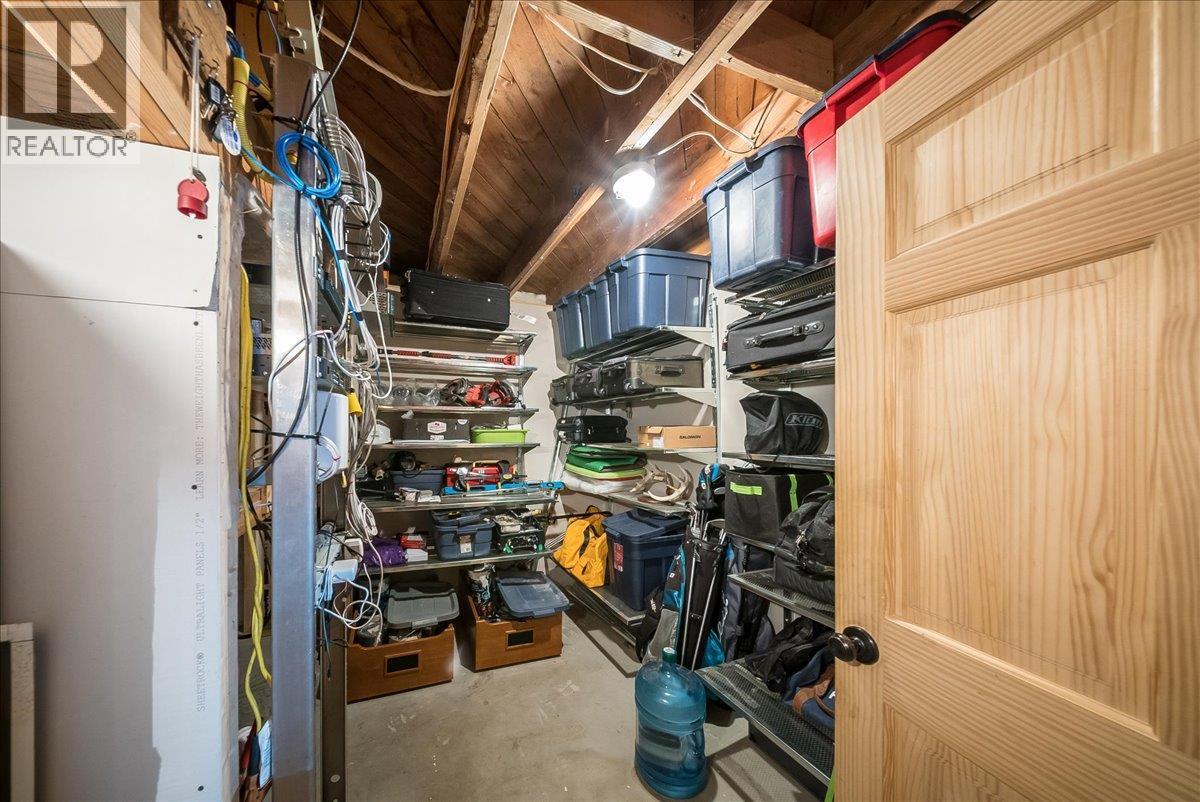
  • Storage Basement Level 5'8'' x 5'
  • Storage Basement Level 10'9'' x 10'5''
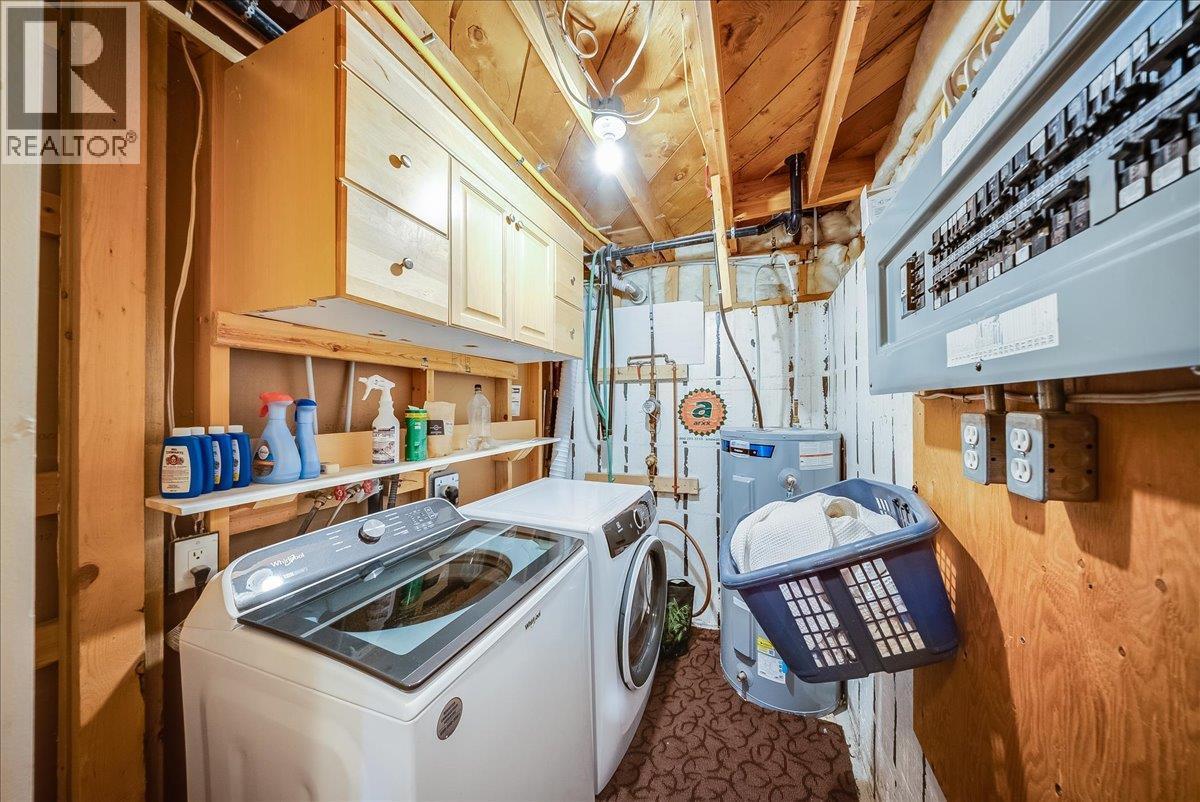
  • Laundry Basement Level 7'3'' x 5'9''
  • Library Main Level 12'8'' x 11'3''
  • Living Main Level 18'2'' x 15'
  • Dining Main Level 11'1'' x 10'9''
  • Kitchen Main Level 14'9'' x 12'1''
  • Bathroom Main Level 6'10'' x 6'6''
  • Other Main Level 6'5'' x 3'10''
  • Other Main Level 6'6'' x 3'10''

Courtesy of: RE/MAX All Pro Realty
REALTOR.ca  

QuickQuoteTM Powered by RPS
Thinking of Selling?

Start by finding out what your home might be worth in today's market.

Location of 1398 Victoria Avenue, Rossland, British Columbia, V0G 1Y0

Demographic Information of 1398 Victoria Avenue, Rossland, British Columbia, V0G 1Y0

Life Stage

Families with Tweens

Employment Type

Mixed

Average Household Income

$133,185.88

Average Number of Children

1.75

Household Population

Household Structure

Age of Population

Education

Education Level

No certificate/diploma/degree

6.21 %

High school certificate or equivalent

19.27 %

Apprenticeship trade certificate/diploma

9.24 %

College/non-university certificate
22.49 %

University certificate (below bachelor)
4.33 %

University Degree

38.46 %

Commuter

Travel To Work

By Car

79.09 %

By Public Transit

1.16 %

By Walking

13.72 %

By Bicycle

1.73 %

By Other Methods

4.3 %

Cultural Diversity

Knowledge of Official Language

Mother Tongue

Building Information

Building Type

Apartments (Low and High Rise)

14.51 %

Houses

85.49 %

Own Vs. Rent