Button CopyPathCircle CloseCircle Left ArrowArrow Down Icon GreyClosecirclecircleBurger
  • Advertising

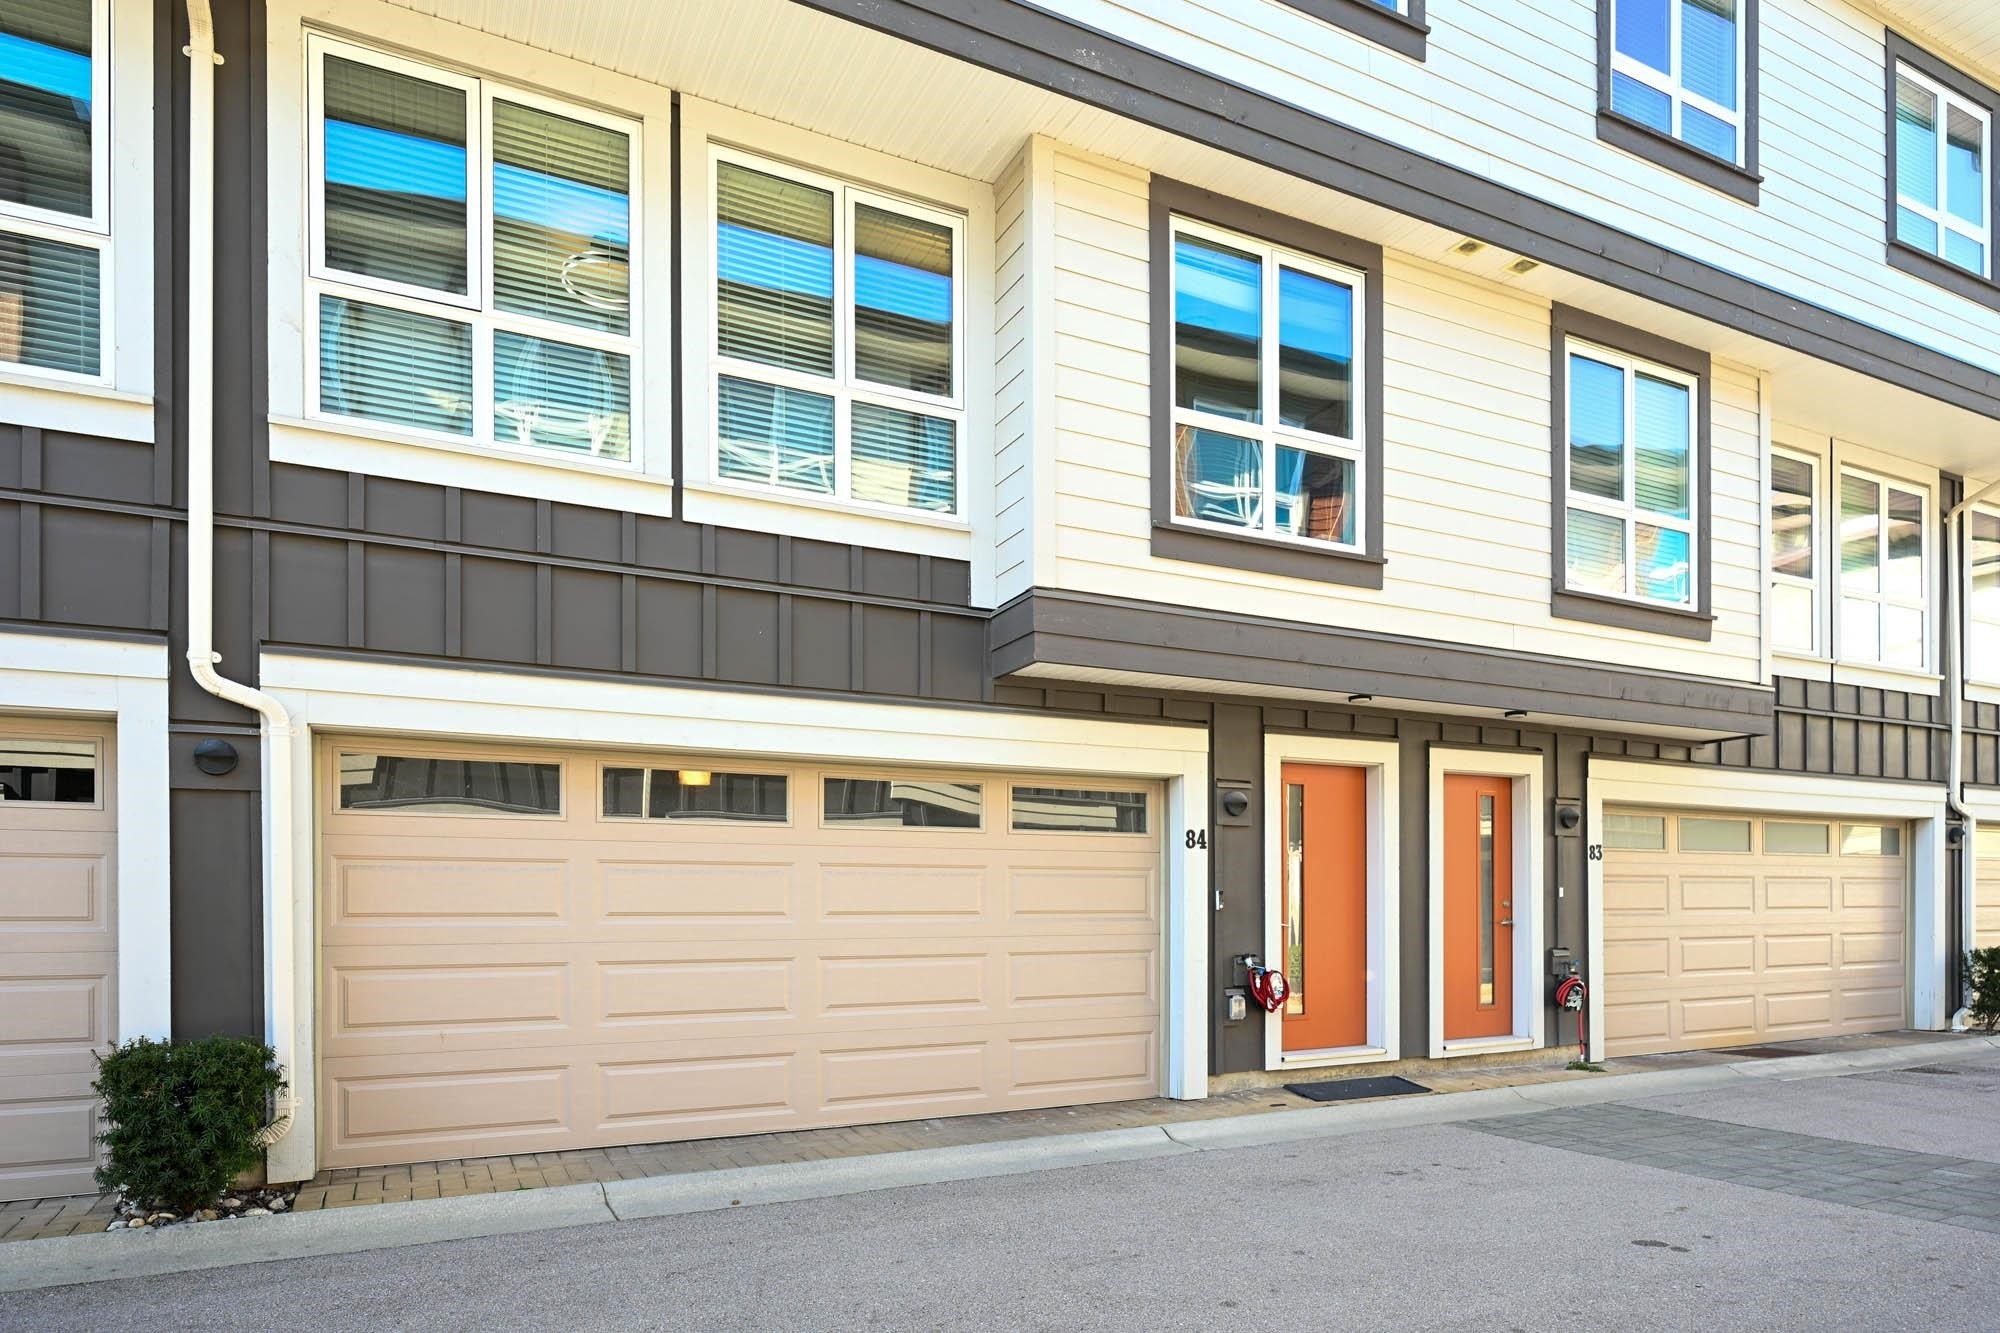
84-10311 River Drive, Richmond, BC, V6X 0T2

MLS® # R3168072
Townhouse For Sale In Richmond, British Columbia
$1,228,800 QuickQuoteTM: $1.1M - $1.4M

3 Beds

3 Baths

84-10311 River Drive, Richmond, BC
Home Insurance - TD Insurance
Get a home insurance quote online for this $1,228,800 property in Richmond
  • Advertising
Are you a real estate investor?
84-10311 River Drive, Richmond, BC, V6X 0T2
$1,228,800

3 Beds

3 Baths

Property Information:

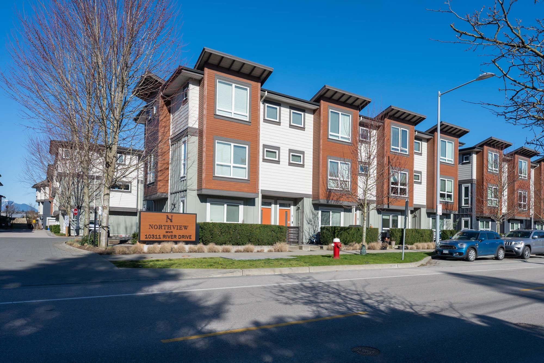
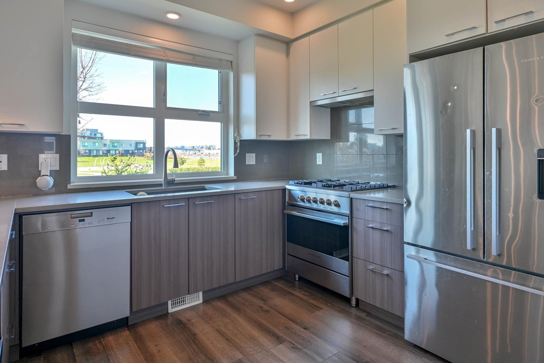
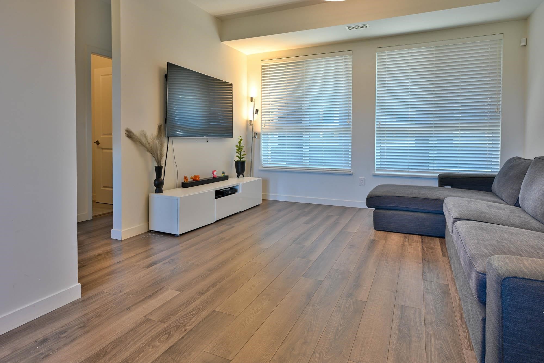
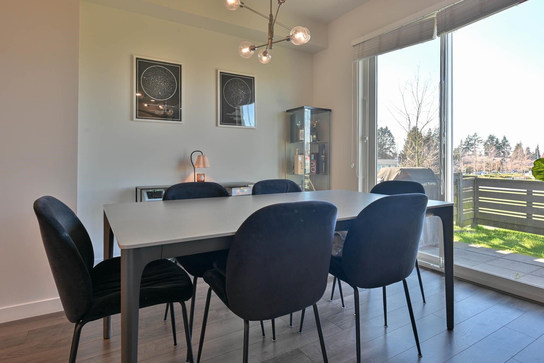
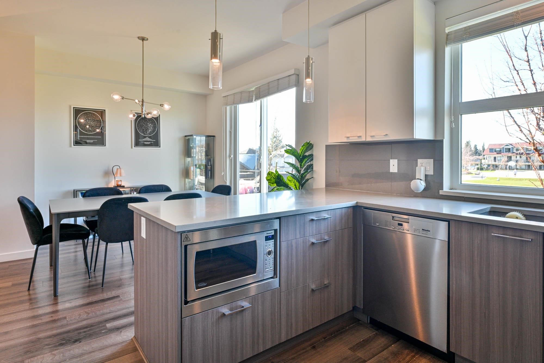
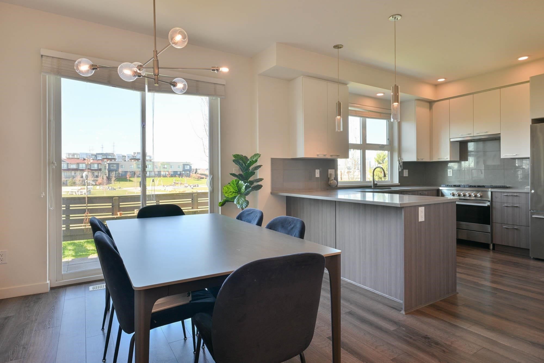
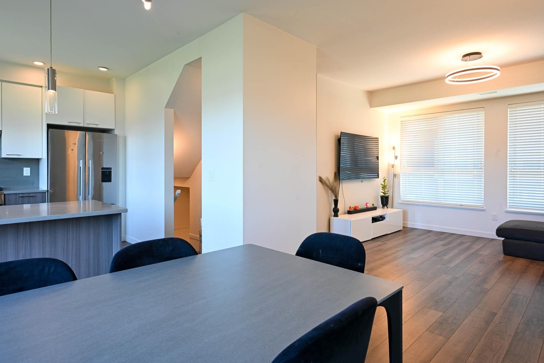
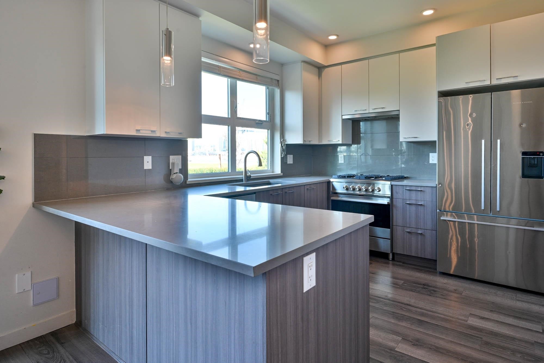
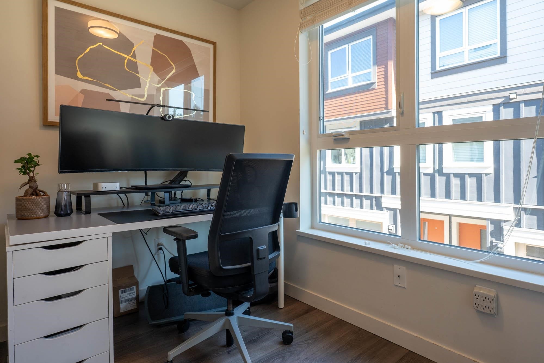
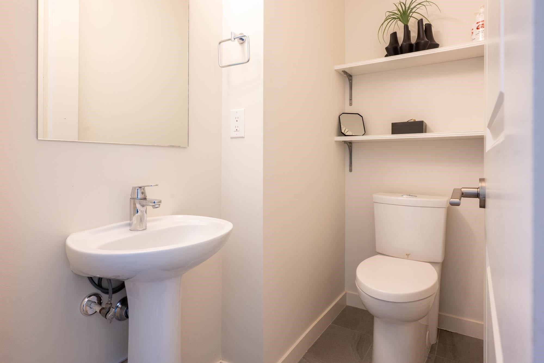
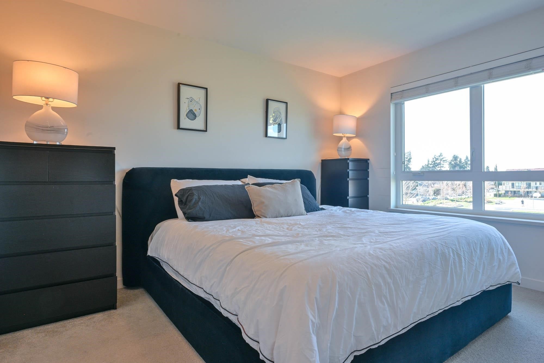
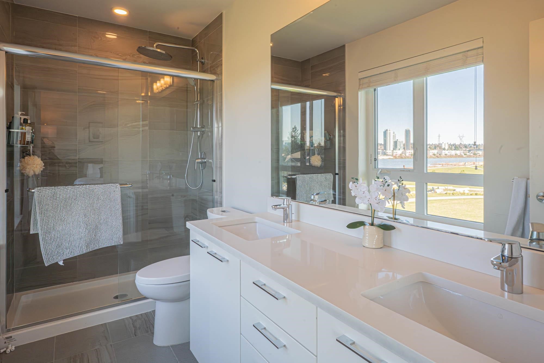
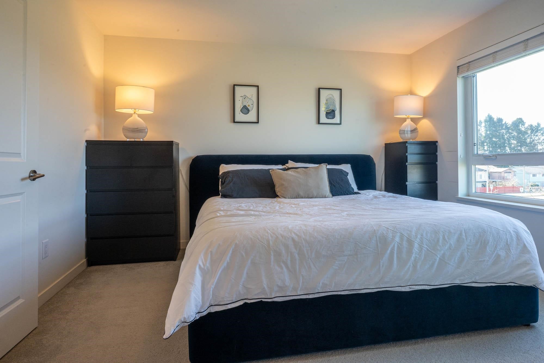
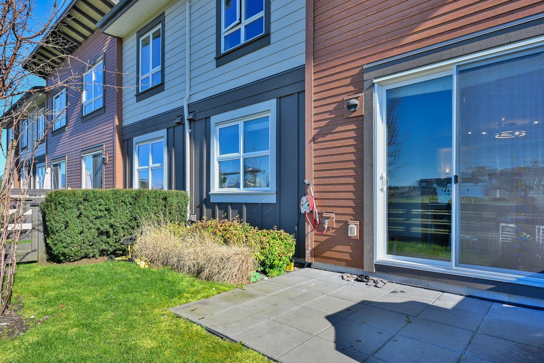
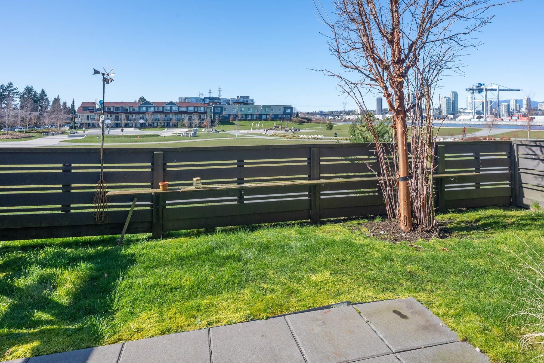
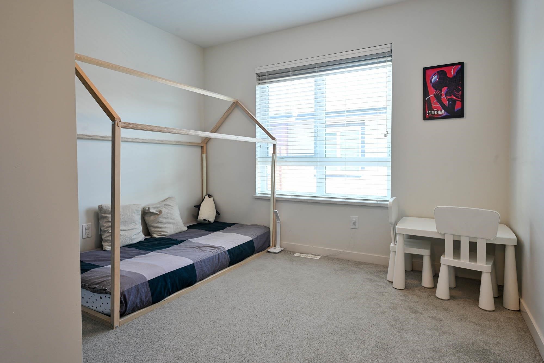
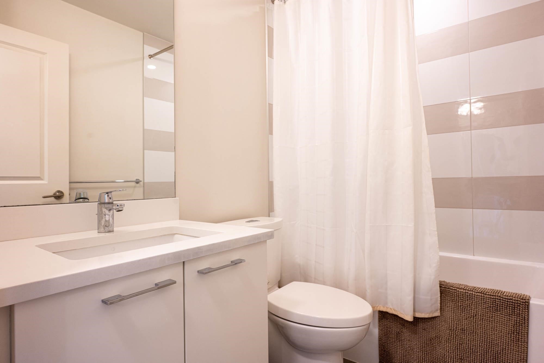
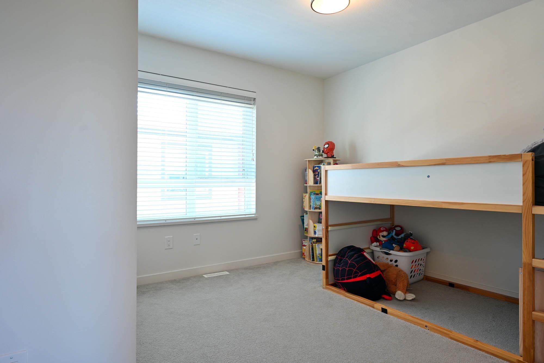
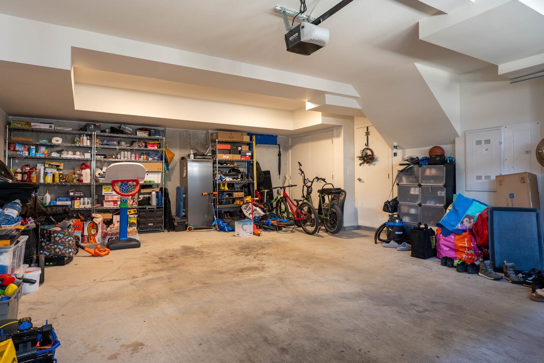
Rare waterfront TH with yard and bbq hookup at North View Complex at 10311 River Dr! This 3 lvl, 3 bd & den, 2.5 bath home (1452 sqft) offers unobstructed water views + direct park frontage—bright, tranquil living in a prime Richmond location. Built 2020 w/ A/C, open layout, modern finishes & large windows maximizing light + views. Spacious living/dining ideal for entertaining. Side-by-side dbl garage + ample visitor parking. Family-friendly complex w/ clubhouse; daycare & playground steps away. Perfect for upsizers or families seeking lifestyle + value. Quiet yet connected—mins to transit, shops & schools. Move-in ready gem—don’t miss this opport! Call today to view! Open House Sunday Sept 27 2-3pm

Building Features:

  • Floor Space: 1452 Square Feet

Property Features:

  • Annual Tax Amount: $3,864
  • Appliances: Washer/Dryer, Dishwasher, Refrigerator, Microwave
  • Architectural Style: 3 Storey
  • Association Amenities: Clubhouse, Day Care, Trash, Maintenance Grounds, Management, Snow Removal
  • Basement: None
  • Built in: 2020
  • Community Features: Shopping Nearby
  • Condo Fees: $451
  • Cooling: Central Air, Air Conditioning
  • Fireplace Features: Gas
  • Floor Space (approx): 1452 Square Feet
  • Heating: Baseboard, Electric
  • Laundry Features: In Unit
  • Levels: Three Or More
  • Lot Features: Central Location
  • Parking Features: Detached, Garage Double, Garage Door Opener
  • Security Features: Smoke Detector(s), Fire Sprinkler System
  • Structure Type: Residential Attached
  • Window Features: Window Coverings
  • No. of Parking Spaces: 2

Courtesy of: Coldwell Banker Universe Realty

The data relating to real estate on this web site comes in part from the MLS® Reciprocity program of the Greater Vancouver REALTORS®, the Fraser Valley Real Estate Board or Chilliwack & District Real Estate Board. Real estate listings held by participating real estate firms are marked with the MLS® Reciprocity logo and detailed information about the listing includes the name of the listing agent. This representation is based in whole or part on data generated by the Greater Vancouver REALTORS®, the Fraser Valley Real Estate Board or Chilliwack & District Real Estate Board which assumes no responsibility for its accuracy. The materials contained on this page may not be reproduced without the express written consent of the Greater Vancouver REALTORS®, the Fraser Valley Real Estate Board or Chilliwack & District Real Estate Board.

QuickQuoteTM Powered by RPS

Location of 84-10311 River Drive, Richmond, BC, V6X 0T2

Demographic Information of 84-10311 River Drive, Richmond, BC, V6X 0T2

Life Stage

Older Families

Employment Type

Service Sector/White Collar

Average Household Income

$131,572.29

Average Number of Children

1.65

Household Population

Household Structure

Age of Population

Education

Education Level

No certificate/diploma/degree

9.33 %

High school certificate or equivalent

33.81 %

Apprenticeship trade certificate/diploma

5.02 %

College/non-university certificate

12.35 %

University certificate (below bachelor)

1.43 %

University Degree

38.07 %

Commuter

Travel To Work

By Car

80.76 %

By Public Transit

8.32 %

By Walking

5.26 %

By Bicycle

0.0 %

By Other Methods

5.66 %

Cultural Diversity

Knowledge of Official Language

Mother Tongue

Building Information

Building Type

Apartments (Low and High Rise)

27.33 %

Houses

72.67 %

Own Vs. Rent