Button CopyPathCircle CloseCircle Left ArrowArrow Down Icon GreyClosecirclecircleBurger
  • Advertising

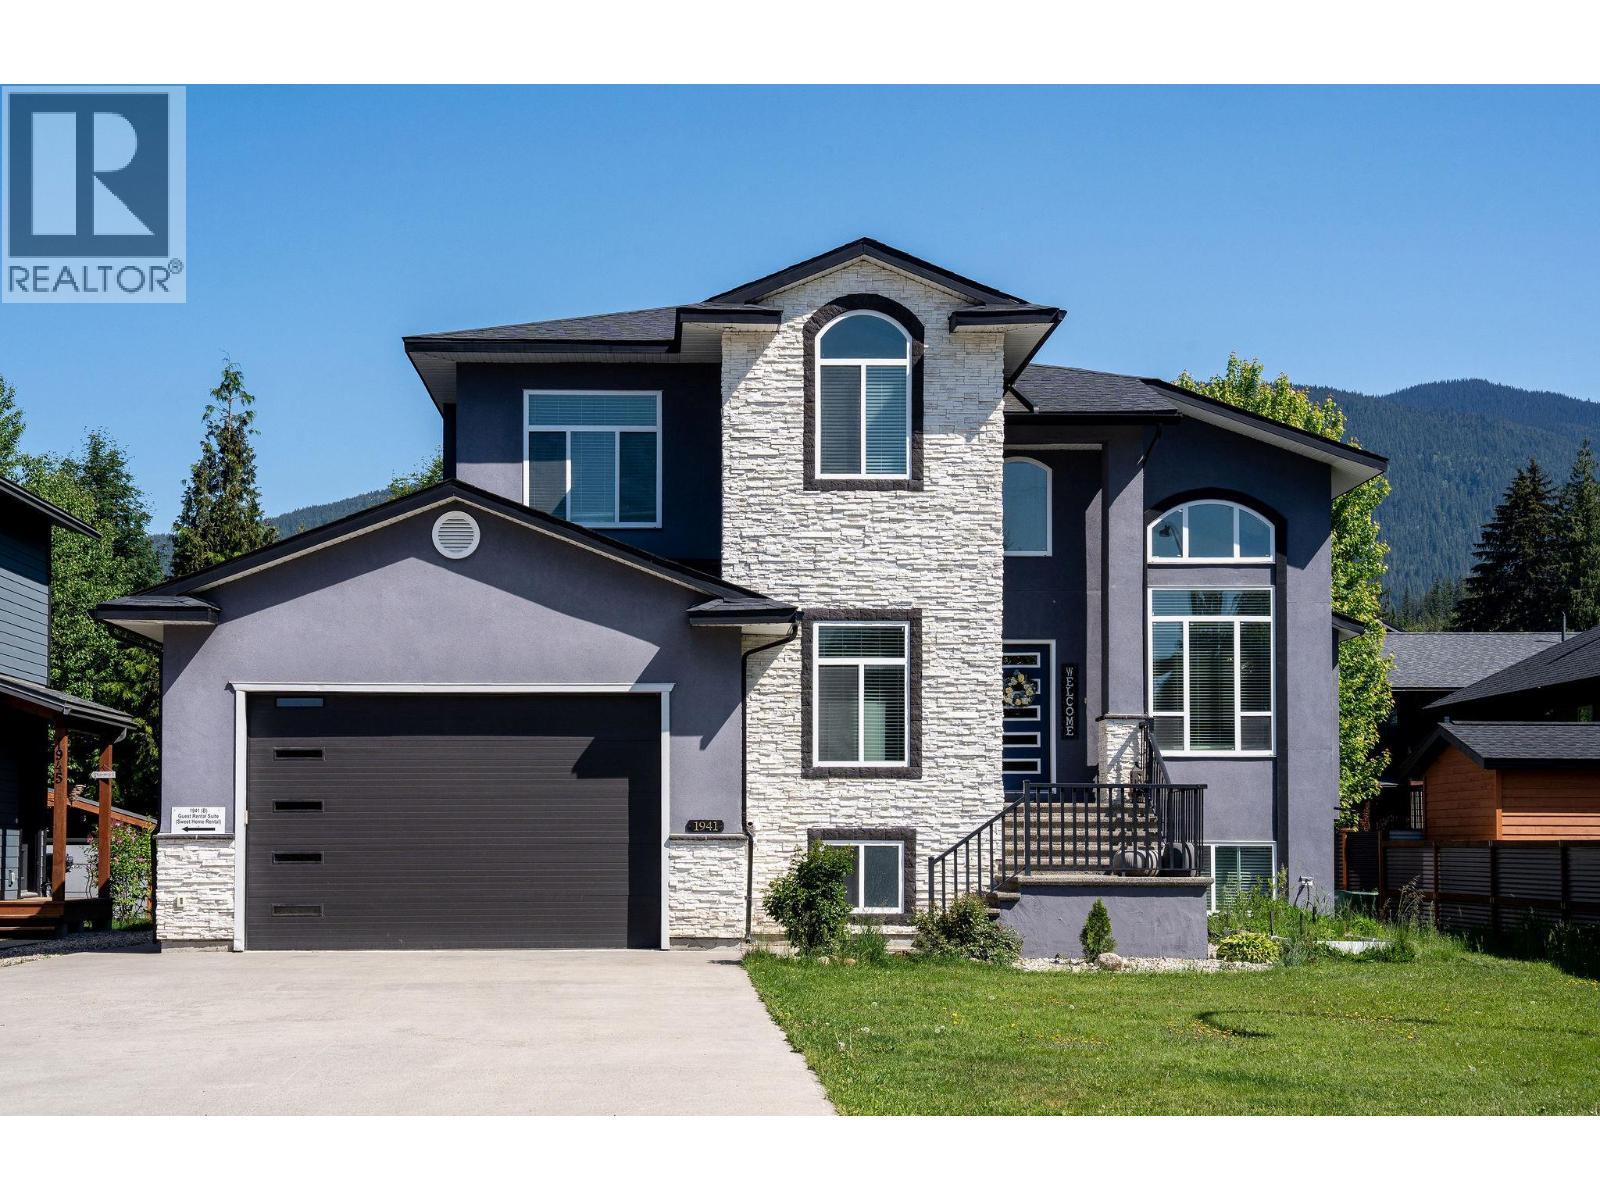
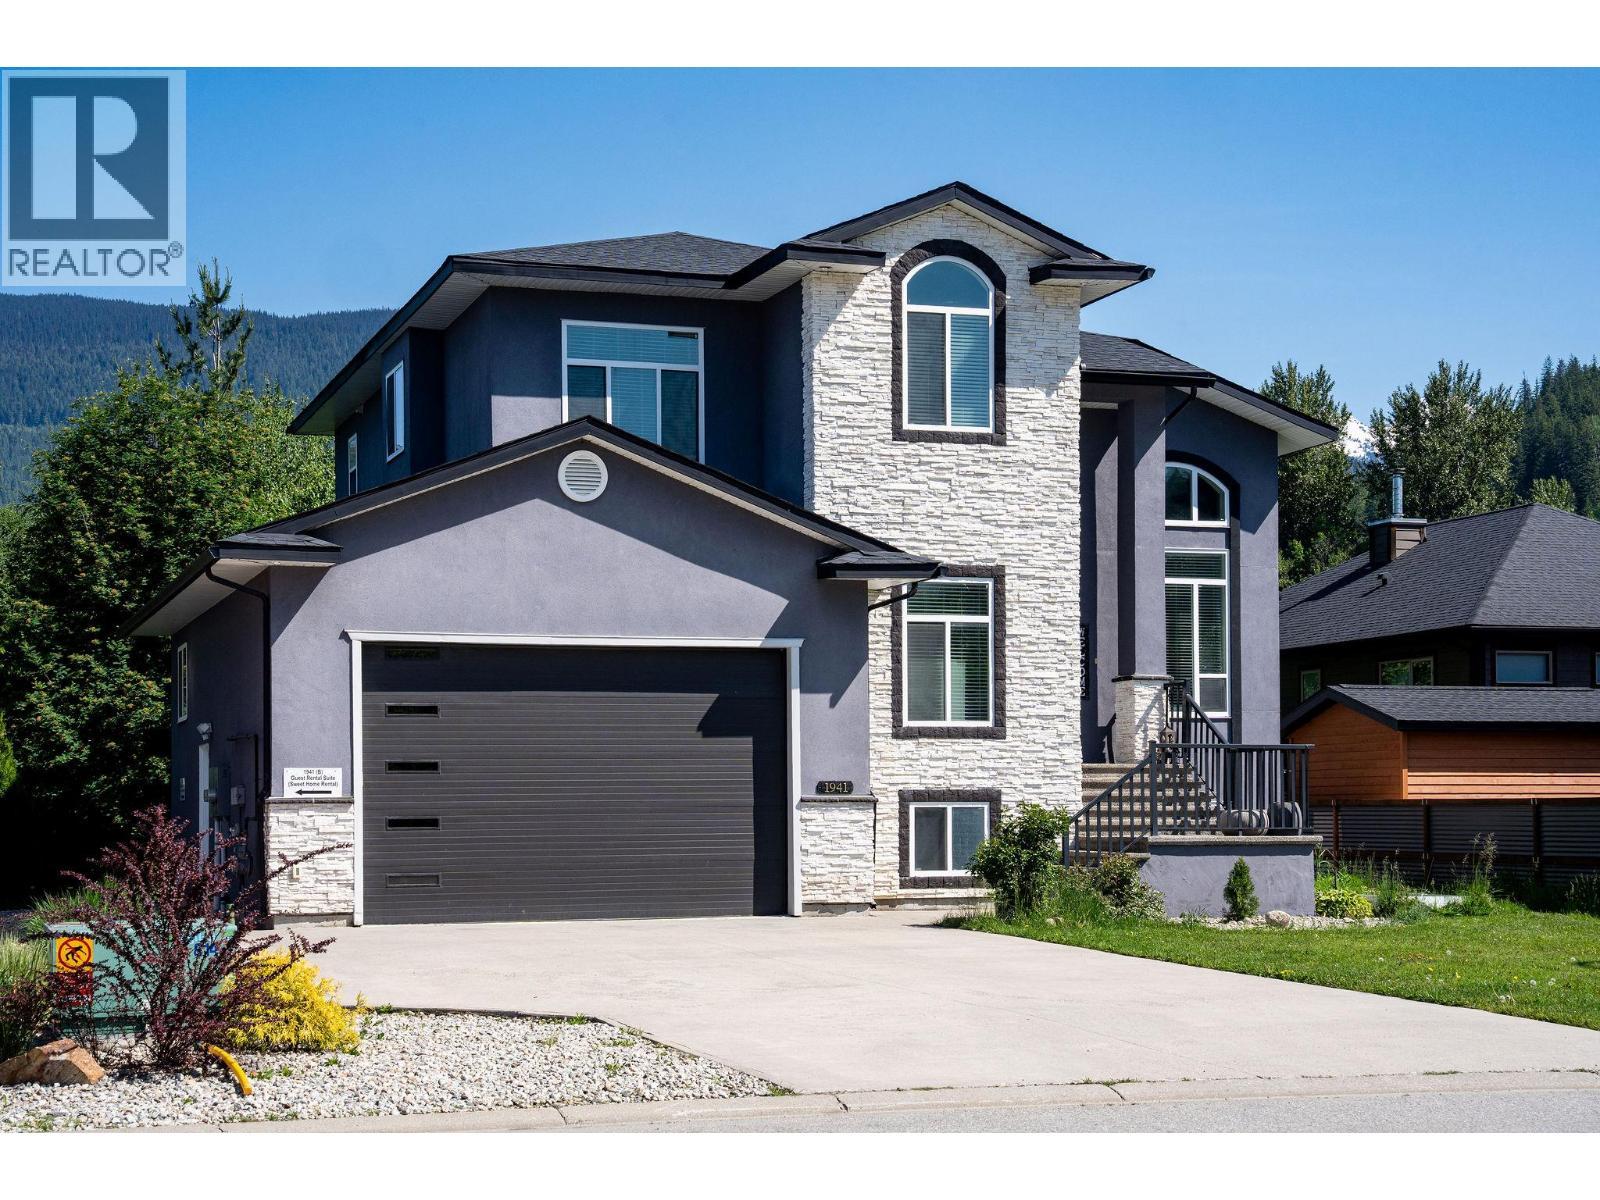
1941 Poplar Lane, Revelstoke, British Columbia, V0E 2S3

MLS® # 10389025
House For Sale In Revelstoke, British Columbia
$1,899,000 QuickQuoteTM: $1.9M - $2.4M

7 Beds

5 Baths

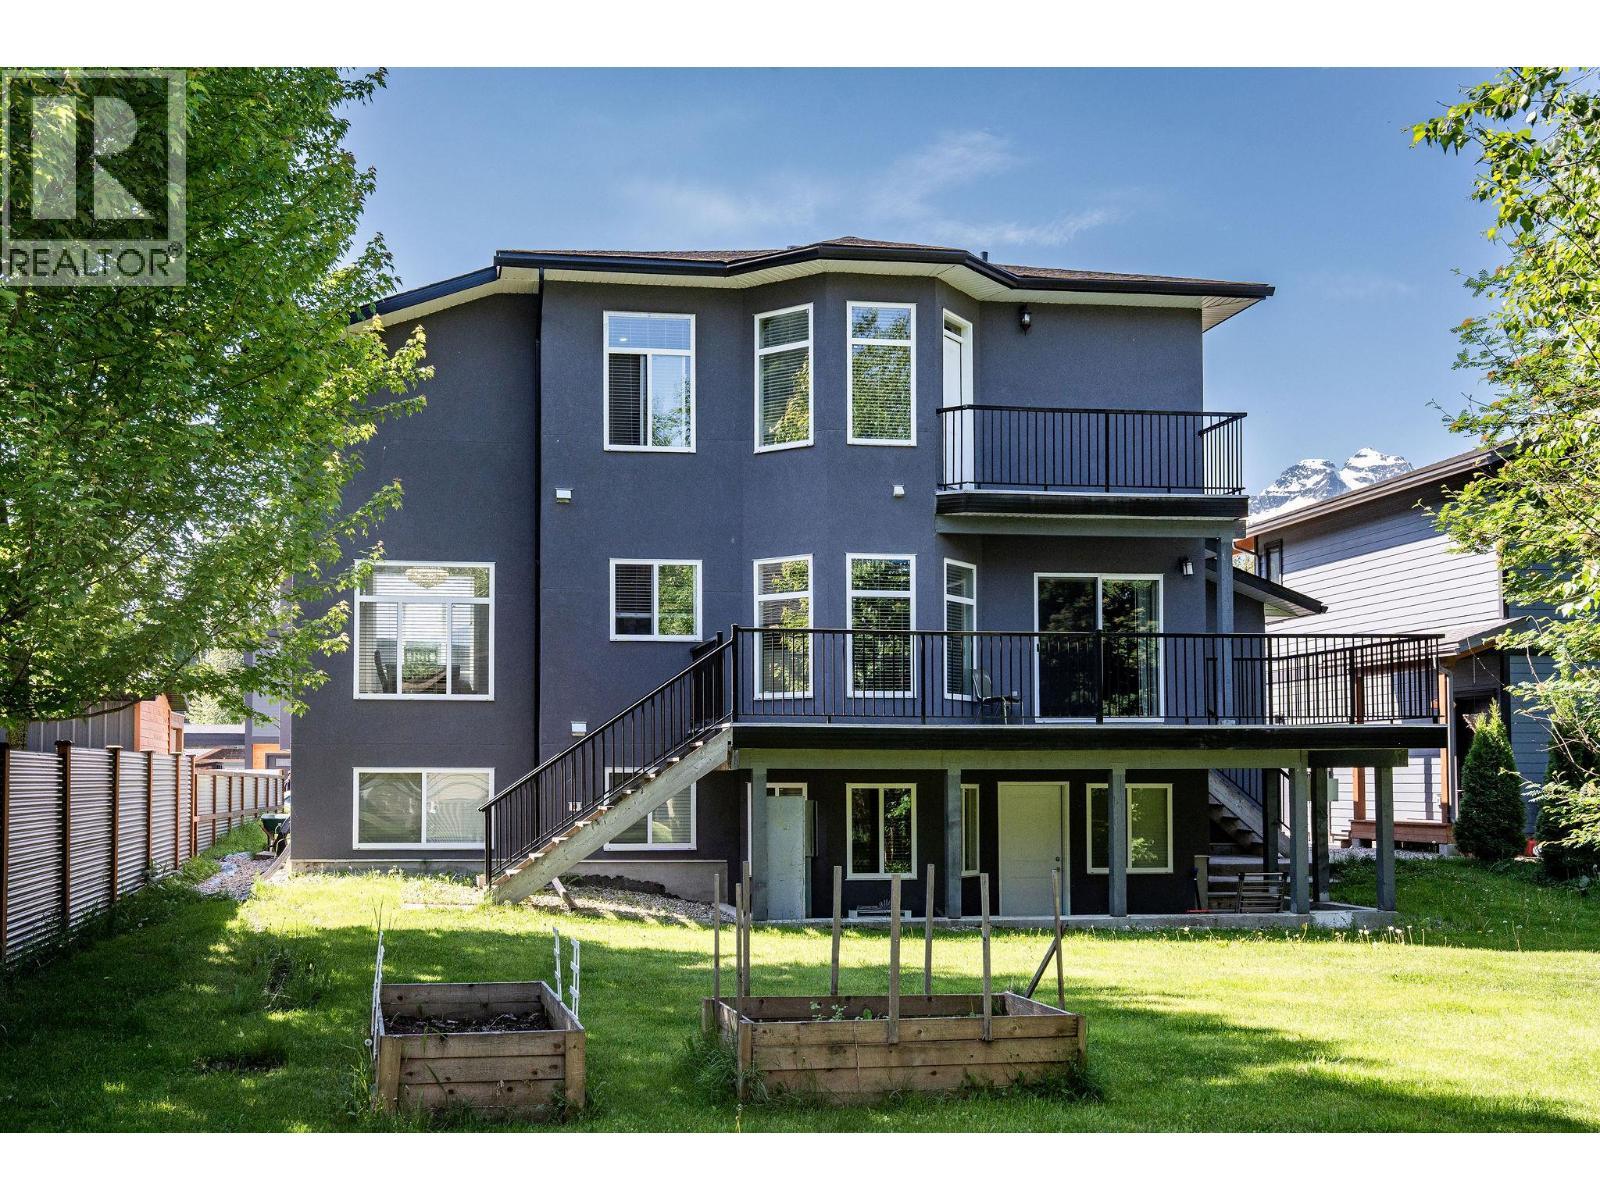
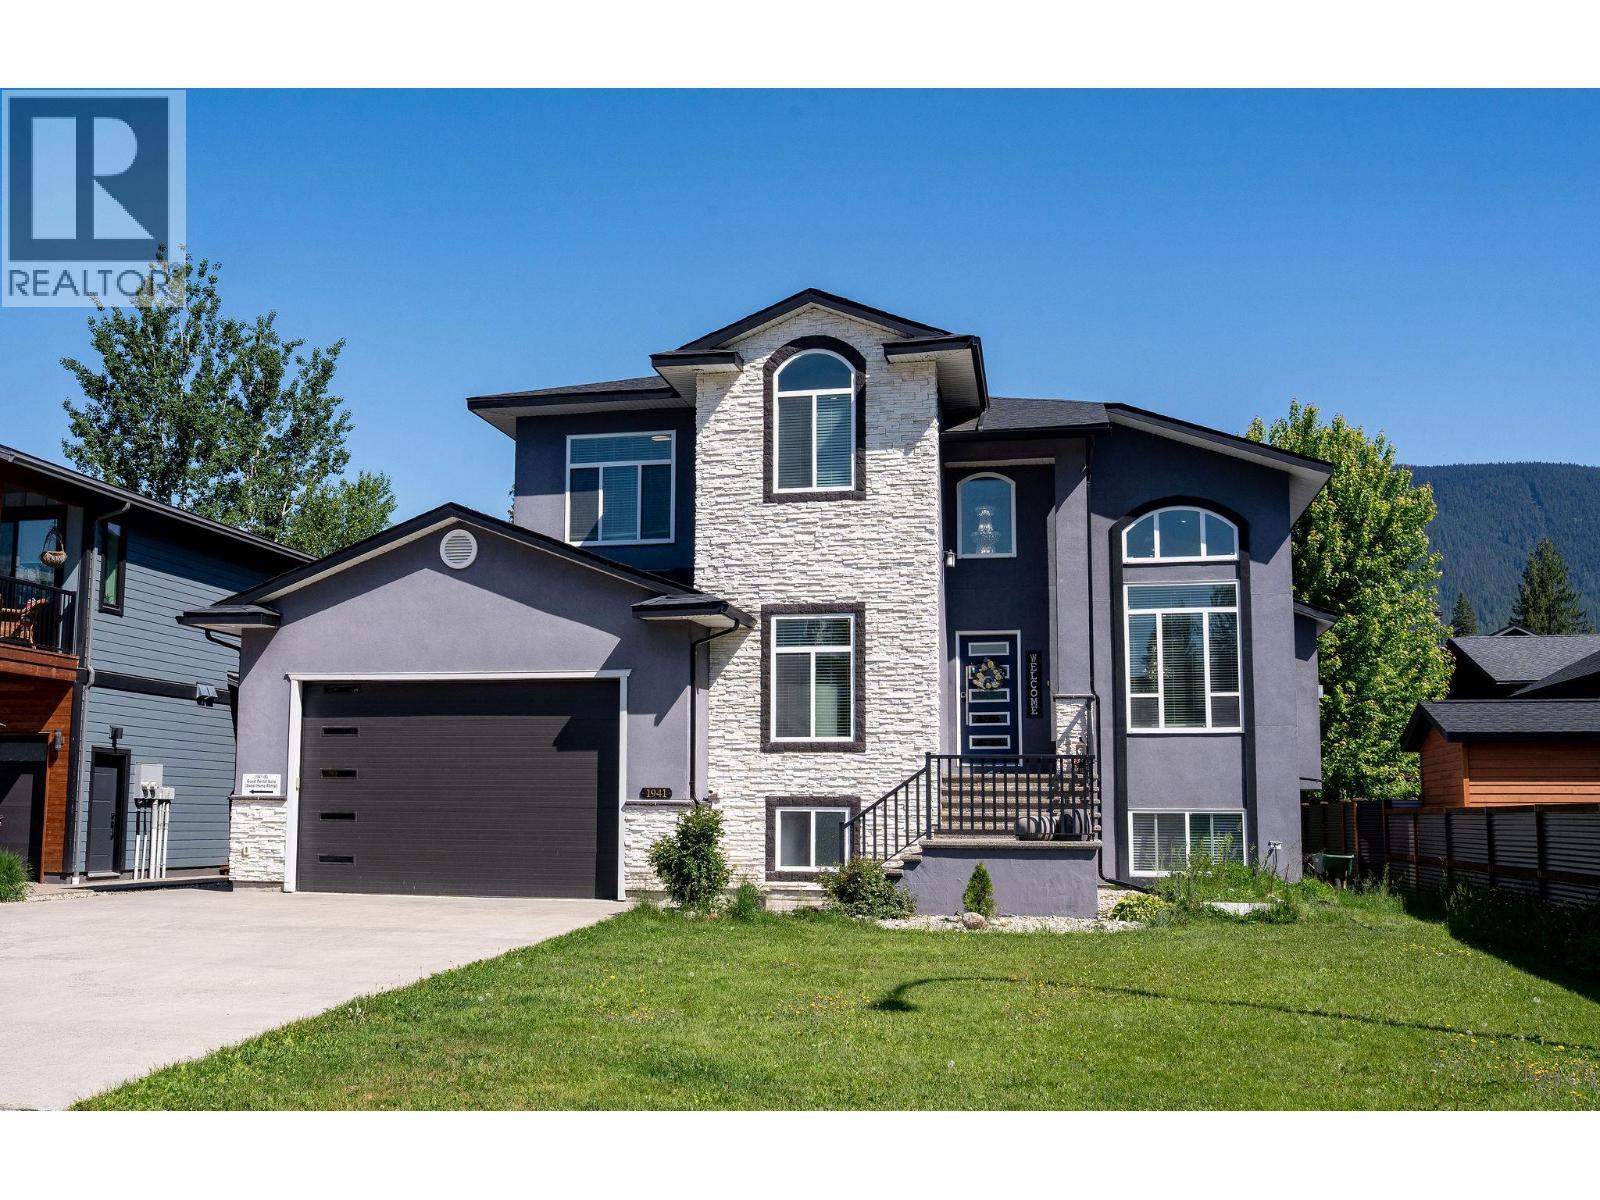
1941 Poplar Lane, Revelstoke, BC
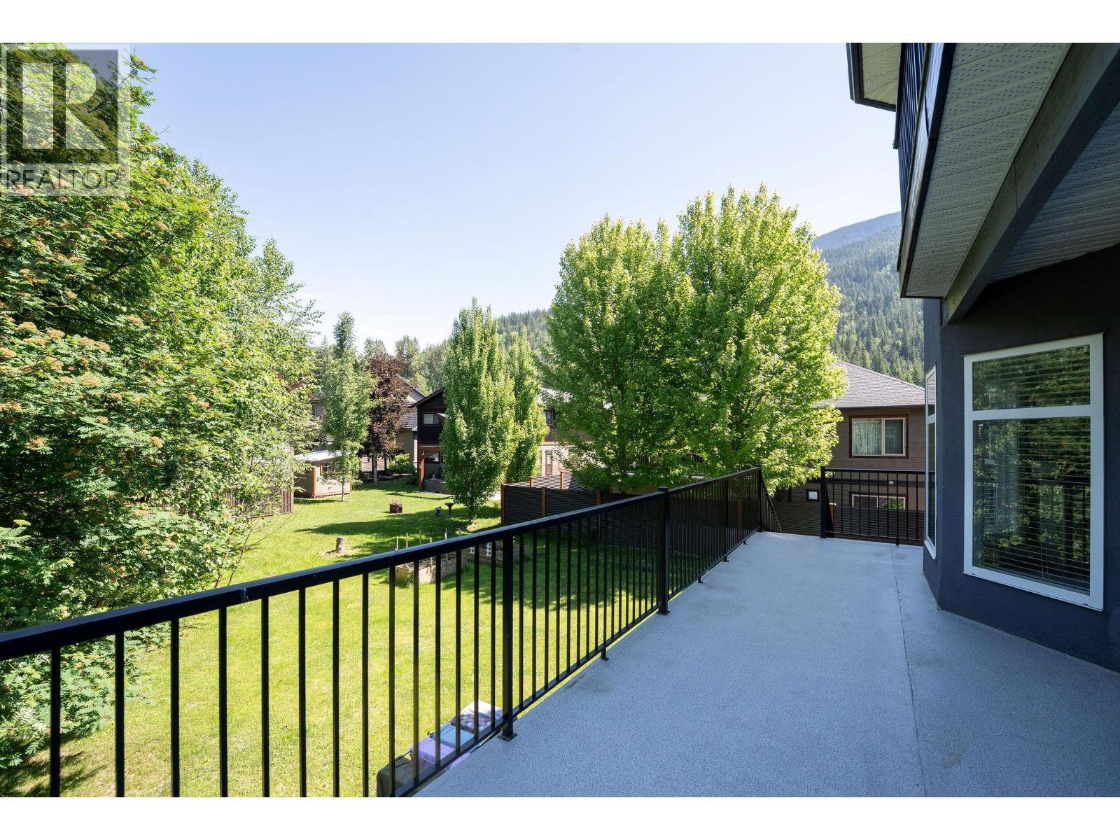
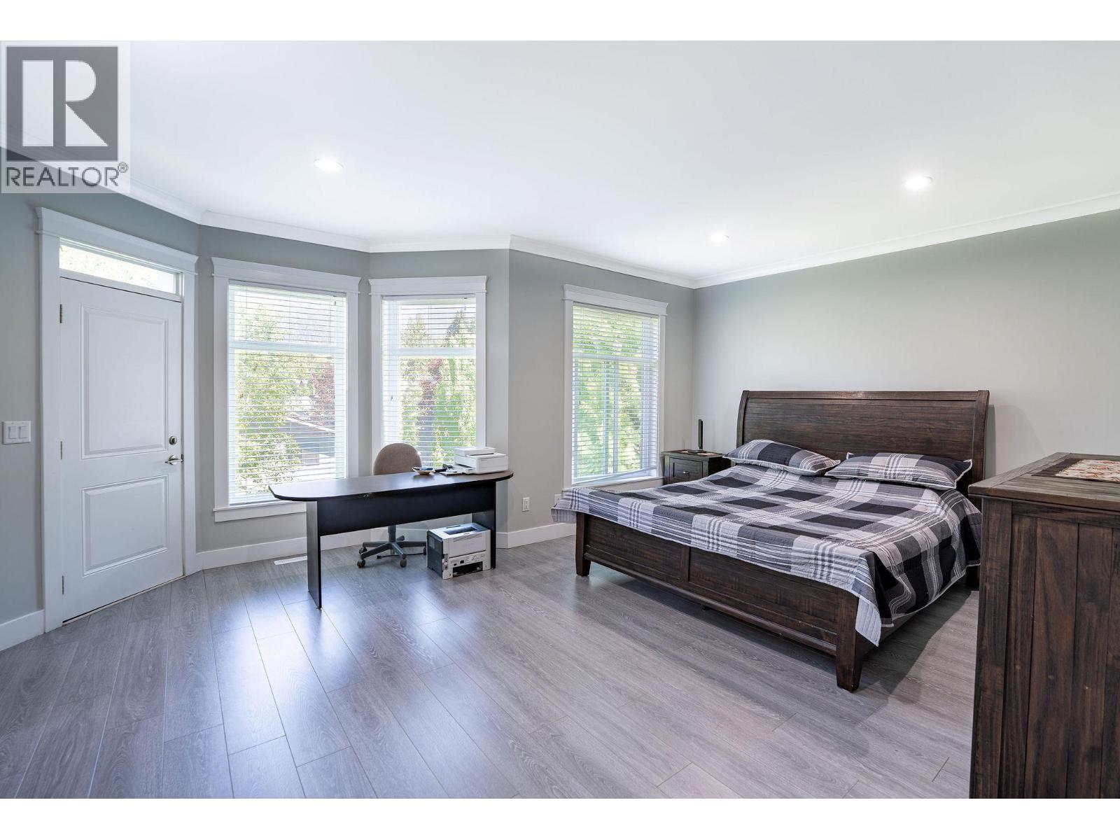
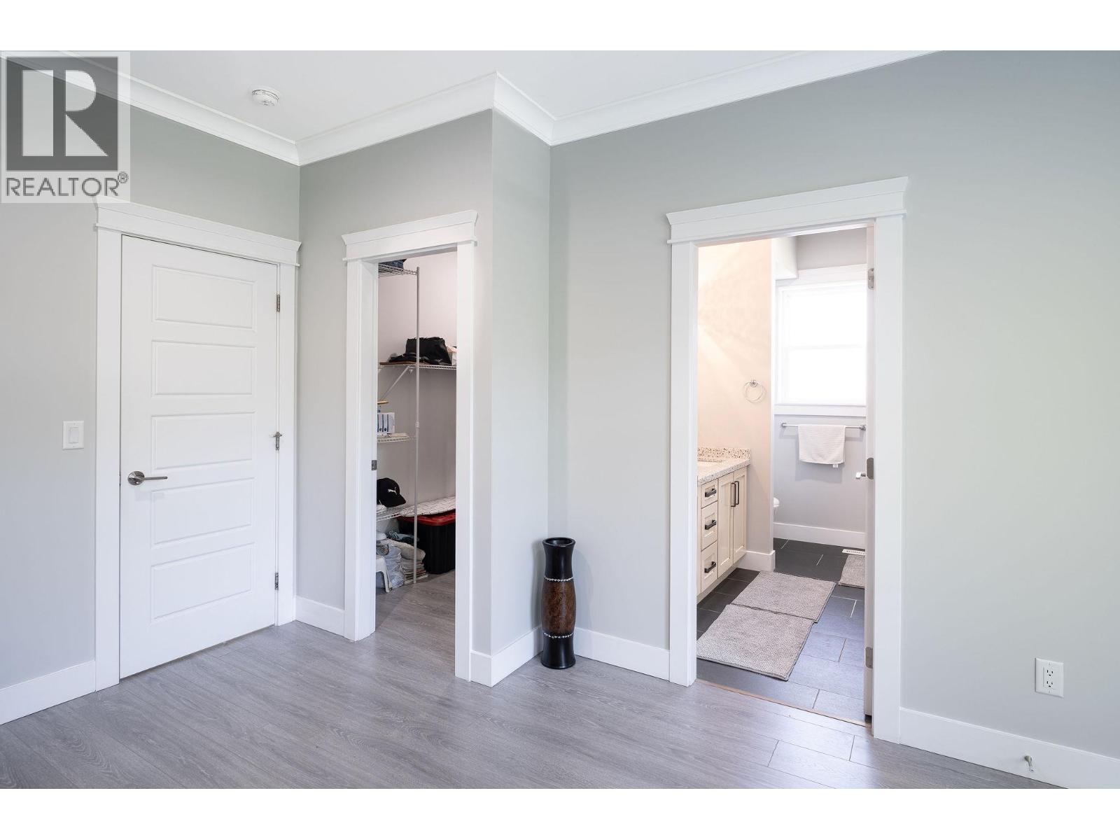
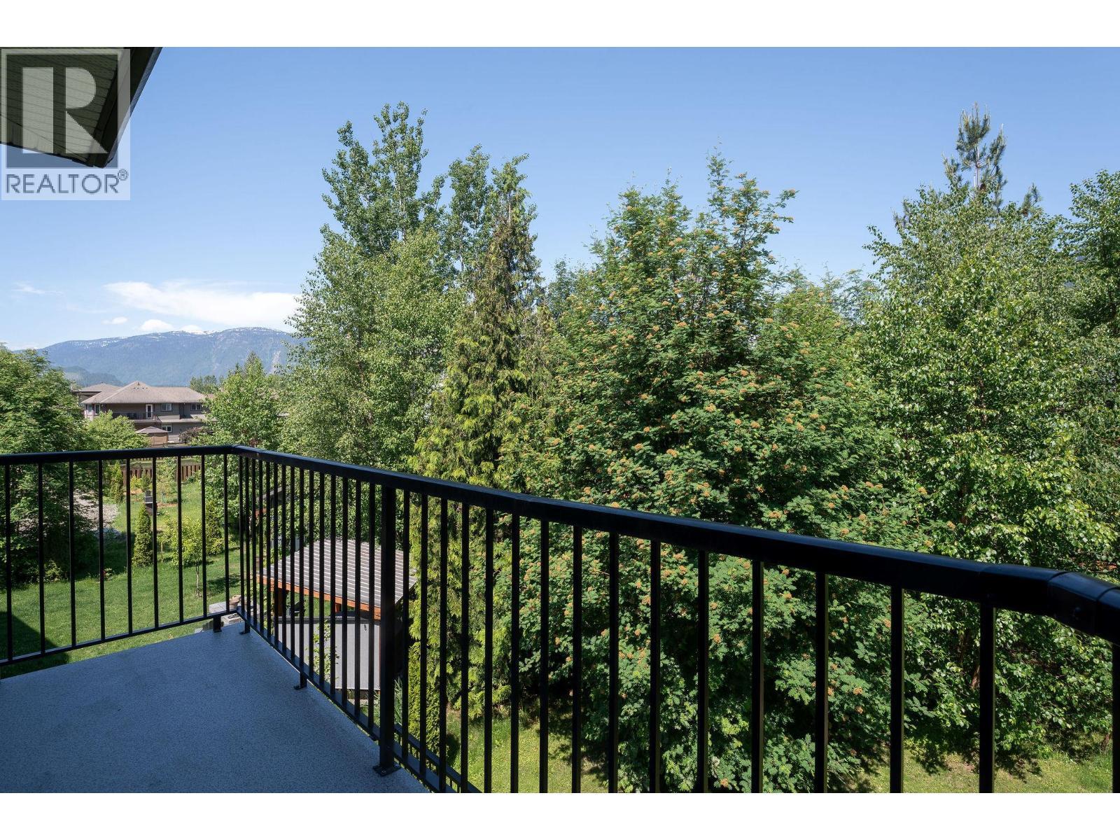
Primary bedroom deck - 1941 Poplar Lane, Revelstoke, BC
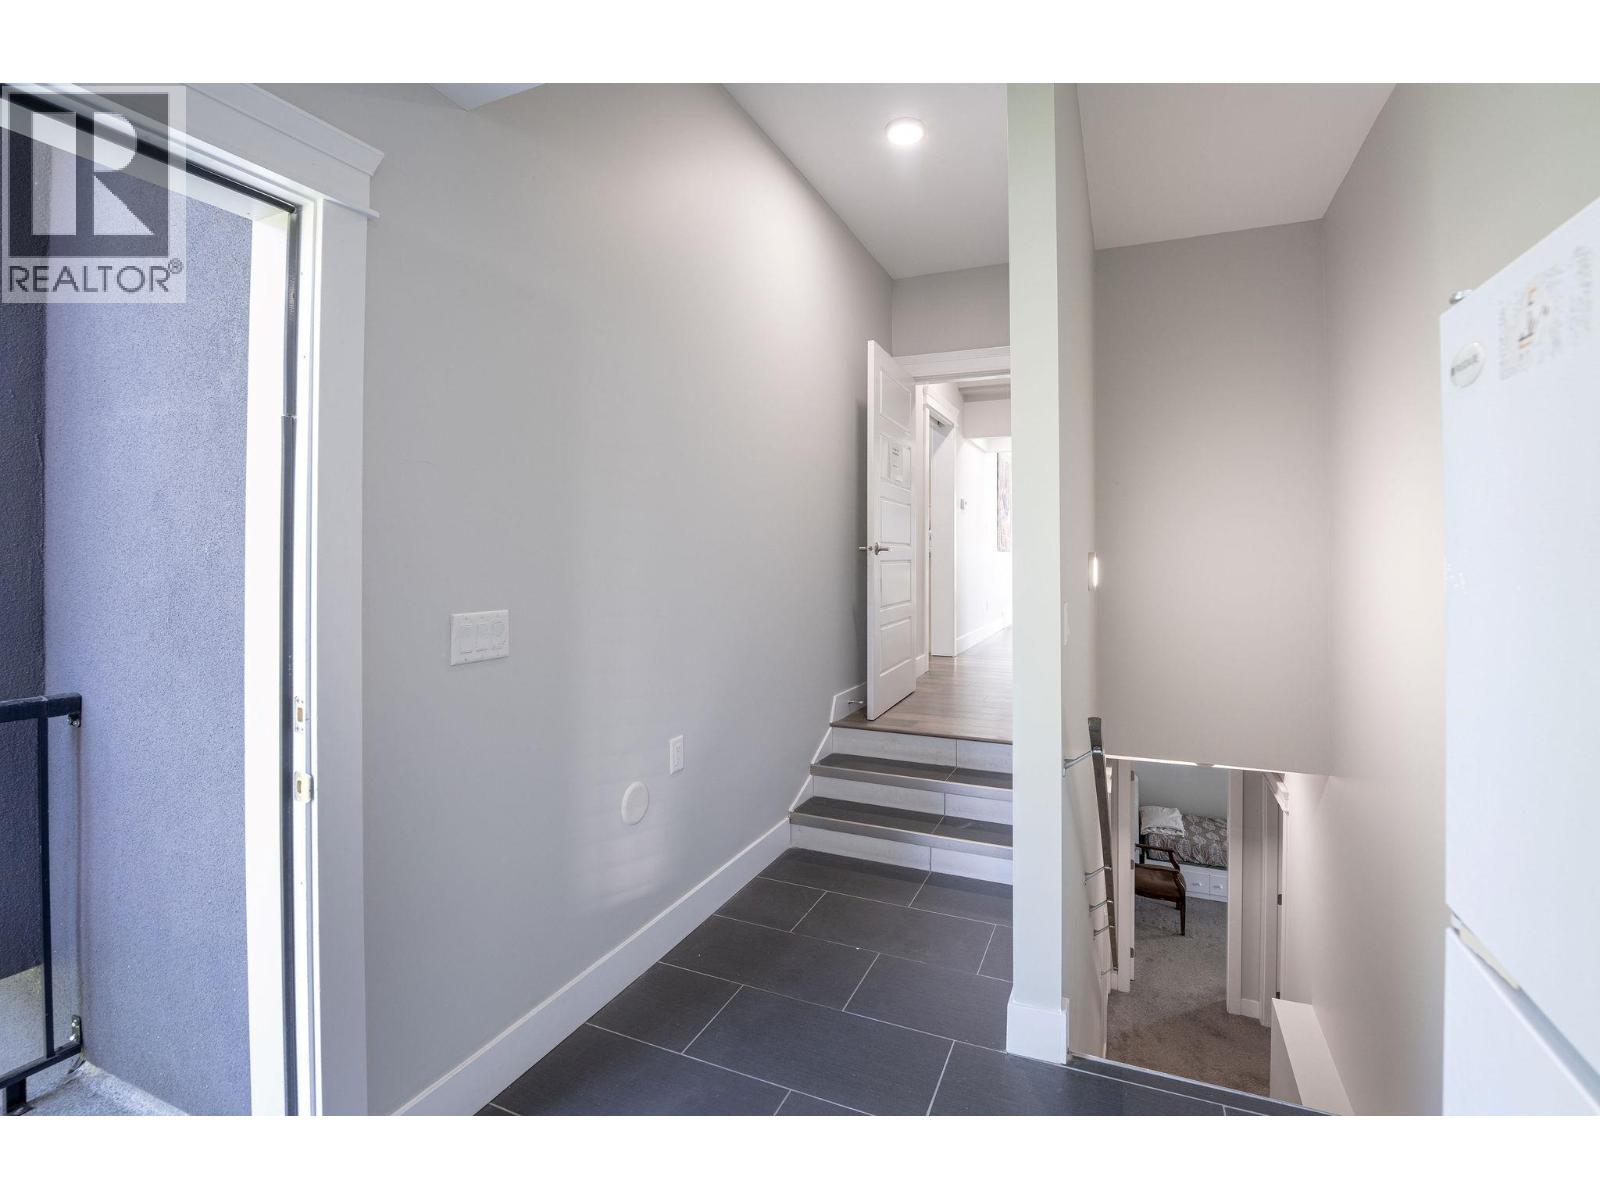
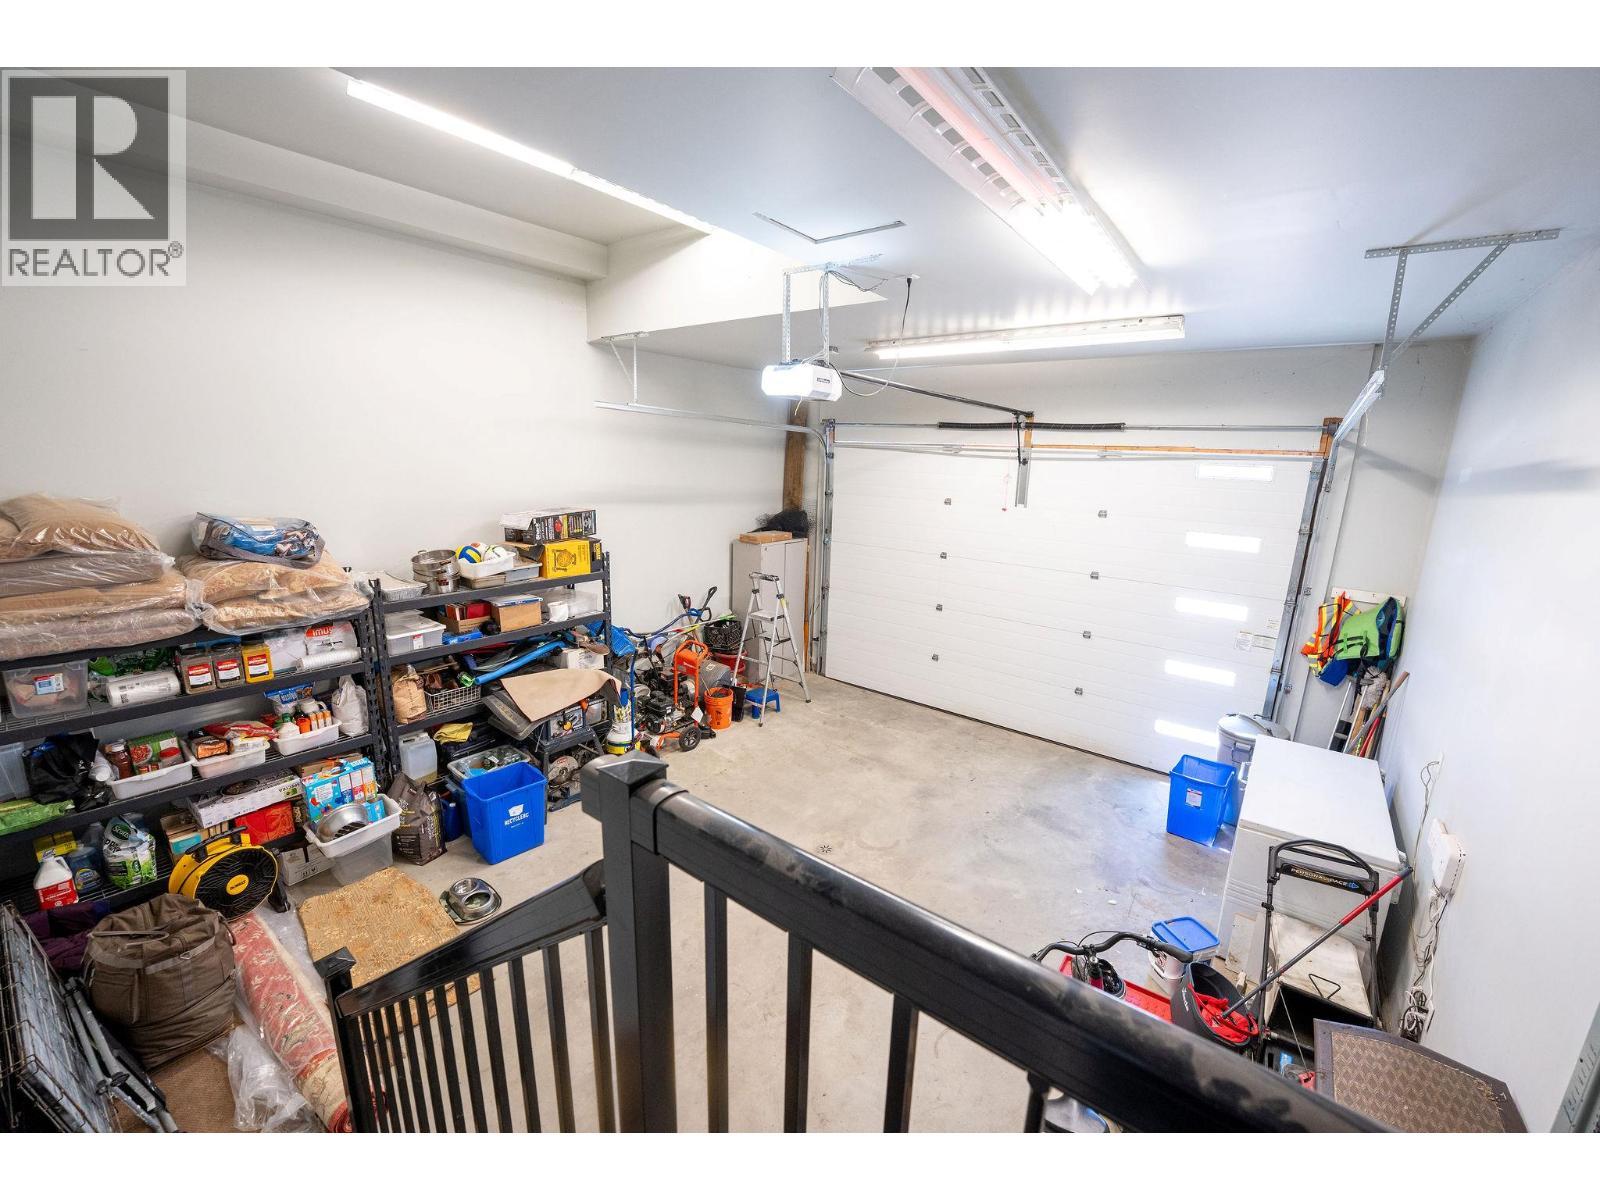
To Suites and garage. - 1941 Poplar Lane, Revelstoke, BC
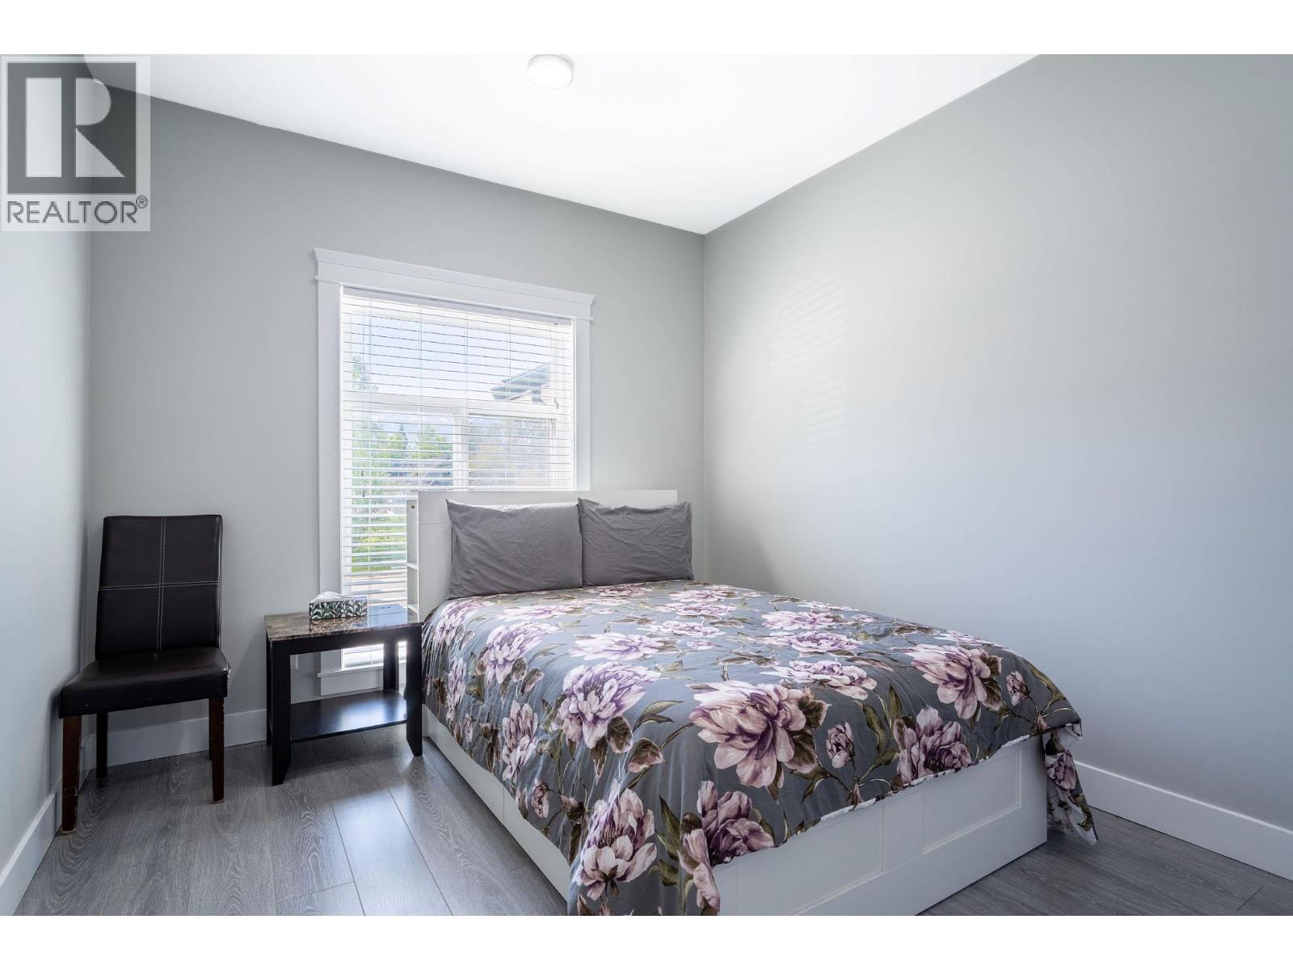
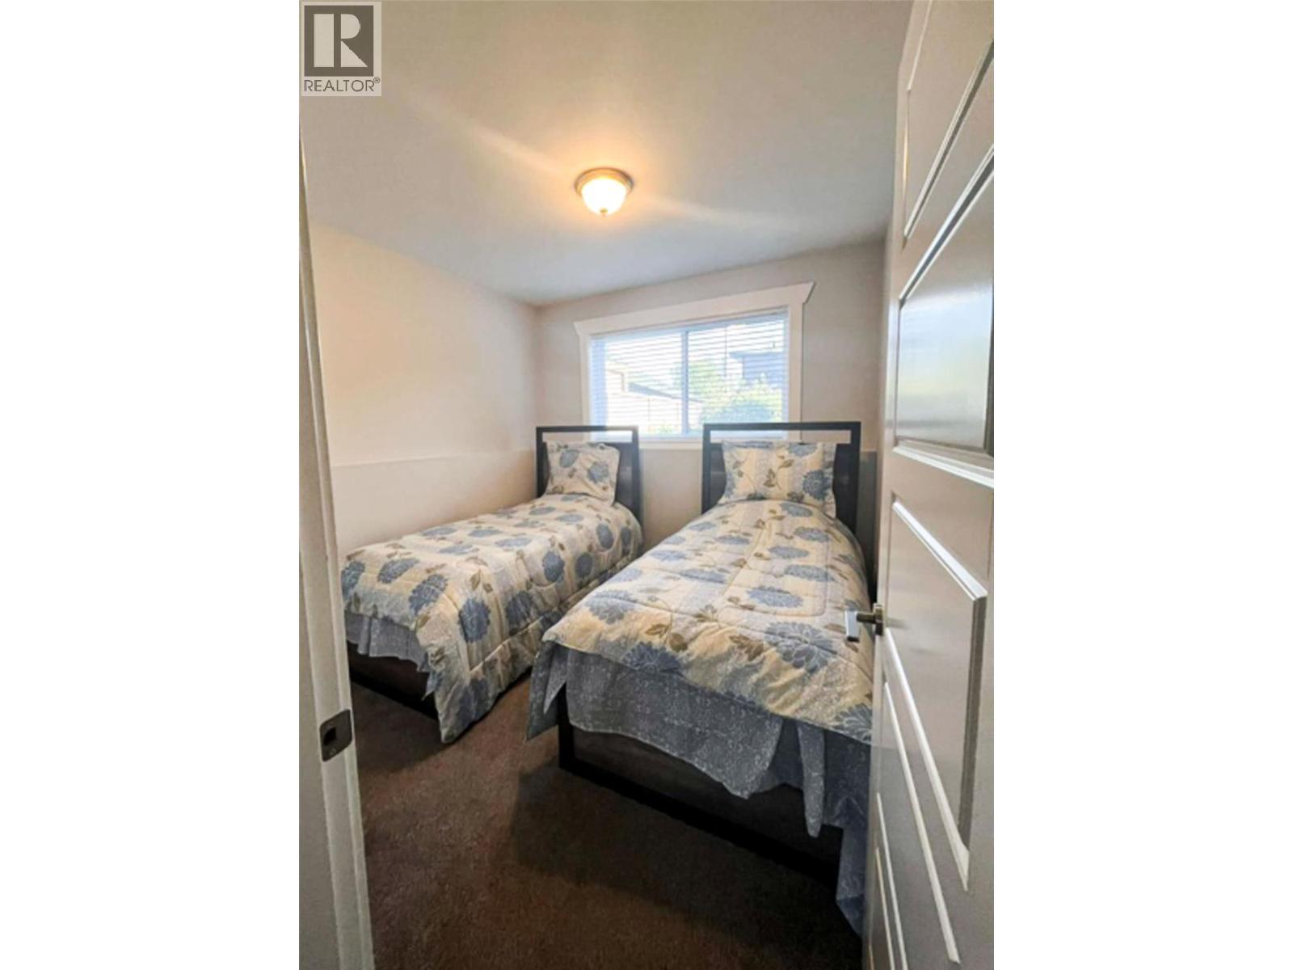
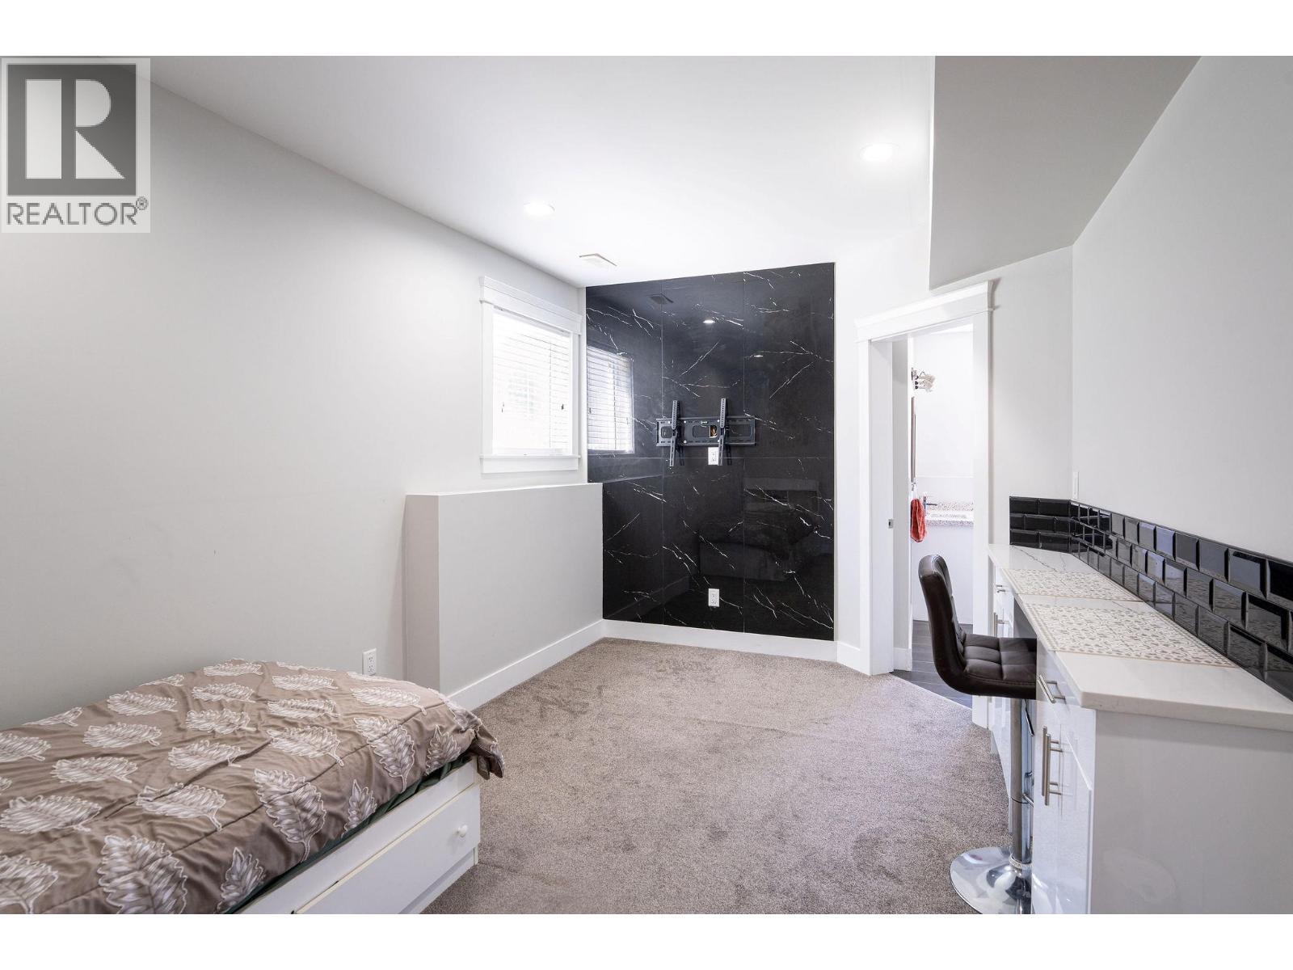
Suite Bedroom - 1941 Poplar Lane, Revelstoke, BC
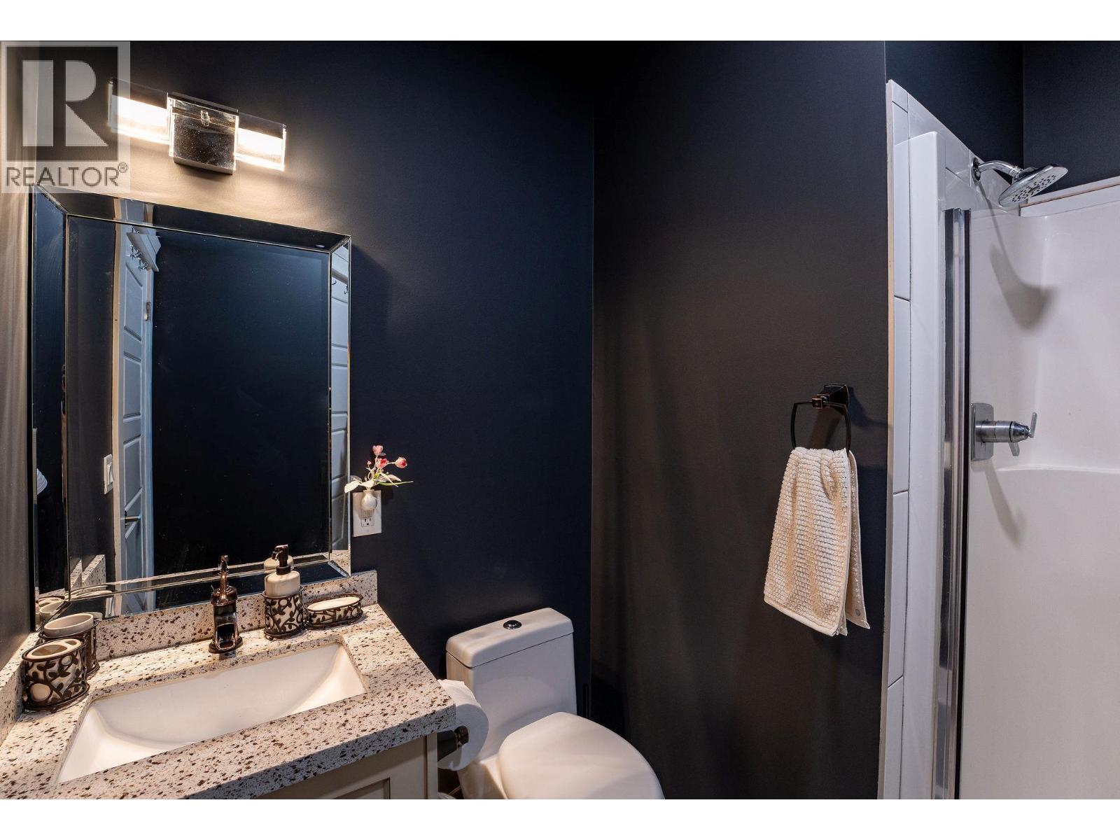
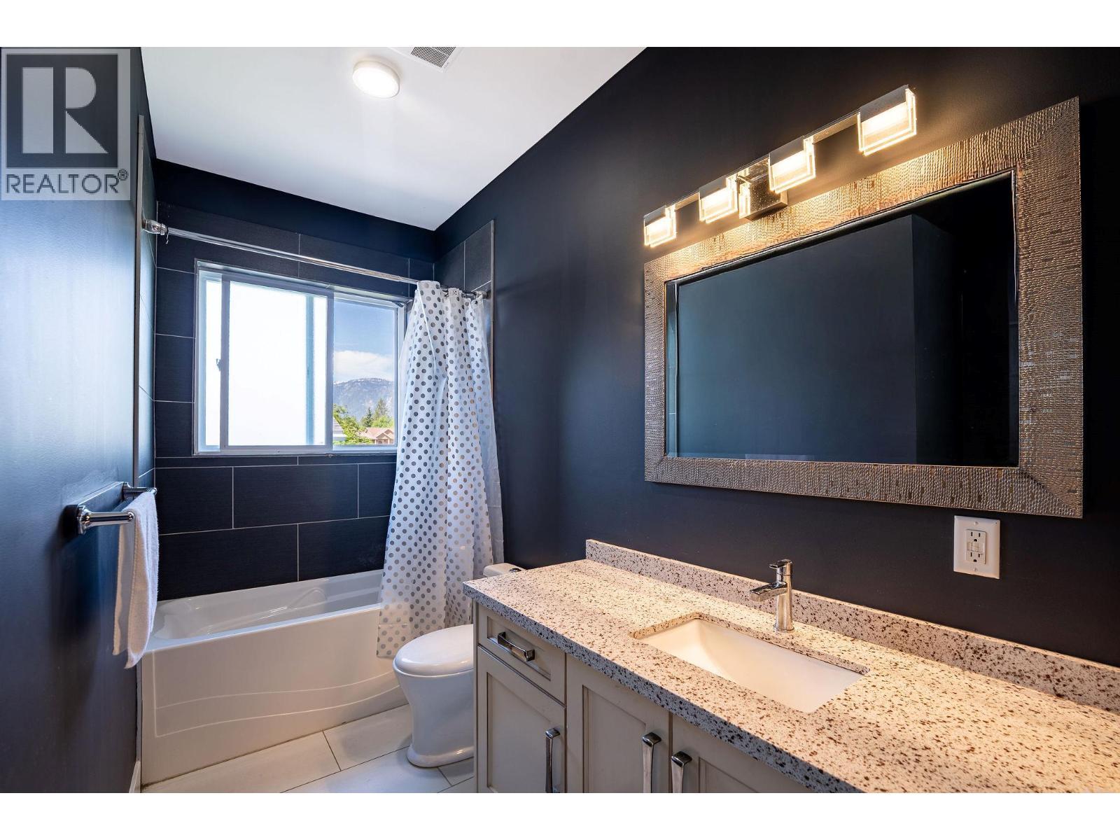
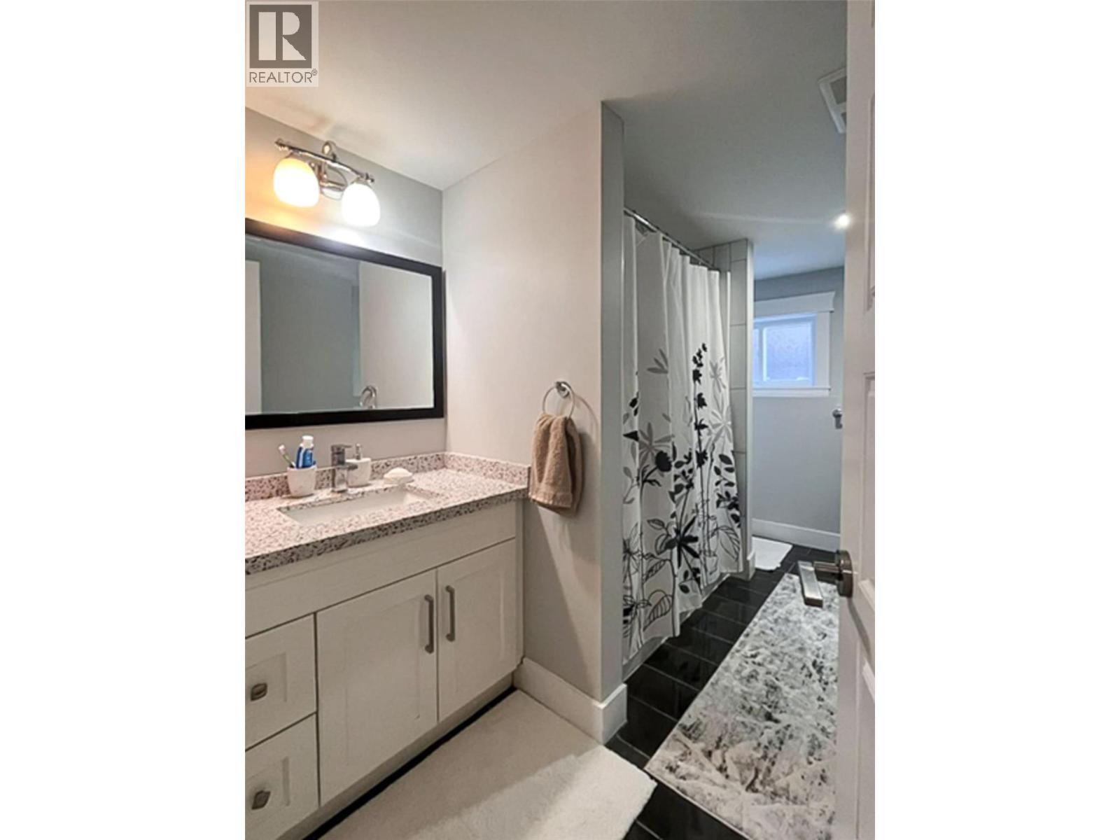
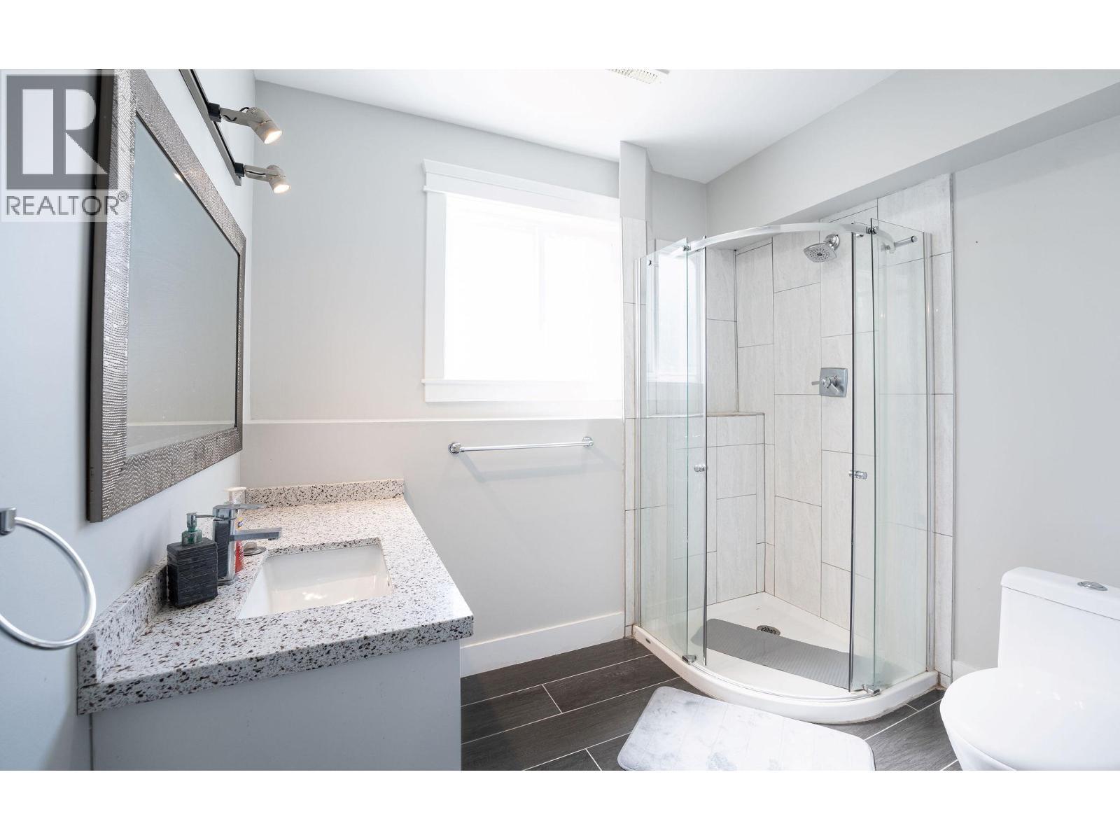
Suite bathroom - 1941 Poplar Lane, Revelstoke, BC
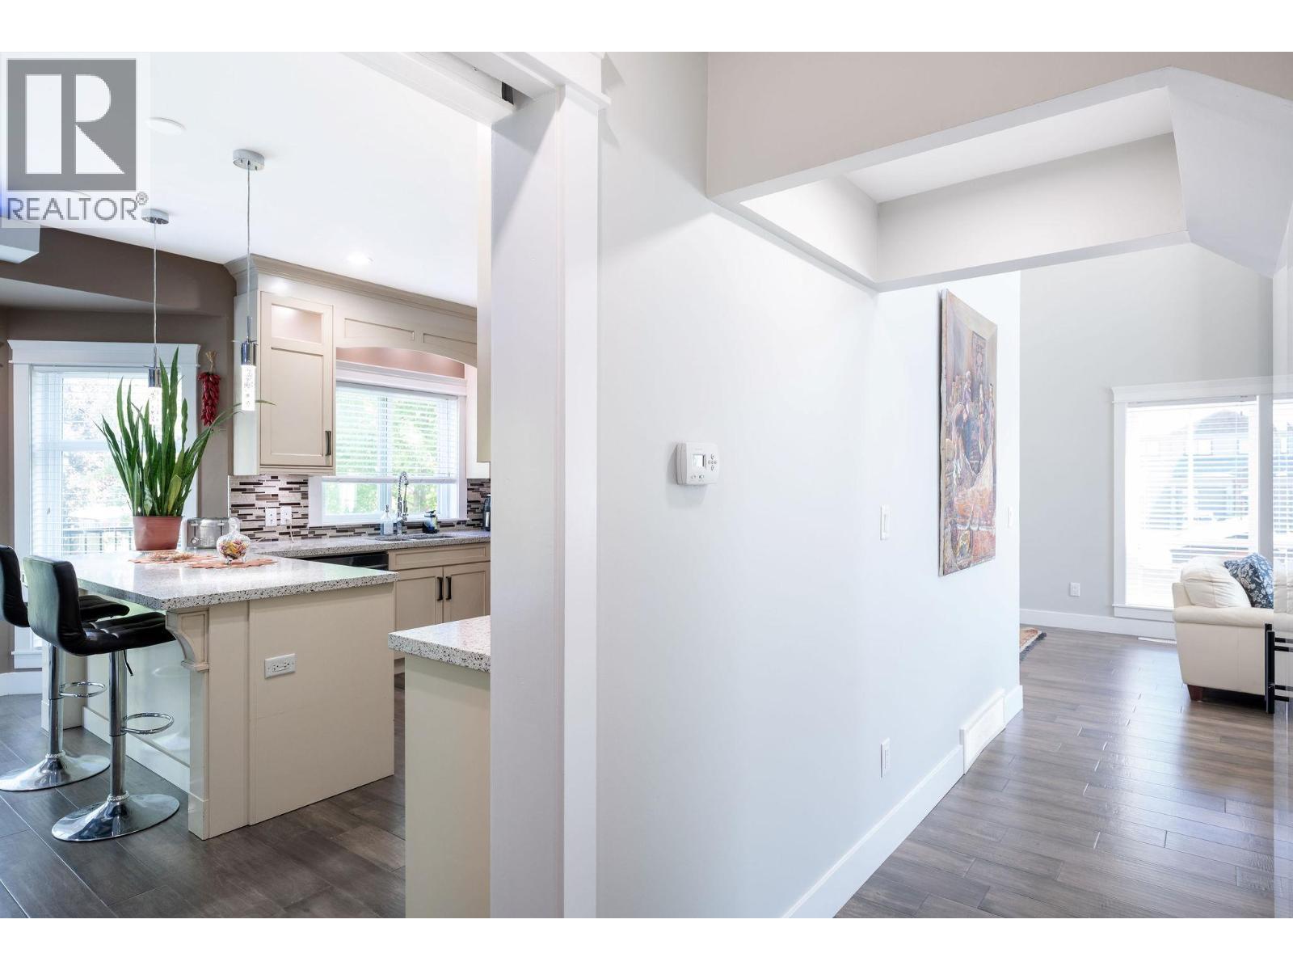
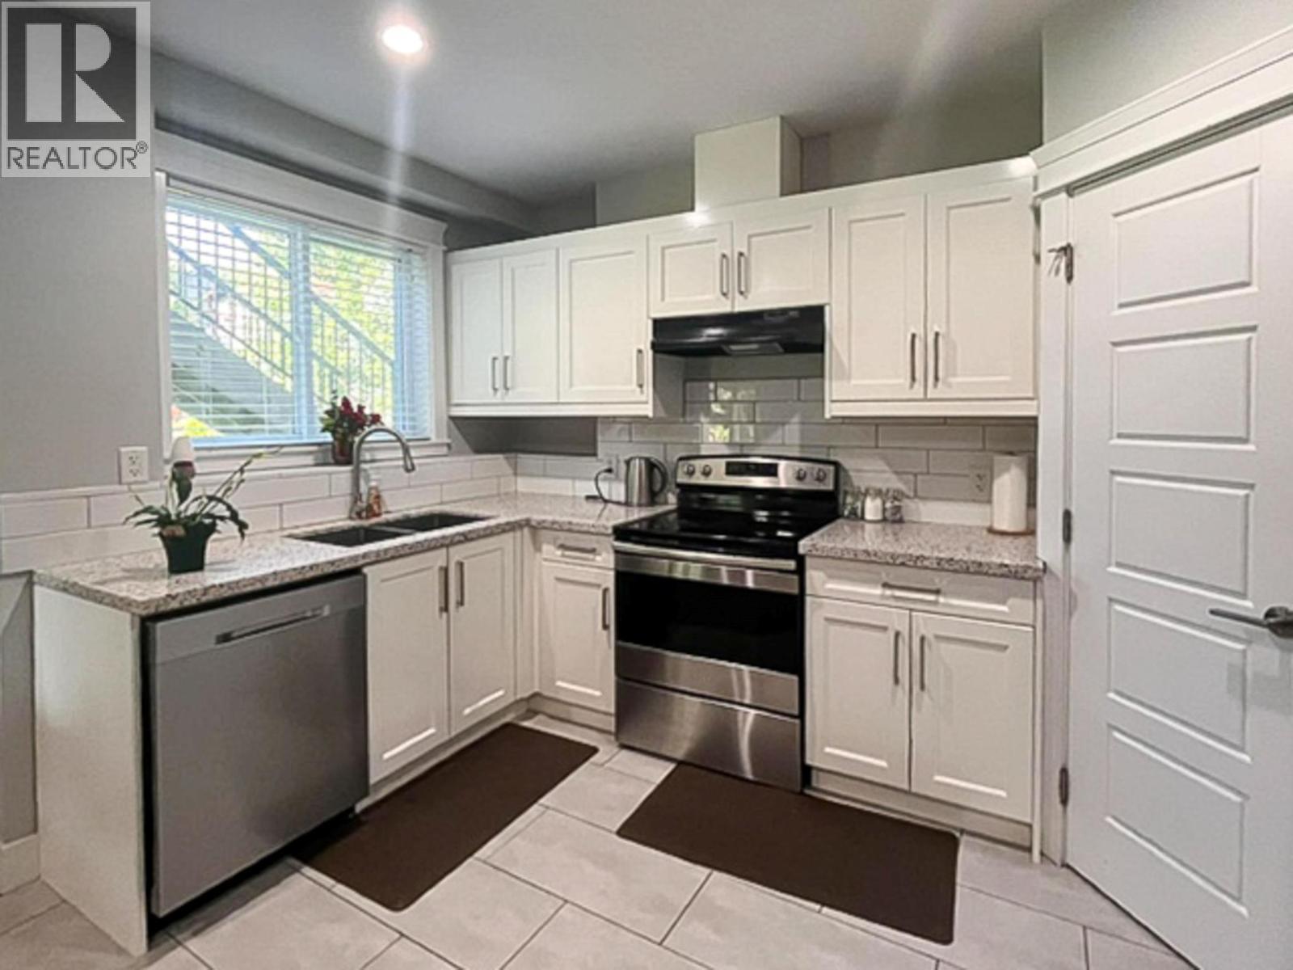
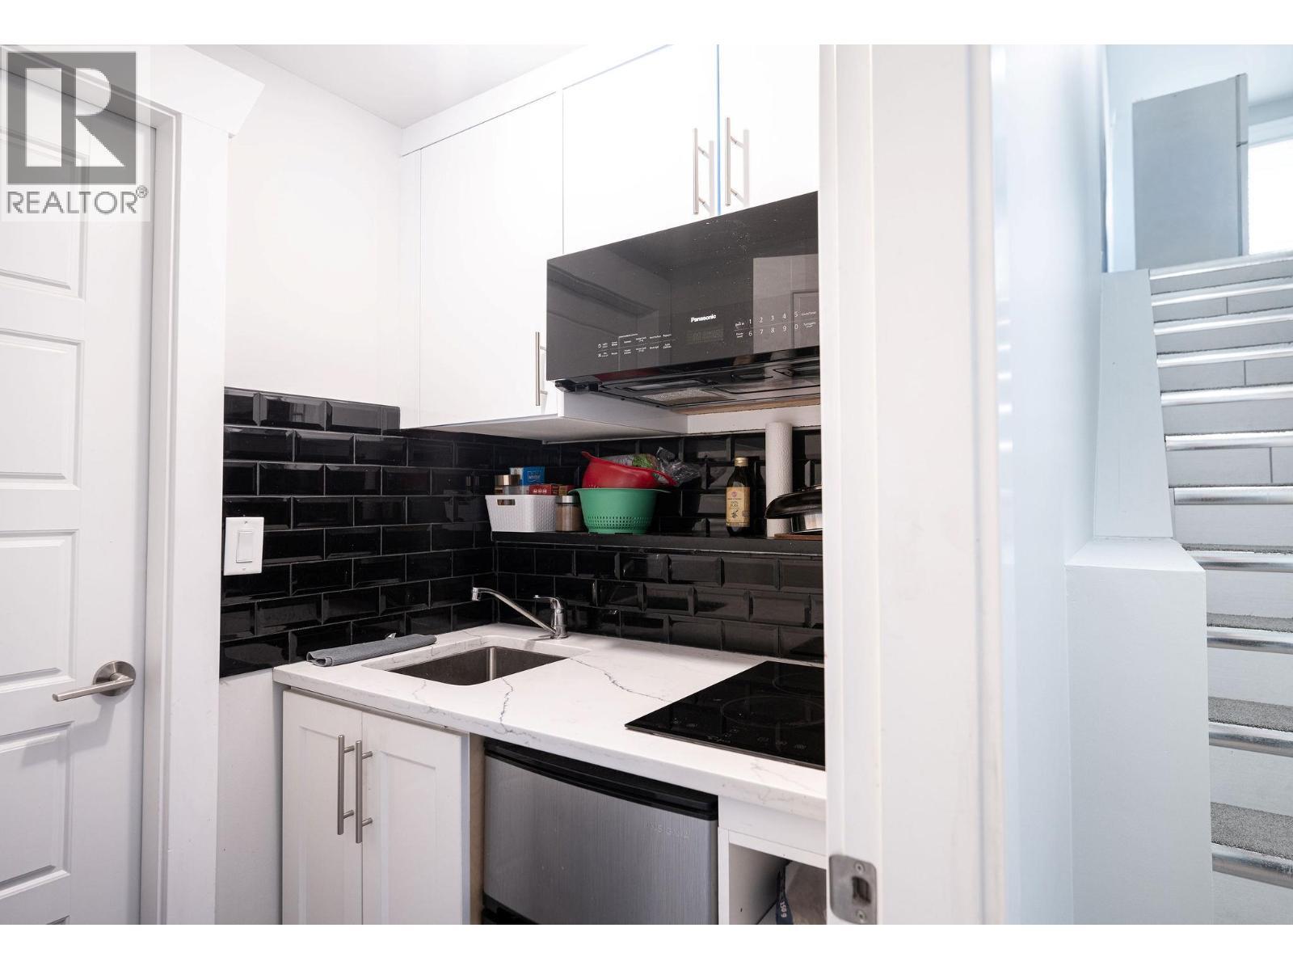
Suite kitchen - 1941 Poplar Lane, Revelstoke, BC
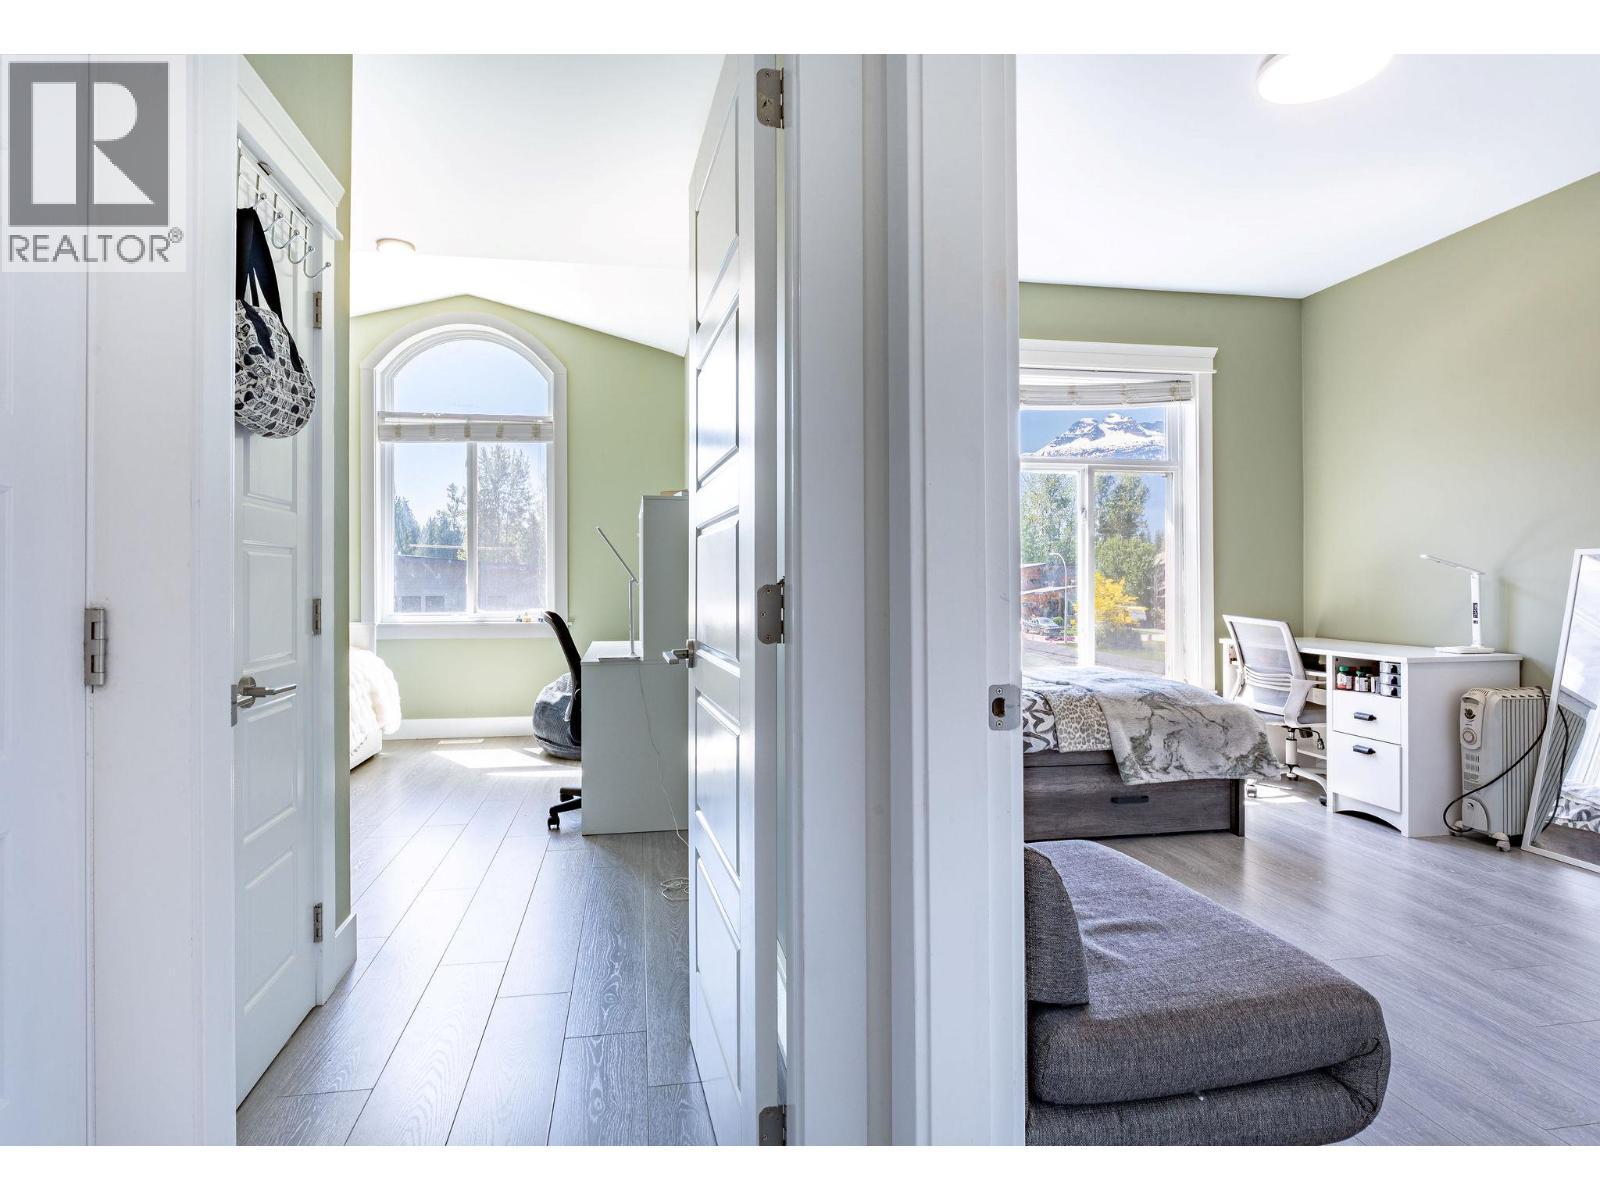
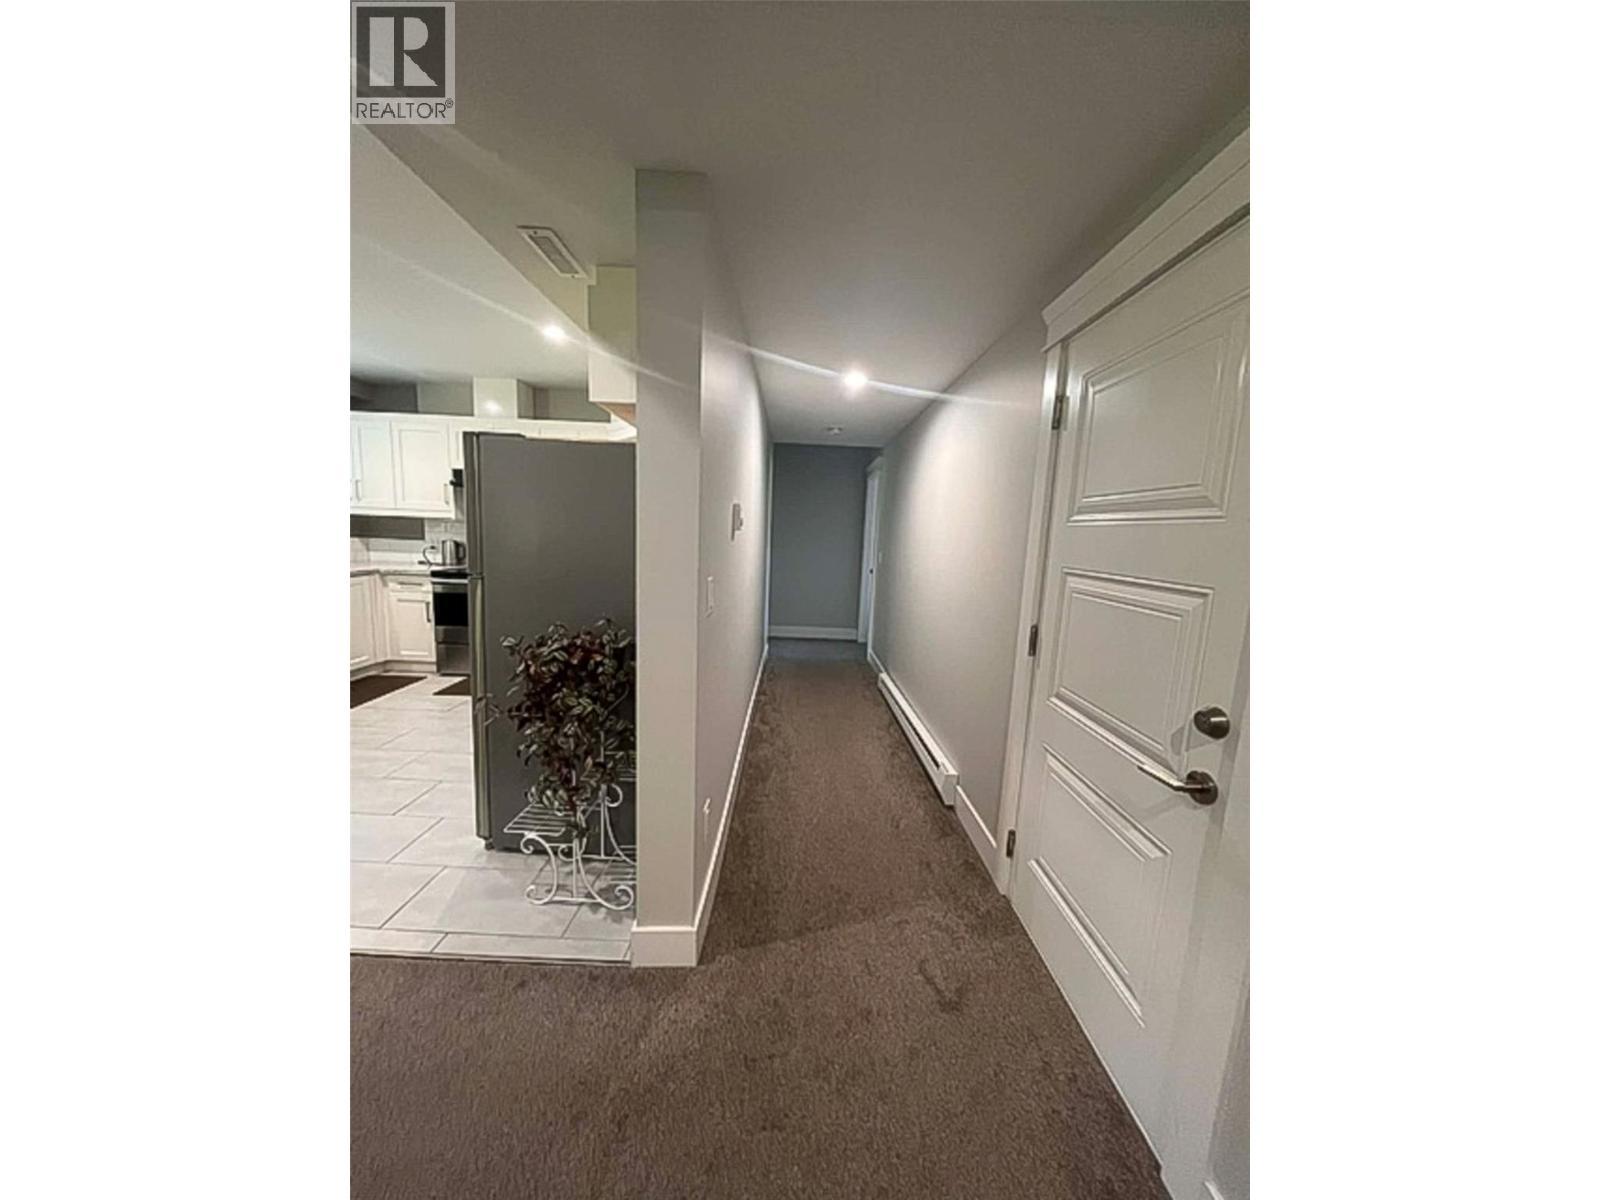
Suite hall to two bedrooms - 1941 Poplar Lane, Revelstoke, BC
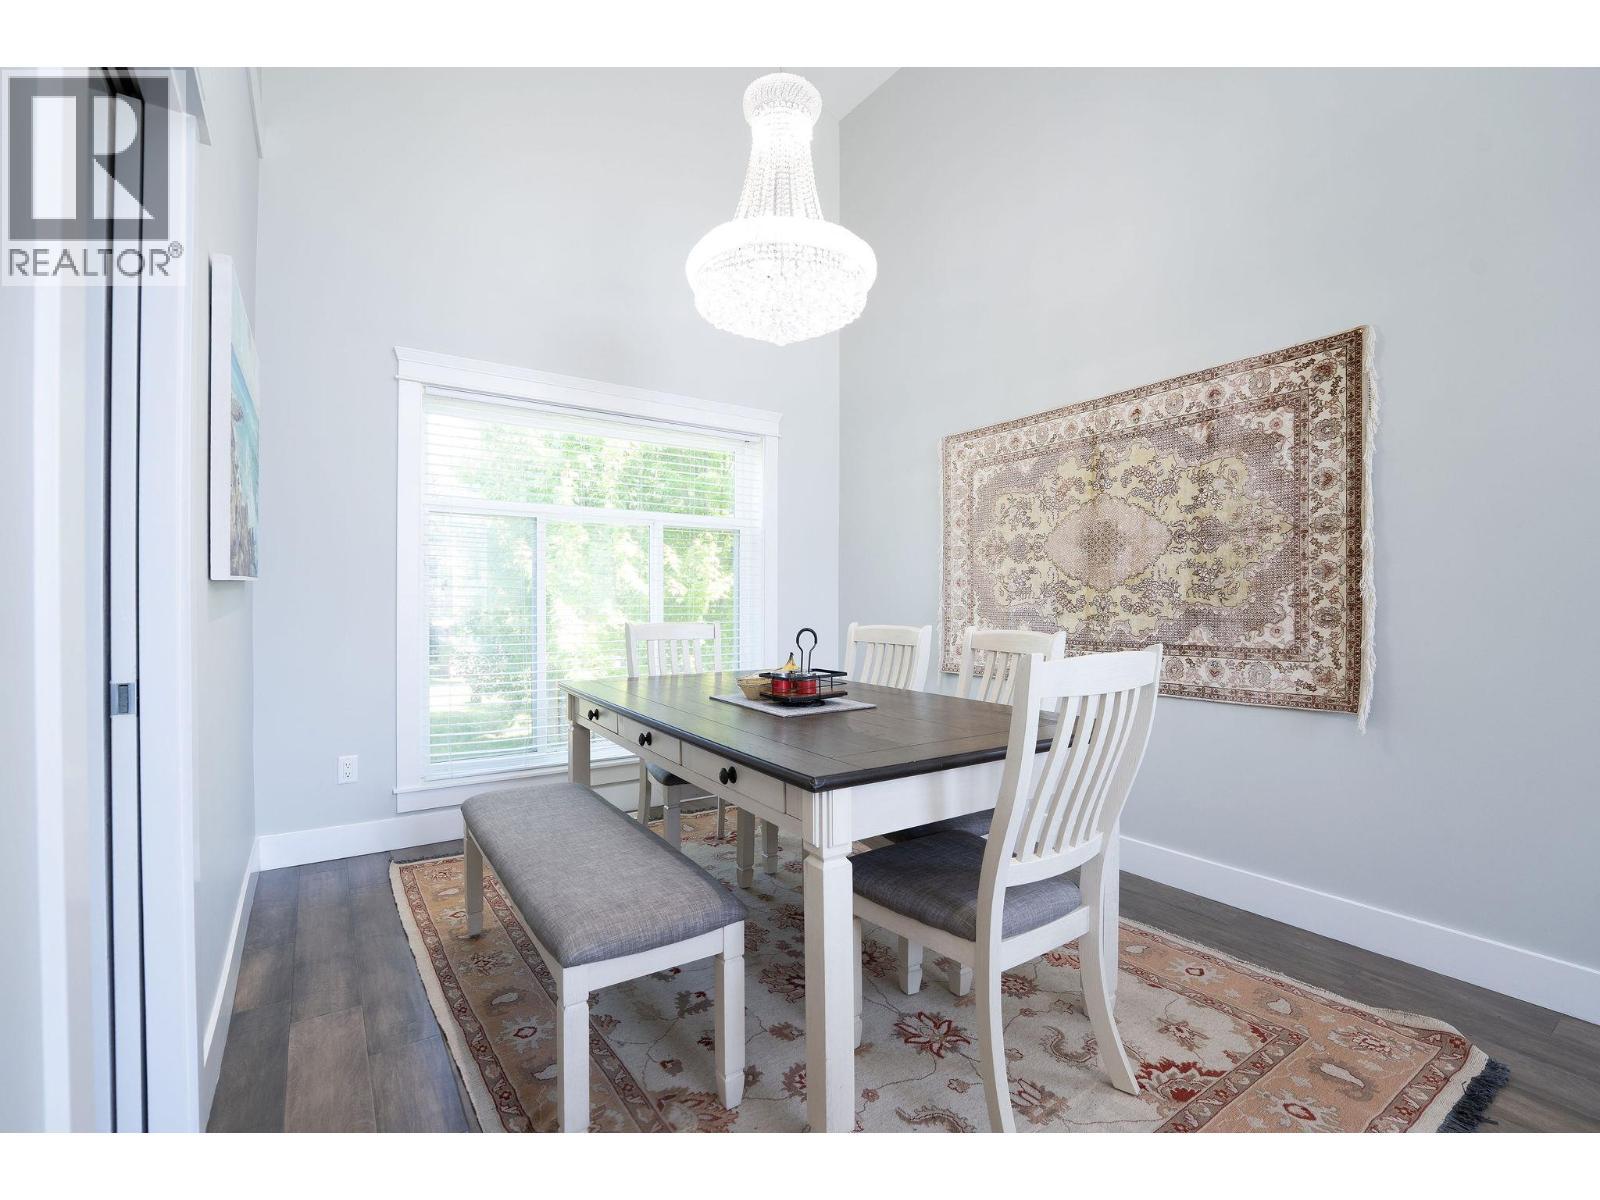
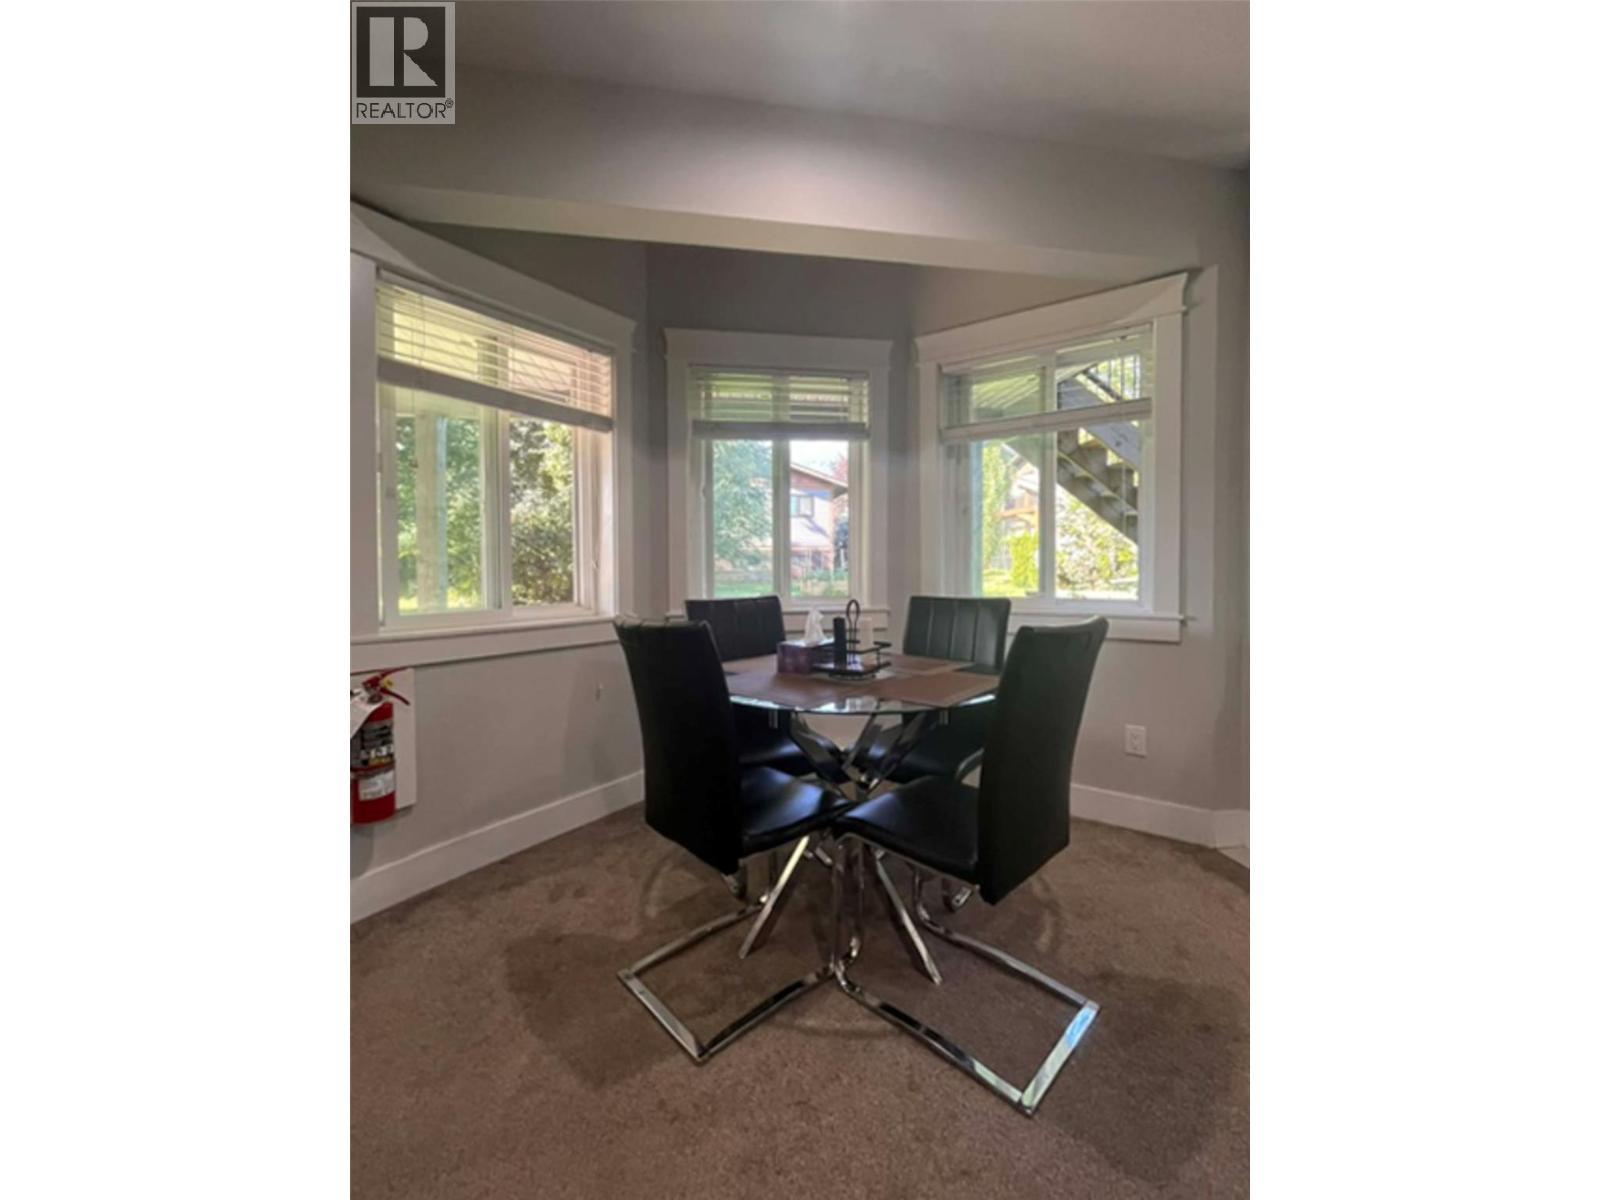
Suite dining area - 1941 Poplar Lane, Revelstoke, BC
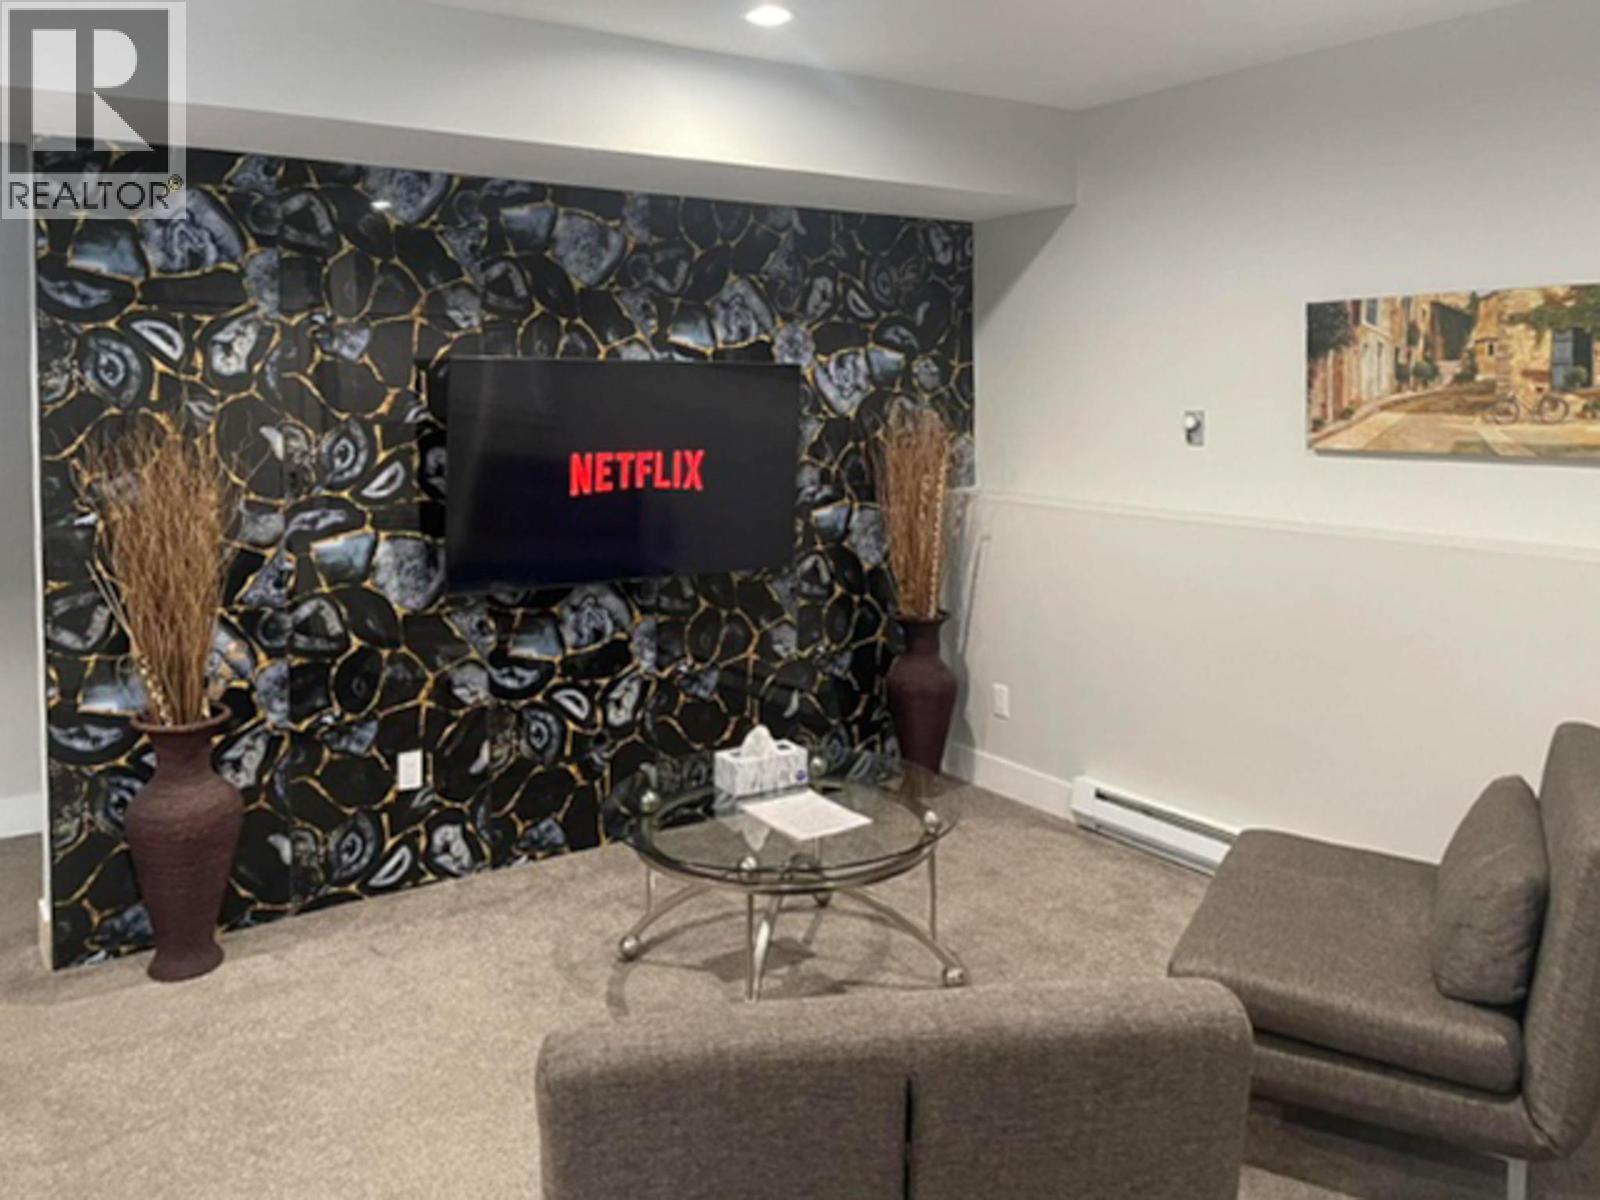
Suite iving room - 1941 Poplar Lane, Revelstoke, BC
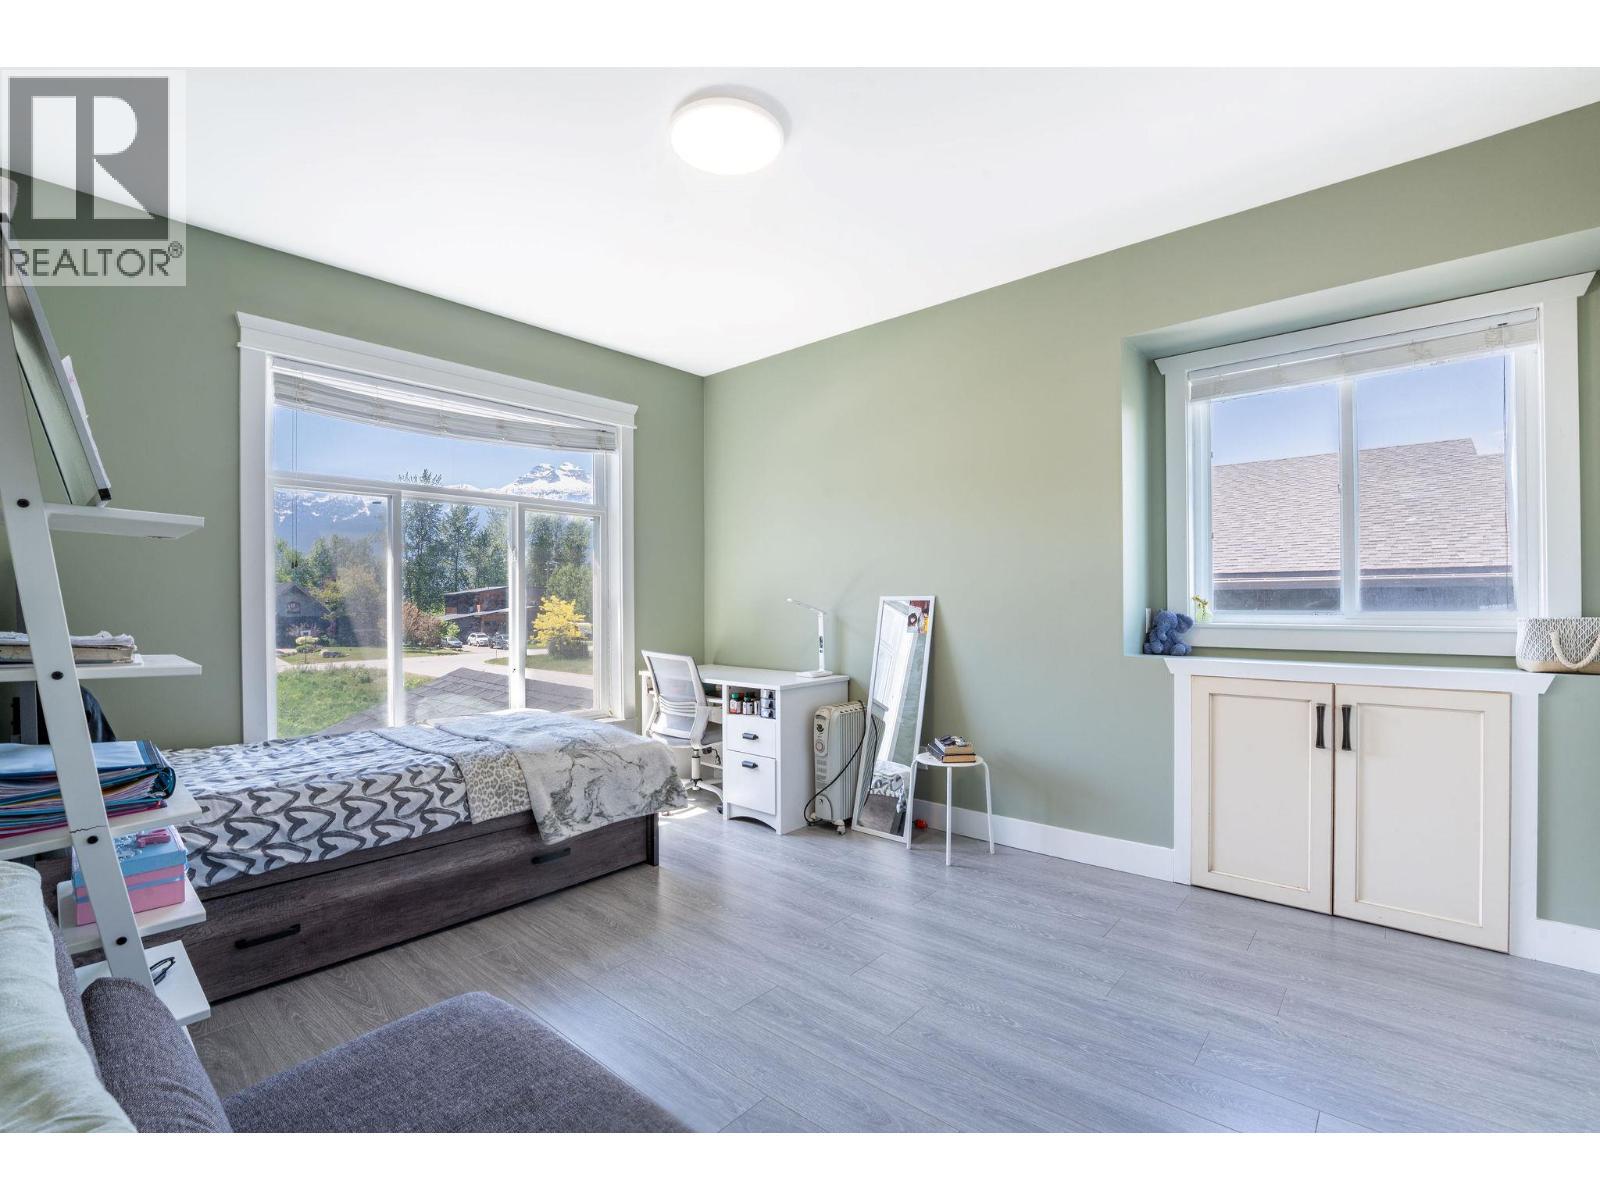
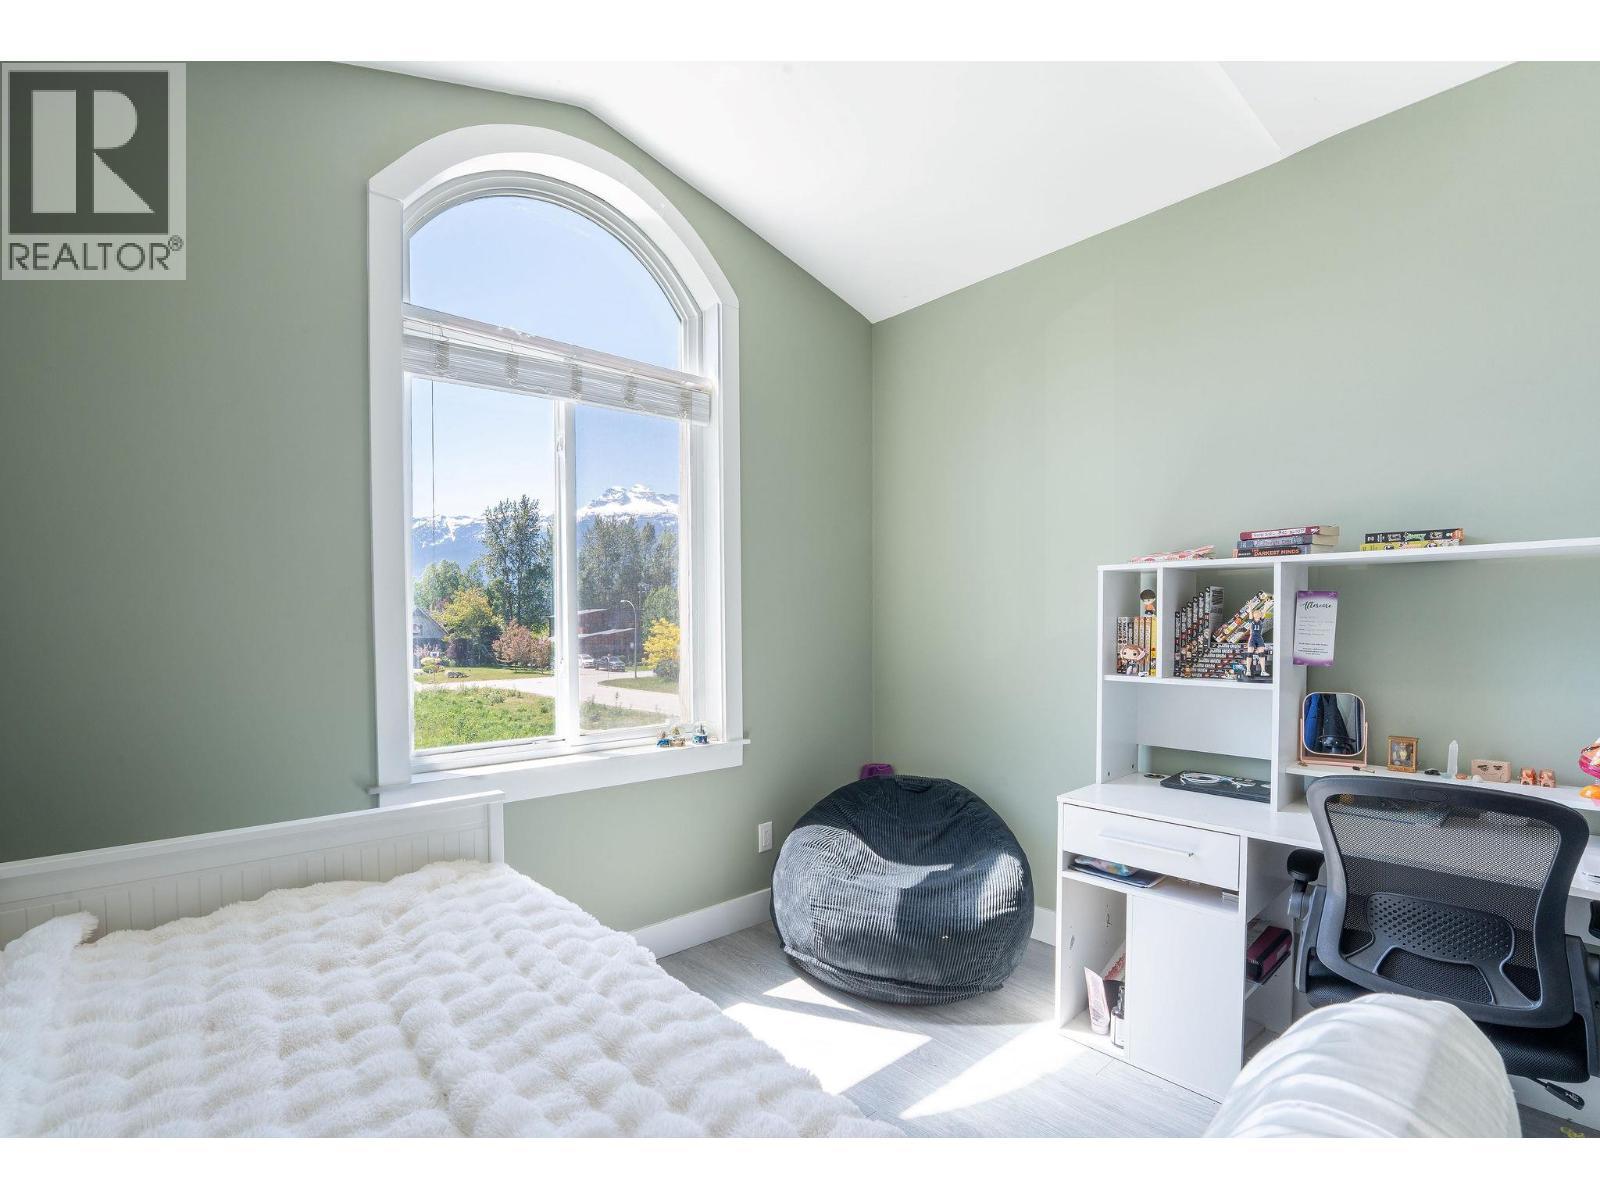
JR Suite bedroom - 1941 Poplar Lane, Revelstoke, BC
Jr Suite bathroom - 1941 Poplar Lane, Revelstoke, BC
Jr Suite cooking area - 1941 Poplar Lane, Revelstoke, BC
1941 Poplar Lane, Revelstoke, BC
Primary bedroom deck - 1941 Poplar Lane, Revelstoke, BC
To Suites and garage. - 1941 Poplar Lane, Revelstoke, BC
Suite Bedroom - 1941 Poplar Lane, Revelstoke, BC
Suite bathroom - 1941 Poplar Lane, Revelstoke, BC
Suite kitchen - 1941 Poplar Lane, Revelstoke, BC
Suite hall to two bedrooms - 1941 Poplar Lane, Revelstoke, BC
Suite dining area - 1941 Poplar Lane, Revelstoke, BC
Suite iving room - 1941 Poplar Lane, Revelstoke, BC
JR Suite bedroom - 1941 Poplar Lane, Revelstoke, BC
Jr Suite bathroom - 1941 Poplar Lane, Revelstoke, BC
Jr Suite cooking area - 1941 Poplar Lane, Revelstoke, BC
1941 Poplar Lane, Revelstoke, BC
Home Insurance - TD Insurance
Get a home insurance quote online for this $1,899,000 property in Revelstoke
  • Advertising

MULTIMEDIA

1941 Poplar Lane, Revelstoke, British Columbia, V0E 2S3
$1,899,000

7 Beds

5 Baths

Property Information:

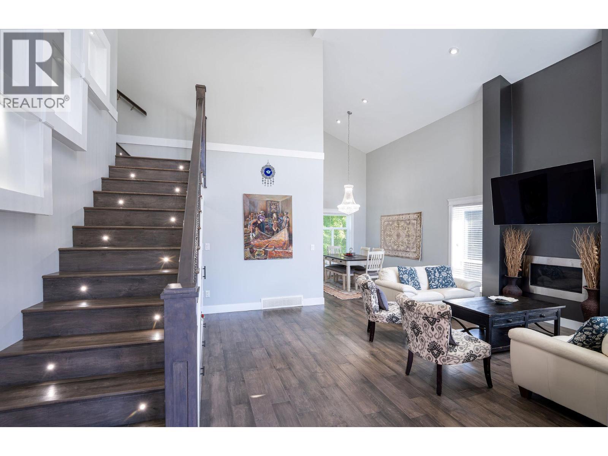
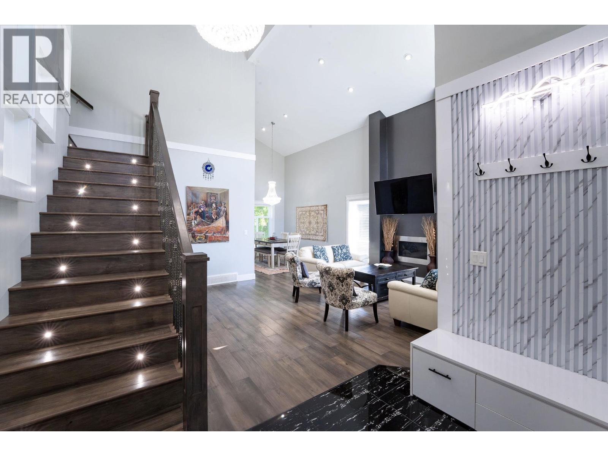
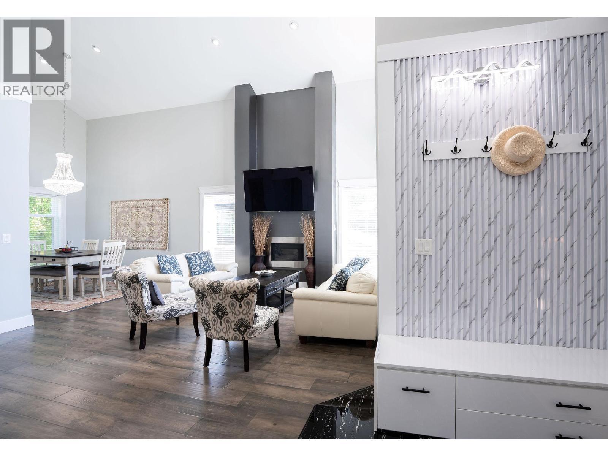
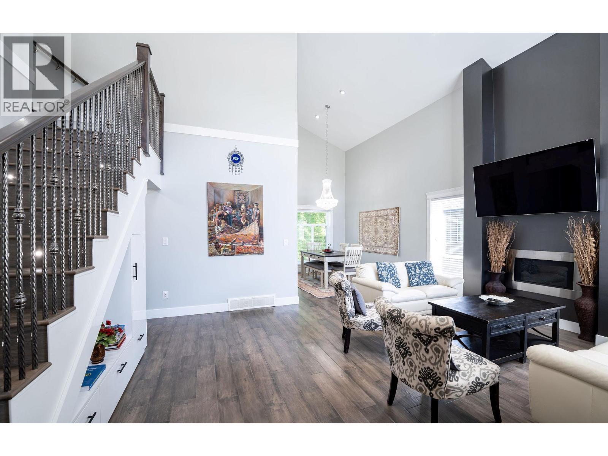
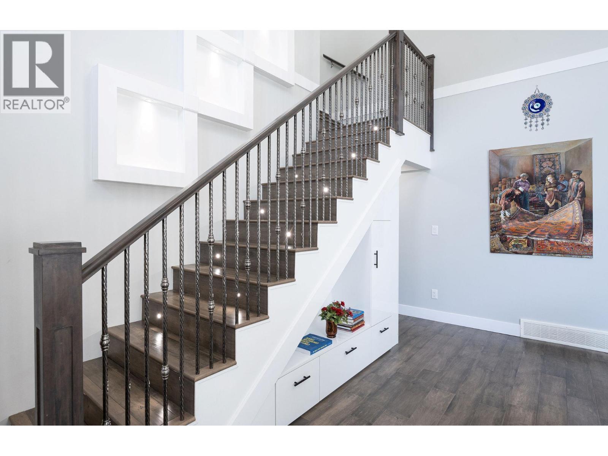
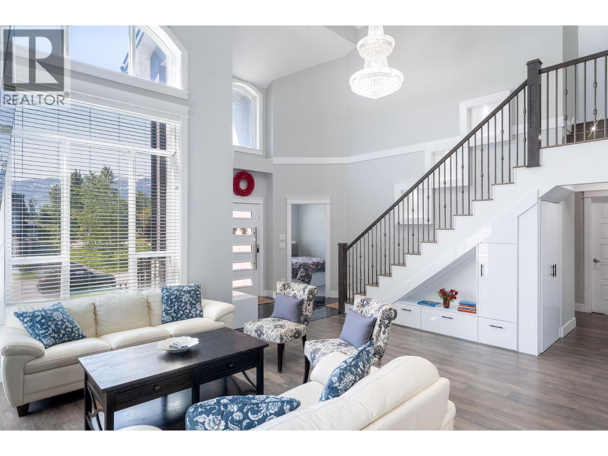
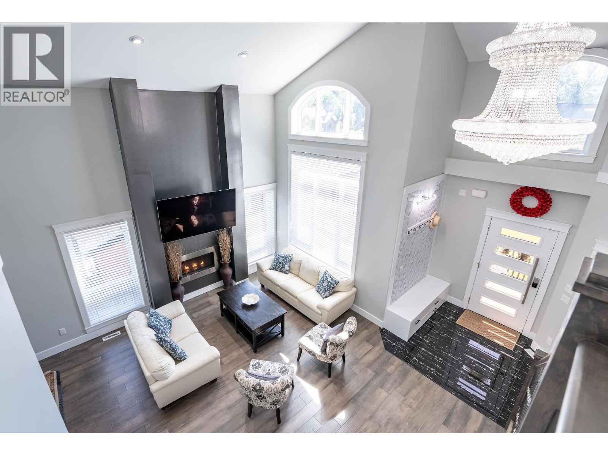
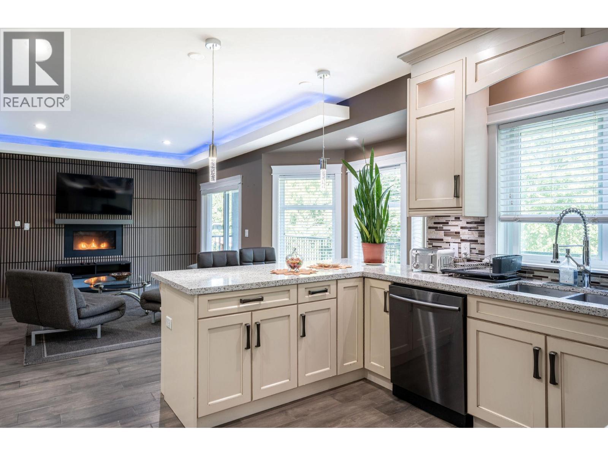
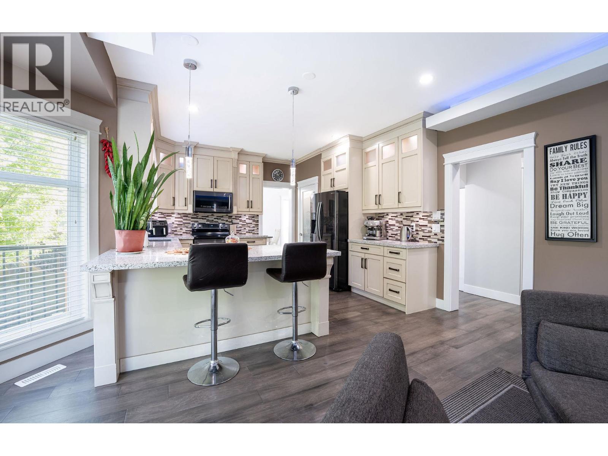
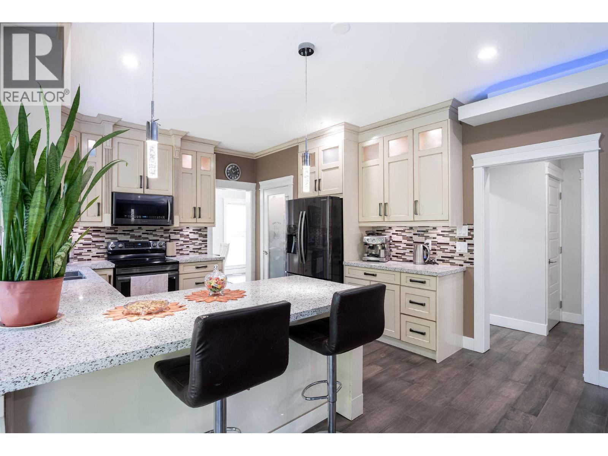
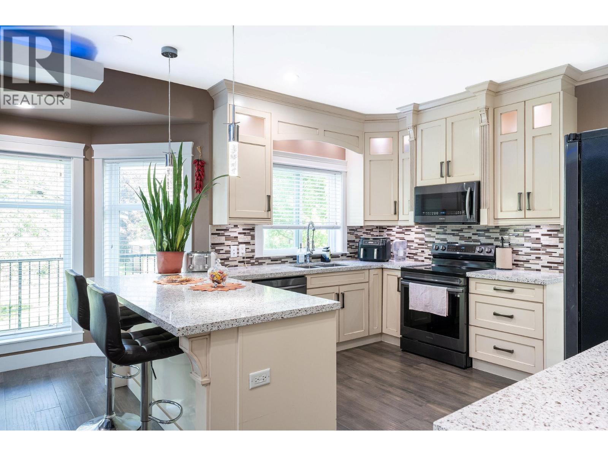
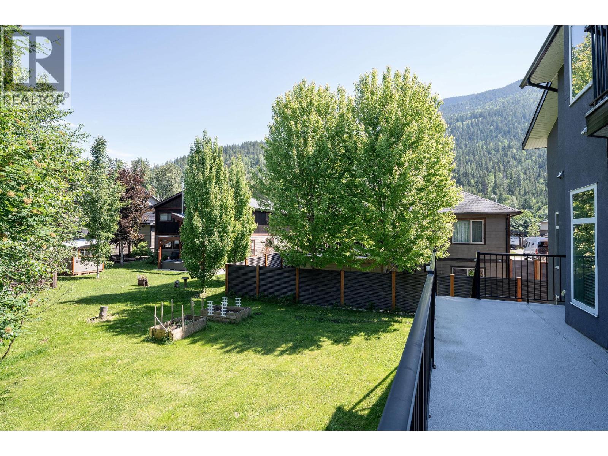
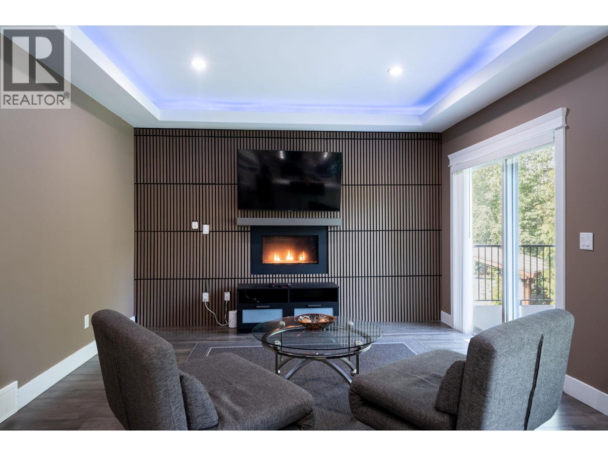
Welcome to an impressive custom built executive home ideally located in Revelstoke's highly sought after short-term rental district. Positioned near Mackenzie Village, the world renowned Revelstoke Mountain Resort, and the highly anticipated Cabot Revelstoke golf development, this exceptional property offers a rare combination of luxury living, flexibility, and outstanding revenue potential. Thoughtfully designed with both lifestyle and investment in mind, this spacious residence features a stunning 4 bedroom, 3 bathroom main home complemented by a fully self-contained 2 bedroom legal suite and an additional junior suite. Whether you're seeking a premium mountain residence, a multi-generational family home, or a property with significant income generating opportunities, this versatile layout delivers. Inside, you'll appreciate the quality craftsmanship and attention to detail throughout. Soaring ceilings and oversized windows create bright, open living spaces filled with natural light, while granite countertops throughout the home provide a timeless and upscale finish. The well appointed kitchen and spacious living areas are designed for both everyday comfort and entertaining on a larger scale. Step outside to enjoy three separate decks, each offering its own unique vantage point to take in Revelstoke's breathtaking mountain scenery. Whether you're enjoying your morning coffee, hosting friends after a day on the slopes, or relaxing in the evening sunshine, these outdoor spaces extend the home's exceptional living experience. Additional features include a large garage with ample room for vehicles, bikes, skis, and all your mountain-town gear, along with a quiet street location that offers privacy while remaining close to recreation, dining, shopping, and trails. (id:27)

Building Features:

  • Style: Detached
  • Building Type: House
  • Construction Style - Attachment: Detached
  • Exterior Finish: Stucco
  • Fire Protection:
  • Fireplace Type: Insert
  • Floor Space: 3557 sqft
  • Flooring Type: Carpeted, Hardwood, Laminate, Tile
  • Roof Material: Asphalt shingle
  • Roof Style: Unknown
  • Heating Type: Forced air
  • Heating Fuel: Electric
  • Cooling Type: Central air conditioning
  • Appliances: Refrigerator, Dishwasher, Dryer, Range - Electric, Microwave, Washer

Property Features:

  • OwnershipType: Freehold
  • Property Type: Single Family
  • Built in: 2017
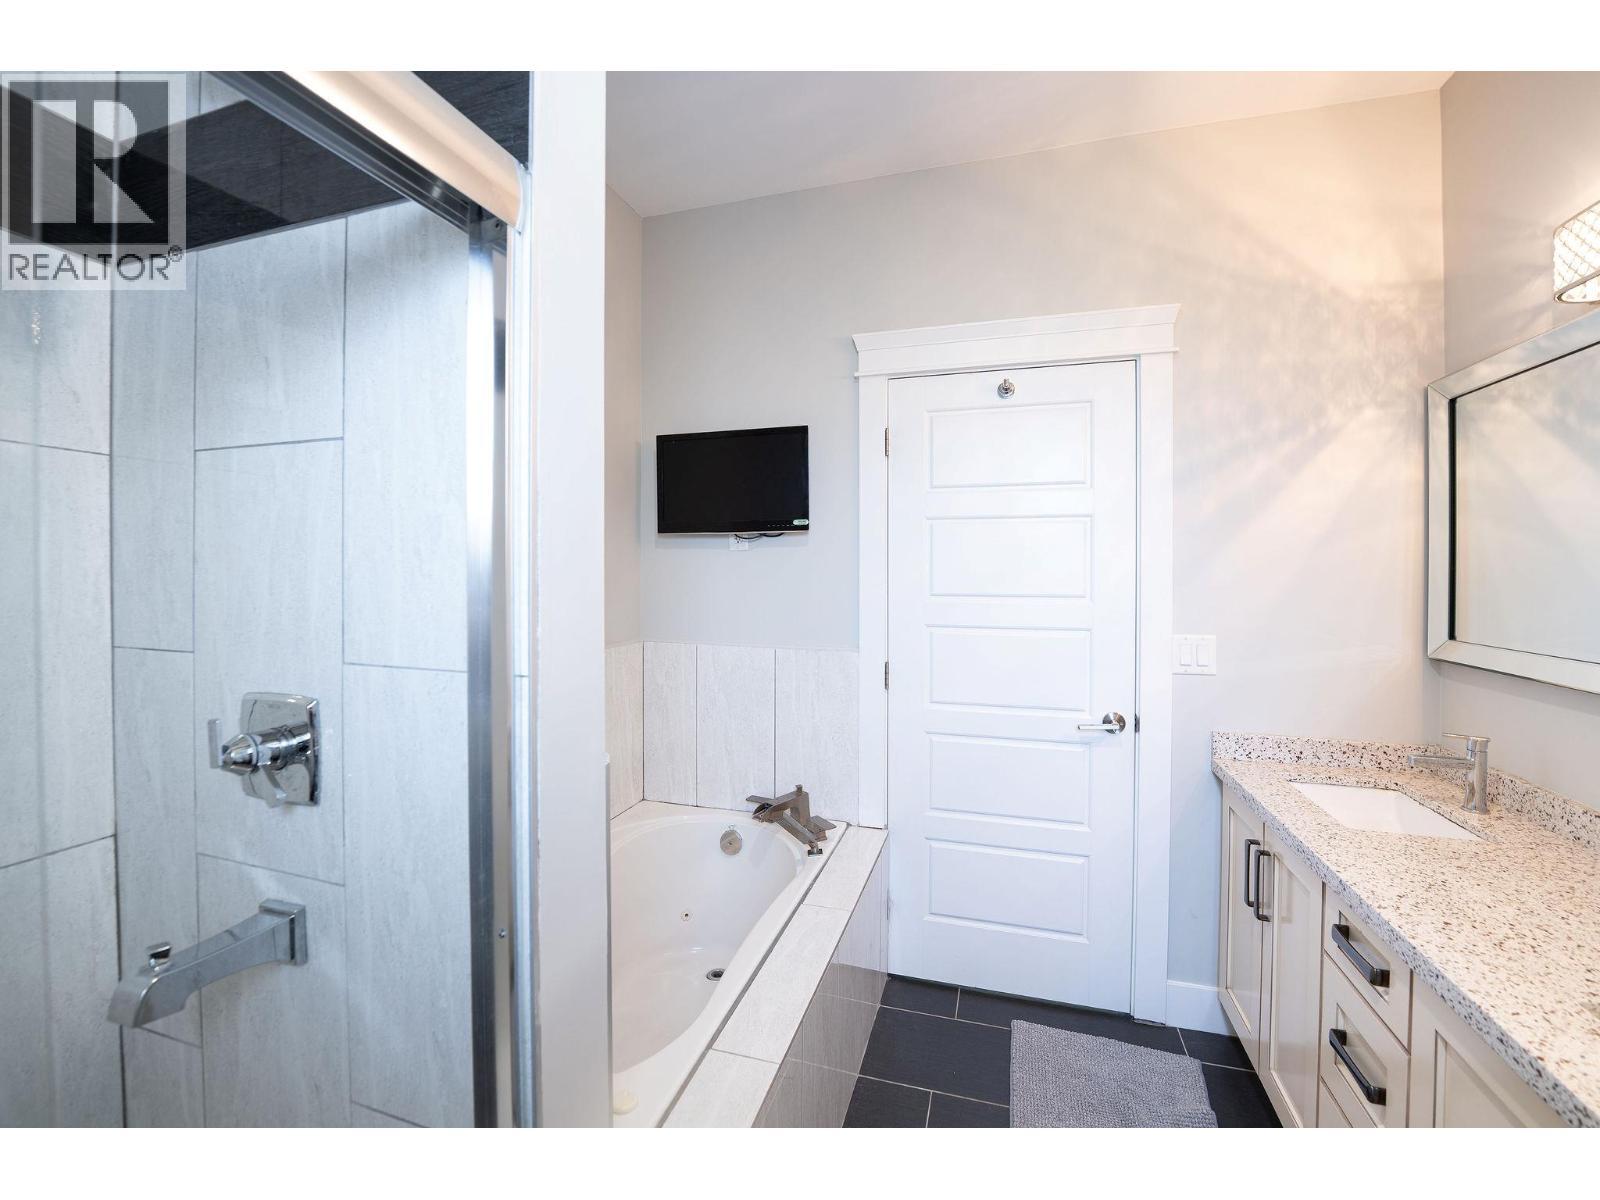
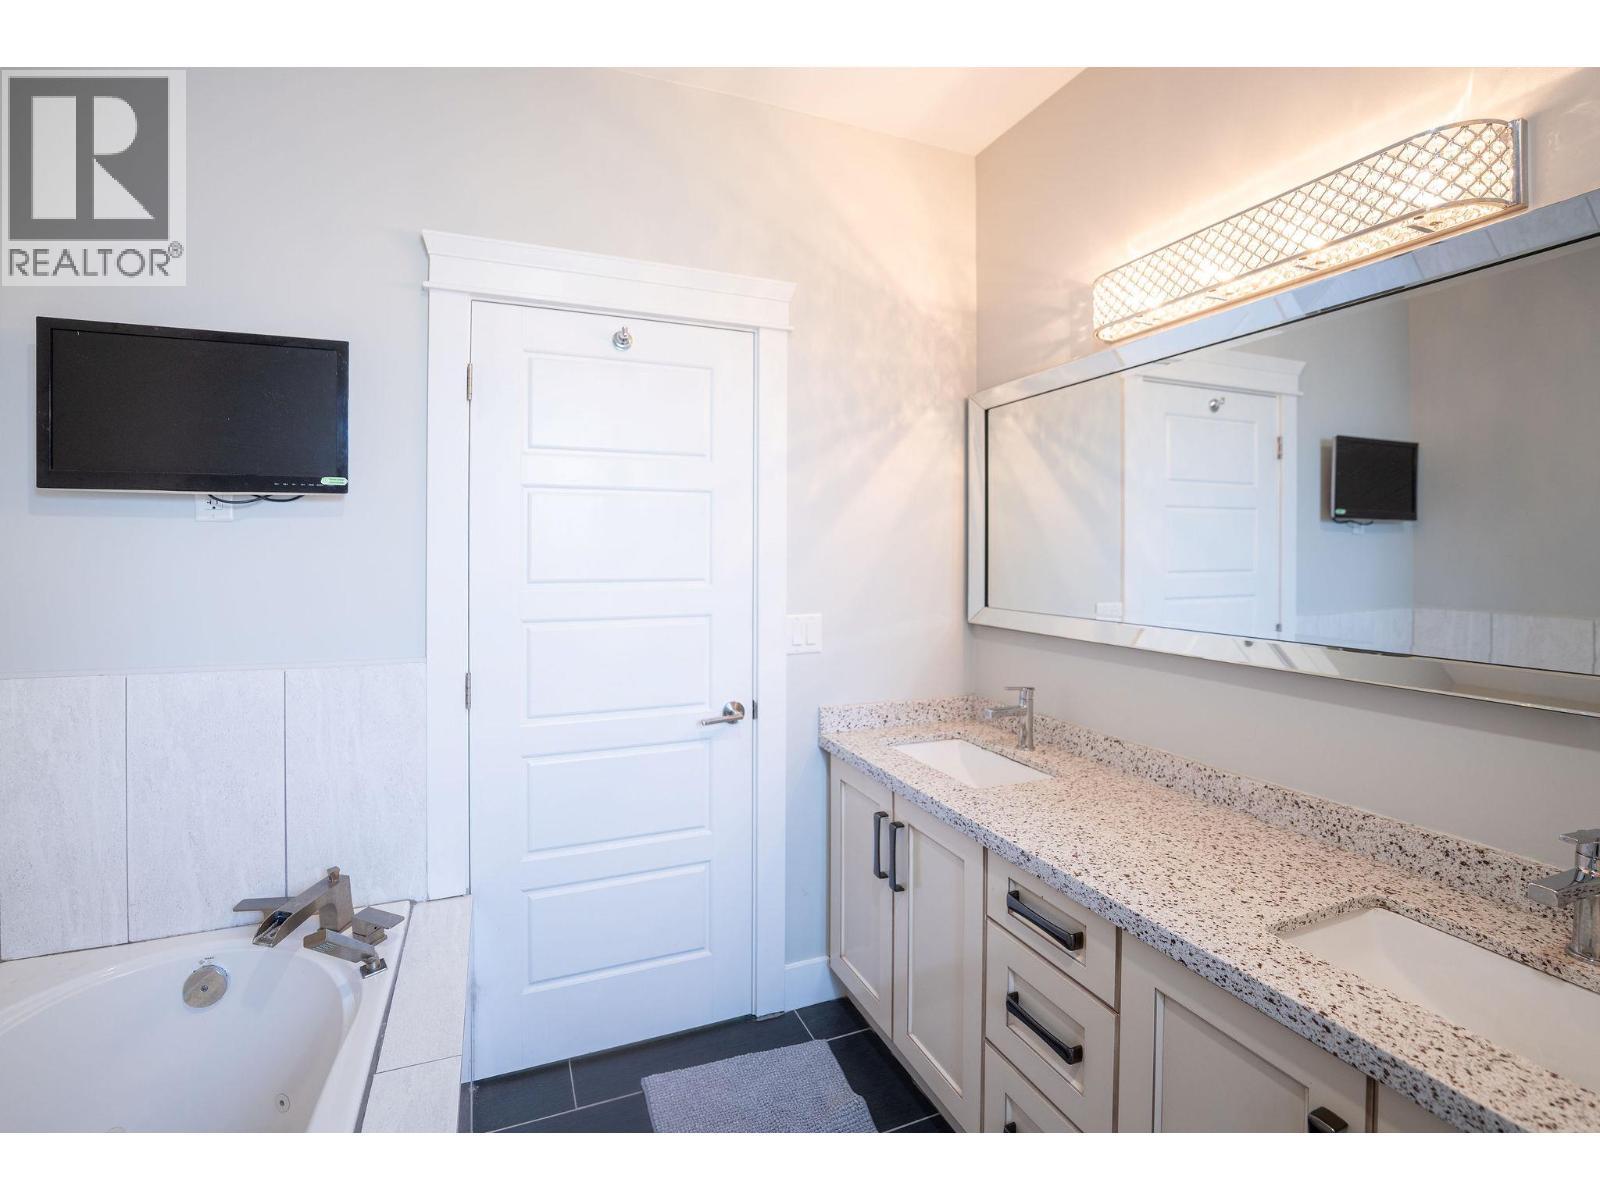
  • Features: Jacuzzi bath-tub
  • Floor Space (approx): 3557 Square Feet
  • Irregular: Yes
  • Lot Frontage: 62 Feet
  • Lot Size: 0.17 Acres
  • View Type: Mountain view, View (panoramic)
  • Sewer: Municipal sewage system
  • Parking Type: Attached garage
  • No. of Parking Spaces: 2

Rooms:

  • Other 2nd Level 10'0'' x 4'0''
  • Other 2nd Level 10'0'' x 4'0''
  • Bathroom 2nd Level 11'0'' x 9'0''
  • Bathroom 2nd Level 9'6'' x 8'3''
  • Bedroom 2nd Level 13'0'' x 10'0''
  • Bedroom 2nd Level 14'0'' x 11'0''
  • Primary Bedroom 2nd Level 19'0'' x 13'0''
  • Other Basement Level 4'6'' x 5'0''
  • Bathroom Basement Level 10'0'' x 8'0''
  • Bathroom Basement Level 10'0'' x 8'0''
  • Bedroom Basement Level 11'0'' x 10'6''
  • Bedroom Basement Level 11'0'' x 10'6''
  • Bedroom Basement Level 15'8'' x 10'0''
  • Kitchen Basement Level 13'0'' x 10'0''
  • Living Basement Level 18'0'' x 13'0''
  • Other Main Level 22'0'' x 24'0''
  • Mudroom Main Level 8'0'' x 12'6''
  • Bathroom Main Level 8'0'' x 6'0''
  • Bedroom Main Level 13'0'' x 10'0''
  • Family Main Level 18'0'' x 13'0''
  • Kitchen Main Level 10'0'' x 13'0''
  • Foyer Main Level 8'0'' x 7'0''
  • Dining Main Level 11'6'' x 10'0''
  • Living Main Level 21'0'' x 15'0''

Courtesy of: RE/MAX Revelstoke Realty

REALTOR.ca  

QuickQuoteTM Powered by RPS

Location of 1941 Poplar Lane, Revelstoke, British Columbia, V0E 2S3

Demographic Information of 1941 Poplar Lane, Revelstoke, British Columbia, V0E 2S3

Life Stage

Families with Tweens

Employment Type

Mixed

Average Household Income

$119,027.02

Average Number of Children

1.62

Household Population

Household Structure

Age of Population

Education

Education Level

No certificate/diploma/degree

10.13 %

High school certificate or equivalent

26.24 %

Apprenticeship trade certificate/diploma

13.45 %

College/non-university certificate

25.2 %

University certificate (below bachelor)

2.64 %

University Degree

22.35 %

Commuter

Travel To Work

By Car

81.25 %

By Public Transit

0.0 %

By Walking

7.36 %

By Bicycle

7.08 %

By Other Methods

4.31 %

Cultural Diversity
Knowledge of Official Language

Mother Tongue

Building Information

Building Type

Apartments (Low and High Rise)

2.78 %

Houses

97.22 %

Own Vs. Rent