Button CopyPathCircle CloseCircle Left ArrowArrow Down Icon GreyClosecirclecircleBurger
  • Advertising

226 BAKER DRIVE, Quesnel, British Columbia, V2J 1T6

MLS® # R3169631
House For Sale In Quesnel, British Columbia
$389,000 QuickQuoteTM: $320K - $390K

5 Beds

3 Baths

226 Baker Drive, Quesnel, BC
Home Insurance - TD Insurance
Get a home insurance quote online for this $389,000 property in Quesnel
  • Advertising
Are you a real estate investor?
226 BAKER DRIVE, Quesnel, British Columbia, V2J 1T6
$389,000

5 Beds

3 Baths

Property Information:

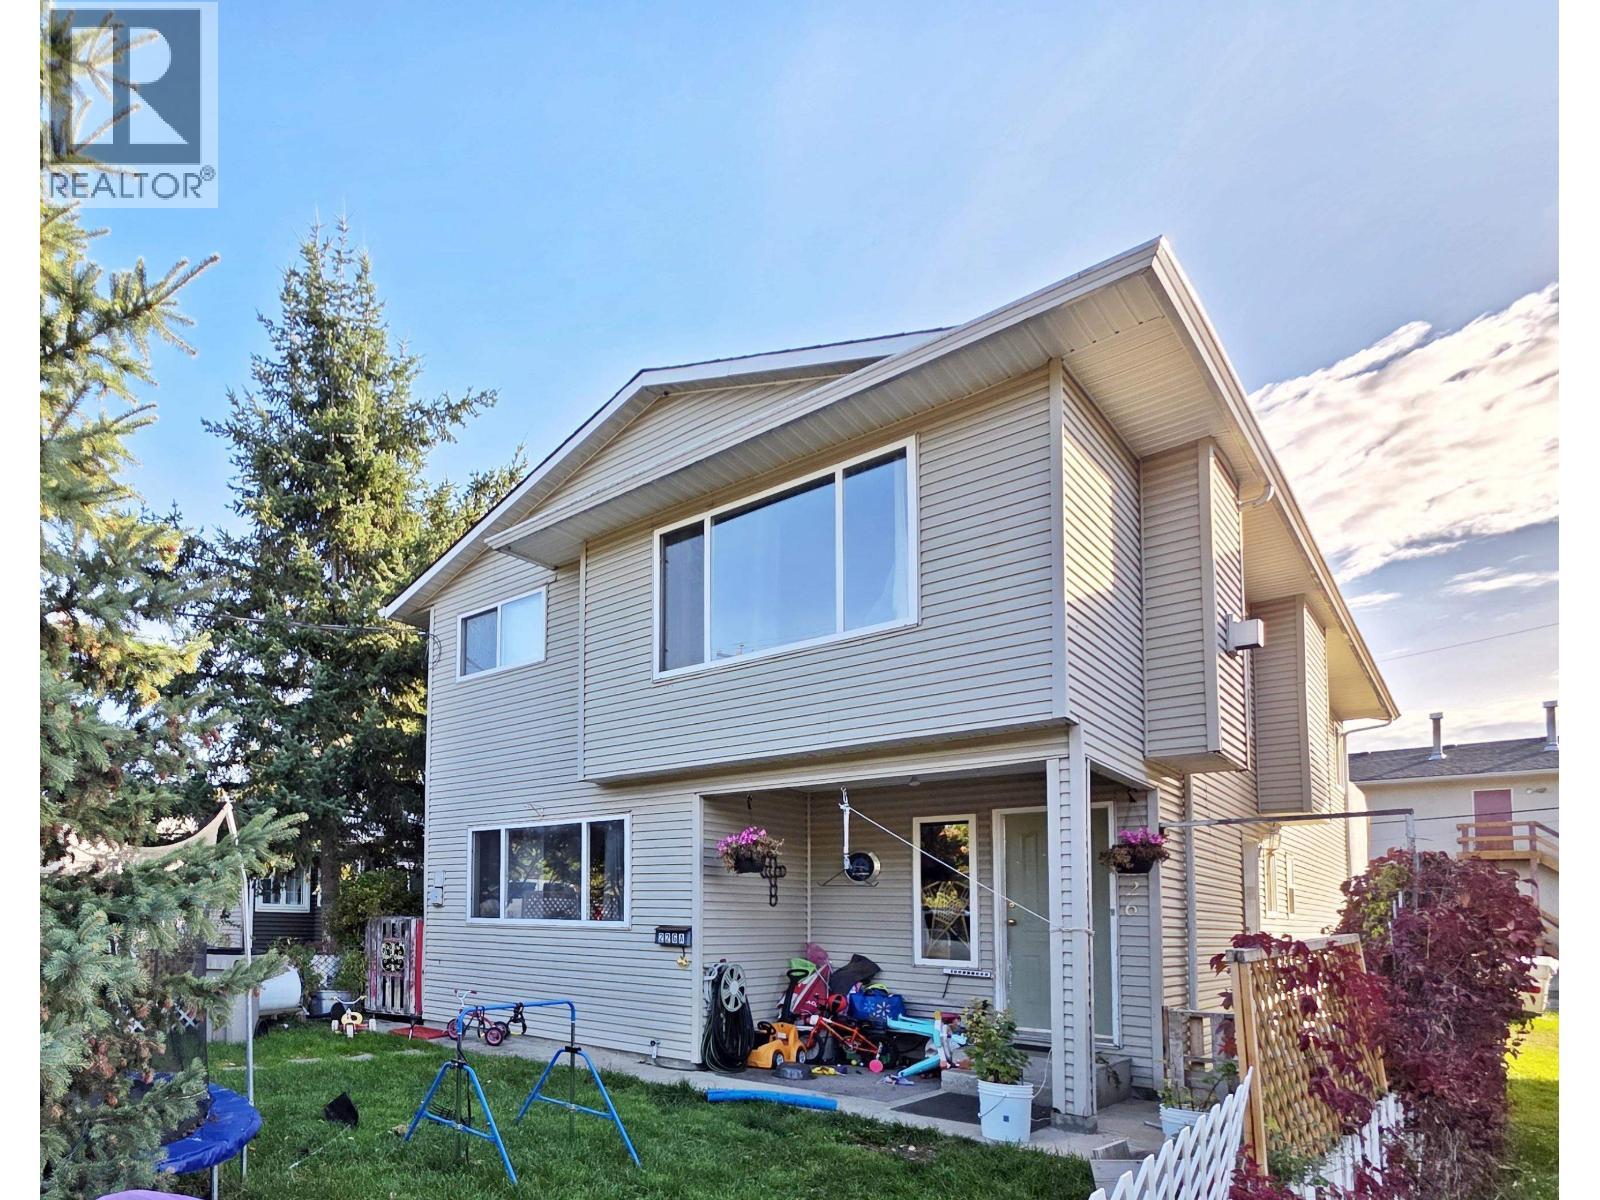
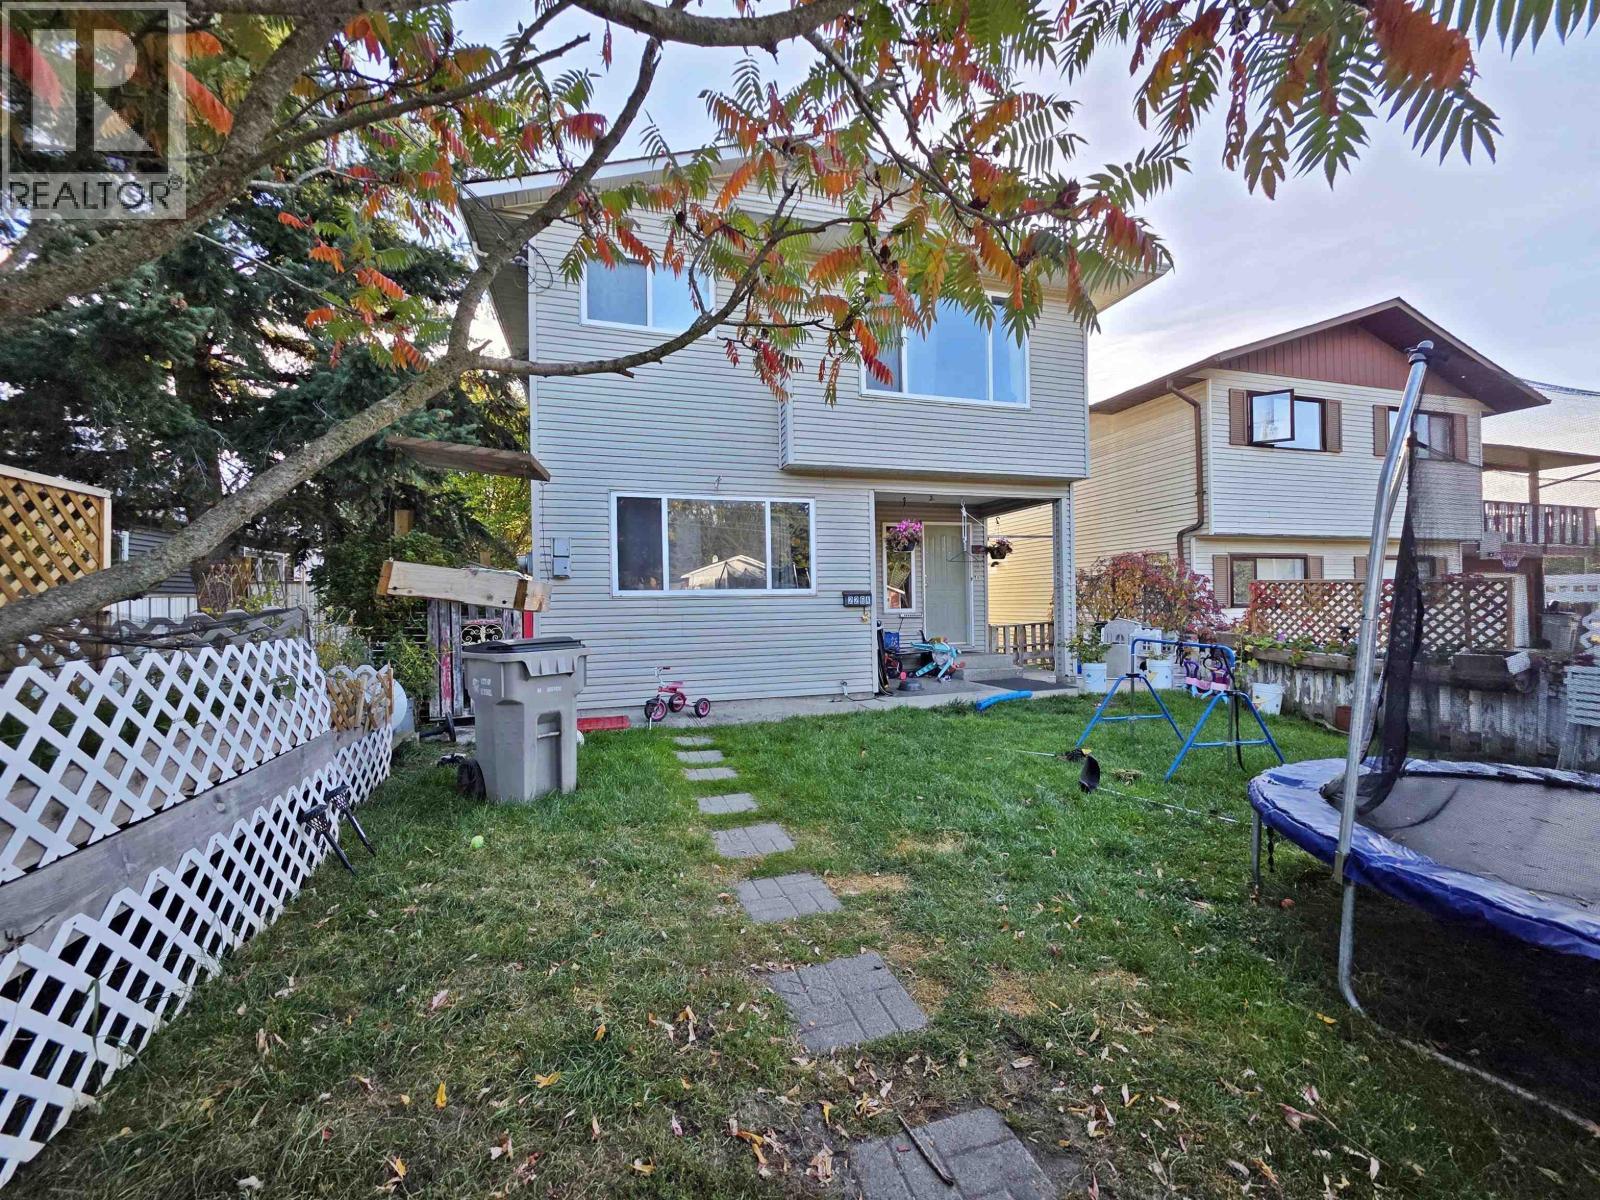
This can be your home and an investment! This affordable, roomy 3-bedroom/2- bathroom home has a 2-bedroom suite below giving you a great mortgage helper! Updated and well maintained with modern colors and bright kitchens. Fenced front yard for the kids and pets. Close to shopping, schools, parks and recreation. Great Tenants who would love to stay. This could be your ticket to owning your own home! (id:27)

Building Features:

  • Style: Detached
  • Building Type: House
  • Amenities: Laundry - In Suite
  • Architectural Style: Basement entry
  • Basement Development: Finished
  • Basement Type: Full
  • Construction Style - Attachment: Detached
  • Exterior Finish: Vinyl siding
  • Floor Space: 2300 sqft
  • Foundation Type: Concrete Perimeter
  • Roof Material: Asphalt shingle
  • Roof Style: Conventional
  • Total Finished Area: 2300 sqft
  • Heating Type: Baseboard heaters
  • Heating Fuel: Electric
  • Appliances: Washer, Refrigerator, Stove

Property Features:

  • OwnershipType: Freehold
  • Property Type: Single Family
  • Built in: 1997
  • Floor Space (approx): 2300 Square Feet
  • Irregular: Yes
  • Lot Size: 3795.00 Square Feet
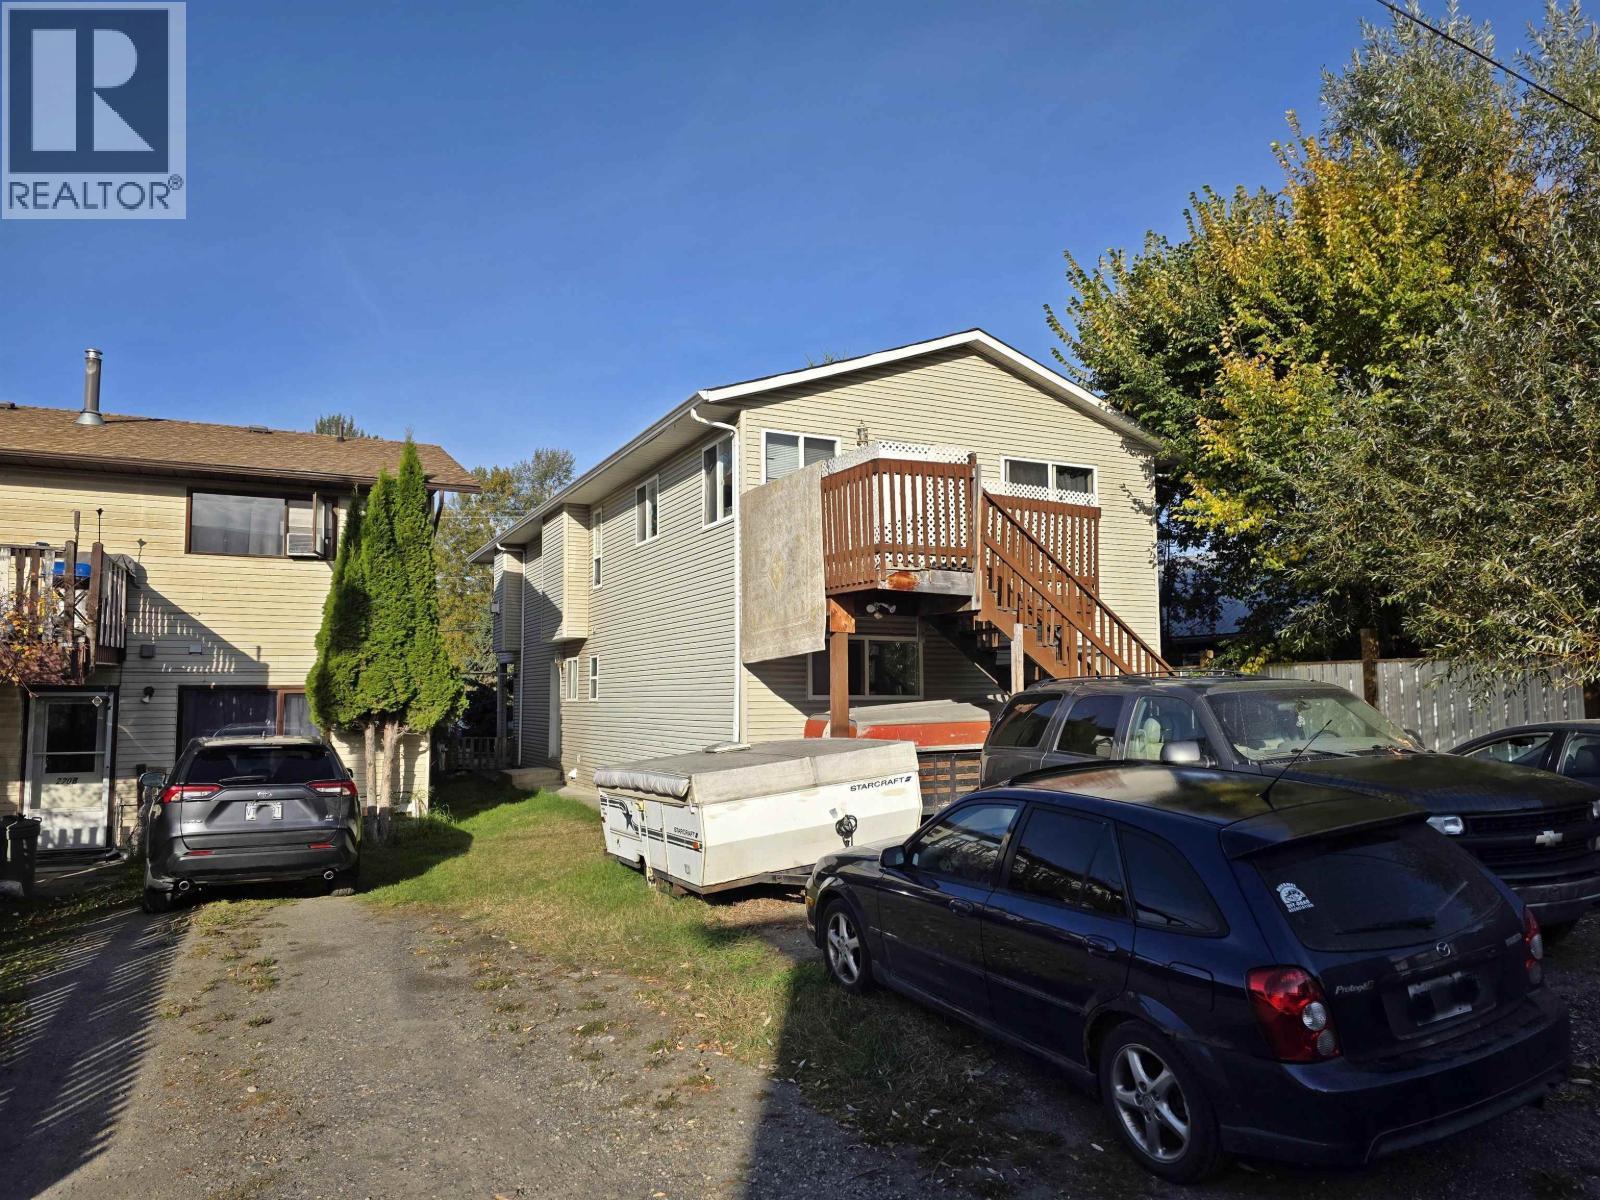
  • Parking Type: Open

Rooms:

  • Mudroom Lower Level 3.05 m x 1.52 m
  • Kitchen Lower Level 3.66 m x 3.96 m
  • Living Lower Level 5.49 m x 3.96 m
  • 4th Bedroom Lower Level 3.05 m x 3.05 m
  • 5th Bedroom Lower Level 3.05 m x 3.05 m
  • Kitchen Main Level 6.71 m x 5.79 m
  • Dining Main Level 4.57 m x 3.96 m
  • Living Main Level 4.88 m x 3.96 m
  • Primary Bedroom Main Level 4.27 m x 3.96 m
  • 2nd Bedroom Main Level 3.66 m x 2.74 m
  • 3rd Bedroom Main Level 3.05 m x 2.74 m

Convert Measurement to:

Courtesy of: Century 21 Energy Realty(Qsnl)

REALTOR.ca  

QuickQuoteTM Powered by RPS

Location of 226 BAKER DRIVE, Quesnel, British Columbia, V2J 1T6

Demographic Information of 226 BAKER DRIVE, Quesnel, British Columbia, V2J 1T6

Life Stage

Midlife Families

Employment Type

Blue Collar/Primary, Blue Collar/Service Sector

Average Household Income

$79,081.01

Average Number of Children

1.62

Household Population

Household Structure

Age of Population

Education

Education Level

No certificate/diploma/degree

35.15 %

High school certificate or equivalent

34.61 %

Apprenticeship trade certificate/diploma

5.74 %

College/non-university certificate

16.59 %

University certificate (below bachelor)

0.03 %

University Degree

7.88 %

Commuter

Travel To Work

By Car

93.28 %

By Public Transit

0.01 %

By Walking

3.83 %

By Bicycle

0.0 %

By Other Methods

2.88 %

Cultural Diversity

Knowledge of Official Language

Mother Tongue

Building Information

Building Type

Apartments (Low and High Rise)

38.65 %

Houses

61.35 %

Own Vs. Rent