Button CopyPathCircle CloseCircle Left ArrowArrow Down Icon GreyClosecirclecircleBurger
  • Advertising

427 Cottage Dr, Qualicum Beach, BC, V9K 2T3

MLS® # 1050359
House For Sale In Qualicum Beach, British Columbia
$1,299,000 QuickQuoteTM: $1.0M - $1.5M

2 Beds

2 Baths

427 Cottage Dr, Qualicum Beach, BC
Home Insurance - TD Insurance

Get a home insurance quote online for this $1,299,000 property in Qualicum Beach
  • Advertising
427 Cottage Dr, Qualicum Beach, BC, V9K 2T3
$1,299,000

2 Beds

2 Baths

Property Information:

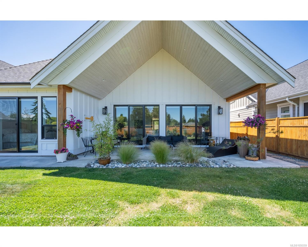
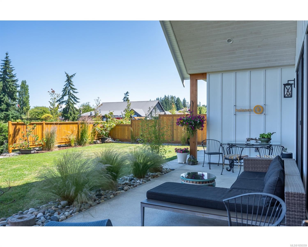
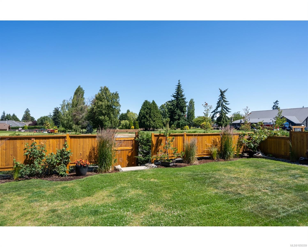
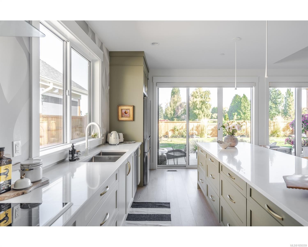
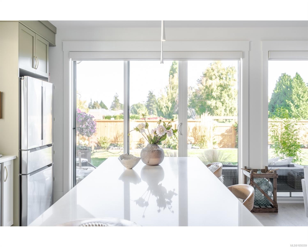
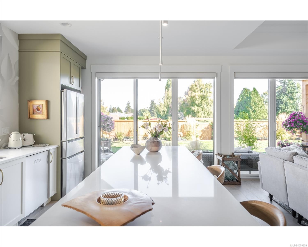
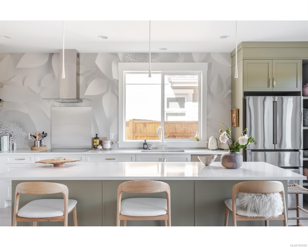
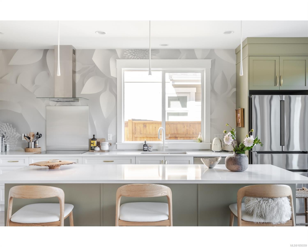
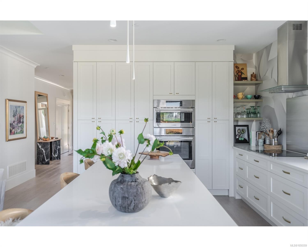
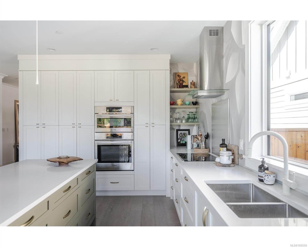
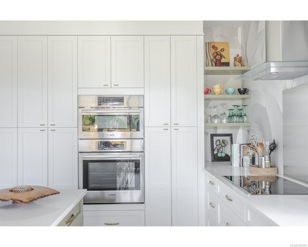
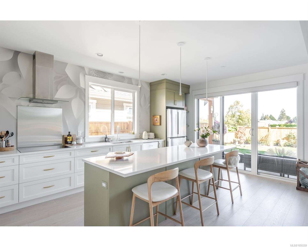
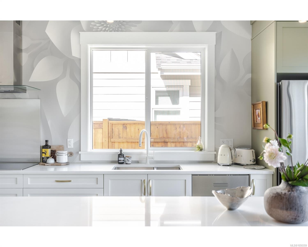
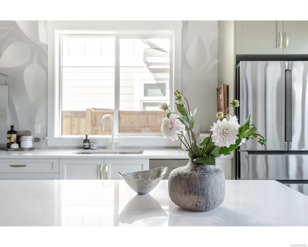
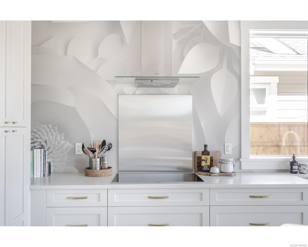
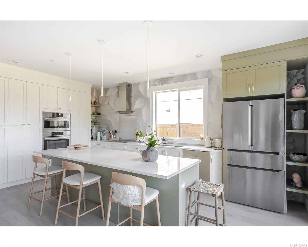
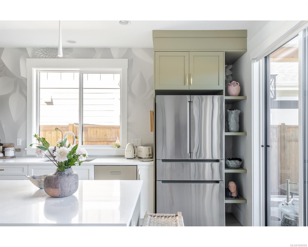
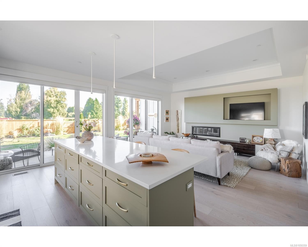
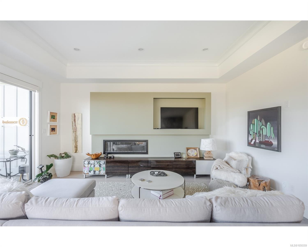
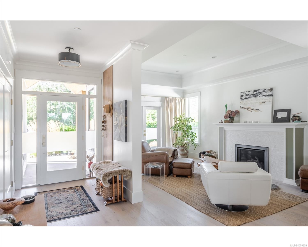
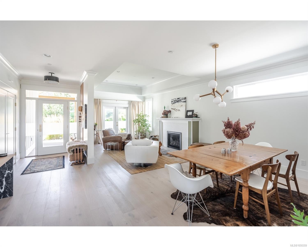
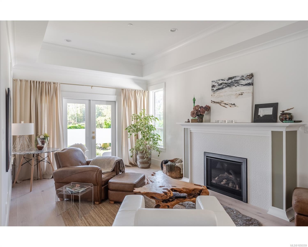
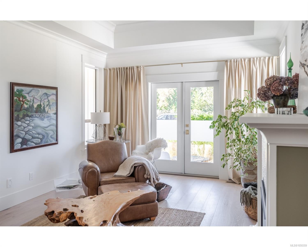
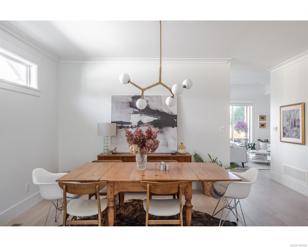
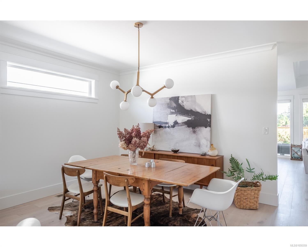
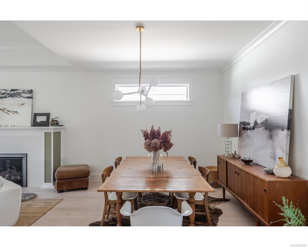
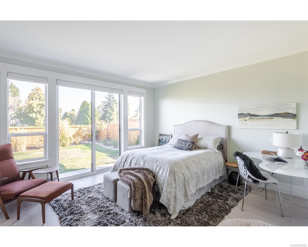
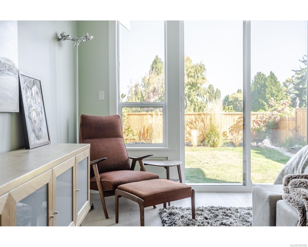
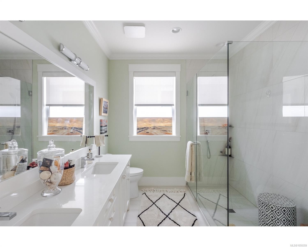
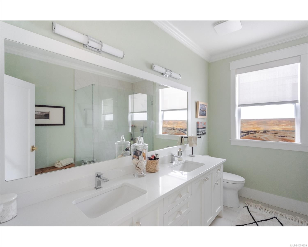
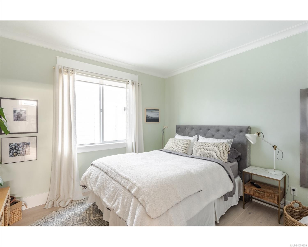
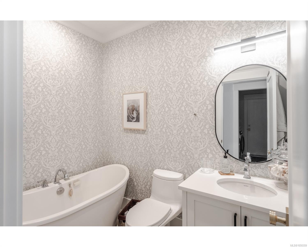
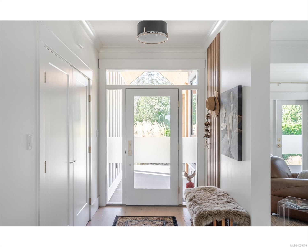
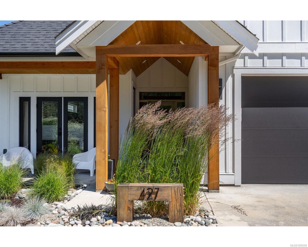
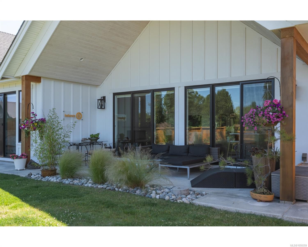
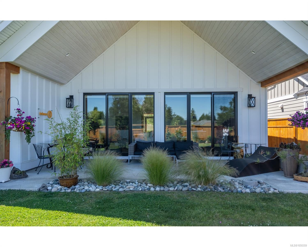
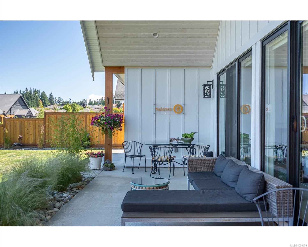
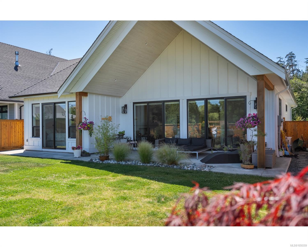
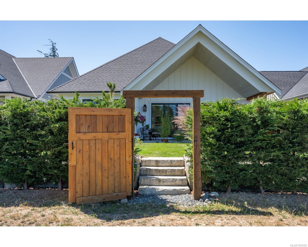
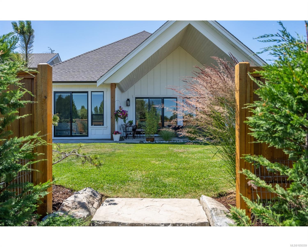
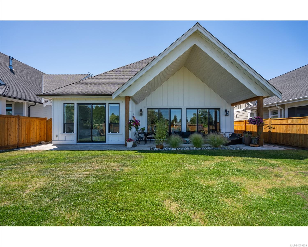
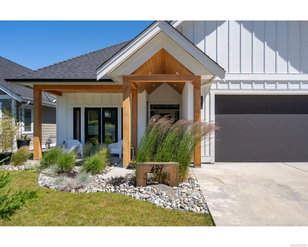
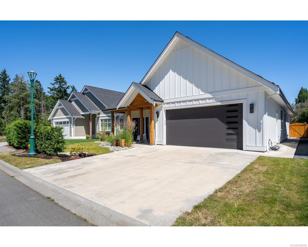
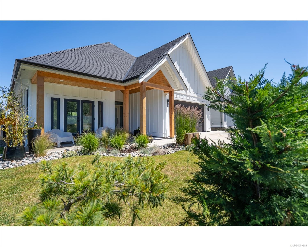
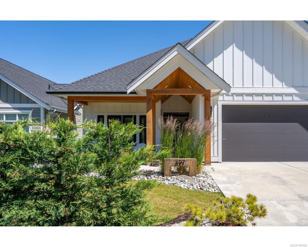
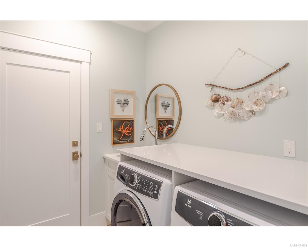
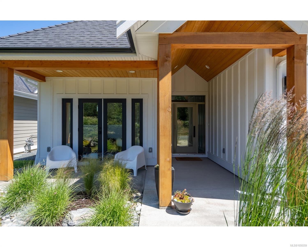
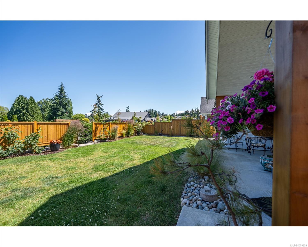
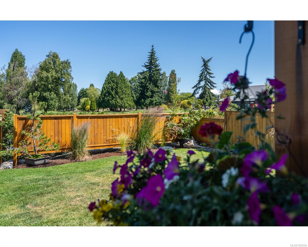
Beyond the vast, vaulted covered outdoor living area and beautifully manicured landscape, you’ll be captivated by natural outlooks over Qualicum Beach’s Eaglecrest Golf Course, with established trees lining the fairways, creating for a peaceful and private setting. An unparalleled lifestyle location, this exceptional home is surrounded by amenities, just minutes from town shops and services and only a short stroll from your rear gate to the pristine sandy shores of Eaglecrest Beach. Built in 2023, the home captures the essence of true coastal character, with bright, open-concept living spaces complemented by walls of windows and French doors that invite an abundance of natural light and create a seamless connection between indoor and outdoor living. Custom character details are thoughtfully incorporated throughout, including elegant crown mouldings and bespoke millwork, complemented by integrated Bosch kitchen appliances, high-efficiency mechanical systems, and two cozy fireplaces.
Property Features:

  • Annual Tax Amount: $6,628
  • Accessibility Features: Ground Level Main Floor
  • Appliances: Built-In Range, Dishwasher, Dryer, Oven Built-In, Range Hood, Refrigerator, Washer
  • Basement: Crawl Space
  • Built in: 2023
  • Construction Materials: Cement Fibre, Frame Wood, Insulation: Ceiling, Insulation: Walls
  • Cooling: Air Conditioning
  • Fireplace Features: Electric, Gas
  • Floor Space (approx): 1800 Square Feet
  • Foundation Details: Concrete Perimeter
  • Heating: Heat Pump
  • Laundry Features: In House
  • Lot Features: Central Location, Easy Access, Landscaped, Marina Nearby, Near Golf Course, Quiet Area, Recreation Nearby, Shopping Nearby
  • Lot Frontage: 6081 Square Feet
  • Lot Size: 6081.00 Square Feet
  • Ownership: Freehold
  • Parking Features: Garage Double
  • Pets Allowed: Aquariums, Birds, Caged Mammals, Cats OK, Dogs OK
  • Property Condition: Resale
  • Property Sub Type:
  • Road Surface Type: Paved
  • Roof: Asphalt Shingle
  • Water Source: Municipal
  • Window Features: Vinyl Frames
  • Zoning: R1
  • Zoning Description: Residential
  • Sewer:
  • No. of Parking Spaces: 4

Rooms:

  • Bathroom Main Level 2.51 m x 1.60 m
  • Kitchen Main Level 3.58 m x 5.97 m
  • Ensuite Bathroom Main Level 3.23 m x 2.46 m
  • Dining Main Level 3.73 m x 3.23 m
  • Other Main Level 4.39 m x 4.22 m
  • Bedroom Main Level 3.23 m x 3.61 m
  • Other Main Level 1.83 m x 2.03 m Note: Entrance
  • Living Main Level 3.73 m x 5.18 m
  • Laundry Main Level 2.24 m x 2.18 m
  • Family Room Main Level 4.04 m x 5.18 m
  • Walk-in Closet Main Level 3.23 m x 2.13 m

Convert Measurement to:

Courtesy of: HOMELAB Real Estate Group

MLS® property information is provided under copyright© by the Vancouver Island Real Estate Board and Victoria Real Estate Board. The information is from sources deemed reliable, but should not be relied upon without independent verification.

QuickQuoteTM Powered by RPS

Location of 427 Cottage Dr, Qualicum Beach, BC, V9K 2T3

Demographic Information of 427 Cottage Dr, Qualicum Beach, BC, V9K 2T3

Life Stage

Older Couples

Employment Type

Mixed

Average Household Income

$165,501.65

Average Number of Children

1.42

Household Population

Household Structure

Age of Population

Education

Education Level

No certificate/diploma/degree

4.3 %

High school certificate or equivalent

27.15 %

Apprenticeship trade certificate/diploma

9.6 %

College/non-university certificate

24.04 %

University certificate (below bachelor)

1.93 %

University Degree

32.98 %

Commuter

Travel To Work

By Car

84.34 %

By Public Transit

0.0 %

By Walking

0.0 %

By Bicycle

0.0 %

By Other Methods

15.66 %

Cultural Diversity

Knowledge of Official Language

Mother Tongue

Building Information

Building Type

Apartments (Low and High Rise)

2.88 %

Houses

97.12 %

Own Vs. Rent