Button CopyPathCircle CloseCircle Left ArrowArrow Down Icon GreyClosecirclecircleBurger
  • Advertising

7557 LOEDEL CRESCENT, Prince George, British Columbia, V2N 0A5

MLS® # R3151266
House For Sale In College Heights, Prince George, British Columbia
$809,900 QuickQuoteTM: Not Available

5 Beds

4 Baths

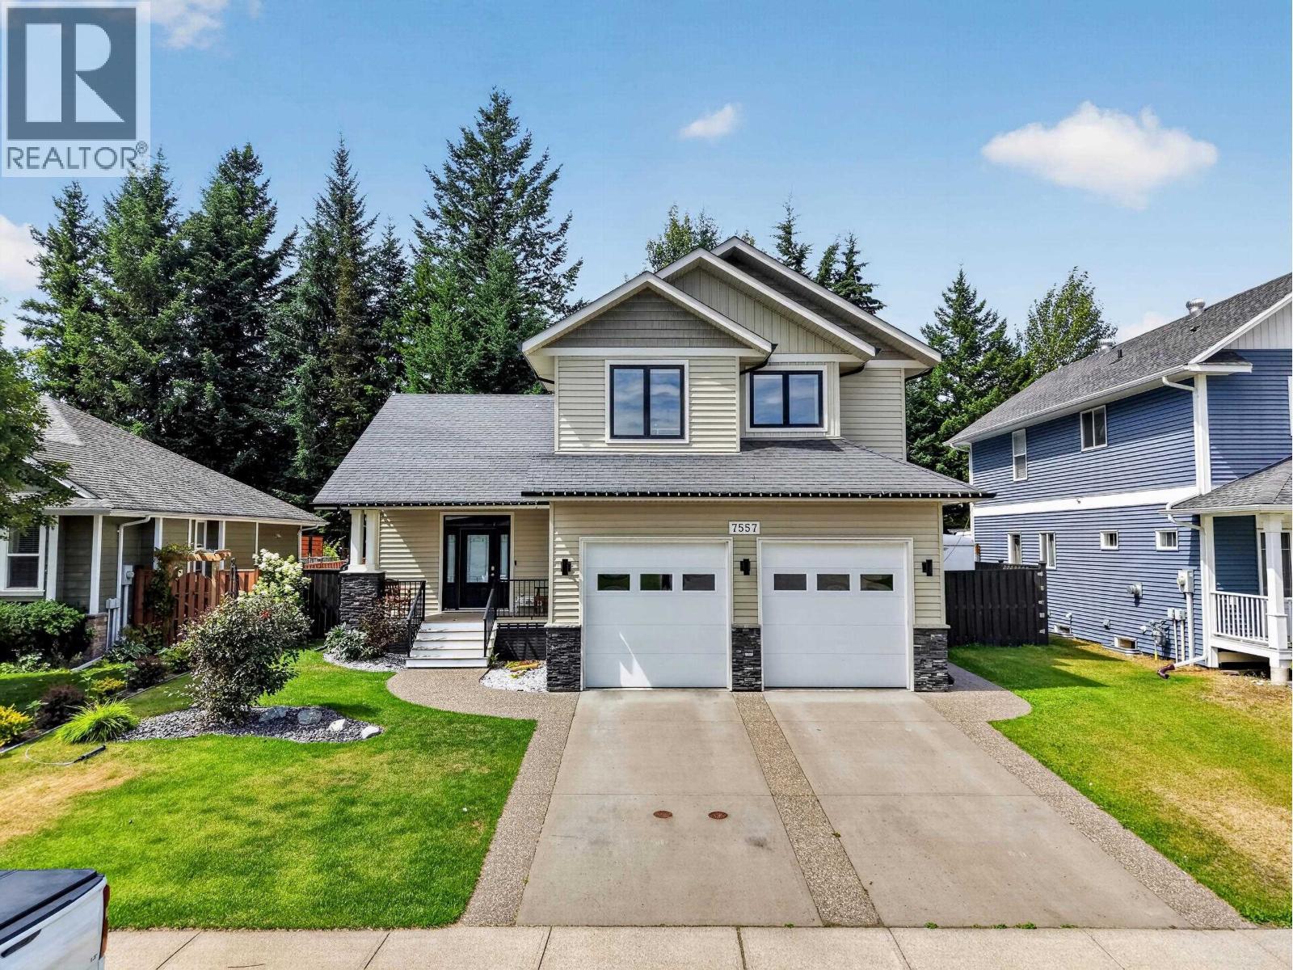
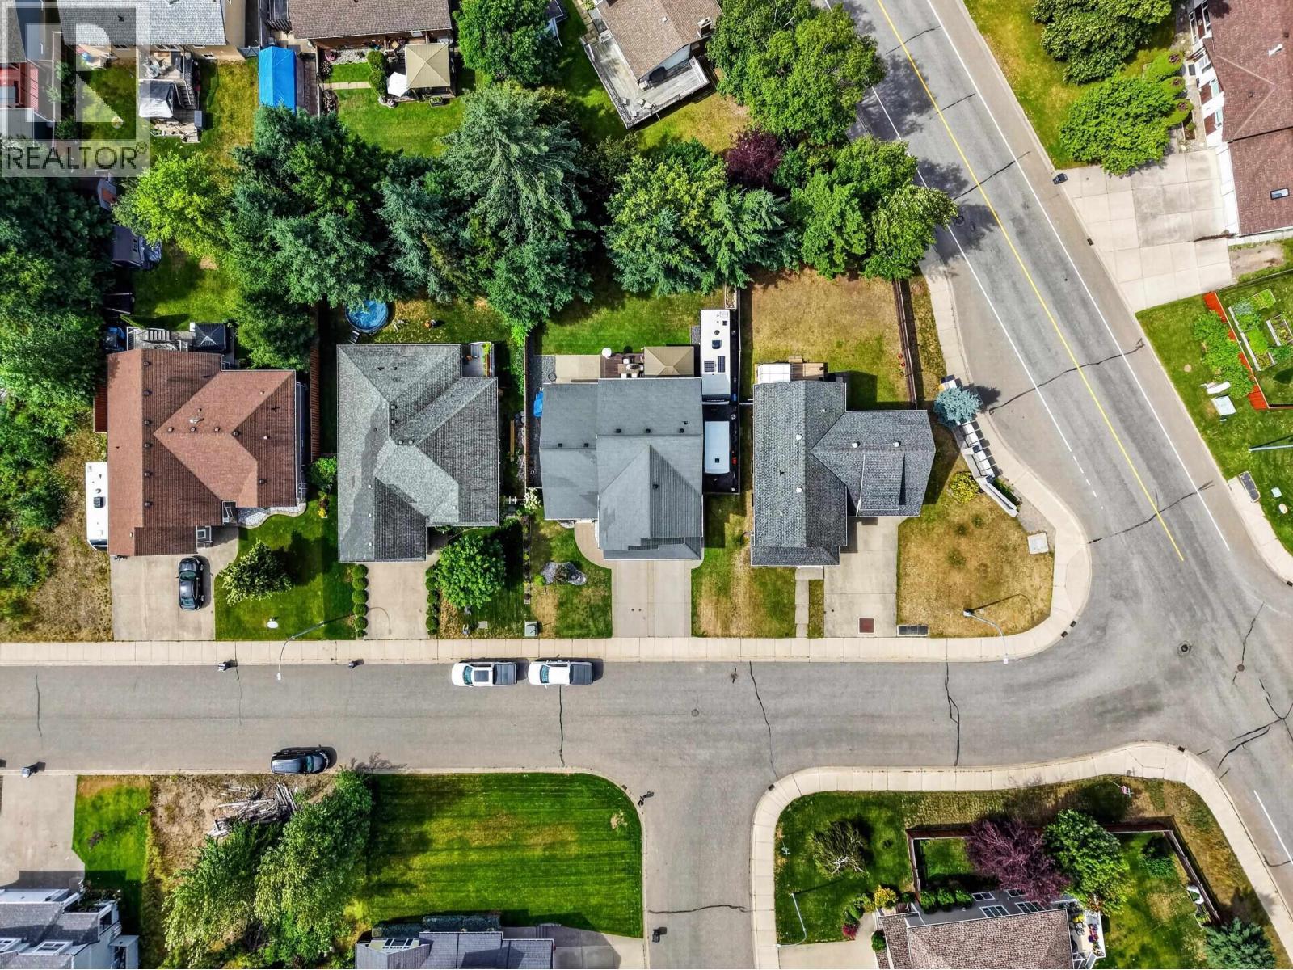
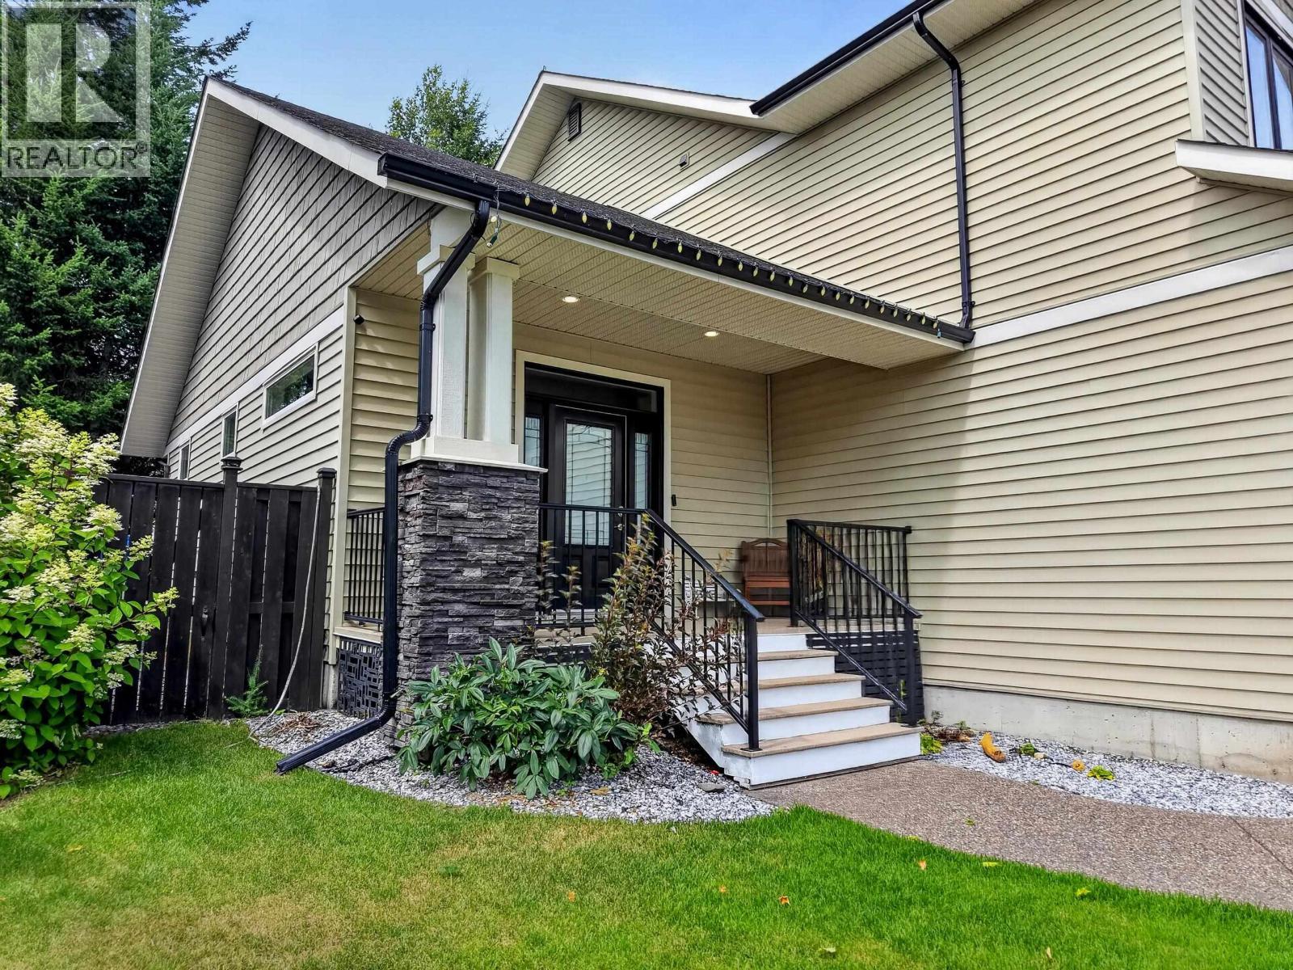
7557 Loedel Crescent, Prince George, BC - Outdoor With Facade
7557 Loedel Crescent, Prince George, BC - Outdoor
7557 Loedel Crescent, Prince George, BC - Other
7557 Loedel Crescent, Prince George, BC - Indoor
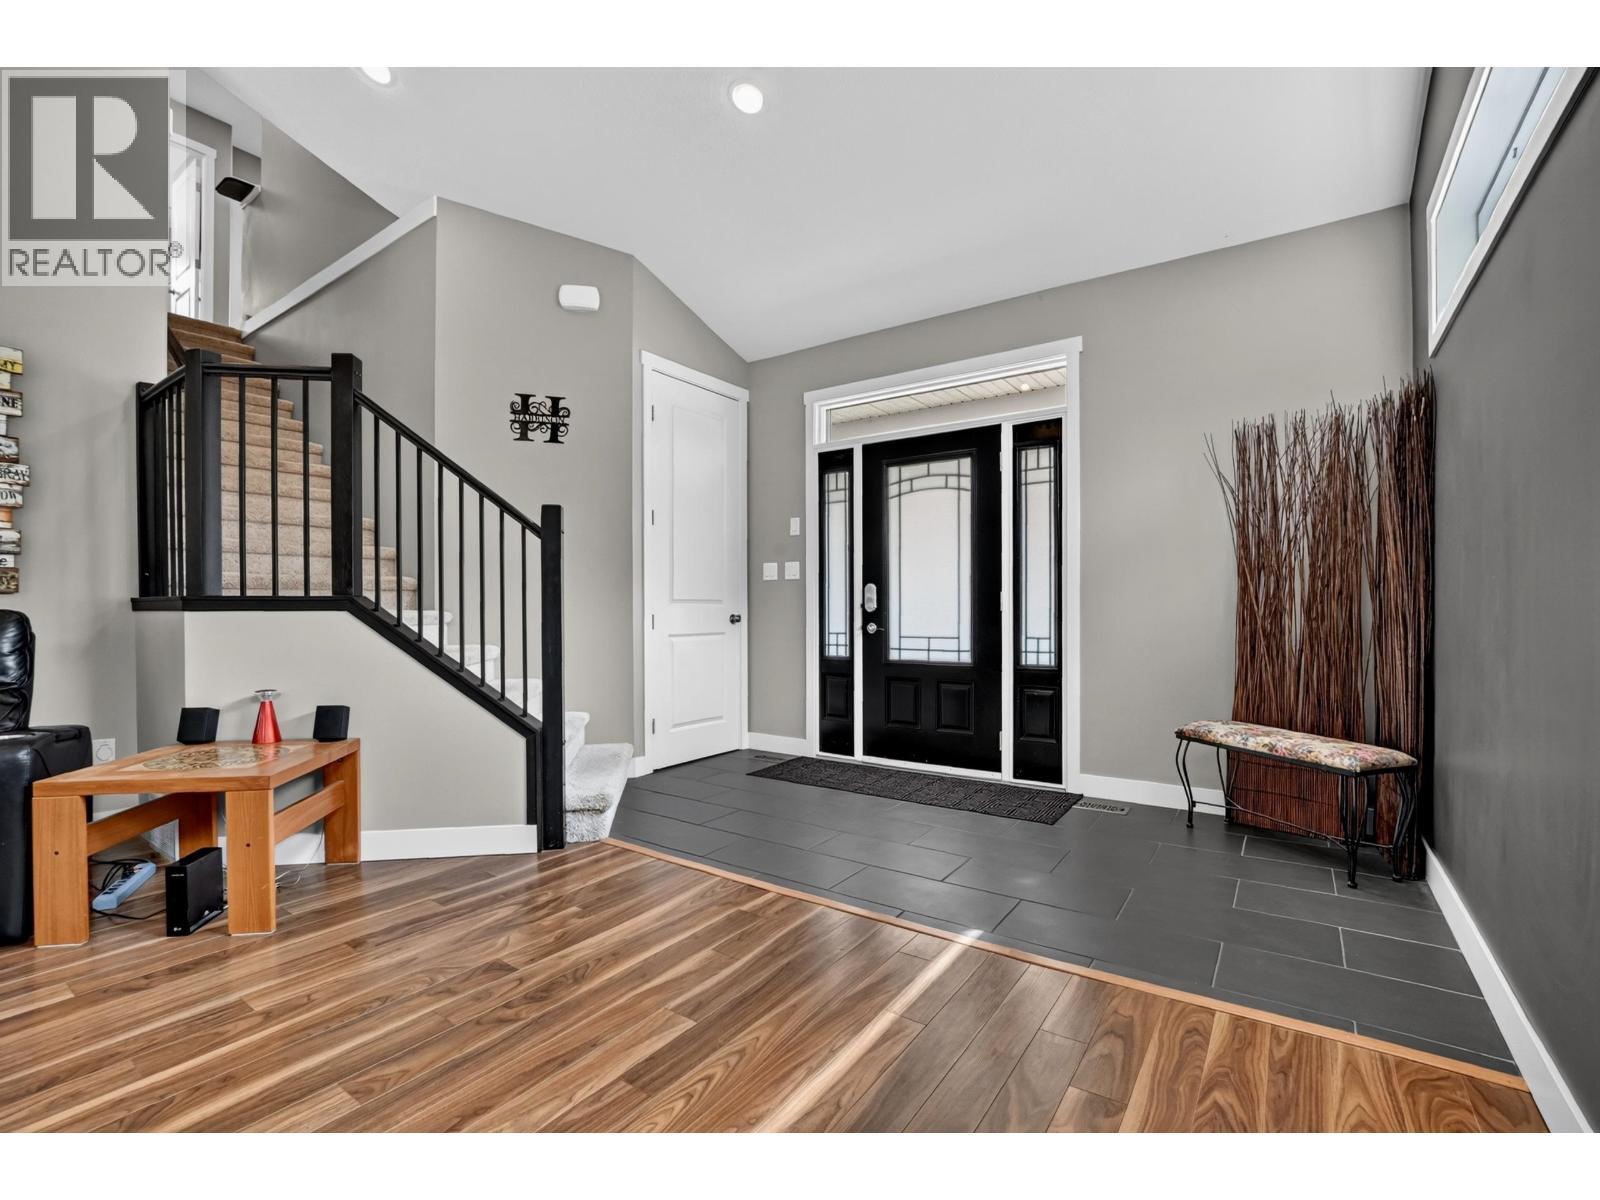
7557 Loedel Crescent, Prince George, BC - Indoor Photo Showing Other Room
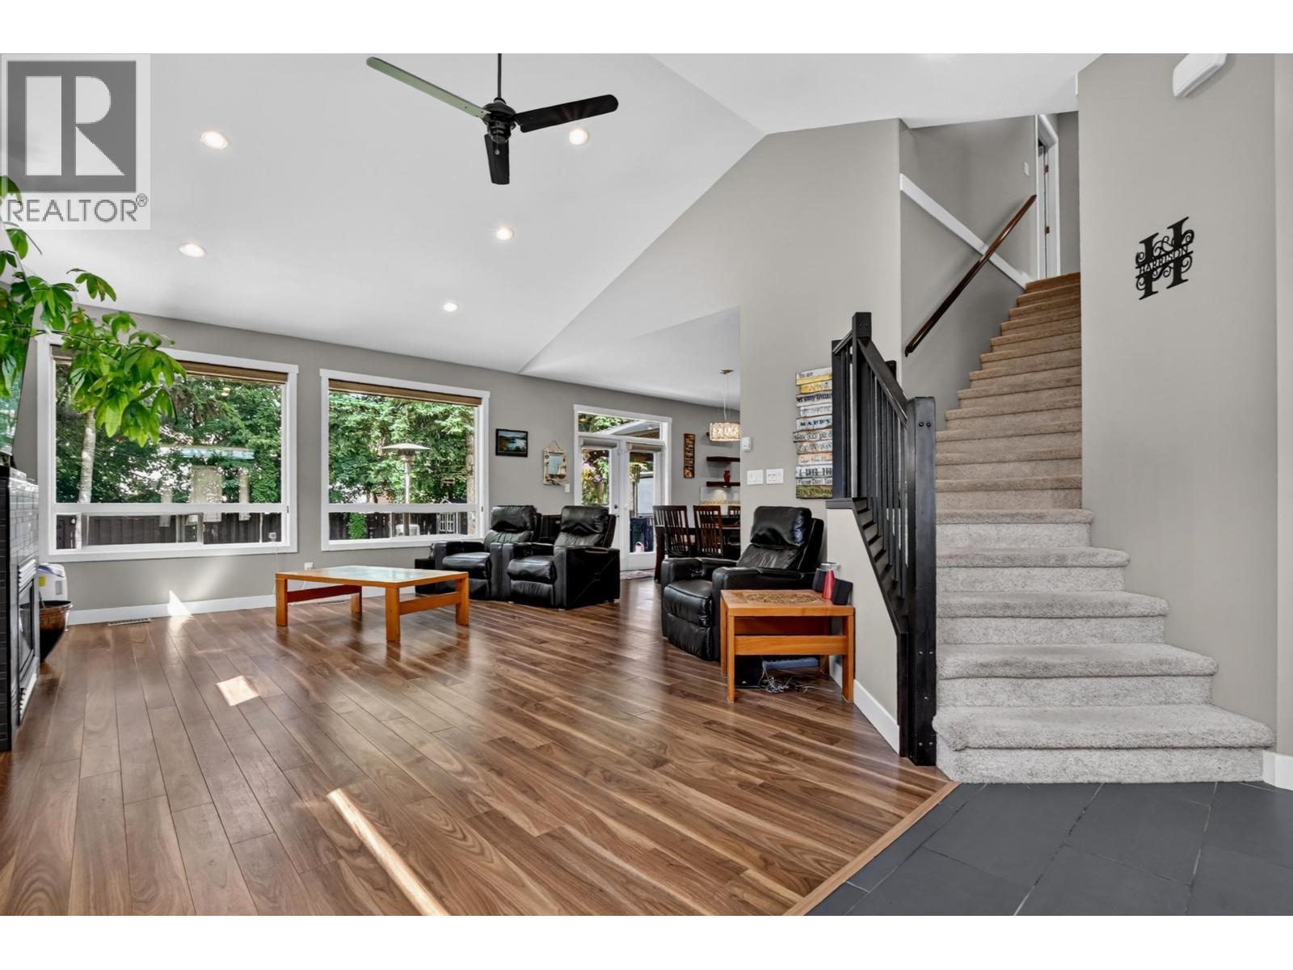
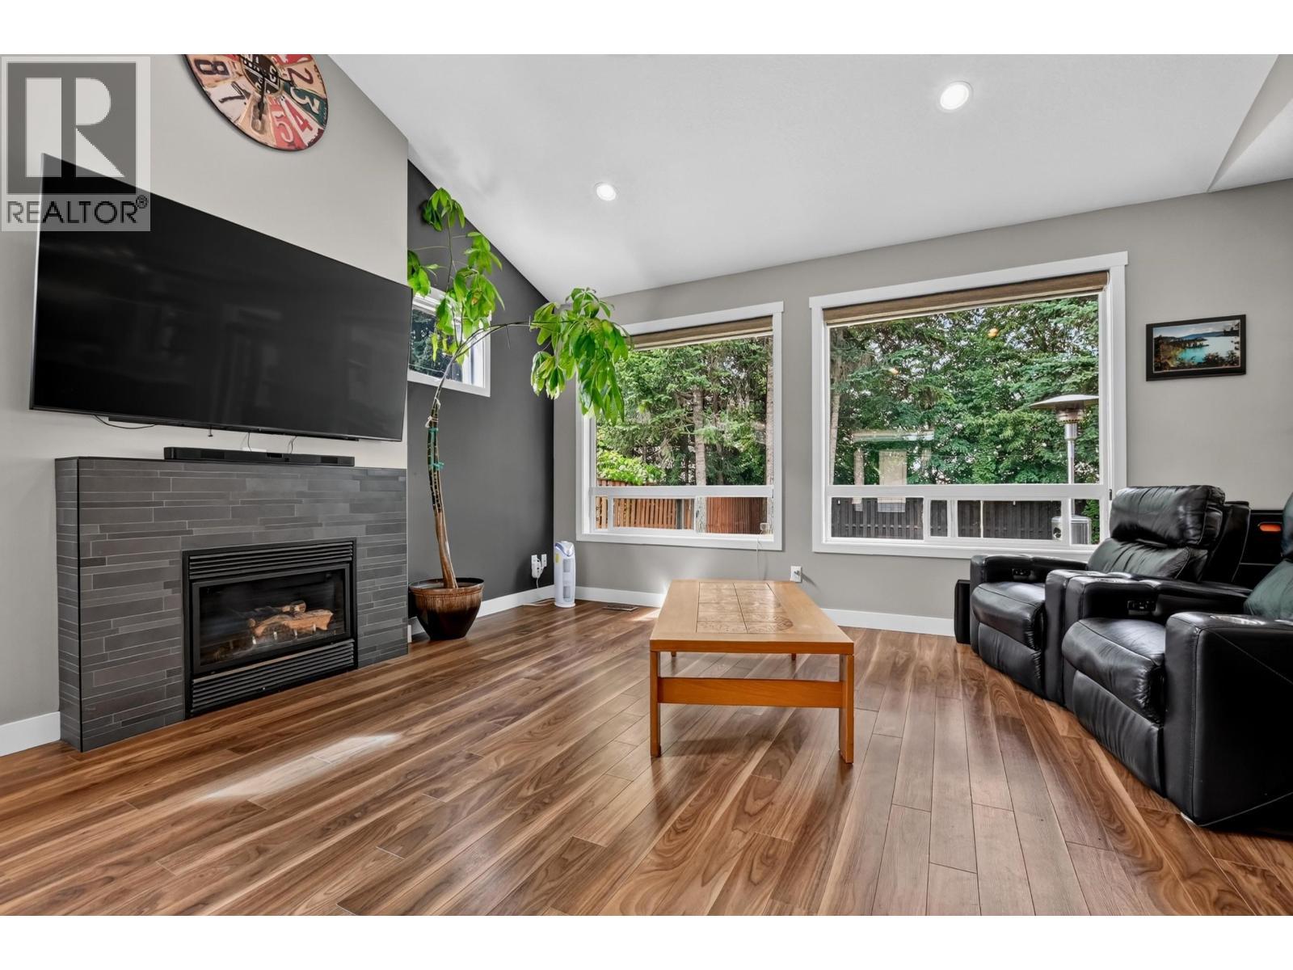
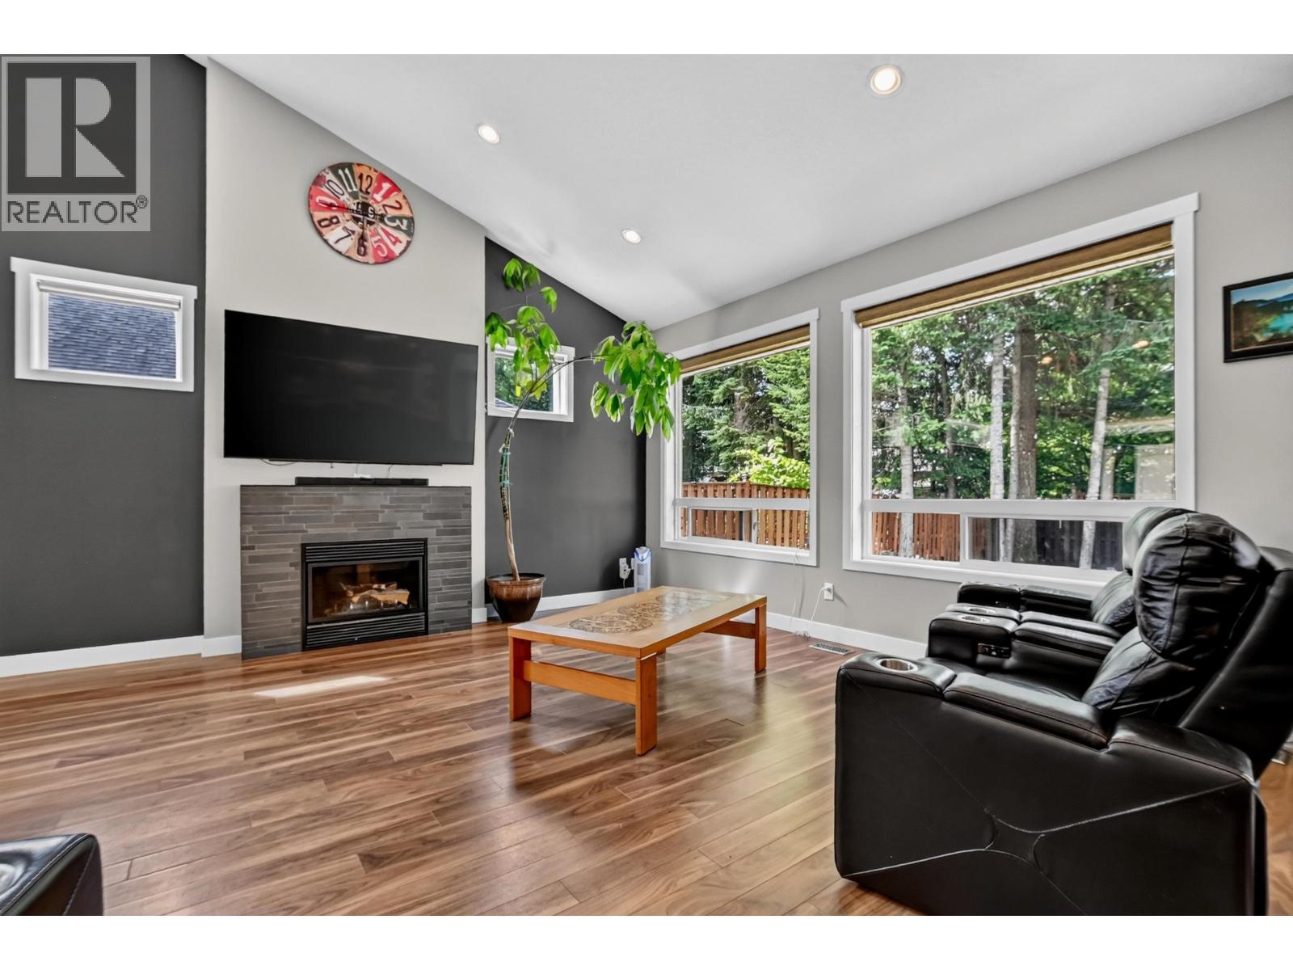
7557 Loedel Crescent, Prince George, BC - Indoor Photo Showing Living Room With Fireplace
7557 Loedel Crescent, Prince George, BC - Indoor With Fireplace
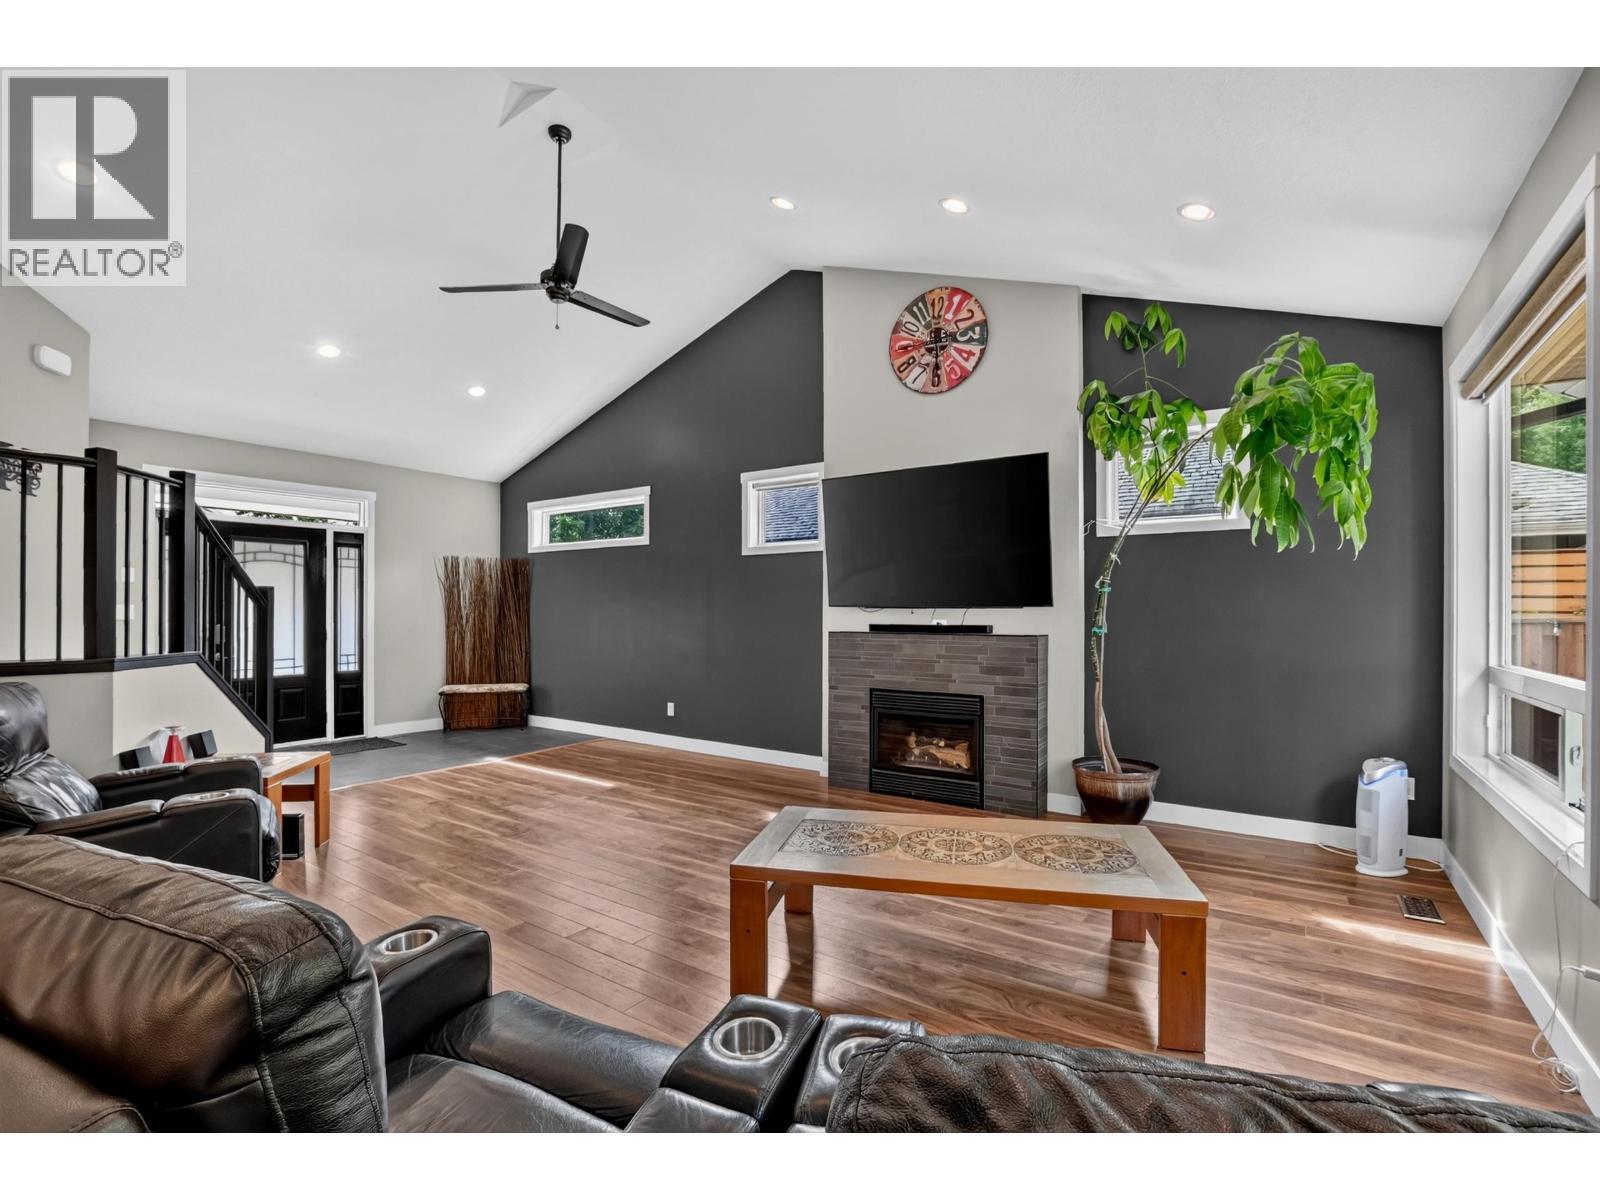
7557 Loedel Crescent, Prince George, BC - Indoor Photo Showing Living Room With Fireplace
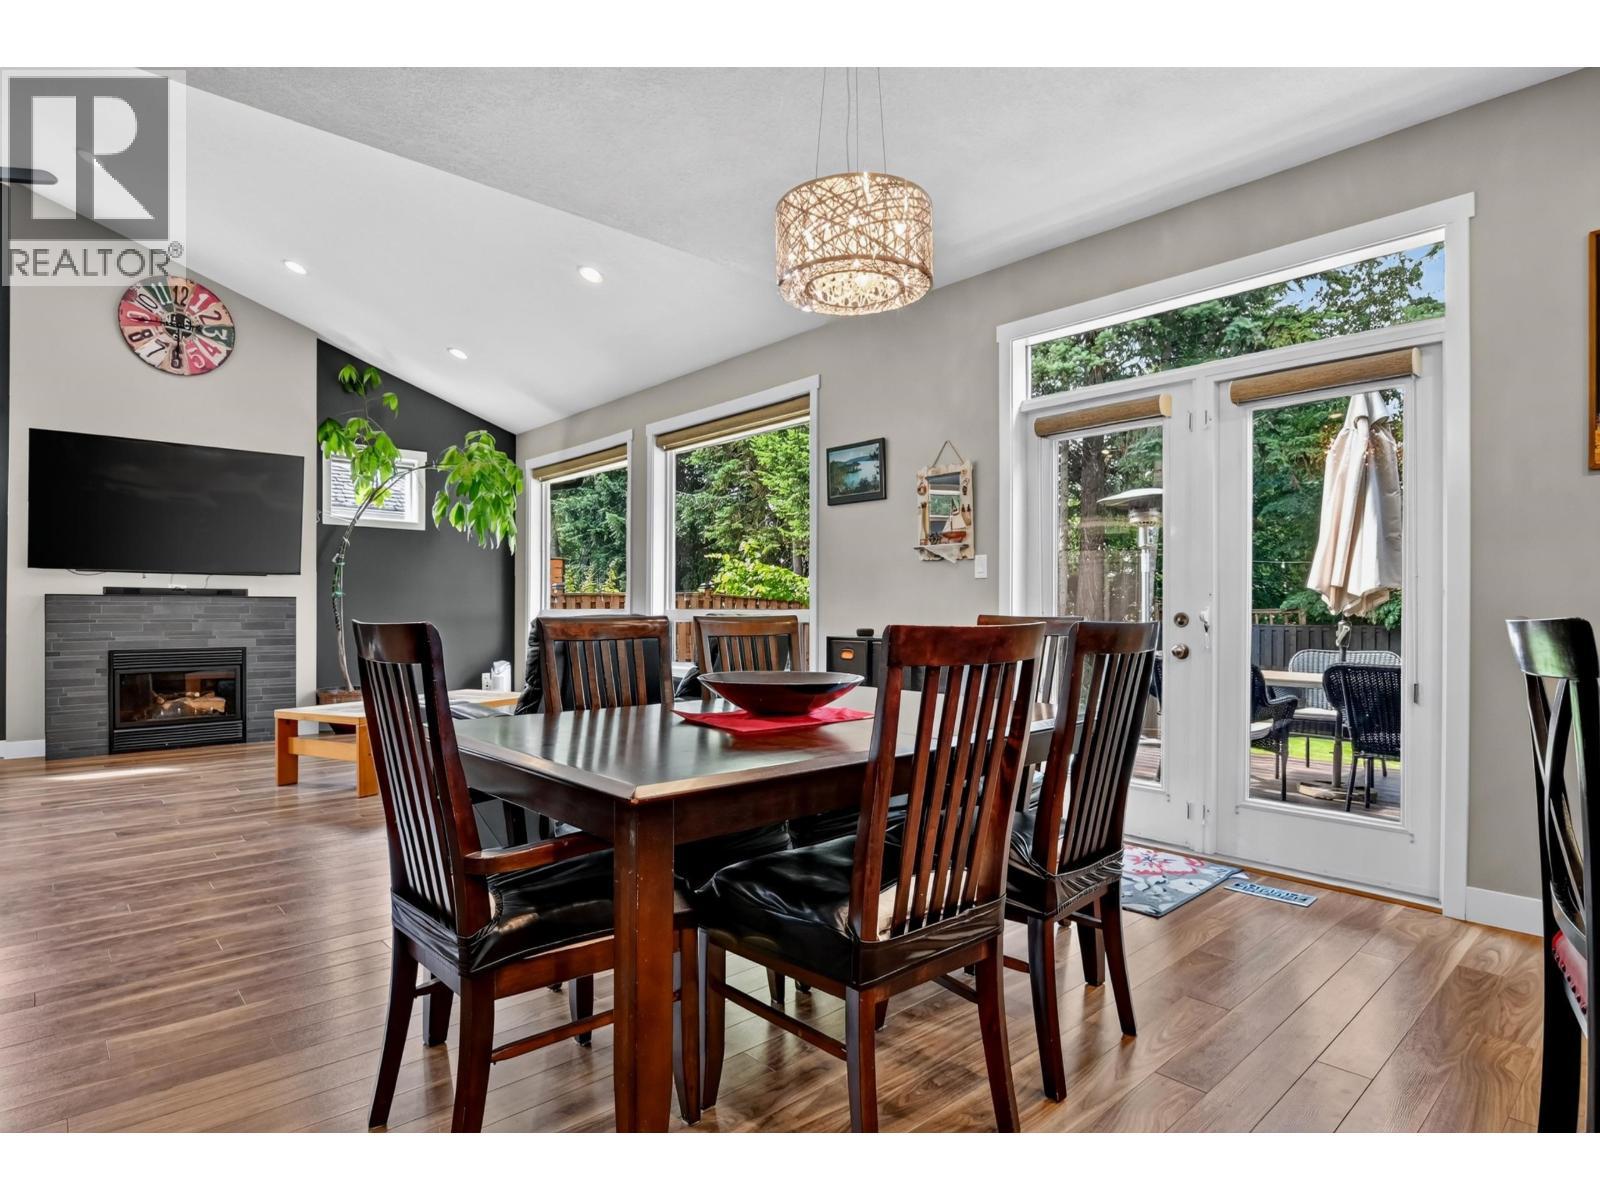
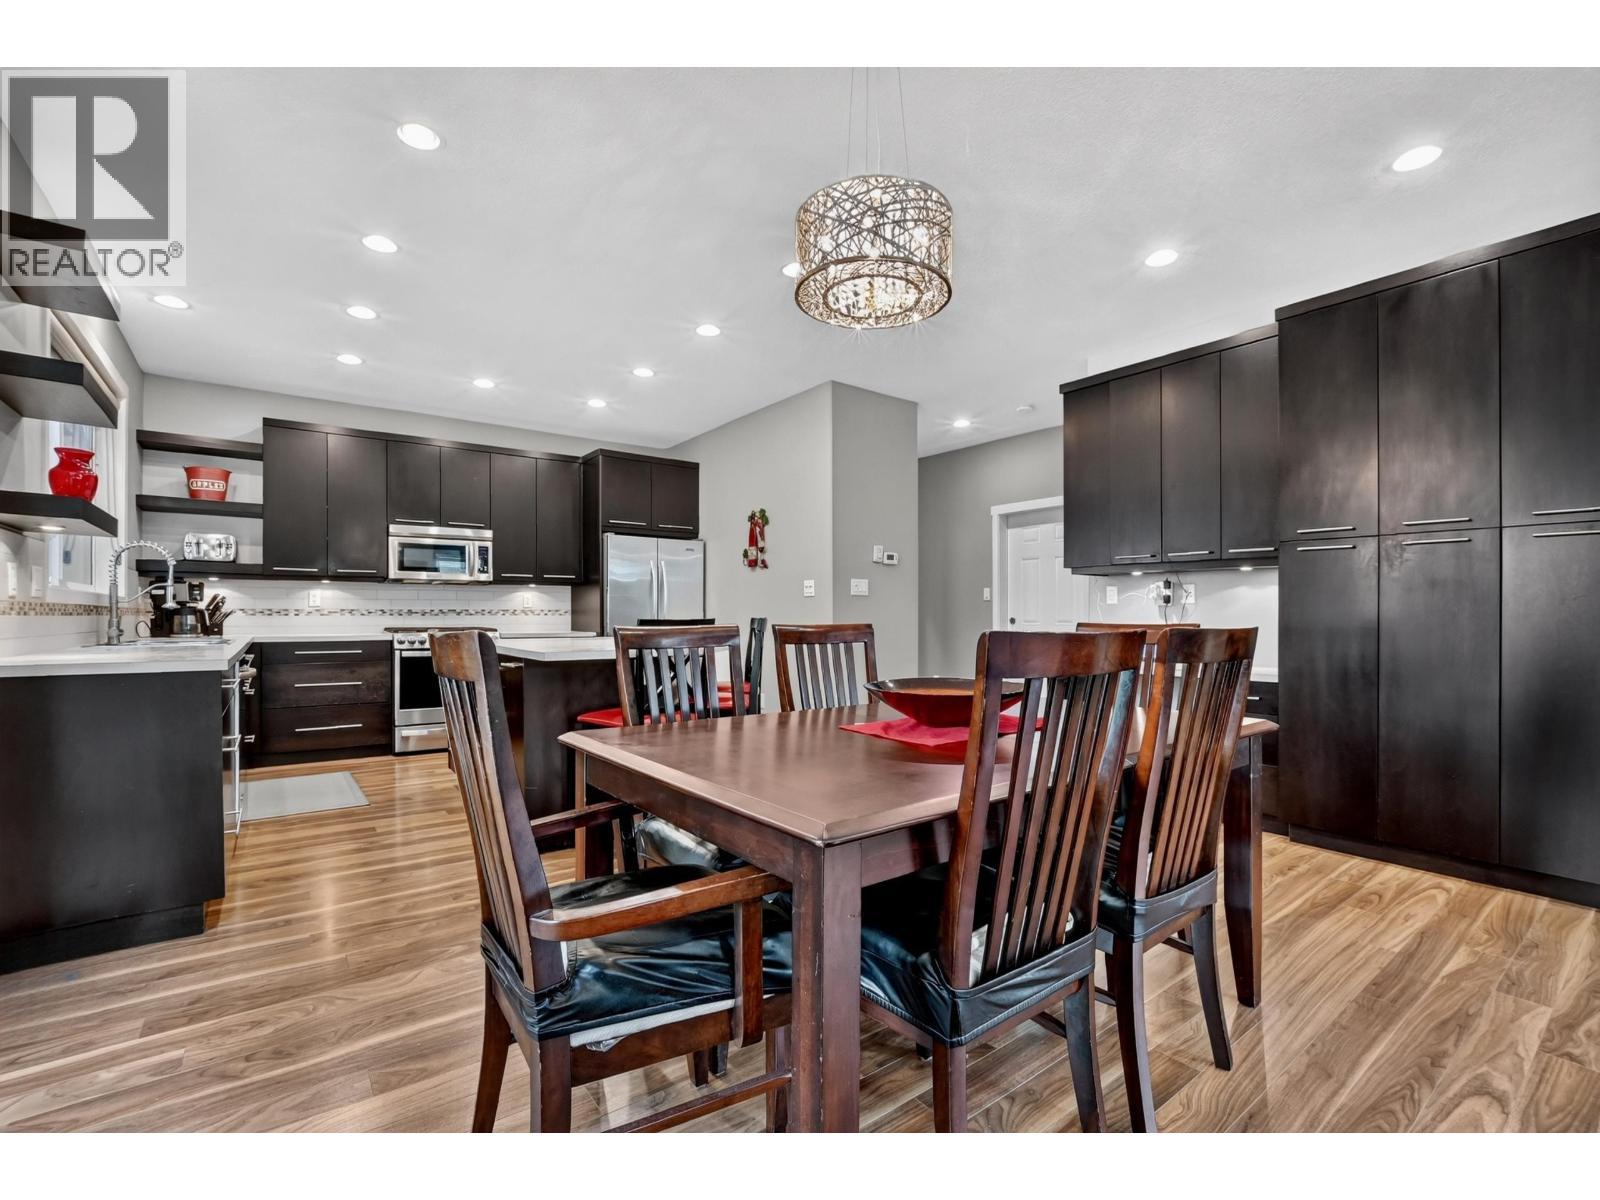
7557 Loedel Crescent, Prince George, BC - Indoor Photo Showing Dining Room With Fireplace
7557 Loedel Crescent, Prince George, BC - Indoor
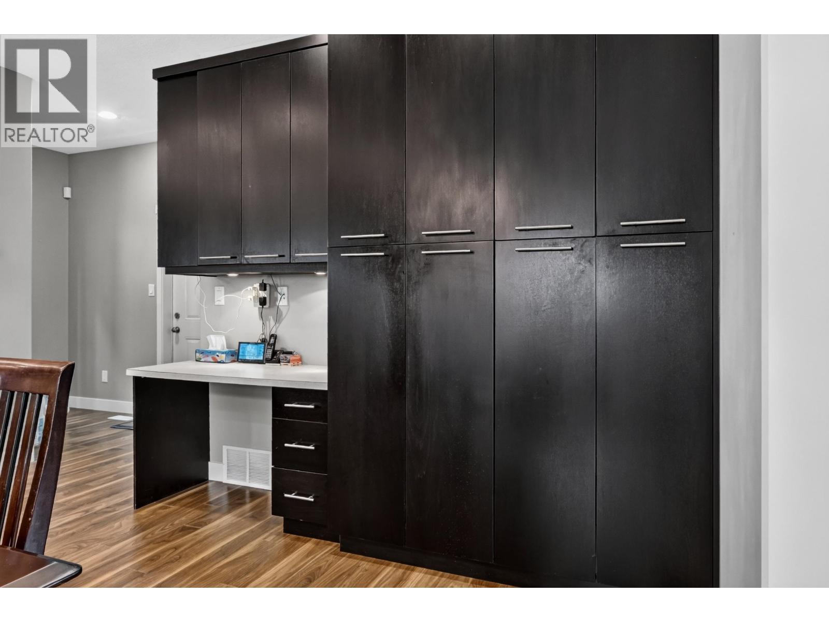
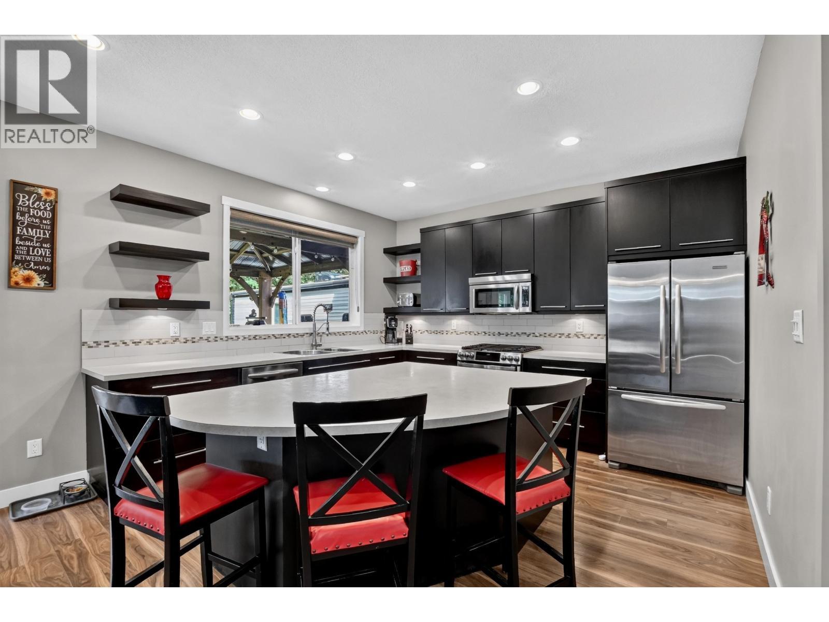
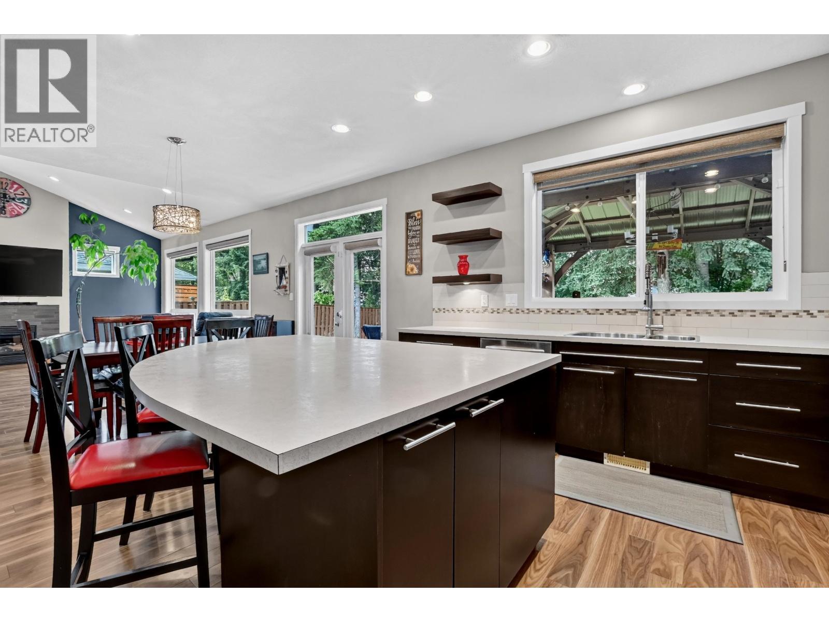
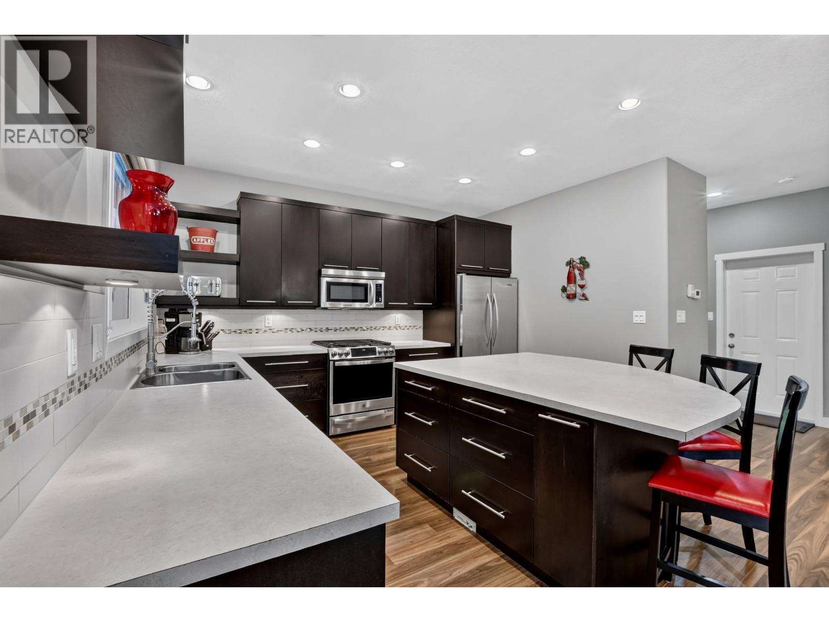
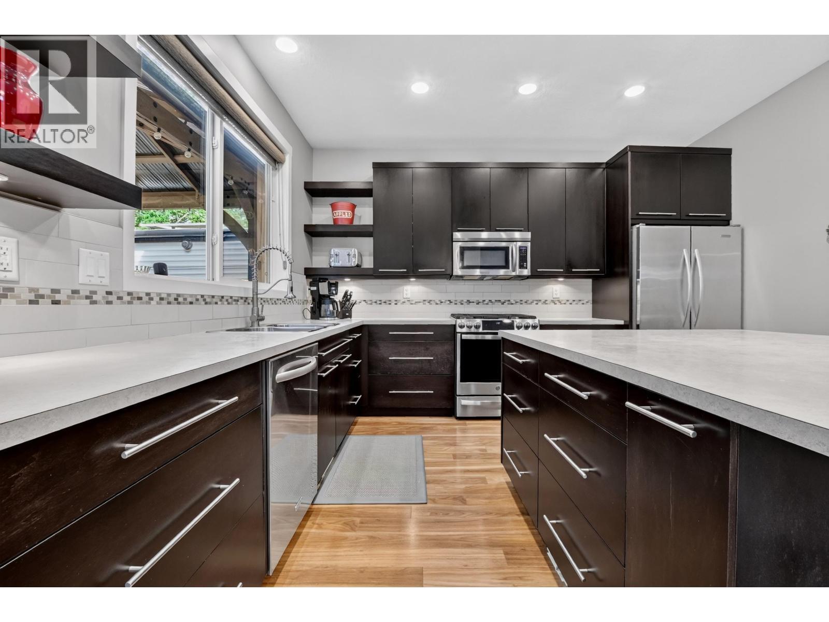
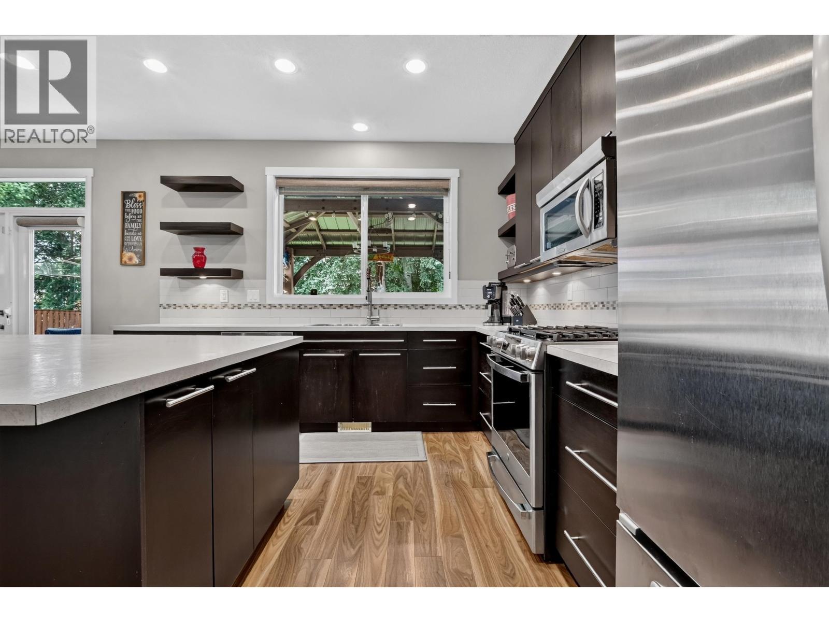
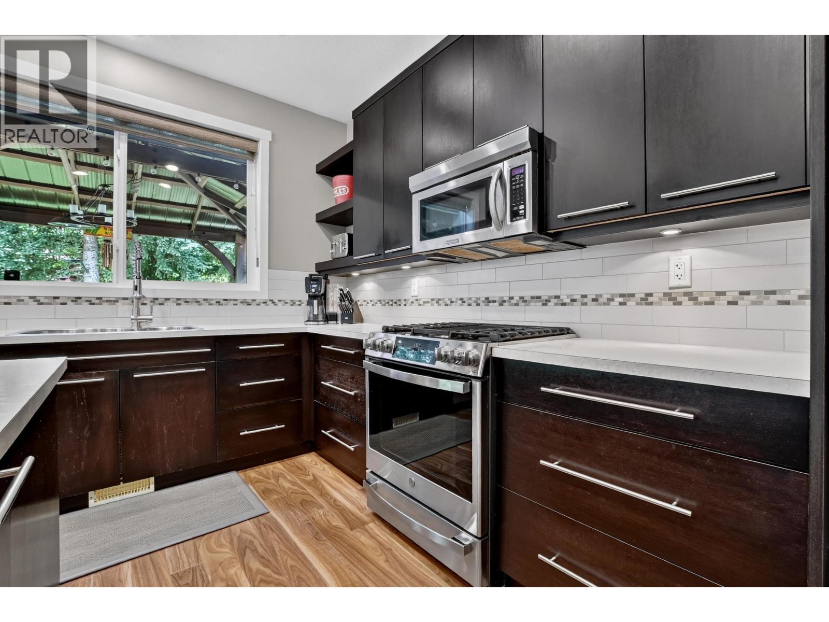
7557 Loedel Crescent, Prince George, BC - Indoor Photo Showing Kitchen With Double Sink With Upgraded Kitchen
7557 Loedel Crescent, Prince George, BC - Indoor Photo Showing Kitchen With Upgraded Kitchen
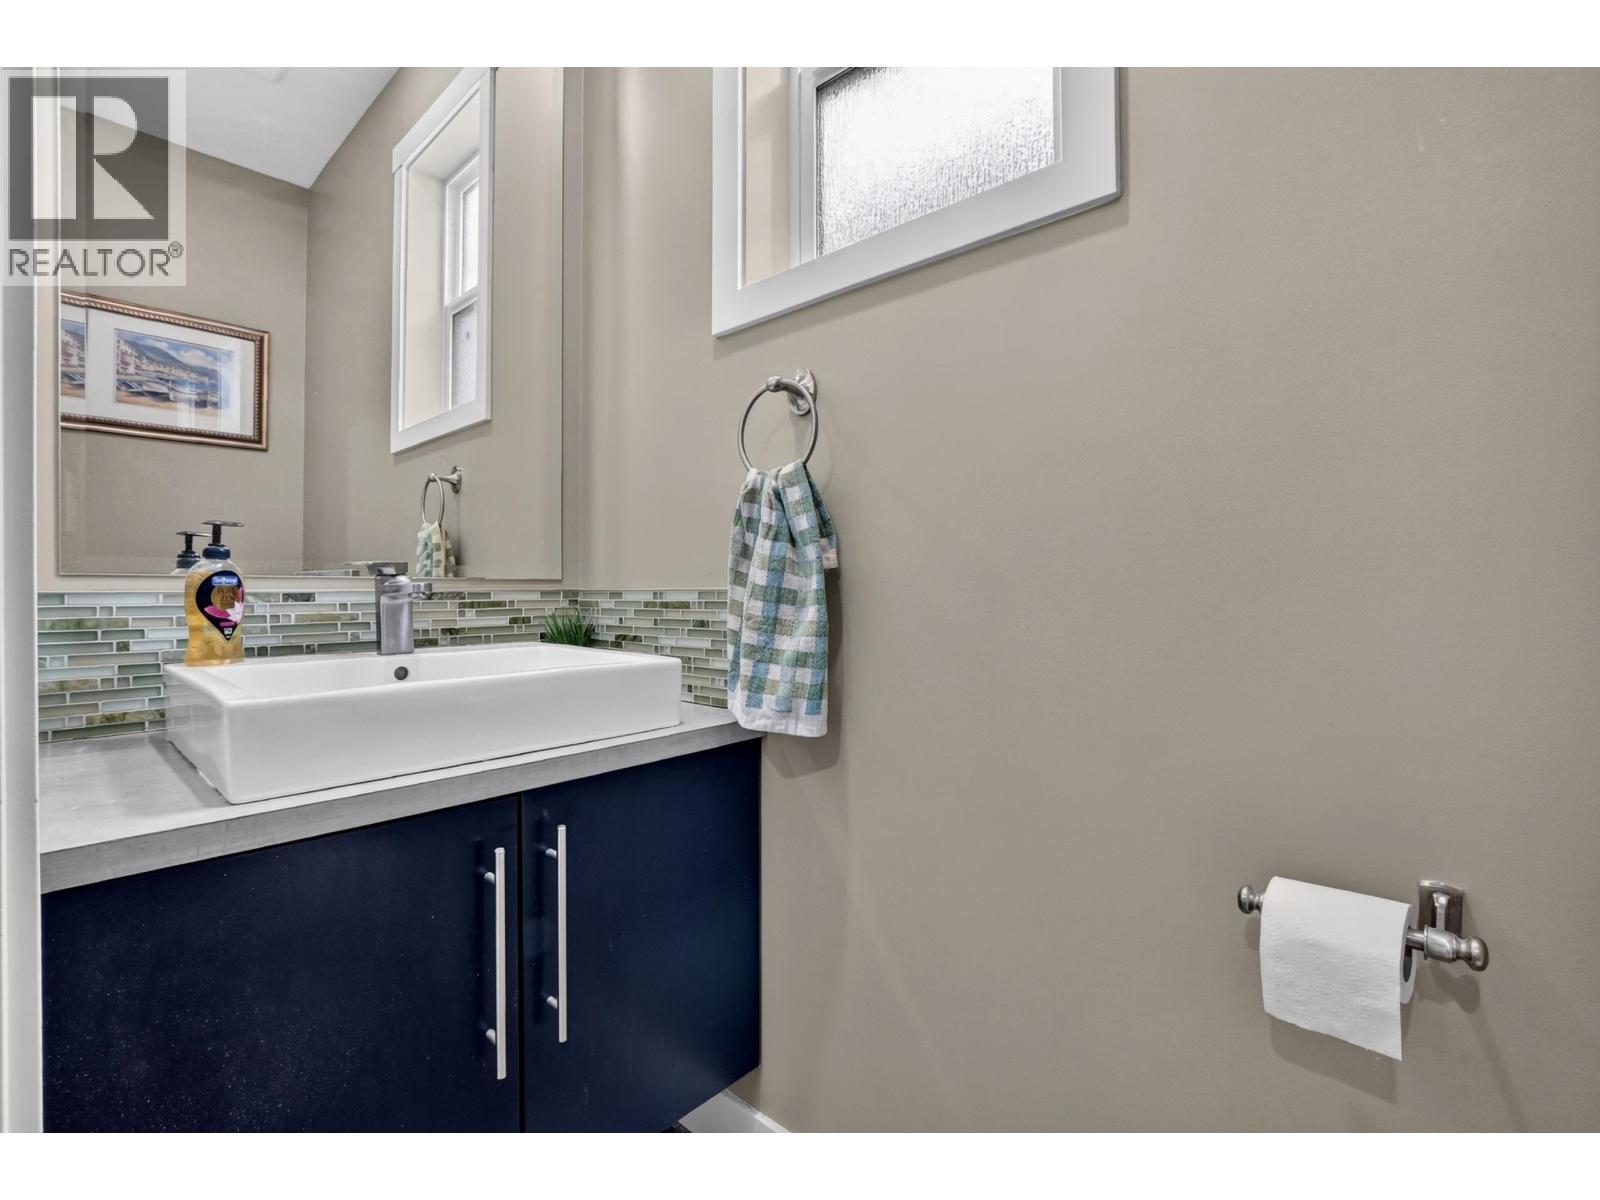
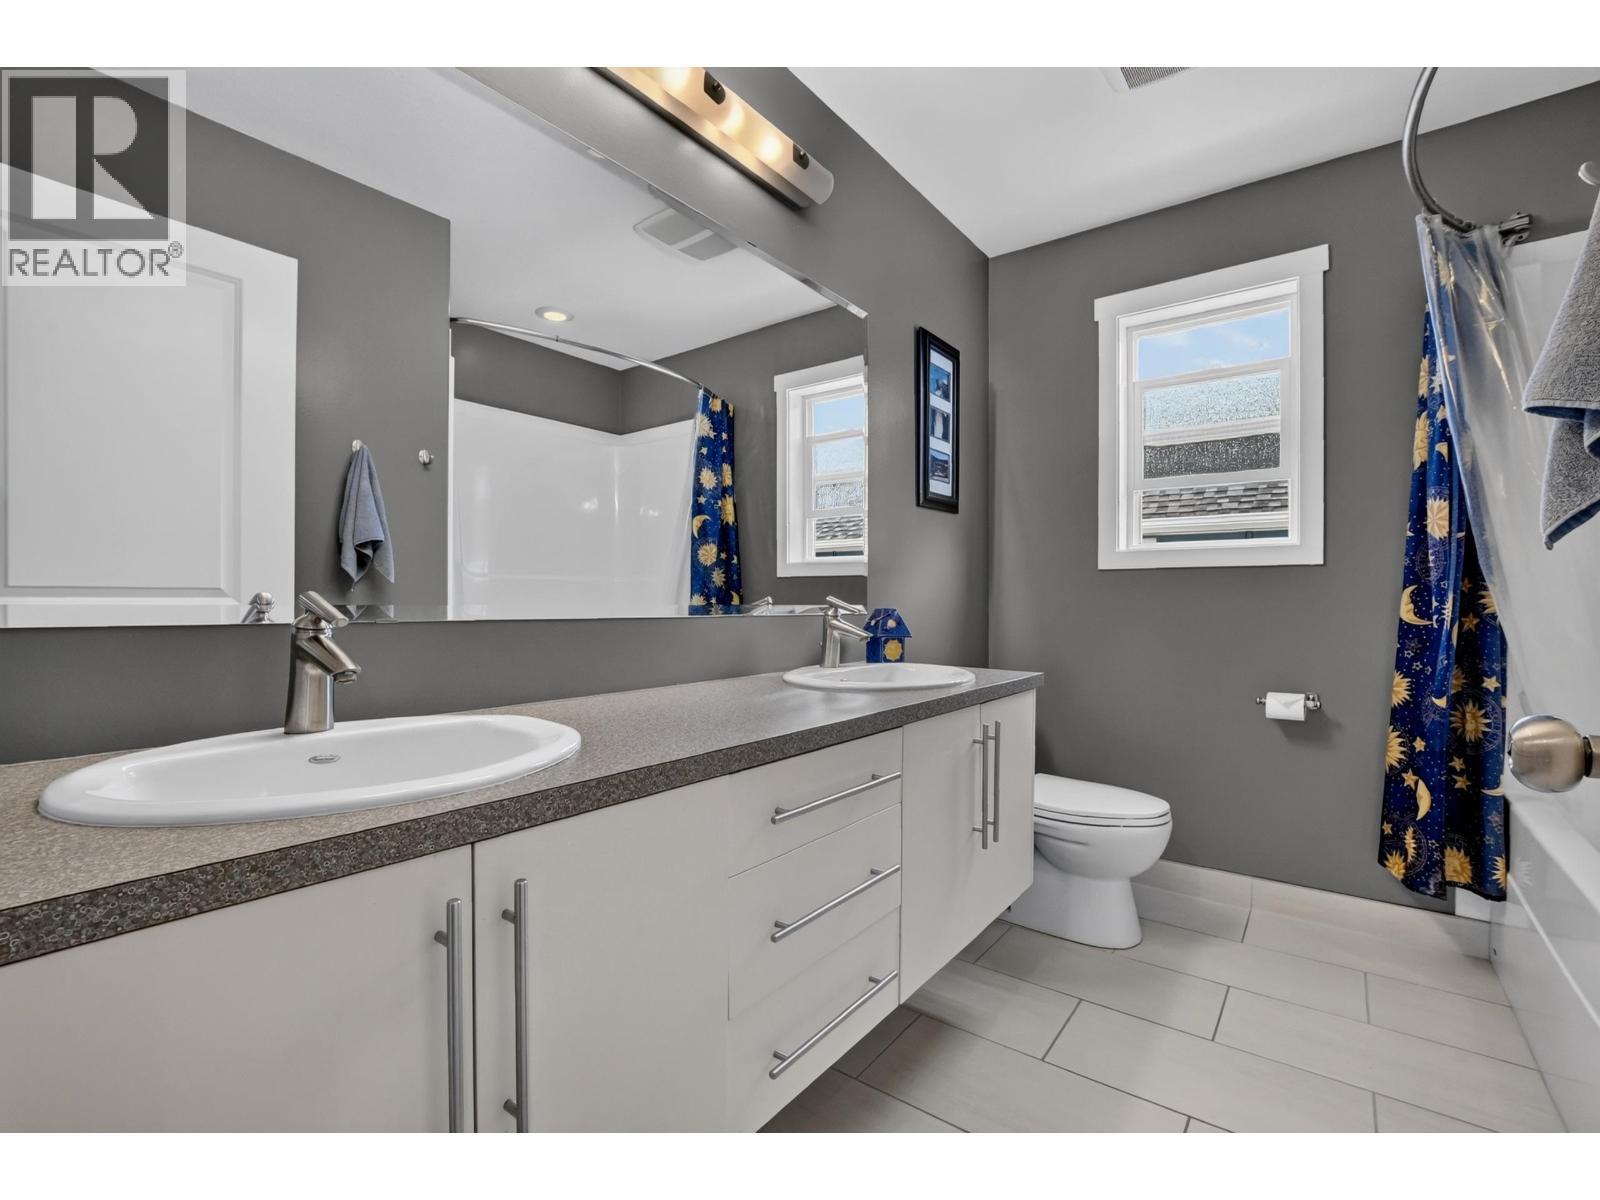
7557 Loedel Crescent, Prince George, BC - Indoor Photo Showing Bathroom
7557 Loedel Crescent, Prince George, BC - Other
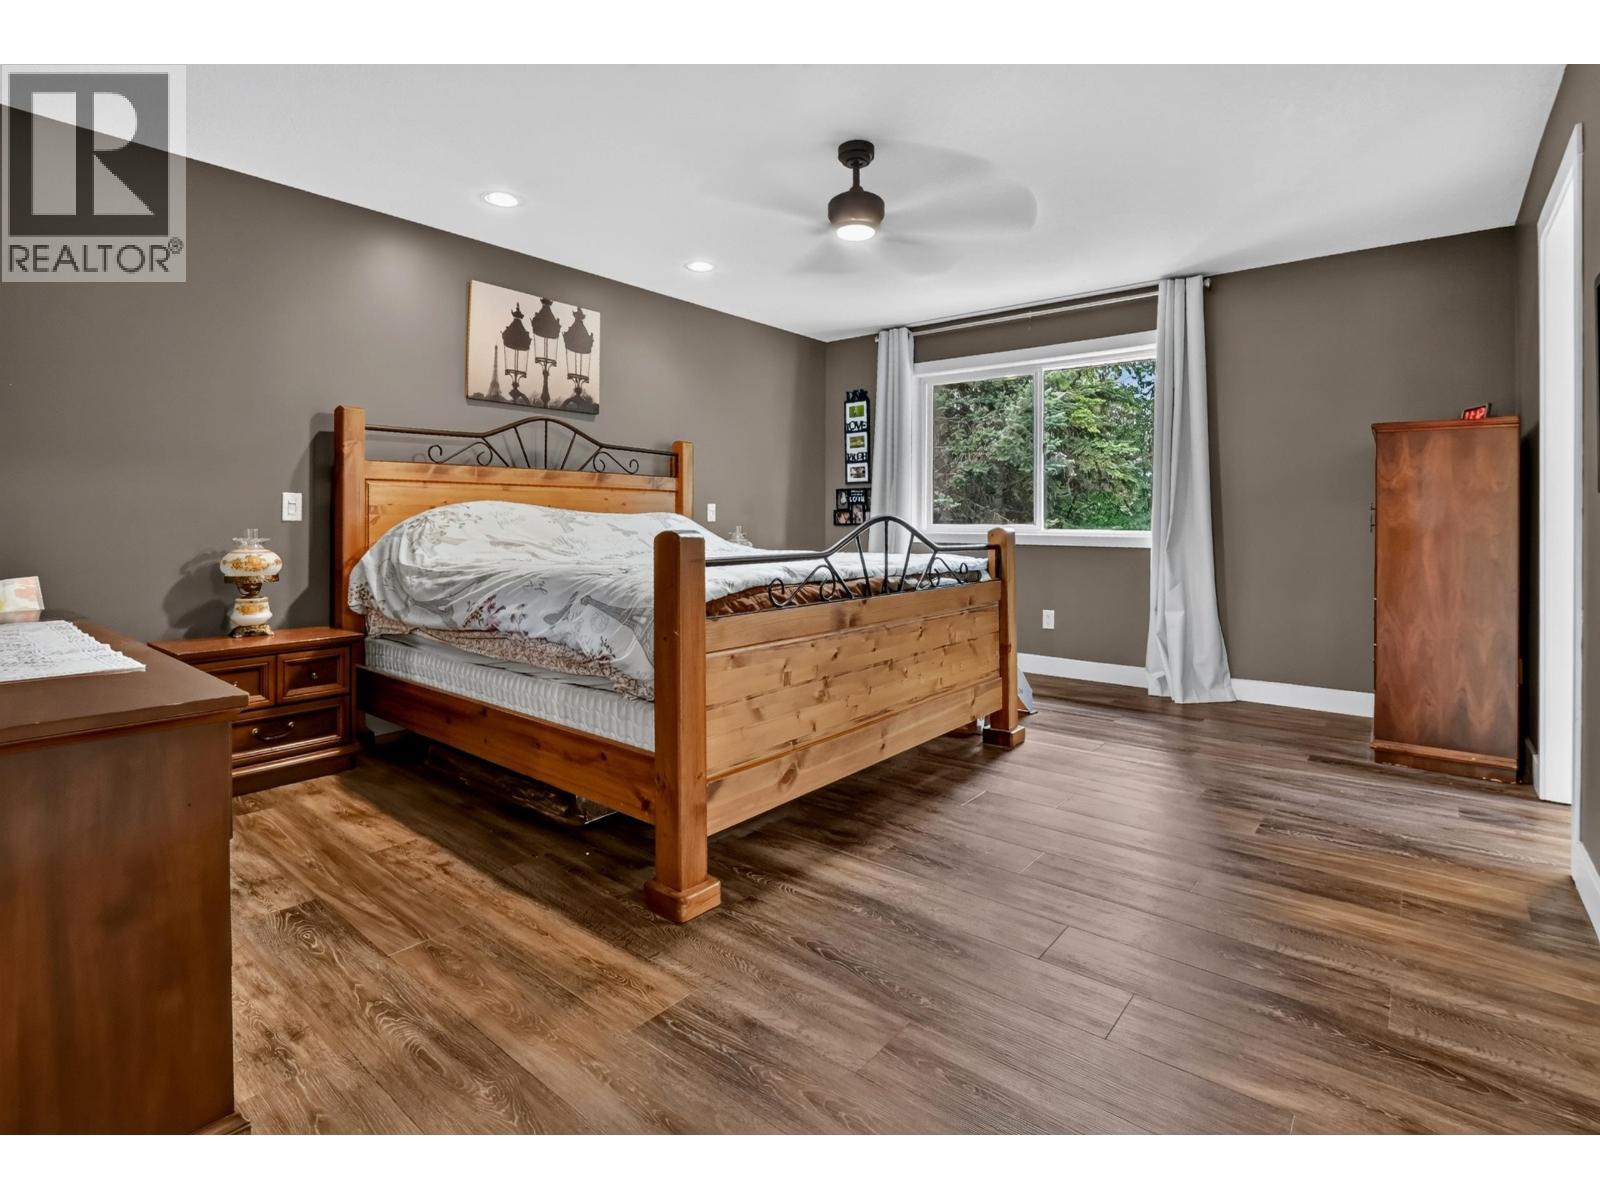
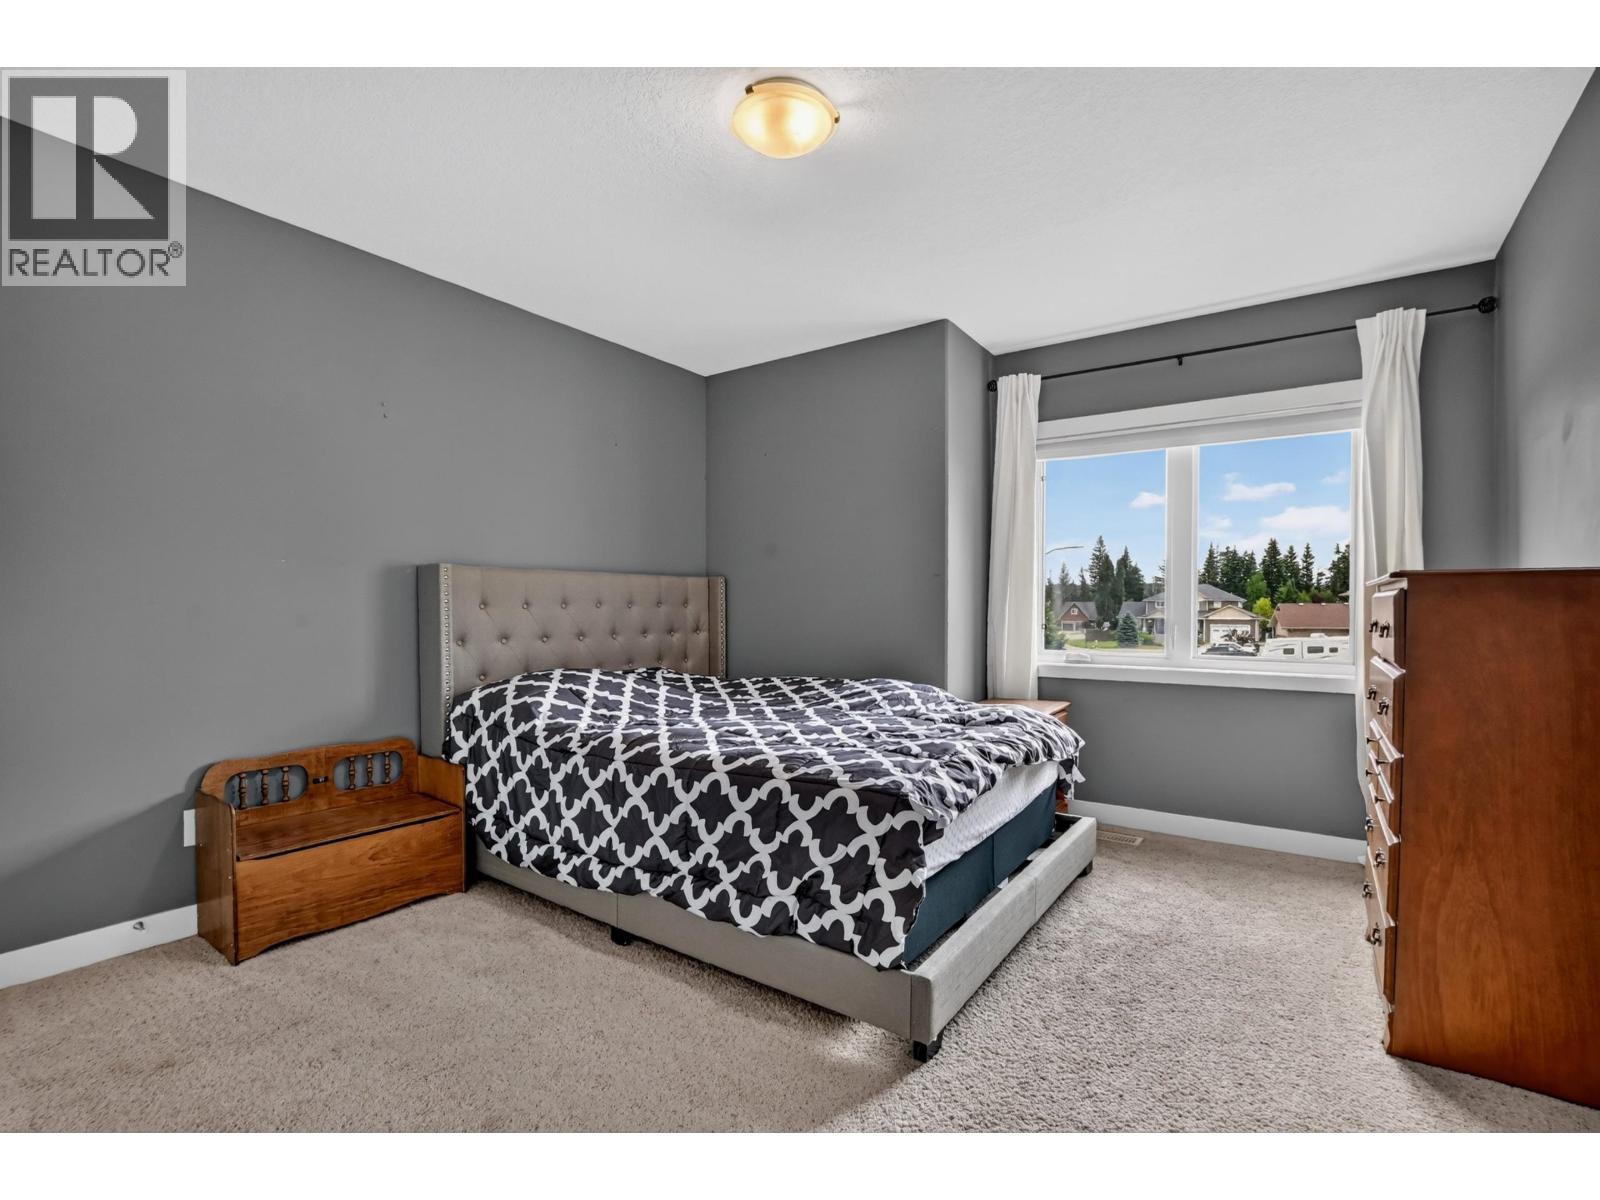
7557 Loedel Crescent, Prince George, BC - Indoor Photo Showing Bedroom
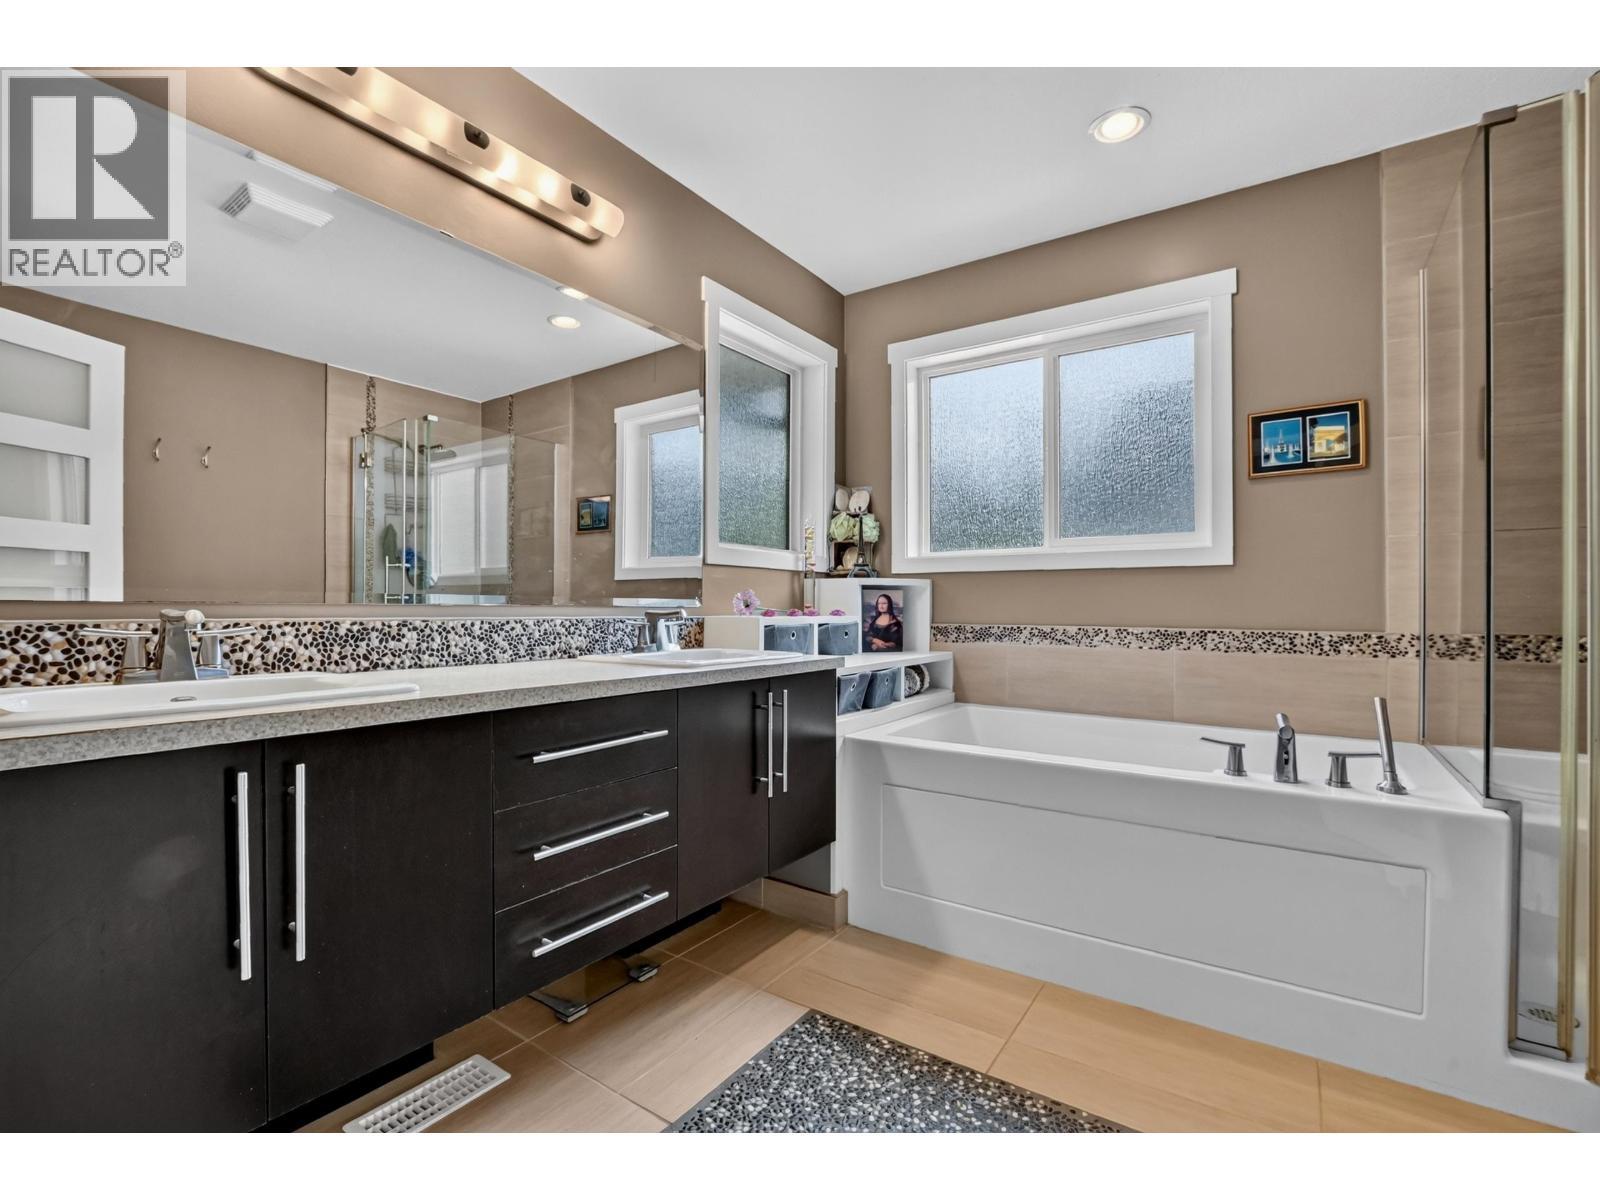
7557 Loedel Crescent, Prince George, BC - Indoor Photo Showing Bathroom
7557 Loedel Crescent, Prince George, BC - Indoor Photo Showing Bedroom
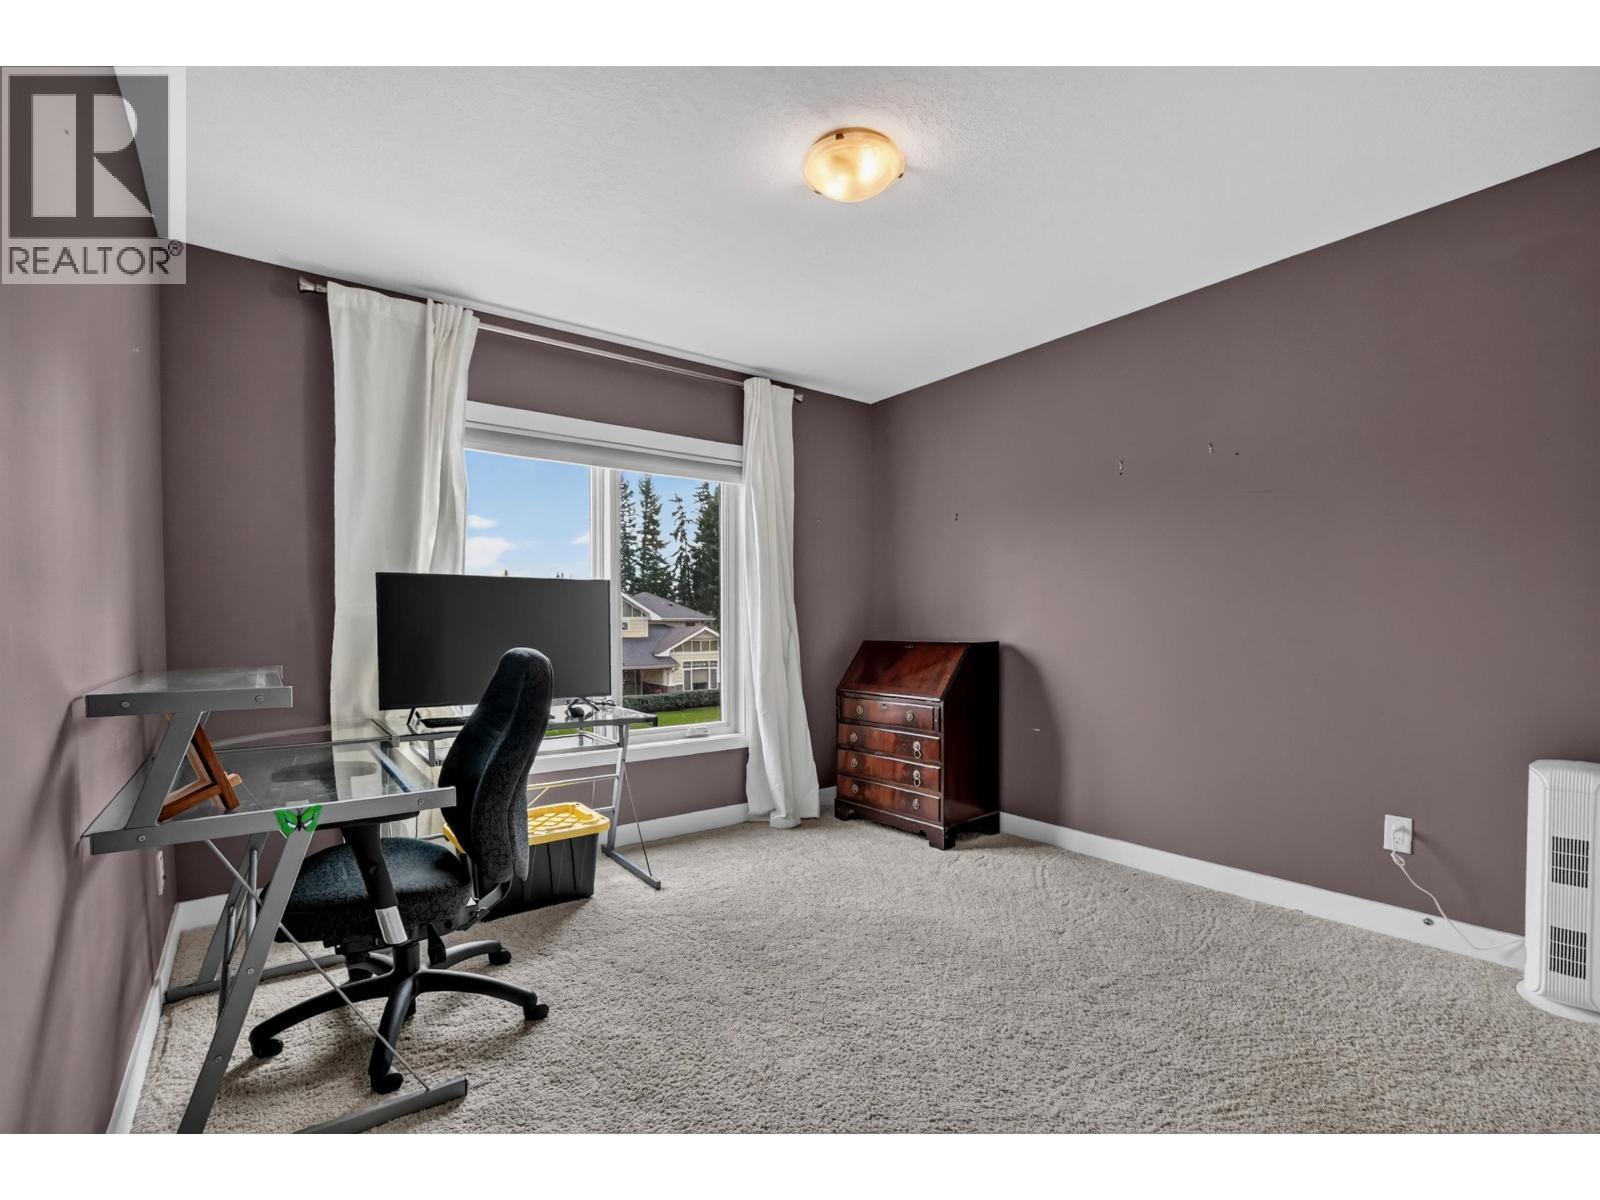
7557 Loedel Crescent, Prince George, BC - Indoor Photo Showing Office
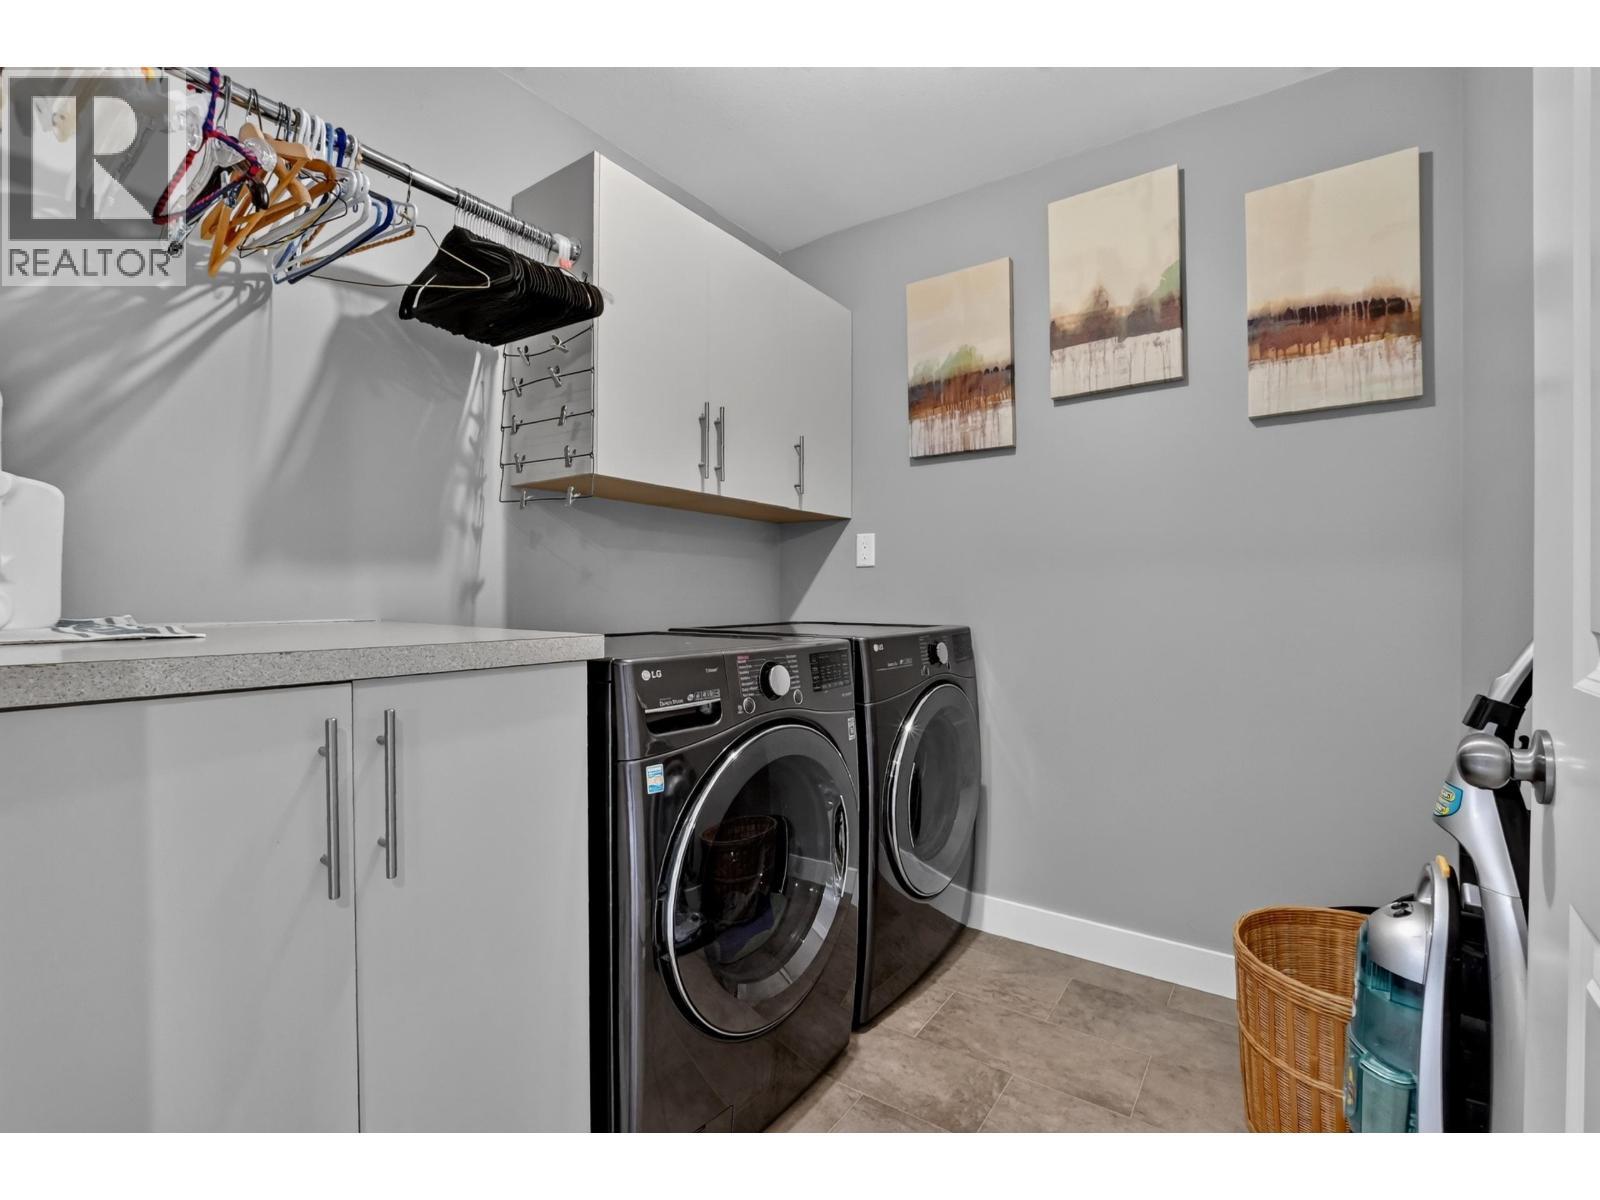
7557 Loedel Crescent, Prince George, BC - Indoor Photo Showing Laundry Room
7557 Loedel Crescent, Prince George, BC - Other
7557 Loedel Crescent, Prince George, BC - Indoor Photo Showing Bedroom
7557 Loedel Crescent, Prince George, BC - Indoor Photo Showing Living Room
7557 Loedel Crescent, Prince George, BC - Indoor Photo Showing Other Room
7557 Loedel Crescent, Prince George, BC - Indoor Photo Showing Bathroom
7557 Loedel Crescent, Prince George, BC - Indoor Photo Showing Bedroom
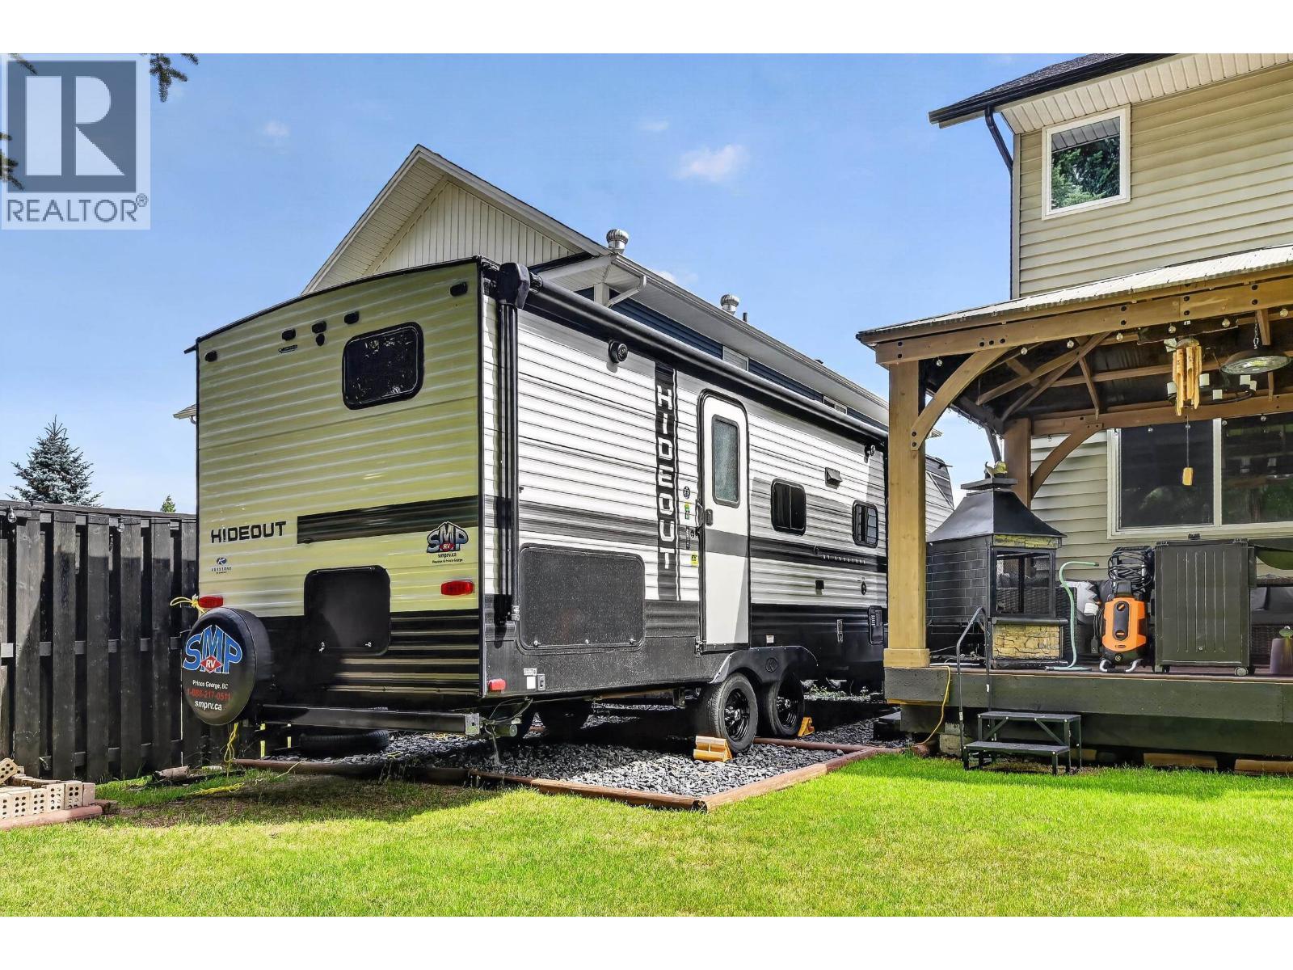
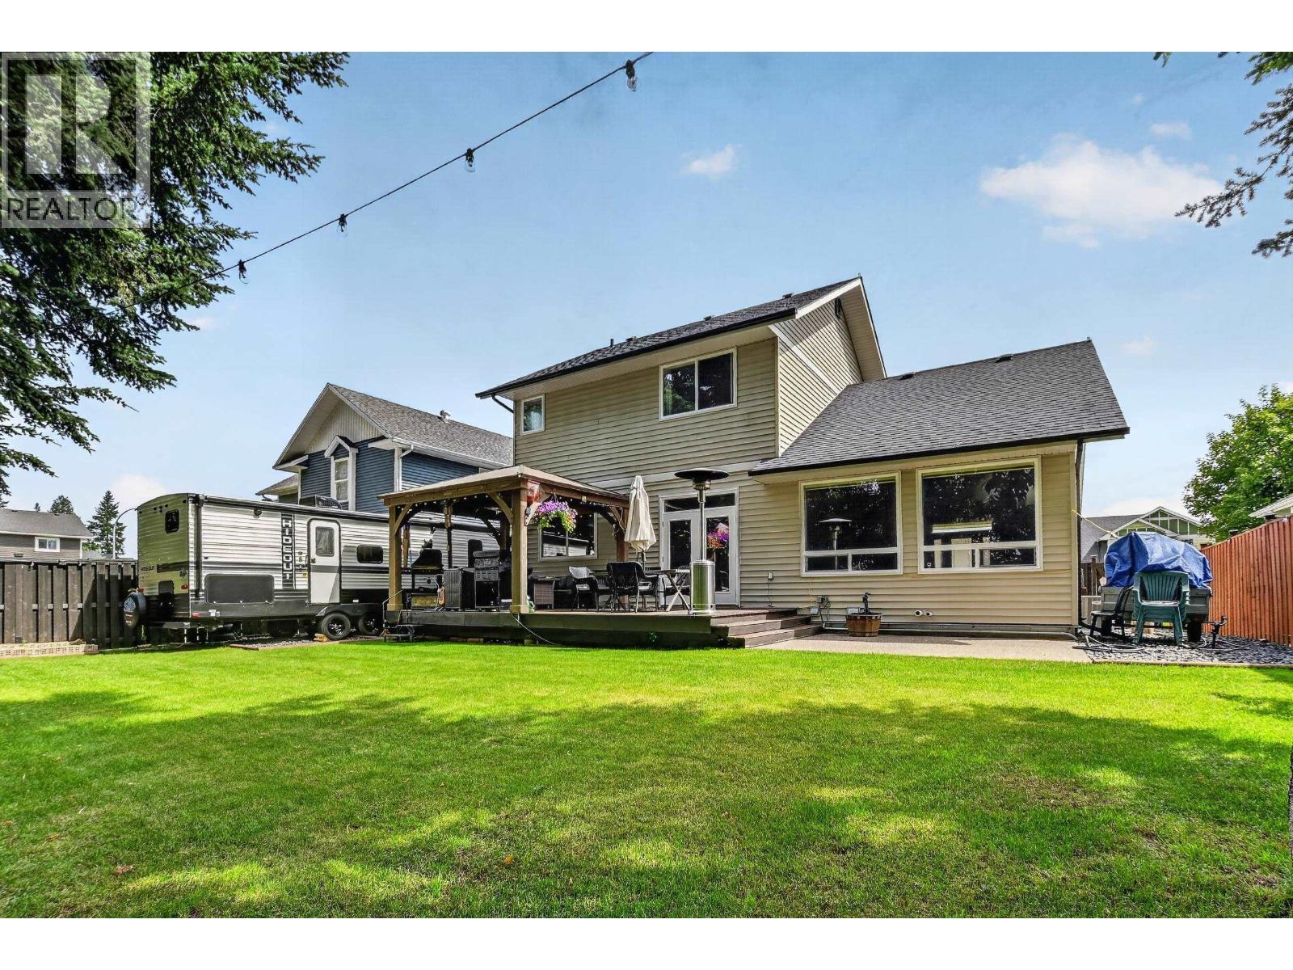
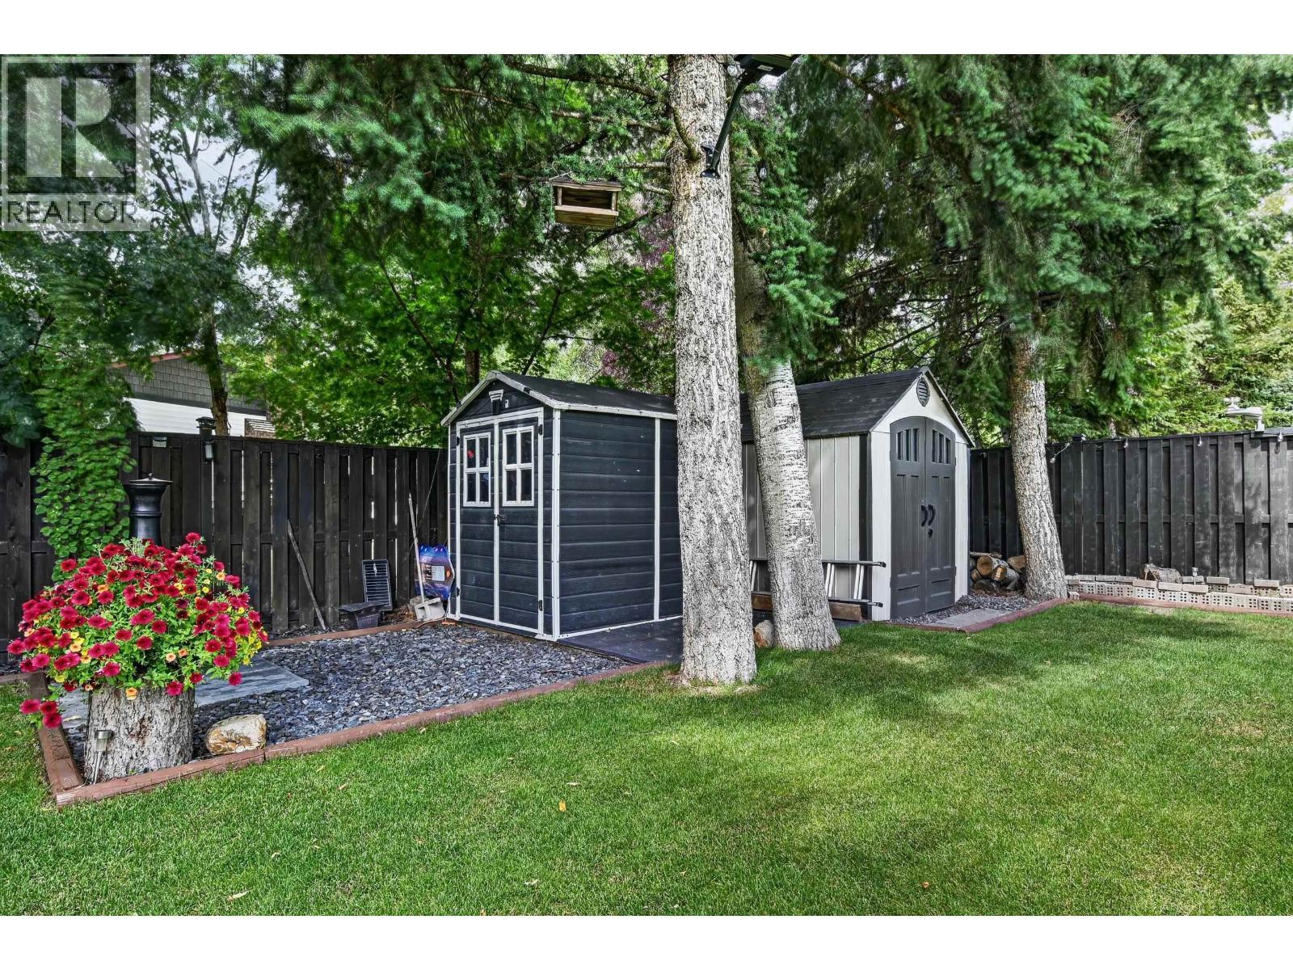
7557 Loedel Crescent, Prince George, BC - Outdoor
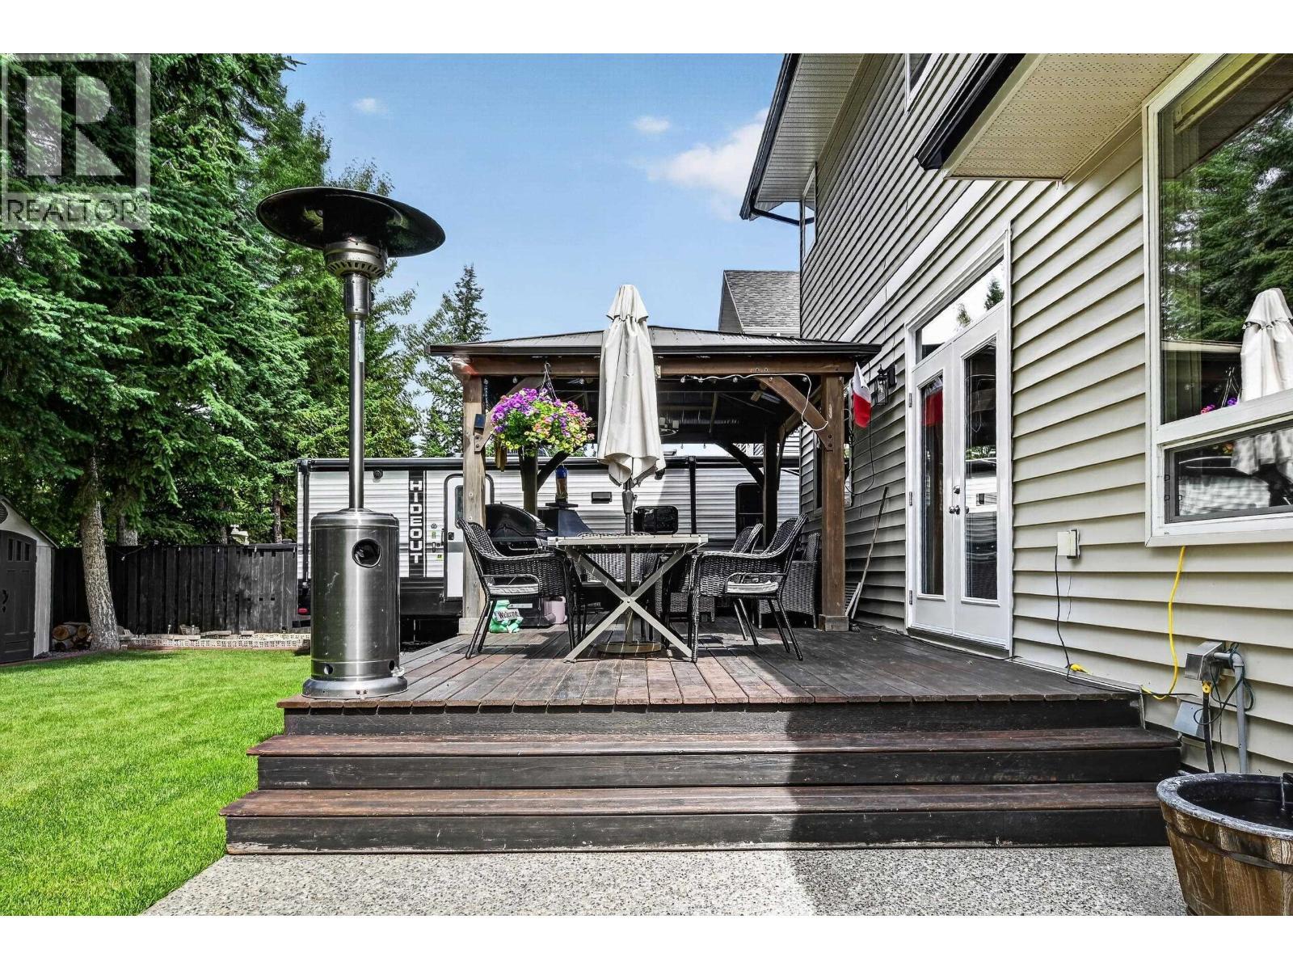
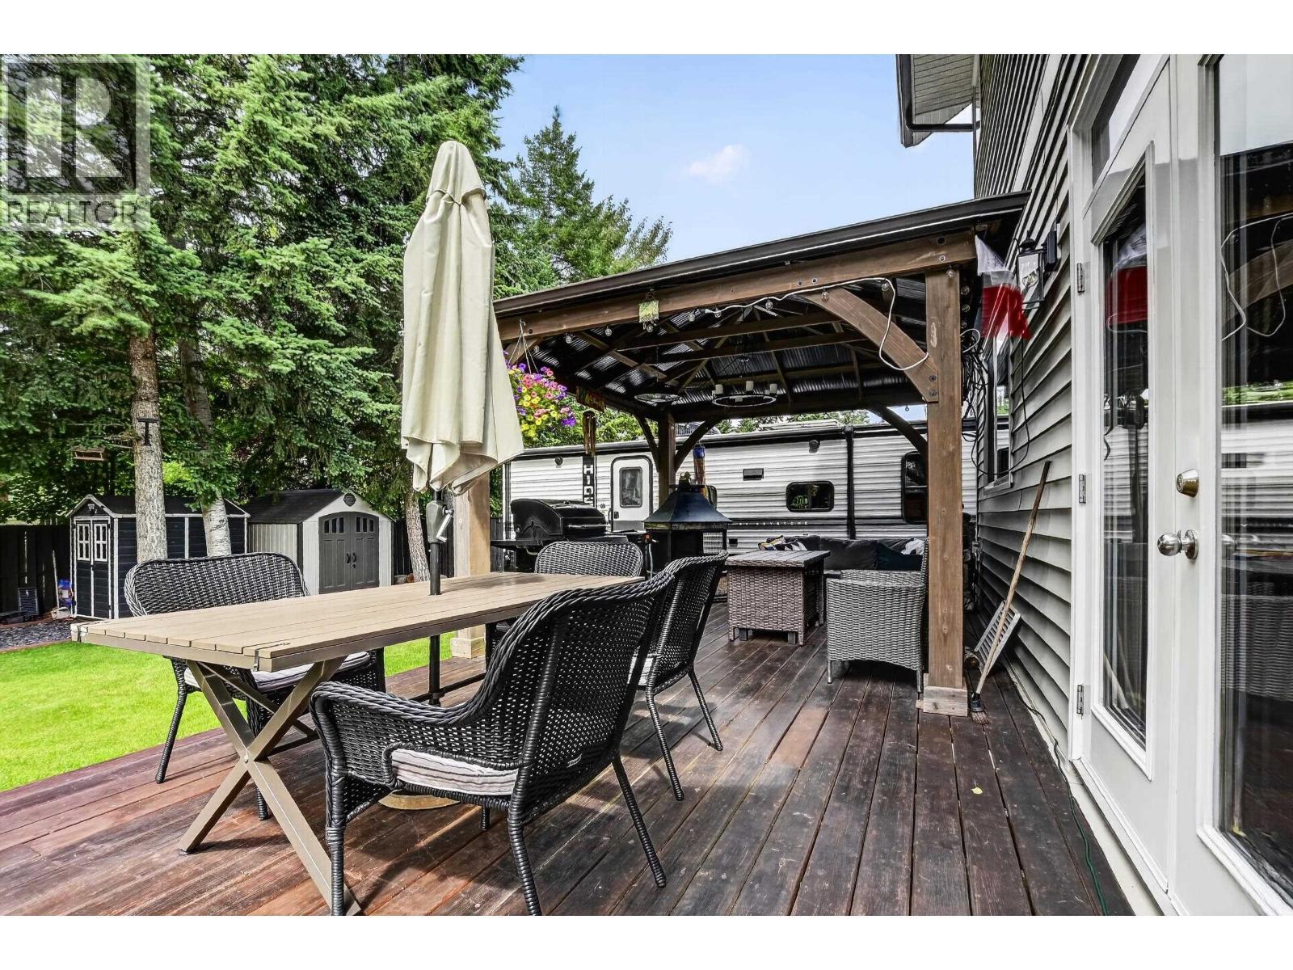
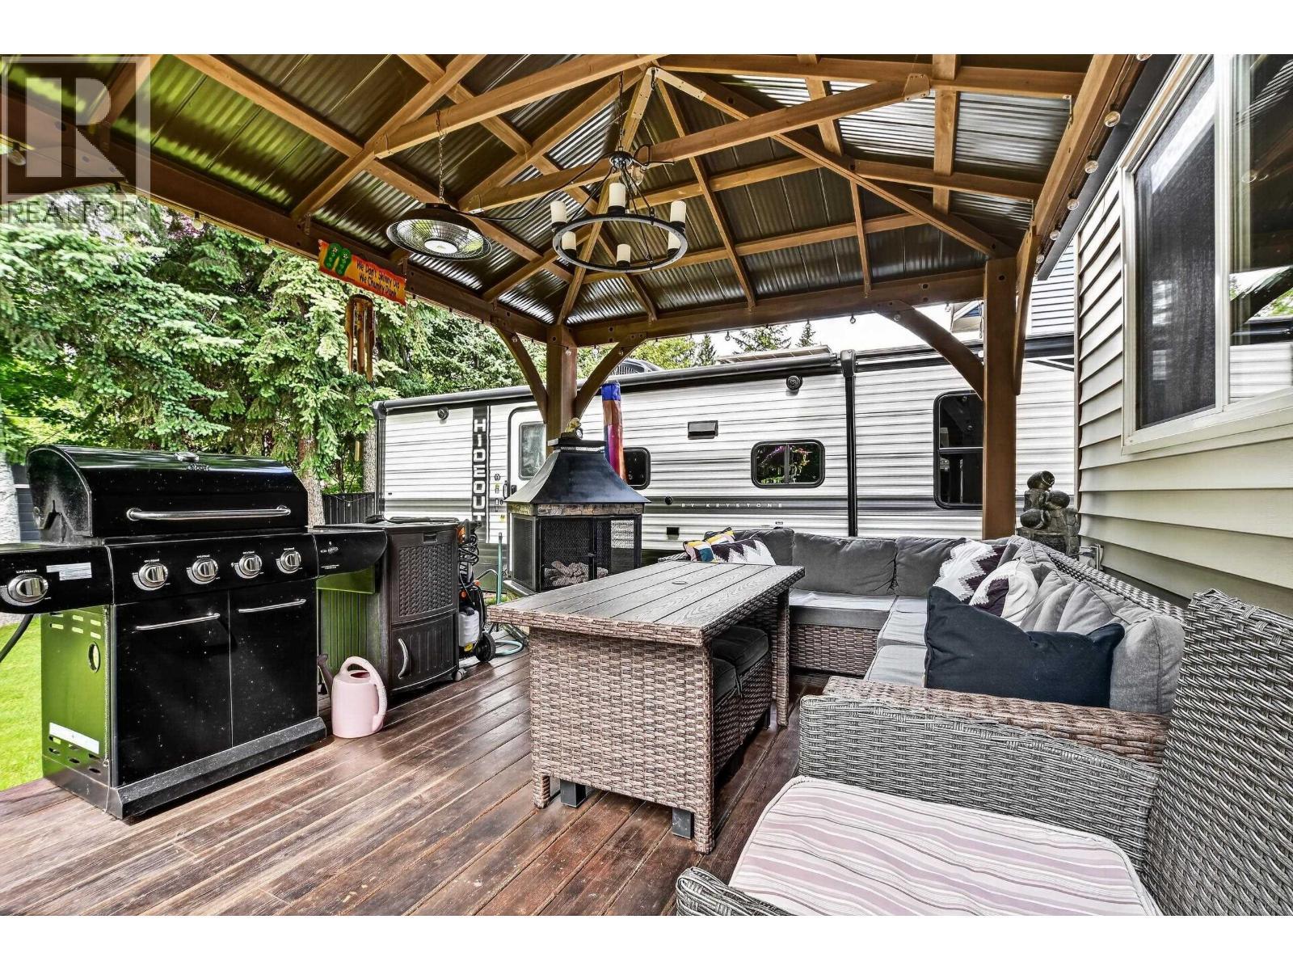
7557 Loedel Crescent, Prince George, BC - Outdoor With Deck Patio Veranda With Exterior
7557 Loedel Crescent, Prince George, BC - Outdoor
7557 Loedel Crescent, Prince George, BC - Outdoor With Deck Patio Veranda
7557 Loedel Crescent, Prince George, BC - Outdoor With View
Virtual Tour
7557 Loedel Crescent, Prince George, BC  - Outdoor With Facade
7557 Loedel Crescent, Prince George, BC  - Outdoor
7557 Loedel Crescent, Prince George, BC  - Other
7557 Loedel Crescent, Prince George, BC  - Indoor
7557 Loedel Crescent, Prince George, BC - Indoor Photo Showing Other Room
7557 Loedel Crescent, Prince George, BC - Indoor Photo Showing Living Room With Fireplace
7557 Loedel Crescent, Prince George, BC - Indoor With Fireplace
7557 Loedel Crescent, Prince George, BC - Indoor Photo Showing Living Room With Fireplace
7557 Loedel Crescent, Prince George, BC - Indoor Photo Showing Dining Room With Fireplace
7557 Loedel Crescent, Prince George, BC - Indoor
7557 Loedel Crescent, Prince George, BC - Indoor Photo Showing Kitchen With Double Sink With Upgraded Kitchen
7557 Loedel Crescent, Prince George, BC - Indoor Photo Showing Kitchen With Upgraded Kitchen
7557 Loedel Crescent, Prince George, BC - Indoor Photo Showing Bathroom
7557 Loedel Crescent, Prince George, BC - Other
7557 Loedel Crescent, Prince George, BC - Indoor Photo Showing Bedroom
7557 Loedel Crescent, Prince George, BC - Indoor Photo Showing Bathroom
7557 Loedel Crescent, Prince George, BC - Indoor Photo Showing Bedroom
7557 Loedel Crescent, Prince George, BC - Indoor Photo Showing Office
7557 Loedel Crescent, Prince George, BC - Indoor Photo Showing Laundry Room
7557 Loedel Crescent, Prince George, BC - Other
7557 Loedel Crescent, Prince George, BC - Indoor Photo Showing Bedroom
7557 Loedel Crescent, Prince George, BC - Indoor Photo Showing Living Room
7557 Loedel Crescent, Prince George, BC - Indoor Photo Showing Other Room
7557 Loedel Crescent, Prince George, BC - Indoor Photo Showing Bathroom
7557 Loedel Crescent, Prince George, BC - Indoor Photo Showing Bedroom
7557 Loedel Crescent, Prince George, BC - Outdoor
7557 Loedel Crescent, Prince George, BC - Outdoor With Deck Patio Veranda With Exterior
7557 Loedel Crescent, Prince George, BC - Outdoor
7557 Loedel Crescent, Prince George, BC - Outdoor With Deck Patio Veranda
7557 Loedel Crescent, Prince George, BC - Outdoor With View
Home Insurance - TD Insurance

Get a home insurance quote online for this $809,900 property in Prince George
  • Advertising

Open House

  • Sun Aug. 02 12:00 PM - 1:00 PM
Are you a real estate investor?
7557 LOEDEL CRESCENT, Prince George, British Columbia, V2N 0A5
$809,900

5 Beds

4 Baths

Property Information:

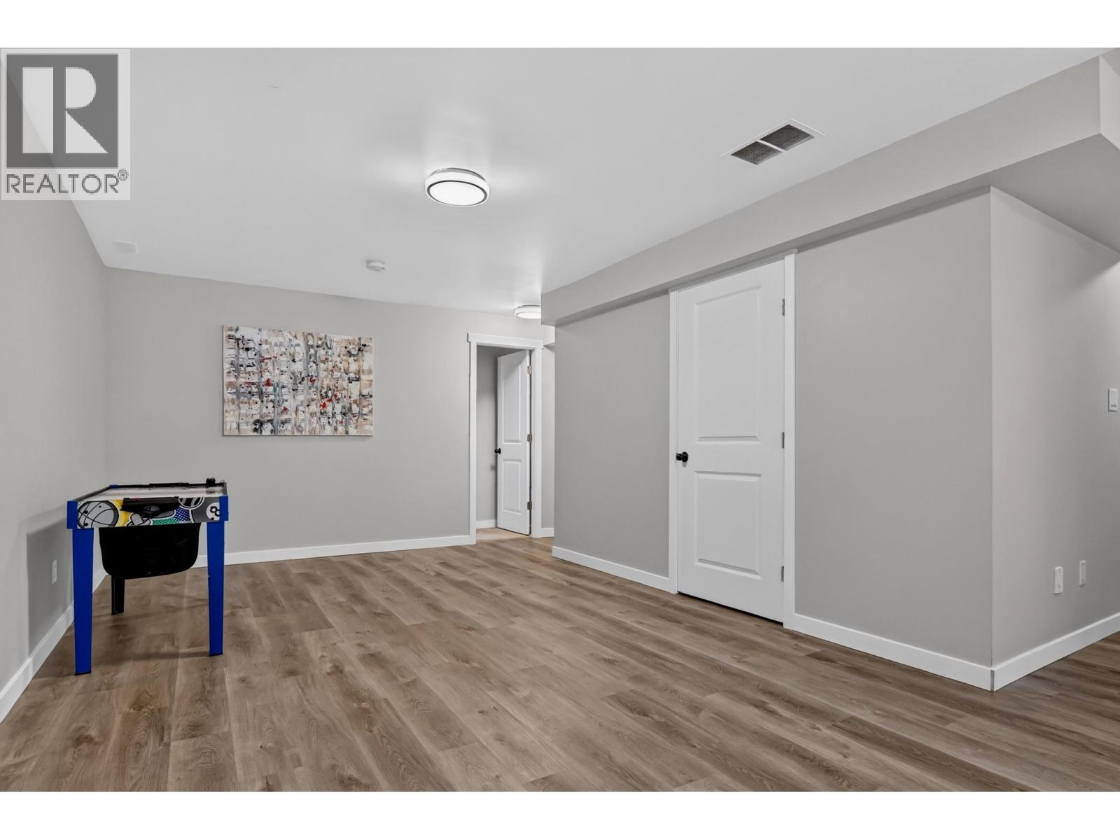
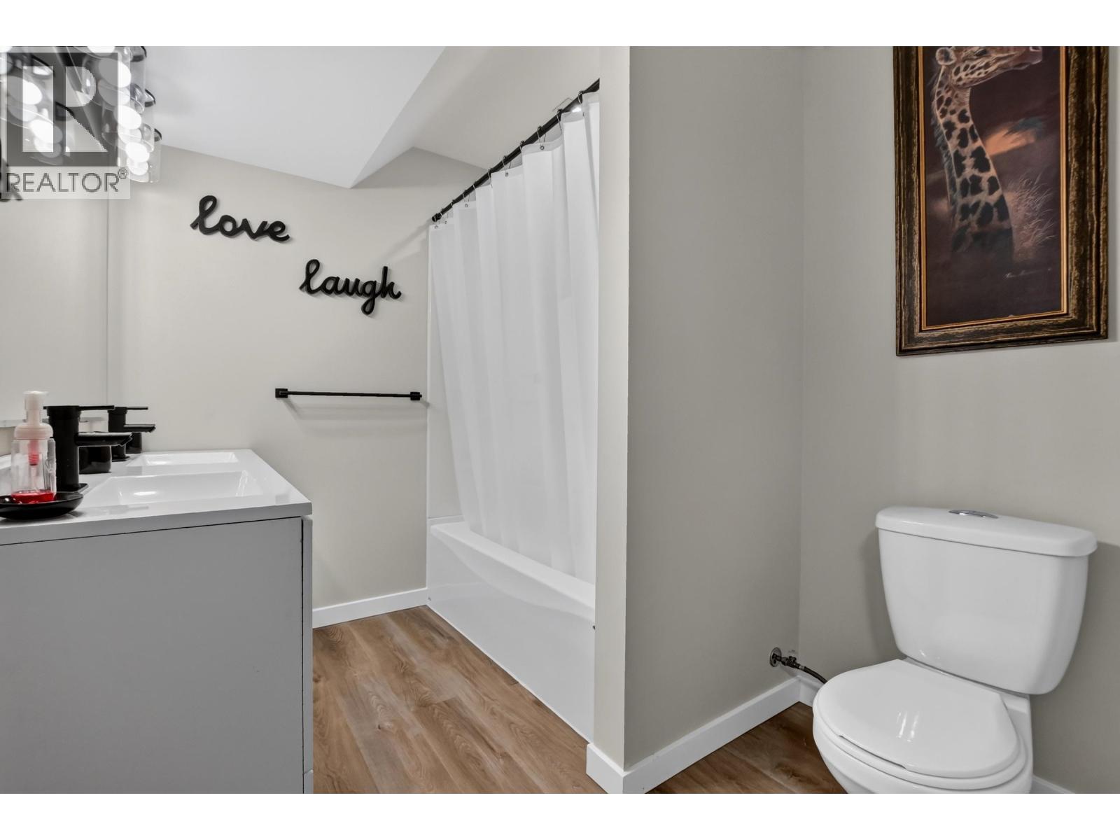
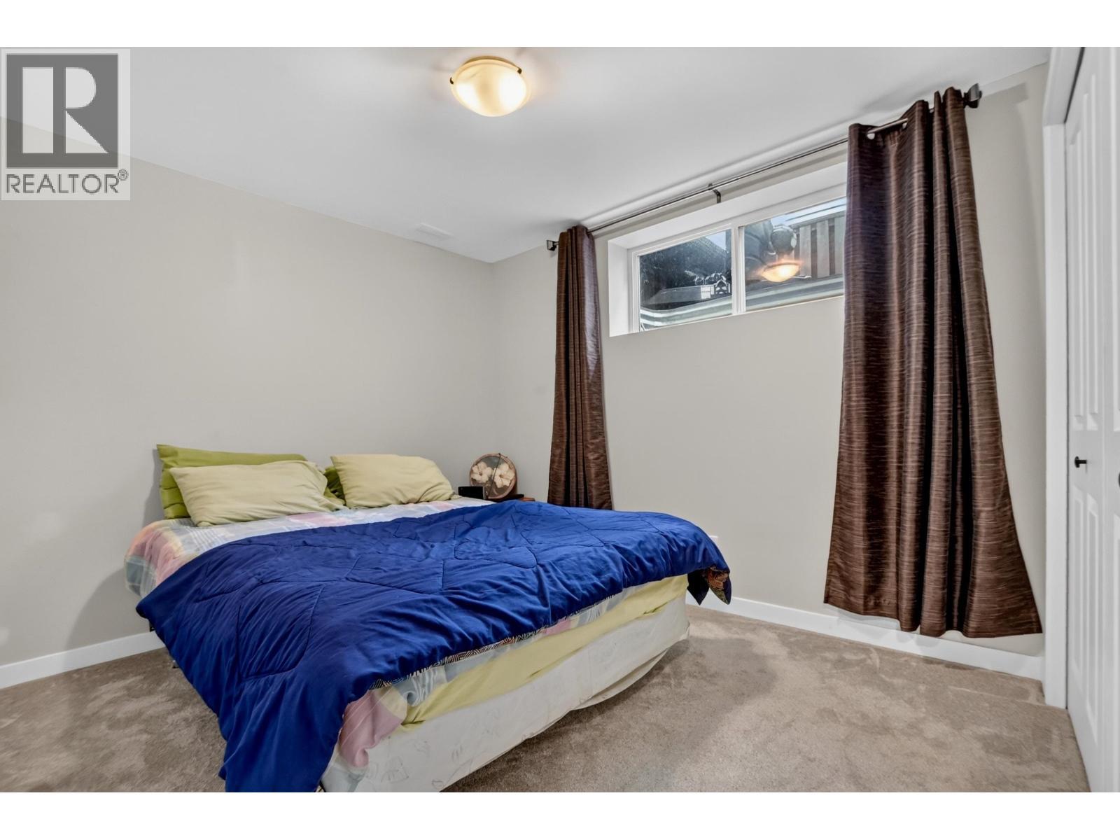
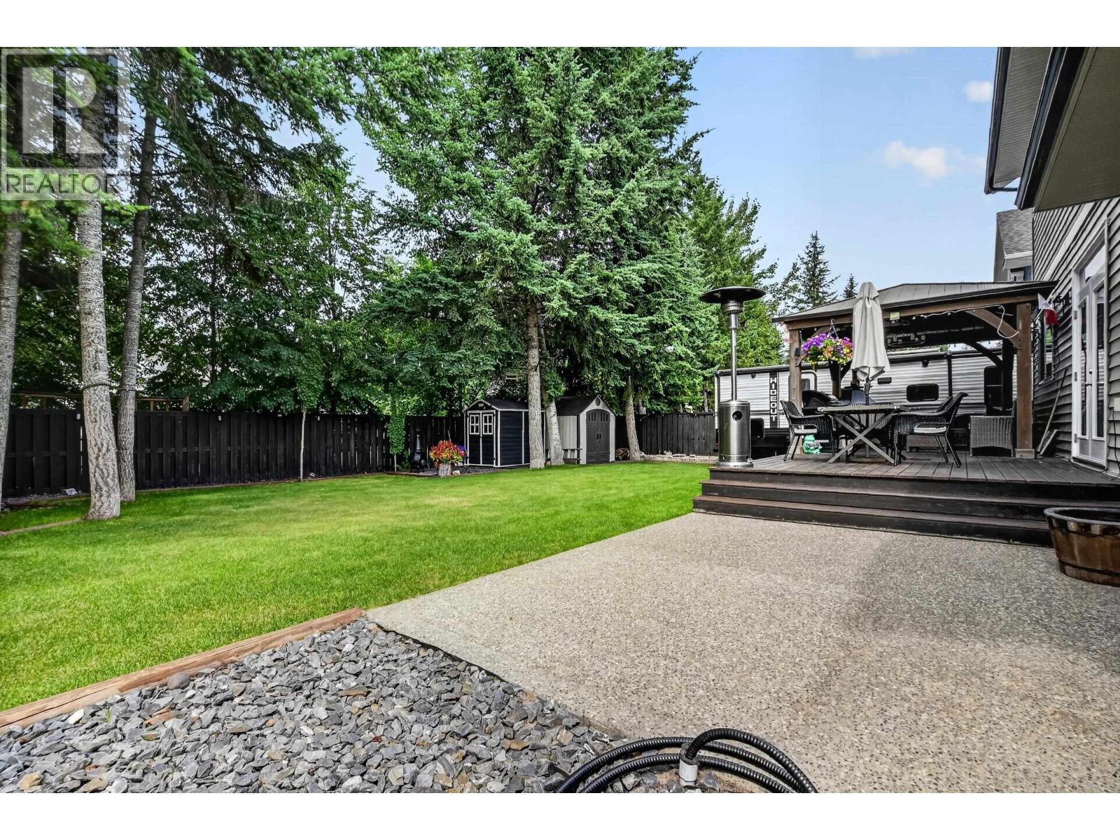
Welcome to 7557 Loedel Cres. in sought-after Malaspina Ridge! This beautifully maintained 5 bed, 3.5 bath home offers the perfect family layout. Bright open-concept main floor features vaulted ceilings, large windows, and spacious living, dining & kitchen areas. Kitchen boasts a large island, loads of cabinetry & prep space. Upstairs offers 3 generous bdrms, including a spacious primary with W/I closet and 5-pc ensuite. Double vanities in every full bathroom make this home ideal for busy families. The fully finished bsmt is ready for an in-law suite with excellent layout potential, plus 2 bdrms and additional living space. Enjoy the private, fully fenced backyard with a large sundeck, gazebo, RV parking, natural gas hookup, and wiring ready for a hot tub. Double garage, A/C & walking distance to Malaspina Elem. & College Heights Secondary. A must-see! (id:27)

Building Features:

  • Style: Detached
  • Building Type: House
  • Basement Development: Finished
  • Basement Type: N/A
  • Construction Style - Attachment: Detached
  • Fireplace: Yes
  • Floor Space: 2883 sqft
  • Foundation Type: Concrete Perimeter
  • Roof Material: Asphalt shingle
  • Roof Style: Conventional
  • Total Finished Area: 2883 sqft
  • Heating Type: Forced air
  • Heating Fuel: Natural gas
  • Cooling Type: Central air conditioning
  • Appliances: Washer, Dryer, Refrigerator, Stove, Dishwasher

Property Features:

  • OwnershipType: Freehold
  • Property Type: Single Family
  • Built in: 2010
  • Floor Space (approx): 2883 Square Feet
  • Irregular: Yes
  • Lot Size: 7158.00 Square Feet
  • Parking Type: Garage, RV
  • No. of Parking Spaces: 2

Rooms:

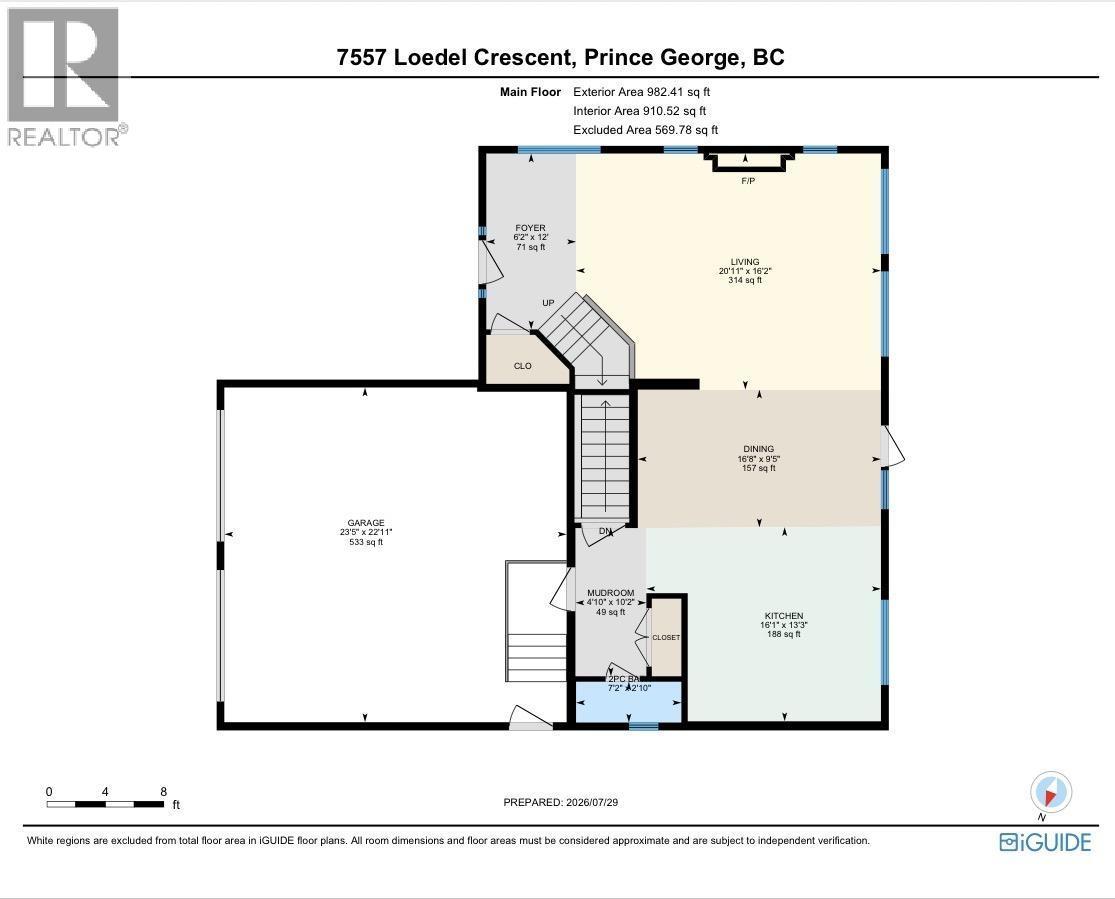
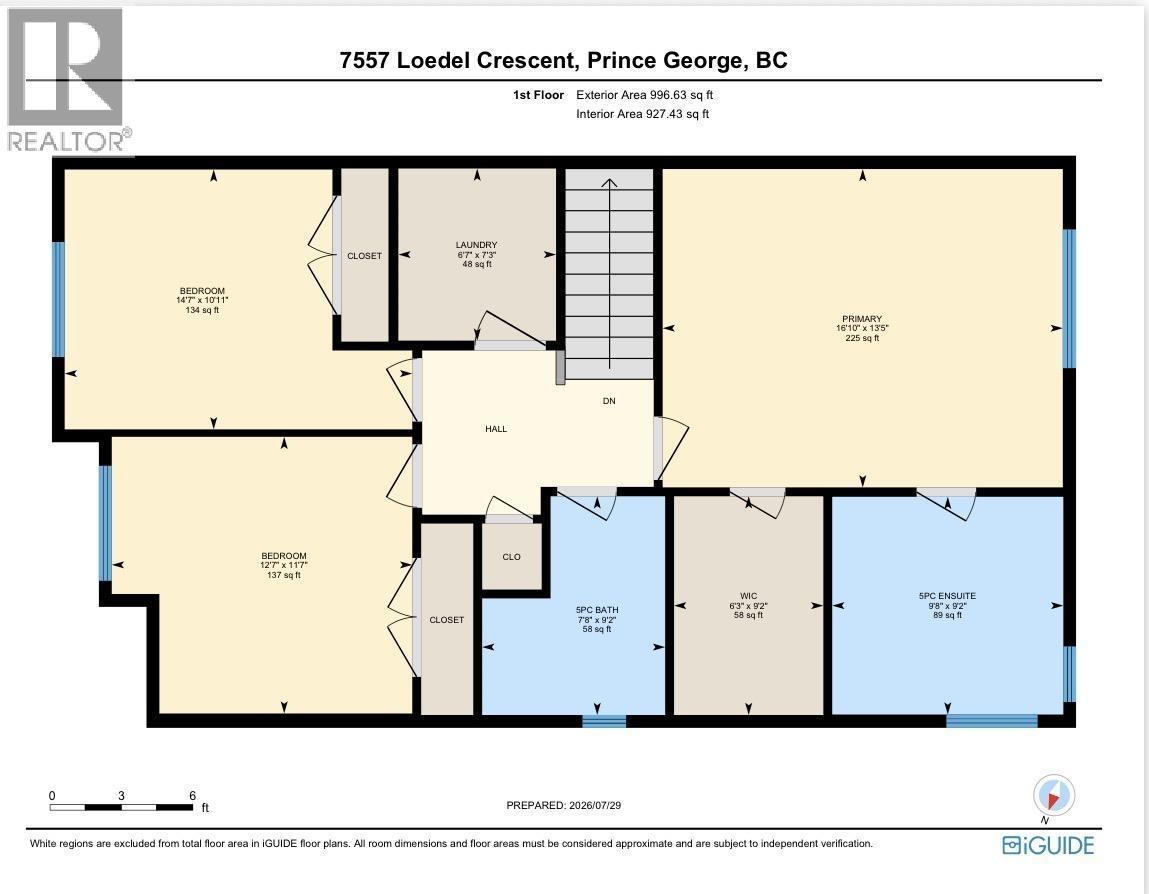
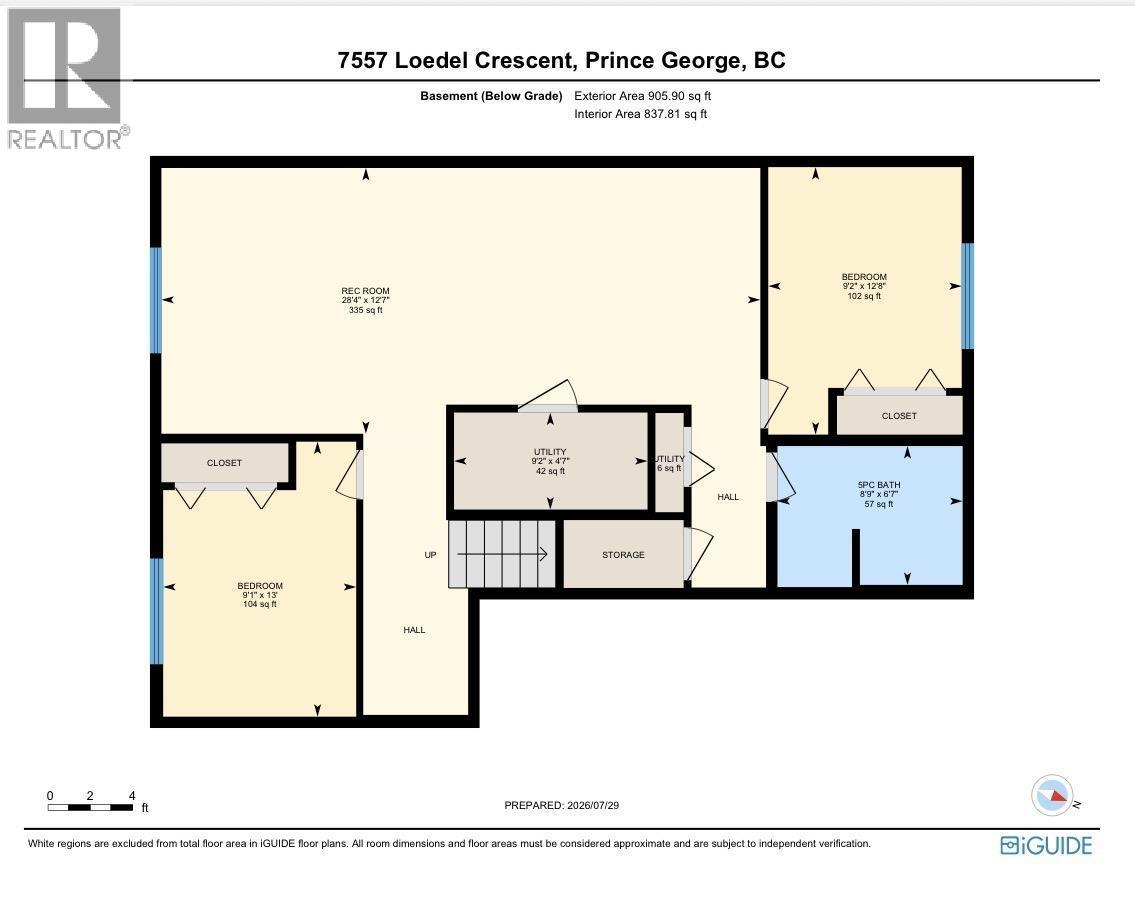
  • Primary Bedroom 4.09 m x 4.90 m
  • Other 2.79 m x 1.91 m
  • 2nd Bedroom 3.53 m x 3.84 m
  • 3rd Bedroom 3.07 m x 4.44 m
  • Laundry 2.21 m x 2.01 m
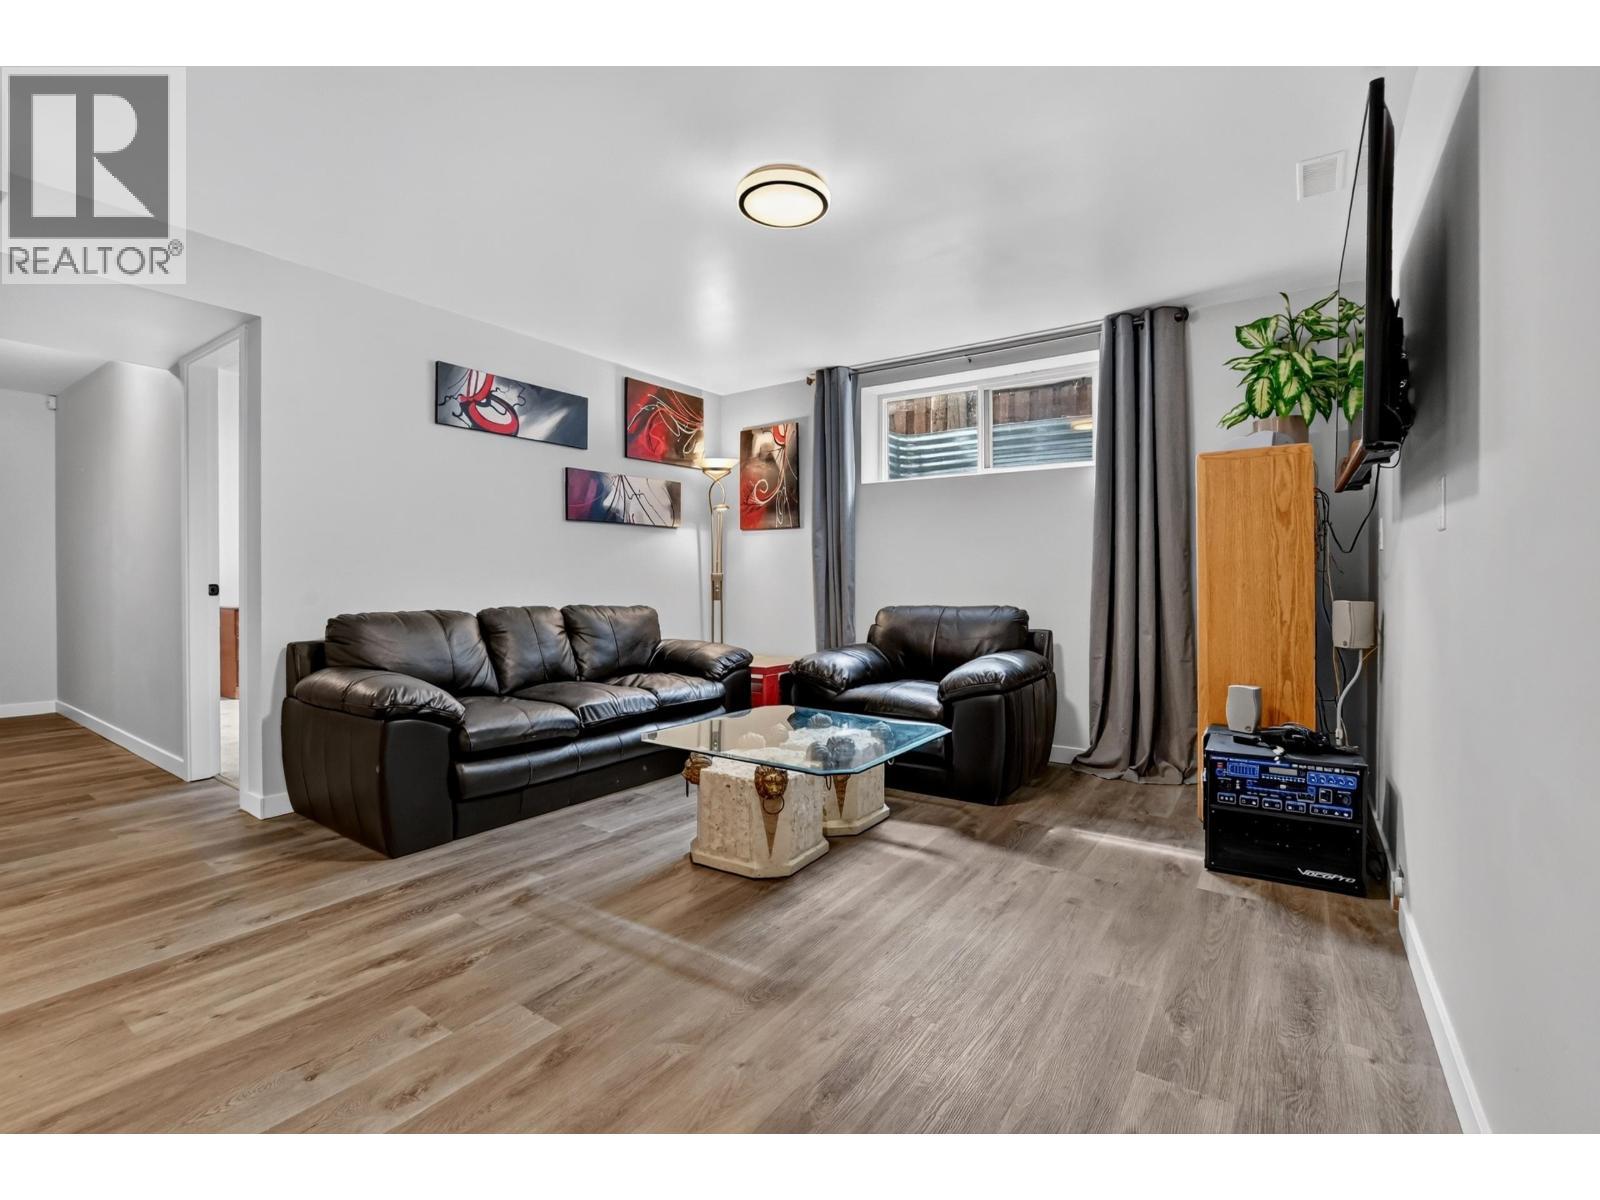
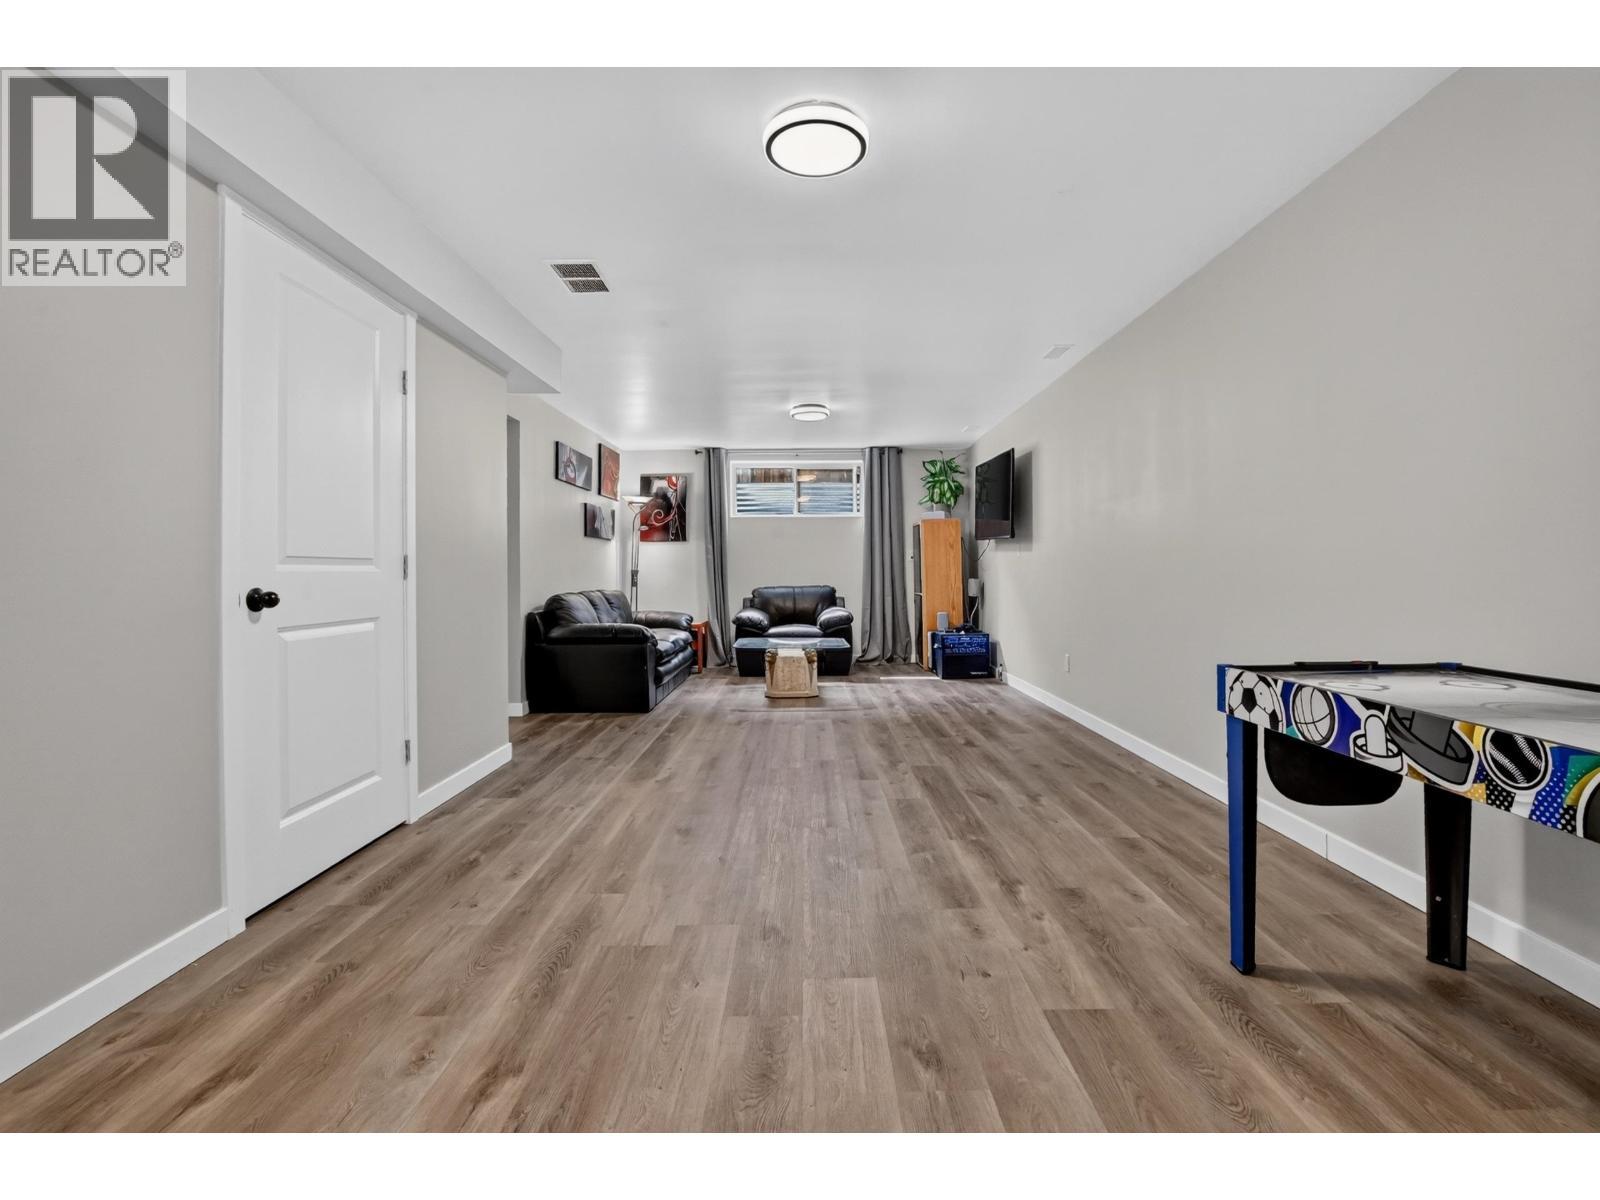
  • Recreation Room Basement Level 8.64 m x 3.84 m
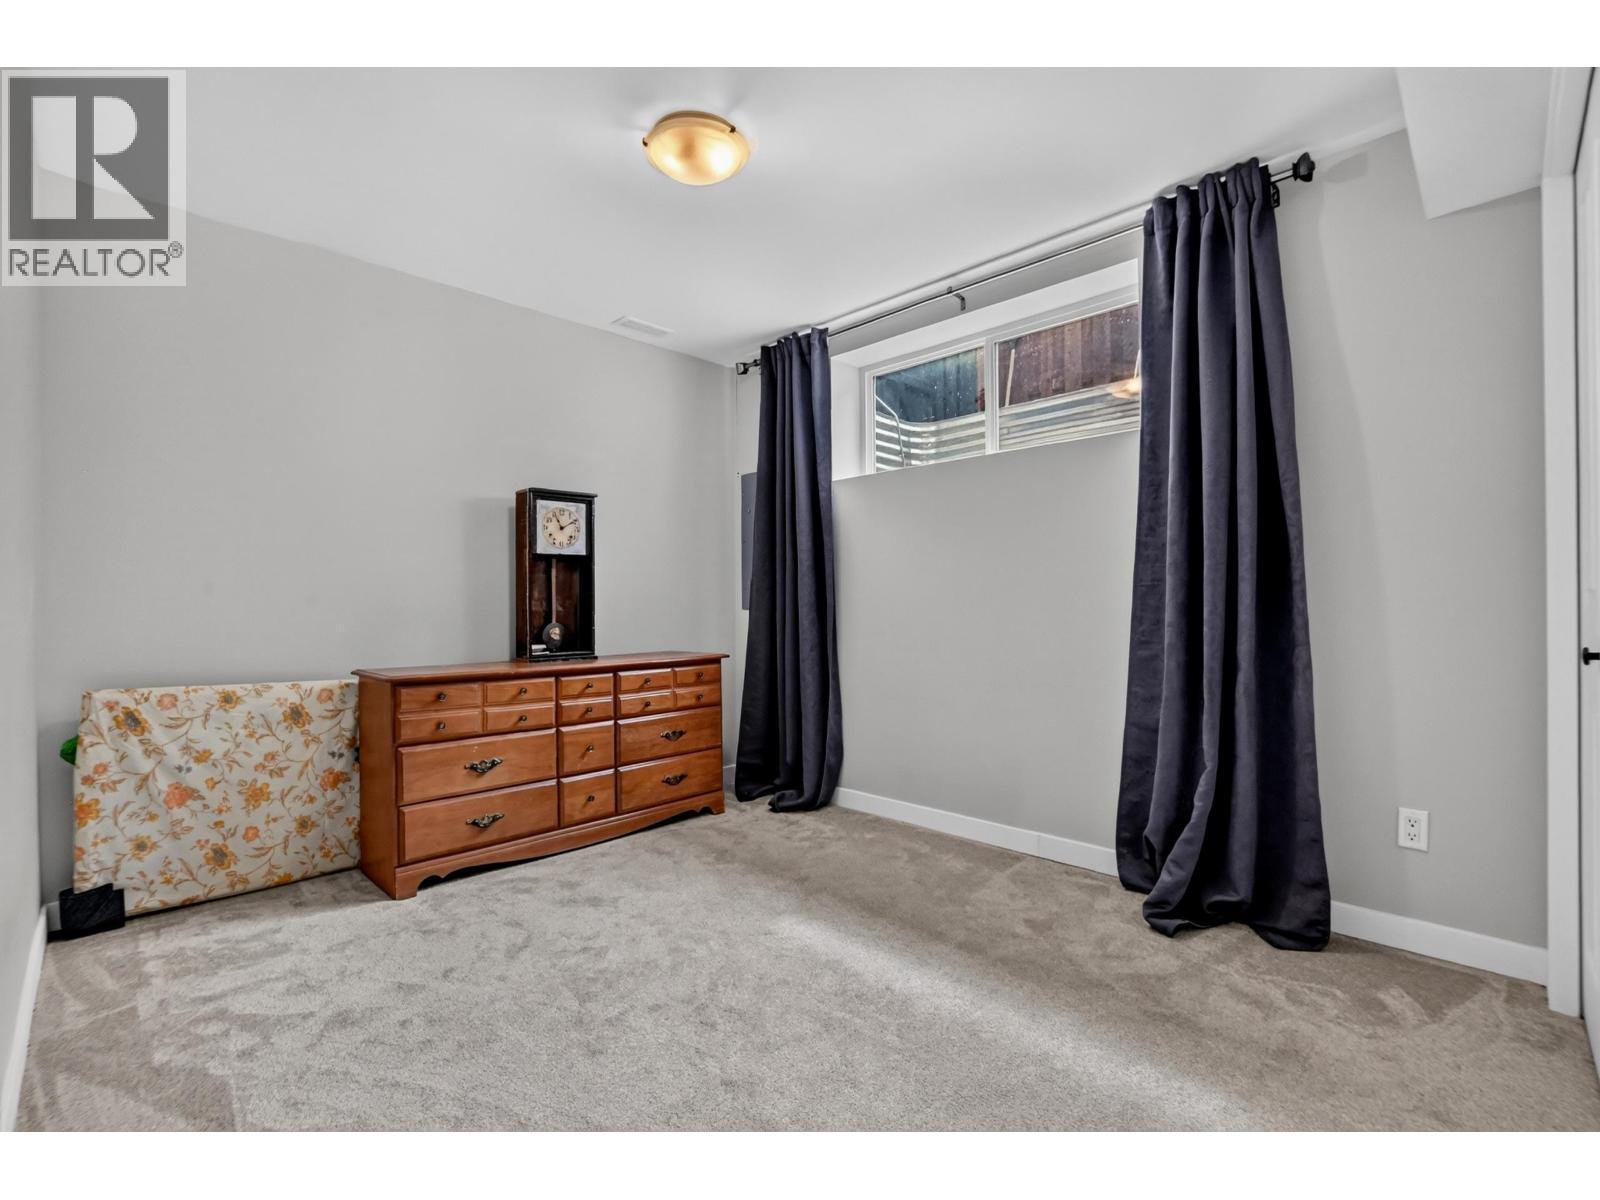
  • 4th Bedroom Basement Level 2.79 m x 3.86 m
  • 5th Bedroom Basement Level 2.77 m x 3.96 m
  • Utility Basement Level 2.79 m x 3.84 m
  • Foyer Main Level 3.66 m x 1.88 m
  • Living Main Level 4.93 m x 6.12 m
  • Dining Main Level 5.08 m x 2.87 m
  • Kitchen Main Level 4.04 m x 4.90 m
  • Mudroom Main Level 3.10 m x 1.24 m

Convert Measurement to:

Courtesy of: Team Powerhouse Realty
REALTOR.ca  

QuickQuoteTM Powered by RPS
Thinking of Selling?

Start by finding out what your home might be worth in today's market.

Location of 7557 LOEDEL CRESCENT, Prince George, British Columbia, V2N 0A5

Demographic Information of 7557 LOEDEL CRESCENT, Prince George, British Columbia, V2N 0A5

Life Stage

Growing Families

Employment Type

Mixed

Average Household Income

$144,346.00

Average Number of Children

1.82

Household Population

Household Structure

Age of Population

Education

Education Level

No certificate/diploma/degree

7.2 %

High school certificate or equivalent

34.78 %

Apprenticeship trade certificate/diploma

14.64 %

College/non-university certificate
20.92 %

University certificate (below bachelor)
1.56 %

University Degree

20.89 %

Commuter

Travel To Work

By Car

94.74 %

By Public Transit

0.0 %

By Walking

0.27 %

By Bicycle

0.0 %

By Other Methods

4.99 %

Cultural Diversity

Knowledge of Official Language

Mother Tongue

Building Information

Building Type

Apartments (Low and High Rise)

0.63 %

Houses

99.37 %

Own Vs. Rent