Button CopyPathCircle CloseCircle Left ArrowArrow Down Icon GreyClosecirclecircleBurger
  • Advertising

2145 AINTREE DRIVE, Prince George, British Columbia, V2K 1H6

MLS® # R3129788
House For Sale In Central Hart, Prince George, British Columbia
$409,000 QuickQuoteTM: Not Available

3 Beds

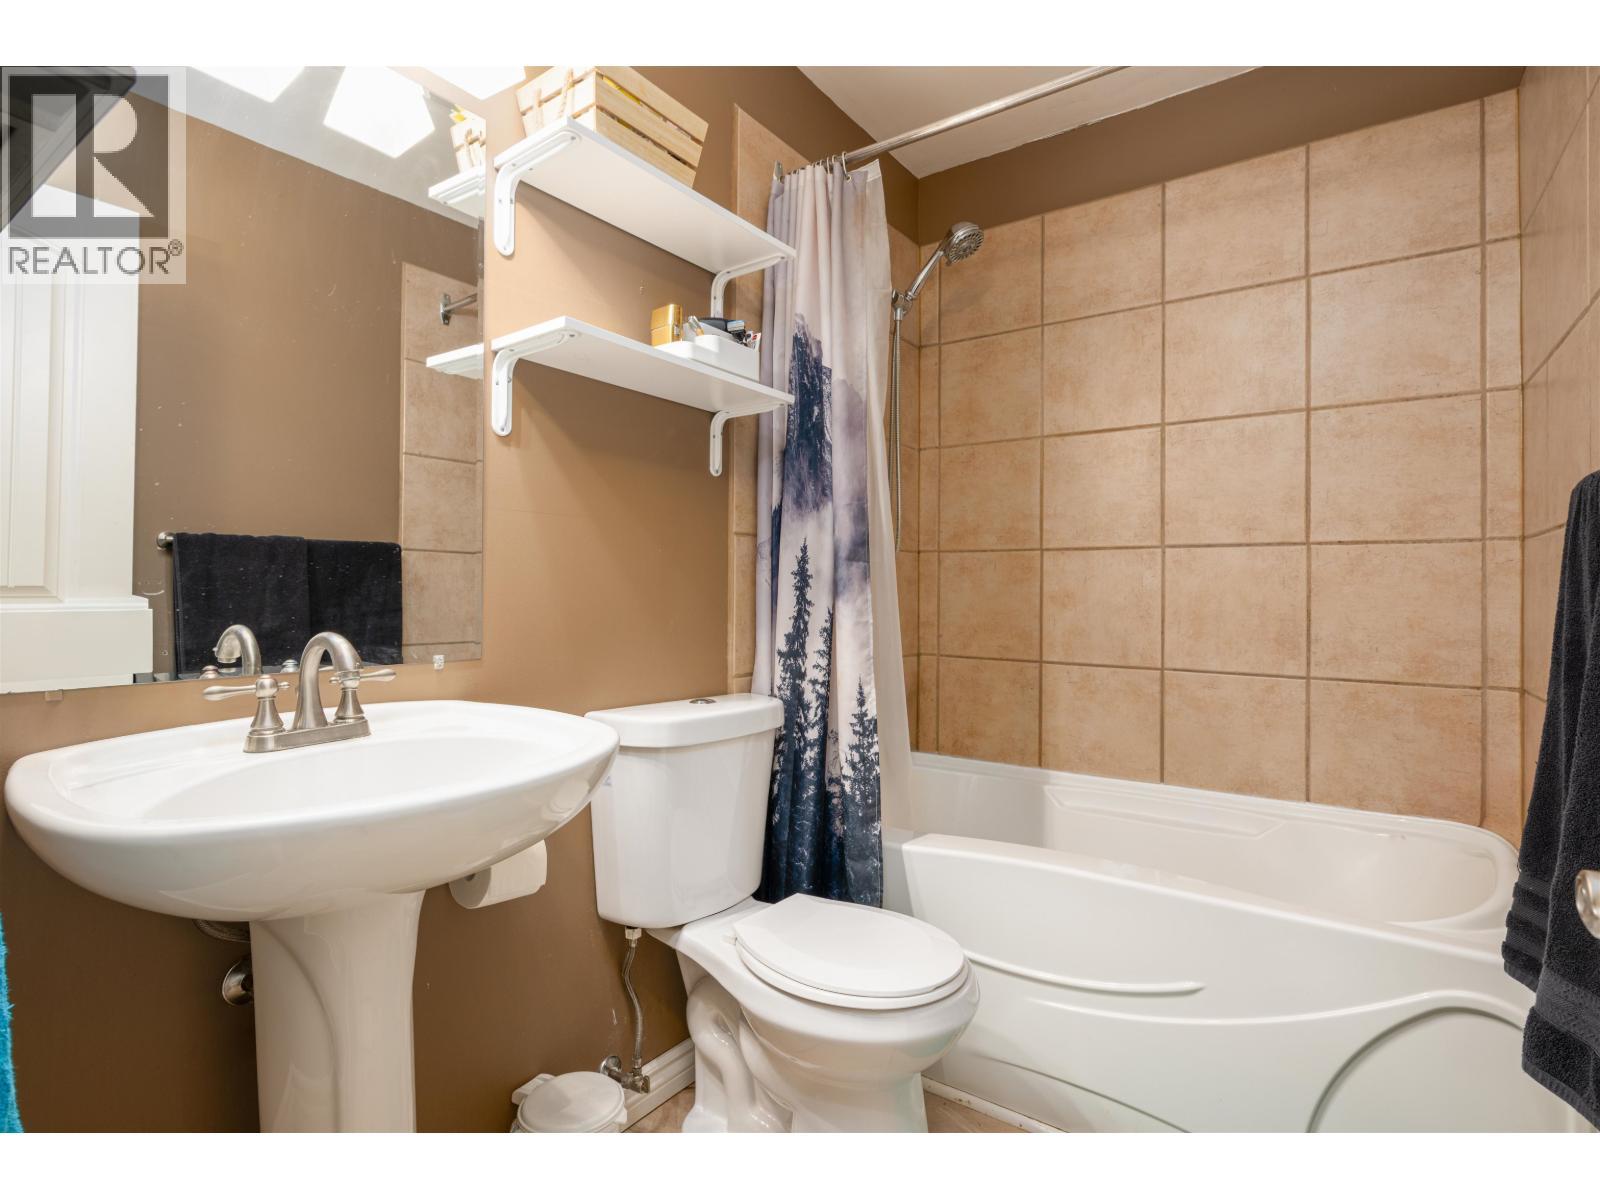
1 Bath

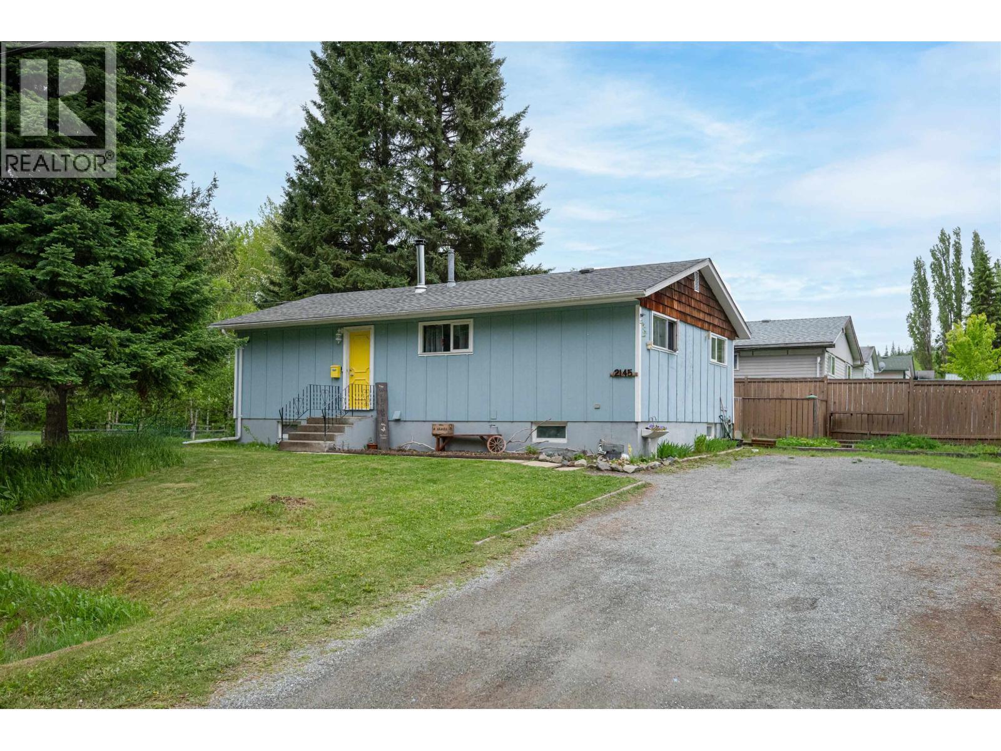
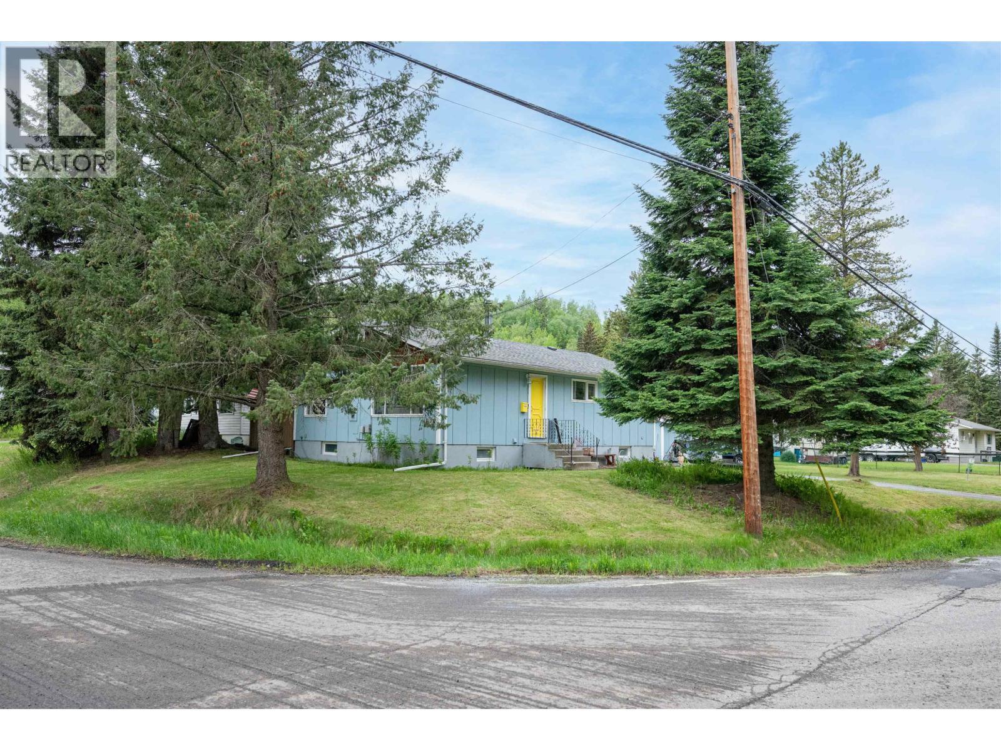
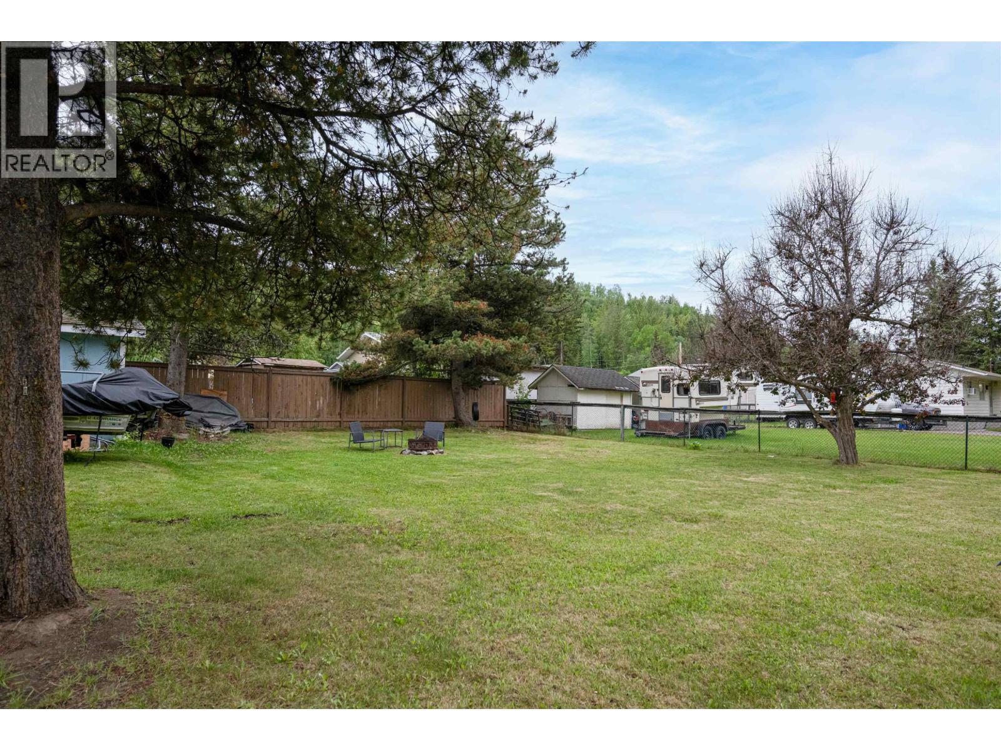
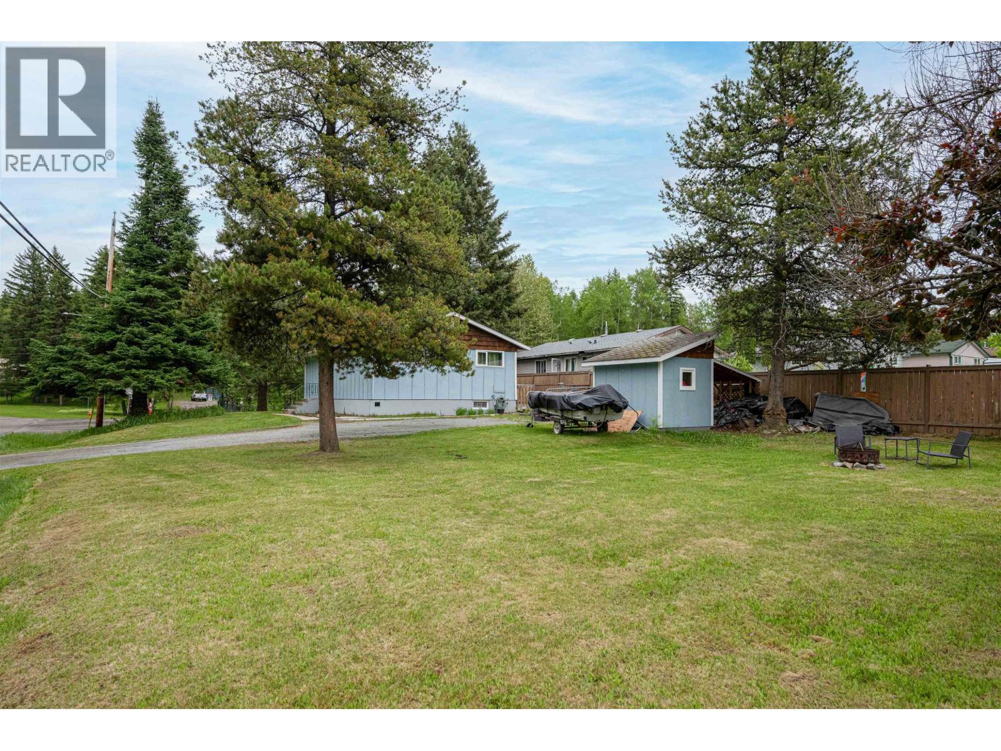
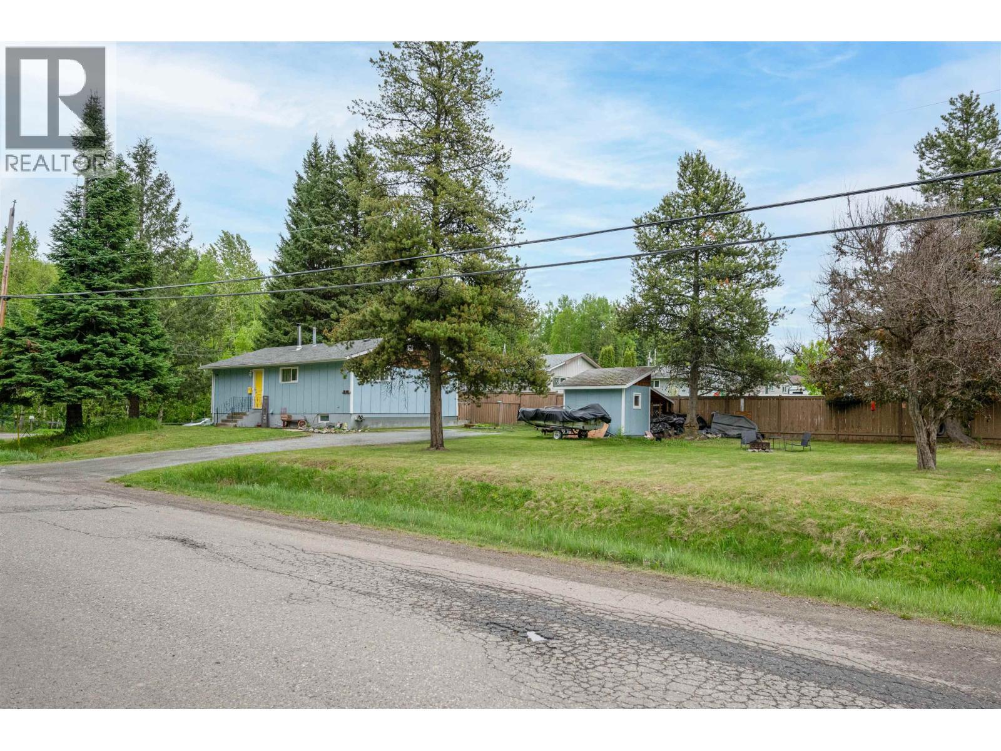
2145 Aintree Drive, Prince George, BC - Outdoor
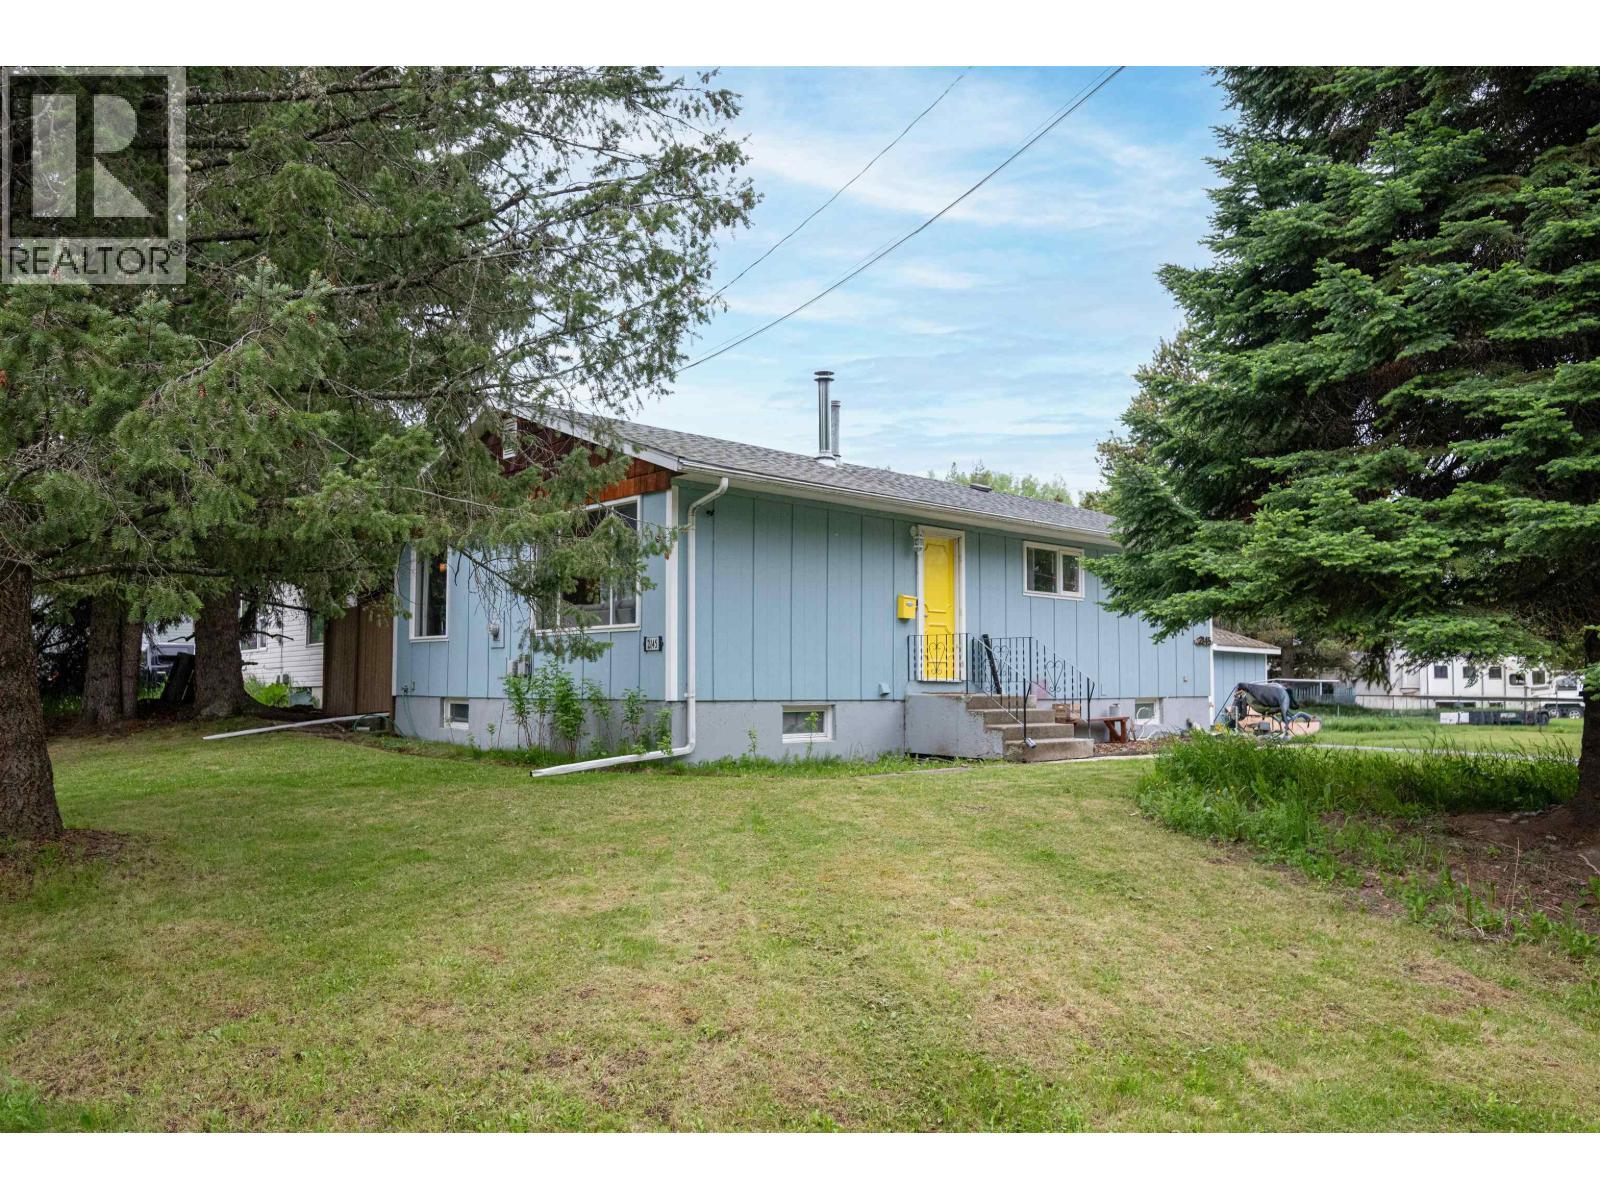
2145 Aintree Drive, Prince George, BC - Other
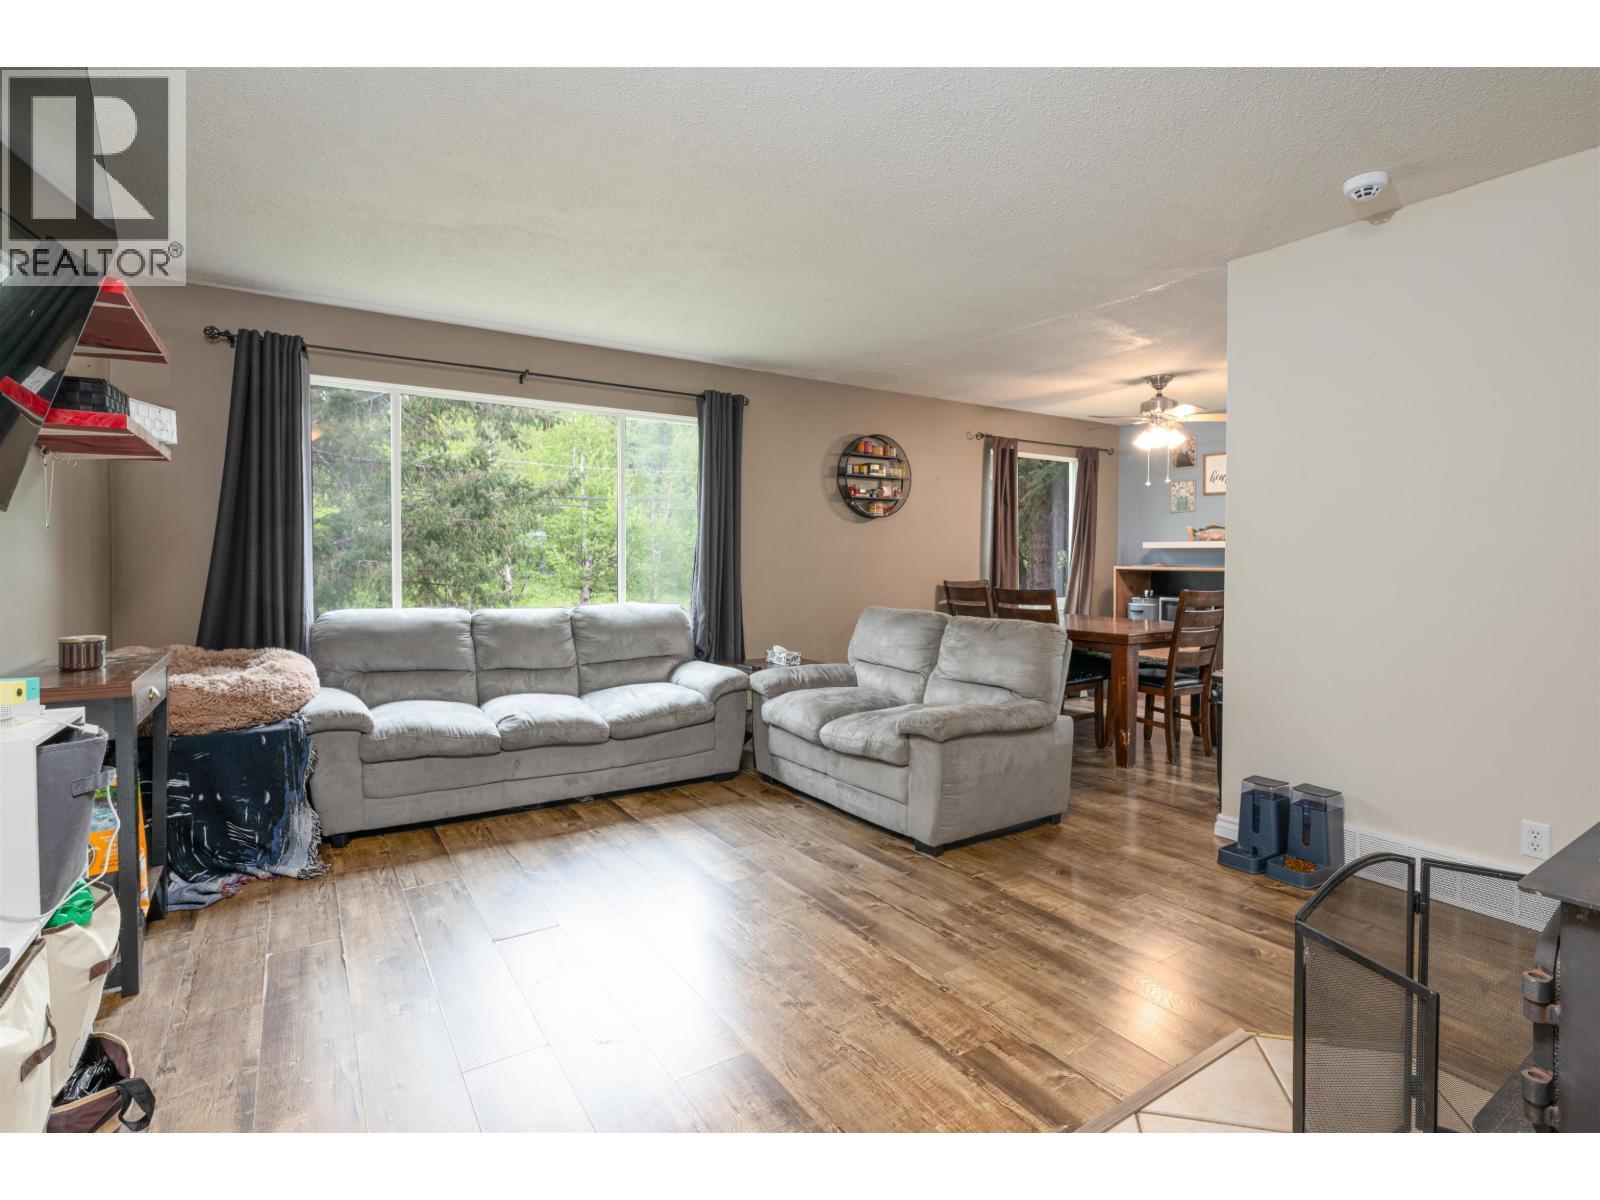
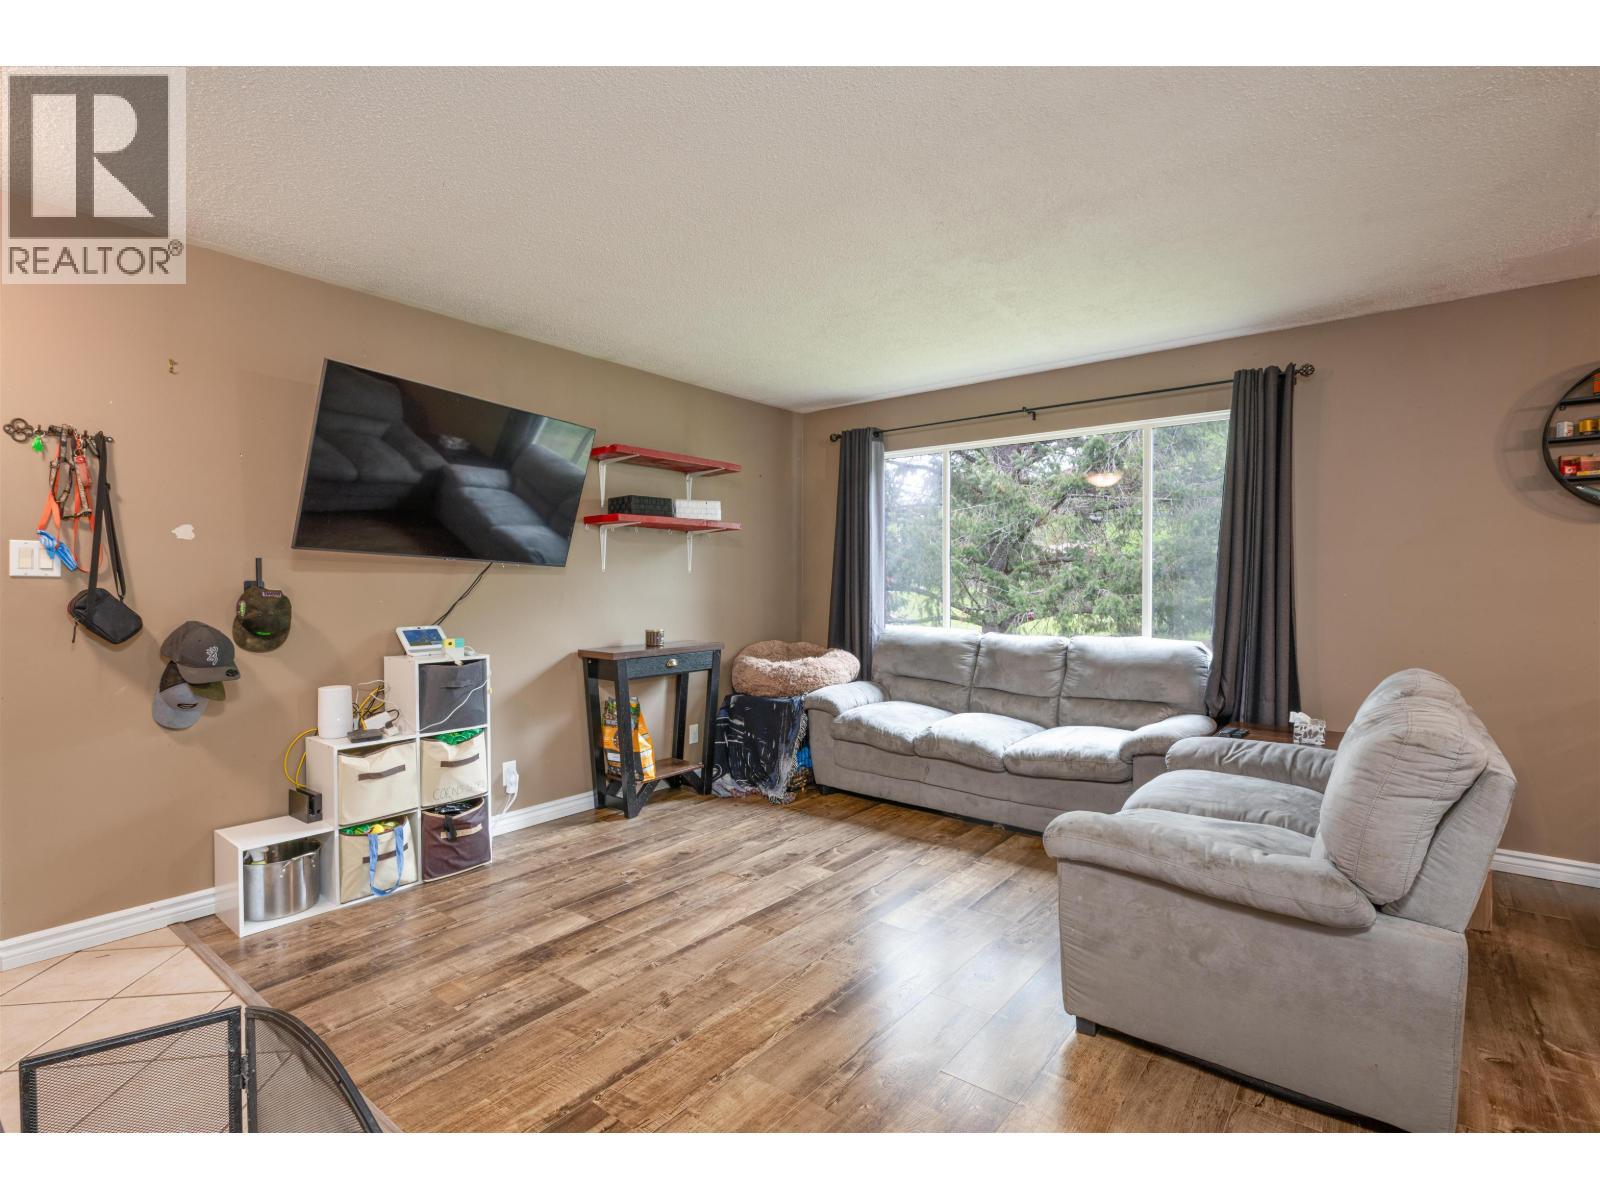
2145 Aintree Drive, Prince George, BC - Indoor Photo Showing Living Room
2145 Aintree Drive, Prince George, BC - Indoor
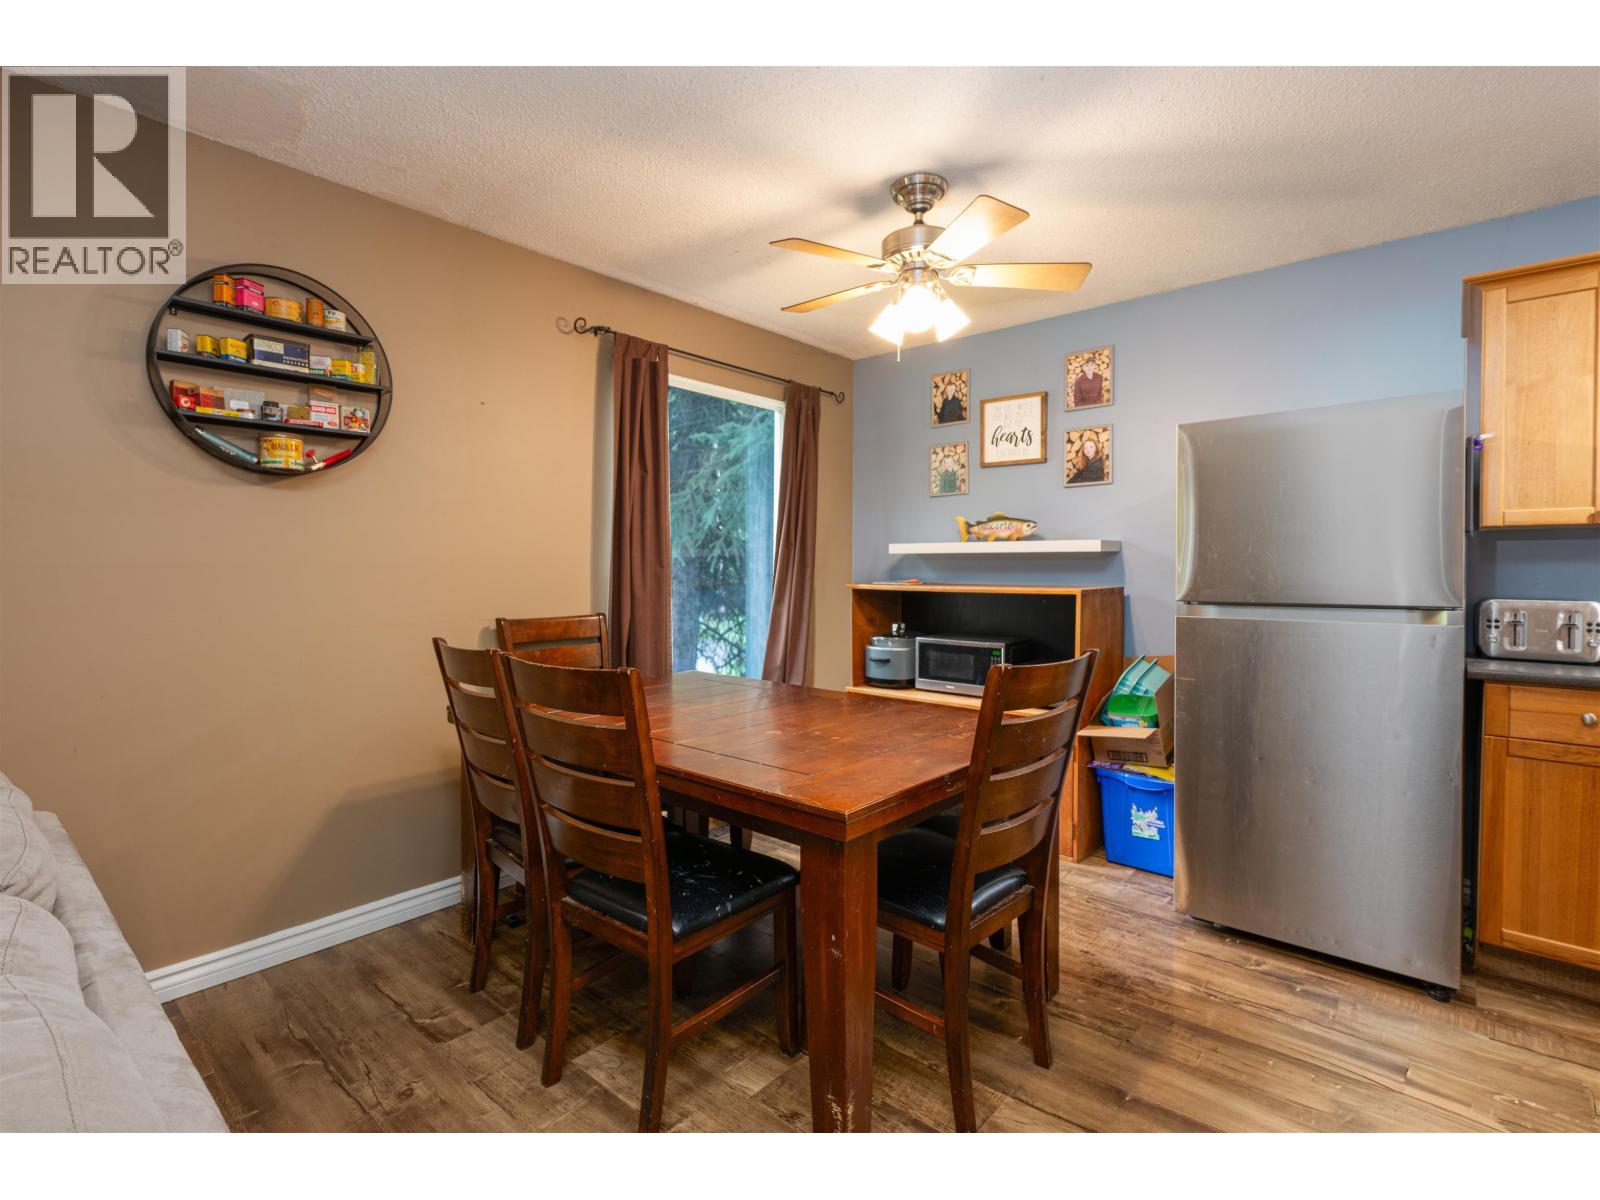
2145 Aintree Drive, Prince George, BC - Indoor Photo Showing Dining Room
2145 Aintree Drive, Prince George, BC - Indoor
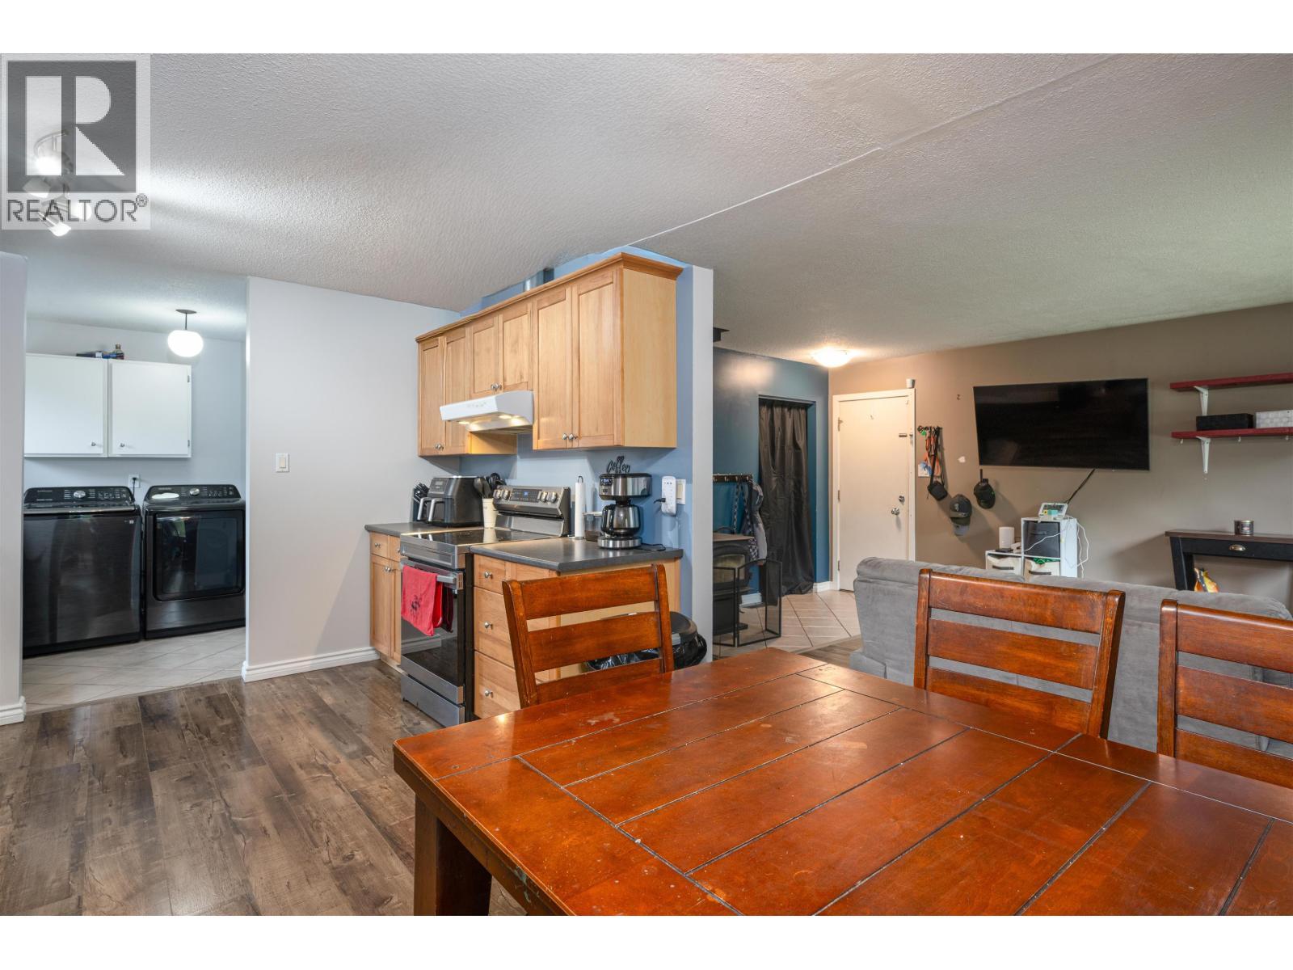
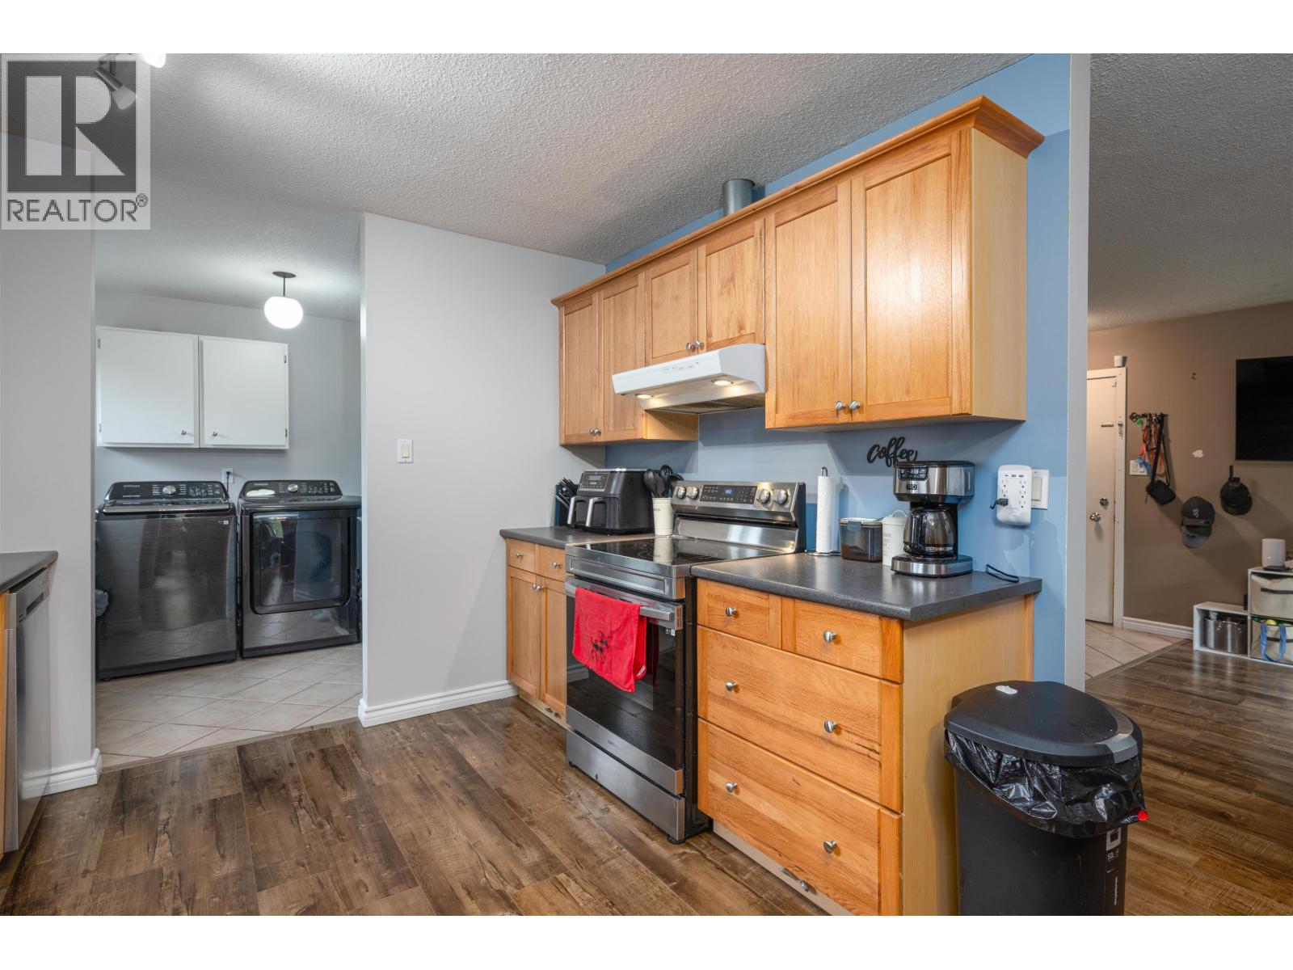
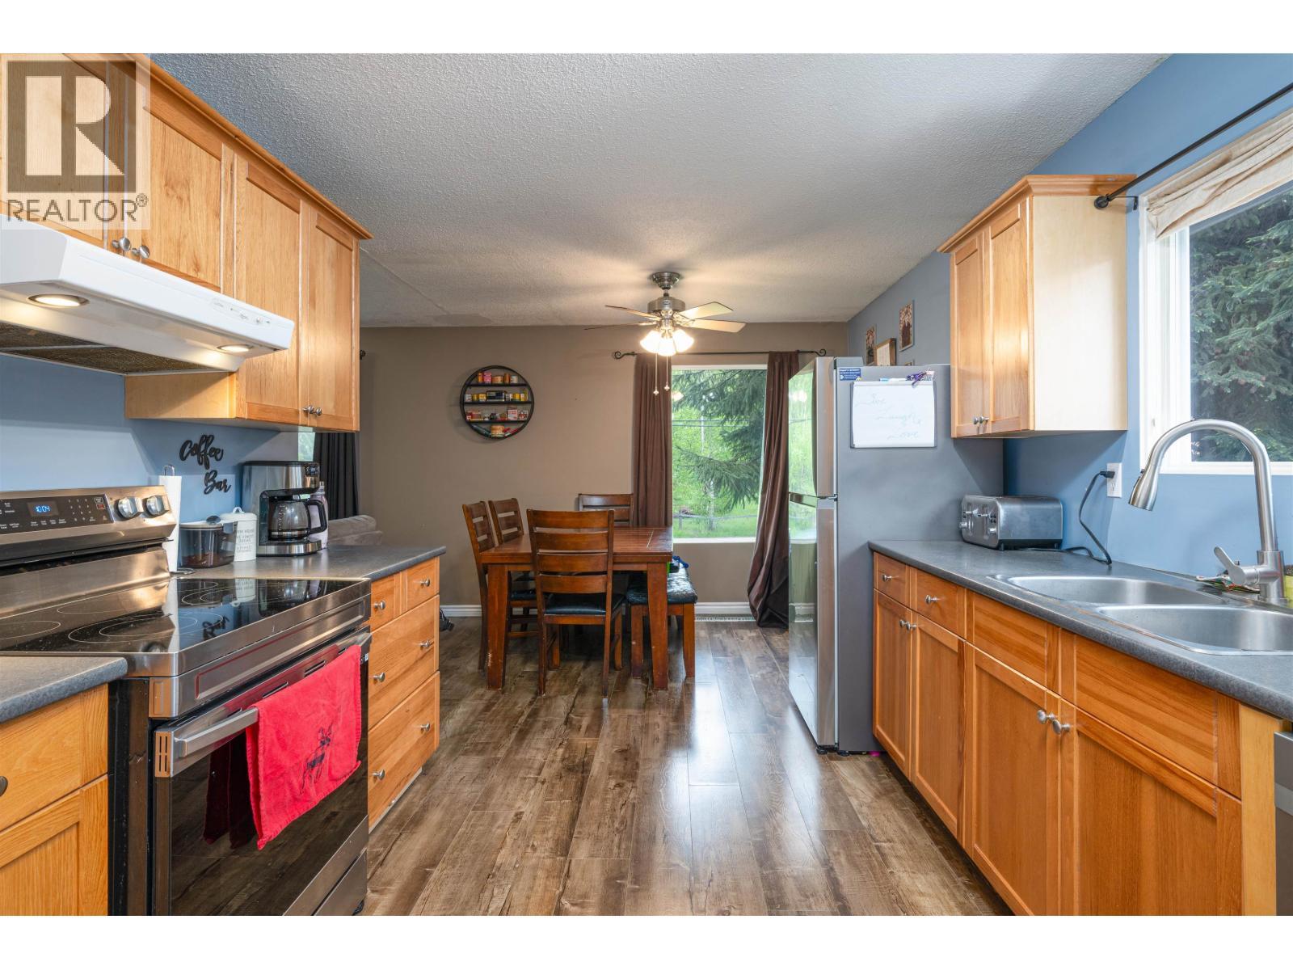
2145 Aintree Drive, Prince George, BC - Indoor Photo Showing Kitchen
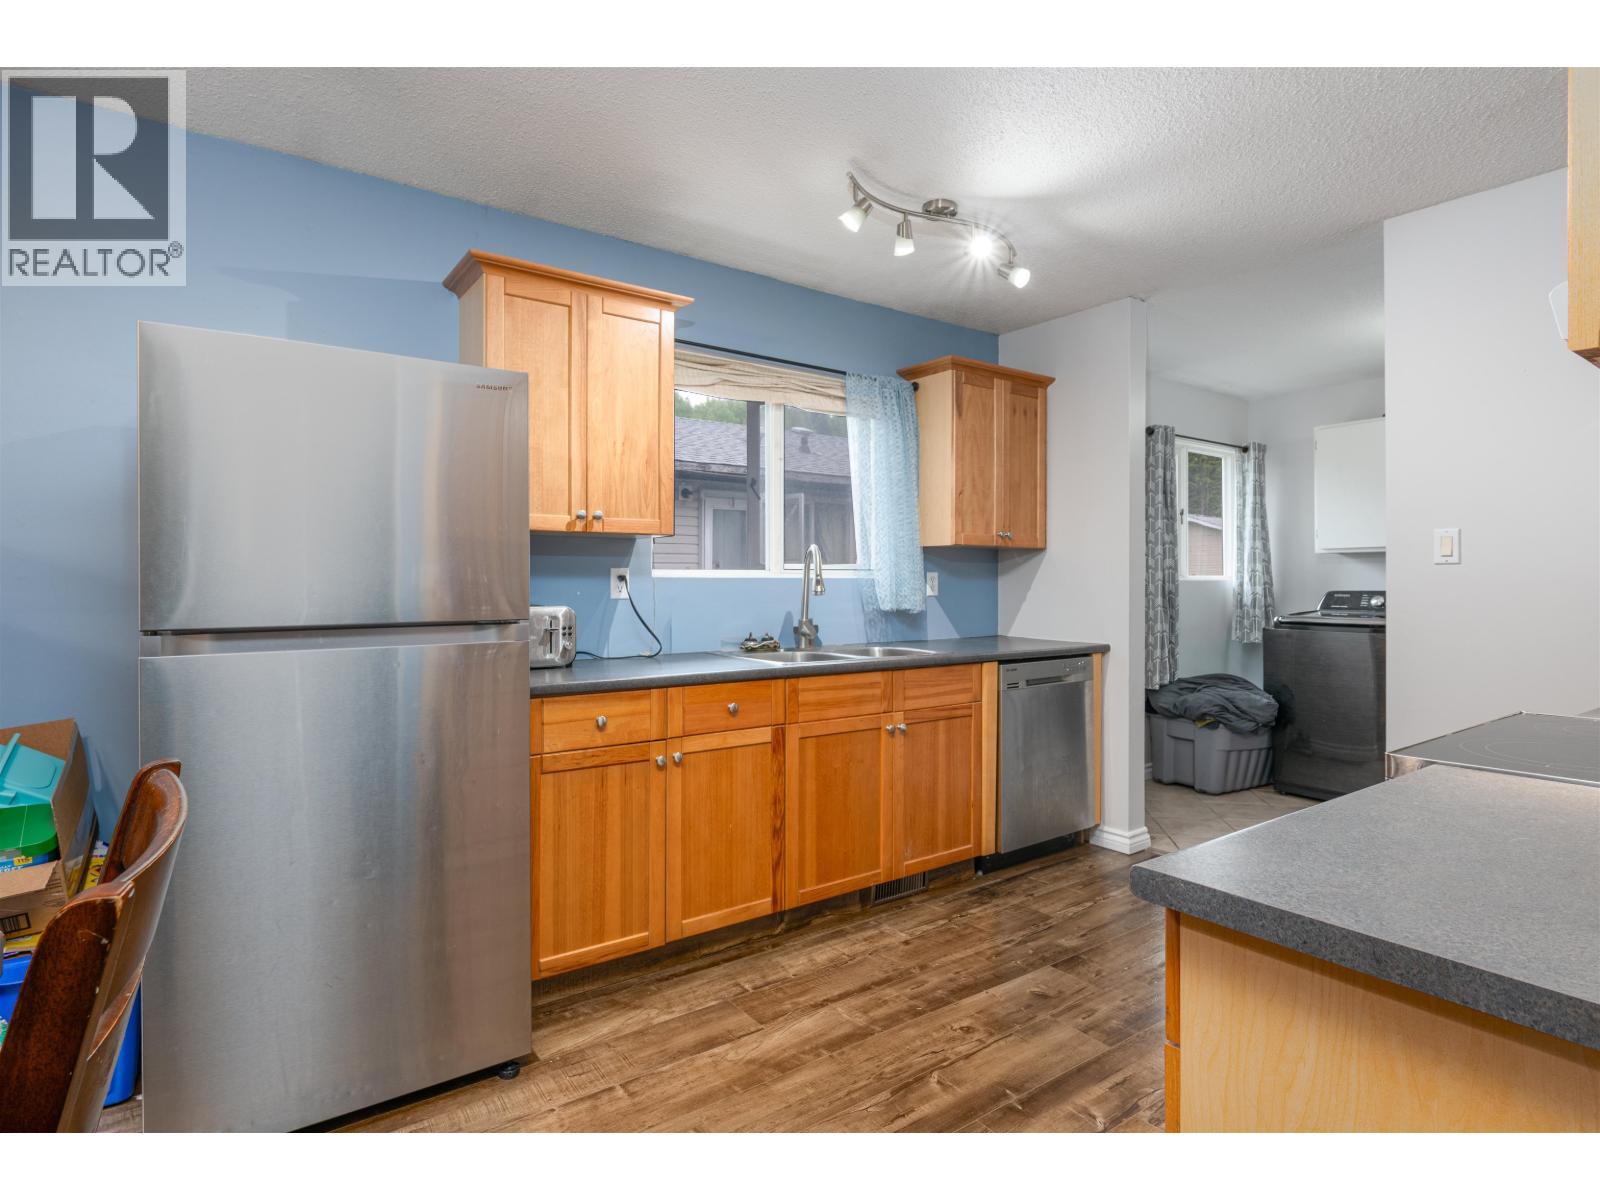
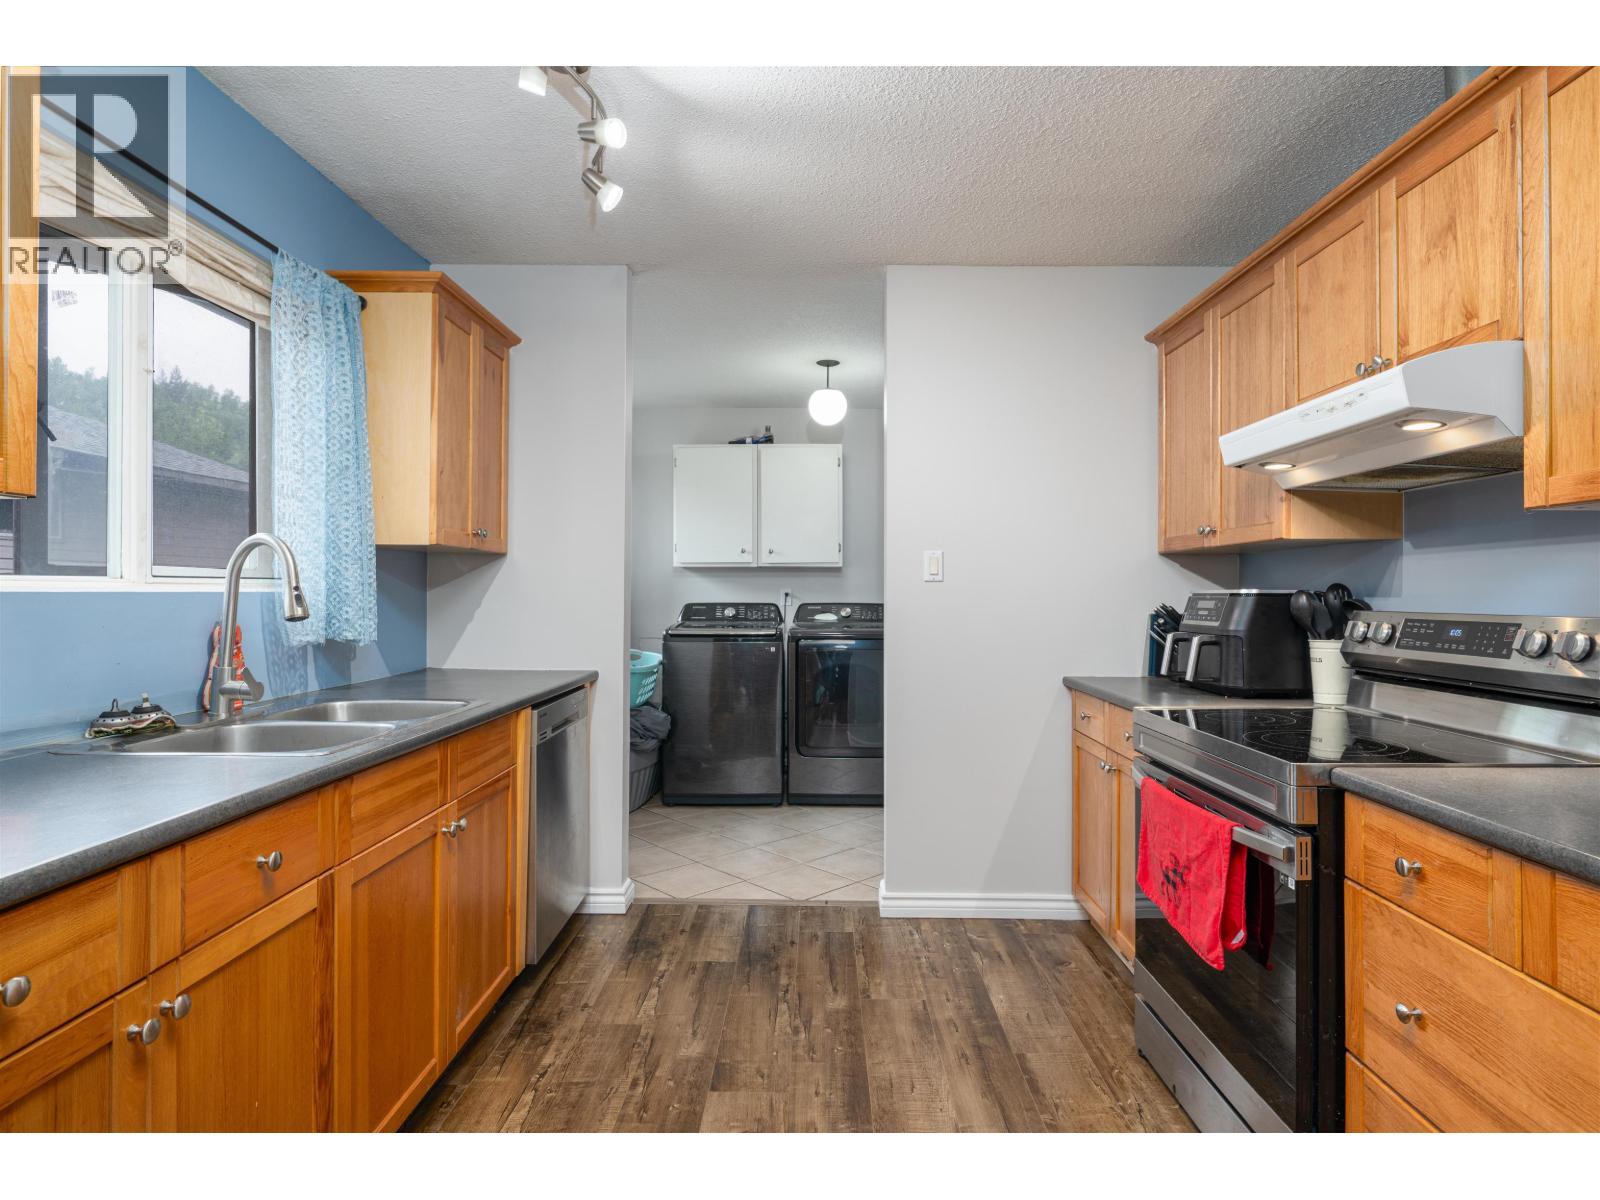
2145 Aintree Drive, Prince George, BC - Indoor Photo Showing Kitchen With Double Sink
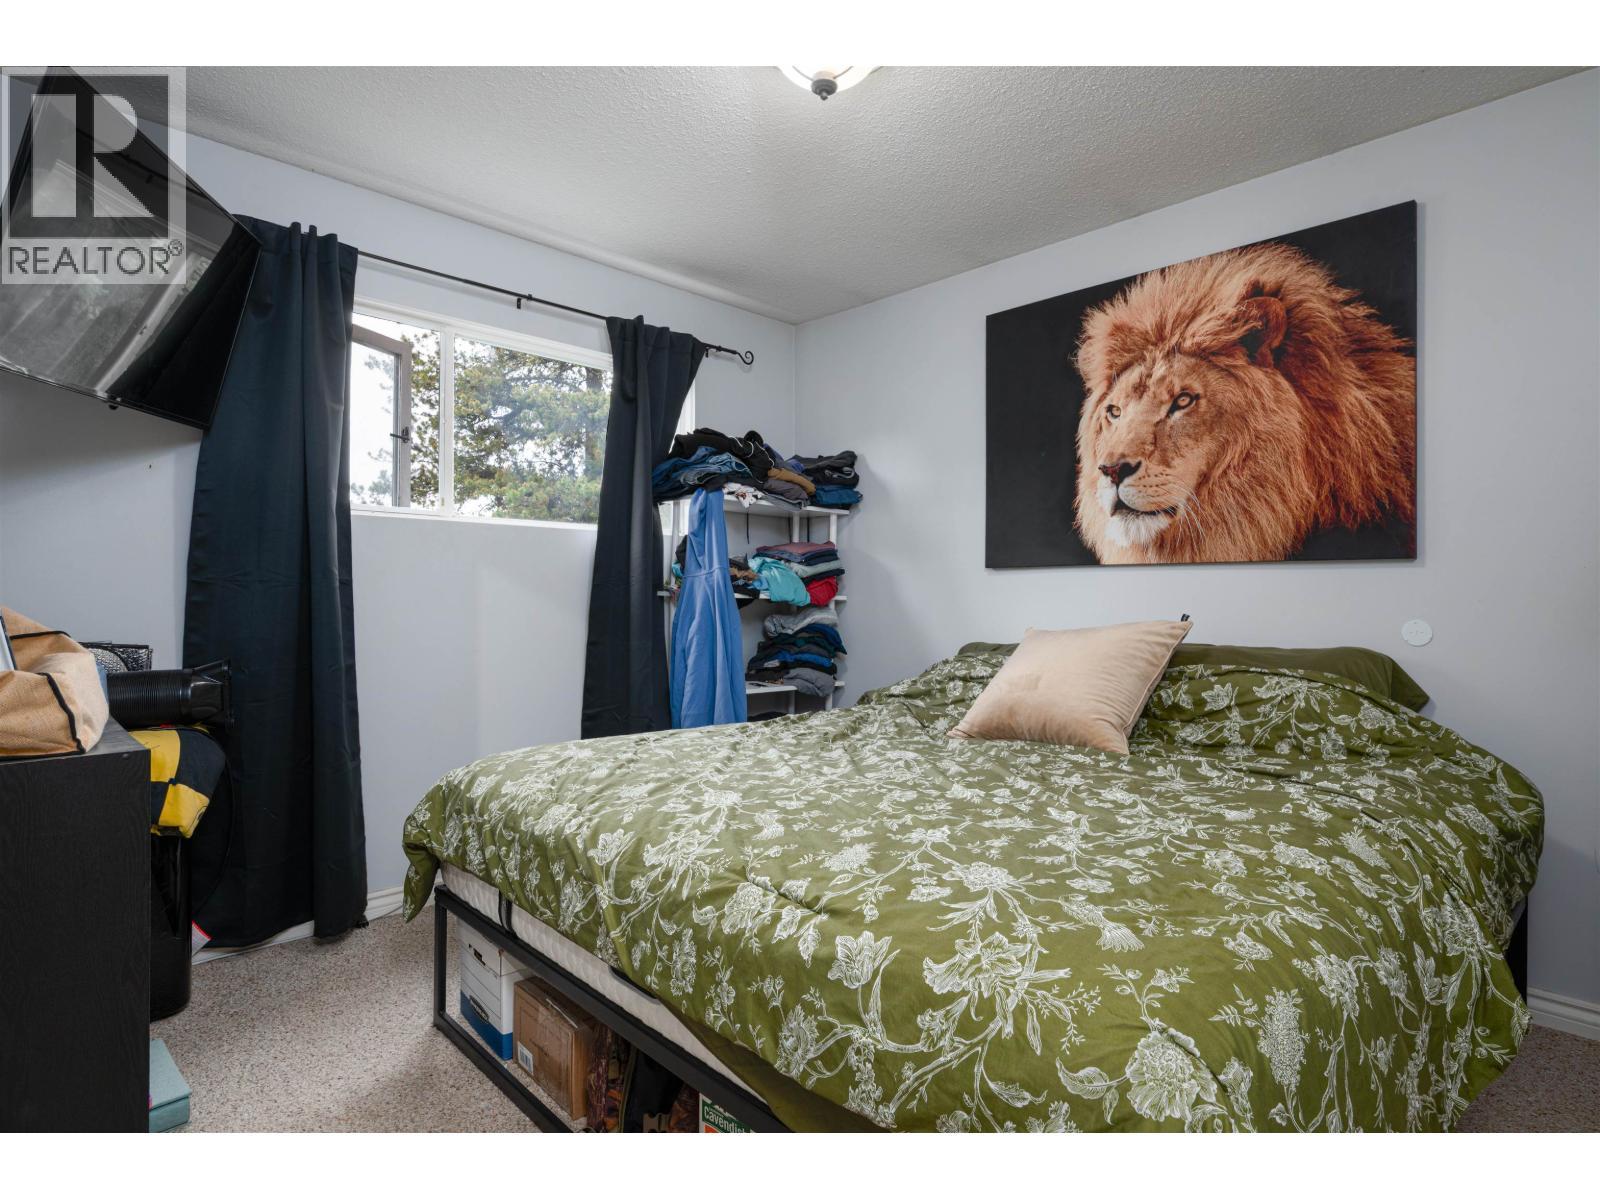
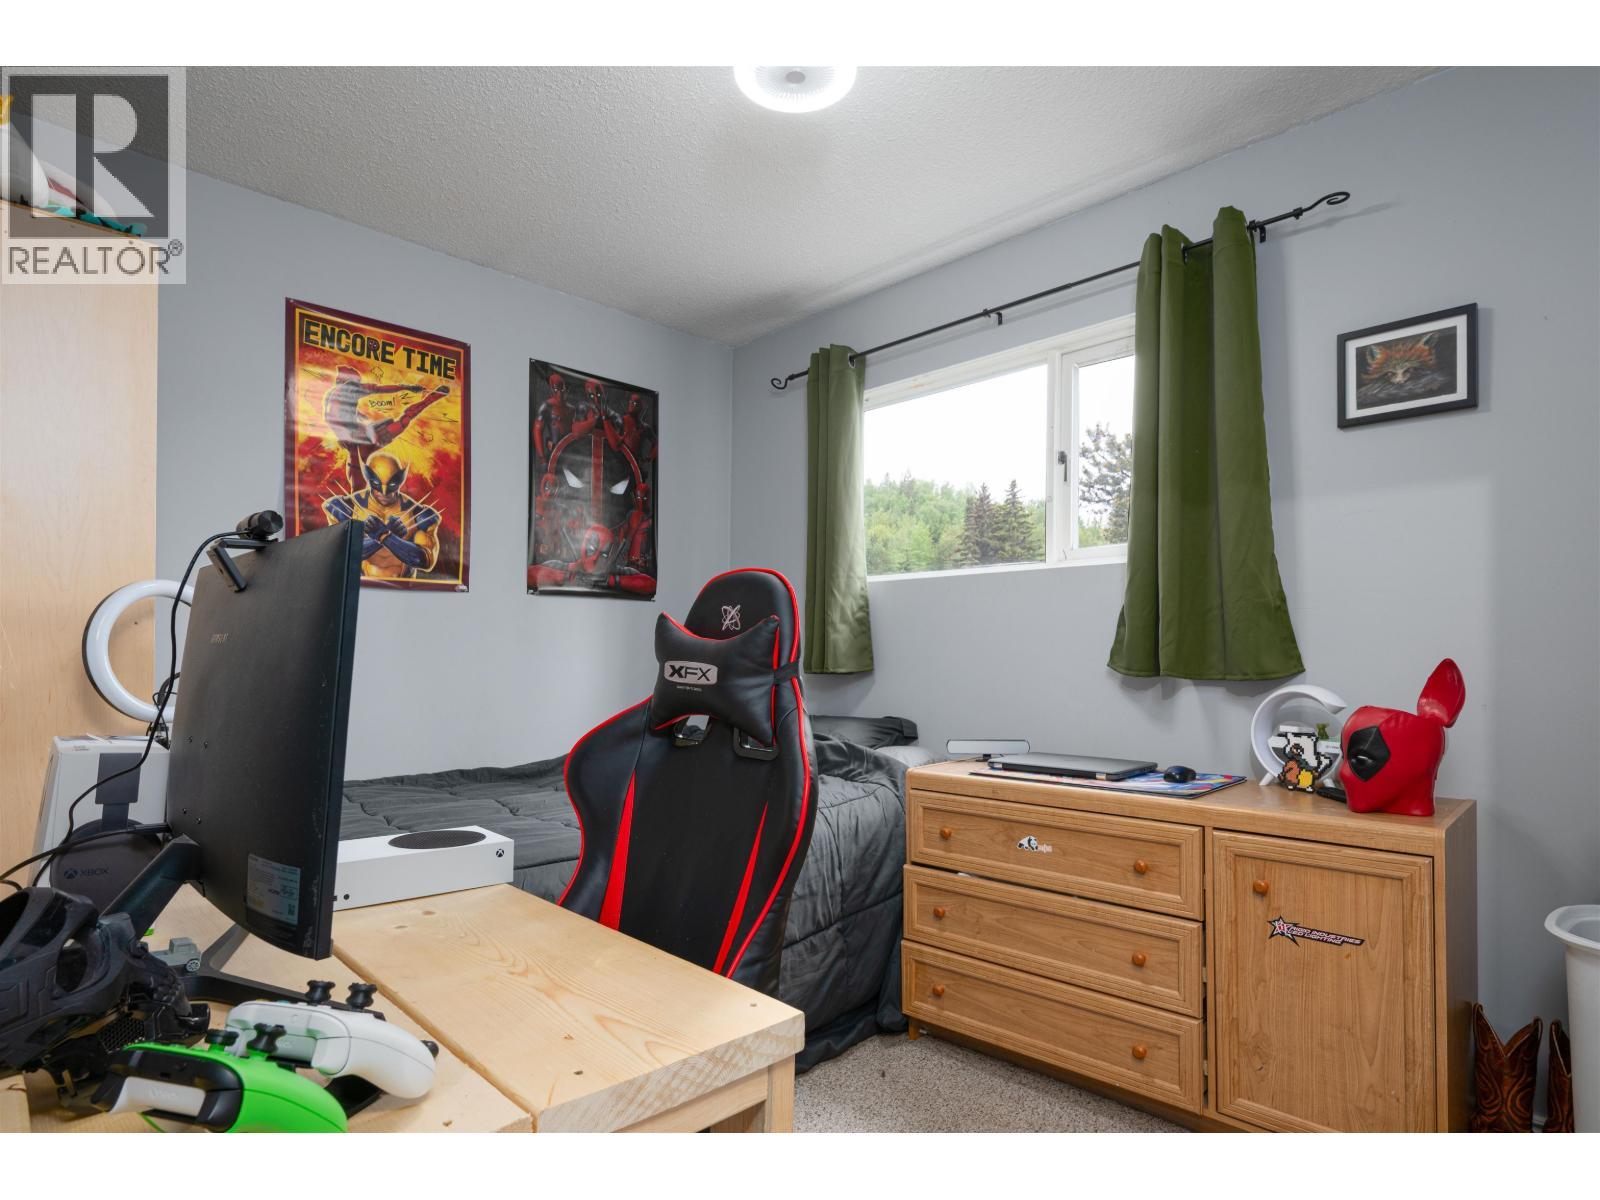
2145 Aintree Drive, Prince George, BC - Indoor Photo Showing Bedroom
2145 Aintree Drive, Prince George, BC - Indoor
2145 Aintree Drive, Prince George, BC - Indoor Photo Showing Office
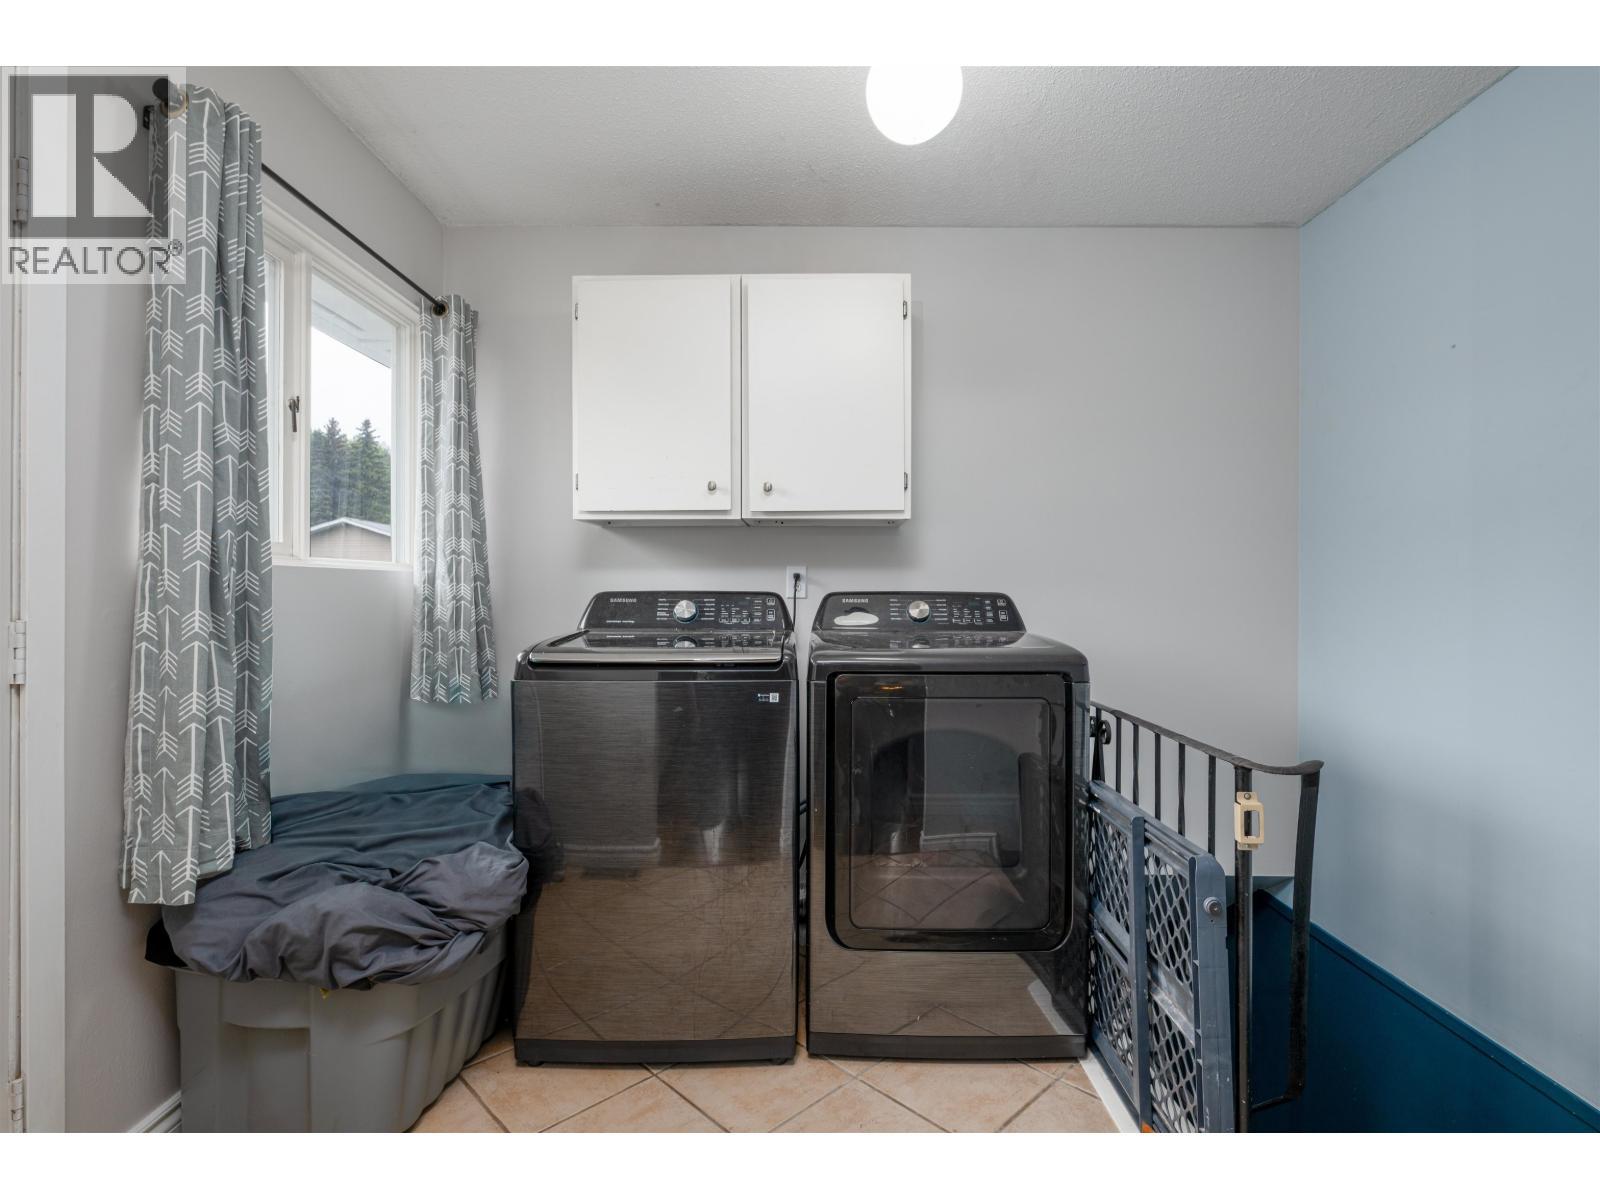
2145 Aintree Drive, Prince George, BC - Indoor Photo Showing Laundry Room
2145 Aintree Drive, Prince George, BC - Indoor Photo Showing Bathroom
2145 Aintree Drive, Prince George, BC - Other
2145 Aintree Drive, Prince George, BC - Indoor
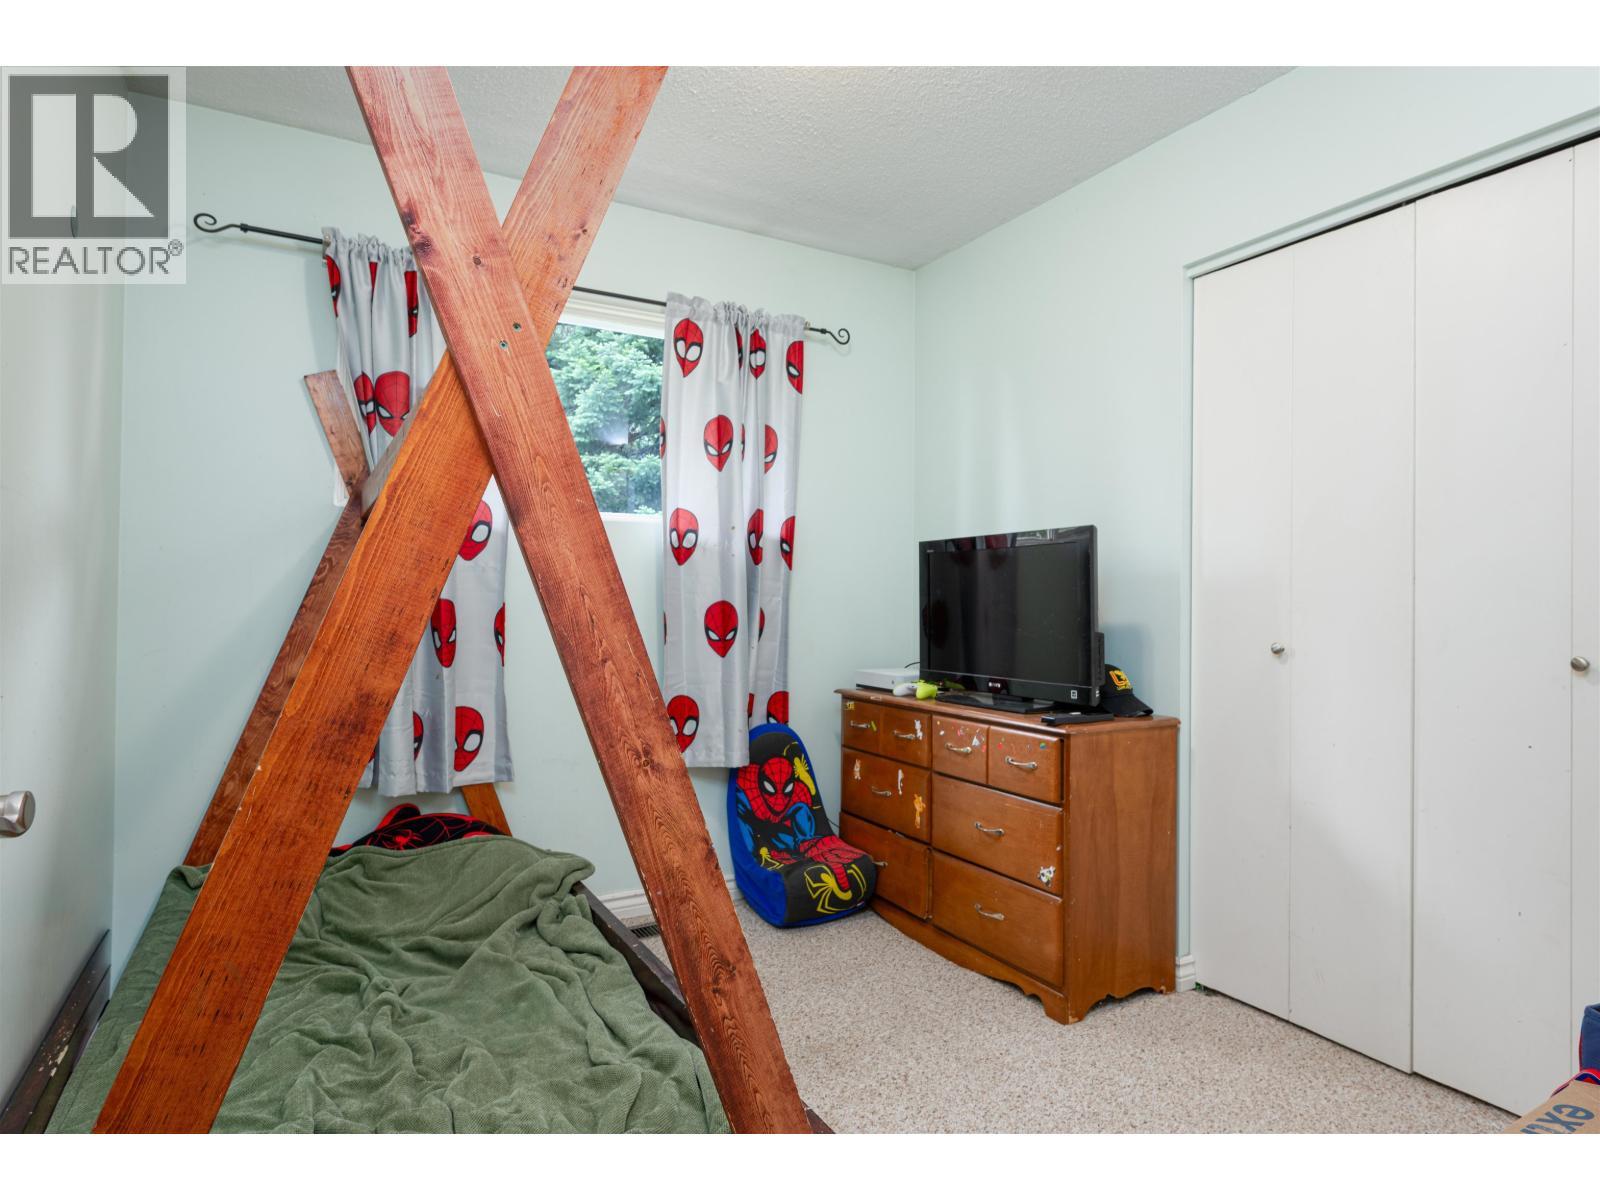
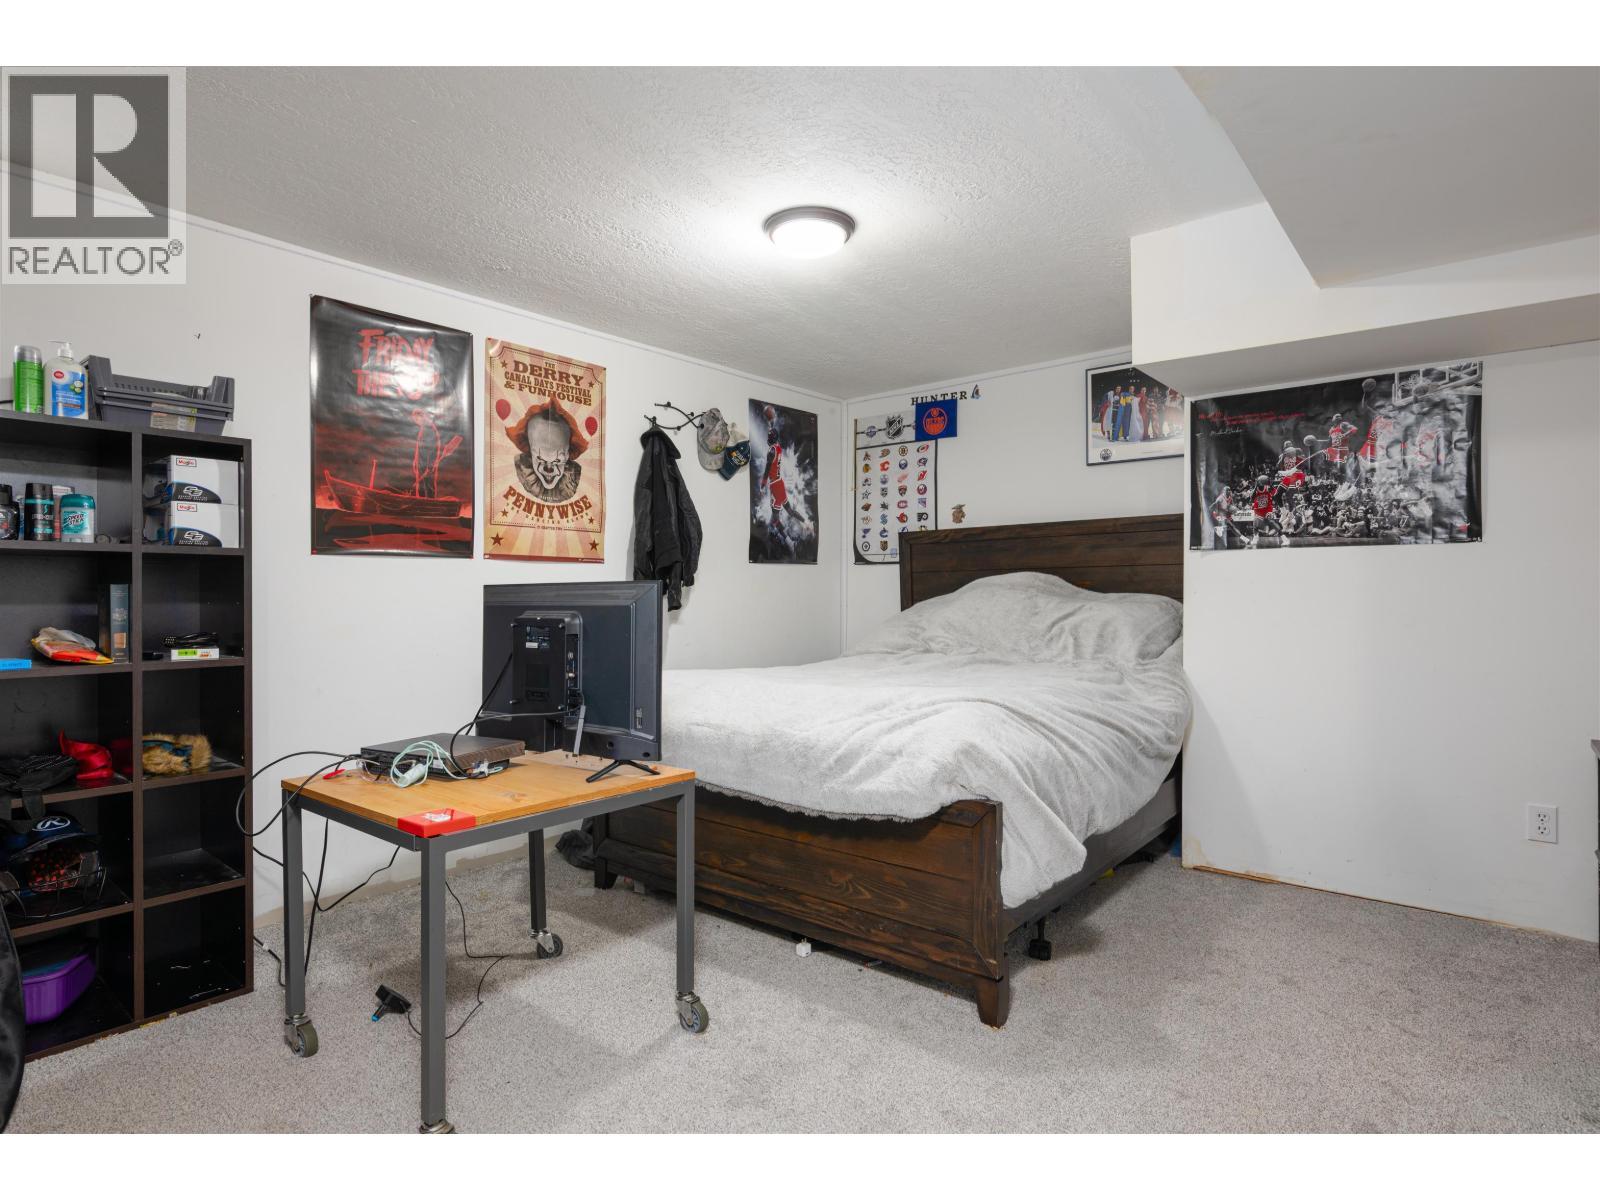
2145 Aintree Drive, Prince George, BC - Indoor Photo Showing Bedroom
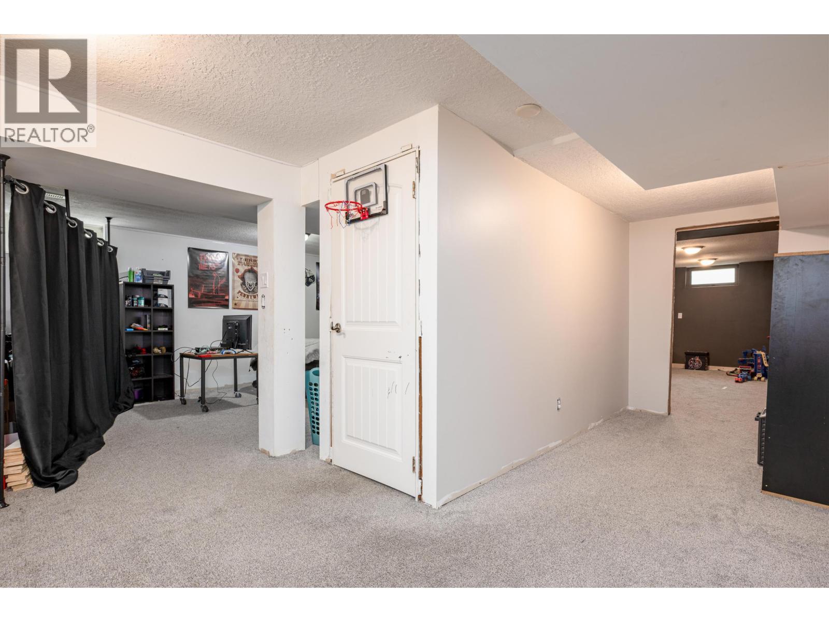
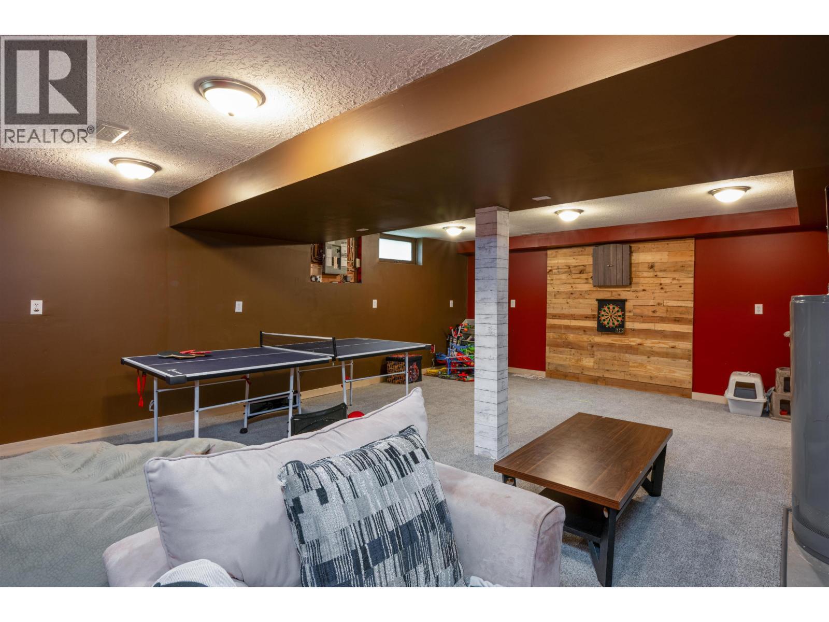
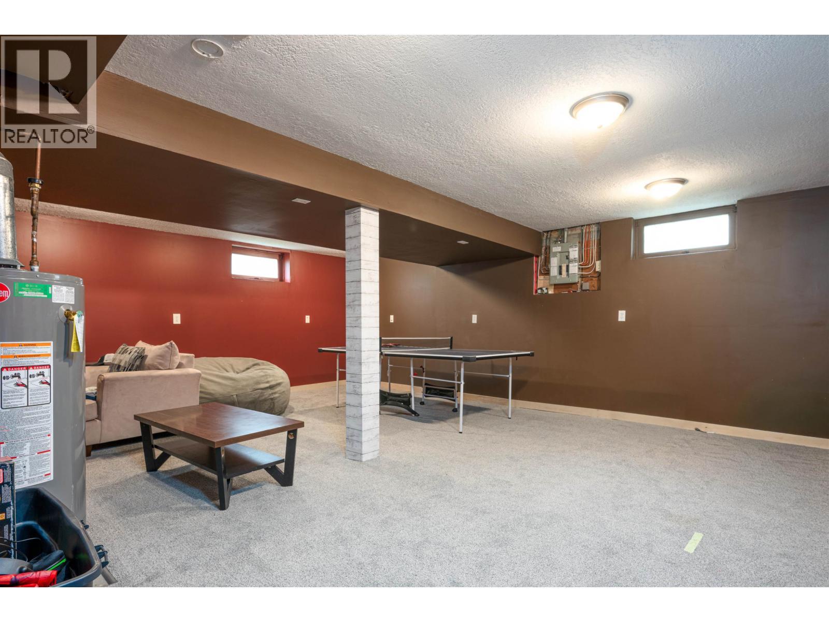
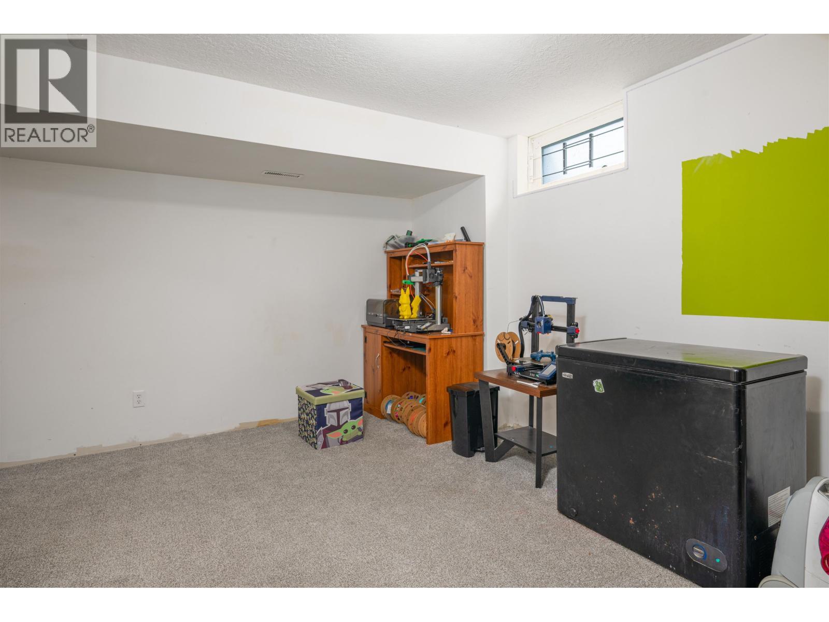
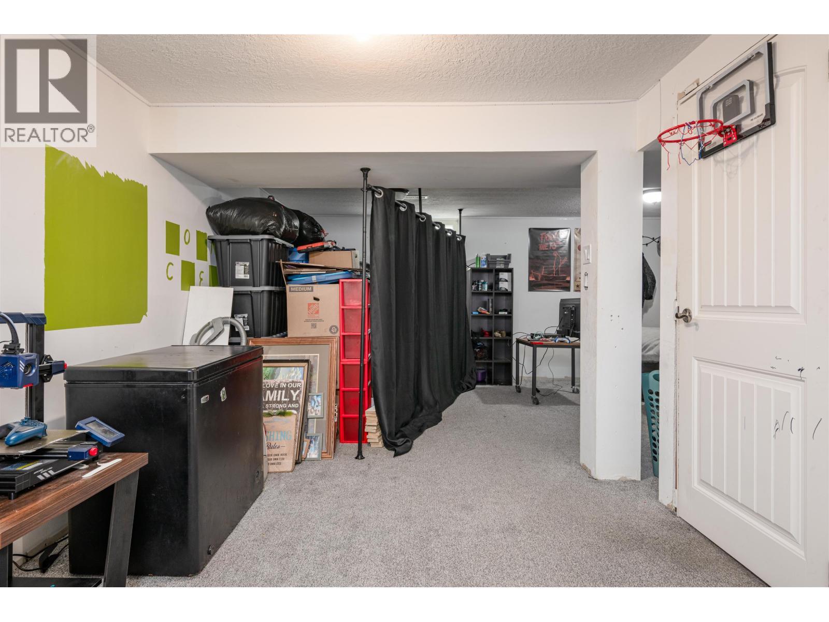
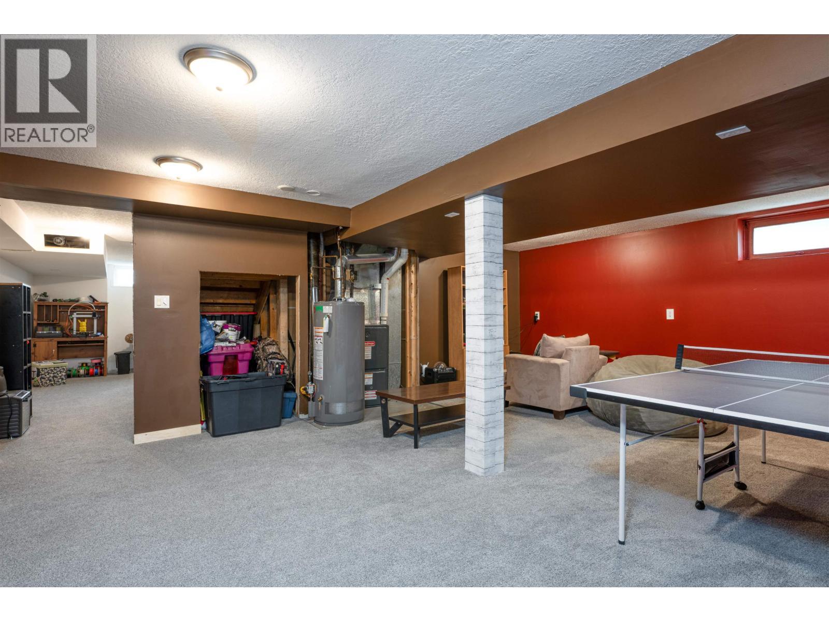
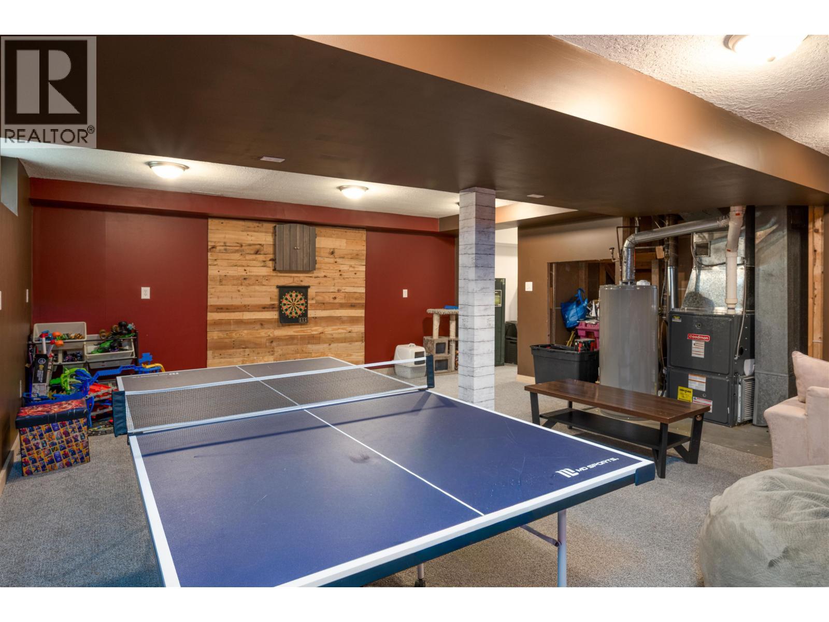
2145 Aintree Drive, Prince George, BC - Indoor Photo Showing Other Room
2145 Aintree Drive, Prince George, BC - Indoor
2145 Aintree Drive, Prince George, BC - Indoor Photo Showing Other Room
2145 Aintree Drive, Prince George, BC - Indoor
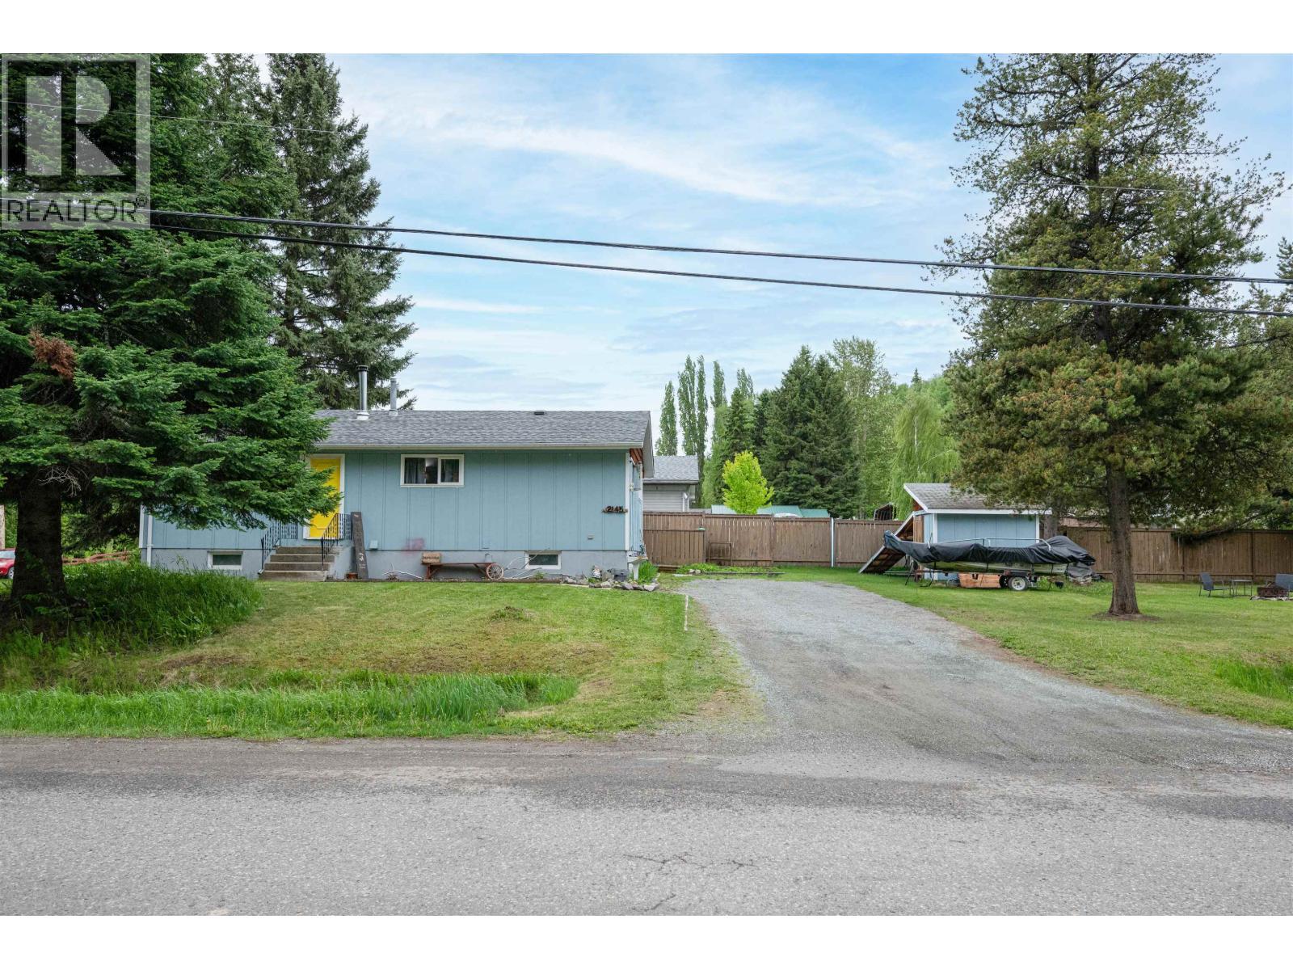
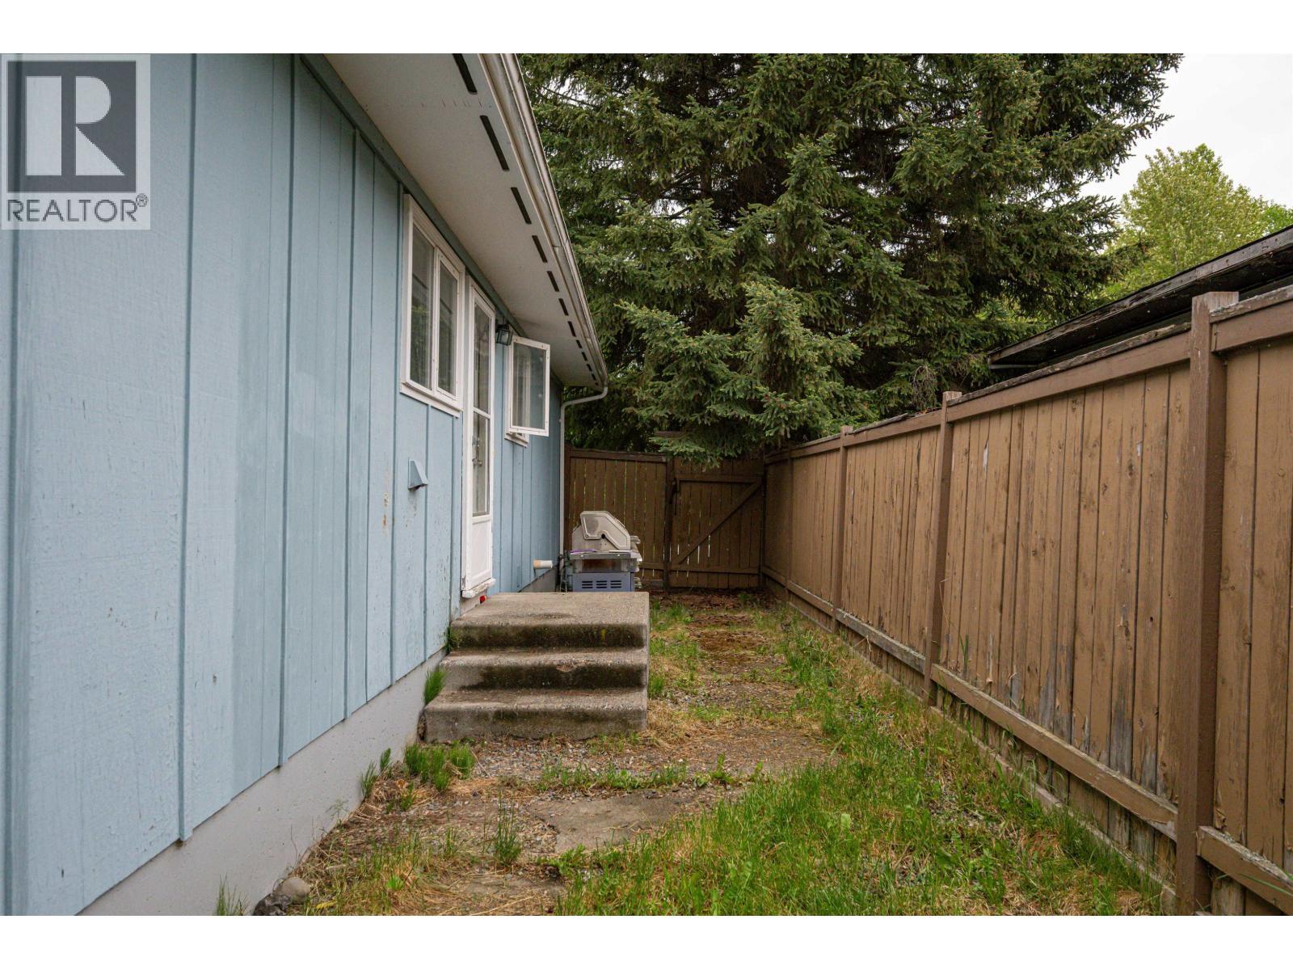
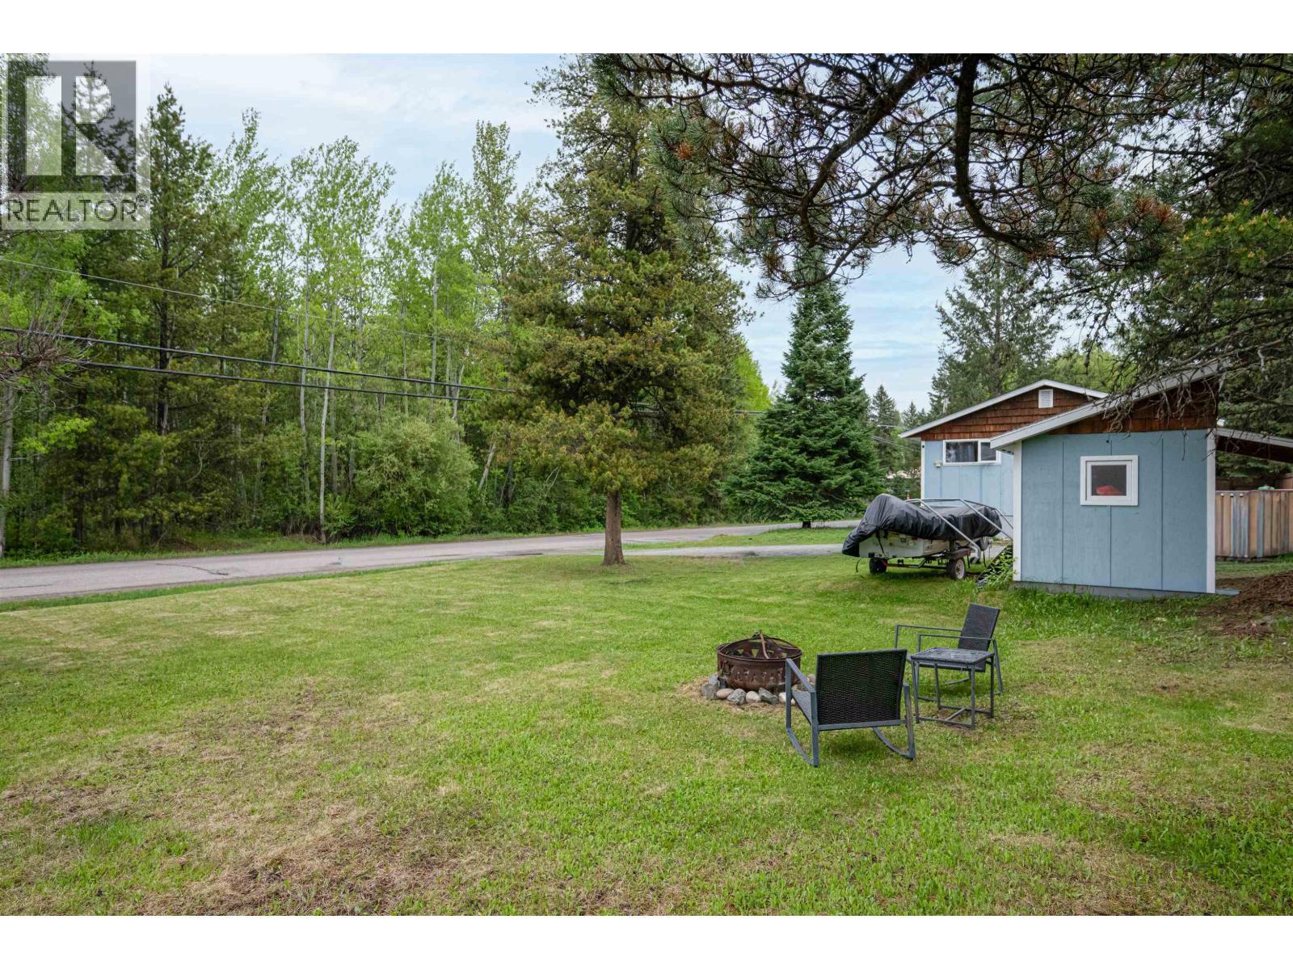
2145 Aintree Drive, Prince George, BC  - Outdoor
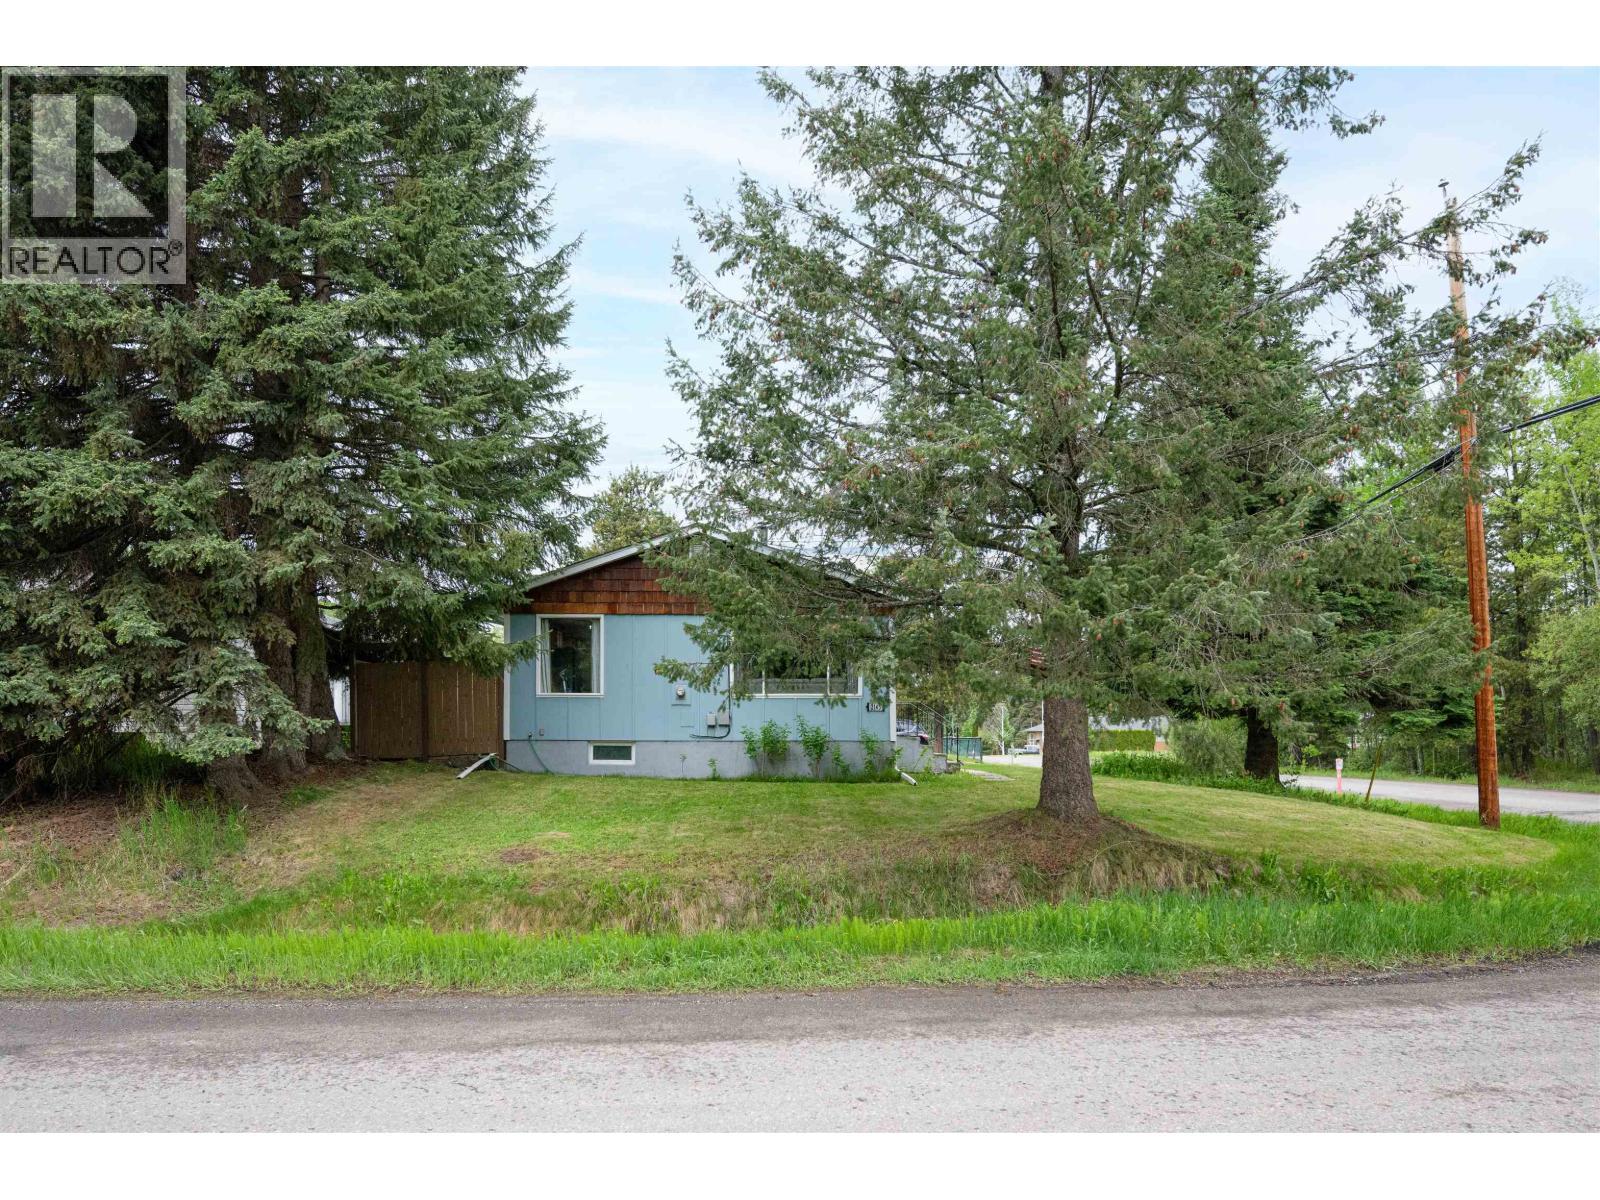
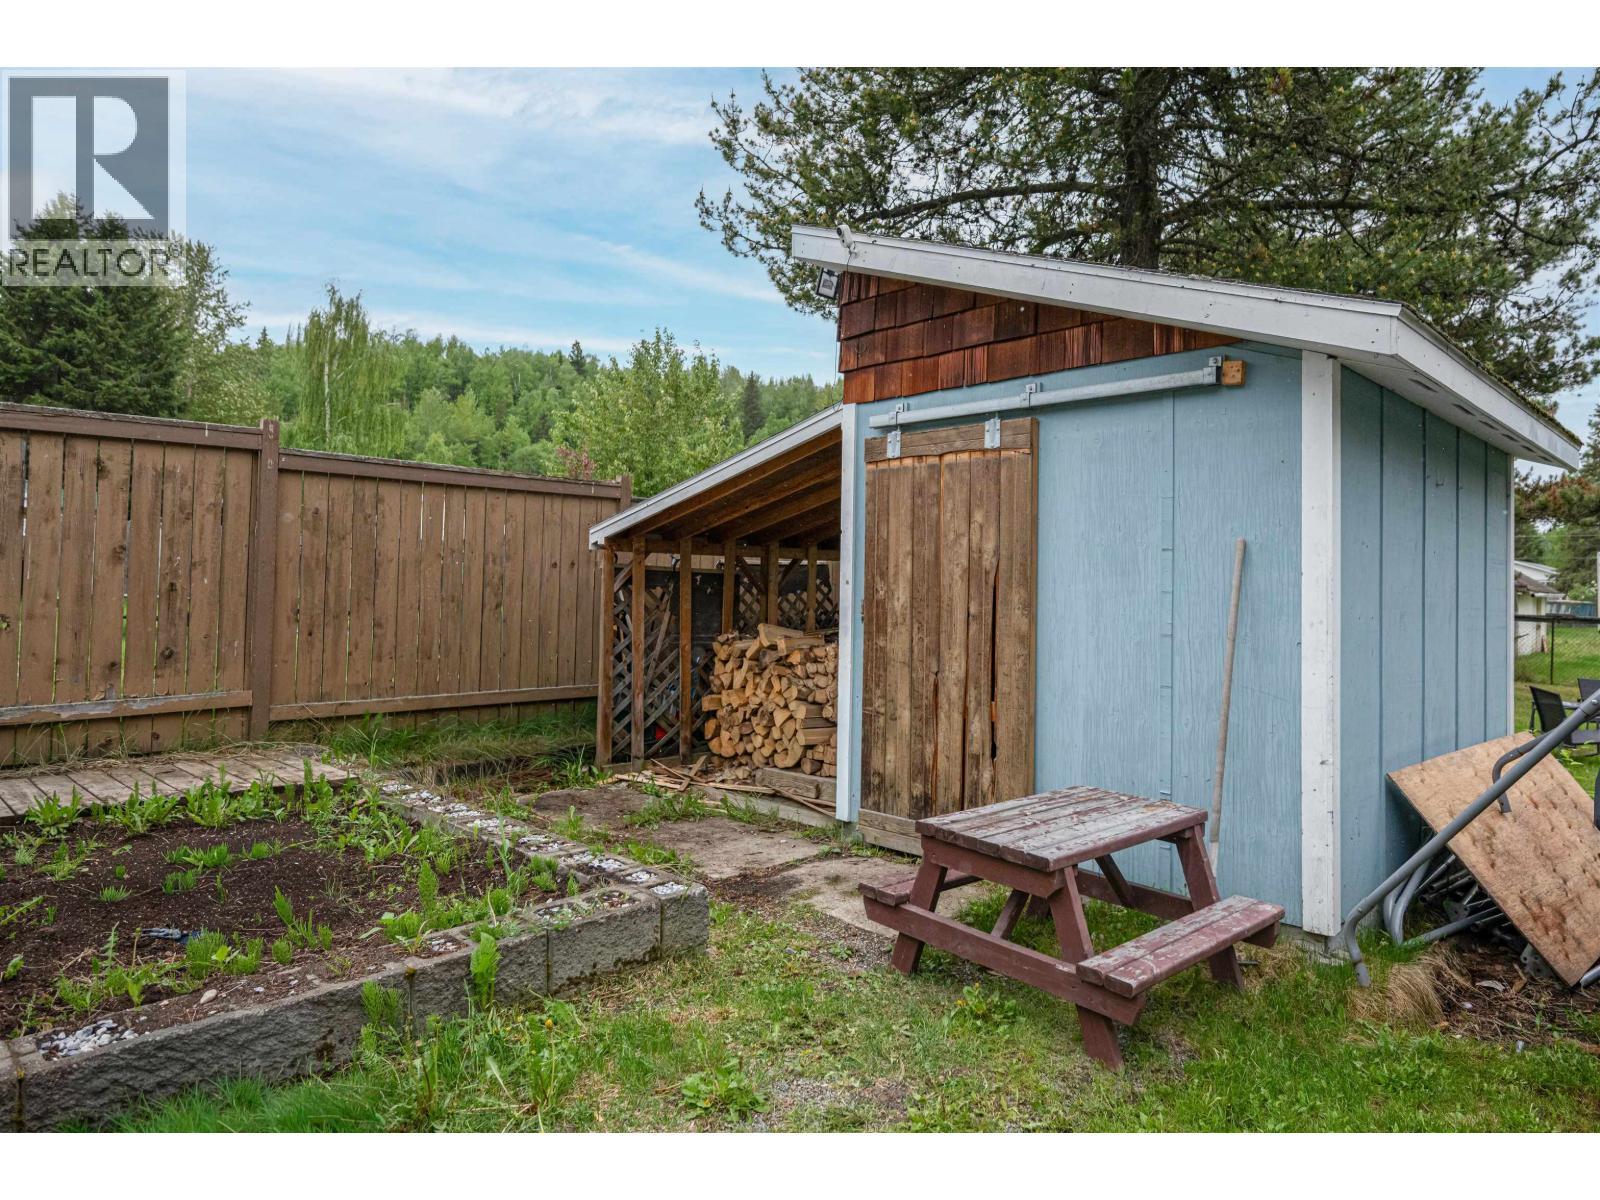
2145 Aintree Drive, Prince George, BC - Outdoor
2145 Aintree Drive, Prince George, BC - Other
2145 Aintree Drive, Prince George, BC - Indoor Photo Showing Living Room
2145 Aintree Drive, Prince George, BC - Indoor
2145 Aintree Drive, Prince George, BC - Indoor Photo Showing Dining Room
2145 Aintree Drive, Prince George, BC - Indoor
2145 Aintree Drive, Prince George, BC - Indoor Photo Showing Kitchen
2145 Aintree Drive, Prince George, BC - Indoor Photo Showing Kitchen With Double Sink
2145 Aintree Drive, Prince George, BC - Indoor Photo Showing Bedroom
2145 Aintree Drive, Prince George, BC - Indoor
2145 Aintree Drive, Prince George, BC - Indoor Photo Showing Office
2145 Aintree Drive, Prince George, BC - Indoor Photo Showing Laundry Room
2145 Aintree Drive, Prince George, BC - Indoor Photo Showing Bathroom
2145 Aintree Drive, Prince George, BC - Other
2145 Aintree Drive, Prince George, BC - Indoor
2145 Aintree Drive, Prince George, BC - Indoor Photo Showing Bedroom
2145 Aintree Drive, Prince George, BC - Indoor Photo Showing Other Room
2145 Aintree Drive, Prince George, BC - Indoor
2145 Aintree Drive, Prince George, BC - Indoor Photo Showing Other Room
2145 Aintree Drive, Prince George, BC - Indoor
Home Insurance - TD Insurance

Get a home insurance quote online for this $409,000 property in Prince George
  • Advertising
Are you a real estate investor?
2145 AINTREE DRIVE, Prince George, British Columbia, V2K 1H6
$409,000

3 Beds

1 Bath

Property Information:

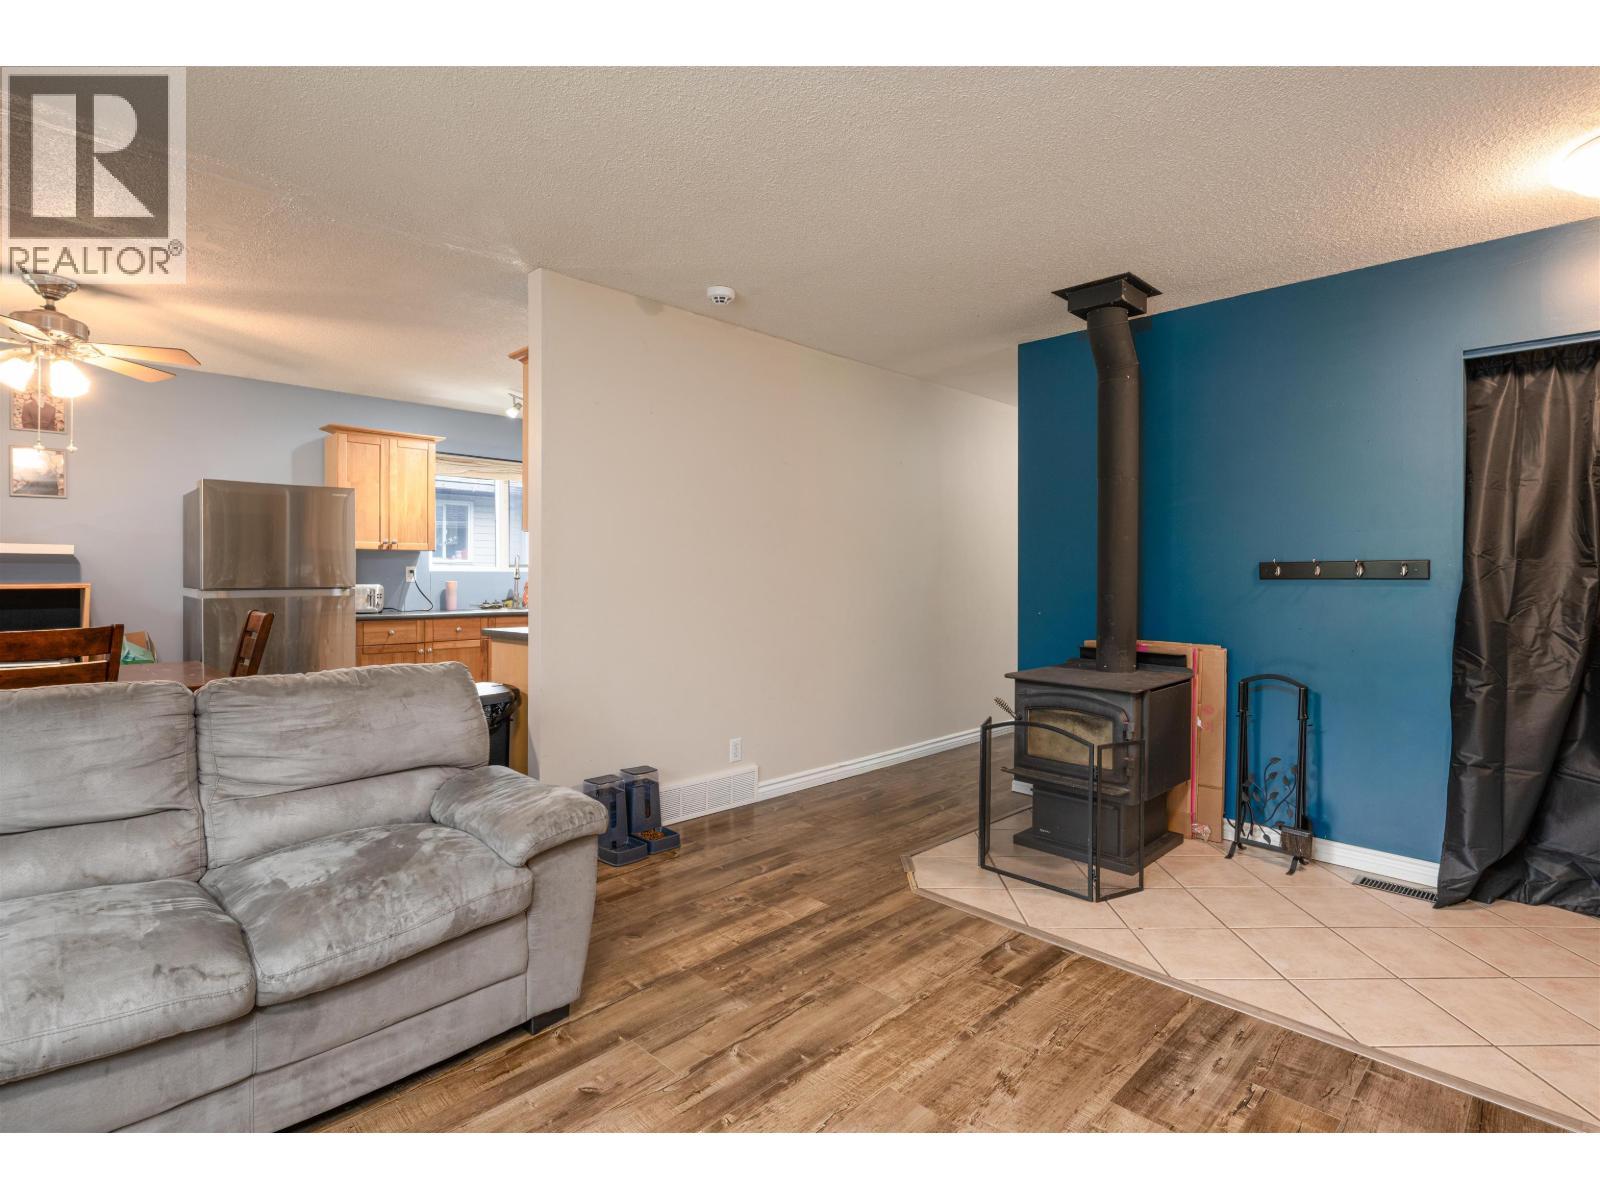
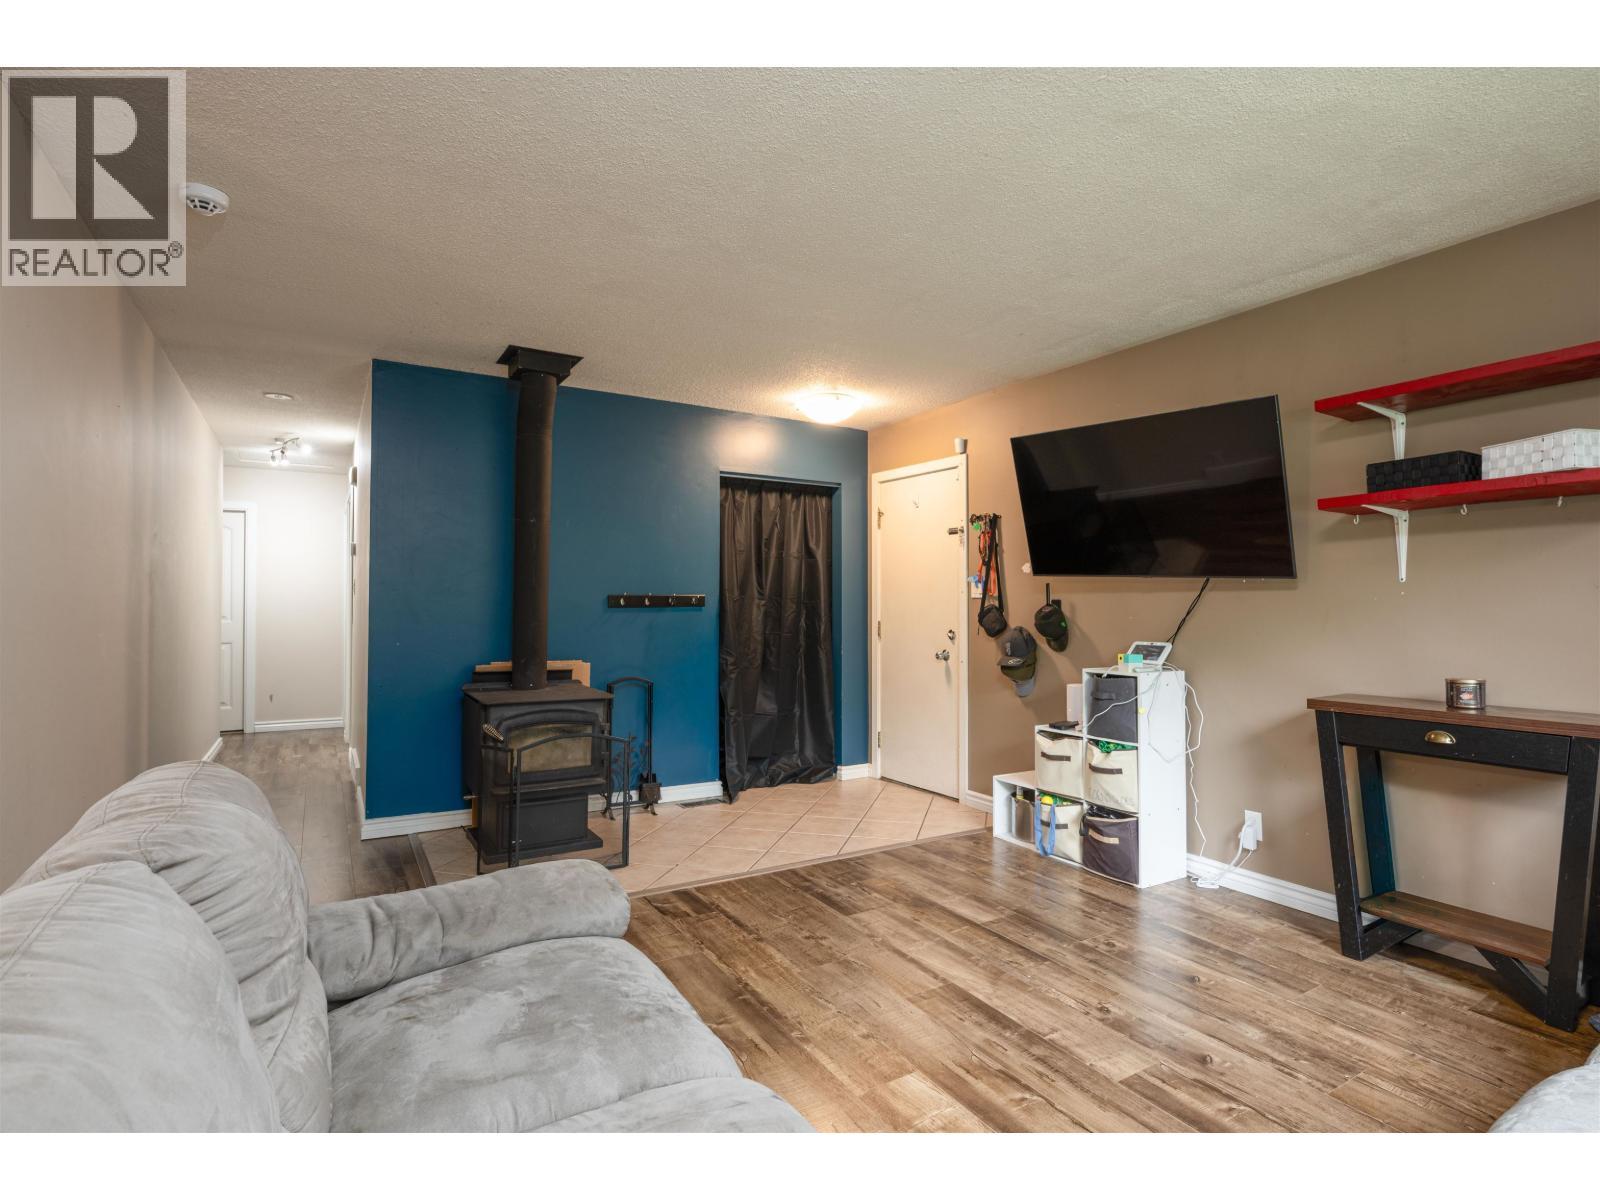
2145 Aintree Dr offers an excellent opportunity to get into the Prince George market. This 3 bedroom, 1 bath home sits on a large rectangular corner lot with ample space for improvements. Aberdeen Glen Golf Course and Pidherny Recreation Site are nearby for the outdoor enthusiast. Inside, the home offers some newly replaced flooring as well as a finished basement. There is a wood heat stove on the main floor to keep the utilities low and the house cozy in the winter. All measurements are approximate and should be verified by the buyer. (id:27)

Building Features:

  • Style: Detached
  • Building Type: House
  • Basement Development: Finished
  • Basement Type: N/A
  • Construction Style - Attachment: Detached
  • Fireplace: Yes
  • Floor Space: 1920 sqft
  • Foundation Type: Concrete Perimeter
  • Roof Material: Asphalt shingle
  • Roof Style: Conventional
  • Total Finished Area: 1920 sqft
  • Heating Fuel: Natural gas
  • Appliances: Dishwasher, Refrigerator, Stove

Property Features:

  • OwnershipType: Freehold
  • Property Type: Single Family
  • Built in: 1973
  • Floor Space (approx): 1920 Square Feet
  • Irregular: Yes
  • Lot Size: 10263.80 Square Feet
  • Parking Type: Open

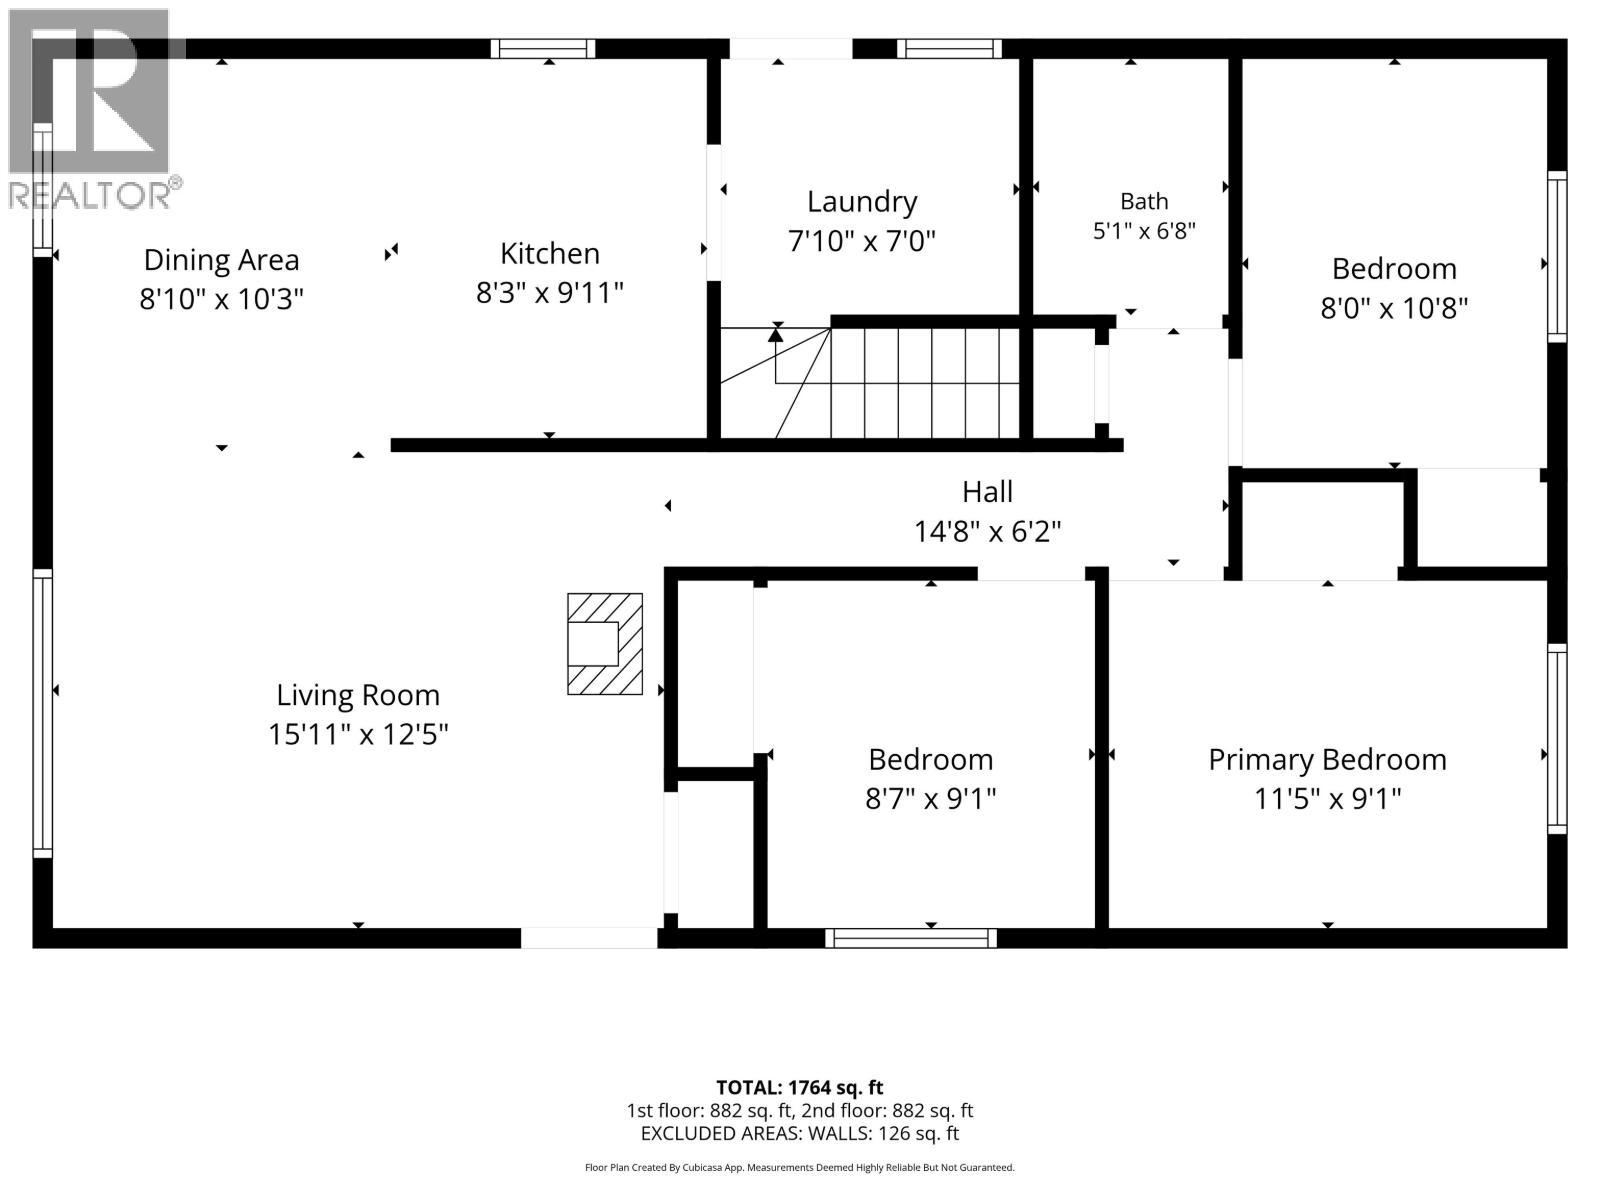
Rooms:

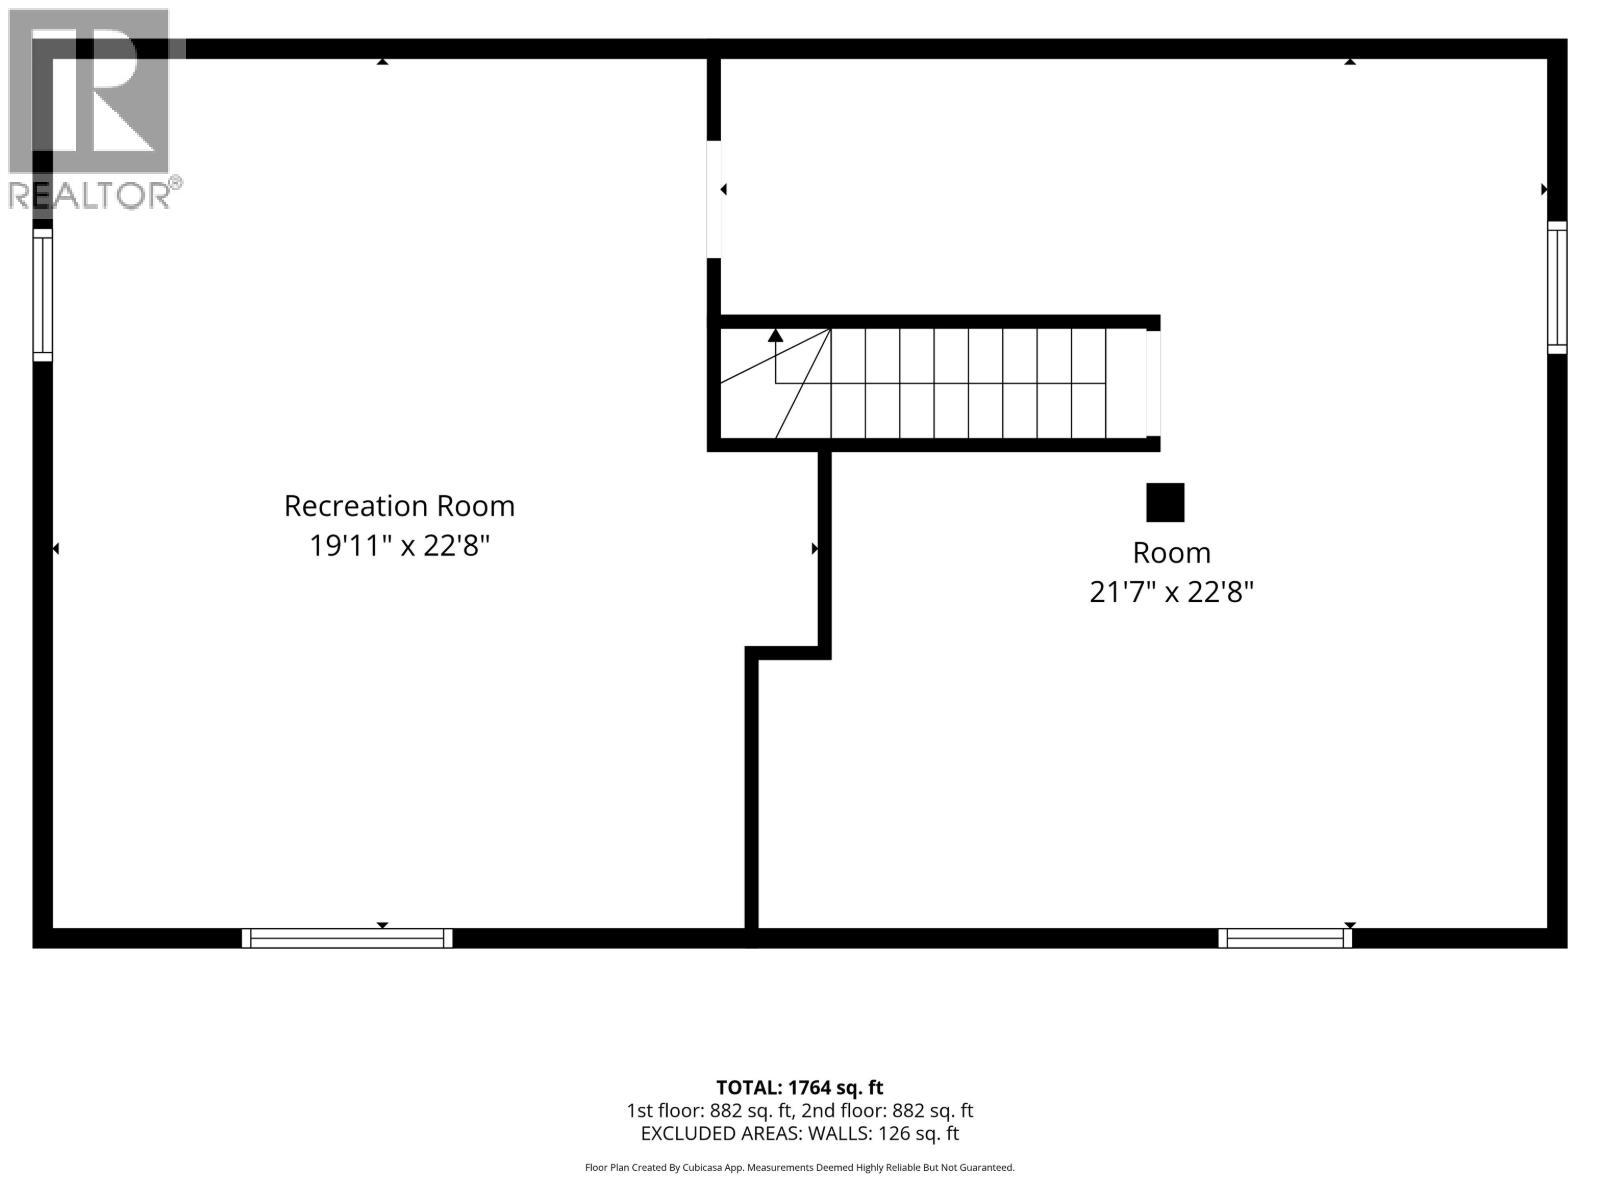
  • Recreation Room Basement Level 6.43 m x 5.08 m
  • Den Basement Level 3.20 m x 5.18 m
  • Other Basement Level 1.83 m x 6.10 m
  • Breakfast Main Level 3.05 m x 1.98 m
  • Living Main Level 3.96 m x 1.98 m
  • Kitchen Main Level 3.35 m x 3.05 m
  • Primary Bedroom Main Level 3.43 m x 2.95 m
  • 2nd Bedroom Main Level 2.95 m x 2.54 m
  • 3rd Bedroom Main Level 2.34 m x 2.06 m
  • Laundry Main Level 2.34 m x 2.06 m

Convert Measurement to:

Courtesy of: 2 Percent Realty Experts

REALTOR.ca  

QuickQuoteTM Powered by RPS
Thinking of Selling?

Start by finding out what your home might be worth in today's market.

Location of 2145 AINTREE DRIVE, Prince George, British Columbia, V2K 1H6

Demographic Information of 2145 AINTREE DRIVE, Prince George, British Columbia, V2K 1H6

Life Stage

Growing Families

Employment Type

Mixed

Average Household Income

$122,862.72

Average Number of Children

1.74

Household Population

Household Structure

Age of Population

Education

Education Level

No certificate/diploma/degree

20.74 %

High school certificate or equivalent

32.62 %

Apprenticeship trade certificate/diploma

7.95 %

College/non-university certificate

27.11 %

University Degree

11.58 %

Commuter

Travel To Work

By Car

99.06 %

By Public Transit

0.0 %

By Walking

0.0 %

By Bicycle

0.0 %

By Other Methods

0.94 %

Cultural Diversity

Knowledge of Official Language

Mother Tongue

Building Information

Building Type

Apartments (Low and High Rise)
2.92 %

Houses

97.08 %

Own Vs. Rent