Button CopyPathCircle CloseCircle Left ArrowArrow Down Icon GreyClosecirclecircleBurger
  • Advertising

1096 LIMESTONE CRESCENT, Prince George, British Columbia, V2M 4Z2

MLS® # R3151184
House For Sale In West Bowl, Prince George, British Columbia
$375,000 QuickQuoteTM: Not Available

3 Beds

2 Baths

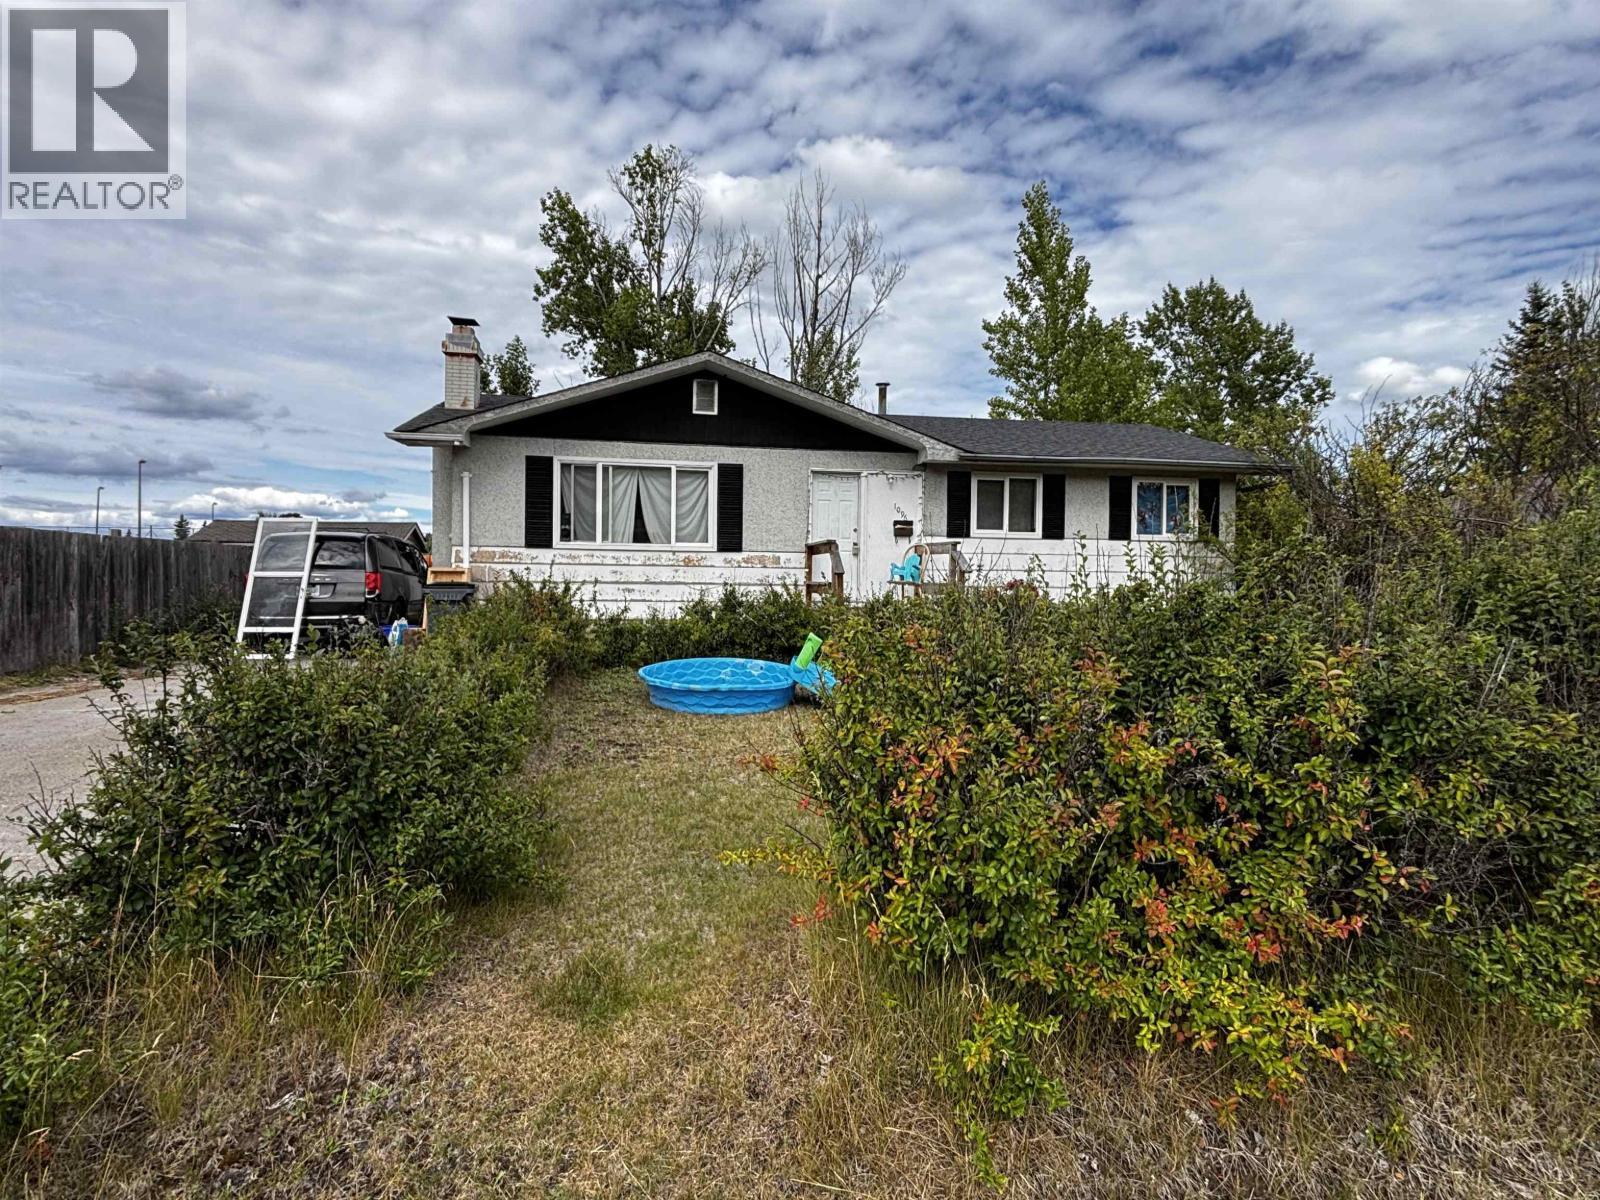
1096 Limestone Crescent, Prince George, BC - Outdoor
Home Insurance - TD Insurance
Get a home insurance quote online for this $375,000 property in Prince George
  • Advertising
Are you a real estate investor?
1096 LIMESTONE CRESCENT, Prince George, British Columbia, V2M 4Z2
$375,000

3 Beds

2 Baths

Property Information:

Located in the established Foothills subdivision of Prince George, this 3-bedroom, 2-bathroom home offers excellent potential for investors or first-time buyers. The main floor features a functional kitchen, a bright living room, and three bedrooms. The partly finished basement includes a second 4-piece bathroom, laundry, and versatile open space with a separate outside entrance. Situated on a flat, fenced lot, the property includes a storage shed and a concrete driveway with ample room for up to six vehicles. Enjoy quiet neighbourhood living with a view toward the surrounding greenery and an ornamental shrub in your own front yard. This home is a solid canvas ready for your cosmetic updates and personal touch. (id:27)

Building Features:

  • Style: Detached
  • Building Type: House
  • Basement Development: Partially finished
  • Basement Type: Full
  • Construction Style - Attachment: Detached
  • Floor Space: 1008 sqft Square Feet
  • Foundation Type: Unknown
  • Roof Material: Asphalt shingle
  • Roof Style: Conventional
  • Total Finished Area: 1008 sqft Square Feet
  • Heating Type: Forced air
  • Heating Fuel: Natural gas

Property Features:

  • OwnershipType: Freehold
  • Property Type: Single Family
  • Built in: 1973
  • Floor Space (approx): 1008 Square Feet
  • Irregular: Yes
  • Lot Size: 7764.00 Square Feet
  • Parking Type: Open

Rooms:

  • Laundry Basement Level 2.95 m x 2.16 m
  • Living Main Level 4.90 m x 3.07 m
  • Kitchen Main Level 3.45 m x 3.38 m
  • Dining Main Level 2.54 m x 2.34 m
  • 2nd Bedroom Main Level 2.87 m x 2.31 m
  • 3rd Bedroom Main Level 3.28 m x 2.67 m
  • 4th Bedroom Main Level 2.59 m x 2.31 m

Convert Measurement to:

Courtesy of: Team Powerhouse Realty

REALTOR.ca  

QuickQuoteTM Powered by RPS
Thinking of Selling?

Start by finding out what your home might be worth in today's market.

Location of 1096 LIMESTONE CRESCENT, Prince George, British Columbia, V2M 4Z2

Demographic Information of 1096 LIMESTONE CRESCENT, Prince George, British Columbia, V2M 4Z2

Life Stage

Young Couples

Employment Type

Blue Collar/Primary, Blue Collar/Service Sector

Average Household Income

$116,232.84

Average Number of Children

1.74

Household Population

Household Structure

Age of Population

Education

Education Level

No certificate/diploma/degree

13.86 %

High school certificate or equivalent

35.93 %

Apprenticeship trade certificate/diploma

12.71 %

College/non-university certificate

17.91 %

University Degree

19.58 %

Commuter

Travel To Work

By Car

92.18 %

By Public Transit

2.21 %

By Walking

1.43 %

By Bicycle

0.0 %

By Other Methods

4.18 %

Cultural Diversity

Knowledge of Official Language

Mother Tongue

Building Information

Building Type

Apartments (Low and High Rise)

34.75 %

Houses

65.25 %

Own Vs. Rent