Button CopyPathCircle CloseCircle Left ArrowArrow Down Icon GreyClosecirclecircleBurger
  • Advertising

2643 9th Ave, Port Alberni, BC, V9Y 2M8

MLS® # 1050213
House For Sale In Port Alberni, British Columbia
$464,900 QuickQuoteTM: $442K - $537K

3 Beds

2 Baths

2643 9Th Ave, Port Alberni, BC
Matterport
2643 9Th Ave, Port Alberni, BC
Home Insurance - TD Insurance

Get a home insurance quote online for this $464,900 property in Port Alberni
  • Advertising

MULTIMEDIA
2643 9th Ave, Port Alberni, BC, V9Y 2M8
$464,900

3 Beds

2 Baths

Property Information:

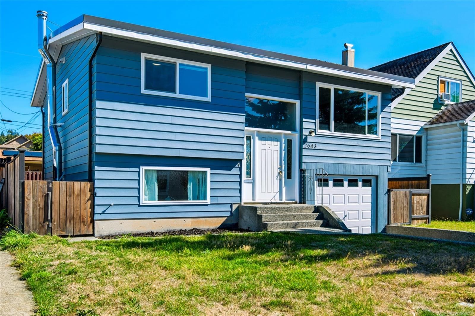
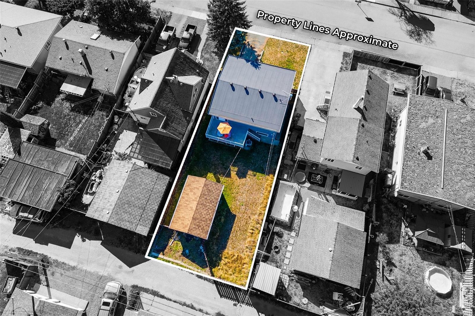
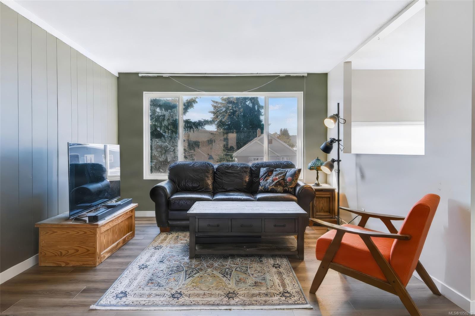
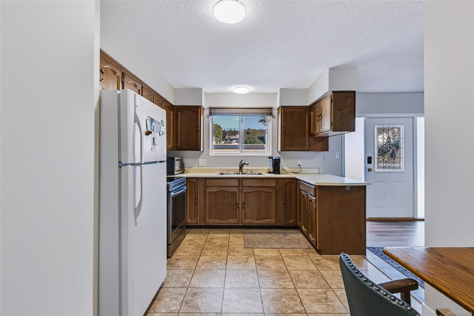
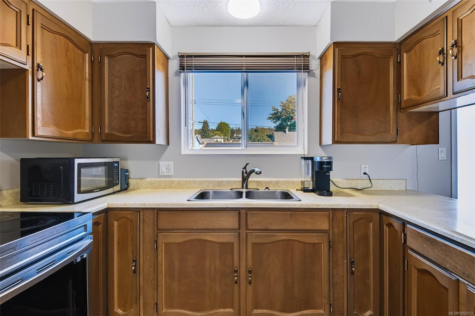
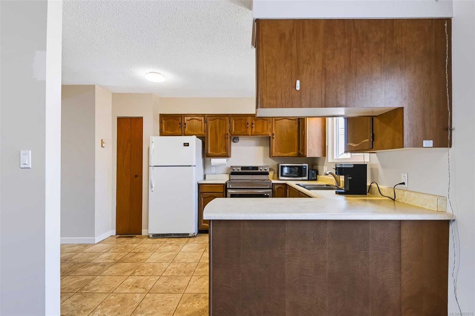
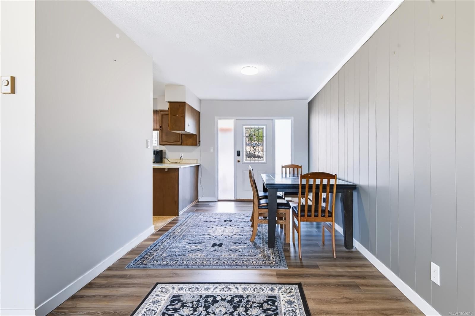
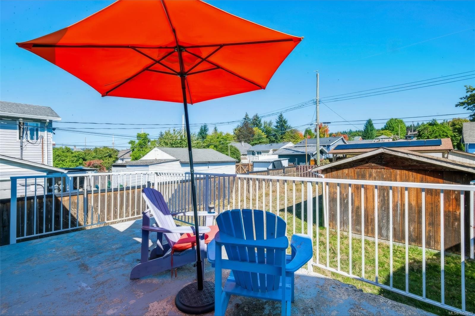
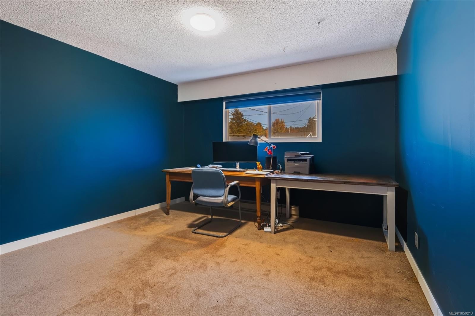
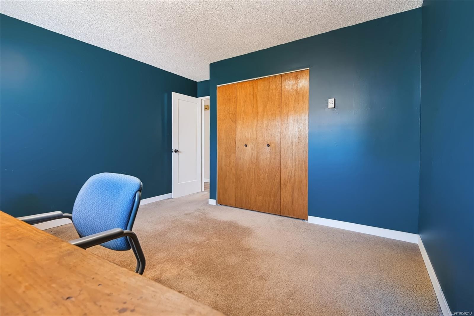
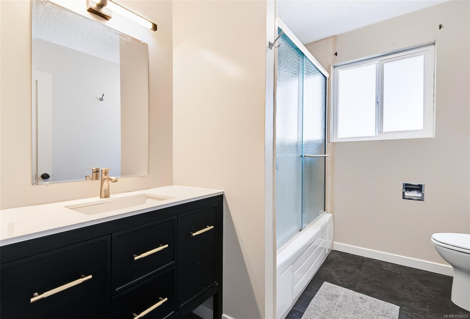
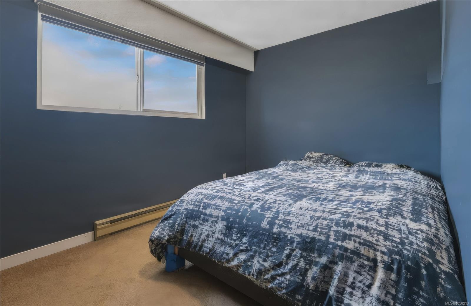
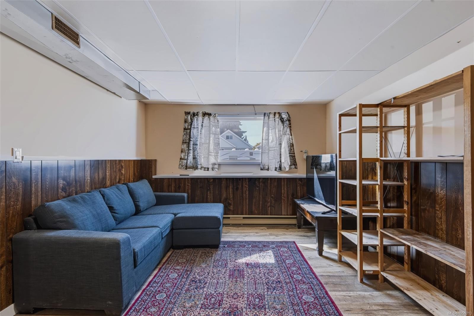
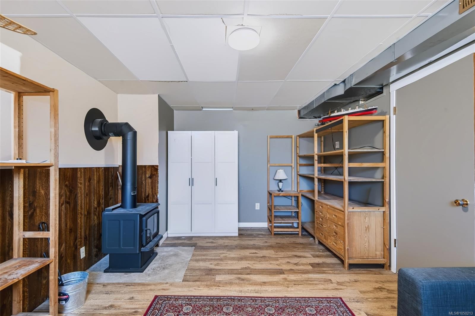
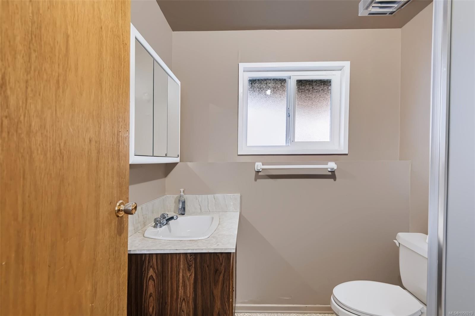
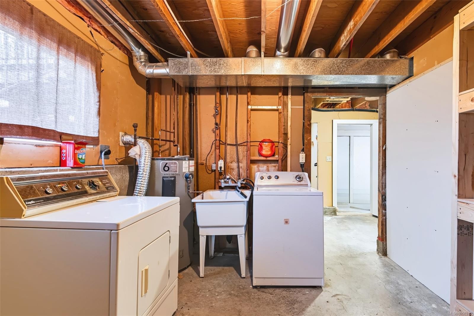
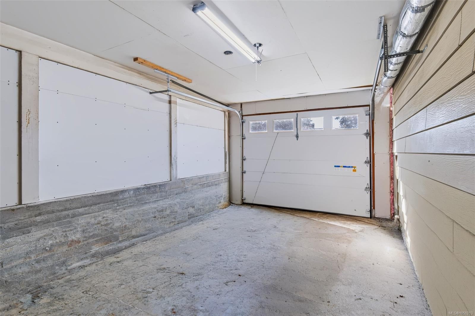
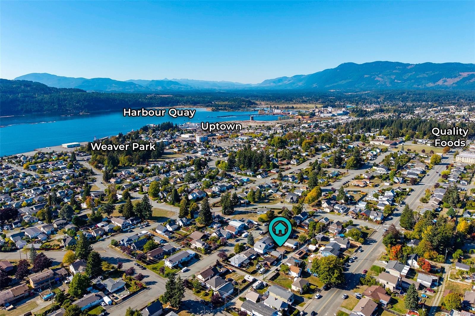
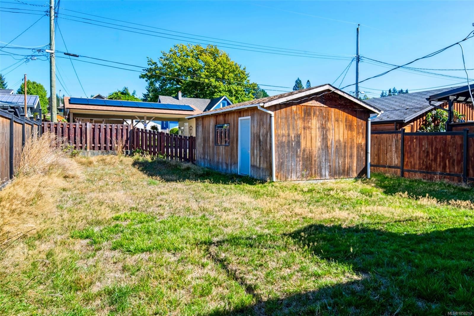
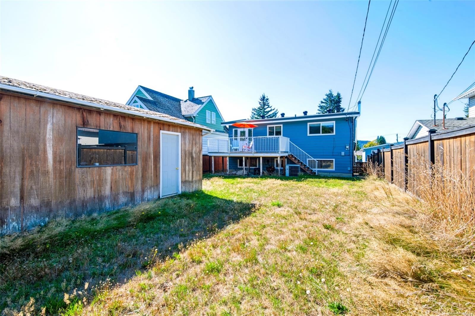
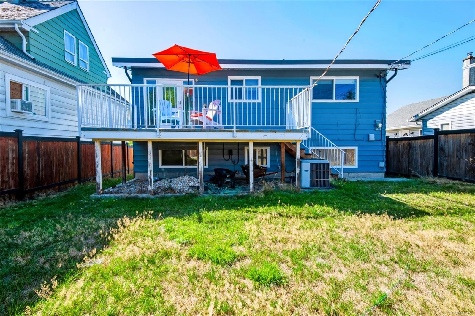
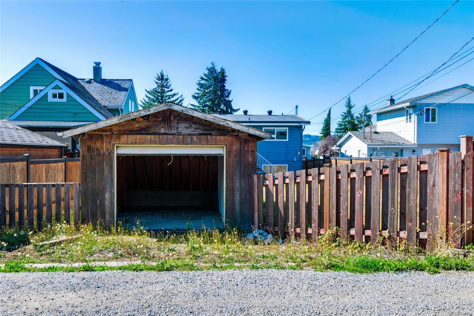
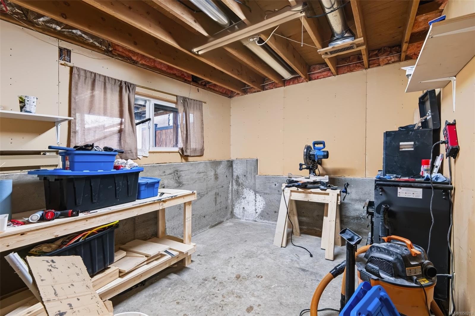
Two garages, a fenced yard and a quiet South Alberni street: room for the vehicles, the projects and everyone you love. A west-facing living room fills with afternoon light and flows into a large dining area with a deck walkout. The kitchen offers ample storage and a breakfast nook, and the main level includes a spacious primary, a second large bedroom and an updated bathroom with a new vanity and flooring. Downstairs, a large family room, 3pc bathroom, laundry and unfinished bedroom create in-law suite potential, with access to the attached garage. Outside, a detached 14'x22' workshop/garage and a fully fenced backyard with laneway access await. The big updates are done: new roof and gutters (2025), a WETT certified wood stove, a freshly painted exterior and newer doors, some flooring, blinds and light switches. Calm, safe and quiet, with excellent neighbours and Weaver Park, trails, Quality Foods, Harbour Quay and Uptown close by. Reach out any time to arrange your private viewing.

Property Features:

  • Annual Tax Amount: $3,696
  • Appliances: Dryer, Oven/Range Electric, Refrigerator, Washer
  • Basement: Full, Partially Finished, With Windows
  • Built in: 1976
  • Construction Materials: Aluminum Siding, Frame Wood
  • Cooling: Air Conditioning
  • Exterior Features: Balcony/Deck, Fencing: Partial
  • Fireplace Features: Family Room, Wood Burning Stove
  • Floor Space (approx): 1900 Square Feet
  • Flooring: Carpet, Laminate, Mixed, Tile
  • Foundation Details: Concrete Perimeter
  • Heating: Baseboard, Electric, Forced Air, Heat Pump, Wood
  • Interior Features: Dining/Living Combo, Eating Area
  • Laundry Features: In House
  • Lot Features: Easy Access, Family-Oriented Neighbourhood, Marina Nearby, Recreation Nearby, Rectangular Lot, Serviced, Shopping Nearby, Sidewalk
  • Lot Frontage: 5500 Square Feet
  • Lot Size: 5500.00 Square Feet
  • Other Structures: Workshop
  • Ownership: Freehold
  • Parking Features: Attached, Detached, Driveway, Garage, On Street
  • Pets Allowed: Aquariums, Birds, Caged Mammals, Cats OK, Dogs OK
  • Property Condition: Resale
  • Property Sub Type:
  • Road Frontage Type: Lane
  • Road Surface Type: Paved
  • Roof: Asphalt Torch On
  • Utilities: Compost, Garbage, Natural Gas Connected, Recycling
  • View: Mountain(s)
  • Water Source: Municipal
  • Window Features: Vinyl Frames
  • Zoning: R
  • Zoning Description: Residential
  • Sewer:
  • No. of Parking Spaces: 4

Rooms:

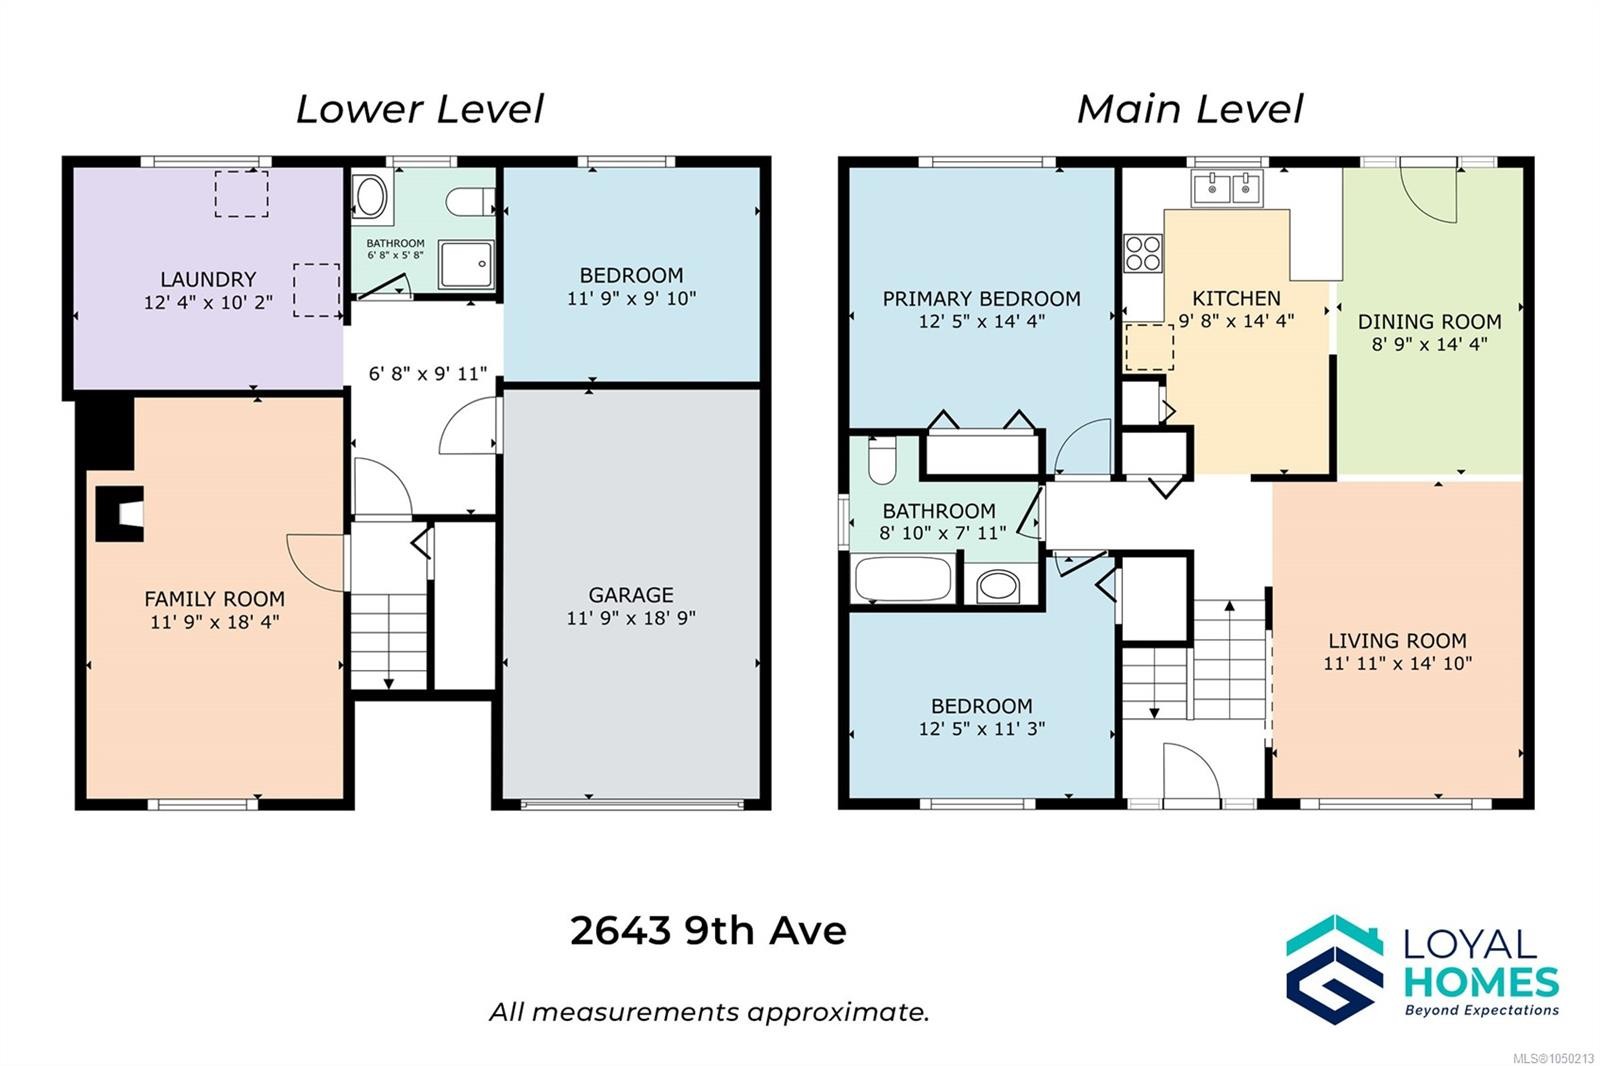
  • Living Main Level 4.52 m x 3.63 m
  • Other Main Level 4.37 m x 3.78 m
  • Bedroom Main Level 3.78 m x 3.43 m
  • Kitchen Main Level 4.37 m x 2.95 m
  • Bathroom Main Level
  • Dining Main Level 4.37 m x 2.67 m
  • Other Other level :Lower 5.71 m x 3.58 m Note: Garage
  • Bathroom Other level :Lower
  • Bedroom Other level :Lower 3.58 m x 3.00 m
  • Family Room Other level :Lower 5.59 m x 3.58 m
  • Laundry Other level :Lower 3.76 m x 3.10 m
  • Workshop Other level :Other 6.71 m x 4.27 m

Convert Measurement to:

Courtesy of: Loyal Homes Ltd.

MLS® property information is provided under copyright© by the Vancouver Island Real Estate Board and Victoria Real Estate Board. The information is from sources deemed reliable, but should not be relied upon without independent verification.

QuickQuoteTM Powered by RPS

Location of 2643 9th Ave, Port Alberni, BC, V9Y 2M8

Demographic Information of 2643 9th Ave, Port Alberni, BC, V9Y 2M8

Life Stage

Midlife Families

Employment Type

Blue Collar/Primary, Blue Collar/Service Sector

Average Household Income

$91,567.29

Average Number of Children

1.63

Household Population

Household Structure

Age of Population

Education

Education Level

No certificate/diploma/degree

19.13 %

High school certificate or equivalent

31.67 %

Apprenticeship trade certificate/diploma

14.09 %

College/non-university certificate

19.82 %

University certificate (below bachelor)

2.05 %

University Degree

13.24 %

Commuter

Travel To Work

By Car

92.94 %

By Public Transit

0.0 %

By Walking

2.07 %

By Bicycle

0.0 %

By Other Methods

4.99 %

Cultural Diversity

Knowledge of Official Language

Mother Tongue

Building Information

Building Type

Apartments (Low and High Rise)

7.06 %

Houses

92.94 %

Own Vs. Rent