Button CopyPathCircle CloseCircle Left ArrowArrow Down Icon GreyClosecirclecircleBurger
  • Advertising

763 Argyle Street, Penticton, British Columbia, V2A 5N8

MLS® # 10389330
House For Sale In Penticton, British Columbia
$789,900 QuickQuoteTM: $602K - $807K

4 Beds

2 Baths

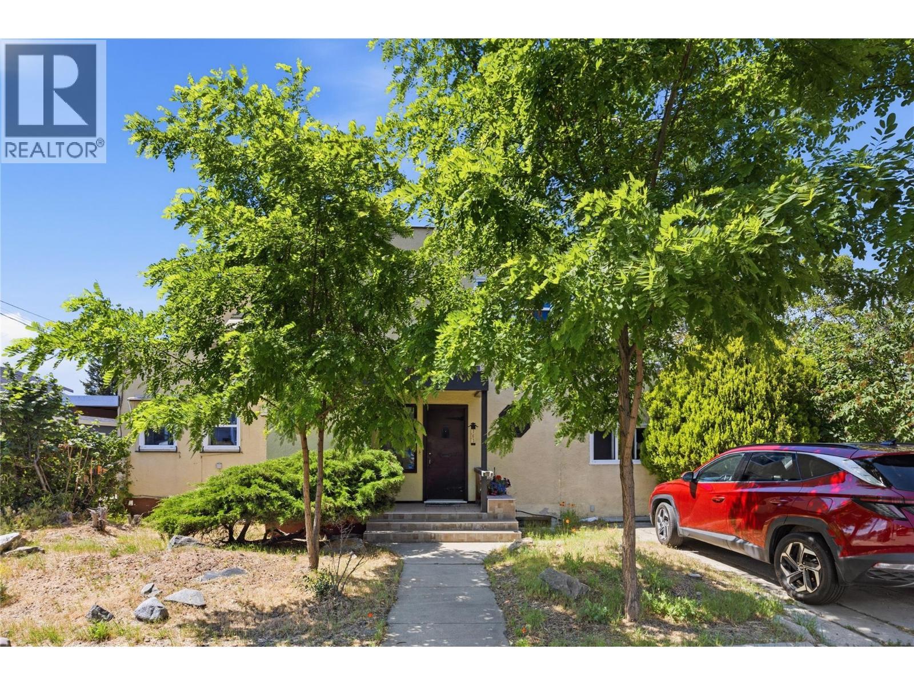
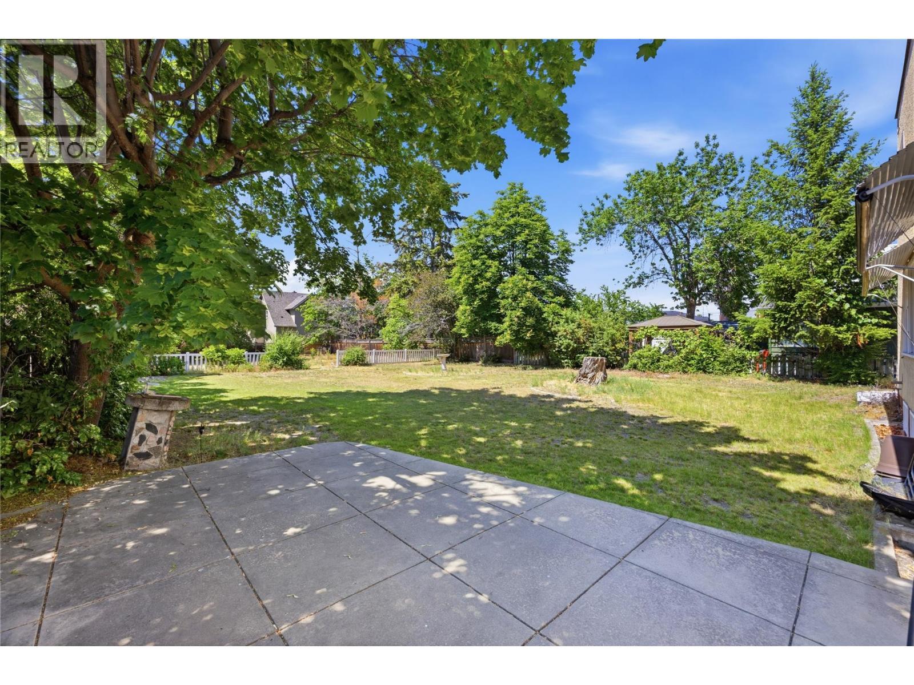
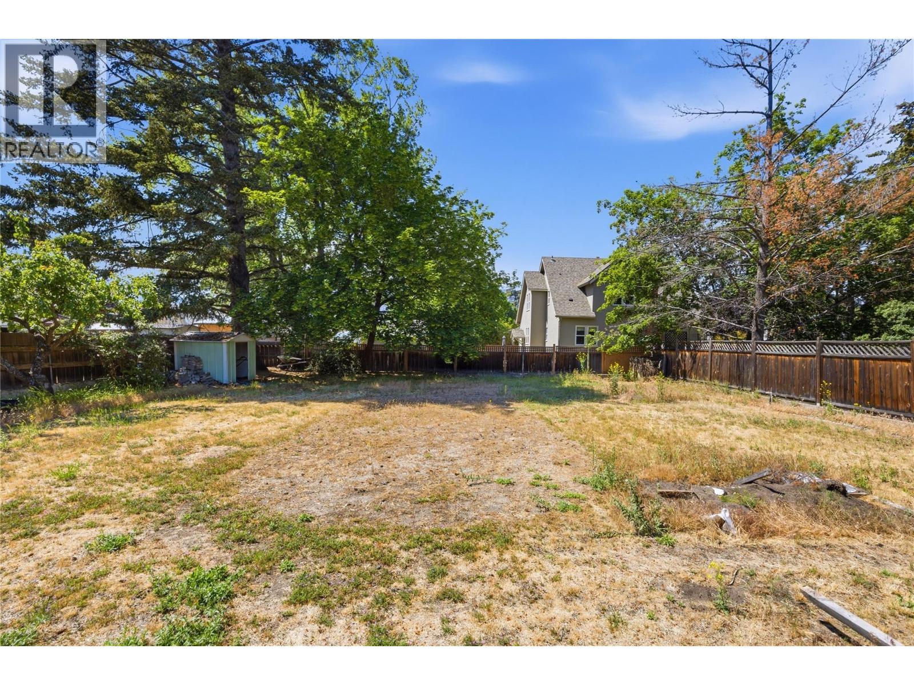
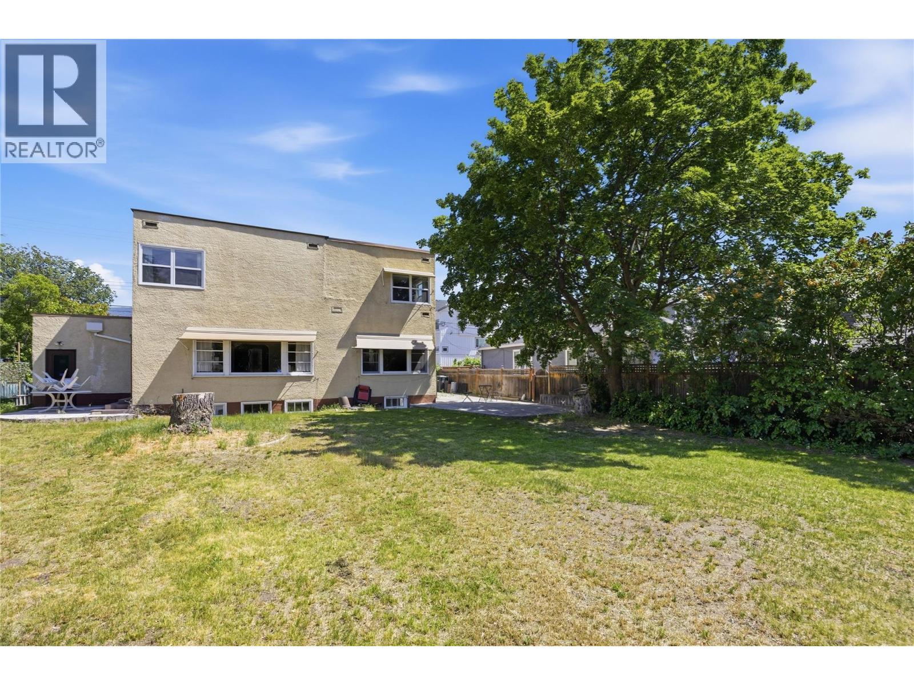
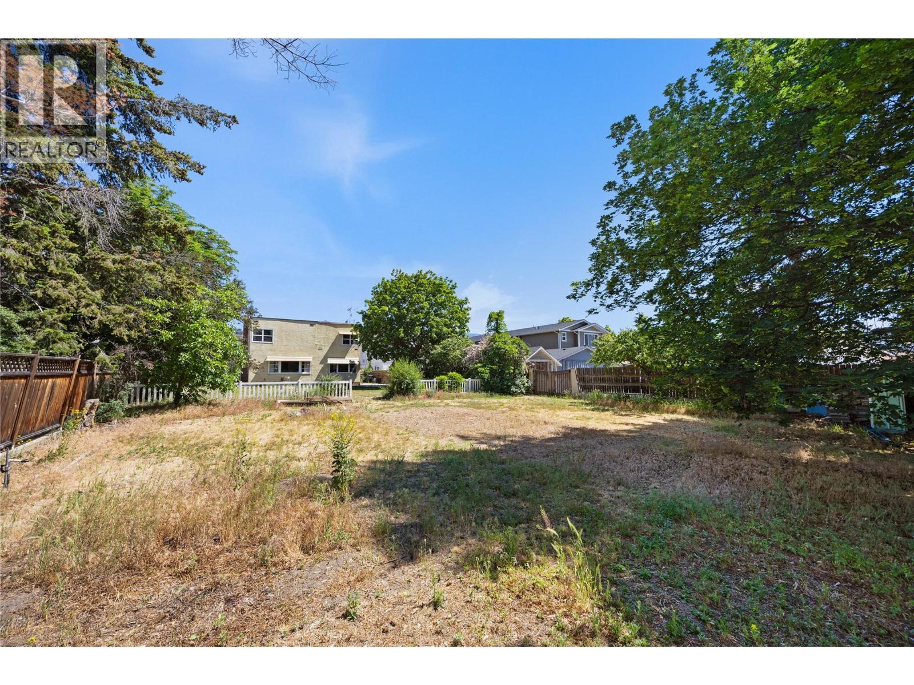
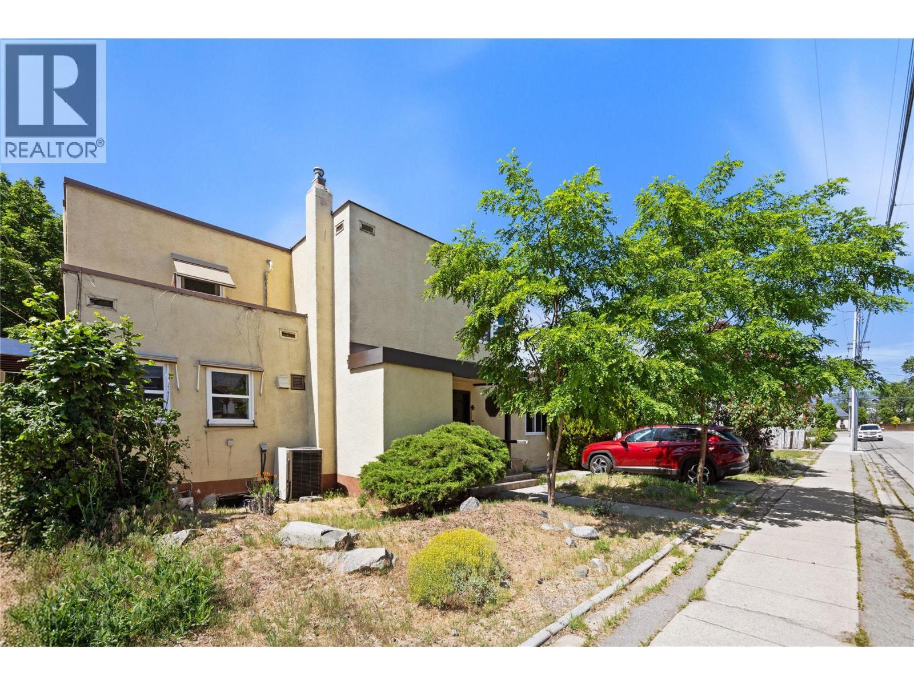
763 Argyle Street, Penticton, BC - Outdoor
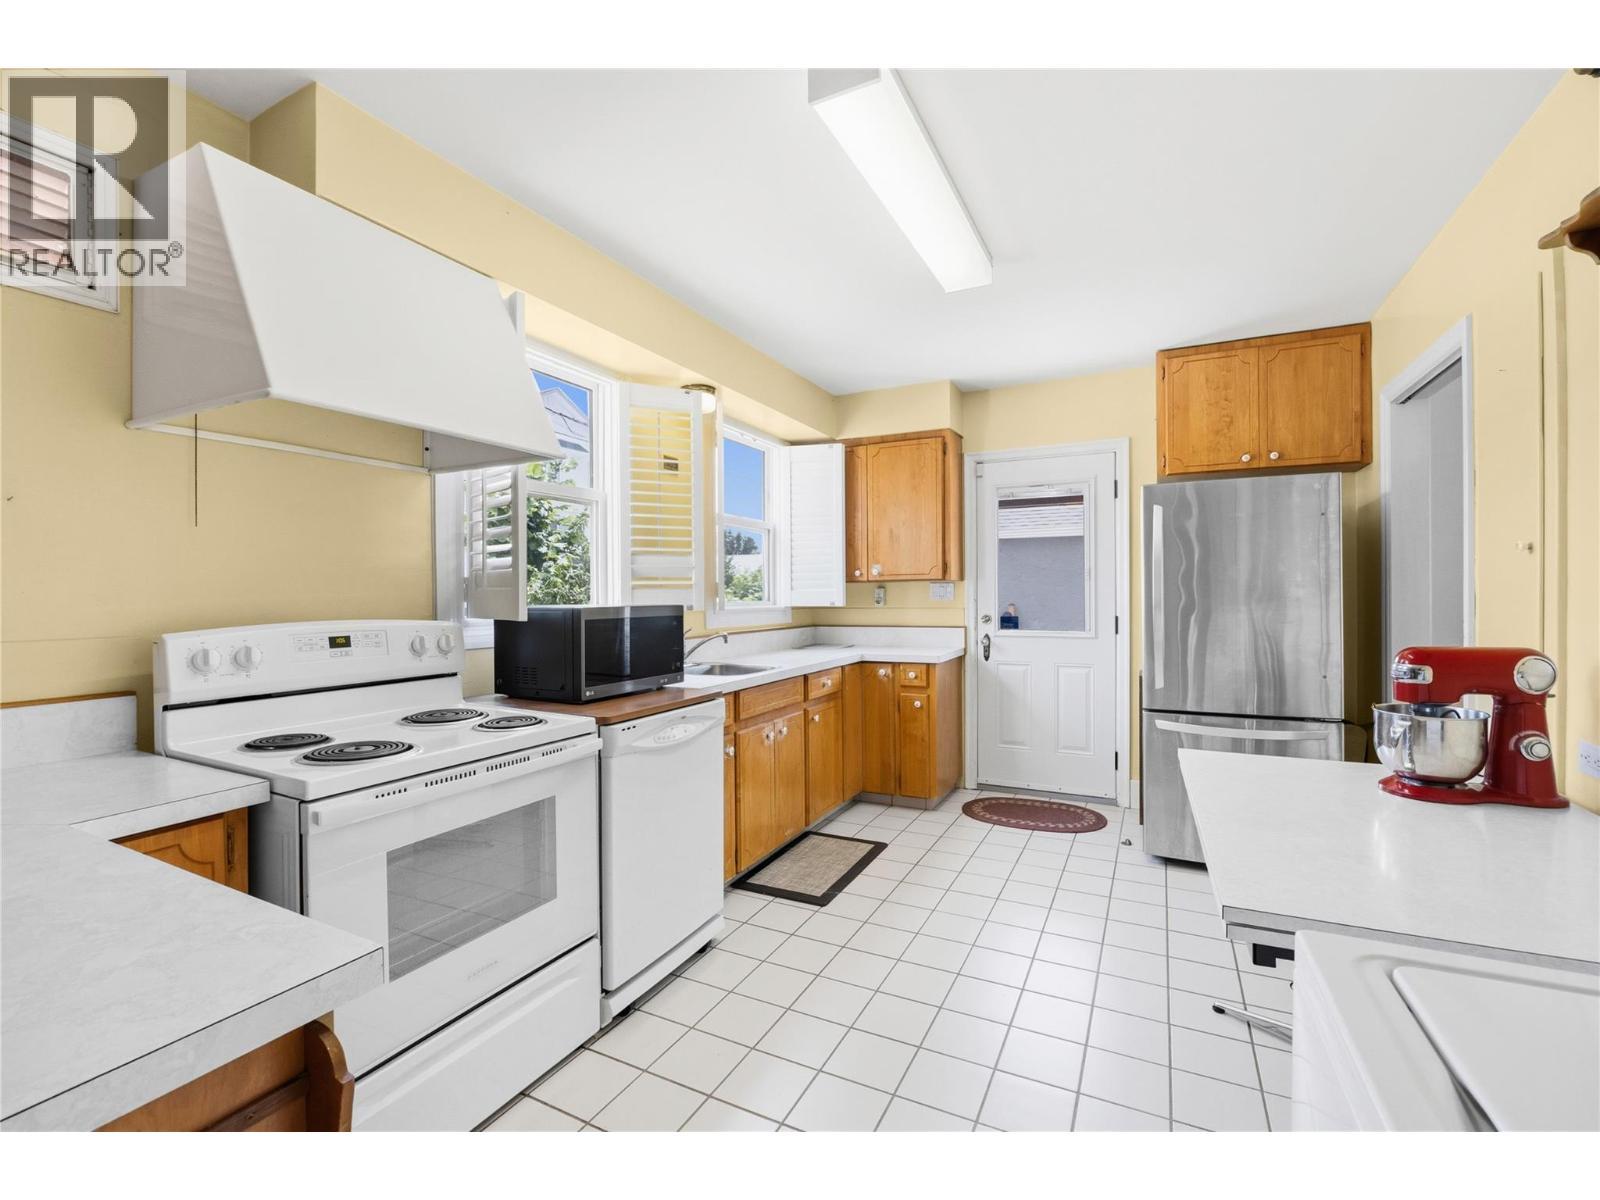
763 Argyle Street, Penticton, BC - Indoor Photo Showing Kitchen
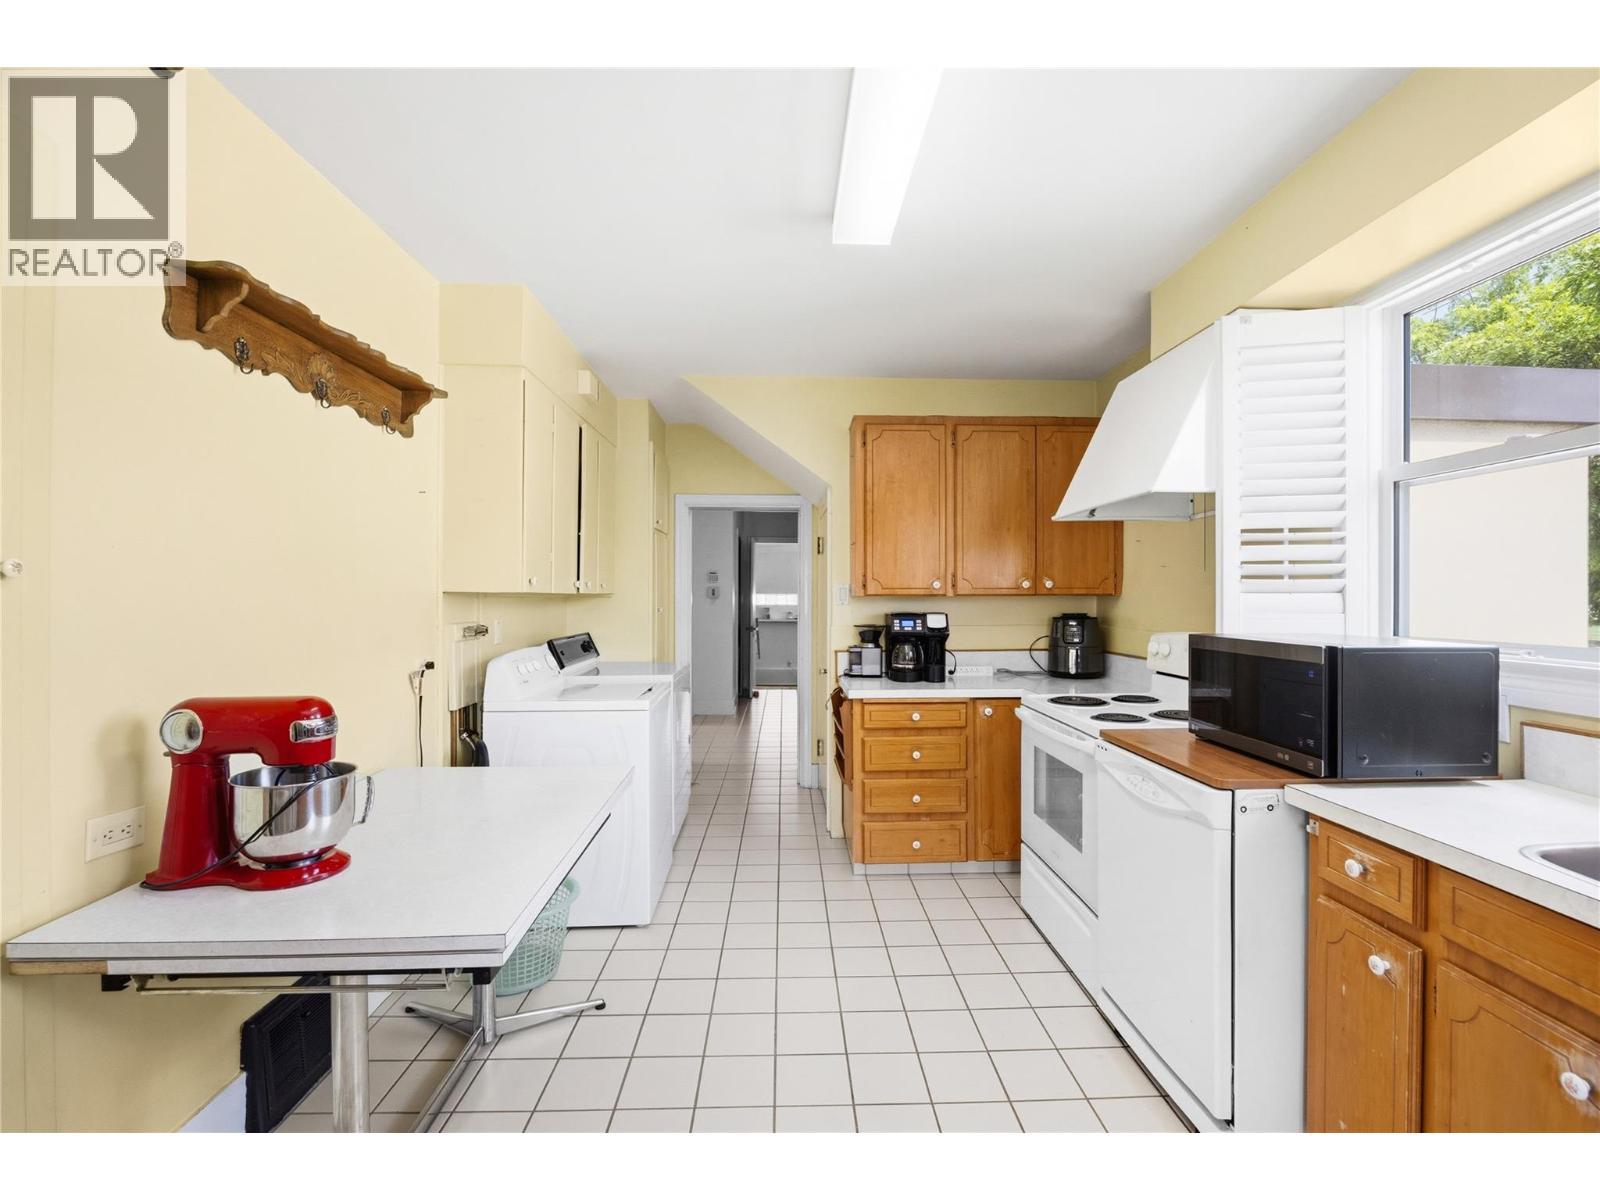
763 Argyle Street, Penticton, BC - Indoor
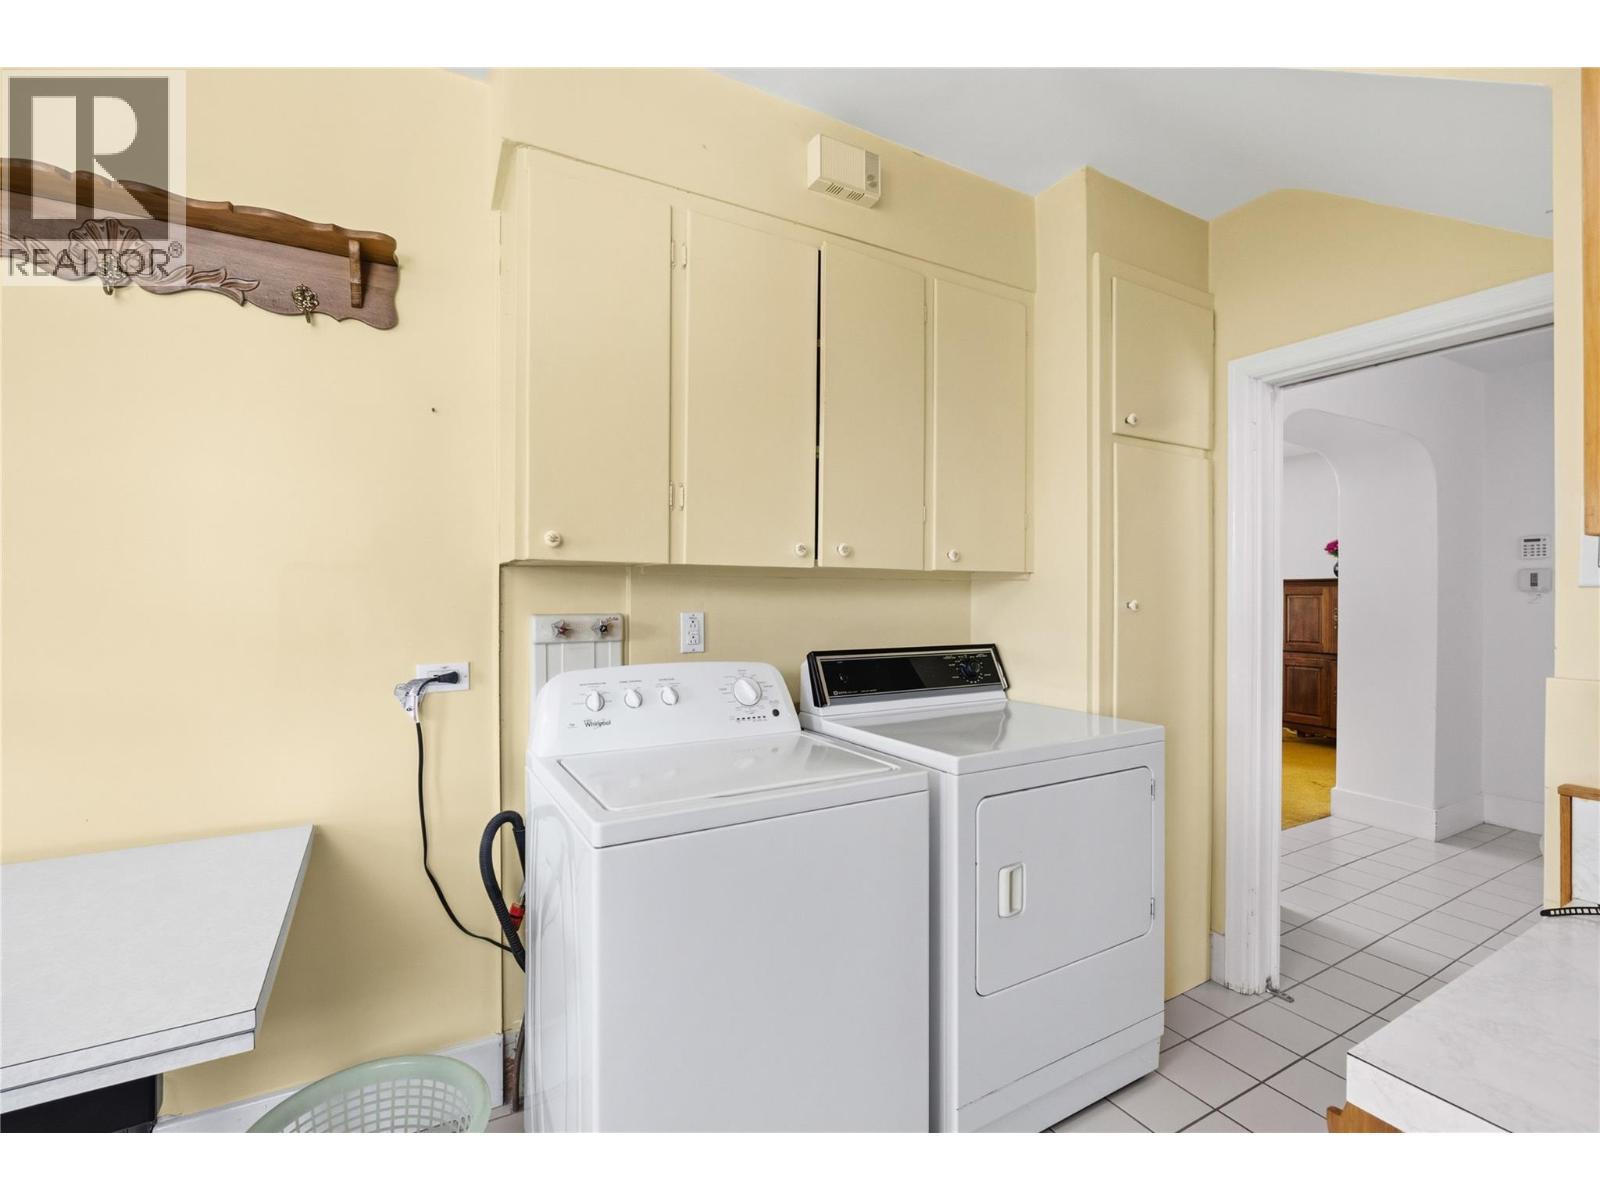
763 Argyle Street, Penticton, BC - Indoor Photo Showing Laundry Room
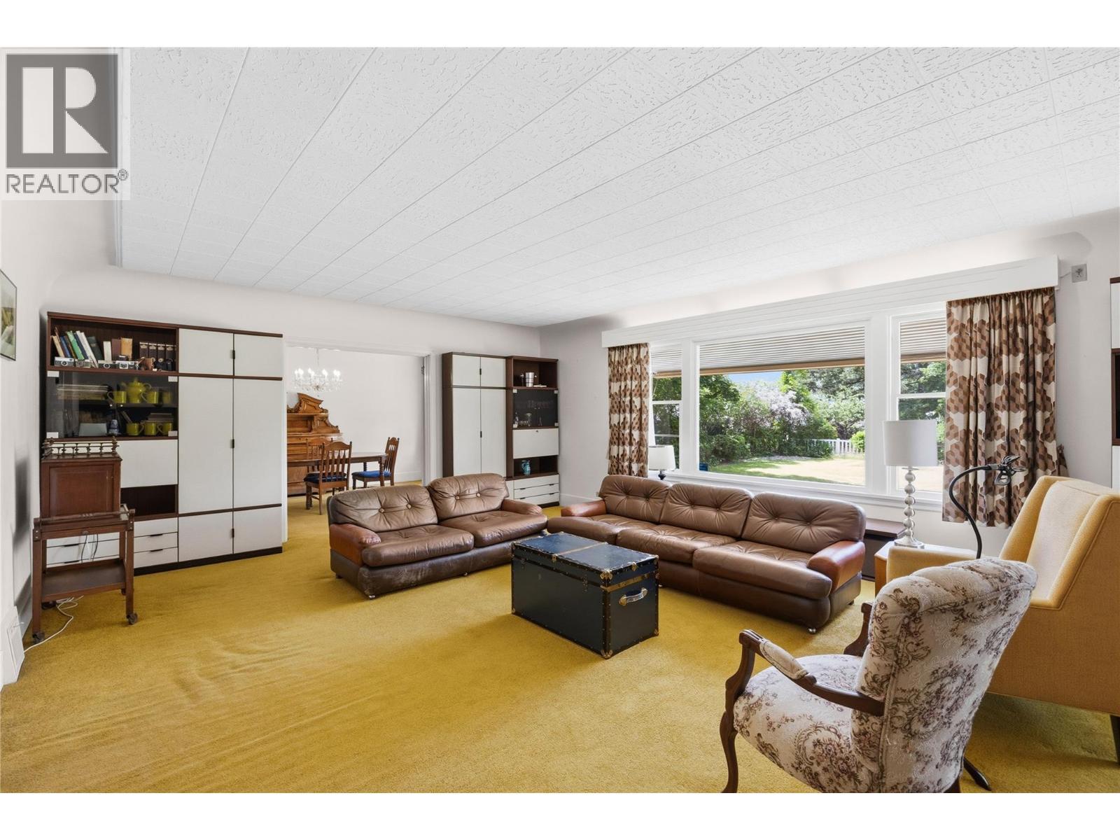
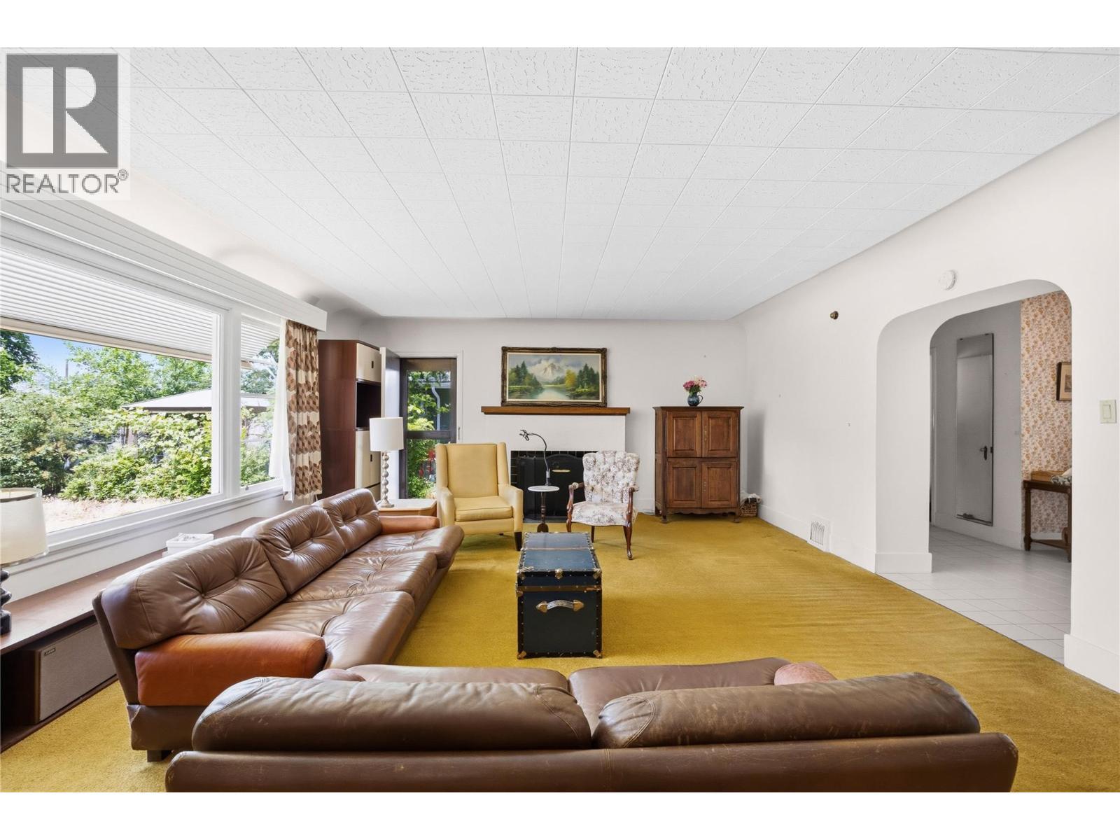
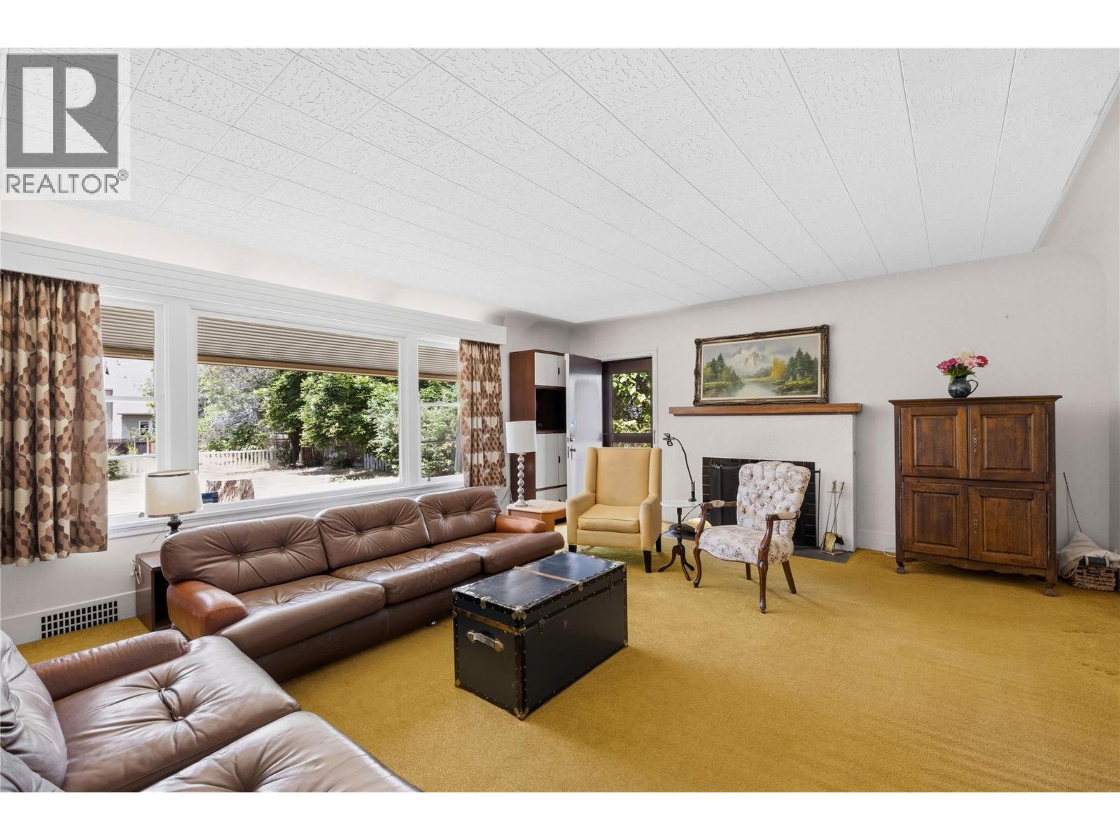
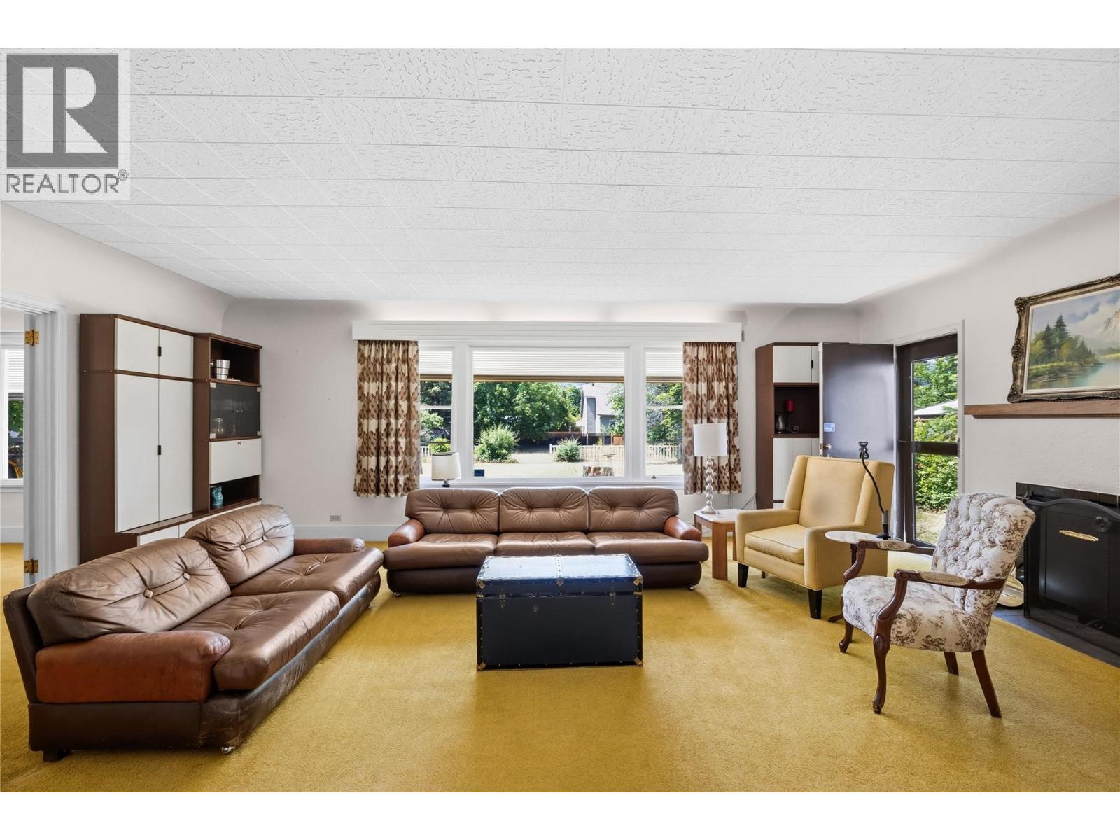
763 Argyle Street, Penticton, BC - Indoor Photo Showing Living Room
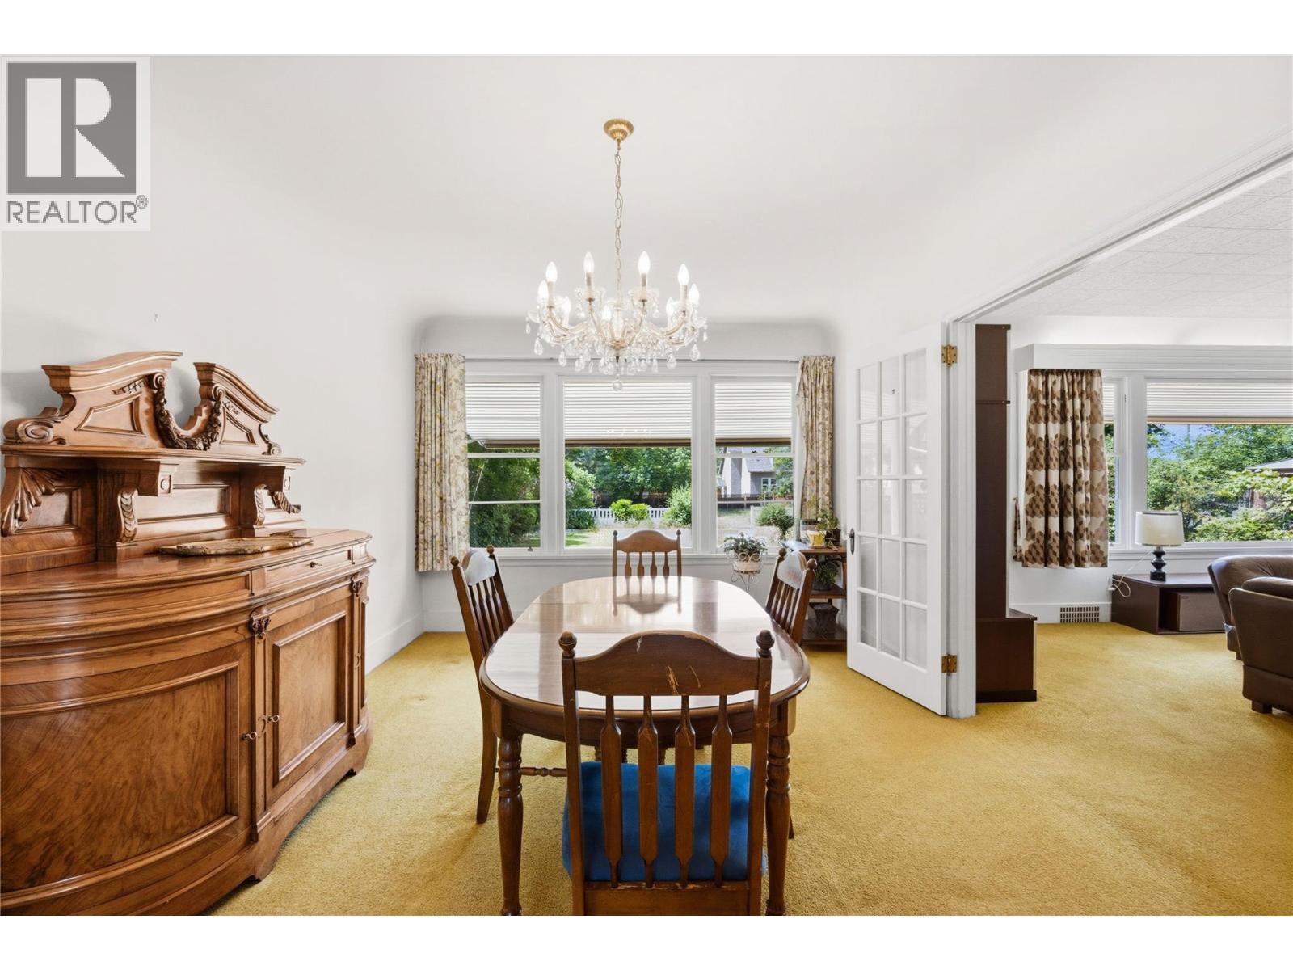
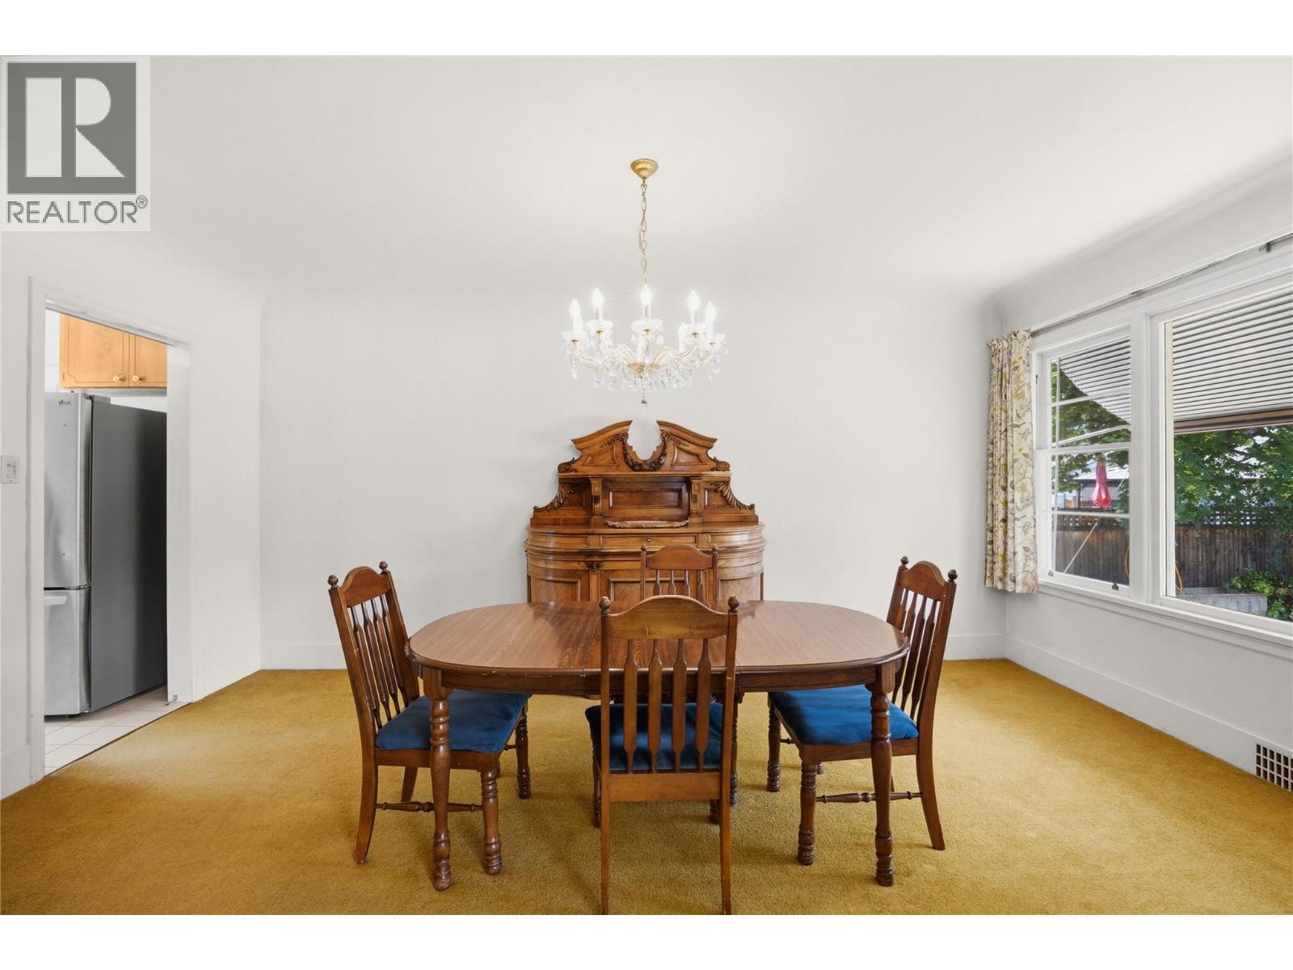
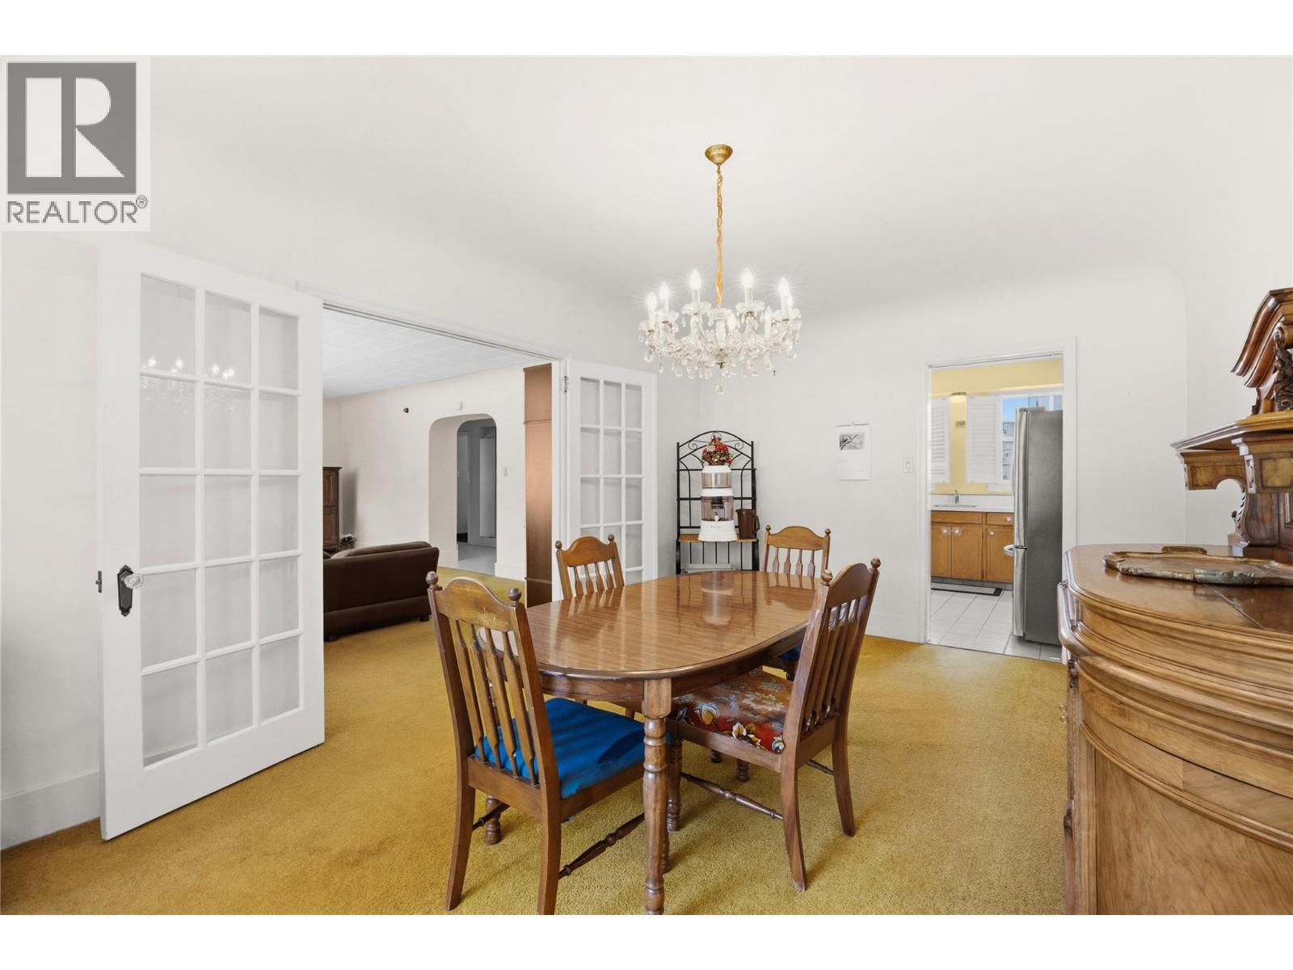
763 Argyle Street, Penticton, BC - Indoor Photo Showing Dining Room
763 Argyle Street, Penticton, BC - Indoor Photo Showing Other Room
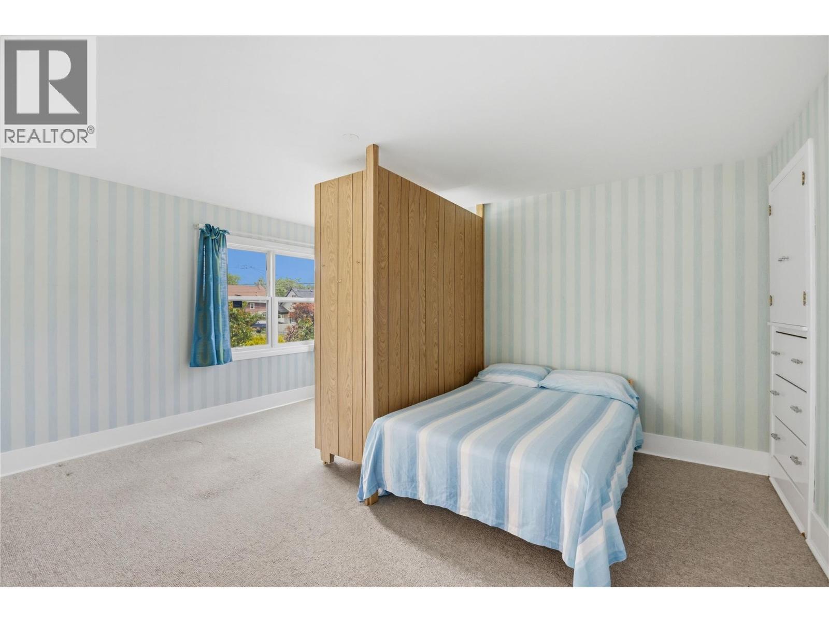
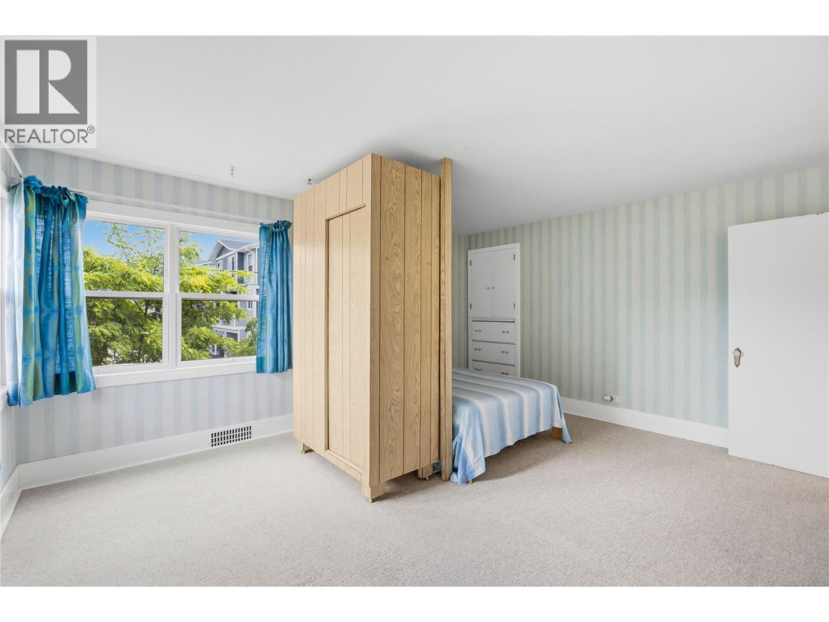
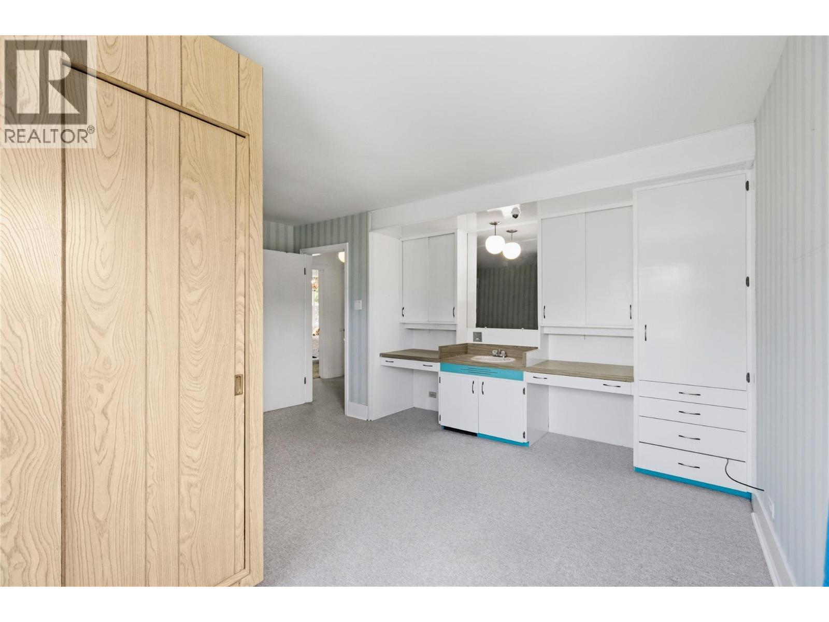
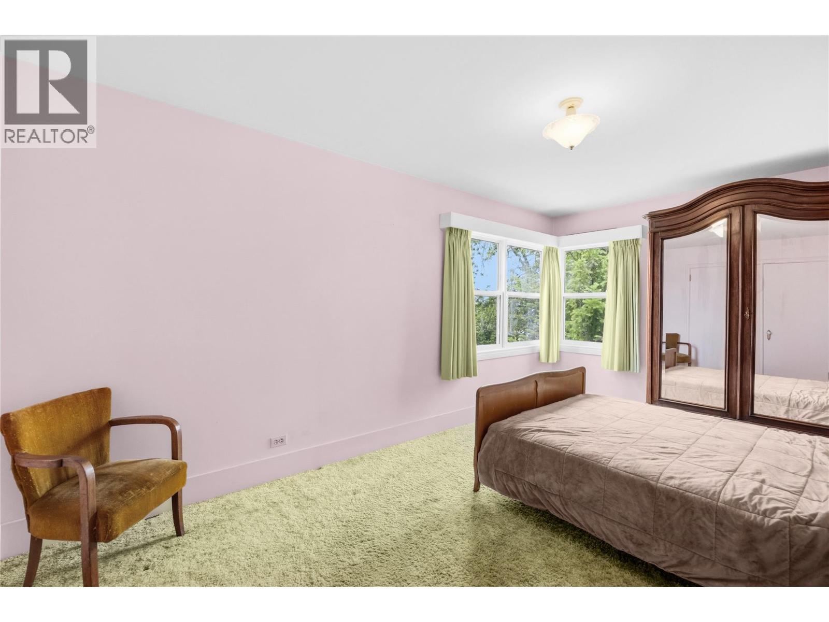
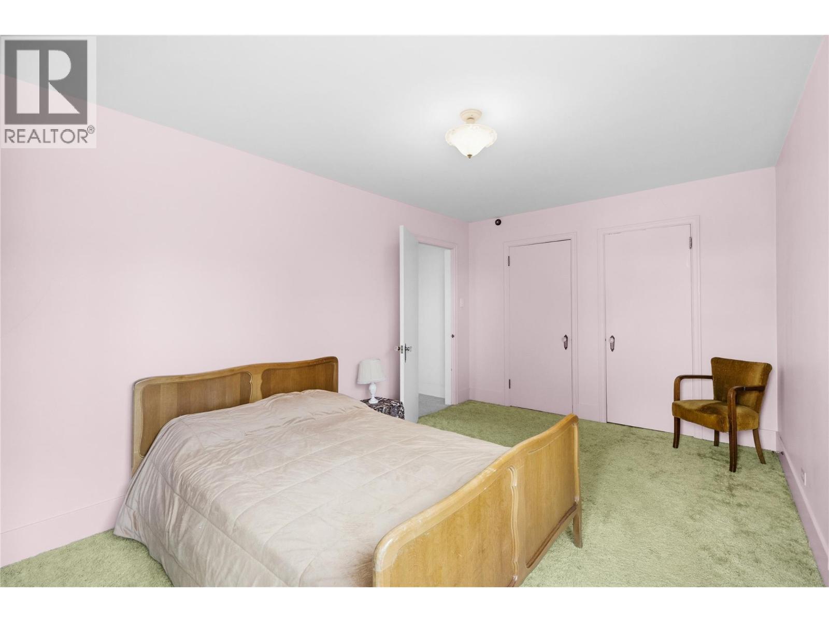
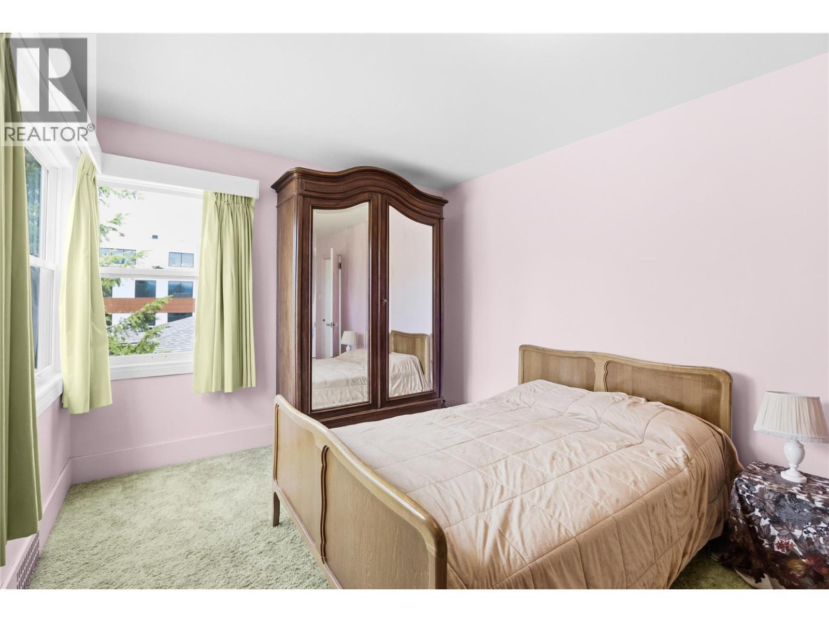
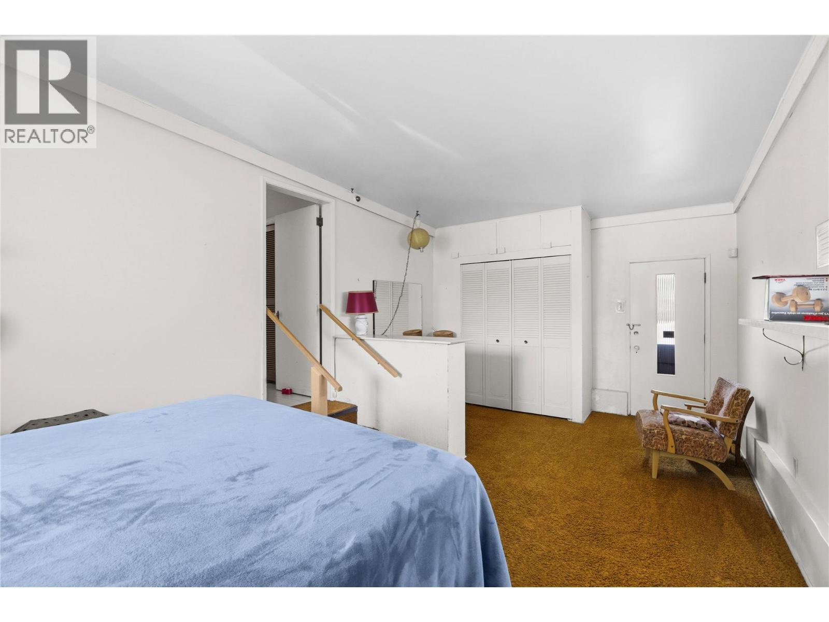
763 Argyle Street, Penticton, BC - Indoor Photo Showing Bedroom
763 Argyle Street, Penticton, BC - Indoor
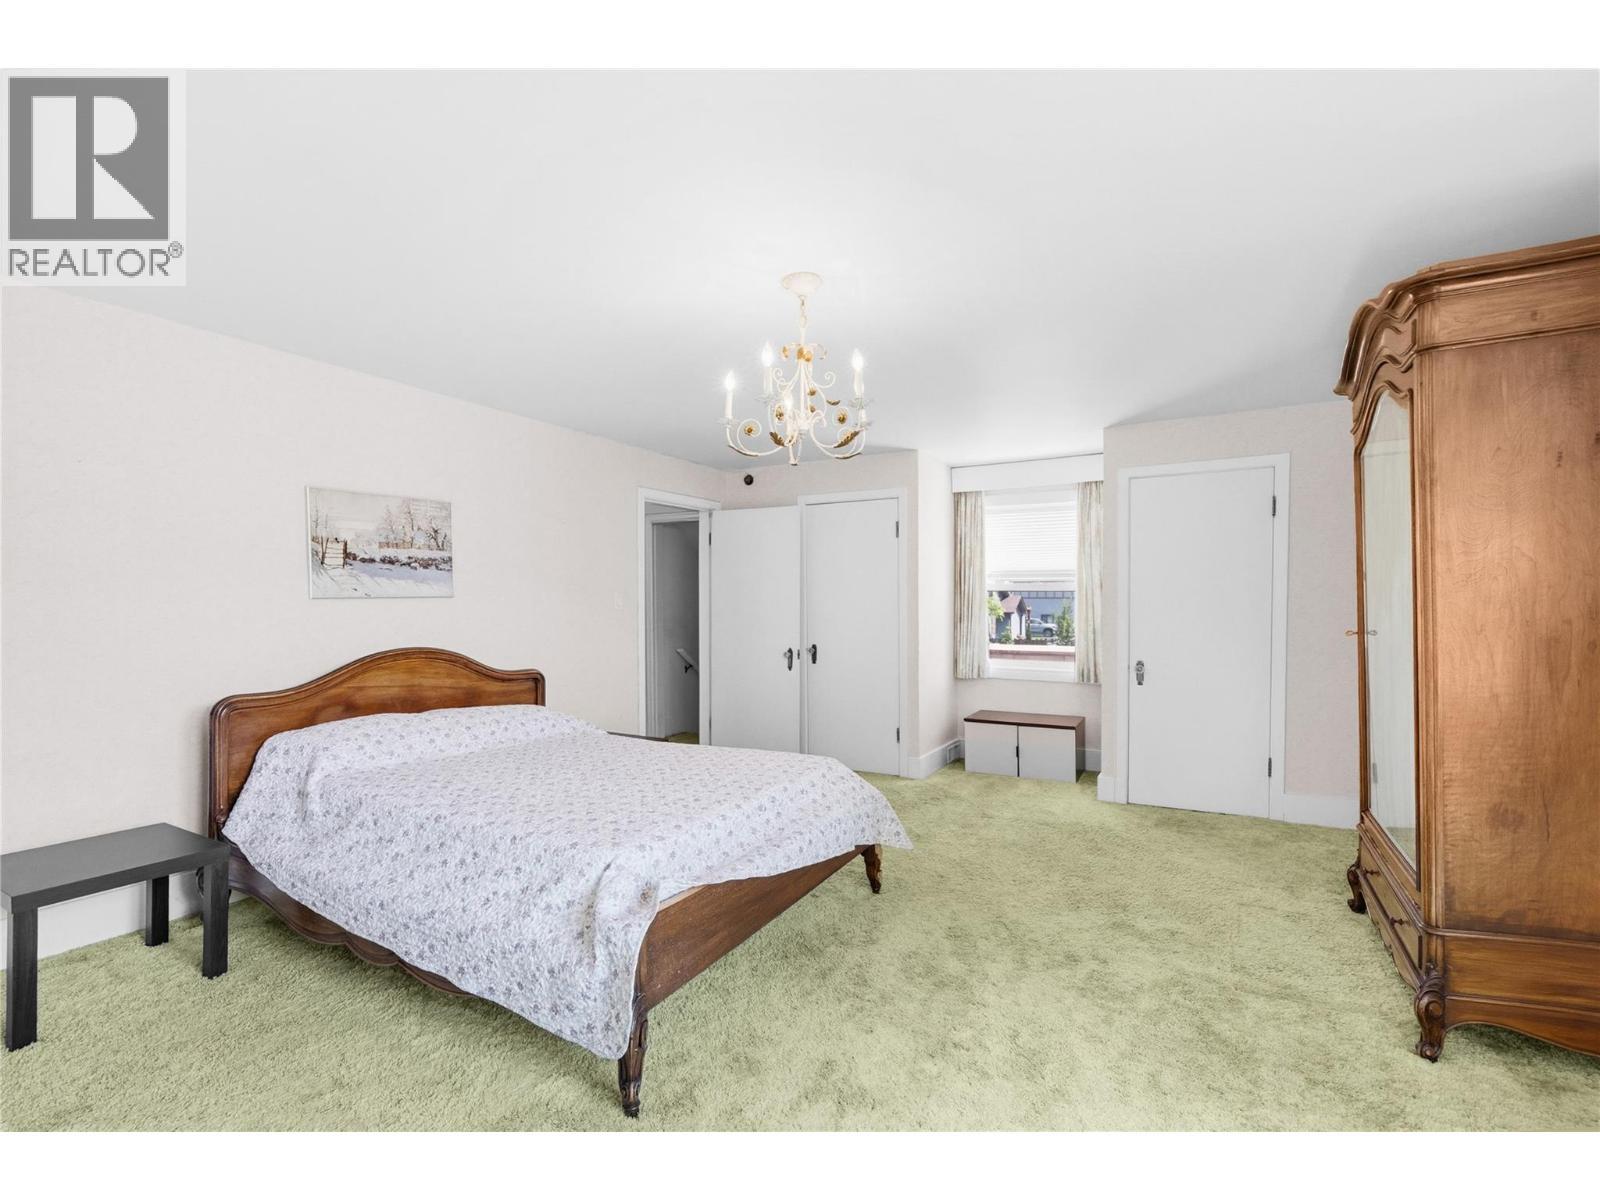
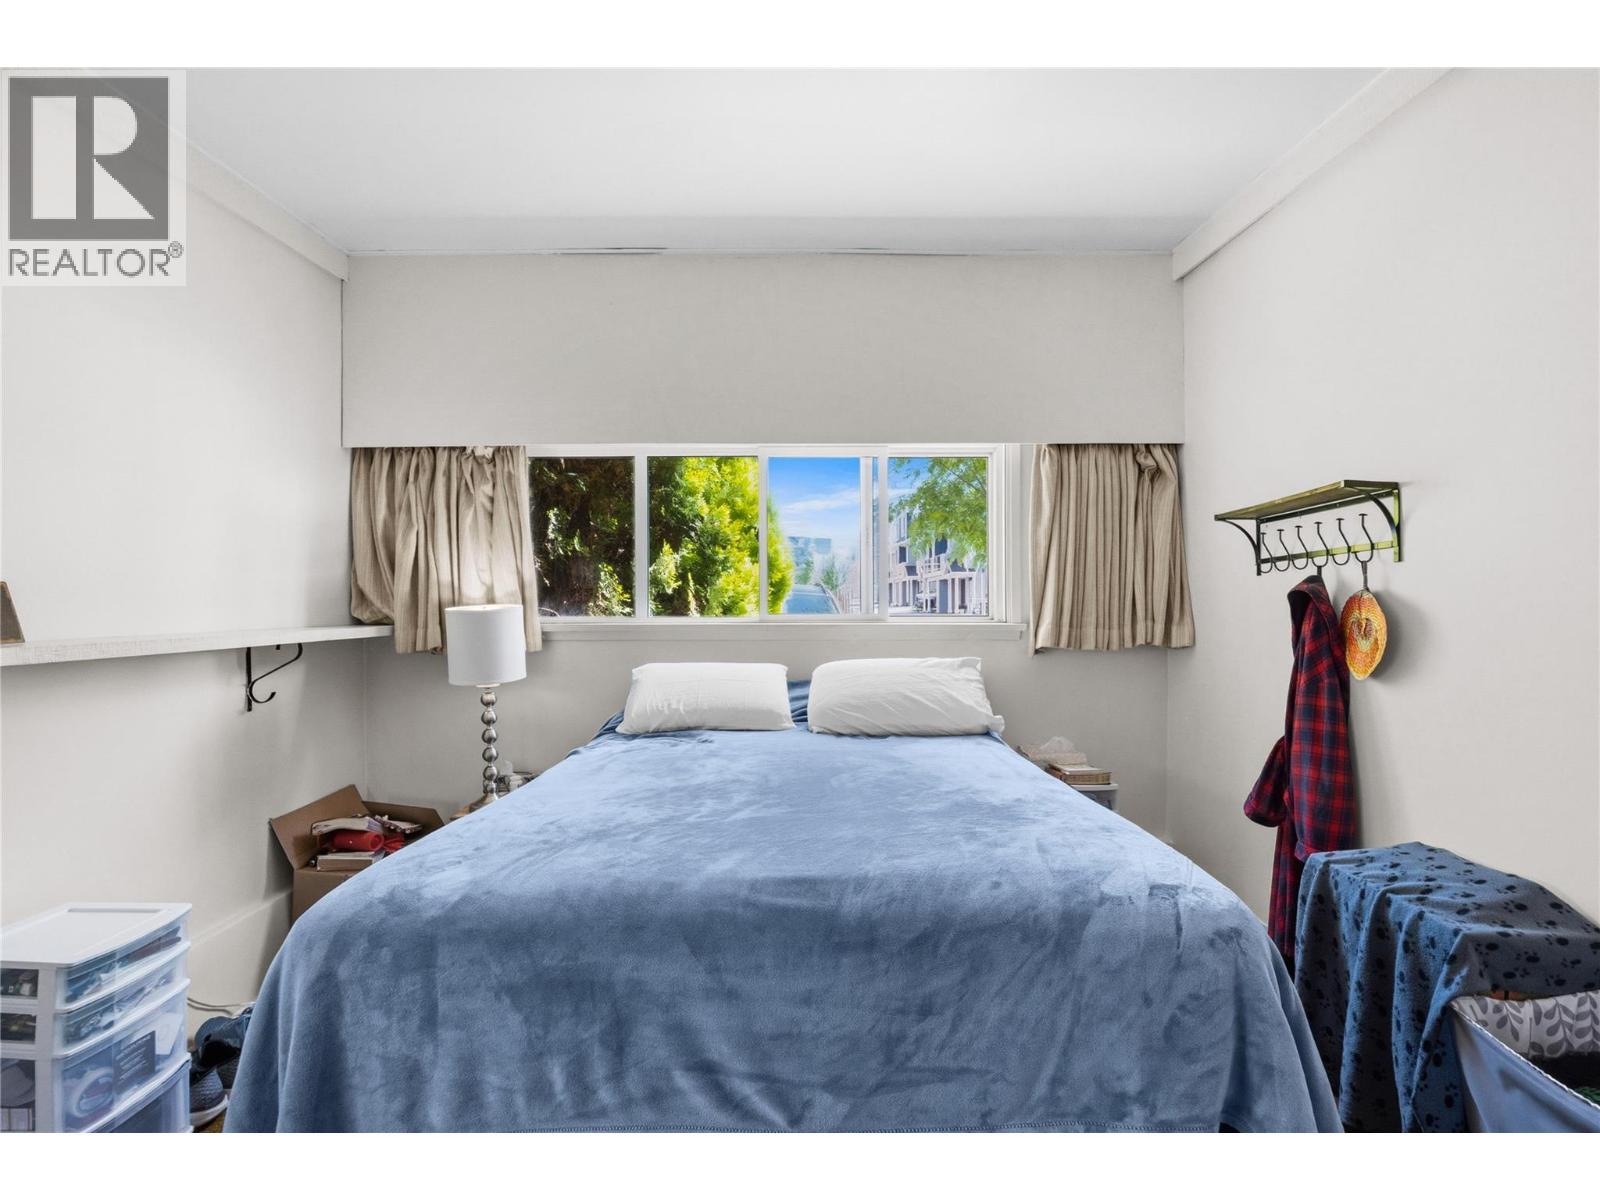
763 Argyle Street, Penticton, BC - Indoor Photo Showing Bedroom
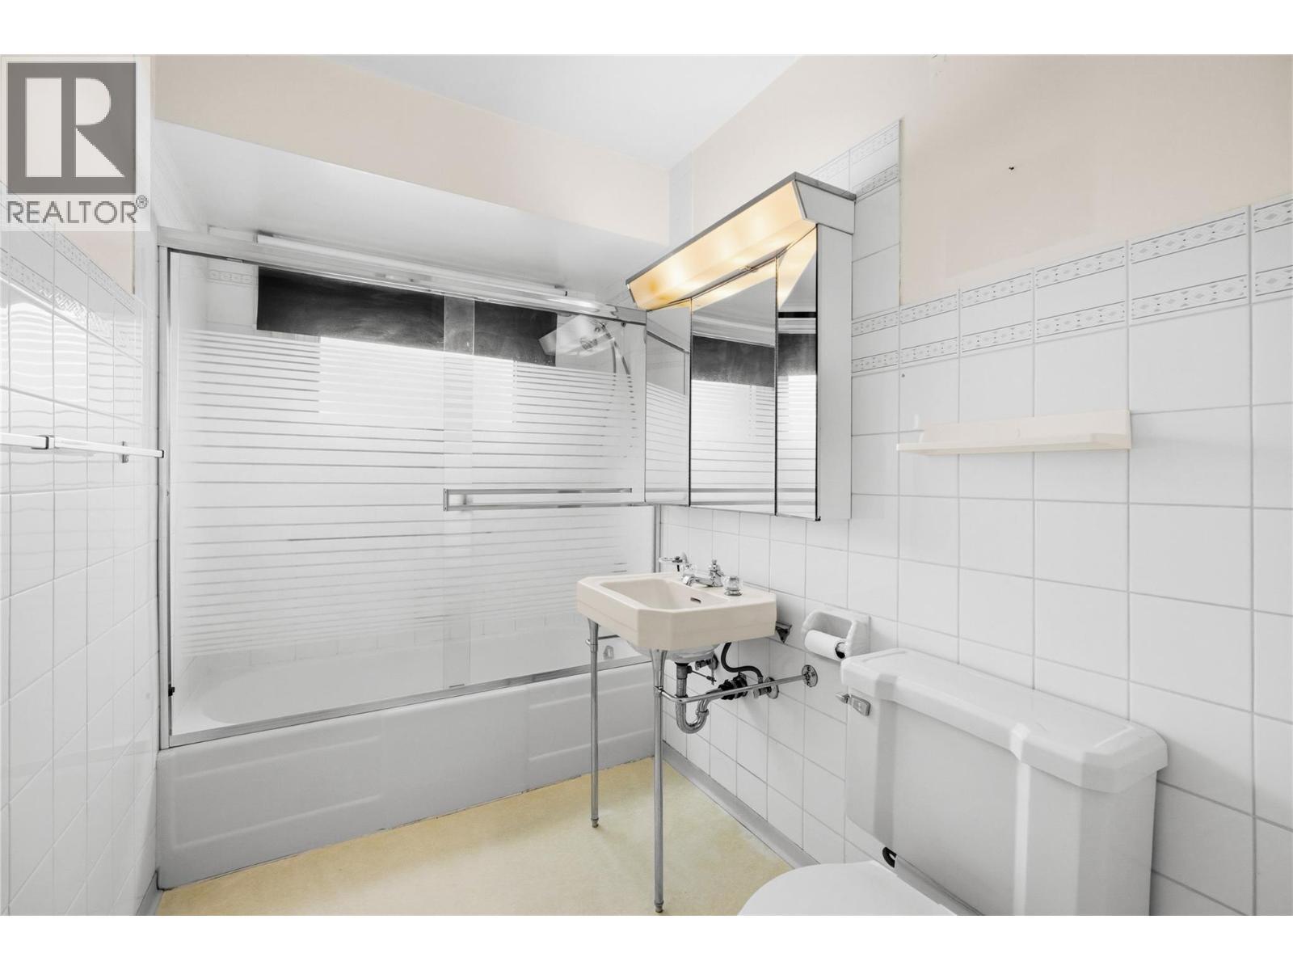
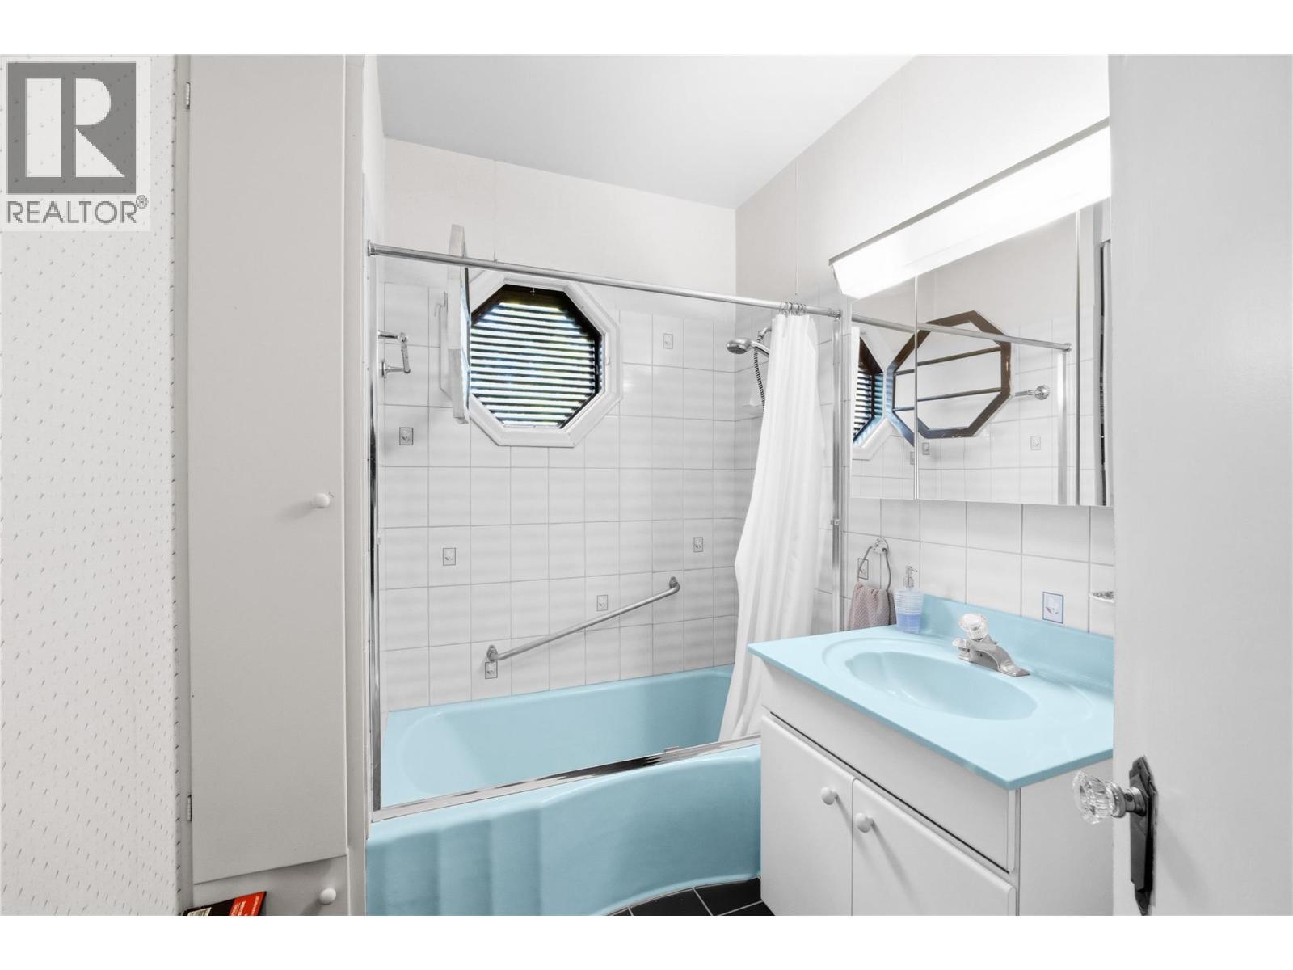
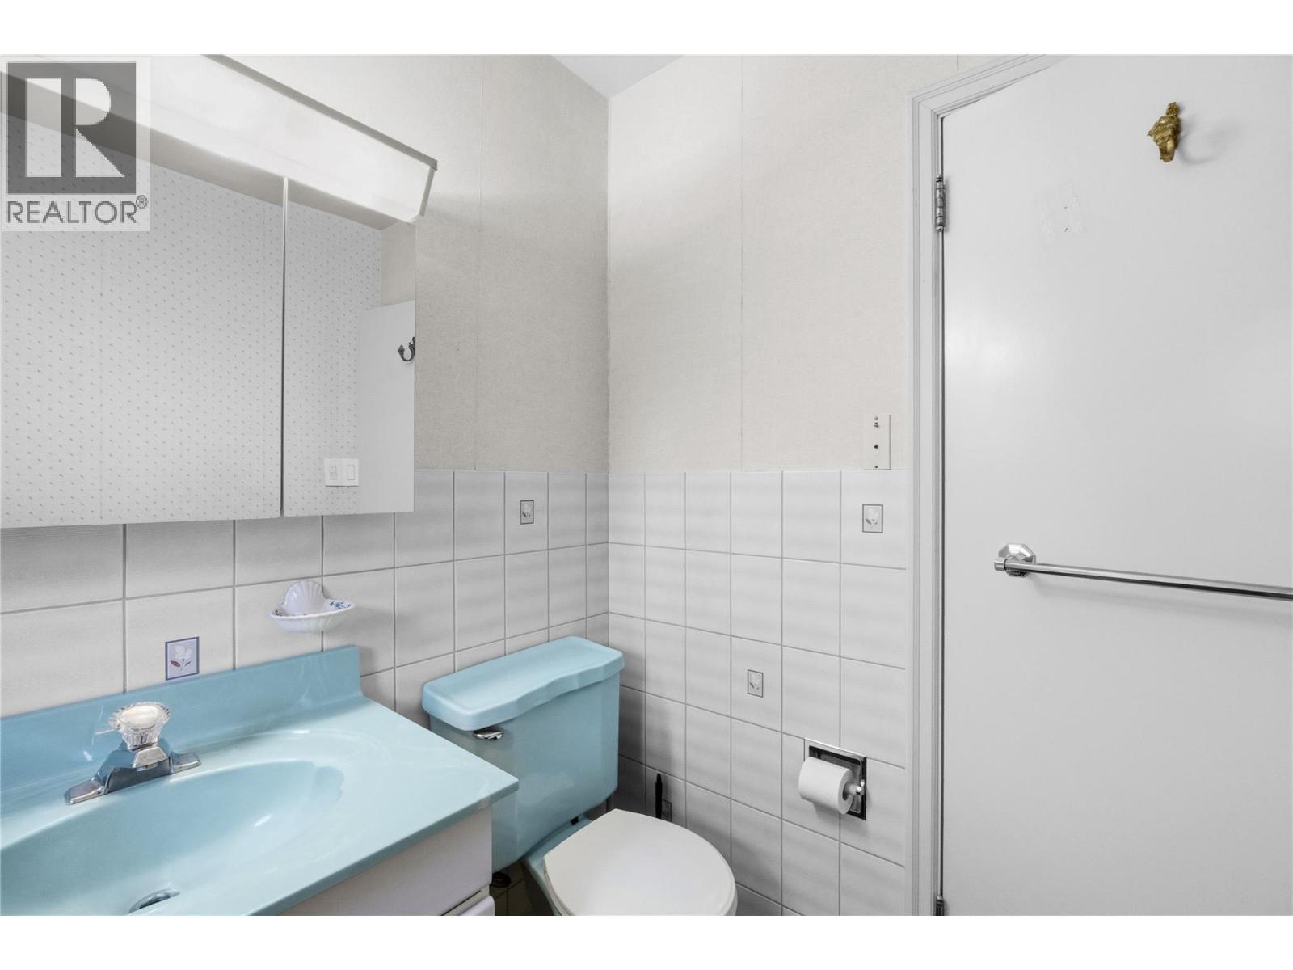
763 Argyle Street, Penticton, BC - Indoor Photo Showing Bathroom
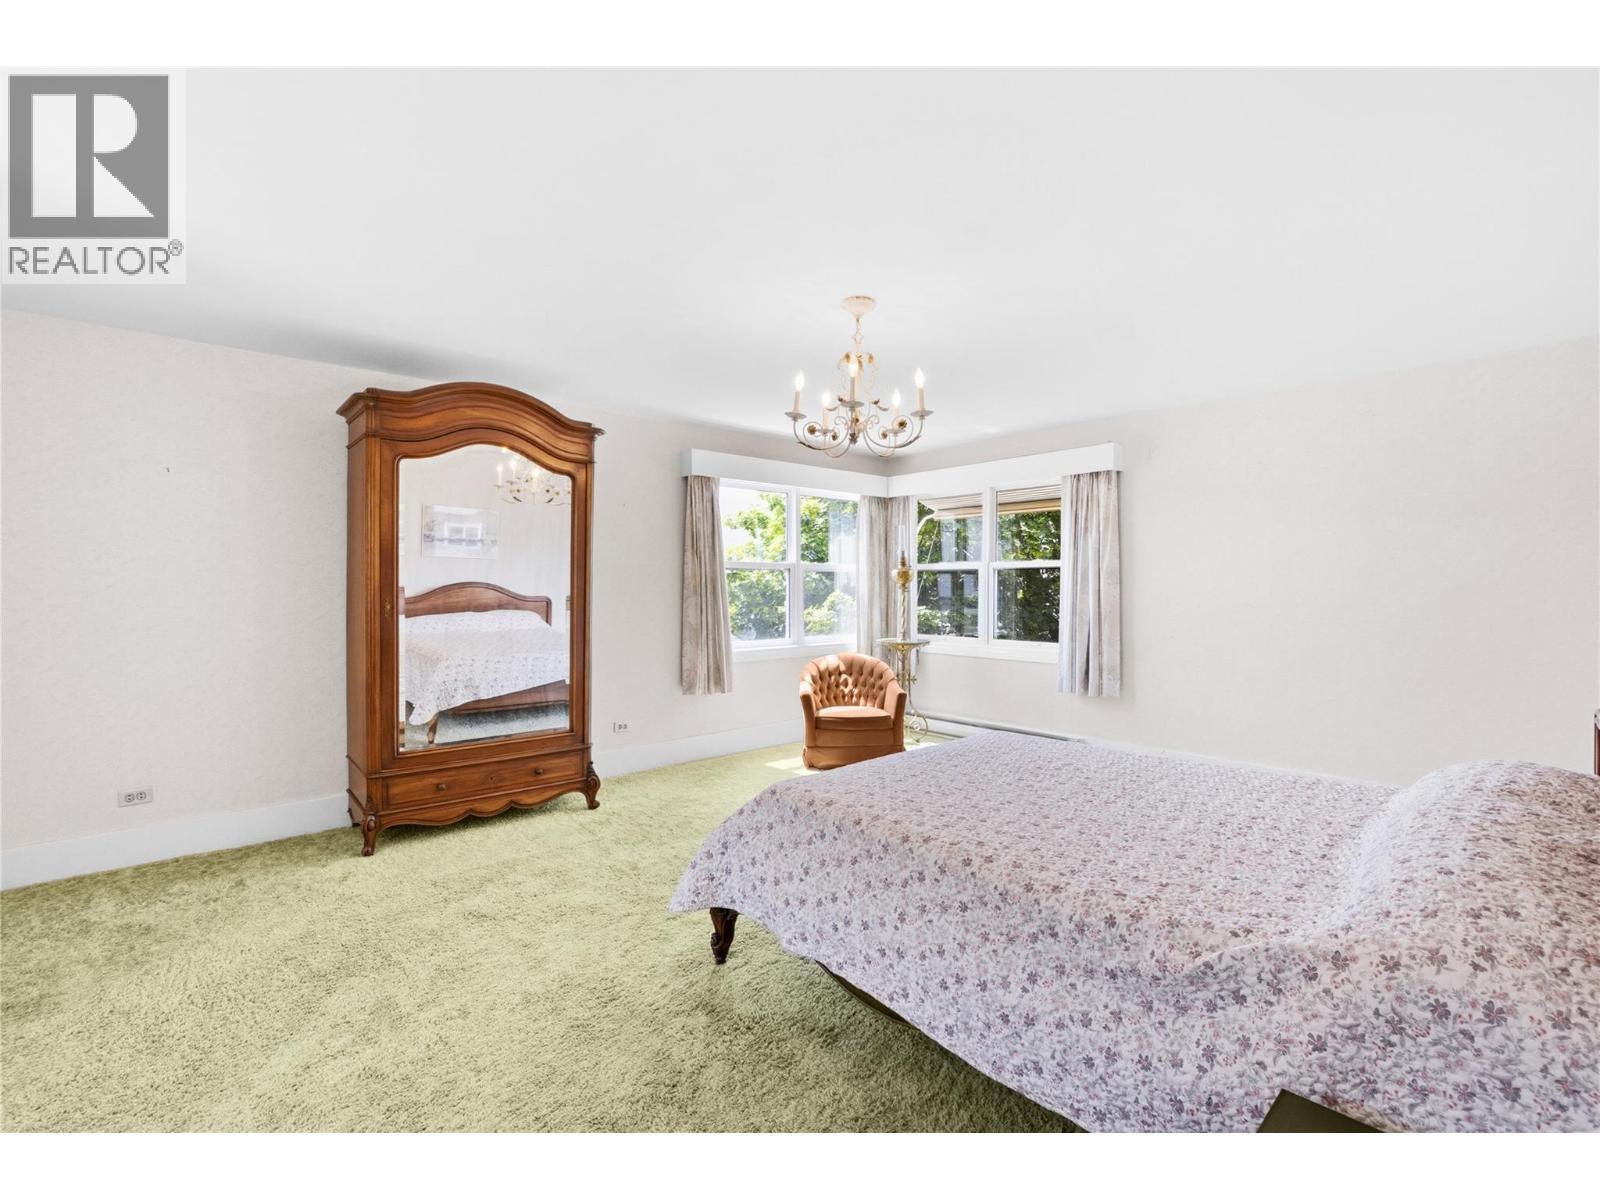
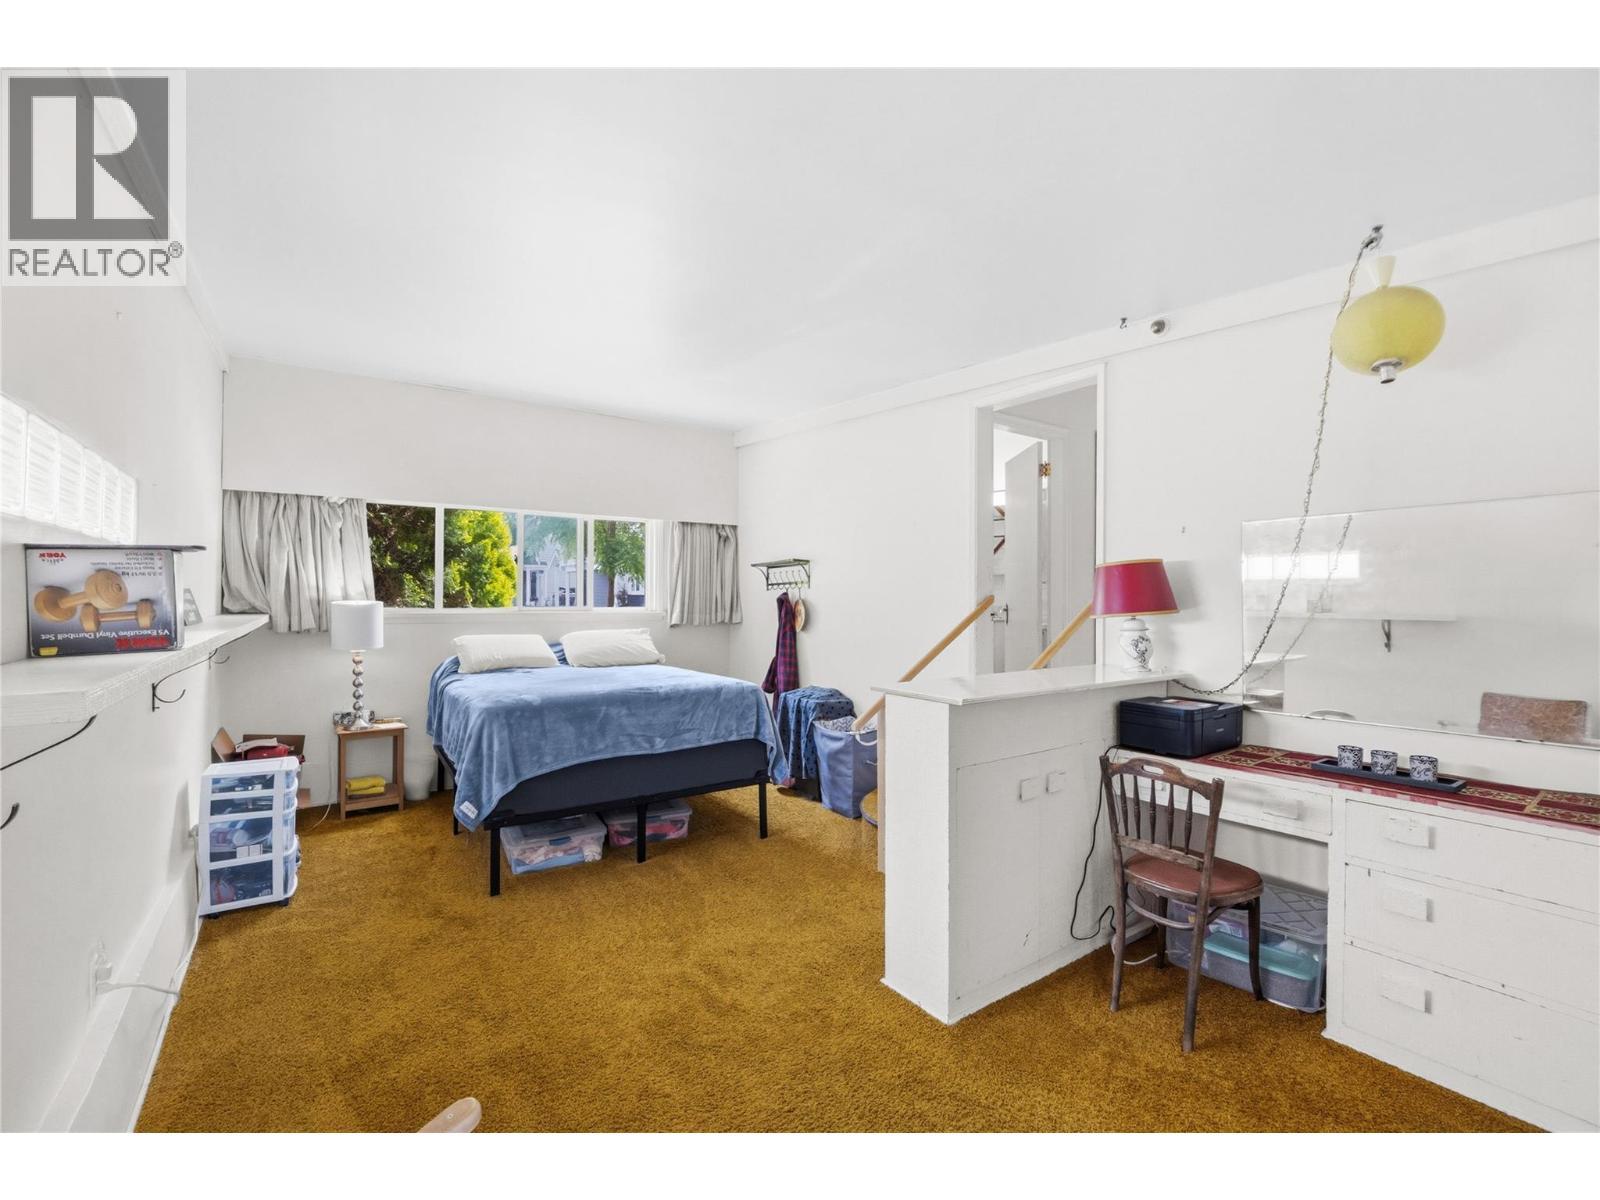
763 Argyle Street, Penticton, BC - Indoor Photo Showing Bedroom
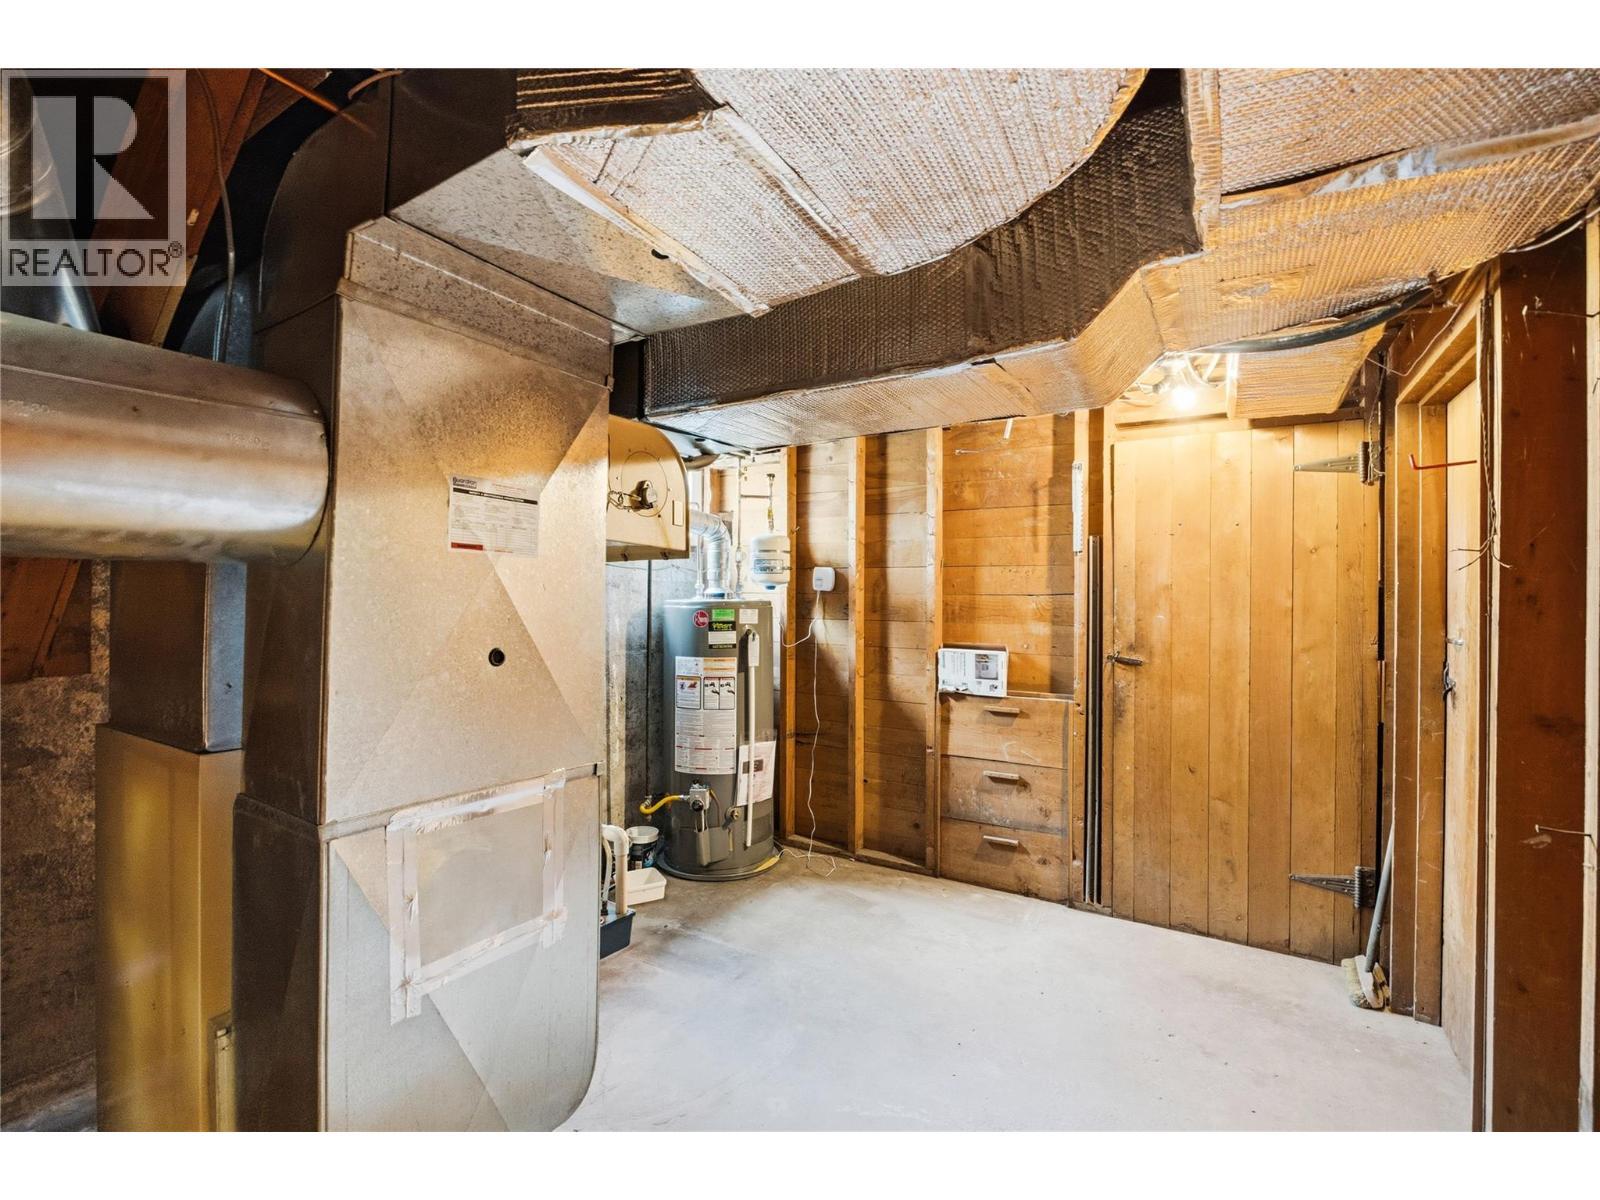
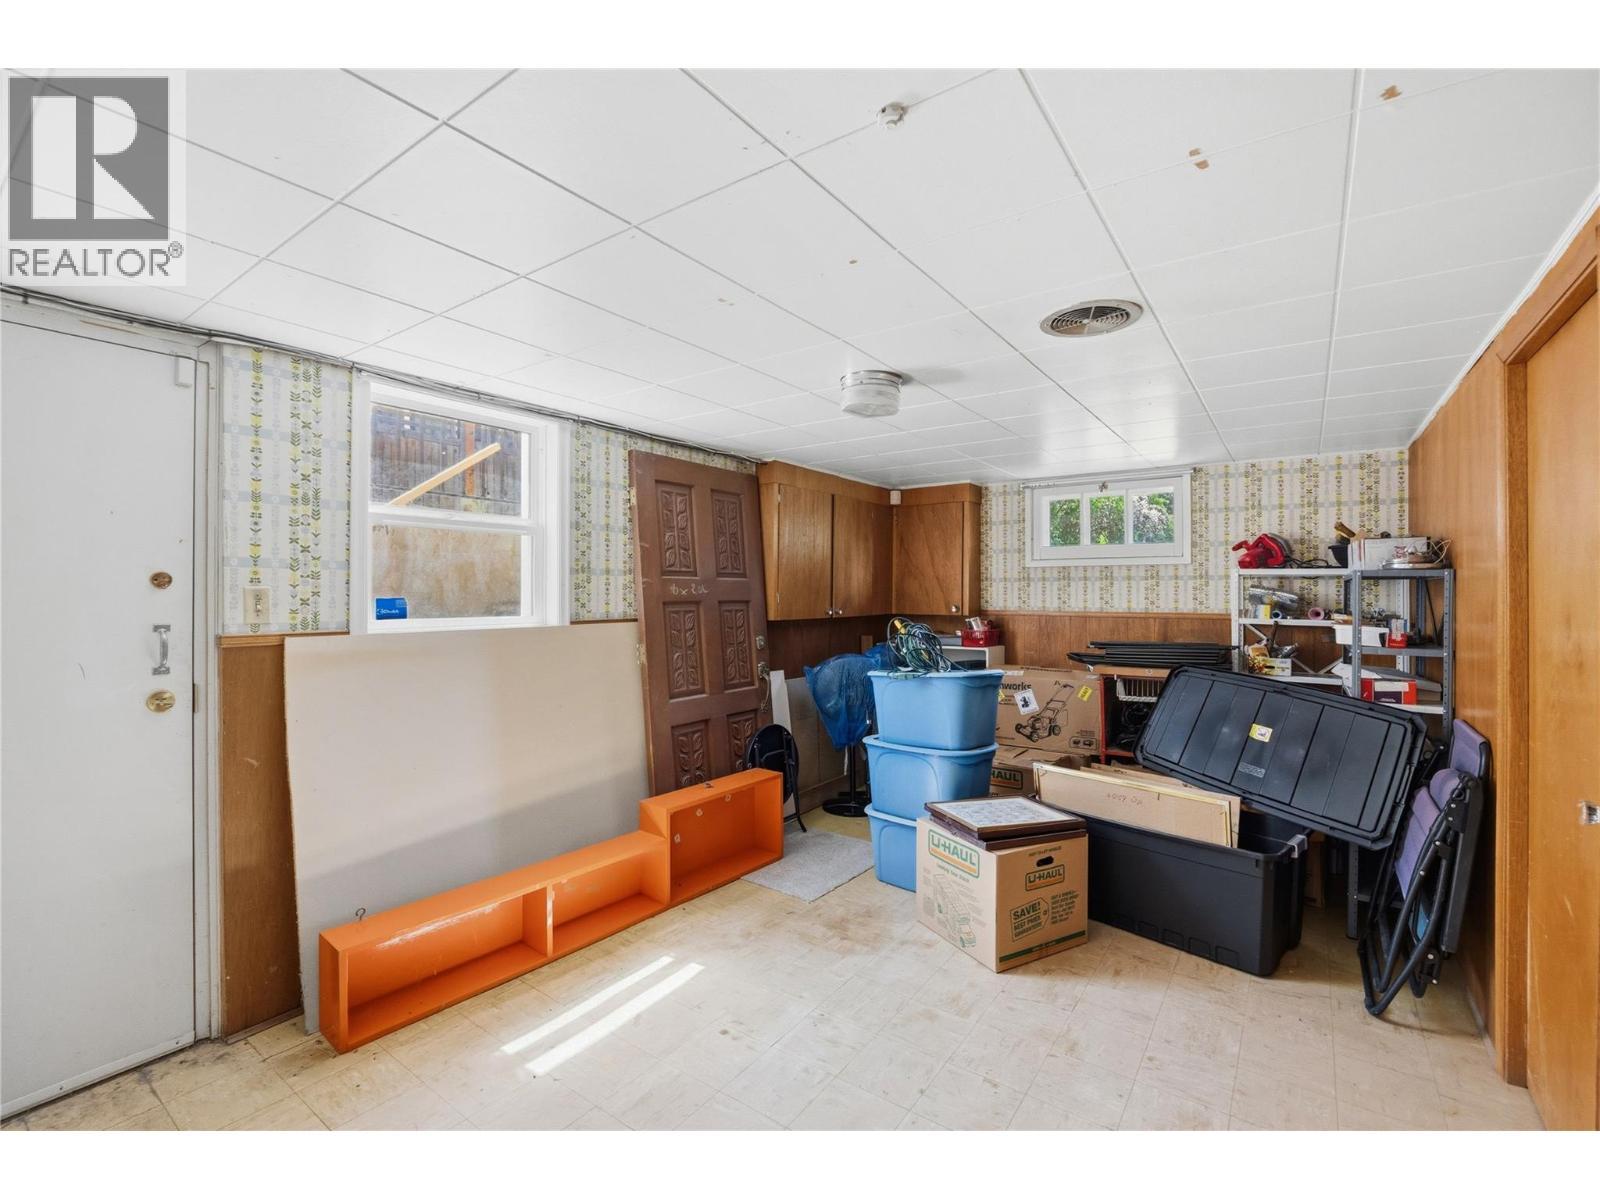
763 Argyle Street, Penticton, BC - Indoor Photo Showing Other Room
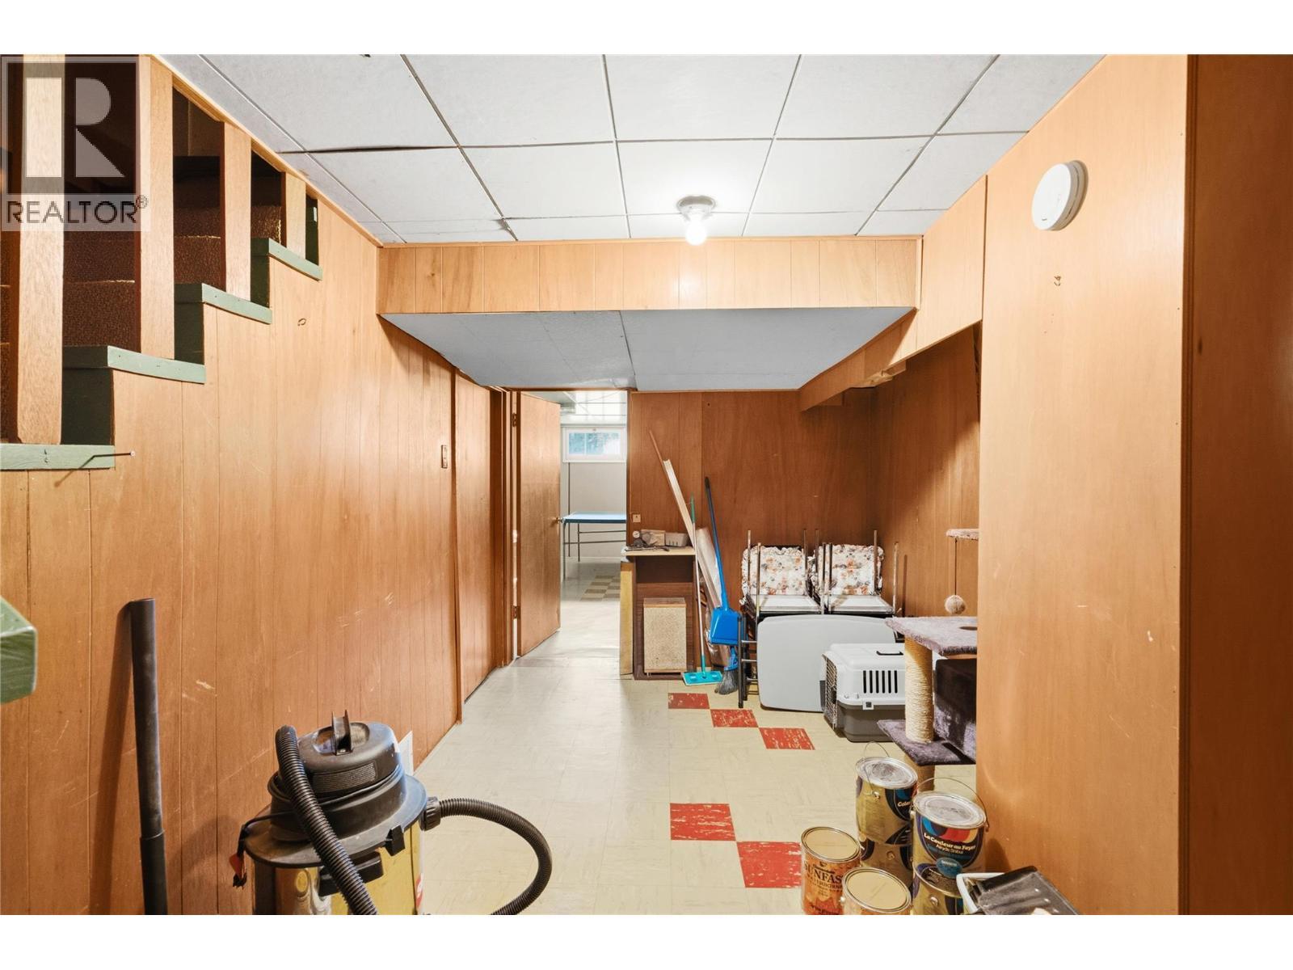
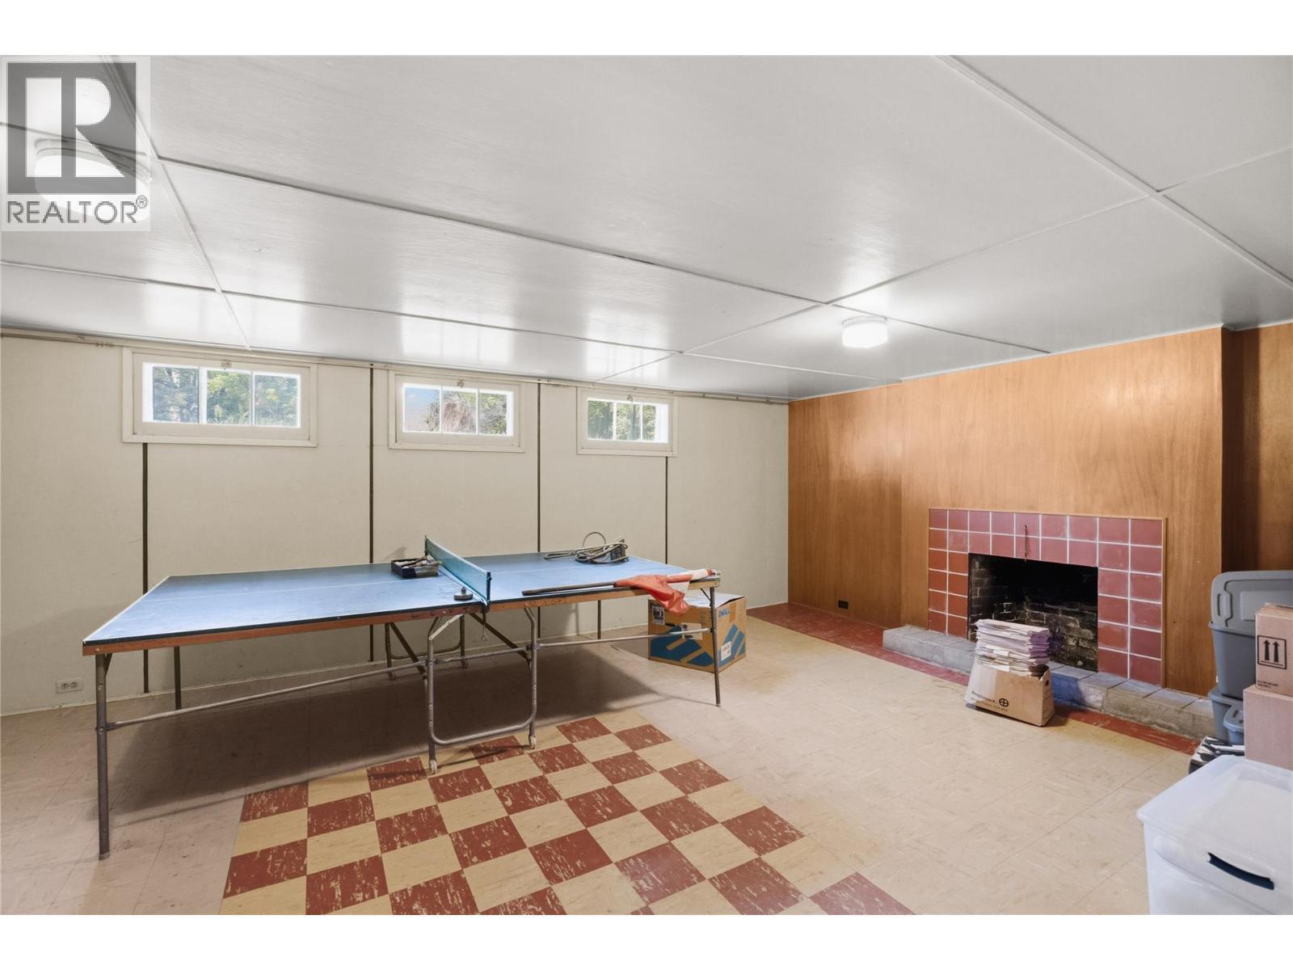
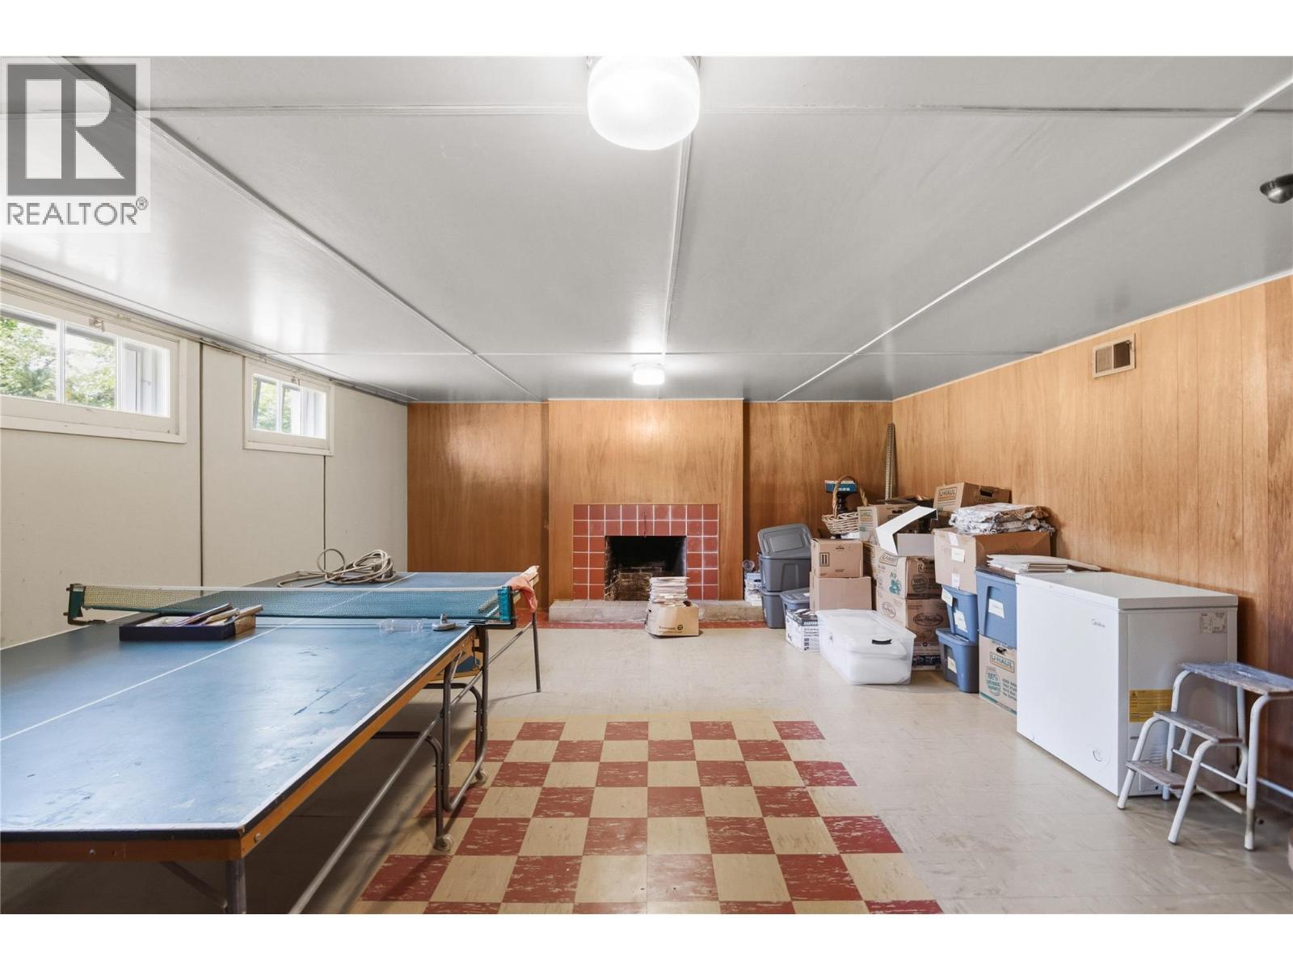
763 Argyle Street, Penticton, BC - Indoor Photo Showing Basement
763 Argyle Street, Penticton, BC - Indoor
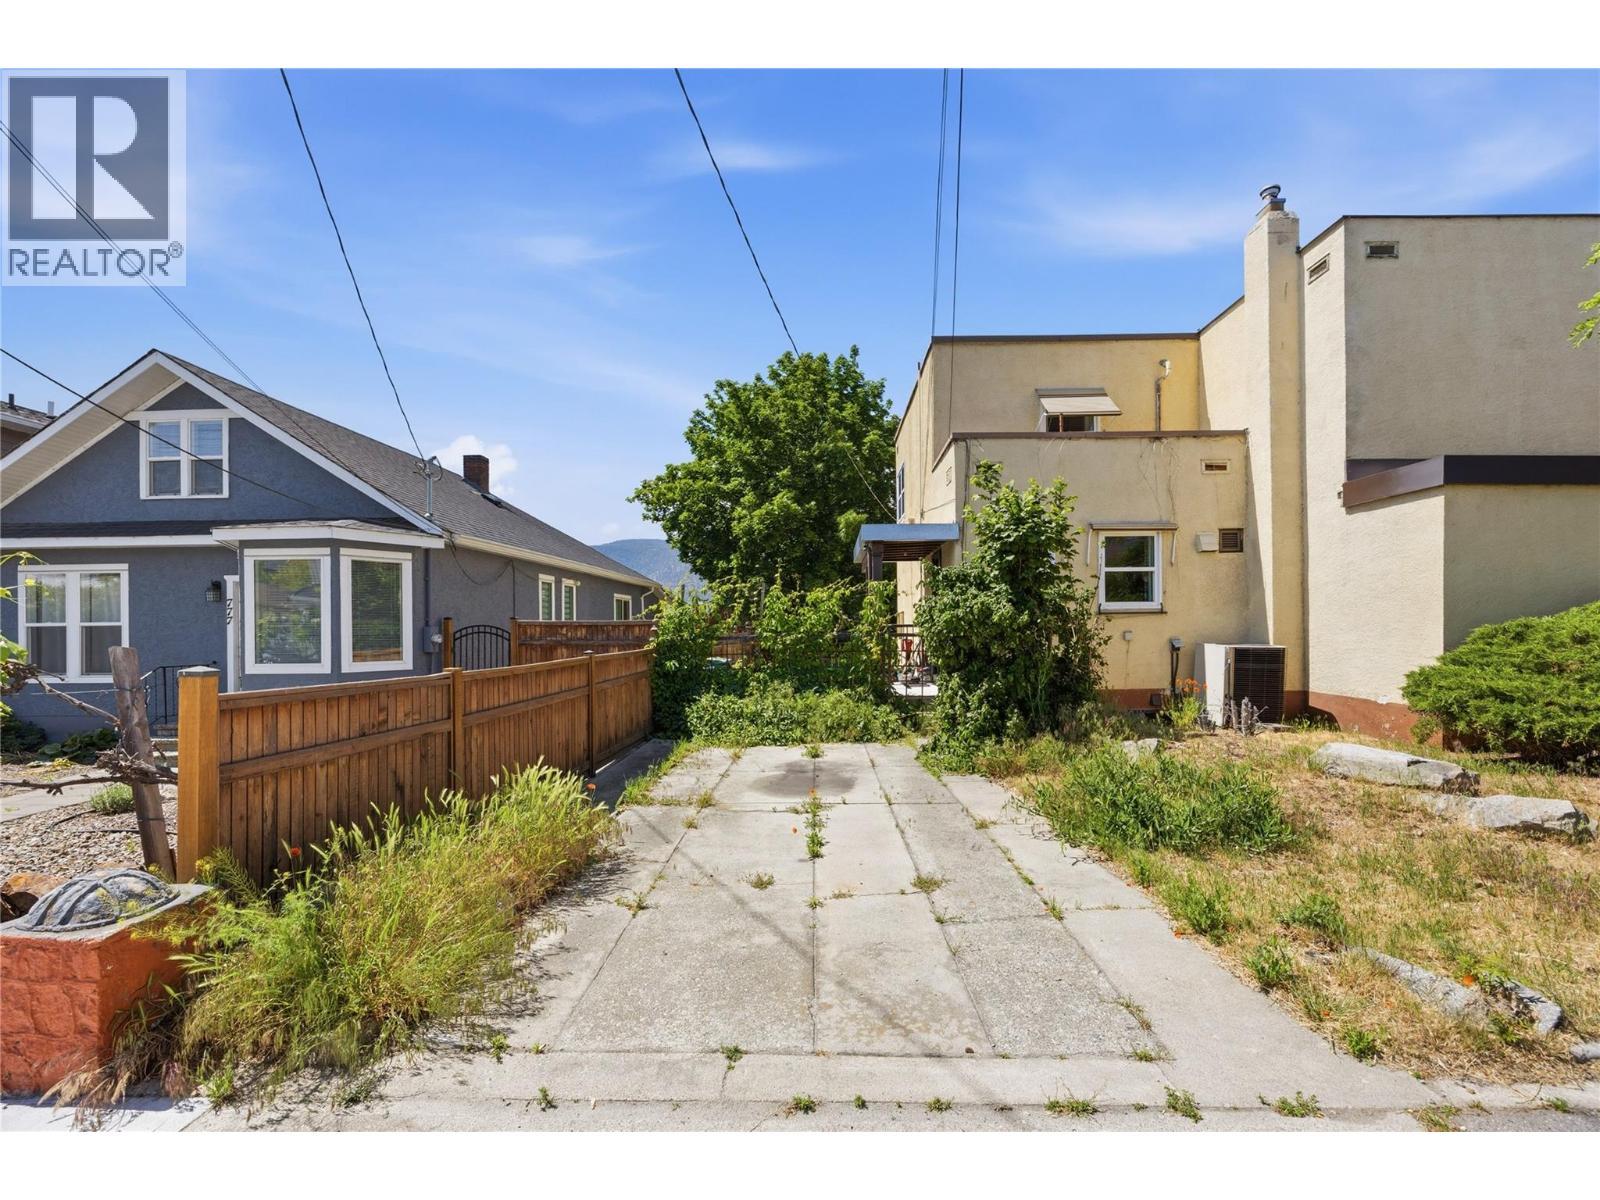
763 Argyle Street, Penticton, BC - Outdoor
Virtual Tour
763 Argyle Street, Penticton, BC  - Outdoor
763 Argyle Street, Penticton, BC  - Indoor Photo Showing Kitchen
763 Argyle Street, Penticton, BC  - Indoor
763 Argyle Street, Penticton, BC  - Indoor Photo Showing Laundry Room
763 Argyle Street, Penticton, BC - Indoor Photo Showing Living Room
763 Argyle Street, Penticton, BC - Indoor Photo Showing Dining Room
763 Argyle Street, Penticton, BC - Indoor Photo Showing Other Room
763 Argyle Street, Penticton, BC - Indoor Photo Showing Bedroom
763 Argyle Street, Penticton, BC - Indoor
763 Argyle Street, Penticton, BC - Indoor Photo Showing Bedroom
763 Argyle Street, Penticton, BC - Indoor Photo Showing Bathroom
763 Argyle Street, Penticton, BC - Indoor Photo Showing Bedroom
763 Argyle Street, Penticton, BC - Indoor Photo Showing Other Room
763 Argyle Street, Penticton, BC - Indoor Photo Showing Basement
763 Argyle Street, Penticton, BC - Indoor
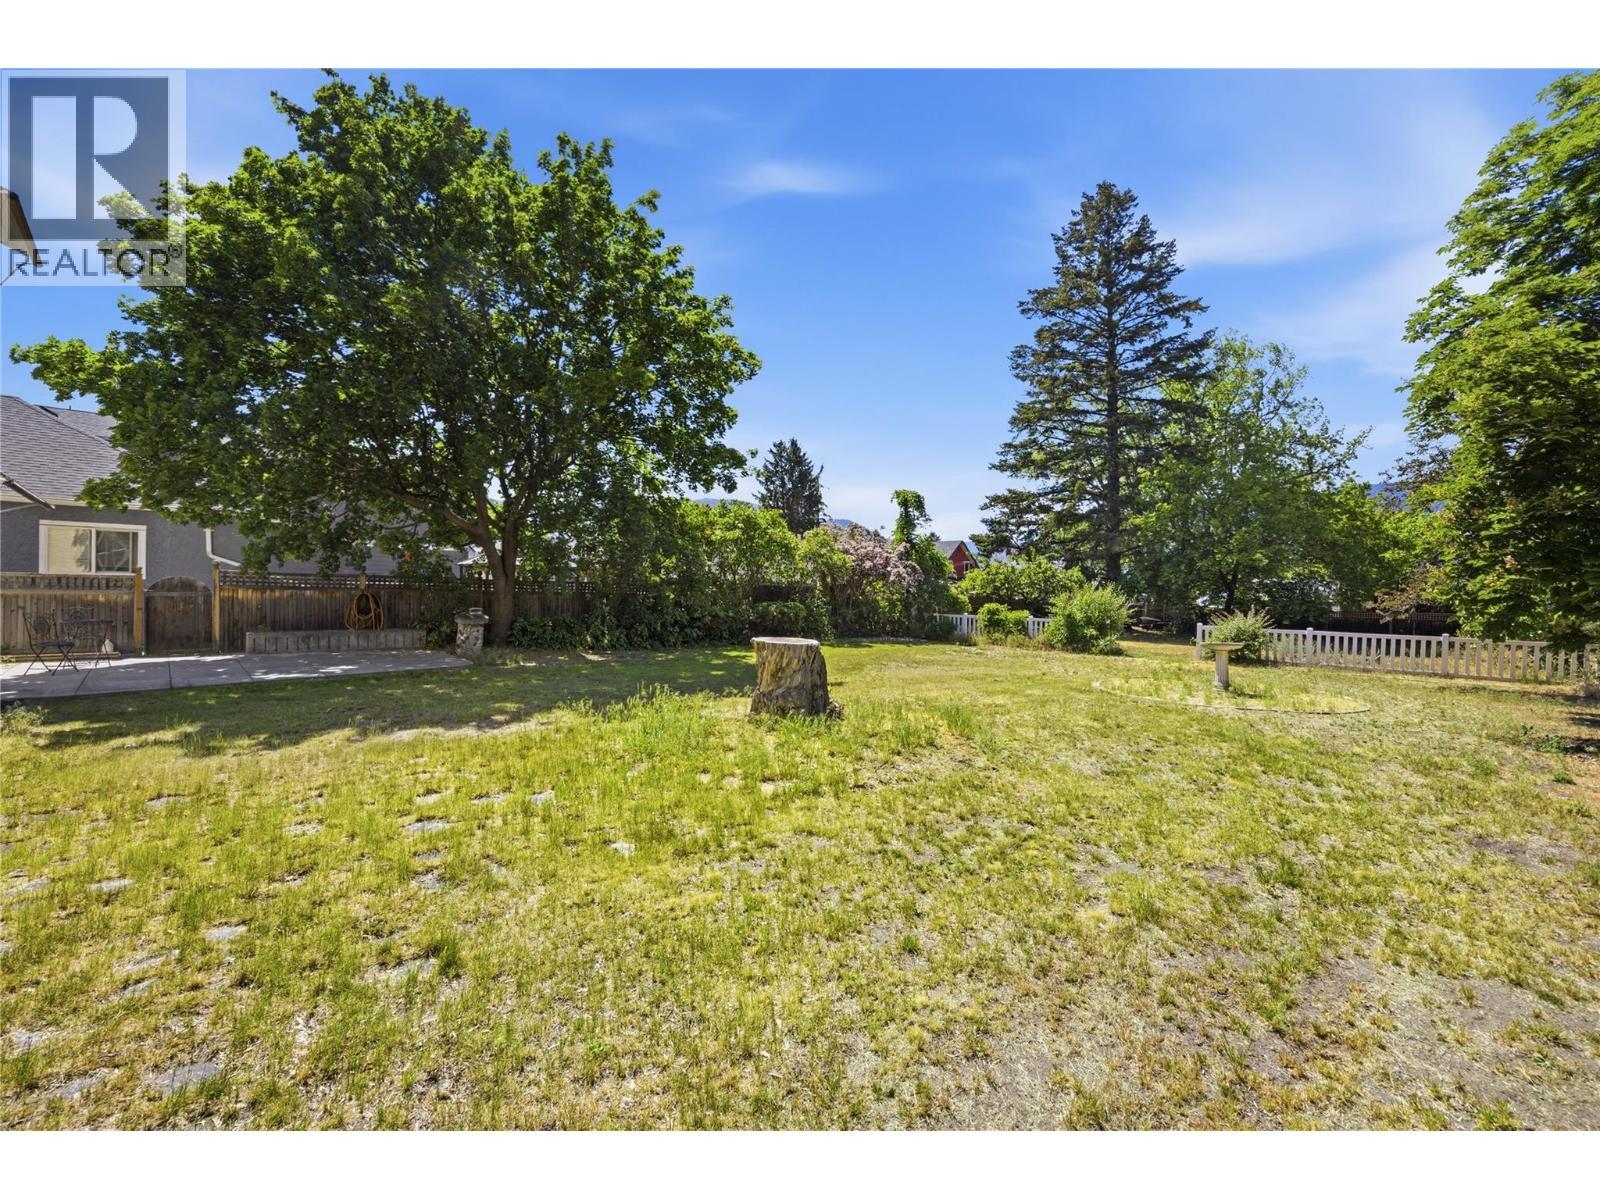
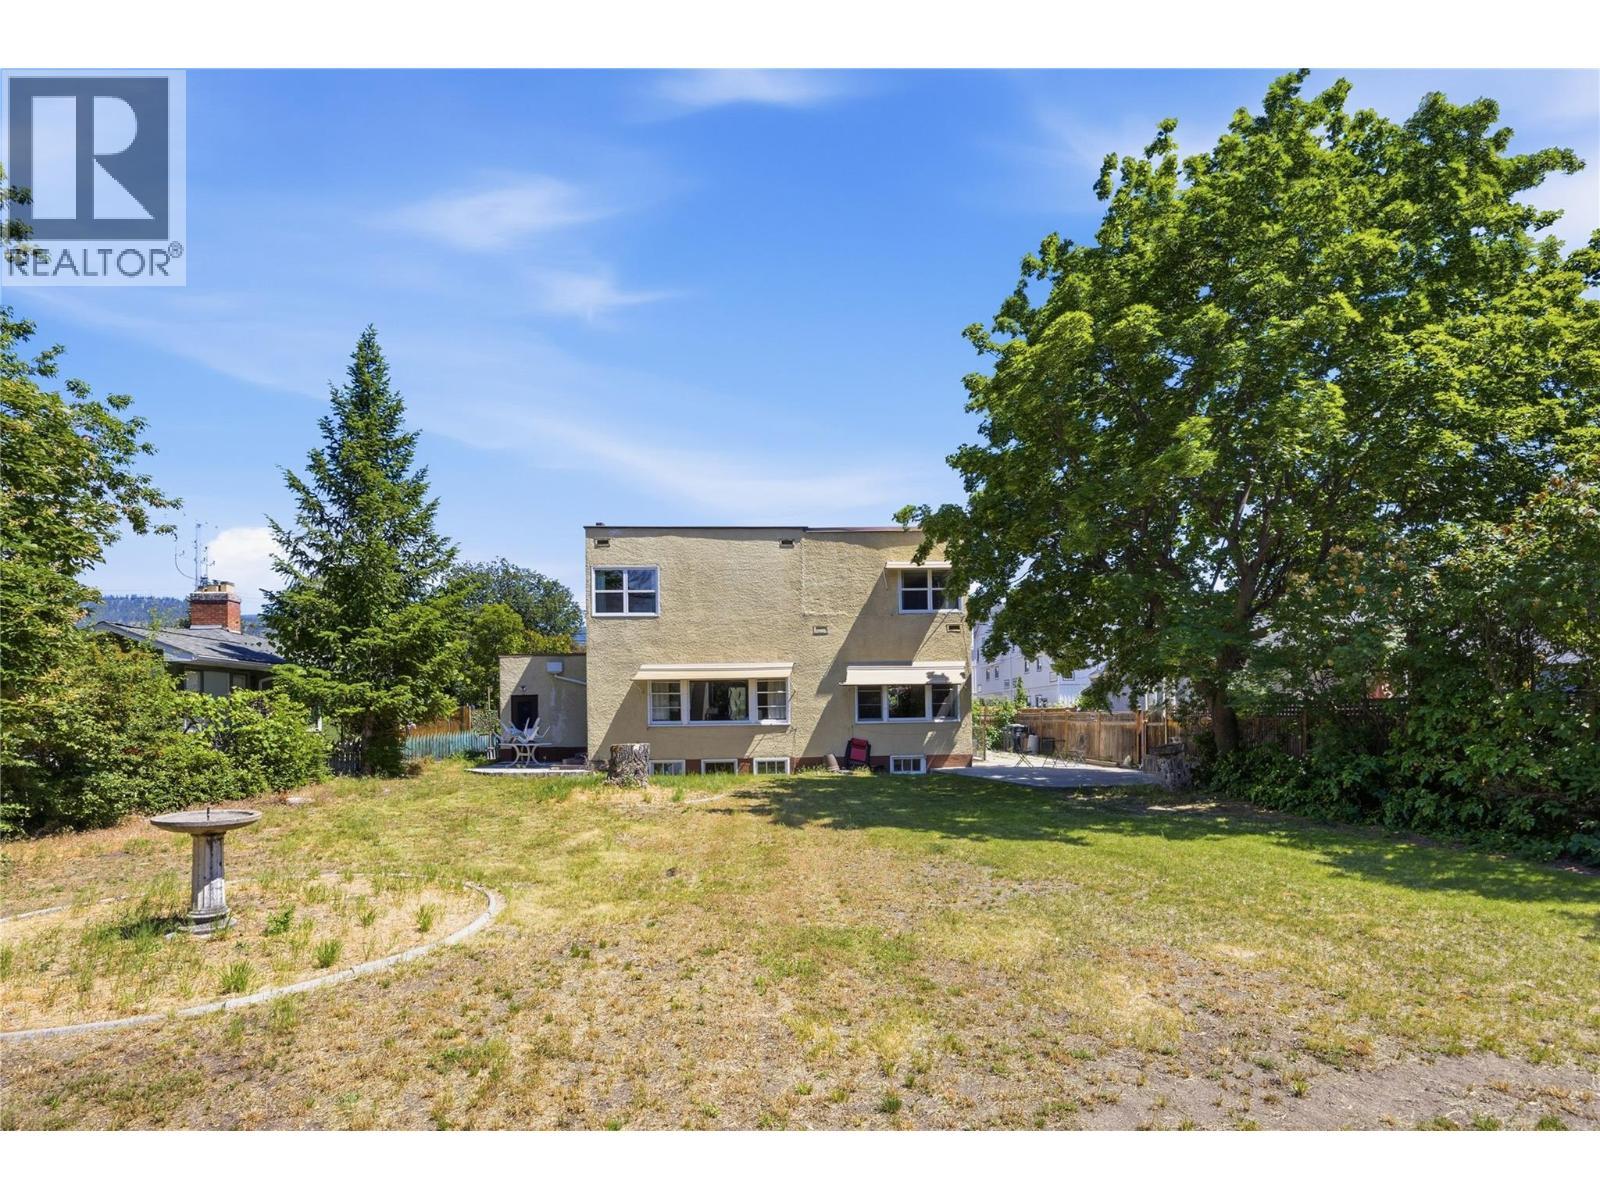
763 Argyle Street, Penticton, BC - Outdoor
Home Insurance - TD Insurance
Get a home insurance quote online for this $789,900 property in Penticton
  • Advertising
Are you a real estate investor?
763 Argyle Street, Penticton, British Columbia, V2A 5N8
$789,900

4 Beds

2 Baths

Property Information:

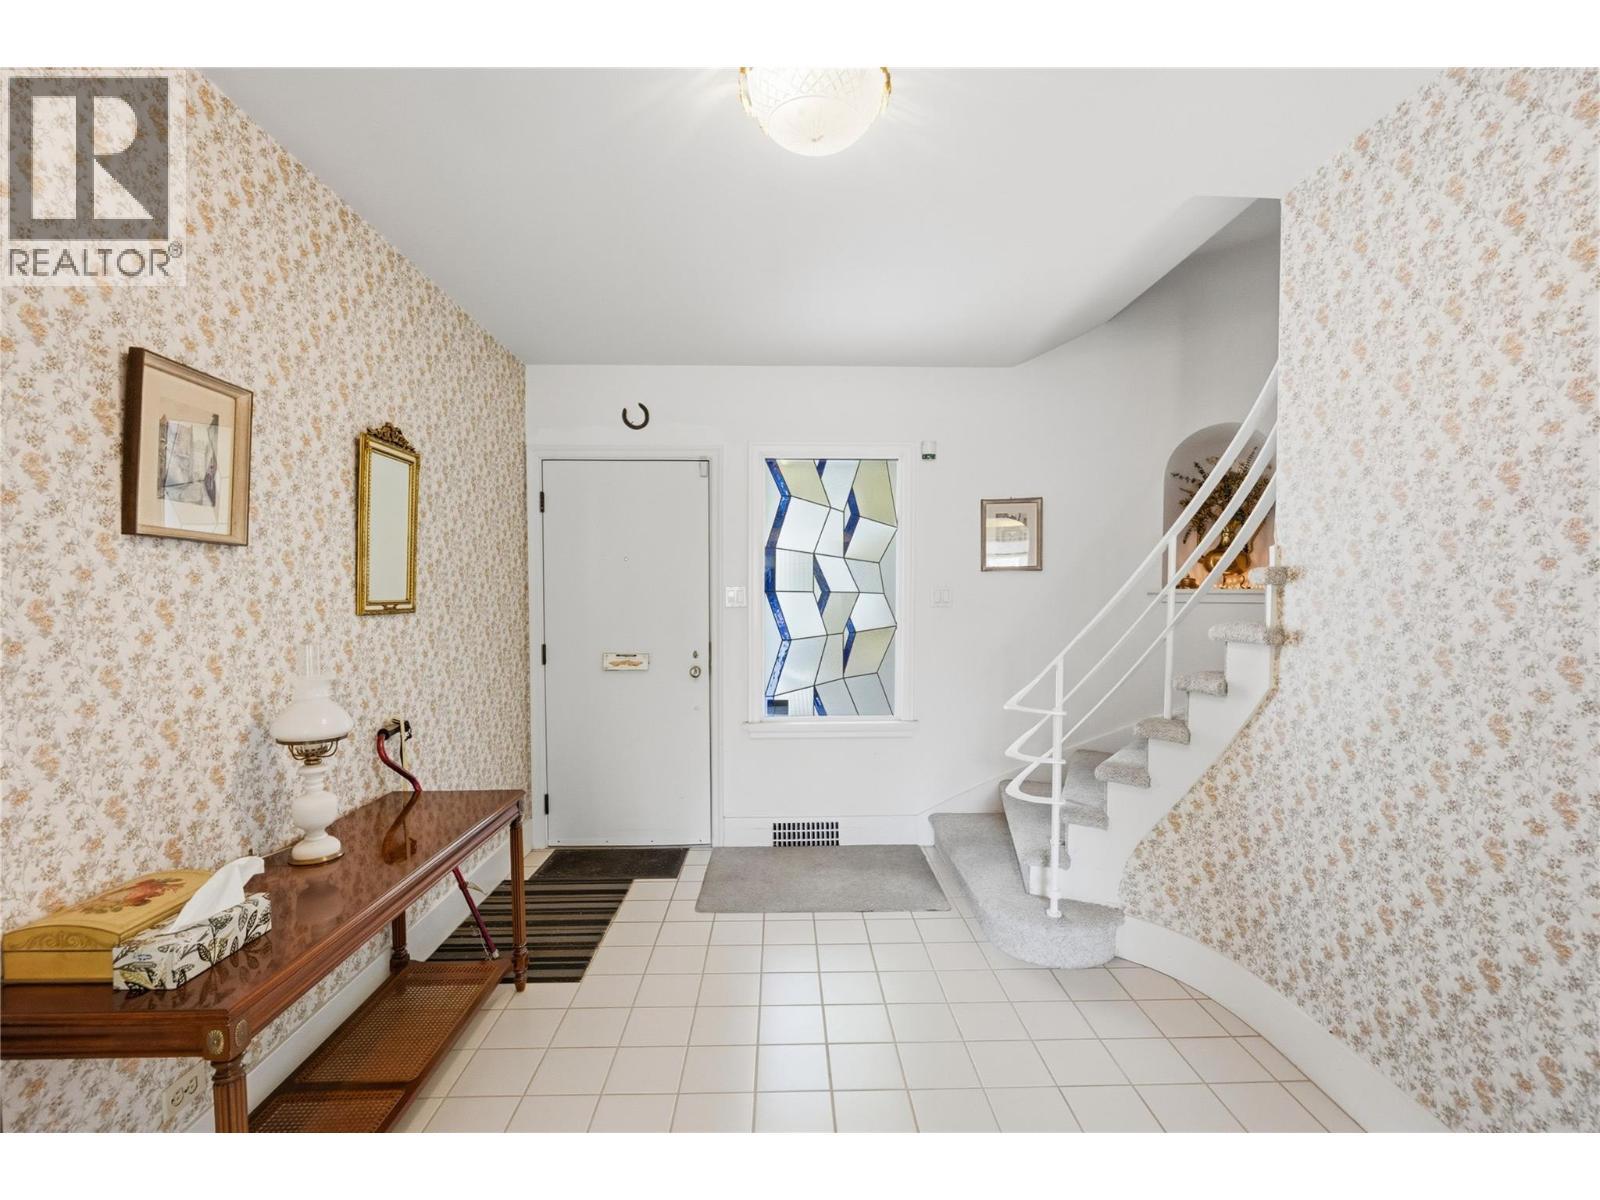
Attention Investors, Developers and Dreamers. Welcome to 763 Argyle Street. There are number options with this offering. Take this character home and restore it to its past glory and then treat the massive yard, with lane access as a blank slate. Carriage home, Garage/Workshop, Backyard Oasis with a beautiful pool. Another option is to use the home as a holding property while you take advantage of the zoning and design an infill project. 6-8 townhome units could be possible. Currently, this almost 3370sqft home has 4 large bedrooms and 2 baths spread out over three levels. The main level of the home features a large living room, kitchen, separate dining room, one bedroom and the main 4 pc bathroom. Heading upstairs on the spiral staircase there are three bedrooms, 2 of which are wonderfully oversized and the second 4 pc bathroom. In the basement there is spacious rec room, a den (possibly another bedroom) and plenty of storage. The original mid century classy architecture is still apparent throughout the home but admittedly elbow grease and some investment will be required to update the home. It's the large flat yard, with lane access, that is the true diamond here. Do you need space for the toys, want to build the dream garage or a mortgage helper? Centrally situated close to schools, shopping, restaurants and recreation in a neighbourhood that is seeing much growth and updating. Book your own private showing today. (id:27)

Building Features:

  • Style: Detached
  • Building Type: House
  • Construction Style - Attachment: Detached
  • Exterior Finish: Stucco
  • Fireplace Fuel: Wood
  • Fireplace Type: Conventional
  • Floor Space: 3370 sqft
  • Flooring Type: Carpeted, Tile, Vinyl
  • Roof Material: Tar & gravel
  • Roof Style: Unknown
  • Heating Type: Forced air
  • Cooling Type: Central air conditioning
  • Appliances: Range, Refrigerator, Dishwasher, Dryer, Washer

Property Features:

  • OwnershipType: Freehold
  • Property Type: Single Family
  • Access Type: Easy access
  • Amenities Nearby: Golf Nearby, Public Transit, Airport, Park, Recreation, Schools, Shopping
  • Built in: 1941
  • Community Features: Pets Allowed
  • Features: Level lot
  • Floor Space (approx): 3370 Square Feet
  • Irregular: Yes
  • Landscape Features:
  • Lot Size: 0.31 Acres
  • Sewer: Municipal sewage system
  • Parking Type: RV

Rooms:

  • Primary Bedroom 2nd Level 20'9'' x 15'1''
  • Bedroom 2nd Level 10'2'' x 16'1''
  • Bedroom 2nd Level 15'9'' x 15'10''
  • Bathroom 2nd Level Measurements not available
  • Utility Basement Level 10' x 11'2''
  • Storage Basement Level 14'8'' x 7'3''
  • Storage Basement Level 10' x 6'4''
  • Recreation Room Basement Level 16'8'' x 23'5''
  • Den Basement Level 16'8'' x 23'5''
  • Living Main Level 17'3'' x 23'3''
  • Kitchen Main Level 10'2'' x 18'7''
  • Dining Main Level 17'2'' x 11'2''
  • Bedroom Main Level 20'5'' x 11'8''
  • Bathroom Main Level Measurements not available

Courtesy of: RE/MAX Penticton Realty
REALTOR.ca  

QuickQuoteTM Powered by RPS

Location of 763 Argyle Street, Penticton, British Columbia, V2A 5N8

Demographic Information of 763 Argyle Street, Penticton, British Columbia, V2A 5N8

Life Stage

Young Couples

Employment Type

Service Sector/White Collar

Average Household Income

$89,551.01

Average Number of Children

1.49

Household Population

Household Structure

Age of Population

Education

Education Level

No certificate/diploma/degree

21.56 %

High school certificate or equivalent

35.29 %

Apprenticeship trade certificate/diploma

9.92 %

College/non-university certificate
18.03 %

University certificate (below bachelor)
0.77 %

University Degree

14.43 %

Commuter

Travel To Work

By Car

75.5 %

By Public Transit

2.45 %

By Walking

16.48 %

By Bicycle

2.52 %

By Other Methods

3.05 %

Cultural Diversity

Knowledge of Official Language

Mother Tongue

Building Information

Building Type

Apartments (Low and High Rise)

65.7 %

Houses

34.3 %

Own Vs. Rent