Button CopyPathCircle CloseCircle Left ArrowArrow Down Icon GreyClosecirclecircleBurger
  • Advertising

264 Douglas Avenue, Penticton, British Columbia, V2A 2T8

MLS® # 10389142
House For Sale In Penticton, British Columbia
$979,000 QuickQuoteTM: Not Available

4 Beds

2 Baths

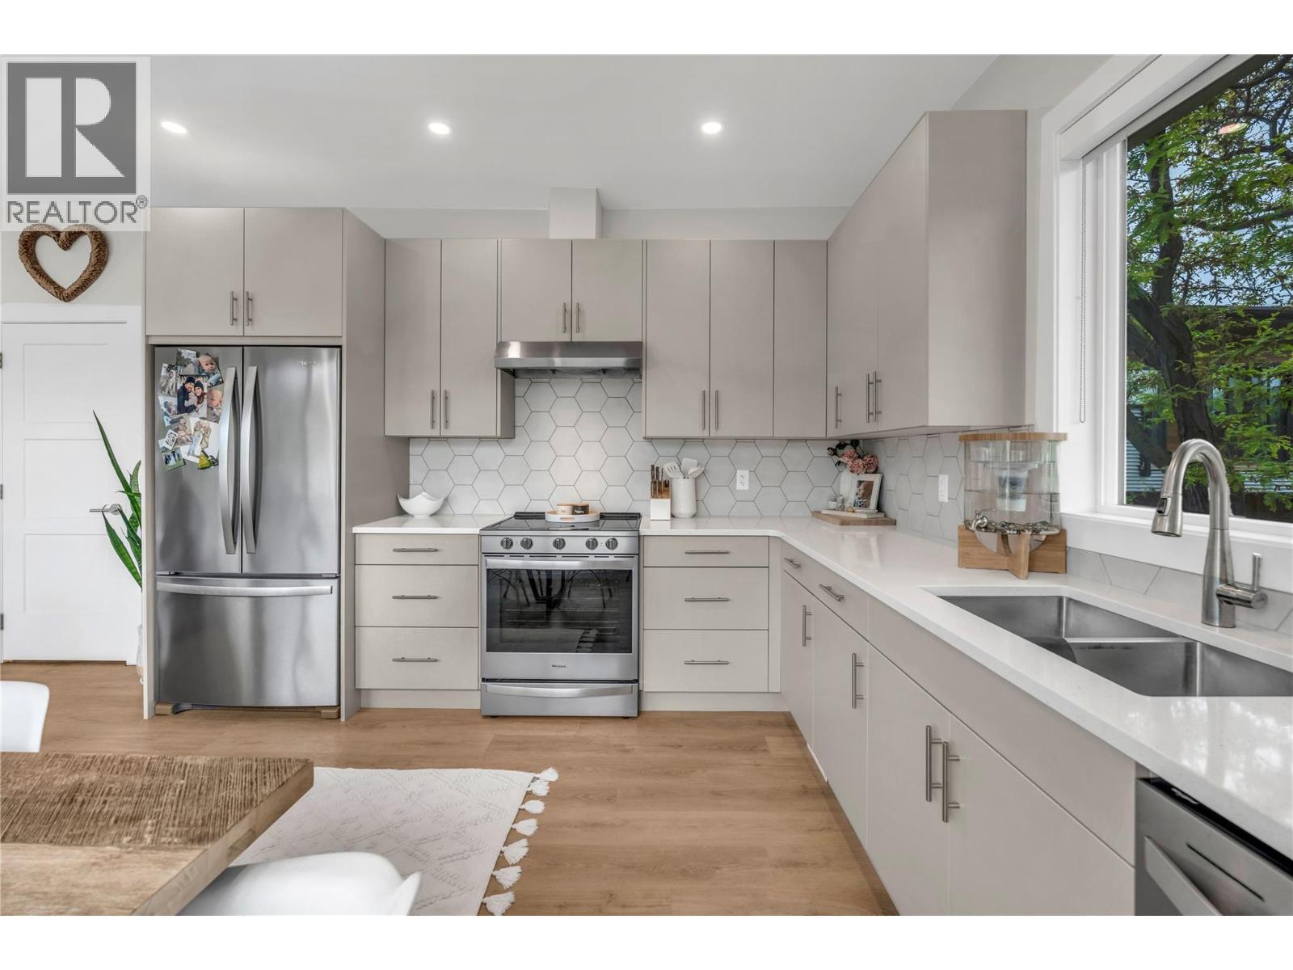
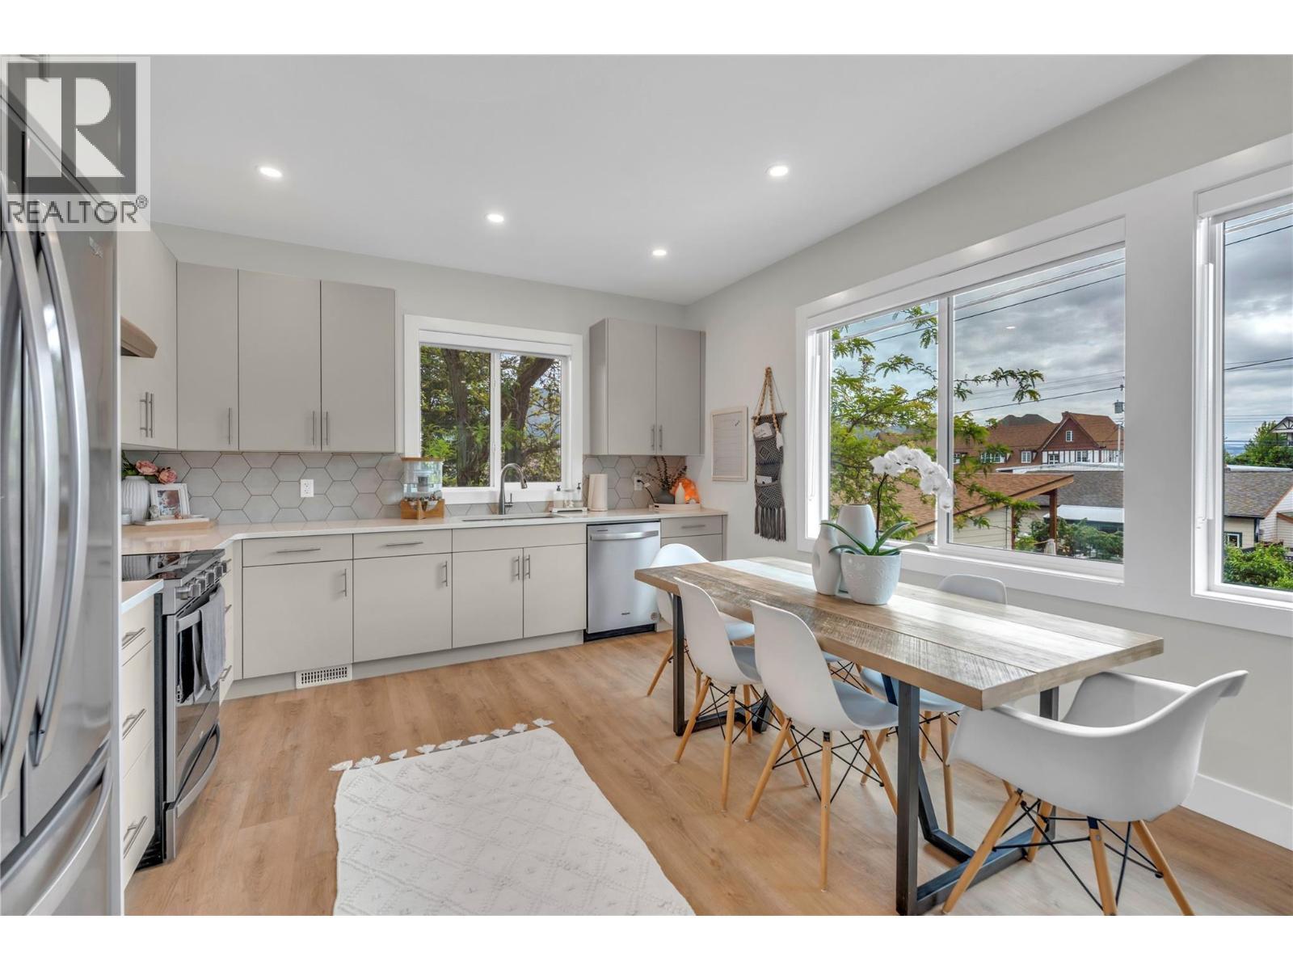
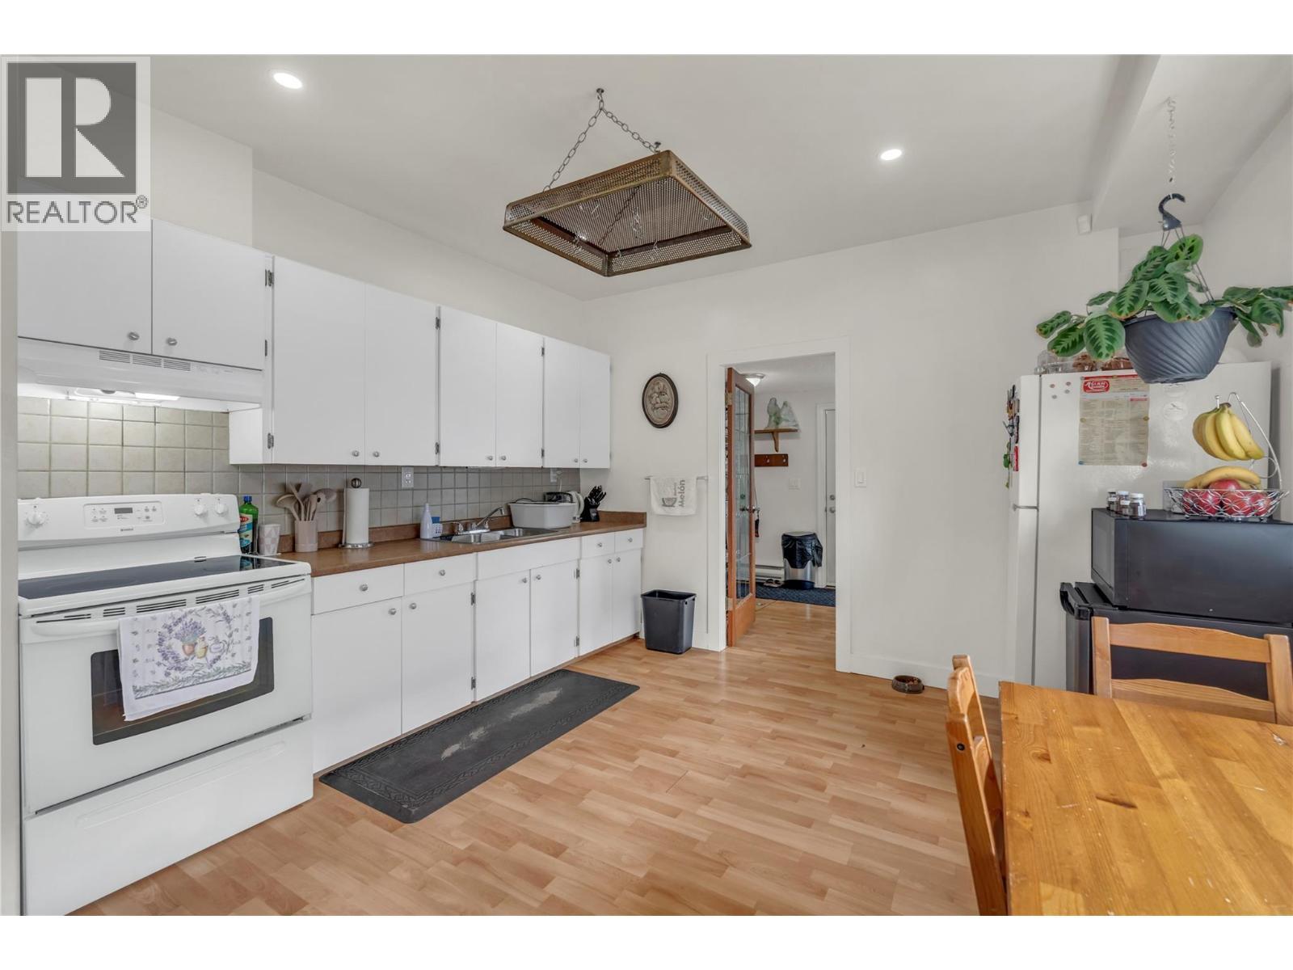
264 Douglas Avenue, Penticton, BC - Indoor Photo Showing Kitchen With Double Sink With Upgraded Kitchen
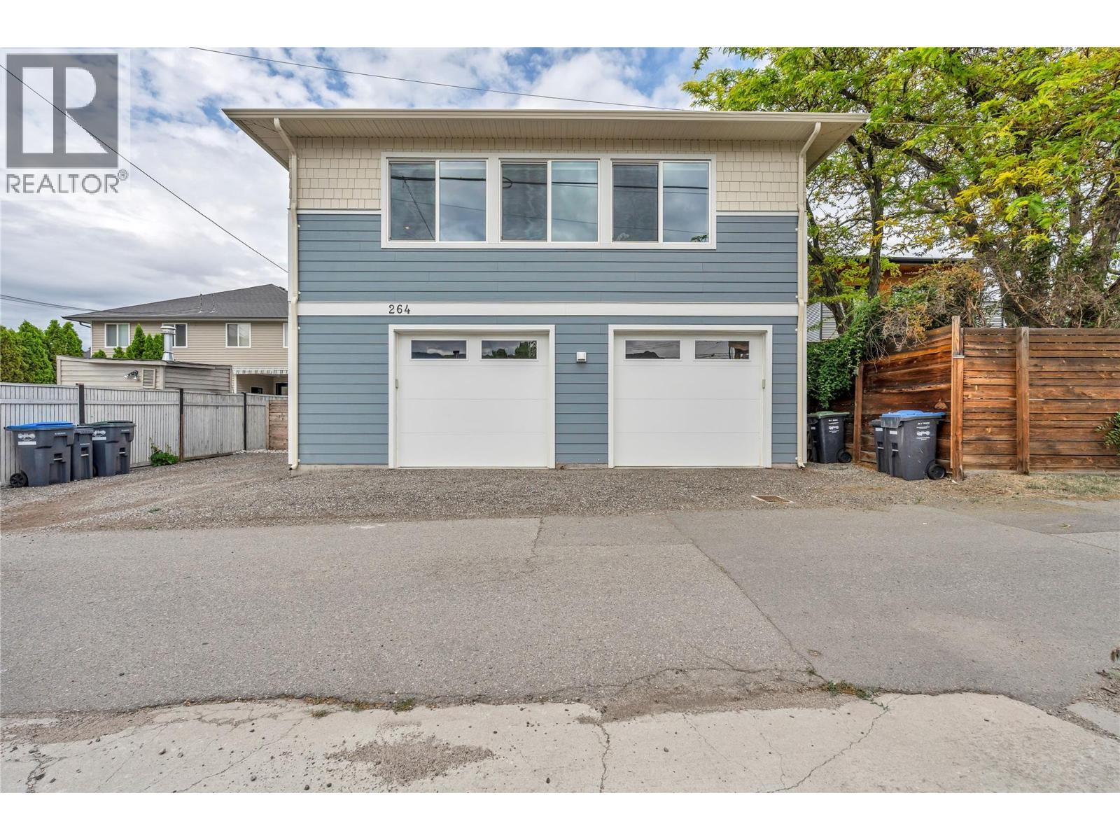
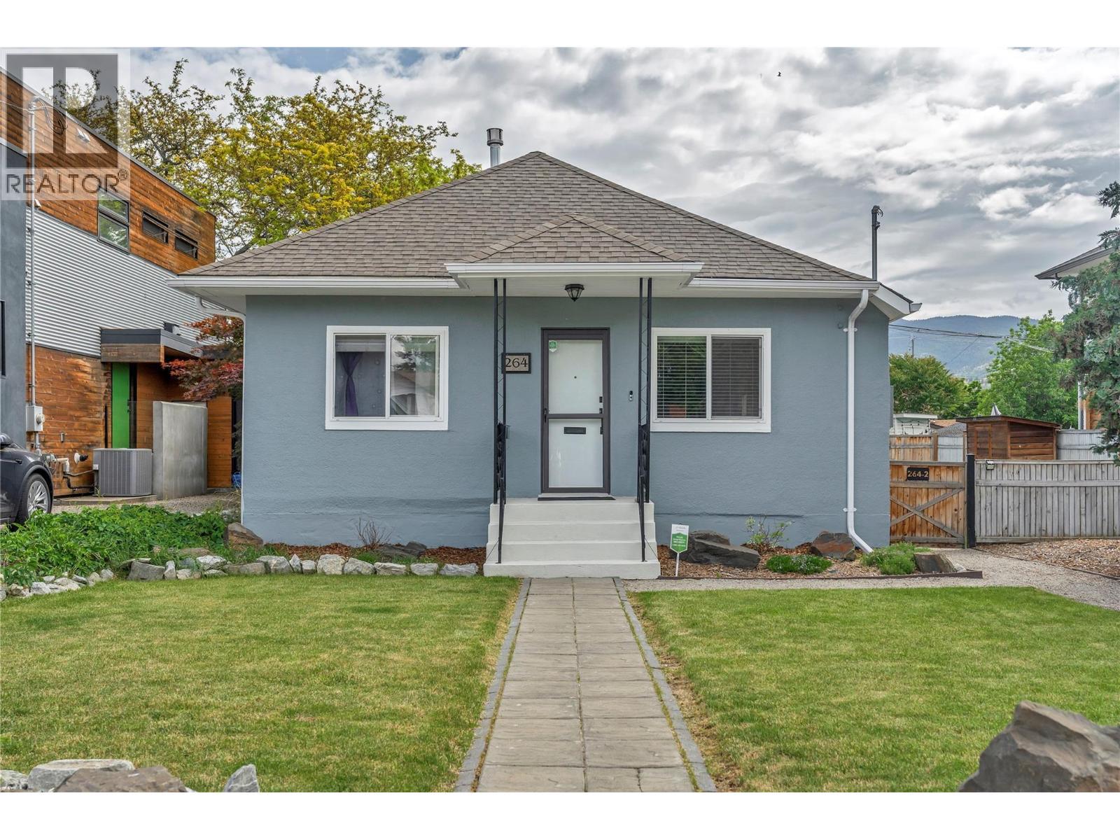
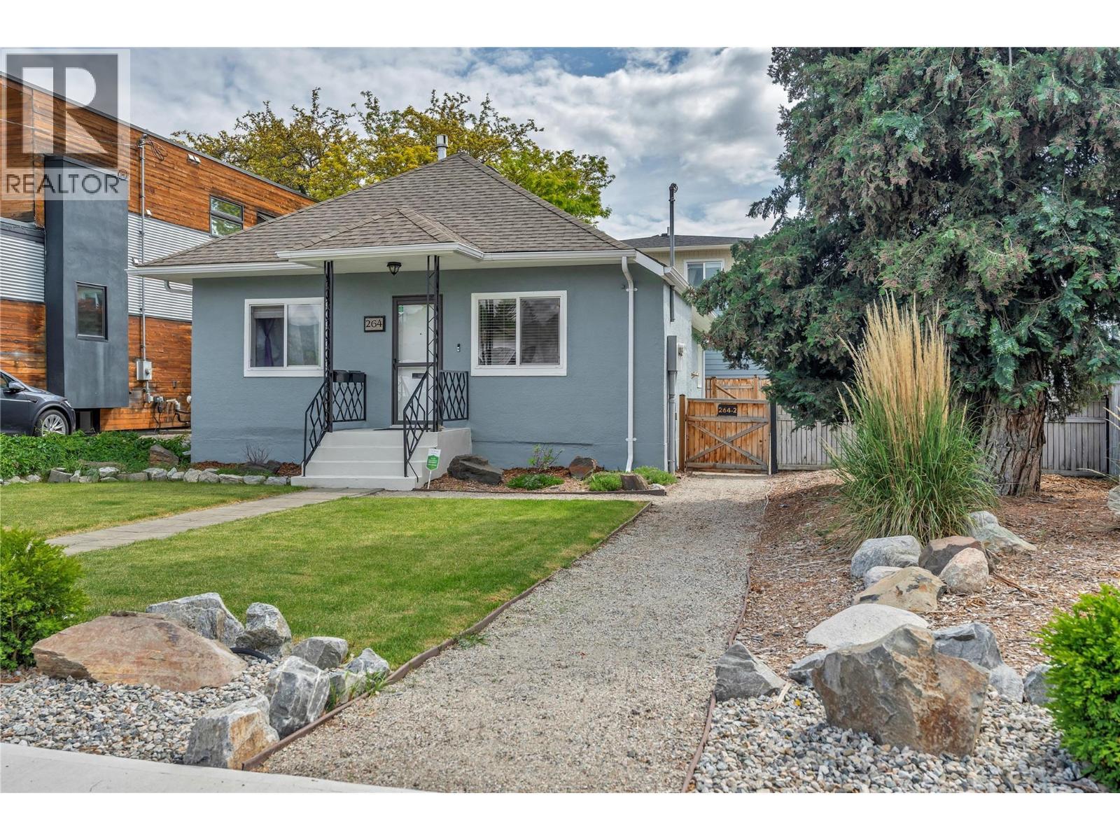
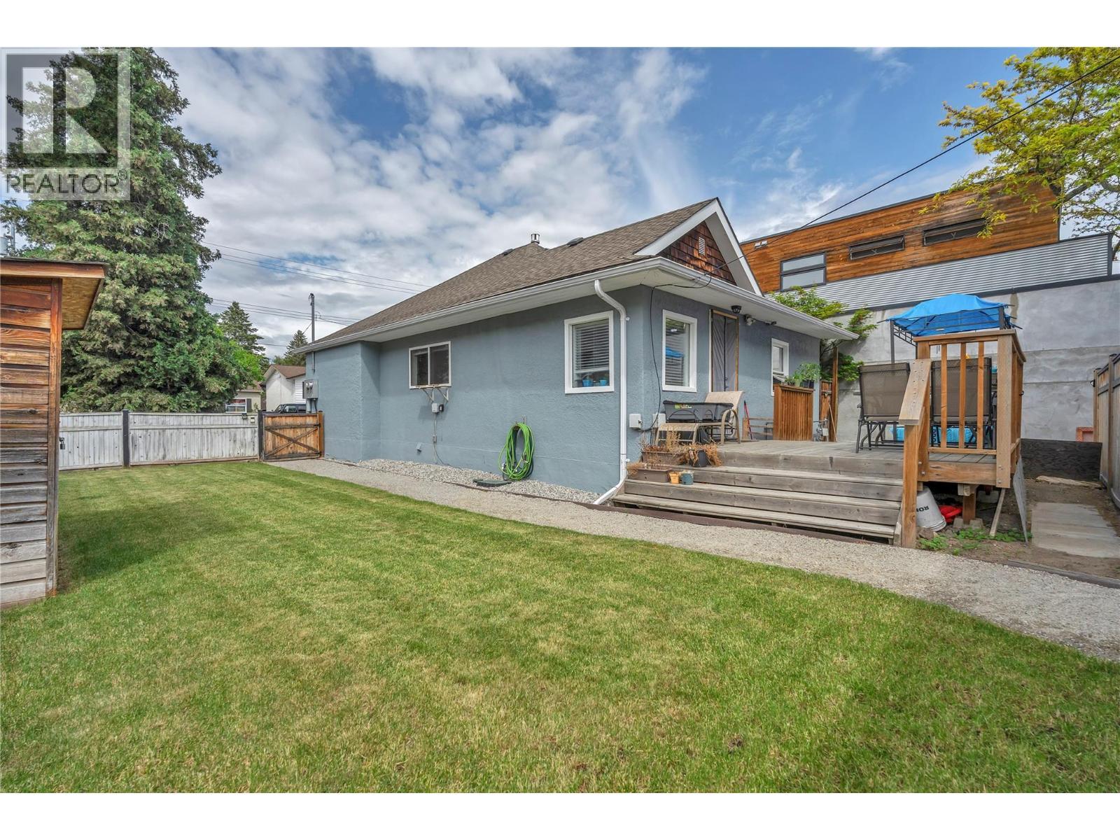
264 Douglas Avenue, Penticton, BC - Outdoor
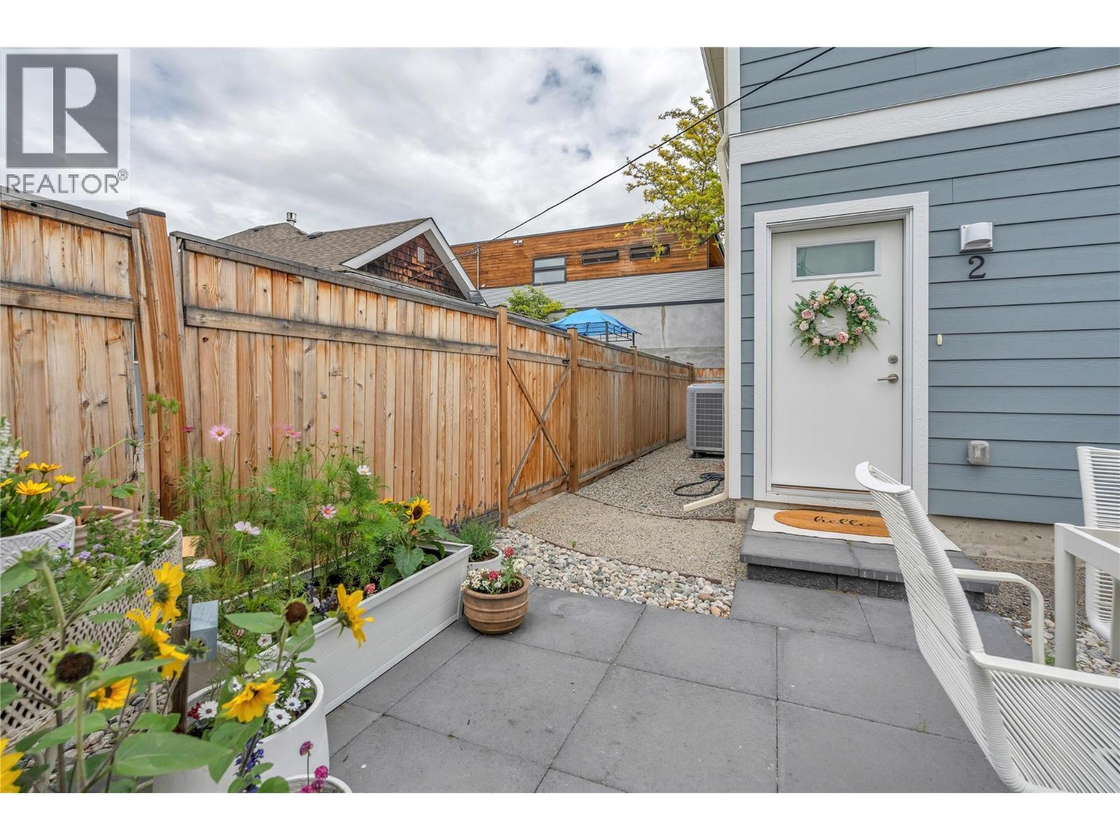
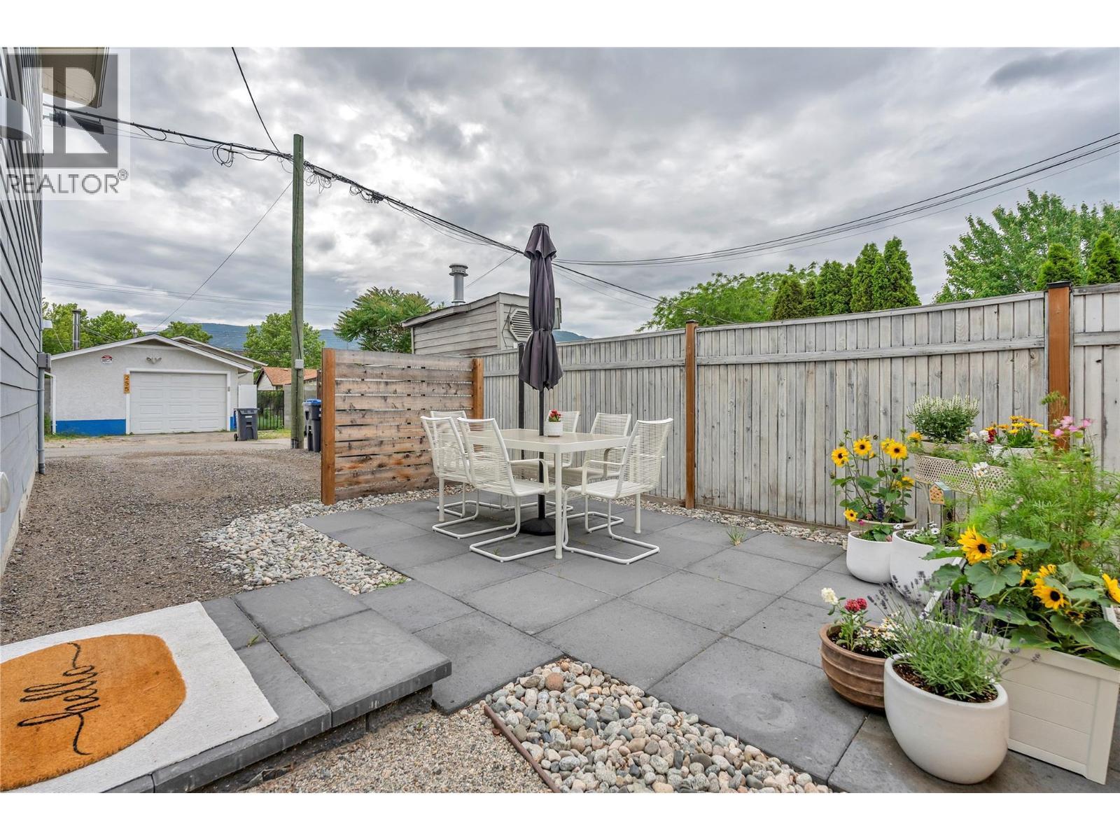
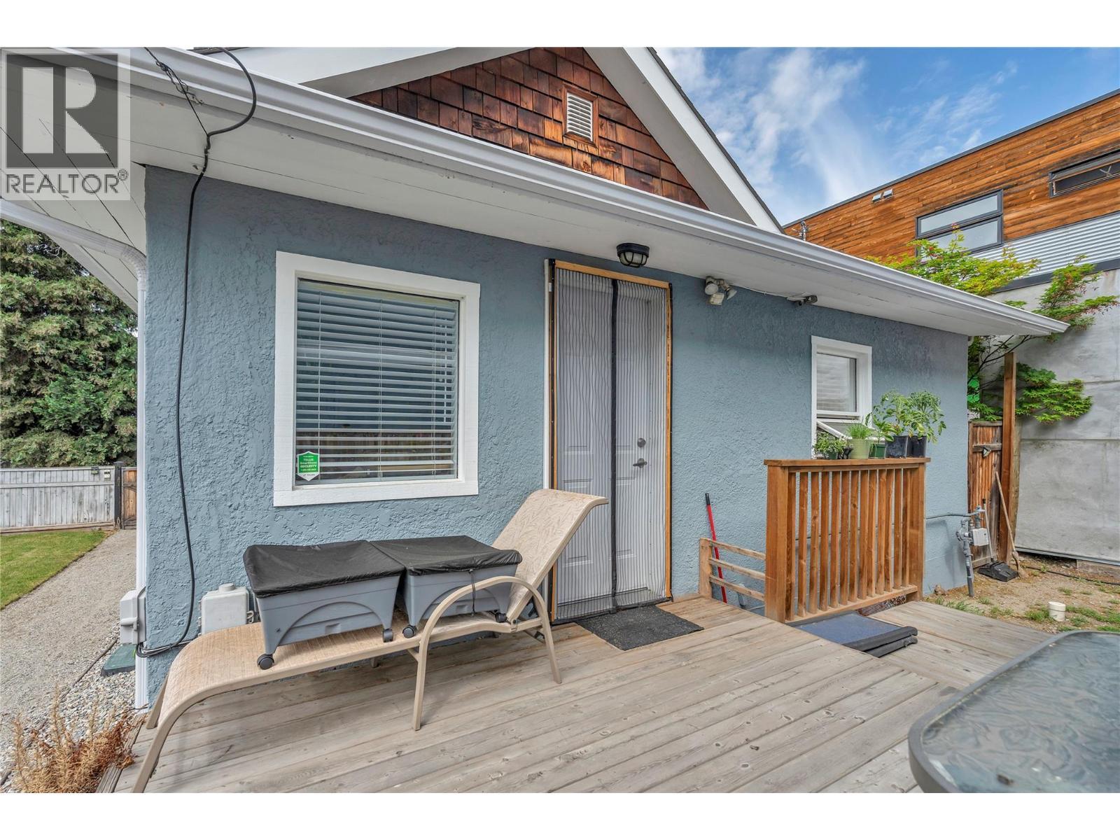
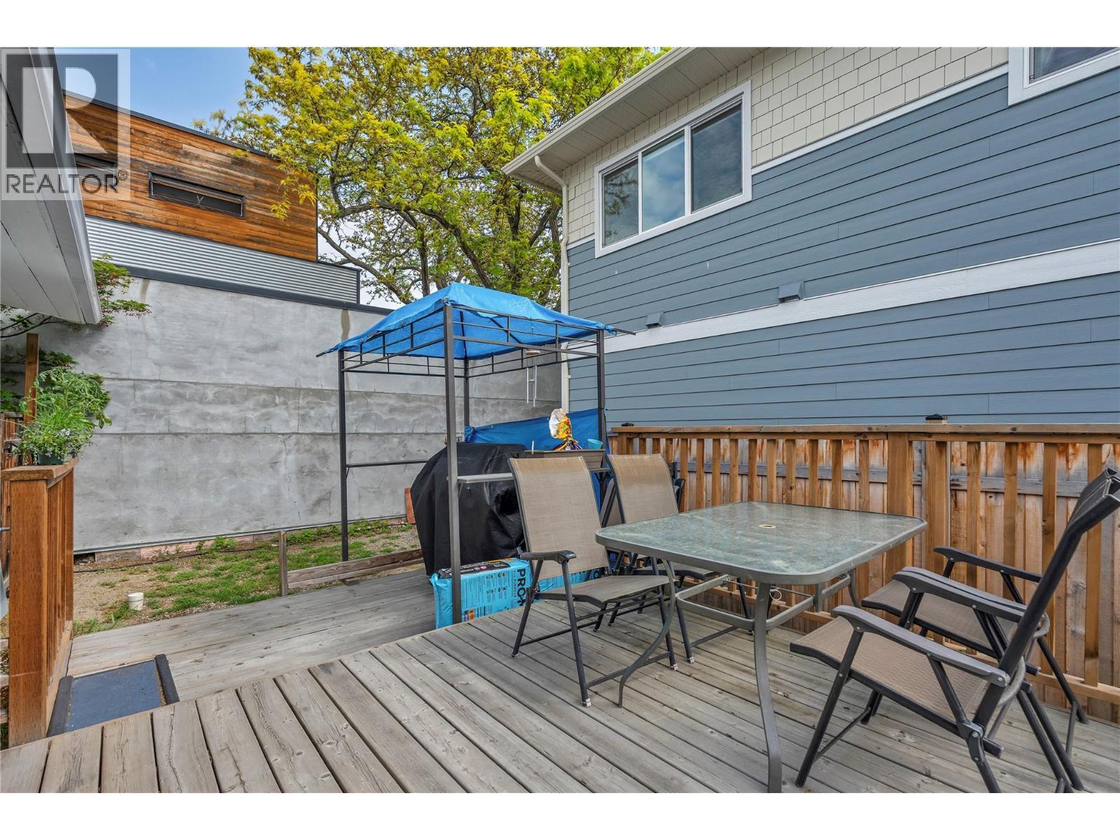
264 Douglas Avenue, Penticton, BC - Outdoor With Deck Patio Veranda
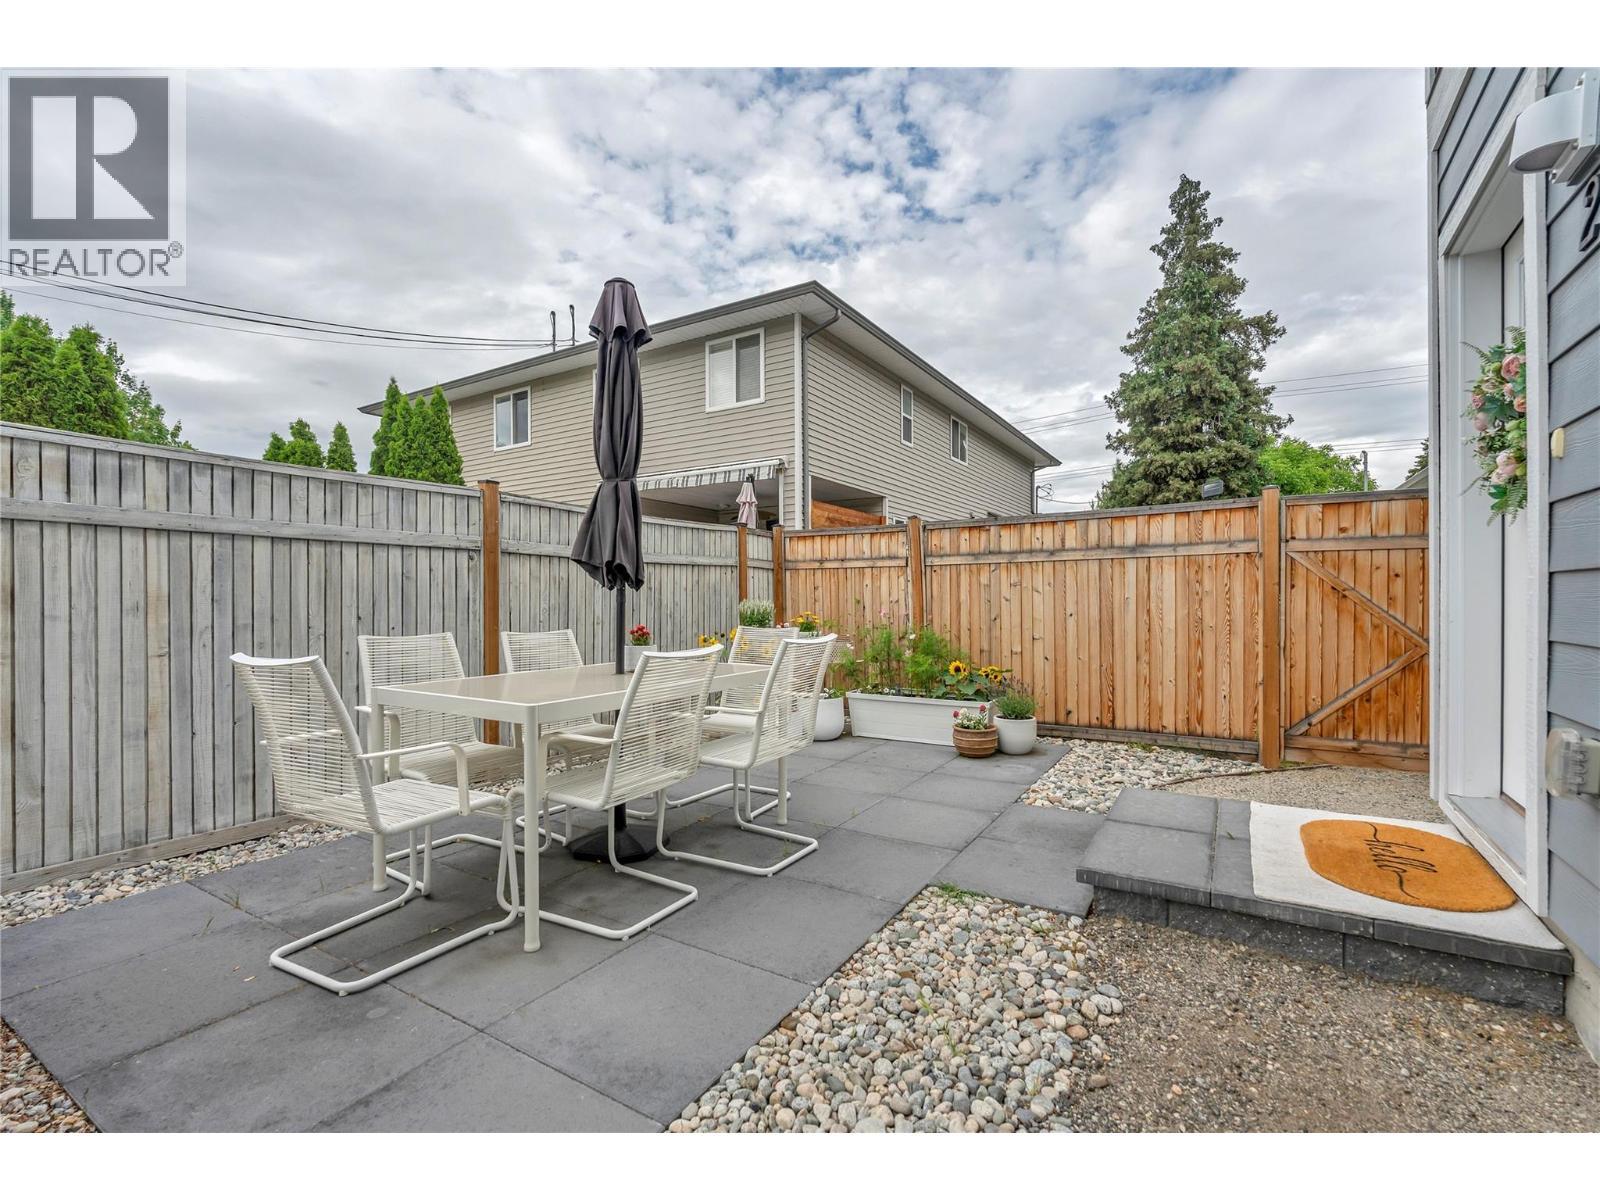
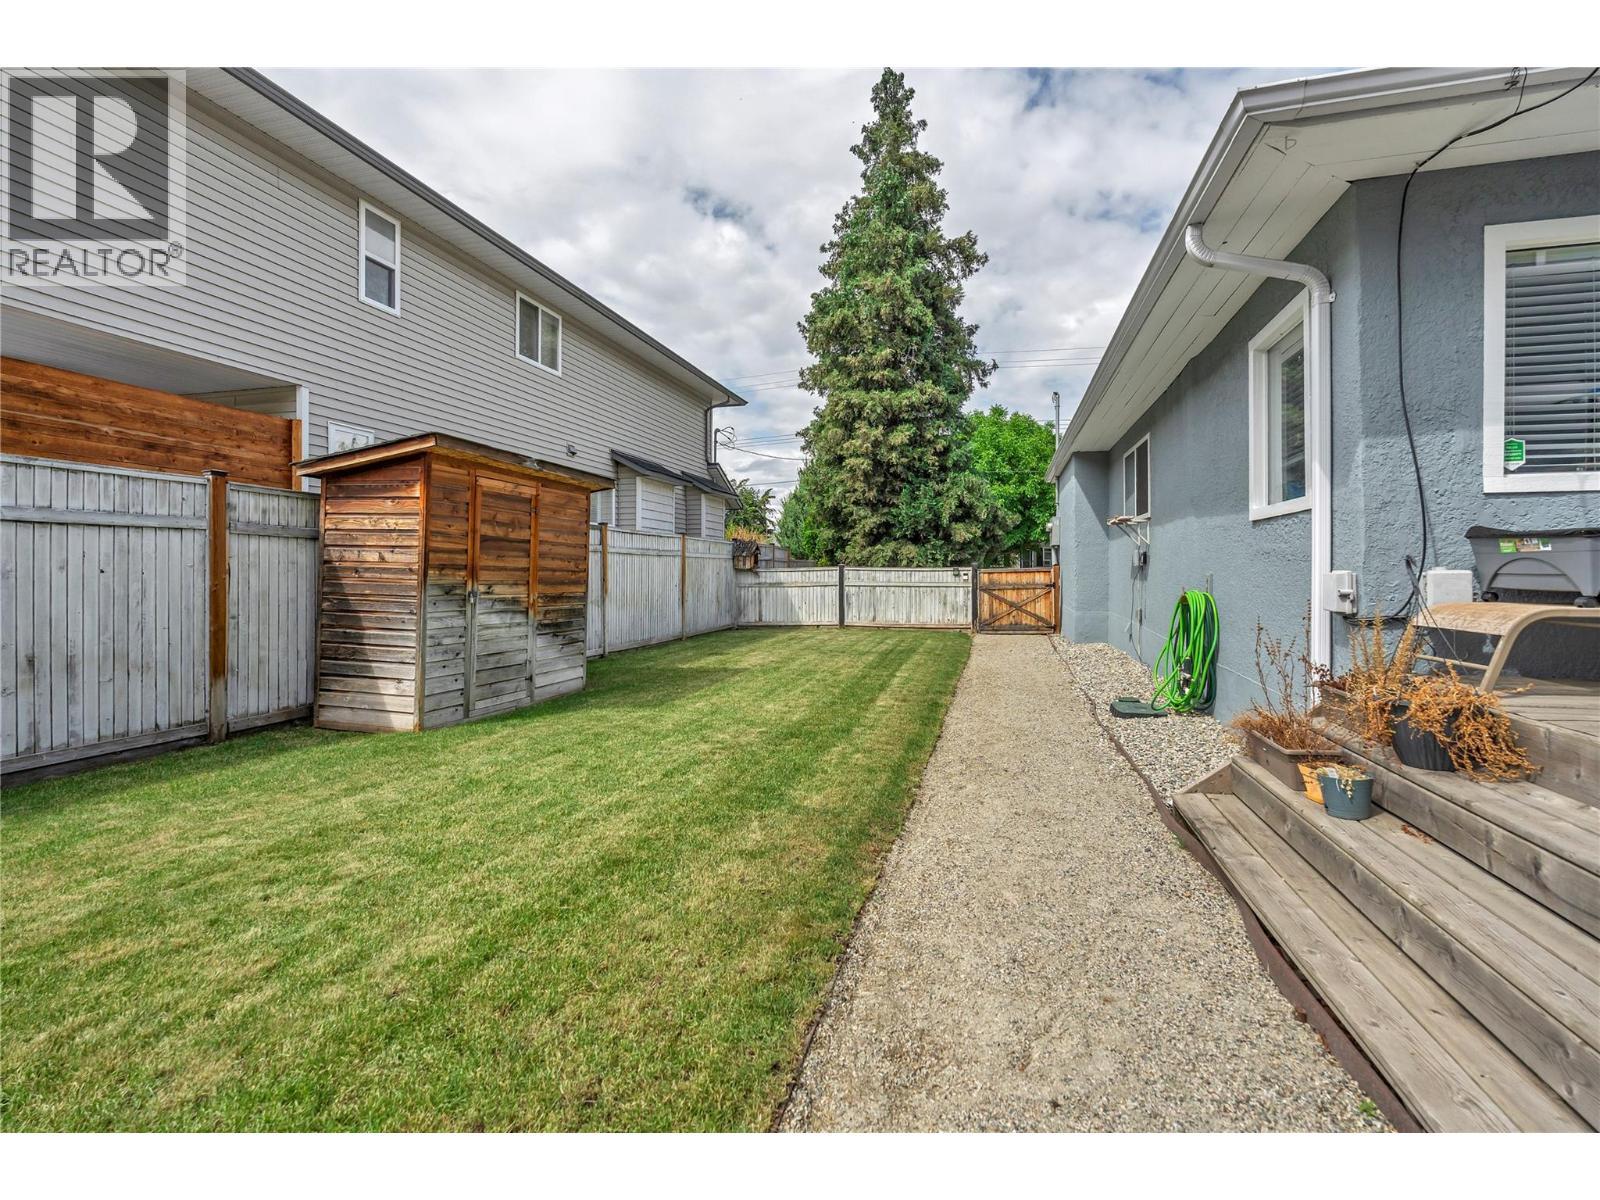
264 Douglas Avenue, Penticton, BC - Outdoor
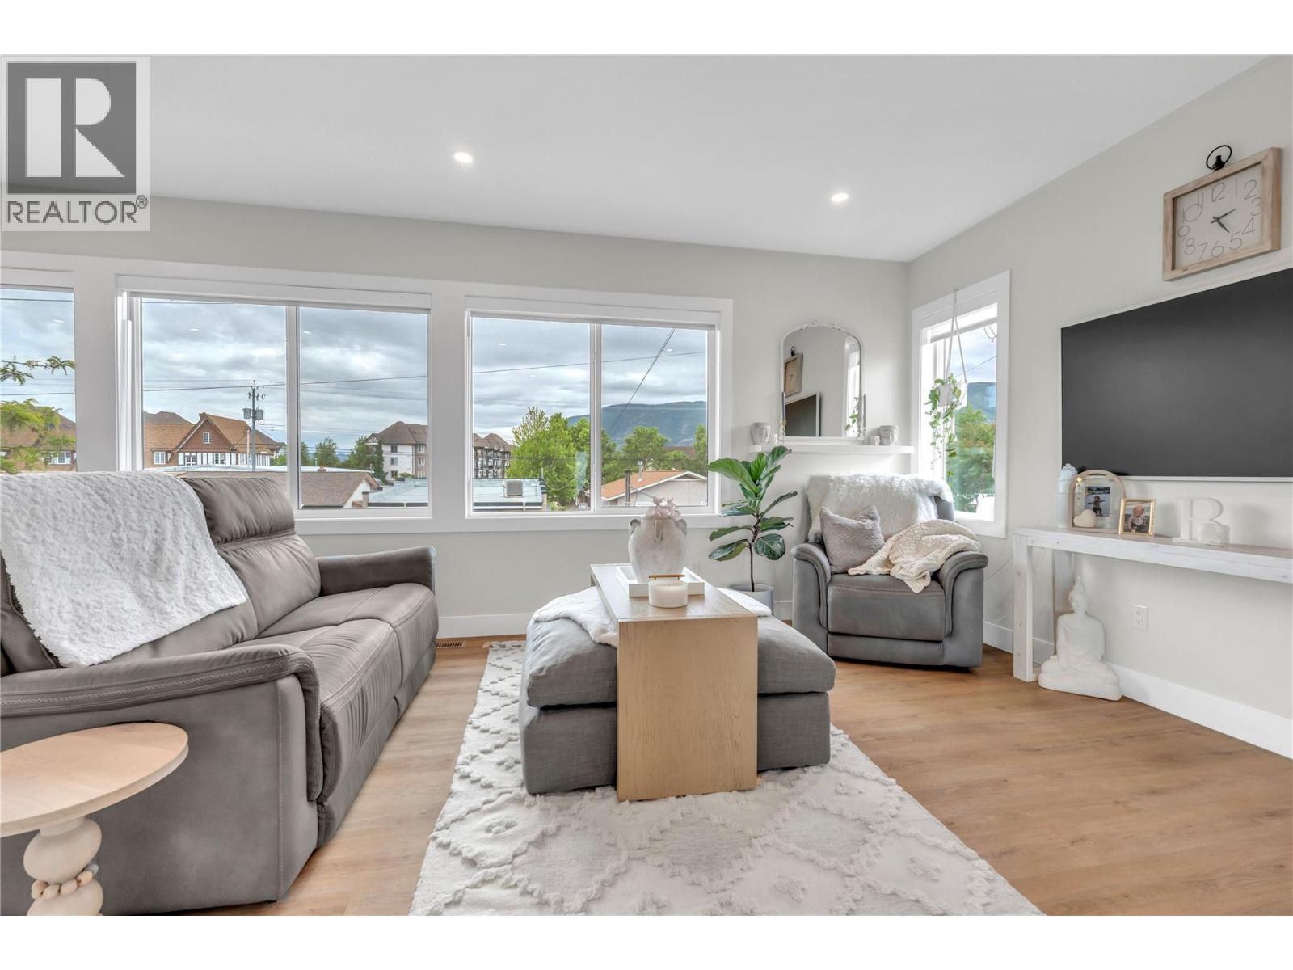
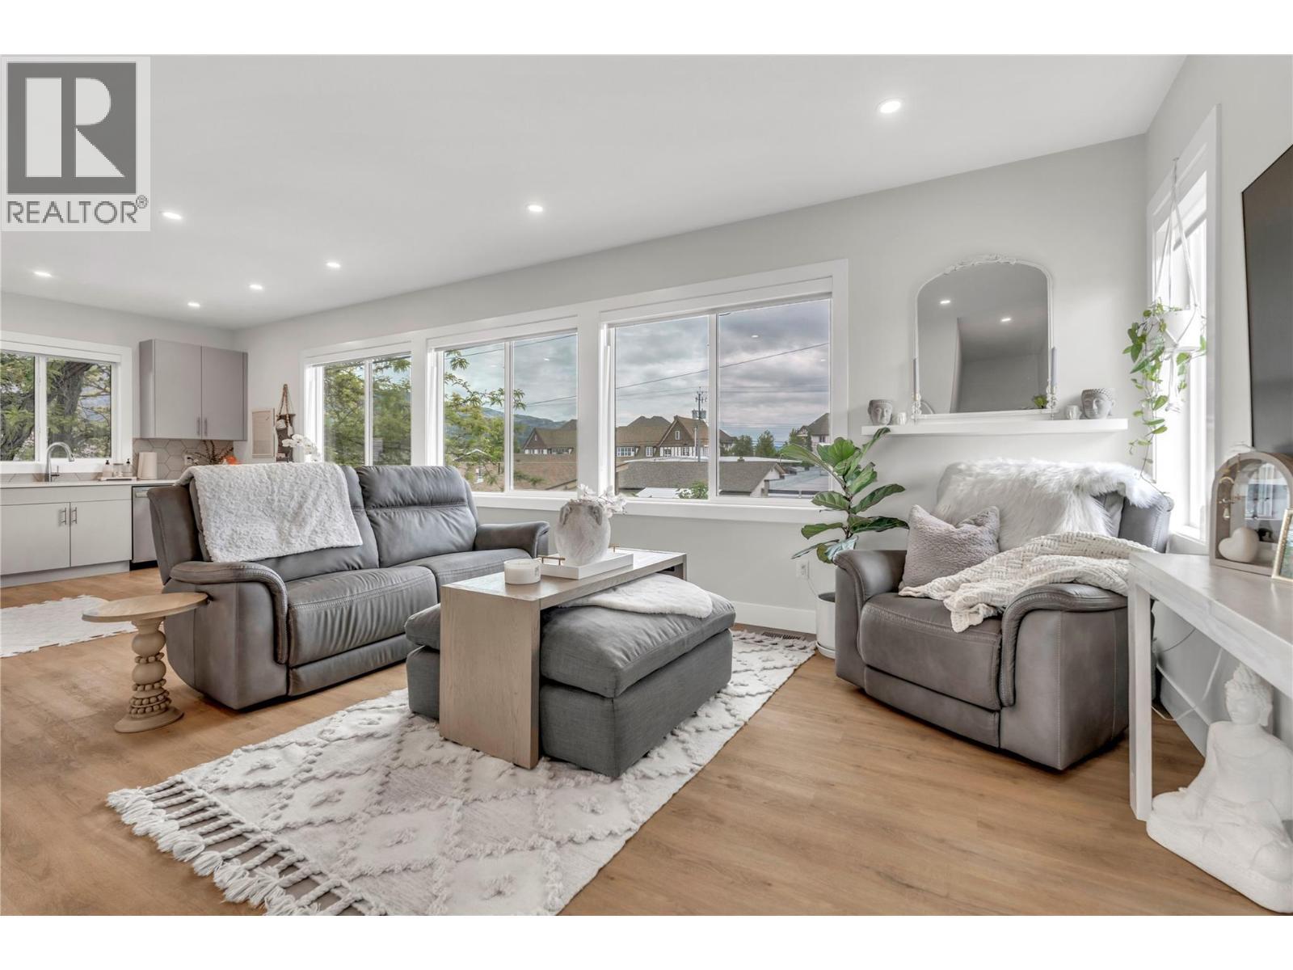
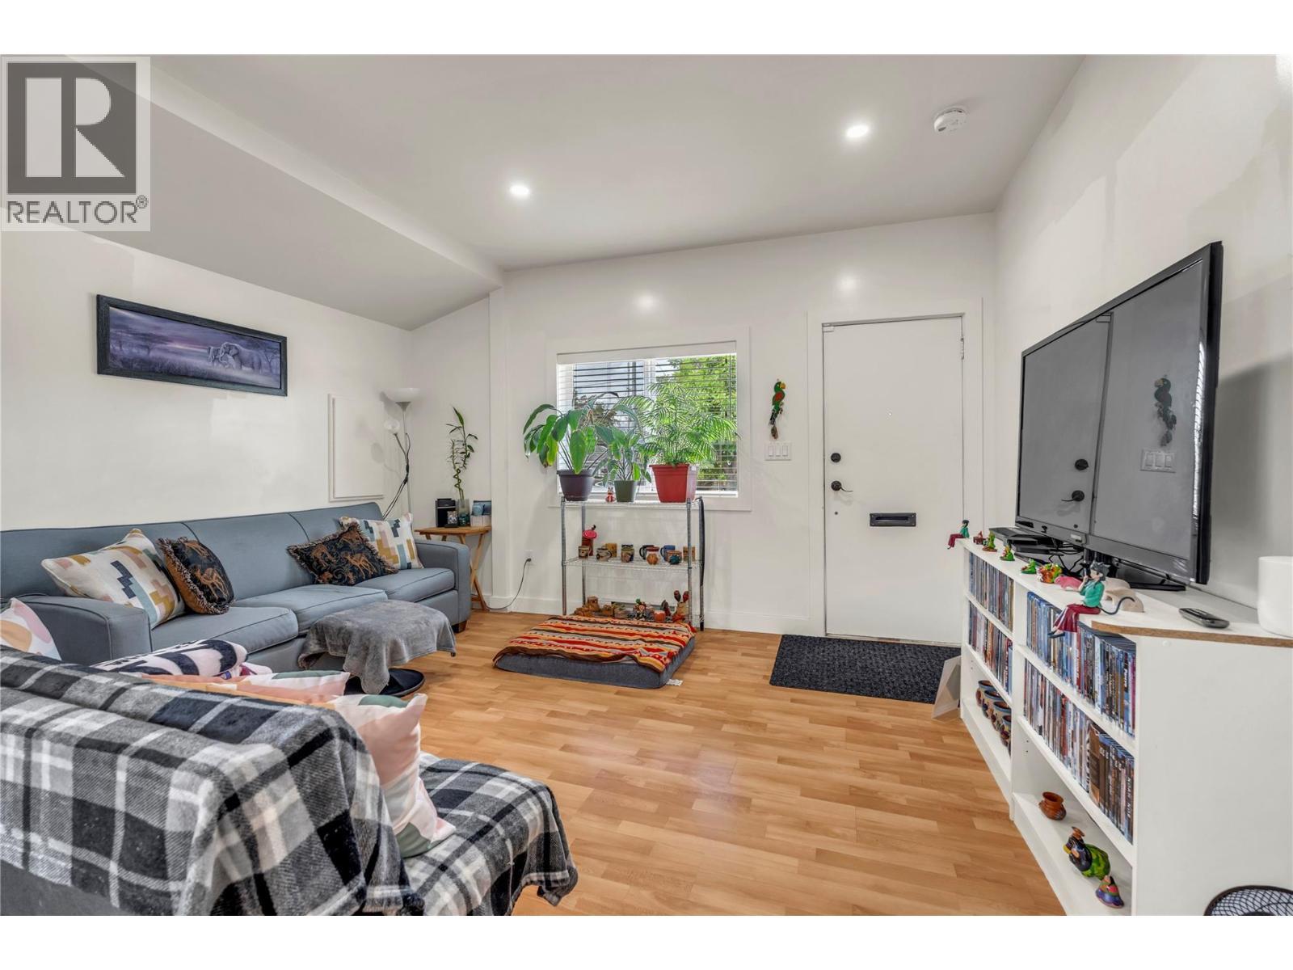
264 Douglas Avenue, Penticton, BC - Indoor Photo Showing Living Room
264 Douglas Avenue, Penticton, BC - Indoor
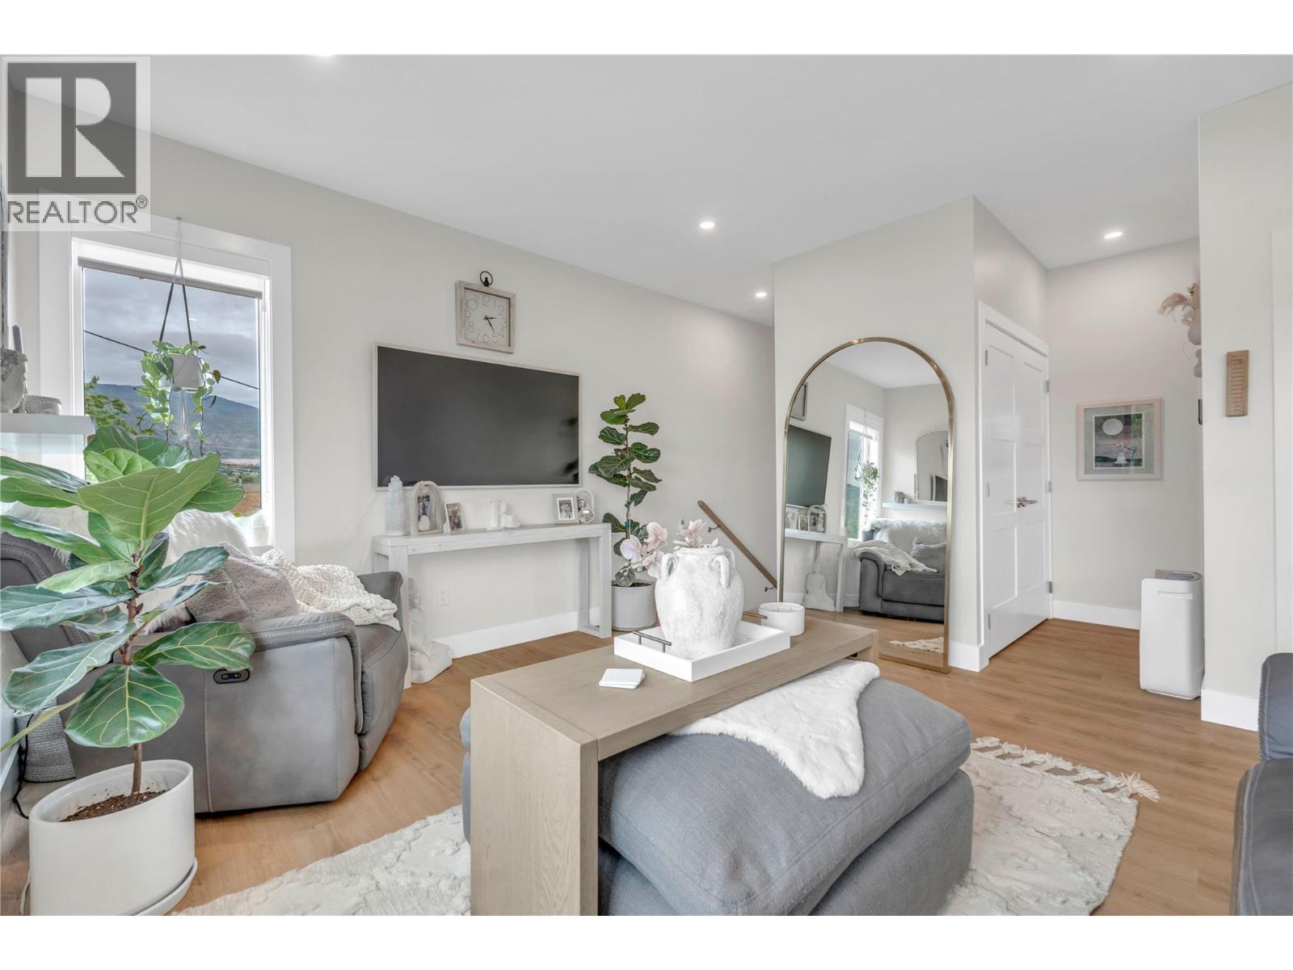
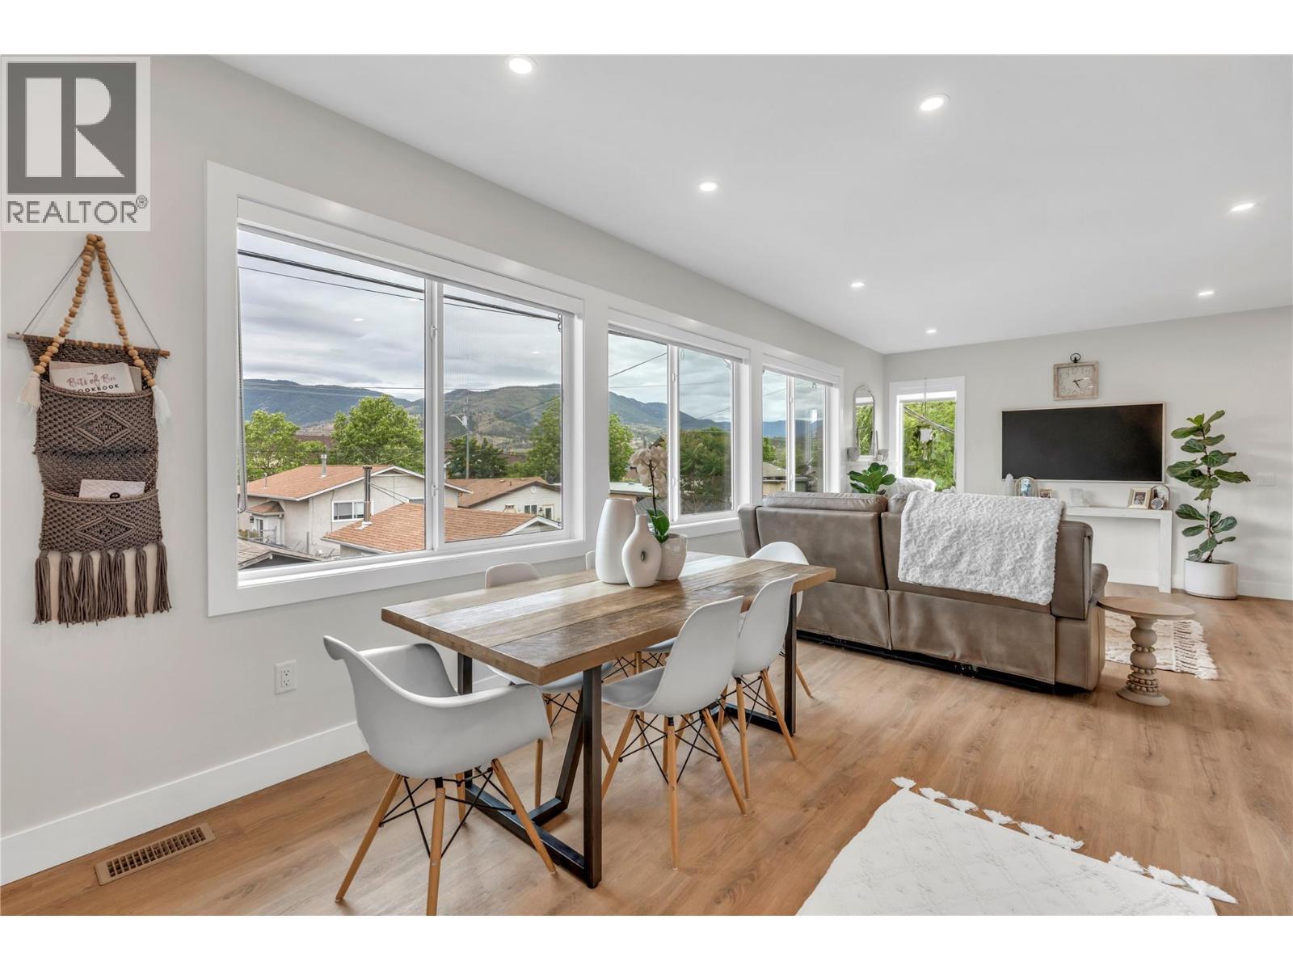
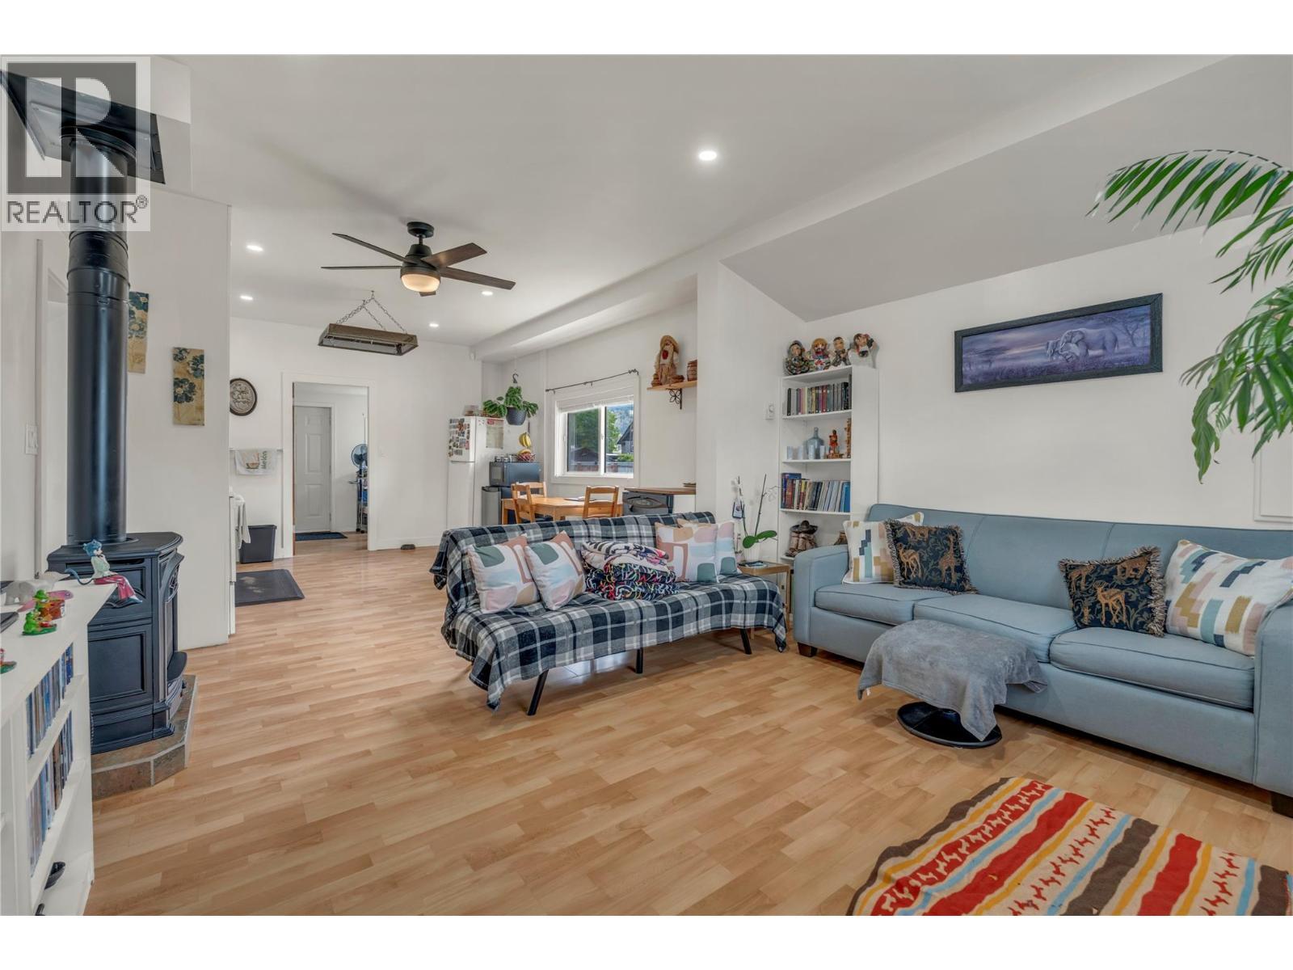
264 Douglas Avenue, Penticton, BC - Indoor Photo Showing Living Room
264 Douglas Avenue, Penticton, BC - Indoor
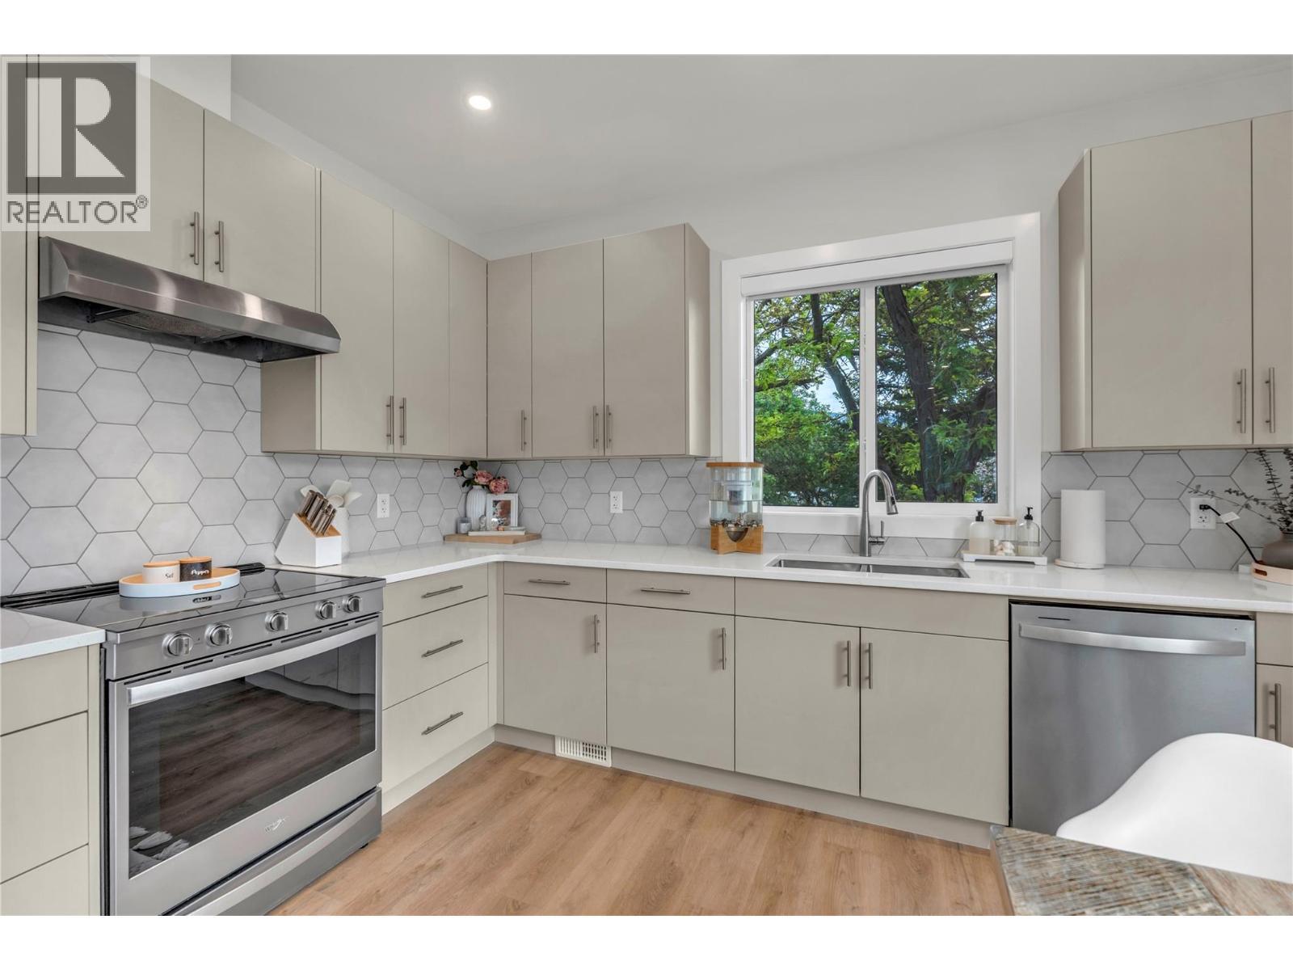
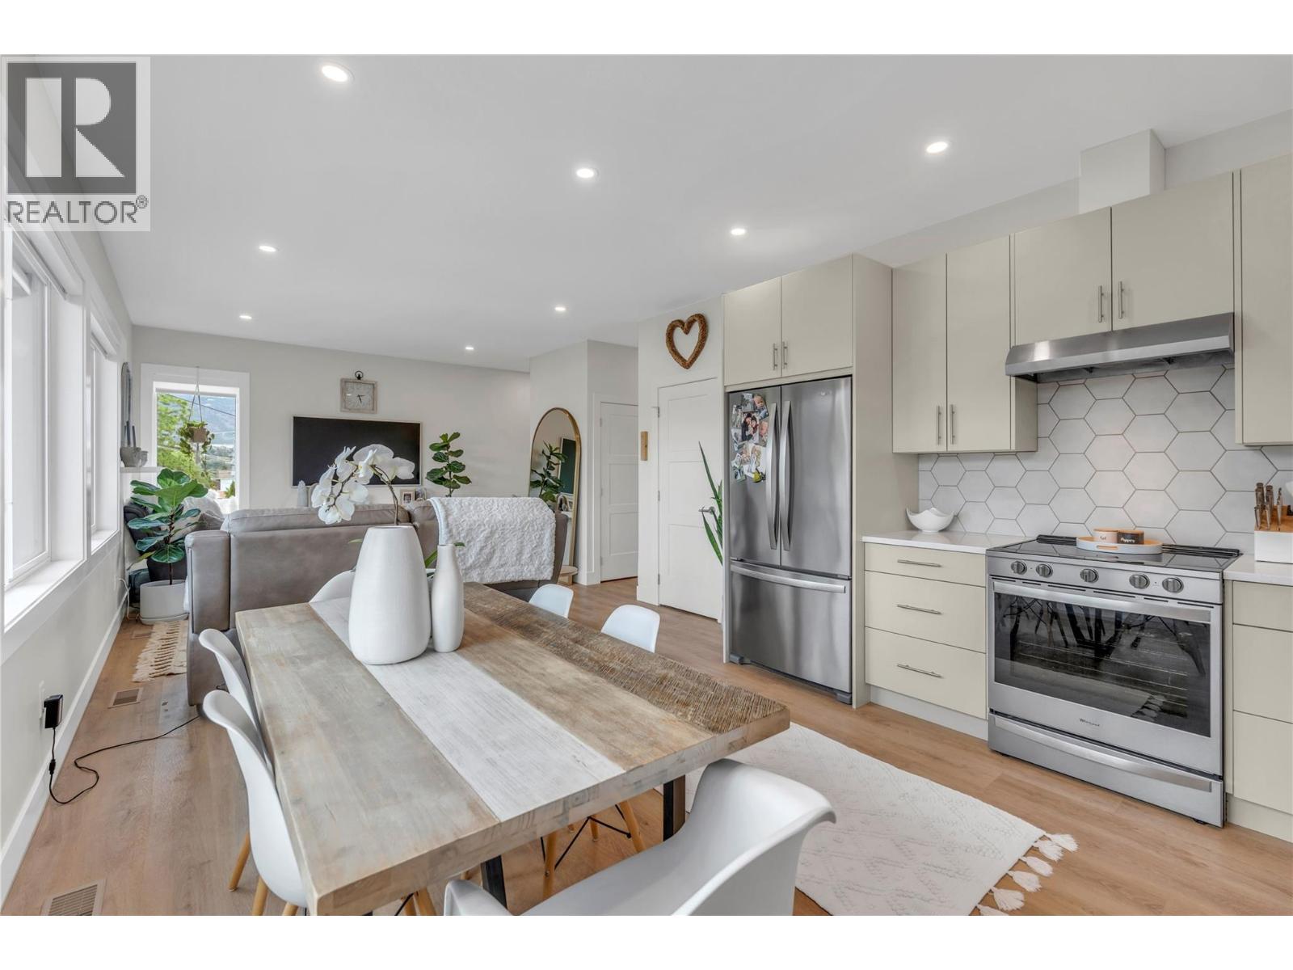
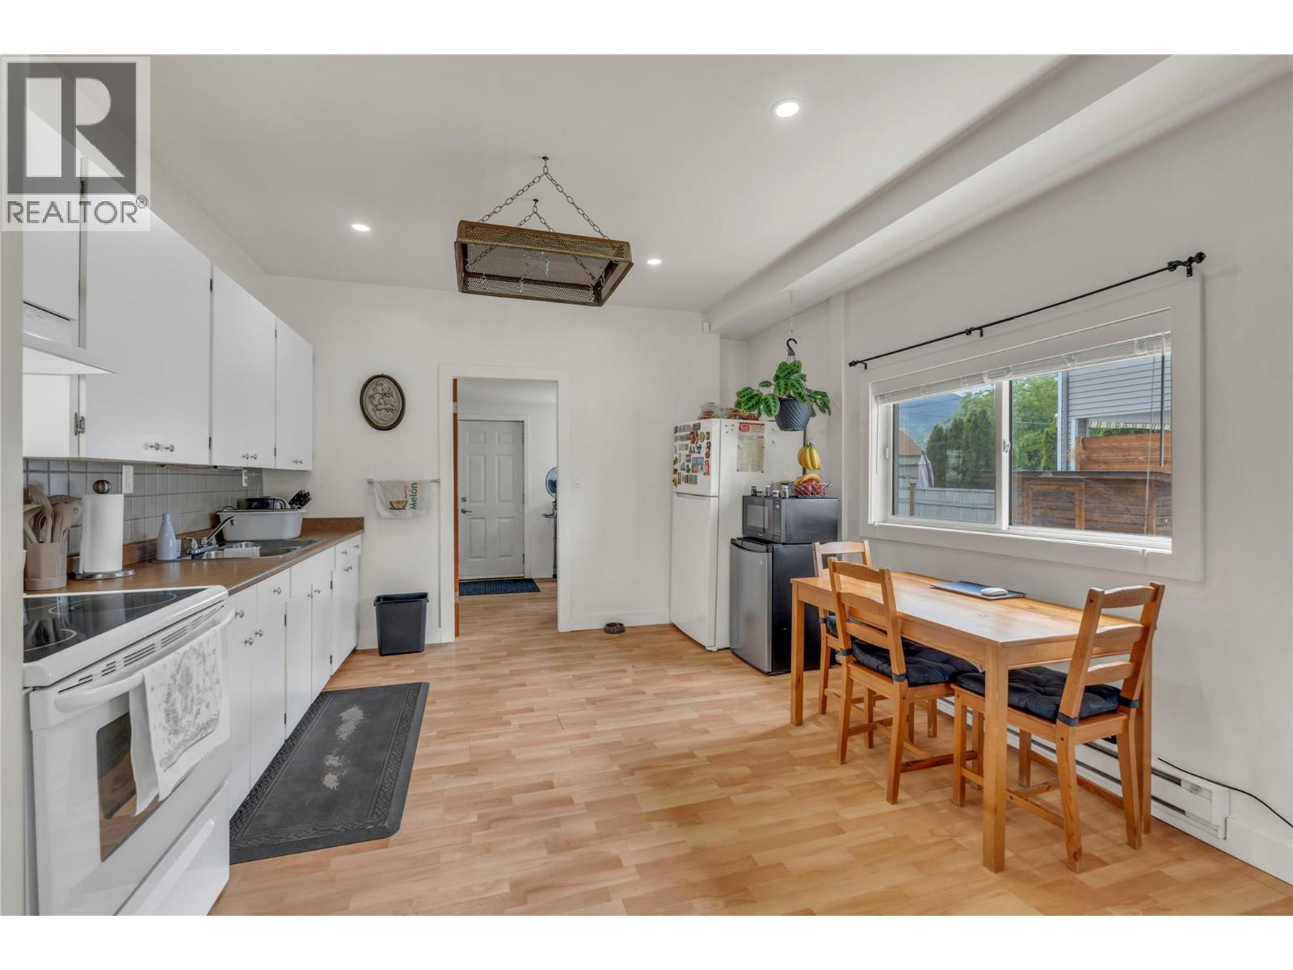
264 Douglas Avenue, Penticton, BC - Indoor Photo Showing Kitchen With Upgraded Kitchen
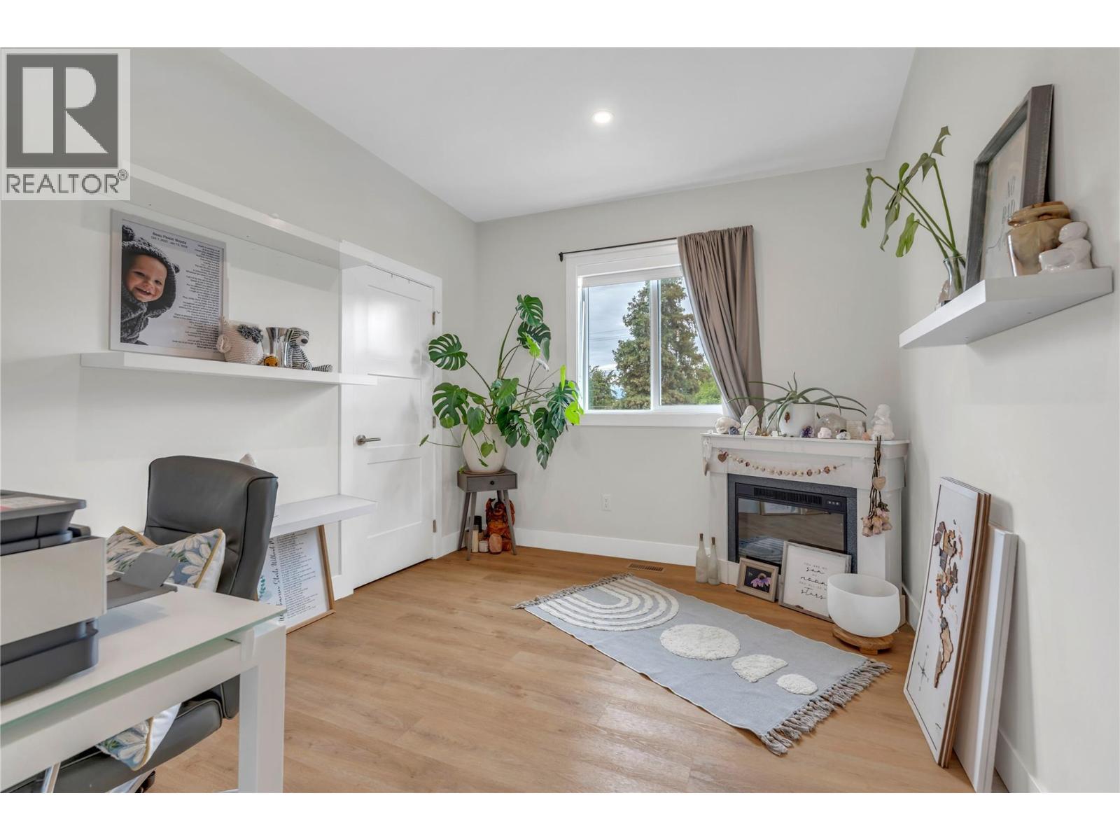
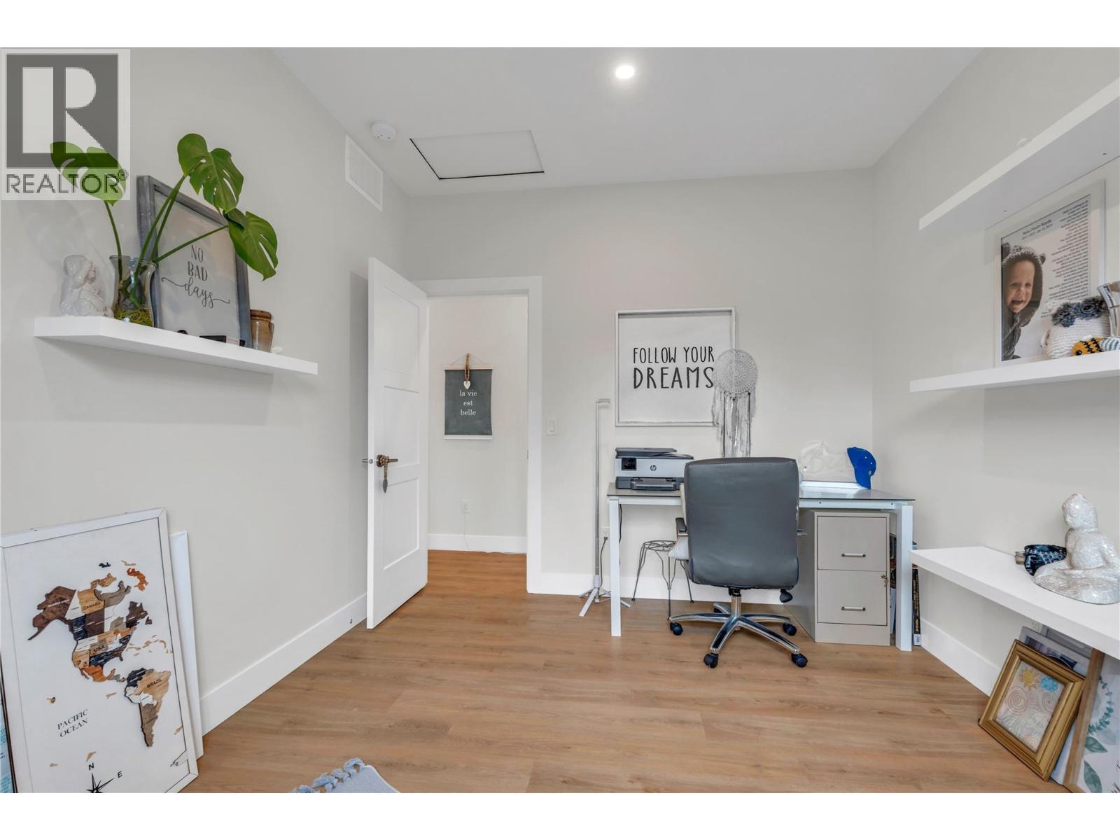
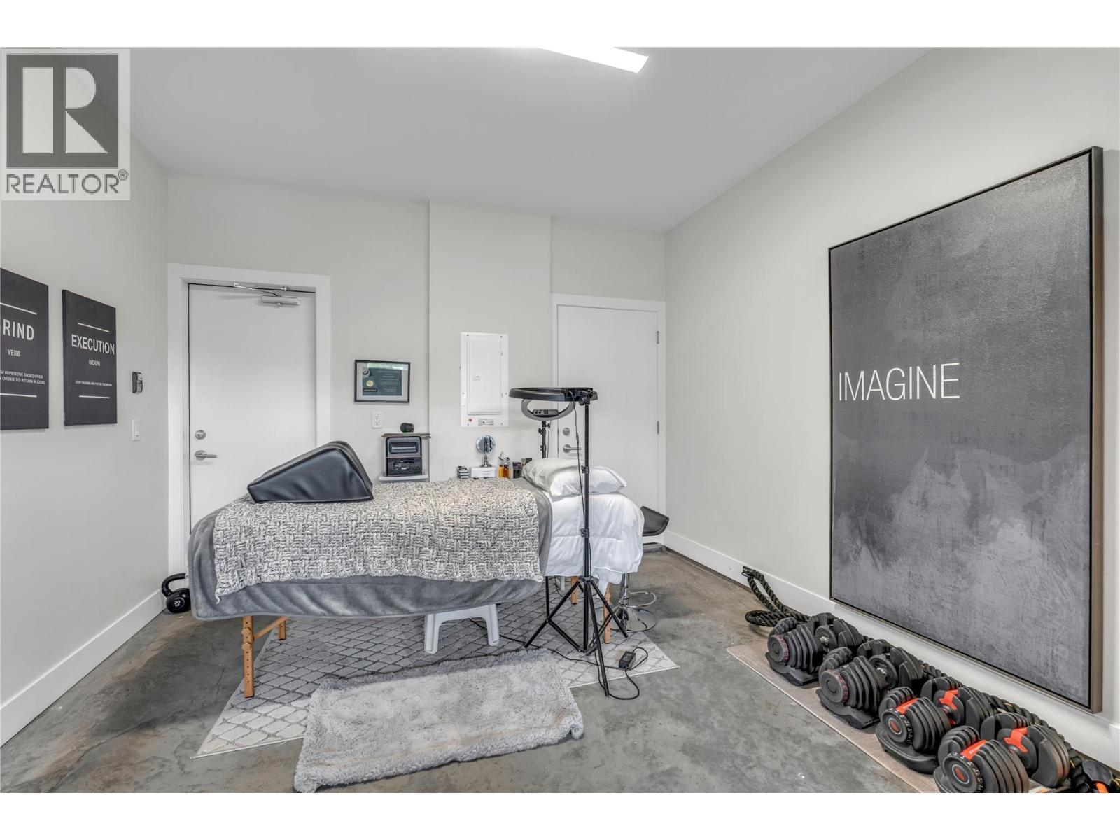
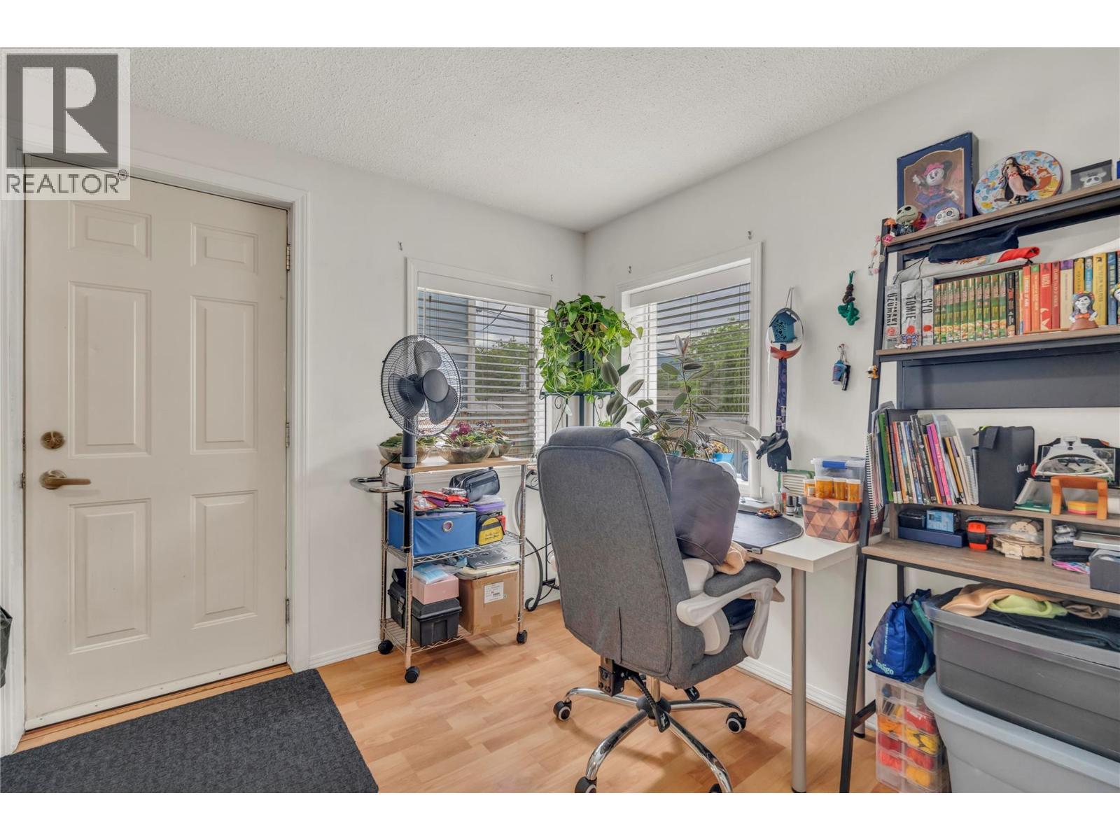
264 Douglas Avenue, Penticton, BC - Indoor Photo Showing Office
264 Douglas Avenue, Penticton, BC - Indoor
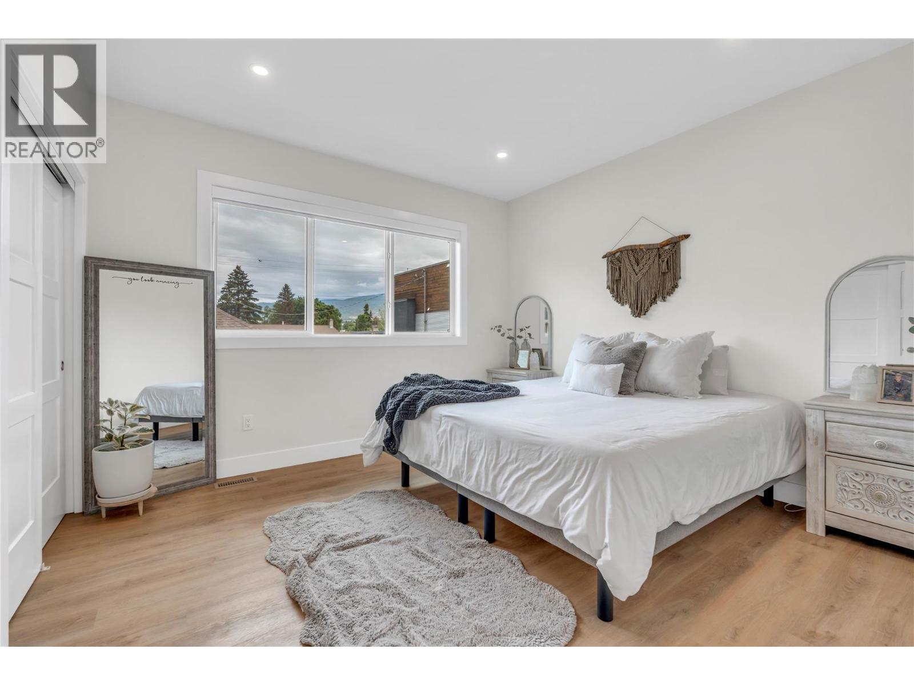
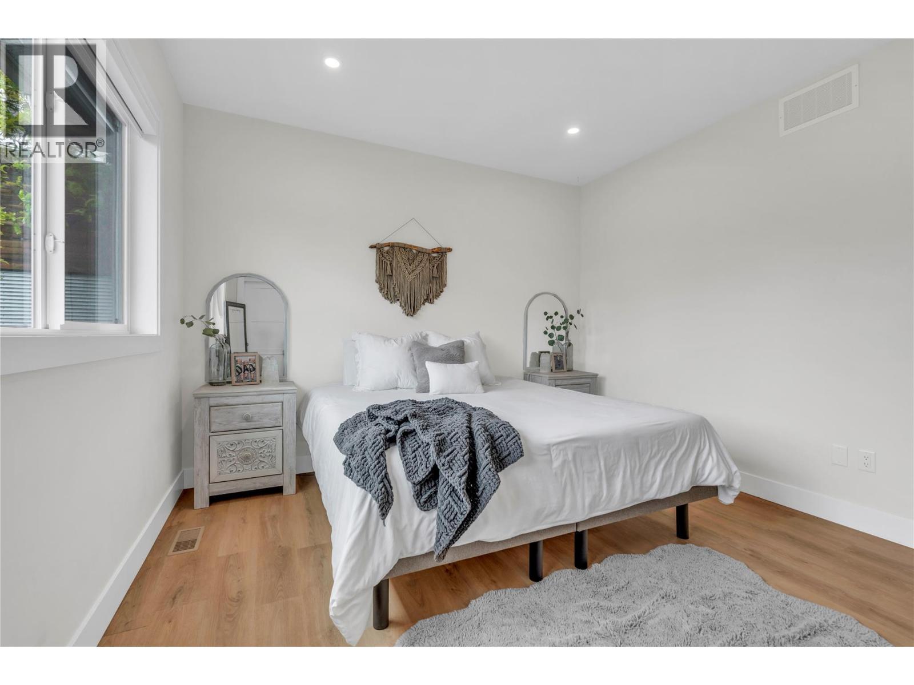
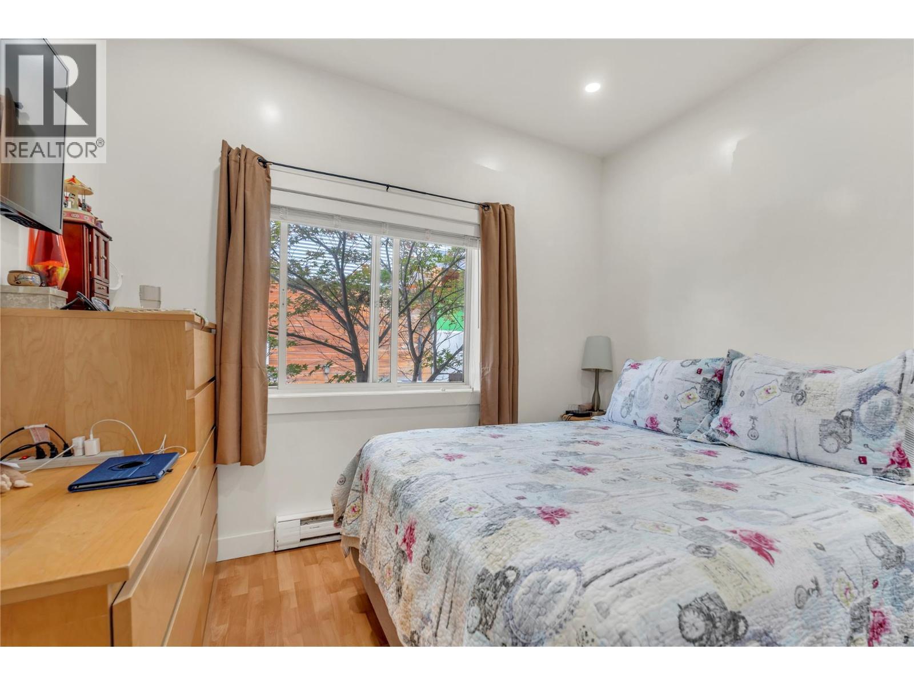
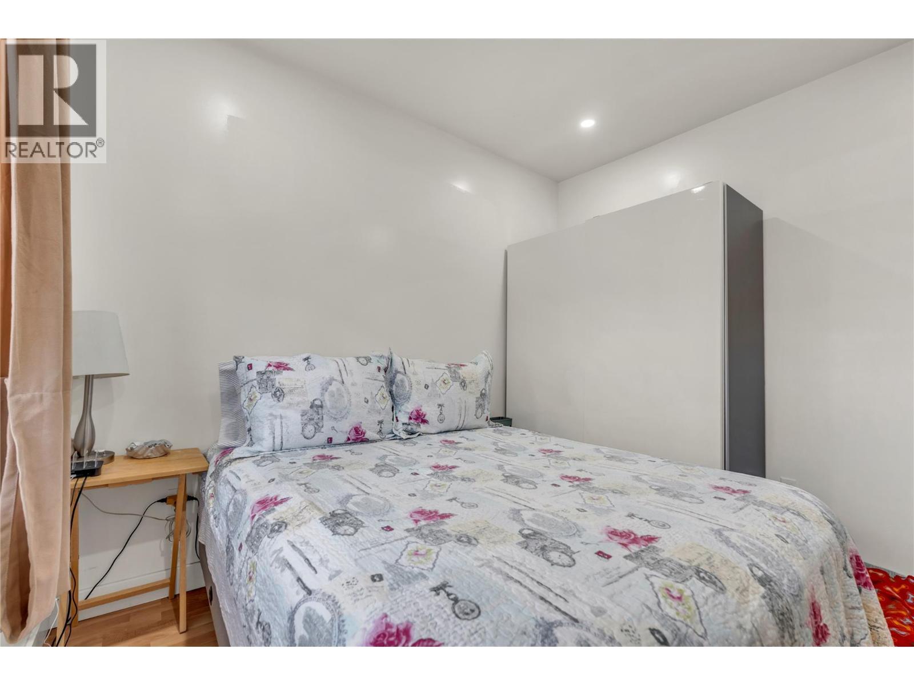
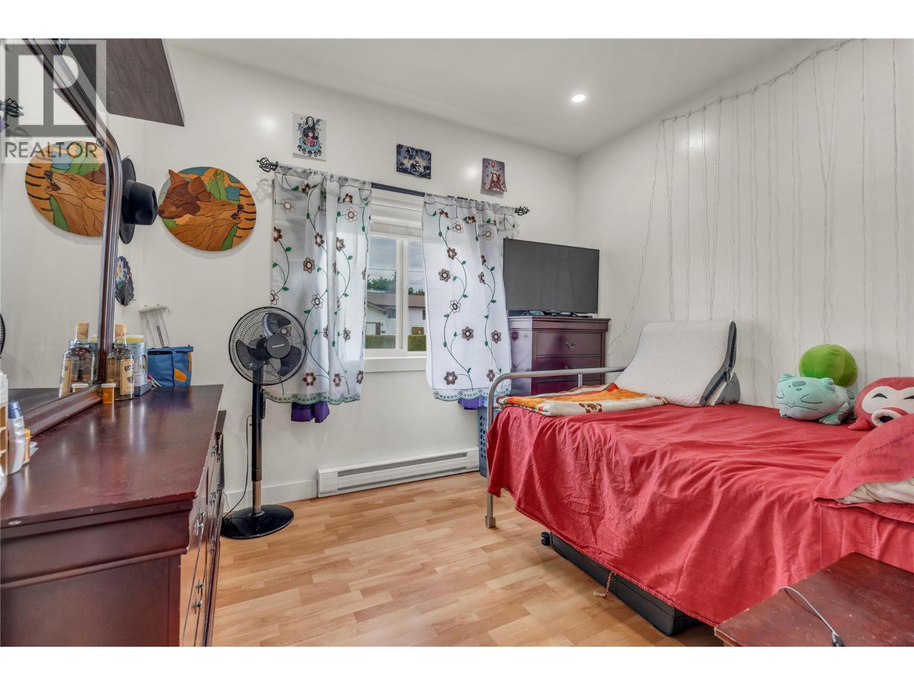
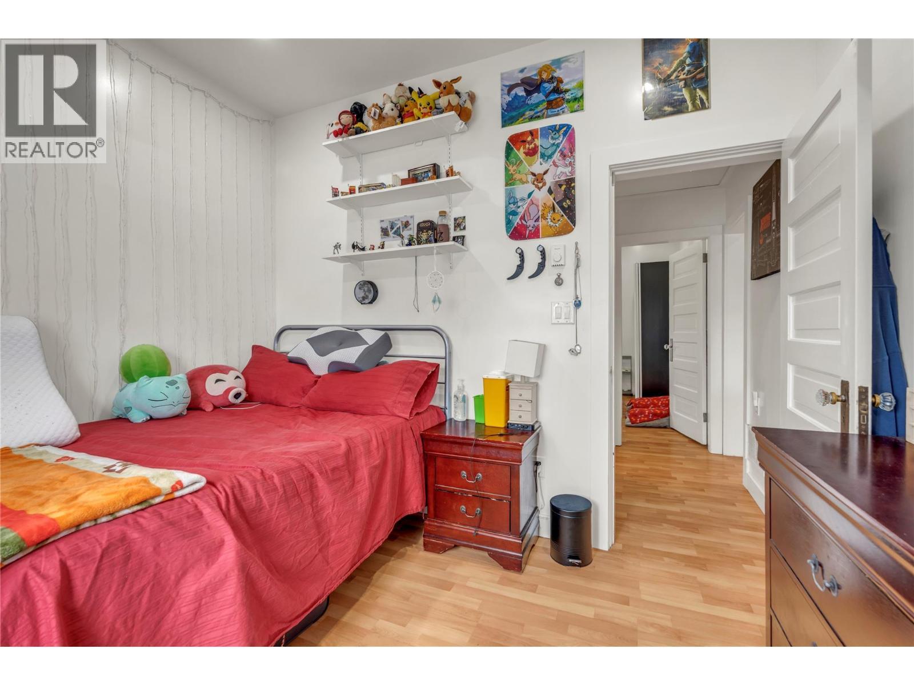
264 Douglas Avenue, Penticton, BC - Indoor Photo Showing Bedroom
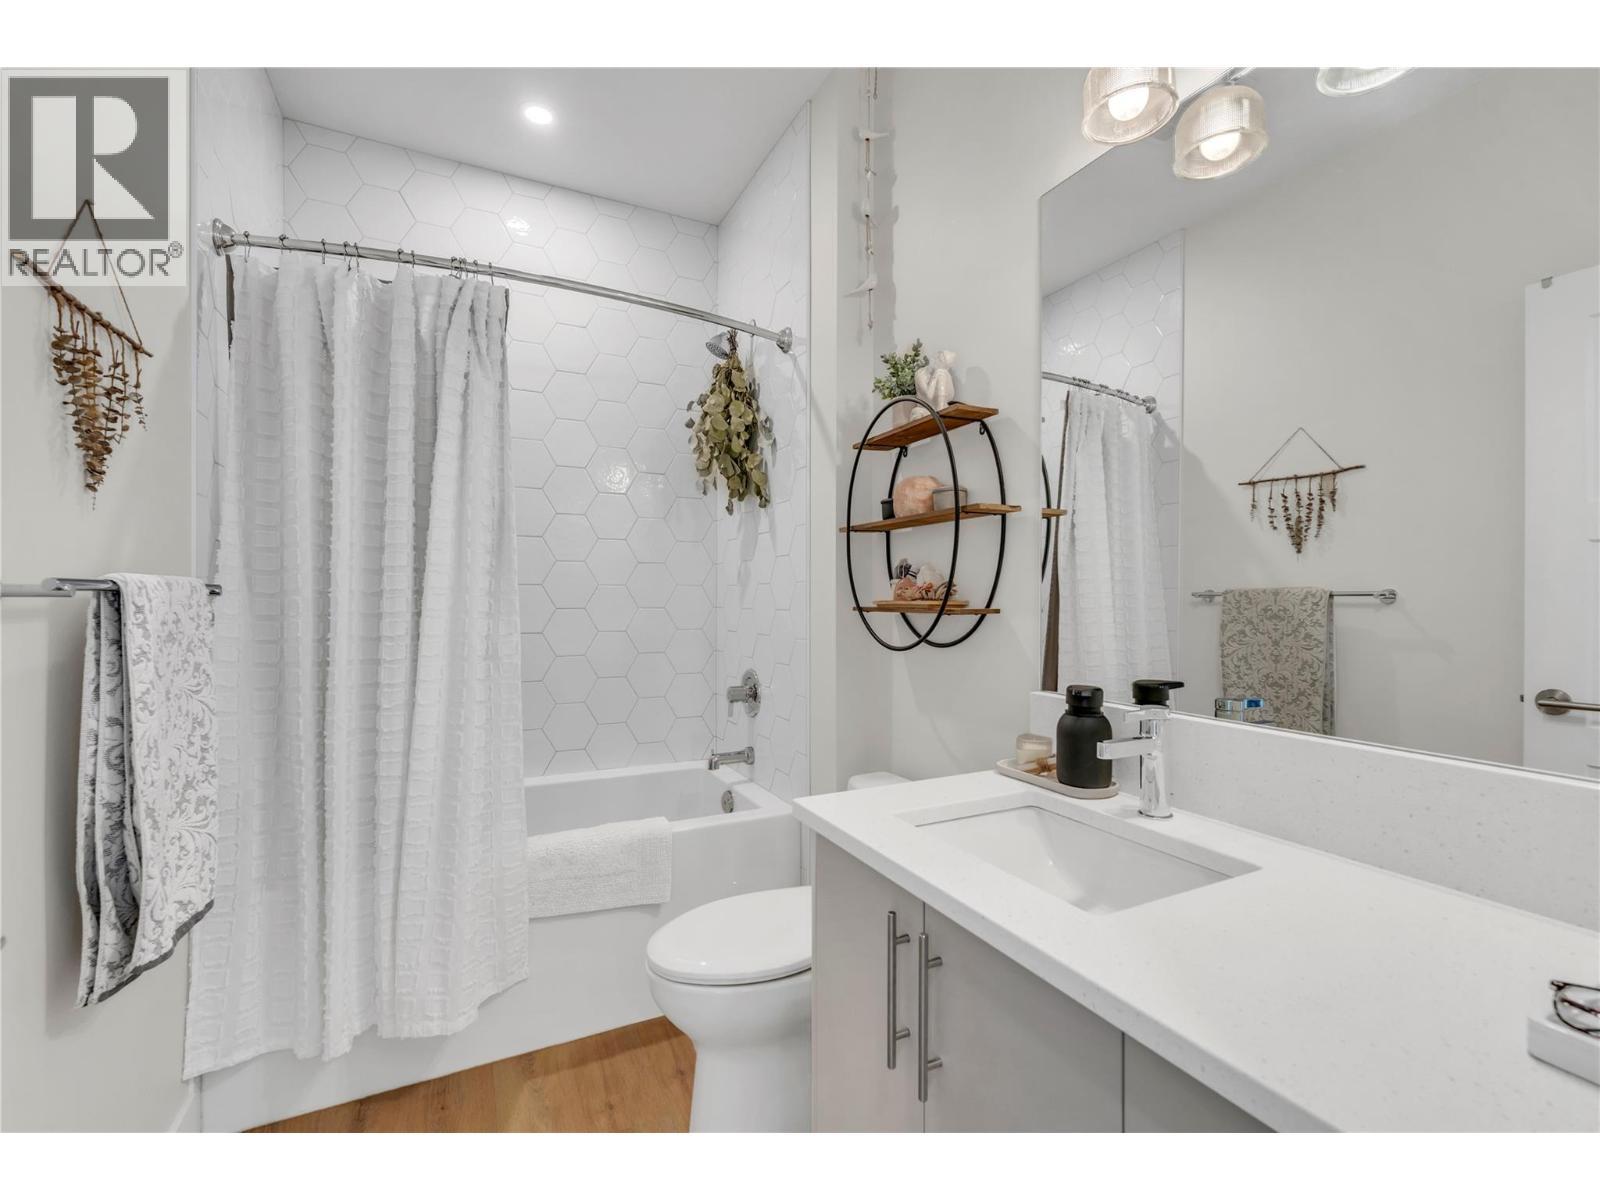
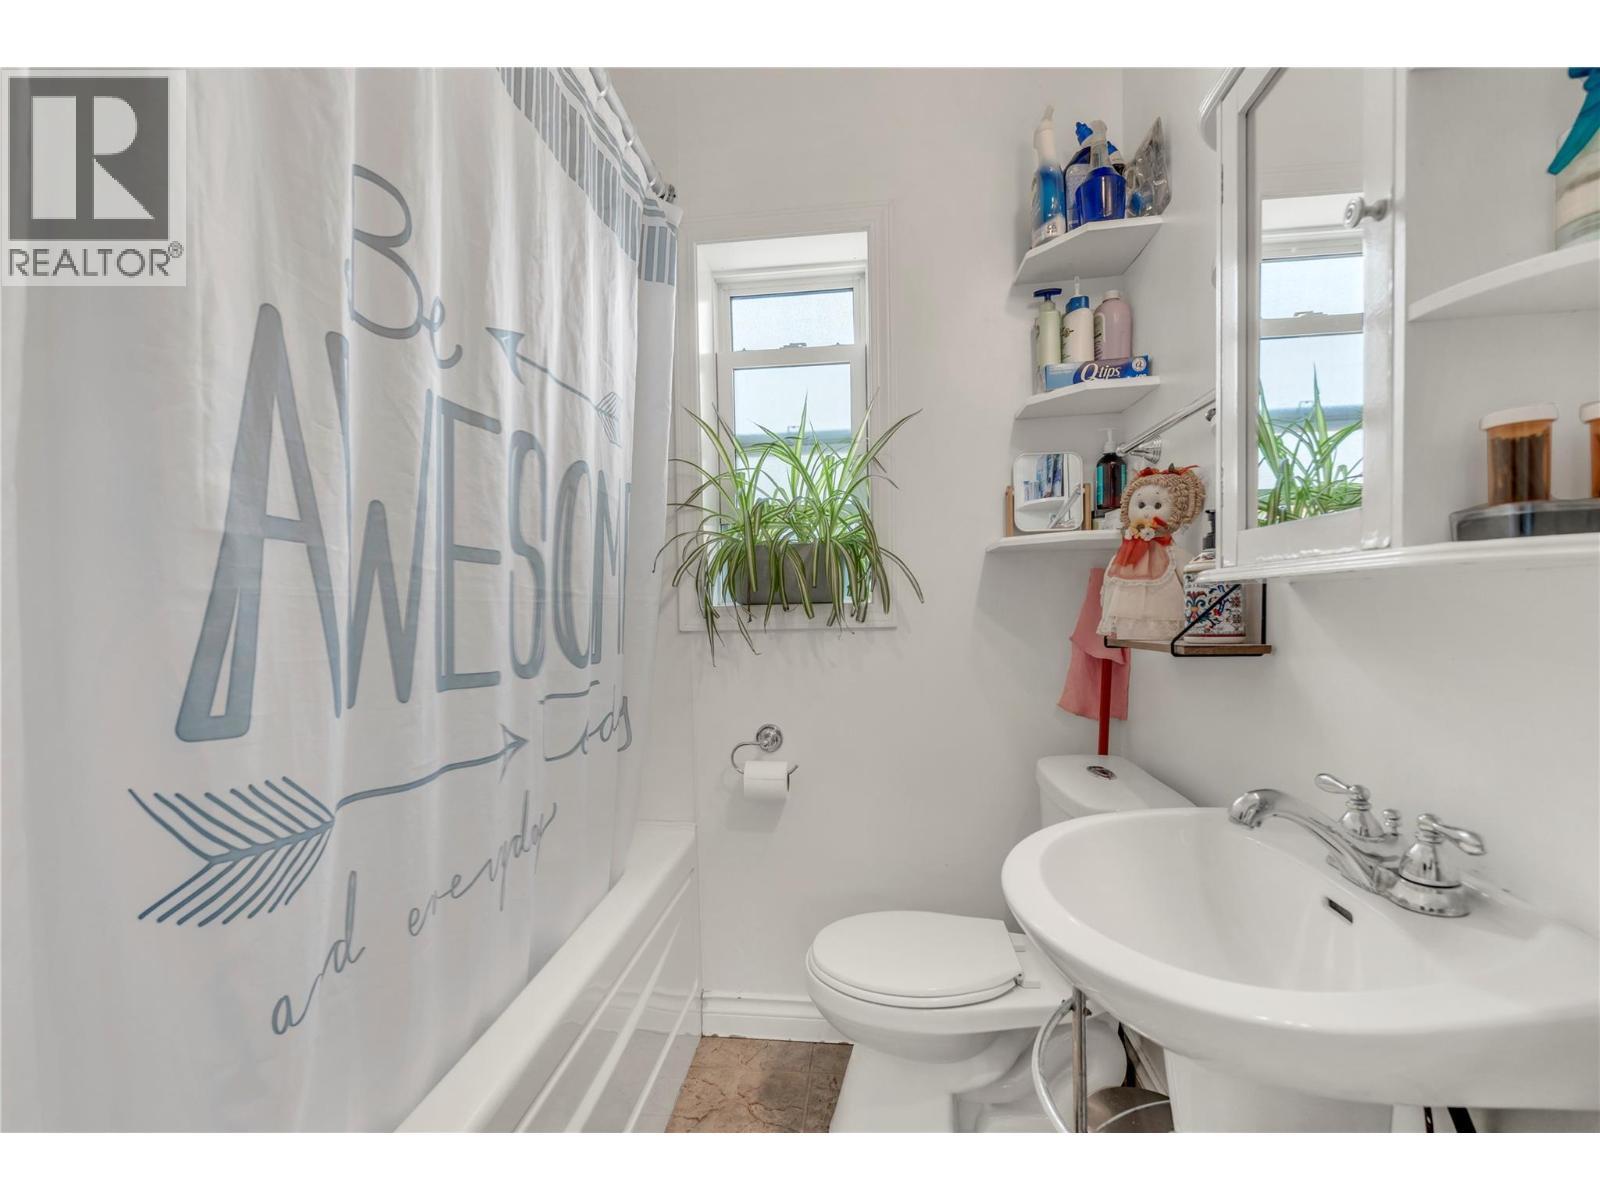
264 Douglas Avenue, Penticton, BC - Indoor Photo Showing Bathroom
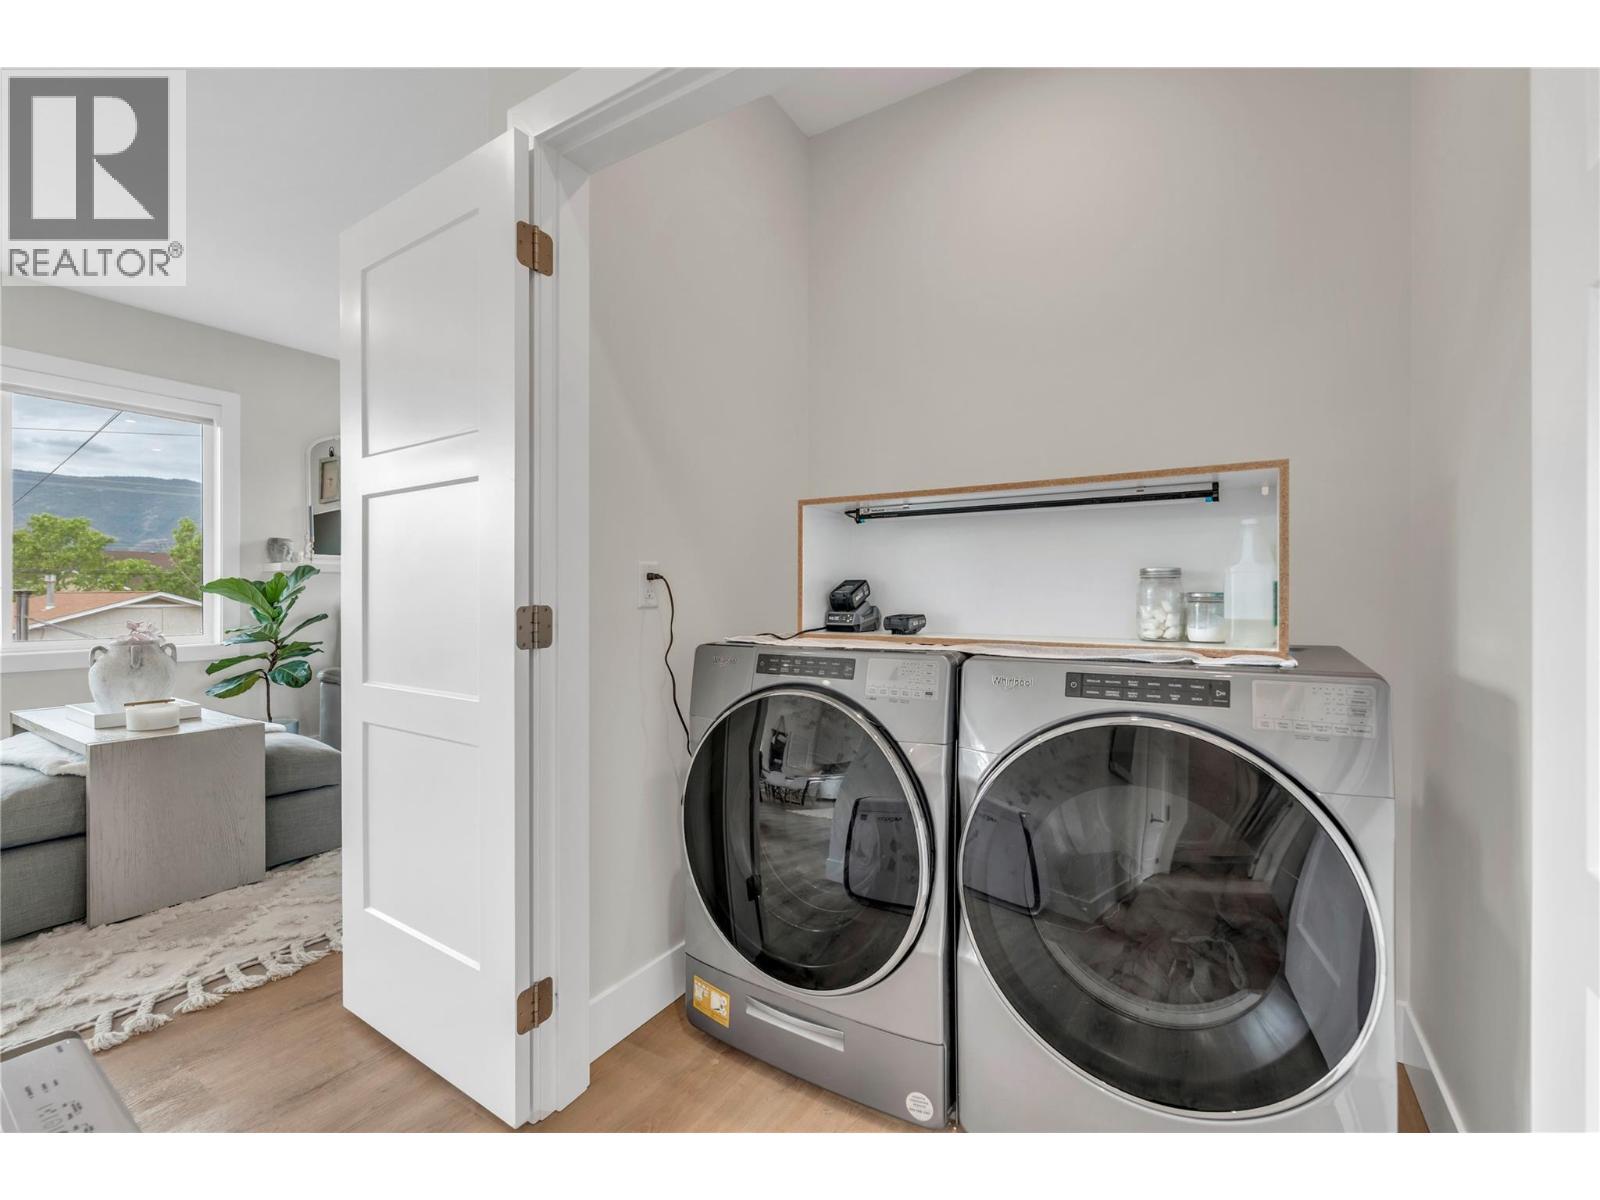
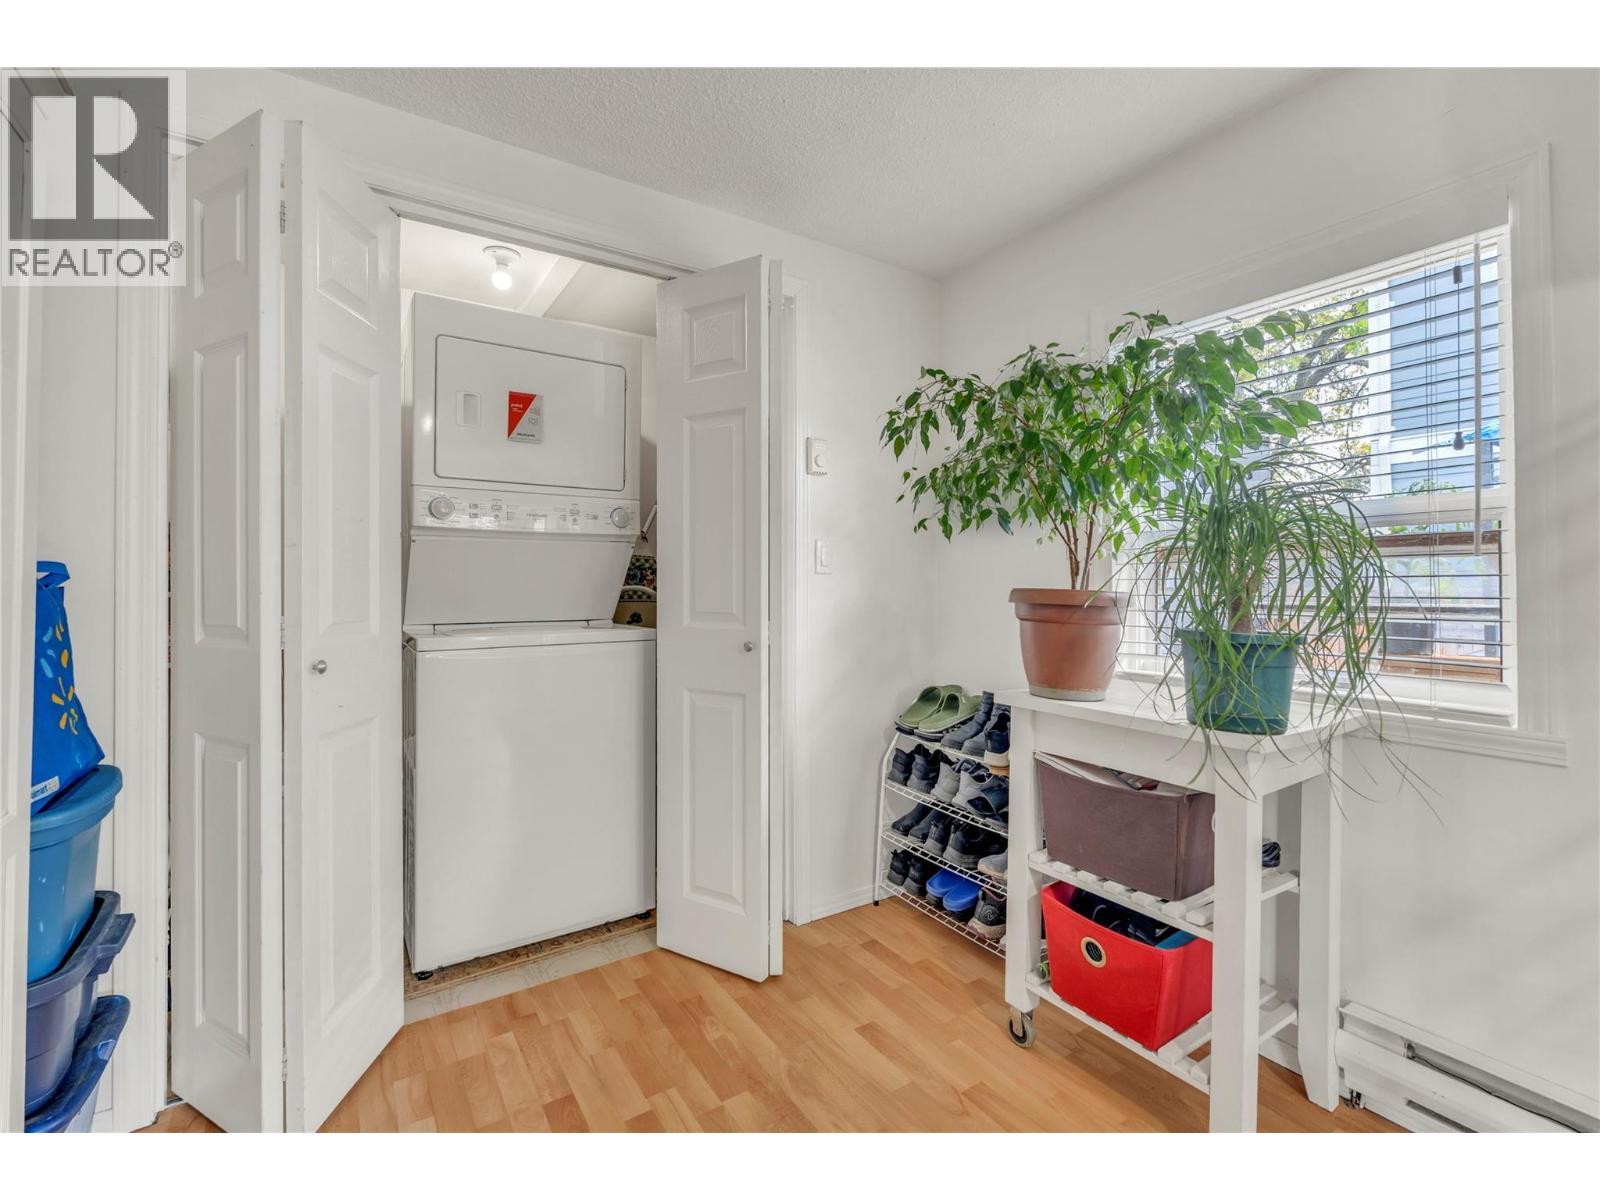
264 Douglas Avenue, Penticton, BC - Indoor Photo Showing Laundry Room
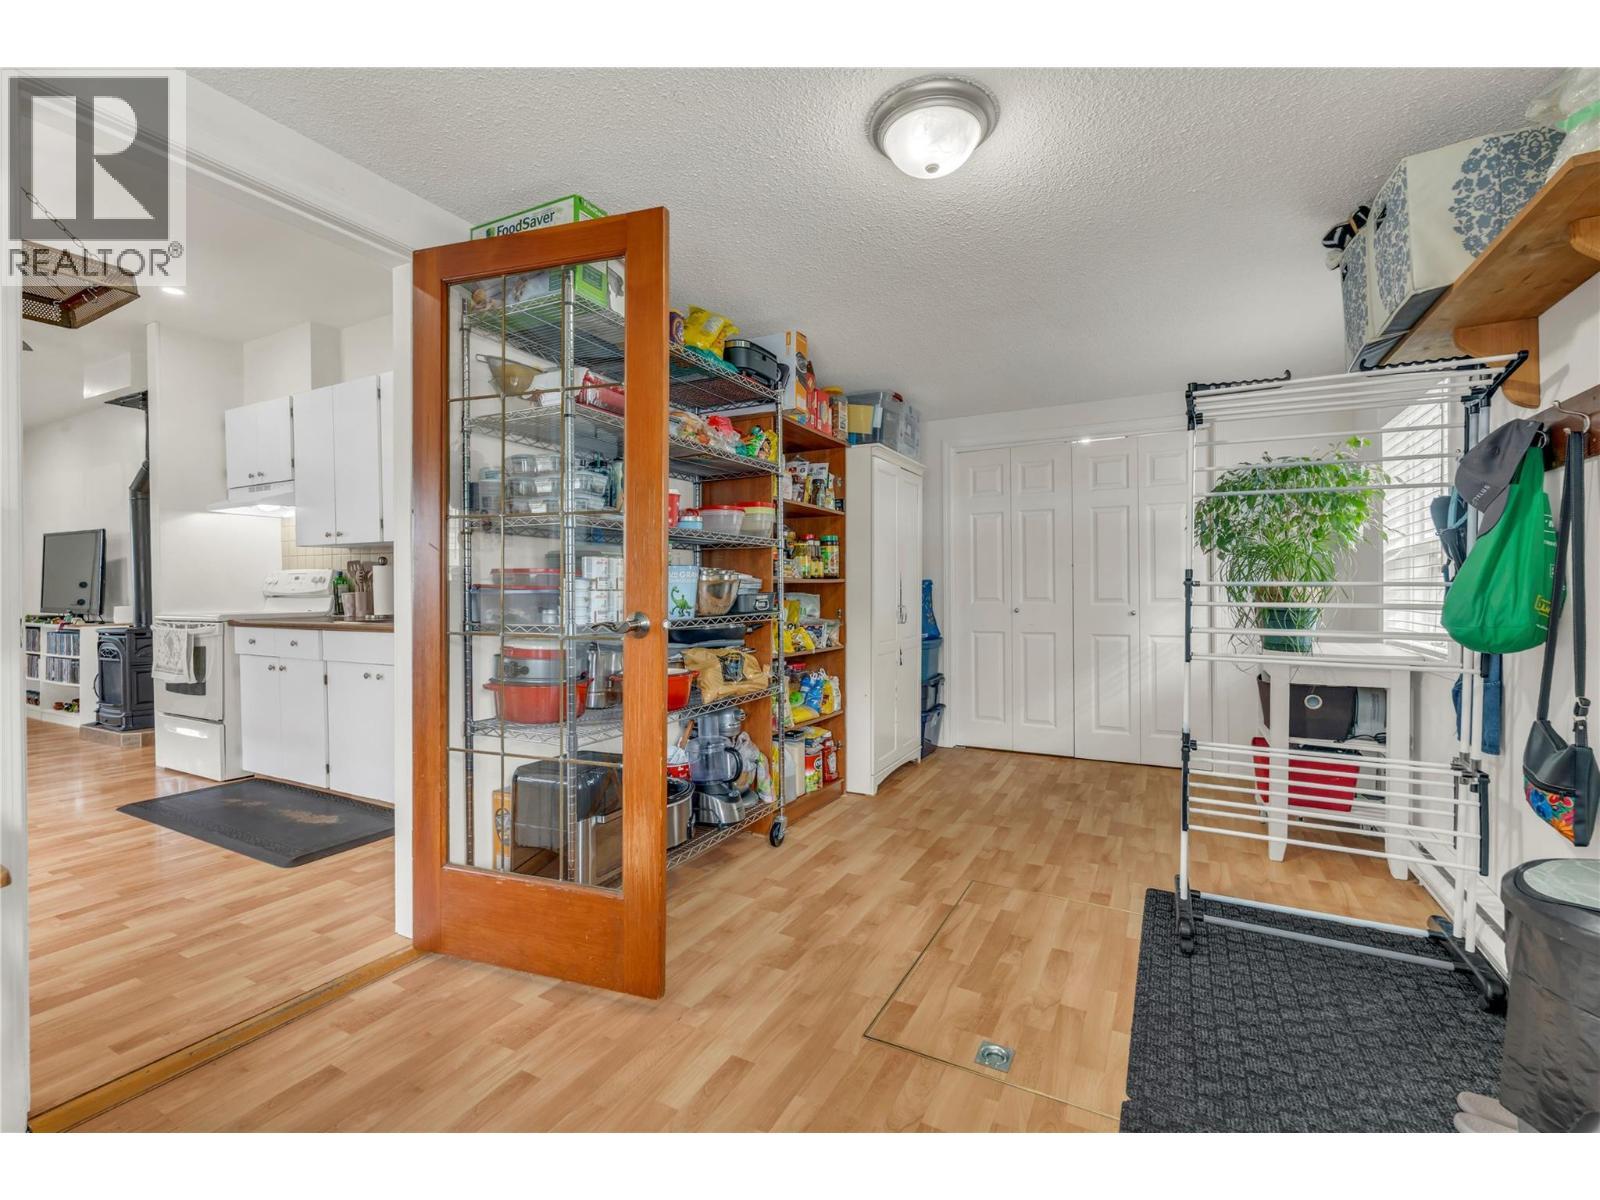
264 Douglas Avenue, Penticton, BC - Indoor Photo Showing Other Room
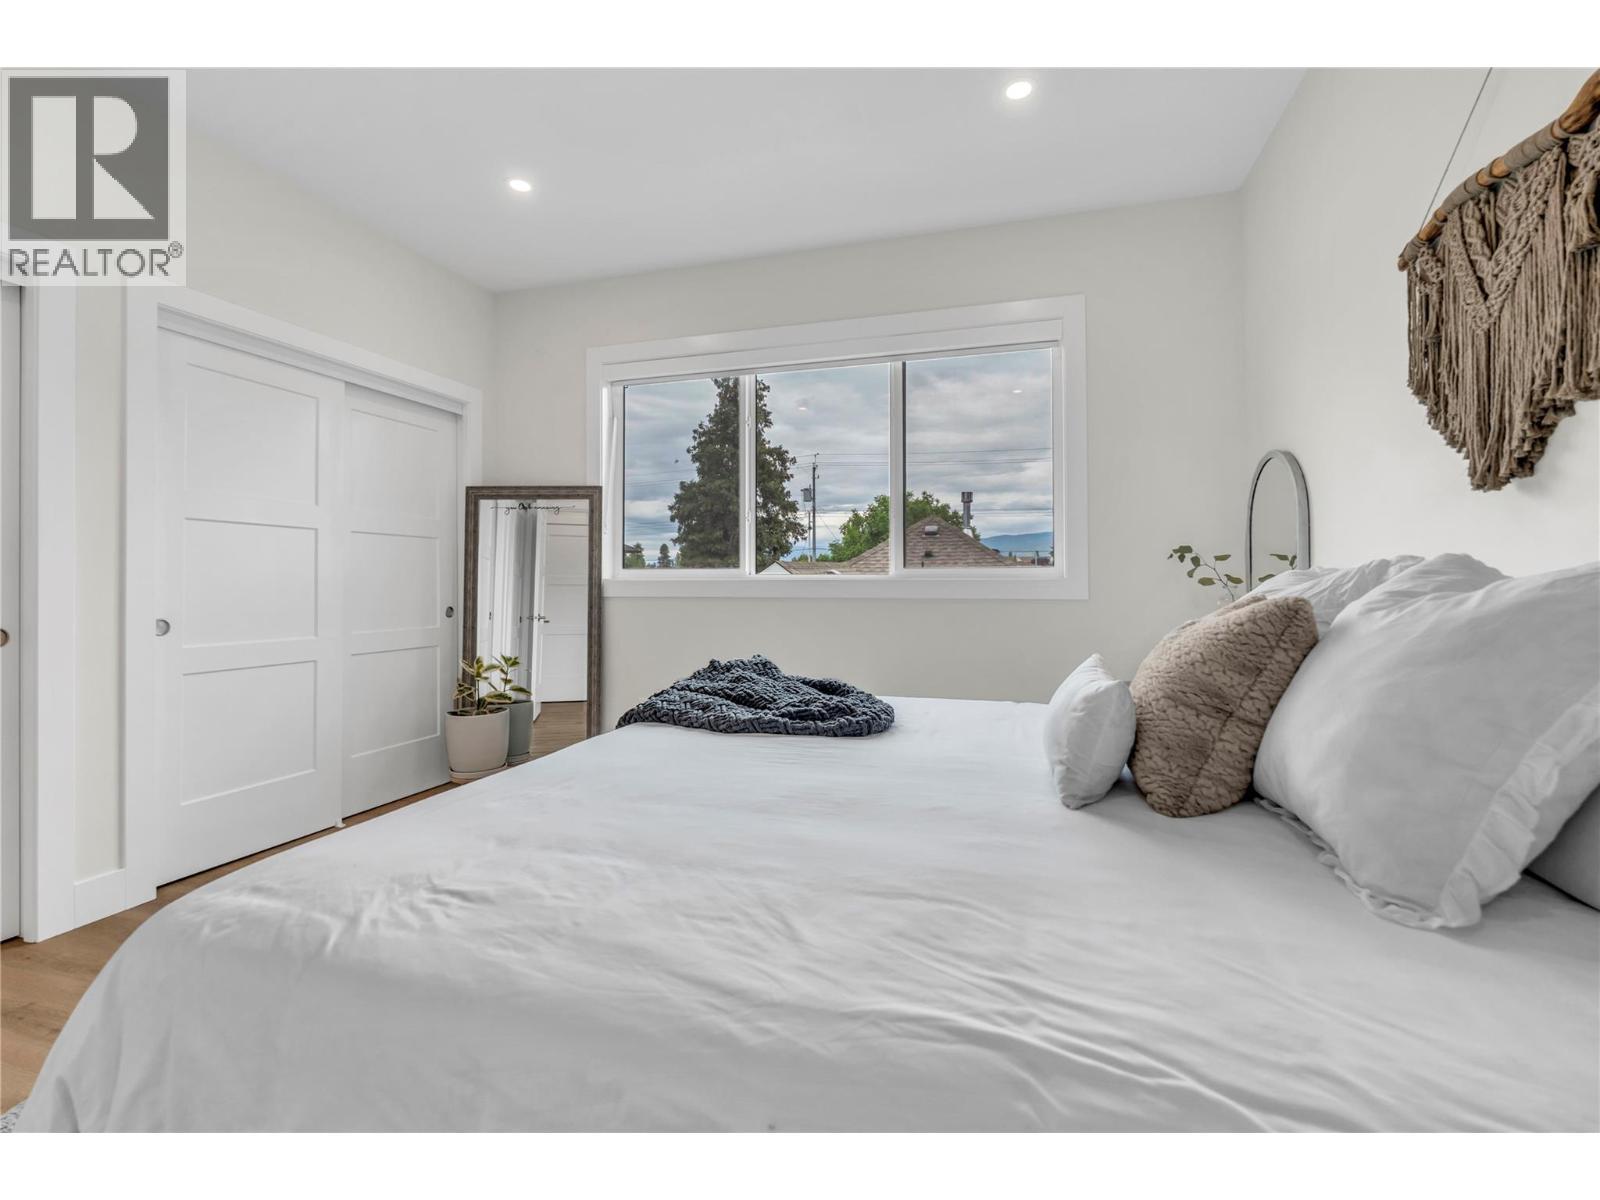
264 Douglas Avenue, Penticton, BC - Indoor Photo Showing Bedroom
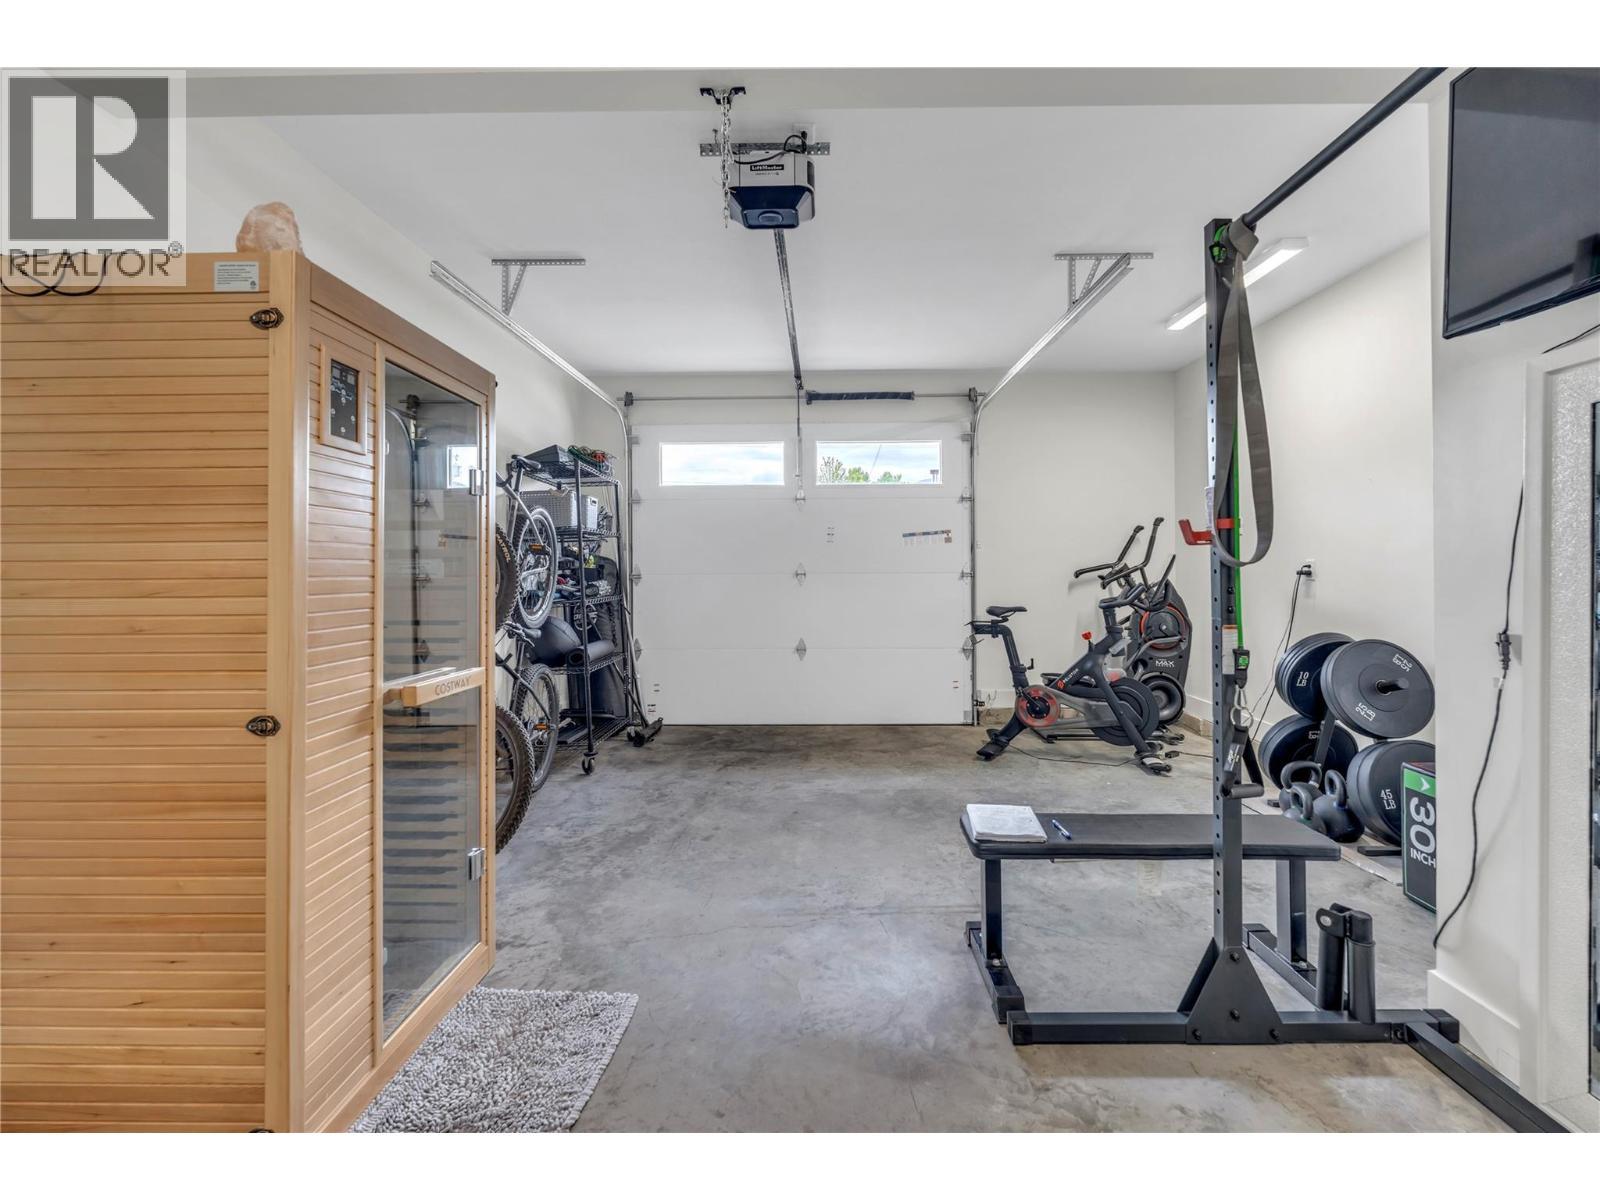
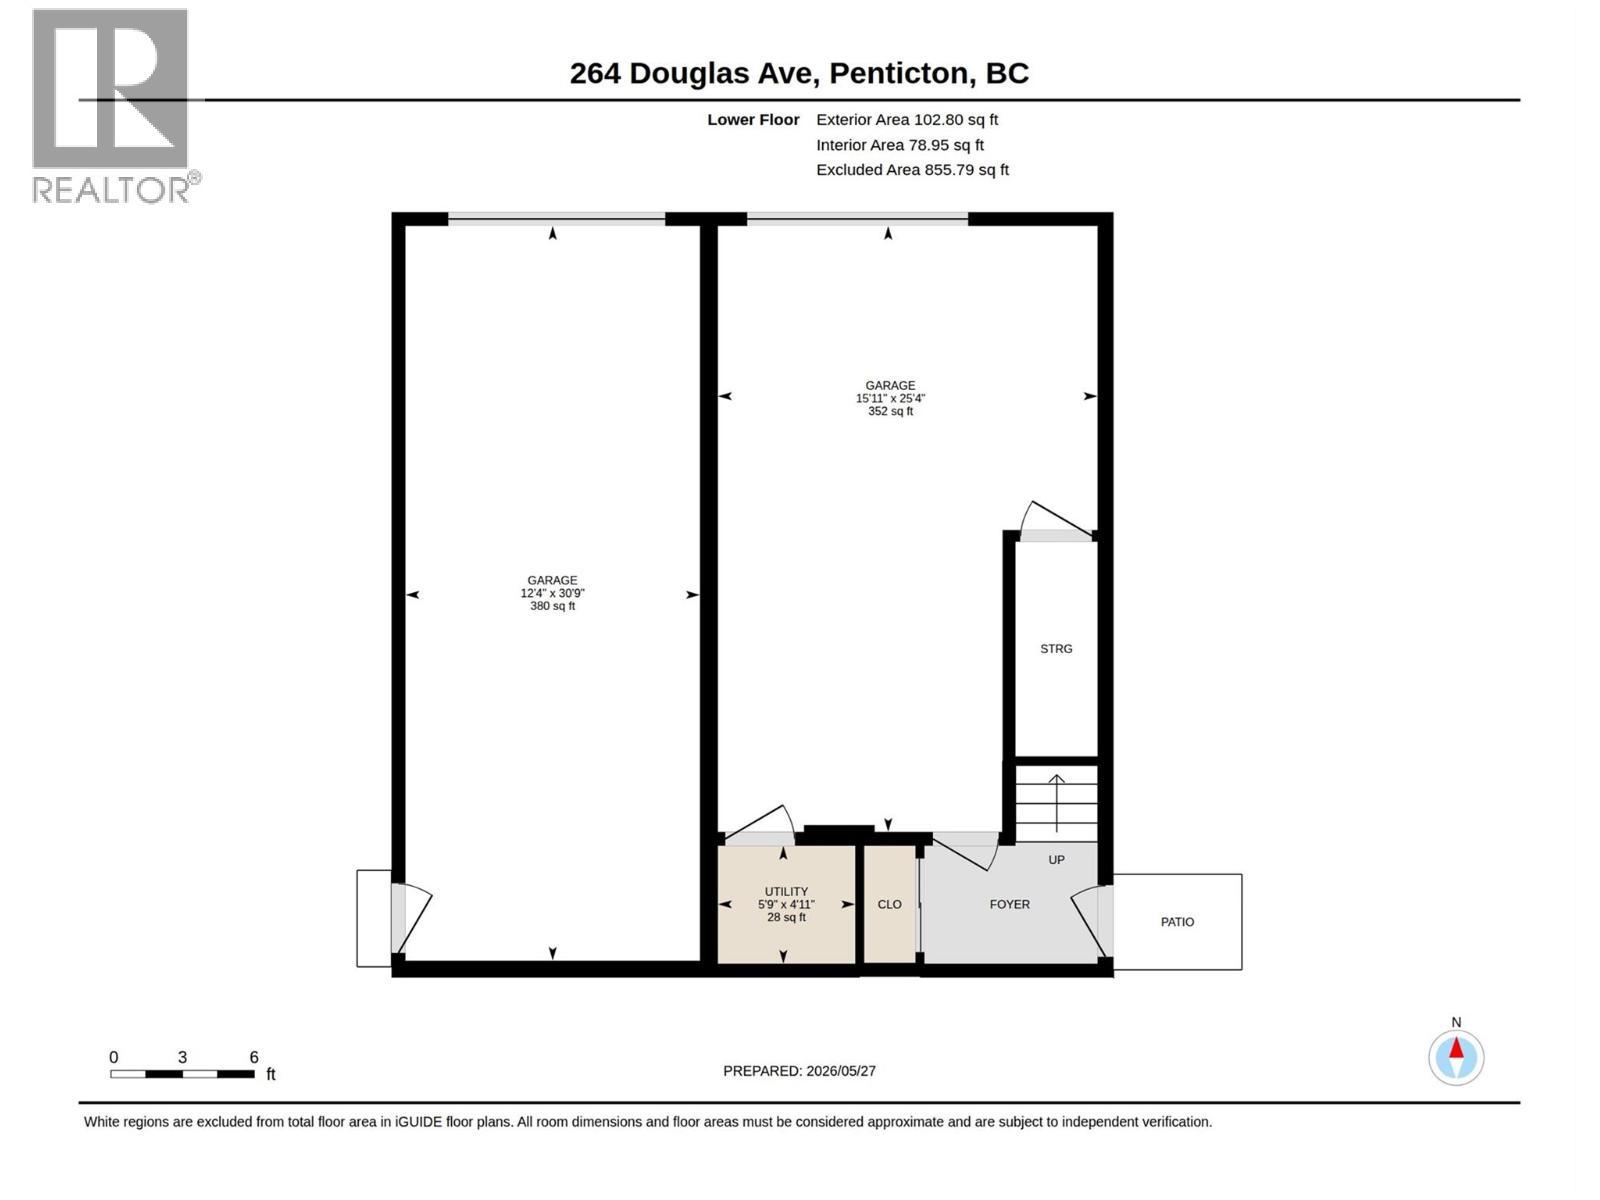
264 Douglas Avenue, Penticton, BC - Indoor Photo Showing Garage
264 Douglas Avenue, Penticton, BC - Other
264 Douglas Avenue, Penticton, BC - Outdoor
264 Douglas Avenue, Penticton, BC - Indoor Photo Showing Living Room
264 Douglas Avenue, Penticton, BC - Indoor
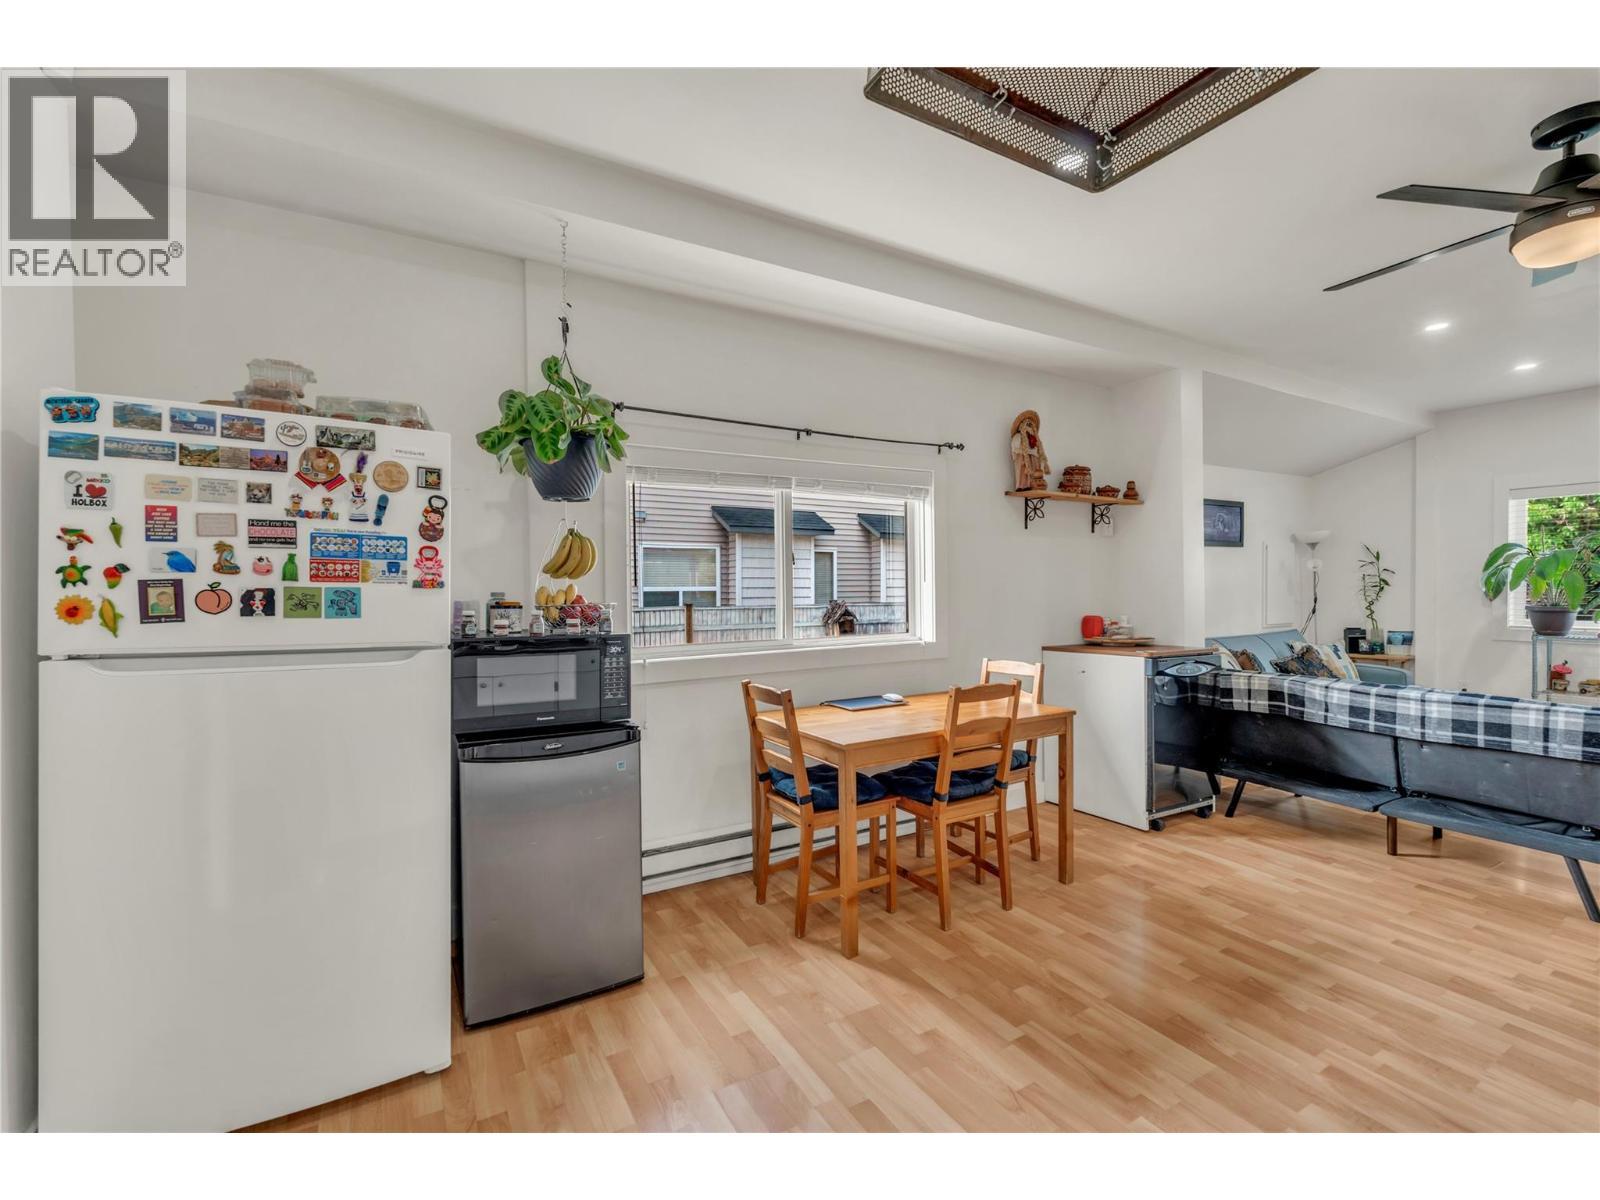
264 Douglas Avenue, Penticton, BC - Indoor Photo Showing Kitchen
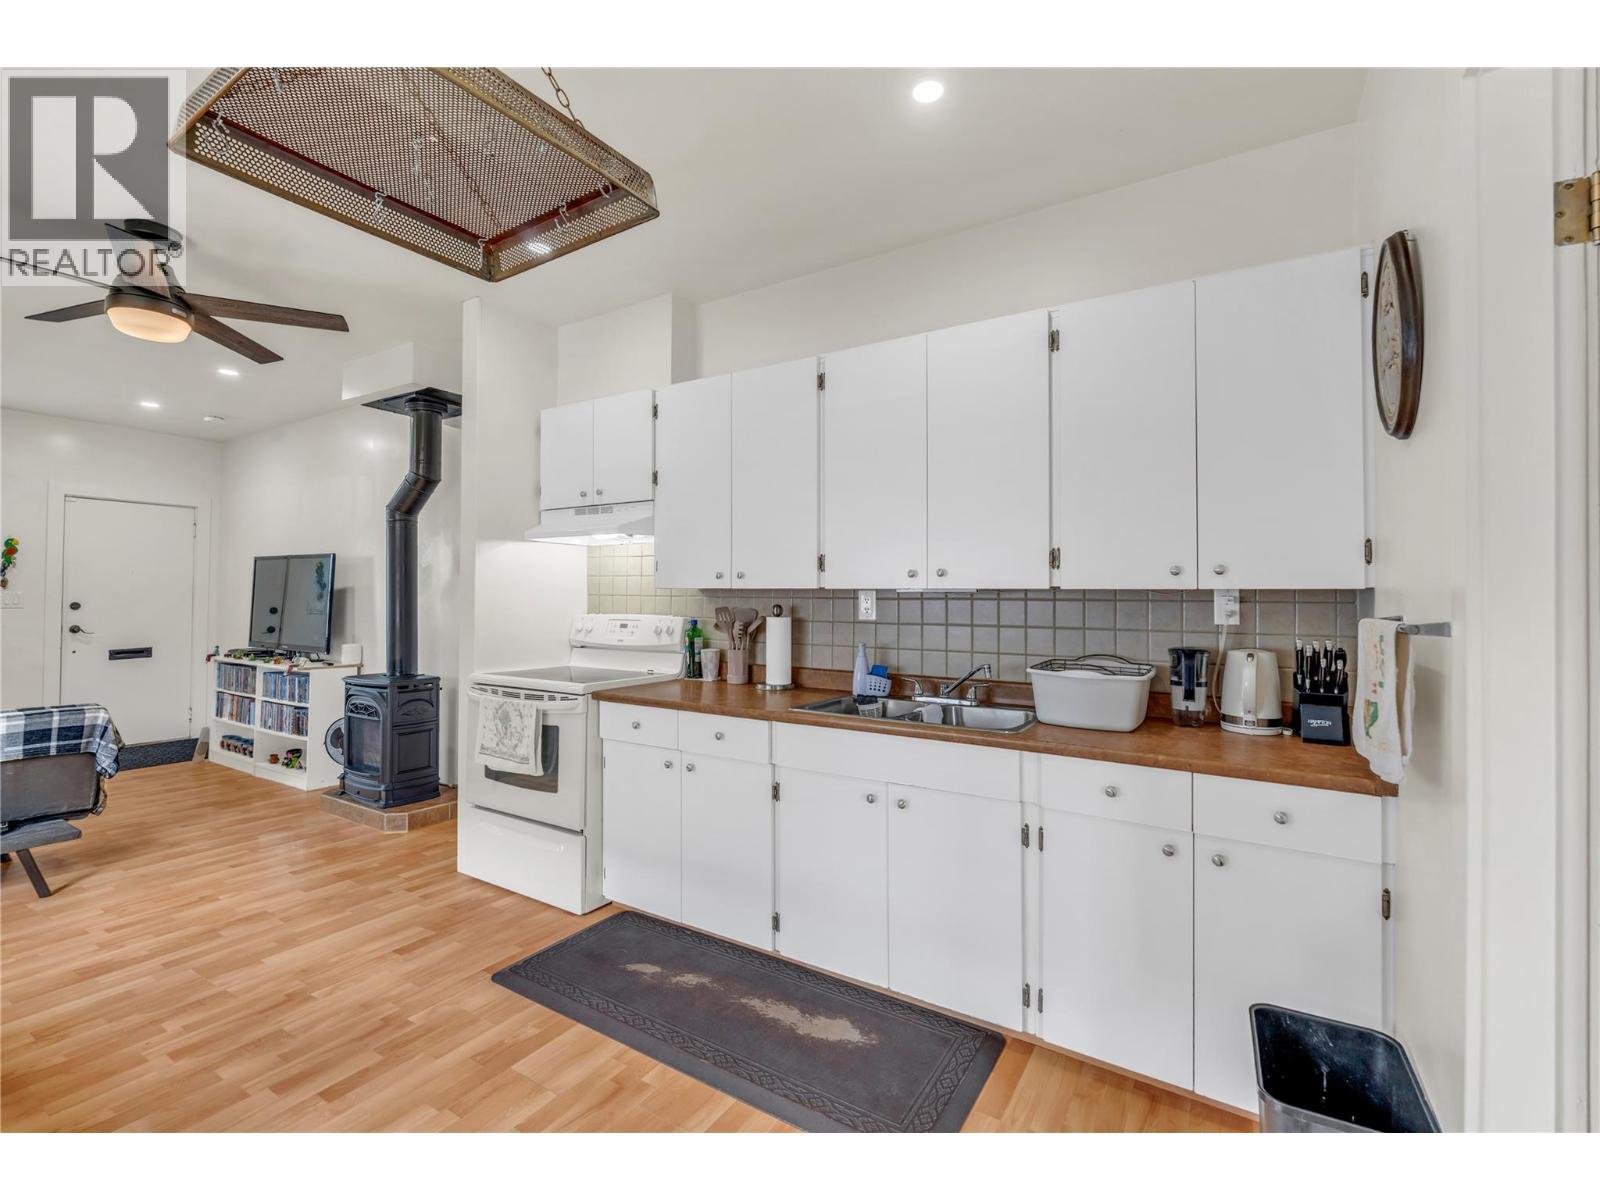
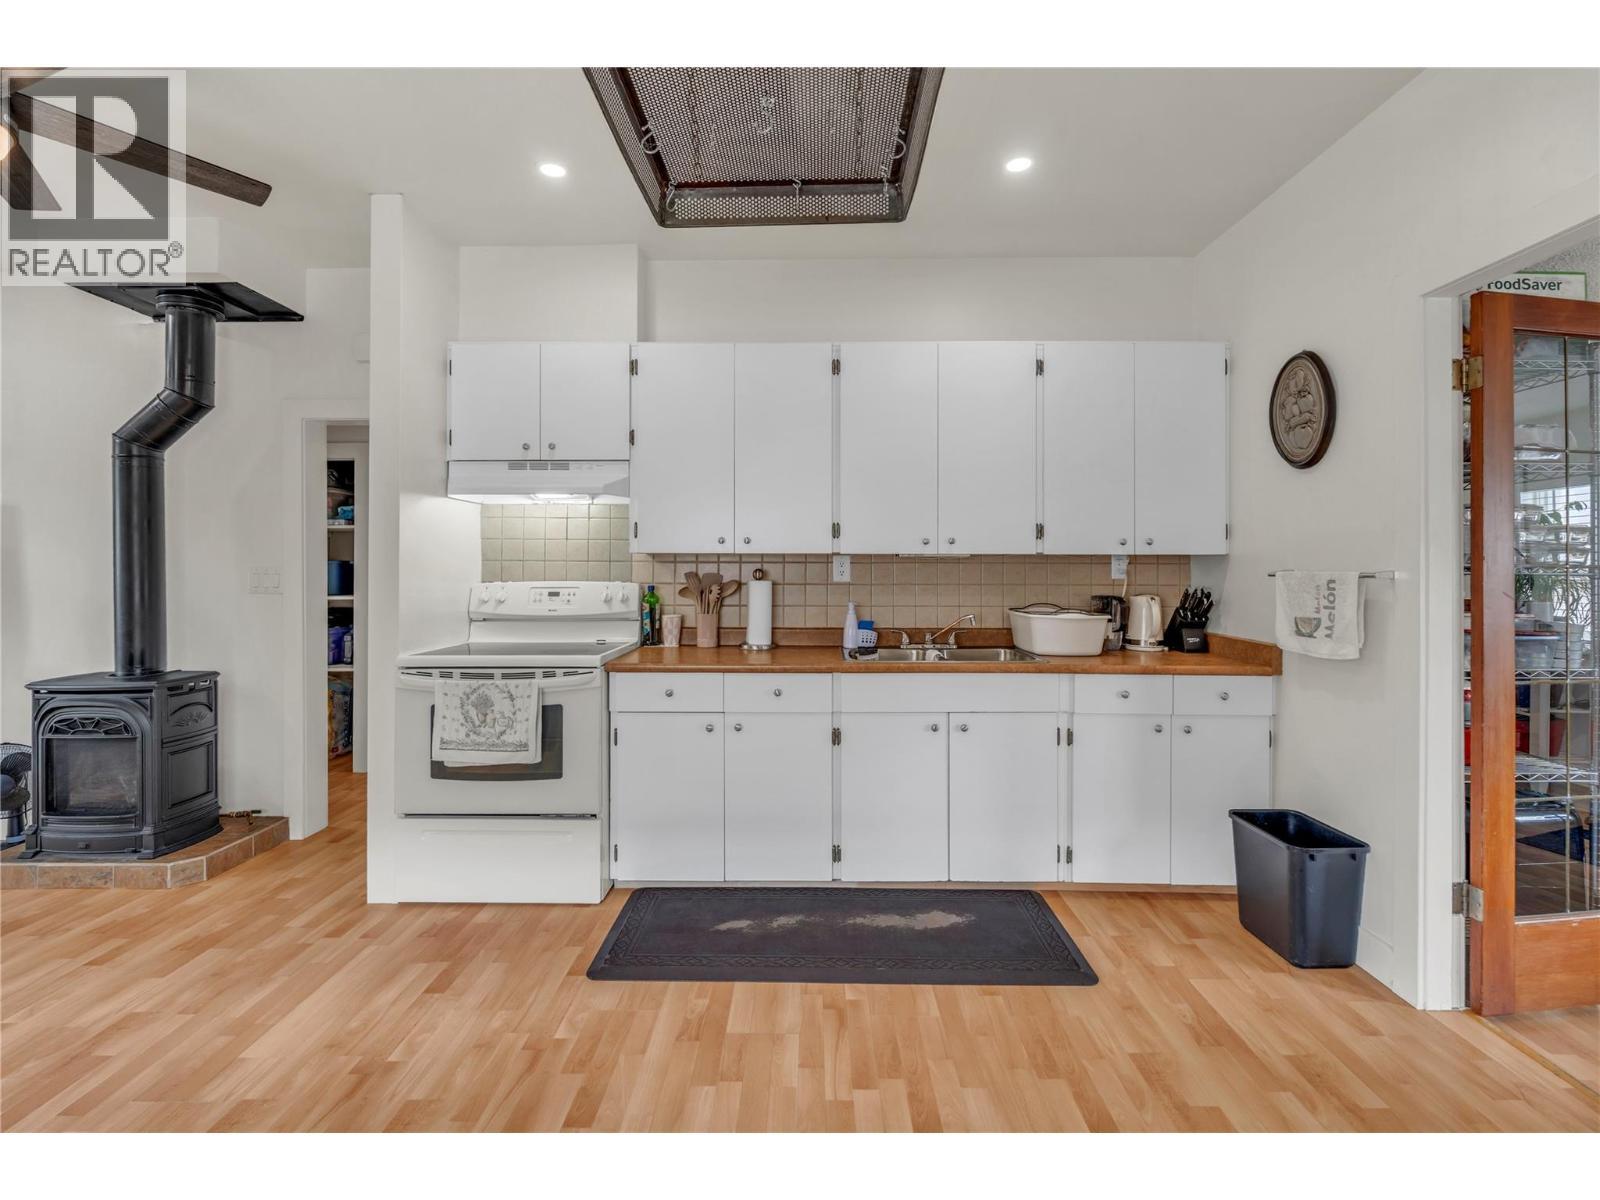
264 Douglas Avenue, Penticton, BC - Indoor Photo Showing Kitchen With Double Sink
264 Douglas Avenue, Penticton, BC - Indoor
264 Douglas Avenue, Penticton, BC - Indoor Photo Showing Kitchen With Double Sink
264 Douglas Avenue, Penticton, BC - Indoor
264 Douglas Avenue, Penticton, BC - Indoor Photo Showing Laundry Room
264 Douglas Avenue, Penticton, BC - Indoor Photo Showing Bathroom
264 Douglas Avenue, Penticton, BC - Indoor Photo Showing Bedroom
264 Douglas Avenue, Penticton, BC - Indoor
264 Douglas Avenue, Penticton, BC - Indoor Photo Showing Bedroom
264 Douglas Avenue, Penticton, BC - Outdoor With Deck Patio Veranda With Exterior
264 Douglas Avenue, Penticton, BC - Outdoor
264 Douglas Avenue, Penticton, BC - Outdoor With Exterior
264 Douglas Avenue, Penticton, BC - Other
Virtual Tour
264 Douglas Avenue, Penticton, BC  - Indoor Photo Showing Kitchen With Double Sink With Upgraded Kitchen
264 Douglas Avenue, Penticton, BC  - Outdoor
264 Douglas Avenue, Penticton, BC - Outdoor With Deck Patio Veranda
264 Douglas Avenue, Penticton, BC - Outdoor
264 Douglas Avenue, Penticton, BC - Indoor Photo Showing Living Room
264 Douglas Avenue, Penticton, BC - Indoor
264 Douglas Avenue, Penticton, BC - Indoor Photo Showing Living Room
264 Douglas Avenue, Penticton, BC - Indoor
264 Douglas Avenue, Penticton, BC - Indoor Photo Showing Kitchen With Upgraded Kitchen
264 Douglas Avenue, Penticton, BC - Indoor Photo Showing Office
264 Douglas Avenue, Penticton, BC - Indoor
264 Douglas Avenue, Penticton, BC - Indoor Photo Showing Bedroom
264 Douglas Avenue, Penticton, BC - Indoor Photo Showing Bathroom
264 Douglas Avenue, Penticton, BC - Indoor Photo Showing Laundry Room
264 Douglas Avenue, Penticton, BC - Indoor Photo Showing Other Room
264 Douglas Avenue, Penticton, BC - Indoor Photo Showing Bedroom
264 Douglas Avenue, Penticton, BC - Indoor Photo Showing Garage
264 Douglas Avenue, Penticton, BC - Other
264 Douglas Avenue, Penticton, BC - Outdoor
264 Douglas Avenue, Penticton, BC - Indoor Photo Showing Living Room
264 Douglas Avenue, Penticton, BC - Indoor
264 Douglas Avenue, Penticton, BC - Indoor Photo Showing Kitchen
264 Douglas Avenue, Penticton, BC - Indoor Photo Showing Kitchen With Double Sink
264 Douglas Avenue, Penticton, BC - Indoor
264 Douglas Avenue, Penticton, BC - Indoor Photo Showing Kitchen With Double Sink
264 Douglas Avenue, Penticton, BC - Indoor
264 Douglas Avenue, Penticton, BC - Indoor Photo Showing Laundry Room
264 Douglas Avenue, Penticton, BC - Indoor Photo Showing Bathroom
264 Douglas Avenue, Penticton, BC - Indoor Photo Showing Bedroom
264 Douglas Avenue, Penticton, BC - Indoor
264 Douglas Avenue, Penticton, BC - Indoor Photo Showing Bedroom
264 Douglas Avenue, Penticton, BC - Outdoor With Deck Patio Veranda With Exterior
264 Douglas Avenue, Penticton, BC - Outdoor
264 Douglas Avenue, Penticton, BC - Outdoor With Exterior
264 Douglas Avenue, Penticton, BC - Other
Home Insurance - TD Insurance

Get a home insurance quote online for this $979,000 property in Penticton
  • Advertising
Are you a real estate investor?
264 Douglas Avenue, Penticton, British Columbia, V2A 2T8
$979,000

4 Beds

2 Baths

Property Information:

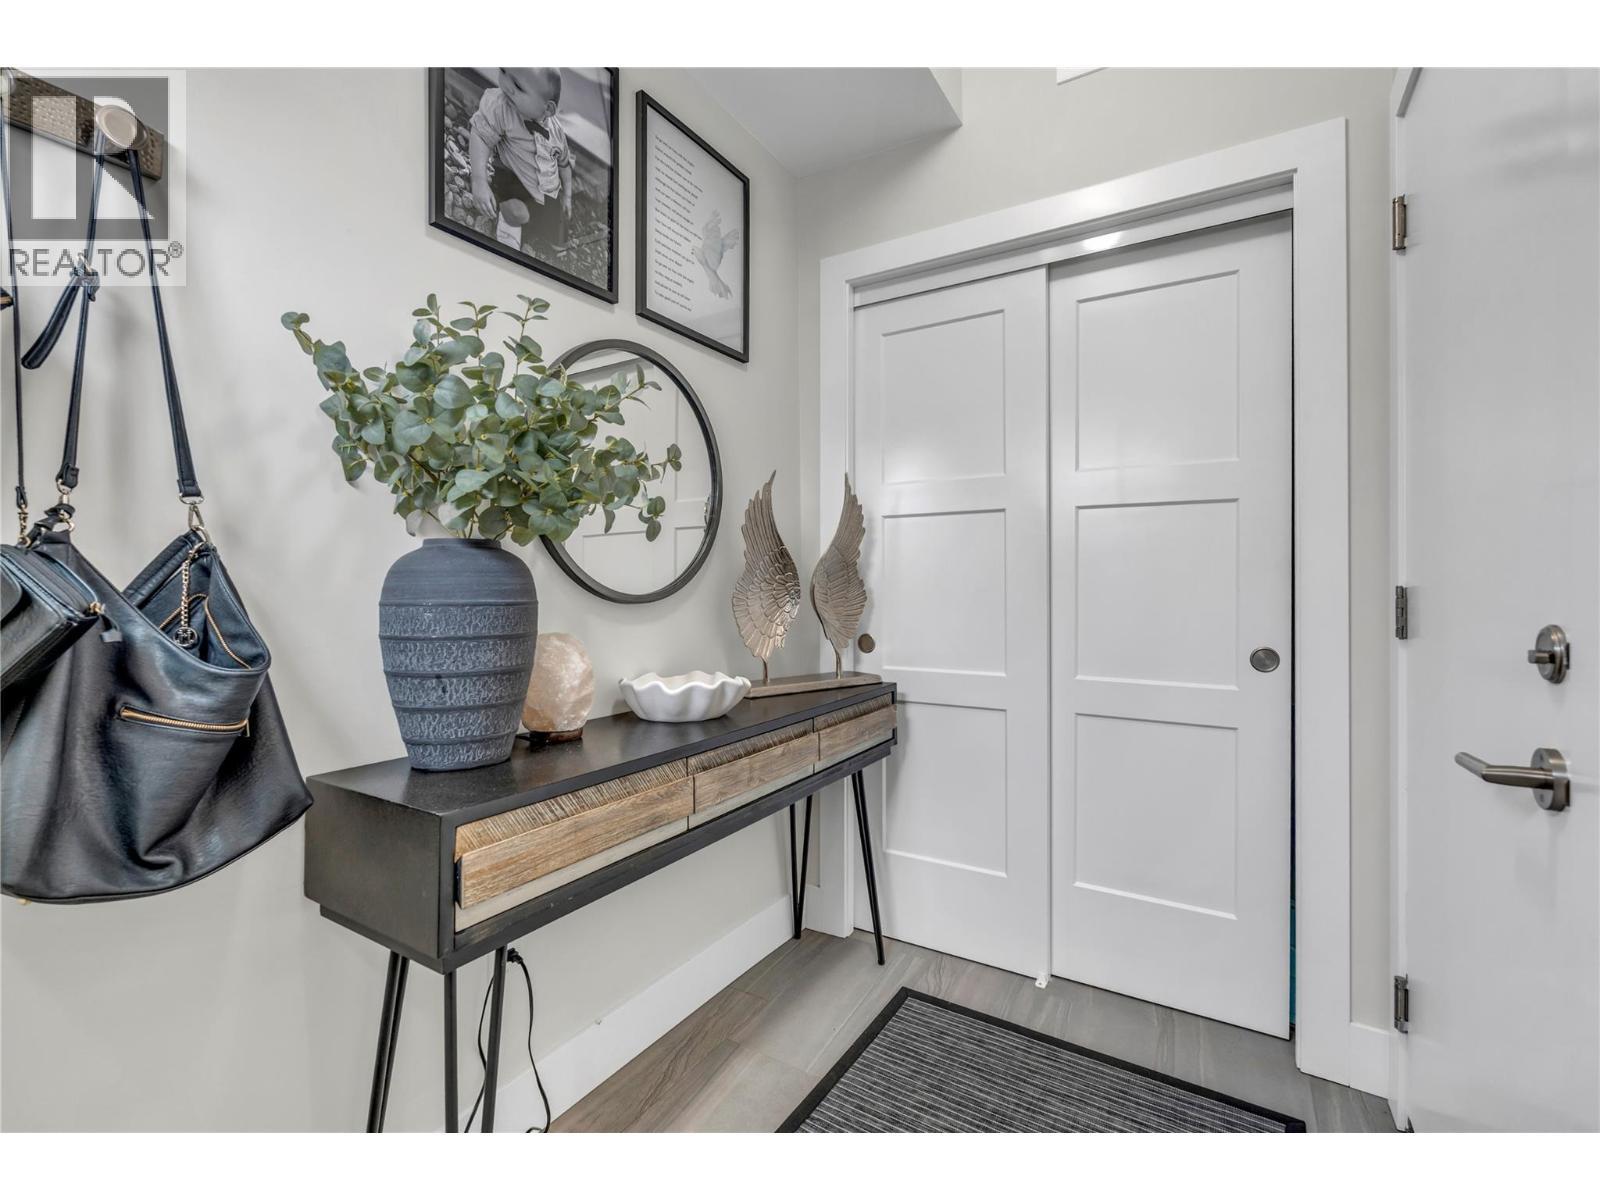
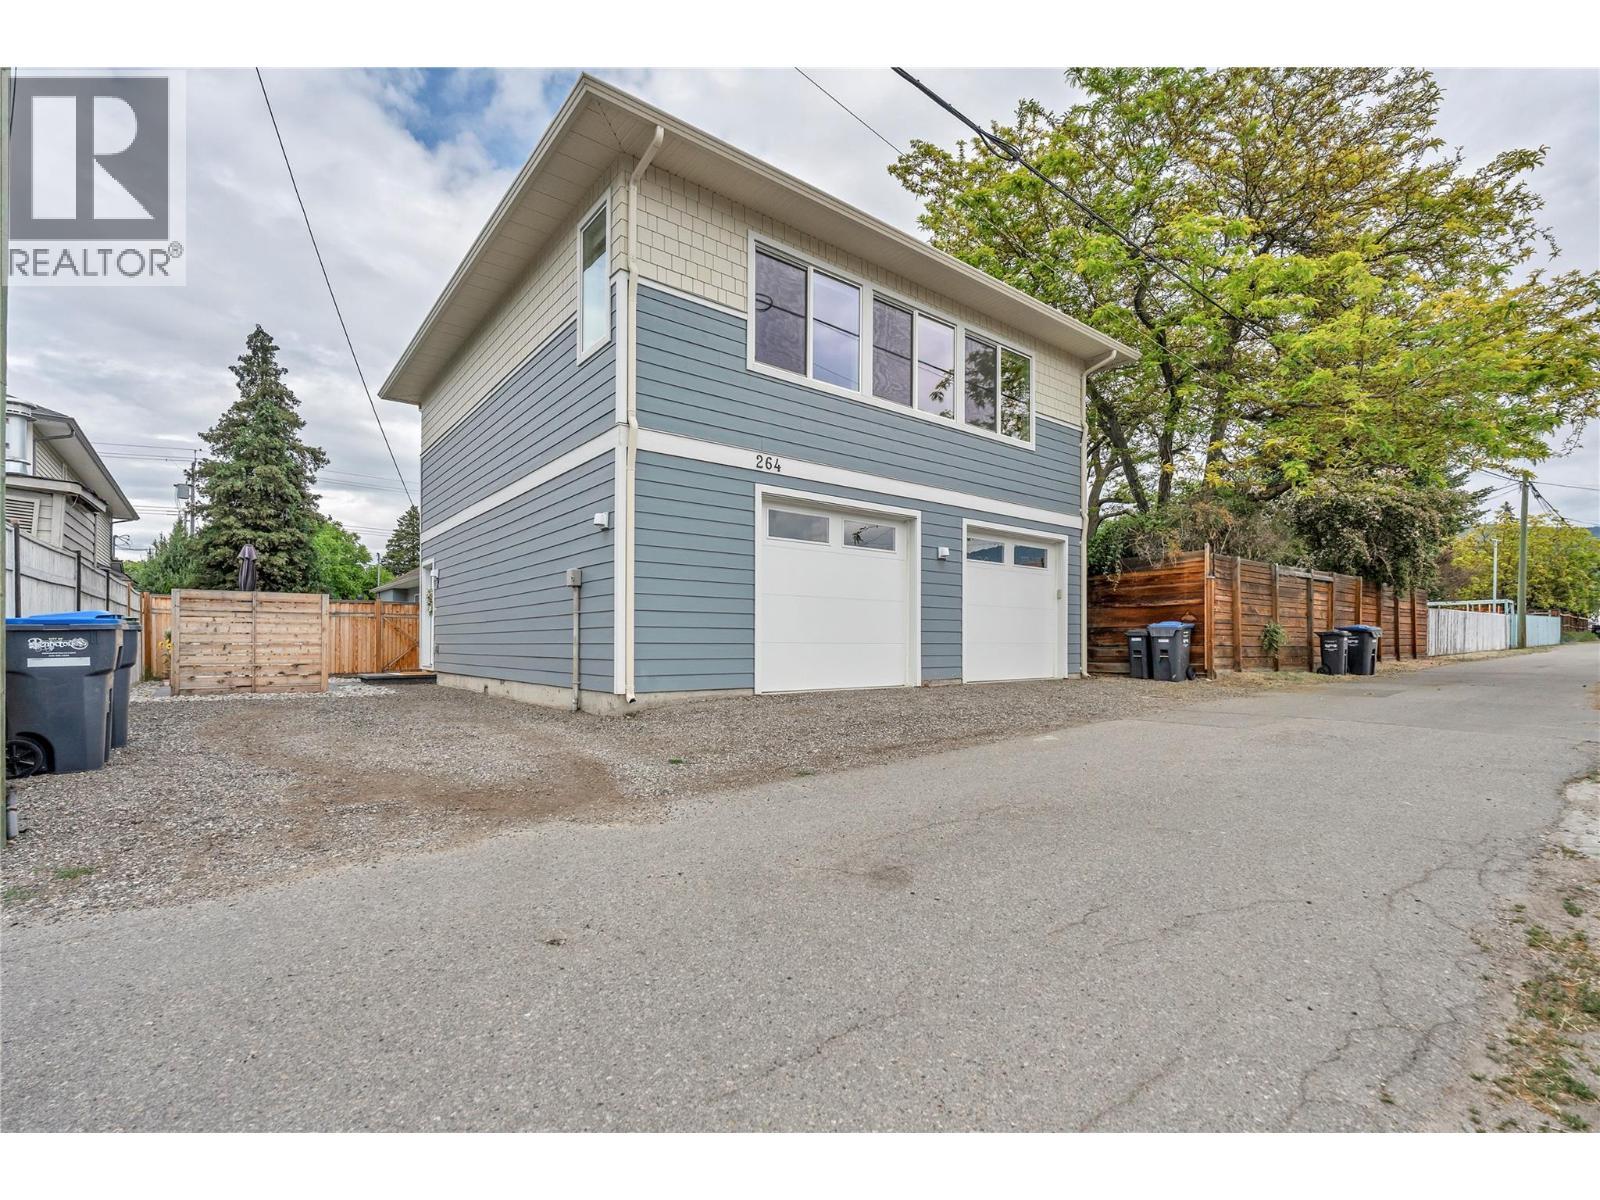
TWO separate 2-bedroom homes on one lot! Situated on a .14-acre lot in a central Penticton location, this unique opportunity offers incredible flexibility for homeowners looking for mortgage-helping rental income or extended family. The charming front home was extensively renovated in 2020 with freshly insulated walls, new drywall, raised ceilings, pot lights, newer gas fireplace, updated hot water tank, window blinds, exterior paint (2025), landscaping, and irrigation. Bonus rear flex room for office/laundry/storage room. Enjoy the spacious back deck and mostly fenced yard, perfect for kids, pets, and outdoor living. Located above the two large separate single garages, is the carriage house (built in 2023) by Harmony Homes of Kelowna. The professionally designed carriage house offers modern style and quality finishes throughout with 2 bedrooms and 1 bathroom, open kitchen and living area. Bright with large windows, hillside views, generous storage, and private patio space. One garage is oversized and currently used by the front home, while the second garage services the carriage house and is wired for an EV charger. Additional rear lane parking adds convenience. Excellent central location within walking distance to grocery stores, pharmacy, amenities, and only half a block from the popular Lake-to-Lake bike path. Don’t miss this rare Penticton property offering versatility, income potential, and modern living all in one! Book your showing today. (id:27)

Building Features:

  • Style: Detached
  • Building Type: House
  • Air Conditioning: Yes
  • Architectural Style: Other
  • Basement Type: Crawl space
  • Construction Style - Attachment: Detached
  • Fireplace Fuel: Gas
  • Fireplace Type: Unknown
  • Floor Space: 1884 sqft Square Feet
  • Roof Material: Asphalt shingle
  • Roof Style: Unknown
  • Heating Type: Baseboard heaters, Heat Pump
  • Cooling Type: Heat Pump, Window air conditioner
  • Appliances: Refrigerator, Dishwasher, Range - Electric

Property Features:

  • OwnershipType: Freehold
  • Property Type: Single Family
  • Built in: 2023
  • Floor Space (approx): 1884 Square Feet
  • Irregular: Yes
  • Lot Size: 0.15 Acres
  • View Type: City view, Mountain view
  • Sewer: Municipal sewage system
  • Parking Type: Attached garage, Rear
  • No. of Parking Spaces: 3

Rooms:

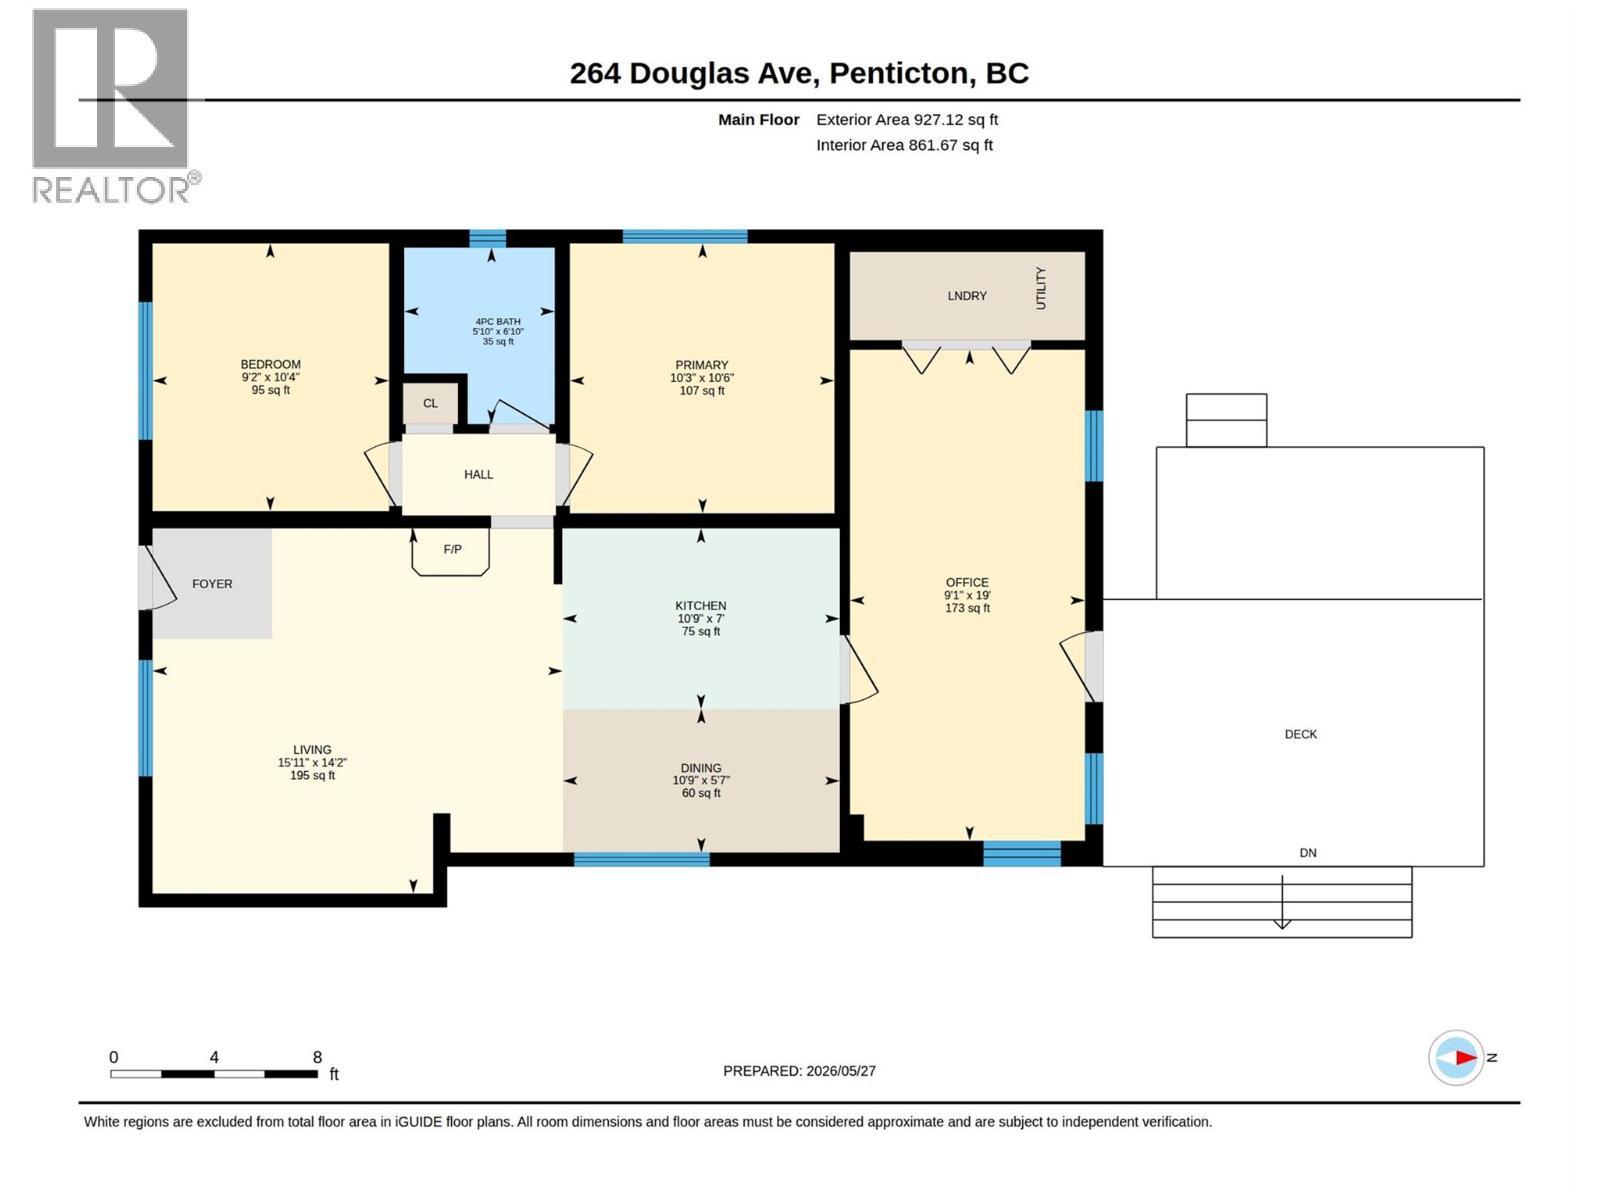
  • Dining 2nd Level 5'7'' x 10'9''
  • Primary Bedroom Main Level 10'6'' x 10'3''
  • Office Main Level 19'9'' x 9'1''
  • Living Main Level 14'2'' x 15'11''
  • Kitchen Main Level 7'0'' x 10'9''
  • Bedroom Main Level 10'4'' x 9'2''
  • Bathroom Main Level 6'10'' x 5'10''
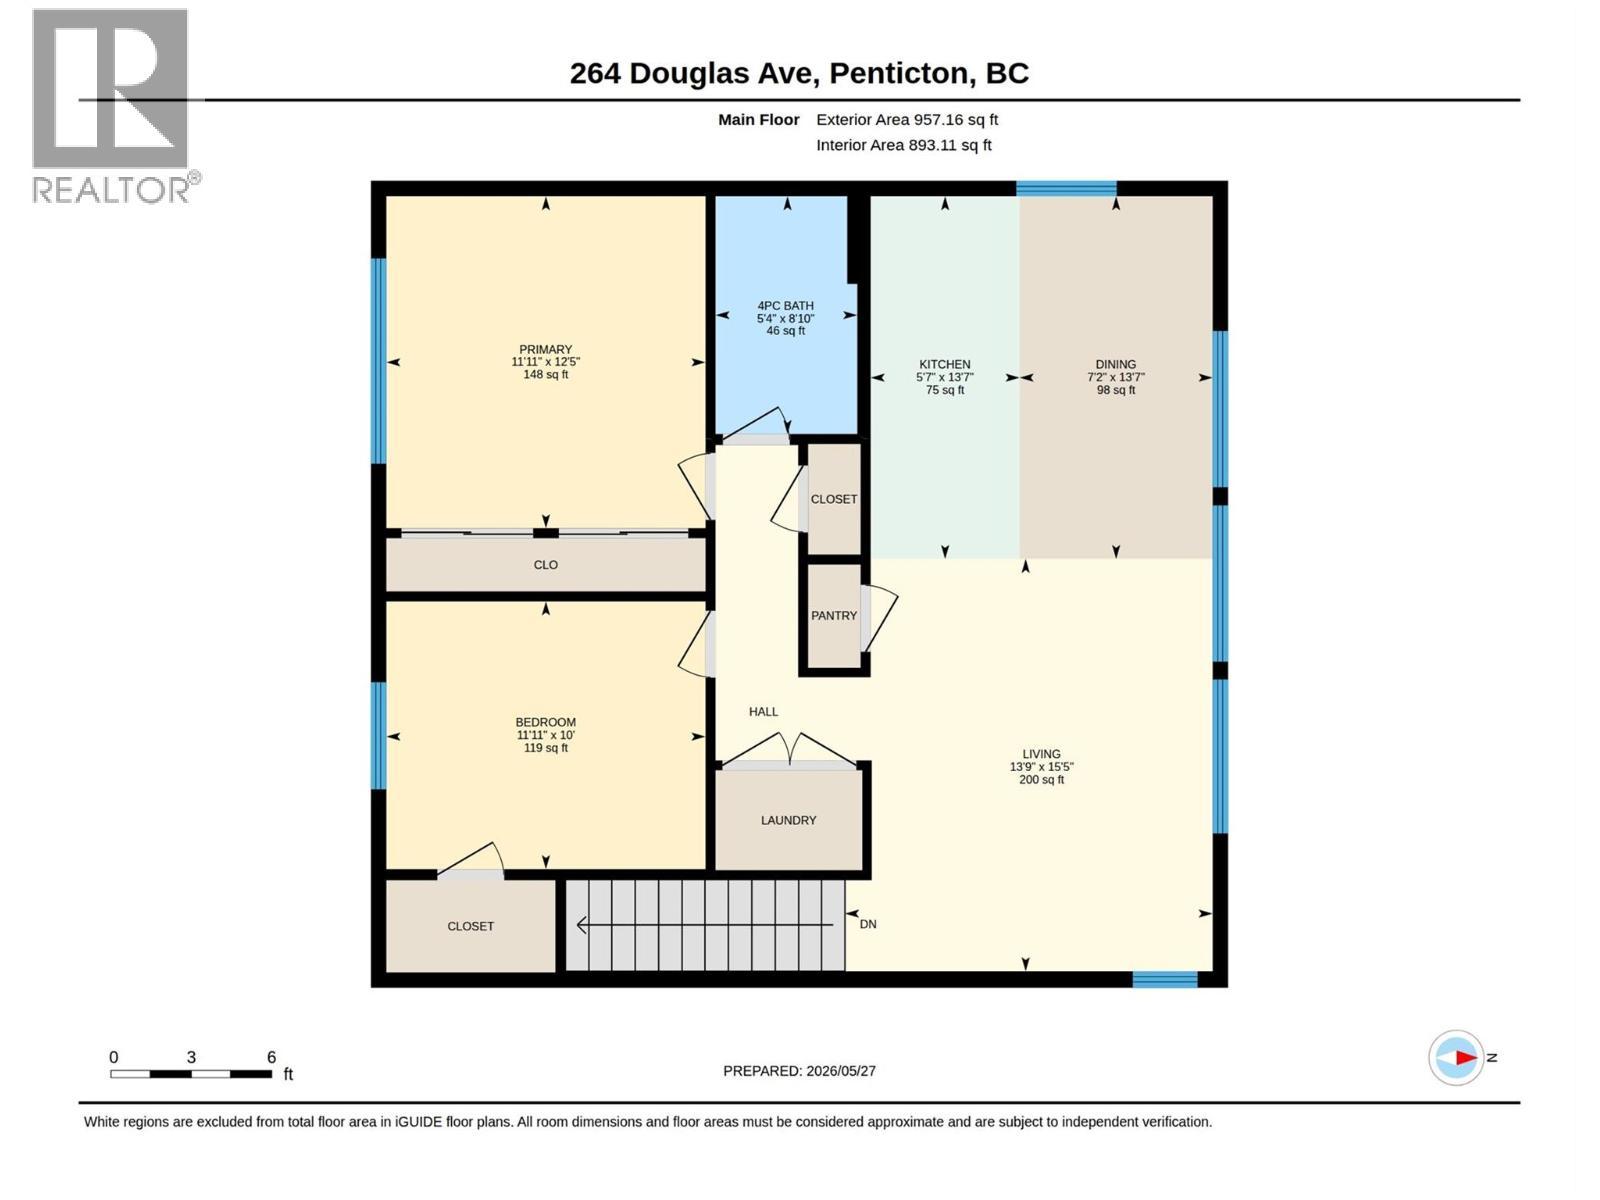
  • Dining 13'7'' x 7'2''
  • Primary Bedroom 12' x 11'11''
  • Living 15'5'' x 13'9''
  • Kitchen 13'7'' x 5'7''
  • Bedroom 10'11'' x 11'11''
  • Bathroom 8'10'' x 5'4''
  • Other 5'9'' x 4'11''

Courtesy of: RE/MAX Orchard Country
REALTOR.ca  

QuickQuoteTM Powered by RPS
Thinking of Selling?

Start by finding out what your home might be worth in today's market.

Location of 264 Douglas Avenue, Penticton, British Columbia, V2A 2T8

Demographic Information of 264 Douglas Avenue, Penticton, British Columbia, V2A 2T8

Life Stage

Young Couples

Employment Type

Service Sector/White Collar

Average Household Income

$91,520.07

Average Number of Children

1.51

Household Population

Household Structure

Age of Population

Education

Education Level

No certificate/diploma/degree

17.28 %

High school certificate or equivalent

35.39 %

Apprenticeship trade certificate/diploma

10.55 %

College/non-university certificate

22.44 %

University certificate (below bachelor)

0.68 %

University Degree

13.66 %

Commuter

Travel To Work

By Car

70.69 %

By Public Transit

0.5 %

By Walking

22.14 %

By Bicycle

4.11 %

By Other Methods

2.56 %

Cultural Diversity

Knowledge of Official Language

Mother Tongue

Building Information

Building Type

Apartments (Low and High Rise)

52.86 %

Houses

47.14 %

Own Vs. Rent