Button CopyPathCircle CloseCircle Left ArrowArrow Down Icon GreyClosecirclecircleBurger
  • Advertising

2265 ATKINSON Street Unit# 307, Penticton, British Columbia, V2A 8R7

MLS® # 10401710
Property For Sale In Penticton, British Columbia
$445,000 QuickQuoteTM: $400K - $455K

2 Beds

2 Baths

2265 Atkinson Street Unit# 307, Penticton, BC
Virtual Tour
2265 Atkinson Street Unit# 307, Penticton, BC
Home Insurance - TD Insurance
Get a home insurance quote online for this $445,000 property in Penticton
  • Advertising
Are you a real estate investor?
2265 ATKINSON Street Unit# 307, Penticton, British Columbia, V2A 8R7
$445,000

2 Beds

2 Baths

Property Information:

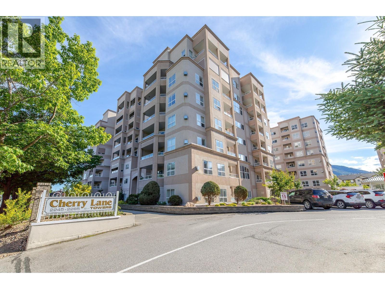
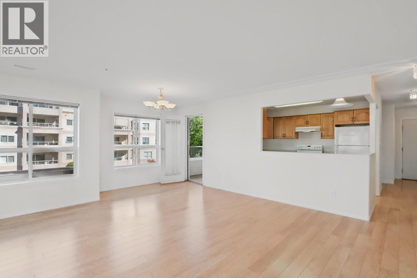
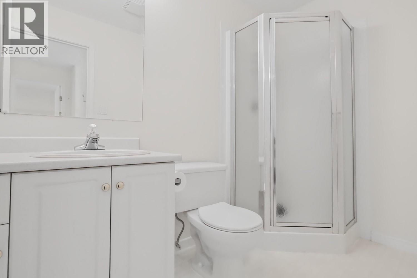
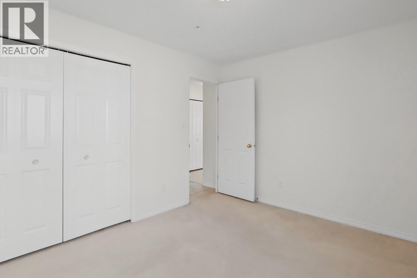
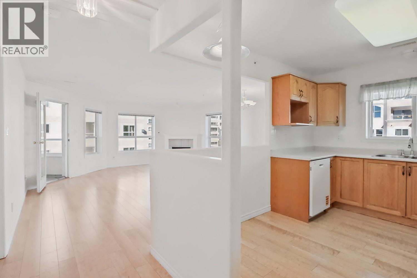
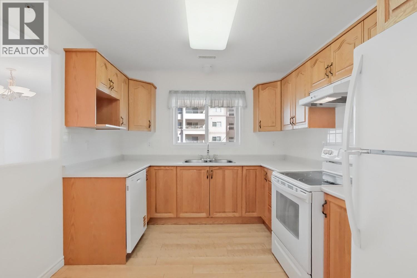
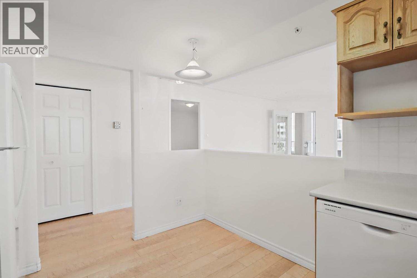
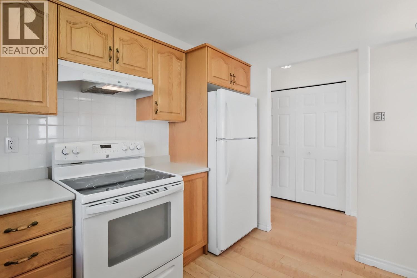
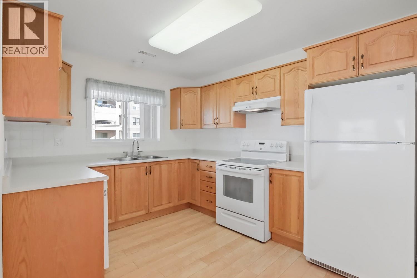
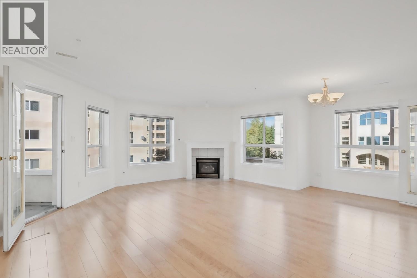
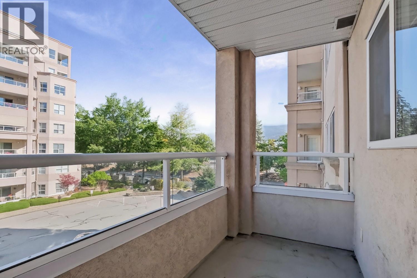
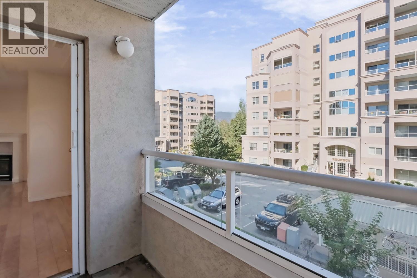
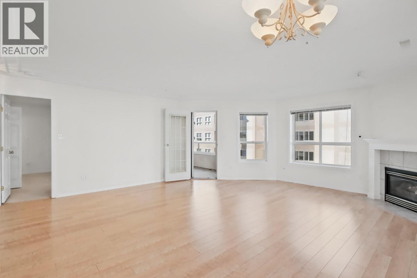
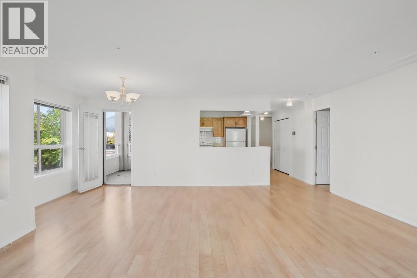
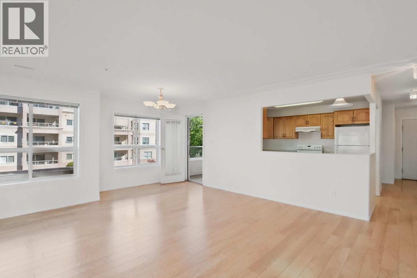
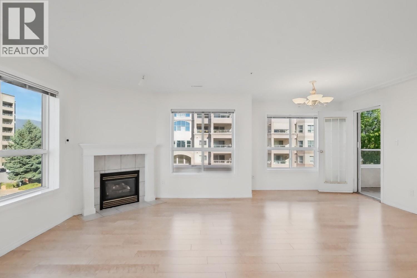
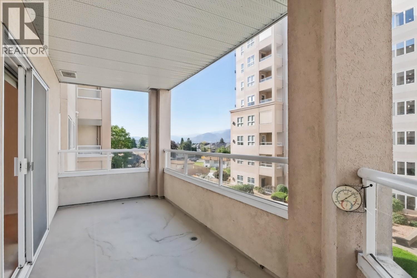
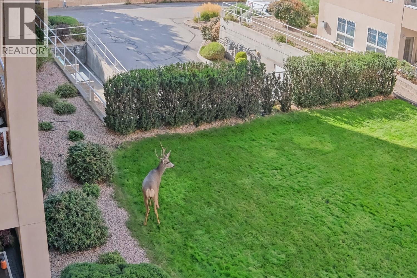
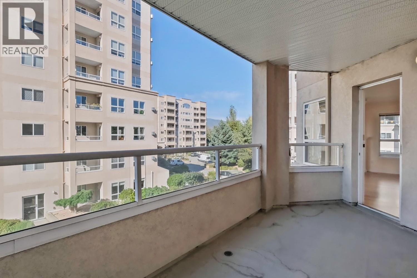
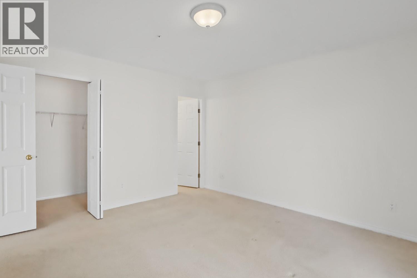
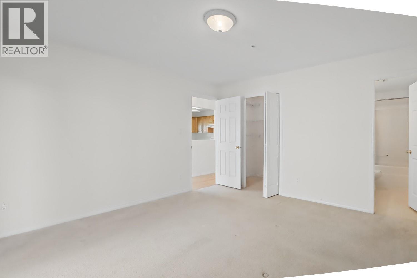
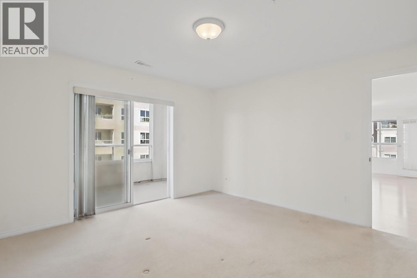
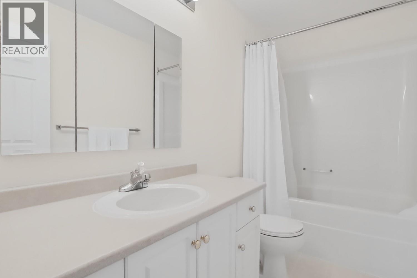
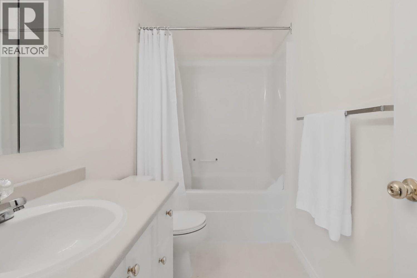
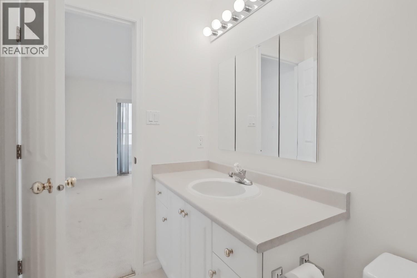
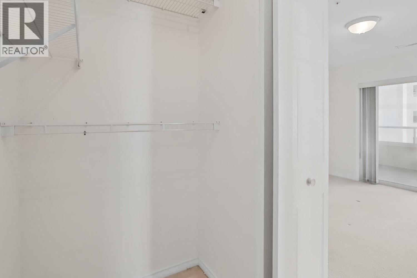
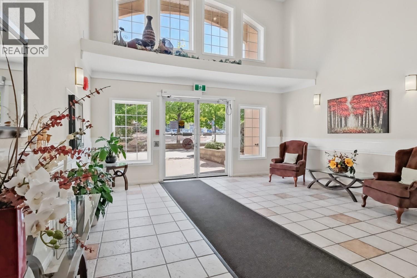
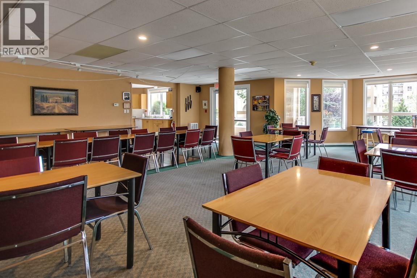
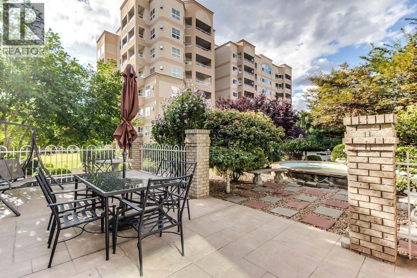
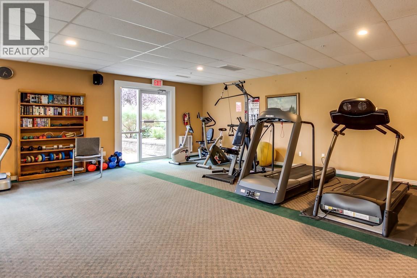
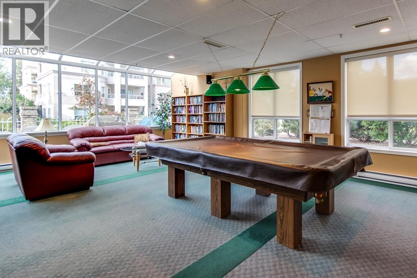
Welcome to Cherry Lane Towers, where convenience, comfort and easy living come together in one of Penticton’s most sought after locations. This bright and spacious northwest corner unit offers a well designed 2 bedroom, 2 bathroom layout with plenty of natural light and an inviting sense of space. The generous primary bedroom features a large walk-in closet and private ensuite, while the spacious second bedroom is ideal for guests, a home office or additional living space. The open concept living and dining area extends outdoors onto two separate decks, creating wonderful options for enjoying the afternoon and evening sun. The well appointed kitchen offers plenty of cabinetry, a window for natural light and a dedicated area for casual dining. Built with steel and concrete construction, Cherry Lane Towers offers enhanced safety, security and soundproofing for added peace of mind. Residents also enjoy an impressive 4,000 sq. ft. recreation room, along with a workshop and library. Location is a major highlight, with Cherry Lane Shopping Centre directly across the street, putting shopping, services, restaurants, pharmacies, public transit and everyday amenities within easy walking distance. The unit includes secure parking and a storage locker, and one small pet is permitted. A convenient, well maintained building in an exceptional location, this is an ideal opportunity for comfortable Penticton living. (id:27)

Building Features:

  • Style: Apartment
  • Building Type: Apartment
  • Fire Protection: Controlled entry
  • Fireplace Fuel: Gas
  • Fireplace Type: Unknown
  • Floor Space: 1165 sqft
  • Roof Material: Tar & gravel
  • Roof Style: Unknown
  • Heating Type: Forced air
  • Cooling Type: Central air conditioning
  • Appliances: Refrigerator, Dishwasher, Dryer, Range - Electric, Microwave, Washer

Property Features:

  • OwnershipType: Strata
  • Property Type: Single Family
  • Built in: 1998
  • Community Features: Pets Allowed With Restrictions, Seniors Oriented
  • Condo Fees: $411 Monthly
  • Floor Space (approx): 1165 Square Feet
  • MaintenanceFee Type: Insurance, Other, See Remarks, Waste Removal, Water
  • Storage Type: Storage, Locker
  • Sewer: Municipal sewage system
  • Parking Type: Underground
  • No. of Parking Spaces: 1

Rooms:

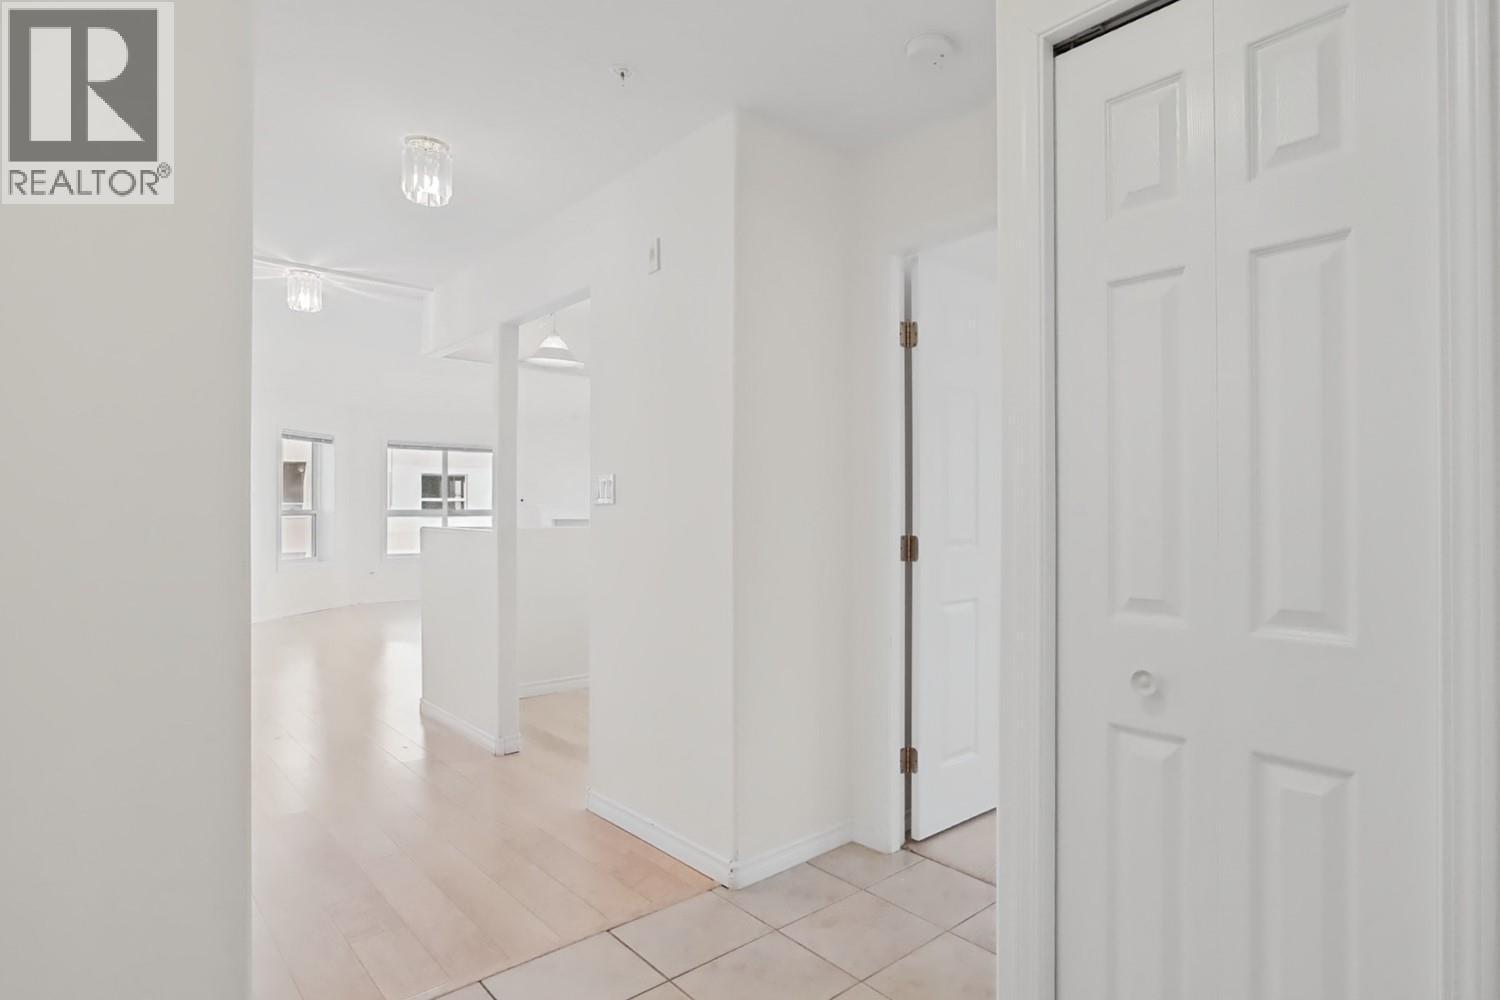
  • Foyer Main Level 8' x 8'3''
  • Bedroom Main Level 11'11'' x 9'7''
  • Storage Main Level 5'1'' x 2'5''
  • Bathroom Main Level 8'5'' x 4'11''
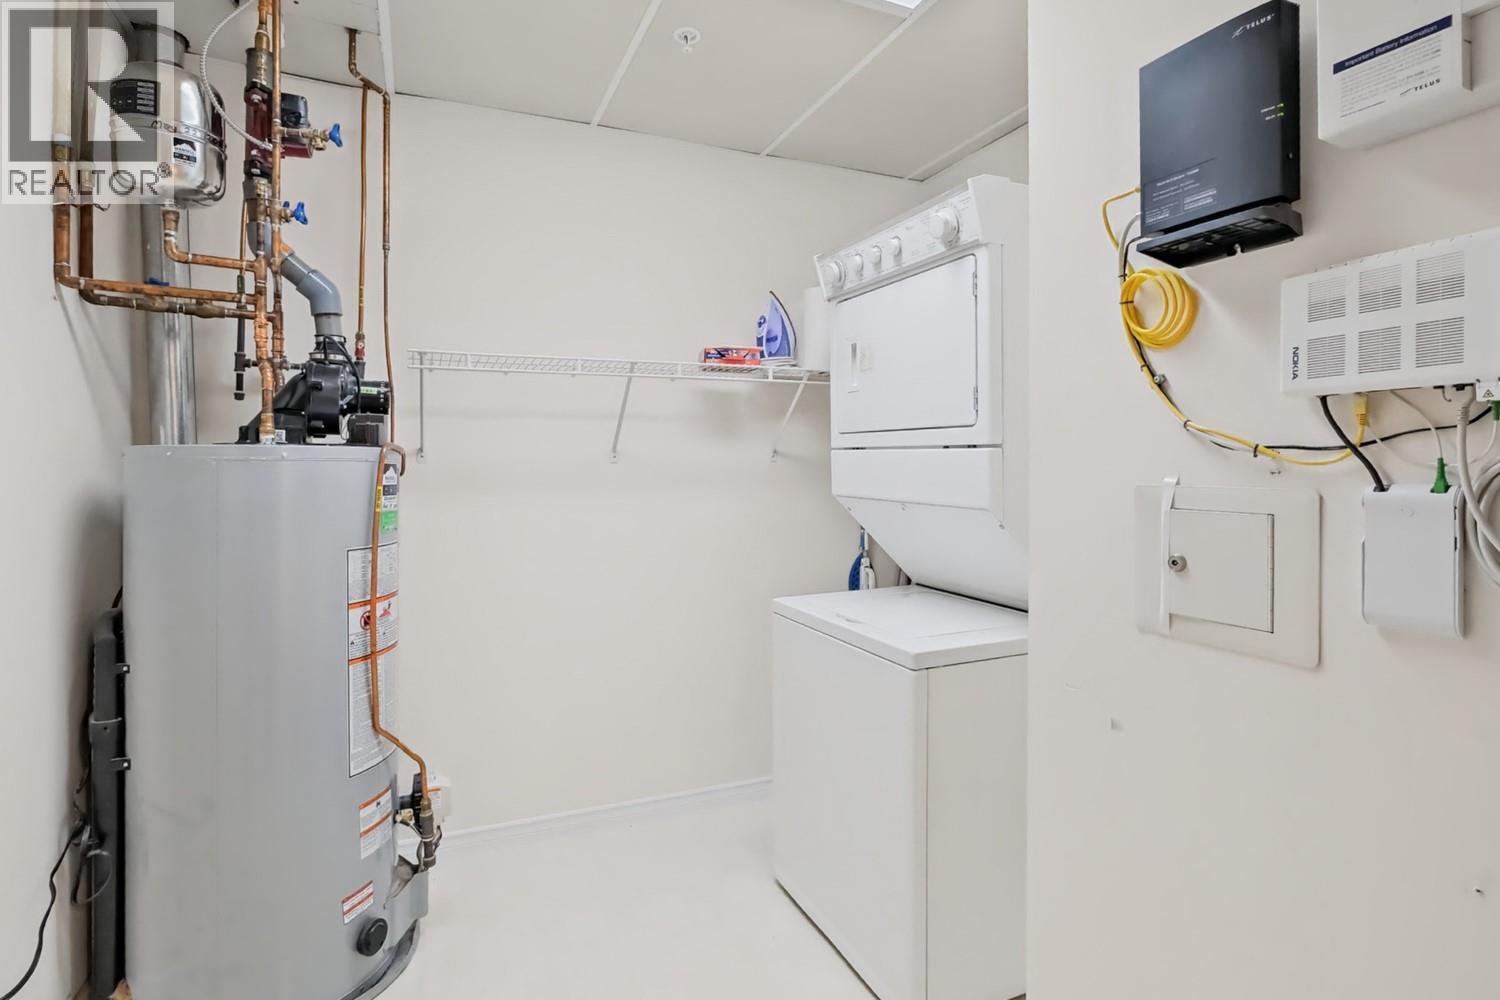
  • Laundry Main Level 8'5'' x 10'6''
  • Bathroom Main Level 9'7'' x 4'11''
  • Primary Bedroom Main Level 12'10'' x 13'3''
  • Living Main Level 19'8'' x 18'
  • Dining Main Level 8'8'' x 8'9''
  • Kitchen Main Level 9'5'' x 11'4''

Courtesy of: Chamberlain Property Group

REALTOR.ca  

QuickQuoteTM Powered by RPS

Location of 2265 ATKINSON Street Unit# 307, Penticton, British Columbia, V2A 8R7

Demographic Information of 2265 ATKINSON Street Unit# 307, Penticton, British Columbia, V2A 8R7

Life Stage

Nearly Retired

Employment Type

Service Sector/White Collar

Average Household Income

$96,659.08

Average Number of Children

1.45

Household Population

Household Structure

Age of Population

Education

Education Level

No certificate/diploma/degree

24.68 %

High school certificate or equivalent

32.93 %

Apprenticeship trade certificate/diploma

9.61 %

College/non-university certificate

23.53 %

University certificate (below bachelor)

0.14 %

University Degree

9.11 %

Commuter

Travel To Work

By Car

75.39 %

By Public Transit

0.0 %

By Walking

23.33 %

By Bicycle

0.0 %

By Other Methods

1.28 %

Cultural Diversity

Knowledge of Official Language

Mother Tongue

Building Information

Building Type

Apartments (Low and High Rise)

47.75 %

Houses

52.25 %

Own Vs. Rent