Button CopyPathCircle CloseCircle Left ArrowArrow Down Icon GreyClosecirclecircleBurger
  • Advertising

220 West Bench Drive, Penticton, British Columbia, V2A 8X8

MLS® # 10401837
House For Sale In Penticton, British Columbia
$1,099,000 QuickQuoteTM: $1.1M - $1.2M

4 Beds

2 Baths

220 West Bench Drive, Penticton, BC
Virtual Tour
220 West Bench Drive, Penticton, BC
Home Insurance - TD Insurance
Get a home insurance quote online for this $1,099,000 property in Penticton
  • Advertising
Are you a real estate investor?
220 West Bench Drive, Penticton, British Columbia, V2A 8X8
$1,099,000

4 Beds

2 Baths

Property Information:

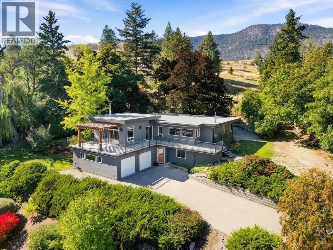
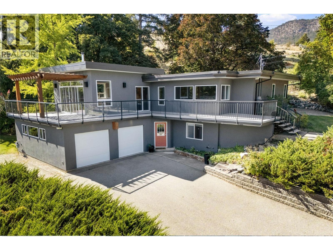
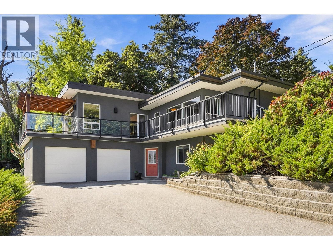
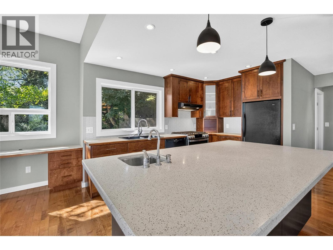
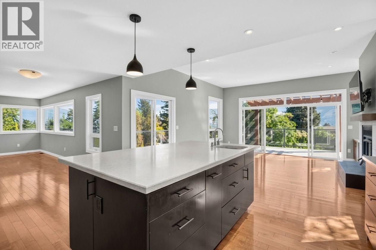
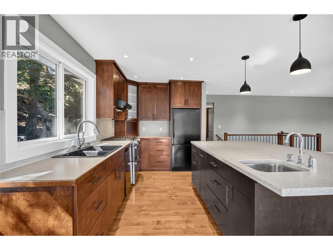
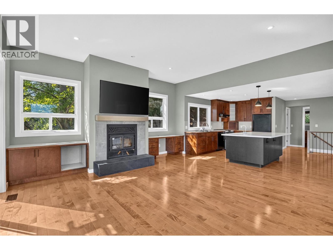
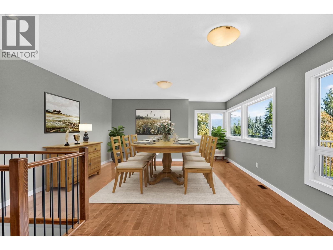
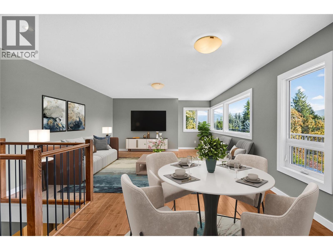
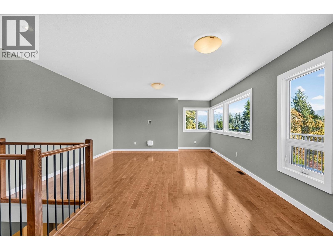
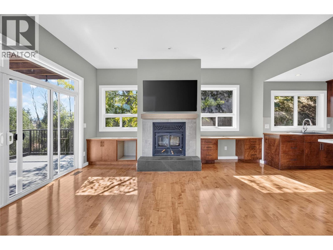
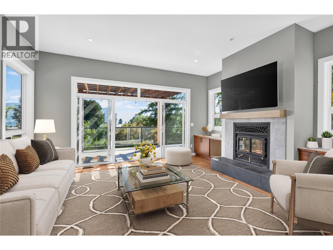
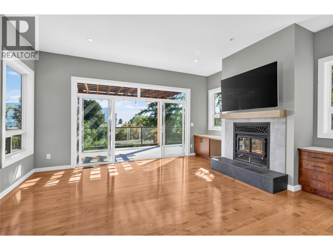
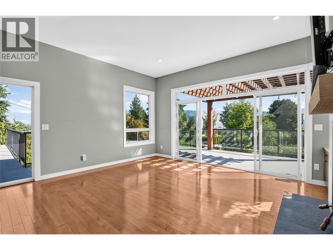
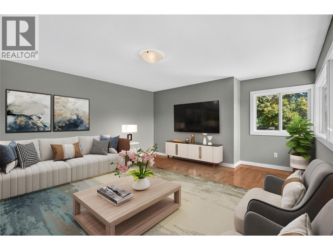
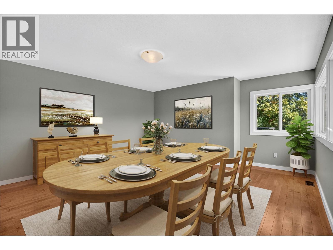
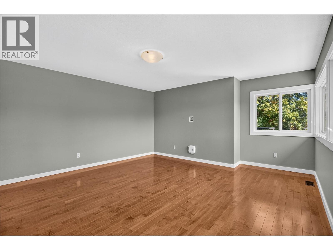
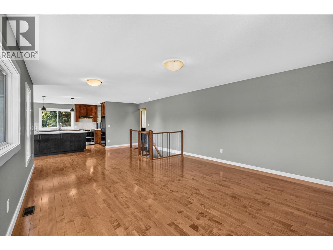
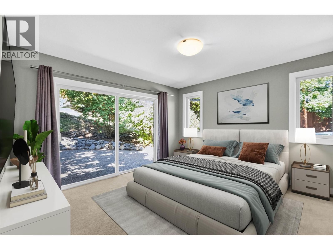
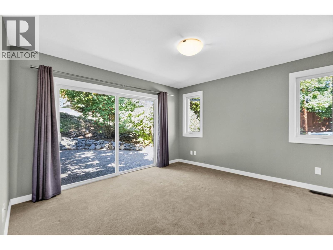
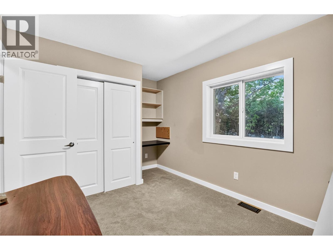
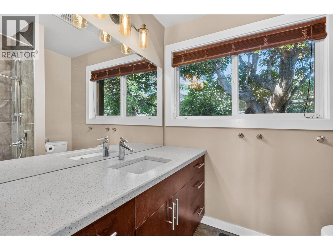
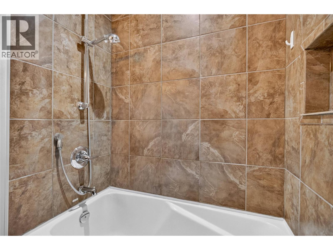
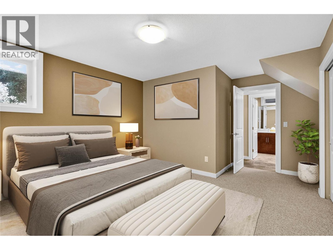
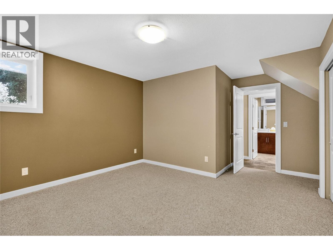
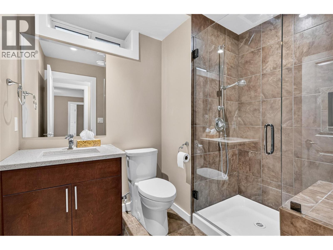
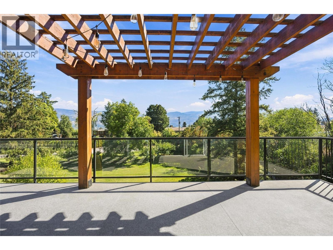
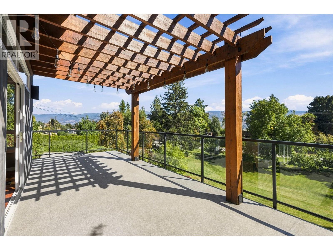
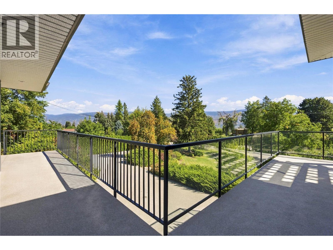
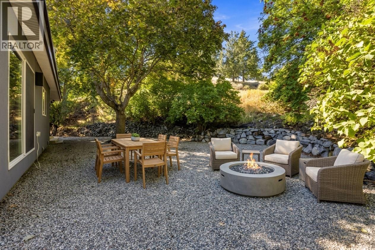
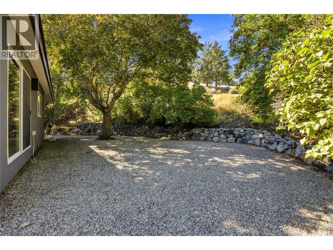
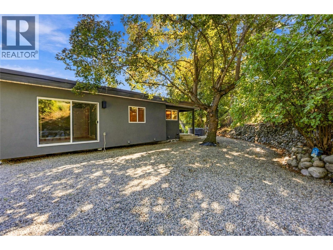
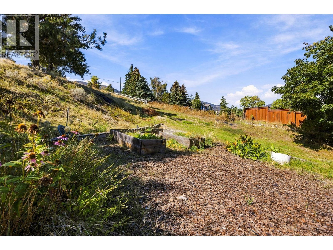
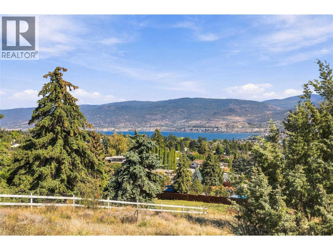
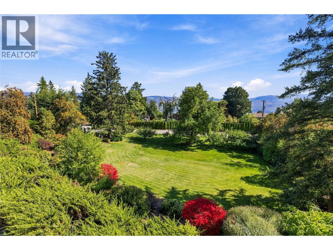
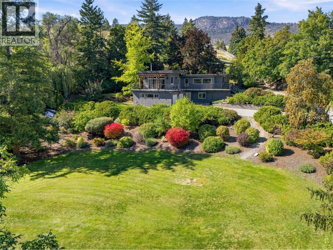
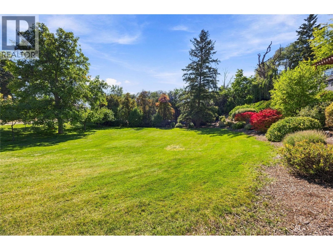
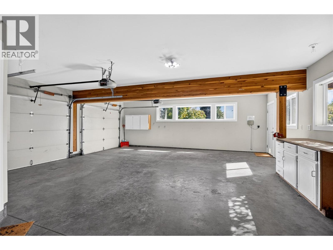
Set high on the West Bench, this 1.85-acre retreat looks out over Penticton, with views that stretch to the lake, mountains and valley beyond. Fully fenced, with an automatic gate, framed by mature trees, yet only minutes from downtown and the many amenities of the Okanagan. Built in 1955 with a full renovation and expansion in 2010, the home pairs mid-century character with a modern, bright and open-concept layout with high-end finishes. There is room for the whole family with four bedrooms, two bathrooms, a cozy fireplace and a dedicated wine storage room. The oversized two-car garage includes an integrated workshop, with plenty of space for projects, tools and toys. The expansive deck wraps around the front of the house all the way into the backyard, a perfect spot for morning coffee, evenings in the hot tub, or a big summer gathering. Beyond the deck, manicured lawns and established gardens complete the setting of this private Okanagan oasis. Recent updates include new decking, new hot water tank, and an exterior repaint in 2024. This is an incredible West Bench gated estate property, and priced sharply! This property is not a part of the Sage Mesa water system. Call the Listing Representative for details! (id:27)

Building Features:

  • Style: Detached
  • Building Type: House
  • Air Conditioning: Yes
  • Architectural Style: Contemporary
  • Construction Style - Attachment: Detached
  • Exterior Finish: Stucco
  • Fireplace Fuel: Gas
  • Fireplace Type: Unknown
  • Floor Space: 2513 sqft
  • Flooring Type: Carpeted, Wood, Slate
  • Roof Material: Roof Material
  • Roof Style: Unknown
  • Heating Type: Forced air, Heat Pump
  • Cooling Type: Heat Pump
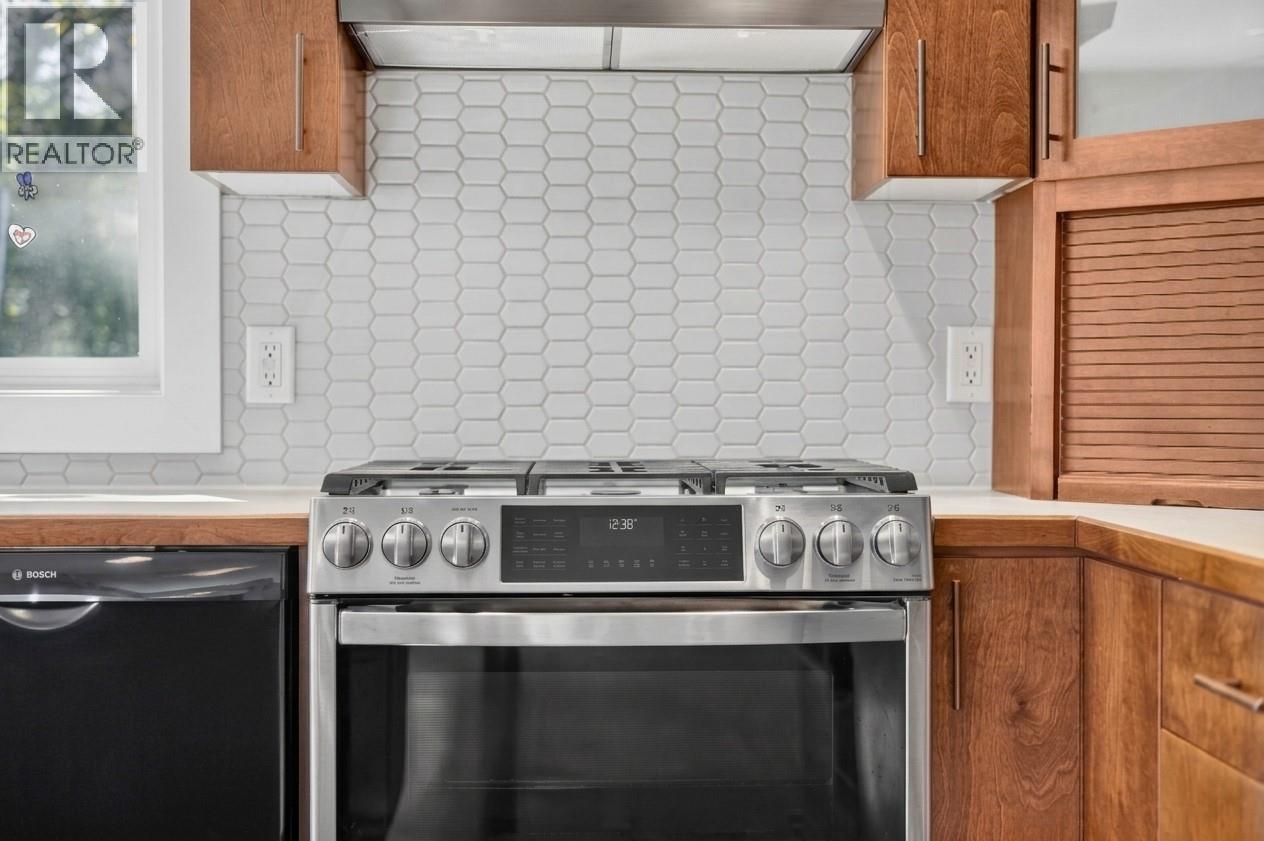
  • Appliances: Refrigerator, Dishwasher, Range - Gas

Property Features:

  • OwnershipType: Freehold
  • Property Type: Single Family
  • Amenities Nearby: Golf Nearby, Park, Recreation, Schools
  • Built in: 1955
  • Community Features: Rural Setting
  • Features: Private setting, Central island
  • Floor Space (approx): 2513 Square Feet
  • Irregular: Yes
  • Landscape Features: Landscaped
  • Lot Size: 1.85 Acres
  • View Type: City view, Lake view, Mountain view, Valley view, View (panoramic)
  • Sewer: Septic tank
  • Parking Type: See Remarks, Attached garage, RV
  • No. of Parking Spaces: 2

Rooms:

  • Other 2nd Level 6'6'' x 9'8''
  • Primary Bedroom 2nd Level 12'10'' x 12'11''
  • Living 2nd Level 21'5'' x 15'4''
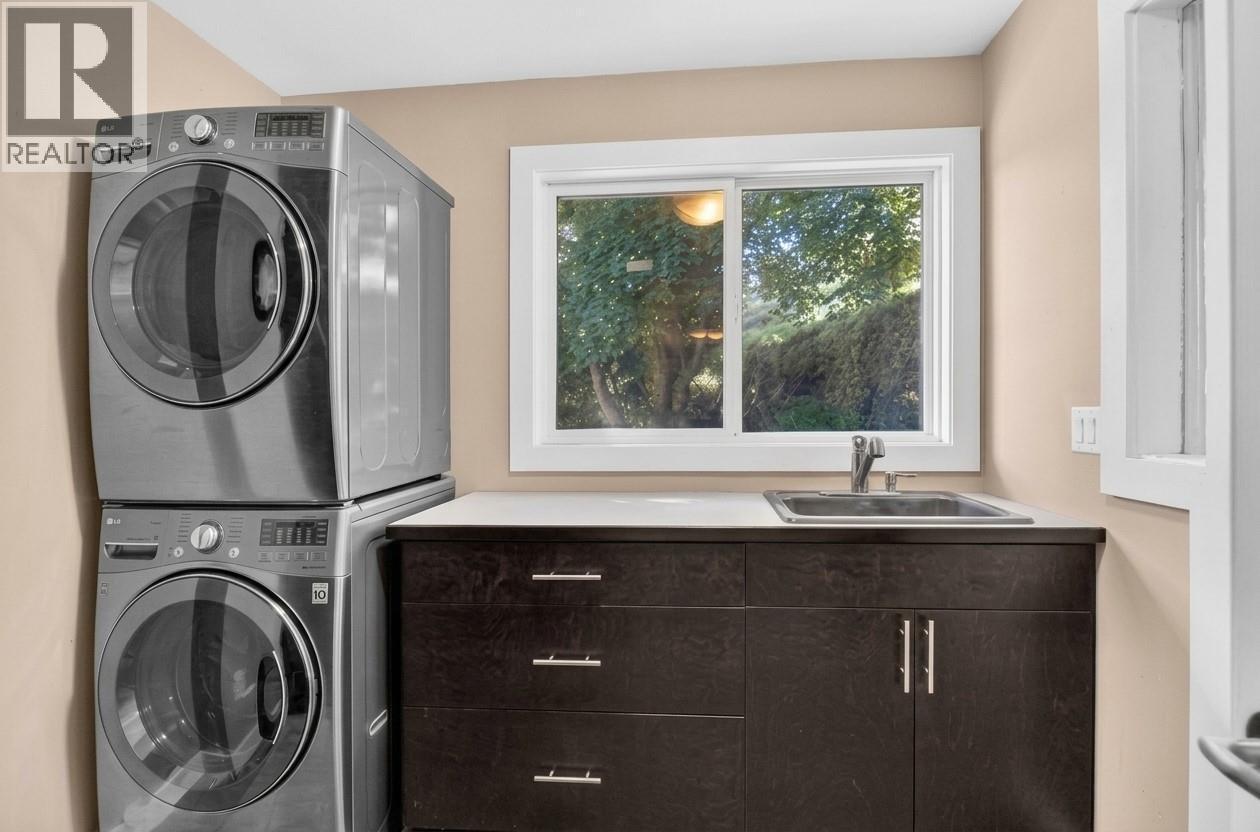
  • Laundry 2nd Level 7'7'' x 8'7''
  • Kitchen 2nd Level 8'0'' x 12'0''
  • Family 2nd Level 17'8'' x 17'10''
  • Dining 2nd Level 7'10'' x 15'4''
  • Bedroom 2nd Level 13'3'' x 9'5''
  • Bathroom 2nd Level 7'6'' x 7'9''
  • Utility Main Level 7'4'' x 8'5''
  • Storage Main Level 5'2'' x 6'6''
  • Office Main Level 7'7'' x 10'1''
  • Other Main Level 5'2'' x 6'6''
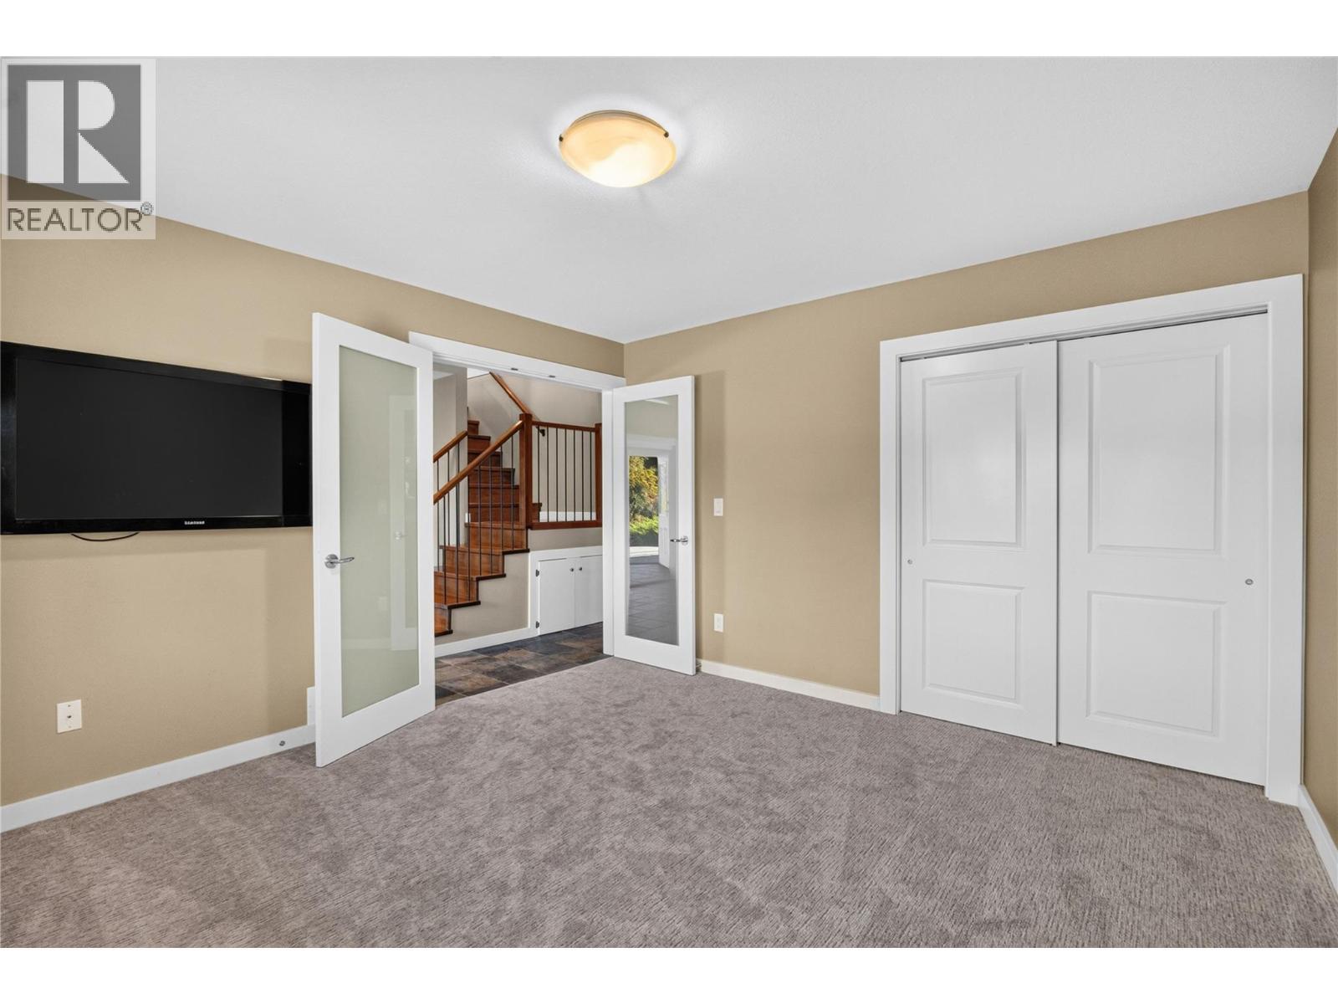
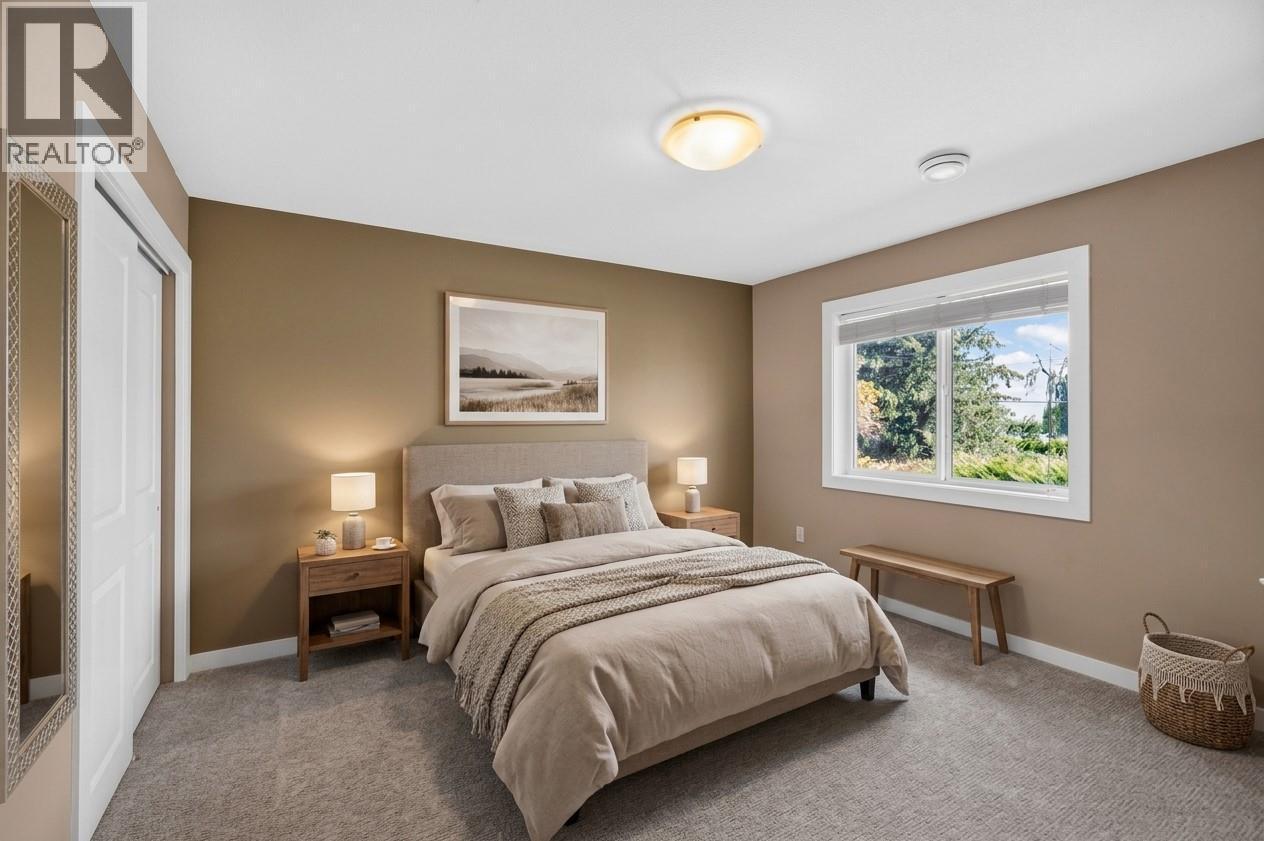
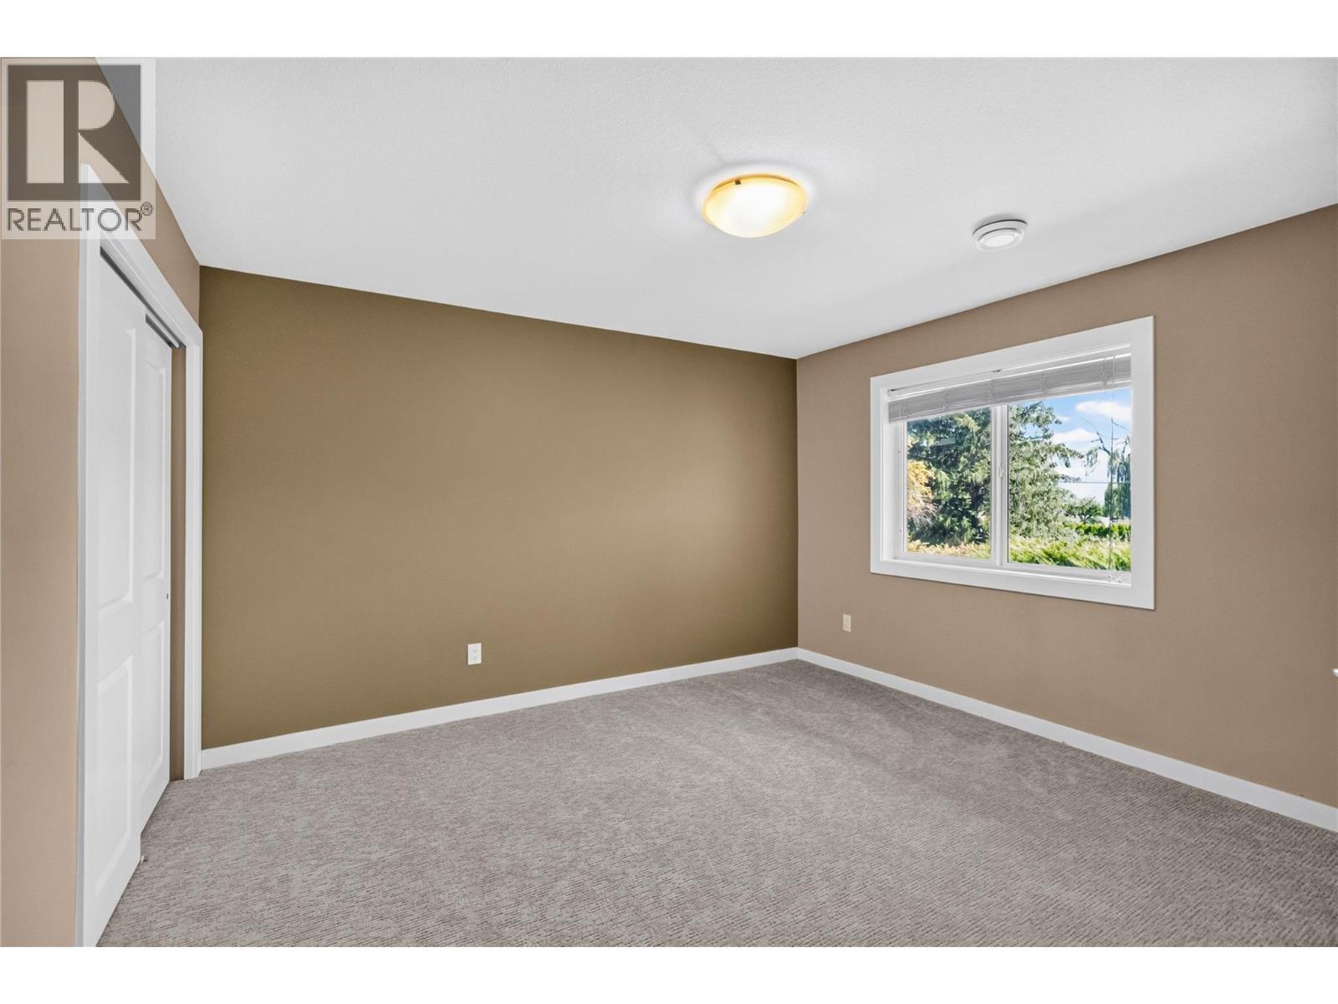
  • Bedroom Main Level 16'4'' x 15'4''
  • Bedroom Main Level 12'2'' x 12'7''
  • Bathroom Main Level 8'3'' x 6'6''

Courtesy of: RE/MAX Penticton Realty, Pemberton Holmes Ltd.

REALTOR.ca  

QuickQuoteTM Powered by RPS

Location of 220 West Bench Drive, Penticton, British Columbia, V2A 8X8

Demographic Information of 220 West Bench Drive, Penticton, British Columbia, V2A 8X8

Life Stage

Middle-Aged with Teens

Employment Type

Mixed

Average Household Income

$204,869.36

Average Number of Children

1.90

Household Population

Household Structure

Age of Population

Education

Education Level

No certificate/diploma/degree

12.09 %

High school certificate or equivalent

33.1 %

Apprenticeship trade certificate/diploma

15.45 %

College/non-university certificate

21.15 %

University certificate (below bachelor)

1.4 %

University Degree

16.81 %

Commuter

Travel To Work

By Car

91.4 %

By Public Transit

0.0 %

By Walking

0.0 %

By Bicycle

4.9 %

By Other Methods

3.7 %

Cultural Diversity

Knowledge of Official Language

Mother Tongue

Building Information

Building Type

Apartments (Low and High Rise)

1.63 %

Houses

98.37 %

Own Vs. Rent