Button CopyPathCircle CloseCircle Left ArrowArrow Down Icon GreyClosecirclecircleBurger
  • Advertising

158 Saliken Drive, Penticton, British Columbia, V2A 8V6

MLS® # 10389360
House For Sale In Penticton, British Columbia
$850,000 QuickQuoteTM: Not Available

3 Beds

1 Bath

158 Saliken Drive, Penticton, BC
Home Insurance - TD Insurance

Get a home insurance quote online for this $850,000 property in Penticton
  • Advertising
158 Saliken Drive, Penticton, British Columbia, V2A 8V6
$850,000

3 Beds

1 Bath

Property Information:

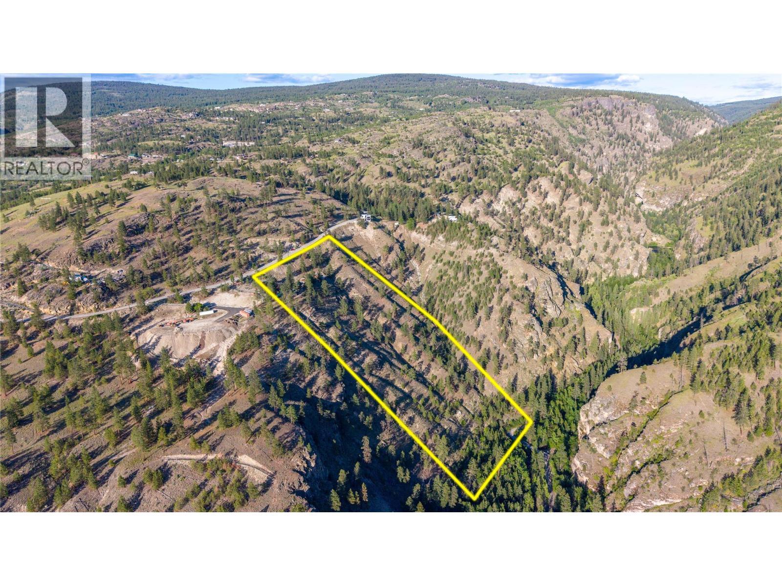
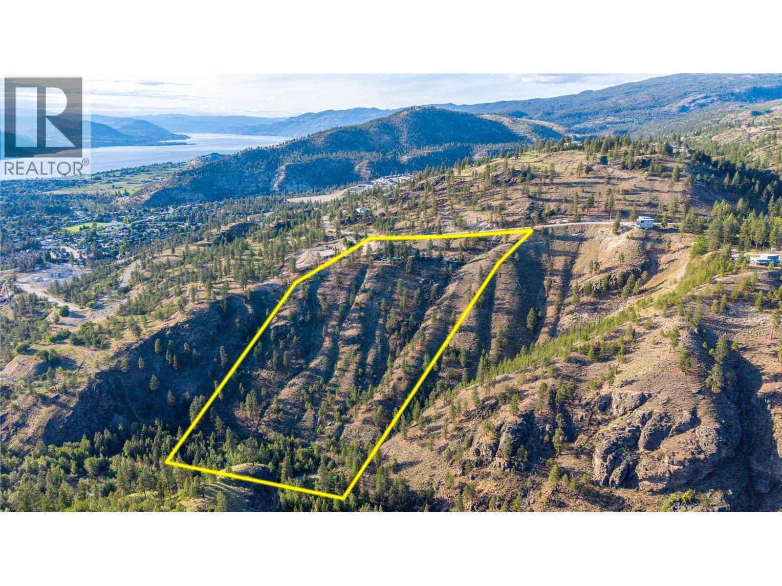
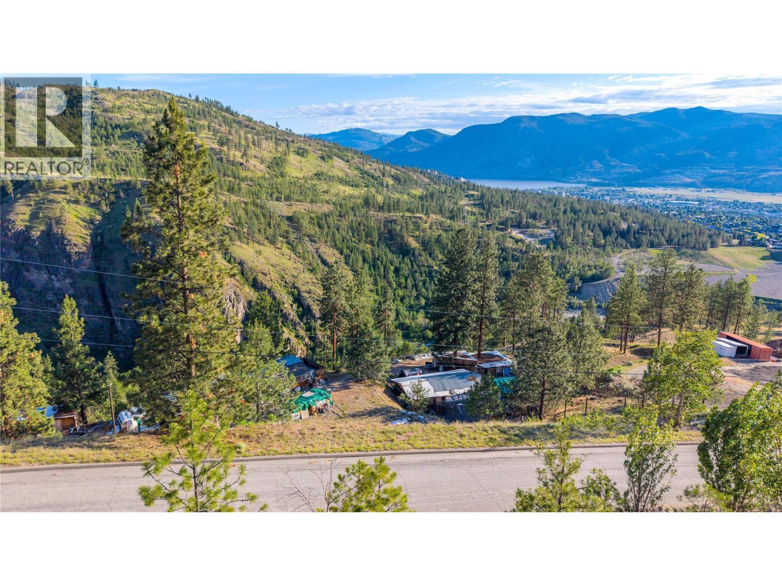
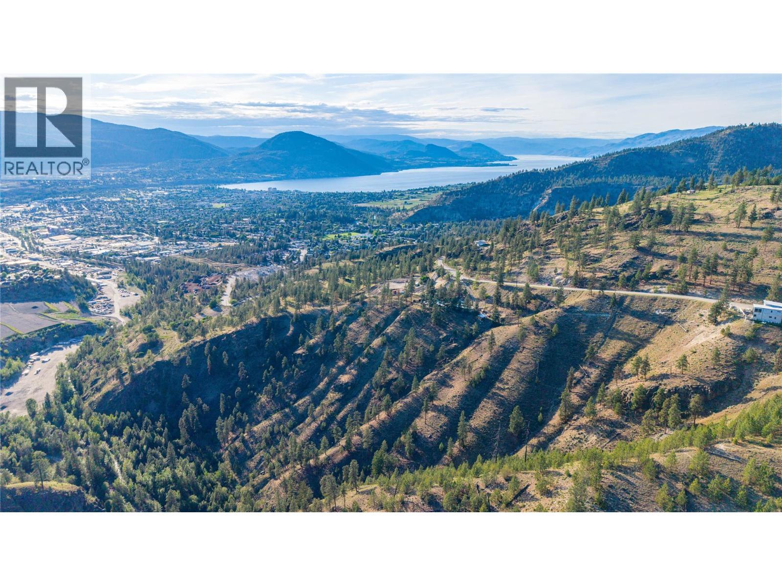
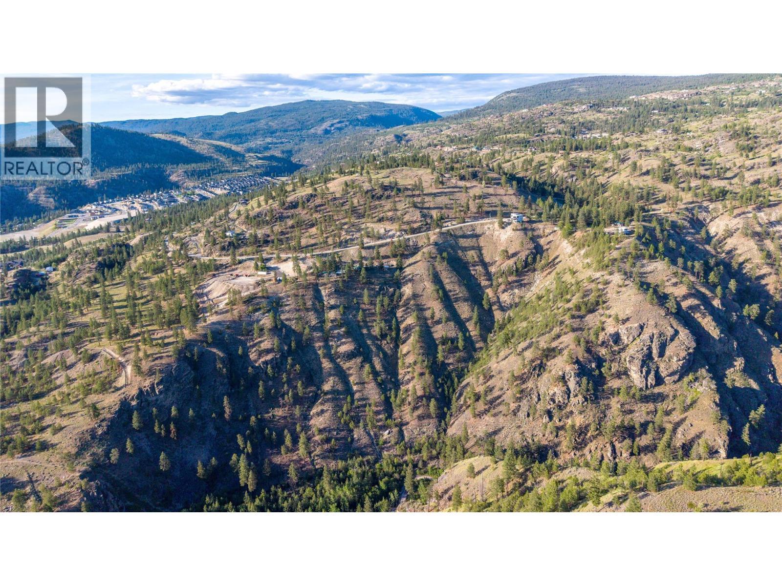
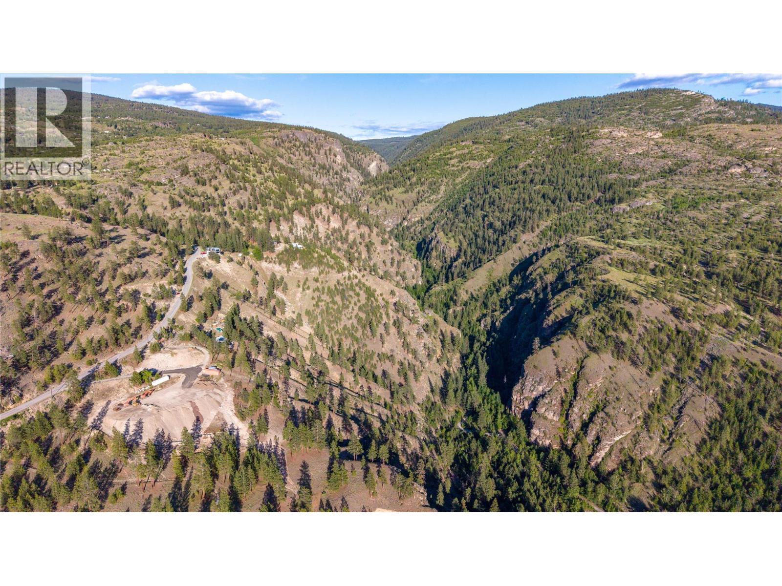
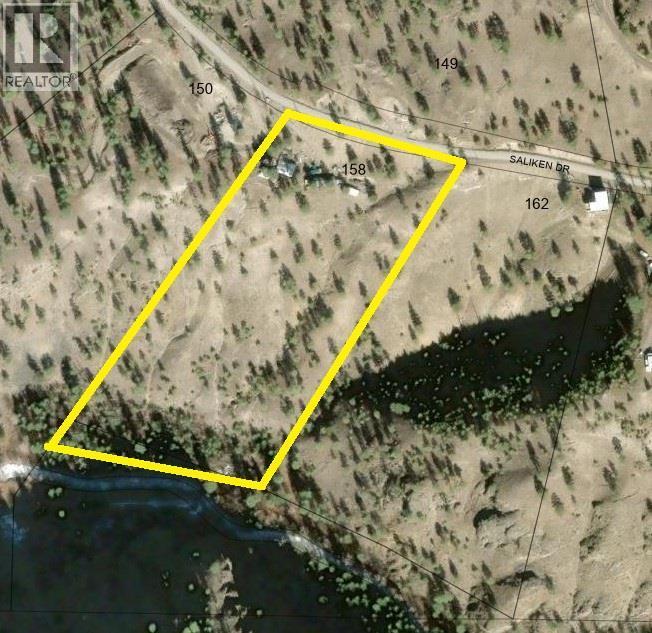
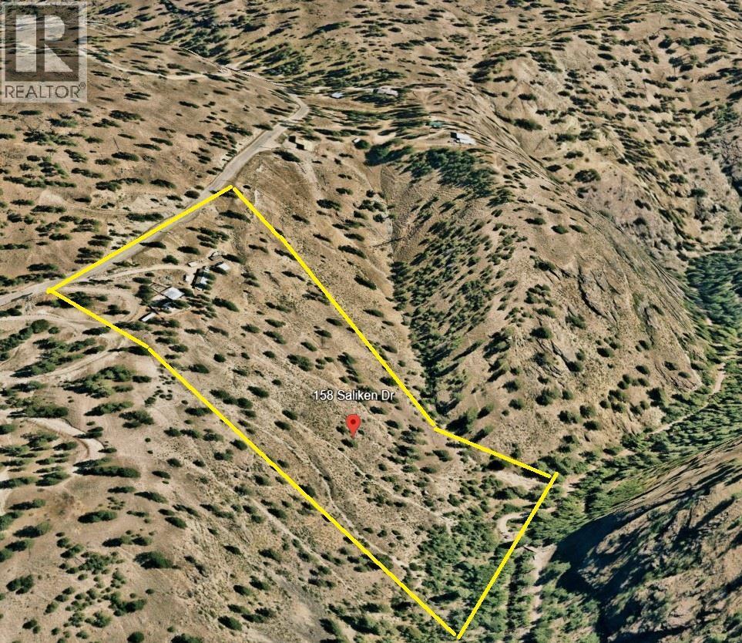
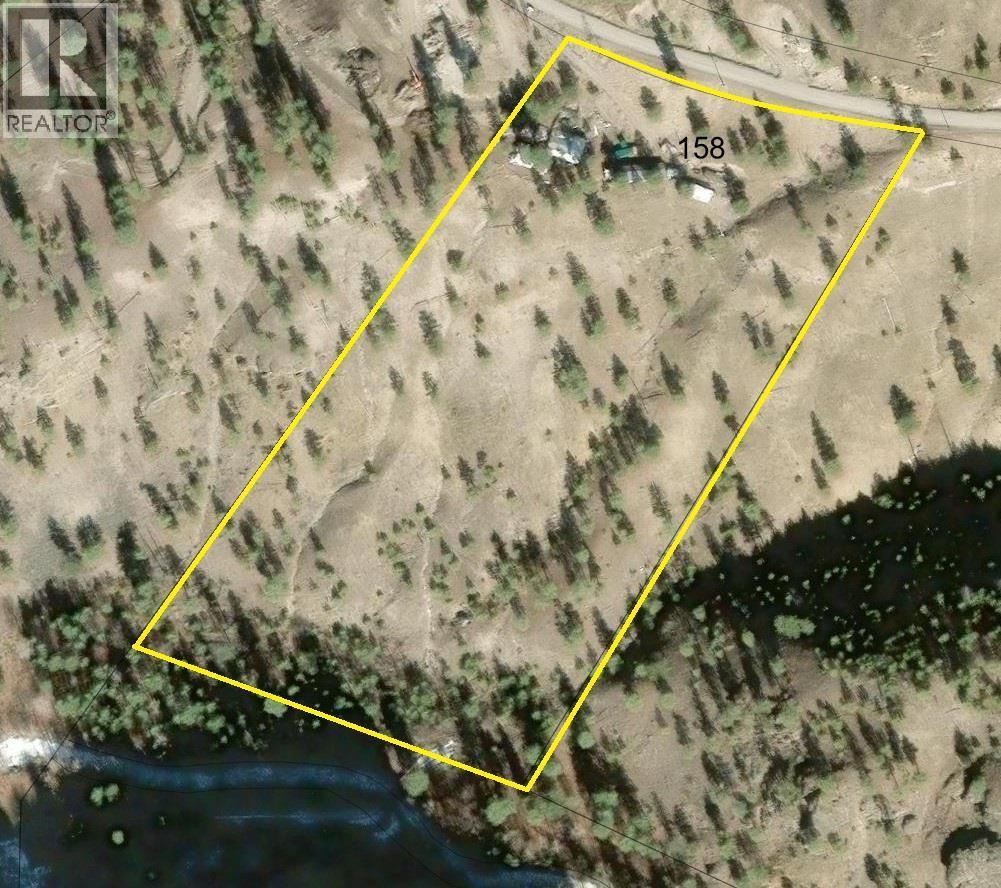
11 acres, minutes from down town Penticton. Rare Penticton Creek and Skaha Lake view, Well, septic and power are on site. Reasonable building site and driveway. Quick possession dates possible. Enjoy your privacy and a no through road. Experience the room to spread out and be able to build your dream home to your specification. Currently this property has an older mobile home and some structures on it. Some clean up required. (id:27)

Building Features:

  • Building Type: Building Type
  • Floor Space: 924 sqft
  • Roof Material: Asphalt shingle
  • Roof Style: Unknown
  • Heating Type: Forced air

Property Features:

  • OwnershipType: Freehold
  • Property Type: Single Family
  • Built in: 1975
  • Current Use: Other
  • Floor Space (approx): 924 Square Feet
  • Irregular: Yes
  • Lot Size: 11.01 Acres
  • Sewer: Septic tank
  • No. of Parking Spaces: 12

Rooms:

  • Mudroom Main Level 20'3'' x 6'8''
  • Sun Room Main Level 22'5'' x 7'3''
  • Other Main Level 15' x 7'
  • Primary Bedroom Main Level 11' x 10'5''
  • Bathroom Main Level 9'10'' x 5'5''
  • Bedroom Main Level 9'11'' x 6'8''
  • Bedroom Main Level 9'11'' x 6'10''
  • Laundry Main Level 5'6'' x 9'10''
  • Living Main Level 16'4'' x 12'10''
  • Kitchen Main Level 12'10'' x 11'1''

Courtesy of: Chamberlain Property Group

REALTOR.ca  

QuickQuoteTM Powered by RPS
Thinking of Selling?

Start by finding out what your home might be worth in today's market.

Location of 158 Saliken Drive, Penticton, British Columbia, V2A 8V6

Demographic Information of 158 Saliken Drive, Penticton, British Columbia, V2A 8V6

Life Stage

Nearly Retired

Employment Type

Mixed

Average Household Income

$124,572.15

Average Number of Children

1.65

Household Population

Household Structure

Age of Population

Education

Education Level

No certificate/diploma/degree

11.34 %

High school certificate or equivalent

33.83 %

Apprenticeship trade certificate/diploma

6.24 %

College/non-university certificate

26.71 %

University certificate (below bachelor)

1.13 %

University Degree

20.75 %

Commuter

Travel To Work

By Car

89.58 %

By Public Transit

1.13 %

By Walking

3.1 %

By Bicycle

1.13 %

By Other Methods

5.06 %

Cultural Diversity

Knowledge of Official Language

Mother Tongue

Building Information

Building Type

Apartments (Low and High Rise)

13.33 %

Houses

86.67 %

Own Vs. Rent