Button CopyPathCircle CloseCircle Left ArrowArrow Down Icon GreyClosecirclecircleBurger
  • Advertising

126 Deer Place, Penticton, British Columbia, V2A 0J8

MLS® # 10395868
House For Sale In Penticton, British Columbia
$949,000 QuickQuoteTM: Not Available

3 Beds

3 Baths

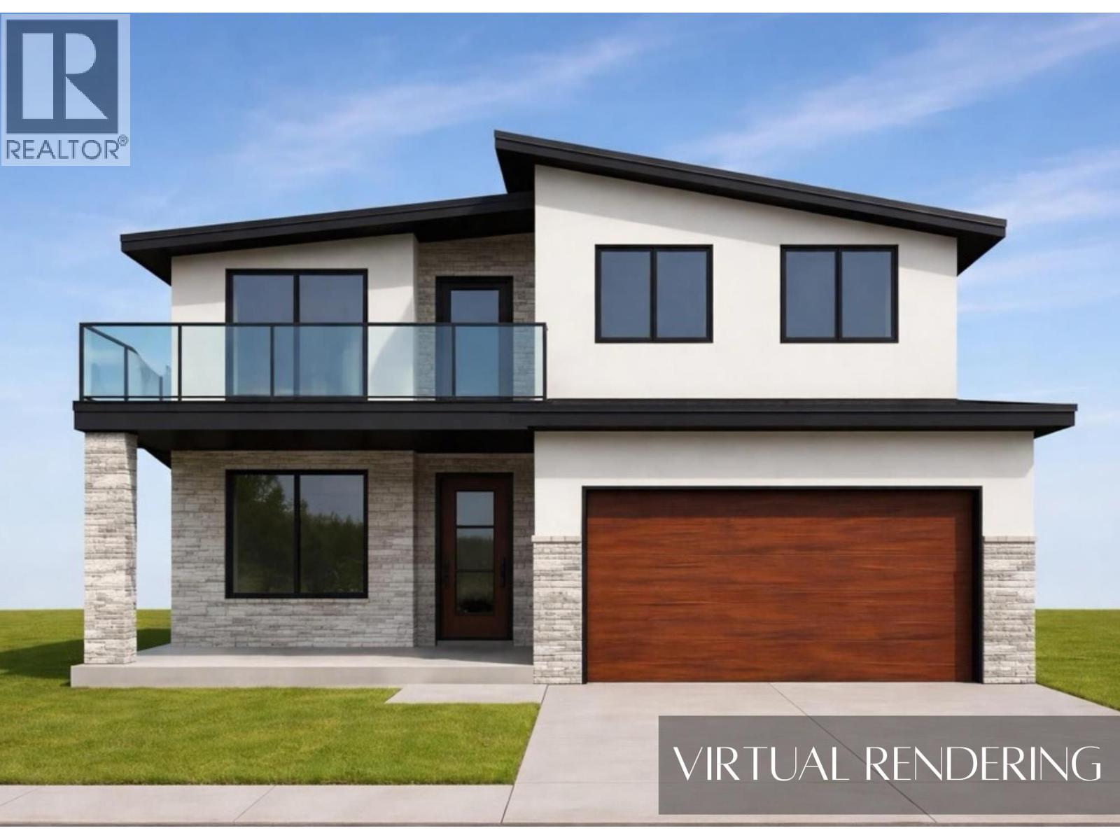
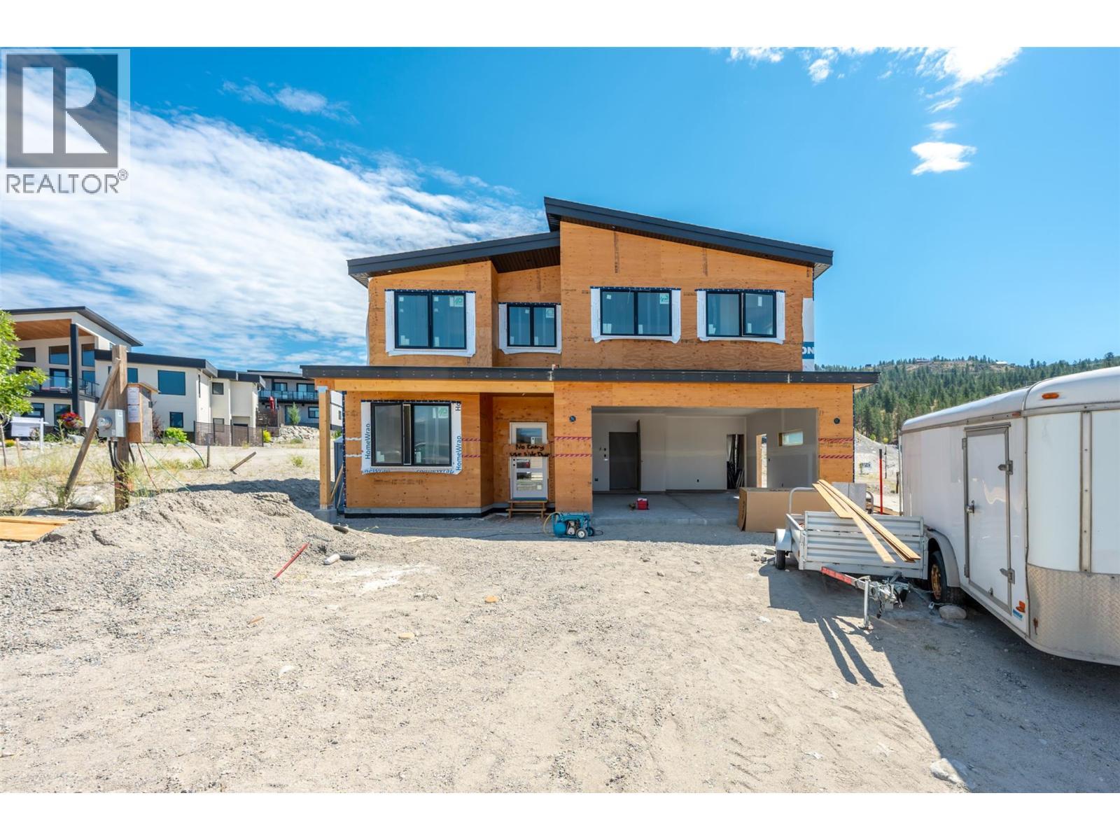
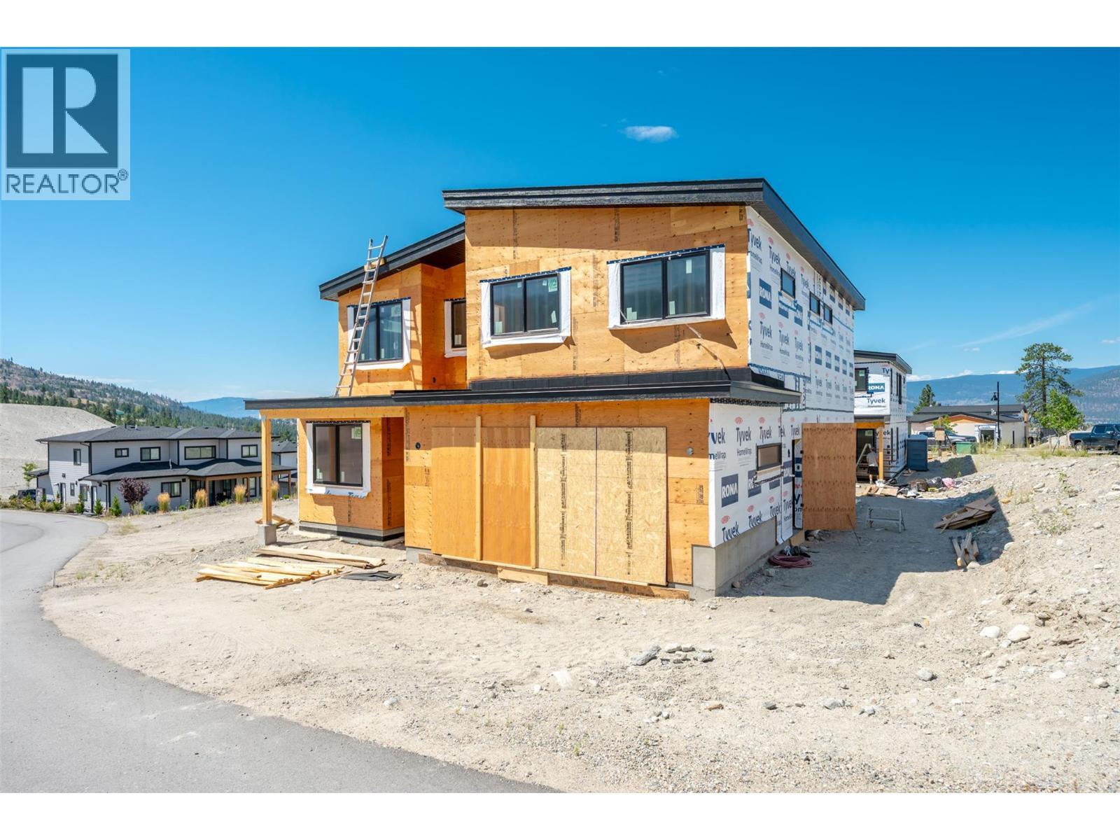
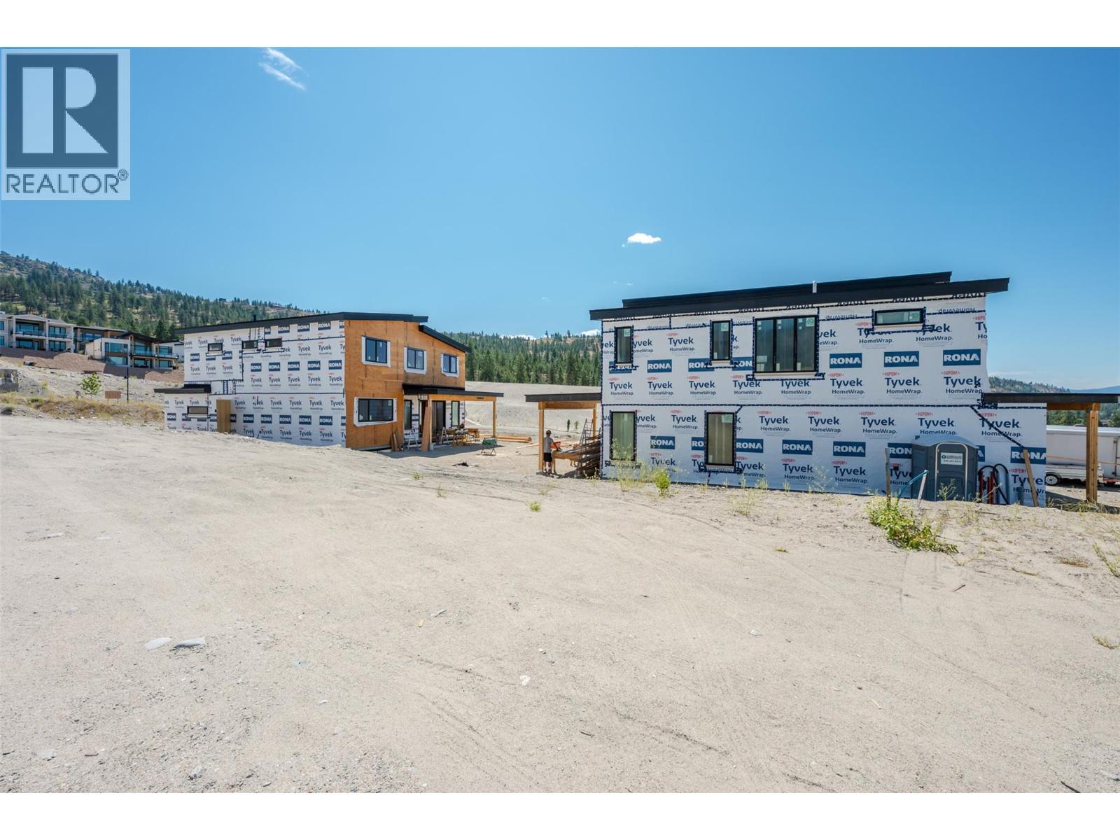
126 Deer Place, Penticton, BC - Outdoor With Balcony
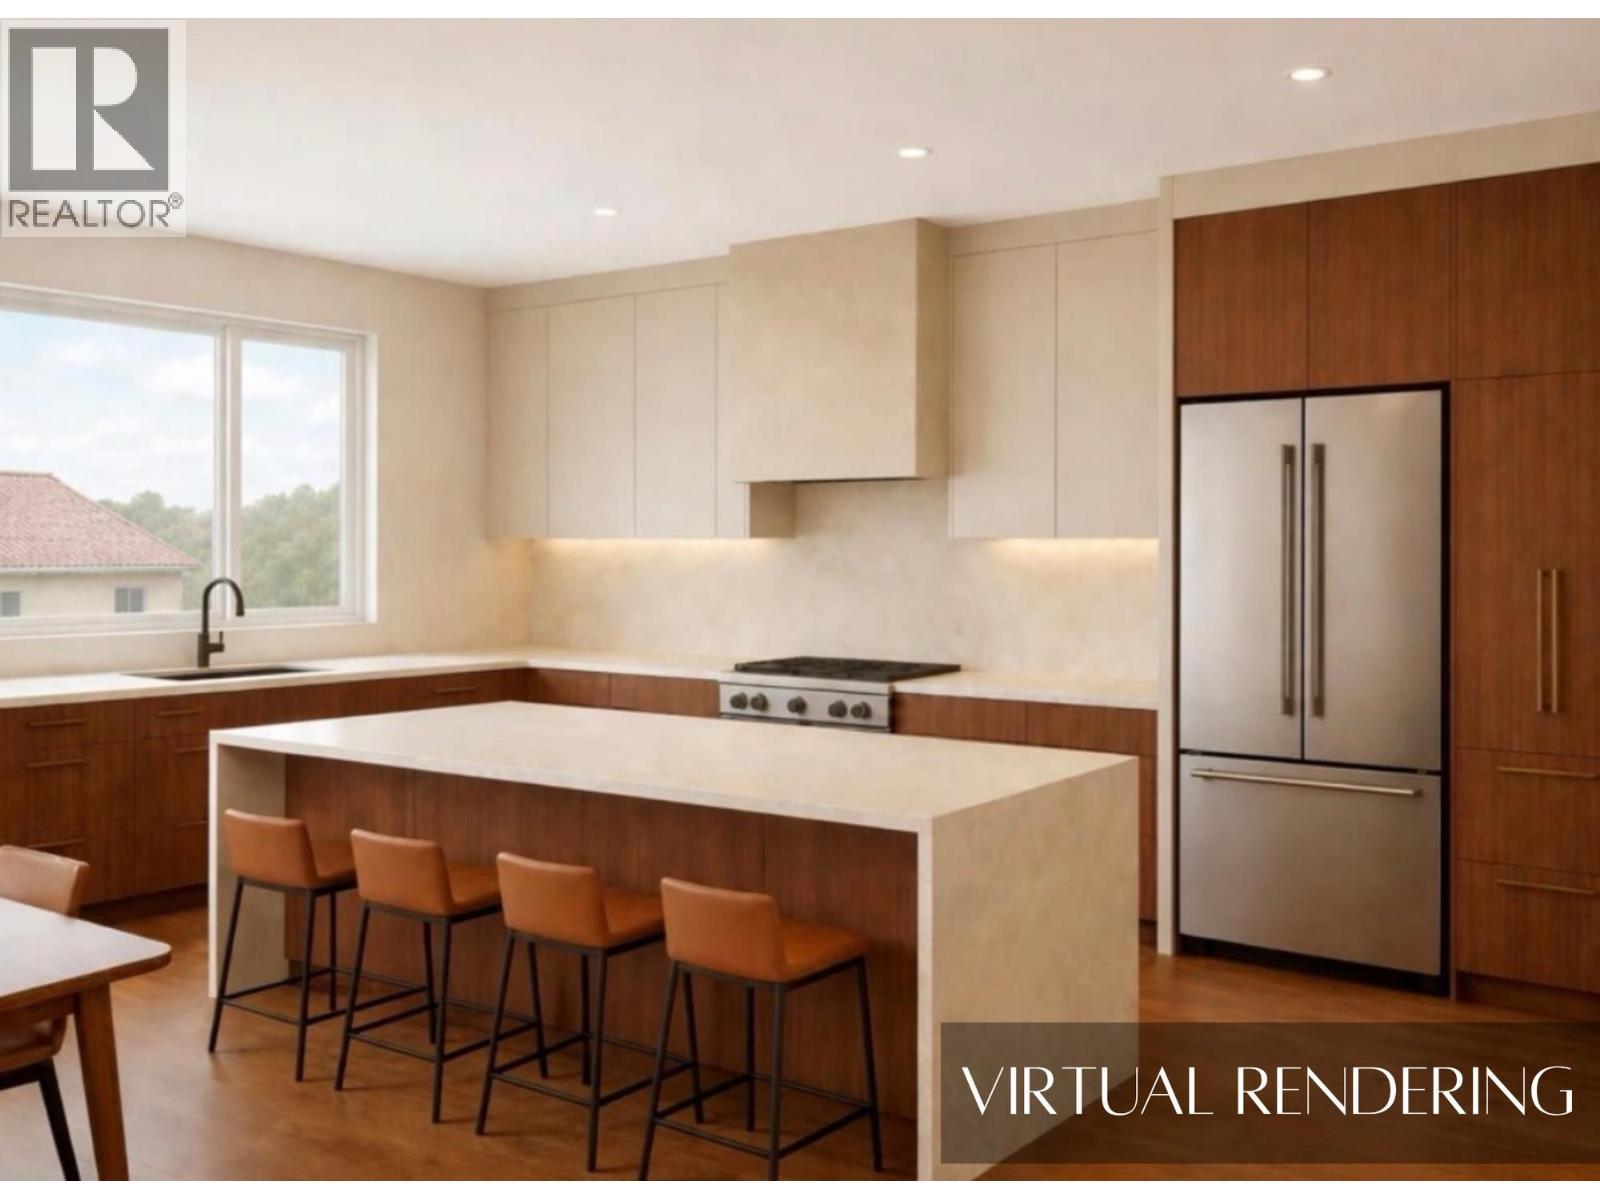
126 Deer Place, Penticton, BC - Indoor Photo Showing Kitchen With Upgraded Kitchen
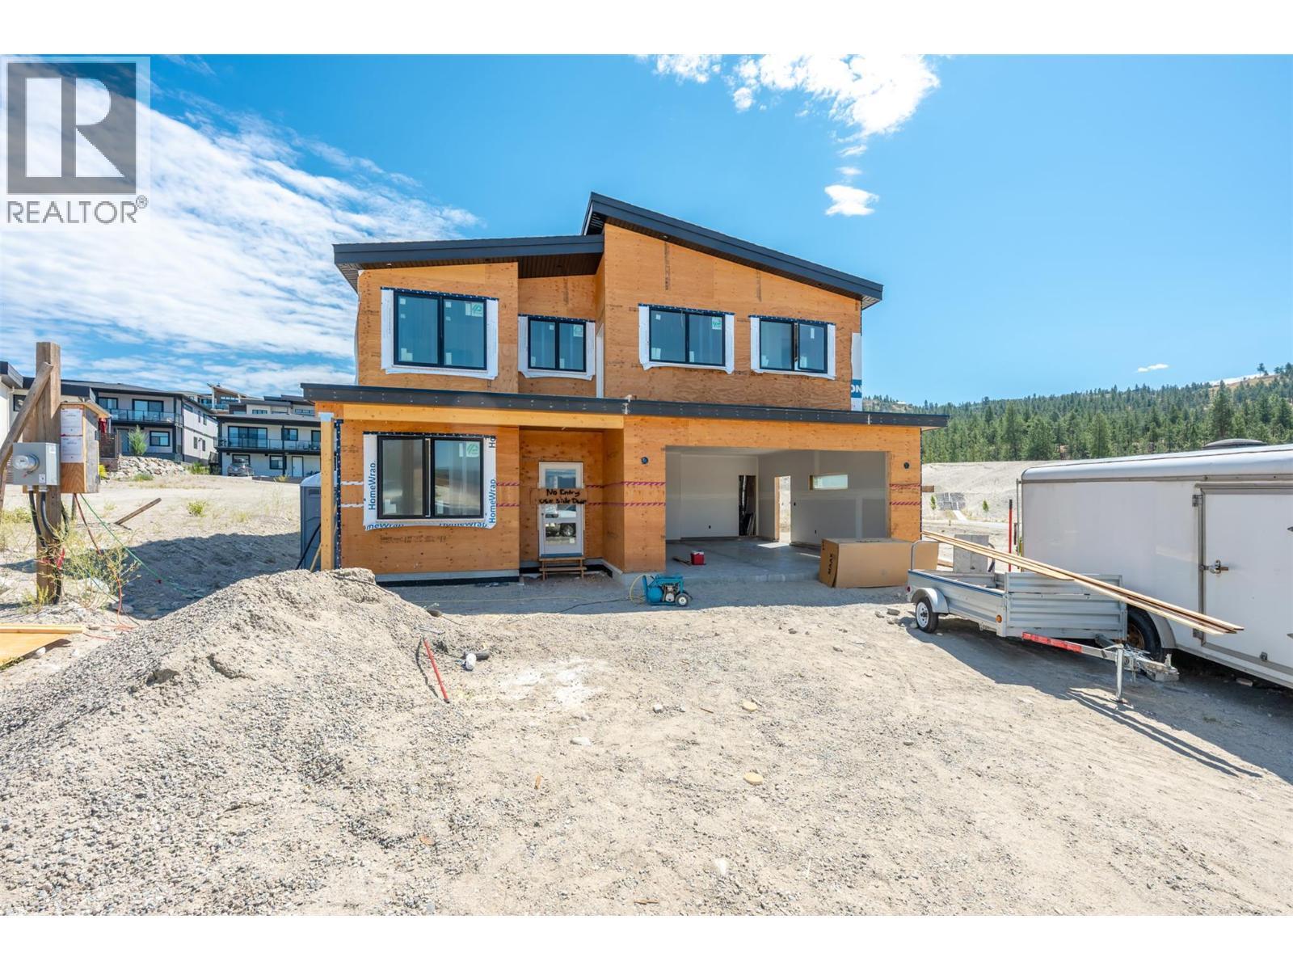
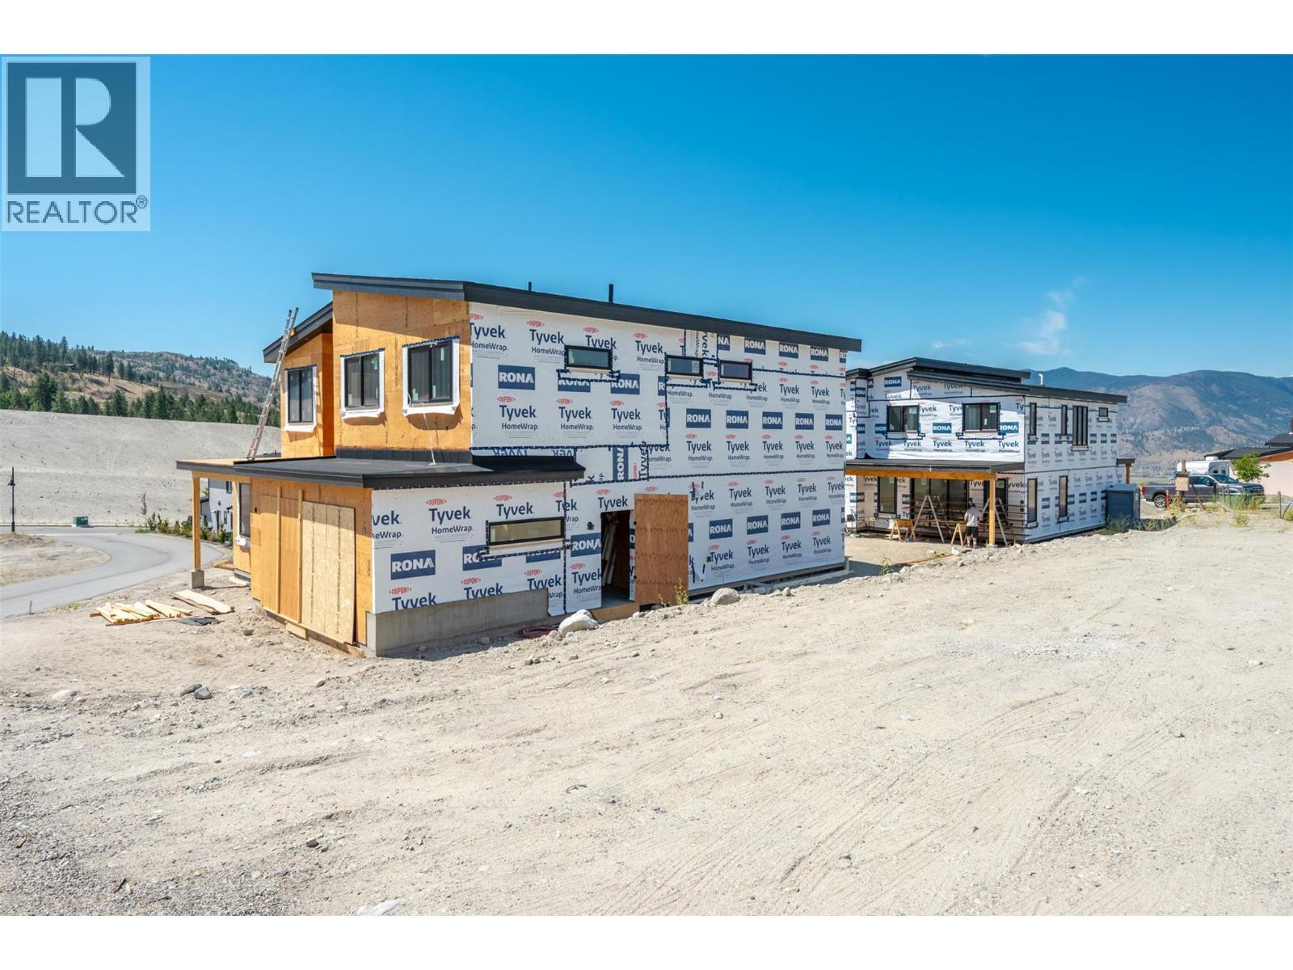
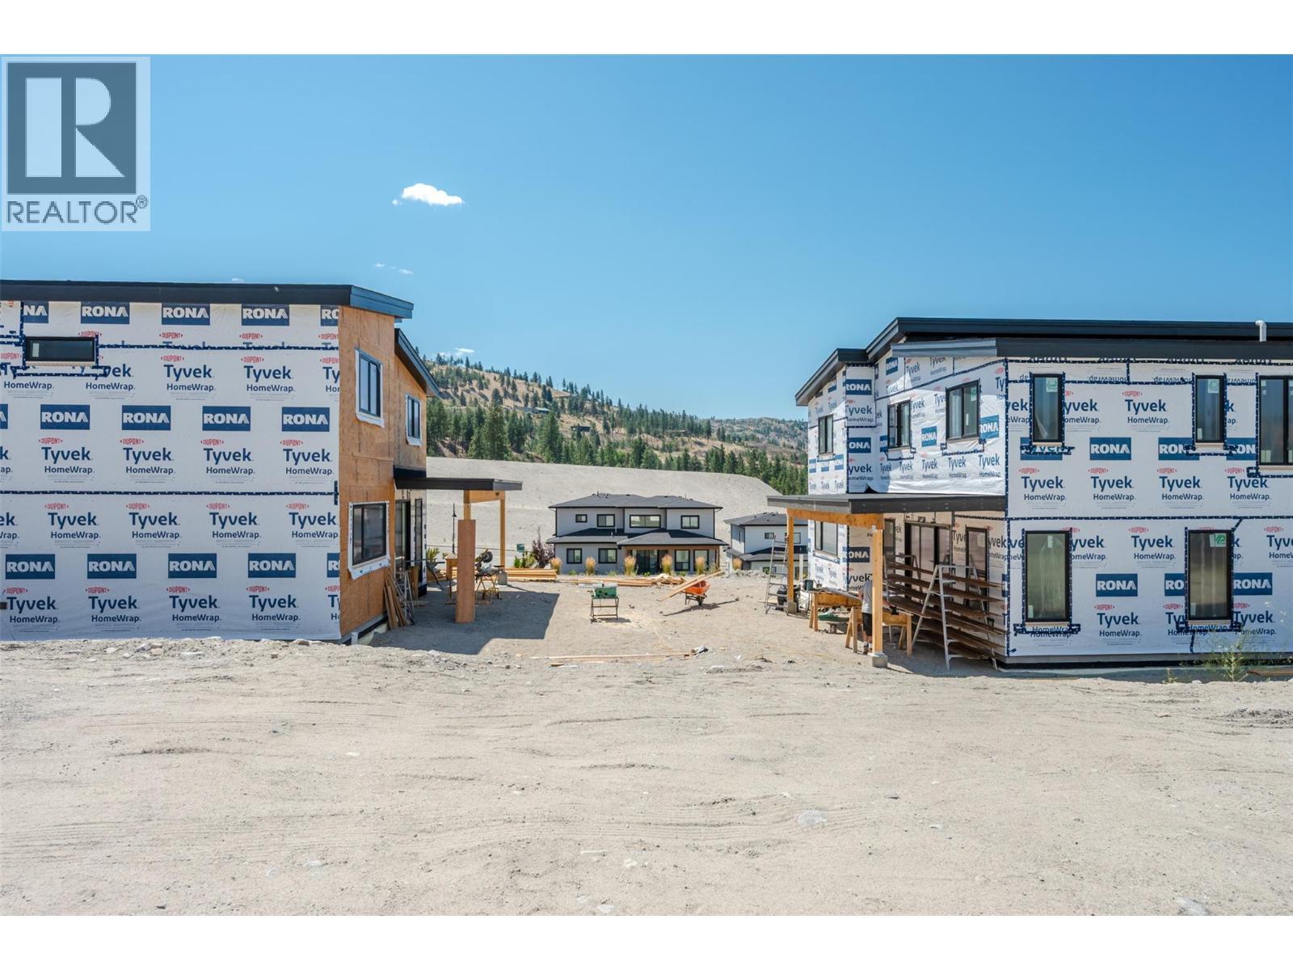
126 Deer Place, Penticton, BC - Outdoor
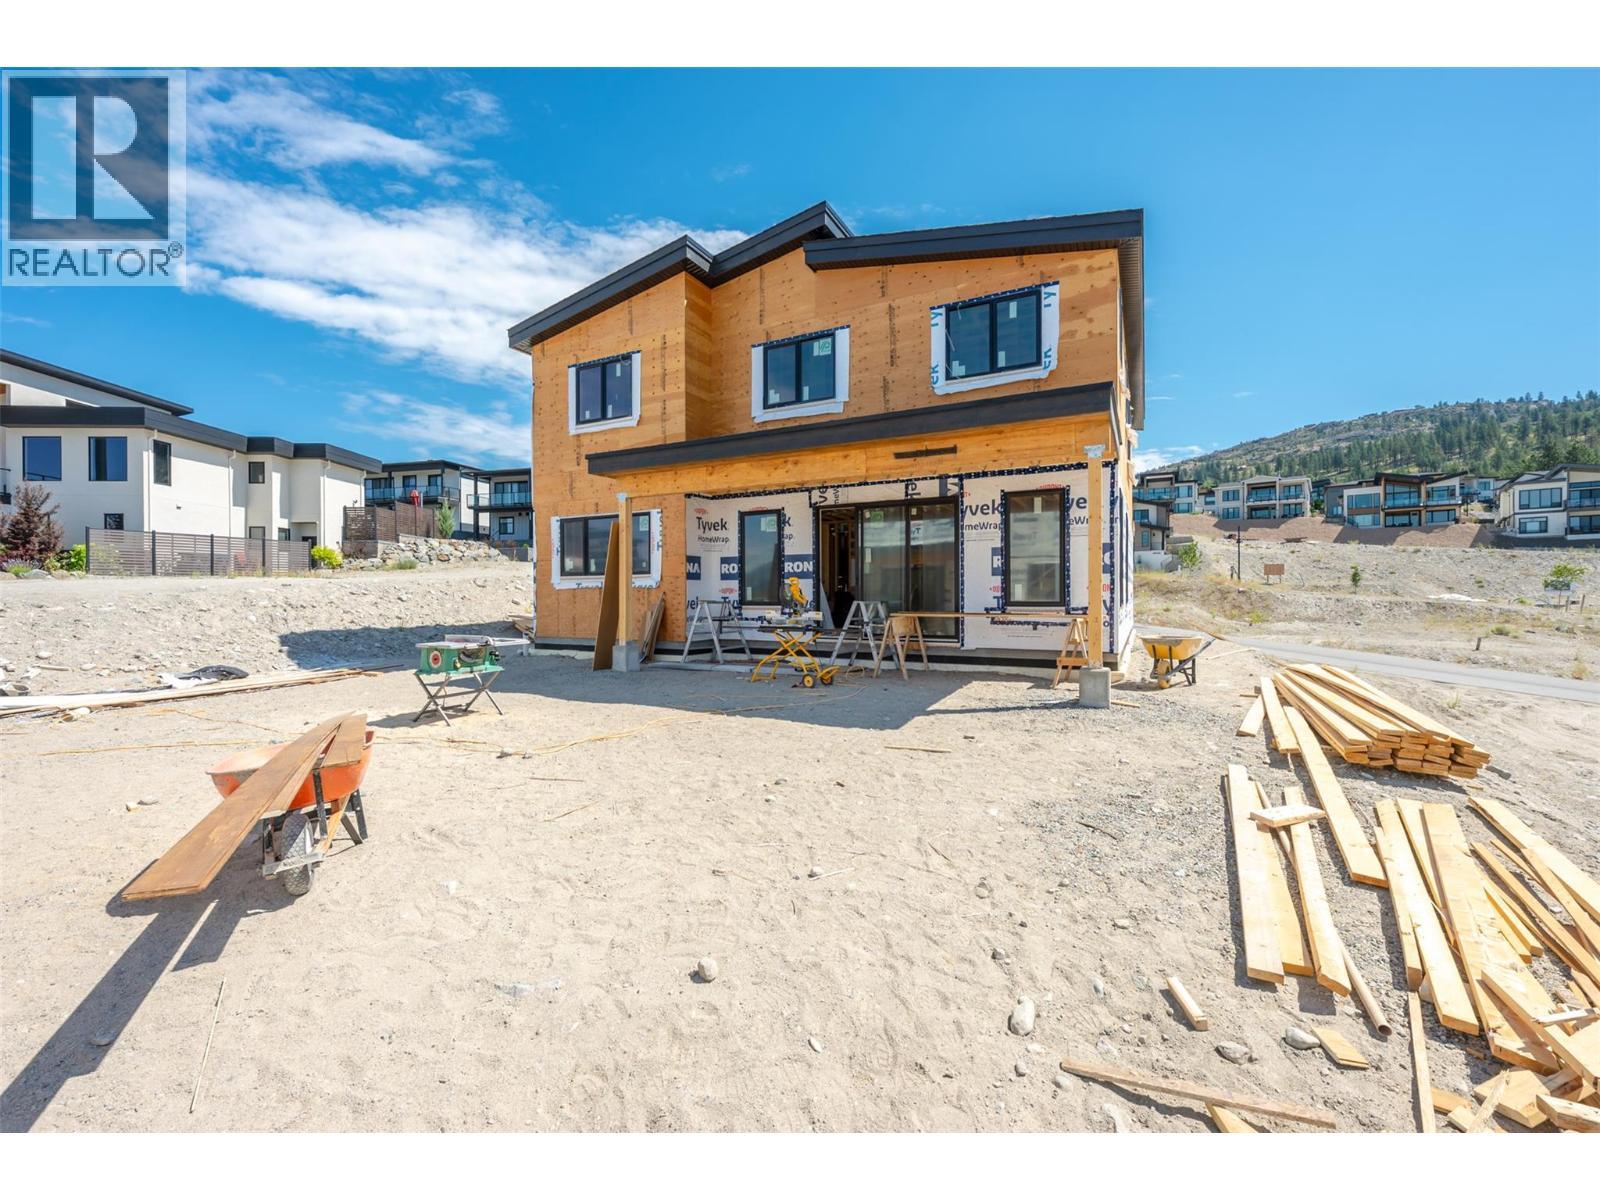
126 Deer Place, Penticton, BC - Outdoor With Balcony
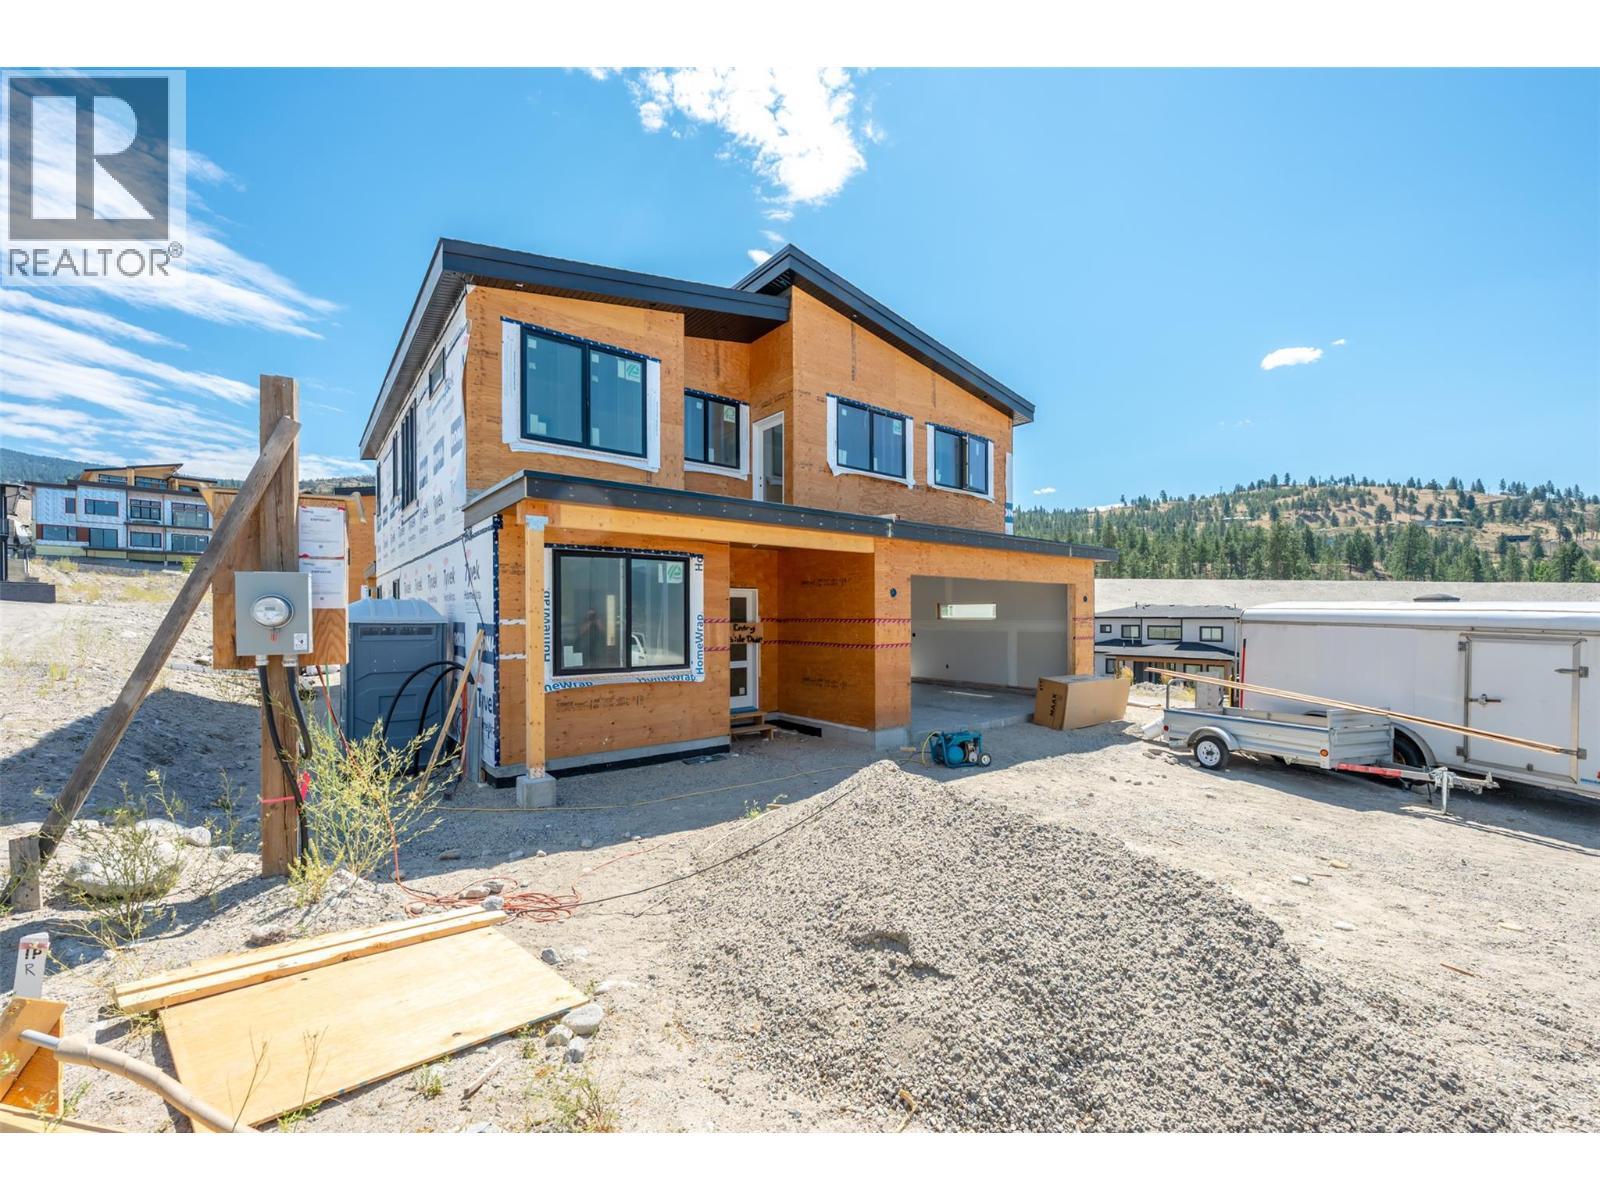
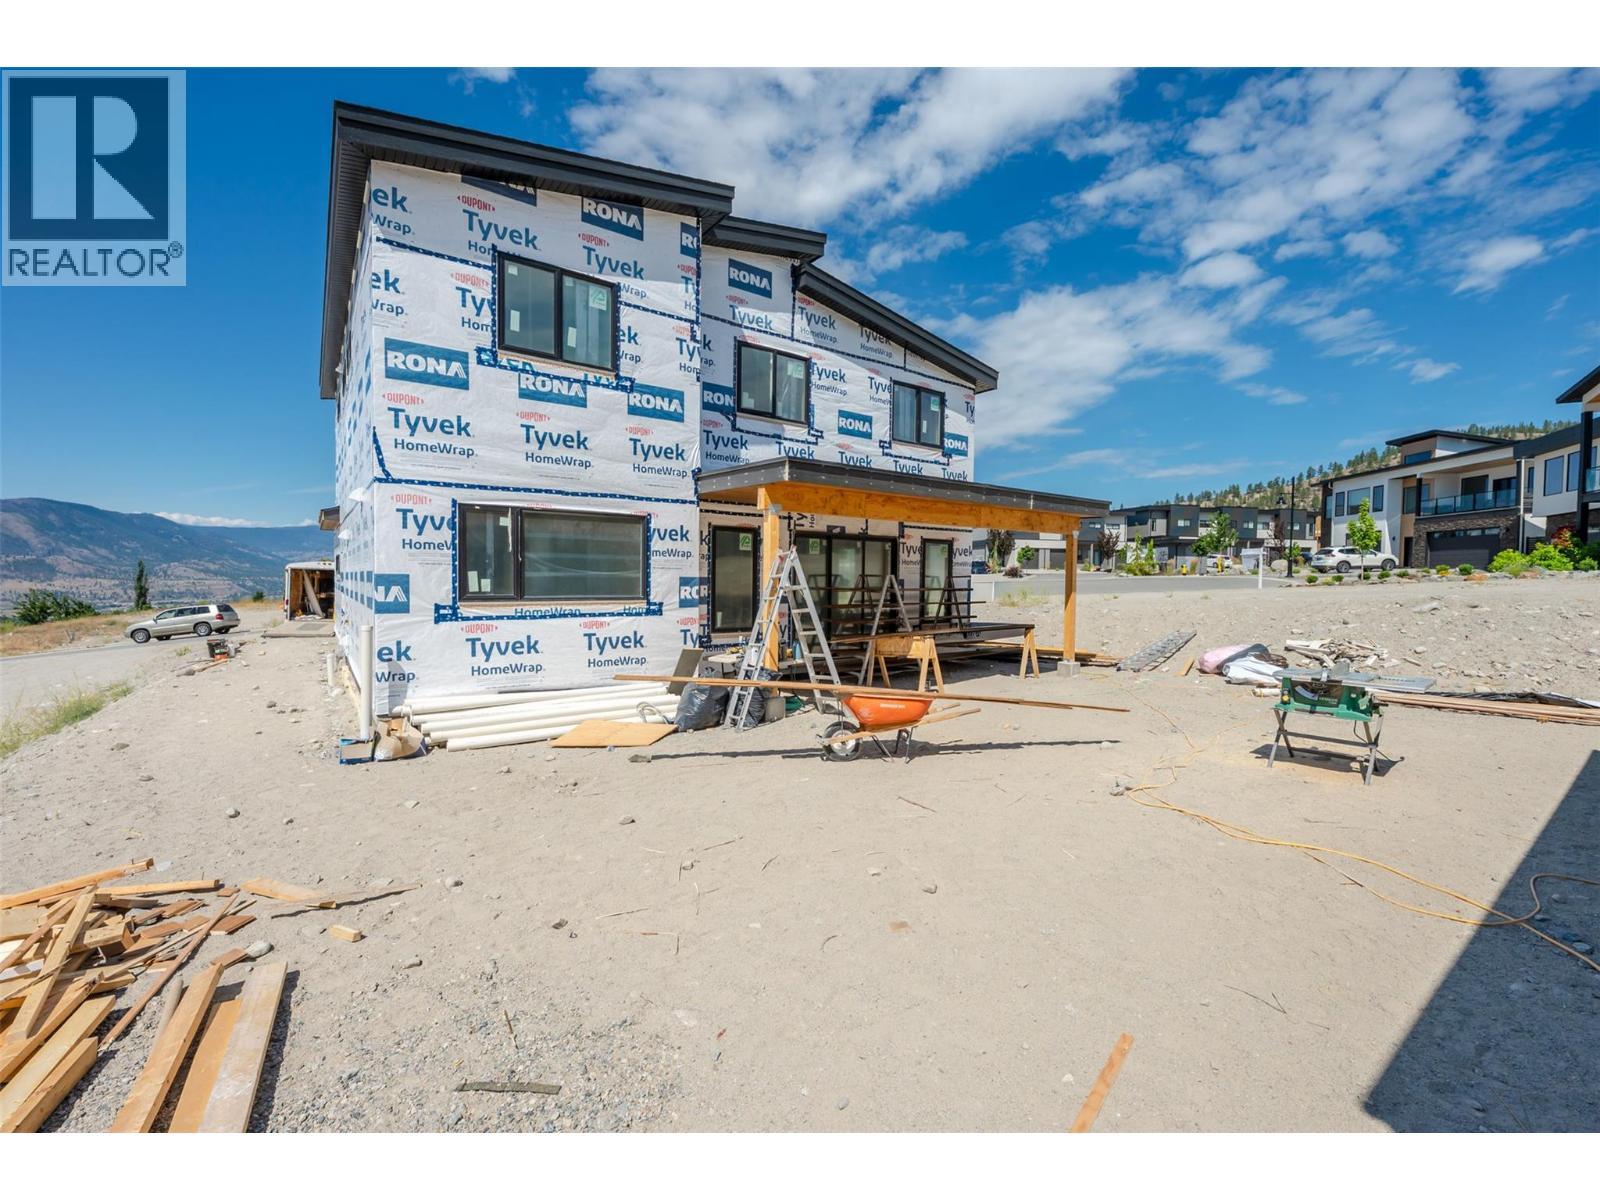
126 Deer Place, Penticton, BC - Outdoor
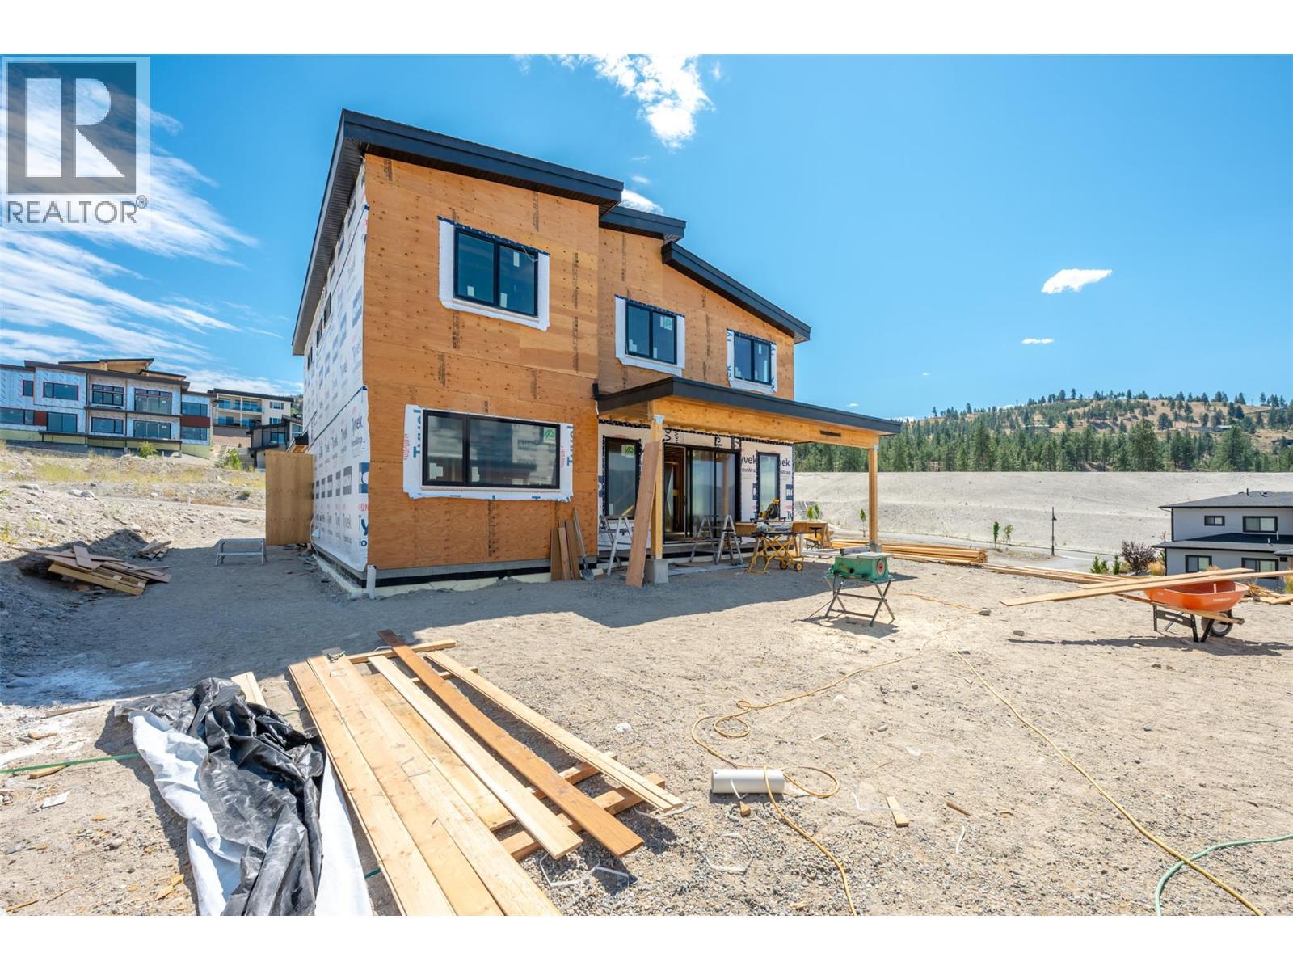
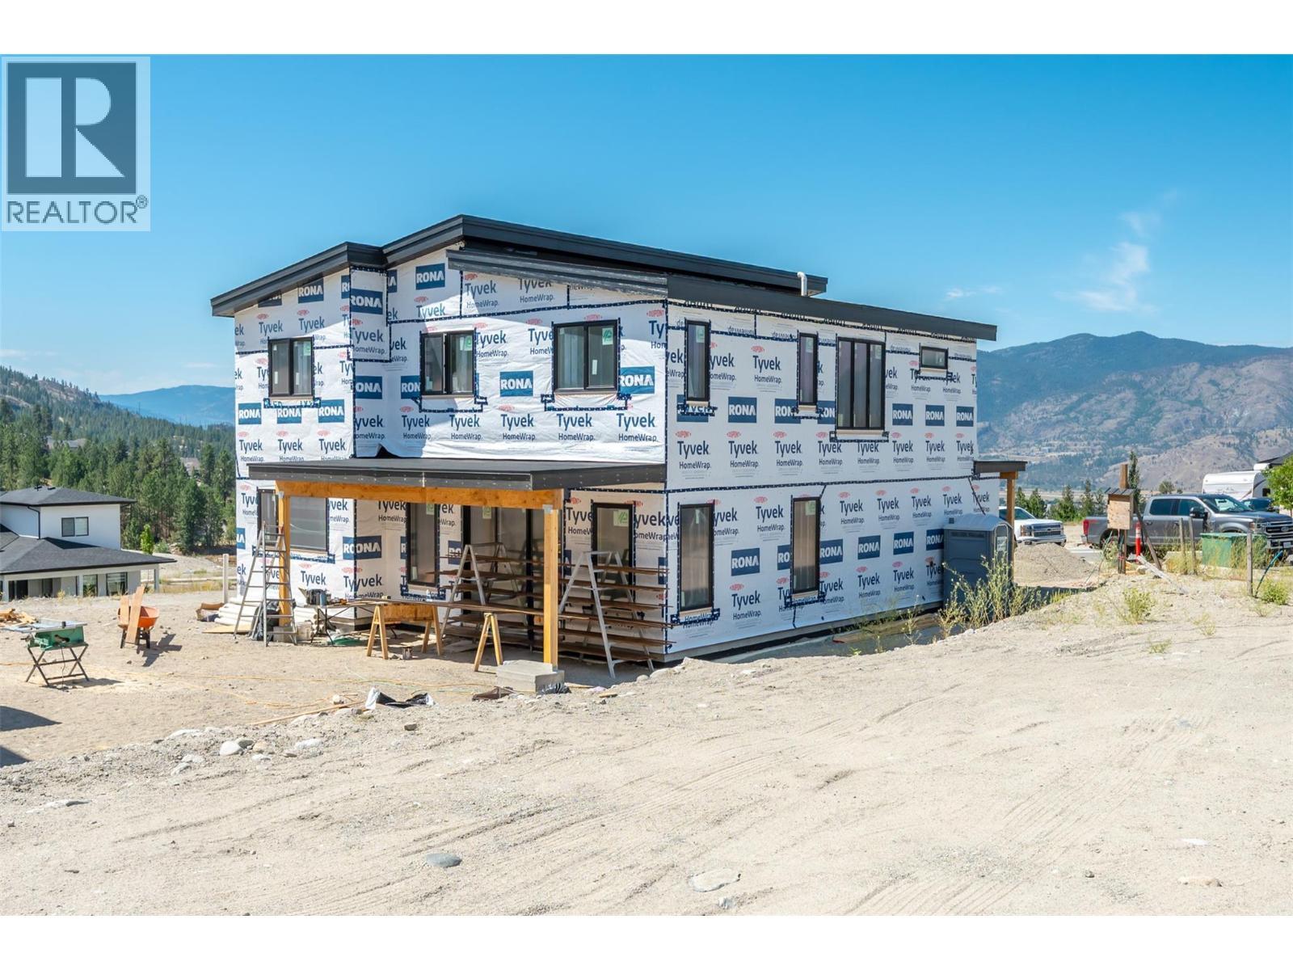
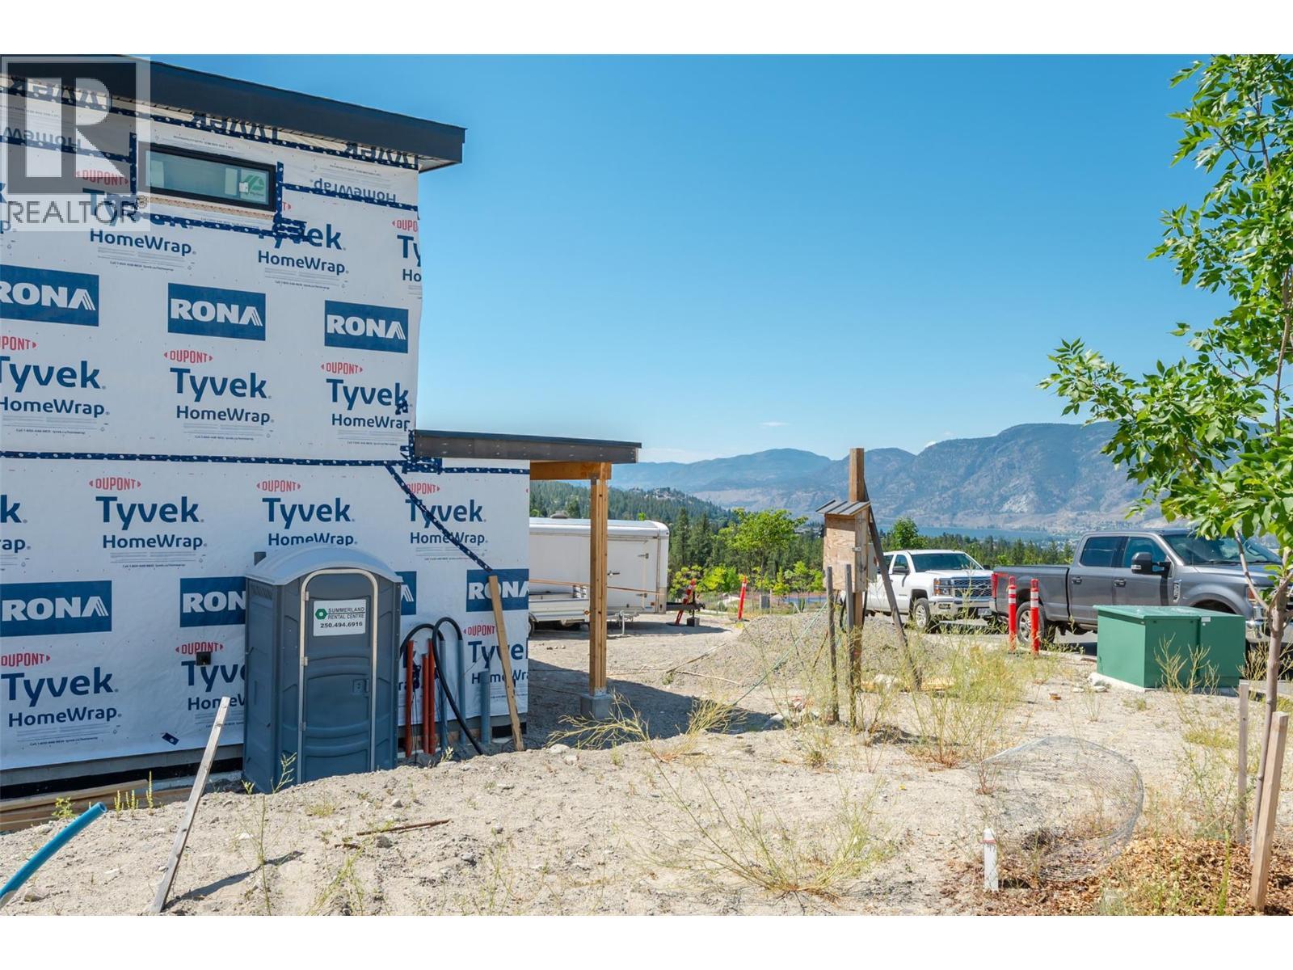
126 Deer Place, Penticton, BC - Outdoor With View
Virtual Tour
126 Deer Place, Penticton, BC  - Outdoor With Balcony
126 Deer Place, Penticton, BC  - Indoor Photo Showing Kitchen With Upgraded Kitchen
126 Deer Place, Penticton, BC  - Outdoor
126 Deer Place, Penticton, BC - Outdoor
126 Deer Place, Penticton, BC - Outdoor With Balcony
126 Deer Place, Penticton, BC - Outdoor
126 Deer Place, Penticton, BC - Outdoor With View
Home Insurance - TD Insurance

Get a home insurance quote online for this $949,000 property in Penticton
  • Advertising
Are you a real estate investor?
126 Deer Place, Penticton, British Columbia, V2A 0J8
$949,000

3 Beds

3 Baths

Property Information:

UNDER CONSTRUCTION - Welcome to this brand-new home currently under construction in The Ridge subdivision. Designed with families in mind, this thoughtfully planned home offers an open-concept layout with plenty of space to enjoy both inside and out. The main level is designed for comfortable everyday living and effortless entertaining, with the kitchen, dining area, and living room flowing seamlessly together in one spacious, open-concept setting. Large gathering areas provide plenty of room for family dinners, hosting friends, or relaxing at the end of the day. A conveniently located bathroom and mudroom with direct access to the attached garage add to the functionality of the main floor. Upstairs, a generous bonus room creates valuable additional living space that could be used as a family room, play area, home office, or media room. The spacious primary bedroom offers a private retreat, complete with balcony access with STUNNING lake view and a beautifully sized ensuite and ample room to unwind. Two additional well-proportioned bedrooms provide comfortable space for children, guests, or a dedicated workspace. With modern design, functional living spaces, and room for the whole family, this home is projected to be completed in late fall 2026. GST Applicable (id:27)

Building Features:

  • Style: Detached
  • Building Type: House
  • Basement Type: Crawl space
  • Construction Style - Attachment: Detached
  • Floor Space: 2360 sqft Square Feet
  • Heating Type: Forced air
  • Cooling Type: Central air conditioning

Property Features:

  • OwnershipType: Strata
  • Property Type: Single Family
  • Half Bathrooms: 2
  • Built in: 2026
  • Community Features: Pets Allowed
  • Floor Space (approx): 2360 Square Feet
  • Irregular: Yes
  • Lot Size: 0.22 Acres
  • Sewer: Municipal sewage system
  • Parking Type: Attached garage
  • No. of Parking Spaces: 2

Rooms:

  • Bathroom 2nd Level 15'6'' x 12'2''
  • Primary Bedroom 2nd Level 19'11'' x 13'7''
  • Bedroom 2nd Level 12'5'' x 12'3''
  • Laundry 2nd Level 8'9'' x 6'8''
  • Living 2nd Level 26'10'' x 22'10''
  • Bedroom 2nd Level 12'9'' x 12'3''
  • Bathroom 2nd Level 8'9'' x 5'4''
  • Kitchen Main Level 35'11'' x 32'
  • Bathroom Main Level 5'10'' x 5'5''
  • Mudroom Main Level 7'3'' x 5'11''

Courtesy of: eXp Realty
REALTOR.ca  

QuickQuoteTM Powered by RPS
Thinking of Selling?

Start by finding out what your home might be worth in today's market.

Location of 126 Deer Place, Penticton, British Columbia, V2A 0J8

Demographic Information of 126 Deer Place, Penticton, British Columbia, V2A 0J8

Life Stage

Young Couples

Employment Type

Mixed

Average Household Income

$139,543.03

Average Number of Children

1.74

Household Population

Household Structure

Age of Population

Education

Education Level

No certificate/diploma/degree

5.06 %

High school certificate or equivalent

30.61 %

Apprenticeship trade certificate/diploma

12.89 %

College/non-university certificate

22.18 %

University certificate (below bachelor)

2.07 %

University Degree

27.19 %

Commuter

Travel To Work

By Car

92.59 %

By Public Transit

3.41 %

By Walking

0.63 %

By Bicycle

0.43 %

By Other Methods

2.94 %

Cultural Diversity

Knowledge of Official Language

Mother Tongue

Building Information

Building Type

Apartments (Low and High Rise)

7.08 %

Houses

92.92 %

Own Vs. Rent