Button CopyPathCircle CloseCircle Left ArrowArrow Down Icon GreyClosecirclecircleBurger
  • Advertising

1081 ANTLER Drive, Penticton, British Columbia, V2A 0C9

MLS® # 10389164
House For Sale In Penticton, British Columbia
$1,285,000 QuickQuoteTM: Not Available

5 Beds

4 Baths

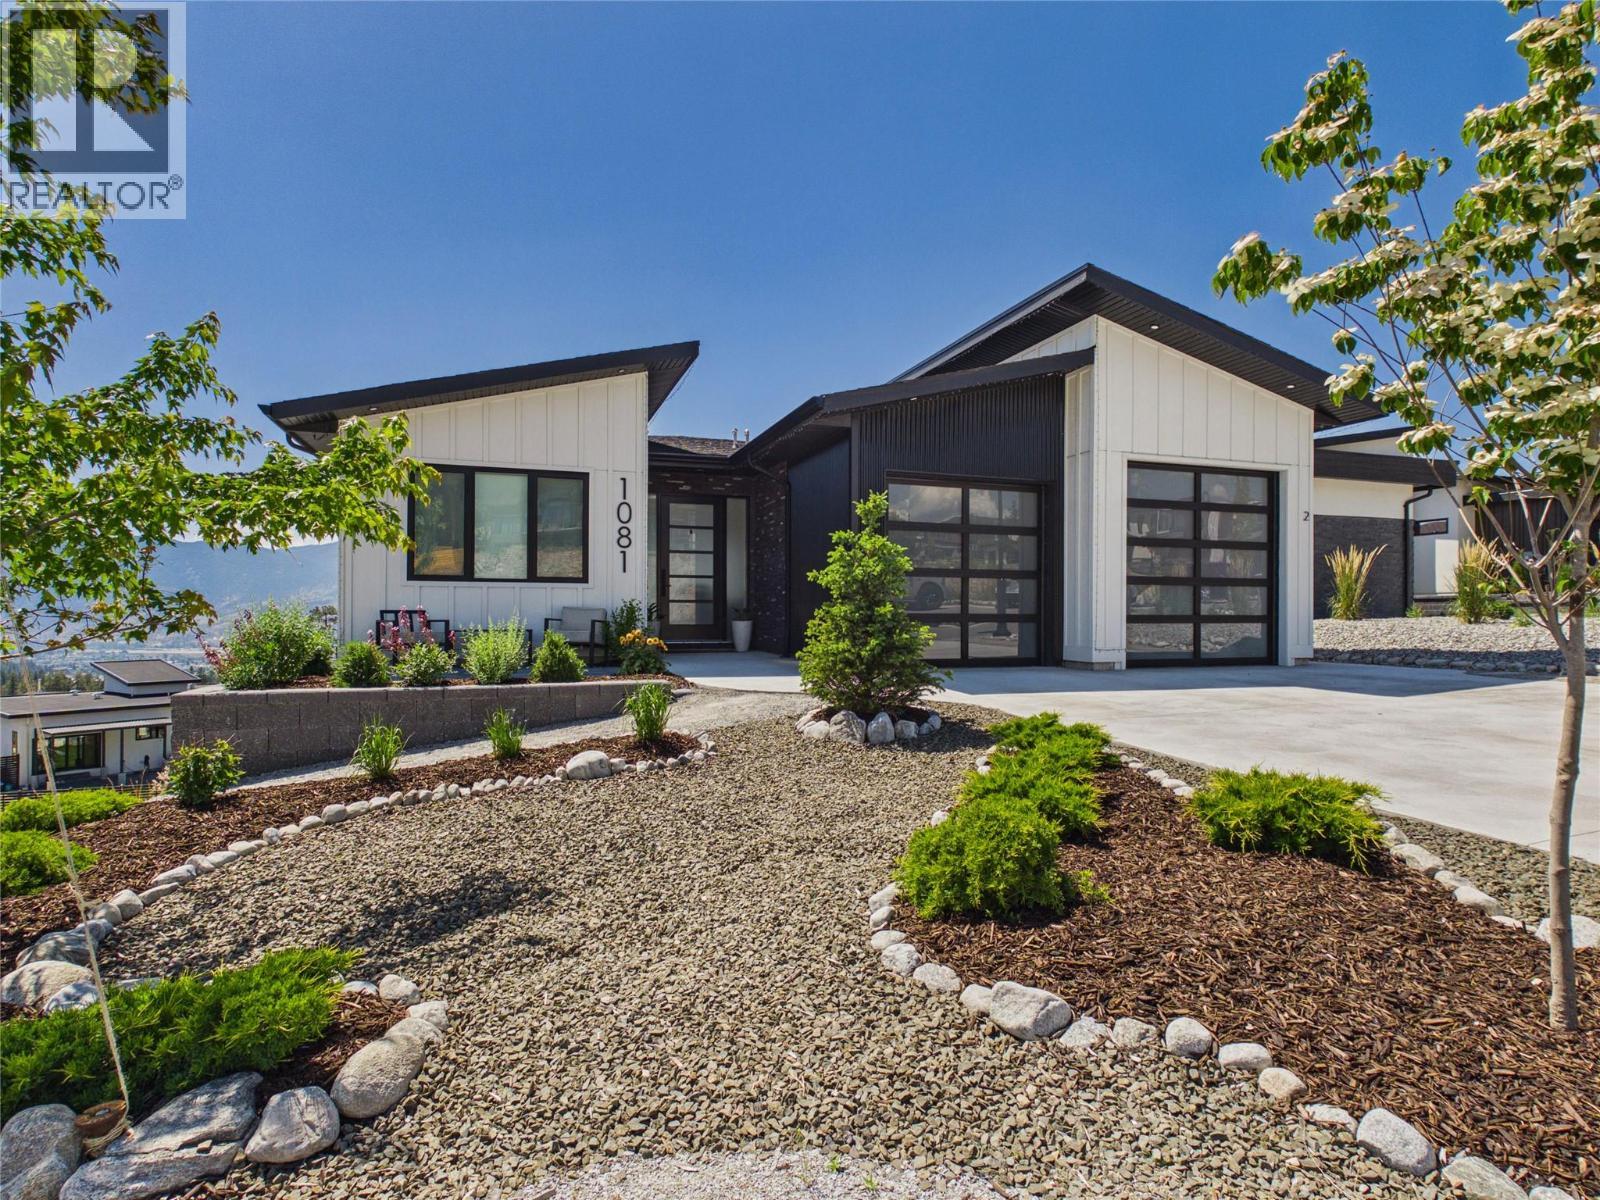
1081 Antler Drive, Penticton, BC - Outdoor
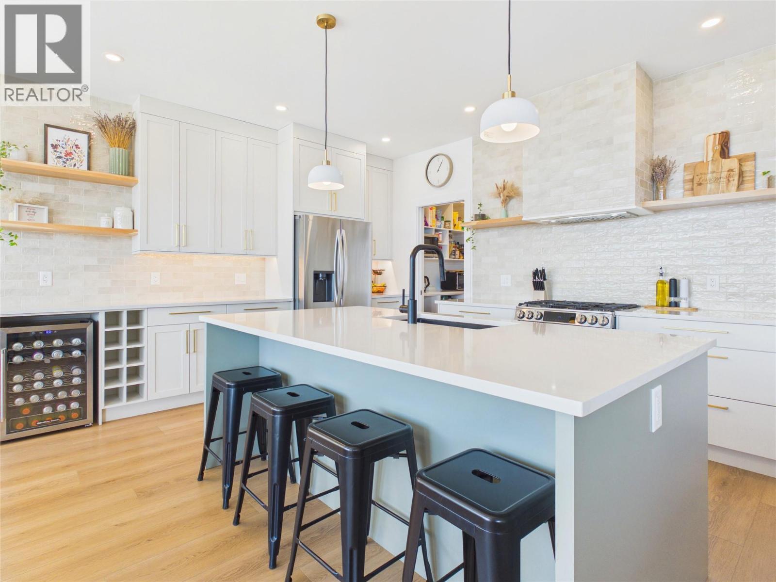
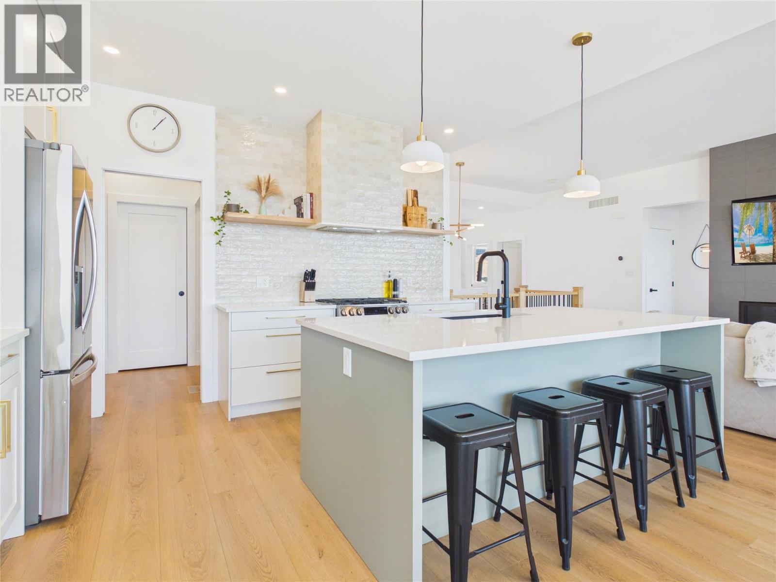
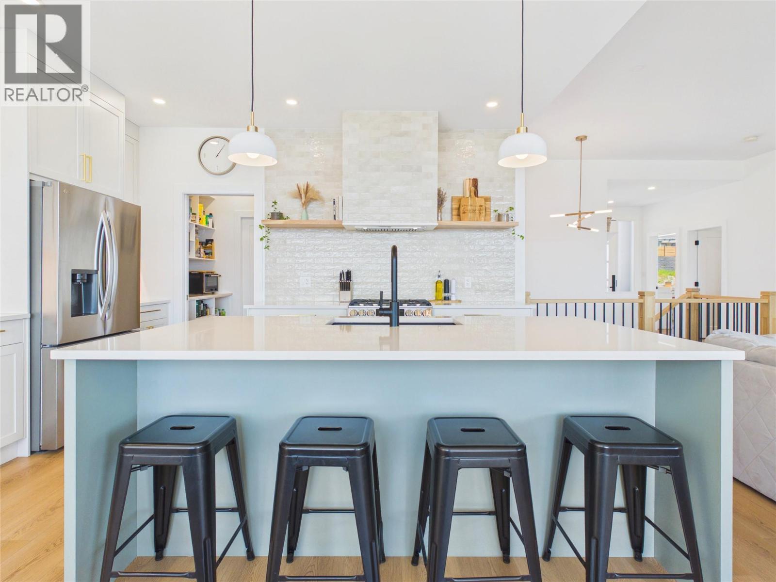
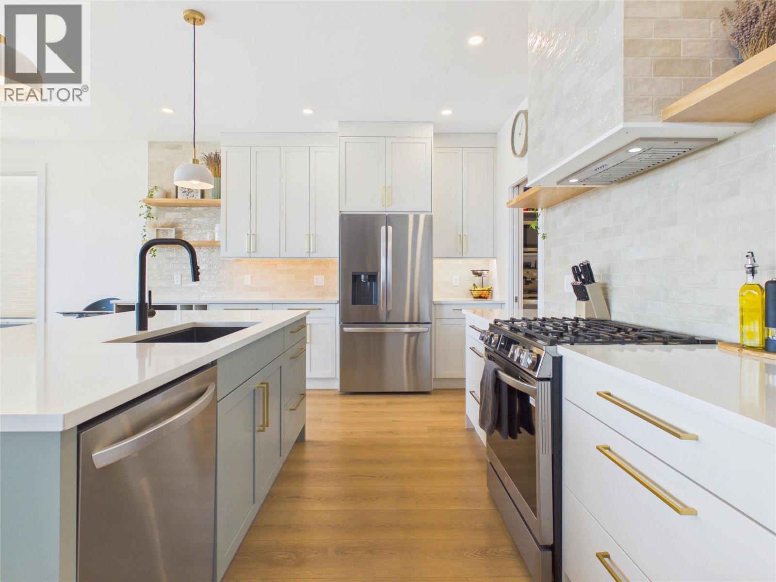
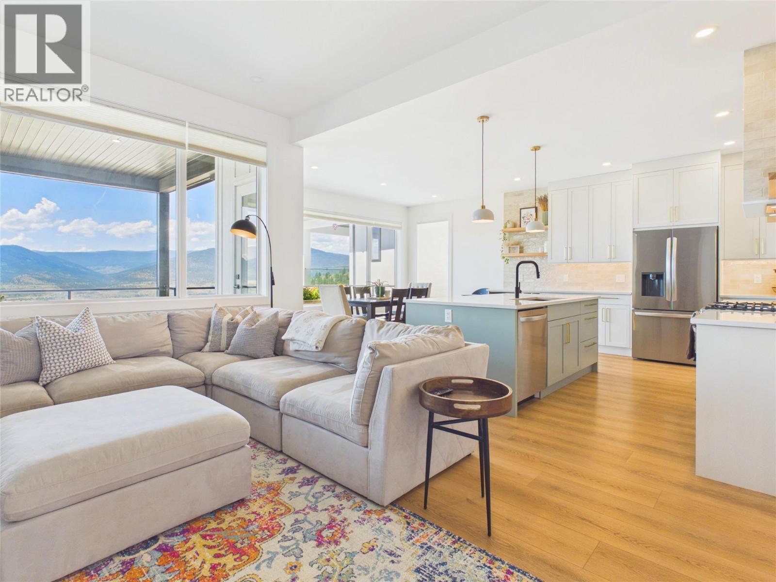
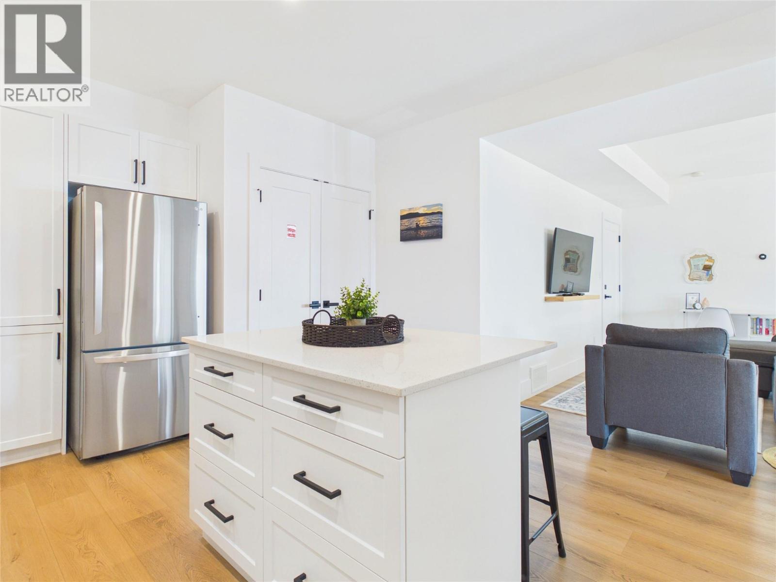
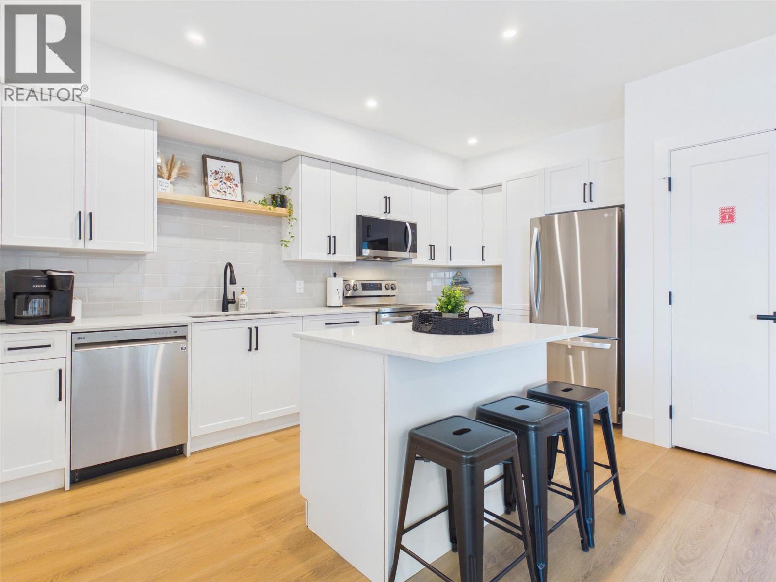
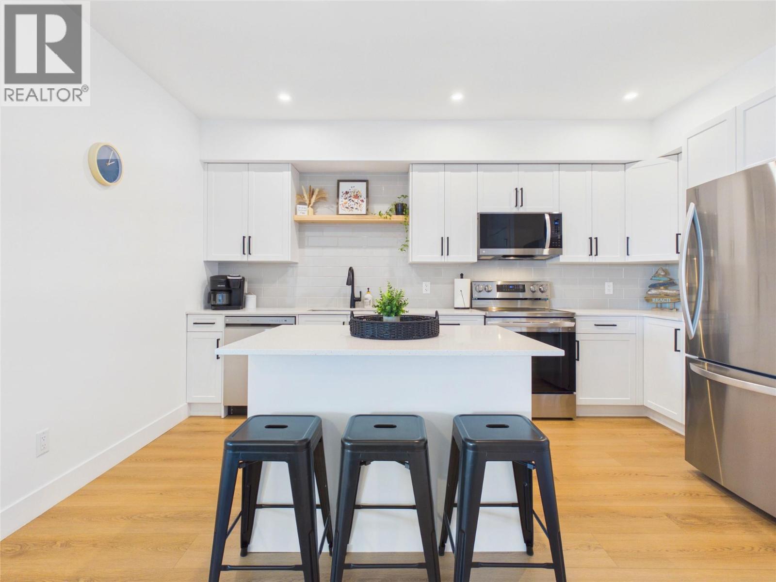
1081 Antler Drive, Penticton, BC - Indoor Photo Showing Kitchen With Upgraded Kitchen
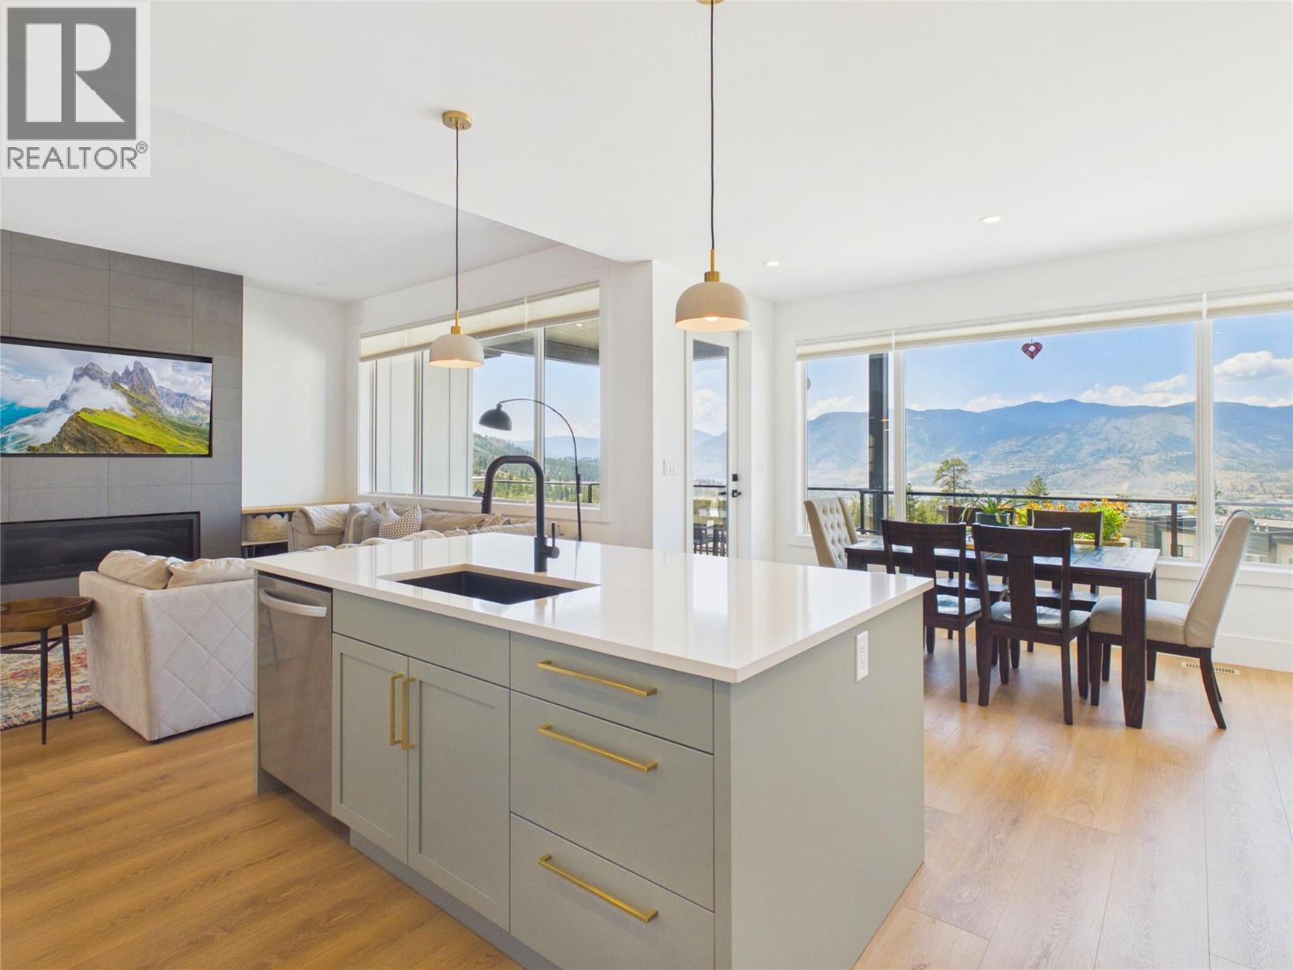
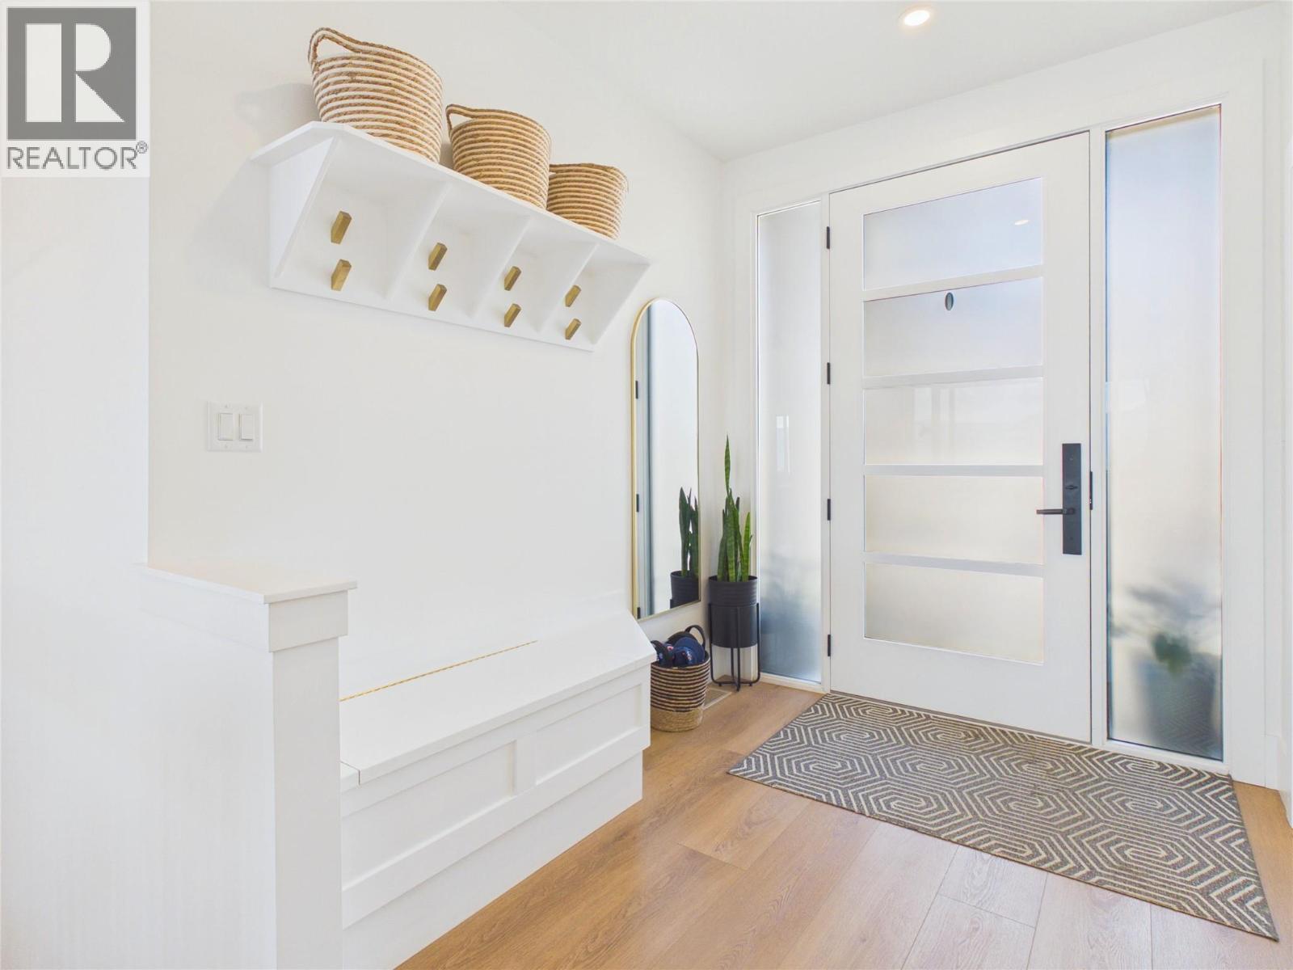
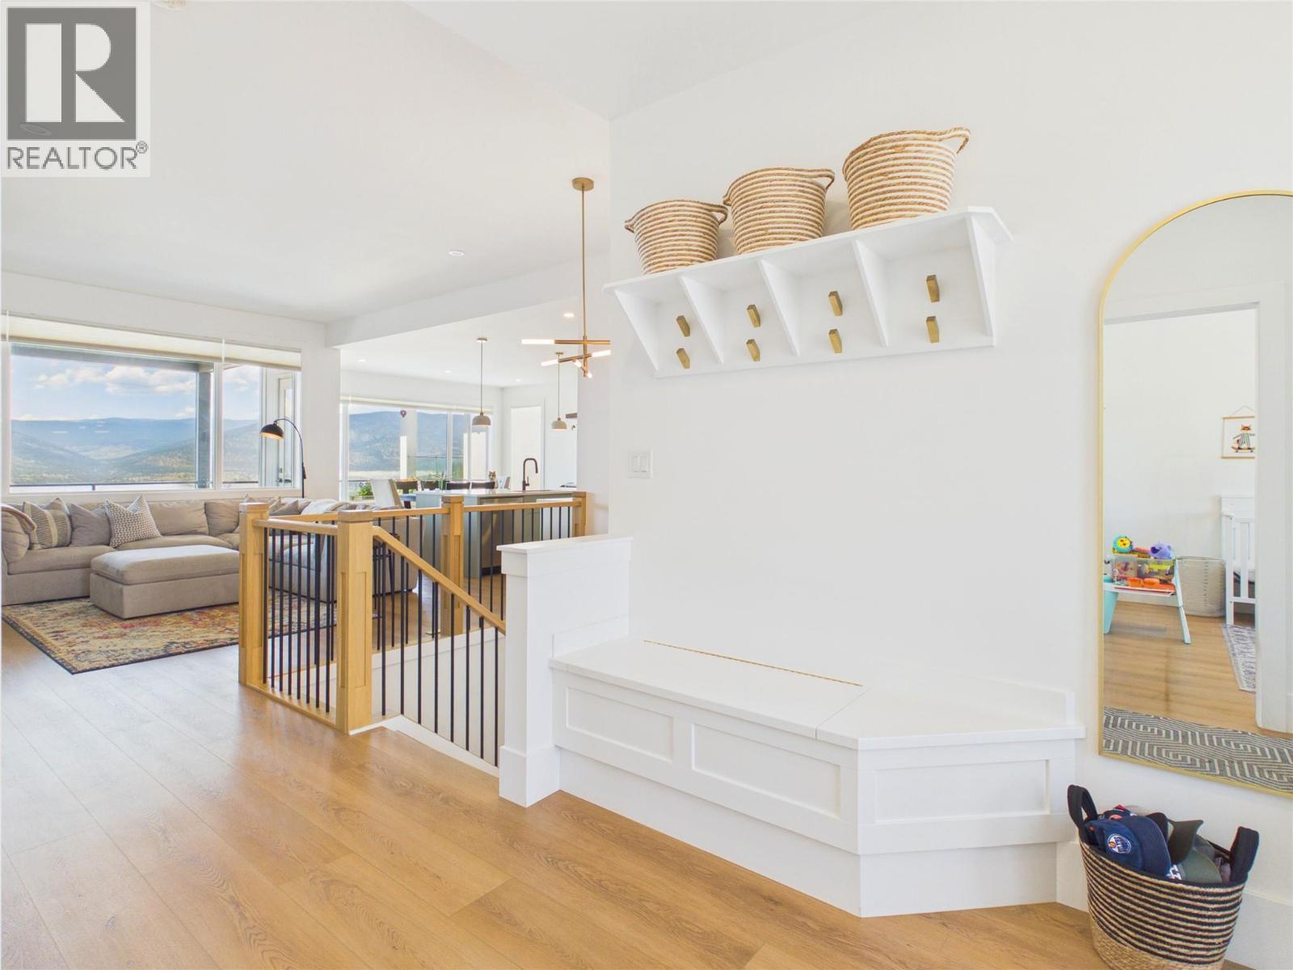
1081 Antler Drive, Penticton, BC - Indoor
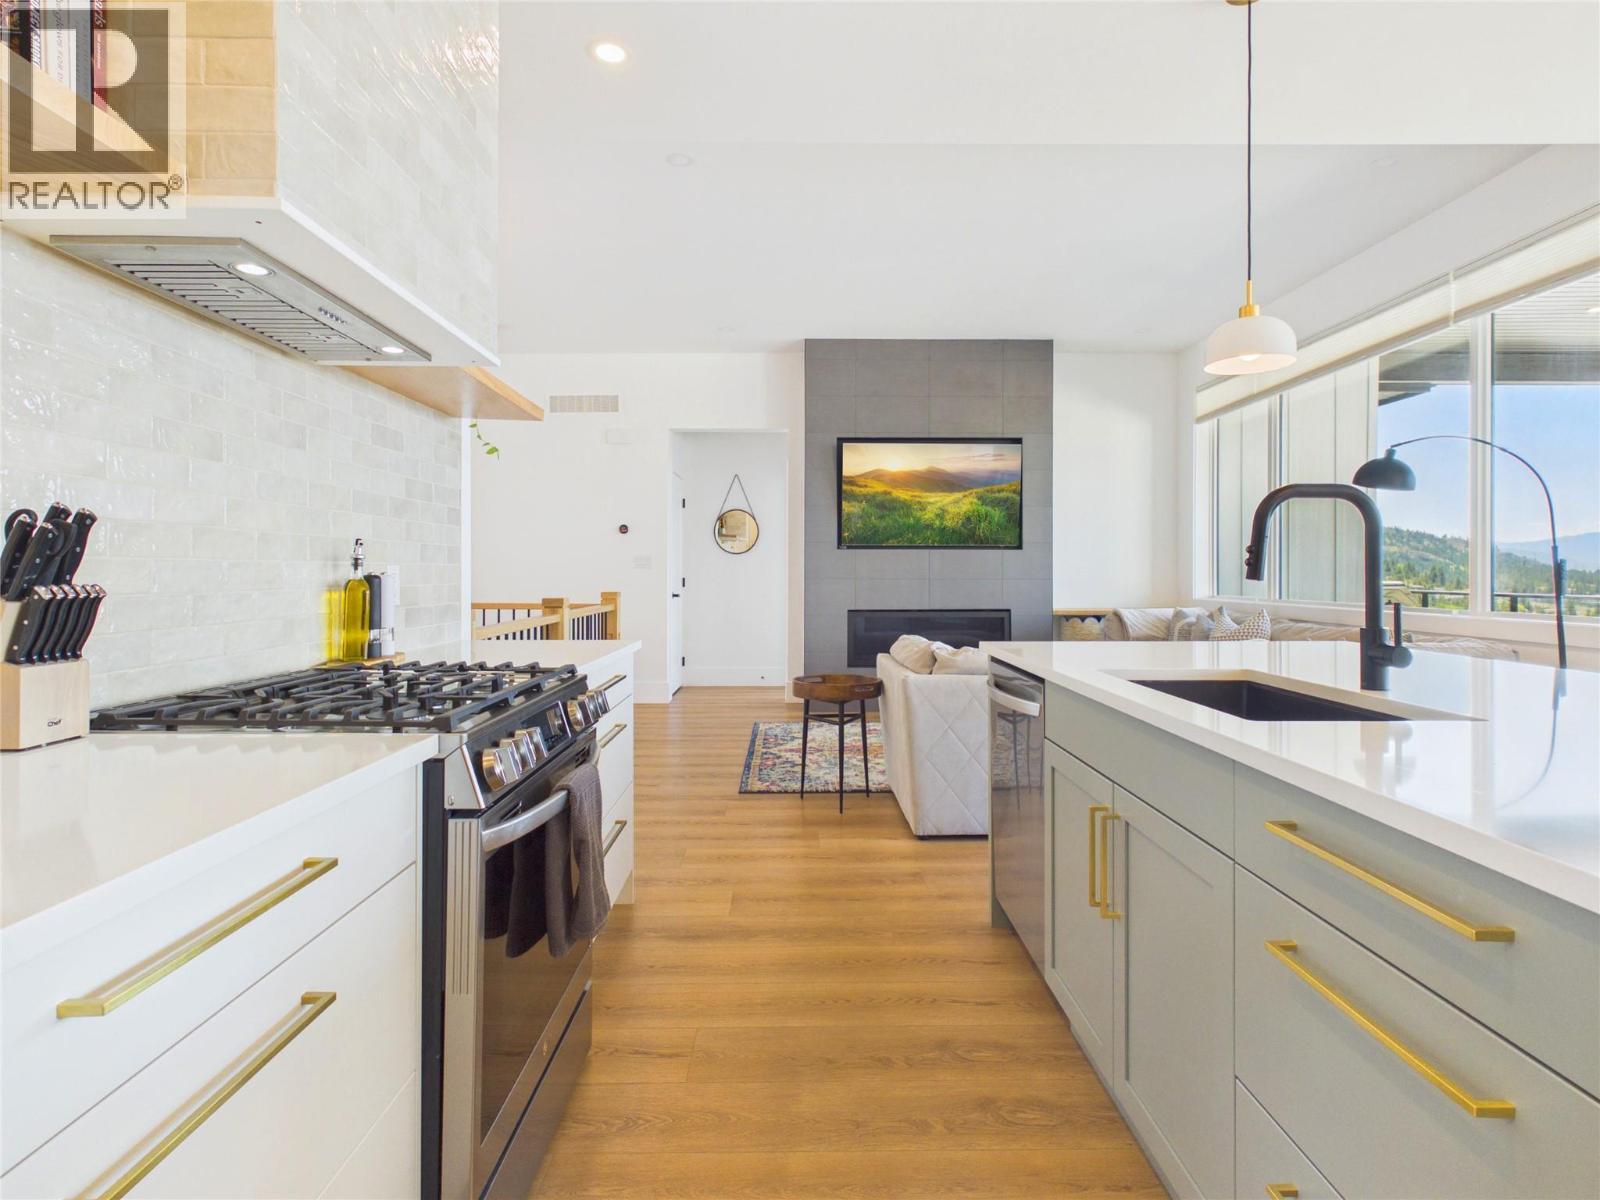
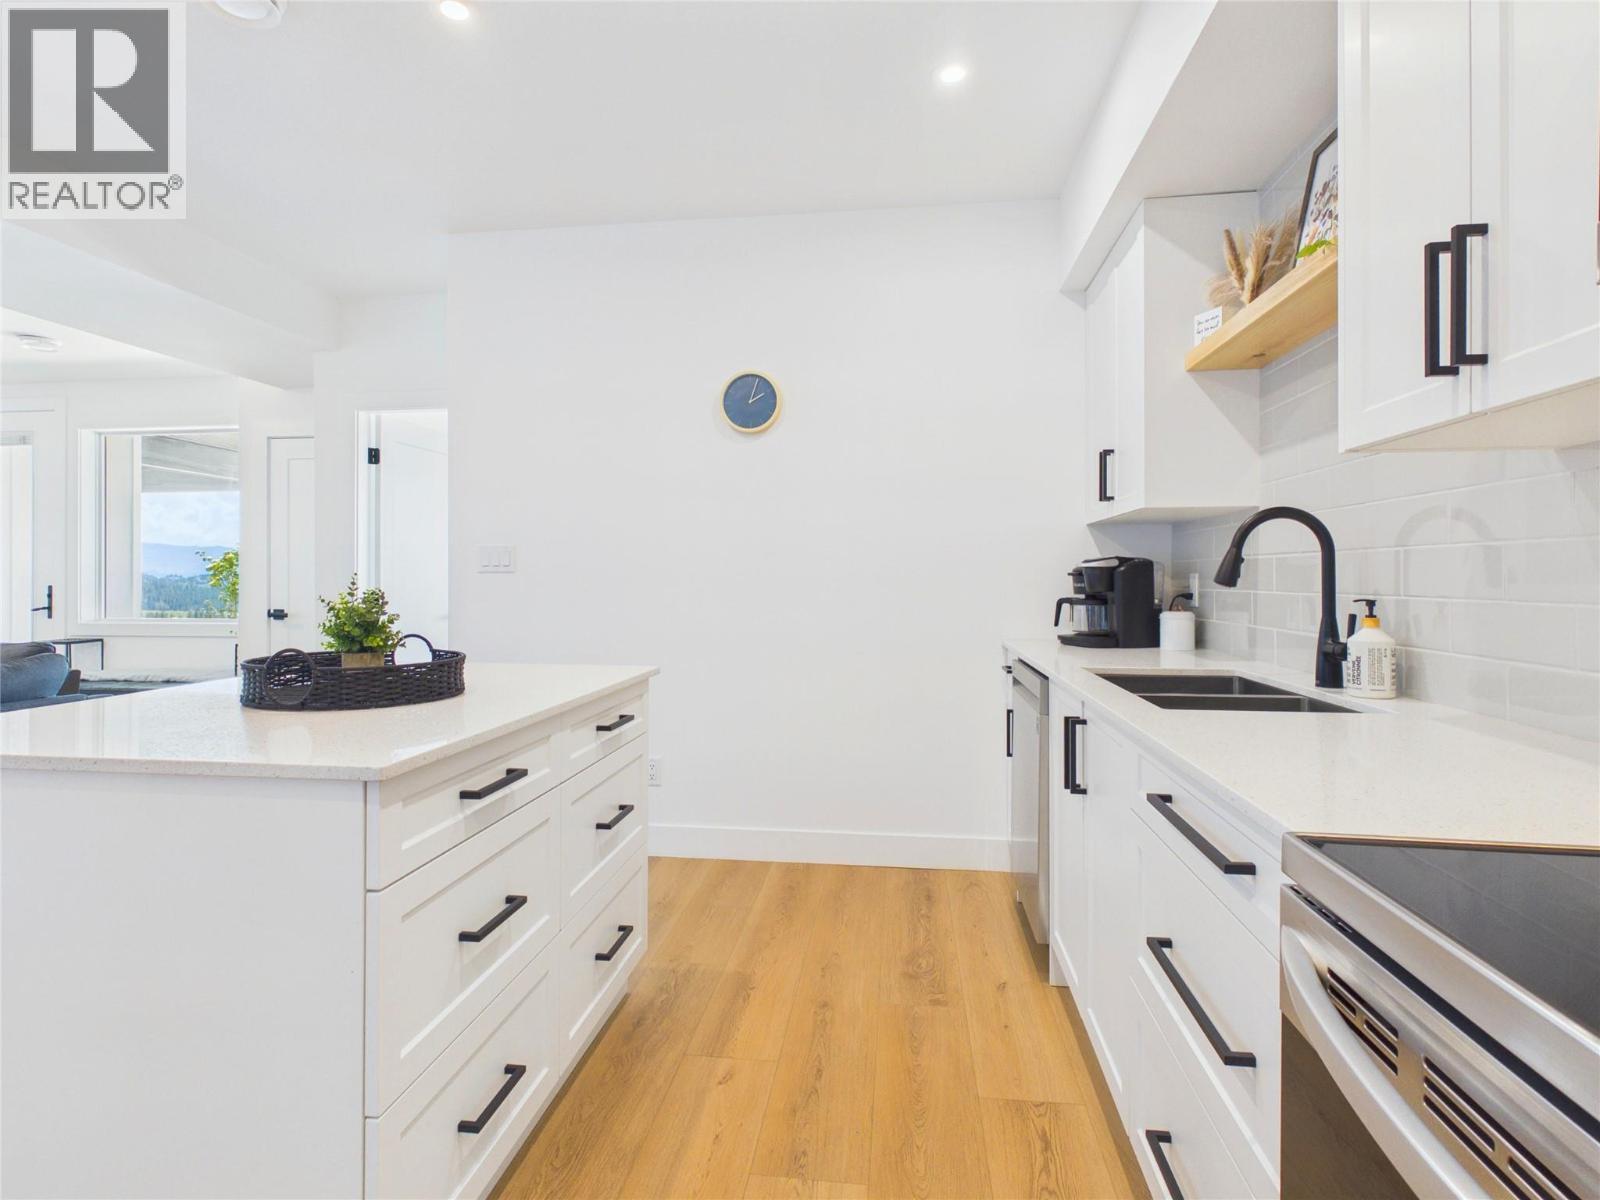
1081 Antler Drive, Penticton, BC - Indoor Photo Showing Kitchen With Upgraded Kitchen
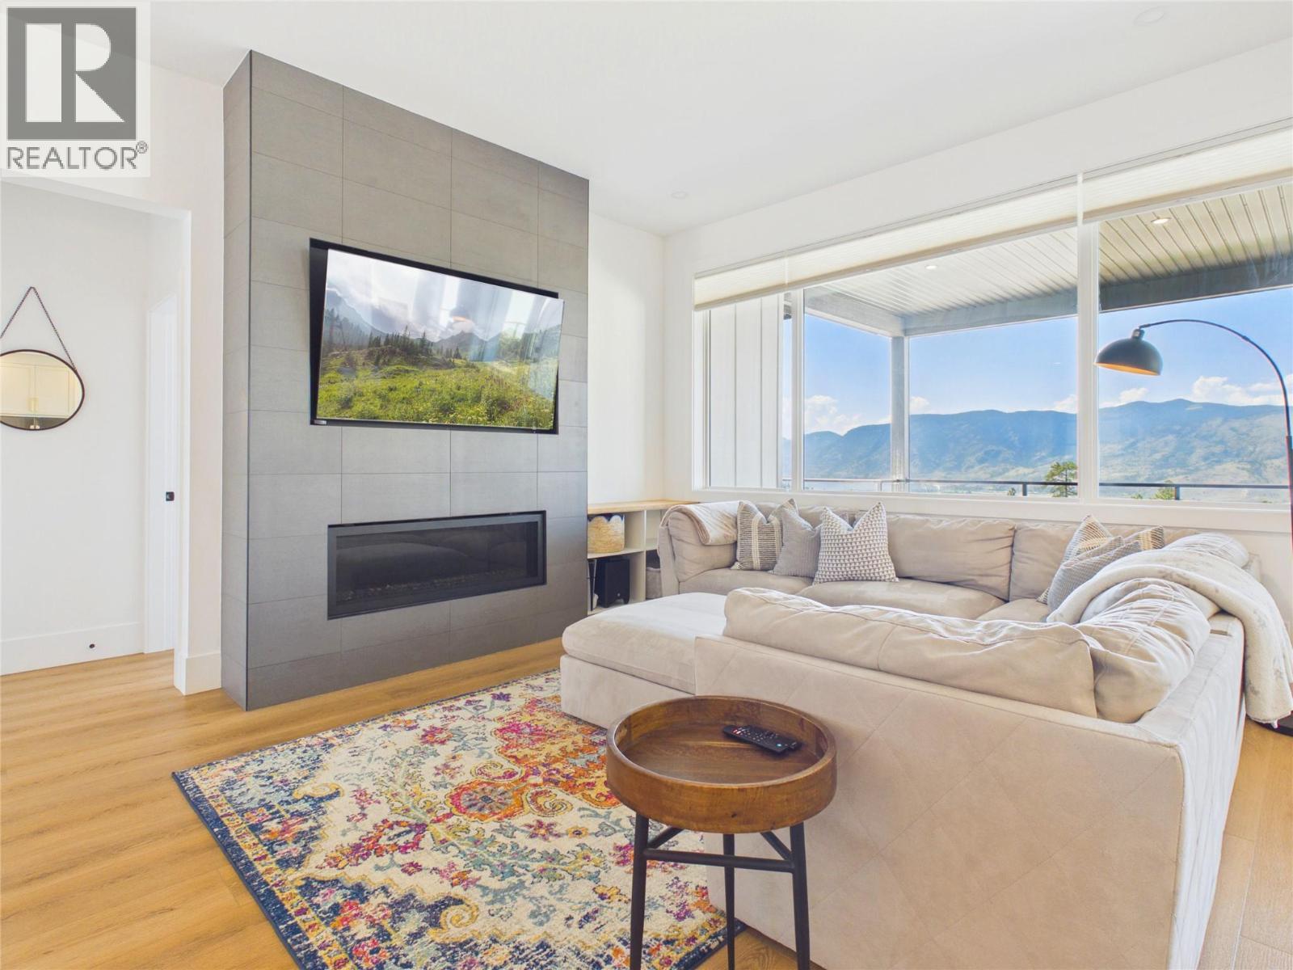
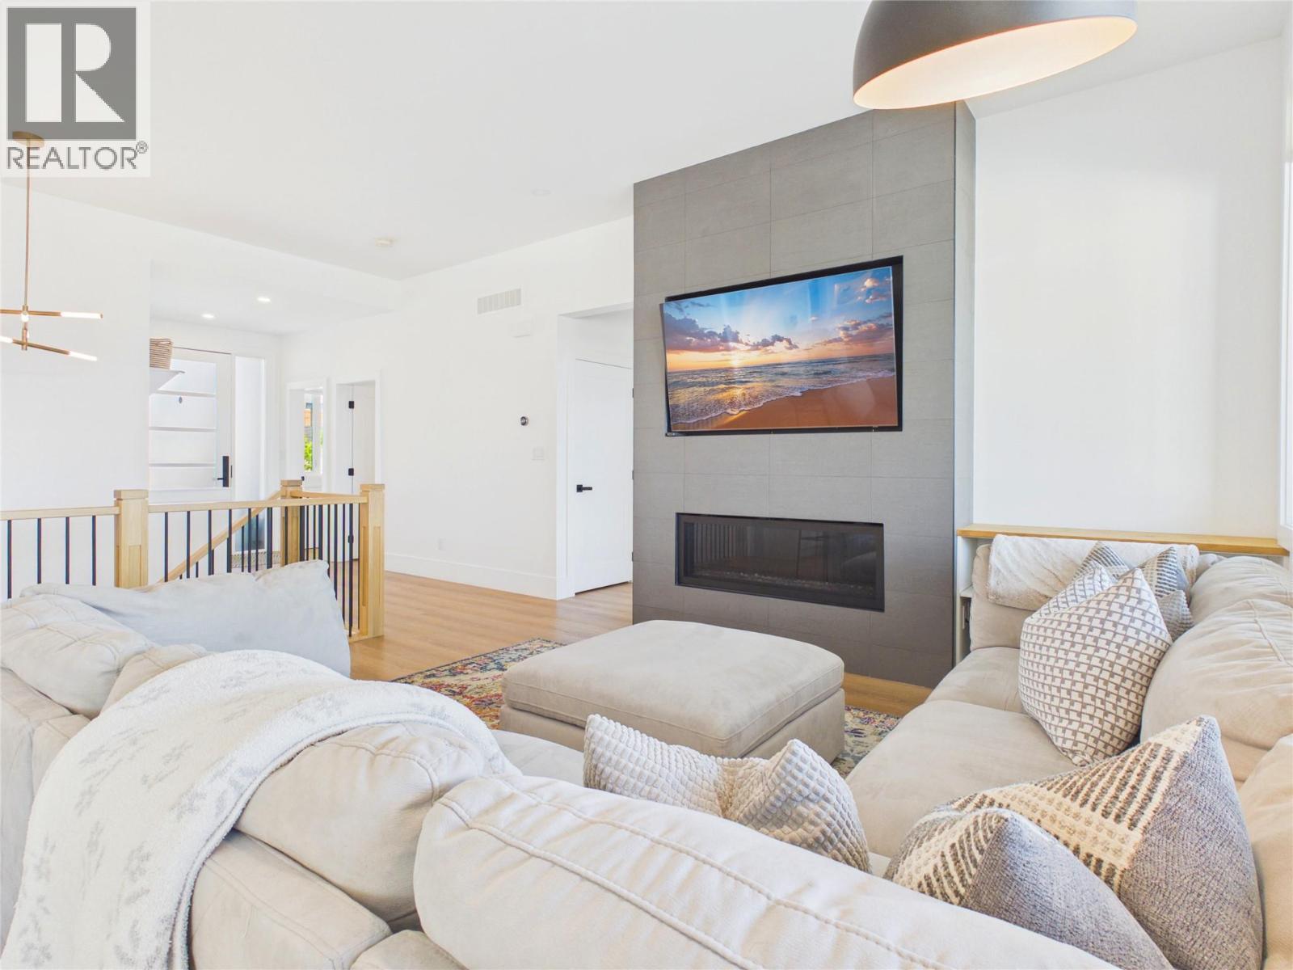
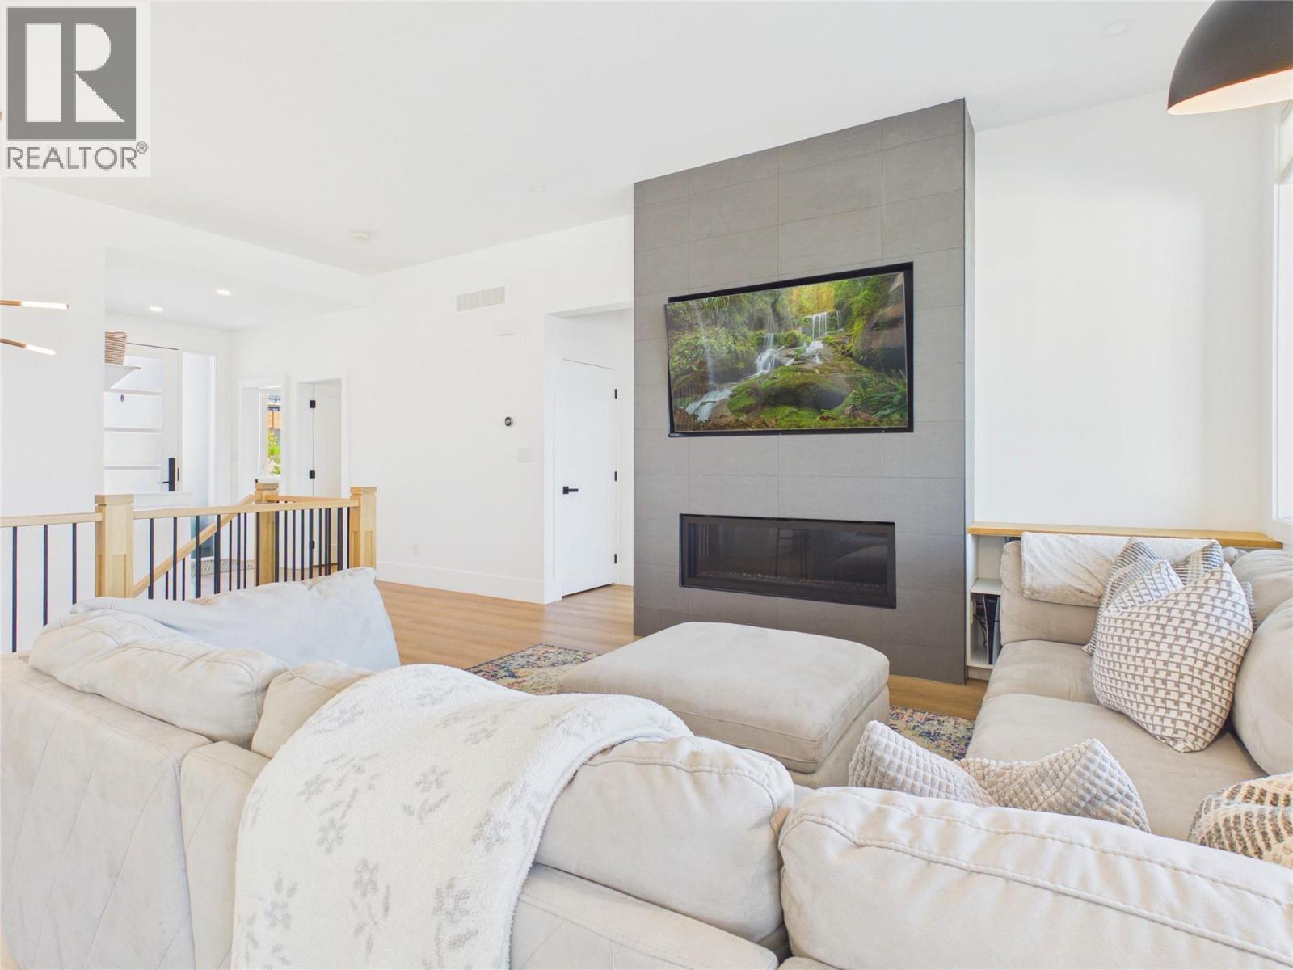
1081 Antler Drive, Penticton, BC - Indoor Photo Showing Living Room With Fireplace
1081 Antler Drive, Penticton, BC - Indoor
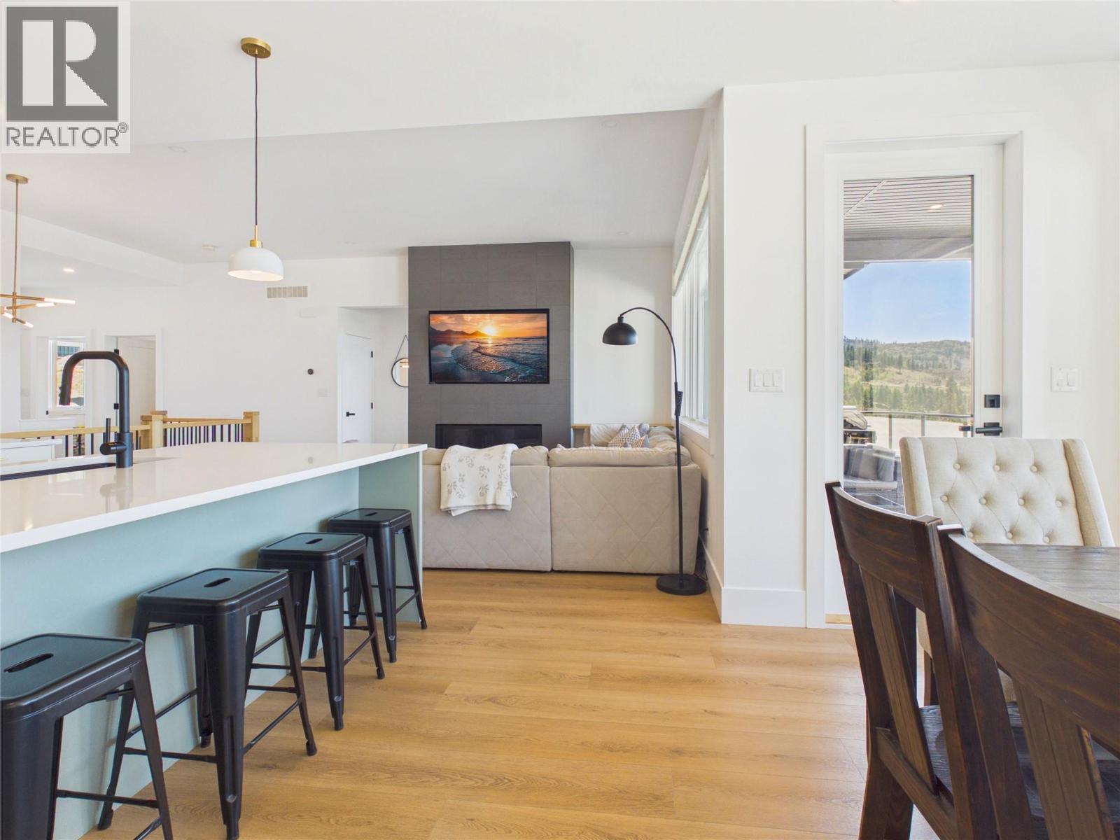
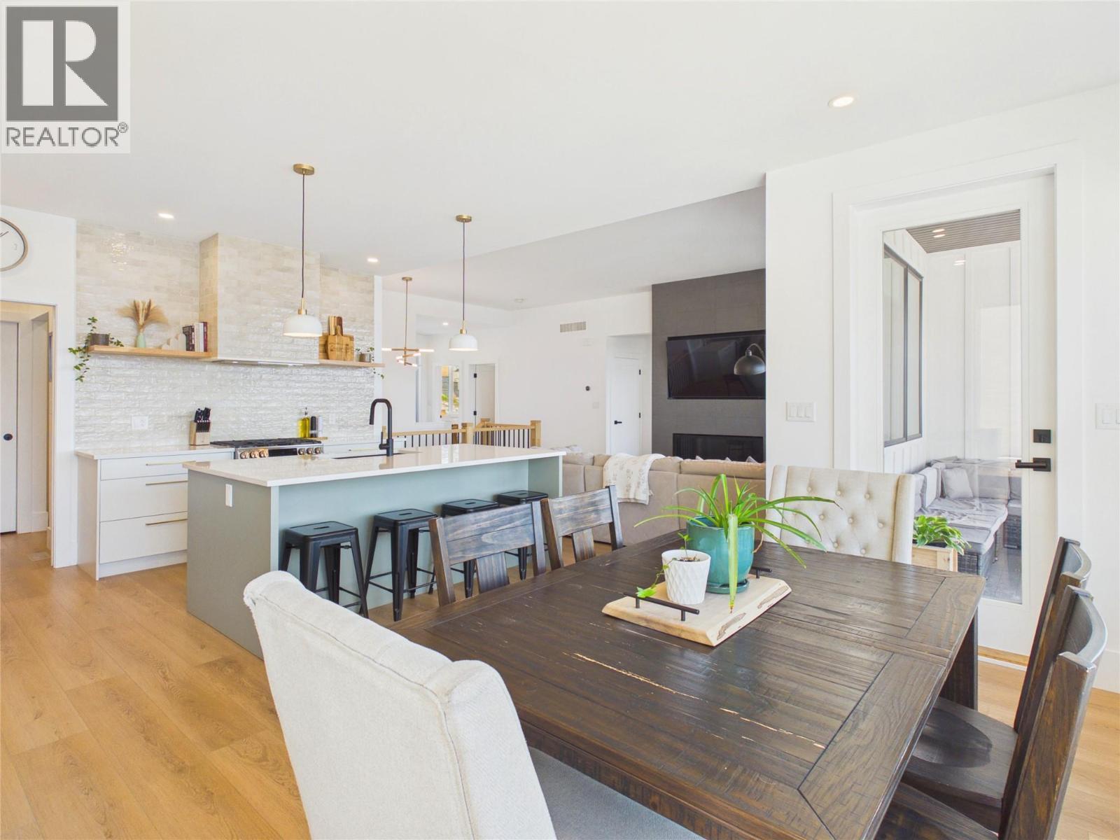
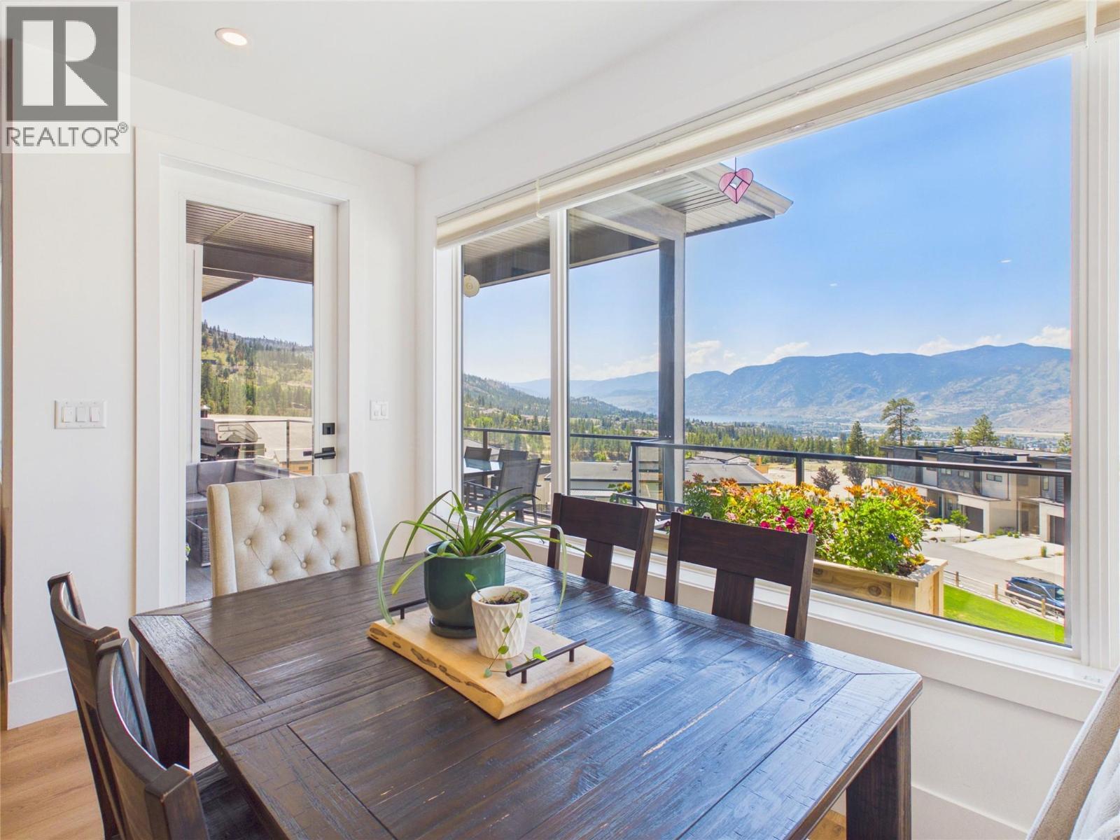
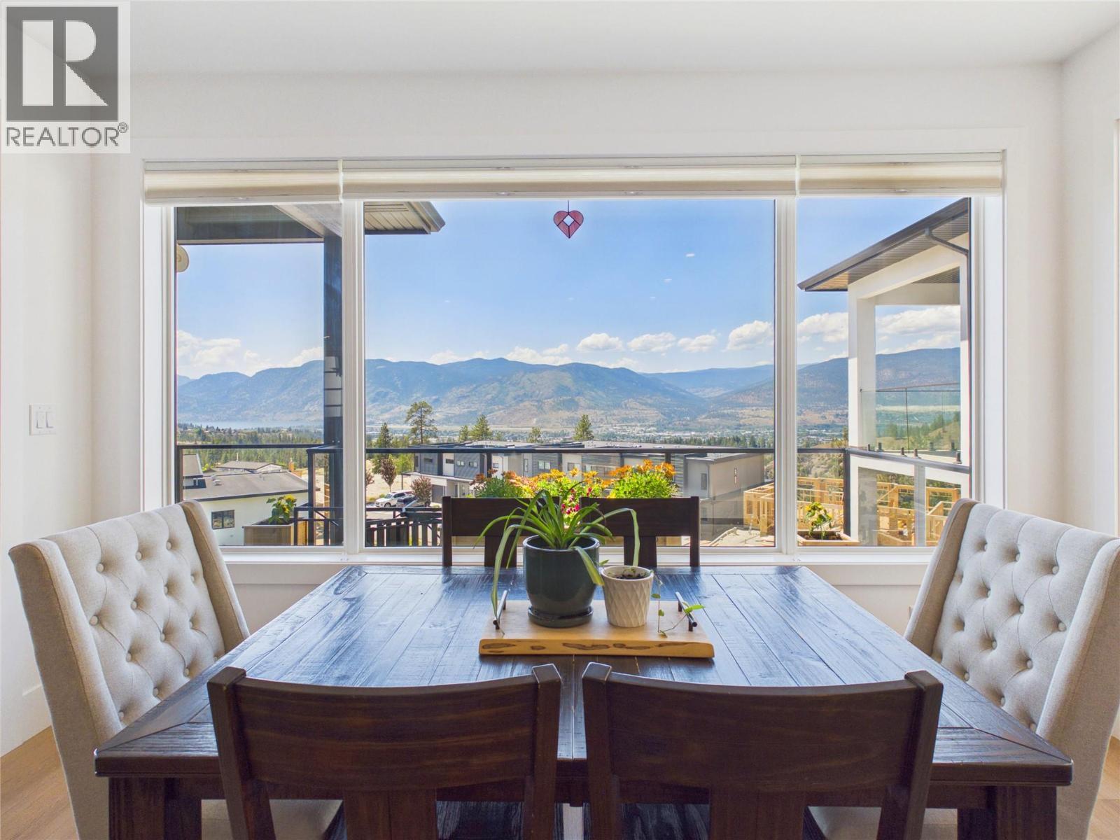
1081 Antler Drive, Penticton, BC - Indoor Photo Showing Dining Room
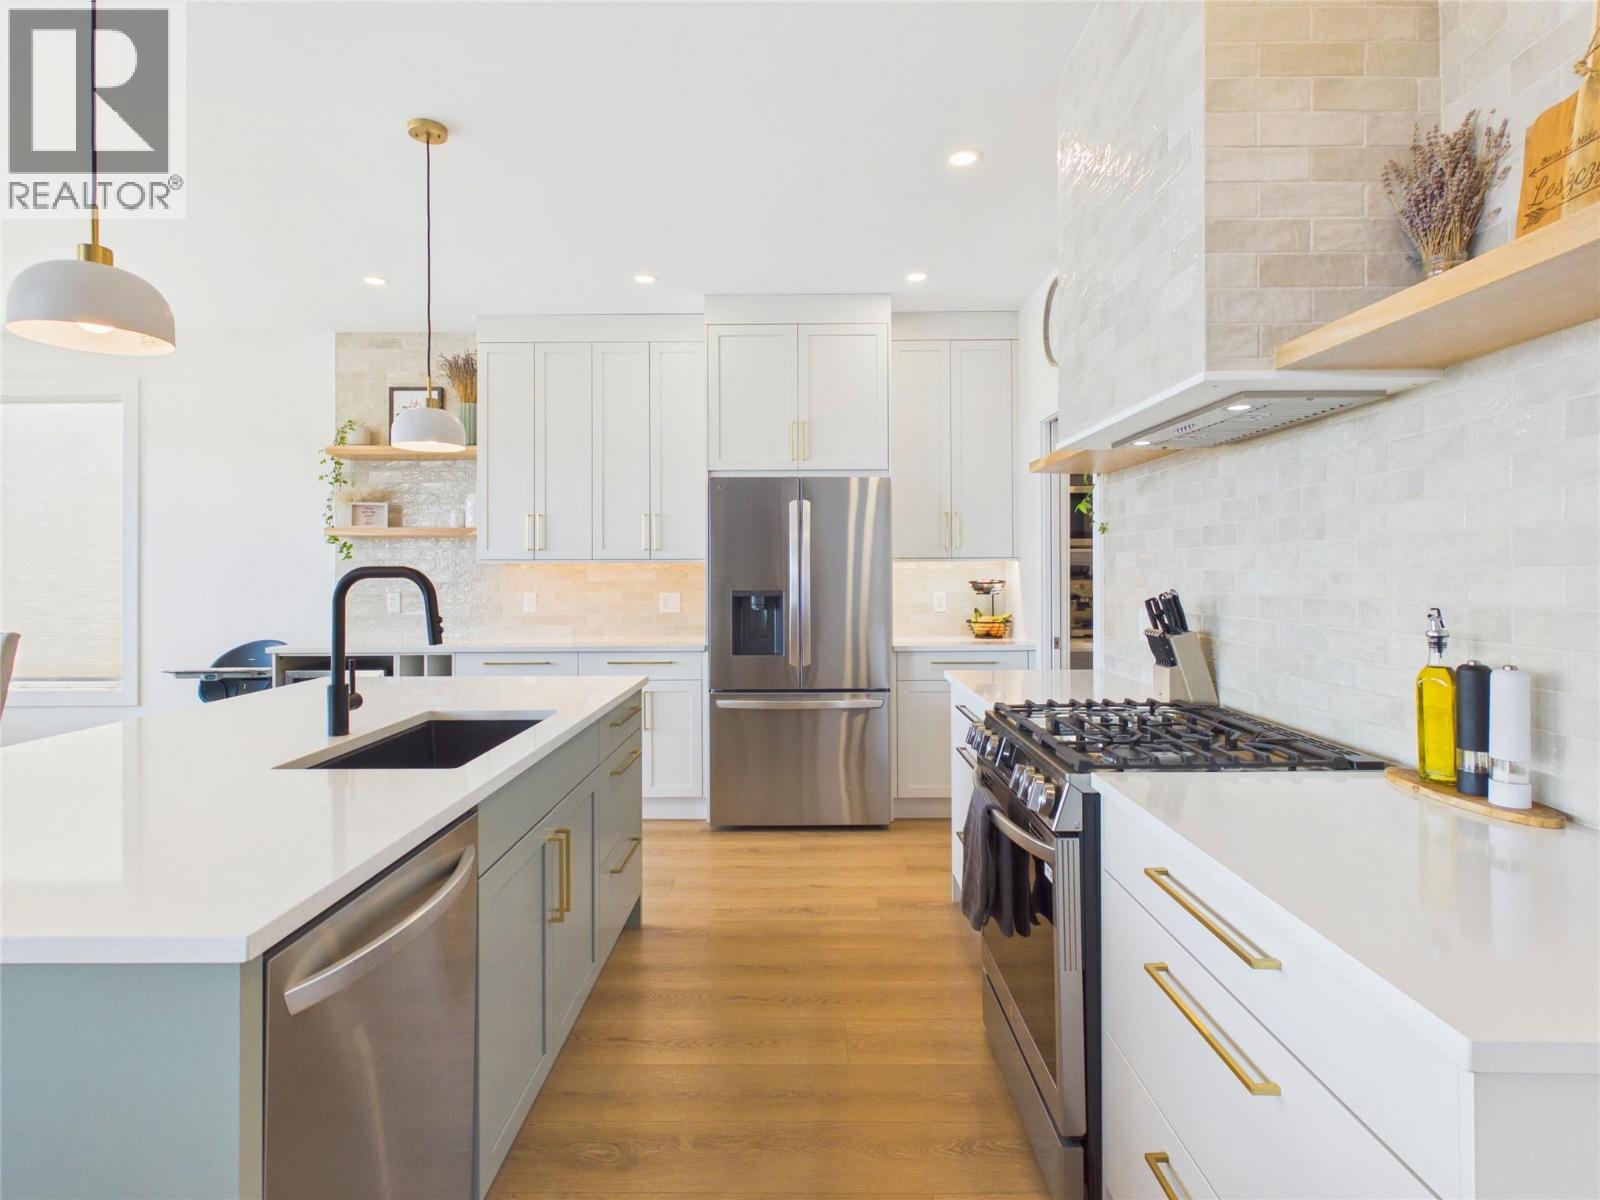
1081 Antler Drive, Penticton, BC - Indoor Photo Showing Kitchen With Upgraded Kitchen
1081 Antler Drive, Penticton, BC - Indoor Photo Showing Dining Room
1081 Antler Drive, Penticton, BC - Indoor
1081 Antler Drive, Penticton, BC - Indoor Photo Showing Kitchen With Upgraded Kitchen
1081 Antler Drive, Penticton, BC - Indoor Photo Showing Living Room With Fireplace
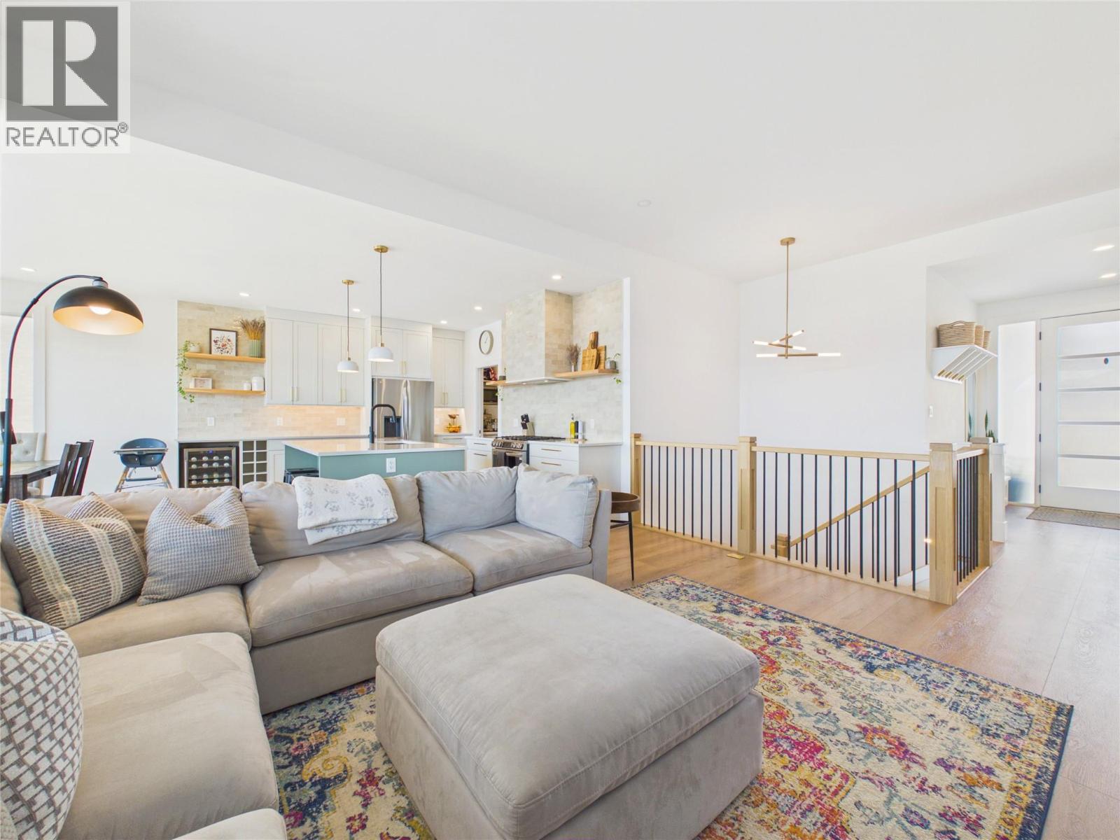
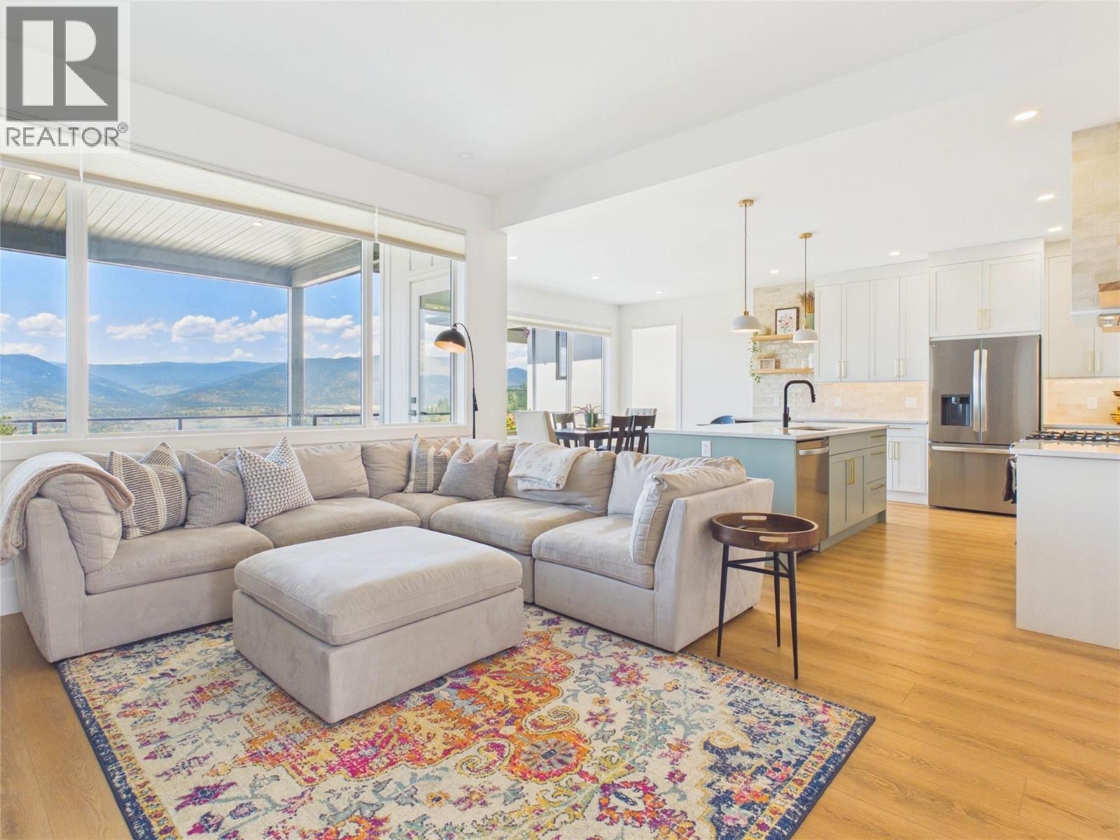
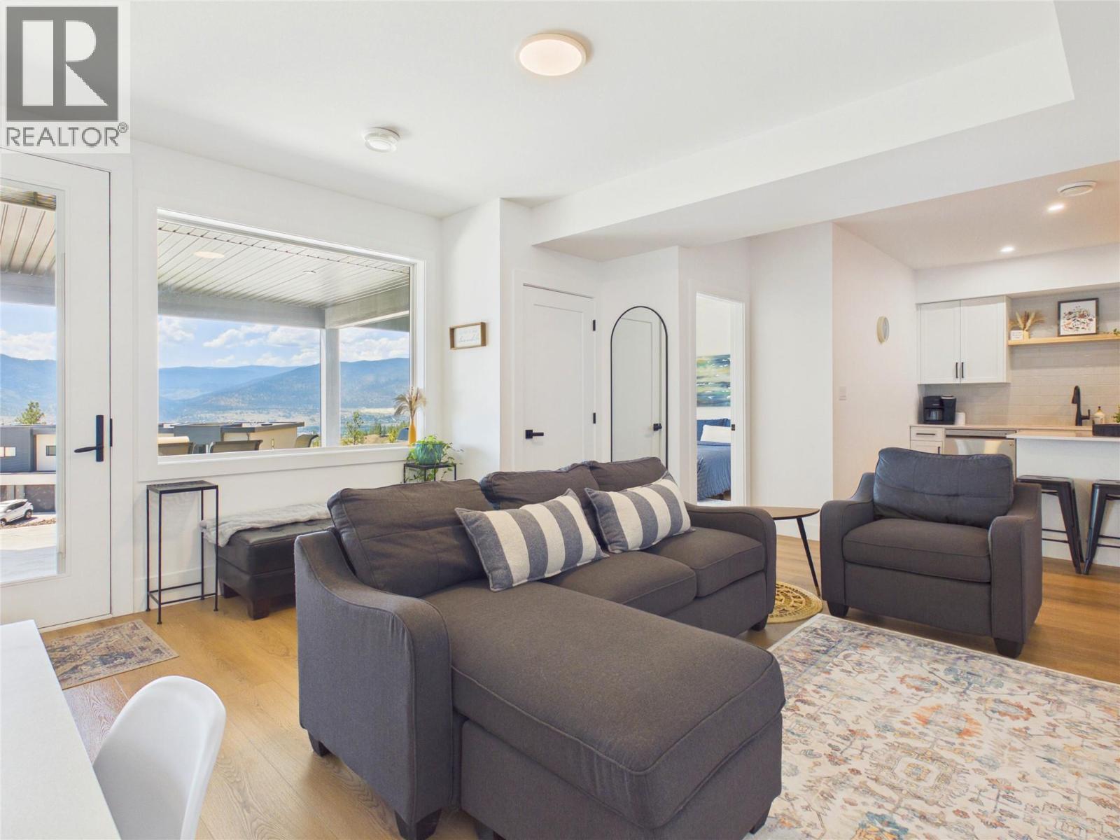
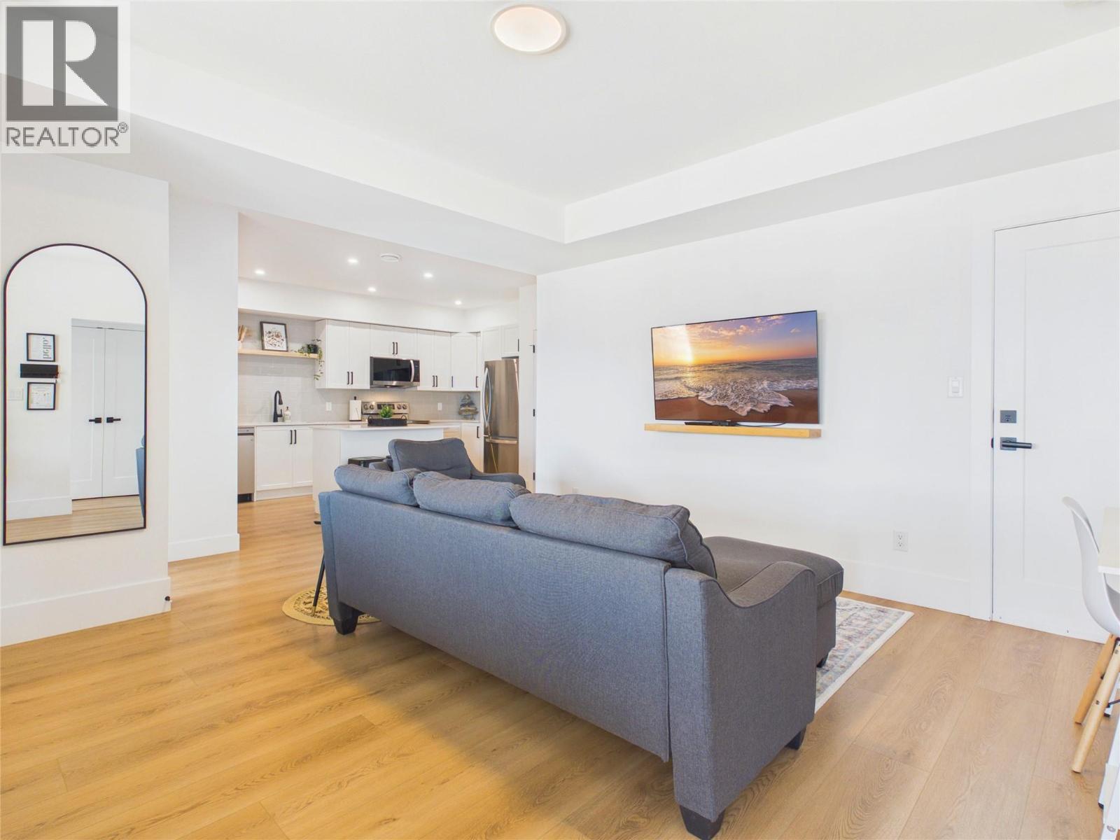
1081 Antler Drive, Penticton, BC - Indoor Photo Showing Living Room
1081 Antler Drive, Penticton, BC - Indoor
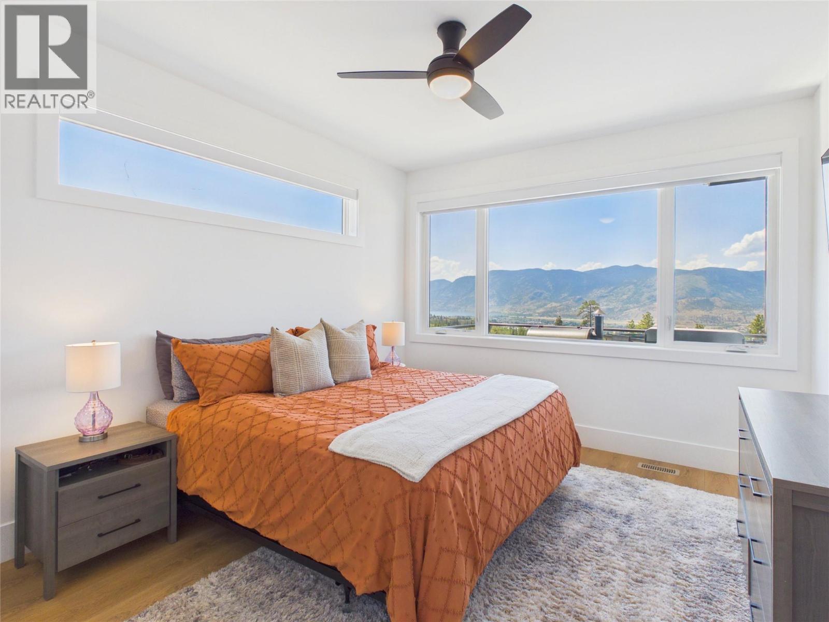
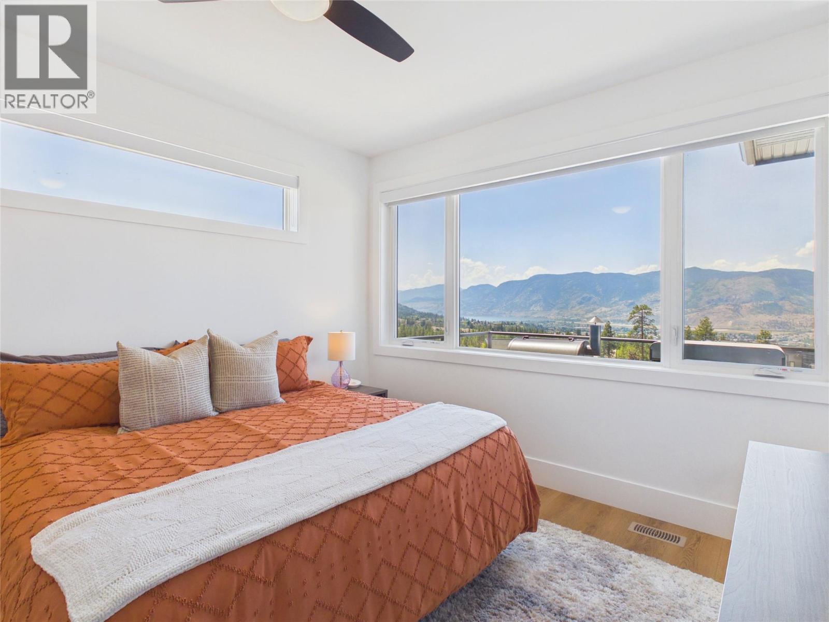
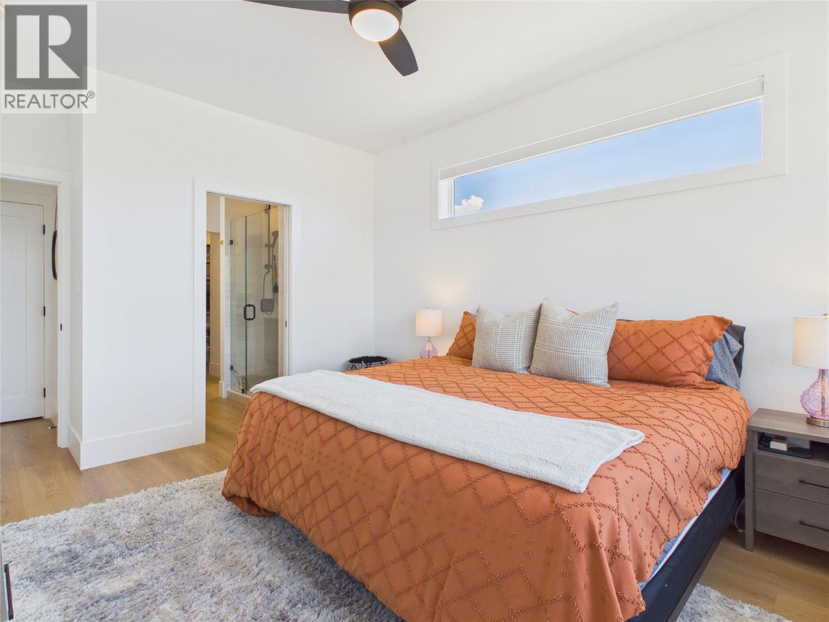
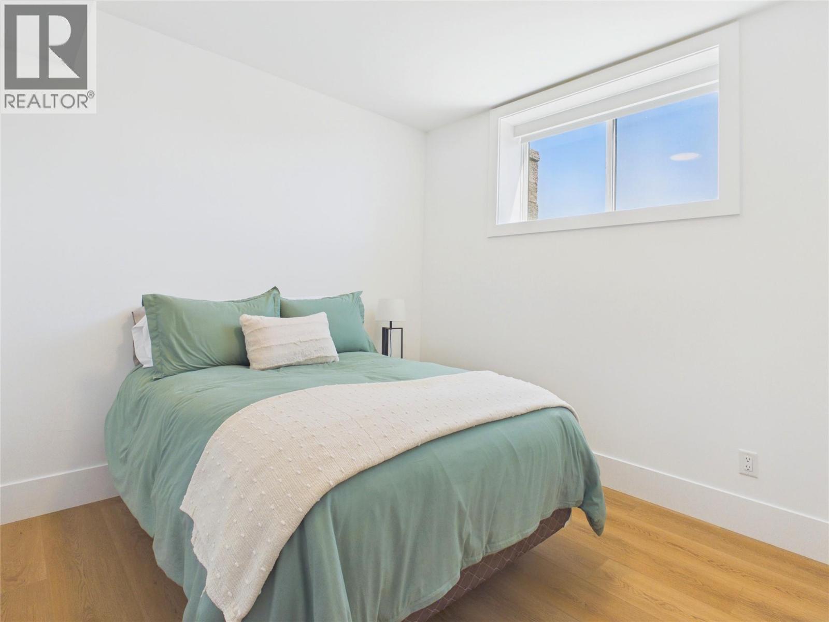
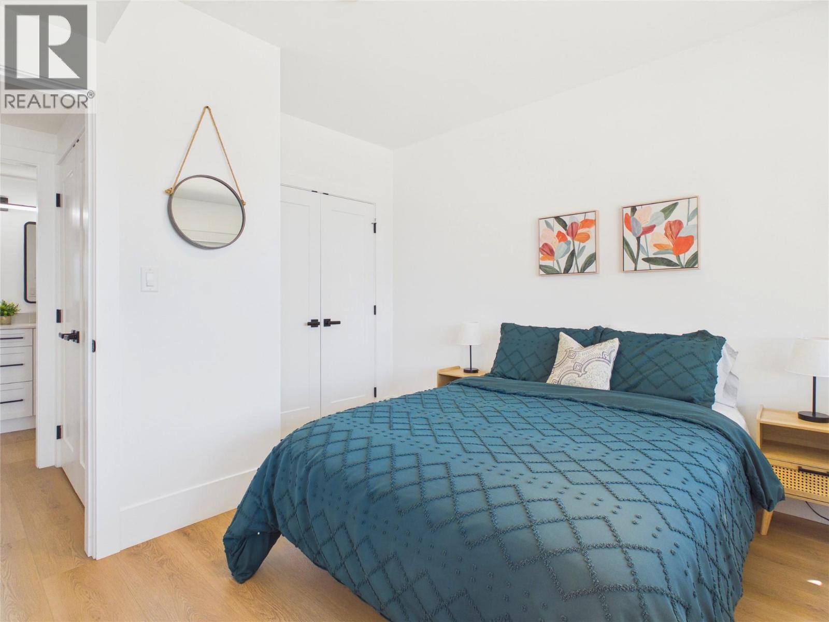
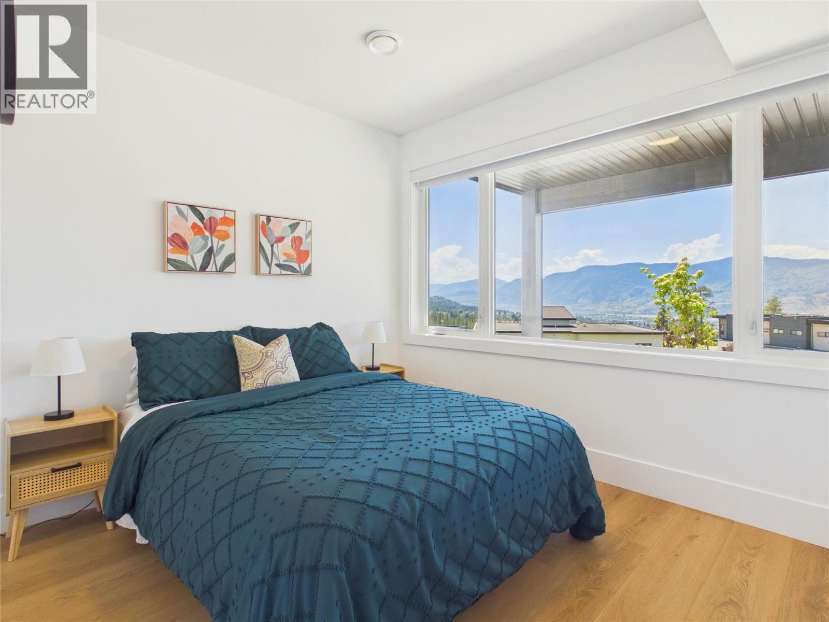
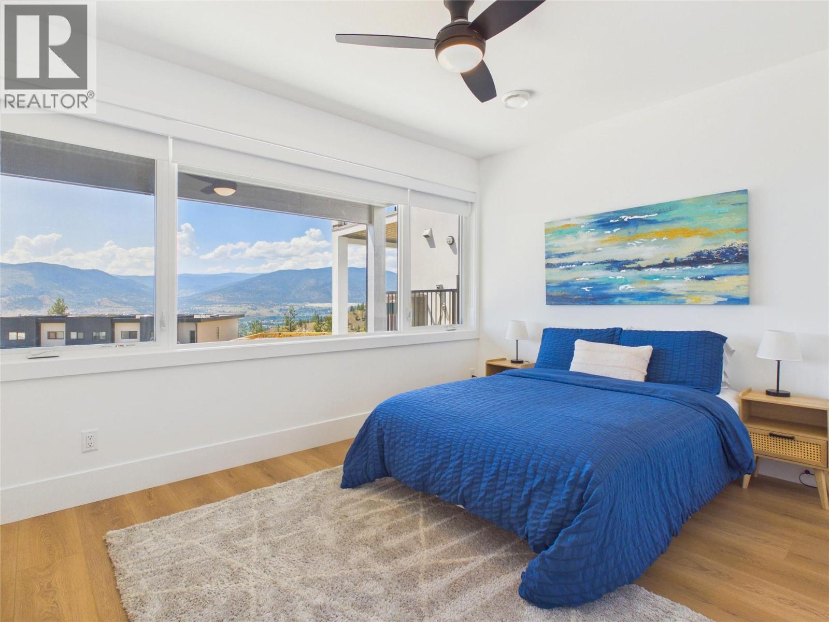
1081 Antler Drive, Penticton, BC - Indoor Photo Showing Bedroom
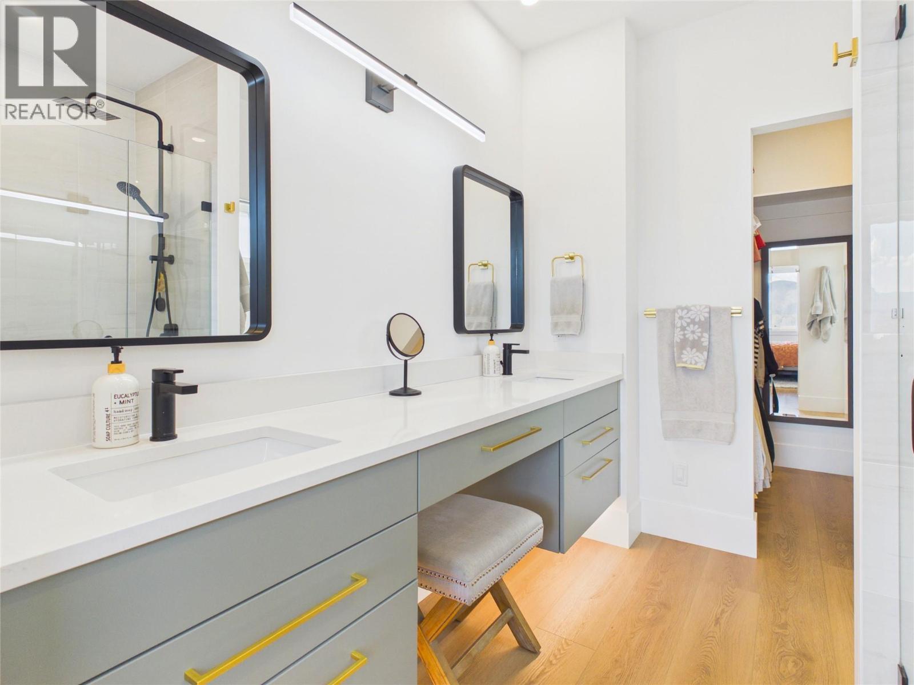
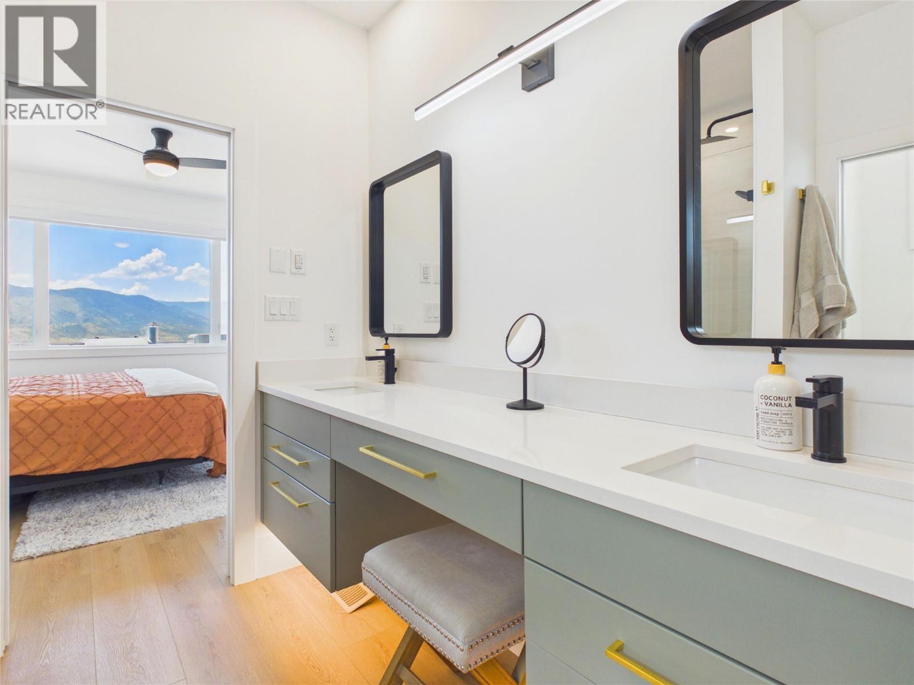
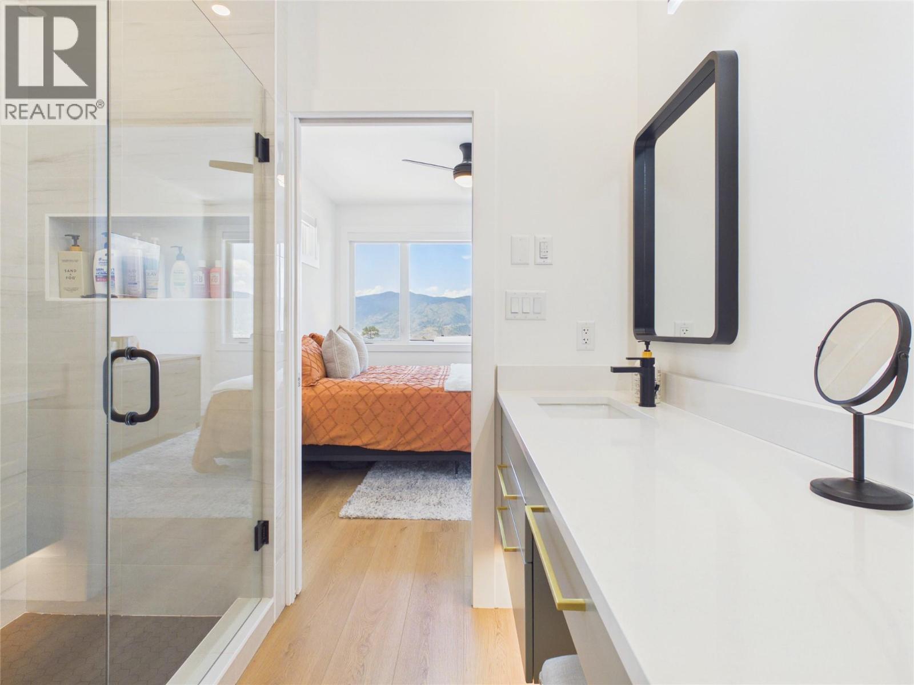
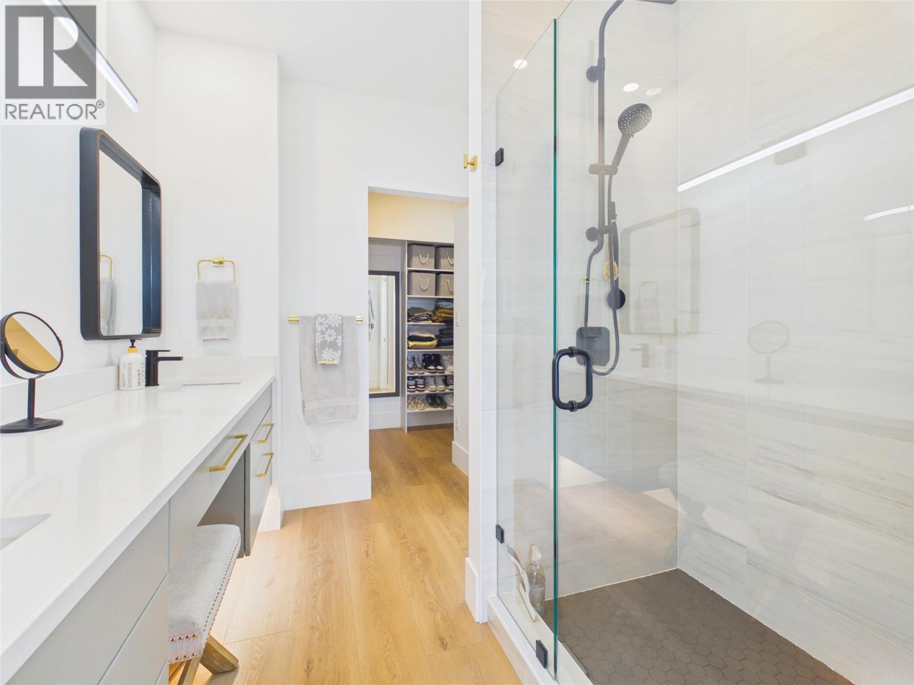
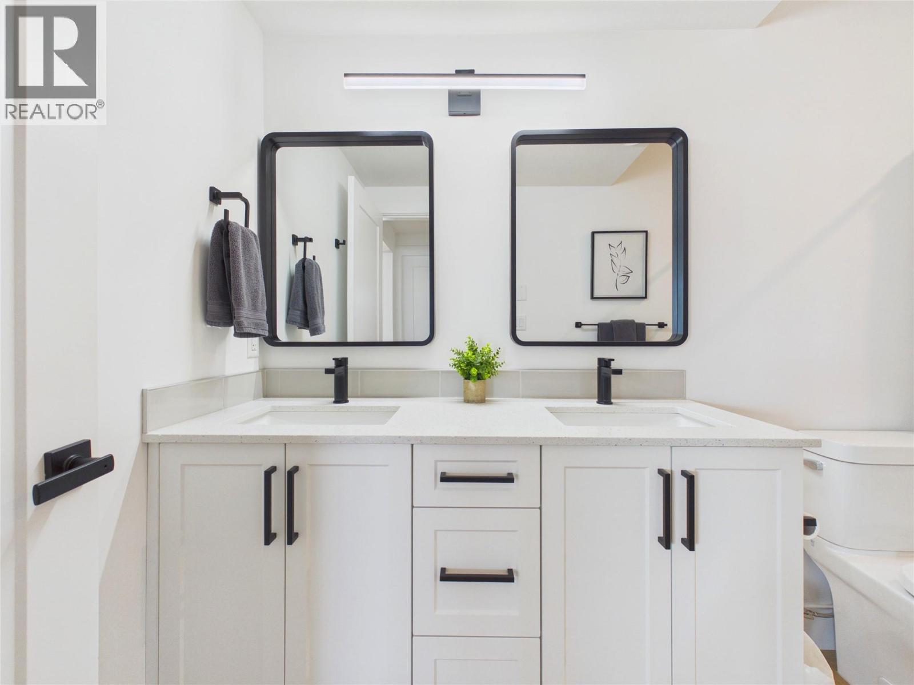
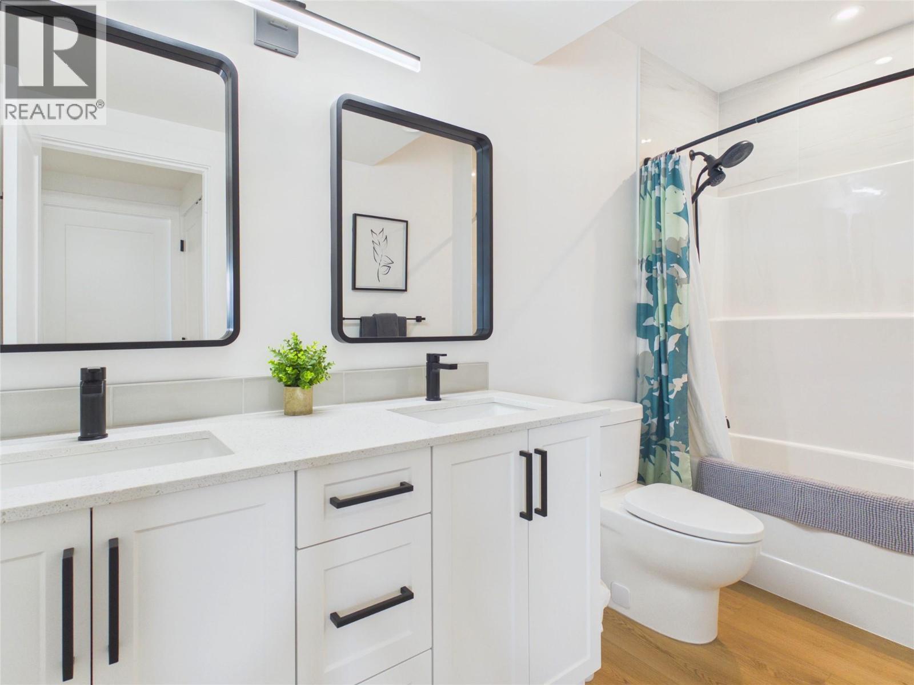
1081 Antler Drive, Penticton, BC - Indoor Photo Showing Bathroom
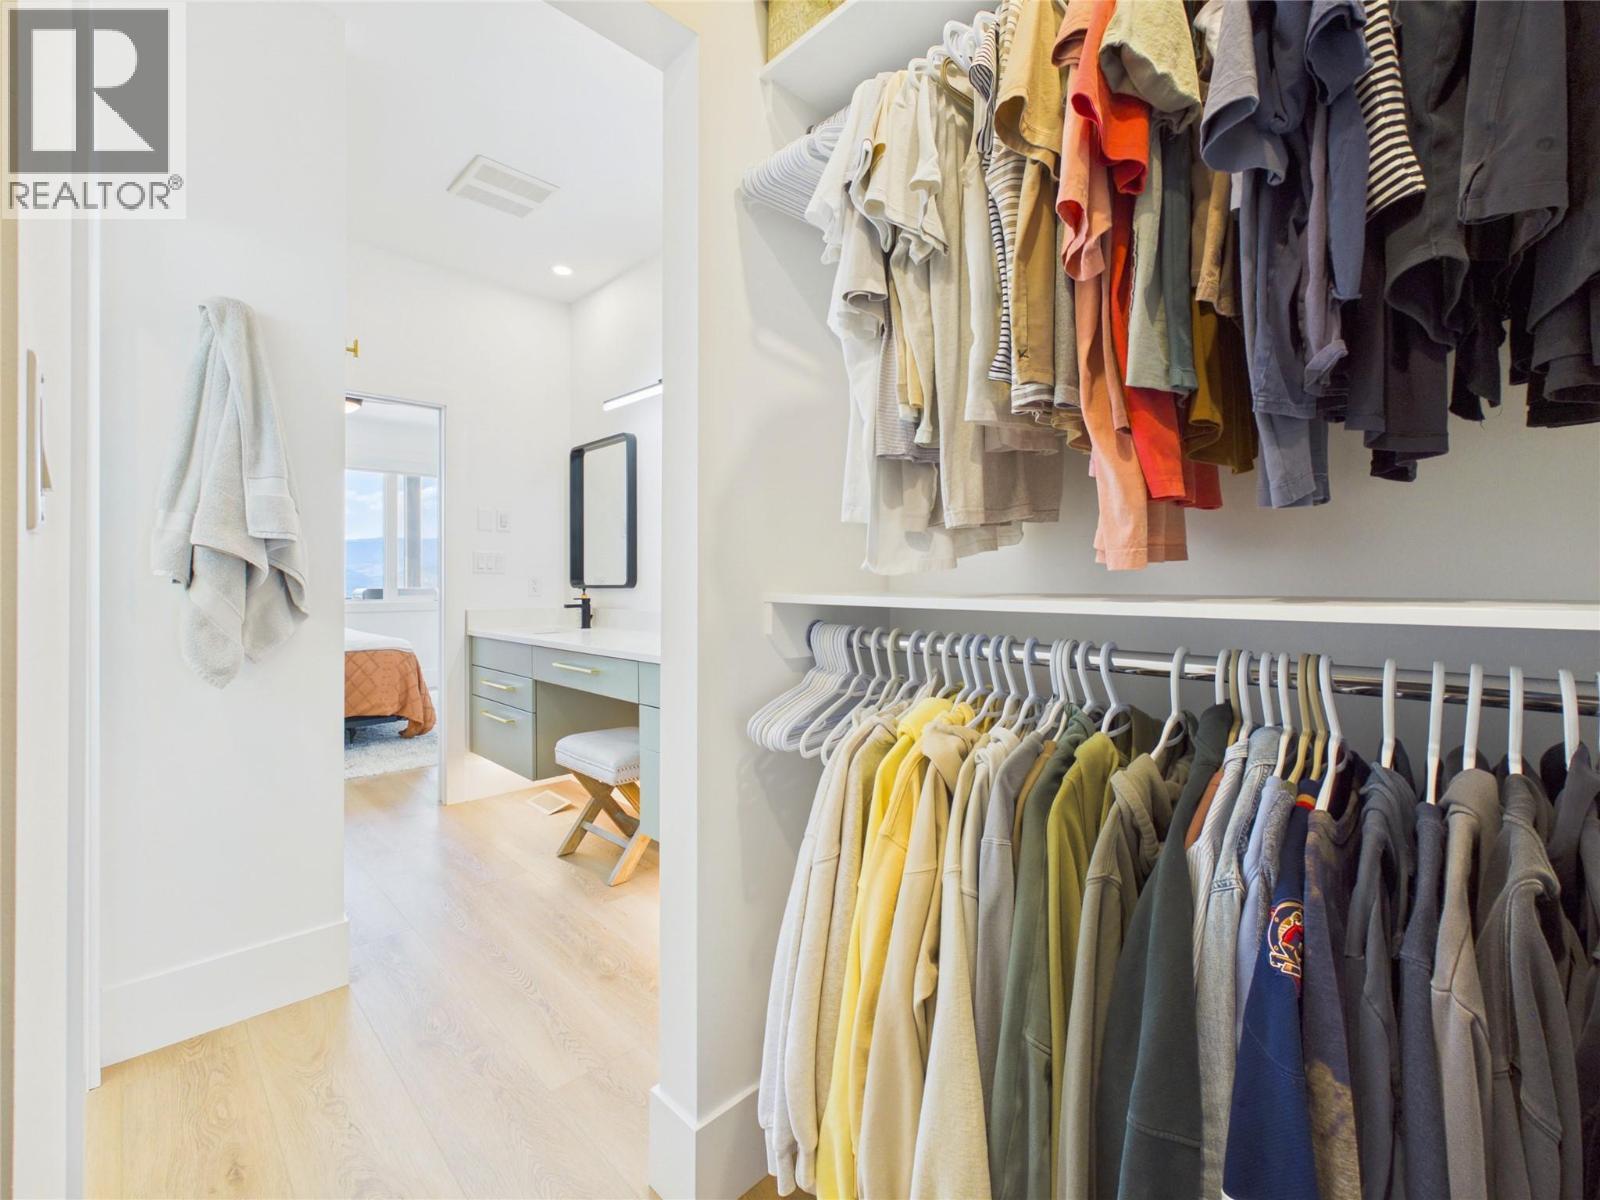
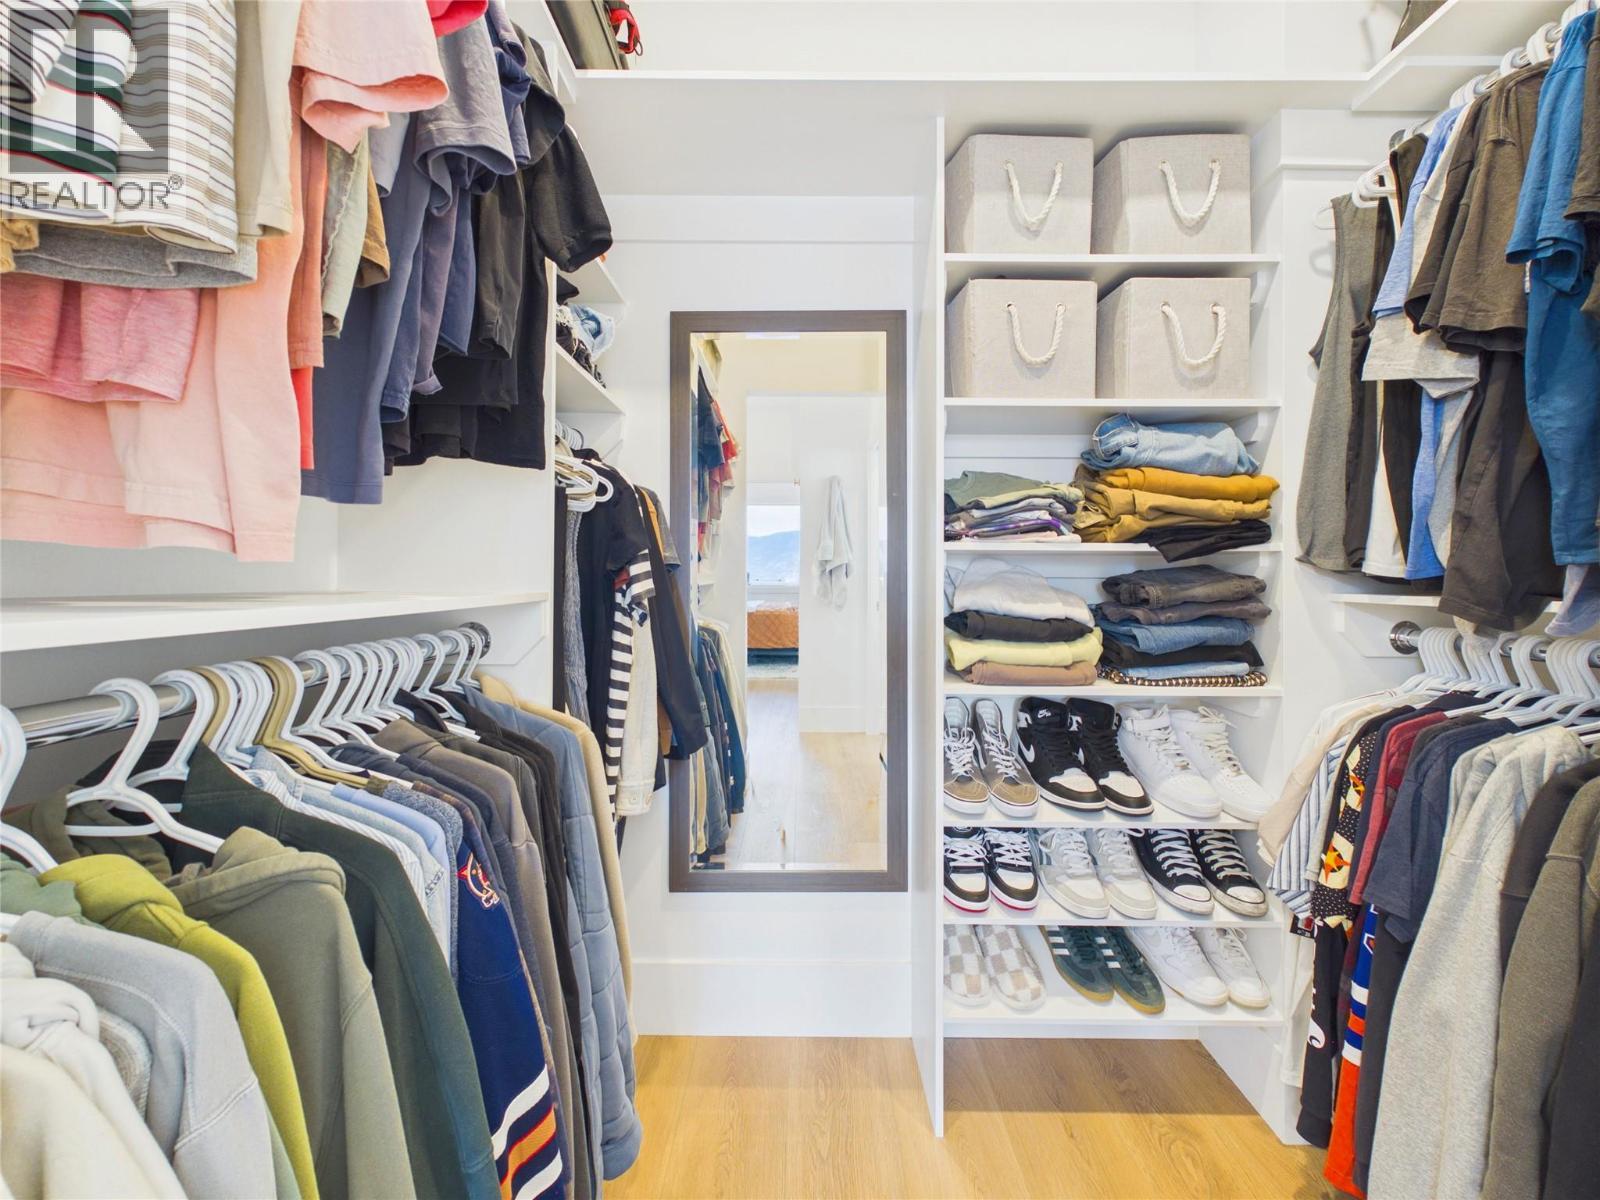
1081 Antler Drive, Penticton, BC - Indoor With Storage
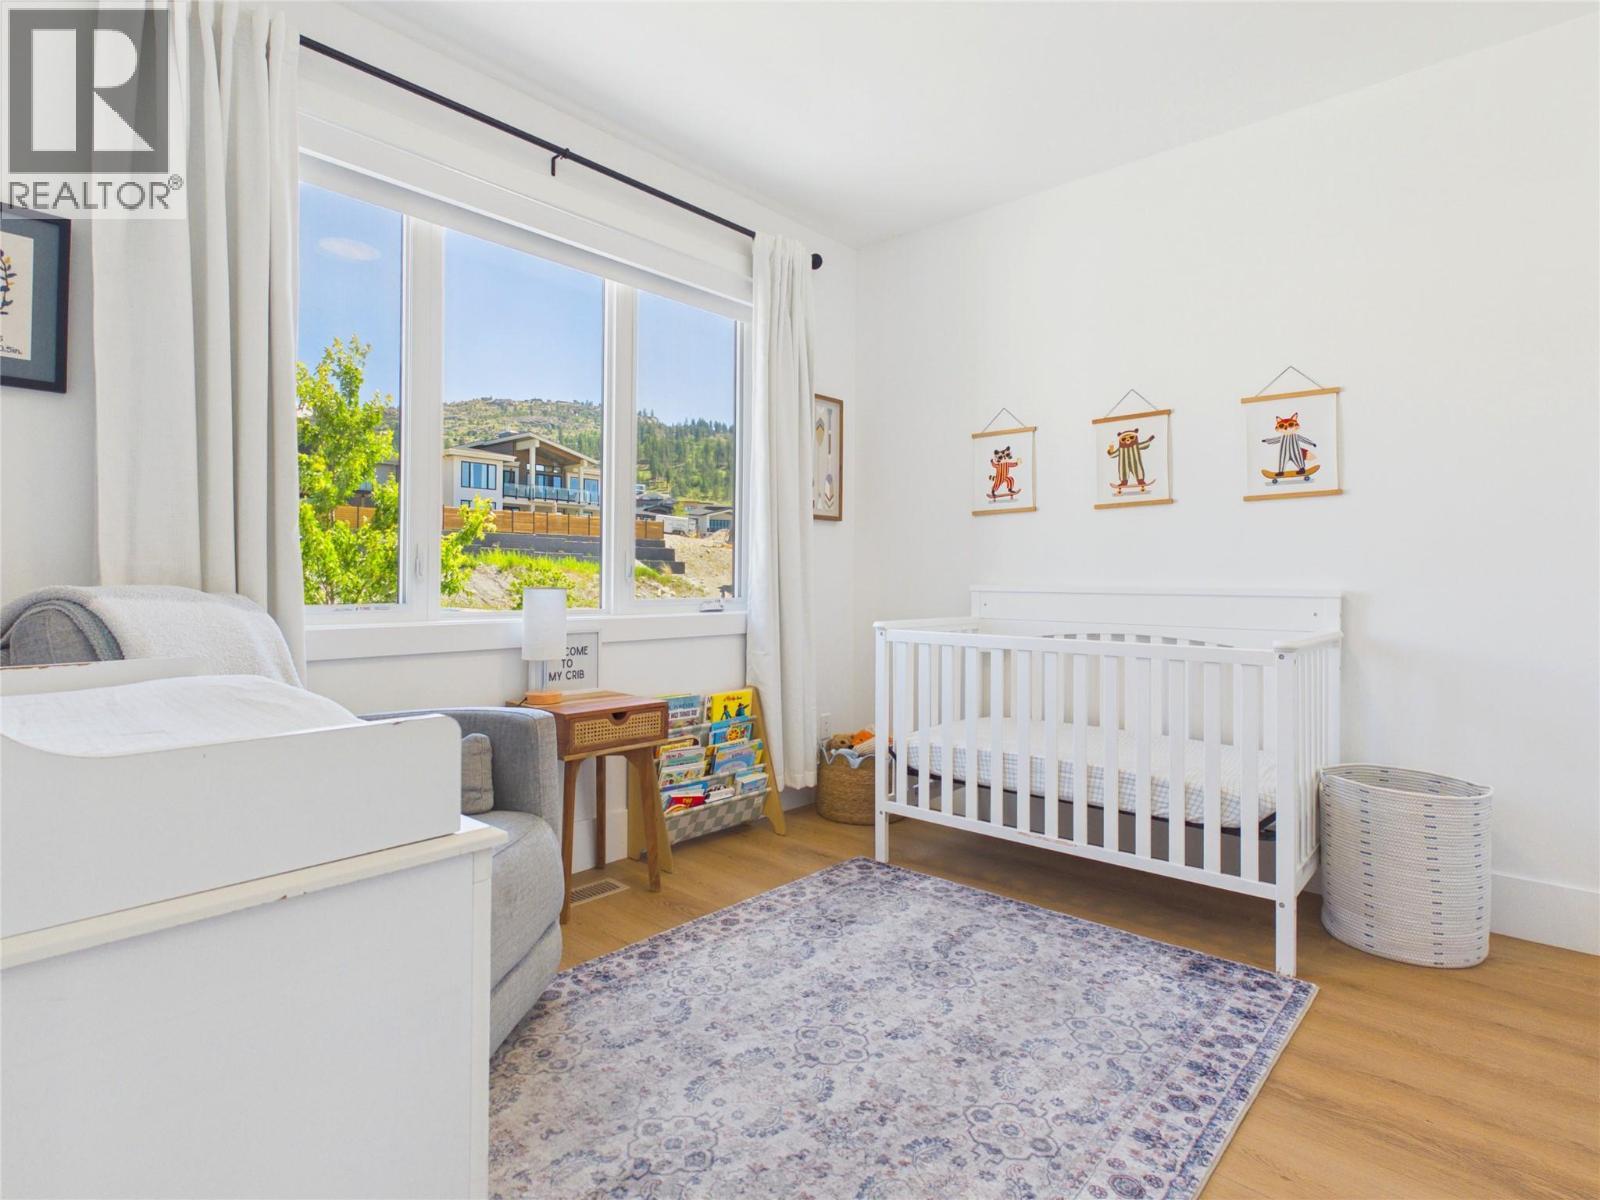
1081 Antler Drive, Penticton, BC - Indoor Photo Showing Bedroom
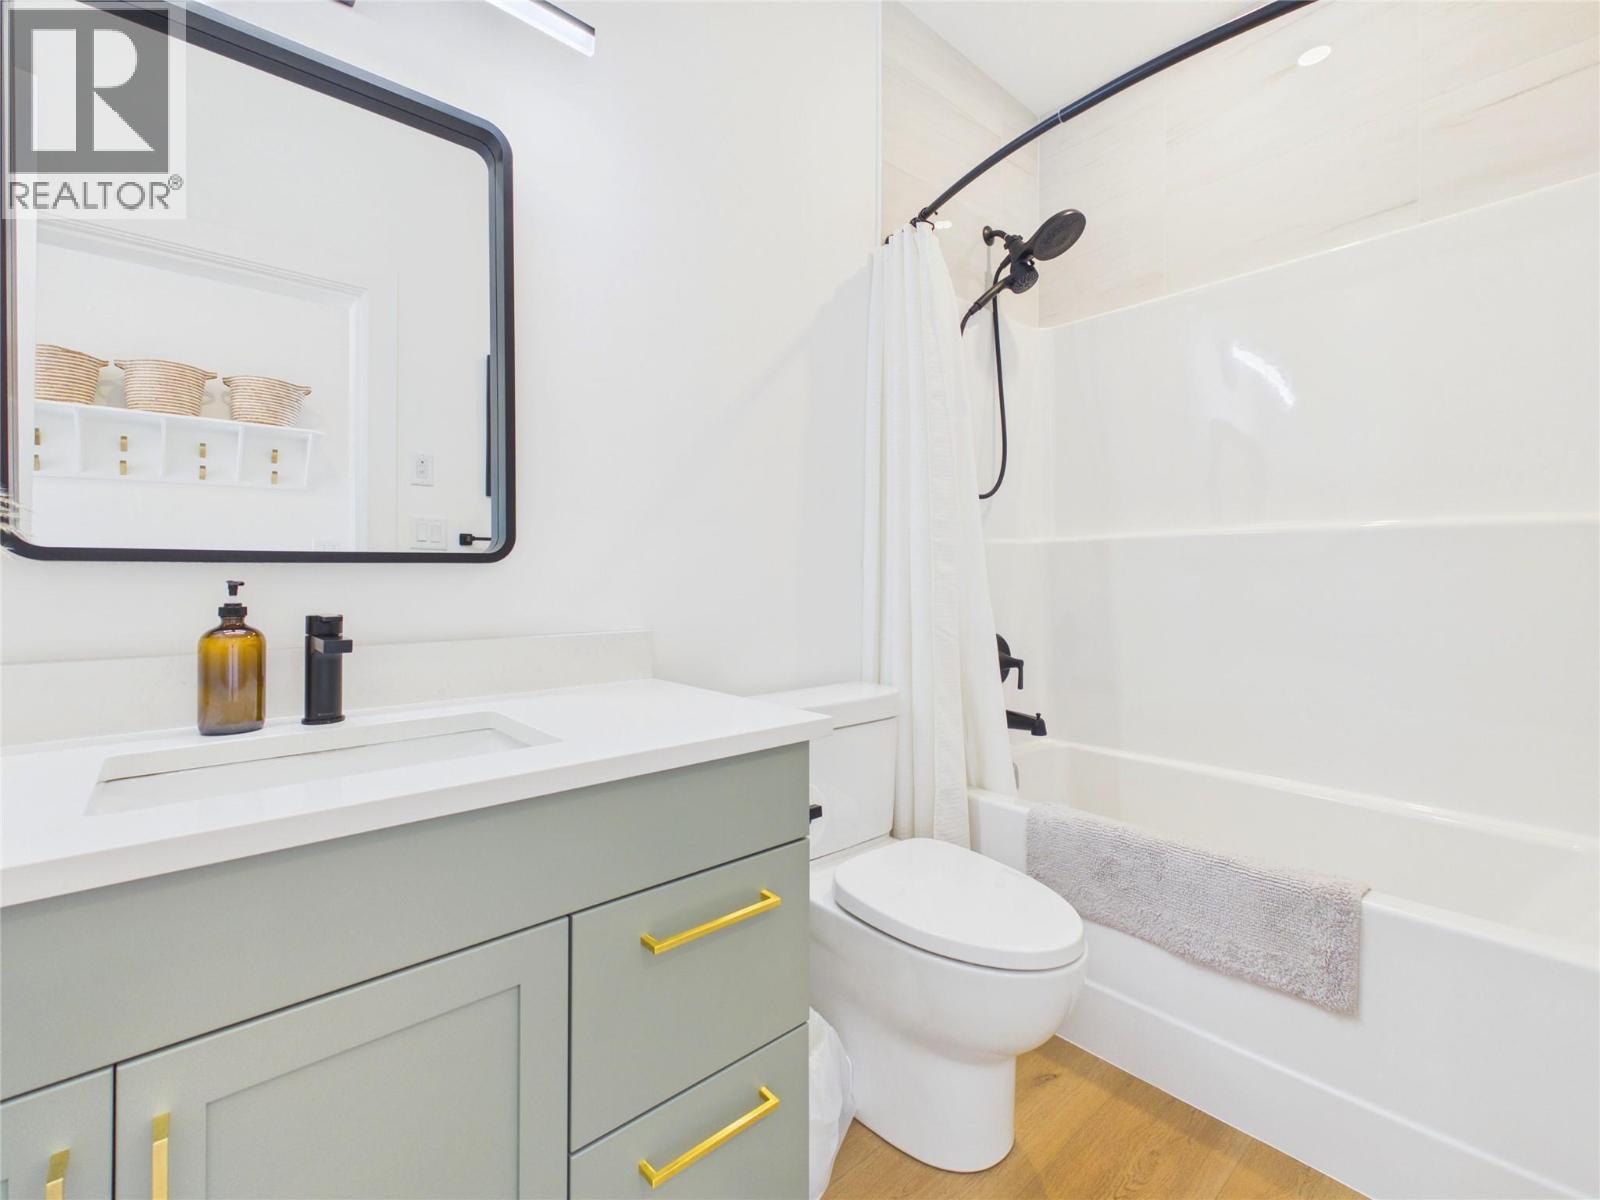
1081 Antler Drive, Penticton, BC - Indoor Photo Showing Bathroom
1081 Antler Drive, Penticton, BC - Indoor Photo Showing Other Room
1081 Antler Drive, Penticton, BC - Indoor
1081 Antler Drive, Penticton, BC - Indoor Photo Showing Bedroom
1081 Antler Drive, Penticton, BC - Indoor Photo Showing Bathroom
1081 Antler Drive, Penticton, BC - Indoor Photo Showing Kitchen
1081 Antler Drive, Penticton, BC - Indoor Photo Showing Kitchen With Double Sink With Upgraded Kitchen
1081 Antler Drive, Penticton, BC - Indoor Photo Showing Kitchen With Upgraded Kitchen
1081 Antler Drive, Penticton, BC - Indoor Photo Showing Kitchen
1081 Antler Drive, Penticton, BC - Indoor Photo Showing Living Room
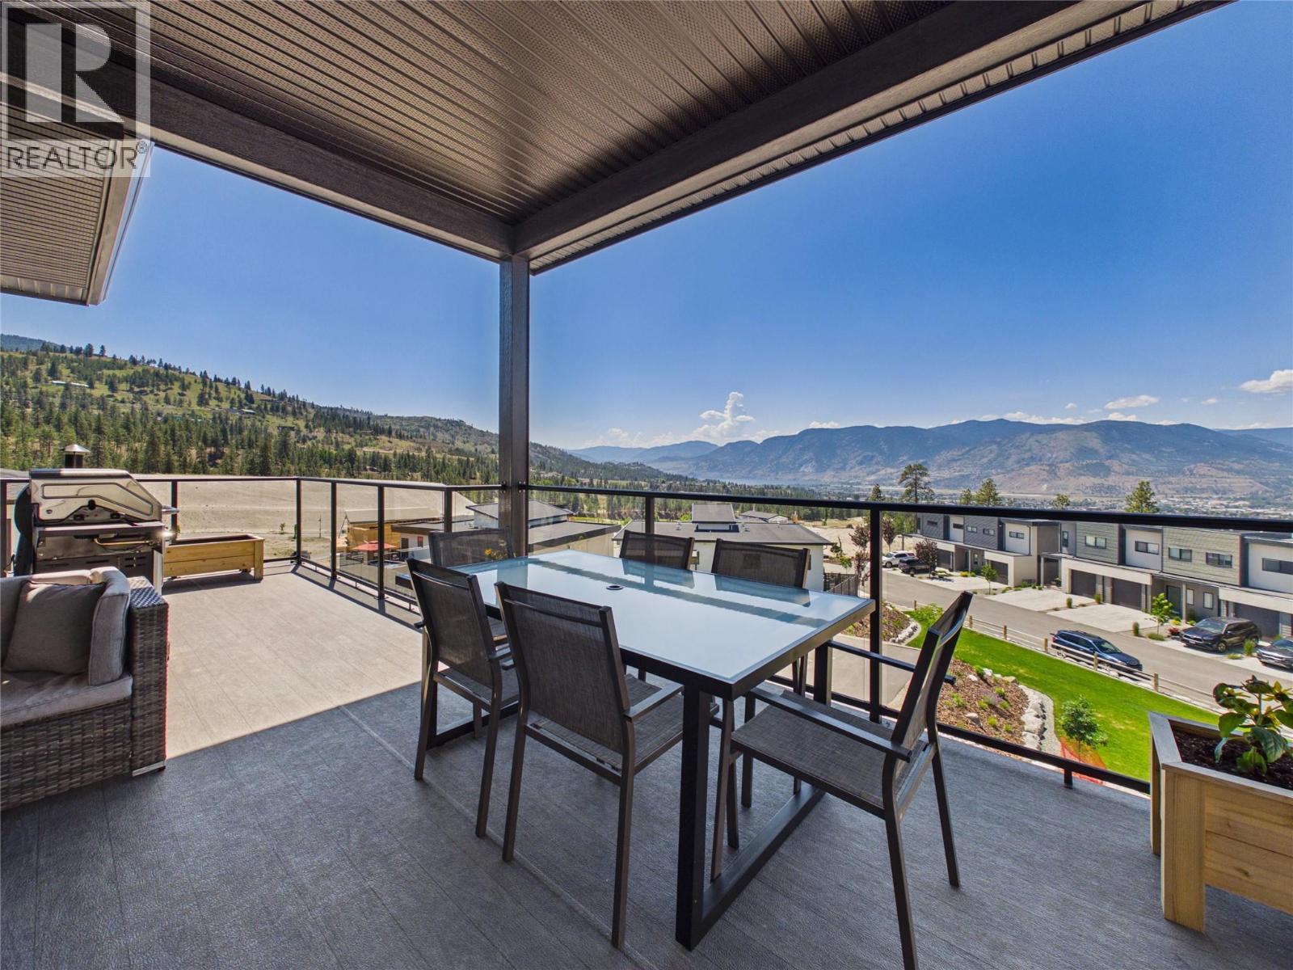
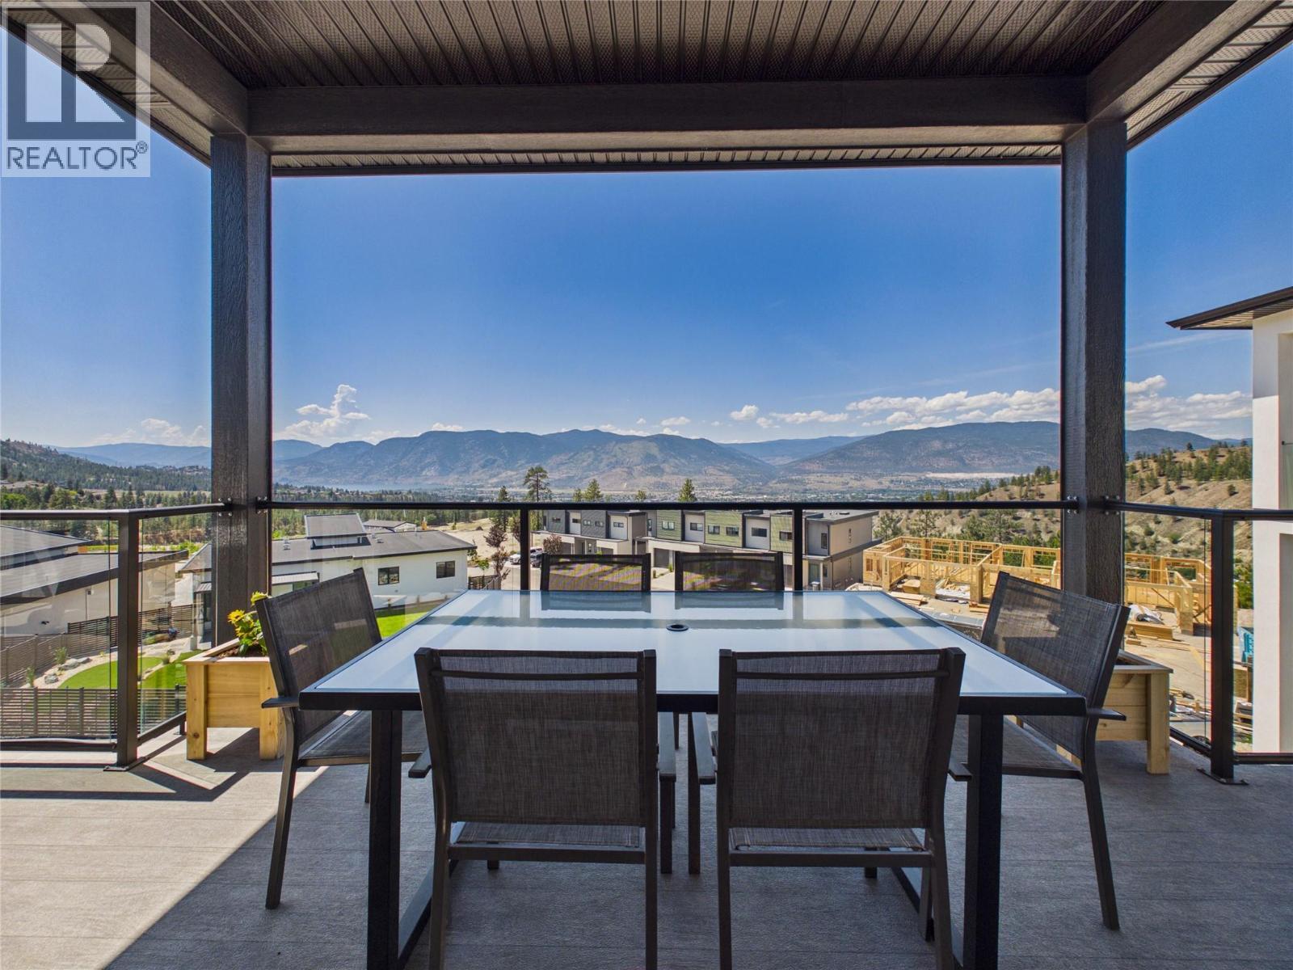
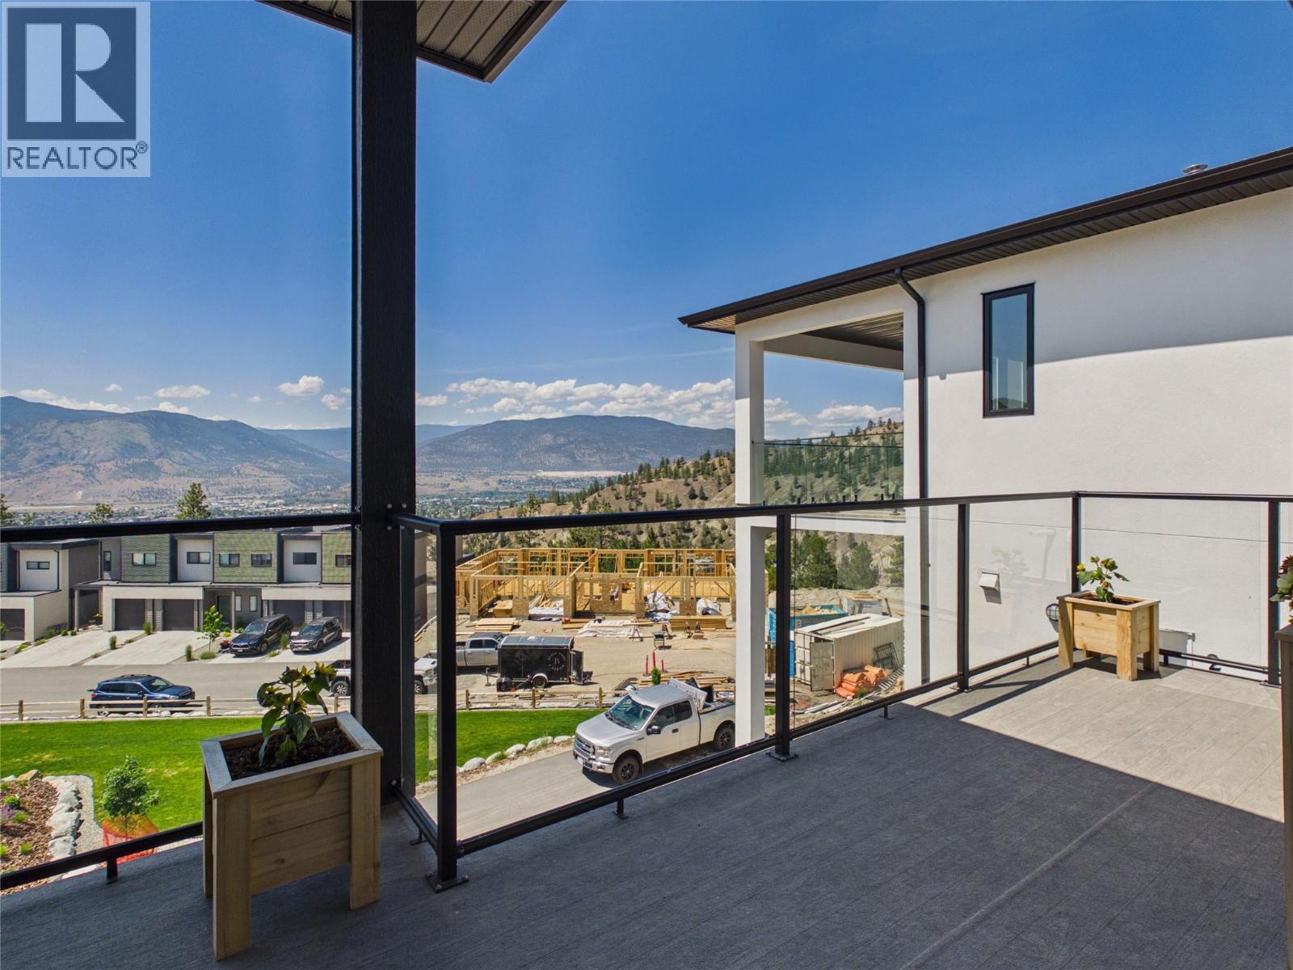
1081 Antler Drive, Penticton, BC - Outdoor With View With Exterior
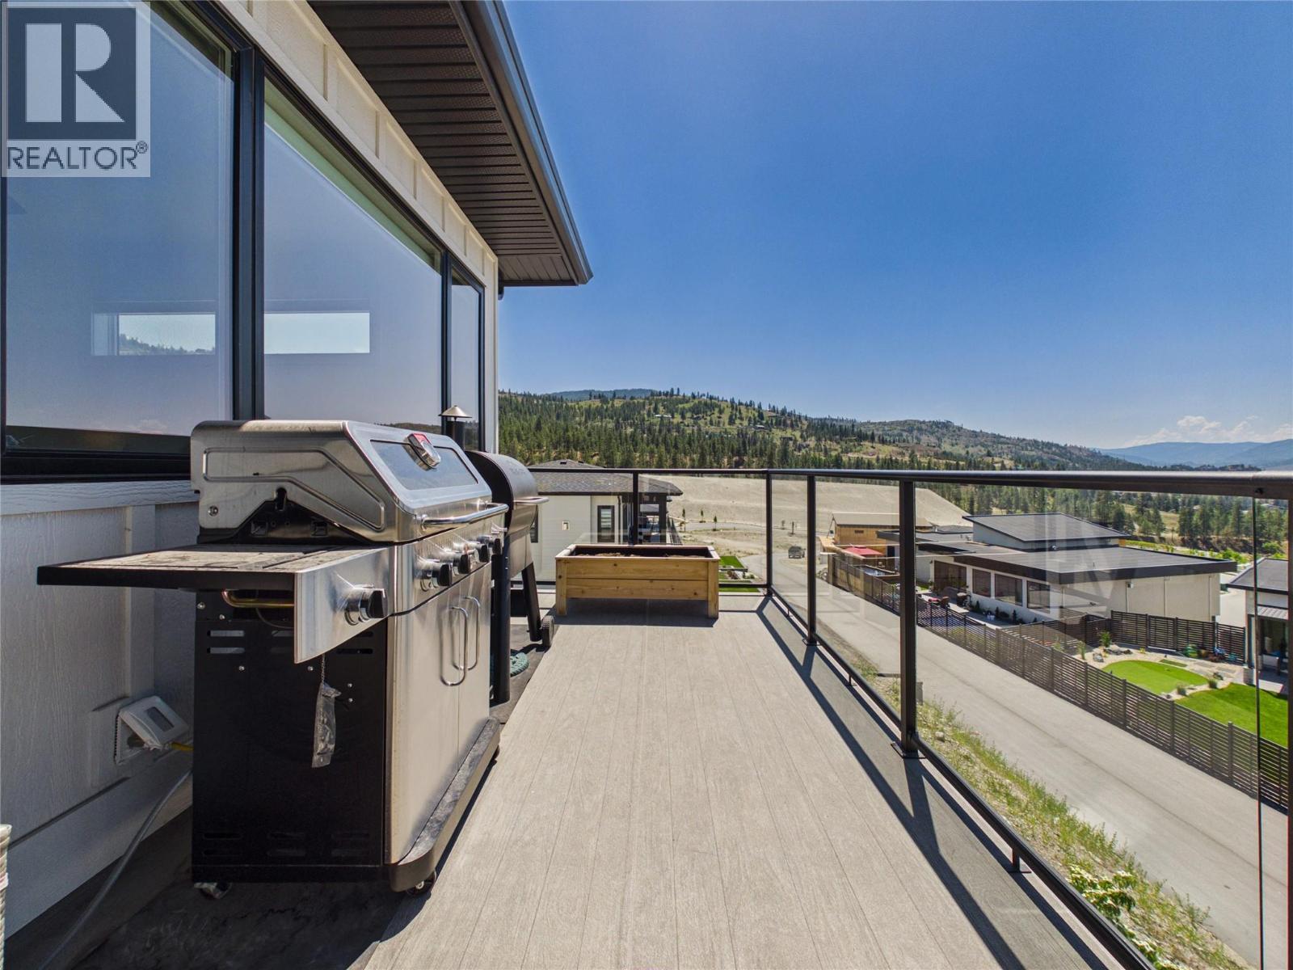
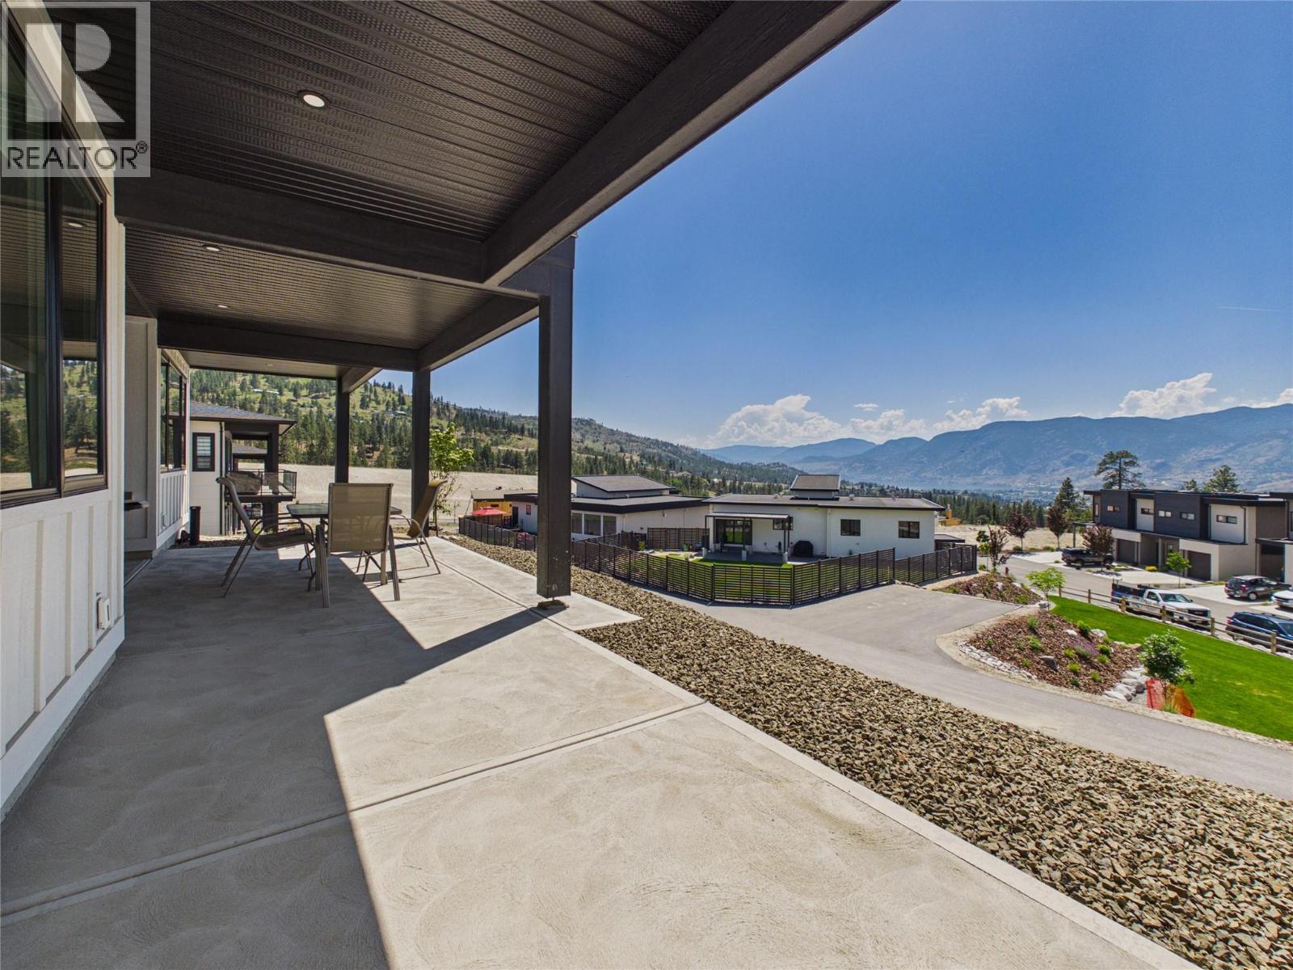
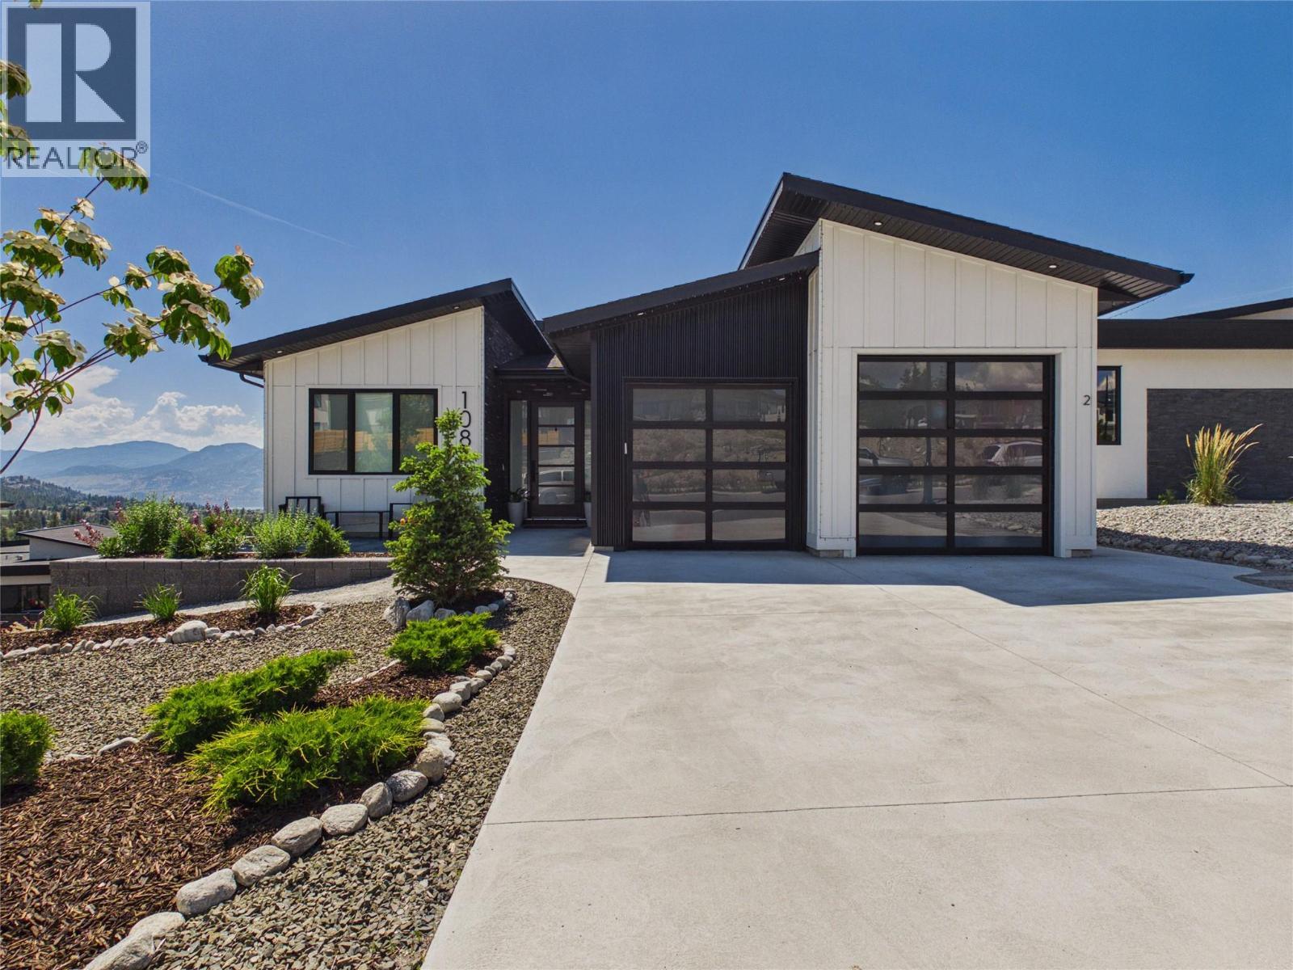
1081 Antler Drive, Penticton, BC - Outdoor With Exterior
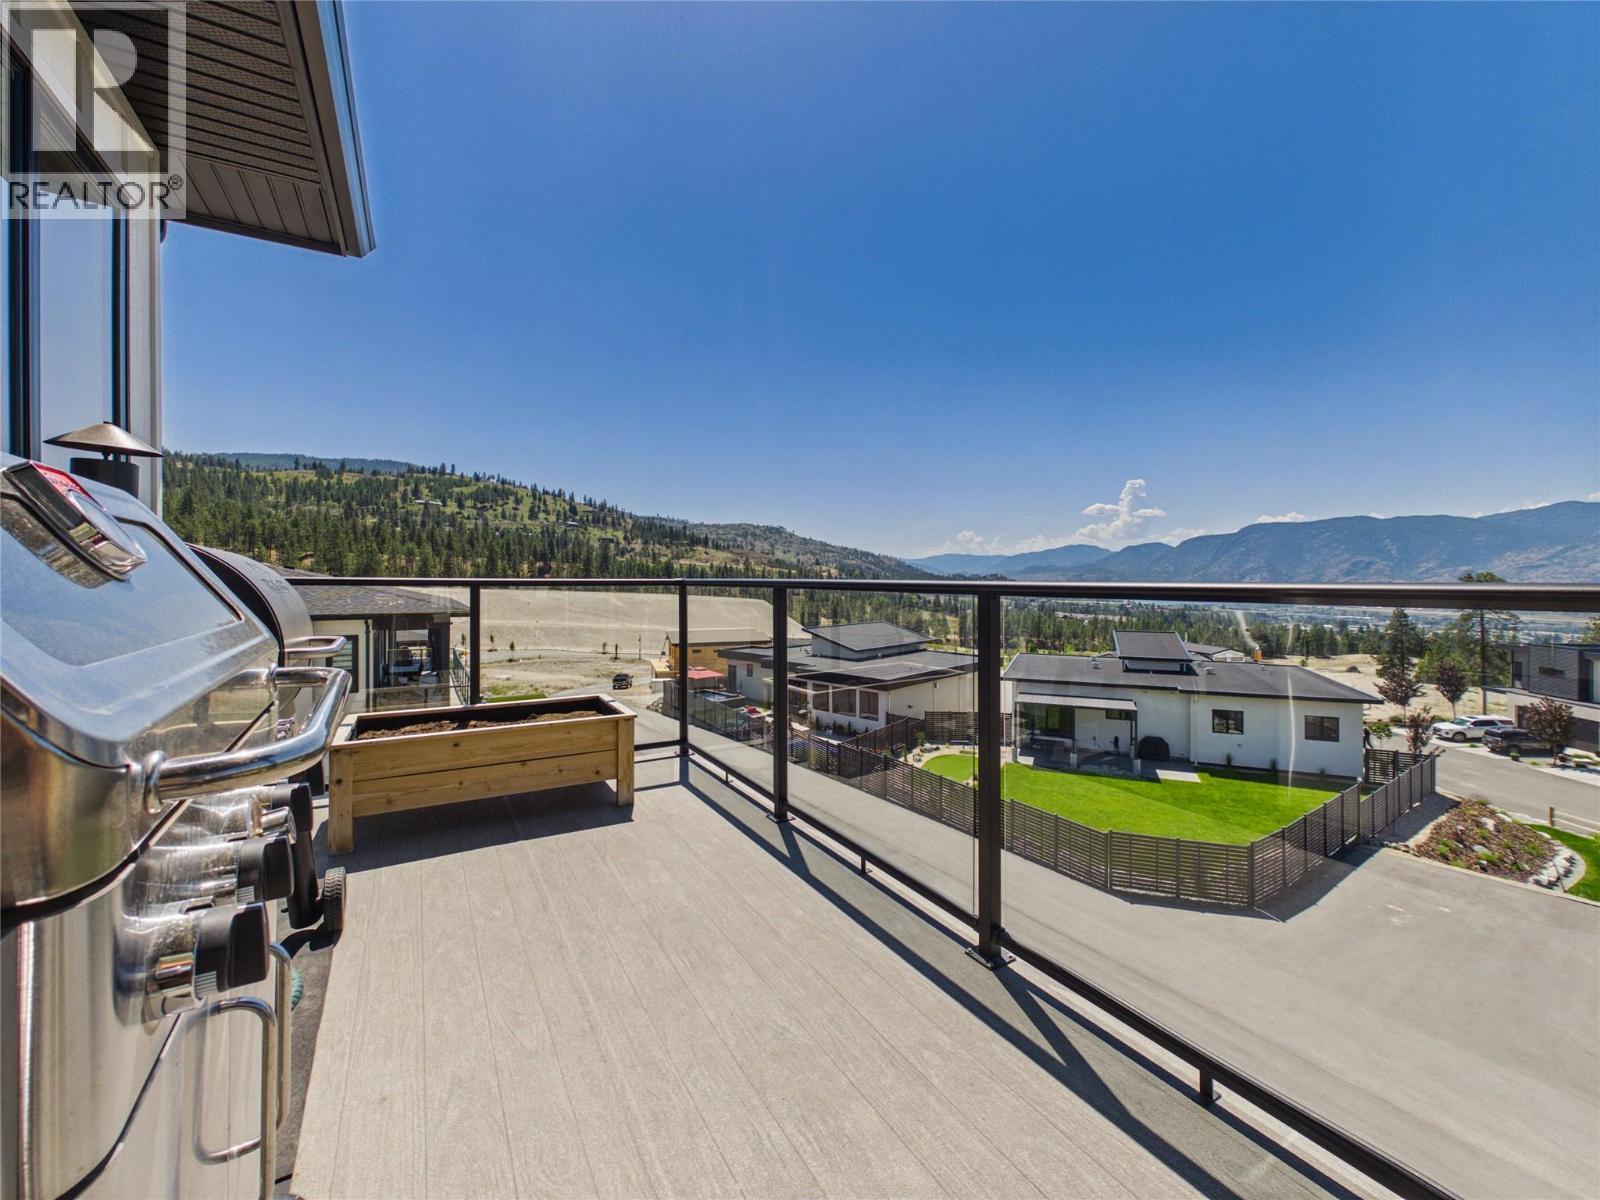
1081 Antler Drive, Penticton, BC - Outdoor With View With Exterior
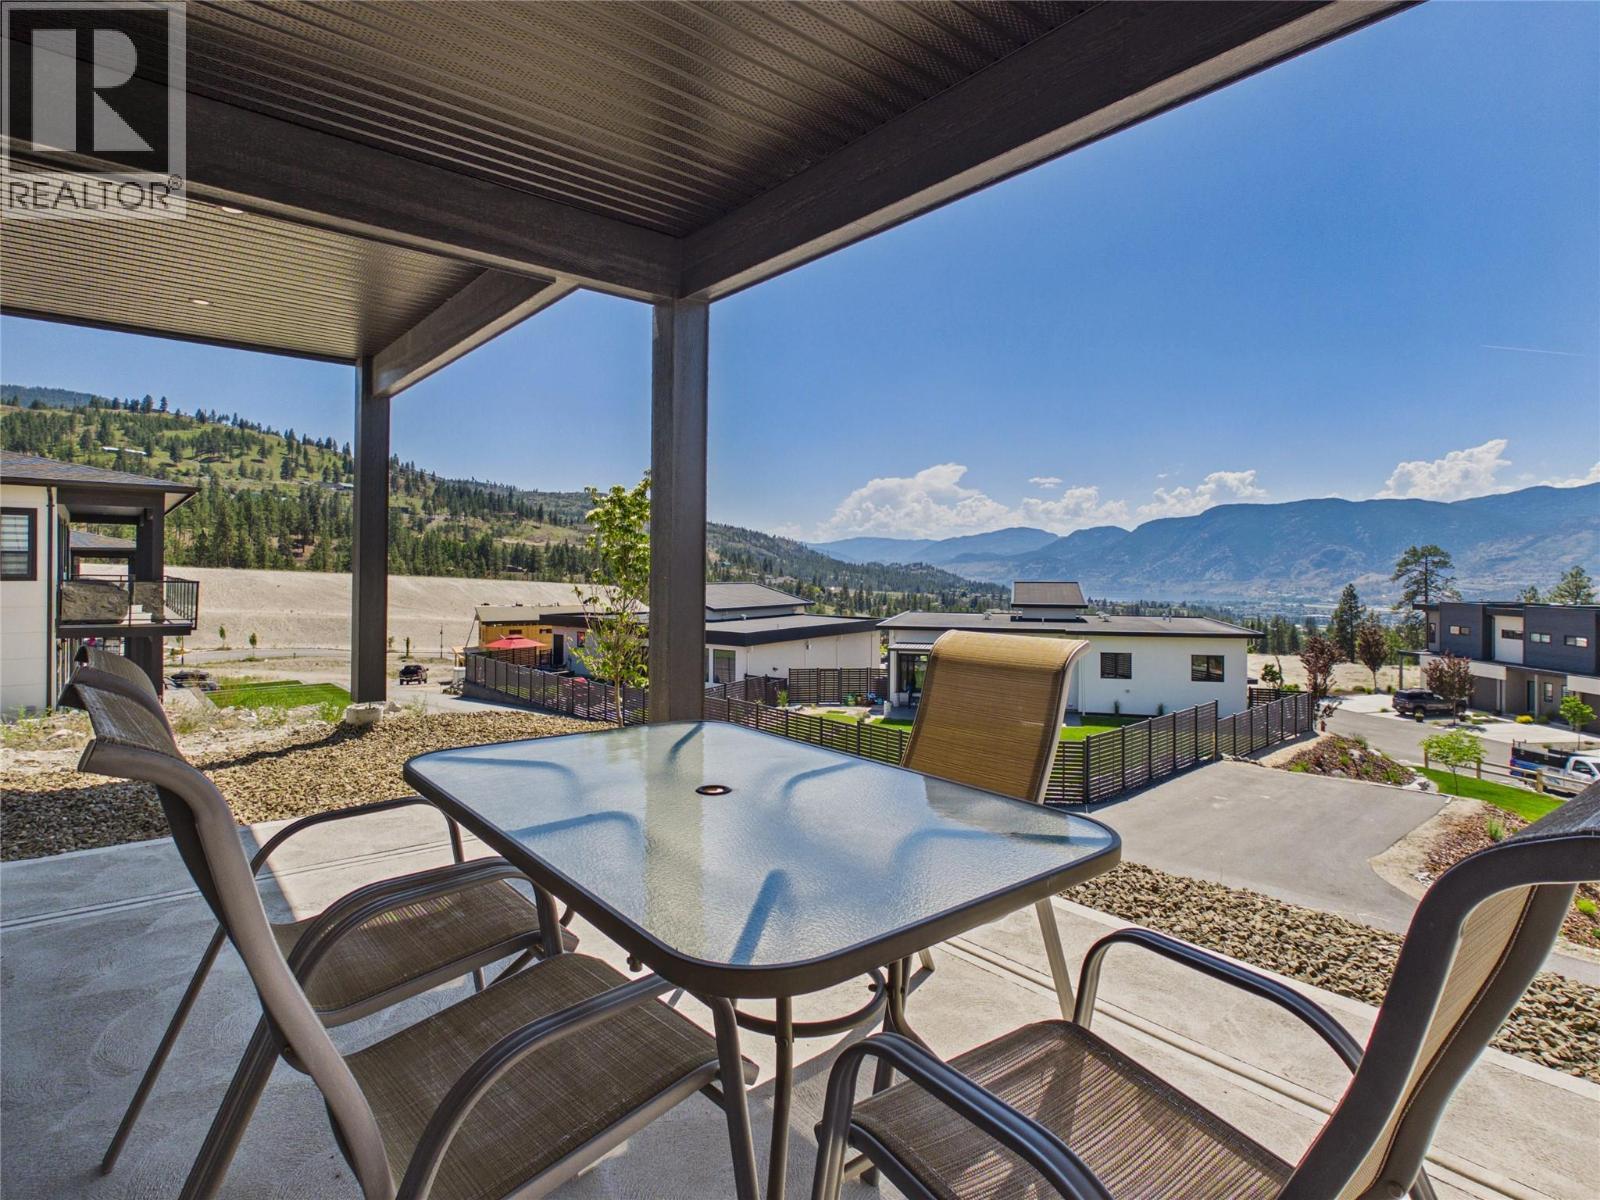
1081 Antler Drive, Penticton, BC - Outdoor
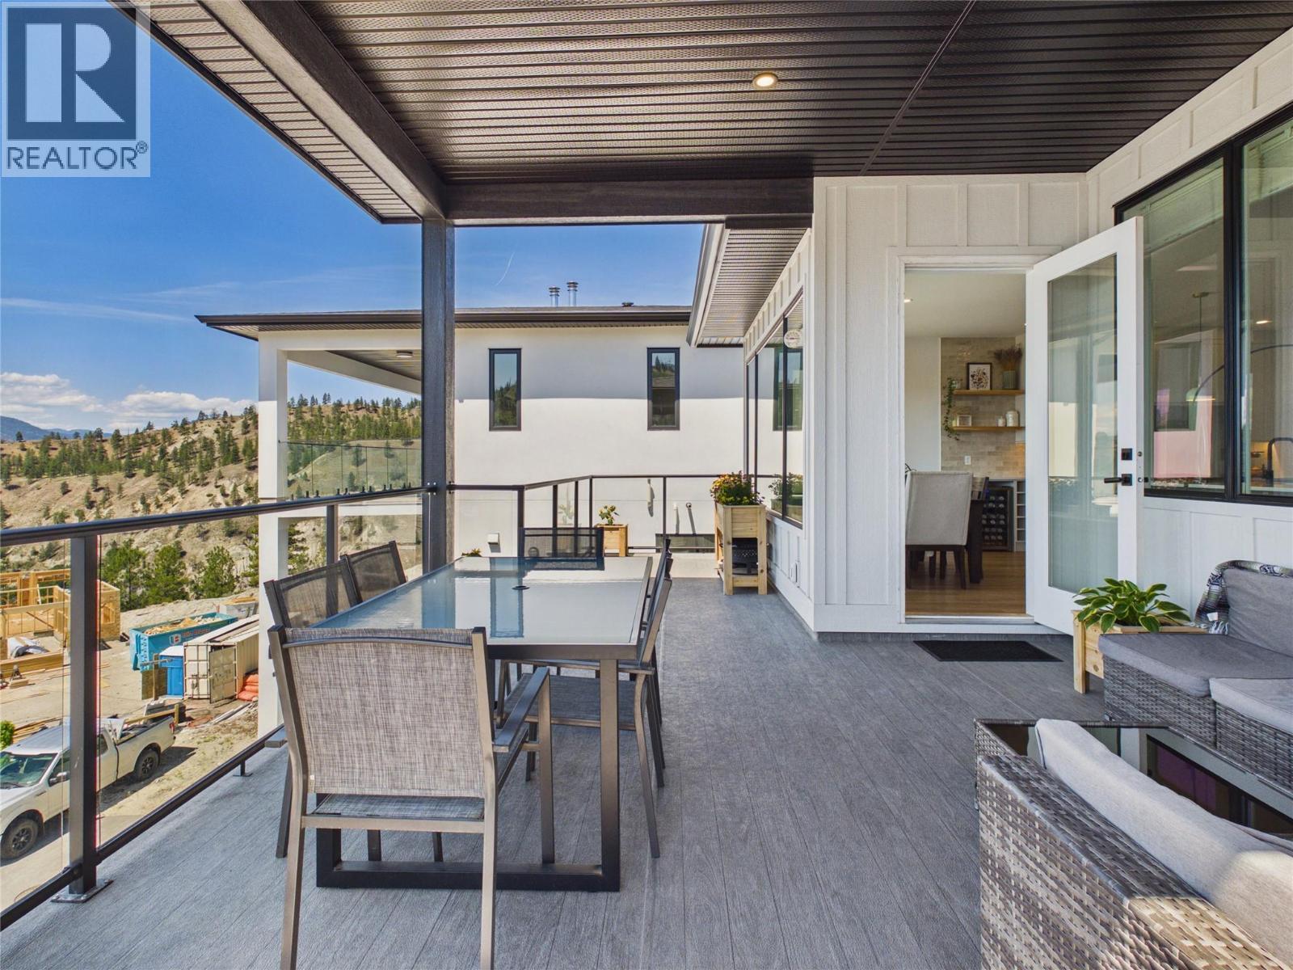
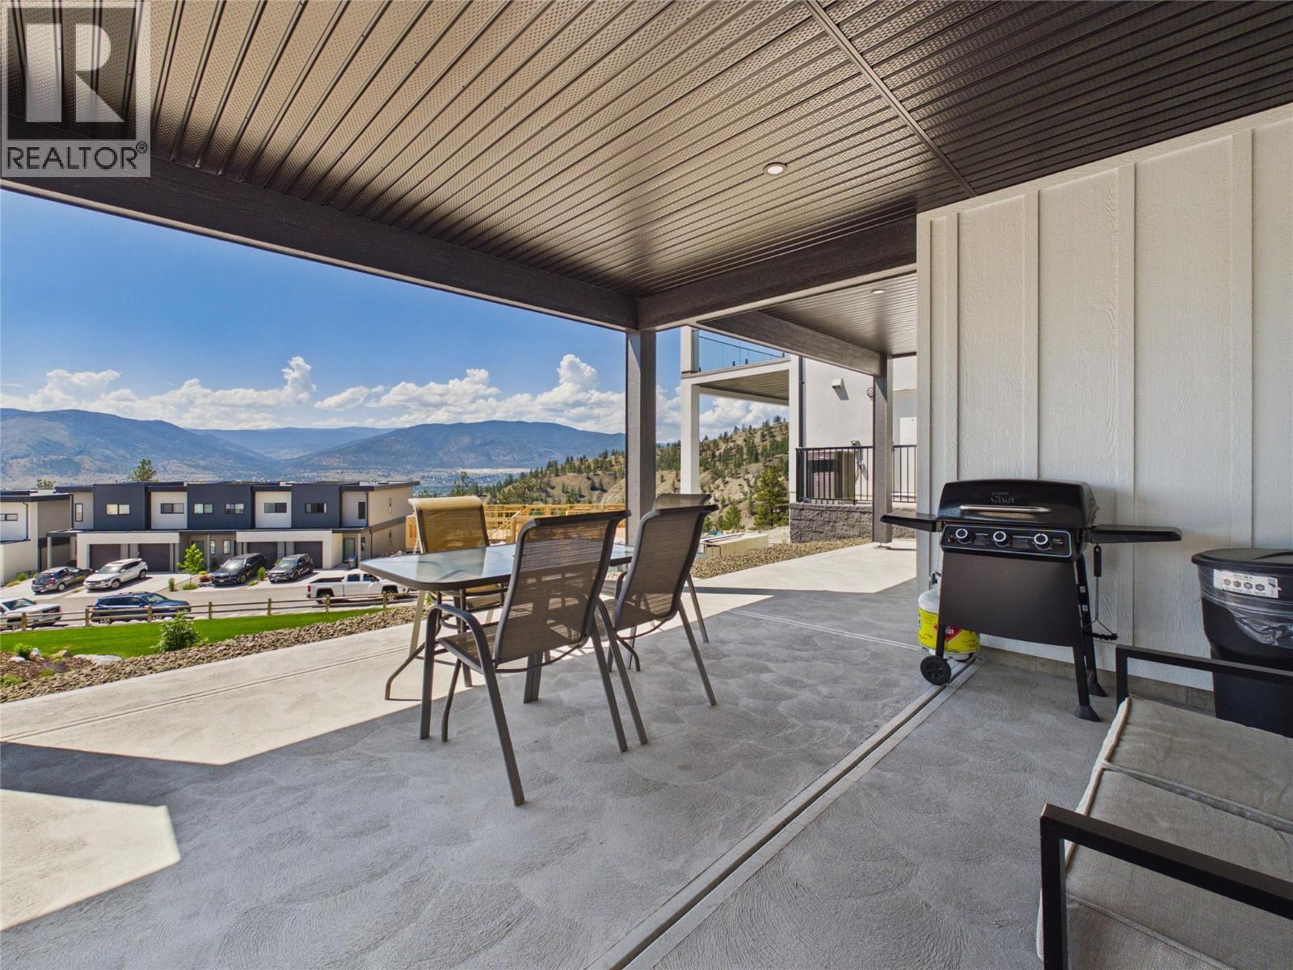
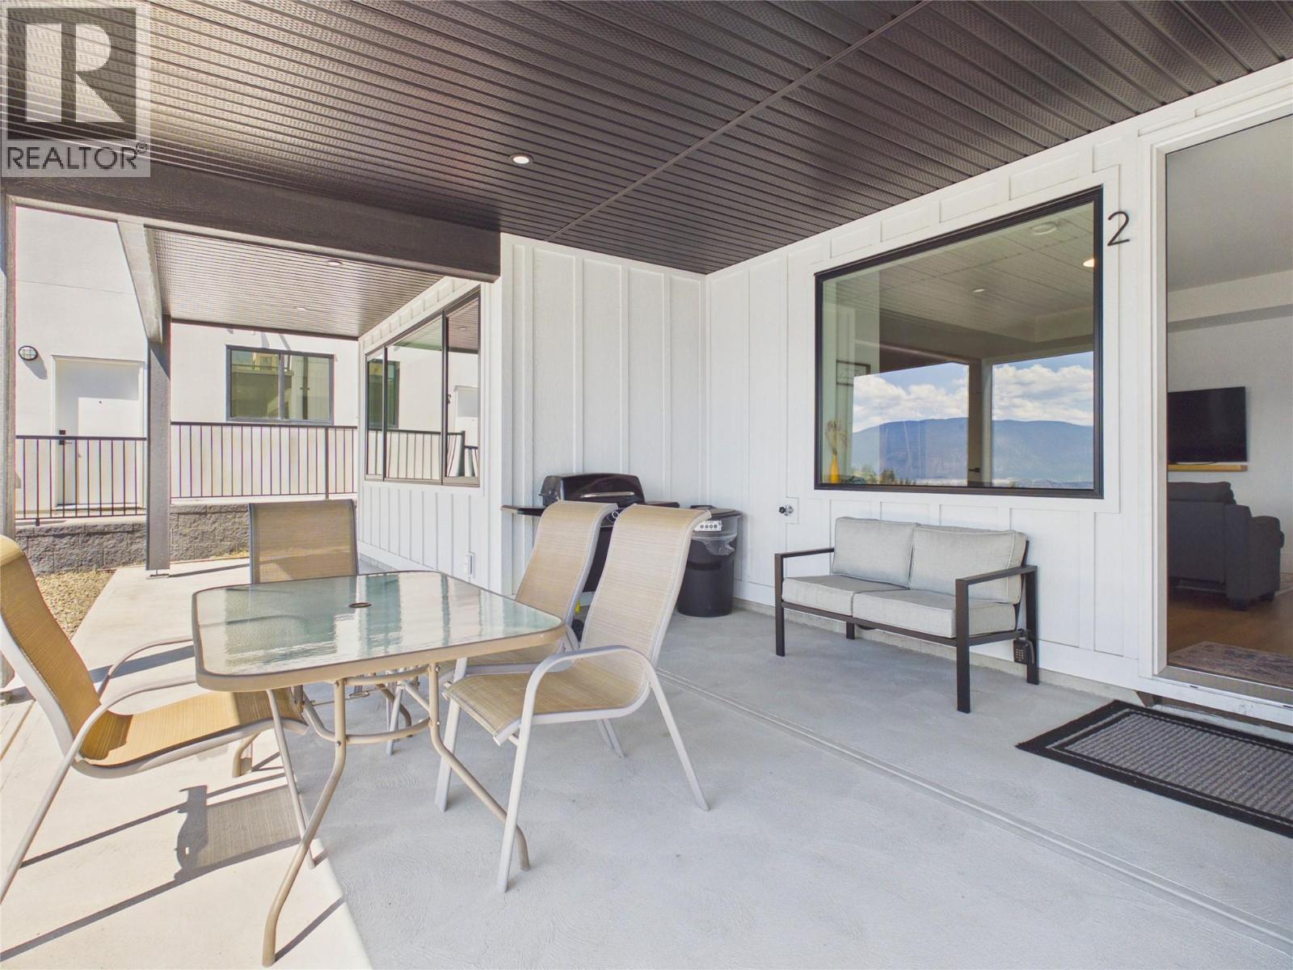
1081 Antler Drive, Penticton, BC - Outdoor With Deck Patio Veranda With Exterior
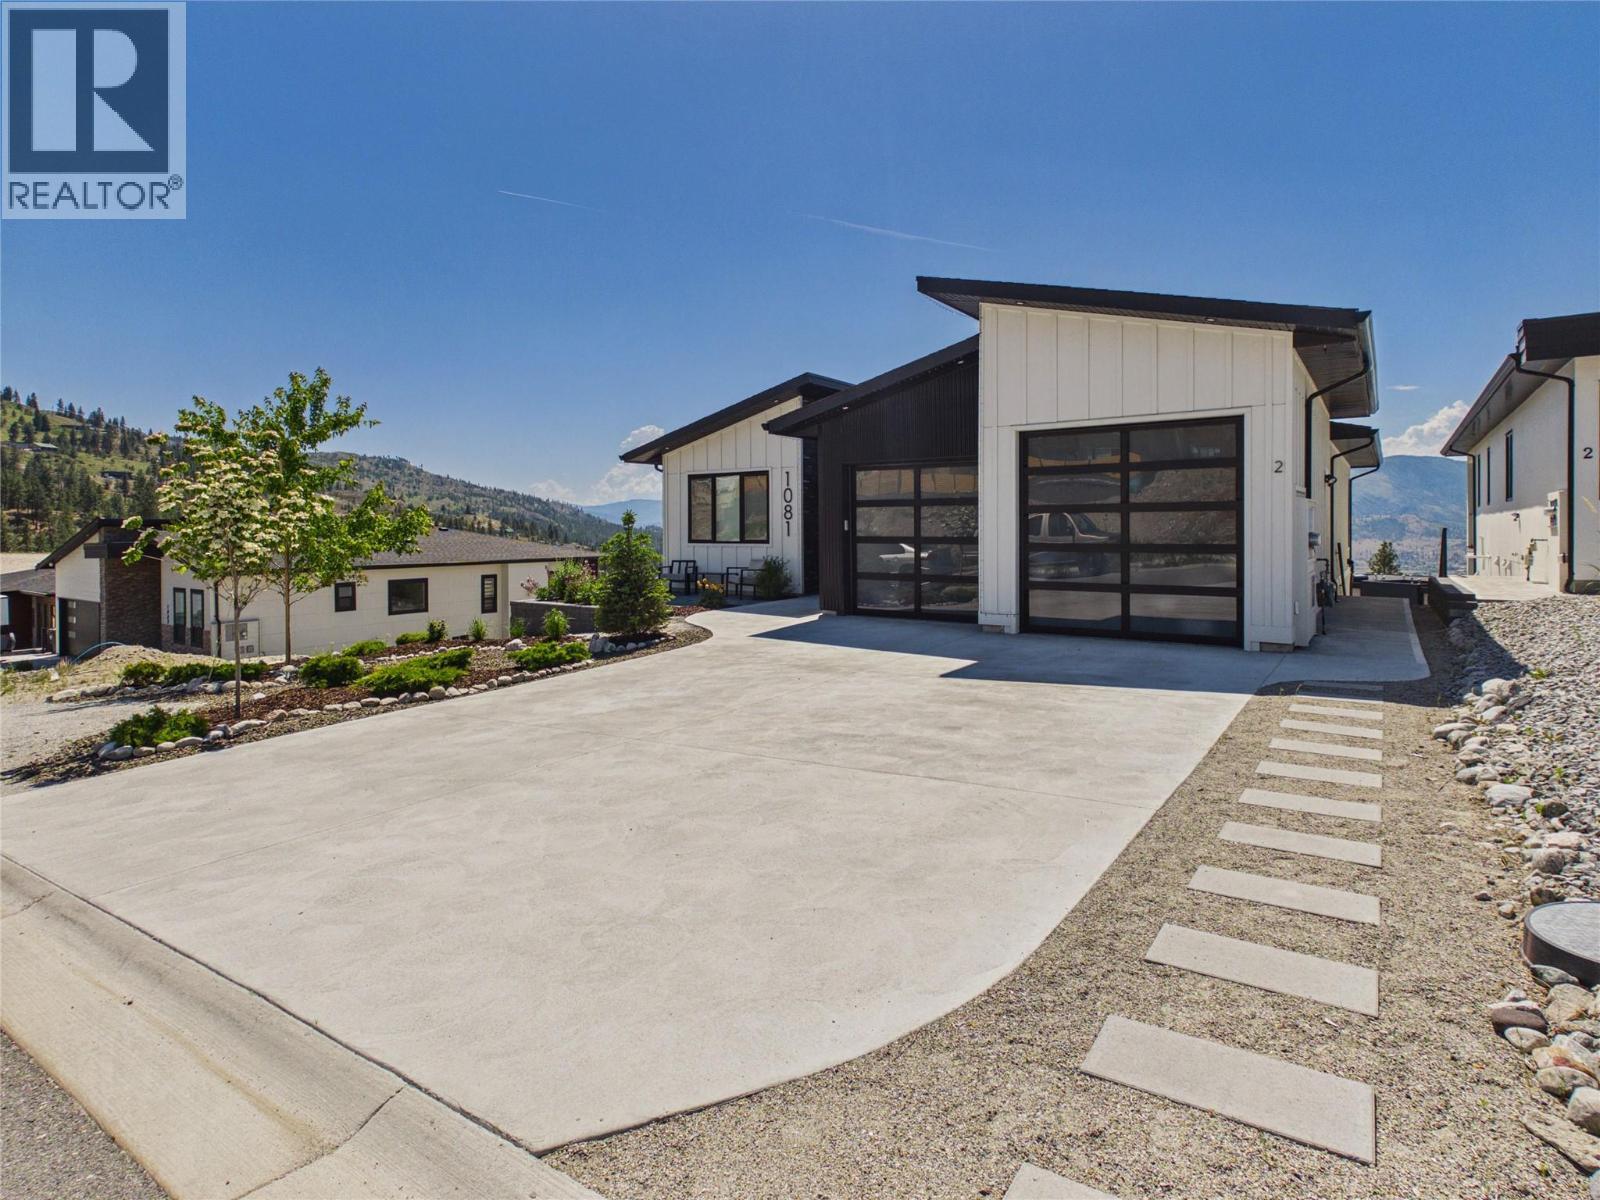
1081 Antler Drive, Penticton, BC - Outdoor With Exterior
1081 Antler Drive, Penticton, BC - Outdoor
1081 Antler Drive, Penticton, BC  - Outdoor
1081 Antler Drive, Penticton, BC  - Indoor Photo Showing Kitchen With Upgraded Kitchen
1081 Antler Drive, Penticton, BC  - Indoor
1081 Antler Drive, Penticton, BC  - Indoor Photo Showing Kitchen With Upgraded Kitchen
1081 Antler Drive, Penticton, BC - Indoor Photo Showing Living Room With Fireplace
1081 Antler Drive, Penticton, BC - Indoor
1081 Antler Drive, Penticton, BC - Indoor Photo Showing Dining Room
1081 Antler Drive, Penticton, BC - Indoor Photo Showing Kitchen With Upgraded Kitchen
1081 Antler Drive, Penticton, BC - Indoor Photo Showing Dining Room
1081 Antler Drive, Penticton, BC - Indoor
1081 Antler Drive, Penticton, BC - Indoor Photo Showing Kitchen With Upgraded Kitchen
1081 Antler Drive, Penticton, BC - Indoor Photo Showing Living Room With Fireplace
1081 Antler Drive, Penticton, BC - Indoor Photo Showing Living Room
1081 Antler Drive, Penticton, BC - Indoor
1081 Antler Drive, Penticton, BC - Indoor Photo Showing Bedroom
1081 Antler Drive, Penticton, BC - Indoor Photo Showing Bathroom
1081 Antler Drive, Penticton, BC - Indoor With Storage
1081 Antler Drive, Penticton, BC - Indoor Photo Showing Bedroom
1081 Antler Drive, Penticton, BC - Indoor Photo Showing Bathroom
1081 Antler Drive, Penticton, BC - Indoor Photo Showing Other Room
1081 Antler Drive, Penticton, BC - Indoor
1081 Antler Drive, Penticton, BC - Indoor Photo Showing Bedroom
1081 Antler Drive, Penticton, BC - Indoor Photo Showing Bathroom
1081 Antler Drive, Penticton, BC - Indoor Photo Showing Kitchen
1081 Antler Drive, Penticton, BC - Indoor Photo Showing Kitchen With Double Sink With Upgraded Kitchen
1081 Antler Drive, Penticton, BC - Indoor Photo Showing Kitchen With Upgraded Kitchen
1081 Antler Drive, Penticton, BC - Indoor Photo Showing Kitchen
1081 Antler Drive, Penticton, BC - Indoor Photo Showing Living Room
1081 Antler Drive, Penticton, BC - Outdoor With View With Exterior
1081 Antler Drive, Penticton, BC - Outdoor With Exterior
1081 Antler Drive, Penticton, BC - Outdoor With View With Exterior
1081 Antler Drive, Penticton, BC - Outdoor
1081 Antler Drive, Penticton, BC - Outdoor With Deck Patio Veranda With Exterior
1081 Antler Drive, Penticton, BC - Outdoor With Exterior
1081 Antler Drive, Penticton, BC - Outdoor
Home Insurance - TD Insurance
Get a home insurance quote online for this $1,285,000 property in Penticton
  • Advertising

MULTIMEDIA

1081 ANTLER Drive, Penticton, British Columbia, V2A 0C9
$1,285,000

5 Beds

4 Baths

Property Information:

Welcome to 1081 Antler Drive, a beautifully crafted custom home offering the perfect blend of luxury, privacy, lifestyle, and investment opportunity. Thoughtfully built by a local Okanagan contractor with deep South Okanagan roots, this home showcases quality craftsmanship, elevated finishes, and a design made to capture the incredible surroundings. The main residence features 3 bedrooms & 3 full bathrooms with a bright, open concept layout ideal for everyday living and entertaining. Enjoy breathtaking lake, valley, mountain, and city views from both levels. Adding exceptional value is the legal 2 bedroom, 1 bathroom income producing suite, currently used as both a short term and long term rental opportunity. The owners have maintained a 5 star Airbnb rating, making this an incredible option for buyers seeking a mortgage helper, investment flexibility, or space for extended family. Tucked away in a peaceful, scenic setting yet only 10 minutes from the heart of Penticton, this property offers privacy without sacrificing convenience. Walk to tennis, pickleball and basketball courts, parks, walking trails, playgrounds, and Columbia Elementary School. With luxury finishes, panoramic views, a legal suite, and an unbeatable lifestyle location, this is more than a home, it’s a rare opportunity to live beautifully, invest wisely, and enjoy the very best of the Okanagan. Book your showing today! (id:27)

Building Features:

  • Style: Detached
  • Building Type: House
  • Architectural Style: Bungalow, Contemporary, Rancher
  • Construction Style - Attachment: Detached
  • Fireplace Fuel: Gas
  • Fireplace Type: Unknown
  • Floor Space: 3051 sqft
  • Heating Type:
  • Cooling Type: Central air conditioning

Property Features:

  • OwnershipType: Freehold
  • Property Type: Single Family
  • Access Type: Easy access, Highway access
  • Amenities Nearby: Golf Nearby, Public Transit, Park, Recreation, Schools, Shopping, Ski area
  • Built in: 2024
  • Community Features: Family Oriented, Pets Allowed, Pets Allowed With Restrictions
  • Features: Level lot, Private setting
  • Floor Space (approx): 3051 Square Feet
  • Irregular: Yes
  • Landscape Features: Landscaped
  • Lot Size: 0.14 Acres
  • View Type: Unknown, City view, Lake view, Mountain view, Valley view, View of water, View (panoramic)
  • Sewer: Municipal sewage system
  • Parking Type: Attached garage, Street, Other
  • No. of Parking Spaces: 5

Rooms:

  • Utility Lower Level 11'4'' x 6'7''
  • Bathroom Lower Level 9'1'' x 4'11''
  • Bedroom Lower Level 11'6'' x 10'
  • Kitchen Main Level 14'11'' x 13'9''
  • Laundry Main Level 8'4'' x 7'7''
  • Bathroom Main Level 9'1'' x 4'11''
  • Bedroom Main Level 11'6'' x 10'
  • Bathroom Main Level 7'8'' x 5'11''
  • Primary Bedroom Main Level 13'8'' x 11'4''
  • Living Main Level 15'0'' x 14'7''
  • Bathroom 11'5'' x 5'2''
  • Bedroom 11'5'' x 9'
  • Primary Bedroom 13'4'' x 10'6''
  • Kitchen 14'10'' x 13'3''
  • Living 14'8'' x 14'7''

Courtesy of: Parker Real Estate
REALTOR.ca  

QuickQuoteTM Powered by RPS
Thinking of Selling?

Start by finding out what your home might be worth in today's market.

Location of 1081 ANTLER Drive, Penticton, British Columbia, V2A 0C9

Demographic Information of 1081 ANTLER Drive, Penticton, British Columbia, V2A 0C9

Life Stage

Young Couples

Employment Type

Mixed

Average Household Income

$139,543.03

Average Number of Children

1.74

Household Population

Household Structure

Age of Population

Education

Education Level

No certificate/diploma/degree

5.06 %

High school certificate or equivalent
30.61 %

Apprenticeship trade certificate/diploma

12.89 %

College/non-university certificate
22.18 %

University certificate (below bachelor)
2.07 %

University Degree

27.19 %

Commuter

Travel To Work

By Car

92.59 %

By Public Transit

3.41 %

By Walking

0.63 %

By Bicycle

0.43 %

By Other Methods

2.94 %

Cultural Diversity

Knowledge of Official Language

Mother Tongue

Building Information

Building Type

Apartments (Low and High Rise)

7.08 %

Houses

92.92 %

Own Vs. Rent