Button CopyPathCircle CloseCircle Left ArrowArrow Down Icon GreyClosecirclecircleBurger

101-62 Dauphin Avenue, Penticton, BC, V2A 6V8

MLS® # 10396428
House For Sale In Penticton, British Columbia
$375,000

2 Beds

2 Baths

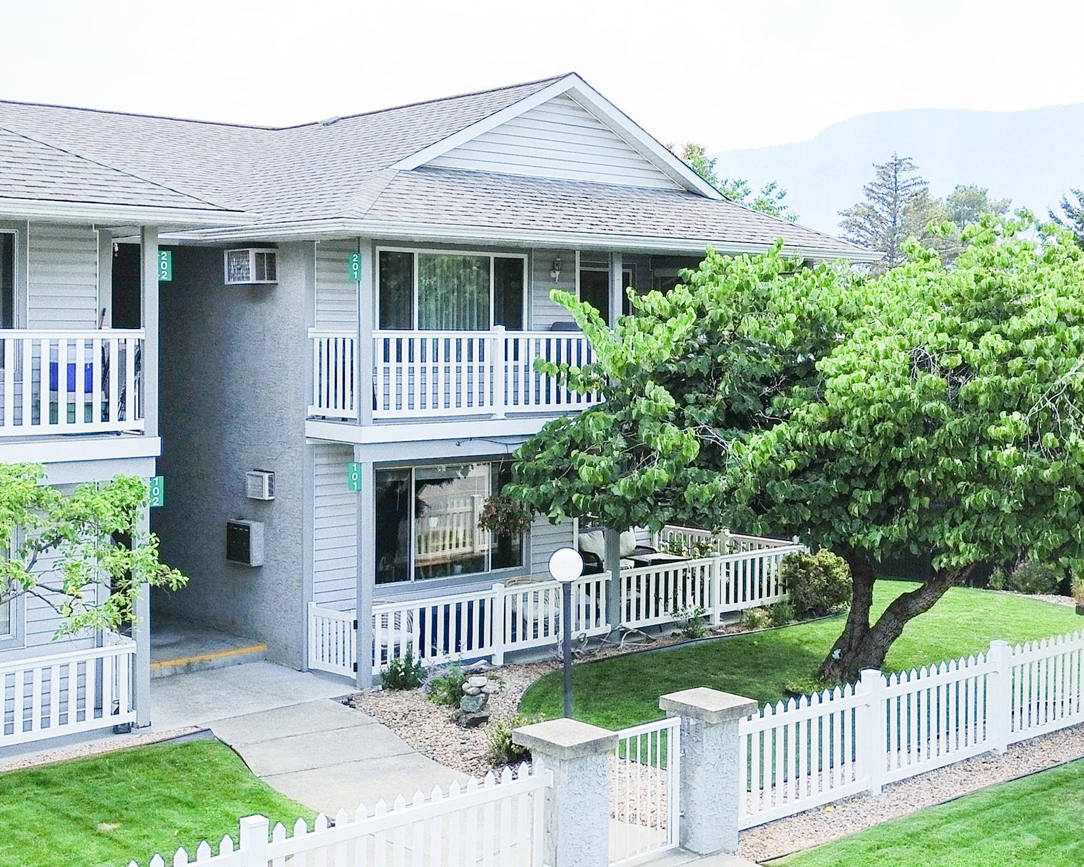
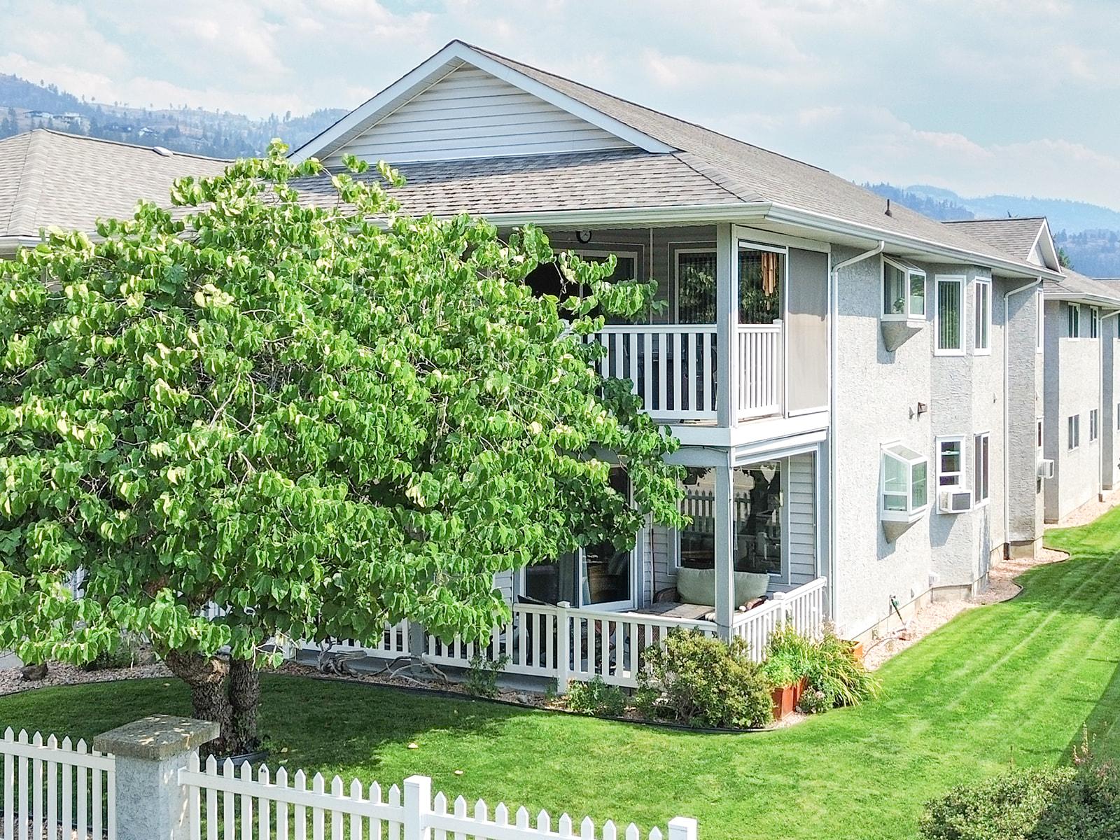
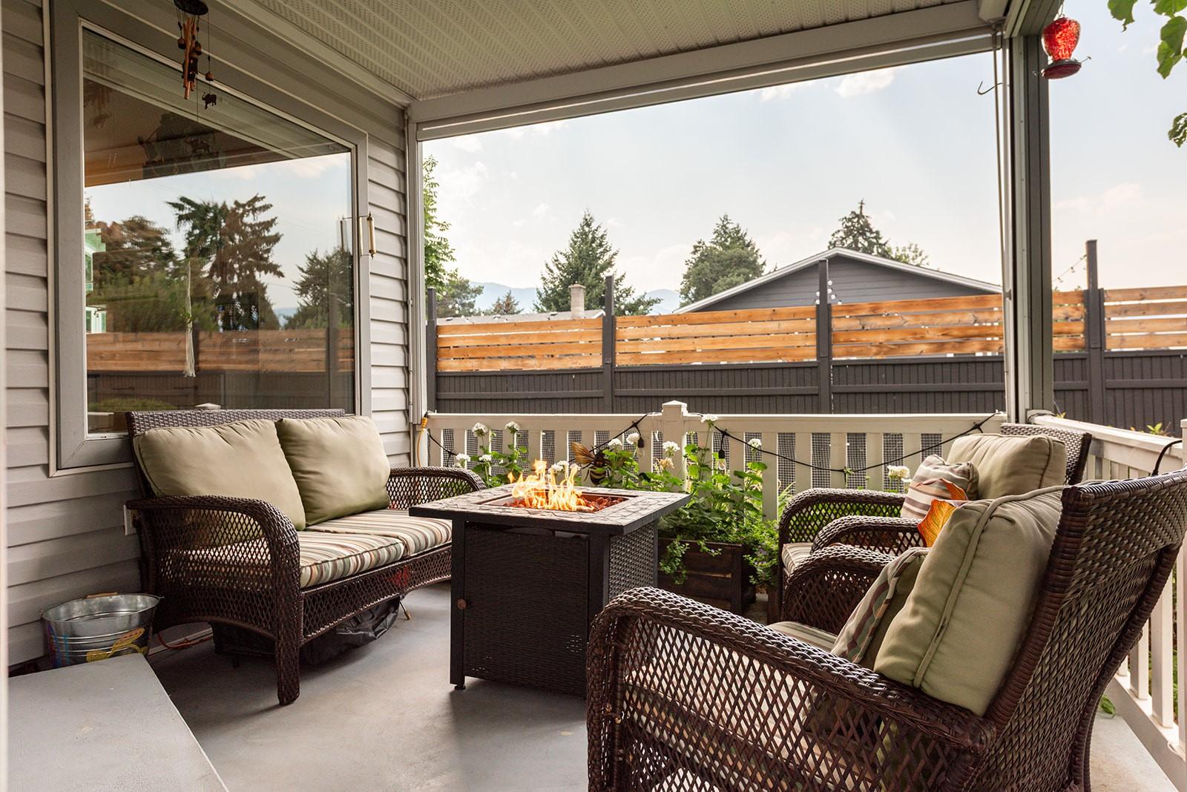
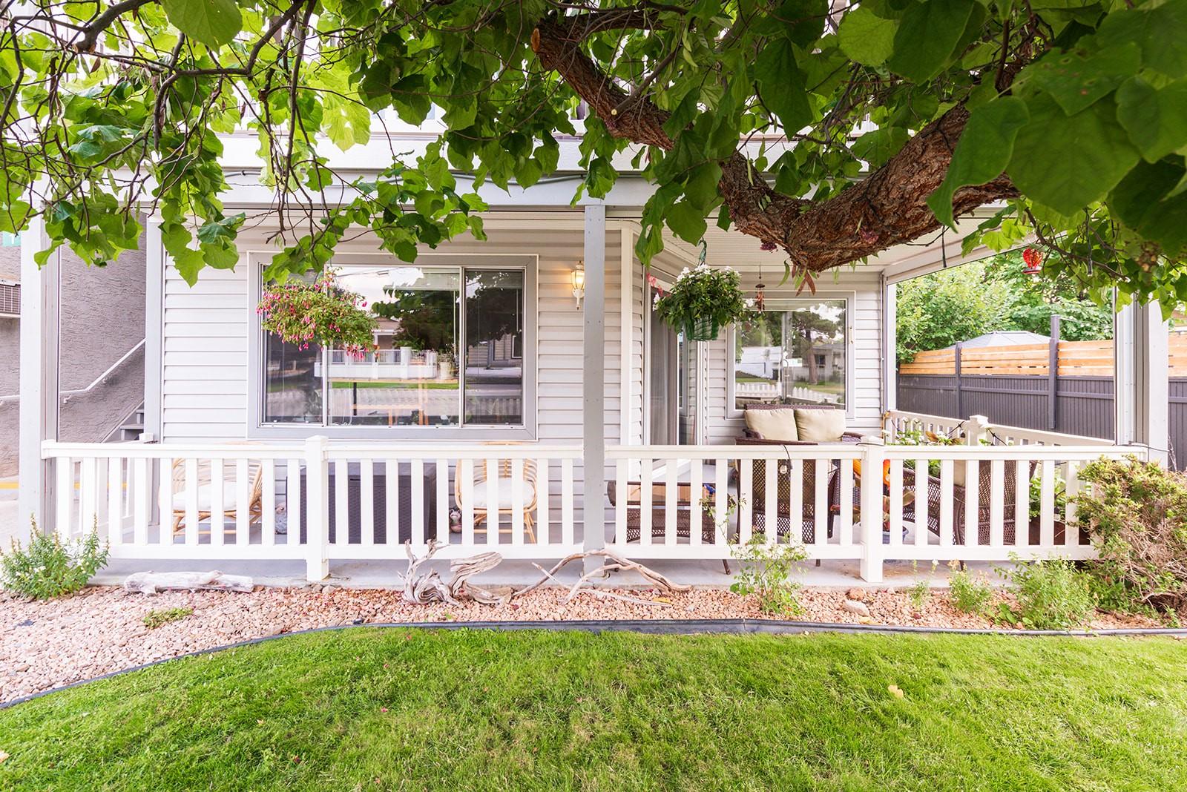
101-62 Dauphin Avenue, Penticton, BC - Outdoor With Deck Patio Veranda
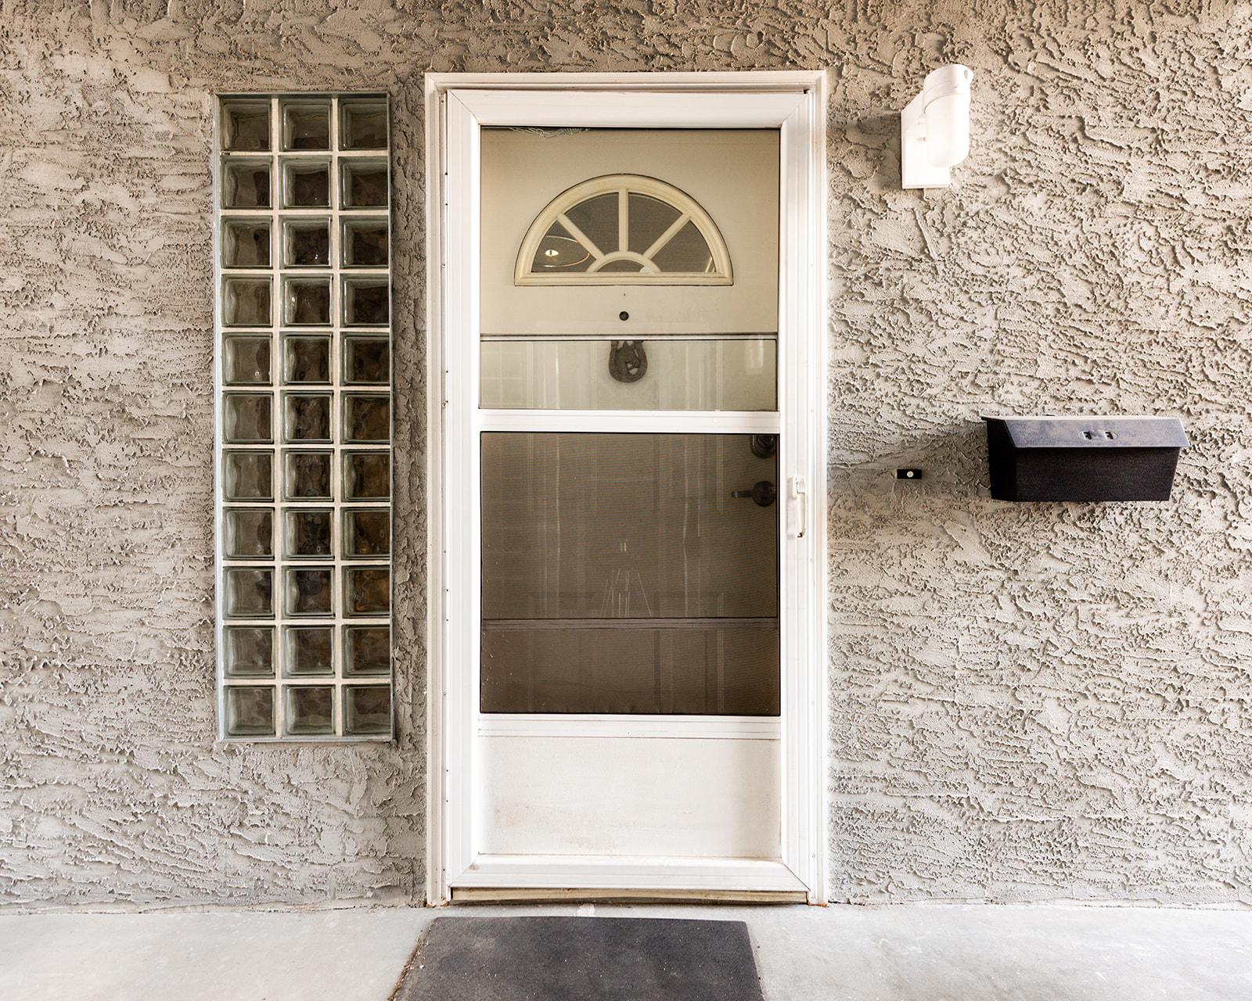
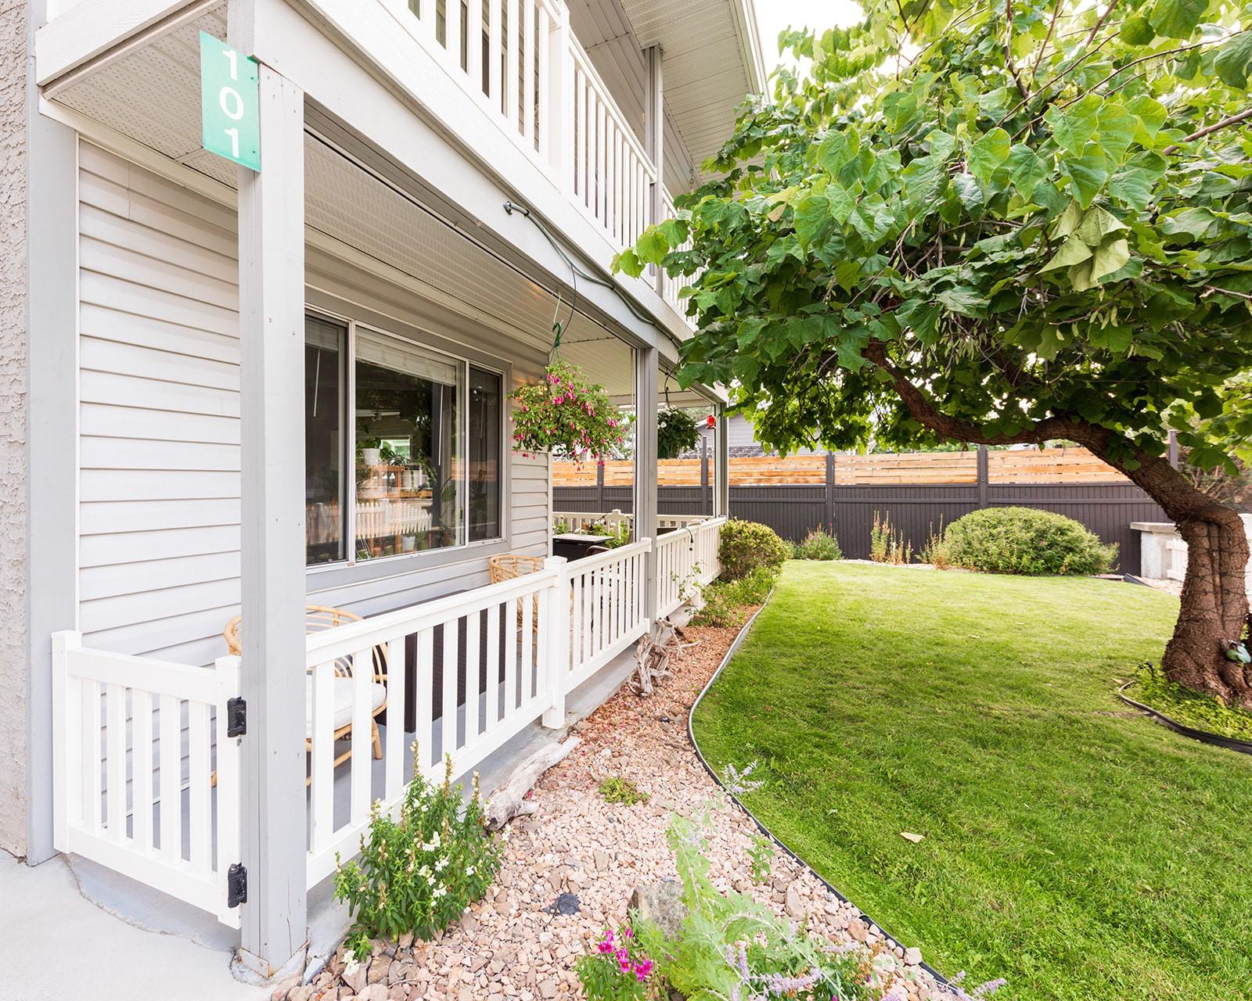
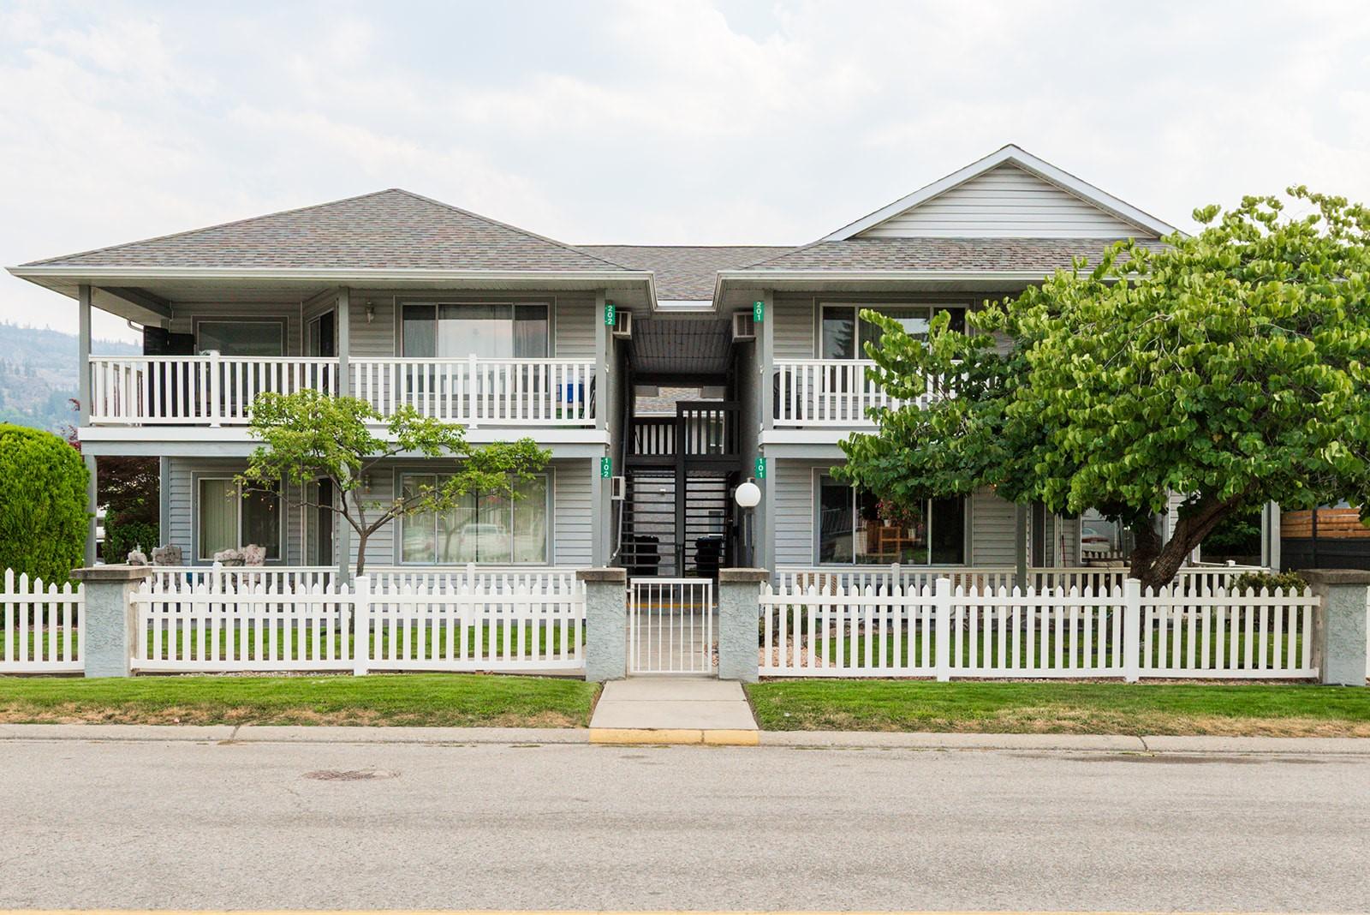
101-62 Dauphin Avenue, Penticton, BC - Outdoor
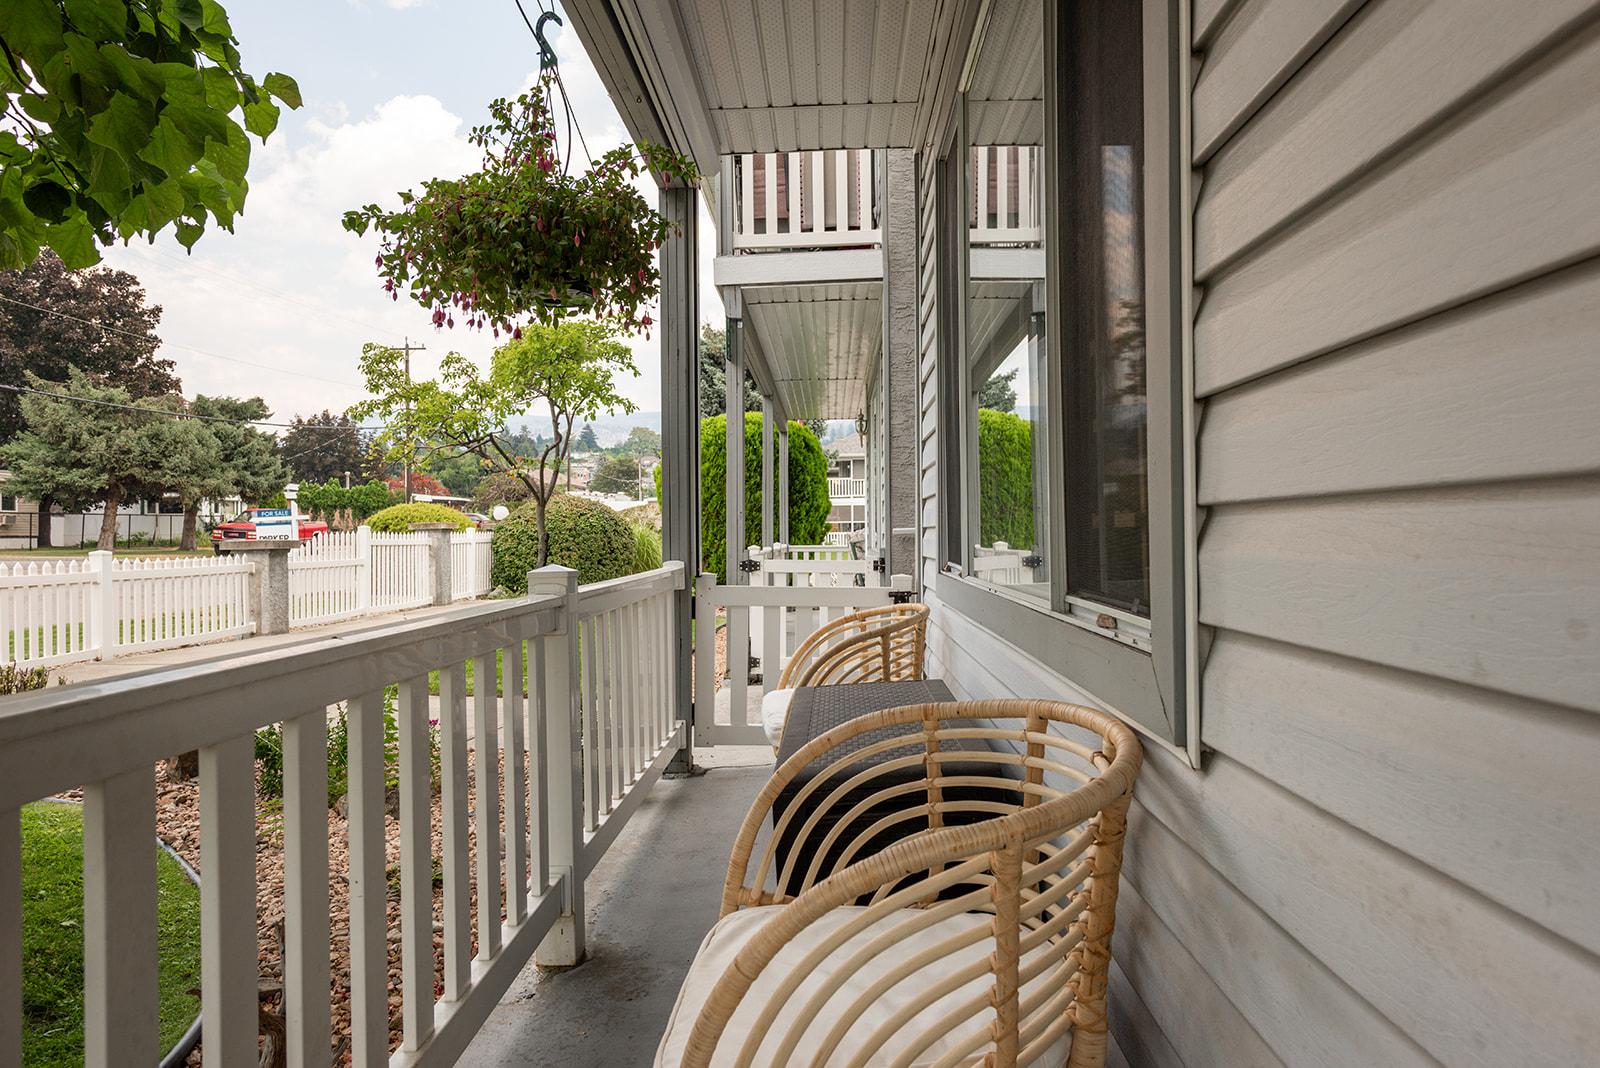
101-62 Dauphin Avenue, Penticton, BC - Outdoor With Exterior
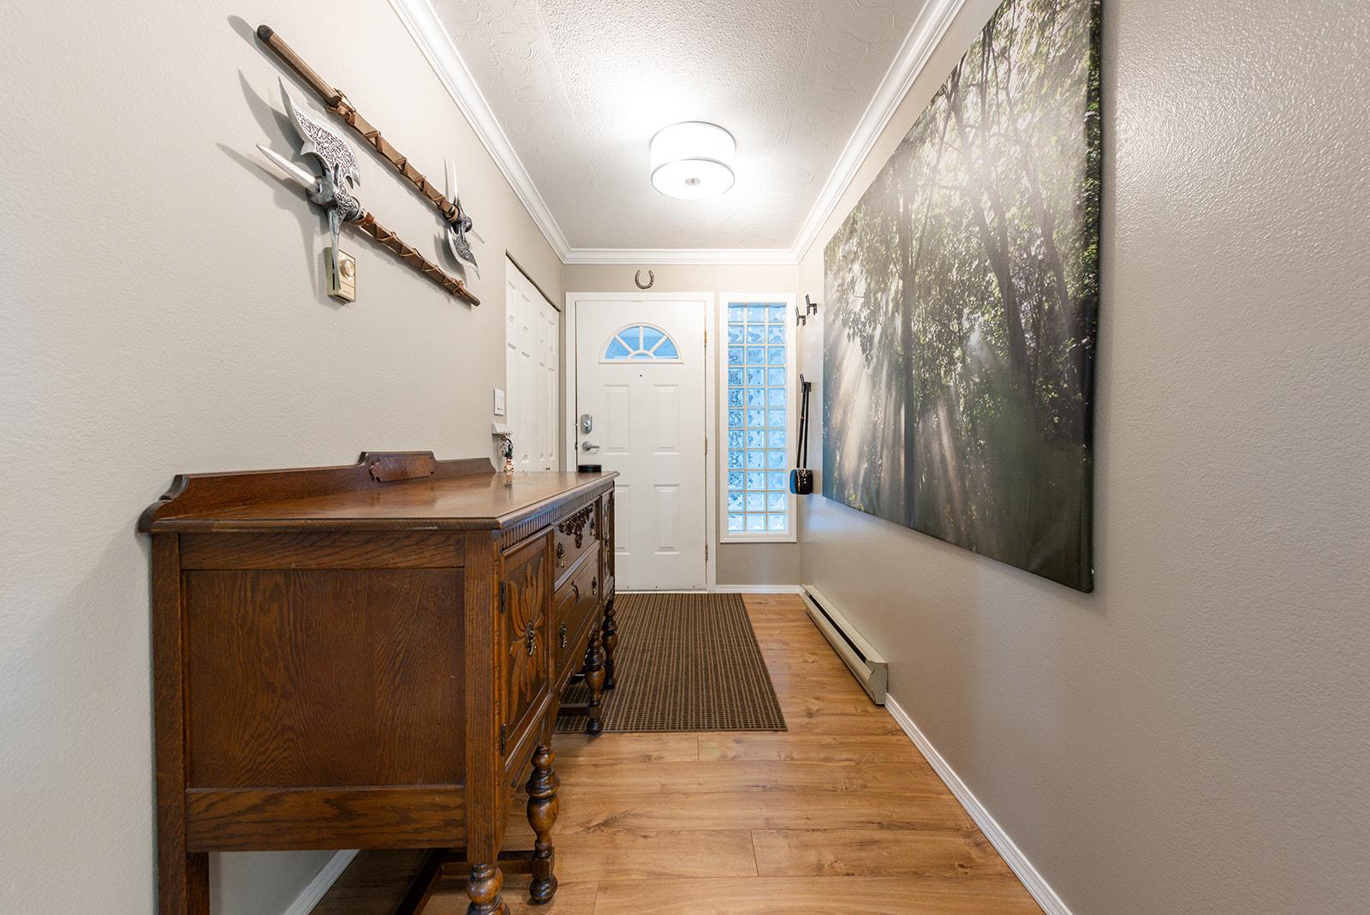
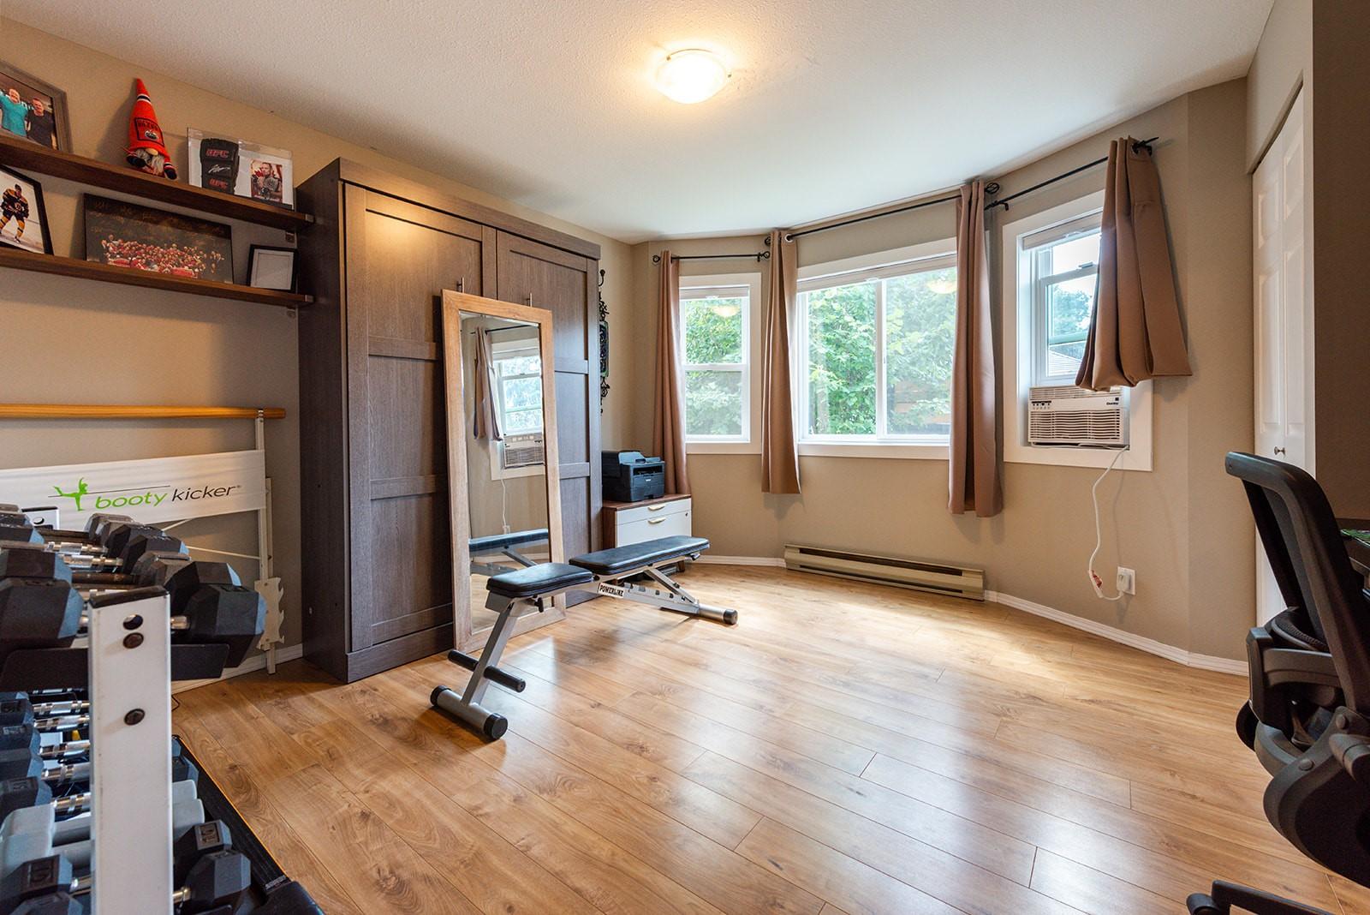
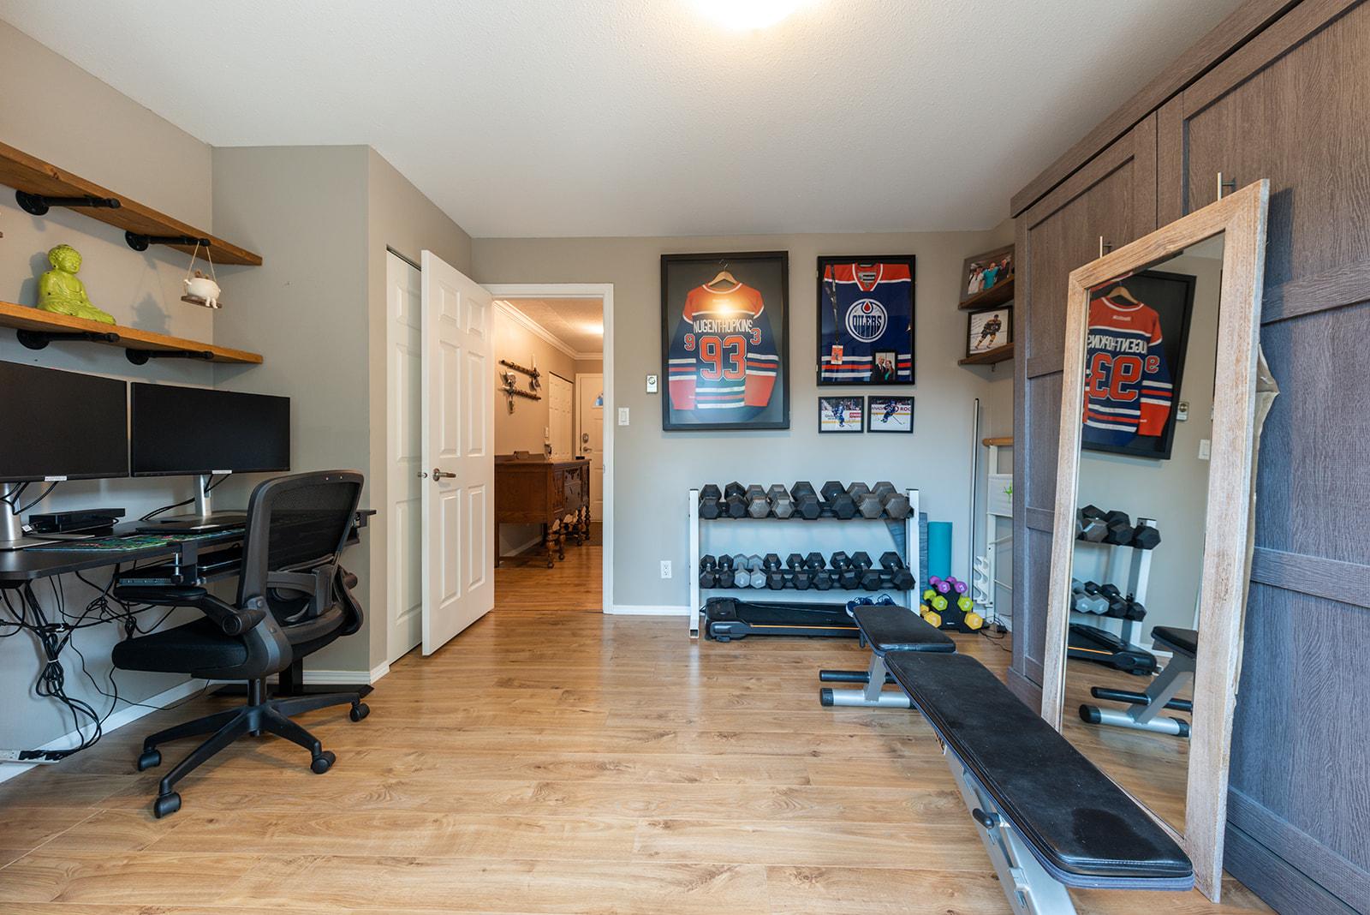
101-62 Dauphin Avenue, Penticton, BC - Indoor Photo Showing Other Room
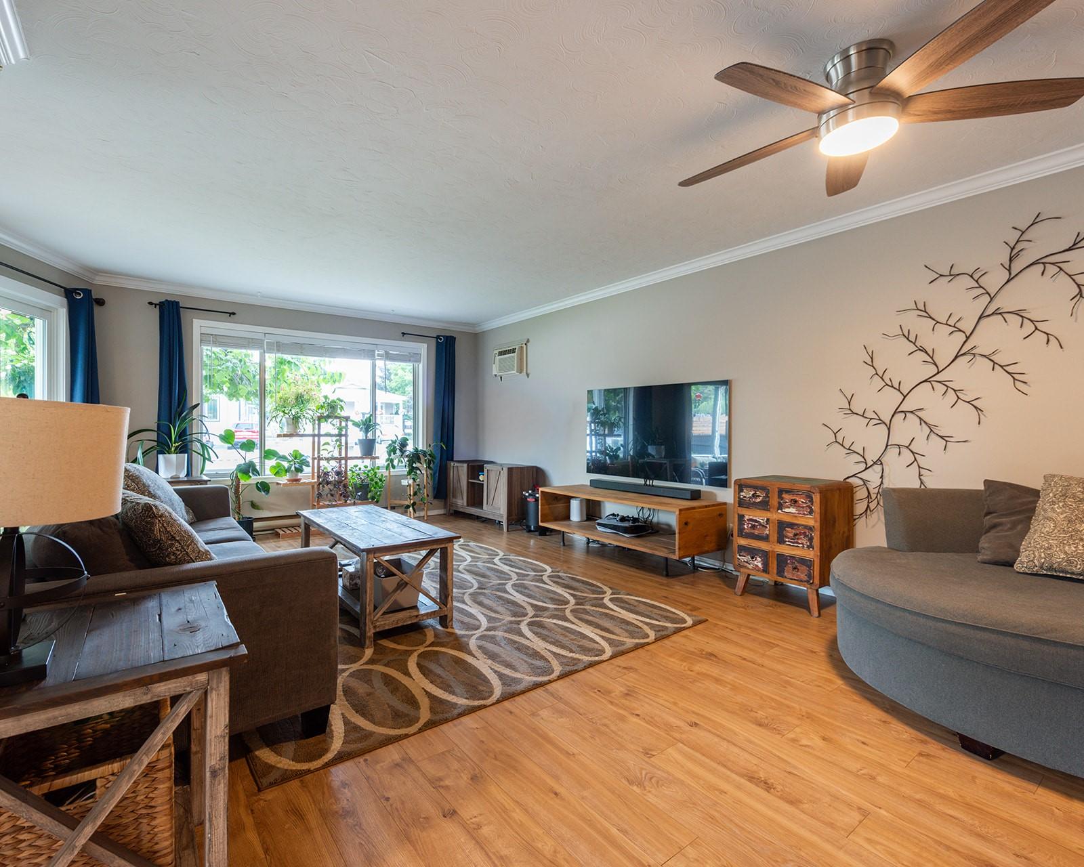
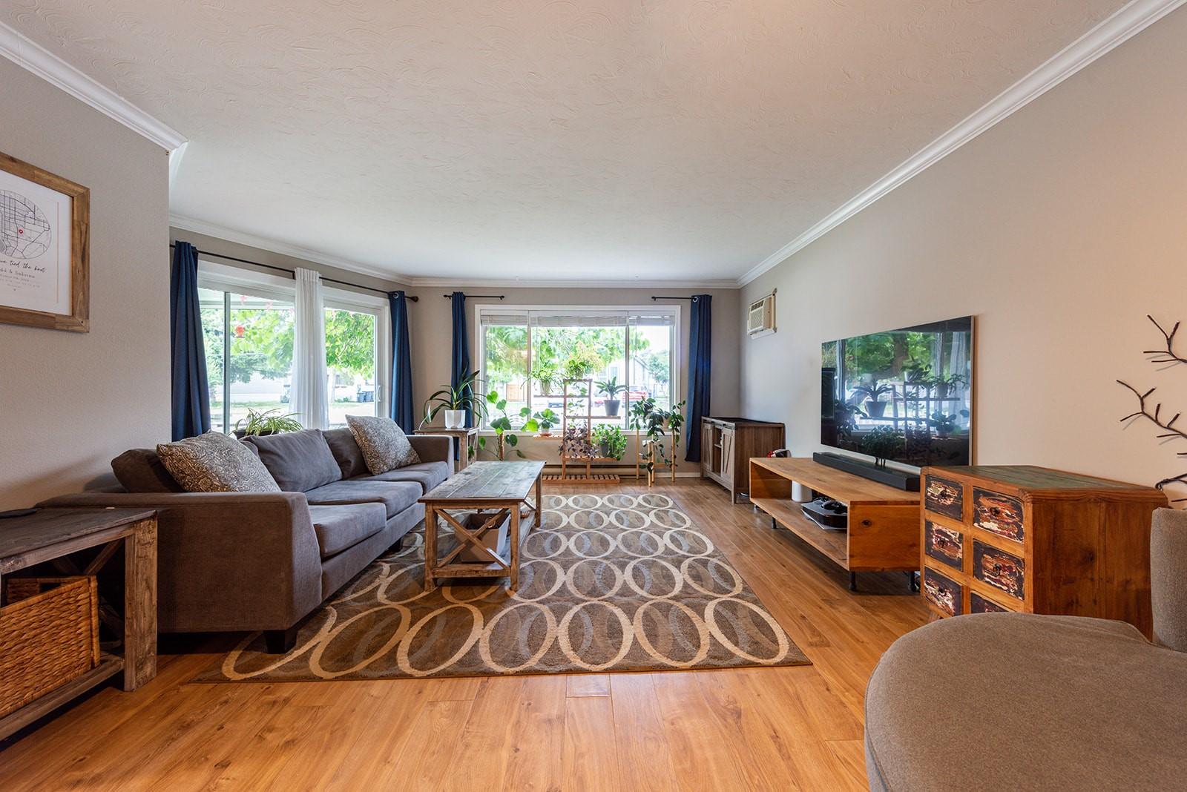
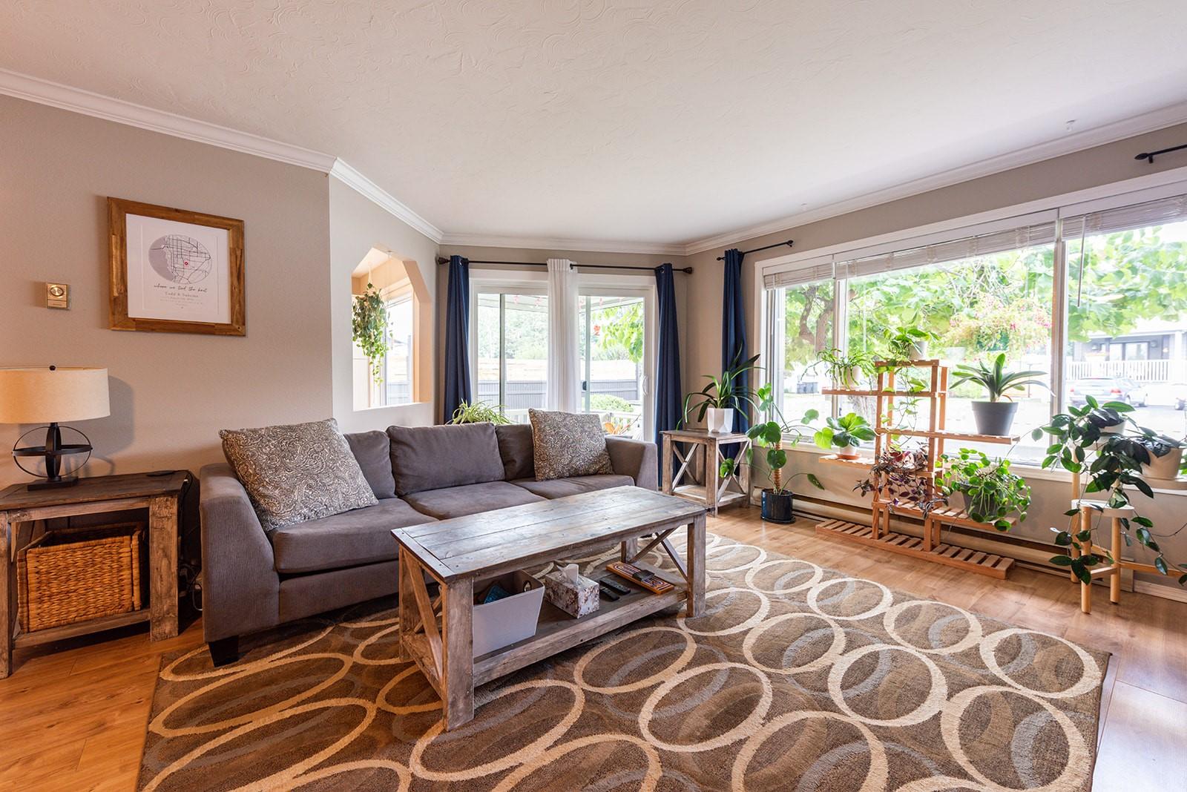
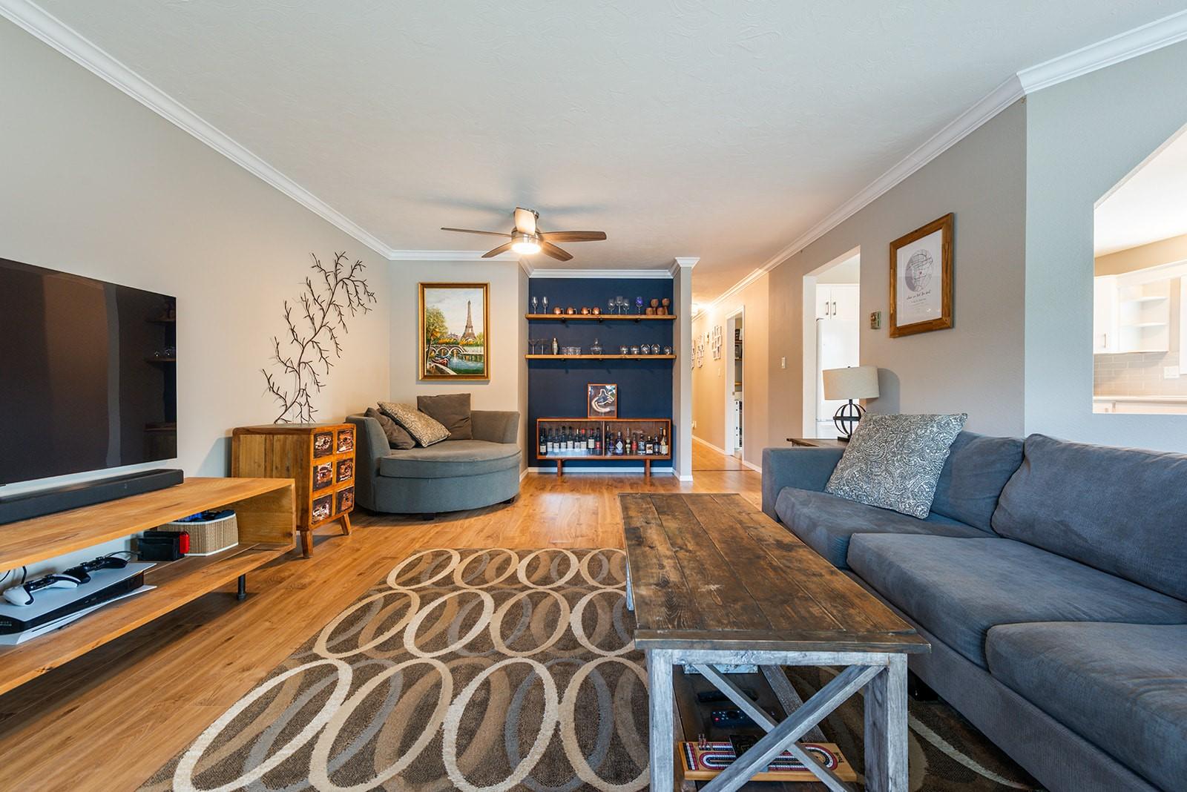
101-62 Dauphin Avenue, Penticton, BC - Indoor Photo Showing Living Room
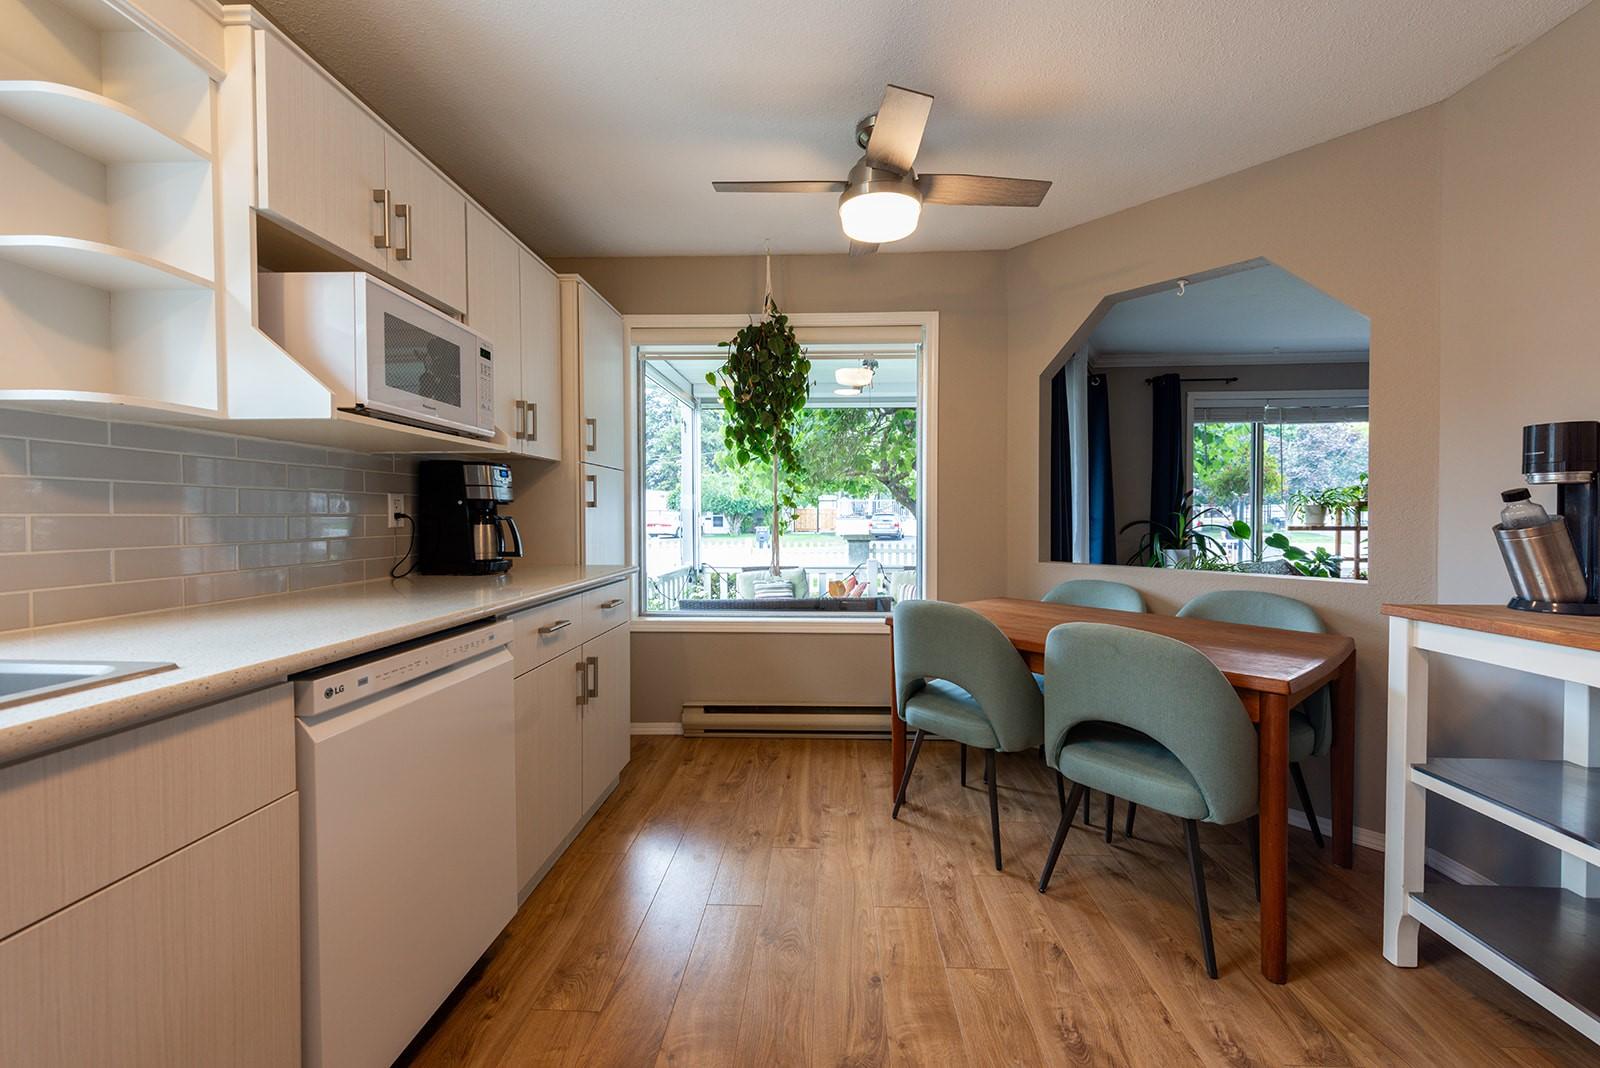
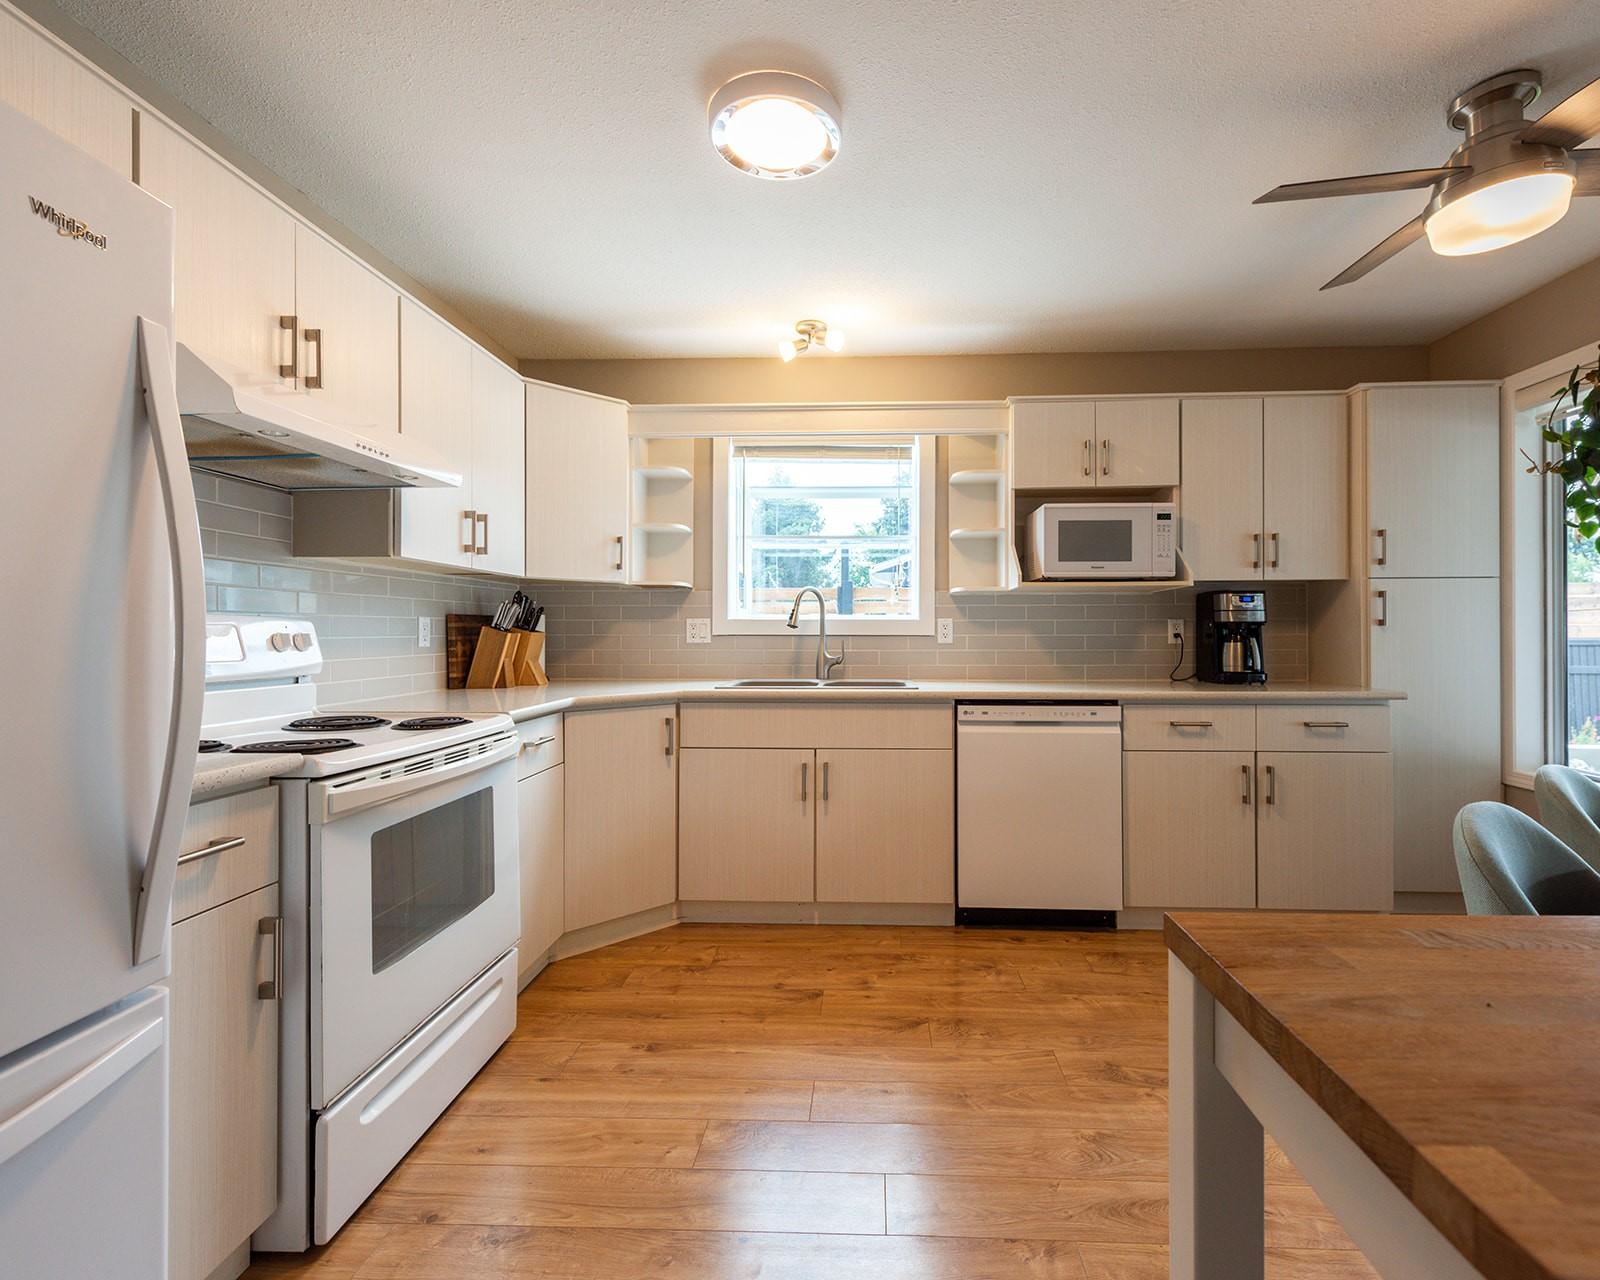
101-62 Dauphin Avenue, Penticton, BC - Indoor Photo Showing Kitchen
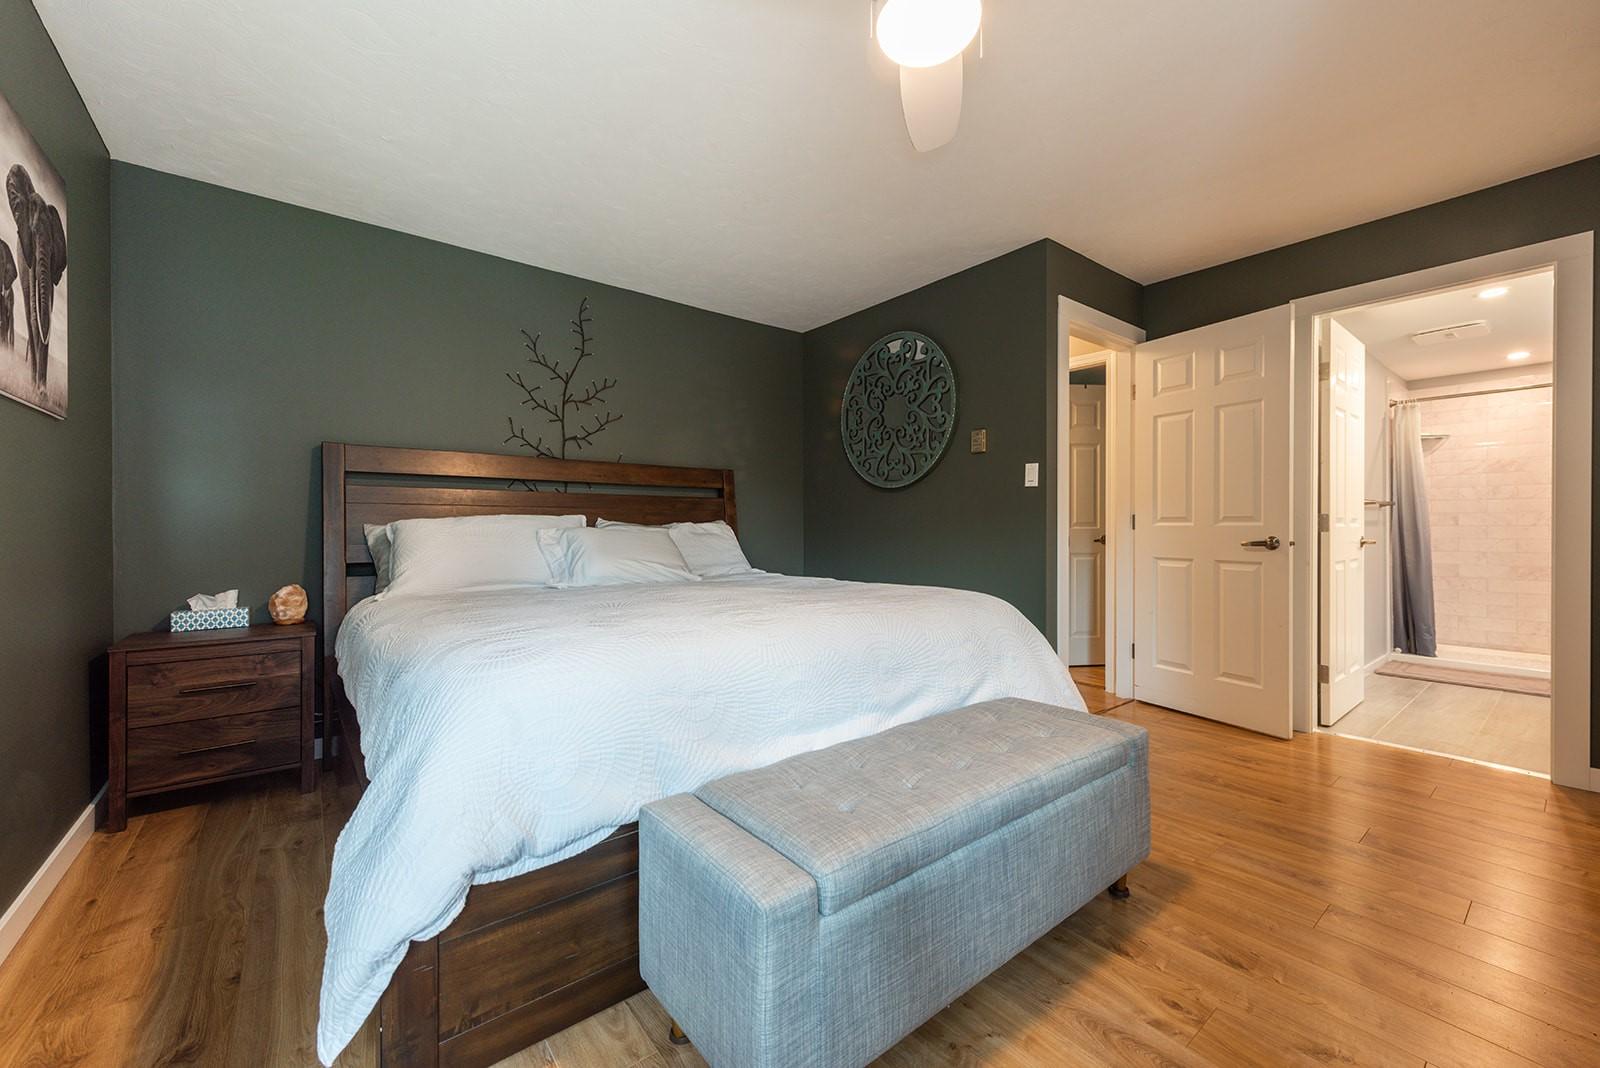
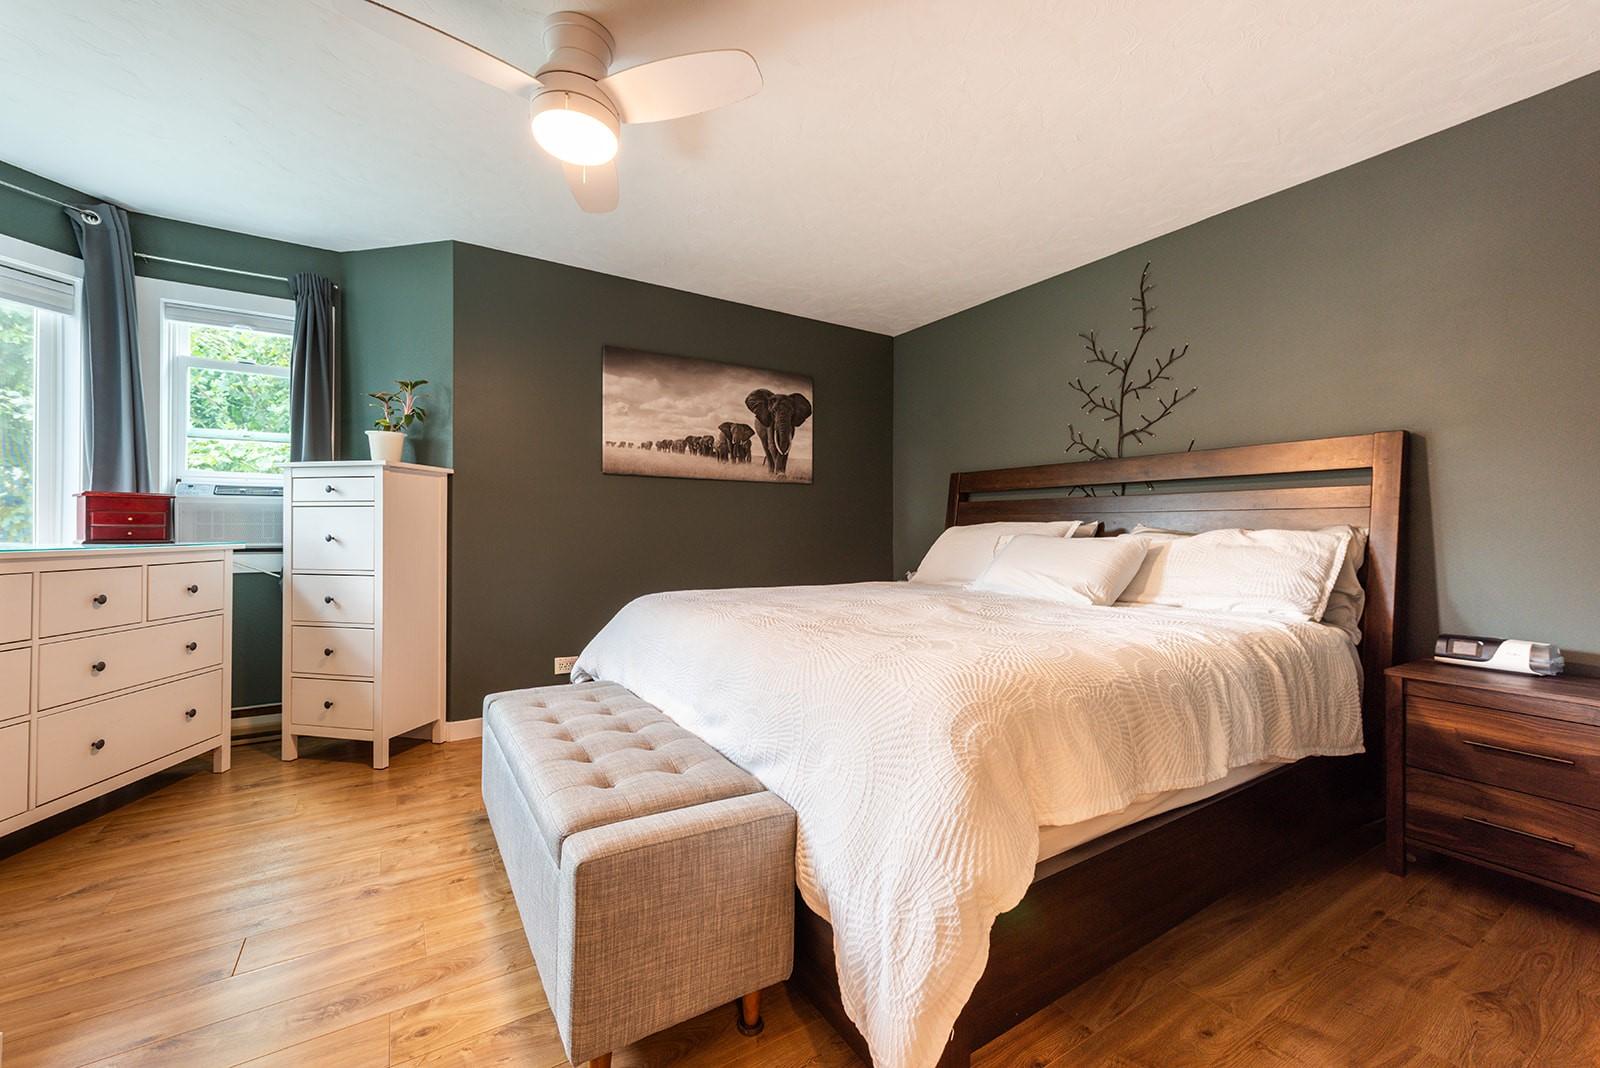
101-62 Dauphin Avenue, Penticton, BC - Indoor Photo Showing Bedroom
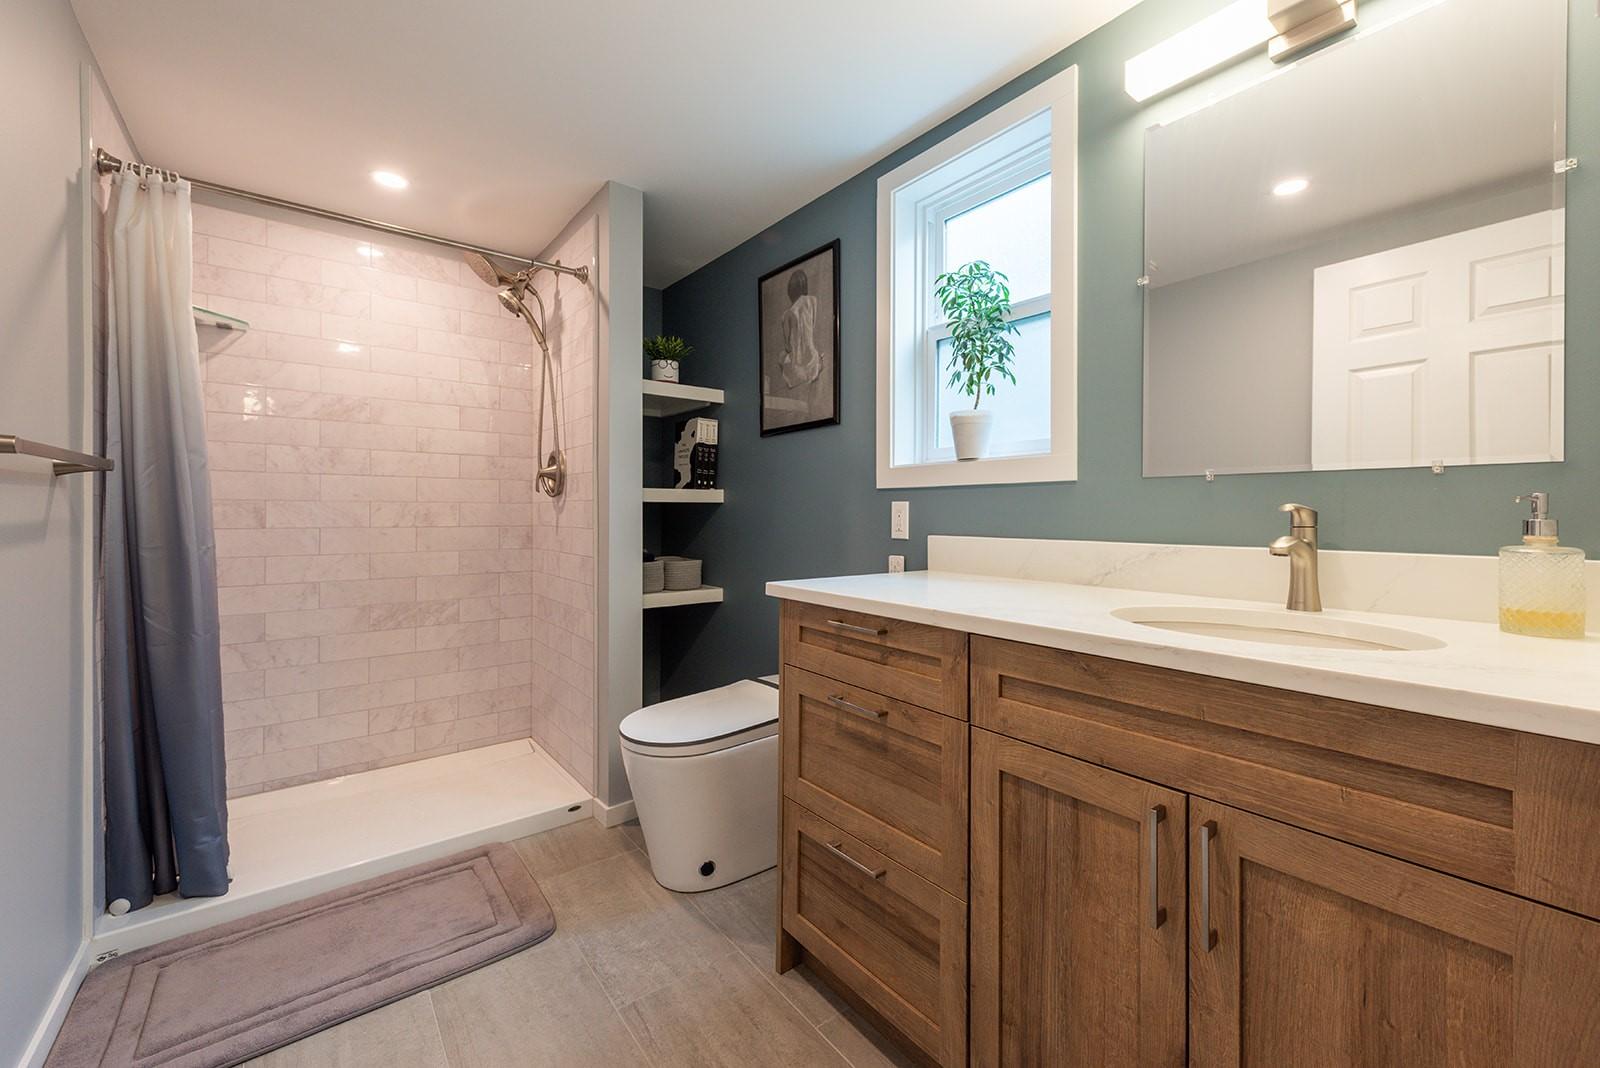
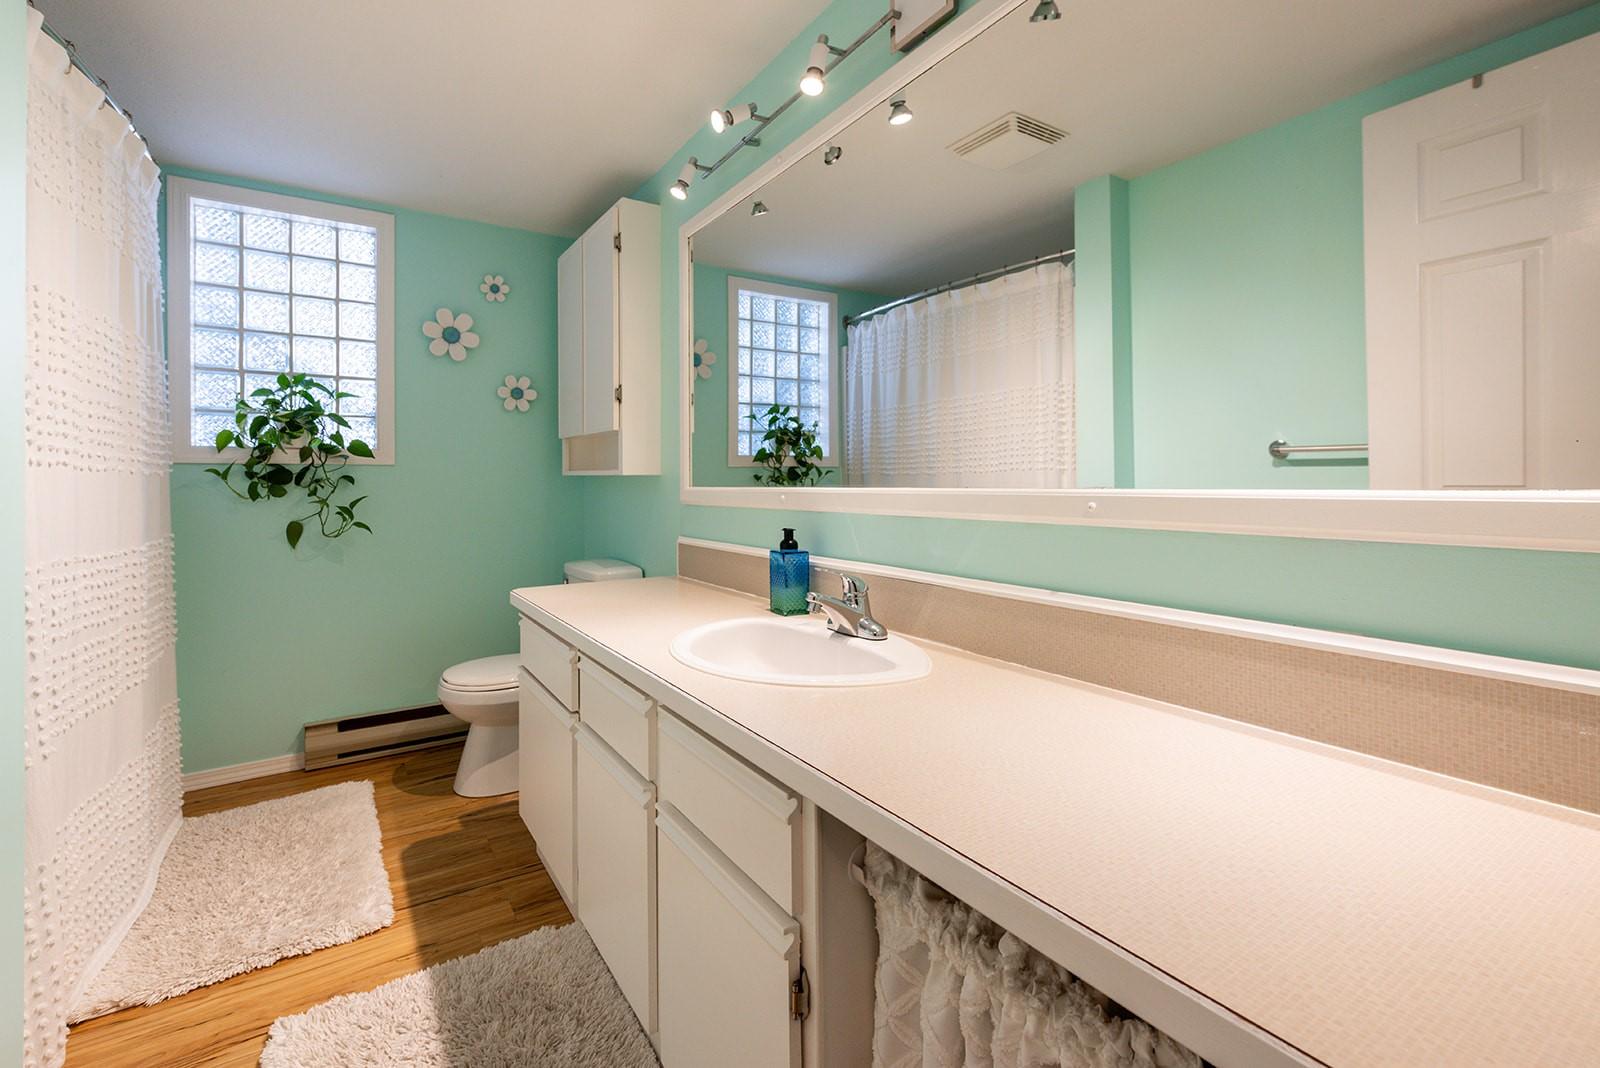
101-62 Dauphin Avenue, Penticton, BC - Indoor Photo Showing Bathroom
101-62 Dauphin Avenue, Penticton, BC - Indoor
101-62 Dauphin Avenue, Penticton, BC - Indoor Photo Showing Bathroom
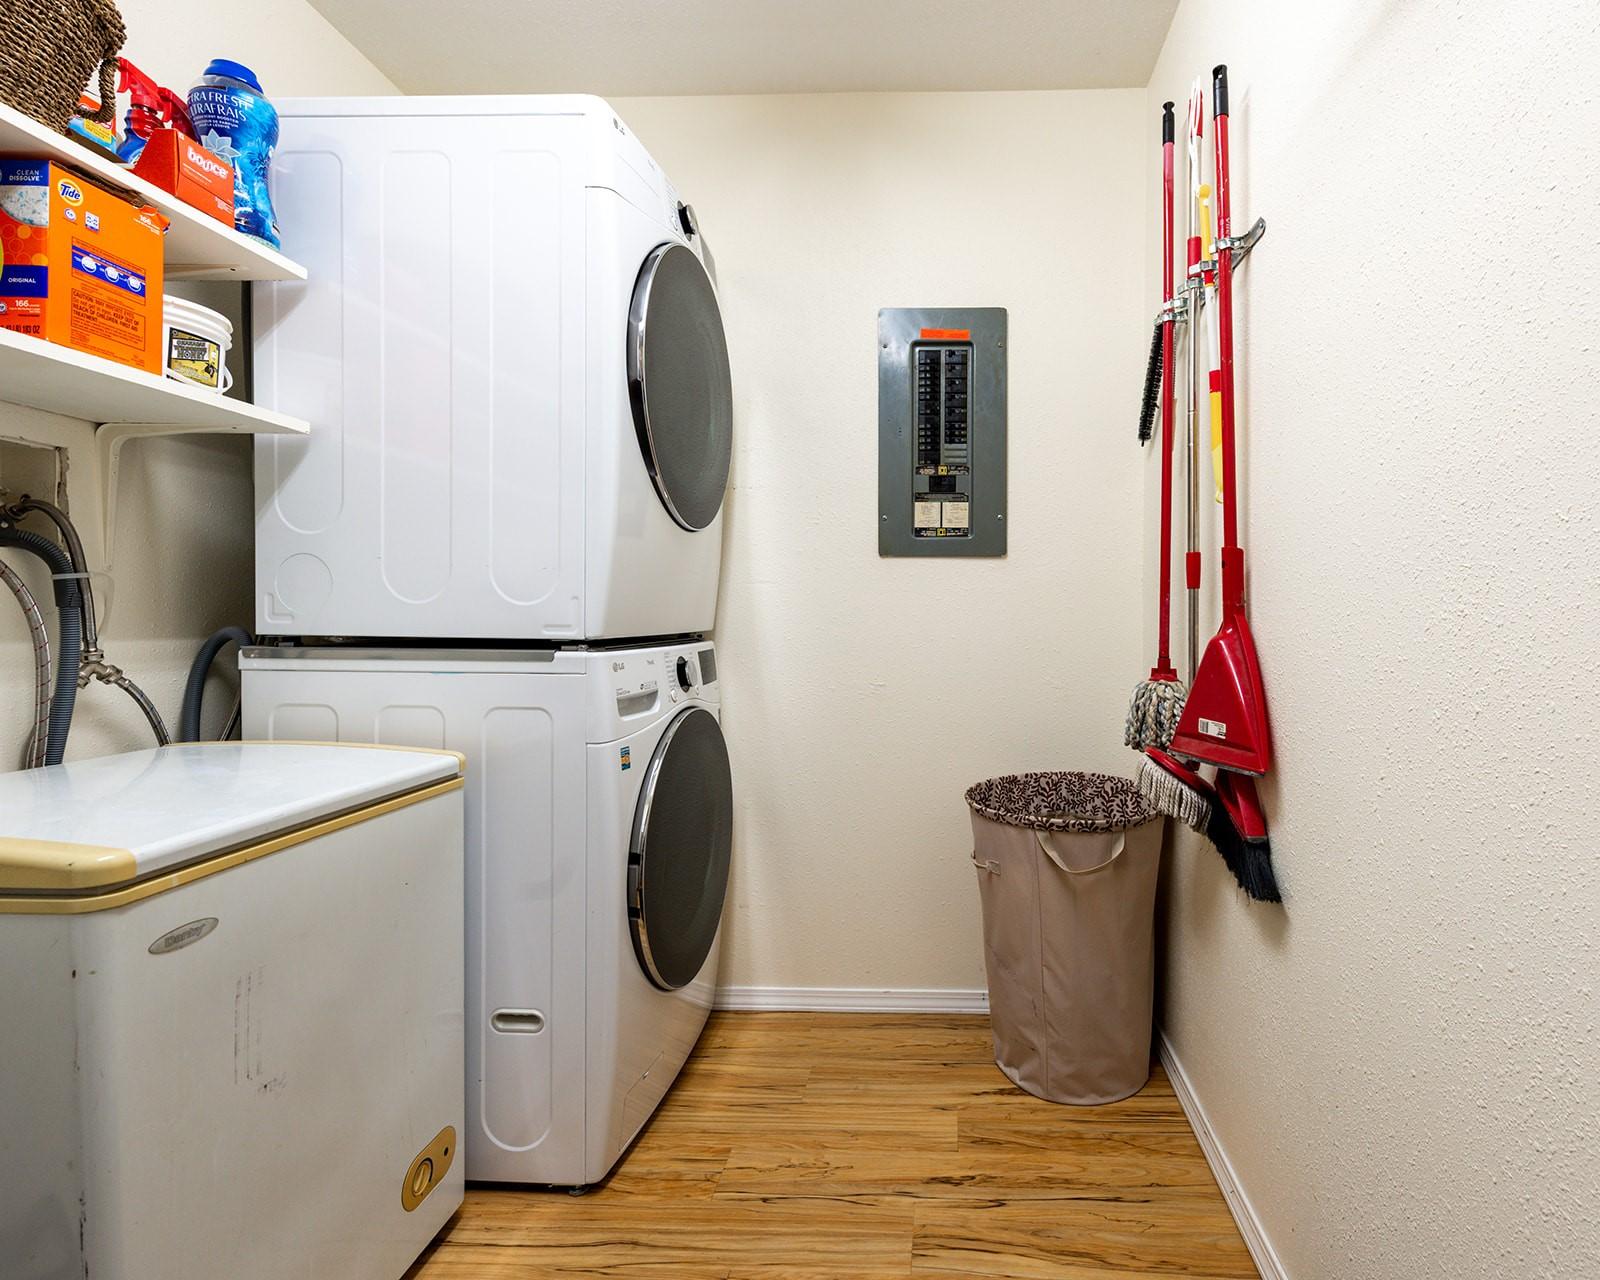
101-62 Dauphin Avenue, Penticton, BC - Indoor Photo Showing Laundry Room
101-62 Dauphin Avenue, Penticton, BC - Outdoor With Deck Patio Veranda With Exterior
101-62 Dauphin Avenue, Penticton, BC - Outdoor
101-62 Dauphin Avenue, Penticton, BC - Outdoor With Deck Patio Veranda
101-62 Dauphin Avenue, Penticton, BC - Outdoor
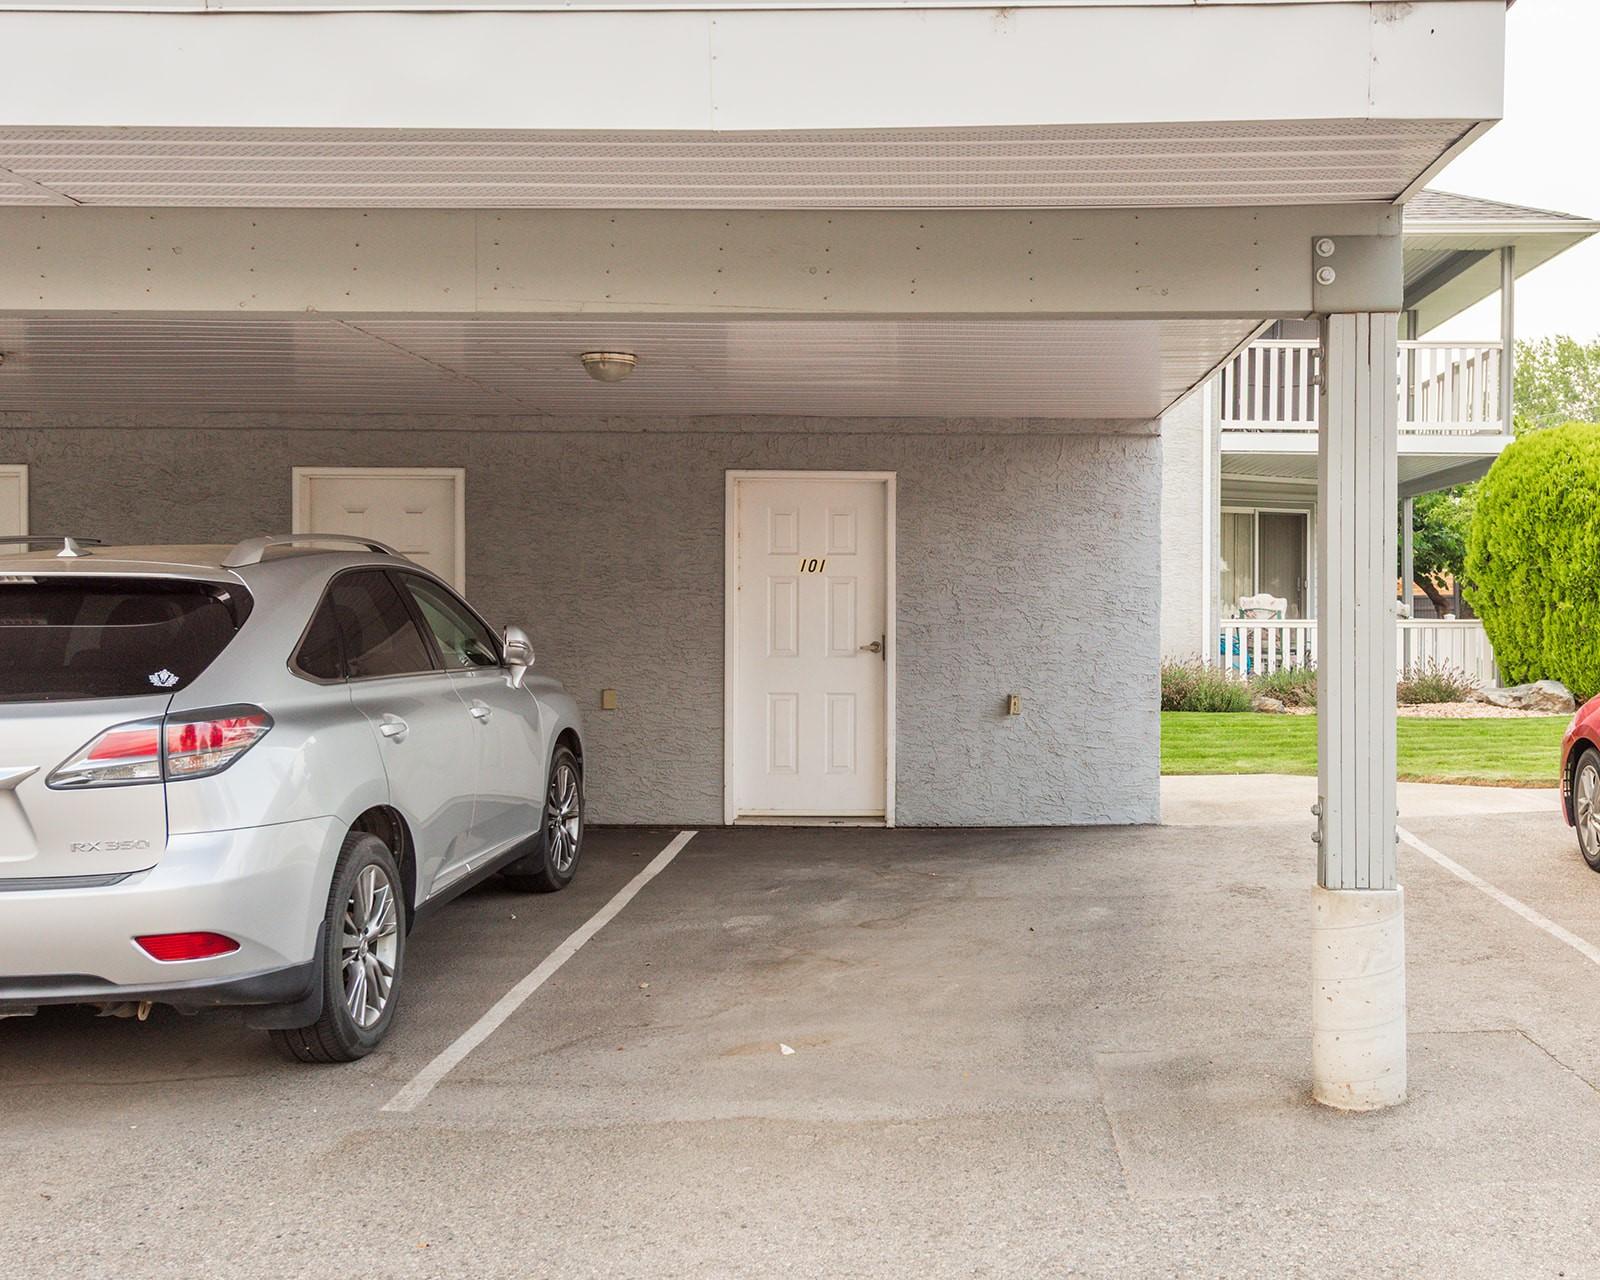
101-62 Dauphin Avenue, Penticton, BC - Indoor Photo Showing Garage
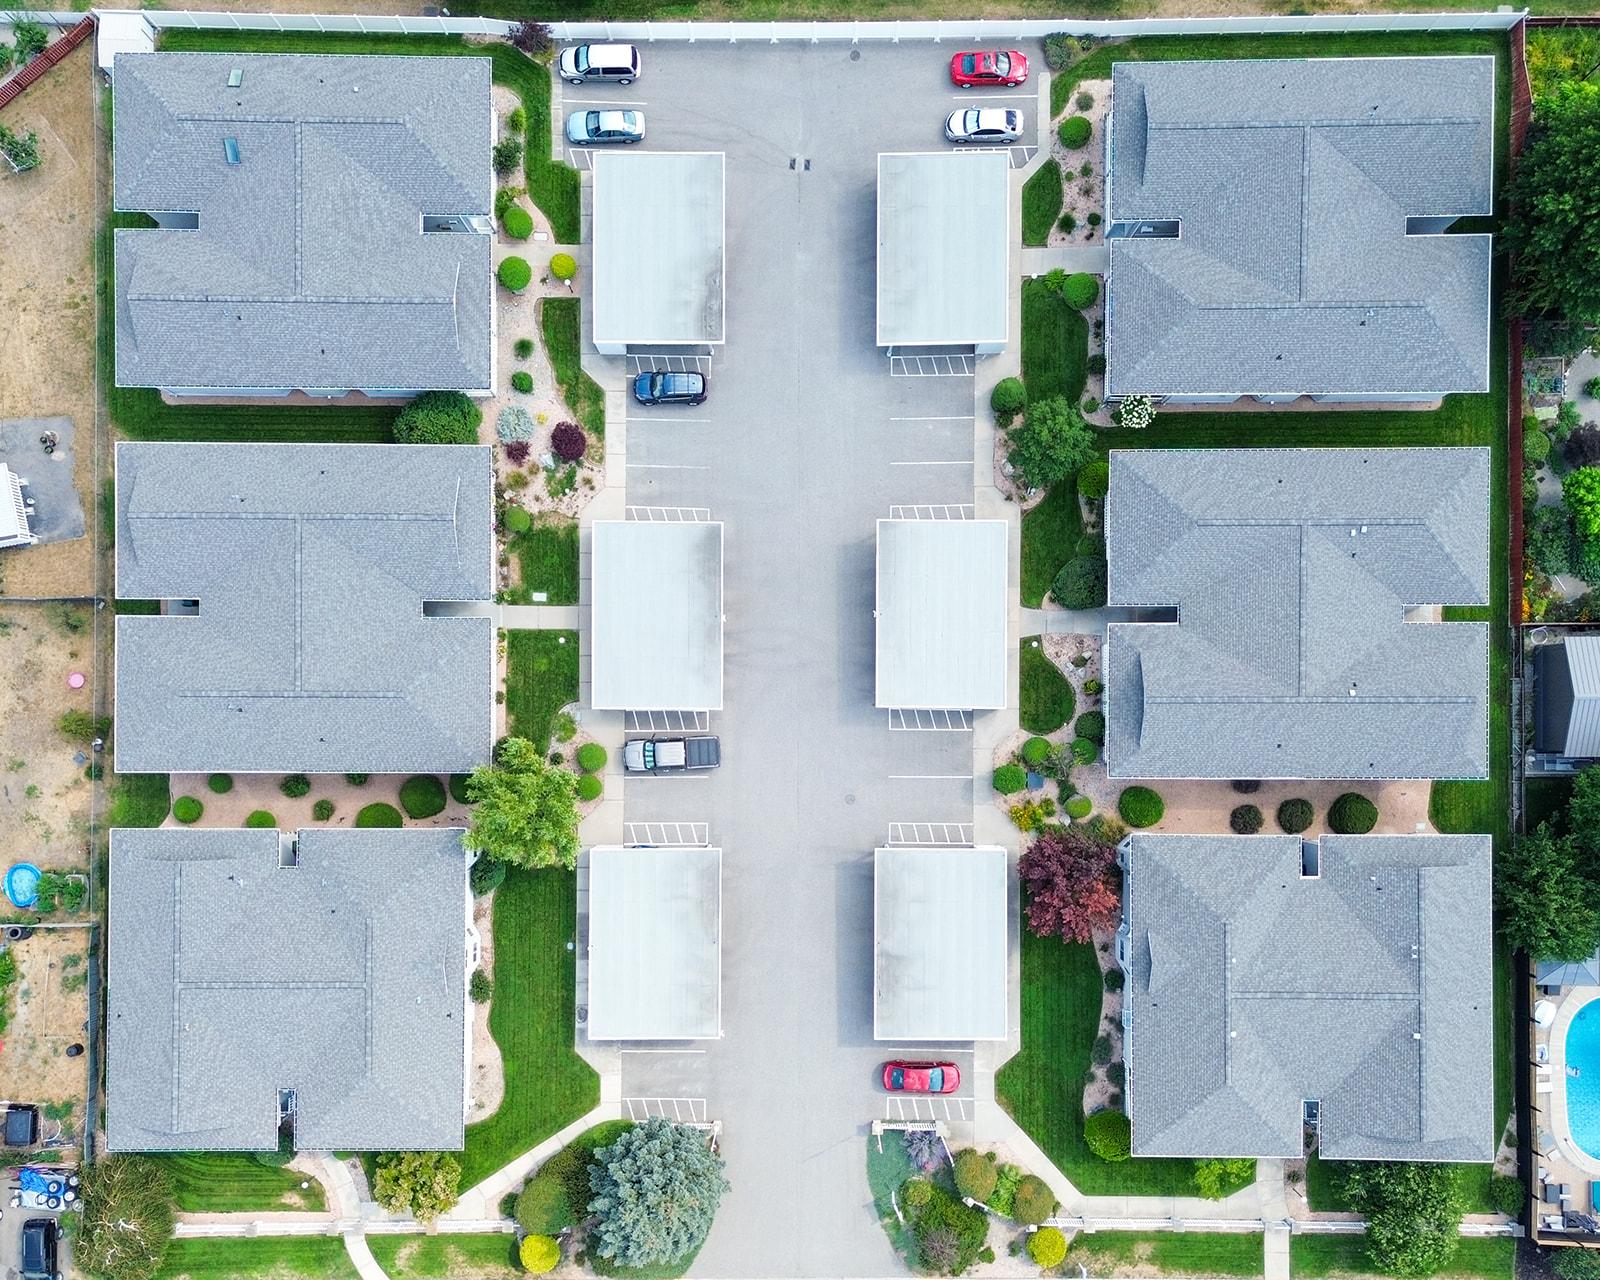
101-62 Dauphin Avenue, Penticton, BC -  With View
101-62 Dauphin Avenue, Penticton, BC  - Outdoor With Deck Patio Veranda
101-62 Dauphin Avenue, Penticton, BC  - Outdoor
101-62 Dauphin Avenue, Penticton, BC  - Outdoor With Exterior
101-62 Dauphin Avenue, Penticton, BC  - Indoor Photo Showing Other Room
101-62 Dauphin Avenue, Penticton, BC - Indoor Photo Showing Living Room
101-62 Dauphin Avenue, Penticton, BC - Indoor Photo Showing Kitchen
101-62 Dauphin Avenue, Penticton, BC - Indoor Photo Showing Bedroom
101-62 Dauphin Avenue, Penticton, BC - Indoor Photo Showing Bathroom
101-62 Dauphin Avenue, Penticton, BC - Indoor
101-62 Dauphin Avenue, Penticton, BC - Indoor Photo Showing Bathroom
101-62 Dauphin Avenue, Penticton, BC - Indoor Photo Showing Laundry Room
101-62 Dauphin Avenue, Penticton, BC - Outdoor With Deck Patio Veranda With Exterior
101-62 Dauphin Avenue, Penticton, BC - Outdoor
101-62 Dauphin Avenue, Penticton, BC - Outdoor With Deck Patio Veranda
101-62 Dauphin Avenue, Penticton, BC - Outdoor
101-62 Dauphin Avenue, Penticton, BC - Indoor Photo Showing Garage
101-62 Dauphin Avenue, Penticton, BC -  With View
Home Insurance - TD Insurance

Get a home insurance quote online for this $375,000 property in Penticton
  • Advertising
Are you a real estate investor?
101-62 Dauphin Avenue, Penticton, BC, V2A 6V8
$375,000

2 Beds

2 Baths

Property Information:

Immaculate 2 bed 2 bath ground floor townhome in the sought after 55+ development of Blossom Court. This spacious home has had many updates including new ensuite bath, quartz kitchen counters, new windows in the bathroom and bedrooms, privacy blinds in the bedrooms and patio door. The well appointed kitchen is perfect for the chef in you, complete with an eat in nook and a new west facing garden window. The inviting living room is great for relaxing and has access to your spacious covered patio, which is a special space for entertaining friends and family or just relaxing by yourself with a glass of vino in the evening or a coffee in the quiet morning. The Primary bedroom boasts a modern ensuite complete with step in shower for easy access and heated floors to keep your feet warm in the winter. The guest bedroom is perfect as a second bedroom, craft room or den. The guest bath is a four piece with tub/shower. Laundry room with extra storage. Designated covered parking space with storage locker. Fantastic location. Beautiful grounds. Walk to Skaha beach, shopping, parks, transit, restaurants and the very active Penticton Seniors Center for your Pickle Ball fix! No pets. Contingent on finding suitable accommodation.

Property Features:

  • Annual Tax Amount: $2,269
  • Appliances: Dryer, Oven, Refrigerator, Washer
  • Architectural Style: Ranch
  • Association Amenities: Landscaping
  • Built in: 1990
  • Construction Materials: Vinyl Siding, Wood Frame
  • Cooling: Wall Unit(s)
  • Floor Space (approx): 1208 Square Feet
  • Flooring: Mixed
  • Heating: Baseboard, Electric
  • Parking Features: Detached Carport, On Site
  • Roof: Shingle
  • Water Source: Public
  • Waterfront Features: None
  • Sewer: Public Sewer

Rooms:

  • Bathroom Main Level .00 m x .00 m
  • Ensuite Bathroom Main Level .00 m x .00 m
  • Laundry Main Level 2.36 m x 1.98 m
  • Bedroom Main Level 3.81 m x 3.28 m
  • Primary Bedroom Main Level 4.37 m x 3.66 m

Convert Measurement to:

This listing content provided by Association of Interior REALTORS.

Thinking of Selling?

Start by finding out what your home might be worth in today's market.

Location of 101-62 Dauphin Avenue, Penticton, BC, V2A 6V8

Demographic Information of 101-62 Dauphin Avenue, Penticton, BC, V2A 6V8

Life Stage

Nearly Retired

Employment Type

Service Sector/White Collar

Average Household Income

$96,235.62

Average Number of Children

1.65

Household Population

Household Structure

Age of Population

Education

Education Level

No certificate/diploma/degree

15.45 %

High school certificate or equivalent

34.87 %

Apprenticeship trade certificate/diploma

12.45 %

College/non-university certificate

23.02 %

University certificate (below bachelor)

1.57 %

University Degree

12.64 %

Commuter

Travel To Work

By Car

86.58 %

By Public Transit

0.0 %

By Walking

6.09 %

By Bicycle

0.0 %

By Other Methods

7.33 %

Cultural Diversity

Knowledge of Official Language

Mother Tongue

Building Information

Building Type

Apartments (Low and High Rise)

14.02 %

Houses

85.98 %

Own Vs. Rent