Button CopyPathCircle CloseCircle Left ArrowArrow Down Icon GreyClosecirclecircleBurger

569 Tulip Ave, Parksville, BC, V9P 1T7

MLS® # 1050589
House For Sale In Parksville, British Columbia
$699,900 QuickQuoteTM: $608K - $725K

2 Beds

2 Baths

569 Tulip Ave, Parksville, BC
Home Insurance - TD Insurance
Get a home insurance quote online for this $699,900 property in Parksville
  • Advertising
Are you a real estate investor?
569 Tulip Ave, Parksville, BC, V9P 1T7
$699,900

2 Beds

2 Baths

Property Information:

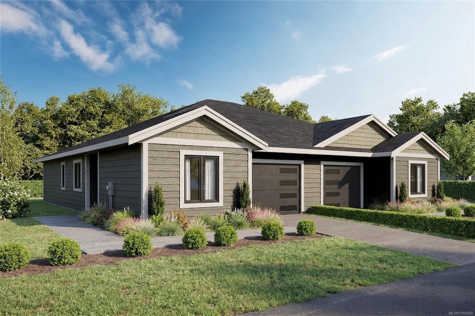
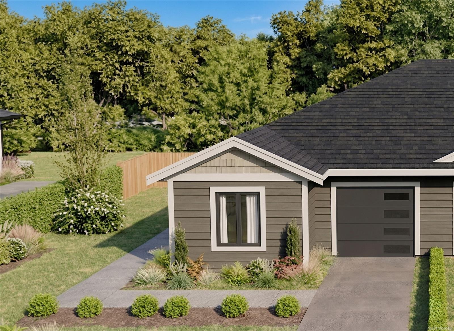
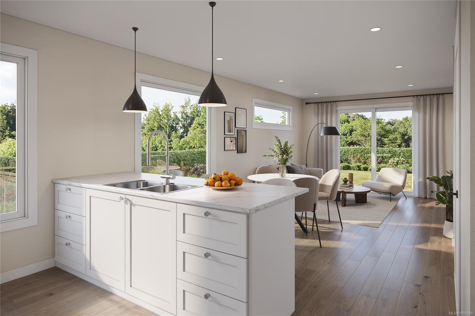
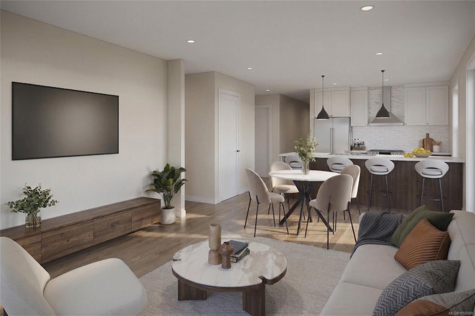
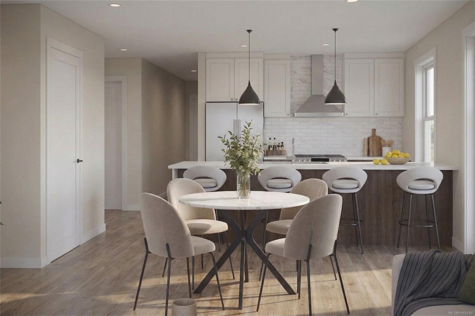
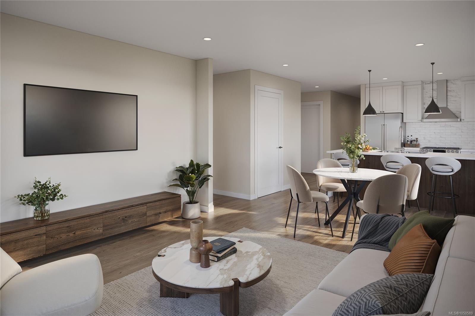
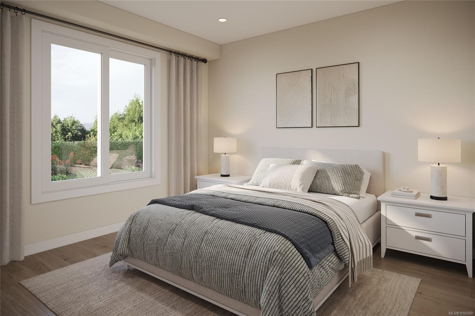
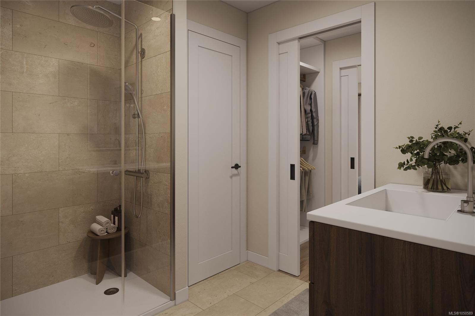
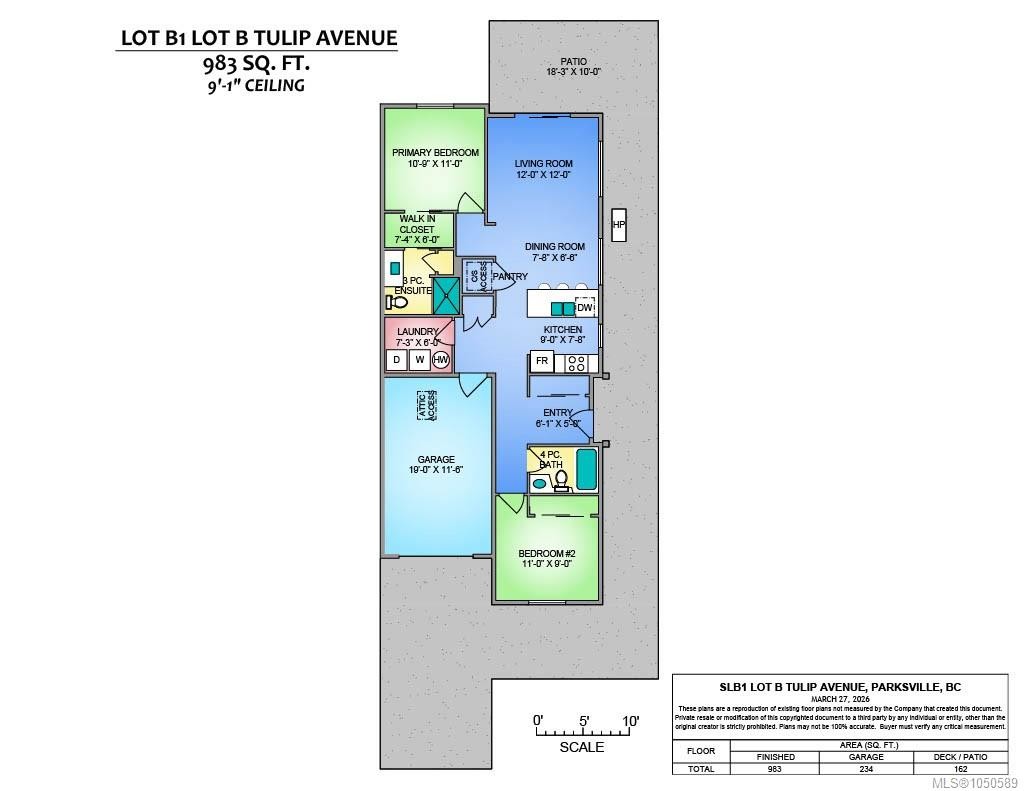
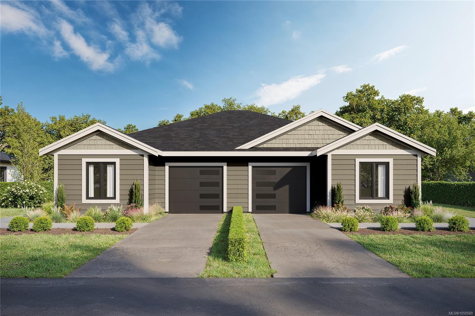
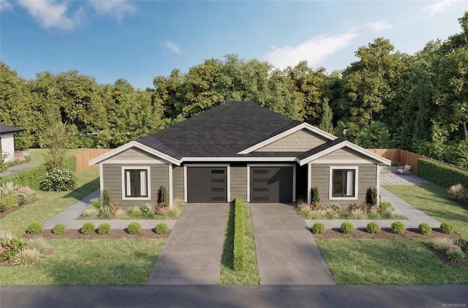
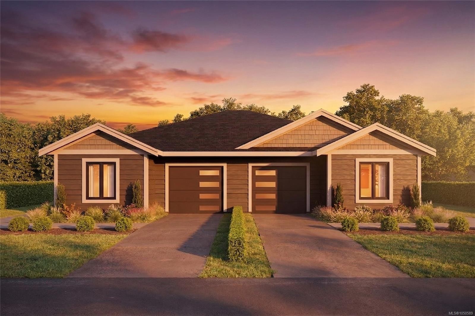
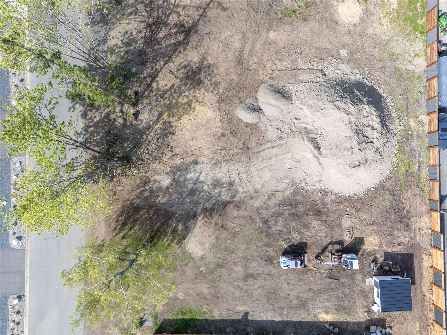
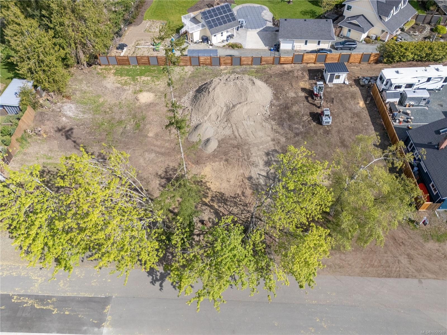
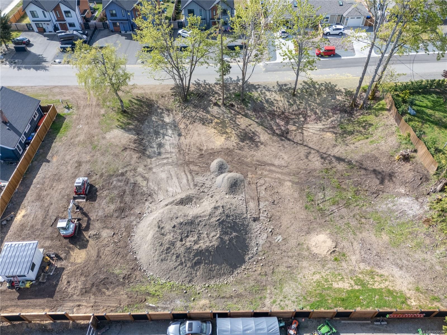
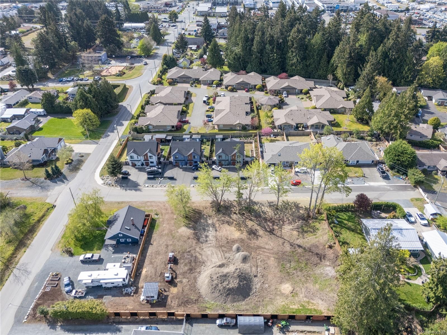
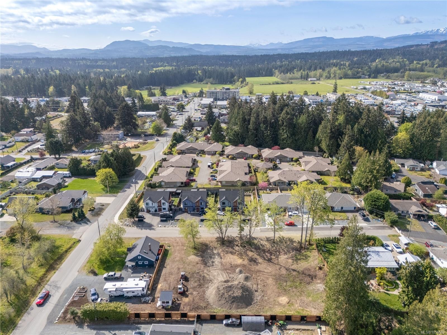
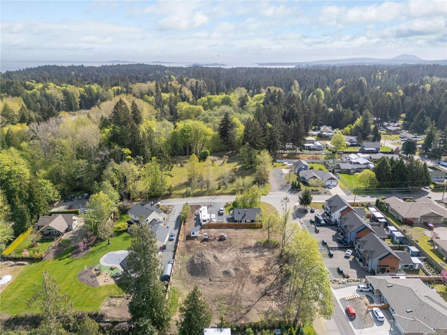
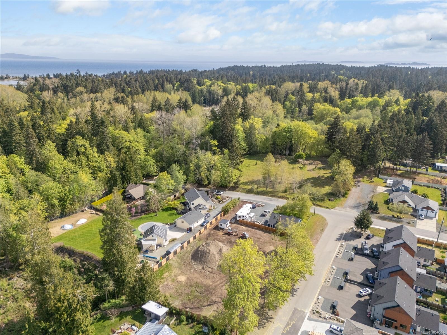
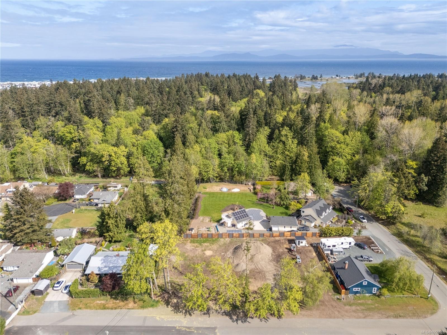
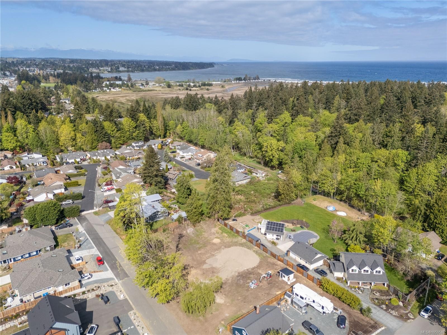
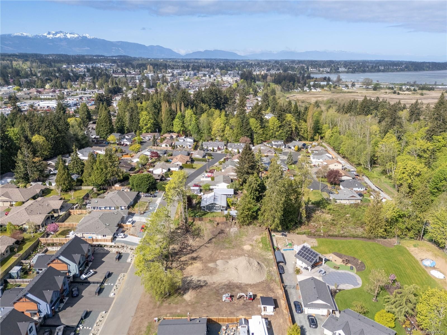
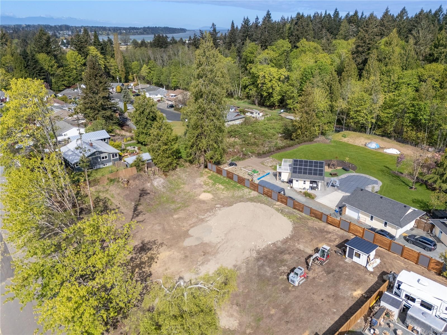
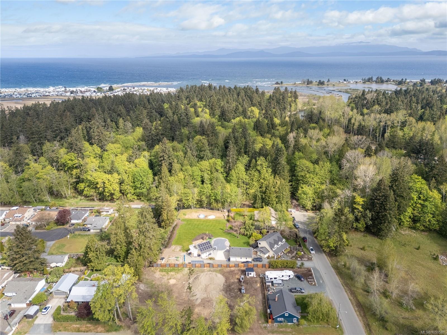
Discover modern living in this brand-new half-duplex, offering 983 sq ft of designed, single-level living with 2 bedrooms, 2 bathrooms, and an attached garage. The open-concept interior is enhanced by tray ceilings and a stylish kitchen featuring white shaker cabinetry, quartz countertops, stainless steel appliances, and pantry storage. The primary bedroom offers dual closets and a private ensuite with a glass-enclosed shower. Quality finishes include luxury vinyl plank flooring, tile in the bathrooms and laundry room, brushed nickel fixtures, and an efficient heat pump with air conditioning for year-round comfort. Outside, enjoy a fenced backyard, rear patio and easy-care lot—all with no strata fees. Ideally located within walking distance of shopping and amenities, this move-in-ready home is an excellent choice for first-time buyers, downsizers, or investors seeking low-maintenance living in a convenient Parksville location. GST and property transfer tax exemptions may apply.

Property Features:

  • Annual Tax Amount: $0
  • Accessibility Features: Ground Level Main Floor, No Step Entrance
  • Basement: Crawl Space
  • Built in: 2026
  • Construction Materials: Frame Wood
  • Cooling: Air Conditioning
  • Exterior Features: Fenced
  • Floor Space (approx): 1217 Square Feet
  • Flooring: Mixed
  • Foundation Details: Concrete Perimeter
  • Heating: Forced Air, Heat Pump, Natural Gas
  • Laundry Features: In Unit
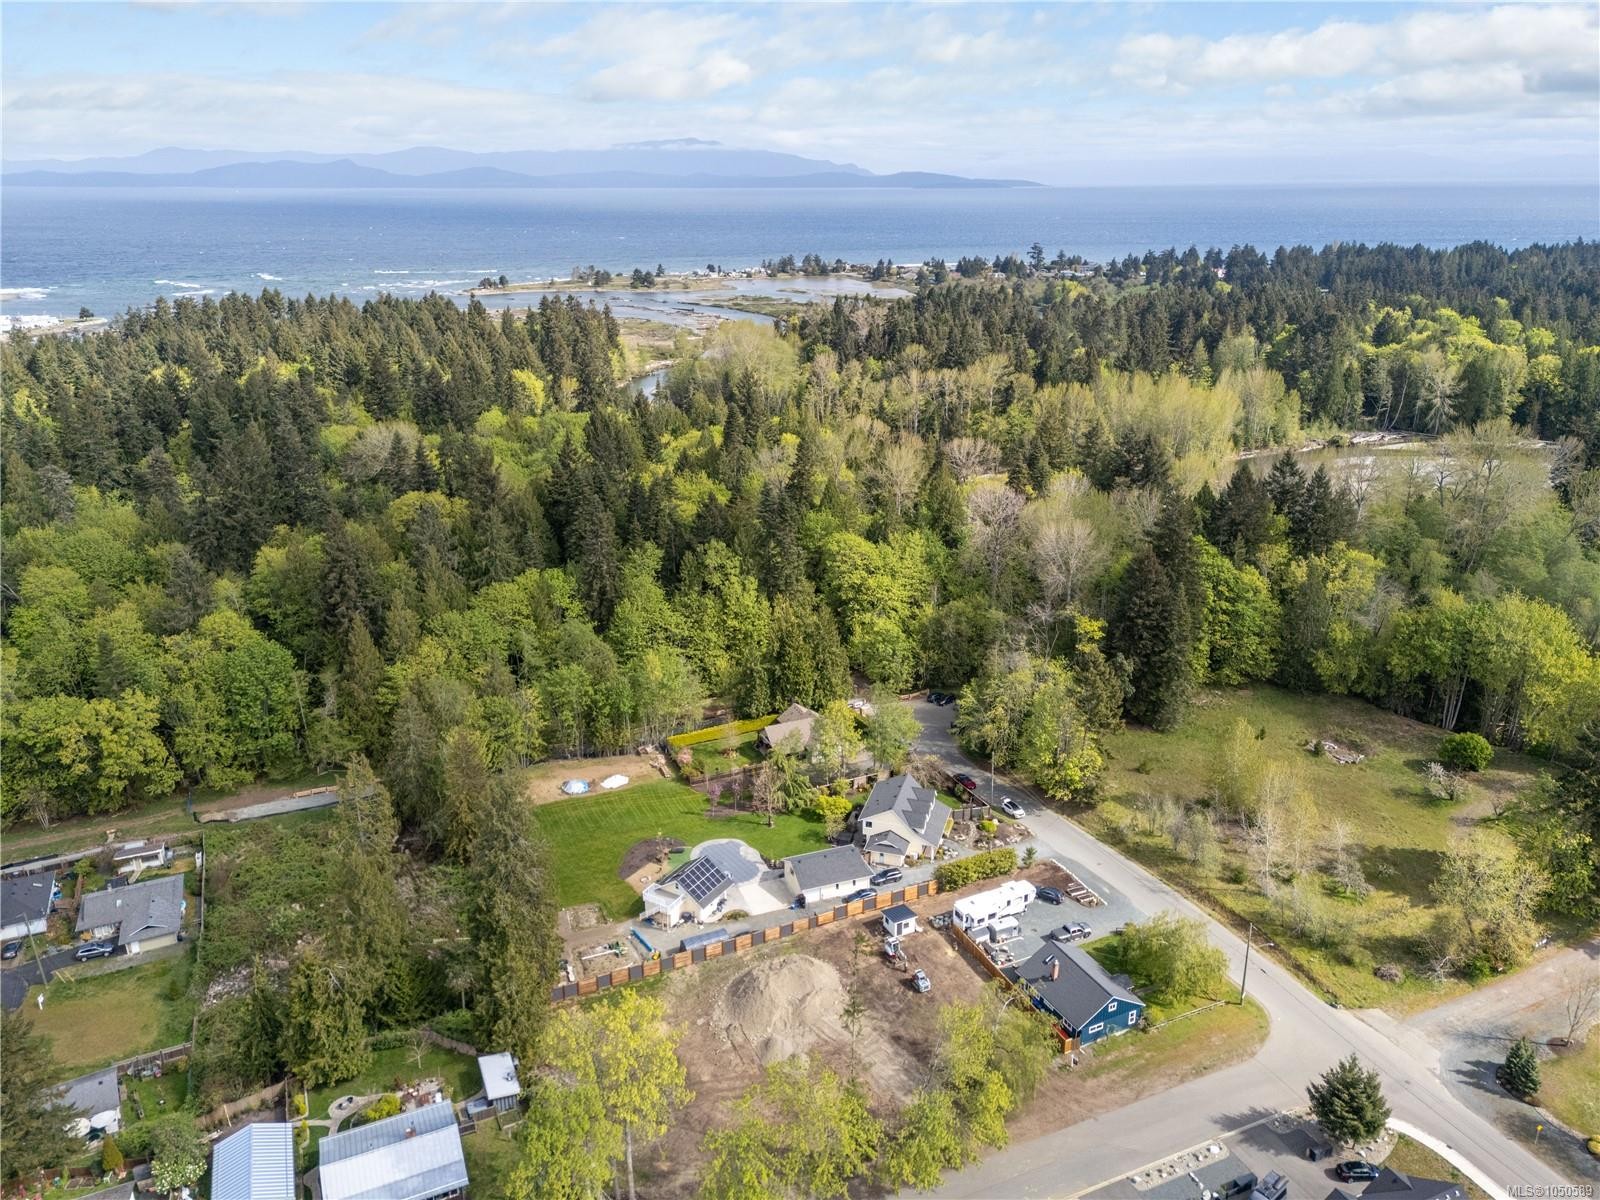
  • Lot Features: Central Location, Recreation Nearby, Shopping Nearby
  • Lot Frontage: 3701.36 Square Feet
  • Lot Size: 3701.36 Square Feet
  • Ownership: Freehold
  • Parking Features: Attached, Garage
  • Pets Allowed: Aquariums, Birds, Caged Mammals, Cats OK, Dogs OK
  • Property Condition: New Construction
  • Property Sub Type: Half Duplex
  • Road Surface Type: Paved
  • Roof: Asphalt Shingle
  • Utilities: Natural Gas Connected
  • Water Source: Municipal
  • Zoning: RS1
  • Zoning Description: Residential
  • Sewer:
  • No. of Parking Spaces: 1

Rooms:

  • Other Main Level 3.28 m x 3.35 m
  • Laundry Main Level 2.21 m x 1.83 m
  • Bathroom Main Level
  • Other Main Level 1.85 m x 1.52 m Note: Entrance
  • Walk-in Closet Main Level 2.24 m x 1.12 m
  • Living Main Level 3.66 m x 3.66 m
  • Kitchen Main Level 2.34 m x 2.74 m
  • Ensuite Bathroom Main Level
  • Dining Main Level 2.34 m x 1.98 m
  • Bedroom Other level :Other 3.35 m x 2.74 m
  • Other Other level :Other 3.51 m x 5.79 m Note: Garage
  • Other Other level :Other 5.56 m x 3.05 m Note: Patio

Convert Measurement to:

MLS® property information is provided under copyright© by the Vancouver Island Real Estate Board and Victoria Real Estate Board. The information is from sources deemed reliable, but should not be relied upon without independent verification.

QuickQuoteTM Powered by RPS

Location of 569 Tulip Ave, Parksville, BC, V9P 1T7

Demographic Information of 569 Tulip Ave, Parksville, BC, V9P 1T7

Life Stage

Nearly Retired

Employment Type

Mixed

Average Household Income

$97,644.74

Average Number of Children

1.50

Household Population

Household Structure

Age of Population

Education

Education Level

No certificate/diploma/degree

16.4 %

High school certificate or equivalent

37.41 %

Apprenticeship trade certificate/diploma

9.14 %

College/non-university certificate

22.11 %

University certificate (below bachelor)

0.4 %

University Degree

14.54 %

Commuter

Travel To Work

By Car

76.12 %

By Public Transit

0.0 %

By Walking

18.23 %

By Bicycle

0.0 %

By Other Methods

5.65 %

Cultural Diversity

Knowledge of Official Language

Mother Tongue

Building Information

Building Type

Apartments (Low and High Rise)

21.16 %

Houses

78.84 %

Own Vs. Rent