Button CopyPathCircle CloseCircle Left ArrowArrow Down Icon GreyClosecirclecircleBurger
  • Advertising

8311 92nd Avenue, Osoyoos, British Columbia, V0H 1V2

MLS® # 10401558
House For Sale In Osoyoos, British Columbia
$995,000 QuickQuoteTM: $960K - $1.2M

3 Beds

3 Baths

8311 92Nd Avenue, Osoyoos, BC
Home Insurance - TD Insurance
Get a home insurance quote online for this $995,000 property in Osoyoos
  • Advertising
Are you a real estate investor?
8311 92nd Avenue, Osoyoos, British Columbia, V0H 1V2
$995,000

3 Beds

3 Baths

Property Information:

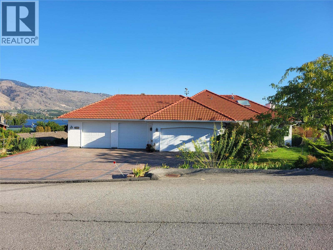
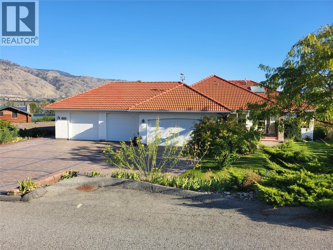
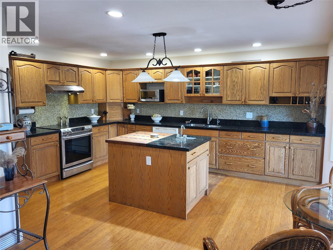
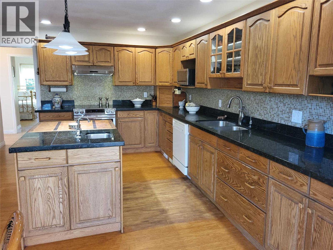
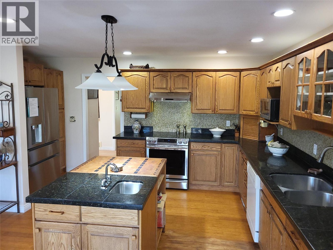
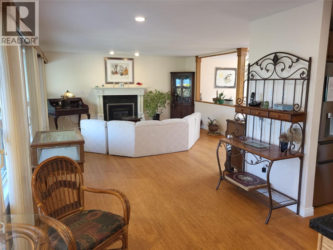
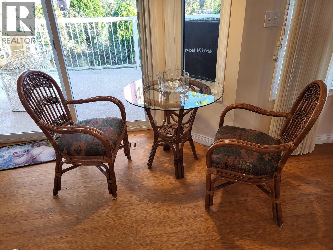
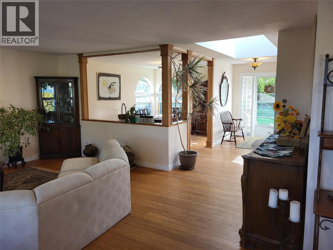
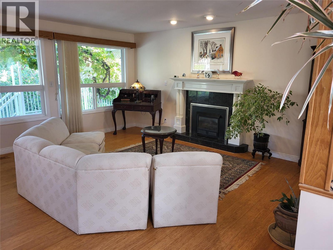
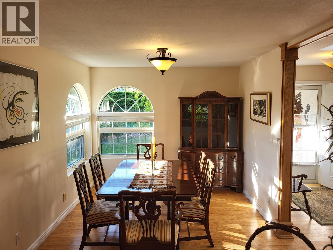
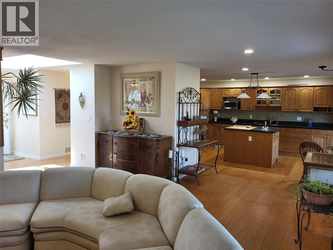
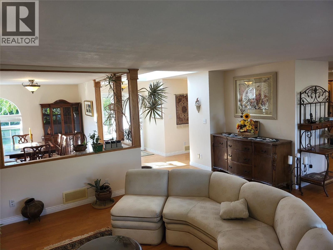
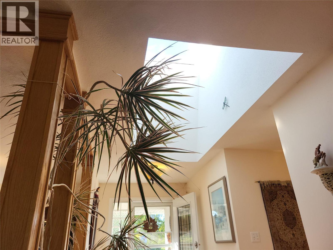
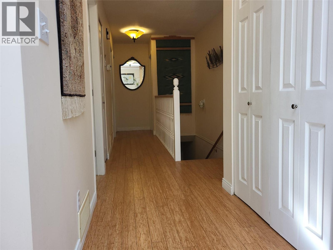
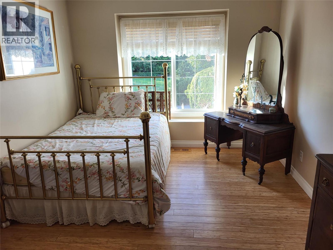
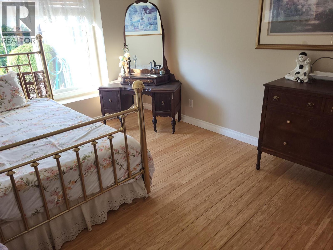
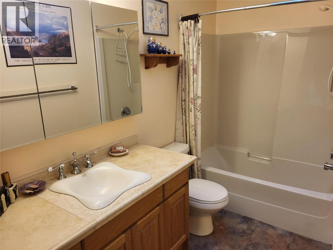
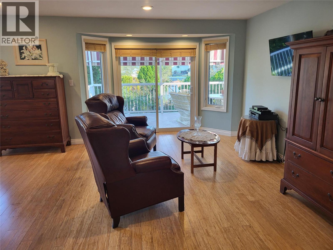
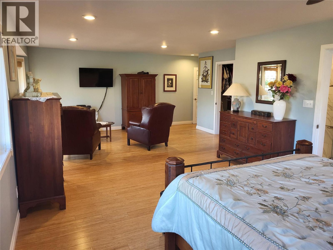
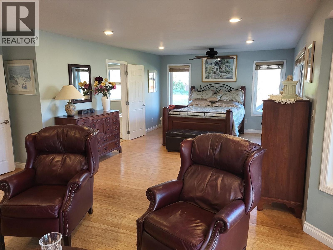
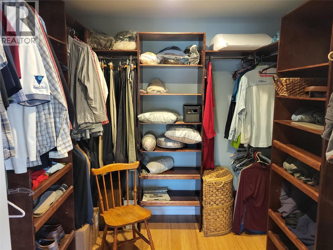
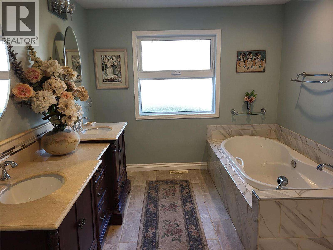
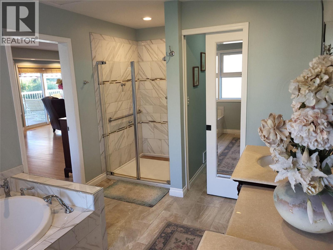
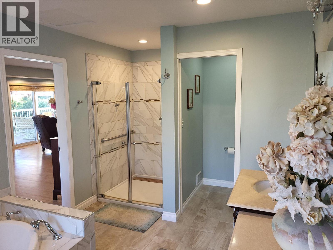
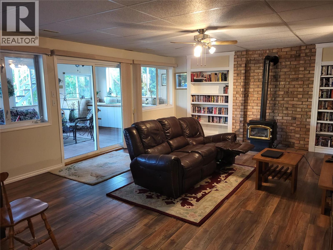
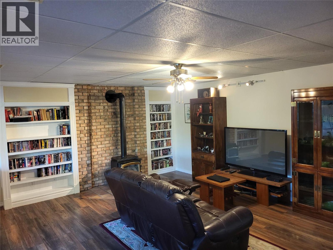
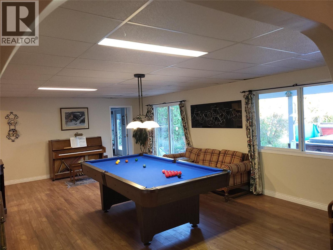
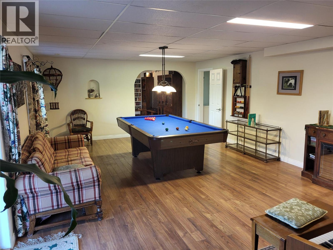
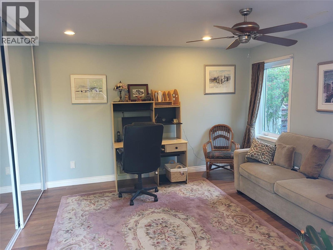
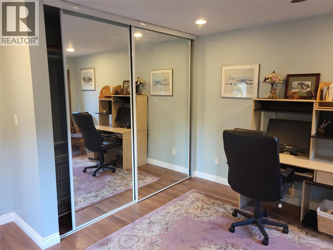
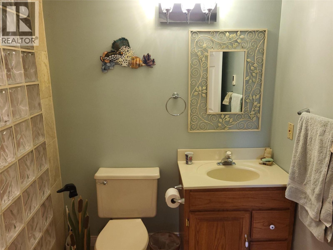
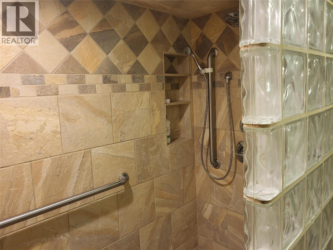
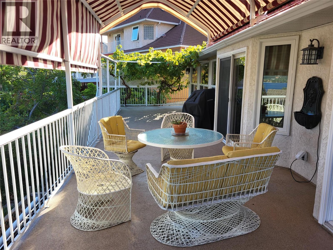
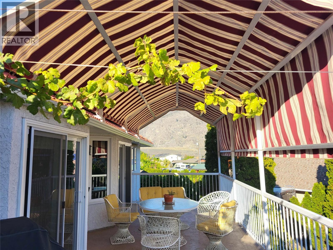
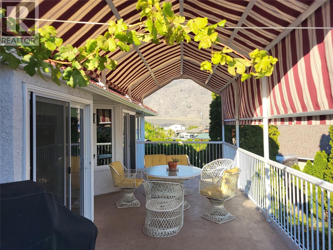
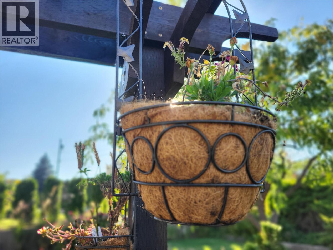
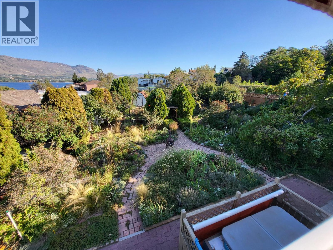
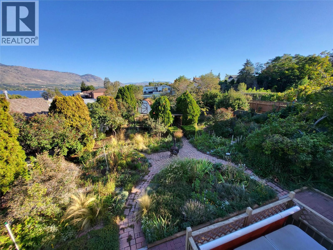
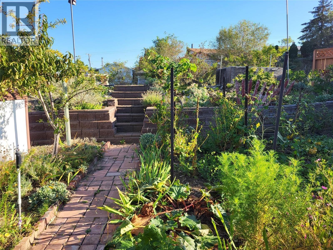
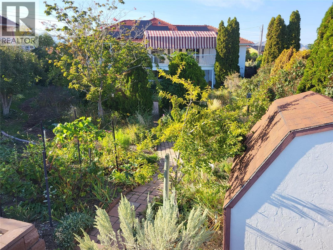
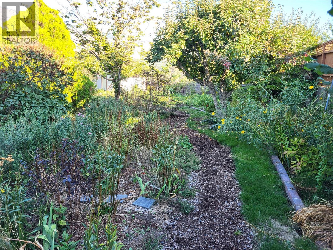
Perched on a generous 0.33 acre lot, this custom-built 3,646-square-foot residence features 3 bedrooms and 4 bathrooms, providing plenty of room for family living or entertaining guests. The main level welcomes you with an abundance of natural light and an open-concept layout that flows effortlessly from the living areas to the outdoors. The large kitchen is highly functional and ideal for hosting, while the adjoining living spaces feature expansive windows designed to frame the beautiful surrounding views of the lake and valley. The primary suite serves as a peaceful retreat, complete with a private ensuite bathroom and ample closet space. Two additional well-appointed bedrooms ensure comfortable accommodations for everyone. Downstairs, the finished lower level provides an expansive versatile area that can easily serve as a media room, home gym, or a separate lounge for guests. Step outside to enjoy the sun-drenched backyard and wonderful garden, or enjoy the waters in the hot tub. The home also boasts a full solar panel array to keep your expenses down. And, there are 2 attached 2 car garages for all your toys! Call today to view this gem. (id:27)

Building Features:

  • Style: Detached
  • Building Type: House
  • Architectural Style: Rancher
  • Construction Style - Attachment: Detached
  • Exterior Finish: Stucco
  • Fireplace Fuel: Gas
  • Fireplace Type: Unknown
  • Floor Space: 3646 sqft
  • Flooring Type: Laminate
  • Roof Material: Tile
  • Roof Style: Unknown
  • Heating Type: Forced air
  • Cooling Type: Central air conditioning
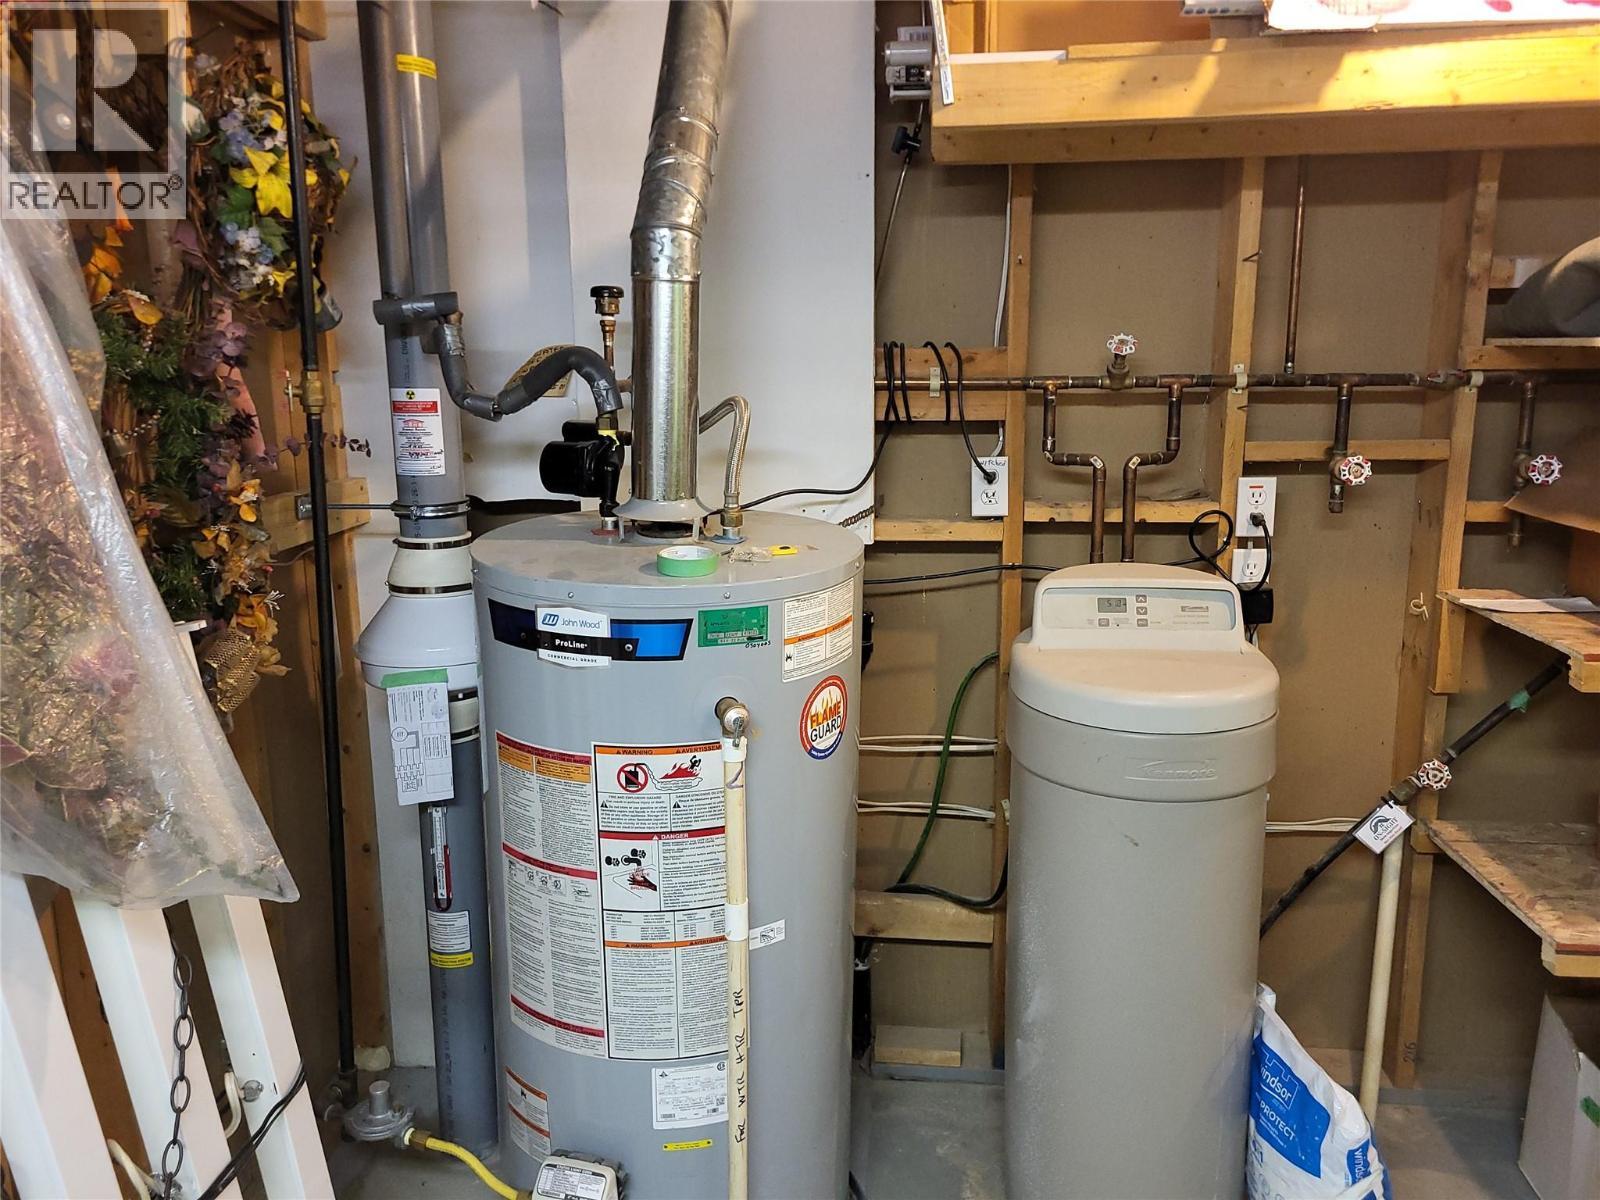
  • Appliances: Refrigerator, Dishwasher, Dryer, Oven - Electric, Hood Fan, Washer, Water softener

Property Features:

  • OwnershipType: Freehold
  • Property Type: Single Family
  • Amenities Nearby: Park
  • Built in: 1992
  • Community Features: Rural Setting, Pets Allowed
  • Features: Level lot, Private setting, Balcony
  • Fence Type: Fence
  • Floor Space (approx): 3646 Square Feet
  • Irregular: Yes
  • Landscape Features: Landscaped, Underground sprinkler
  • Lot Size: 0.33 Acres
  • Utility Type: Water - Available, Hydro - Available, Sewer - Available, Telephone - Available, Natural Gas - Available
  • View Type: Lake view, Mountain view
  • Sewer: Municipal sewage system
  • Parking Type: Attached garage, Oversize
  • No. of Parking Spaces: 8

Rooms:

  • Bathroom Basement Level Measurements not available
  • Bedroom Basement Level 14' x 13'
  • Library Basement Level 20' x 15'6''
  • Family Basement Level 24'3'' x 15'
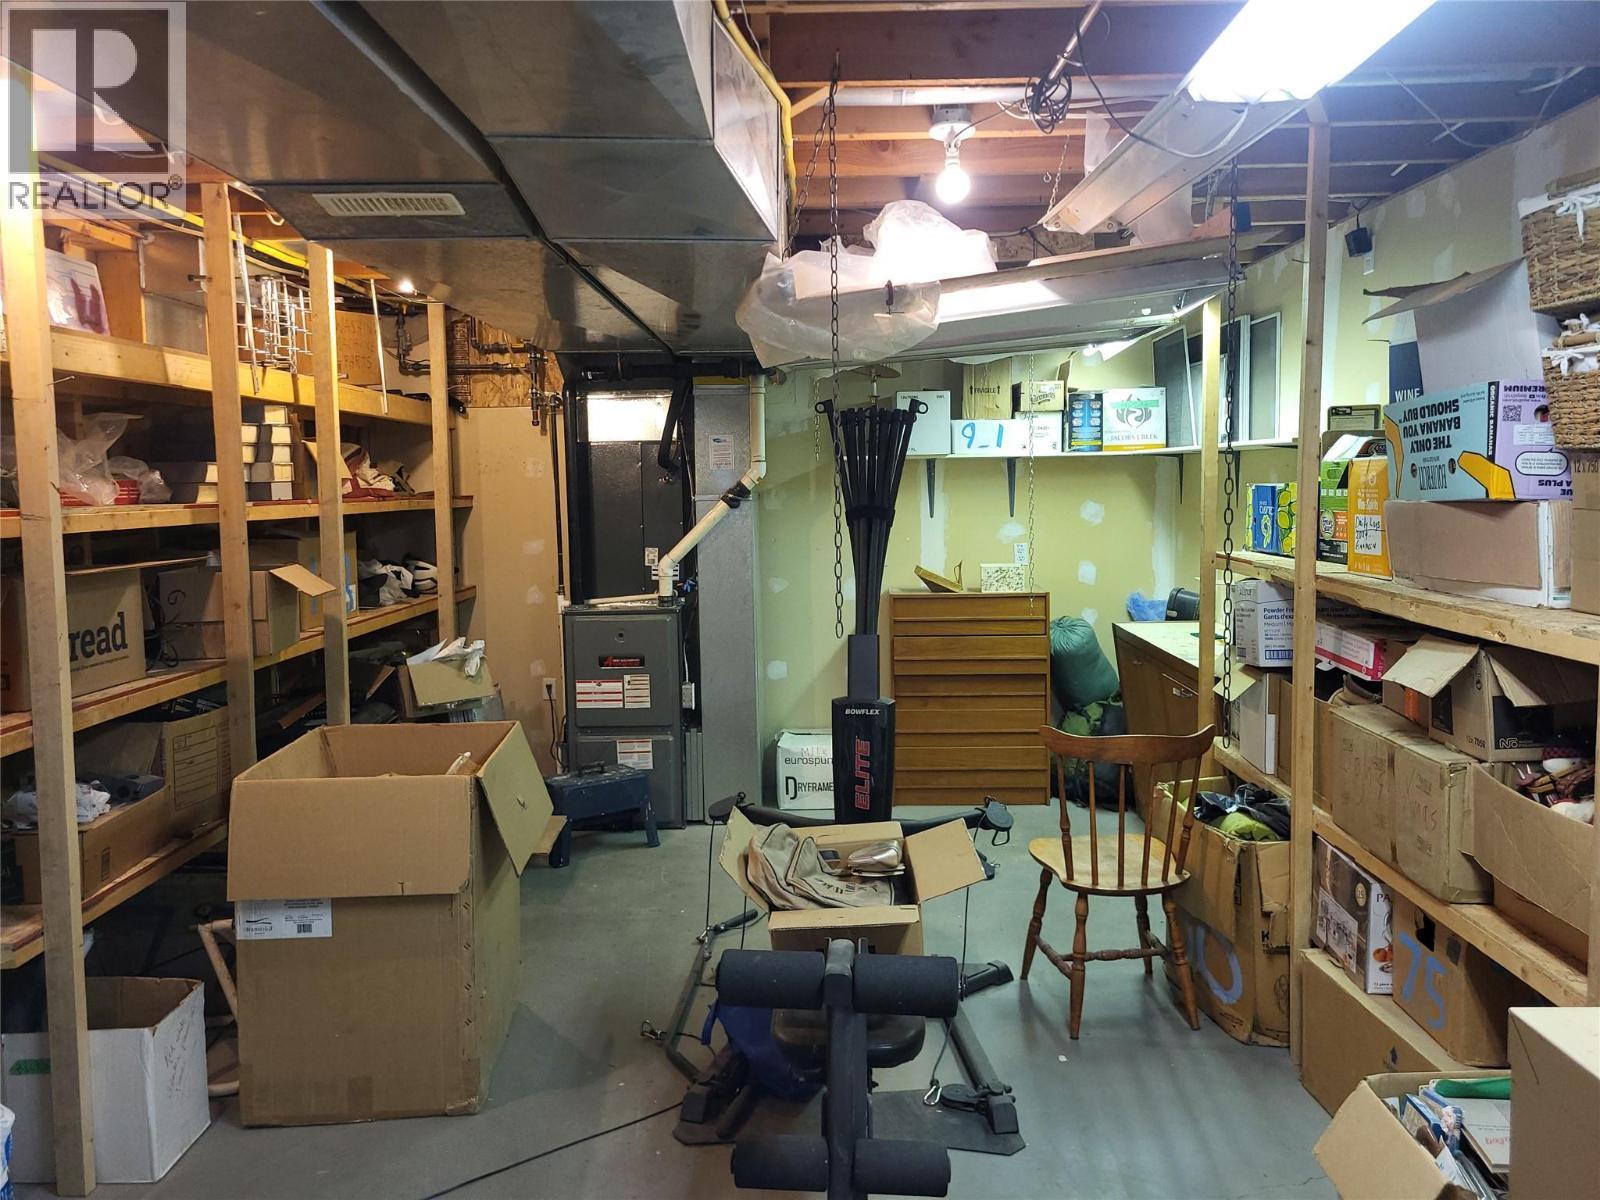
  • Storage Basement Level 19' x 13'5''
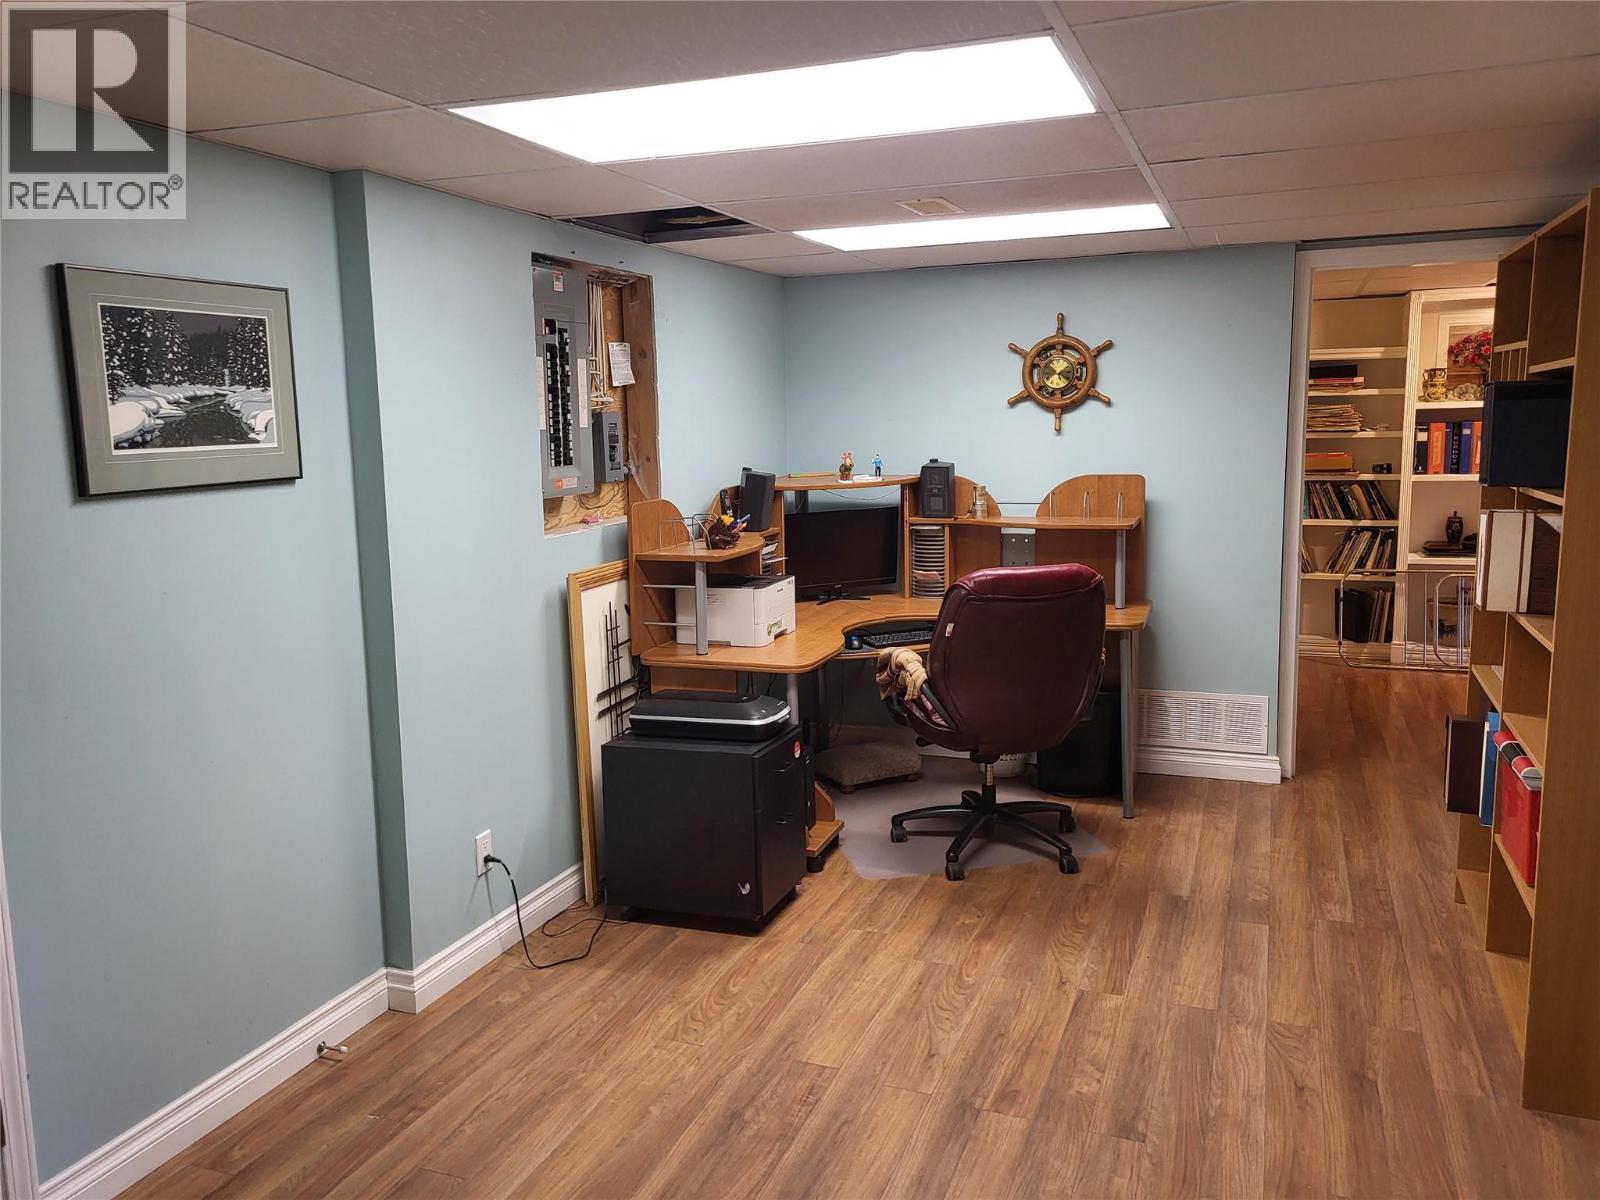
  • Office Basement Level 15'6'' x 9'10''
  • Bathroom Main Level 10'4'' x 9'9''
  • Other Main Level 11'7'' x 8'4''
  • Primary Bedroom Main Level 28'8'' x 13'
  • Laundry Main Level 5'6'' x 12'6''
  • Bathroom Main Level Measurements not available
  • Bedroom Main Level 14'2'' x 10'
  • Dining Main Level 14'2'' x 10'
  • Living Main Level 22'2'' x 16'10''
  • Kitchen Main Level 17'10'' x 12'4''

Courtesy of: Century 21 Premier Properties Ltd.

REALTOR.ca  

QuickQuoteTM Powered by RPS

Location of 8311 92nd Avenue, Osoyoos, British Columbia, V0H 1V2

Demographic Information of 8311 92nd Avenue, Osoyoos, British Columbia, V0H 1V2

Life Stage

Later Years

Employment Type

Blue Collar/Primary, Blue Collar/Service Sector

Average Household Income

$89,119.78

Average Number of Children

1.54

Household Population

Household Structure

Age of Population

Education

Education Level

No certificate/diploma/degree

18.06 %

High school certificate or equivalent

34.65 %

Apprenticeship trade certificate/diploma

15.33 %

College/non-university certificate

19.63 %

University certificate (below bachelor)

0.02 %

University Degree

12.3 %

Commuter

Travel To Work

By Car

78.11 %

By Public Transit

0.0 %

By Walking

13.93 %

By Bicycle

0.0 %

By Other Methods

7.96 %

Cultural Diversity

Knowledge of Official Language

Mother Tongue

Building Information

Building Type

Apartments (Low and High Rise)

8.42 %

Houses

91.58 %

Own Vs. Rent