Button CopyPathCircle CloseCircle Left ArrowArrow Down Icon GreyClosecirclecircleBurger
  • Advertising

7599 Klinger Road Unit# 18, Okanagan Landing, British Columbia, V1H 0B2

MLS® # 10389178
House For Sale In Okanagan Landing, British Columbia
$624,900 QuickQuoteTM: Not Available

3 Beds

3 Baths

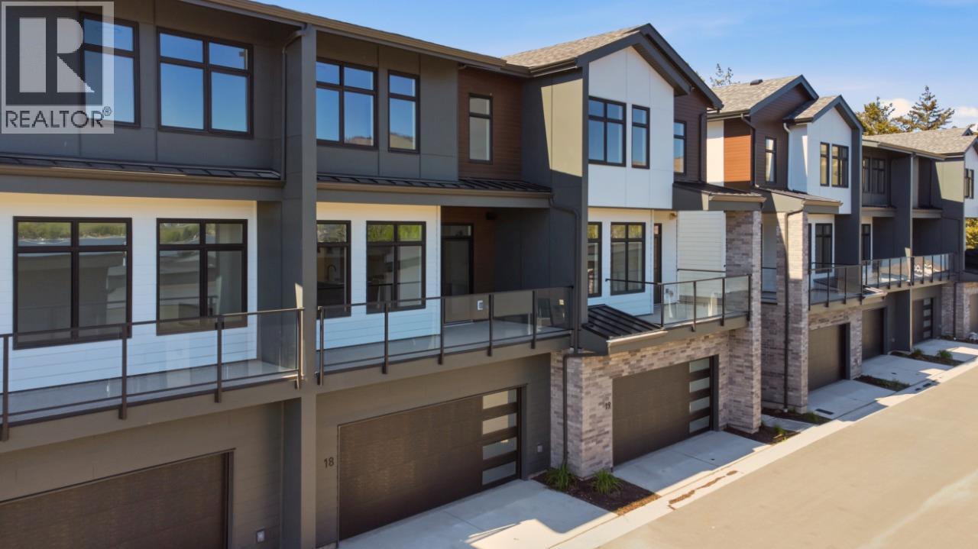
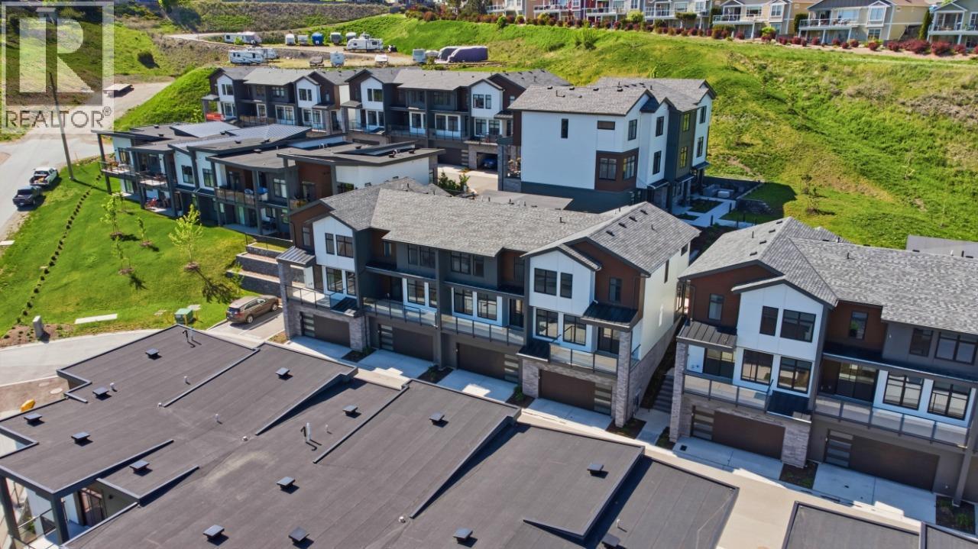
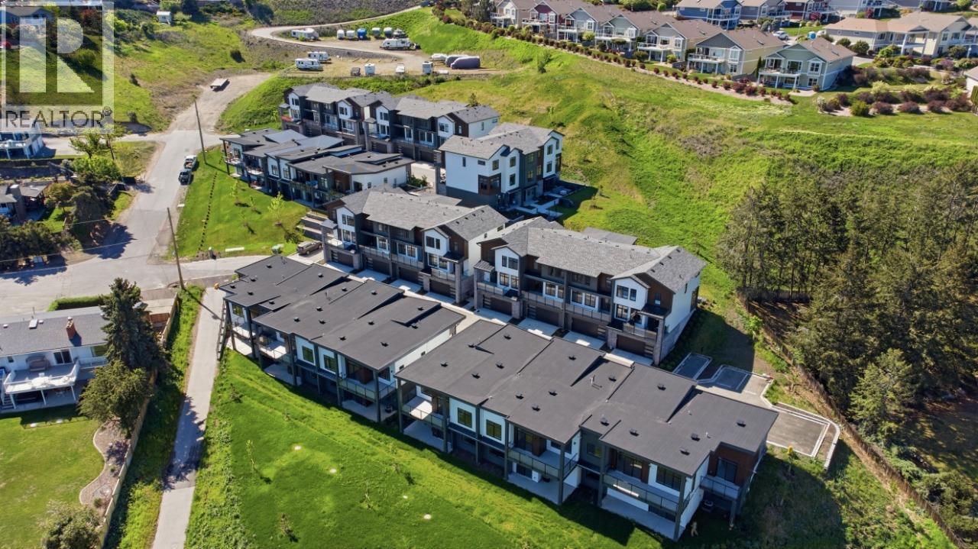
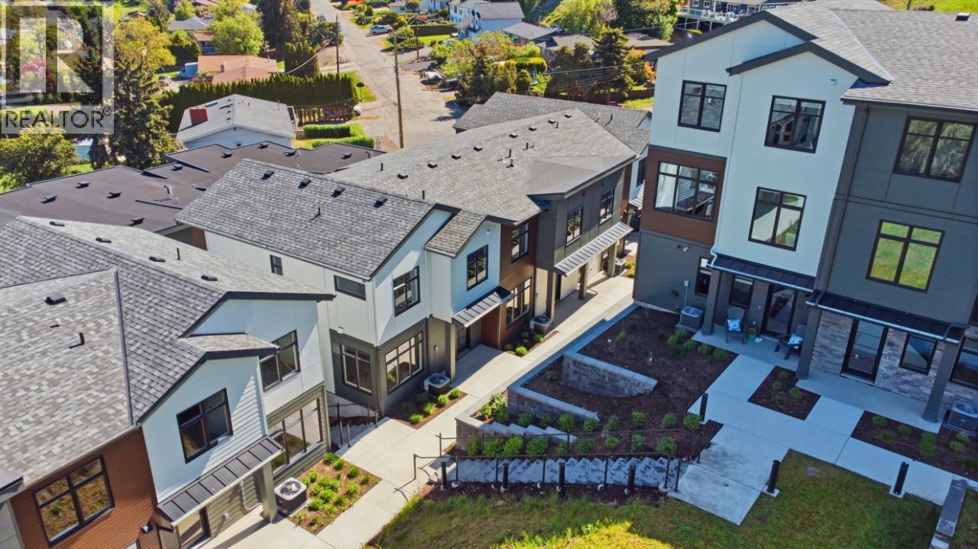
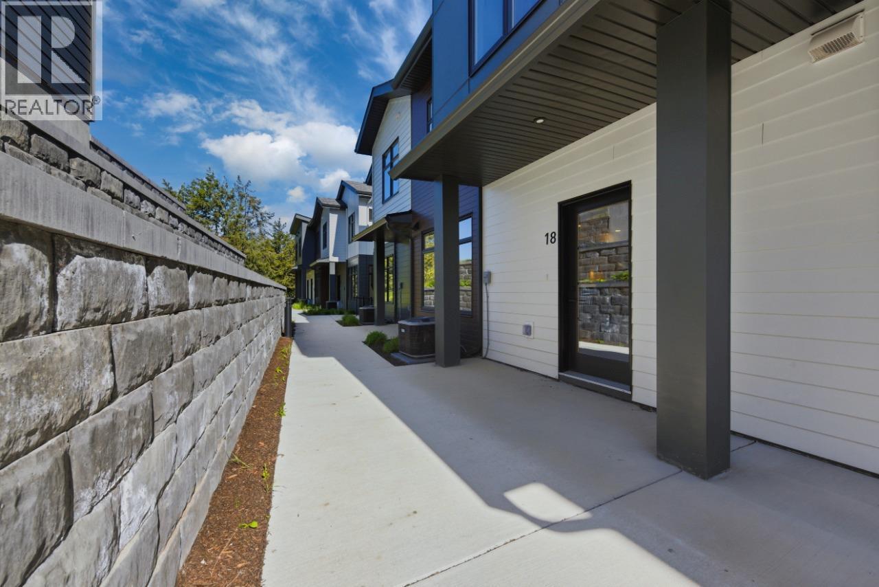
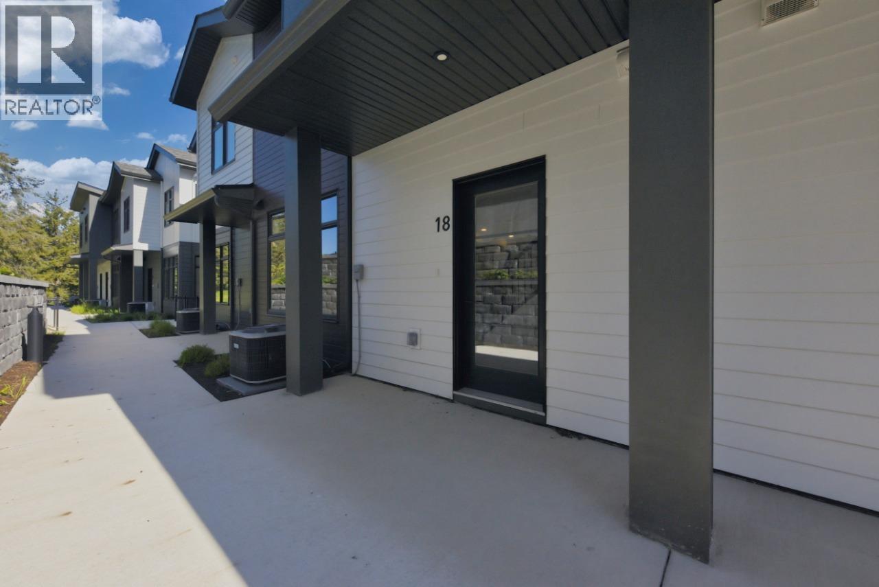
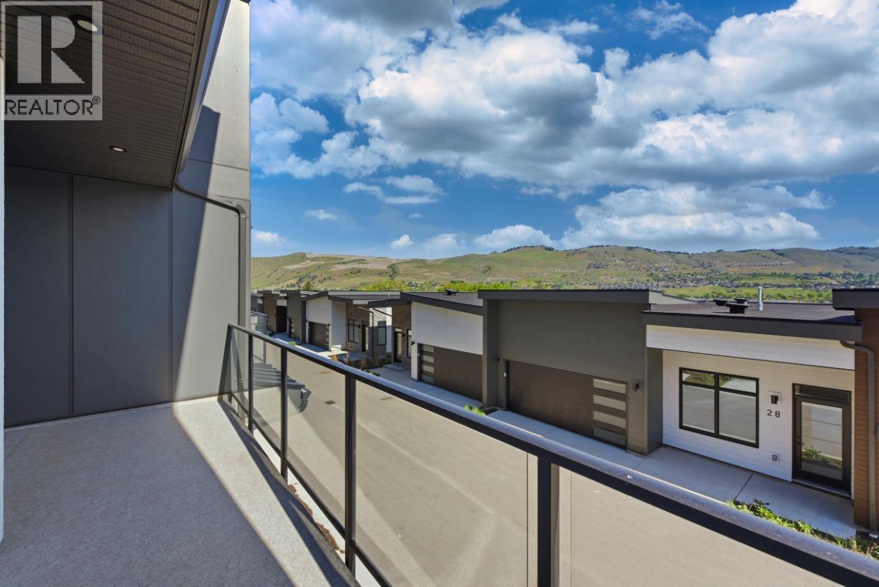
7599 Klinger Road Unit# 18, Okanagan Landing, BC - Outdoor With Balcony With Facade
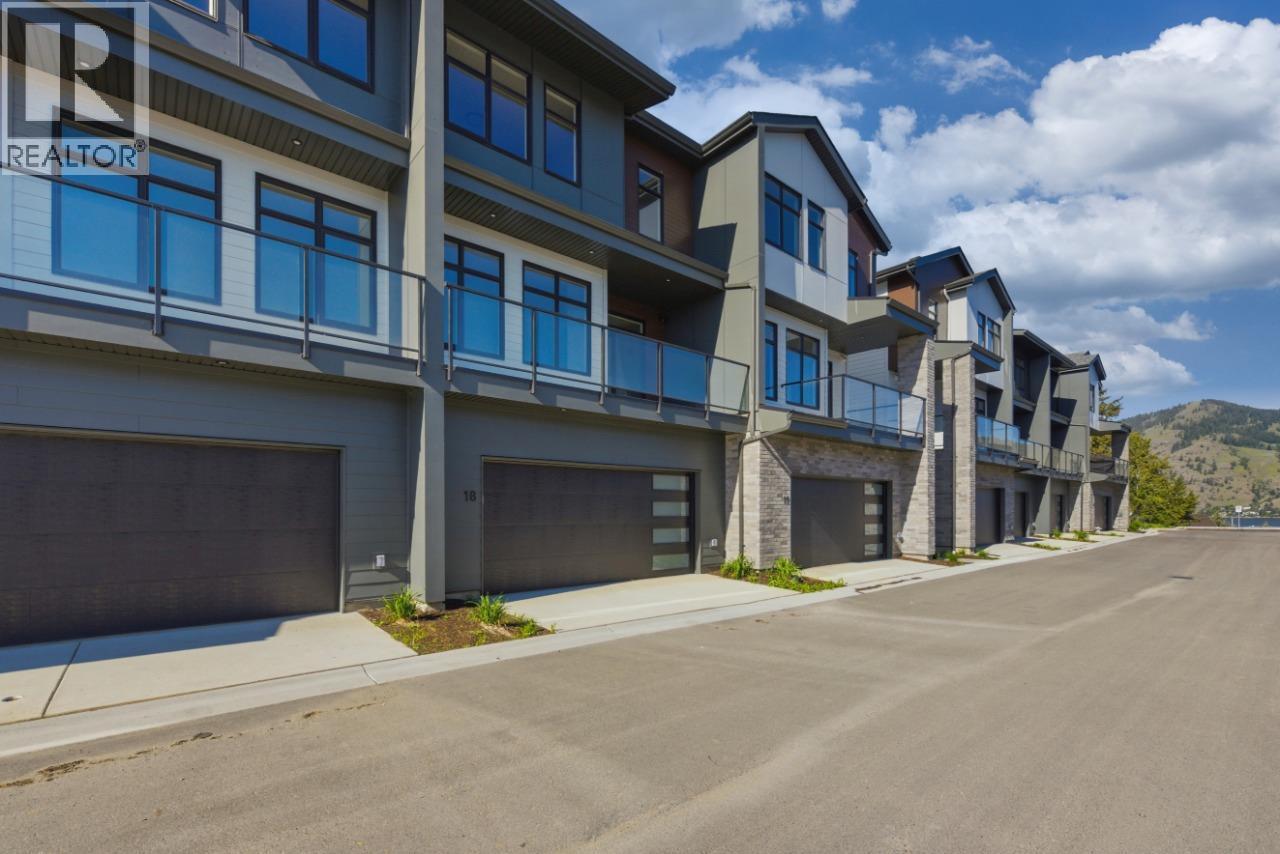
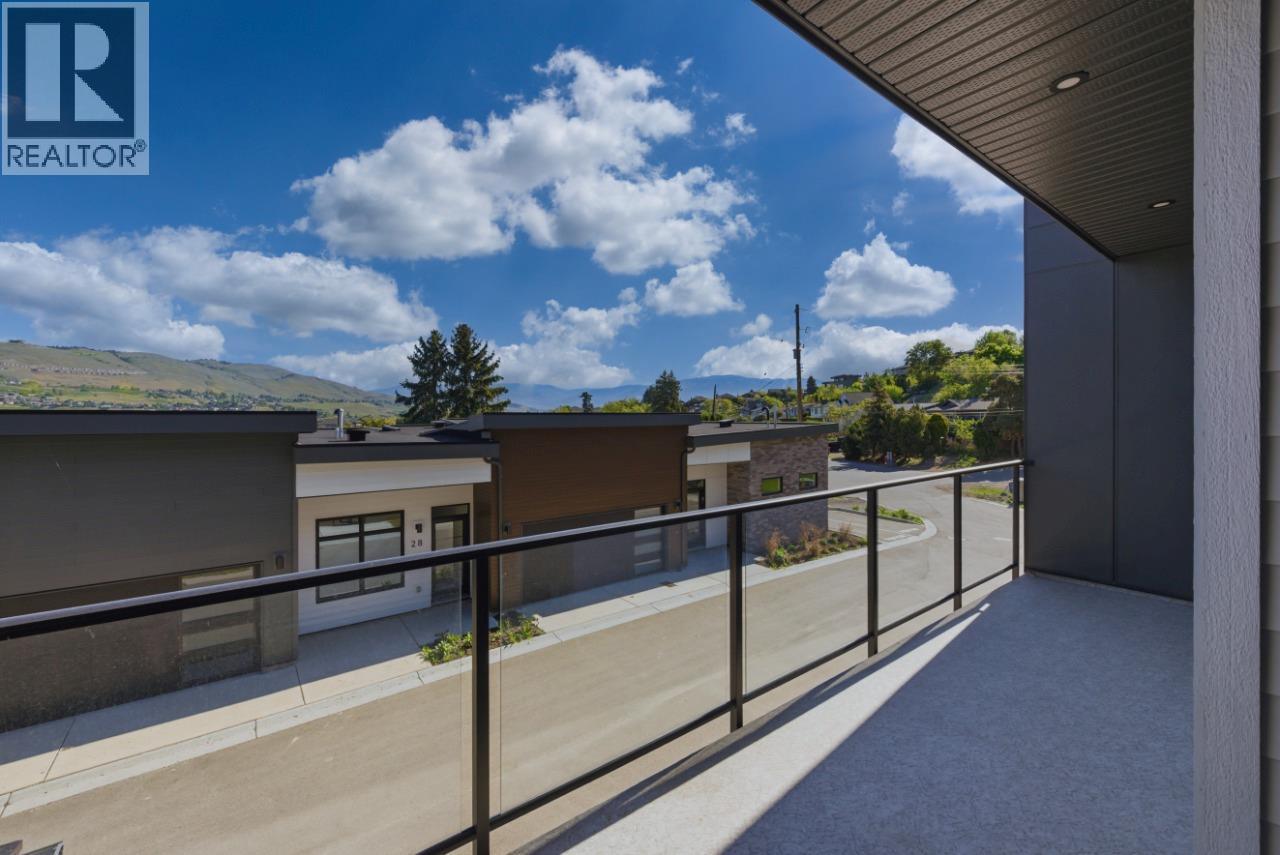
7599 Klinger Road Unit# 18, Okanagan Landing, BC - Outdoor With Balcony
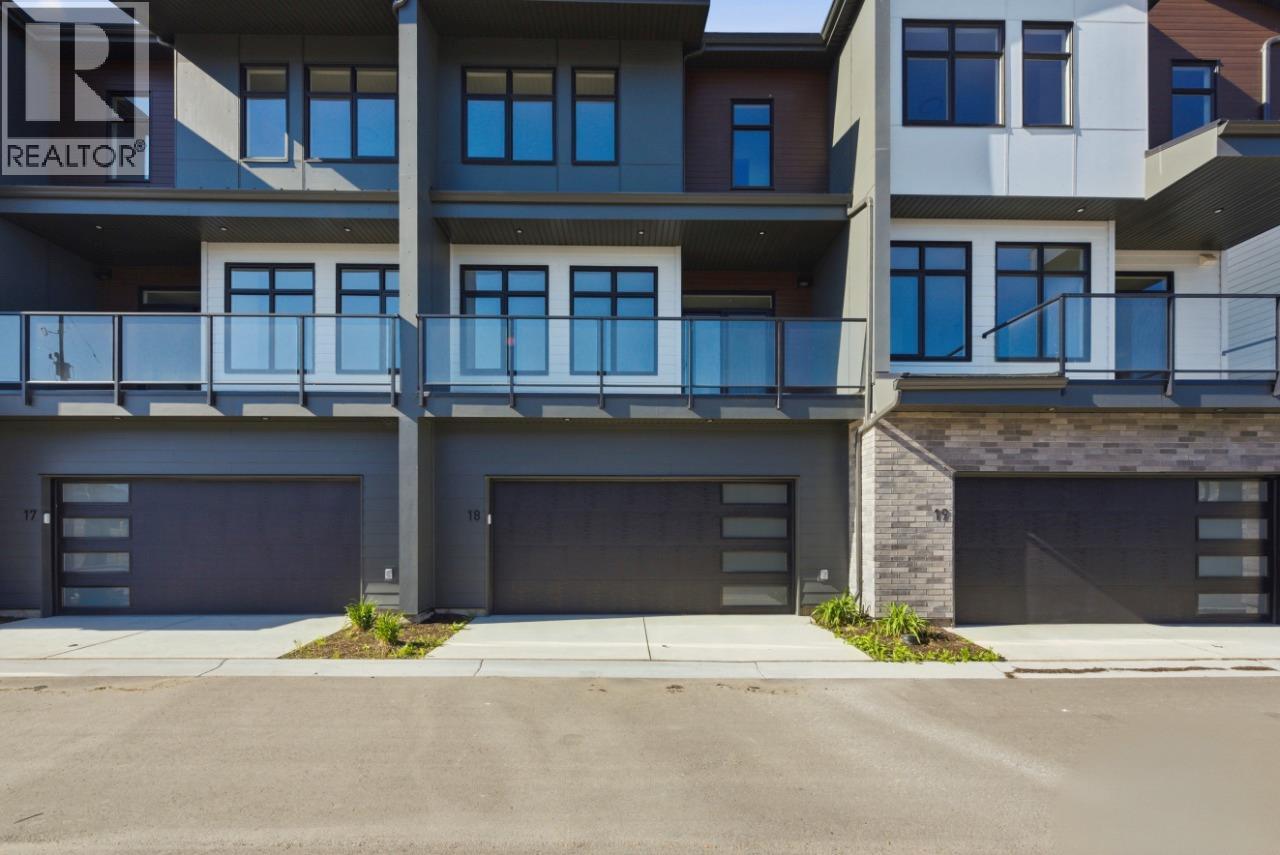
7599 Klinger Road Unit# 18, Okanagan Landing, BC - Outdoor With Balcony With Facade
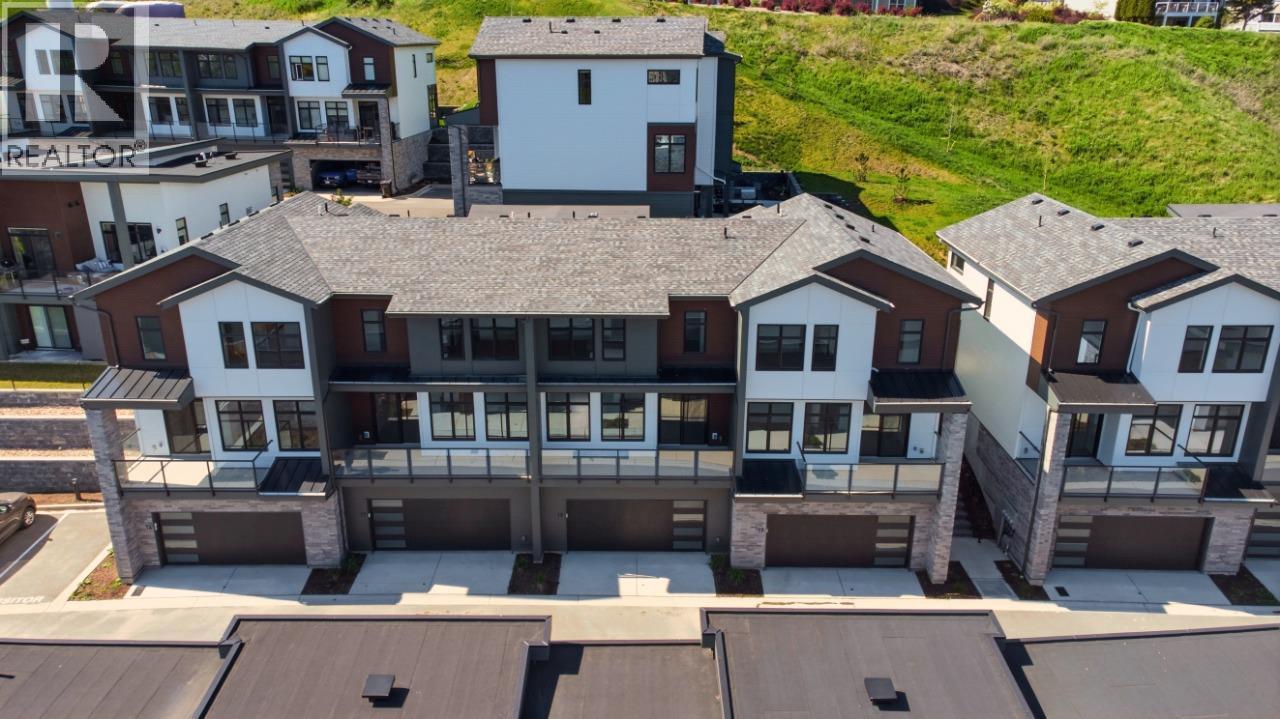
7599 Klinger Road Unit# 18, Okanagan Landing, BC - Outdoor With Facade
7599 Klinger Road Unit# 18, Okanagan Landing, BC - Outdoor
7599 Klinger Road Unit# 18, Okanagan Landing, BC - Outdoor With View
7599 Klinger Road Unit# 18, Okanagan Landing, BC - Outdoor
7599 Klinger Road Unit# 18, Okanagan Landing, BC - Outdoor With Exterior
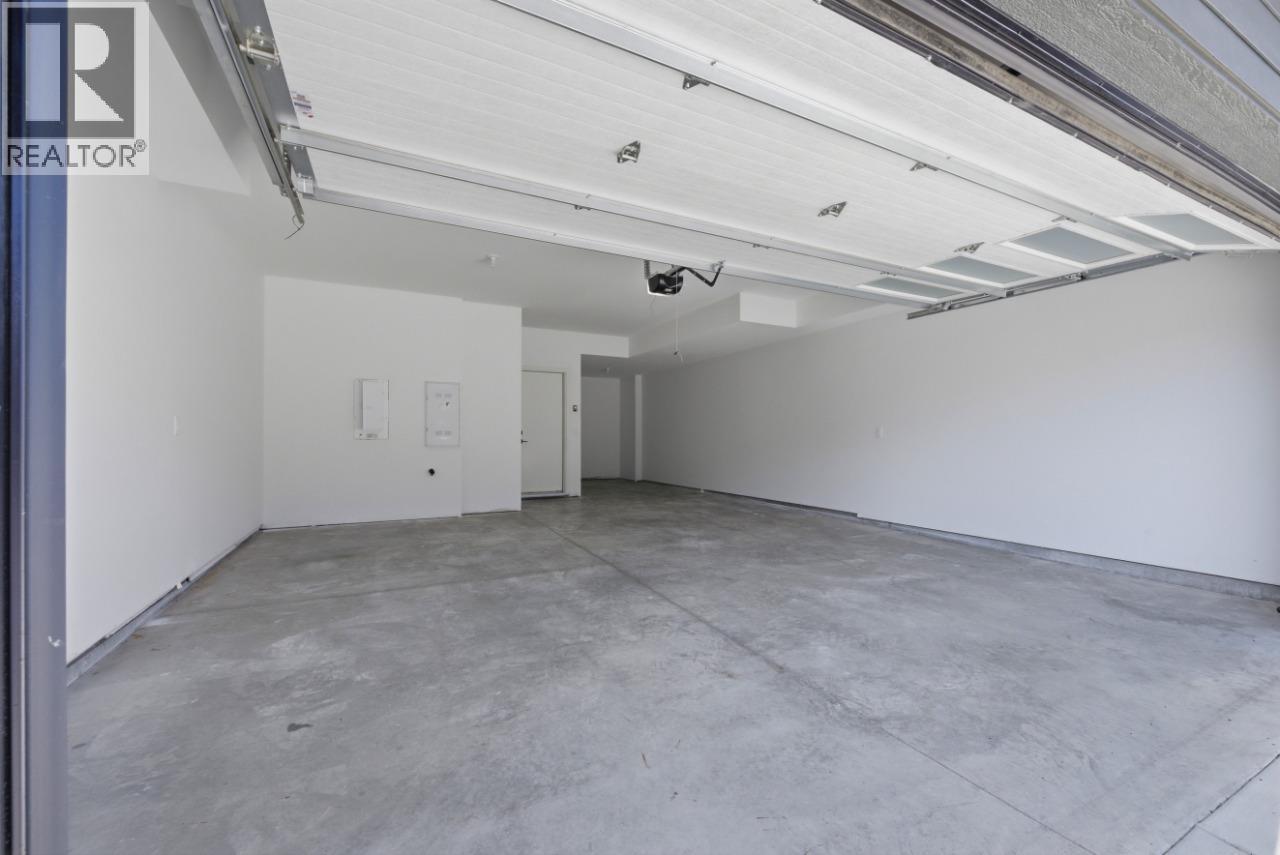
7599 Klinger Road Unit# 18, Okanagan Landing, BC - Indoor Photo Showing Garage
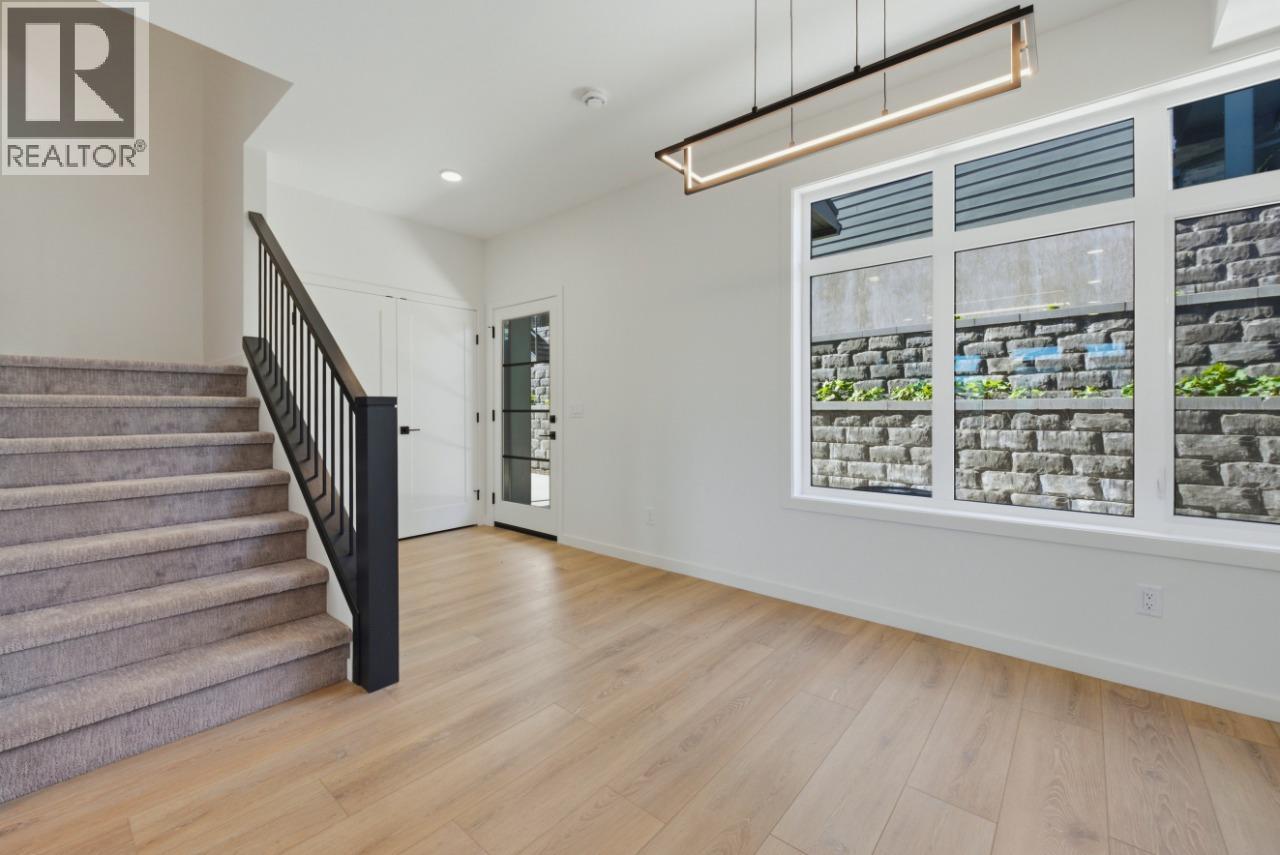
7599 Klinger Road Unit# 18, Okanagan Landing, BC - Indoor Photo Showing Other Room
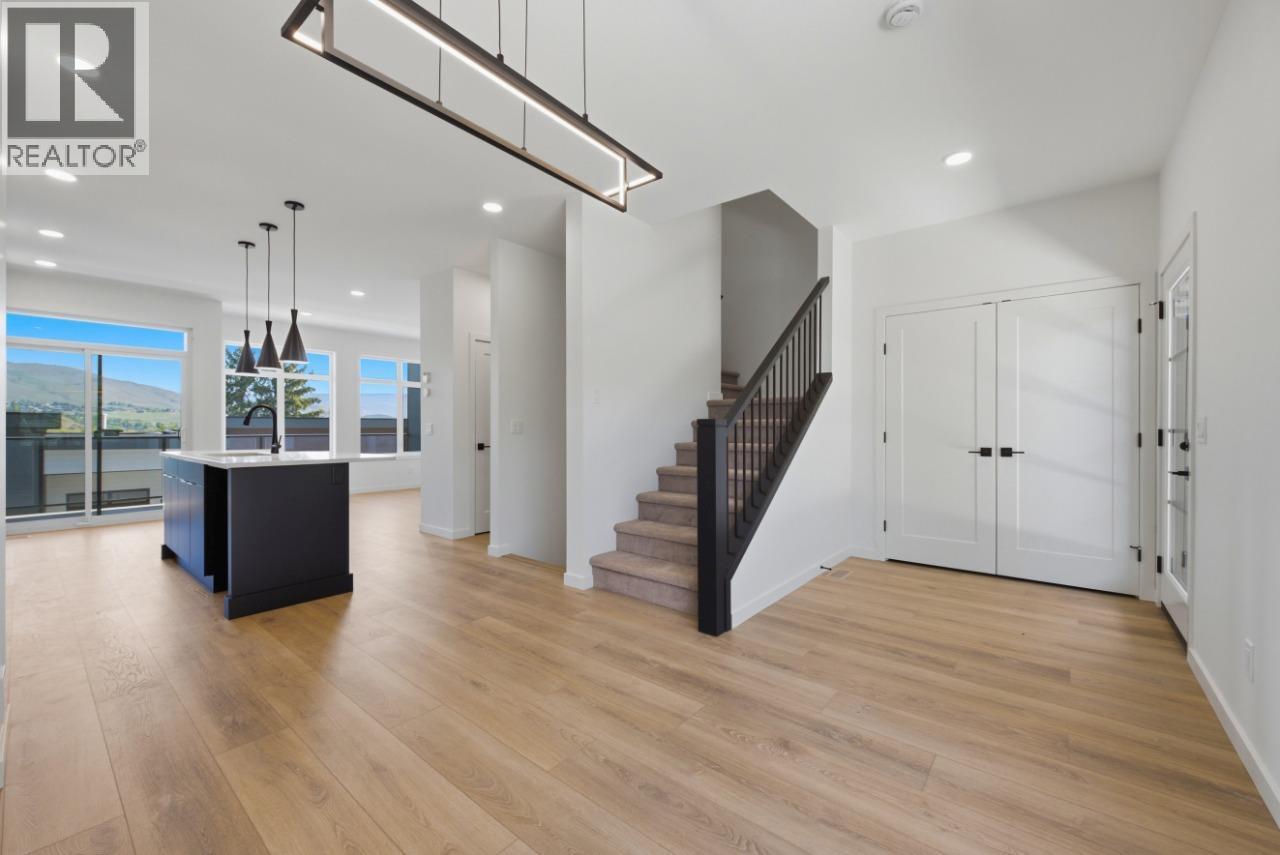
7599 Klinger Road Unit# 18, Okanagan Landing, BC - Indoor
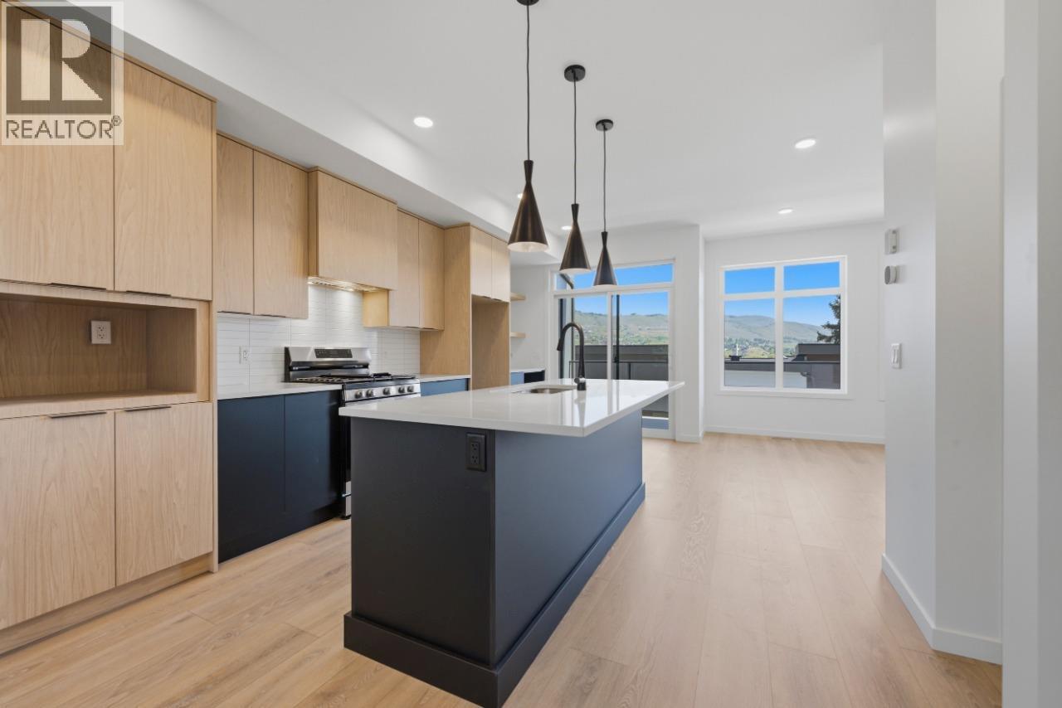
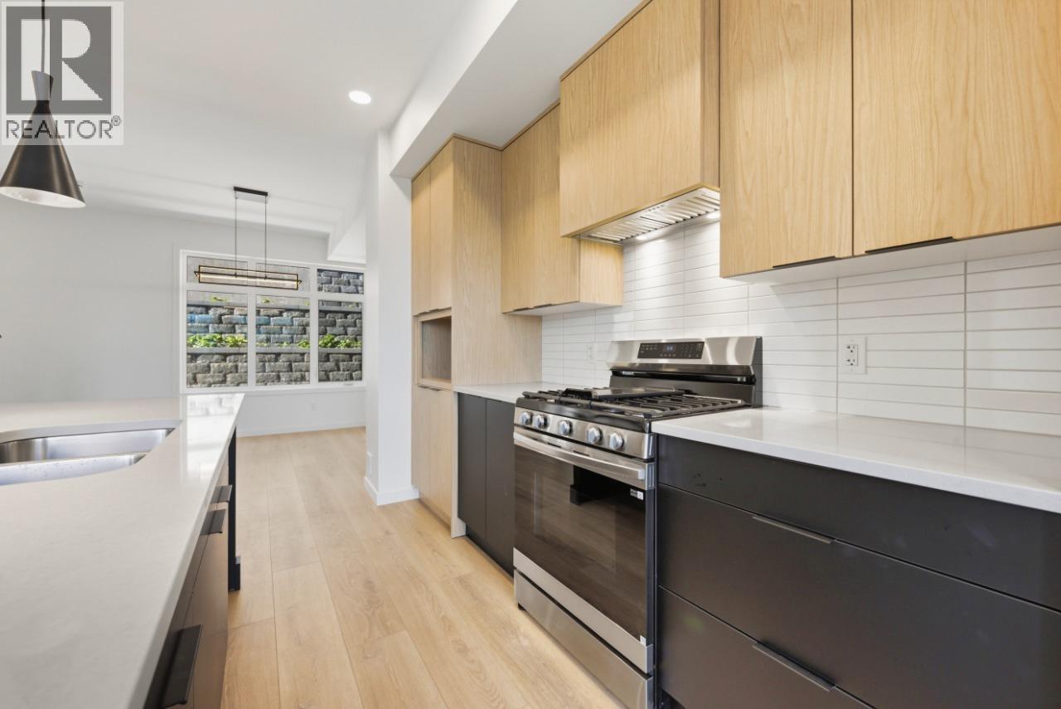
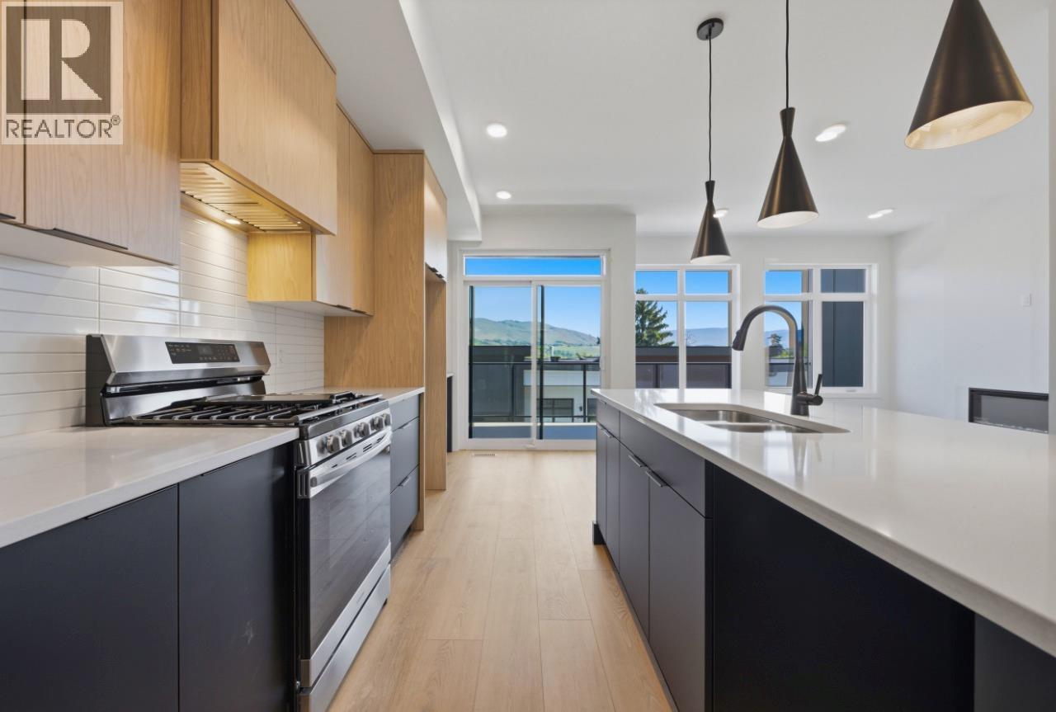
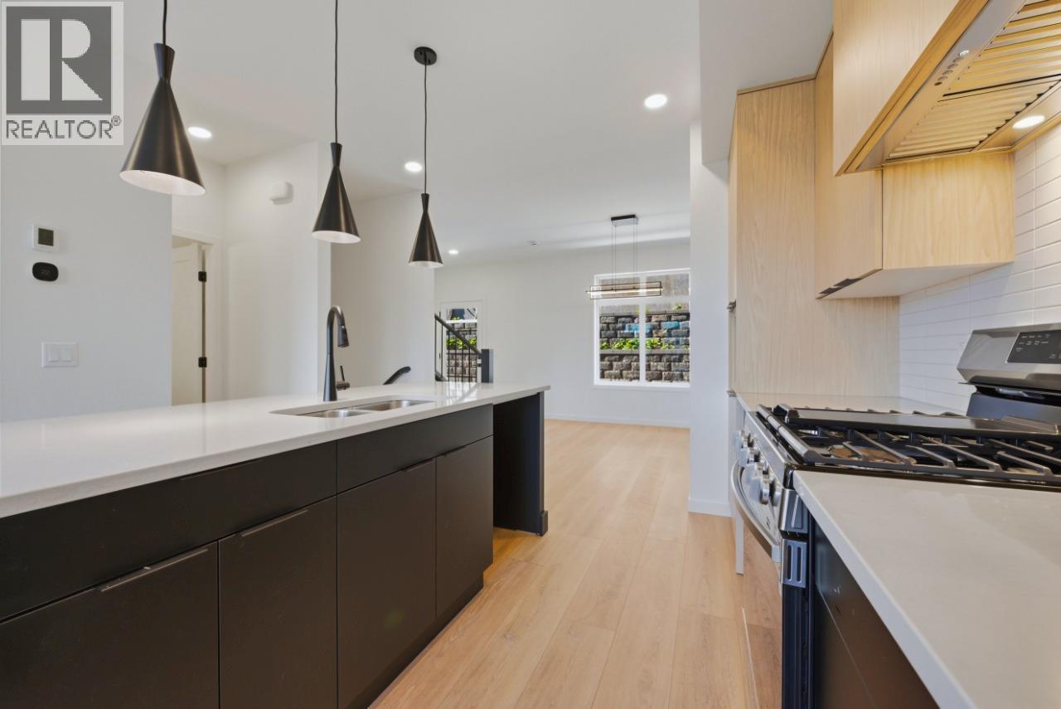
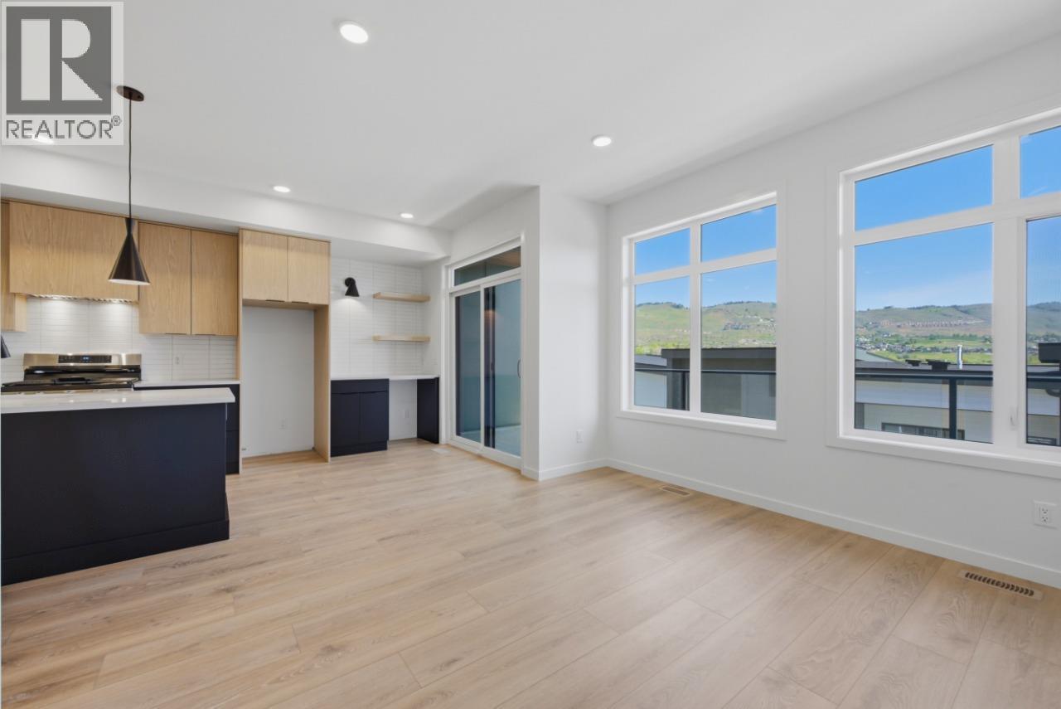
7599 Klinger Road Unit# 18, Okanagan Landing, BC - Indoor Photo Showing Kitchen With Upgraded Kitchen
7599 Klinger Road Unit# 18, Okanagan Landing, BC - Indoor Photo Showing Kitchen With Double Sink With Upgraded Kitchen
7599 Klinger Road Unit# 18, Okanagan Landing, BC - Indoor Photo Showing Kitchen With Double Sink
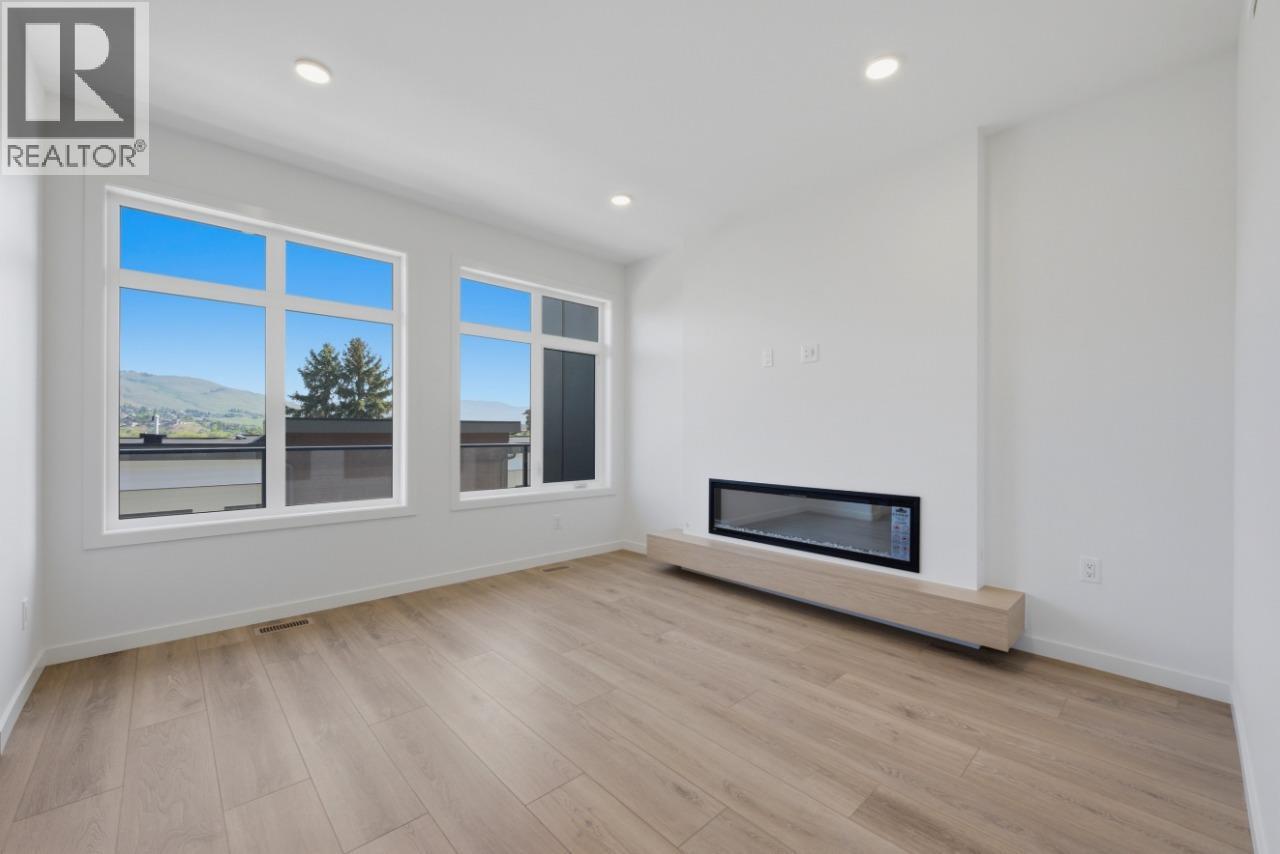
7599 Klinger Road Unit# 18, Okanagan Landing, BC - Indoor Photo Showing Other Room With Fireplace
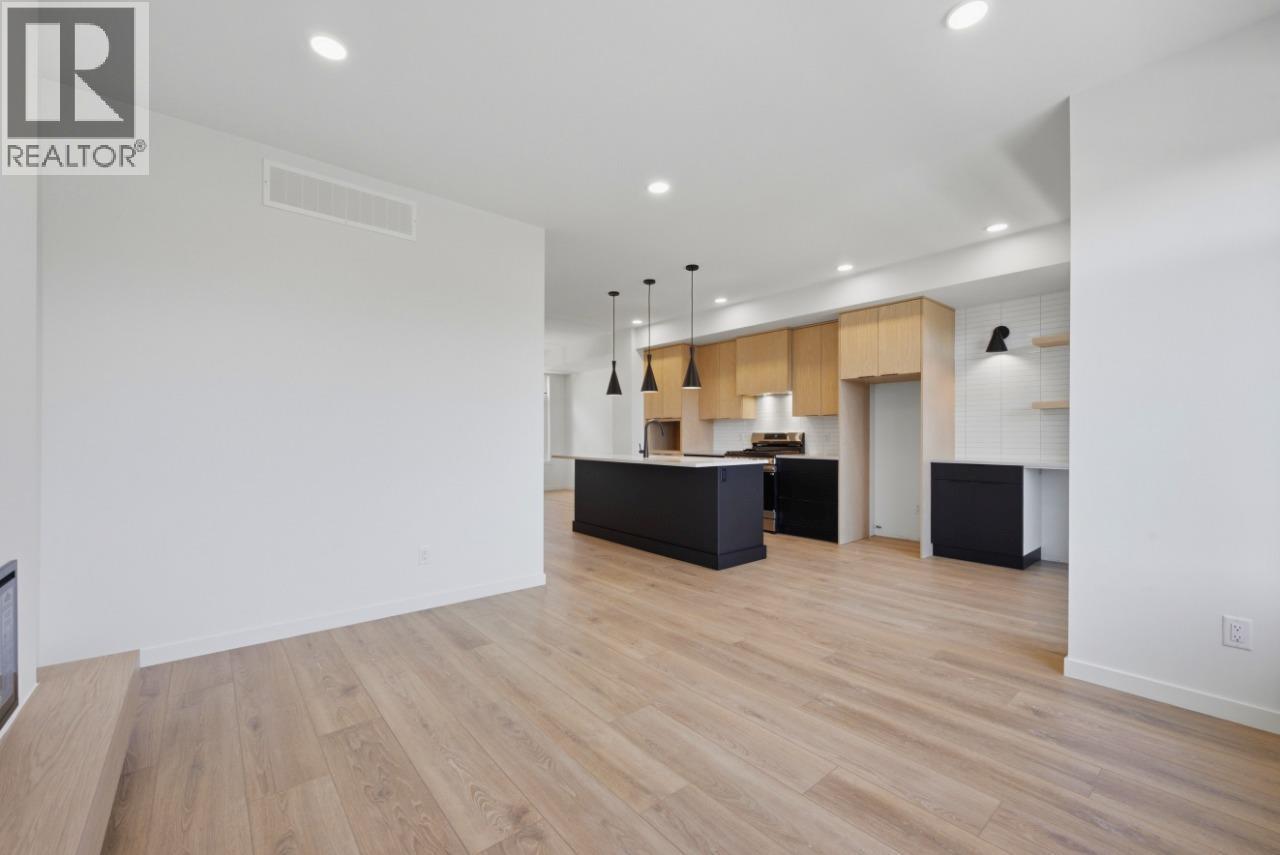
7599 Klinger Road Unit# 18, Okanagan Landing, BC - Indoor Photo Showing Kitchen
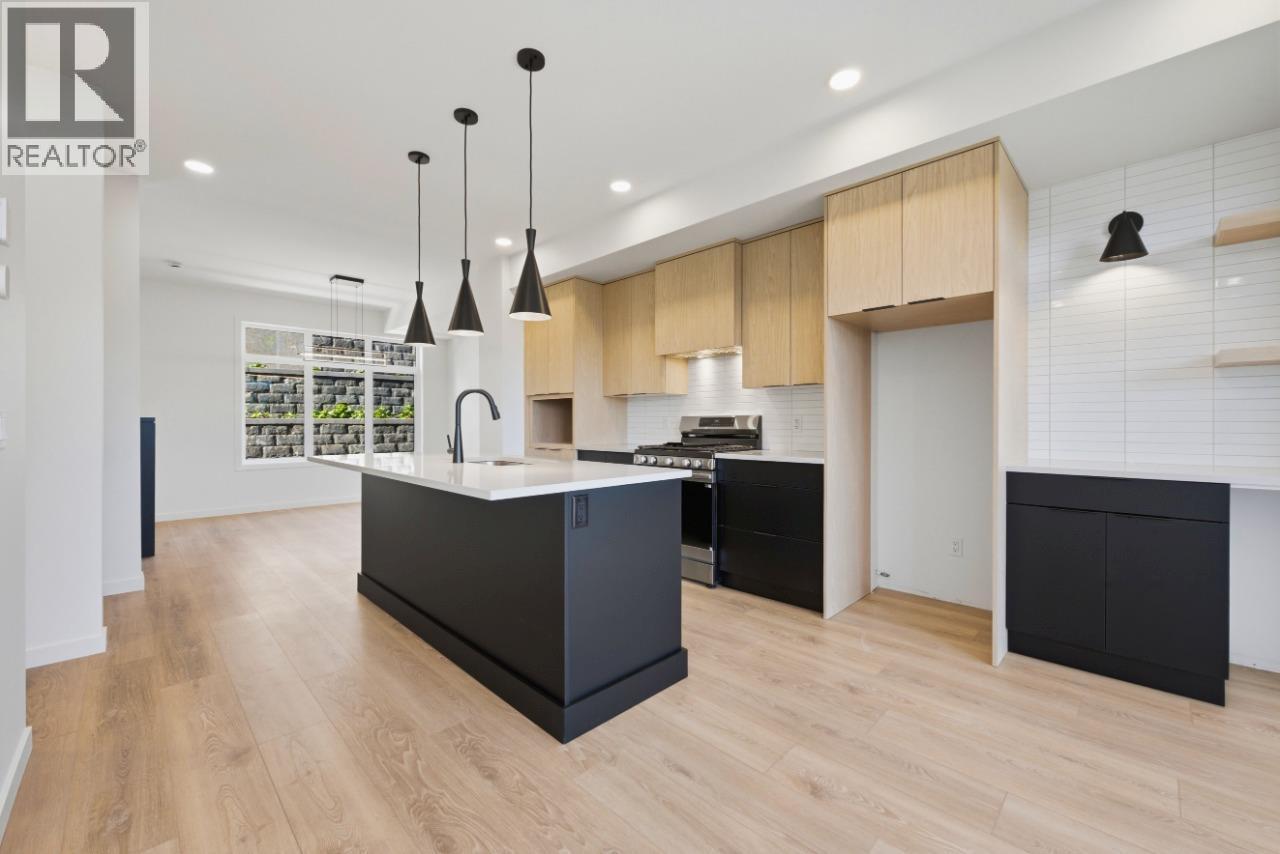
7599 Klinger Road Unit# 18, Okanagan Landing, BC - Indoor Photo Showing Kitchen With Upgraded Kitchen
7599 Klinger Road Unit# 18, Okanagan Landing, BC - Outdoor With Balcony With View
7599 Klinger Road Unit# 18, Okanagan Landing, BC - Outdoor With Balcony
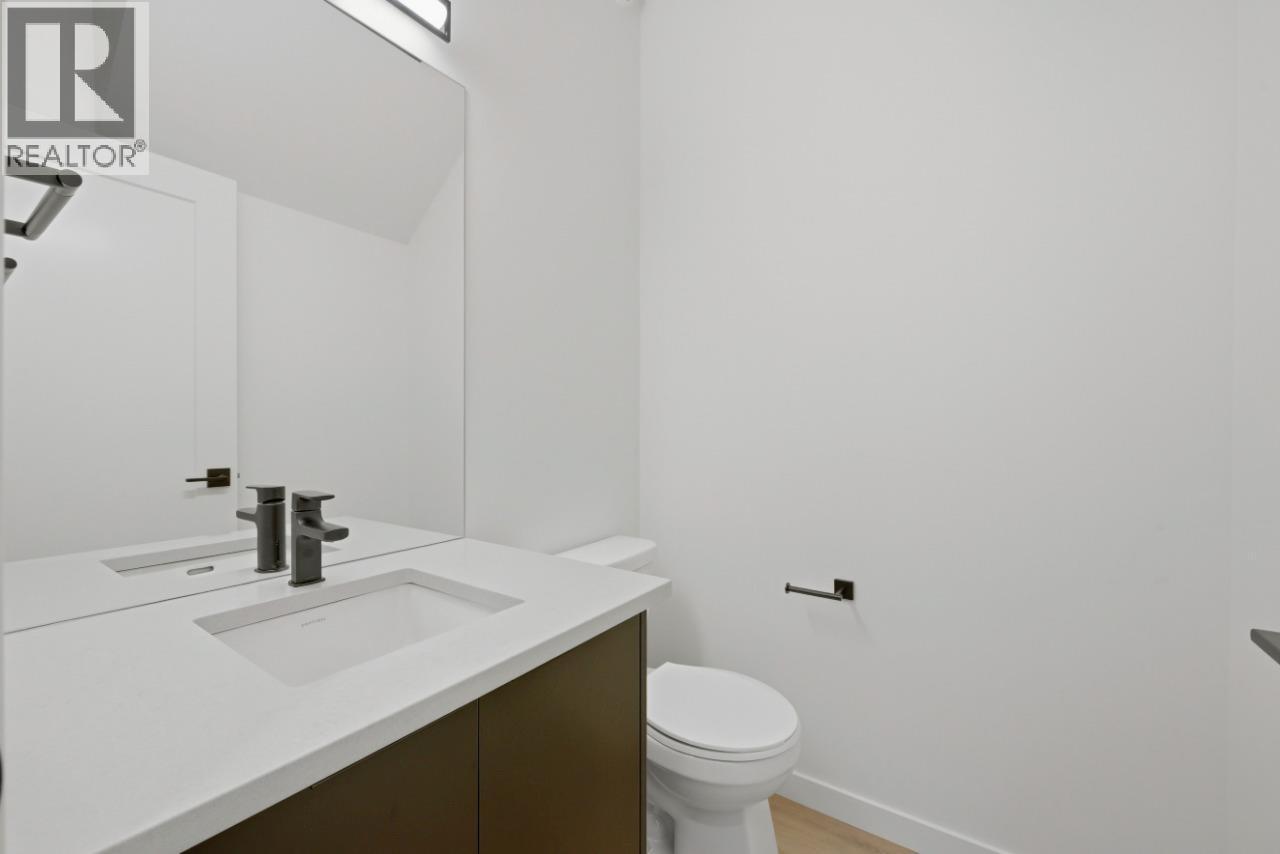
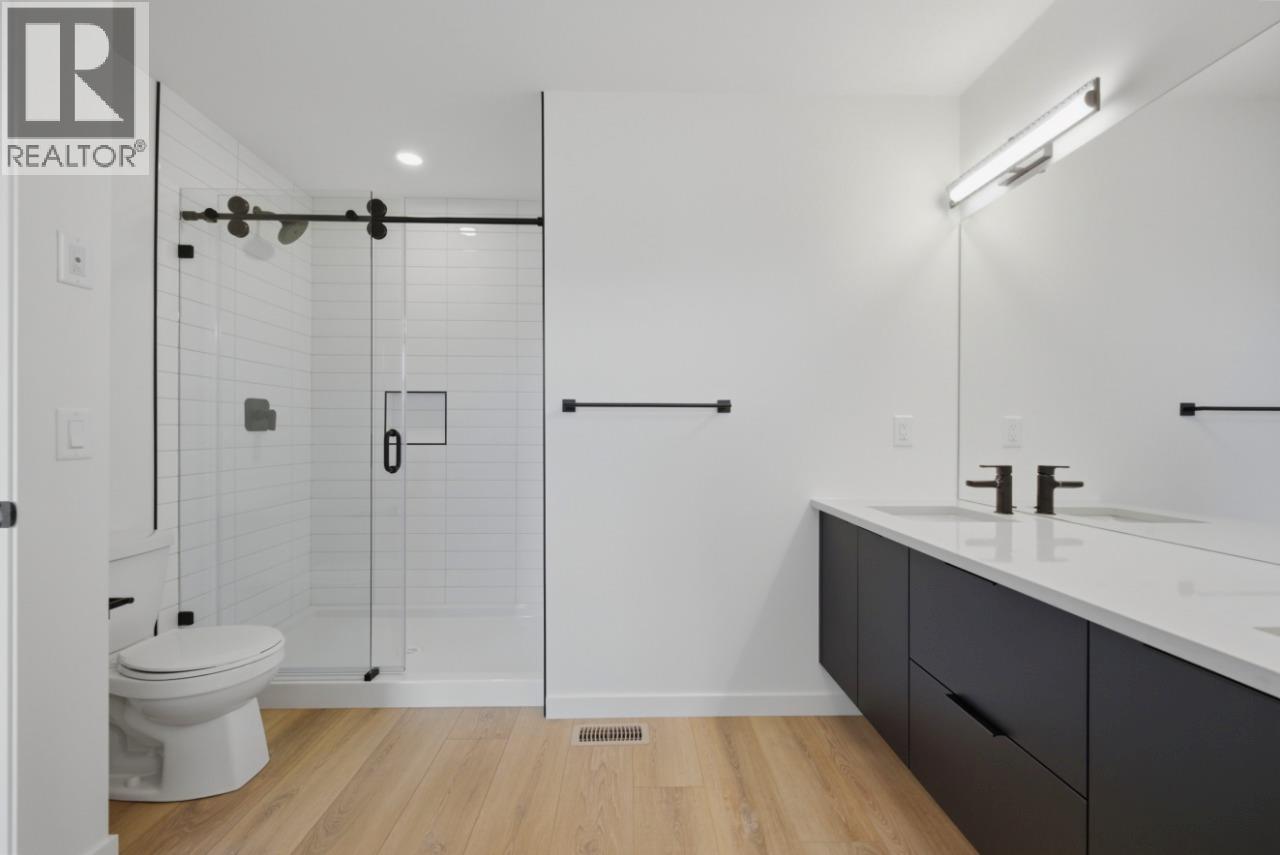
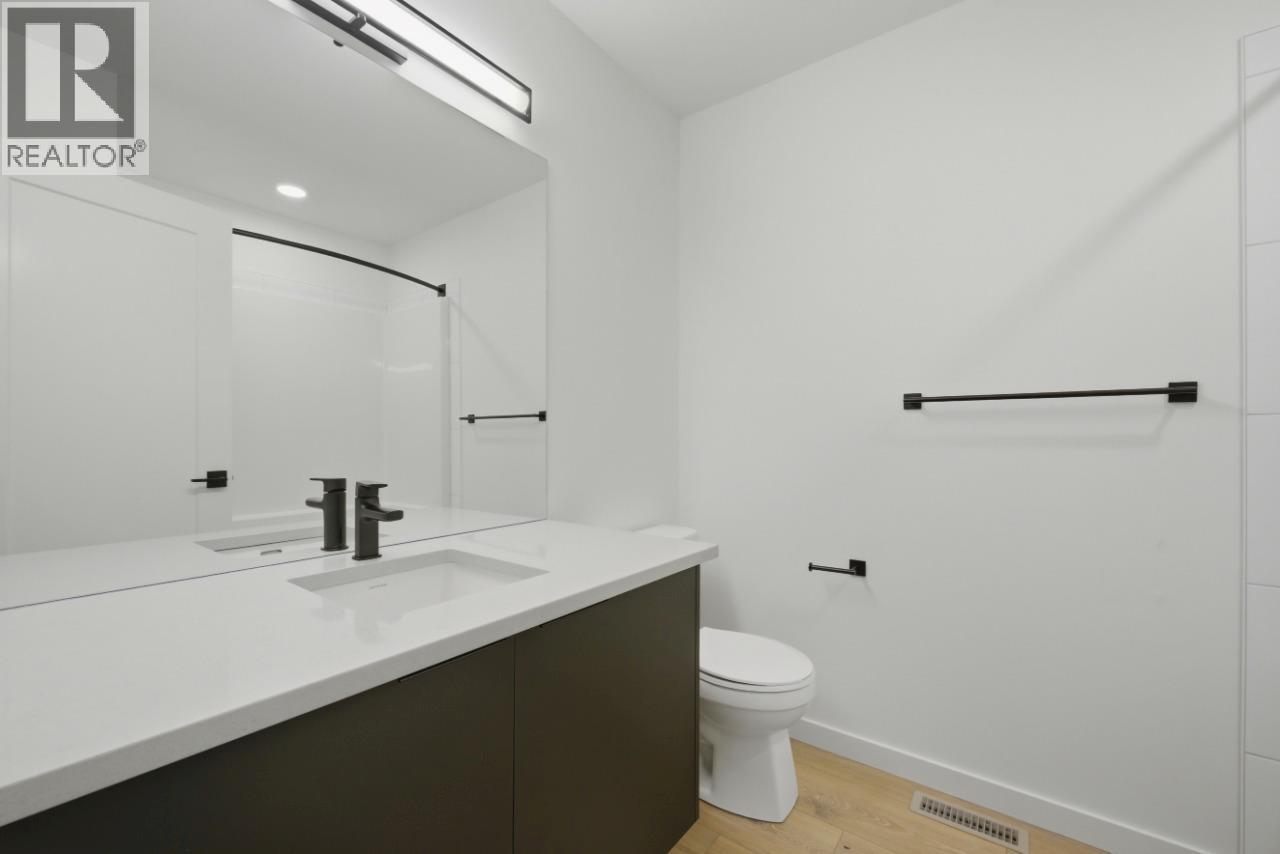
7599 Klinger Road Unit# 18, Okanagan Landing, BC - Indoor Photo Showing Bathroom
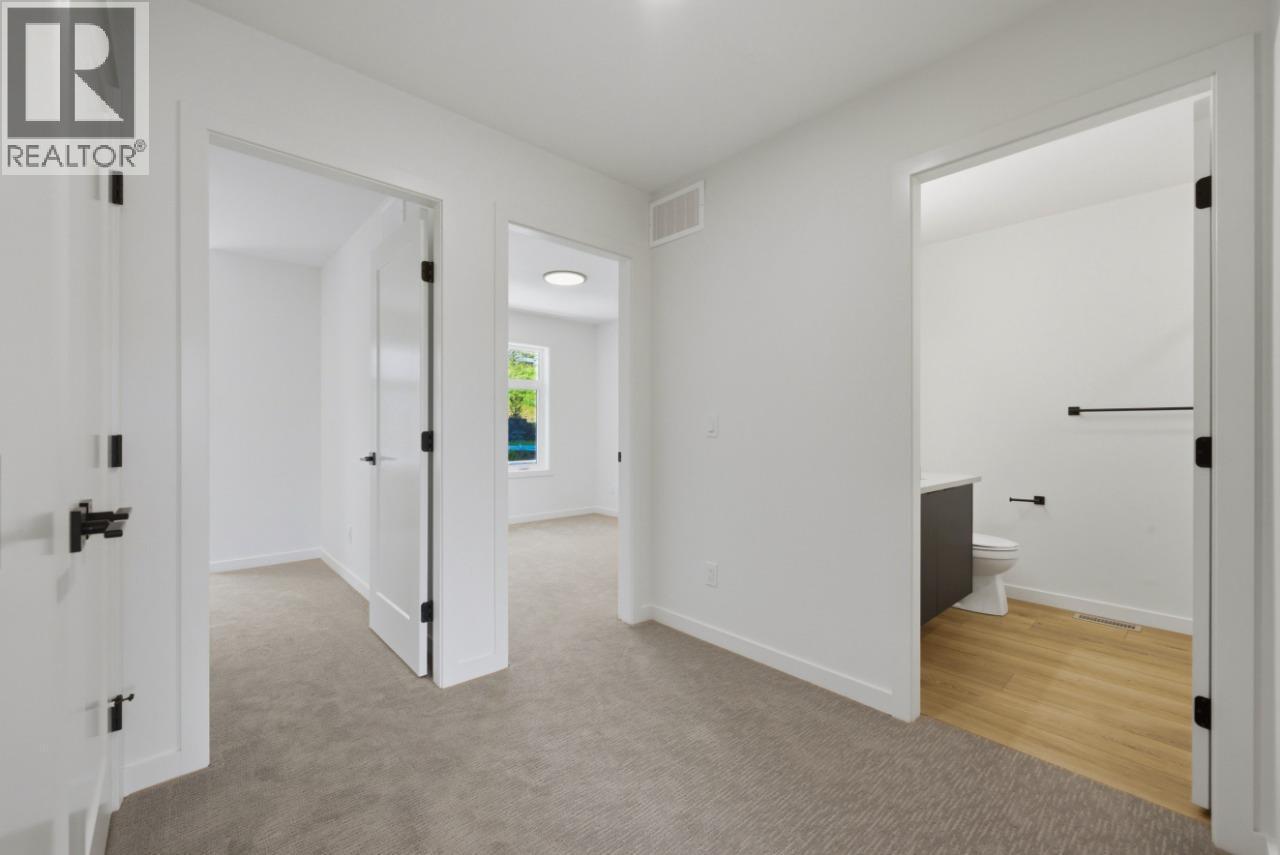
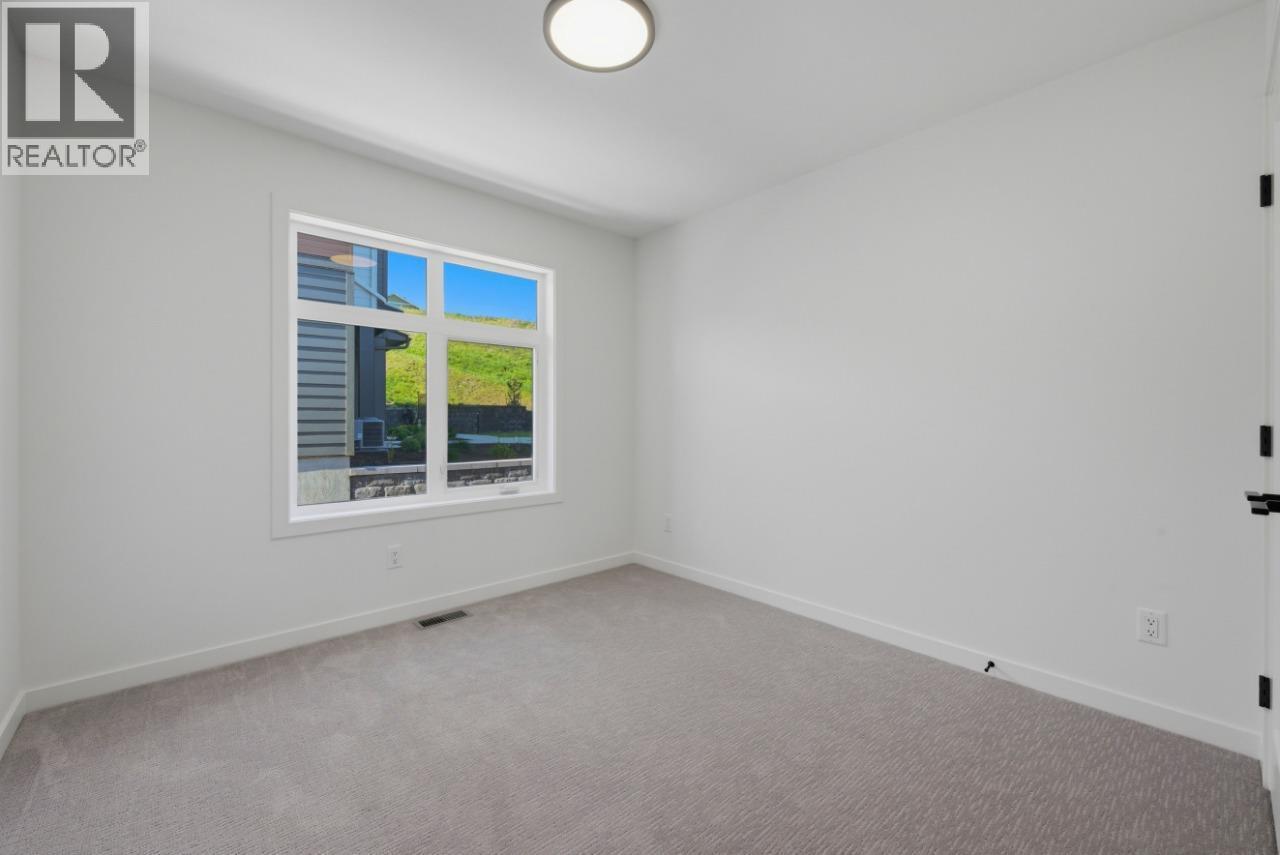
7599 Klinger Road Unit# 18, Okanagan Landing, BC - Indoor Photo Showing Other Room
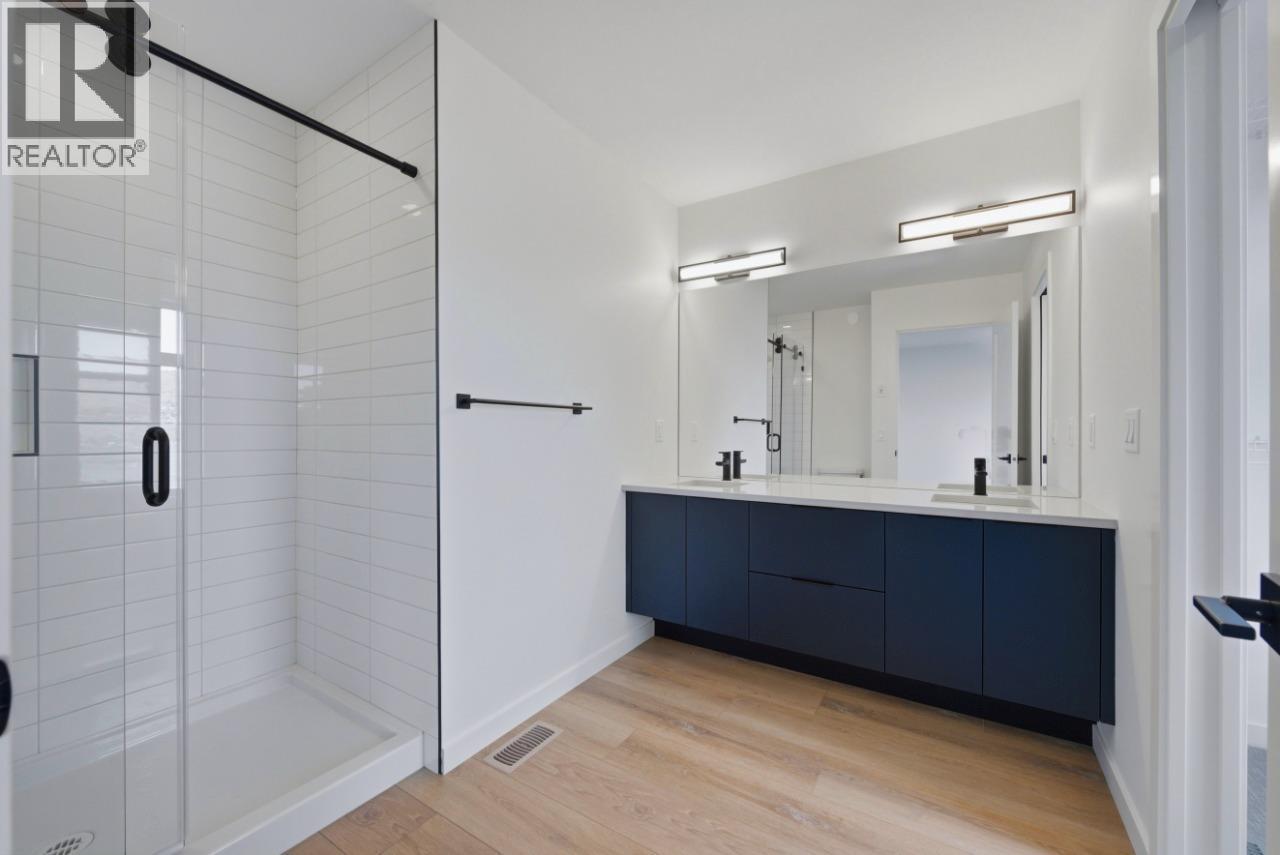
7599 Klinger Road Unit# 18, Okanagan Landing, BC - Indoor Photo Showing Bathroom
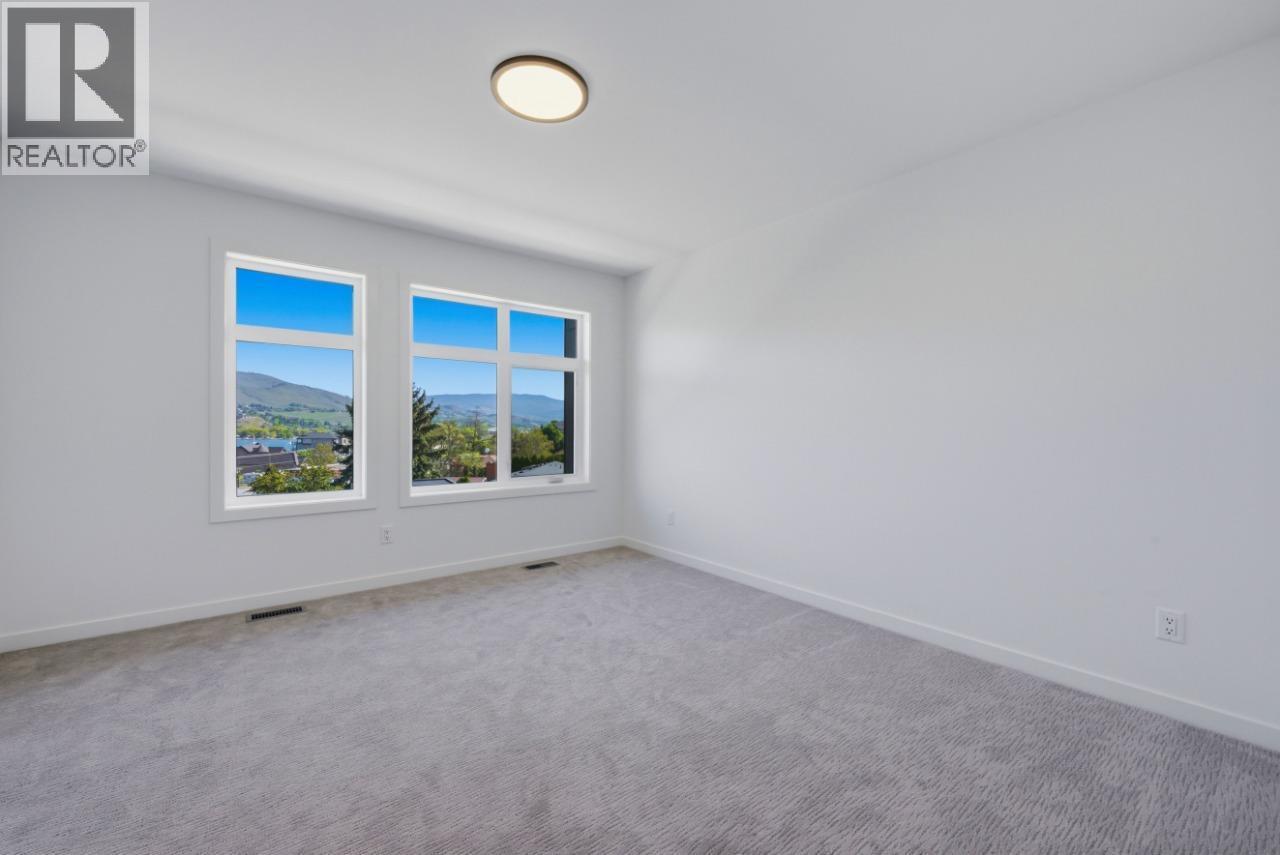
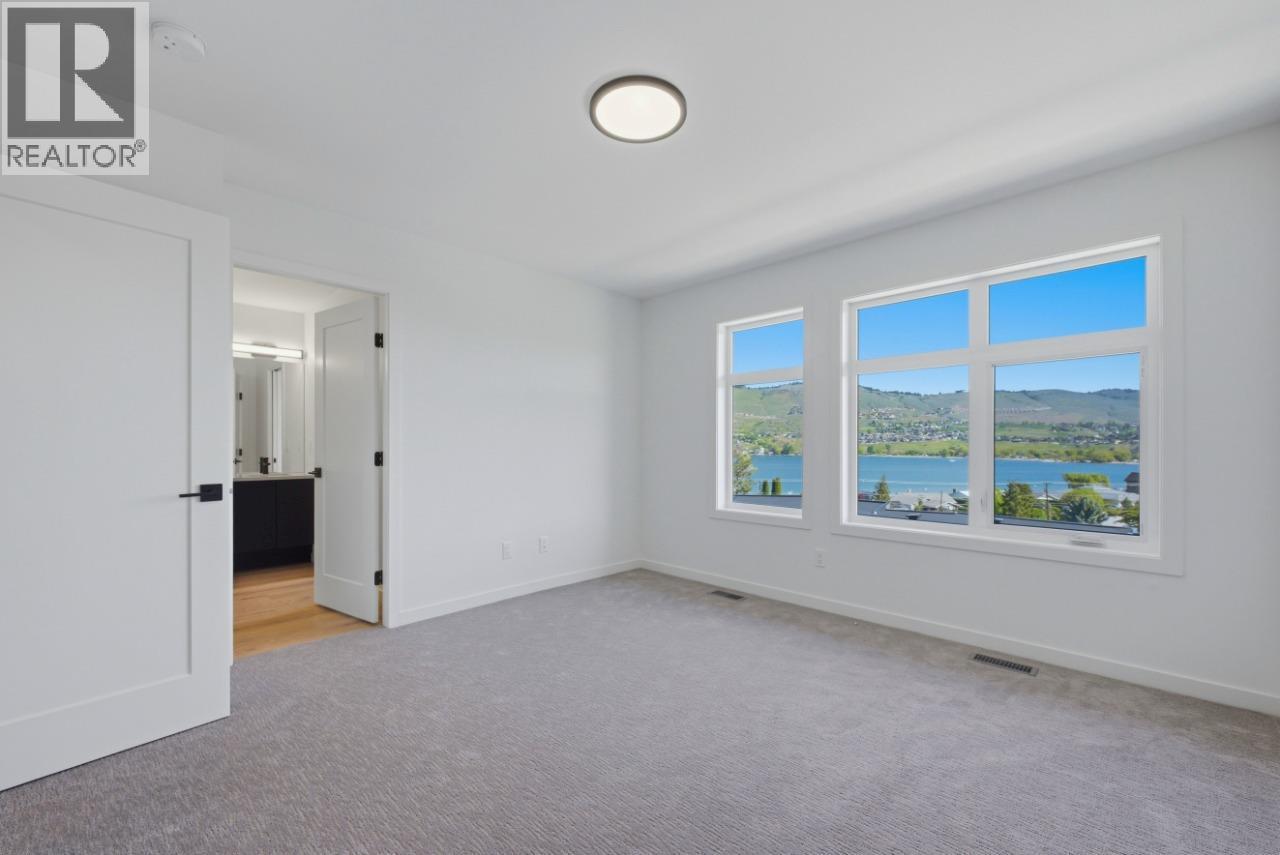
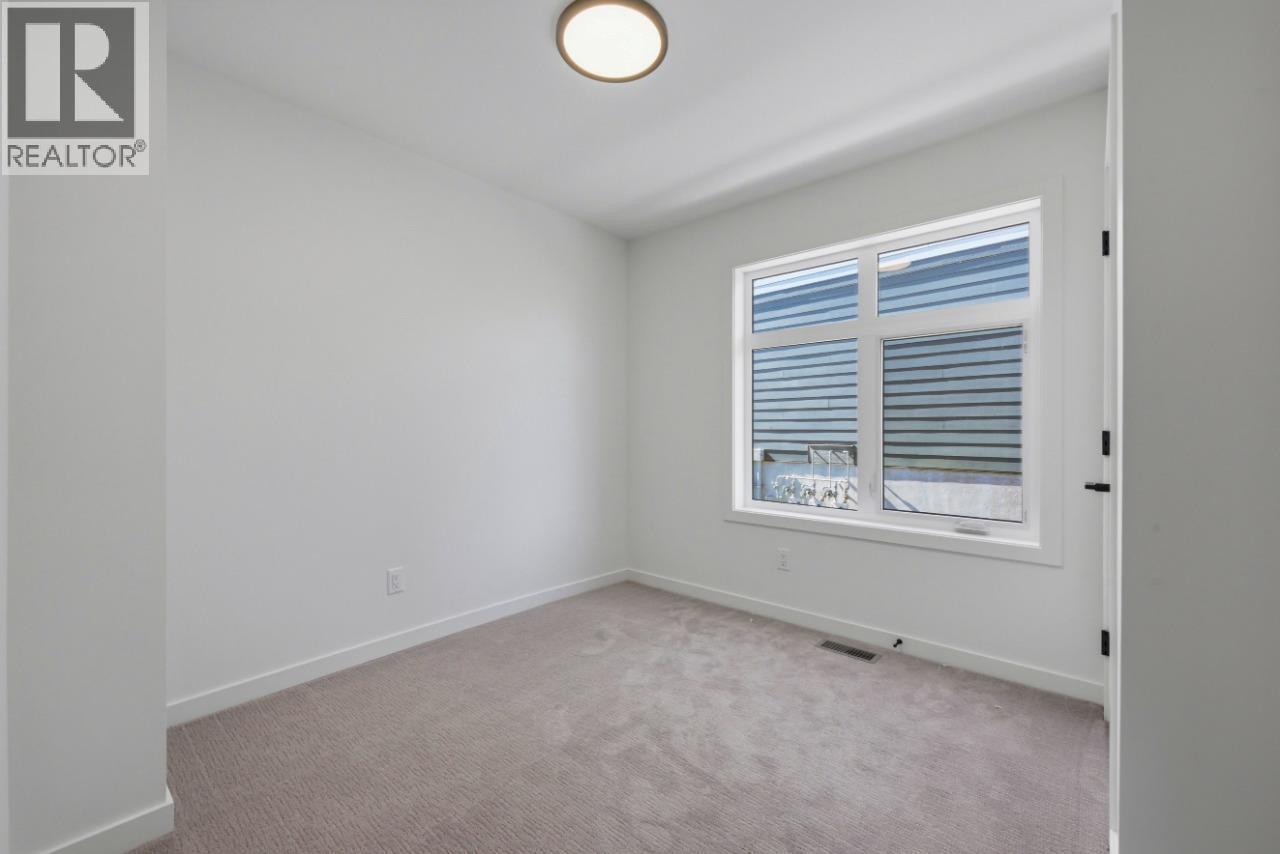
7599 Klinger Road Unit# 18, Okanagan Landing, BC - Indoor Photo Showing Other Room
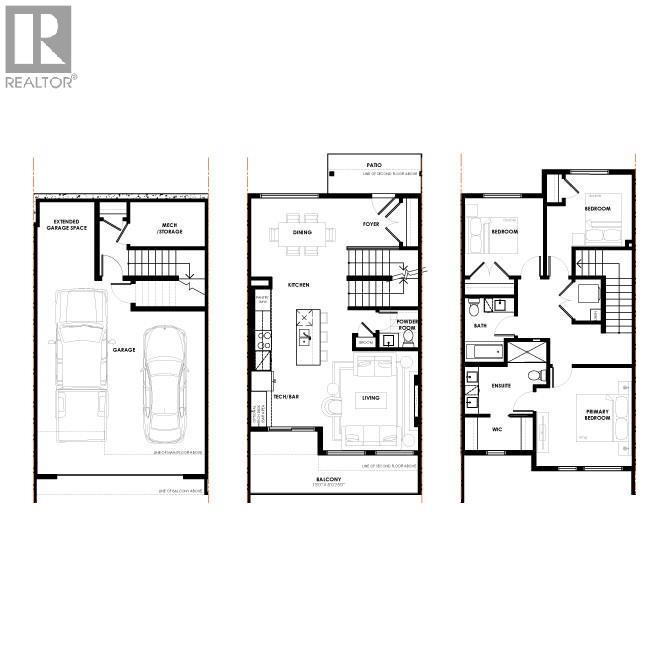
7599 Klinger Road Unit# 18, Okanagan Landing, BC - Other
7599 Klinger Road Unit# 18, Okanagan Landing, BC  - Outdoor With Balcony With Facade
7599 Klinger Road Unit# 18, Okanagan Landing, BC  - Outdoor With Balcony
7599 Klinger Road Unit# 18, Okanagan Landing, BC  - Outdoor With Balcony With Facade
7599 Klinger Road Unit# 18, Okanagan Landing, BC  - Outdoor With Facade
7599 Klinger Road Unit# 18, Okanagan Landing, BC - Outdoor
7599 Klinger Road Unit# 18, Okanagan Landing, BC - Outdoor With View
7599 Klinger Road Unit# 18, Okanagan Landing, BC - Outdoor
7599 Klinger Road Unit# 18, Okanagan Landing, BC - Outdoor With Exterior
7599 Klinger Road Unit# 18, Okanagan Landing, BC - Indoor Photo Showing Garage
7599 Klinger Road Unit# 18, Okanagan Landing, BC - Indoor Photo Showing Other Room
7599 Klinger Road Unit# 18, Okanagan Landing, BC - Indoor
7599 Klinger Road Unit# 18, Okanagan Landing, BC - Indoor Photo Showing Kitchen With Upgraded Kitchen
7599 Klinger Road Unit# 18, Okanagan Landing, BC - Indoor Photo Showing Kitchen With Double Sink With Upgraded Kitchen
7599 Klinger Road Unit# 18, Okanagan Landing, BC - Indoor Photo Showing Kitchen With Double Sink
7599 Klinger Road Unit# 18, Okanagan Landing, BC - Indoor Photo Showing Other Room With Fireplace
7599 Klinger Road Unit# 18, Okanagan Landing, BC - Indoor Photo Showing Kitchen
7599 Klinger Road Unit# 18, Okanagan Landing, BC - Indoor Photo Showing Kitchen With Upgraded Kitchen
7599 Klinger Road Unit# 18, Okanagan Landing, BC - Outdoor With Balcony With View
7599 Klinger Road Unit# 18, Okanagan Landing, BC - Outdoor With Balcony
7599 Klinger Road Unit# 18, Okanagan Landing, BC - Indoor Photo Showing Bathroom
7599 Klinger Road Unit# 18, Okanagan Landing, BC - Indoor Photo Showing Other Room
7599 Klinger Road Unit# 18, Okanagan Landing, BC - Indoor Photo Showing Bathroom
7599 Klinger Road Unit# 18, Okanagan Landing, BC - Indoor Photo Showing Other Room
7599 Klinger Road Unit# 18, Okanagan Landing, BC - Other
Home Insurance - TD Insurance
Get a home insurance quote online for this $624,900 property in Okanagan Landing
  • Advertising
Are you a real estate investor?
7599 Klinger Road Unit# 18, Okanagan Landing, British Columbia, V1H 0B2
$624,900

3 Beds

3 Baths

Property Information:

Experience attainable Okanagan living at Sailview by Carrington Communities! Located less than a 10-minute walk to Paddlewheel Park and the beautiful shores of Okanagan Lake, these stunning townhomes offer easy access to schools, parks, shopping, restaurants, groceries, golf courses, Vernon Yacht Club, and Silver Star Ski Resort perfect for embracing the Okanagan lifestyle year-round. Enter through the covered front entry or double attached garage into a thoughtfully designed open-concept main floor. The spacious kitchen includes a 6-piece appliance package and connects seamlessly to the dining and great room, where large windows open to a generous balcony ideal for relaxing or entertaining. Upstairs features 2 secondary bedrooms, convenient laundry with machines included, and a spacious primary bedroom with walk-in closet and 4-piece ensuite. PTT EXEMPTION for qualified buyers. *GST Applicable. (id:27)

Building Features:

  • Style: Townhouse
  • Building Type: Row / Townhouse
  • Architectural Style: Other
  • Construction Style - Attachment: Attached
  • Exterior Finish: Brick, Other
  • Fireplace Fuel: Unknown
  • Fireplace Type: Decorative
  • Floor Space: 1559 sqft
  • Flooring Type: Carpeted, Vinyl
  • Roof Material: Asphalt shingle
  • Roof Style: Unknown
  • Heating Type: Forced air
  • Cooling Type: Central air conditioning
  • Appliances: Refrigerator, Dishwasher, Dryer, Range - Gas, Microwave, Hood Fan, Washer

Property Features:

  • OwnershipType: Strata
  • Property Type: Single Family
  • Half Bathrooms: 1
  • Built in: 2025
  • Community Features: Pets Allowed, Seniors Oriented
  • Features: Central island, Balcony
  • Floor Space (approx): 1559 Square Feet
  • Irregular: Yes
  • Lot Size: 0.03 Acres
  • MaintenanceFee Type: Insurance, Other, See Remarks, Water
  • Sewer: Municipal sewage system
  • Parking Type: Attached garage
  • No. of Parking Spaces: 2

Rooms:

  • Bathroom 2nd Level Measurements not available
  • Bedroom 2nd Level 8'6'' x 9'2''
  • Bedroom 2nd Level 10'1'' x 9'10''
  • Bathroom 2nd Level Measurements not available
  • Primary Bedroom 2nd Level 12'1'' x 12'6''
  • Other Main Level 8'10'' x 4'6''
  • Bathroom Main Level Measurements not available
  • Living Main Level 12'1'' x 12'8''
  • Kitchen Main Level 12'5'' x 14'5''
  • Dining Main Level 12'5'' x 10'

Courtesy of: Bode Platform Inc

REALTOR.ca  

QuickQuoteTM Powered by RPS
Thinking of Selling?

Start by finding out what your home might be worth in today's market.

Location of 7599 Klinger Road Unit# 18, Okanagan Landing, British Columbia, V1H 0B2

Demographic Information of 7599 Klinger Road Unit# 18, Okanagan Landing, British Columbia, V1H 0B2

Life Stage

Middle-Aged with Teens

Employment Type

Mixed

Average Household Income

$120,288.52

Average Number of Children

1.61

Household Population

Household Structure

Age of Population

Education

Education Level

No certificate/diploma/degree

13.76 %

High school certificate or equivalent

31.86 %

Apprenticeship trade certificate/diploma

11.57 %

College/non-university certificate

24.55 %

University certificate (below bachelor)

1.4 %

University Degree

16.87 %

Commuter

Travel To Work

By Car

98.5 %

By Public Transit

0.33 %

By Walking

0.5 %

By Bicycle

0.0 %

By Other Methods

0.67 %

Cultural Diversity

Knowledge of Official Language

Mother Tongue

Building Information

Building Type

Apartments (Low and High Rise)

3.64 %

Houses

96.36 %

Own Vs. Rent