Button CopyPathCircle CloseCircle Left ArrowArrow Down Icon GreyClosecirclecircleBurger
  • Advertising

374 Sunset Ave, Oak Bay, BC, V8S 4L2

MLS® # 1038898
House For Sale In Oak Bay, British Columbia
$4,949,900 QuickQuoteTM: $4.4M - $5.6M

5 Beds

7 Baths

374 Sunset Ave, Oak Bay, BC
Matterport
374 Sunset Ave, Oak Bay, BC
Home Insurance - TD Insurance
Get a home insurance quote online for this $4,949,900 property in Oak Bay
  • Advertising

MULTIMEDIA

374 Sunset Ave, Oak Bay, BC, V8S 4L2
$4,949,900

5 Beds

7 Baths

Property Information:

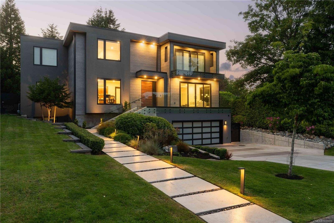
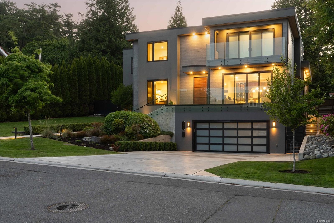
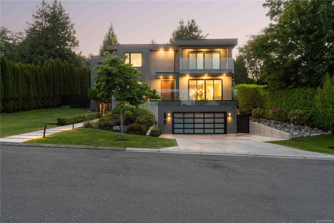
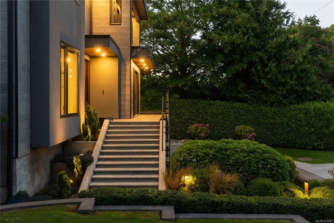
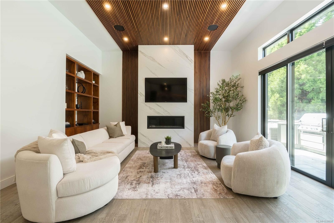
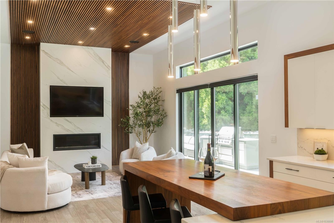
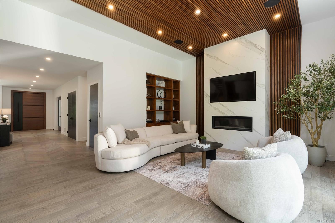
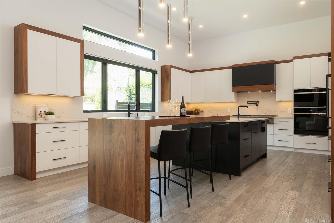
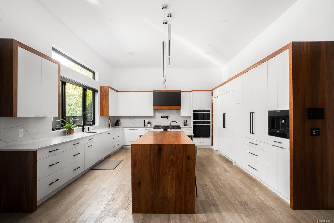
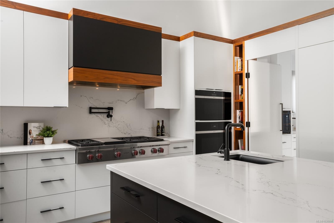
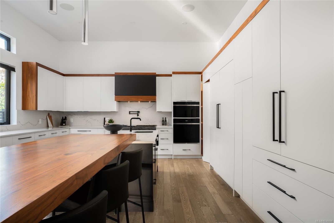
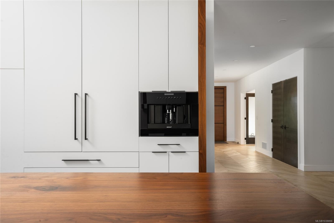
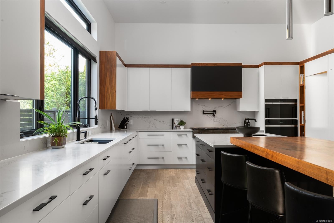
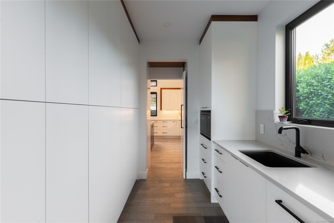
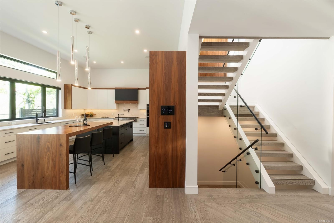
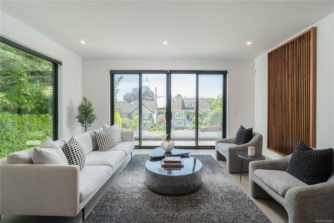
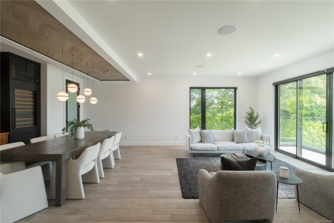
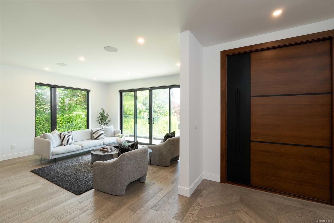
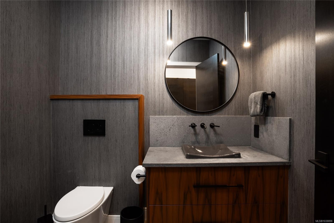
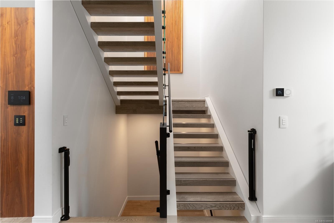
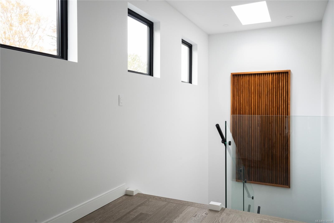
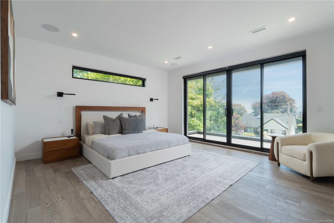
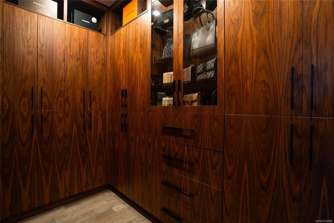
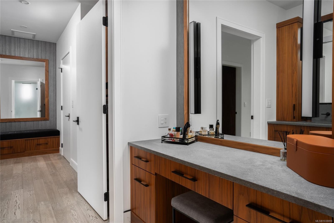
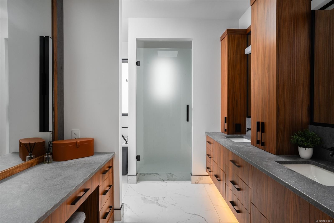
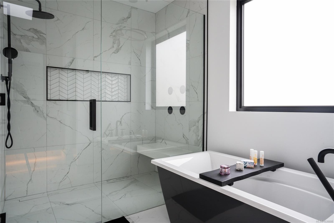
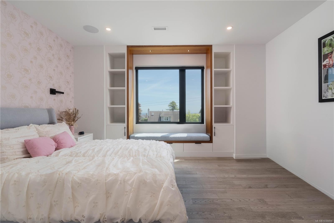
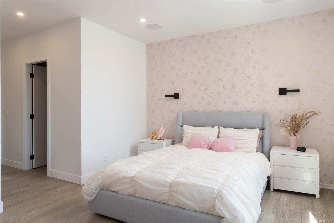
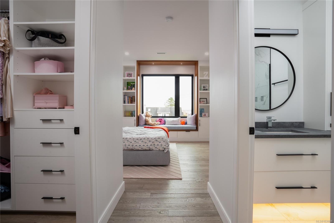
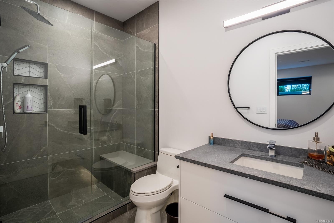
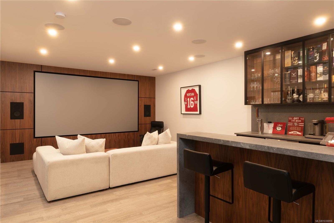
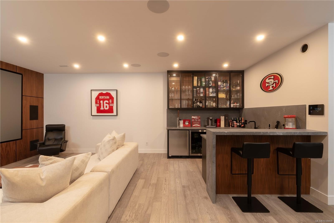
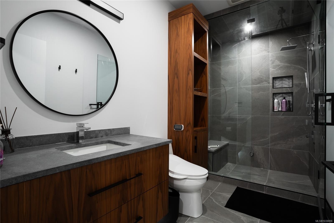
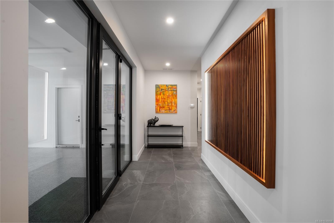
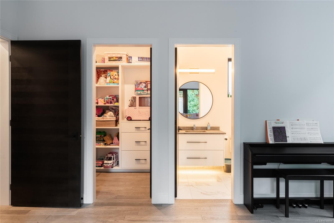
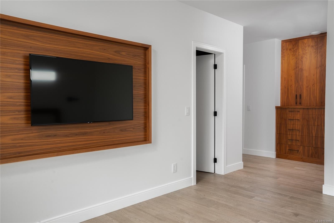
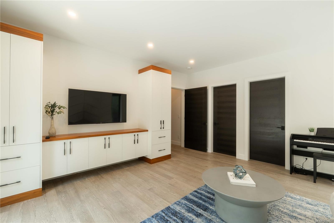
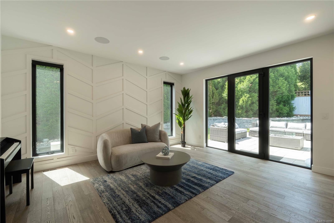
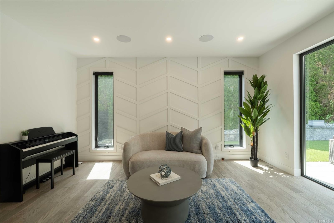
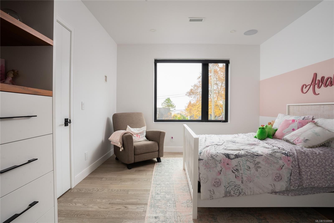
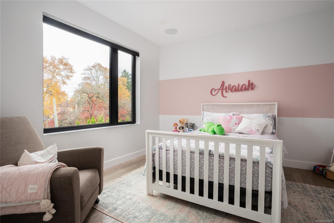
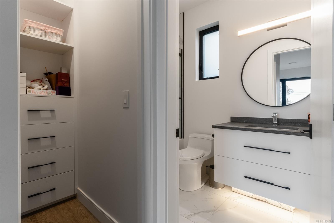
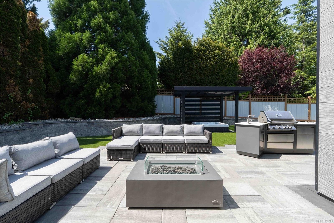
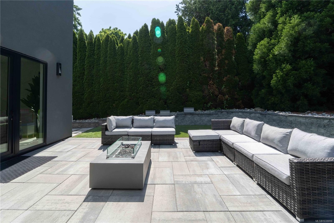
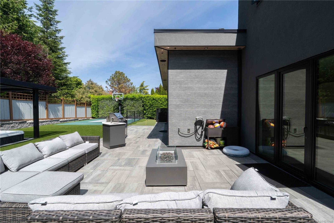
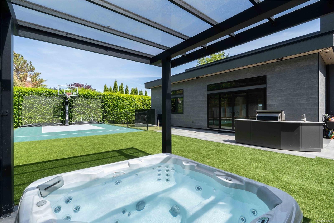
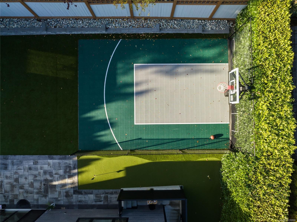
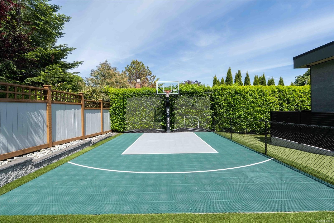
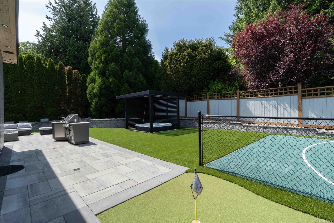
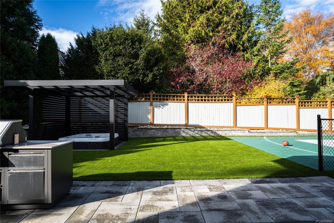
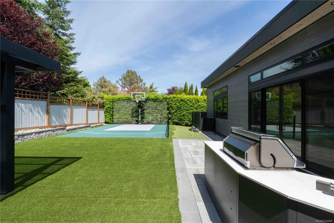
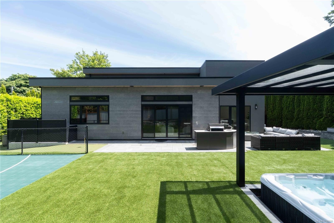
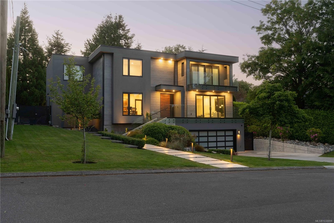
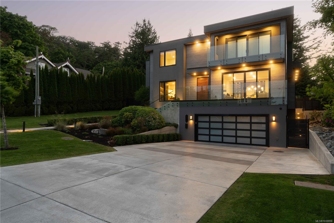
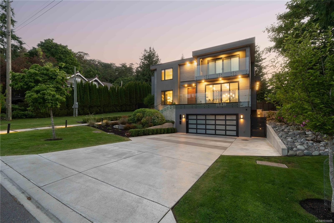
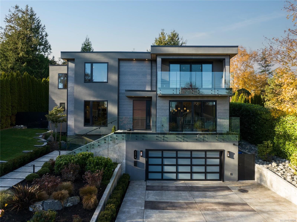
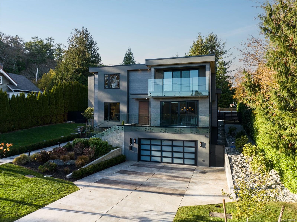
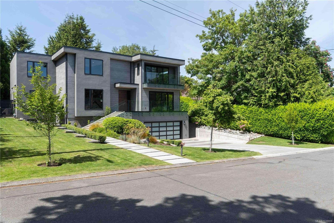
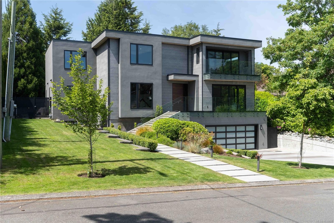
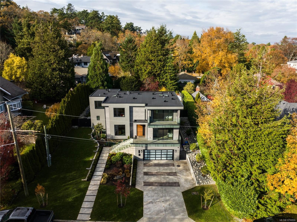
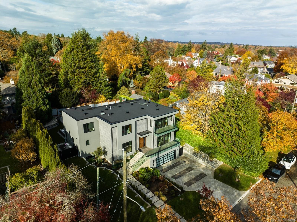
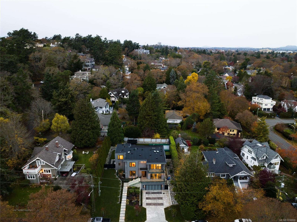
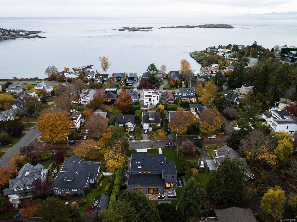
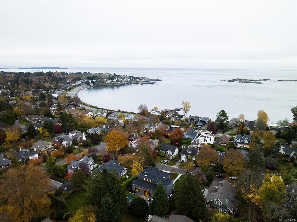
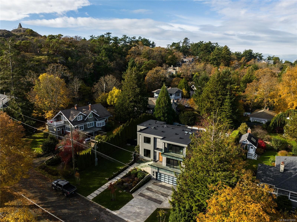
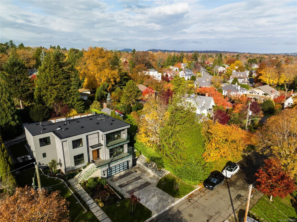
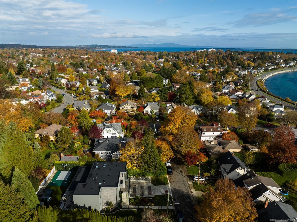
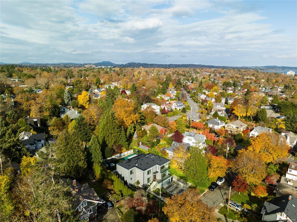
Welcome to 374 Sunset Ave, a realm of true sophistication in the community of Oak Bay.Where an award-winning builder & designer have crafted a truly one-of-a-kind residence that embodies coastal luxury and opulence with stunning ocean and mountain views.Upon arrival, guests walk into the chevron-laid white oak flooring in the foyer, to the expansive kitchen featuring Subzero/Wolf appliances, luxe two-toned custom cabinetry, & a walk-through butler pantry – no detail has been overlooked. With 5 spacious bedrooms and 7 beautifully designed bathrooms, this residence ensures the utmost comfort for residents and guests! The home has the ultimate entertainment area on the lower level with home theatre and wet bar – decked out in Control 4 automation like the rest of the home. Walk out, low maintenance yard features a sports court, outdoor kitchen, fire pit, and hot tub area – the ideal space for families & entertaining. Other features: Elevator, in-floor radiant heat, EV ready garage, etc.

Property Features:

  • Annual Tax Amount: $18,631
  • Accessibility Features: Accessible Entrance, Wheelchair Friendly
  • Appliances: Air Filter, Built-In Range, Dishwasher, Dryer, Freezer, Hot Tub, Microwave, Oven Built-In, Oven/Range Gas, Range Hood, Refrigerator, Washer
  • Basement: Finished, Full, Walk-Out Access, With Windows
  • Building Features: Basement, Bike Storage, Security System, Transit Nearby
  • Built in: 2021
  • Construction Materials: Cement Fibre, Stucco
  • Cooling: Air Conditioning
  • Exterior Features: Balcony/Deck, Balcony/Patio, Fenced, Fencing: Partial, Garden, Lighting, Low Maintenance Yard, Outdoor Kitchen, Security System, Sprinkler System, Wheelchair Access, See Remarks
  • Fireplace Features: Family Room, Gas
  • Floor Space (approx): 6028 Square Feet
  • Flooring: Hardwood, Tile, Wood
  • Foundation Details: Other
  • Heating: Heat Pump, Radiant Floor
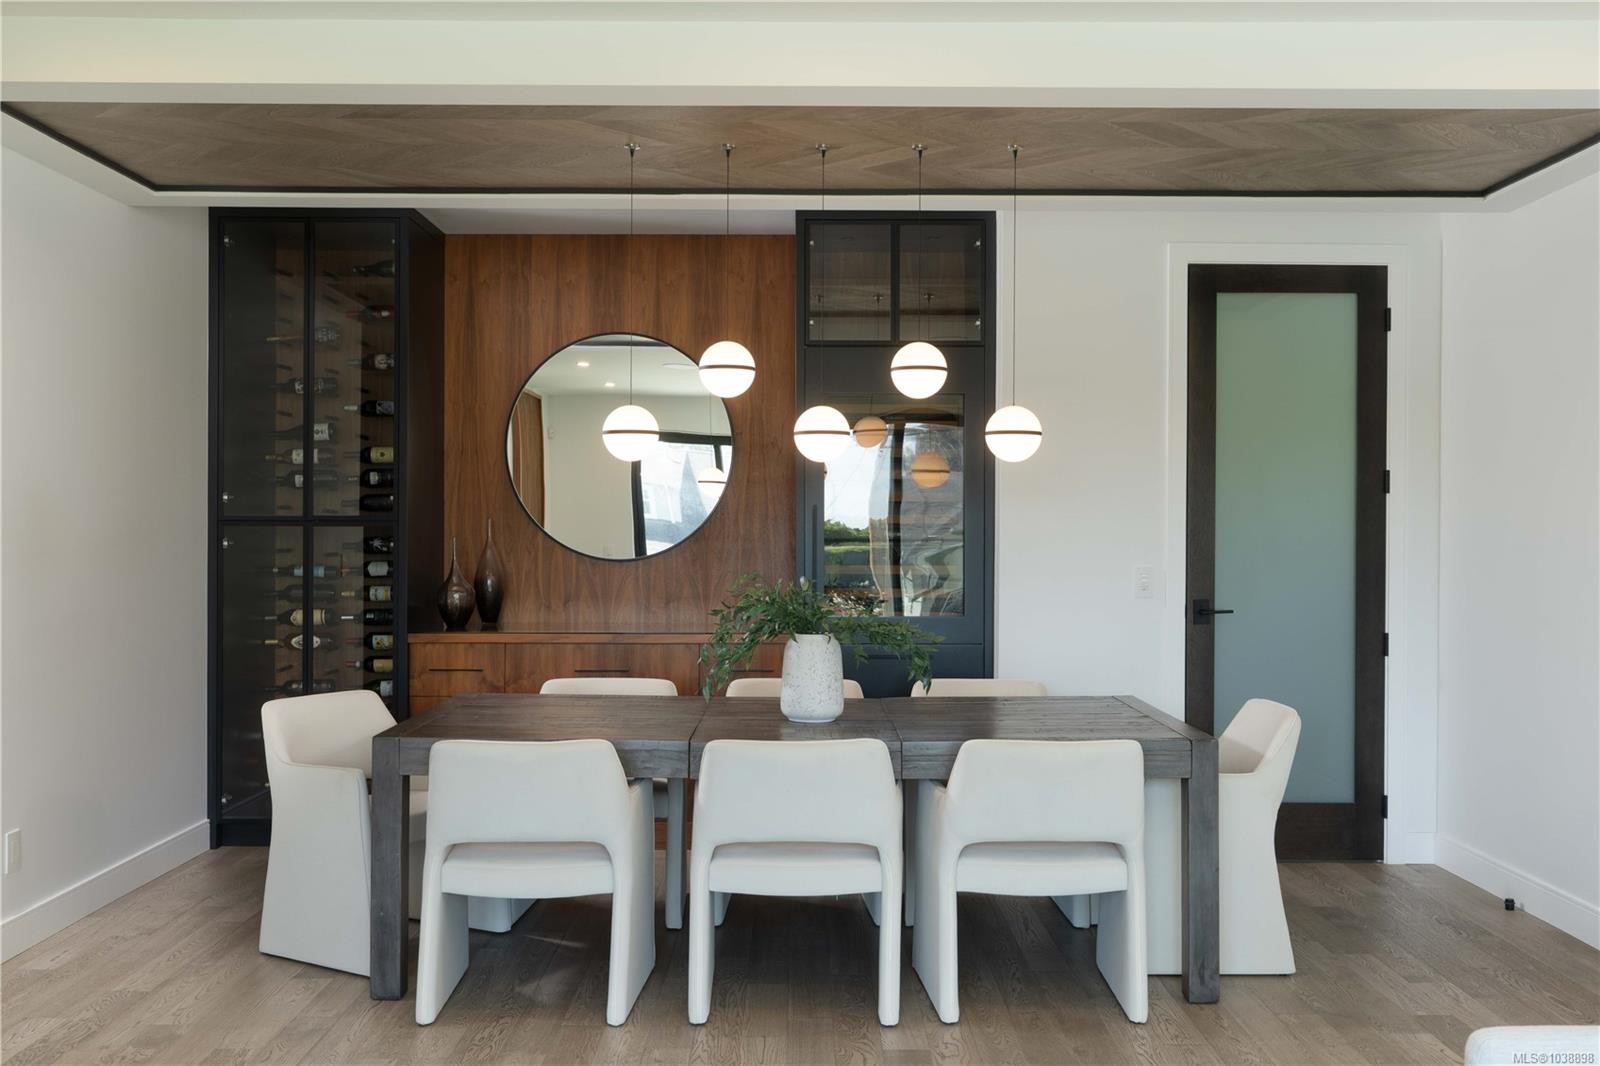
  • Interior Features: Breakfast Nook, Closet Organizer, Controlled Entry, Dining Room, Dining/Living Combo, Eating Area, Elevator, Soaker Tub, Storage, Wine Storage
  • Laundry Features: In House
  • Lot Features: Easy Access, Family-Oriented Neighbourhood, Landscaped, Near Golf Course, Private, Quiet Area, Recreation Nearby
  • Lot Frontage: 10920 Square Feet
  • Lot Size: 10920.00 Square Feet
  • Other Equipment: Electric Garage Door Opener, Security System
  • Ownership: Freehold
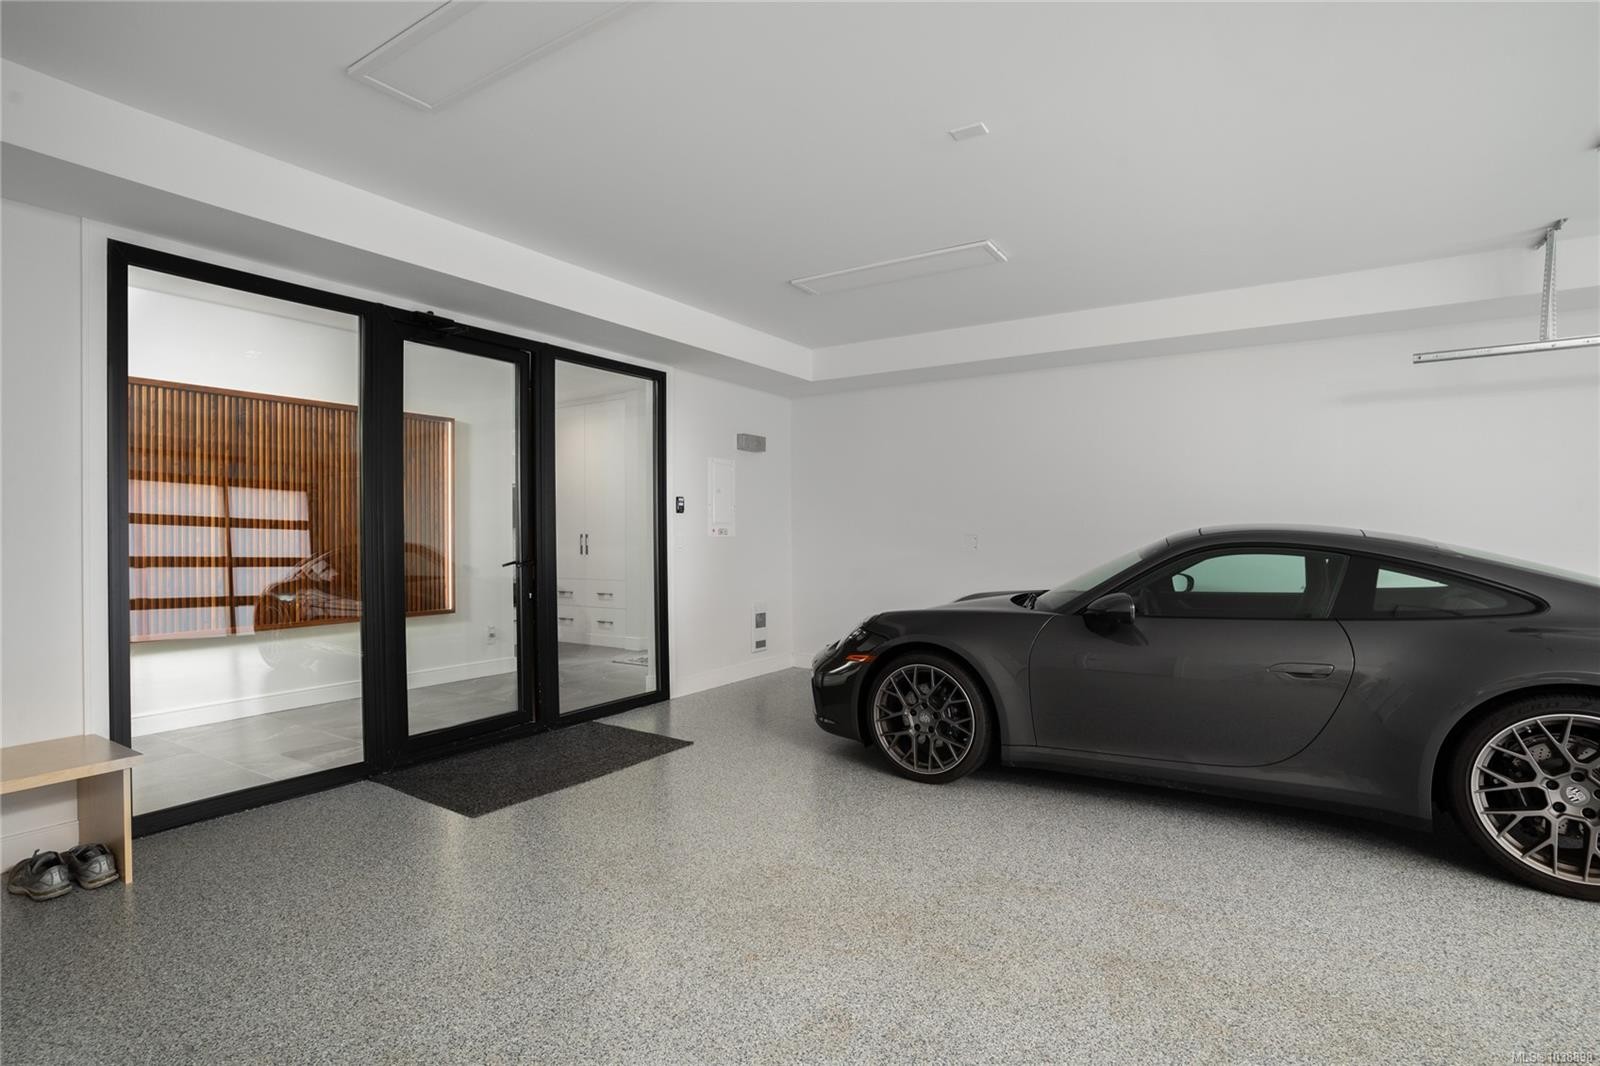
  • Parking Features: Driveway, Garage Double
  • Pets Allowed: Aquariums, Birds, Caged Mammals, Cats OK, Dogs OK
  • Property Condition: Resale
  • Property Sub Type:
  • Road Surface Type: Paved
  • Roof: Asphalt Shingle
  • View: Mountain(s)
  • Water Source: Municipal
  • Window Features: Insulated Windows, Screens, Window Coverings
  • Zoning Description: Residential
  • Sewer:
  • No. of Parking Spaces: 6

Rooms:

  • Bathroom Main Level
  • Bathroom Main Level
  • Kitchen Main Level 5.89 m x 5.08 m
  • Dining Main Level 5.08 m x 3.05 m
  • Other Main Level 2.31 m x 3.20 m
  • Family Room Main Level 6.17 m x 5.08 m
  • Other Main Level 2.44 m x 4.04 m Note: Entrance
  • Bedroom Main Level 4.88 m x 4.88 m
  • Walk-in Closet Main Level 2.59 m x 1.70 m
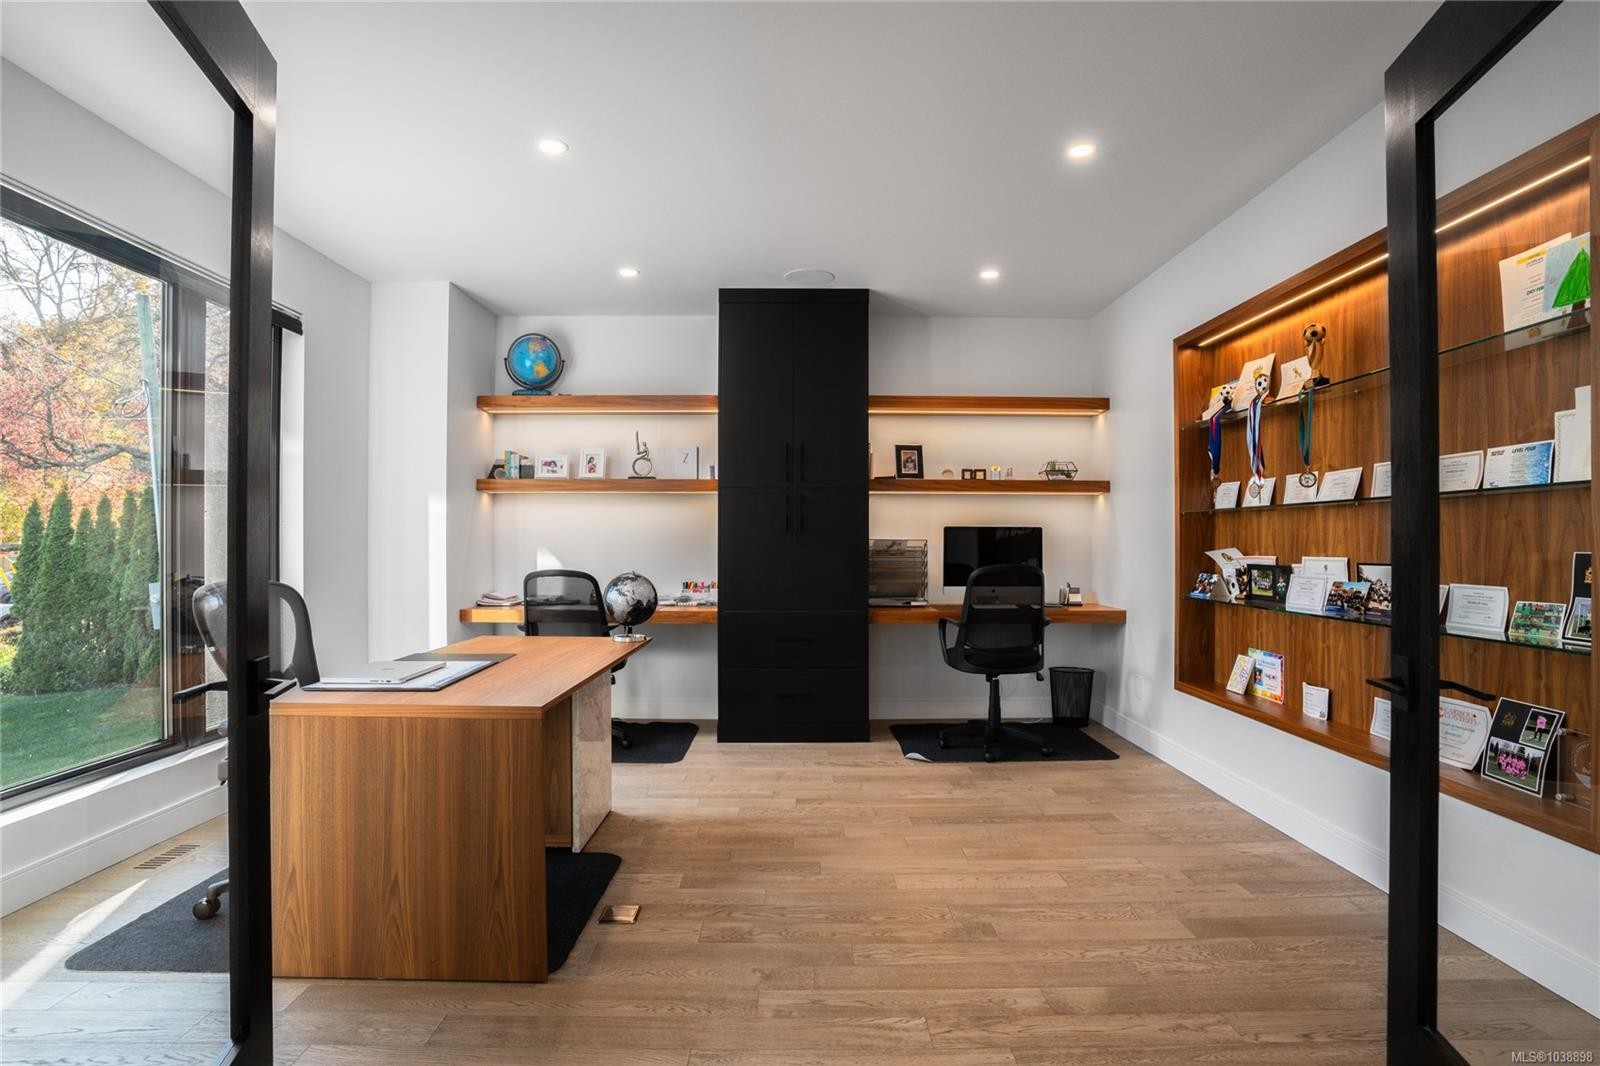
  • Office Main Level 4.72 m x 4.52 m
  • Living Main Level 5.08 m x 4.83 m
  • Storage Other level :Lower 2.13 m x 2.79 m
  • Ensuite Bathroom Other level :Lower
  • Other Other level :Other 5.08 m x 1.60 m
  • Bedroom 2nd Level 3.66 m x 3.76 m
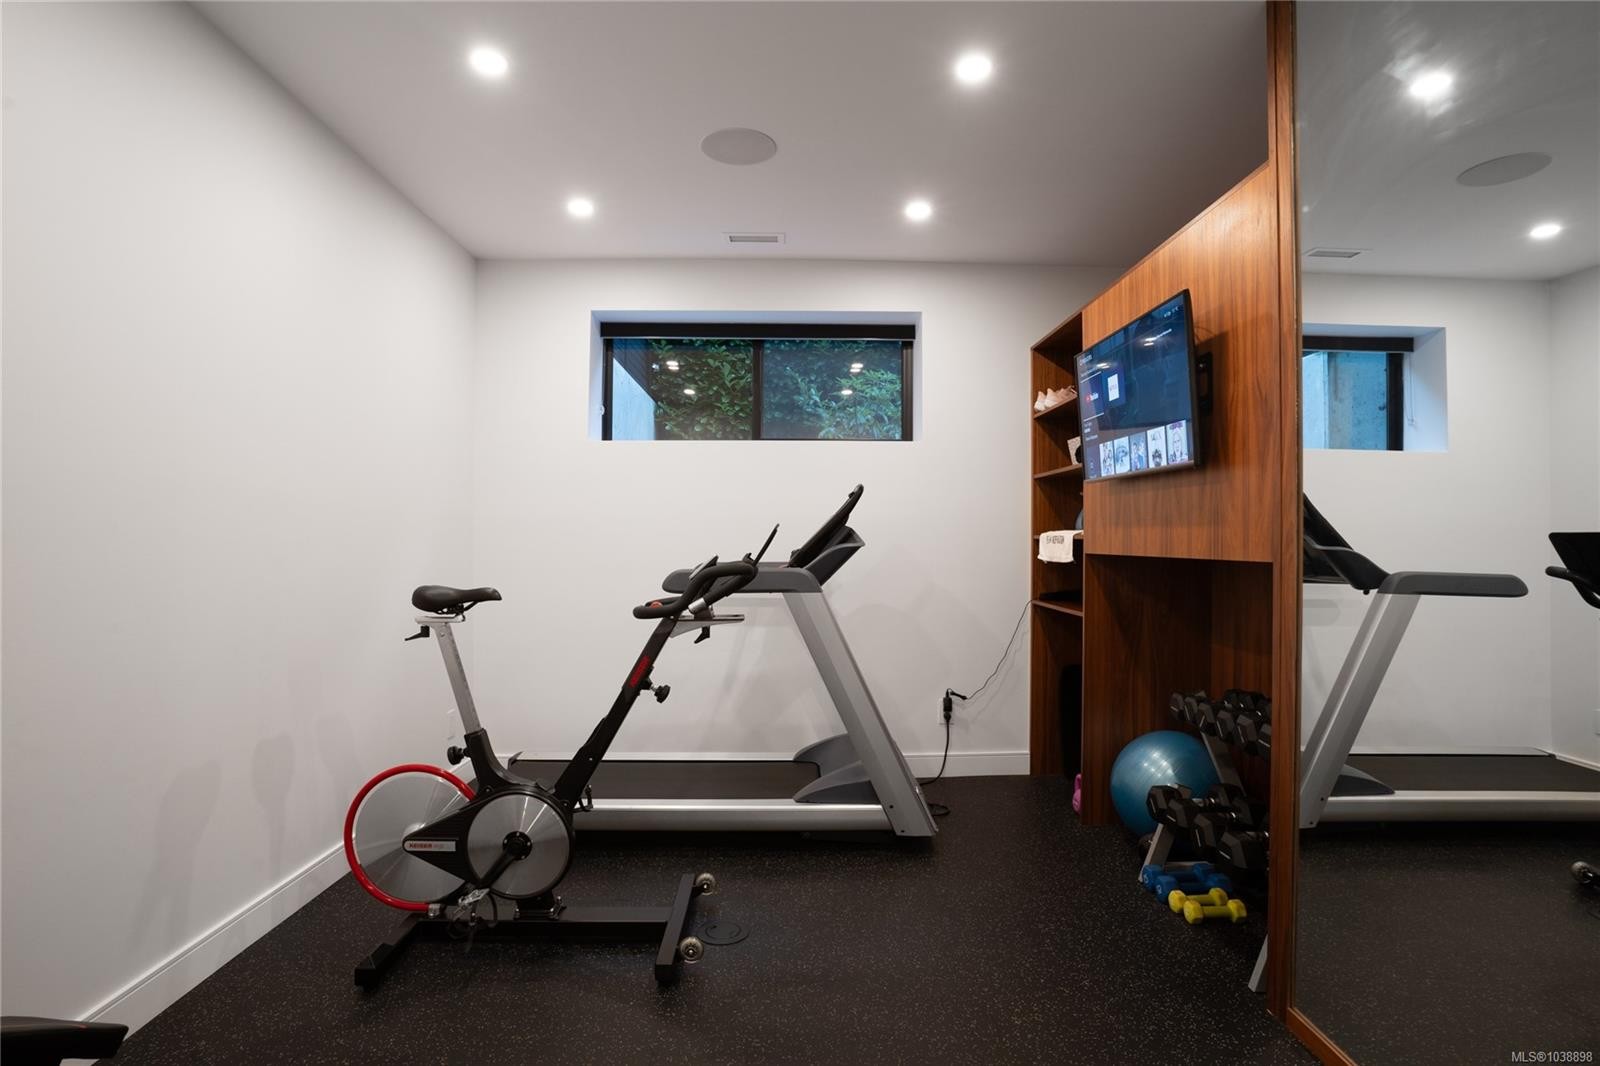
  • Other Other level :Lower 3.56 m x 3.56 m Note: Gym
  • Other Other level :Lower 2.16 m x 3.61 m
  • Bedroom Other level :Lower 4.72 m x 4.60 m
  • Walk-in Closet 2nd Level 1.68 m x 1.22 m
  • Walk-in Closet Other level :Lower 2.13 m x 3.10 m
  • Other Other level :Lower 7.14 m x 7.62 m Note: Garage
  • Walk-in Closet 2nd Level 2.44 m x 4.11 m
  • Other Other level :Other 7.24 m x 3.25 m Note: Patio
  • Walk-in Closet Other level :Lower 1.63 m x 1.68 m
  • Ensuite Bathroom 2nd Level
  • Storage Other level :Lower 3.10 m x 4.14 m
  • Bathroom Other level :Lower
  • Walk-in Closet 2nd Level 1.75 m x 2.64 m
  • Utility Other level :Lower 2.13 m x 1.52 m
  • Ensuite Bathroom 2nd Level
  • Media Room Other level :Lower 6.76 m x 4.90 m
  • Bedroom 2nd Level 4.72 m x 3.45 m
  • Other Other level :Other 4.93 m x 5.69 m Note: Patio
  • Bathroom 2nd Level
  • Laundry 2nd Level 2.01 m x 3.66 m
  • Other 2nd Level 5.08 m x 4.52 m

Convert Measurement to:

Courtesy of: Engel & Volkers Vancouver Island

MLS® property information is provided under copyright© by the Vancouver Island Real Estate Board and Victoria Real Estate Board. The information is from sources deemed reliable, but should not be relied upon without independent verification.

QuickQuoteTM Powered by RPS

Location of 374 Sunset Ave, Oak Bay, BC, V8S 4L2

Demographic Information of 374 Sunset Ave, Oak Bay, BC, V8S 4L2

Life Stage

Middle-Aged with Teens

Employment Type

White Collar

Average Household Income

$203,050.39

Average Number of Children

1.75

Household Population

Household Structure

Age of Population

Education

Education Level

No certificate/diploma/degree

7.4 %

High school certificate or equivalent

23.35 %

Apprenticeship trade certificate/diploma

2.74 %

College/non-university certificate

14.31 %

University certificate (below bachelor)

2.79 %

University Degree

49.41 %

Commuter

Travel To Work

By Car

65.84 %

By Public Transit

4.82 %

By Walking

7.09 %

By Bicycle

12.45 %

By Other Methods

9.8 %

Cultural Diversity

Knowledge of Official Language

Mother Tongue

Building Information

Building Type

Apartments (Low and High Rise)

3.49 %

Houses

96.51 %

Own Vs. Rent