Button CopyPathCircle CloseCircle Left ArrowArrow Down Icon GreyClosecirclecircleBurger
  • Advertising

2112 Pentland Rd, Oak Bay, BC, V8S 2W4

MLS® # 1036447
House For Sale In Oak Bay, British Columbia
$1,598,000 QuickQuoteTM: Not Available

5 Beds

3 Baths

2112 Pentland Rd, Oak Bay, BC
Home Insurance - TD Insurance
Get a home insurance quote online for this $1,598,000 property in Oak Bay
  • Advertising

MULTIMEDIA

2112 Pentland Rd, Oak Bay, BC, V8S 2W4
$1,598,000

5 Beds

3 Baths

Property Information:

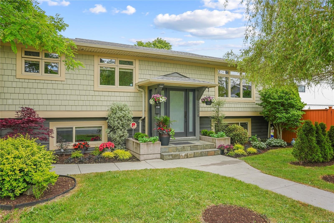
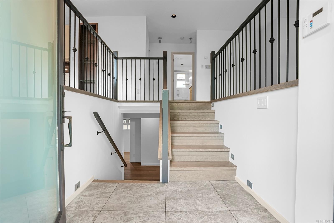
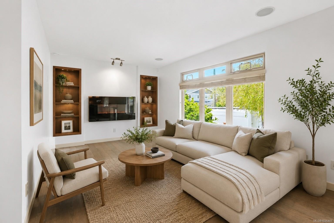
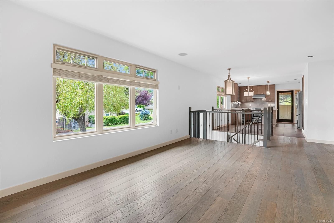
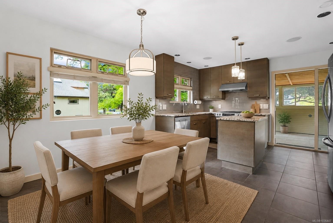
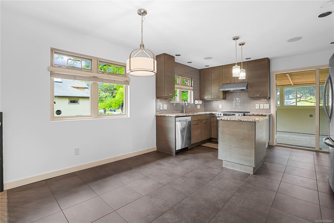
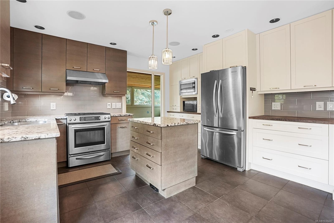
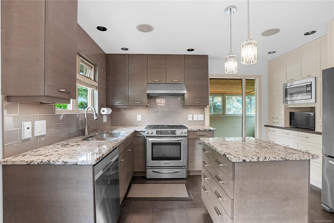
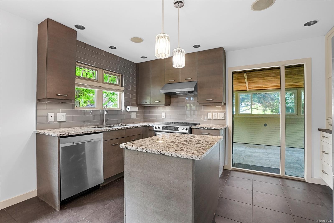
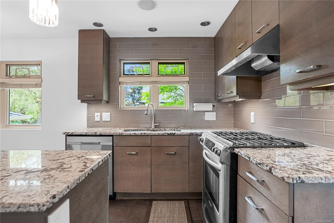
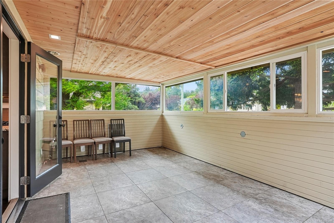
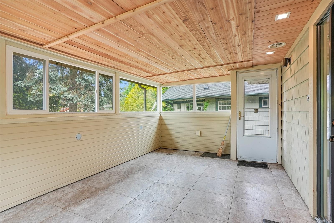
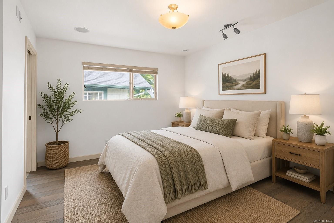
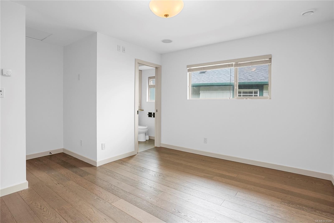
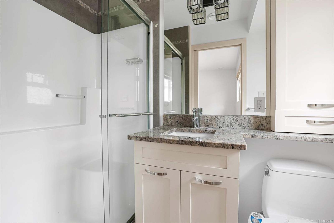
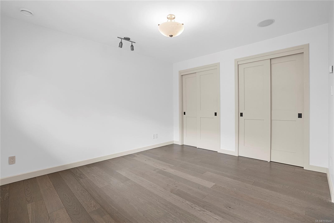
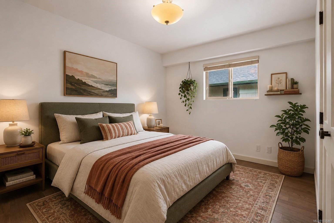
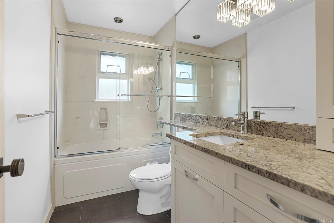
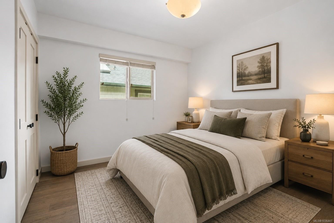
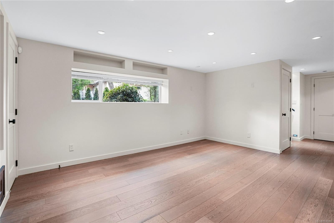
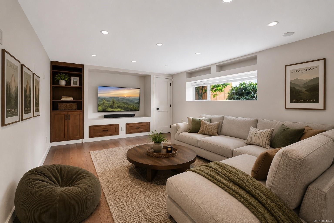
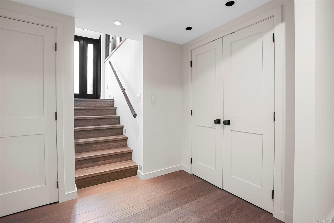
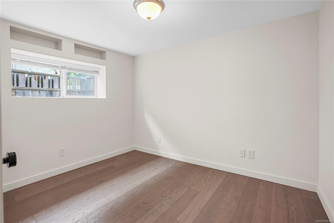
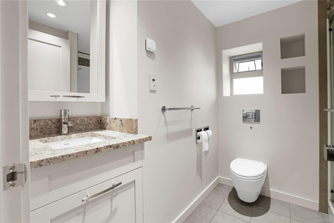
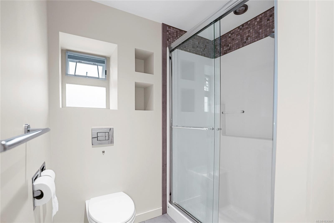
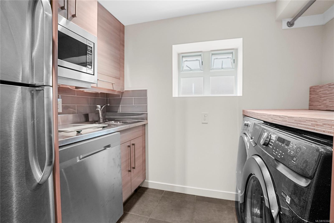
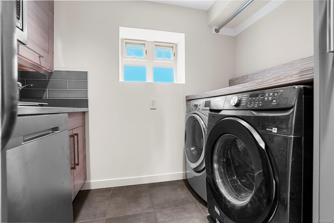
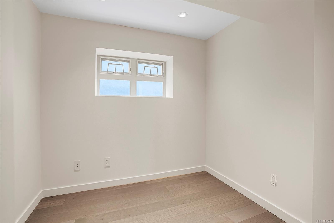
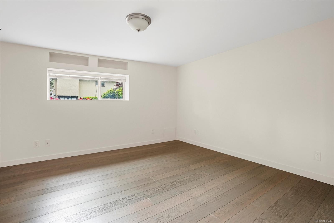
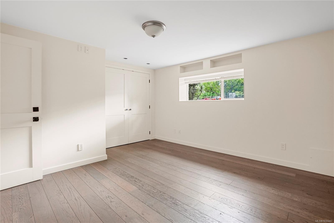
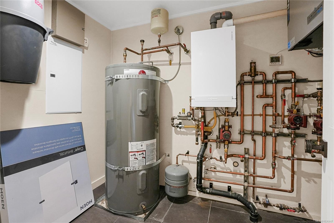
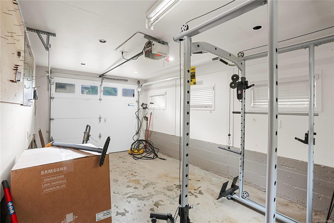
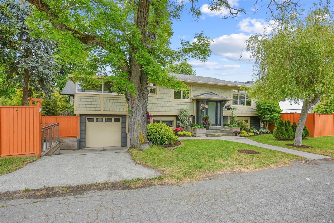
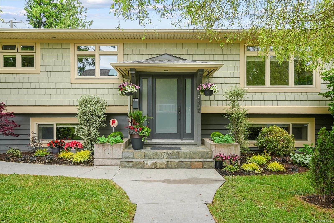
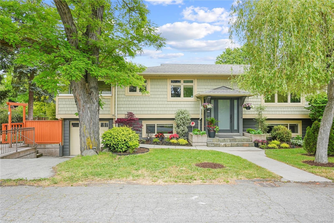
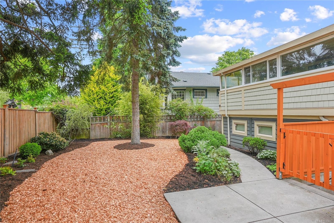
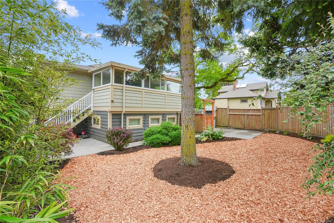
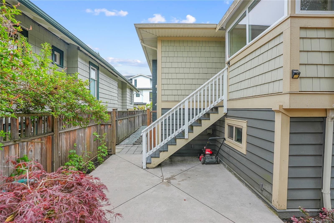
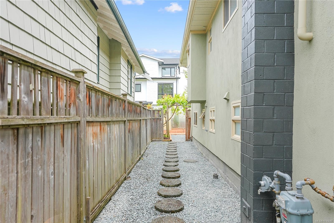
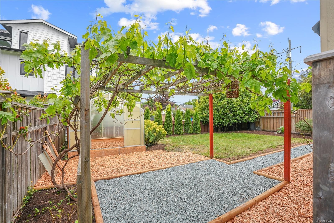
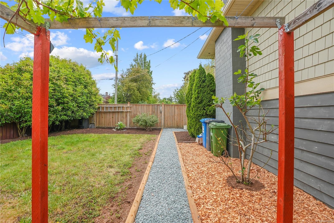
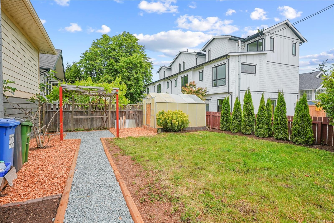
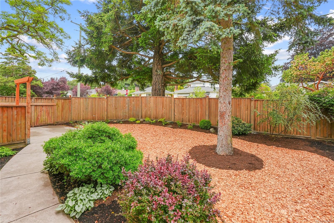
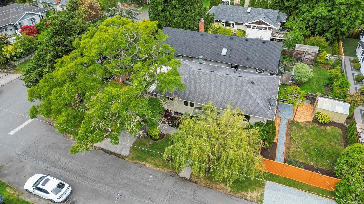
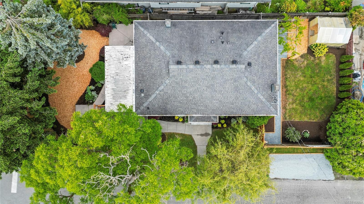
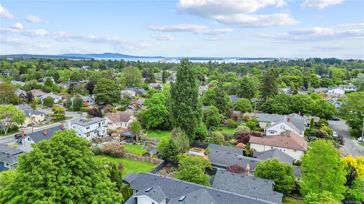
Located in the heart of South Oak Bay,this beautifully updated 5 bed/3 bath + den home offers a modern open-concept floor plan designed for comfortable living and entertaining.The Urbana-designed kitchen features granite countertops,a large island, s.s appls,and opens seamlessly to the living and dining areas.The upper level includes 3 bedrms and 2 baths,tile & hardwd floors,cozy electric f/p in living rm & quality accents.The lower level offers exceptional flexibility with a media room,2 additional bedrms,office,Laundry area w/ kitchenette,radiant in-floor heat and garage access,along w/ potential for a separate in-law suite or space for extended family.Enjoy year-round outdoor living on the southwest-facing covered patio,perfect for BBQs & entertaining.Exterior include upgraded drain tile,vinyl windows, modern siding,new landscaping,& fresh designer paint.Walk to top schools,\Oak Bay Village,beaches,parks,and all that the community offers.

Property Features:

  • Annual Tax Amount: $7,778
  • Appliances: Dishwasher, Dryer, Oven/Range Gas, Refrigerator, Washer
  • Architectural Style: West Coast
  • Basement: Finished
  • Built in: 1970
  • Construction Materials: Insulation: Ceiling, Insulation: Walls, Wood
  • Cooling: None
  • Exterior Features: Balcony/Patio, Fencing: Partial, Garden
  • Fireplace Features: Electric, Living Room
  • Floor Space (approx): 2385 Square Feet
  • Flooring: Tile, Wood
  • Foundation Details: Concrete Perimeter
  • Heating: Natural Gas, Radiant Floor
  • Interior Features: Closet Organizer, Eating Area
  • Laundry Features: In House
  • Lot Features: Family-Oriented Neighbourhood, Landscaped, Private
  • Lot Frontage: 5831 Square Feet
  • Lot Size: 5831.00 Square Feet
  • Other Structures: Greenhouse
  • Ownership: Freehold
  • Parking Features: Attached, Driveway, Garage
  • Pets Allowed: Aquariums, Birds, Caged Mammals, Cats OK, Dogs OK
  • Property Condition: Resale
  • Property Sub Type:
  • Roof: Fibreglass Shingle
  • Water Source: Municipal
  • Window Features: Vinyl Frames
  • Zoning Description: Residential
  • Sewer:
  • No. of Parking Spaces: 2

Rooms:

  • Other Main Level 9.14 m x 1.52 m
  • Bathroom Main Level 1.83 m x 2.13 m
  • Other Main Level 1.83 m x 1.83 m Note: Entrance
  • Storage Main Level 2.74 m x 1.83 m
  • Laundry Main Level 2.44 m x 2.13 m
  • Office Main Level 2.44 m x 1.83 m
  • Bedroom Main Level 3.35 m x 3.35 m
  • Living Main Level 7.92 m x 3.96 m
  • Storage Main Level .91 m x 1.52 m
  • Bedroom Main Level 4.27 m x 3.66 m
  • Other Main Level 3.05 m x 5.49 m Note: Garage
  • Family Room 2nd Level 7.32 m x 3.96 m
  • Sun Room 2nd Level 3.35 m x 6.10 m
  • Other 2nd Level 1.83 m x 1.83 m Note: Entrance
  • Bathroom 2nd Level 1.22 m x 3.96 m
  • Bedroom 2nd Level 2.74 m x 3.05 m
  • Bathroom 2nd Level 1.52 m x 3.05 m
  • Bedroom 2nd Level 2.74 m x 3.66 m
  • Kitchen 2nd Level 5.18 m x 4.27 m
  • Other 2nd Level 6.40 m x 1.22 m
  • Other 2nd Level 4.57 m x 3.96 m

Convert Measurement to:

Courtesy of: RE/MAX Camosun

MLS® property information is provided under copyright© by the Vancouver Island Real Estate Board and Victoria Real Estate Board. The information is from sources deemed reliable, but should not be relied upon without independent verification.

QuickQuoteTM Powered by RPS
Thinking of Selling?

Start by finding out what your home might be worth in today's market.

Location of 2112 Pentland Rd, Oak Bay, BC, V8S 2W4

Demographic Information of 2112 Pentland Rd, Oak Bay, BC, V8S 2W4

Life Stage

Older Families

Employment Type

Service Sector/White Collar

Average Household Income

$166,200.93

Average Number of Children

1.77

Household Population

Household Structure

Age of Population

Education

Education Level

No certificate/diploma/degree

7.64 %

High school certificate or equivalent

18.67 %

Apprenticeship trade certificate/diploma

4.3 %

College/non-university certificate

13.39 %

University certificate (below bachelor)

4.47 %

University Degree

51.52 %

Commuter

Travel To Work

By Car

58.02 %

By Public Transit

4.71 %

By Walking

8.39 %

By Bicycle

20.99 %

By Other Methods

7.89 %

Cultural Diversity

Knowledge of Official Language

Mother Tongue

Building Information

Building Type

Apartments (Low and High Rise)

14.42 %

Houses

85.58 %

Own Vs. Rent