Button CopyPathCircle CloseCircle Left ArrowArrow Down Icon GreyClosecirclecircleBurger
  • Advertising

1033 Monterey Ave, Oak Bay, BC, V8S 4V4

MLS® # 1050653
House For Sale In Oak Bay, British Columbia
$3,000,000 QuickQuoteTM: Not Available

4 Beds

4 Baths

1033 Monterey Ave, Oak Bay, BC
Matterport
1033 Monterey Ave, Oak Bay, BC
Home Insurance - TD Insurance
Get a home insurance quote online for this $3,000,000 property in Oak Bay
  • Advertising

MULTIMEDIA

1033 Monterey Ave, Oak Bay, BC, V8S 4V4
$3,000,000

4 Beds

4 Baths

Property Information:

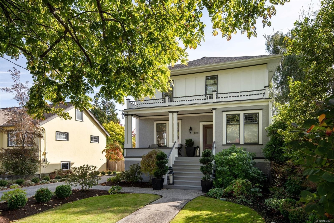
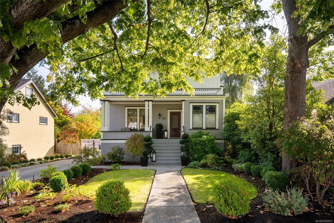
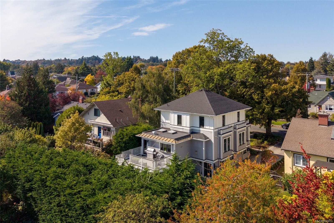
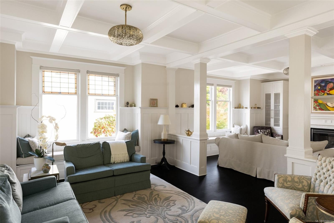
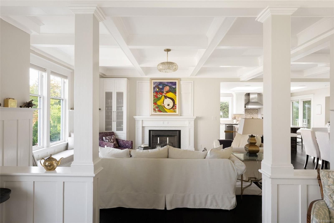
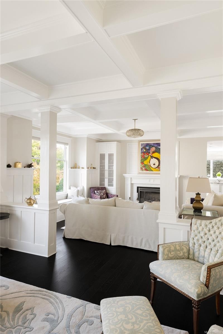
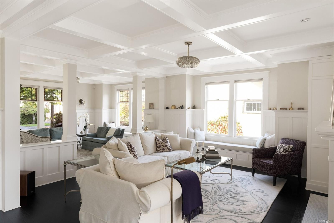
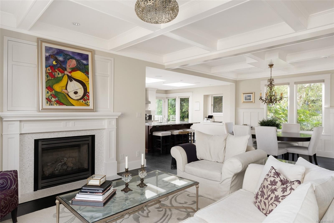
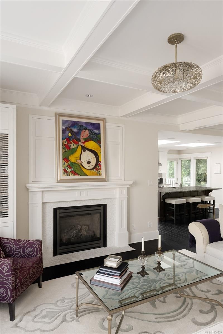
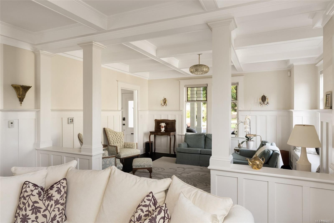
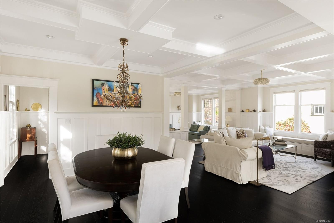
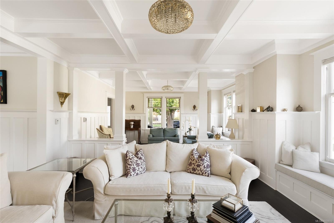
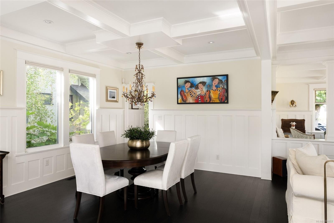
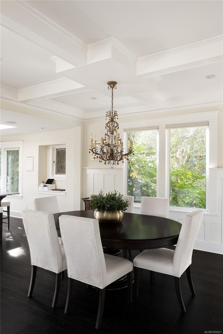
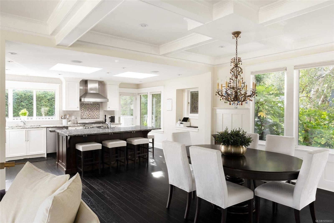
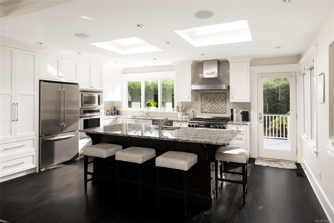
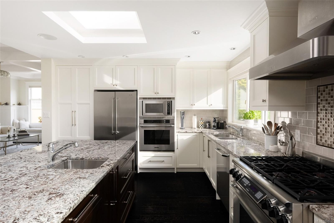
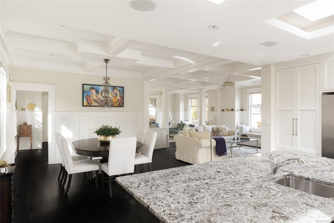
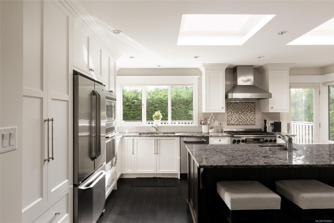
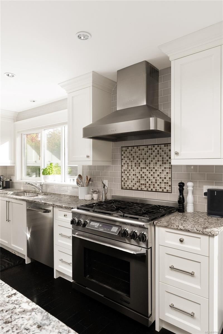
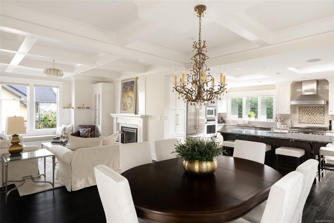
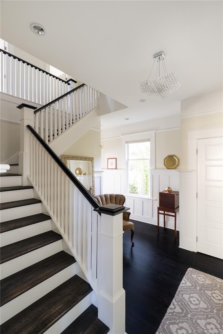
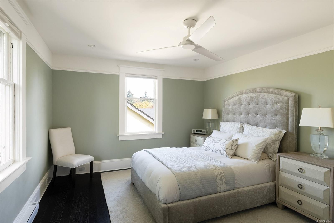
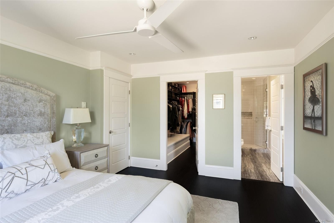
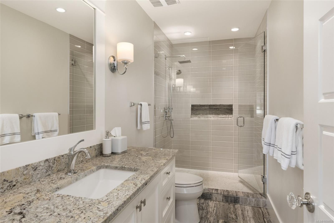
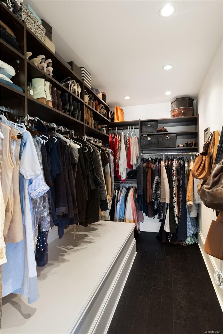
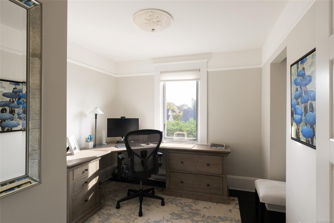
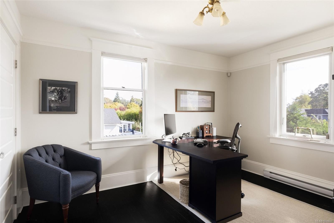
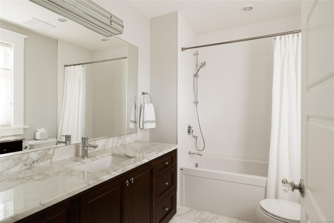
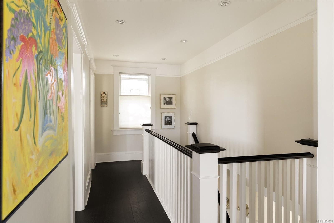
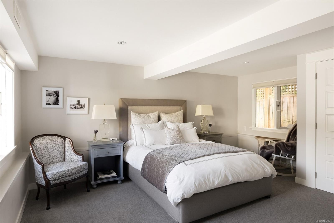
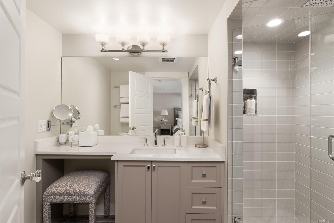
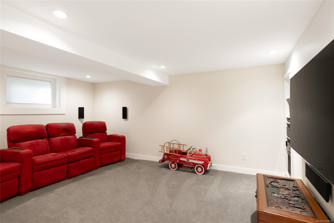
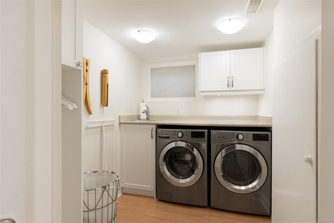
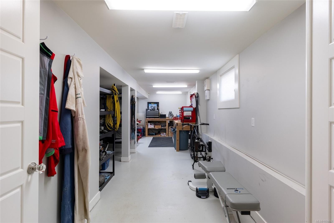
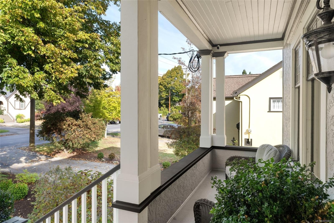
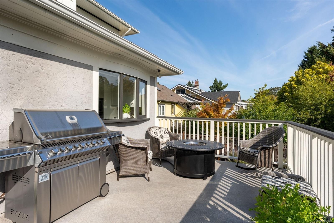
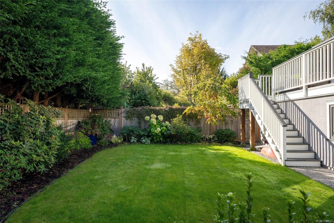
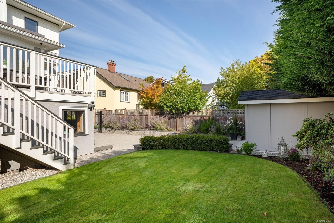
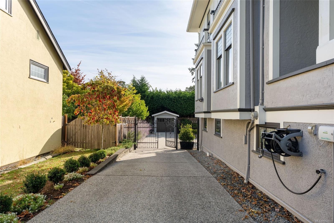
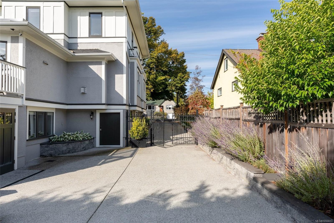
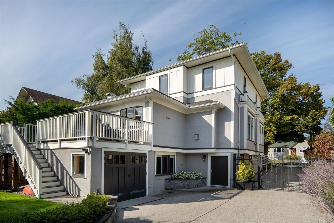
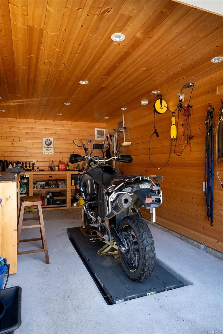
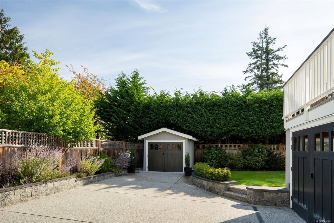
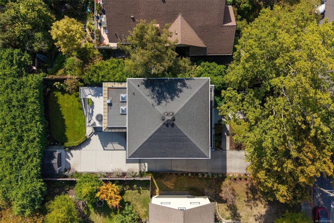
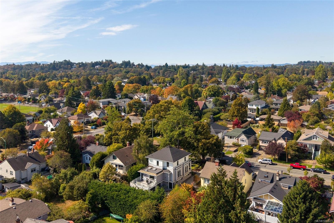
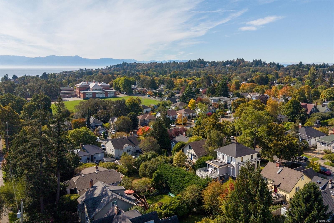
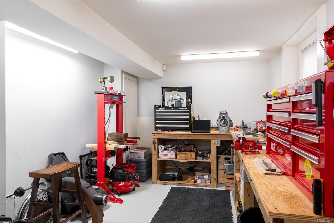
A distinguished South Oak Bay residence, beautifully preserved & reimagined for contemporary living. Major renovations by Zebra Design & Construction complement its original character, w/ elegant principal rooms showcasing nine-foot coffered ceilings, custom millwork, classic columns & built-ins. The sophisticated kitchen features high-end appliances, extensive cabinetry & a granite island, opening to an east-facing deck. Upstairs, 3 BDR and 2BA include a primary suite w/ full ensuite & WIC. The extensively renovated walk-out lower level offers a private bedroom with ensuite, media room, laundry, wine cellar, 2 workshops and storage. New landscaping, hardscaping, deck finishes & a garage complete the property. Ideally located within walking distance of Windsor Park & Oak Bay Village w/ renowned restaurants, cafés, pubs & shopping nearby. A rare blend of character, craftsmanship & modern refinement in one of Victoria’s most coveted settings.
Property Features:

  • Annual Tax Amount: $10,522
  • Appliances: Dryer, Microwave, Oven Built-In, Oven/Range Gas, Range Hood, Refrigerator, Washer
  • Architectural Style: Character
  • Basement: Finished, Full, Walk-Out Access, With Windows
  • Built in: 1912
  • Construction Materials: Insulation: Ceiling, Insulation: Walls, Stucco, Wood
  • Cooling: None
  • Exterior Features: Balcony/Patio, Fencing: Full, Sprinkler System
  • Fireplace Features: Family Room, Gas
  • Floor Space (approx): 3784 Square Feet
  • Flooring: Carpet, Tile, Wood
  • Foundation Details: Concrete Perimeter
  • Heating: Baseboard, Electric, Forced Air, Natural Gas, Radiant Floor
  • Interior Features: Ceiling Fan(s), Dining/Living Combo, Eating Area, Storage, Wine Storage, Workshop
  • Laundry Features: In House
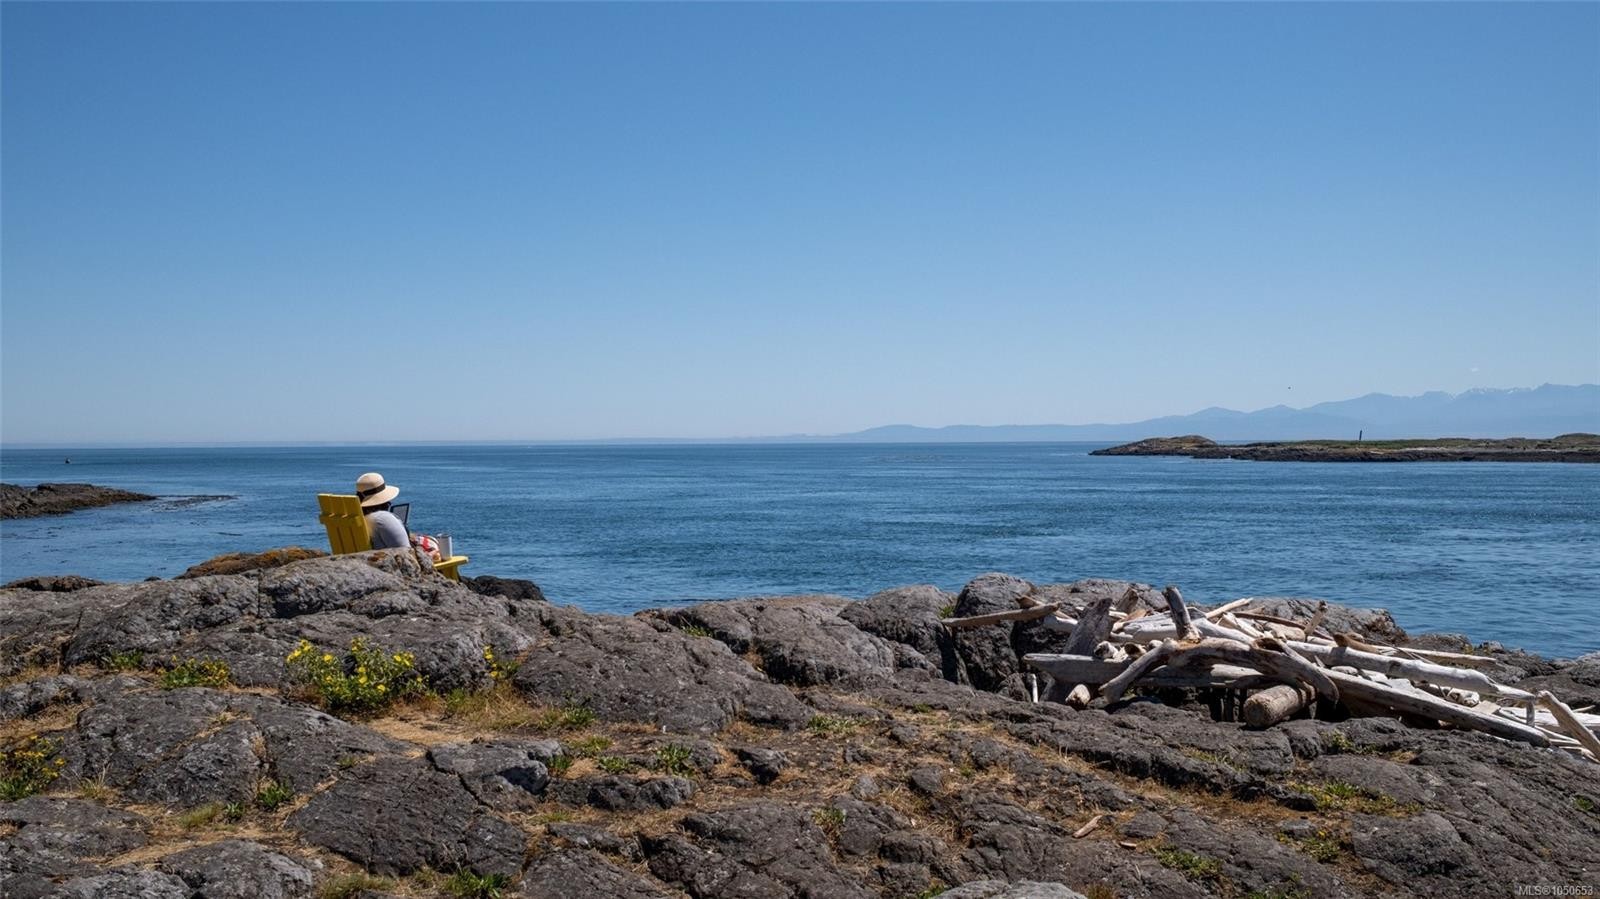
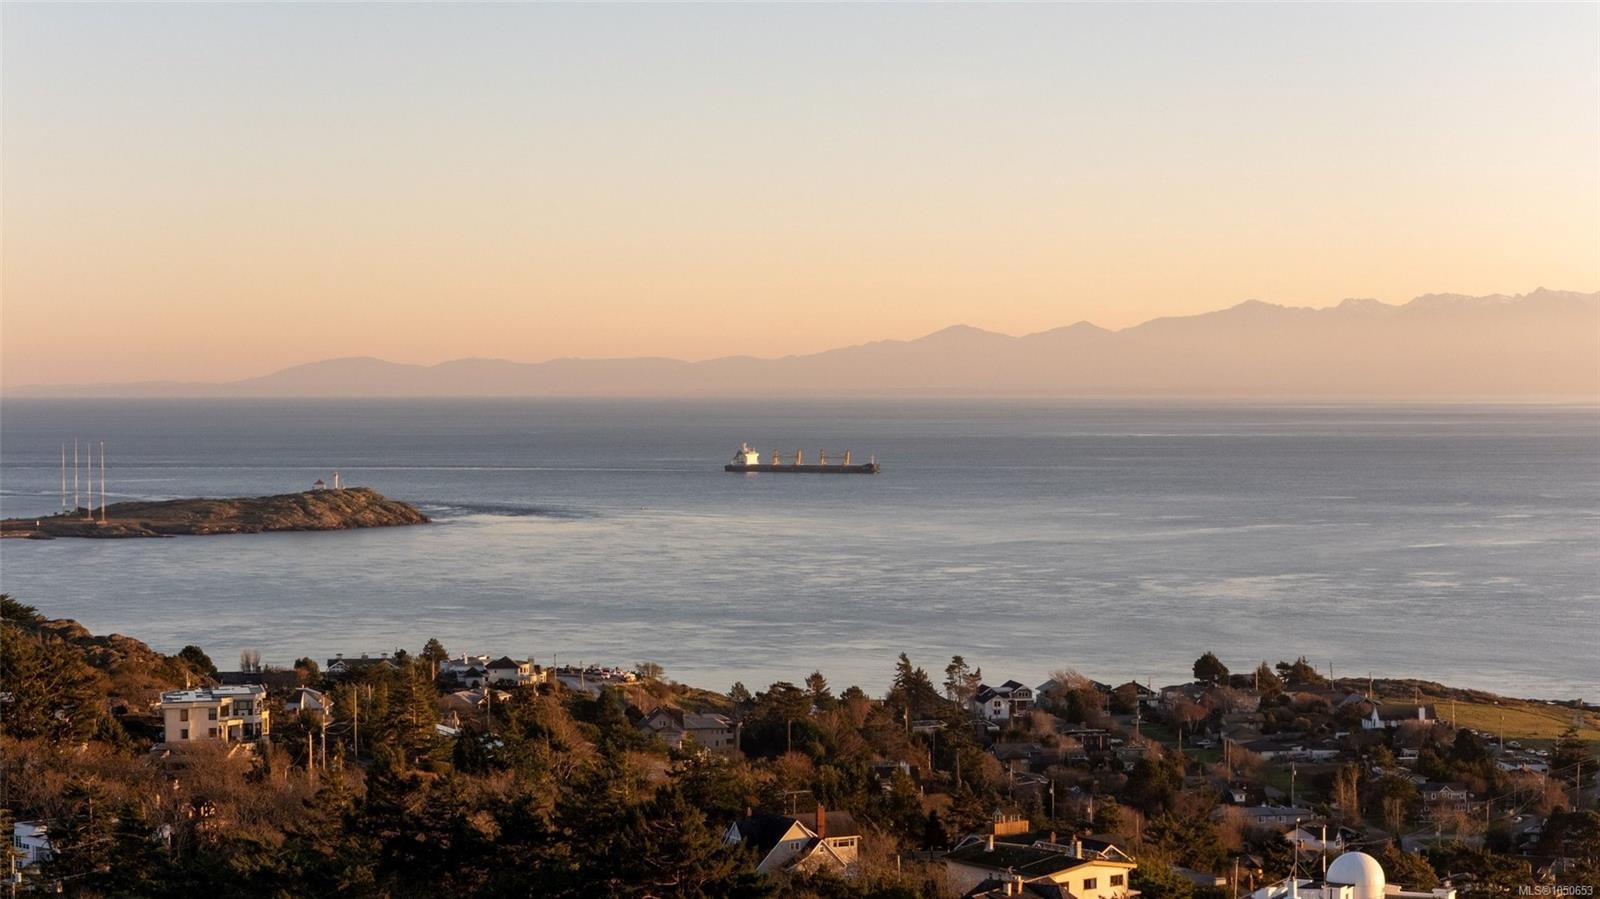
  • Lot Features: Central Location, Cleared, Easy Access, Family-Oriented Neighbourhood, Landscaped, Level, Marina Nearby, Near Golf Course, Private, Quiet Area, Recreation Nearby, Rectangular Lot, Serviced, Shopping Nearby, Sidewalk, Southern Exposure, Wooded
  • Lot Frontage: 6000 Square Feet
  • Lot Size: 6000.00 Square Feet
  • Other Equipment: Security System
  • Other Structures: Storage Shed, Workshop
  • Ownership: Freehold
  • Parking Features: Attached, Detached, Garage
  • Pets Allowed: Aquariums, Birds, Caged Mammals, Cats OK, Dogs OK
  • Property Condition: Contact List Licensee
  • Property Sub Type:
  • Road Surface Type: Paved
  • Roof: Asphalt Rolled, Asphalt Shingle
  • Water Source: Municipal
  • Window Features: Blinds, Screens, Skylight(s), Stained/Leaded Glass, Window Coverings
  • Zoning: R5
  • Zoning Description: Residential
  • Sewer: Sewer To Lot
  • No. of Parking Spaces: 2

Rooms:

  • Dining Main Level 3.73 m x 3.96 m
  • Porch Main Level 5.64 m x 1.52 m
  • Kitchen Main Level 5.33 m x 3.84 m
  • Living Main Level 4.47 m x 3.91 m
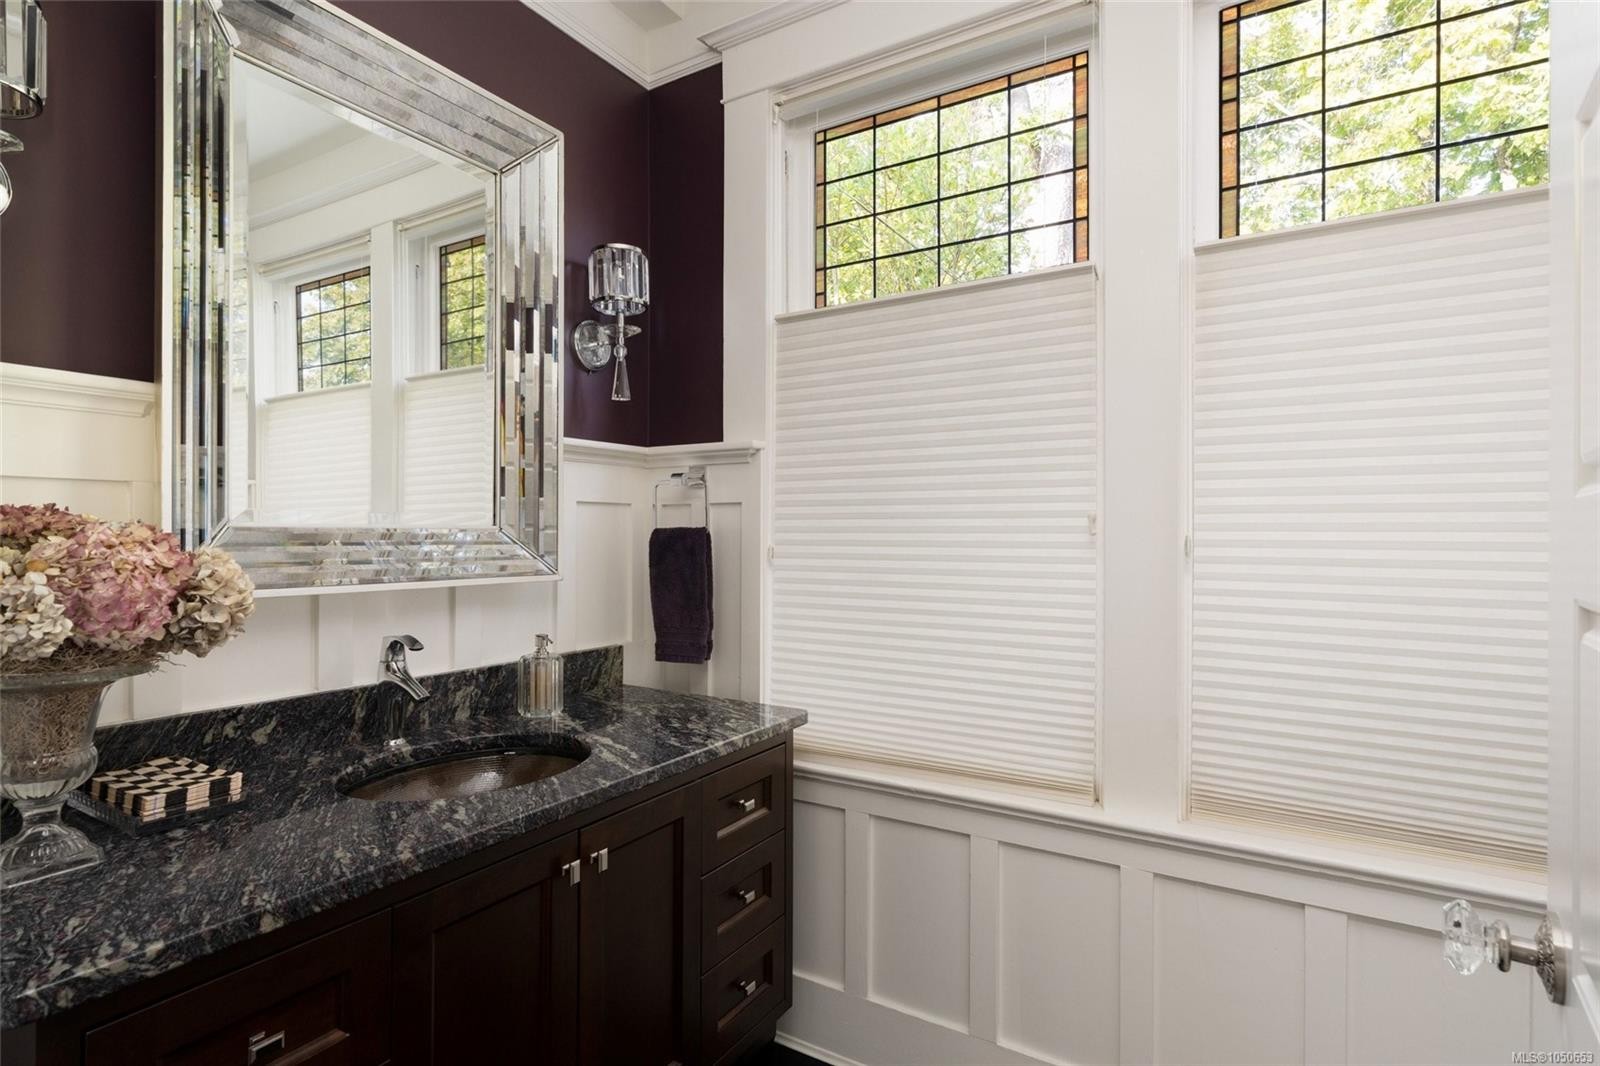
  • Bathroom Main Level
  • Family Room Main Level 4.47 m x 4.57 m
  • Other Main Level 5.59 m x 3.35 m Note: Deck
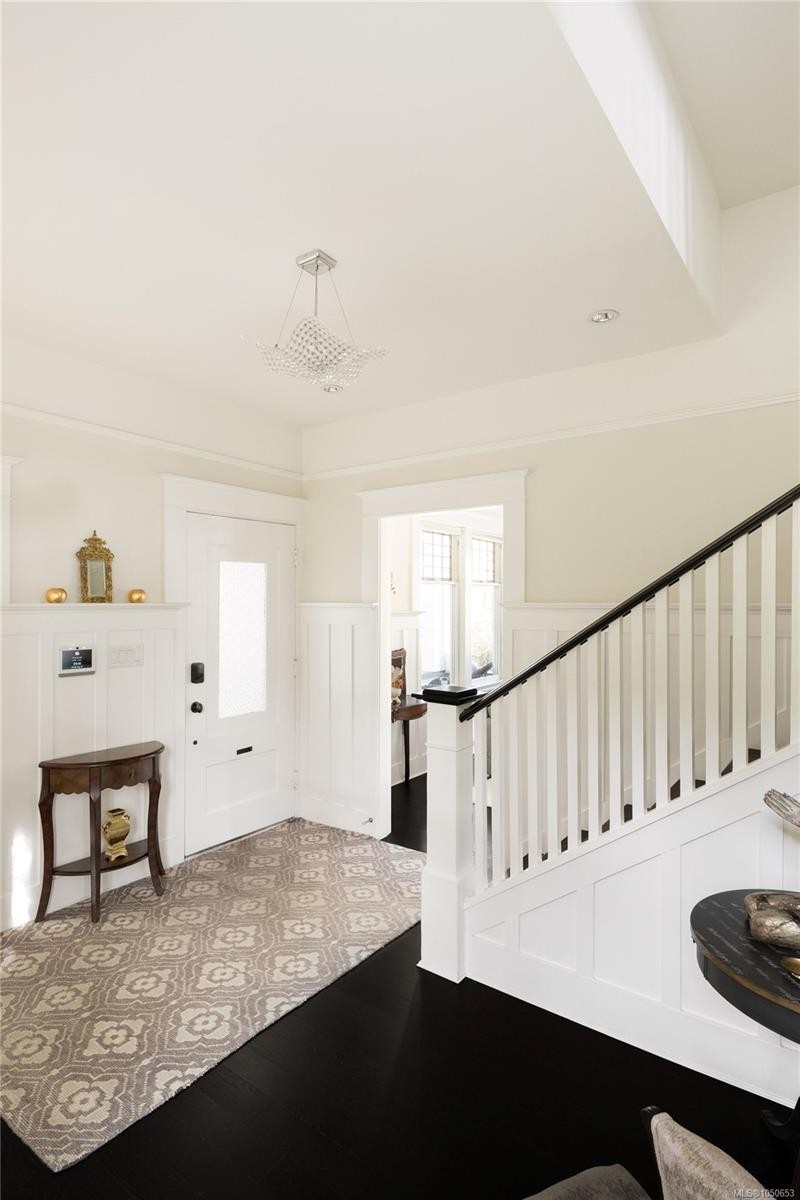
  • Other Main Level 3.05 m x 3.66 m Note: Entrance
  • Bedroom 2nd Level 2.92 m x 3.48 m
  • Bedroom 2nd Level 3.10 m x 3.96 m
  • Bathroom 2nd Level
  • Ensuite Bathroom Other level :Lower
  • Ensuite Bathroom 2nd Level
  • Laundry Other level :Lower 3.56 m x 2.03 m
  • Walk-in Closet 2nd Level 3.81 m x 1.78 m
  • Media Room Other level :Lower 4.80 m x 3.61 m
  • Other 2nd Level 4.47 m x 3.68 m
  • Wine Cellar Other level :Lower 2.79 m x 2.29 m
  • Storage Other level :Other 2.57 m x 2.82 m
  • Storage Other level :Lower 3.20 m x 2.74 m
  • Workshop Other level :Other 5.08 m x 3.05 m
  • Workshop Other level :Lower 3.10 m x 3.71 m
  • Other Other level :Lower 2.06 m x 2.31 m
  • Bedroom Other level :Lower 4.80 m x 3.68 m

Convert Measurement to:

Courtesy of: The Agency

MLS® property information is provided under copyright© by the Vancouver Island Real Estate Board and Victoria Real Estate Board. The information is from sources deemed reliable, but should not be relied upon without independent verification.

QuickQuoteTM Powered by RPS
Thinking of Selling?

Start by finding out what your home might be worth in today's market.

Location of 1033 Monterey Ave, Oak Bay, BC, V8S 4V4

Demographic Information of 1033 Monterey Ave, Oak Bay, BC, V8S 4V4

Life Stage

Older Families

Employment Type

Service Sector/White Collar

Average Household Income

$166,200.93

Average Number of Children

1.77

Household Population

Household Structure

Age of Population

Education

Education Level

No certificate/diploma/degree

7.64 %

High school certificate or equivalent

18.67 %

Apprenticeship trade certificate/diploma

4.3 %

College/non-university certificate

13.39 %

University certificate (below bachelor)

4.47 %

University Degree

51.52 %

Commuter

Travel To Work

By Car

58.02 %

By Public Transit

4.71 %

By Walking

8.39 %

By Bicycle

20.99 %

By Other Methods

7.89 %

Cultural Diversity

Knowledge of Official Language

Mother Tongue

Building Information

Building Type

Apartments (Low and High Rise)

14.42 %

Houses

85.58 %

Own Vs. Rent