Button CopyPathCircle CloseCircle Left ArrowArrow Down Icon GreyClosecirclecircleBurger
  • Advertising

976 Lands End Rd, North Saanich, BC, V8L 5L3

MLS® # 1050707
House For Sale In North Saanich, British Columbia
$2,495,000 QuickQuoteTM: $2.3M - $2.9M

5 Beds

2 Baths

976 Lands End Rd, North Saanich, BC
Home Insurance - TD Insurance
Get a home insurance quote online for this $2,495,000 property in North Saanich
  • Advertising

MULTIMEDIA

976 Lands End Rd, North Saanich, BC, V8L 5L3
$2,495,000

5 Beds

2 Baths

Property Information:

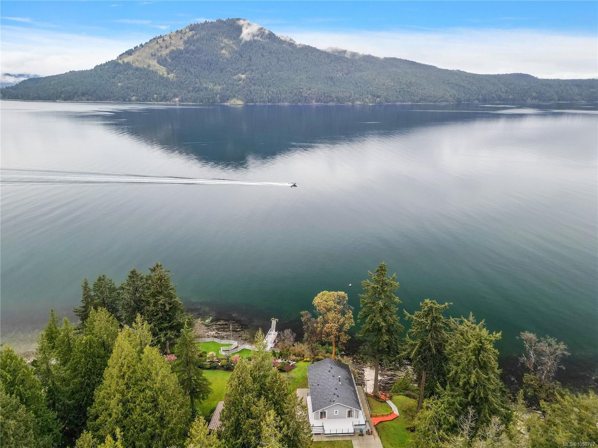
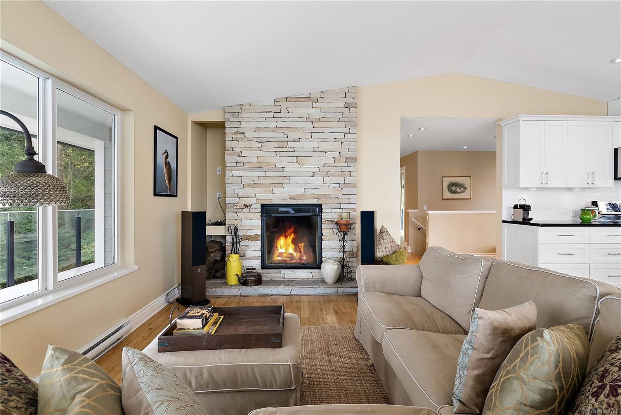
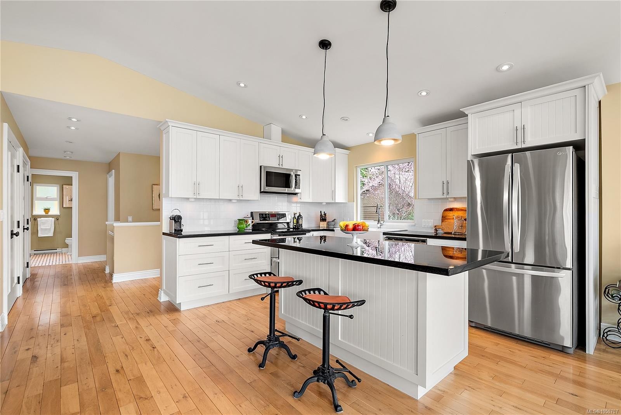
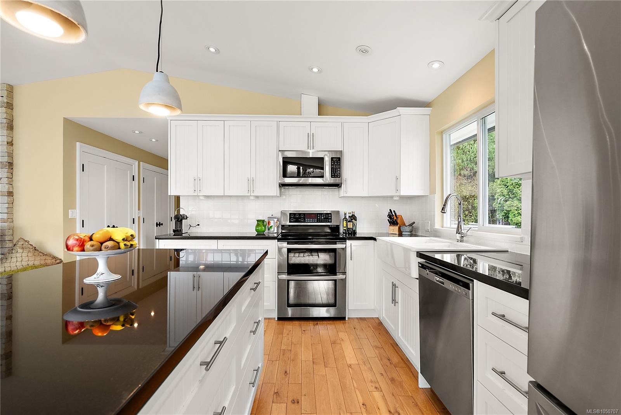
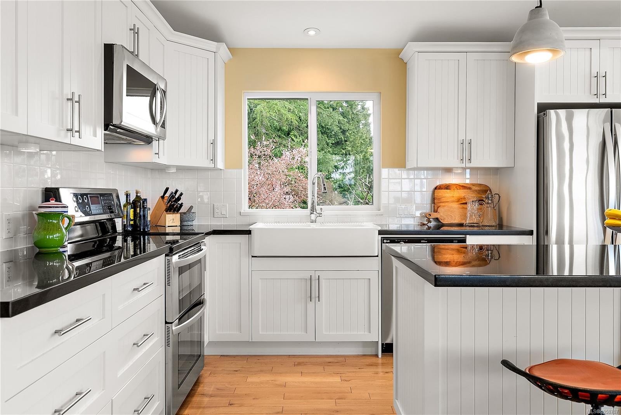
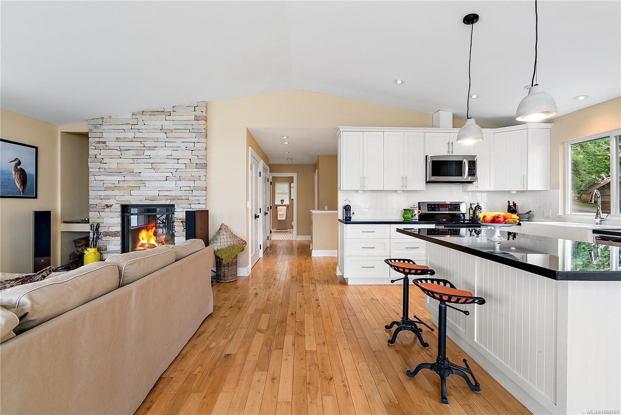
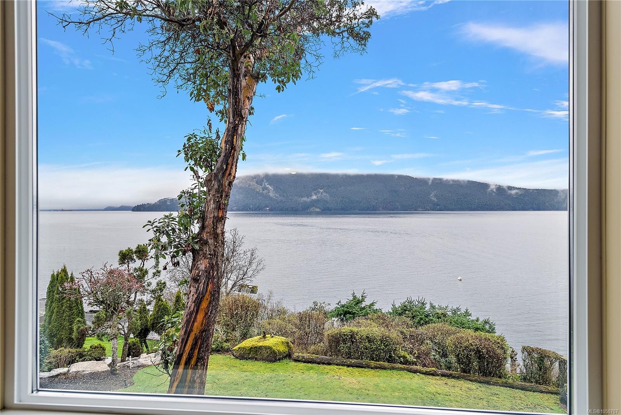
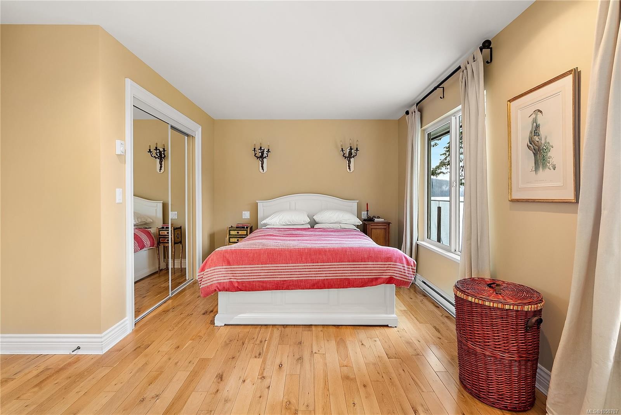
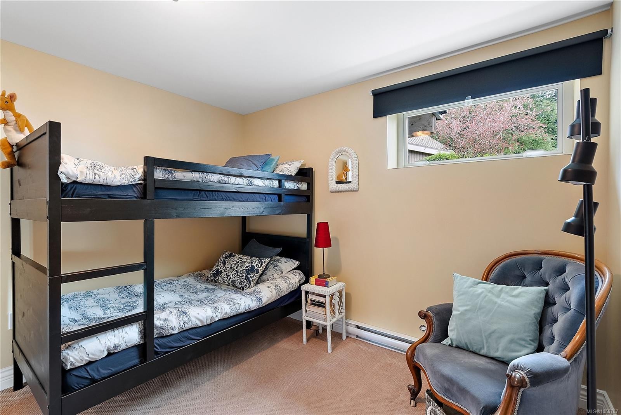
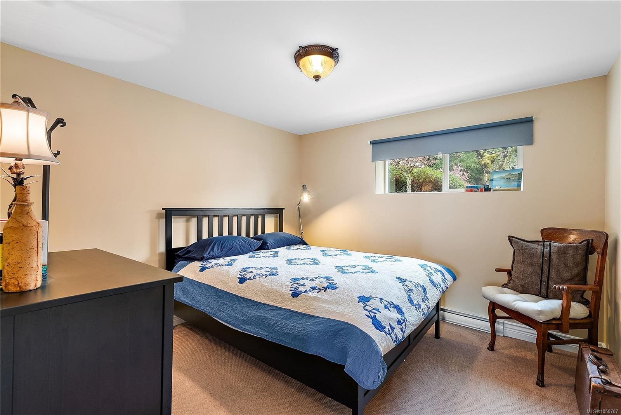
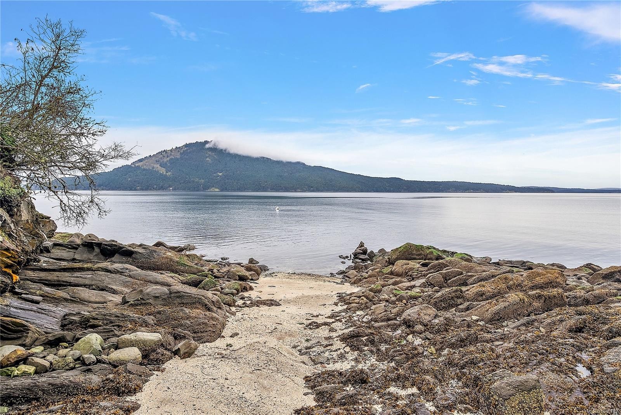
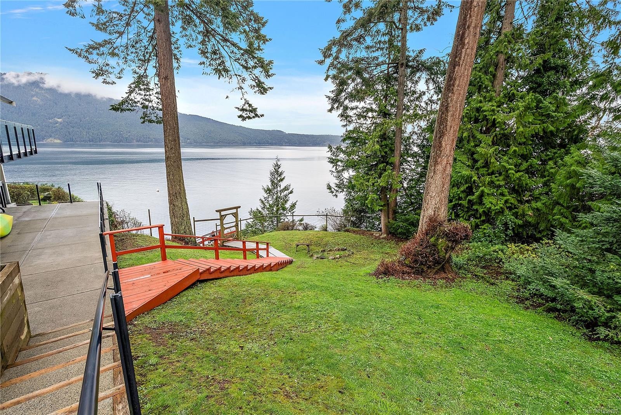
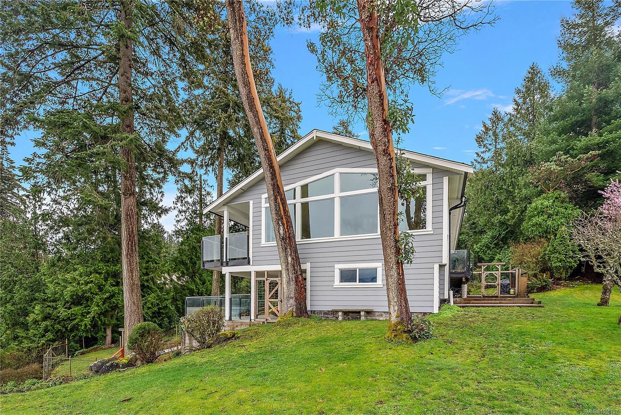
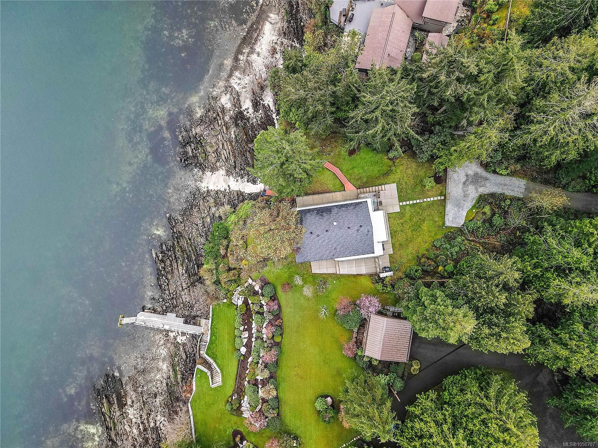
Welcome to your own slice of waterfront paradise! This 1.25 acre property offers breathtaking 180° ocean views & a rare private sandy beach—perfect for kayaking or enjoying a refreshing cold plunge. A convenient buoy sits just offshore, ready for your boat. Surrounded by nature, you’ll love the abundance of wildlife, majestic eagles, & unforgettable sunsets. Lovingly held by one family for over 50 years, the cottage was completely rebuilt from the foundation up in 2012, blending timeless charm with modern comfort. Main level features hardwood floors a chef's kitchen with crisp white shaker cabinets , granite counters & island, stone surround wood FP & primary bedroom. Lower level includes 2 more bedrooms (no closets) plus a large rec/bonus room—ideal for family & guests. With over 1,900 sq ft of deck, you can follow the sun or relax in the shade all day long. Private, peaceful, & truly special—this is a rare opportunity to own a spectacular waterfront retreat. Subdivision potential

Property Features:

  • Annual Tax Amount: $8,579
  • Accessibility Features:
  • Appliances: Dishwasher, Dryer, Refrigerator, Washer
  • Architectural Style: Cottage/Cabin
  • Basement: Finished, Full, Walk-Out Access, With Windows
  • Built in: 1972
  • Construction Materials: Cement Fibre, Insulation: Ceiling, Insulation: Walls, Wood
  • Cooling: None
  • Exterior Features: Balcony/Deck, Fencing: Partial, Garden, Low Maintenance Yard, Sprinkler System
  • Fireplace Features: Living Room, Wood Burning
  • Floor Space (approx): 4858 Square Feet
  • Flooring: Tile, Wood
  • Foundation Details: Concrete Perimeter
  • Heating: Baseboard, Electric, Wood
  • Interior Features: Closet Organizer, Dining/Living Combo, Eating Area
  • Laundry Features: In House
  • Lot Features: Acreage, Pie Shaped Lot, Rural Setting, Serviced, Walk on Waterfront, In Wooded Area
  • Lot Frontage: 54450 Square Feet
  • Lot Size: 1.25 Acres
  • Ownership: Freehold
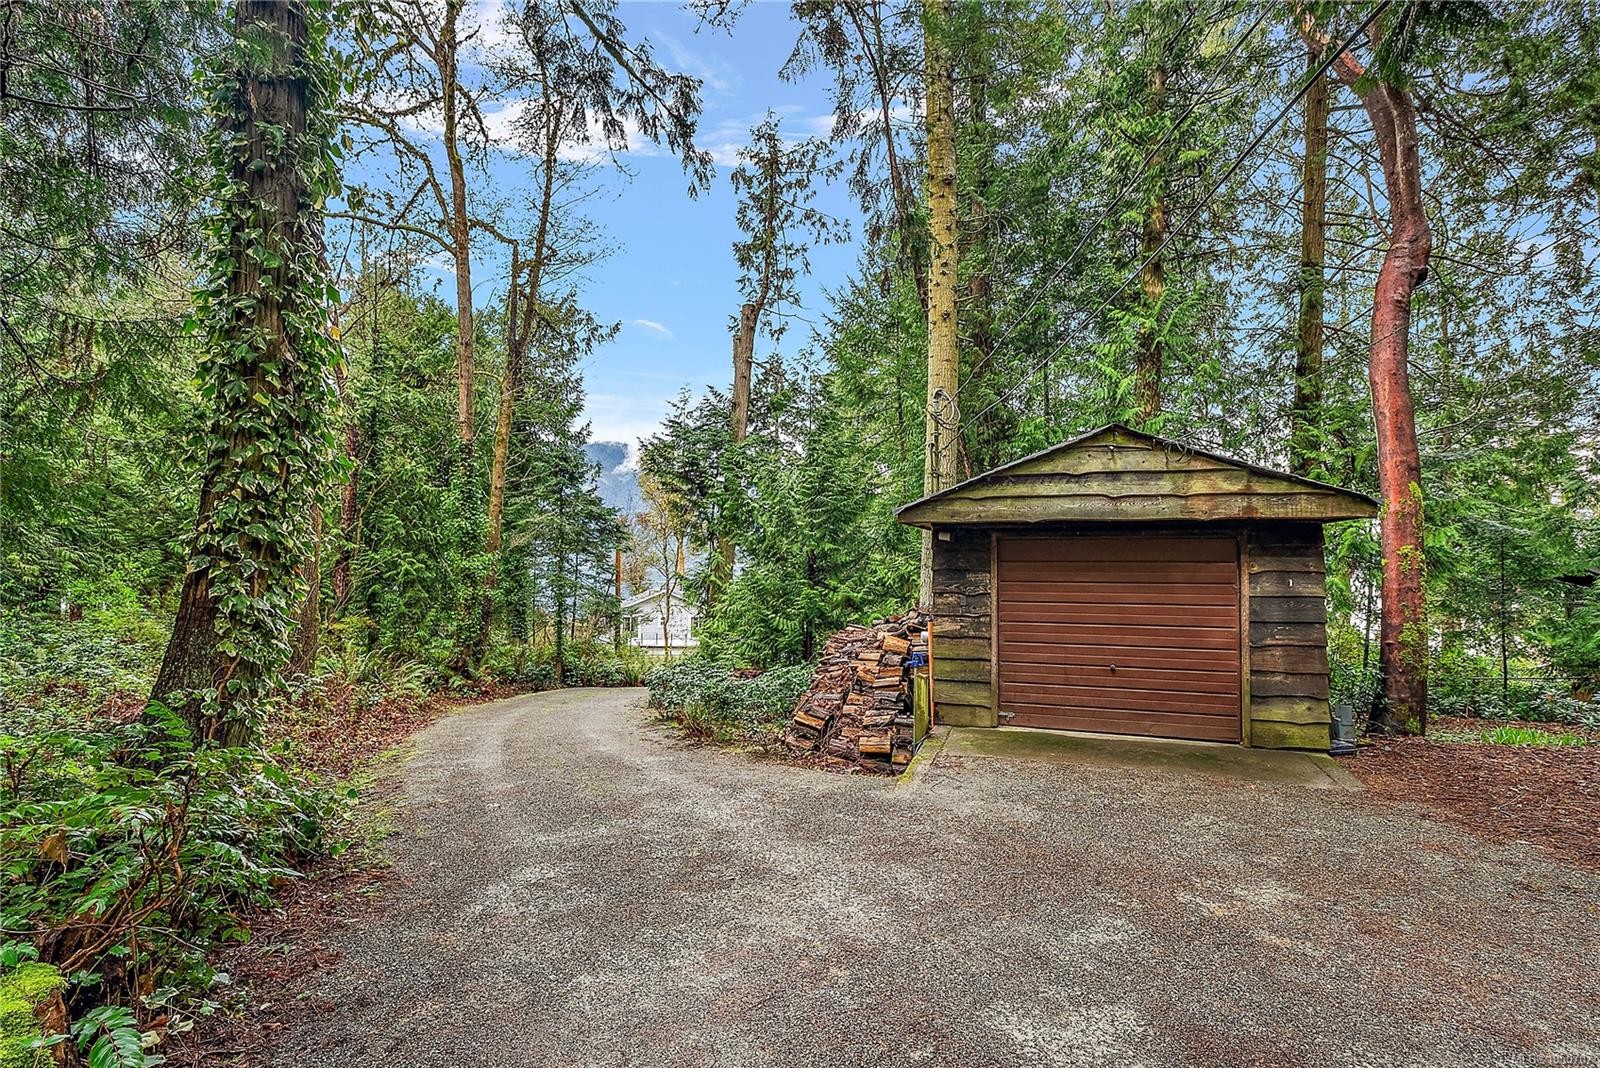
  • Parking Features: Carport, Driveway, Garage
  • Pets Allowed: Aquariums, Birds, Caged Mammals, Cats OK, Dogs OK
  • Property Condition: Updated/Remodeled
  • Property Sub Type:
  • Road Surface Type: Paved, Unimproved
  • Roof: Asphalt Shingle
  • Utilities: Cable Available, Electricity Connected, Garbage
  • View: Mountain(s)
  • Water Source: Municipal
  • Waterfront Features: Ocean Front
  • Window Features: Blinds, Vinyl Frames
  • Zoning Description: Residential
  • Sewer:
  • No. of Parking Spaces: 5

Rooms:

  • Bathroom Main Level
  • Living Main Level 7.32 m x 4.88 m
  • Bedroom Main Level 2.74 m x 3.35 m
  • Other Main Level 4.27 m x 1.52 m Note: Entrance
  • Dining Main Level 2.44 m x 3.35 m
  • Other Main Level 3.05 m x 5.79 m
  • Kitchen Main Level 2.44 m x 3.96 m
  • Recreation Room Other level :Lower 8.23 m x 3.66 m
  • Laundry Other level :Lower 2.74 m x 2.13 m
  • Bedroom Other level :Lower 3.35 m x 3.05 m
  • Bedroom Other level :Lower 3.35 m x 3.05 m
  • Workshop Other level :Lower 4.27 m x 2.13 m
  • Bathroom Other level :Lower
  • Bedroom Other level :Lower 3.35 m x 3.66 m

Convert Measurement to:

Courtesy of: Coldwell Banker Oceanside Real Estate

MLS® property information is provided under copyright© by the Vancouver Island Real Estate Board and Victoria Real Estate Board. The information is from sources deemed reliable, but should not be relied upon without independent verification.

QuickQuoteTM Powered by RPS

Location of 976 Lands End Rd, North Saanich, BC, V8L 5L3

Demographic Information of 976 Lands End Rd, North Saanich, BC, V8L 5L3

Life Stage

Middle-Aged with Teens

Employment Type

White Collar

Average Household Income

$171,230.27

Average Number of Children

1.68

Household Population

Household Structure

Age of Population

Education

Education Level

No certificate/diploma/degree

4.87 %

High school certificate or equivalent

28.53 %

Apprenticeship trade certificate/diploma

11.12 %

College/non-university certificate

15.81 %

University certificate (below bachelor)

3.35 %

University Degree

36.32 %

Commuter

Travel To Work

By Car

91.53 %

By Public Transit

0.0 %

By Walking

1.81 %

By Bicycle

1.06 %

By Other Methods

5.6 %

Cultural Diversity

Knowledge of Official Language

Mother Tongue

Building Information

Building Type

Apartments (Low and High Rise)

1.03 %

Houses

98.97 %

Own Vs. Rent