Button CopyPathCircle CloseCircle Left ArrowArrow Down Icon GreyClosecirclecircleBurger
  • Advertising

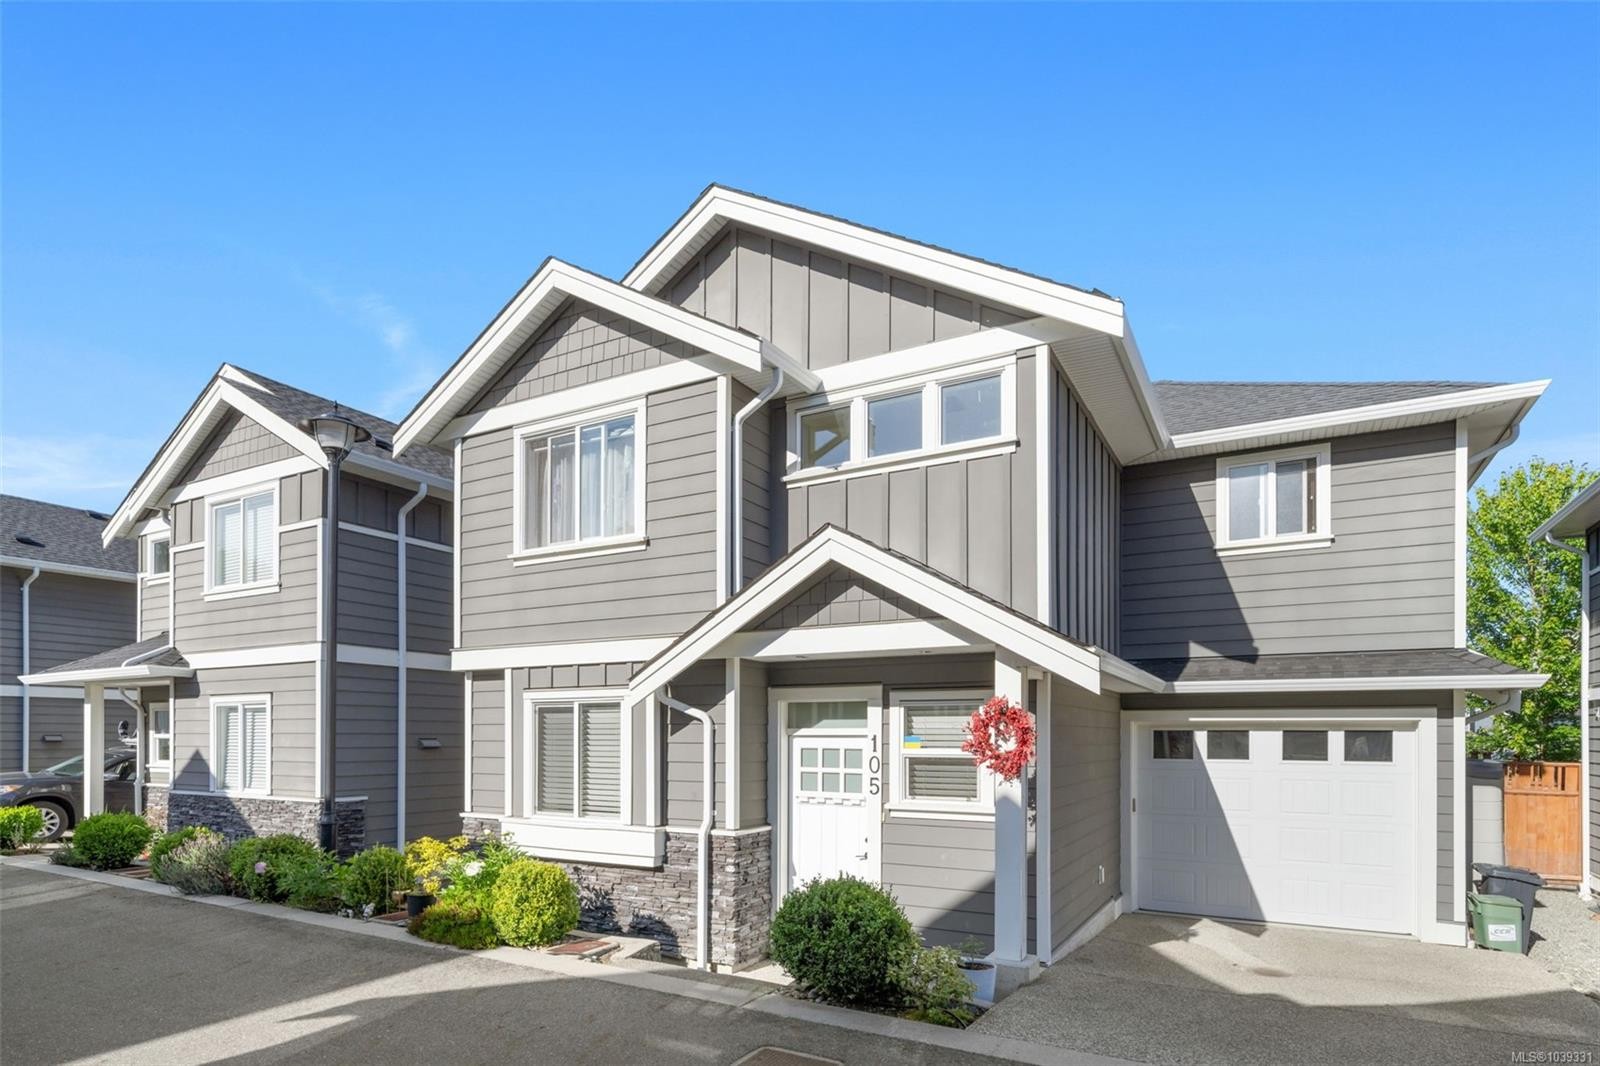
#105-1950 John Rd, North Saanich, BC, V8L 2P9

MLS® # 1039331
House For Sale In North Saanich, British Columbia
$1,079,000 QuickQuoteTM: Not Available

3 Beds

3 Baths

#105-1950 John Rd, North Saanich, BC
Home Insurance - TD Insurance

Get a home insurance quote online for this $1,079,000 property in North Saanich
  • Advertising

MULTIMEDIA
#105-1950 John Rd, North Saanich, BC, V8L 2P9
$1,079,000

3 Beds

3 Baths

Property Information:

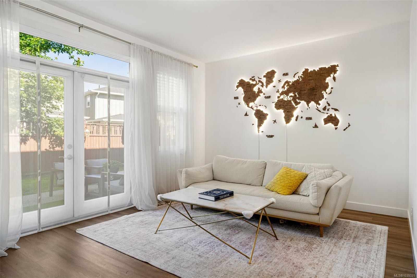
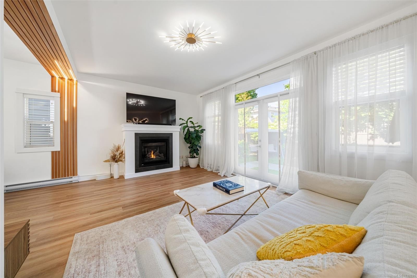
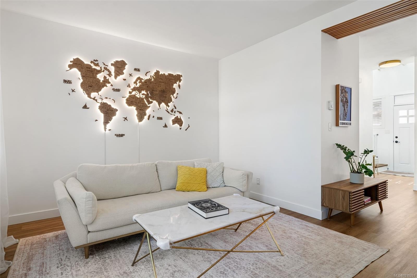
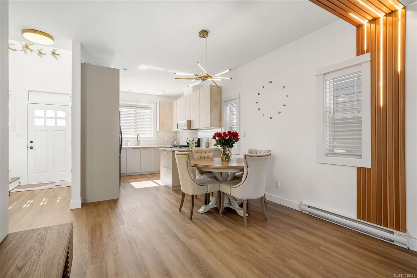
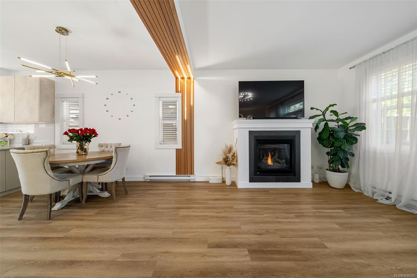
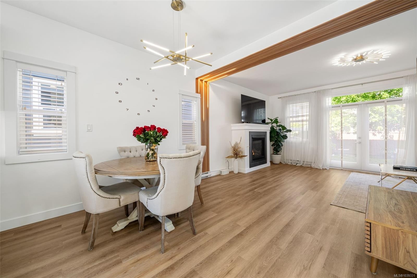
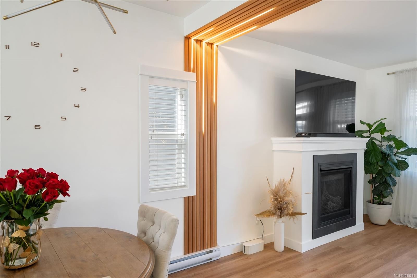
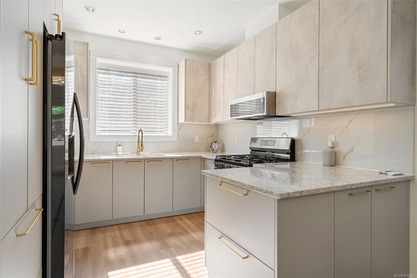
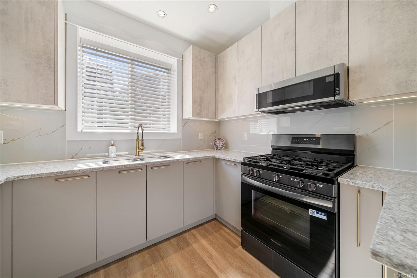
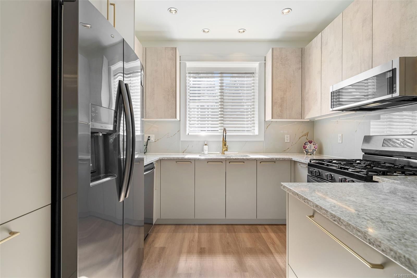
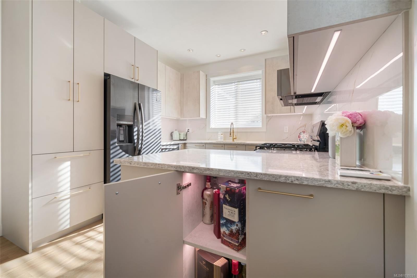
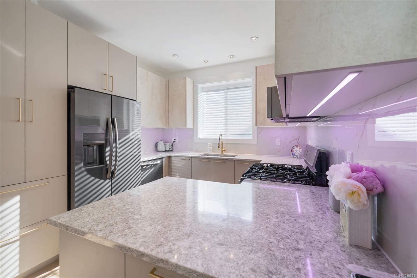
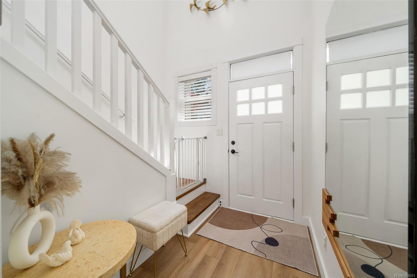
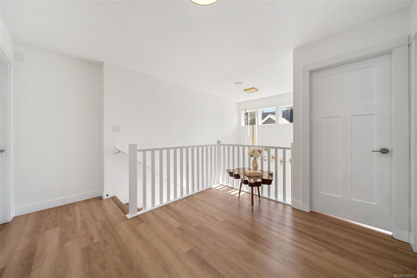
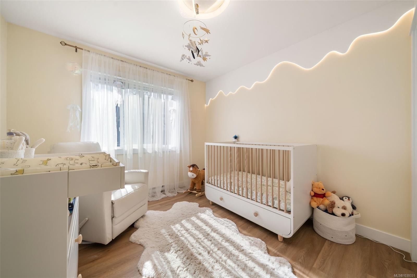
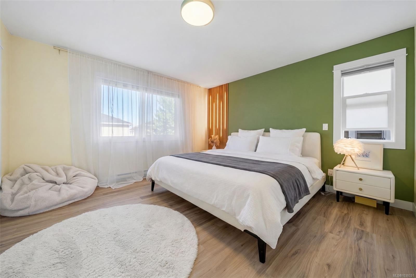
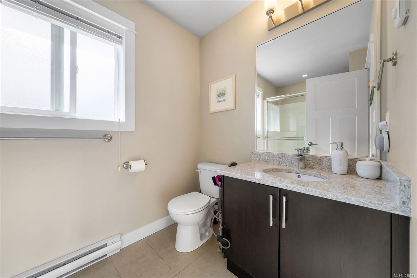
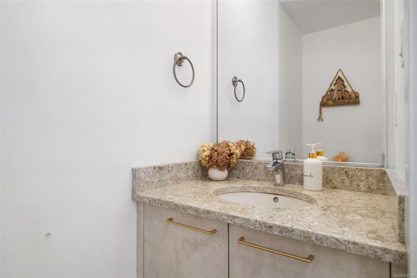
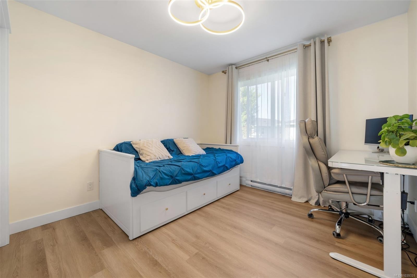
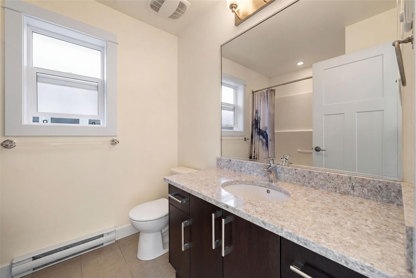
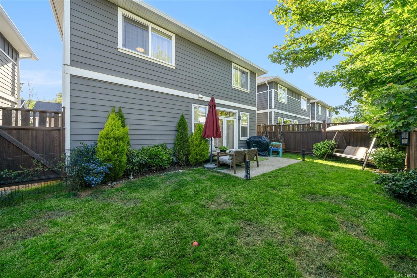
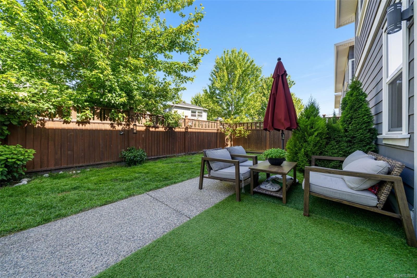
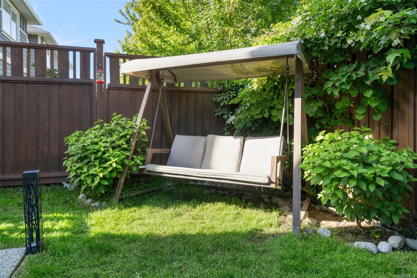
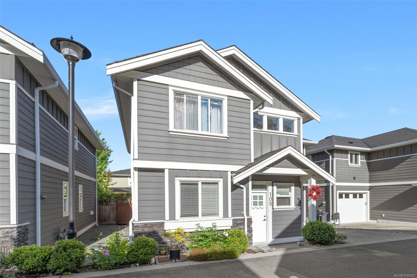
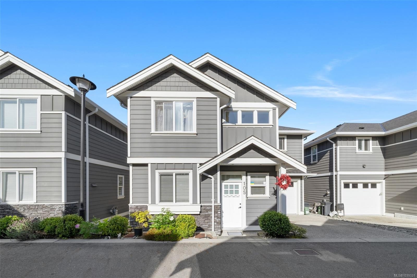
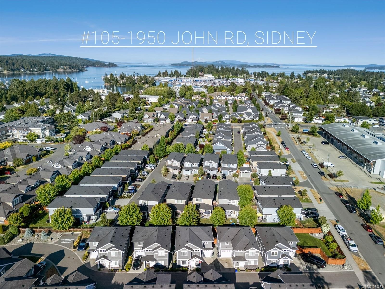
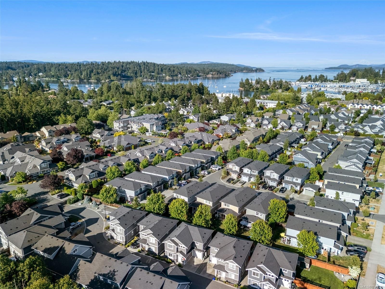
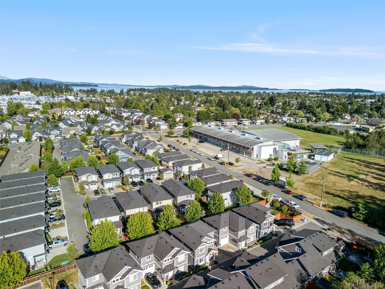
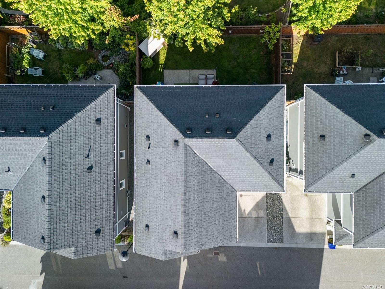
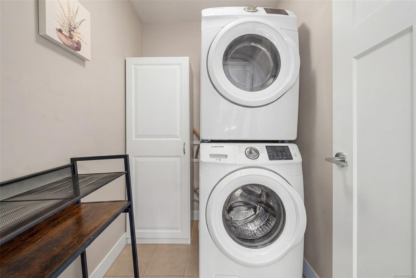
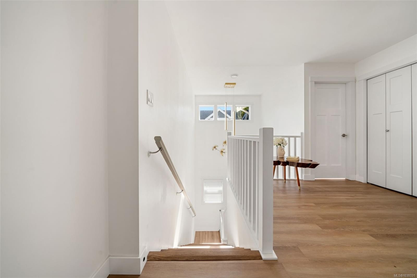
OH Sat July 18 11-1PM Beautifully renovated and thoughtfully upgraded, this 3-bedroom, 2.5-bath family home blends modern luxury with everyday comfort so close to Downtown Sidney. Recent improvements include a stunning custom-designed kitchen featuring premium cabinetry, quartz countertops, stainless steel appliances, ambient LED lighting, designer light fixtures, smart-home controls, and motion-sensor staircase lighting. The bright, open-concept main floor offers 9-foot ceilings, hardwood flooring, a cozy gas fireplace, and French doors leading to a private patio with gas BBQ hookup. Upstairs, you'll find three spacious bedrooms, including a primary suite with walk-in closet and ensuite, plus convenient upper-level laundry. Enjoy endless hot water with on-demand service and a fully fenced, low-maintenance backyard perfect for children and pets. Ideally located just minutes from downtown Sidney, schools, cafés, farmers' markets, the marina, parks, beaches, and golf.

Property Features:

  • Annual Tax Amount: $3,392
  • Accessibility Features: Ground Level Main Floor
  • Appliances: Dishwasher, Dryer, Oven/Range Gas, Refrigerator, Washer
  • Architectural Style: West Coast
  • Basement: None
  • Built in: 2017
  • Construction Materials: Cement Fibre
  • Cooling: None
  • Exterior Features: Balcony/Patio, Fenced, Garden
  • Fireplace Features: Gas
  • Floor Space (approx): 1822 Square Feet
  • Flooring: Laminate, Tile
  • Foundation Details: Concrete Perimeter
  • Heating: Baseboard, Electric, Natural Gas
  • Interior Features: Dining/Living Combo, Eating Area
  • Laundry Features: In House
  • Lot Features: Irregular Lot, Irrigation Sprinkler(s), Landscaped, Recreation Nearby, Shopping Nearby, Sidewalk
  • Lot Frontage: 2178 Square Feet
  • Lot Size: 2178.00 Square Feet
  • Other Equipment: Electric Garage Door Opener
  • Ownership: Freehold/Strata
  • Parking Features: Attached, Driveway, Garage
  • Pets Allowed: Aquariums, Birds, Caged Mammals, Cats OK, Dogs OK, Number Limit
  • Property Condition: Resale
  • Property Sub Type:
  • Roof: Asphalt Shingle
  • Water Source: Municipal
  • Zoning Description: Residential
  • Sewer:
  • No. of Parking Spaces: 2

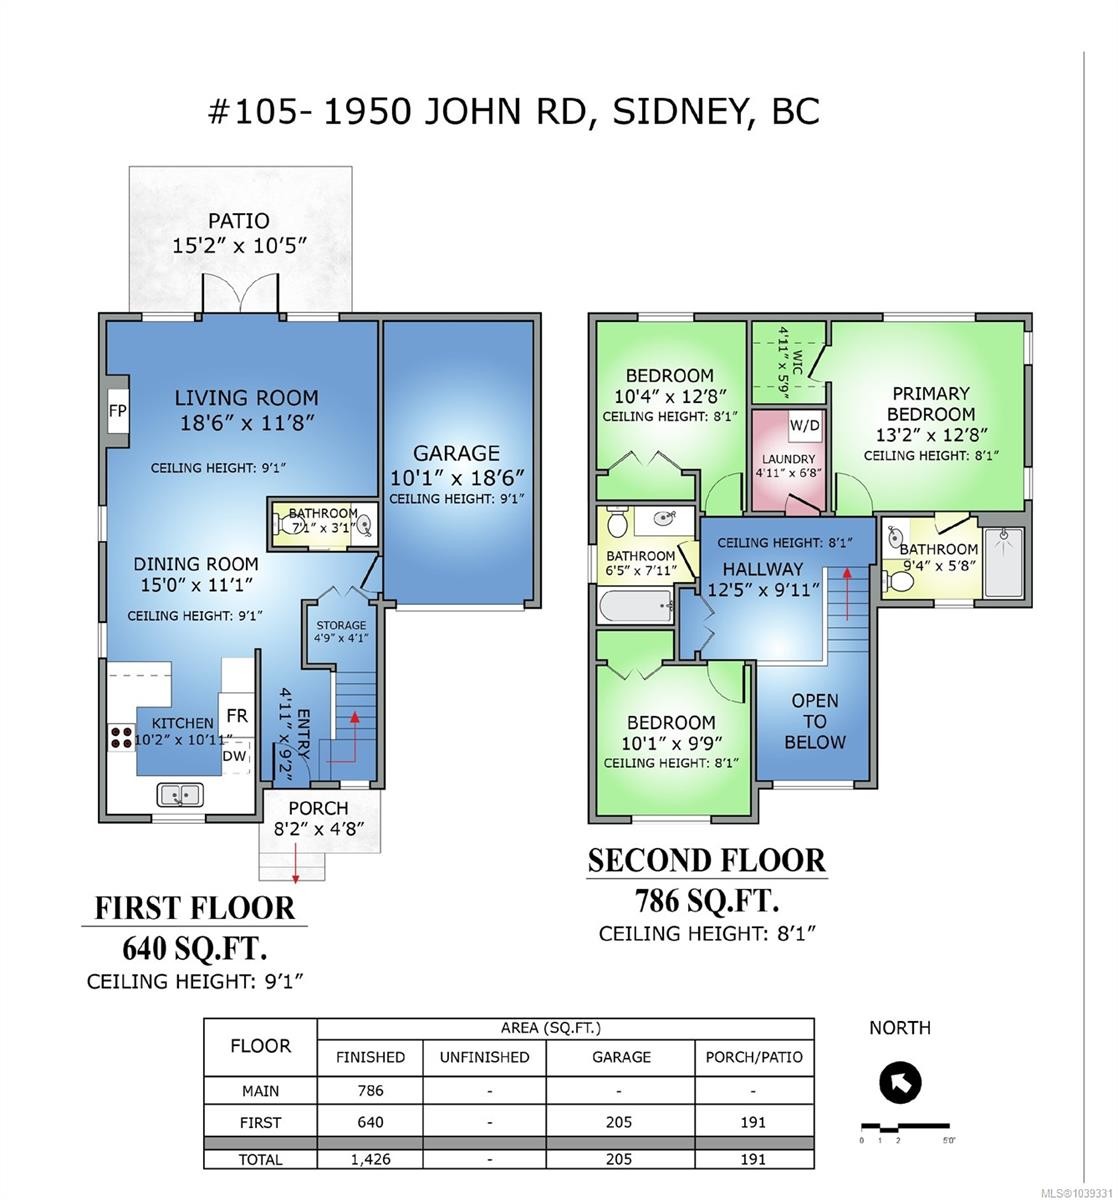
Rooms:

  • Bathroom Main Level 2.13 m x .91 m
  • Dining Main Level 4.57 m x 3.35 m
  • Kitchen Main Level 3.05 m x 3.05 m
  • Living Main Level 5.79 m x 3.66 m
  • Other Main Level 3.05 m x 5.79 m Note: Garage
  • Other Main Level 4.57 m x 3.35 m Note: Patio
  • Bathroom 2nd Level 1.52 m x 2.44 m
  • Ensuite Bathroom 2nd Level 1.83 m x 2.74 m
  • Bedroom 2nd Level 3.05 m x 3.05 m
  • Bedroom 2nd Level 3.35 m x 3.66 m
  • Other 2nd Level 3.66 m x 4.27 m

Convert Measurement to:

Courtesy of: Sotheby's International Realty Canada

MLS® property information is provided under copyright© by the Vancouver Island Real Estate Board and Victoria Real Estate Board. The information is from sources deemed reliable, but should not be relied upon without independent verification.

QuickQuoteTM Powered by RPS
Thinking of Selling?

Start by finding out what your home might be worth in today's market.

Location of #105-1950 John Rd, North Saanich, BC, V8L 2P9

Demographic Information of #105-1950 John Rd, North Saanich, BC, V8L 2P9

Life Stage

Nearly Retired

Employment Type

Mixed

Average Household Income

$113,656.62

Average Number of Children

1.55

Household Population

Household Structure

Age of Population

Education

Education Level

No certificate/diploma/degree

6.7 %

High school certificate or equivalent

29.72 %

Apprenticeship trade certificate/diploma

9.63 %

College/non-university certificate

29.92 %

University certificate (below bachelor)

1.85 %

University Degree

22.18 %

Commuter

Travel To Work

By Car

82.51 %

By Public Transit

4.55 %

By Walking

6.77 %

By Bicycle

0.0 %

By Other Methods

6.17 %

Cultural Diversity

Knowledge of Official Language

Mother Tongue

Building Information

Building Type

Apartments (Low and High Rise)

34.63 %

Houses

65.37 %

Own Vs. Rent