Button CopyPathCircle CloseCircle Left ArrowArrow Down Icon GreyClosecirclecircleBurger
  • Advertising

6421 Sunshine Drive, Balfour, British Columbia, V1L 6S1

MLS® # 10389359
House For Sale In Balfour, British Columbia
$1,049,999 QuickQuoteTM: Not Available

4 Beds

3 Baths

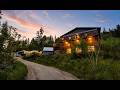
6421 Sunshine Drive, Balfour, BC - Outdoor
6421 Sunshine Drive, Balfour, BC - Outdoor With Body Of Water With View
6421 Sunshine Drive, Balfour, BC - Indoor Photo Showing Living Room
6421 Sunshine Drive, Balfour, BC - Outdoor With Body Of Water With View
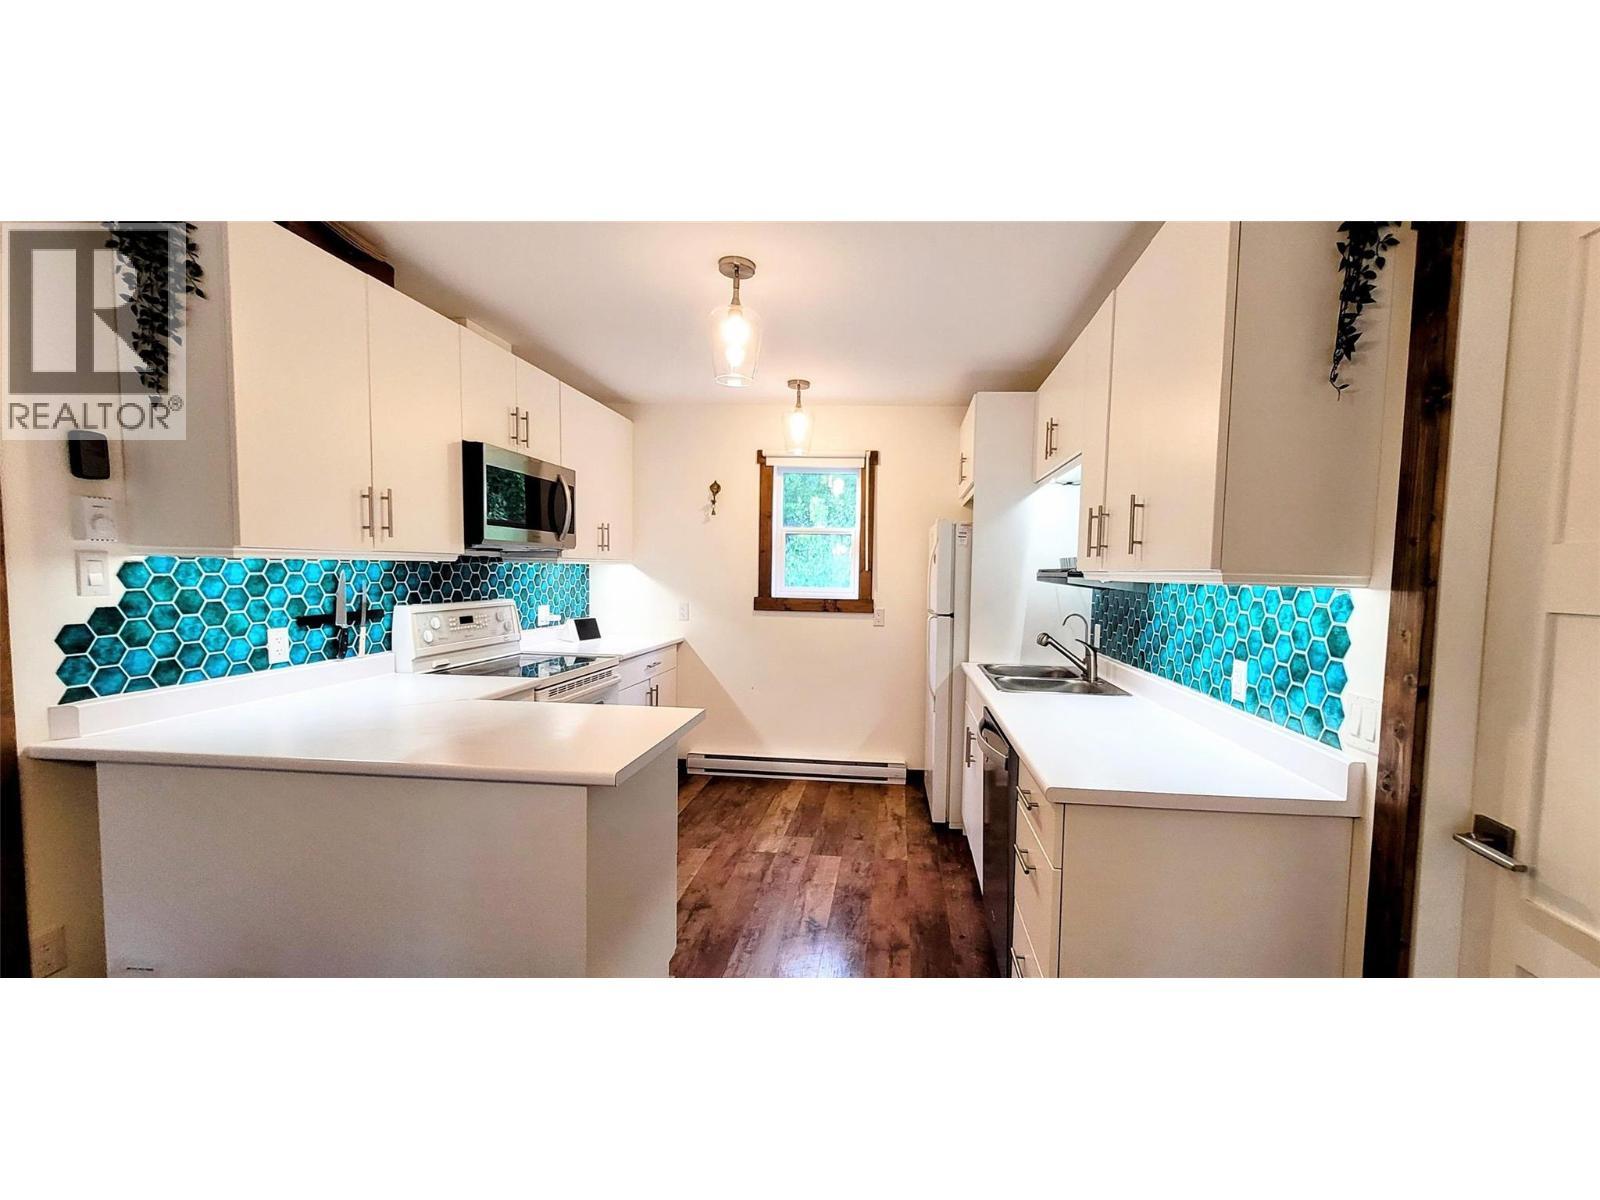
6421 Sunshine Drive, Balfour, BC - Indoor Photo Showing Kitchen With Double Sink
6421 Sunshine Drive, Balfour, BC - Indoor Photo Showing Bedroom
6421 Sunshine Drive, Balfour, BC - Indoor Photo Showing Office
6421 Sunshine Drive, Balfour, BC - Indoor Photo Showing Gym Room
6421 Sunshine Drive, Balfour, BC - Outdoor
6421 Sunshine Drive, Balfour, BC - Indoor
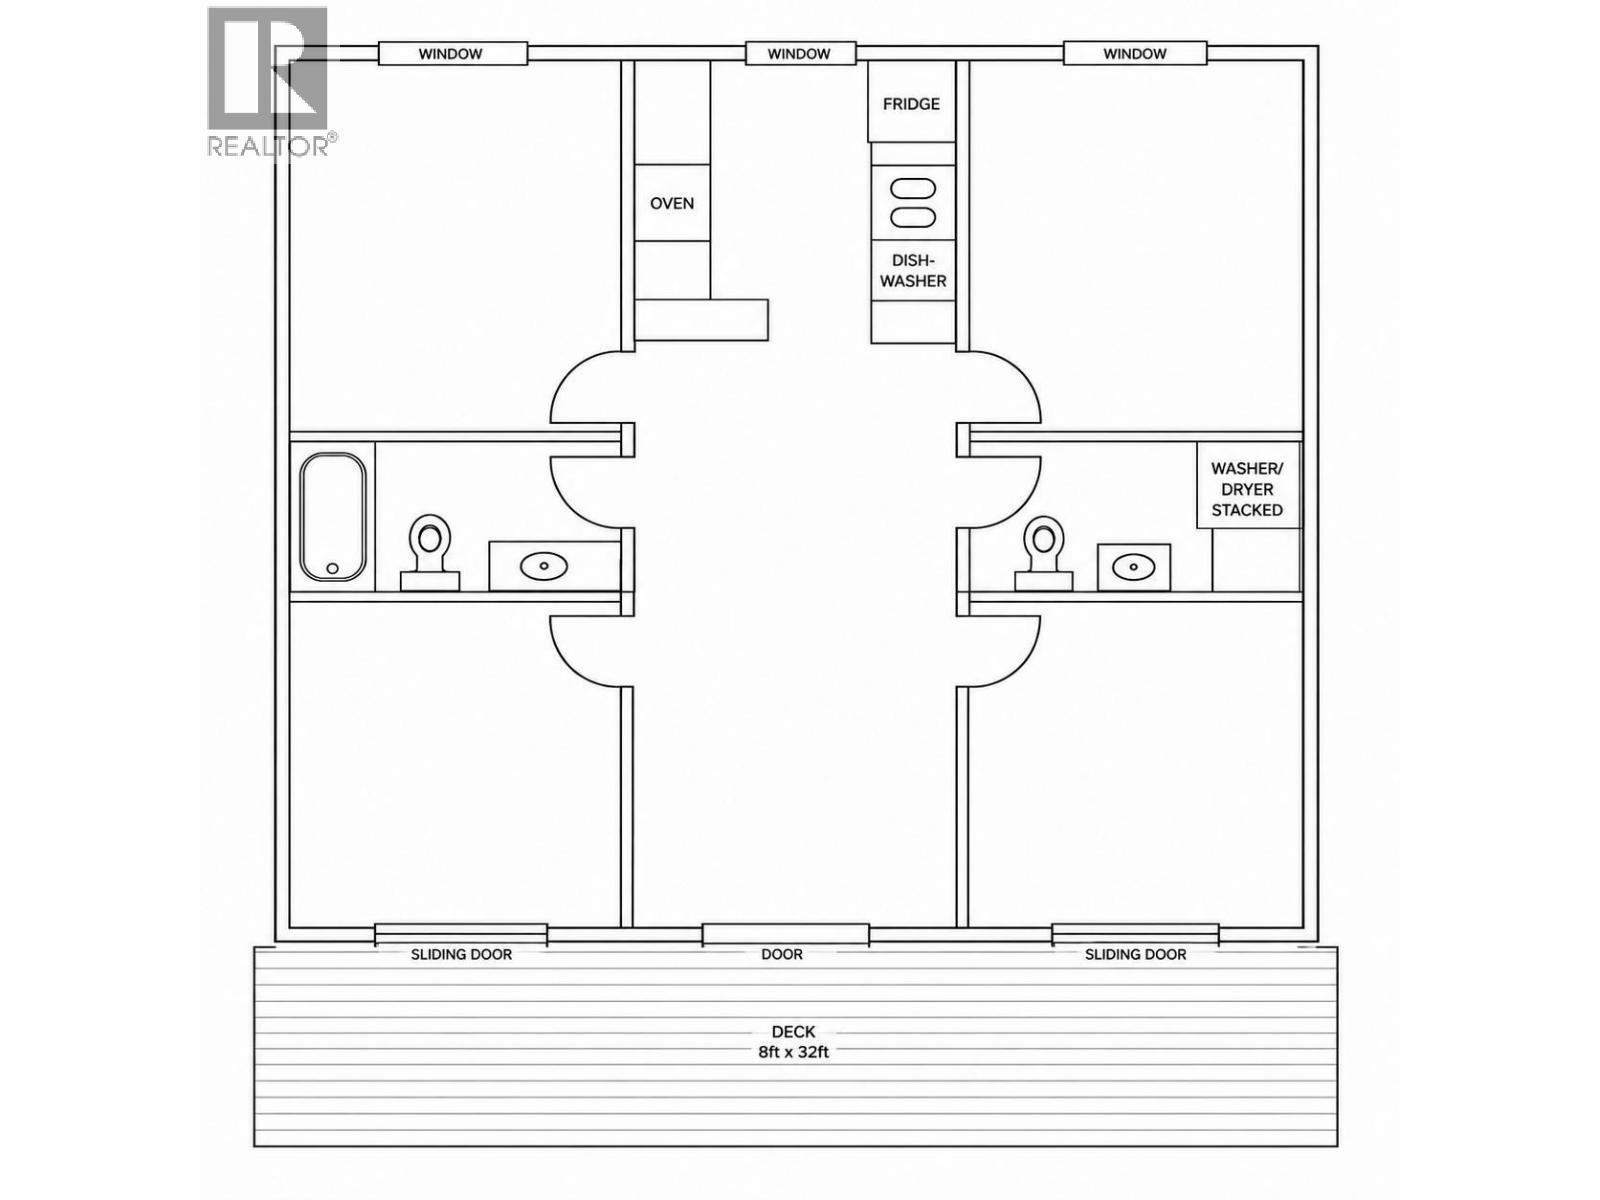
6421 Sunshine Drive, Balfour, BC - Other
Video
6421 Sunshine Drive, Balfour, BC  - Outdoor
6421 Sunshine Drive, Balfour, BC  - Outdoor With Body Of Water With View
6421 Sunshine Drive, Balfour, BC  - Indoor Photo Showing Living Room
6421 Sunshine Drive, Balfour, BC  - Outdoor With Body Of Water With View
6421 Sunshine Drive, Balfour, BC - Indoor Photo Showing Kitchen With Double Sink
6421 Sunshine Drive, Balfour, BC - Indoor Photo Showing Bedroom
6421 Sunshine Drive, Balfour, BC - Indoor Photo Showing Office
6421 Sunshine Drive, Balfour, BC - Indoor Photo Showing Gym Room
6421 Sunshine Drive, Balfour, BC - Outdoor
6421 Sunshine Drive, Balfour, BC - Indoor
6421 Sunshine Drive, Balfour, BC - Other
Home Insurance - TD Insurance

Get a home insurance quote online for this $1,049,999 property in Balfour
  • Advertising
Are you a real estate investor?
6421 Sunshine Drive, Balfour, British Columbia, V1L 6S1
$1,049,999

4 Beds

3 Baths

Property Information:

Nestled in the mountains above Kootenay Lake just 25 minutes from Nelson, this newly built 2024 home offers a rare blend of modern comfort, income potential, wellness living, and breathtaking natural beauty. Designed as a peaceful self-contained retreat, the property captures expansive lake and mountain views while providing flexibility for a variety of lifestyles. The main home offers approximately 2,000 sq ft across two levels, including a bright upper living area and versatile lower level featuring a gym/media studio, heated shop/garage with soaring 12-foot ceilings, bathroom, utility room, and generous storage. Currently configured as a 2-bedroom home with office and den spaces, the layout can easily adapt to 4 bedrooms. Features include hydronic in-floor heating on the lower level, HRV ventilation with HEPA filtration, sound-insulated walls and floors, fibre optic internet, and new washer/dryer appliances. The property also includes a fully serviced and permitted 350 sq ft tiny home with separate office, electric sauna, kitchen, plumbing, and power. Currently rented for $1,300/month plus utilities, the tiny home has also generated seasonal Airbnb income. Lakeview decks, community lake access, and close proximity to hiking, biking, boating, Balfour amenities, Ainsworth Hot Springs and Whitewater Ski Resort complete this unique Kootenay retreat. (id:27)

Building Features:

  • Style: Detached
  • Building Type: House
  • Construction Style - Attachment: Detached
  • Exterior Finish: Metal
  • Fire Protection: Controlled entry, Security system
  • Fireplace Fuel: Electric
  • Fireplace Type: Unknown
  • Floor Space: 2000 sqft
  • Flooring Type: Laminate
  • Roof Material: Metal
  • Roof Style: Unknown
  • Heating Type: Baseboard heaters, Radiant heat
  • Cooling Type:
  • Appliances: Refrigerator, Cooktop, Dishwasher, Oven - Electric, Microwave, Water purifier, Water softener

Property Features:

  • OwnershipType: Freehold
  • Property Type: Single Family
  • Half Bathrooms: 1
  • Access Type: Highway access
  • Amenities Nearby: Public Transit, Schools
  • Built in: 2024
  • Community Features: Adult Oriented, Rural Setting
  • Features: Balcony
  • Fence Type: Not fenced
  • Floor Space (approx): 2000 Square Feet
  • Irregular: Yes
  • Lot Size: 0.32 Acres
  • View Type: Lake view, Mountain view
  • Sewer: Sewer
  • Parking Type: See Remarks, Covered, Attached garage, Street, Oversize
  • No. of Parking Spaces: 6

Rooms:

  • Utility Lower Level 6' x 8'
  • Bathroom Lower Level 6' x 8'
  • Exercise Lower Level 31' x 12'5''
  • Bedroom Main Level 12'5'' x 10'
  • Living Main Level 21' x 10'
  • Kitchen Main Level 10' x 10'
  • Primary Bedroom Main Level 12'5'' x 10'
  • Bathroom Main Level 5' x 10'
  • Bathroom Main Level 5' x 10'
  • Bedroom Main Level 12' x 10'
  • Bedroom Main Level 12' x 10'
  • Other 3' x 9'
  • Other 6' x 9'
  • Other 8' x 11'
  • Bathroom 4' x 5'

Courtesy of: TRG The Residential Group Downtown Realty

REALTOR.ca  

QuickQuoteTM Powered by RPS
Thinking of Selling?

Start by finding out what your home might be worth in today's market.

Location of 6421 Sunshine Drive, Balfour, British Columbia, V1L 6S1

Demographic Information of 6421 Sunshine Drive, Balfour, British Columbia, V1L 6S1

Life Stage

Older Couples

Employment Type

Mixed

Average Household Income

$115,000.00

Average Number of Children

1.60

Household Population

Household Structure

Age of Population

Education

Education Level

No certificate/diploma/degree

12.36 %

High school certificate or equivalent

26.96 %

Apprenticeship trade certificate/diploma

11.24 %

College/non-university certificate

25.84 %

University certificate (below bachelor)

5.62 %

University Degree

17.98 %

Commuter

Travel To Work

By Car

100.0 %

By Public Transit

0.0 %

By Walking

0.0 %

By Bicycle

0.0 %

By Other Methods

0.0 %

Cultural Diversity

Knowledge of Official Language

Mother Tongue

Building Information

Building Type

Apartments (Low and High Rise)

2.0 %

Houses

98.0 %

Own Vs. Rent