Button CopyPathCircle CloseCircle Left ArrowArrow Down Icon GreyClosecirclecircleBurger
  • Advertising

530 Foster Place, Nelson, British Columbia, V1L 7A9

MLS® # 10389170
House For Sale In Nelson, British Columbia
$1,349,000 QuickQuoteTM: Not Available

5 Beds

3 Baths

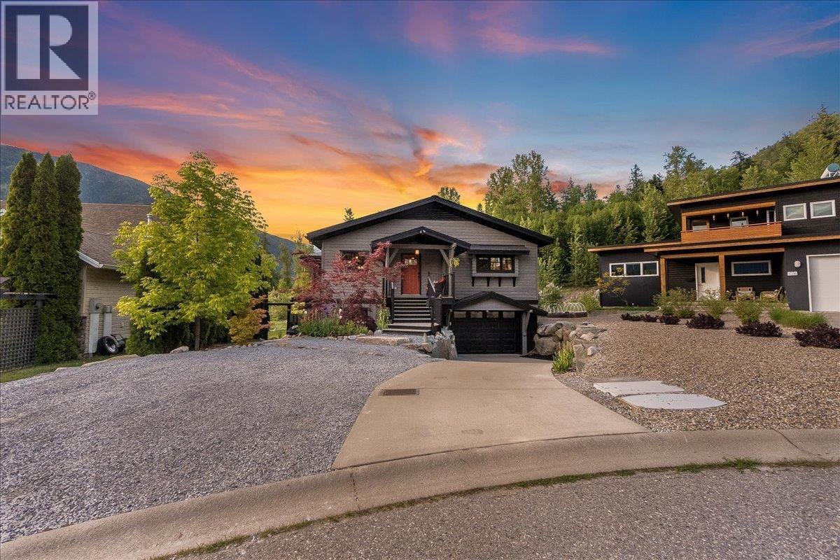
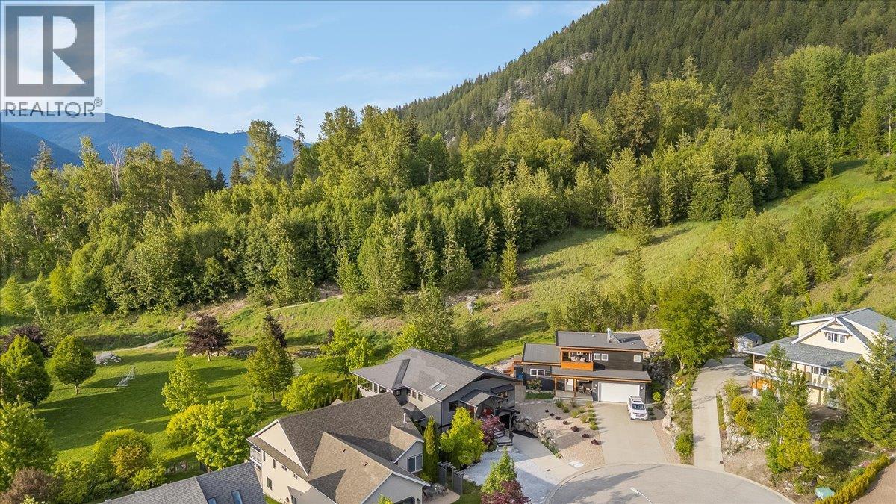
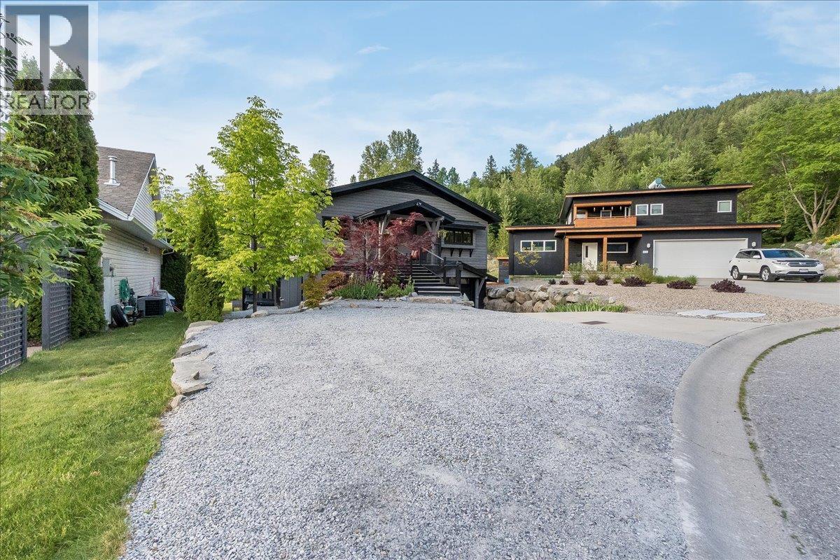
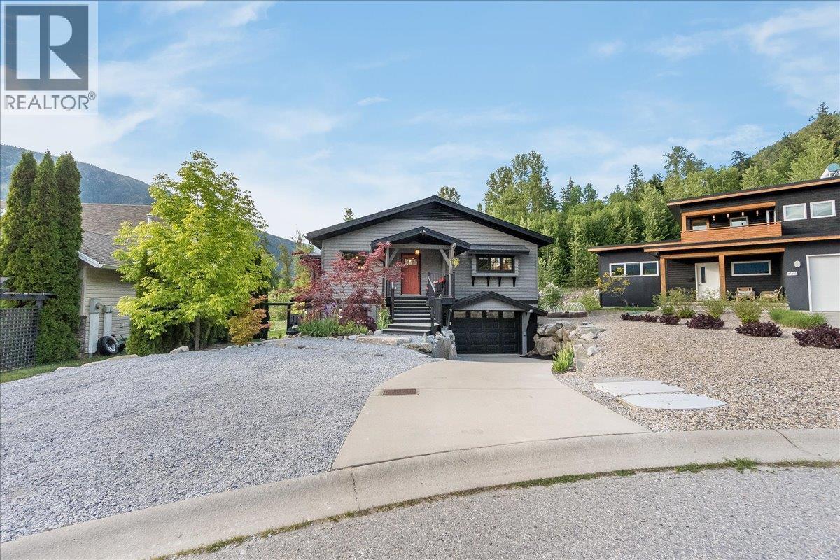
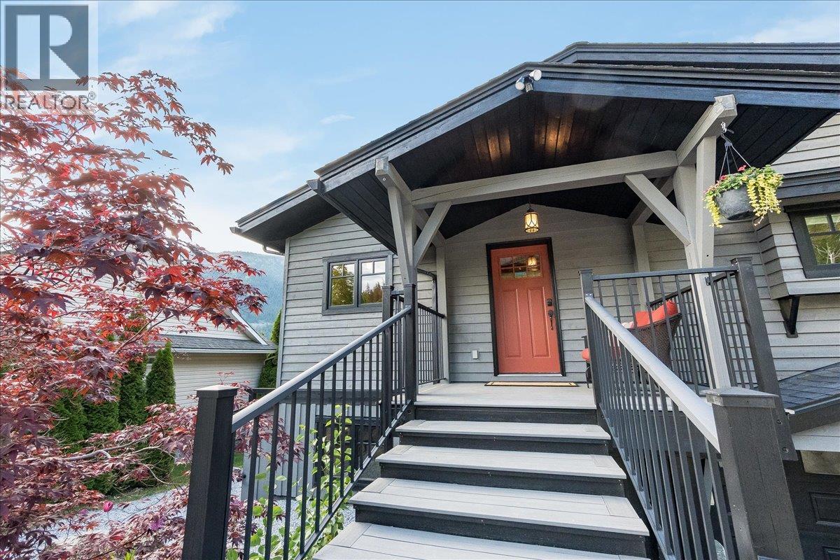
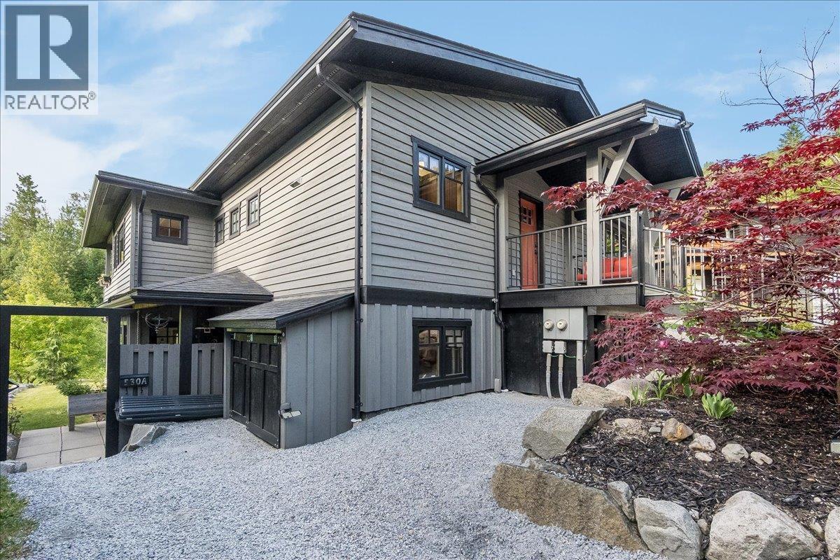
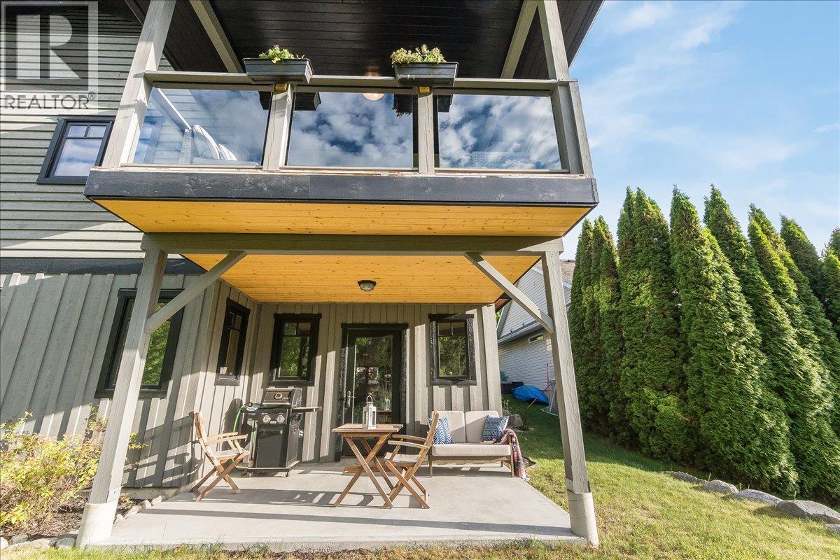
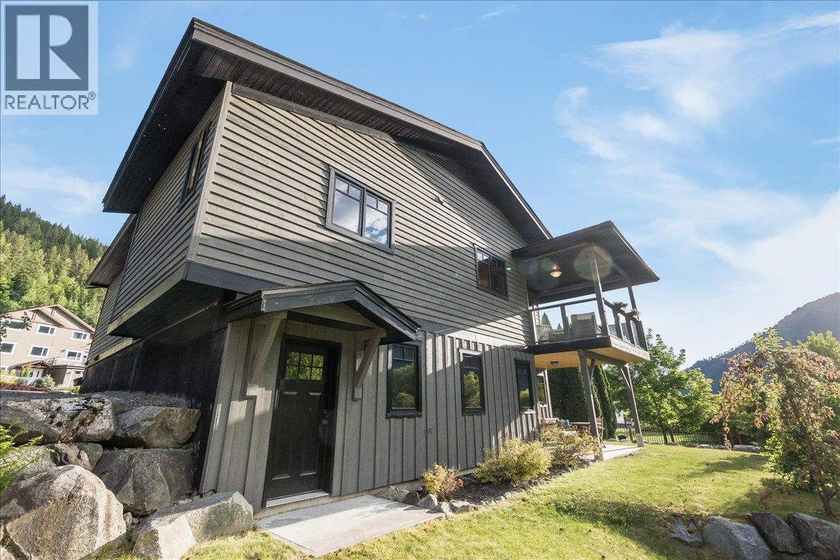
530 Foster Place, Nelson, BC - Outdoor With Facade
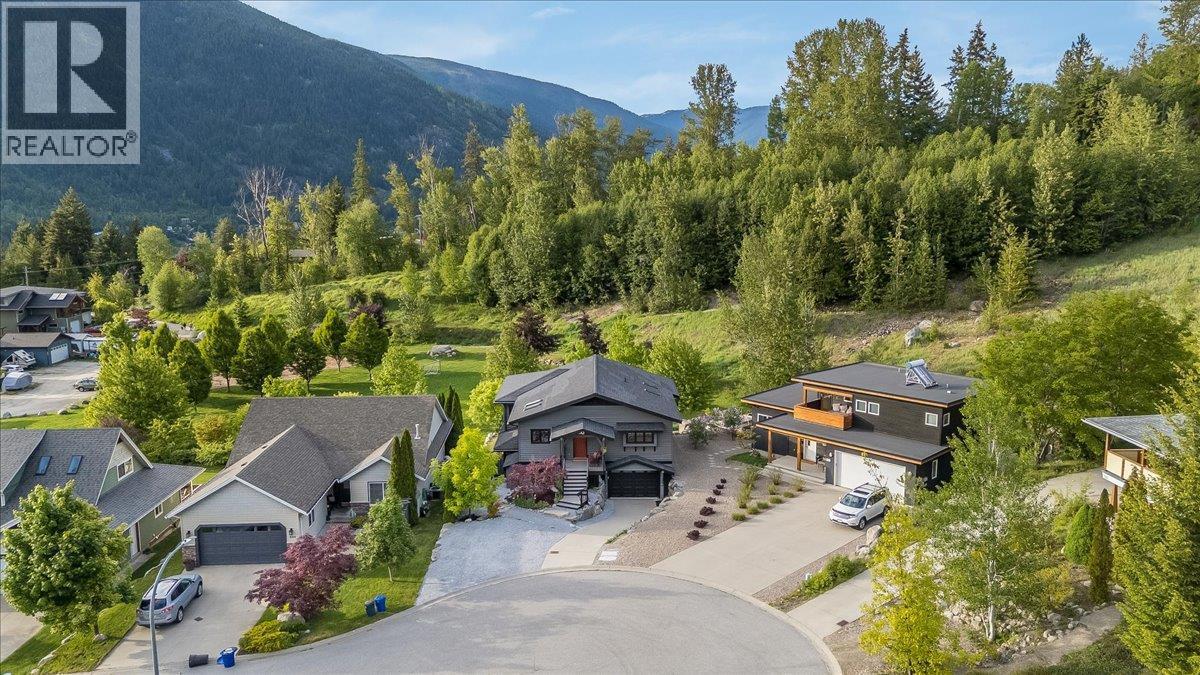
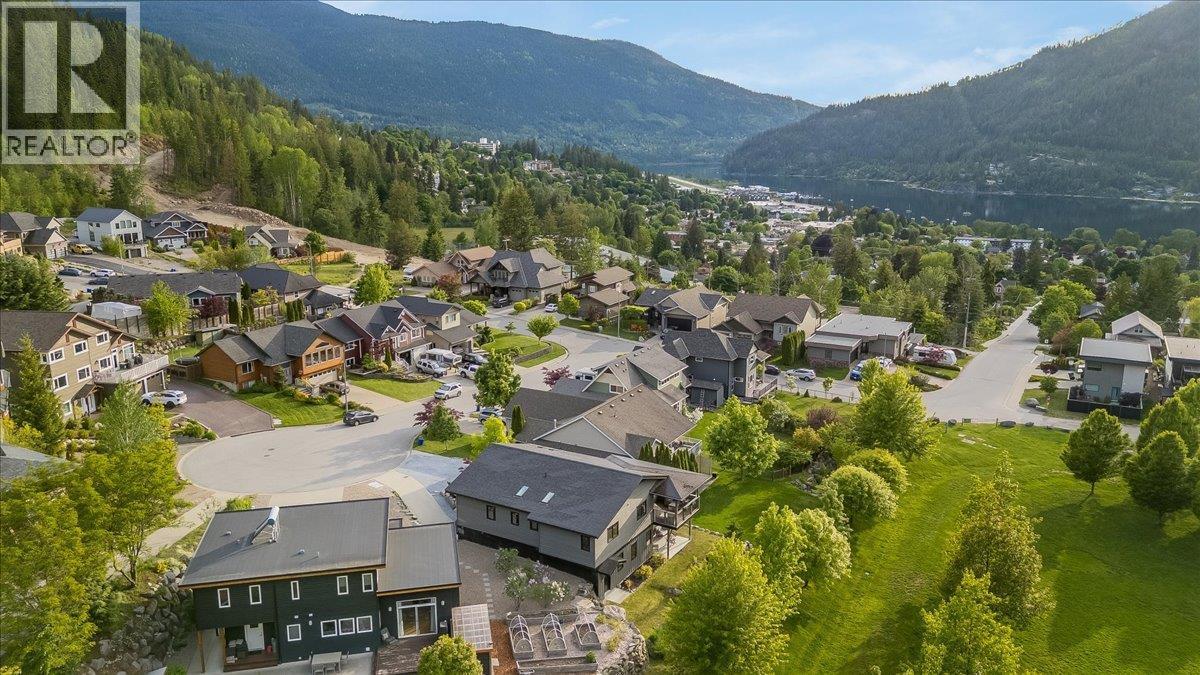
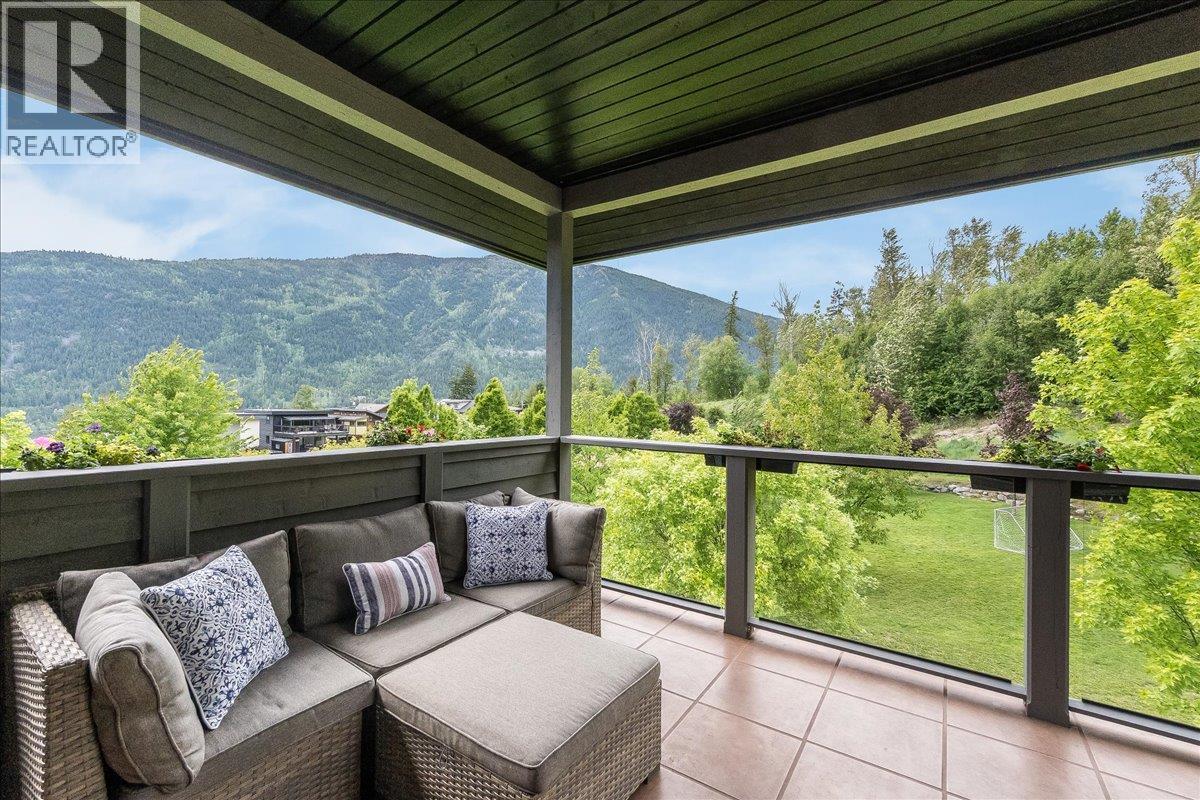
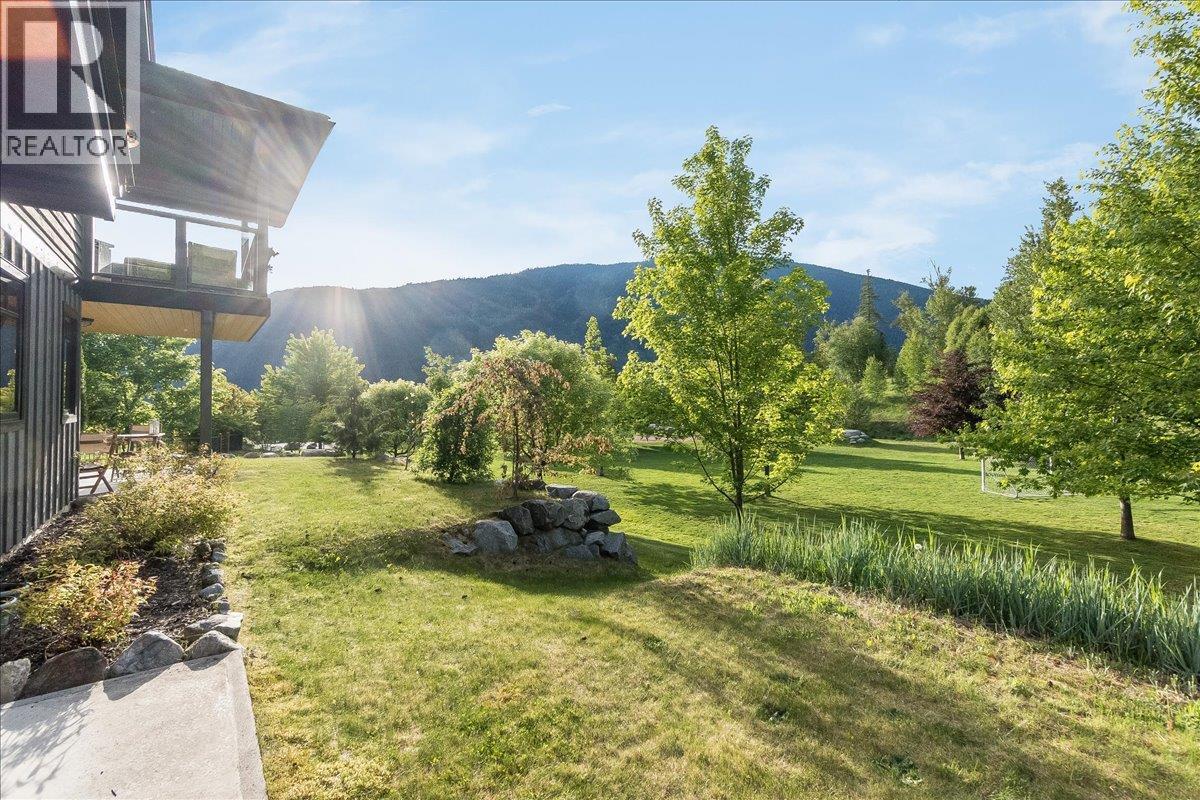
530 Foster Place, Nelson, BC - Outdoor With View
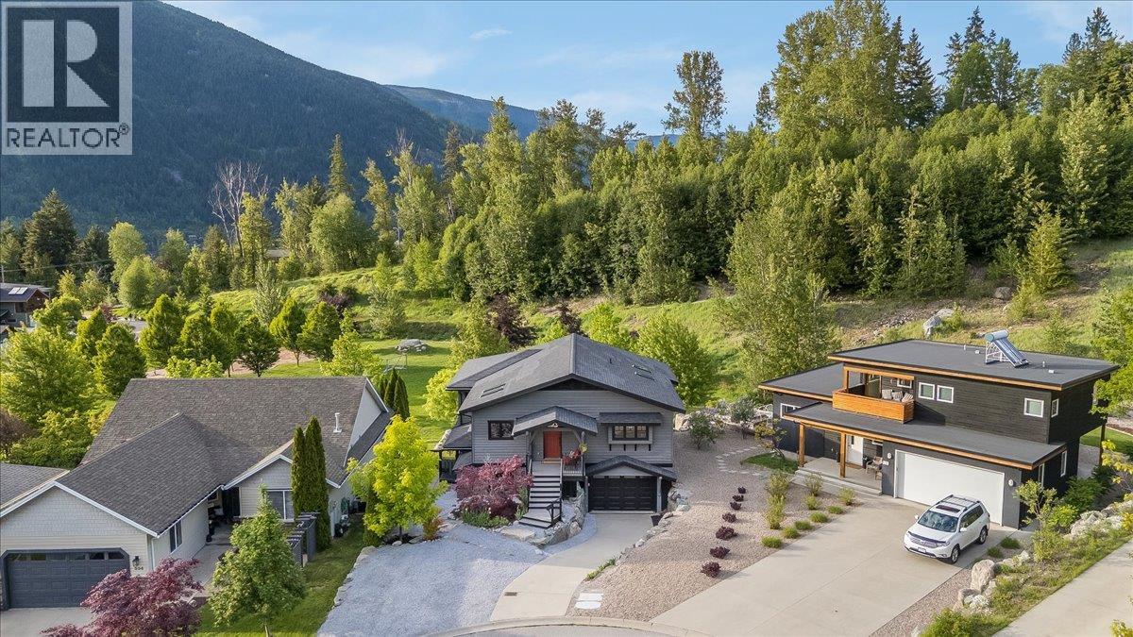
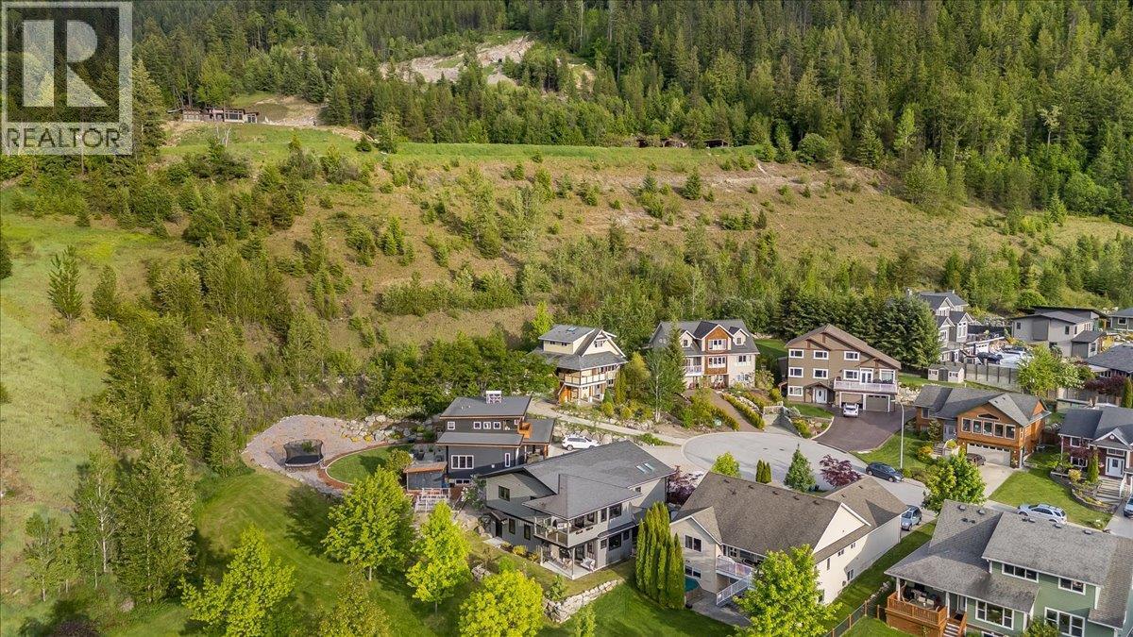
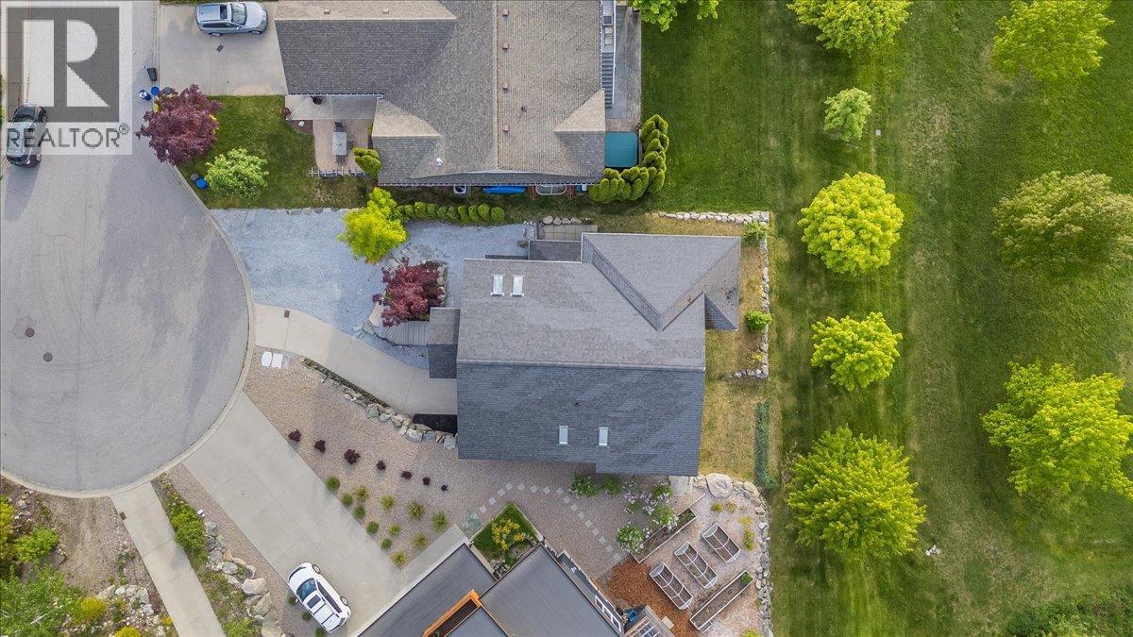
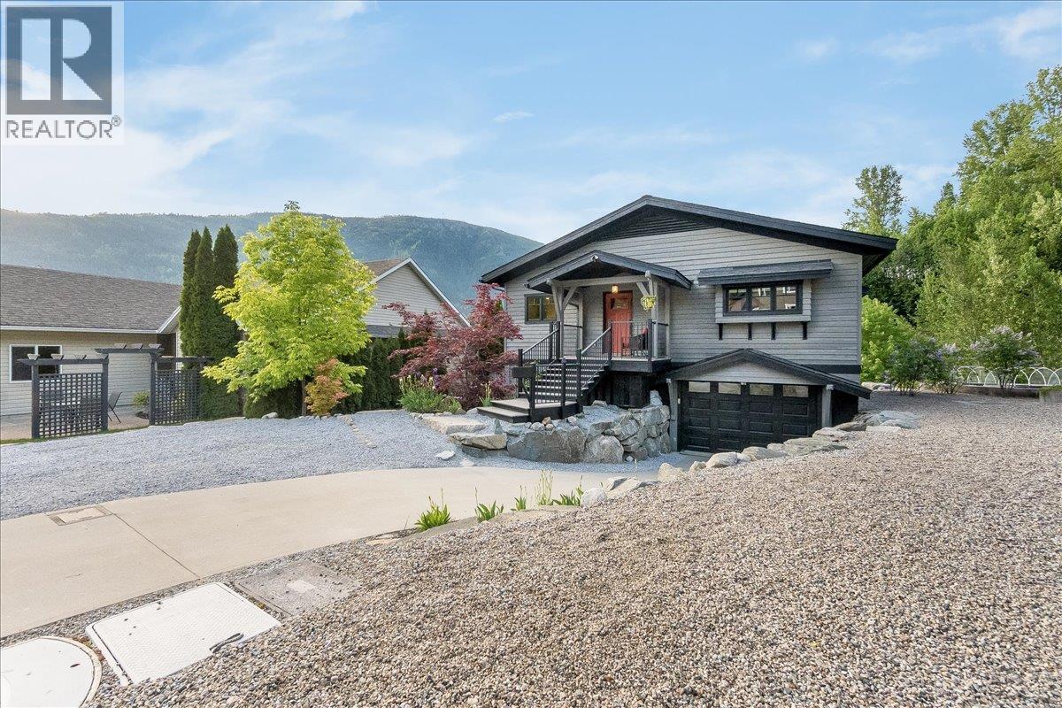
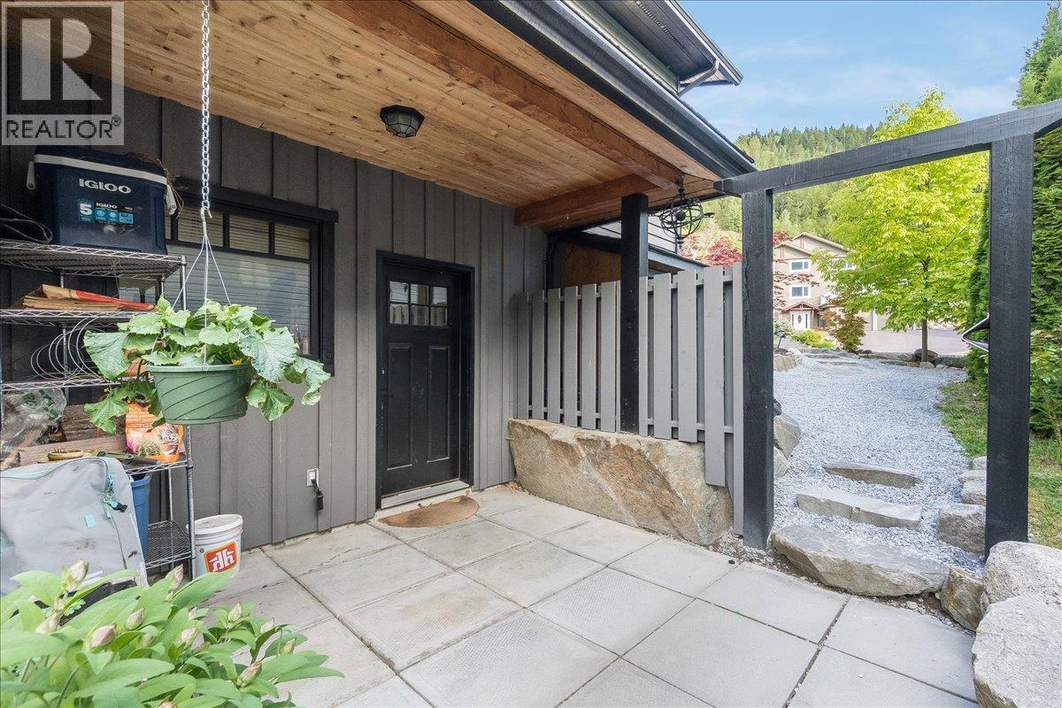
530 Foster Place, Nelson, BC - Outdoor
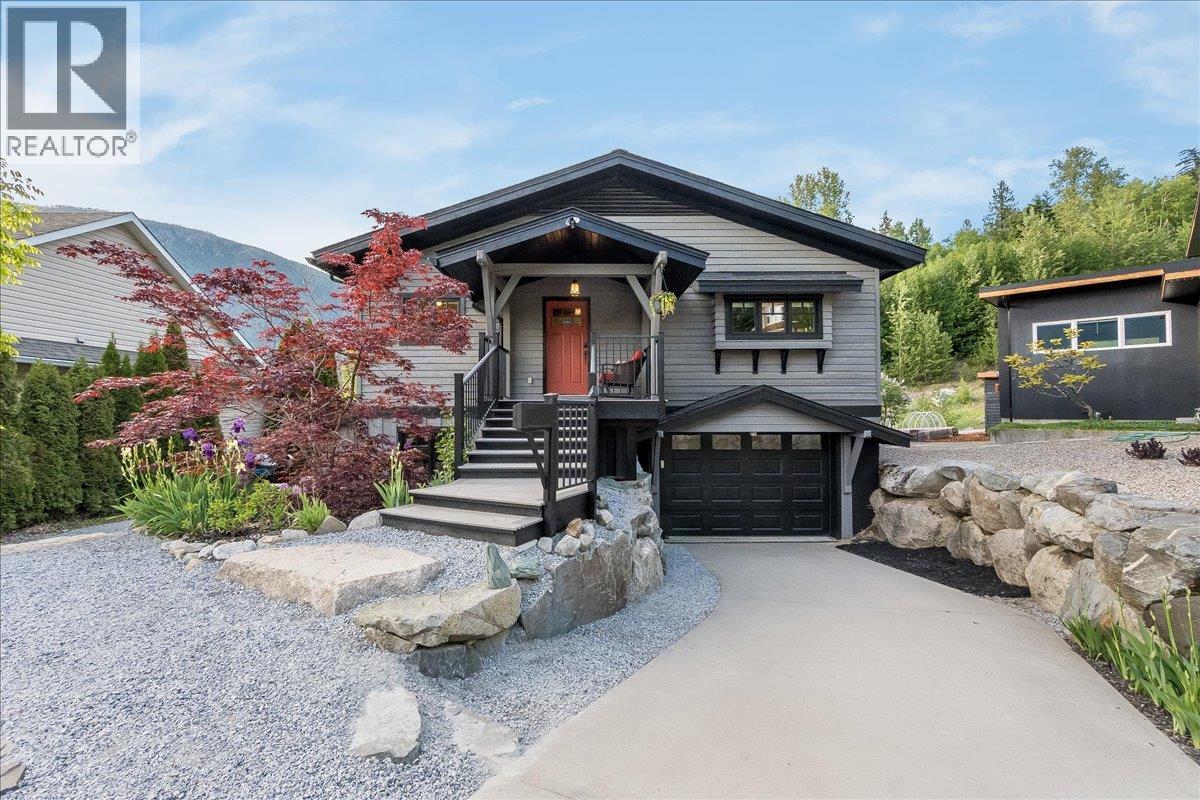
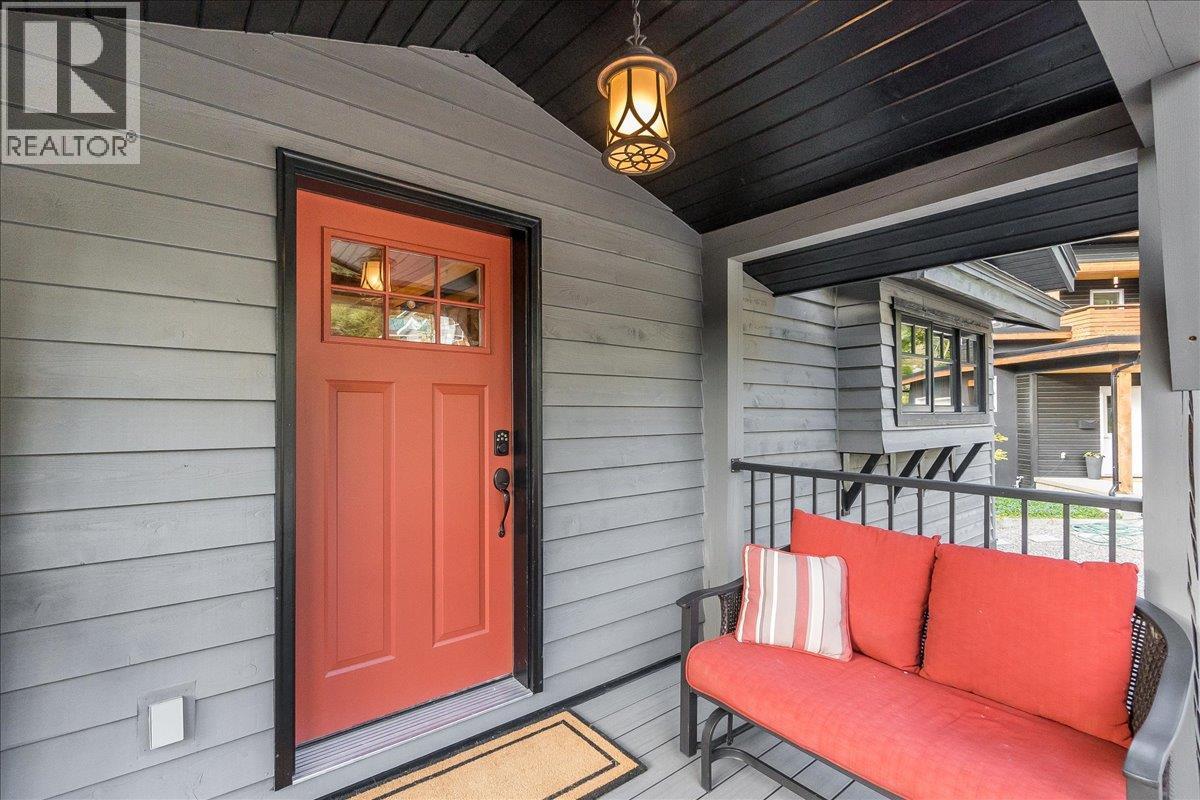
530 Foster Place, Nelson, BC - Outdoor With Facade
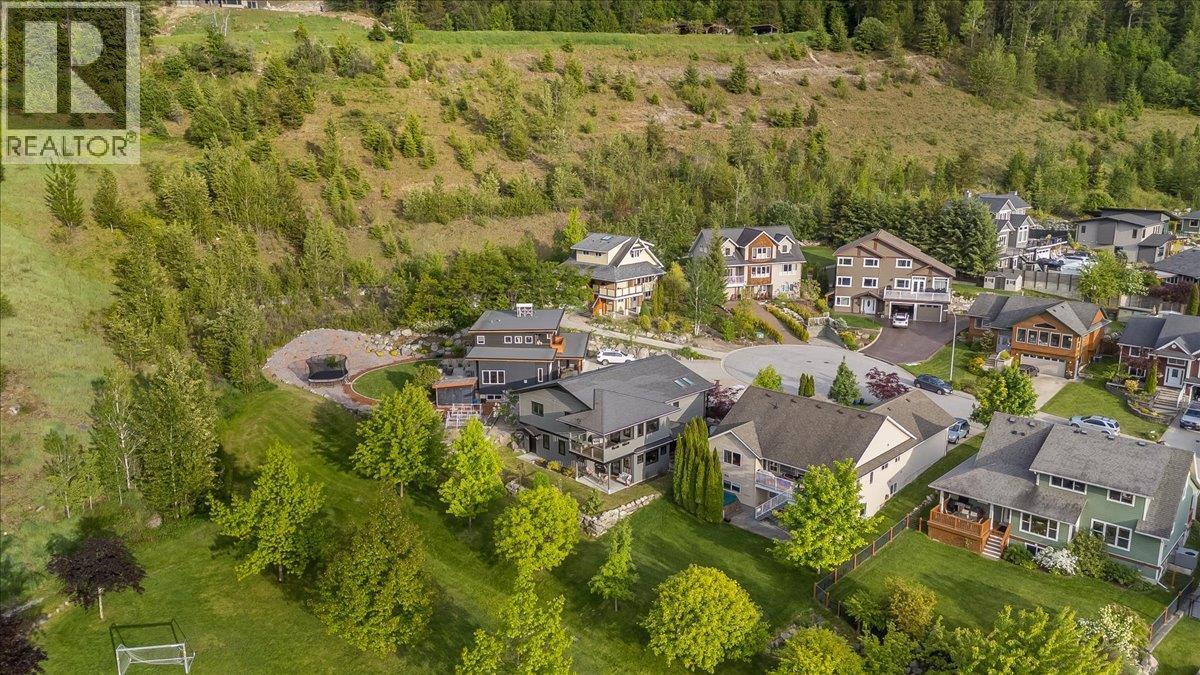
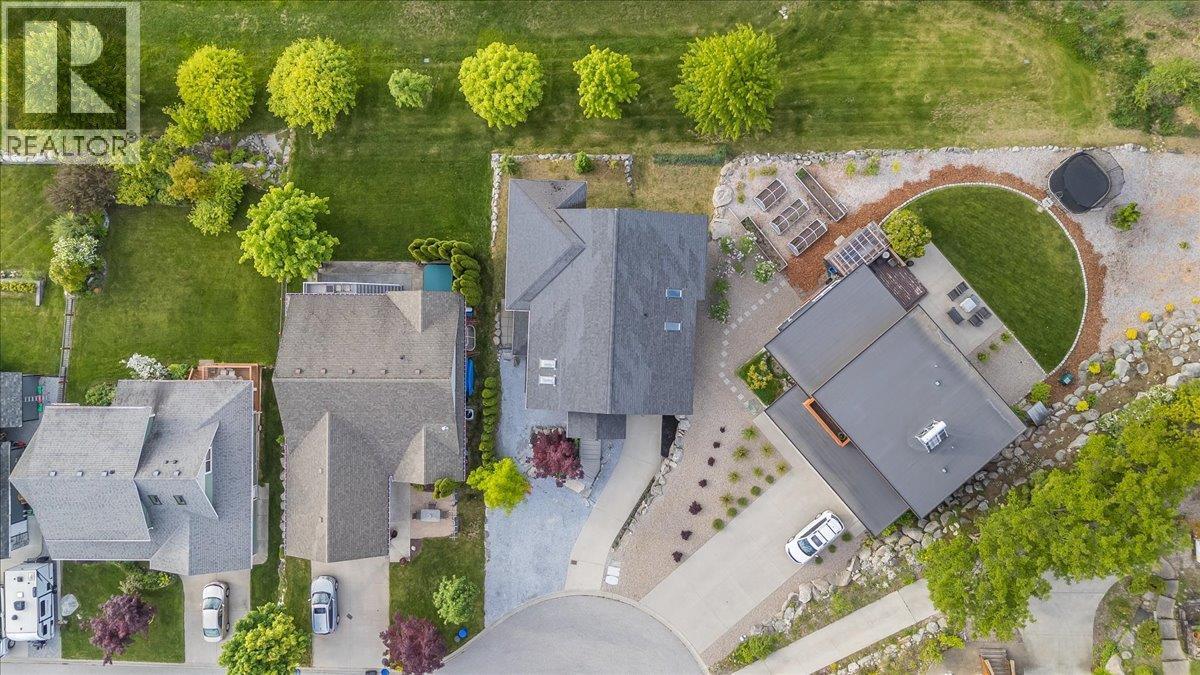
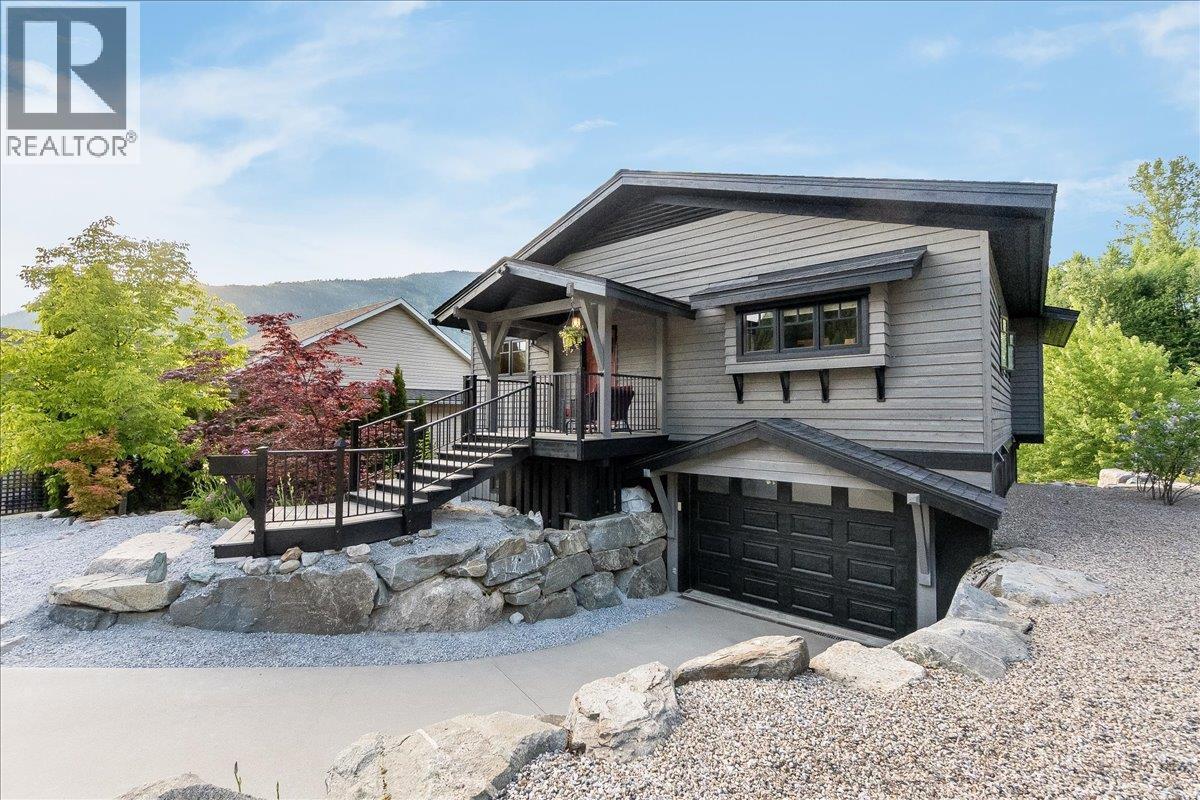
530 Foster Place, Nelson, BC - Outdoor
530 Foster Place, Nelson, BC - Outdoor With Facade
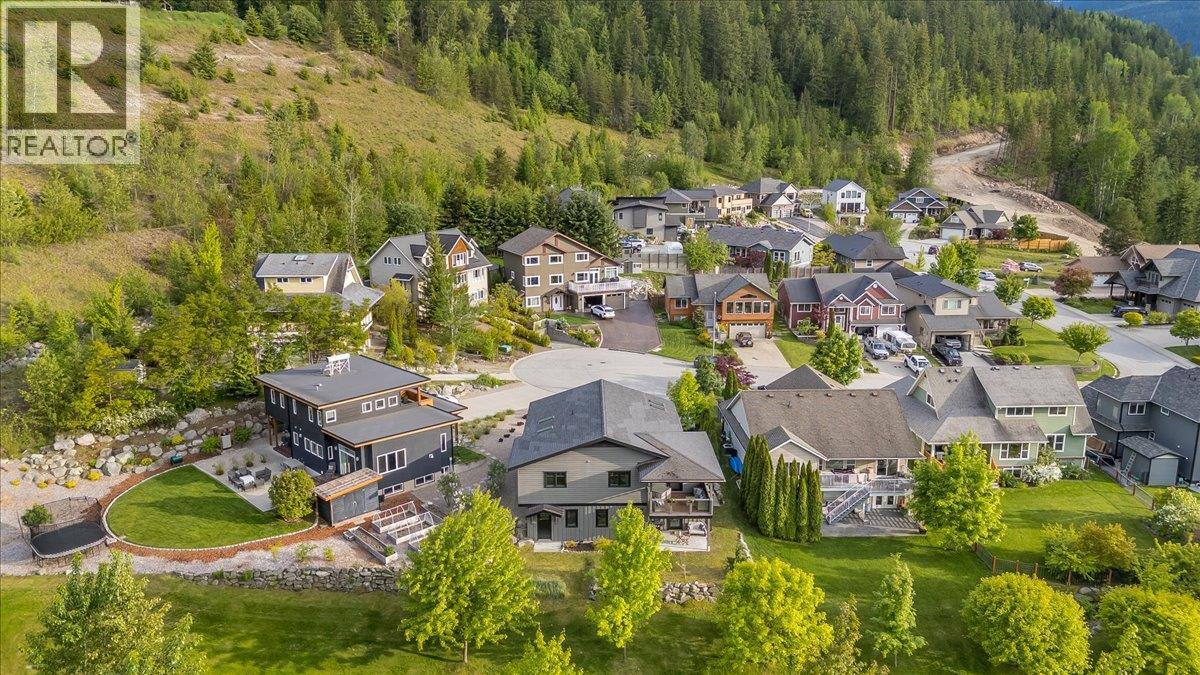
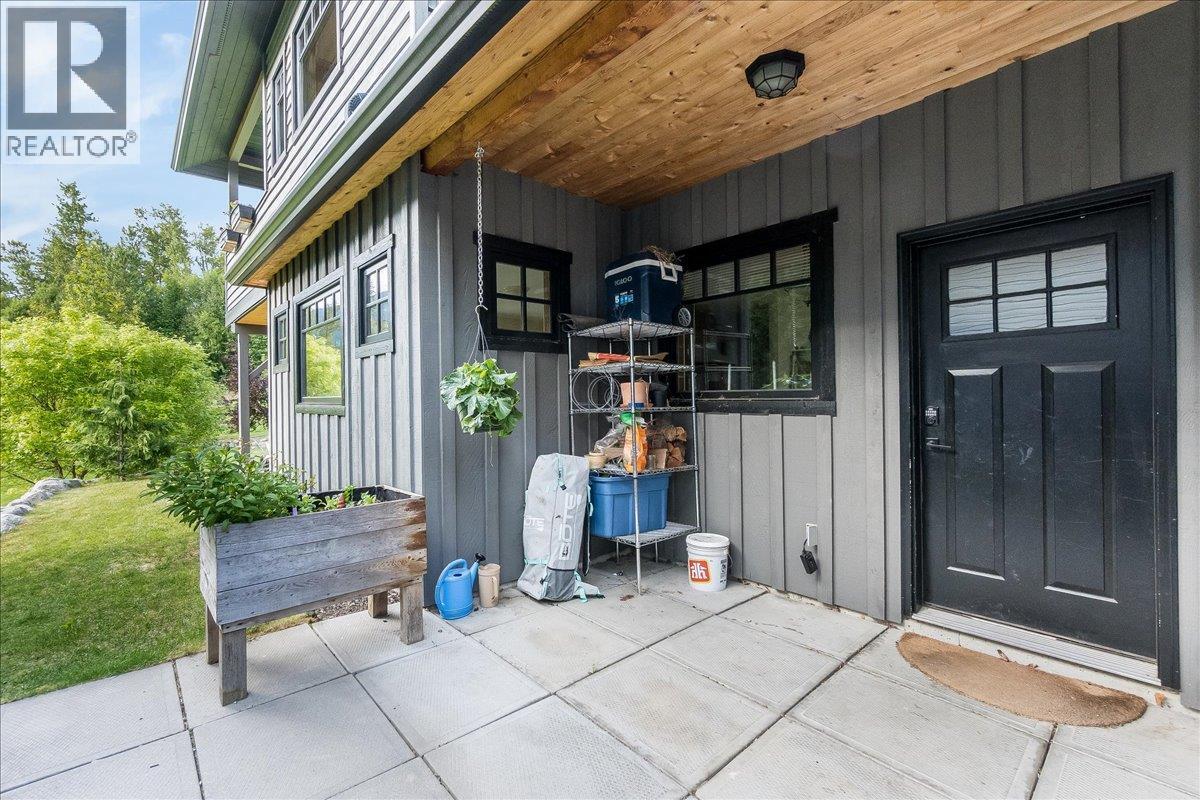
530 Foster Place, Nelson, BC - Outdoor
530 Foster Place, Nelson, BC - Outdoor With Exterior
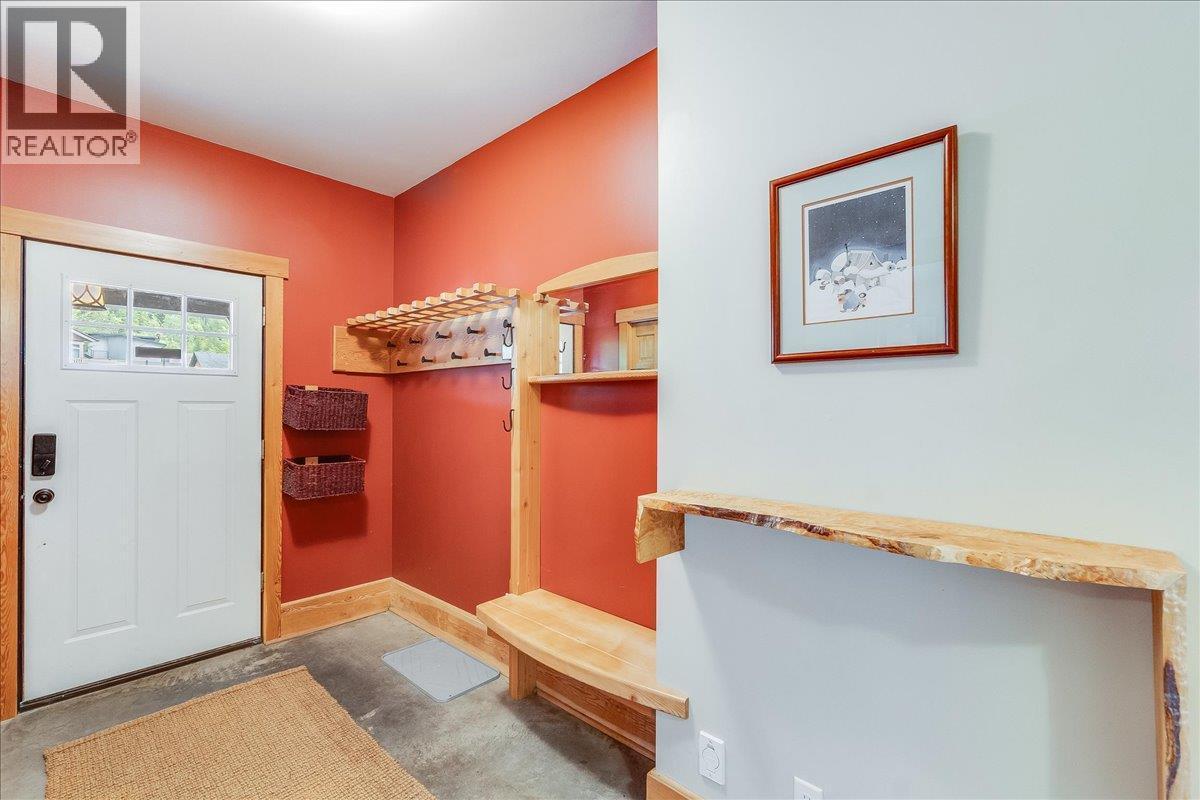
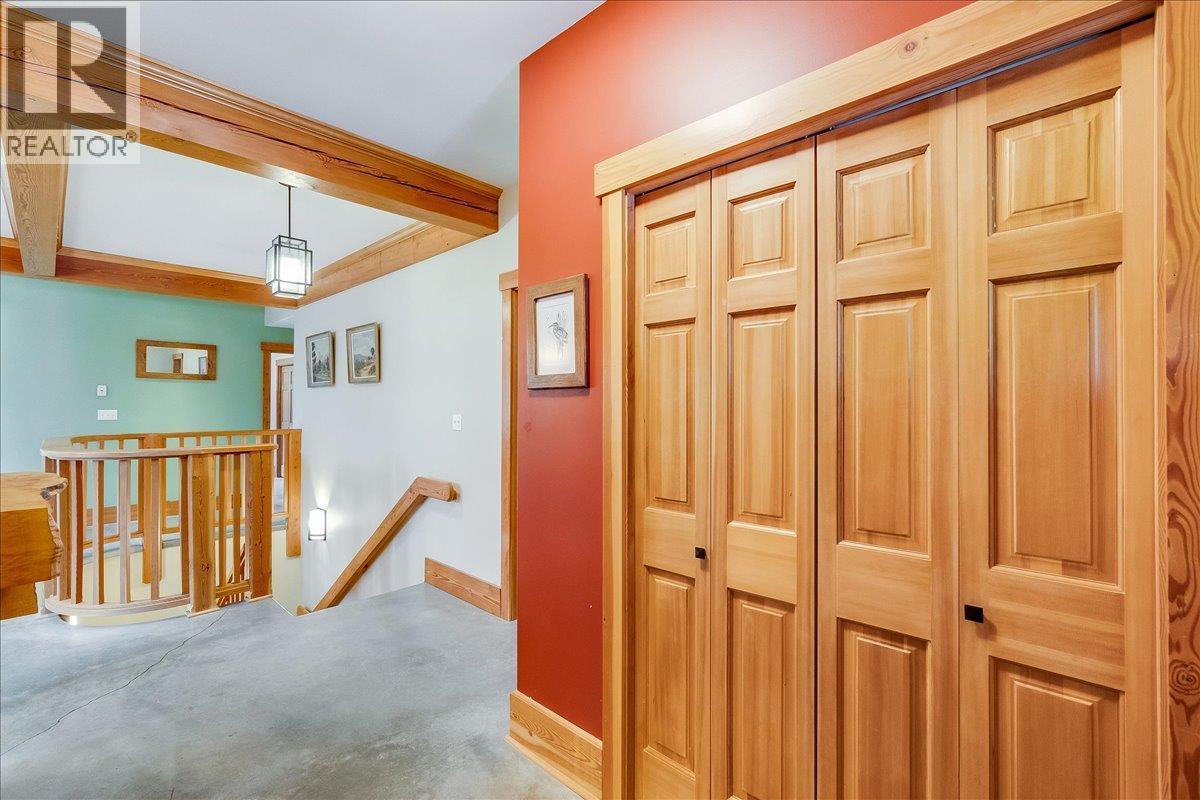
530 Foster Place, Nelson, BC - Indoor Photo Showing Other Room
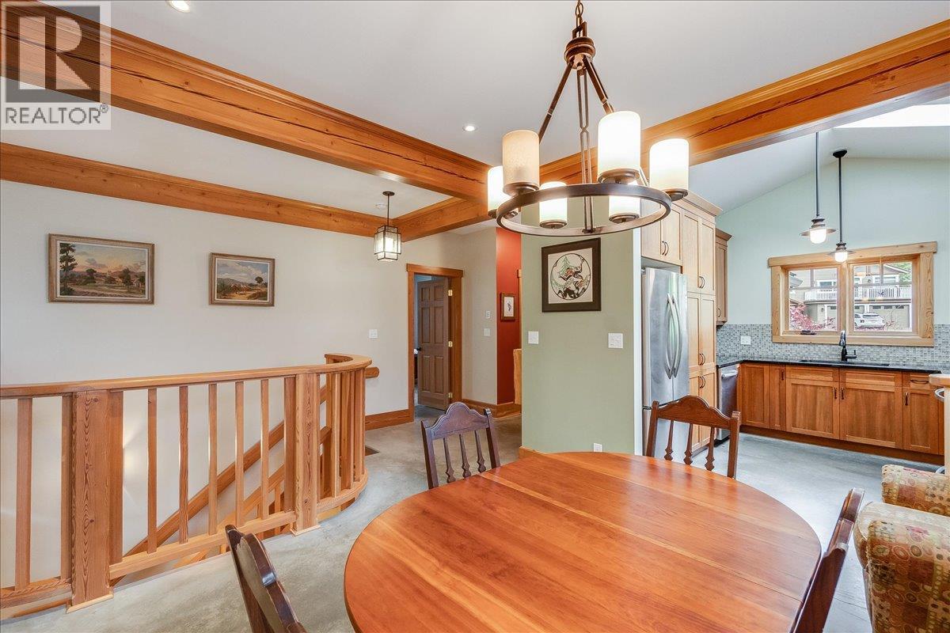
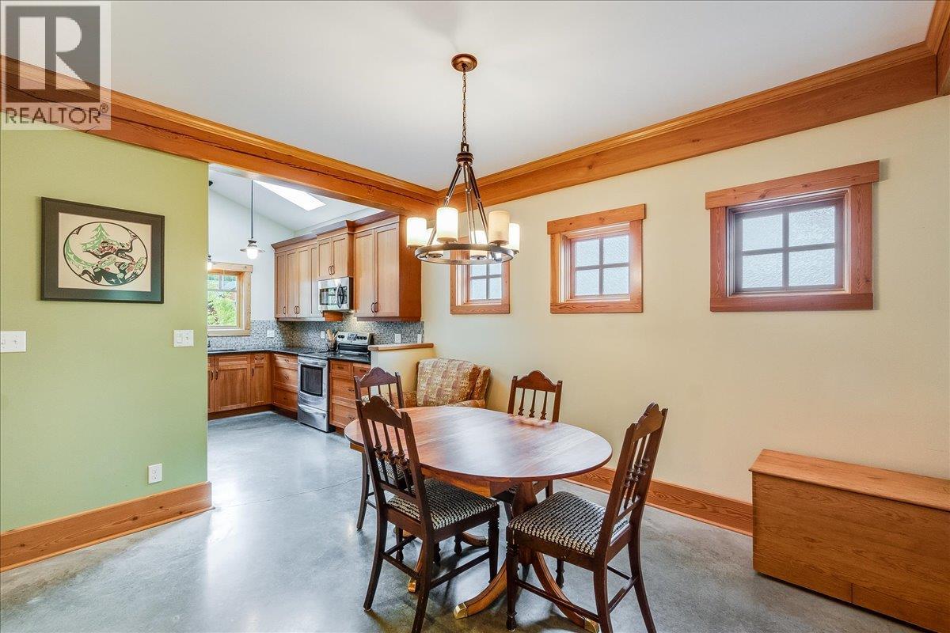
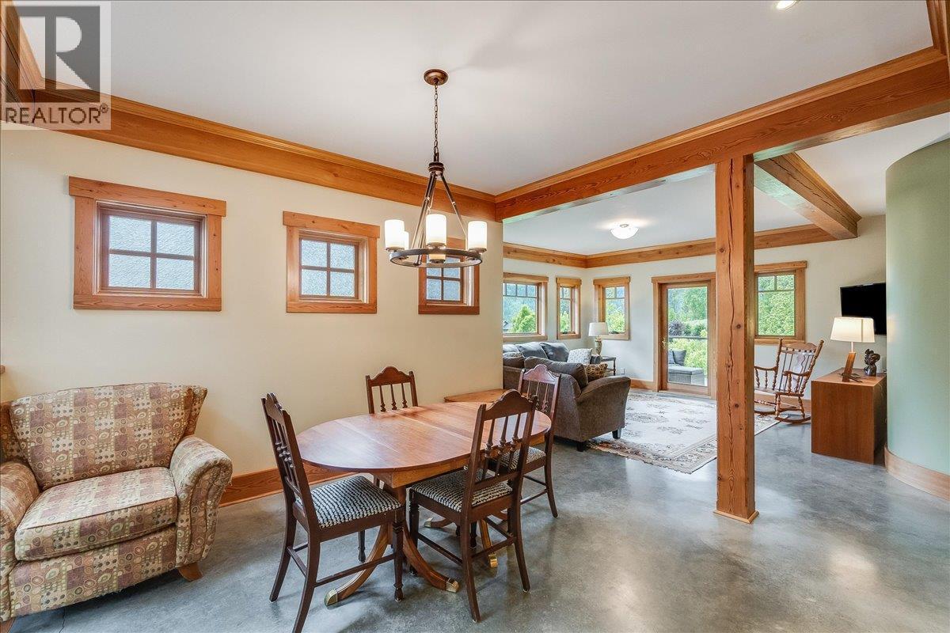
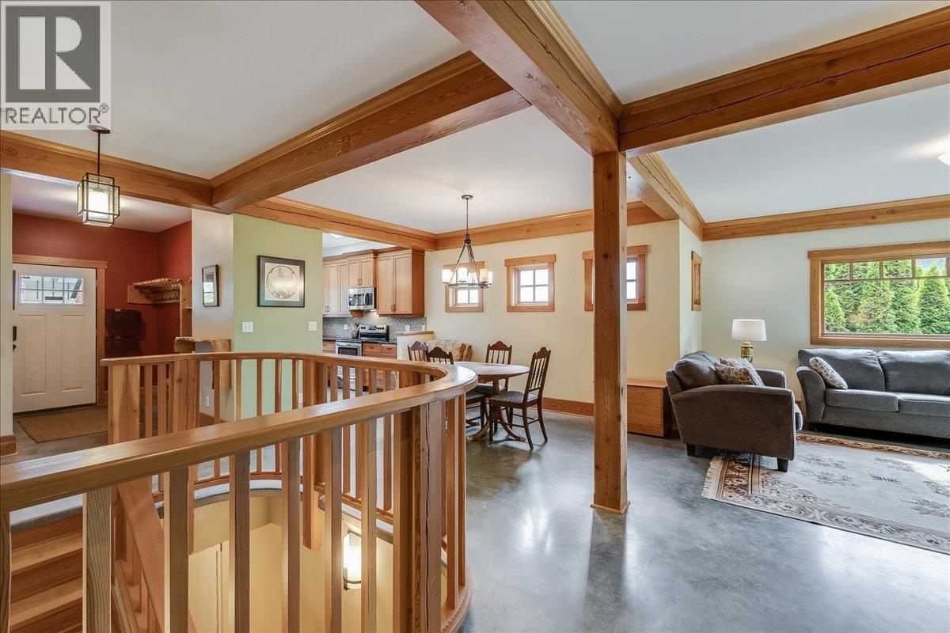
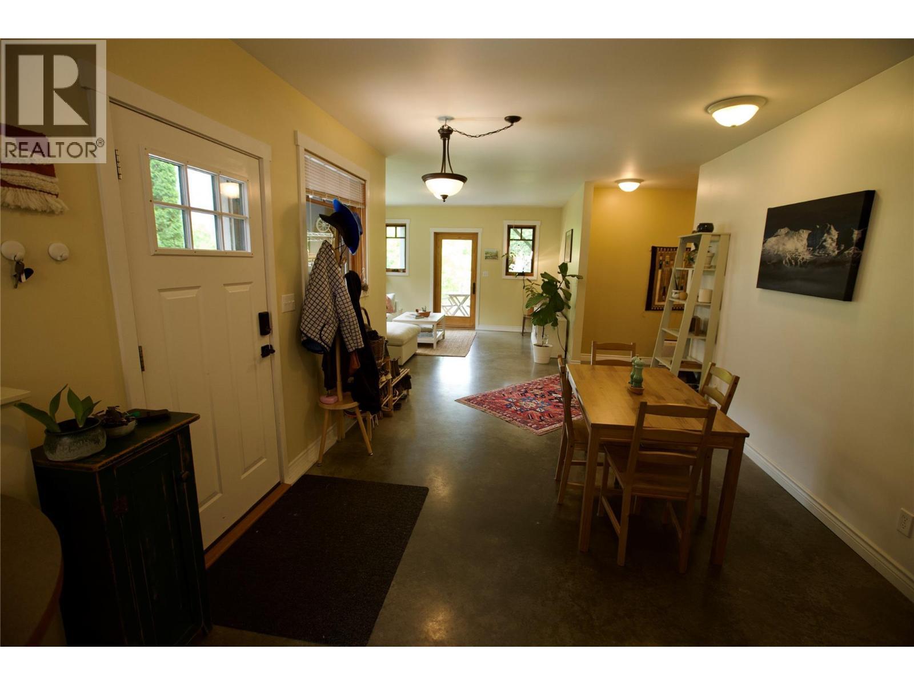
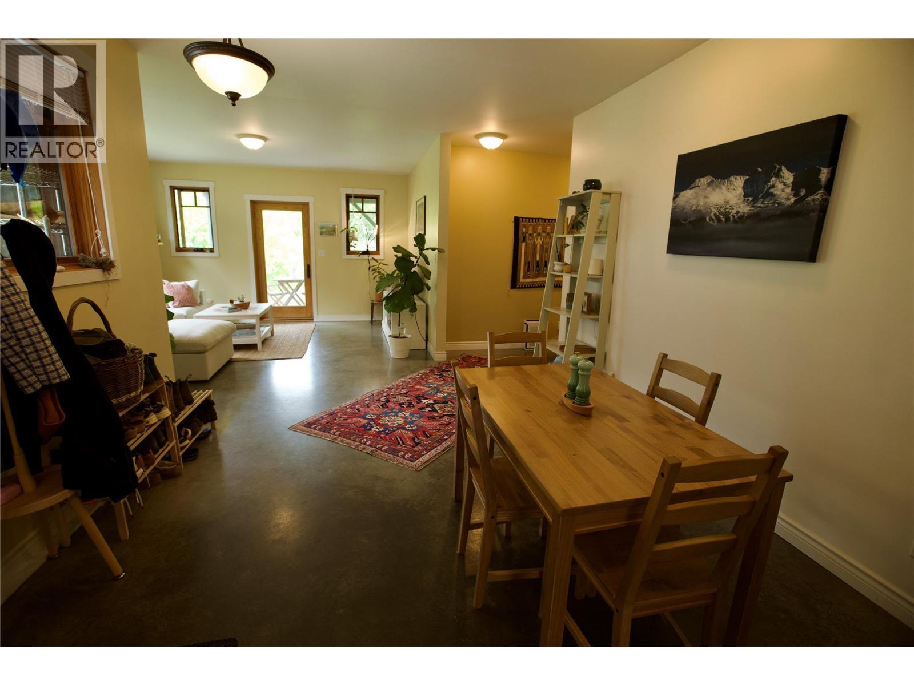
530 Foster Place, Nelson, BC - Indoor Photo Showing Dining Room
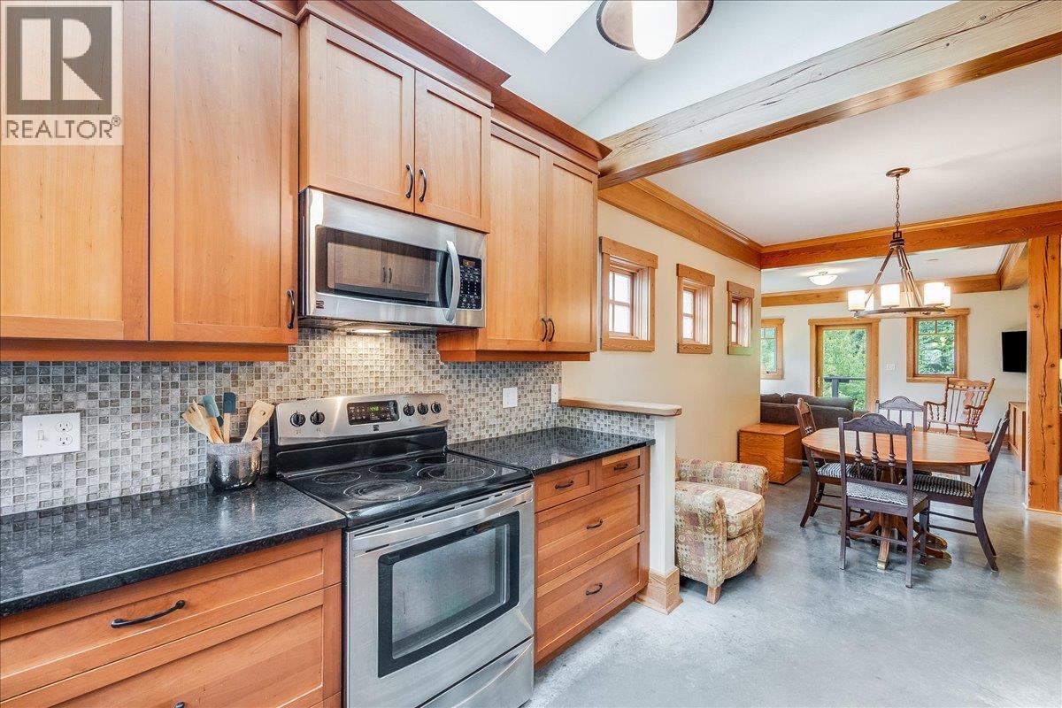
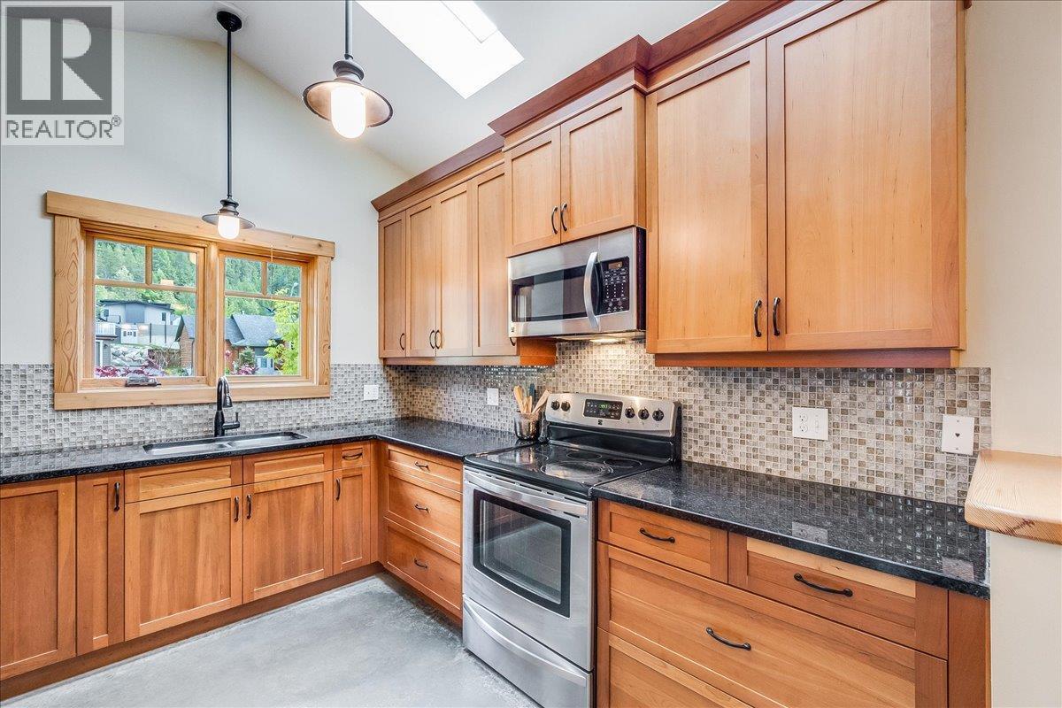
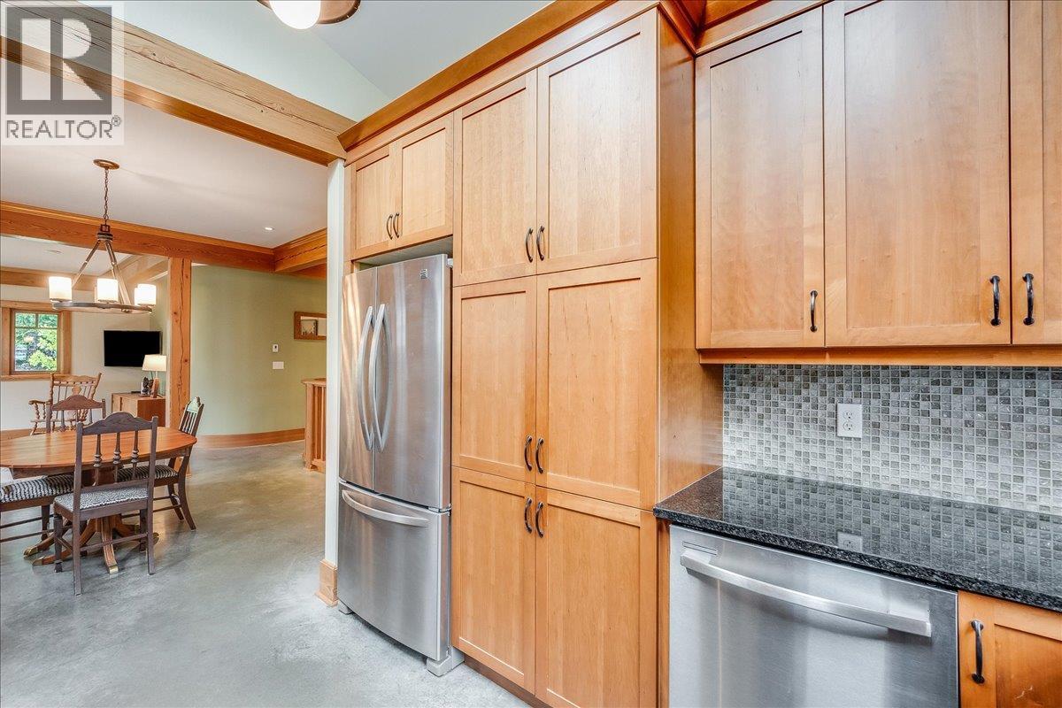
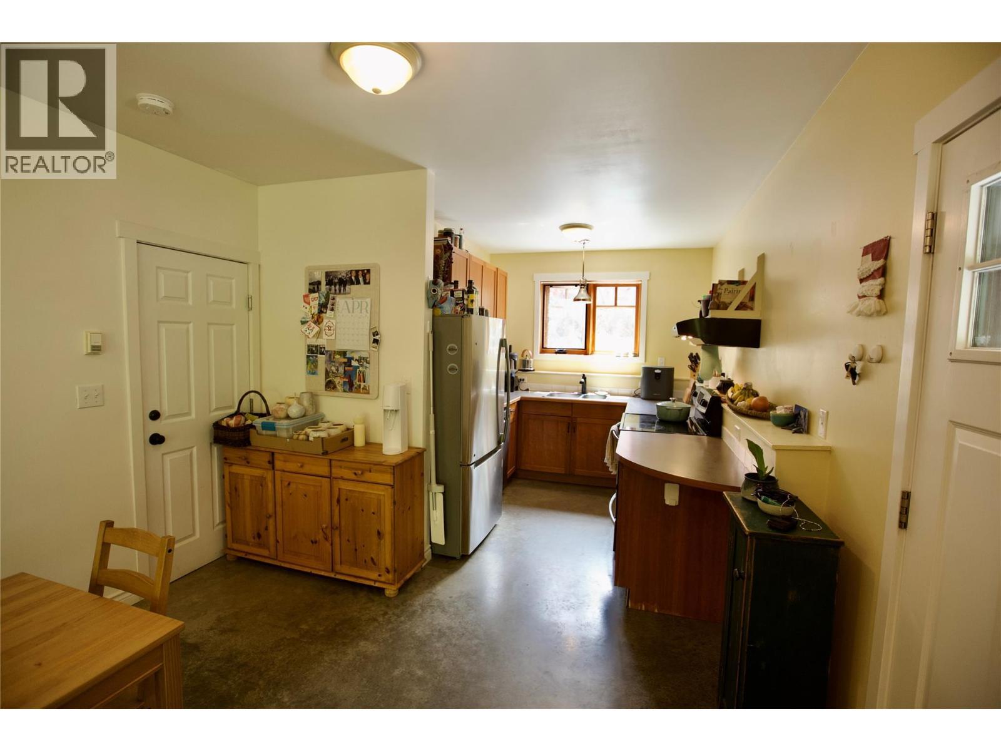
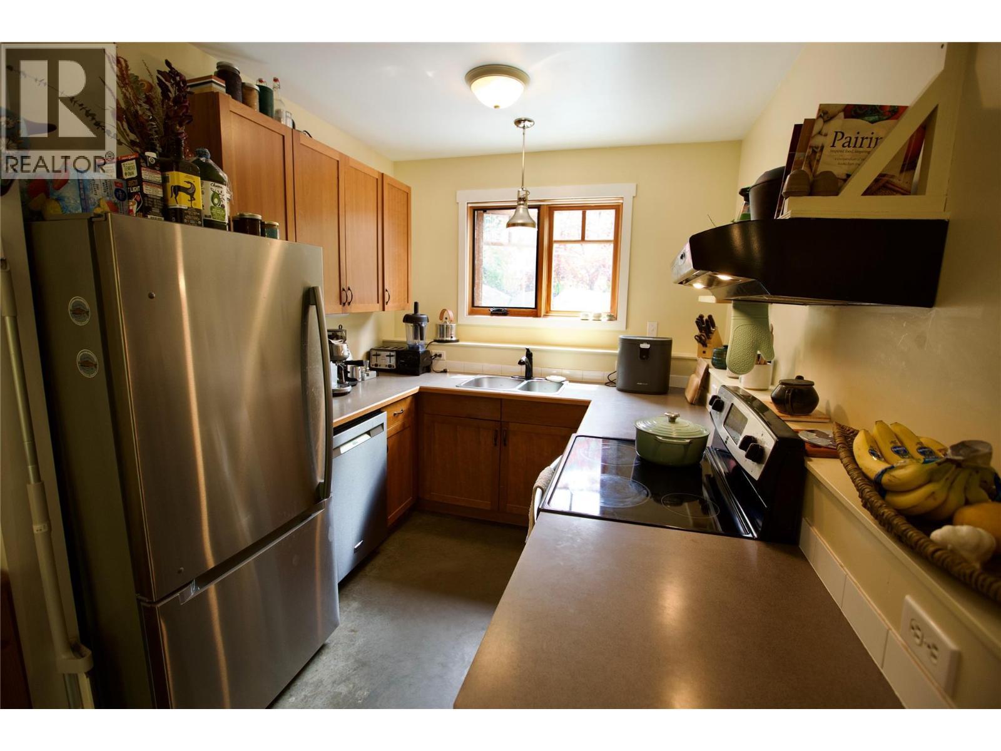
530 Foster Place, Nelson, BC - Indoor Photo Showing Kitchen
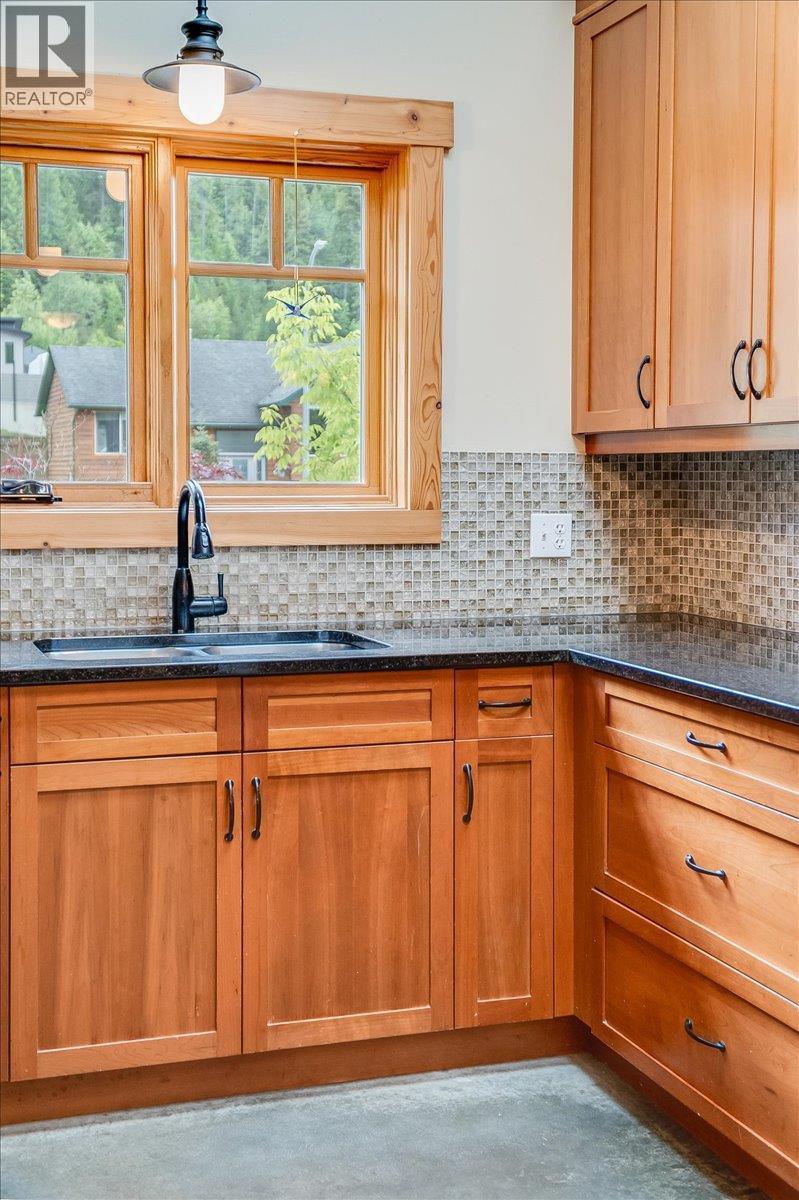
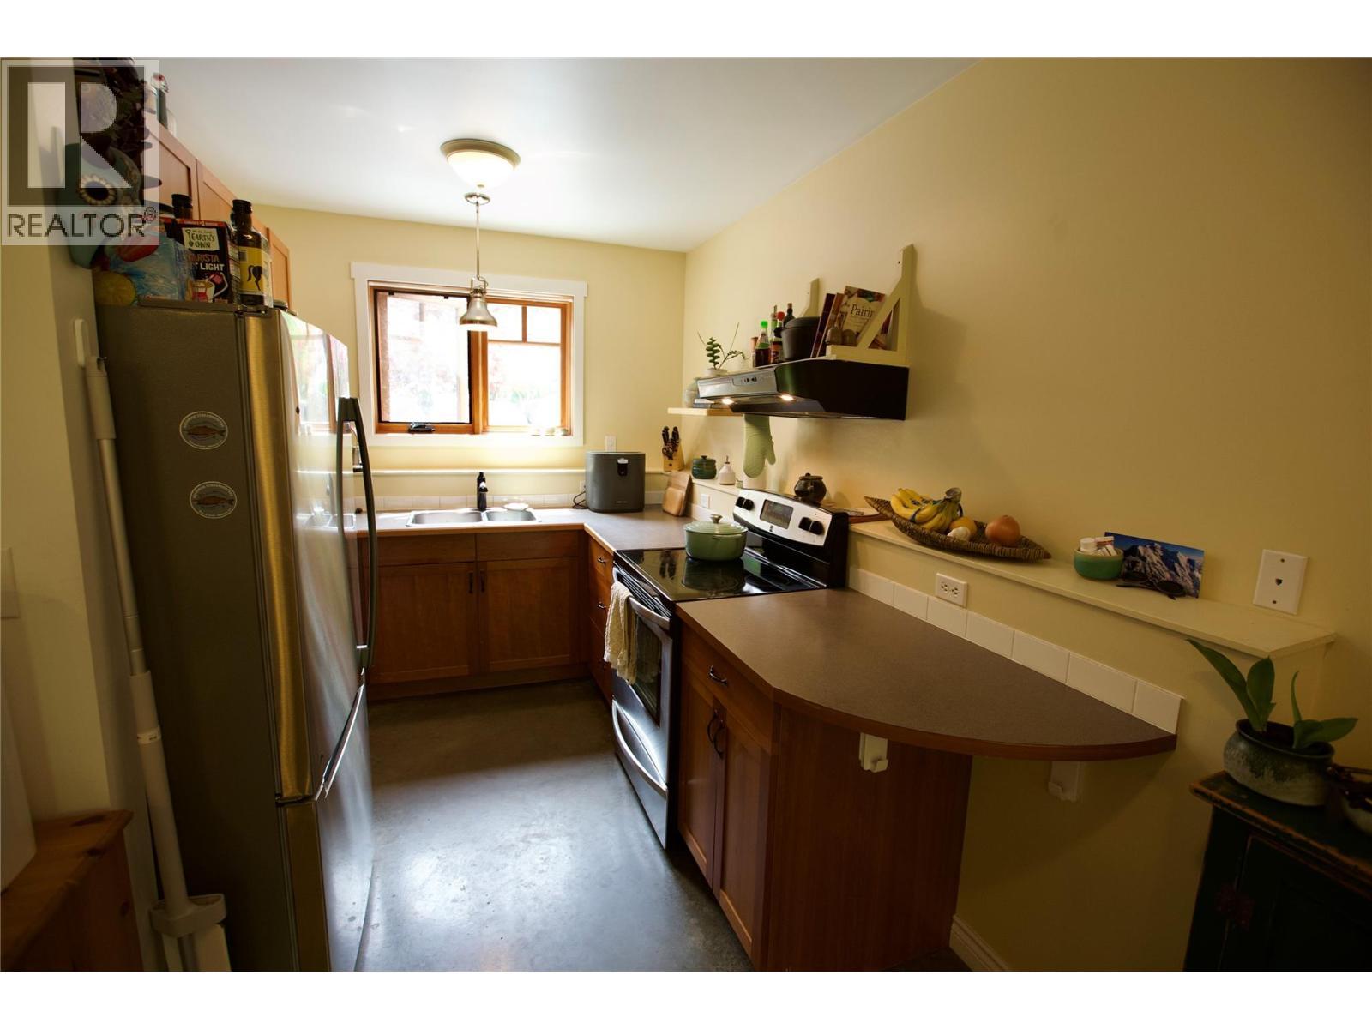
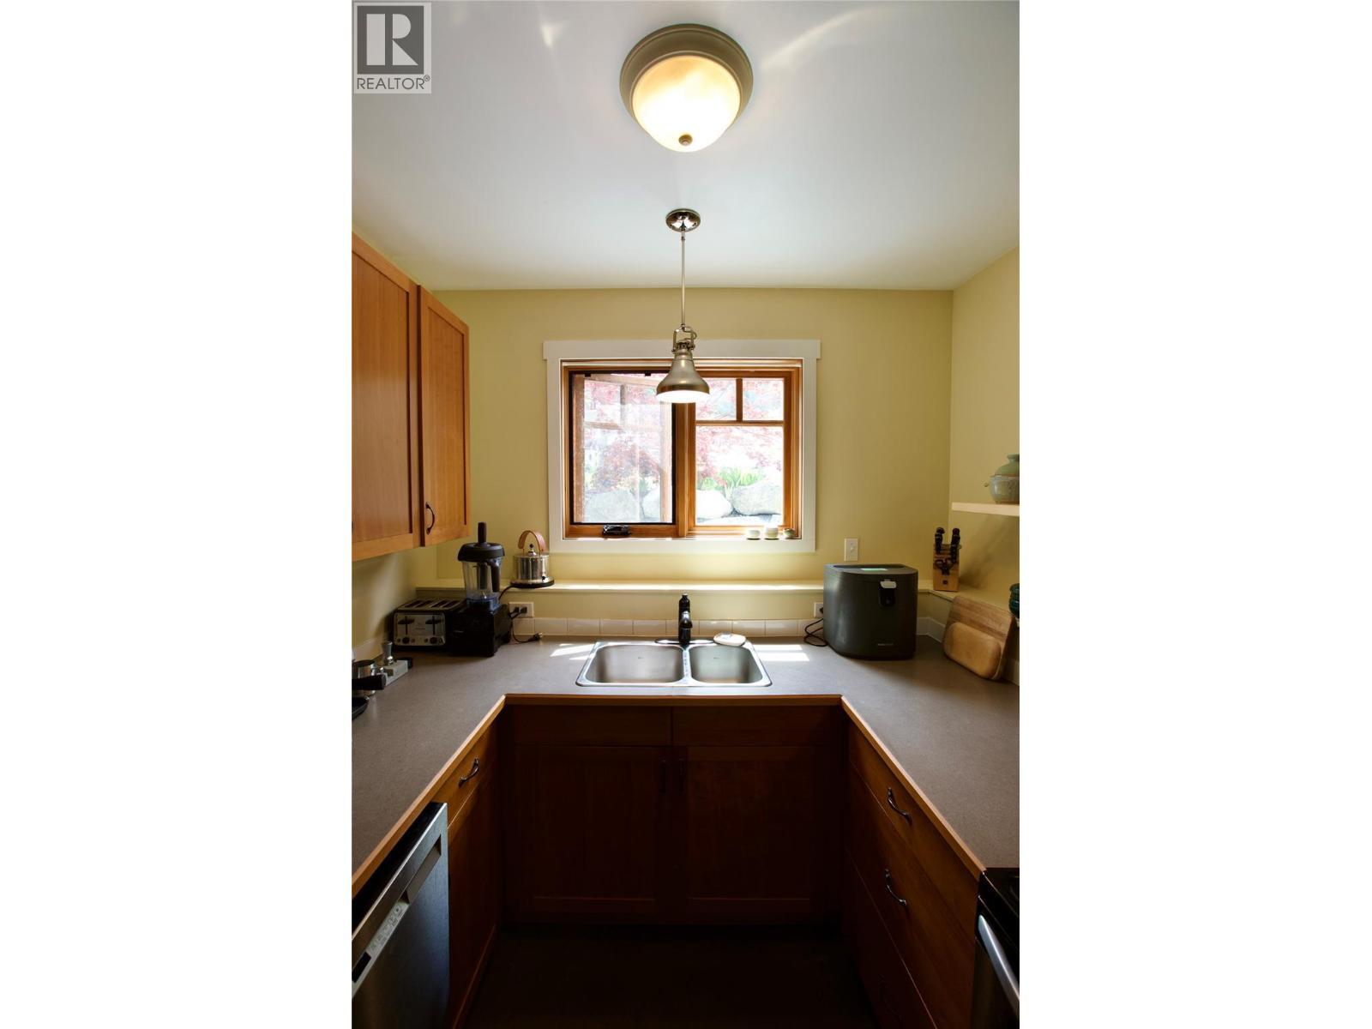
530 Foster Place, Nelson, BC - Indoor Photo Showing Kitchen With Double Sink
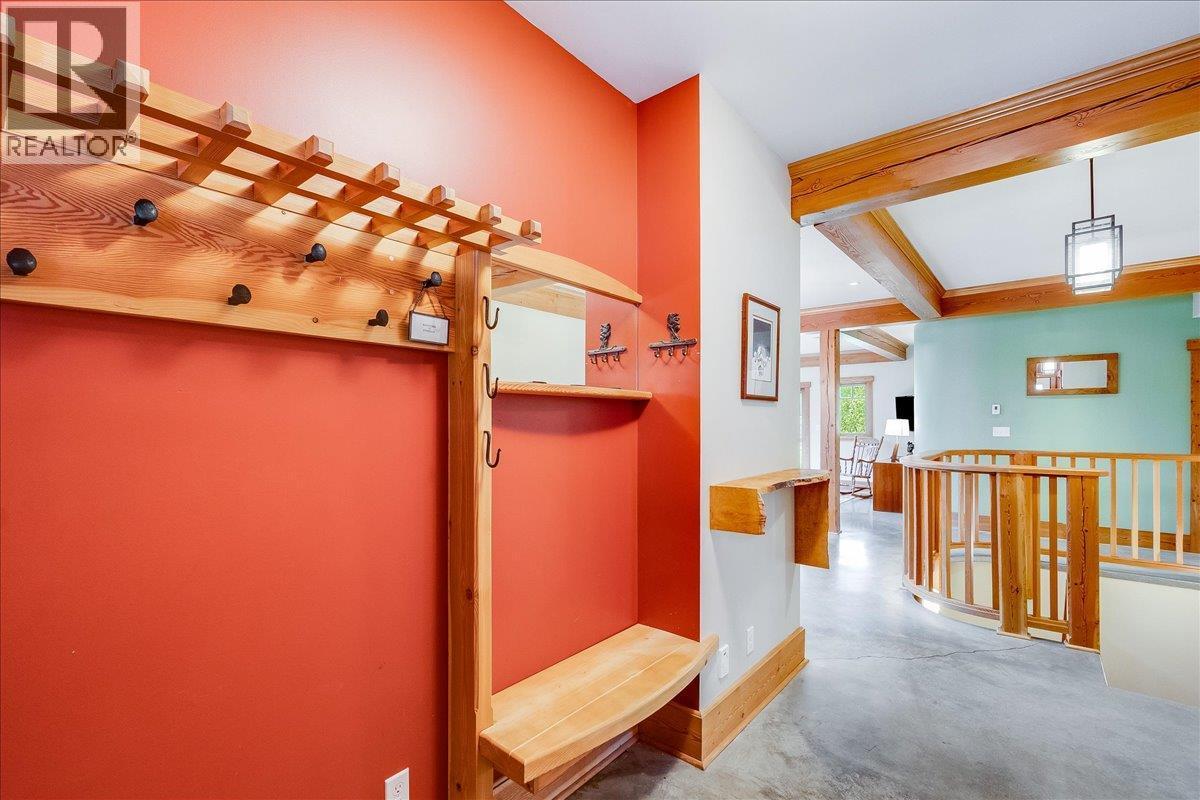
530 Foster Place, Nelson, BC - Indoor Photo Showing Other Room
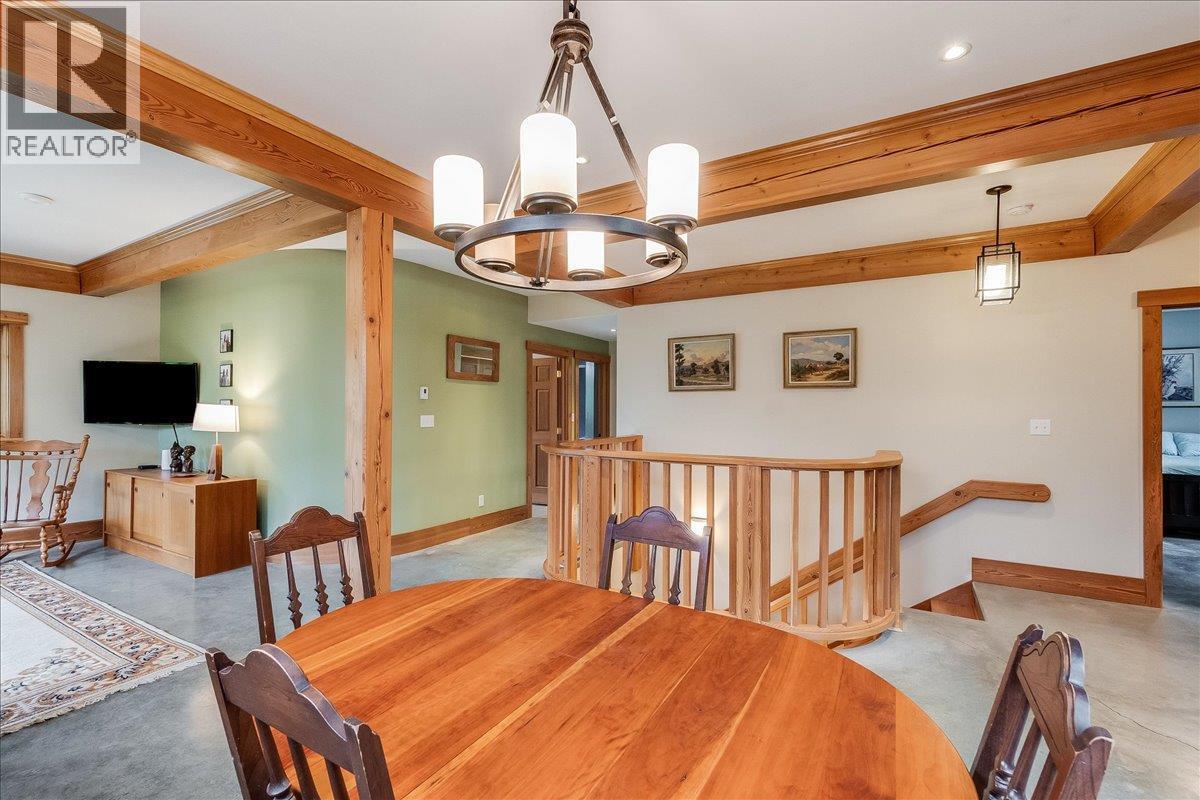
530 Foster Place, Nelson, BC - Indoor Photo Showing Dining Room
530 Foster Place, Nelson, BC - Indoor Photo Showing Other Room
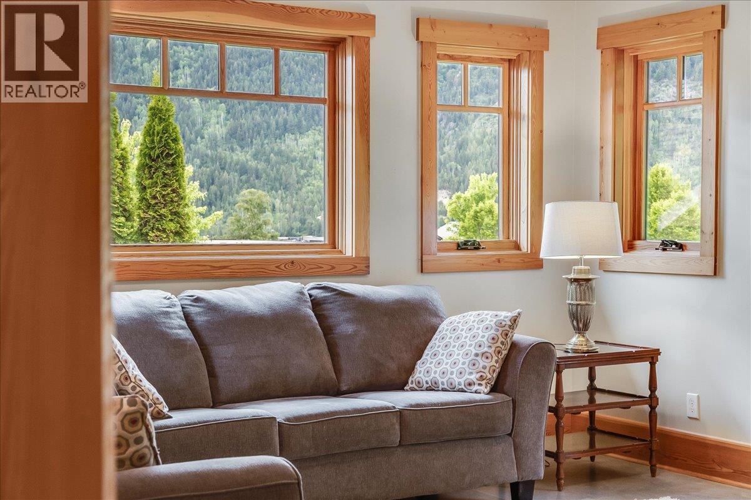
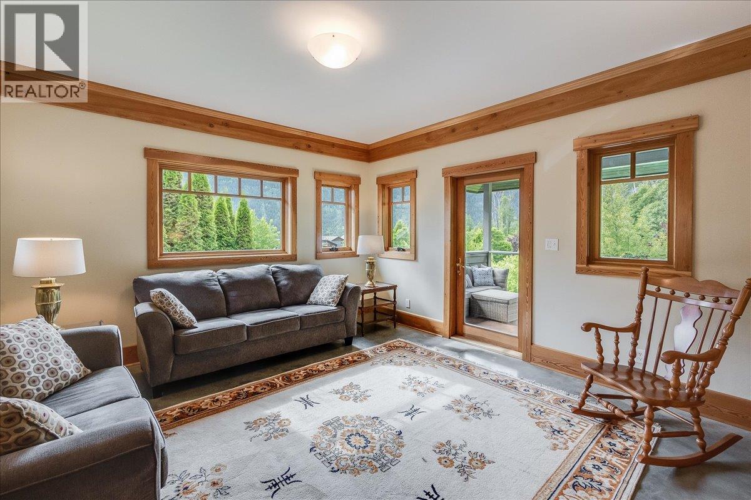
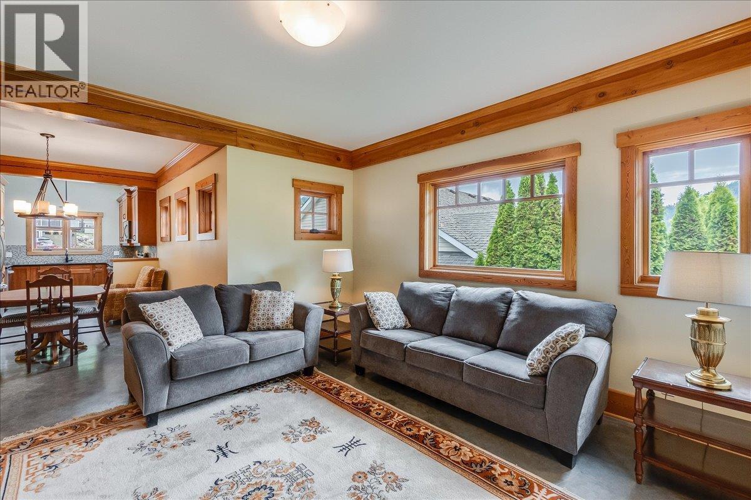
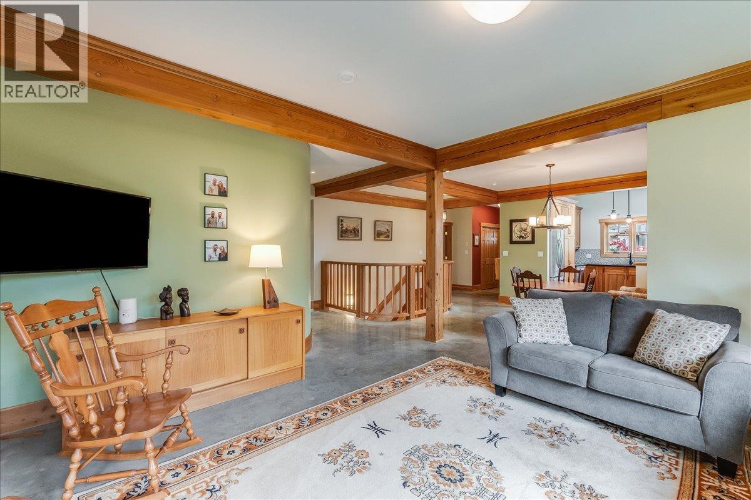
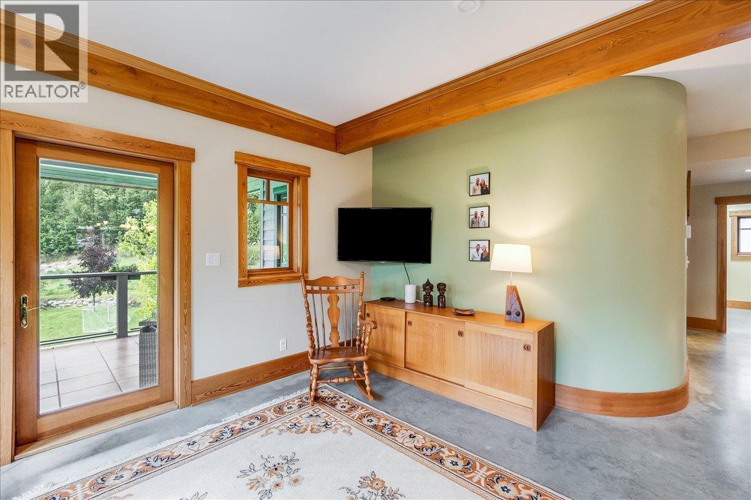
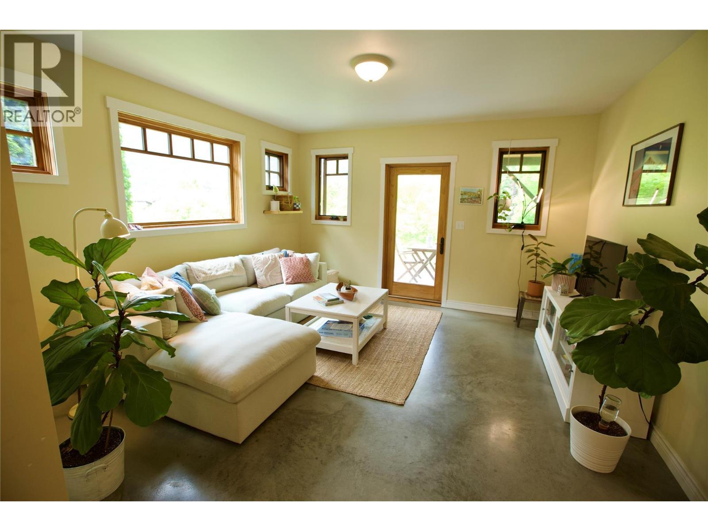
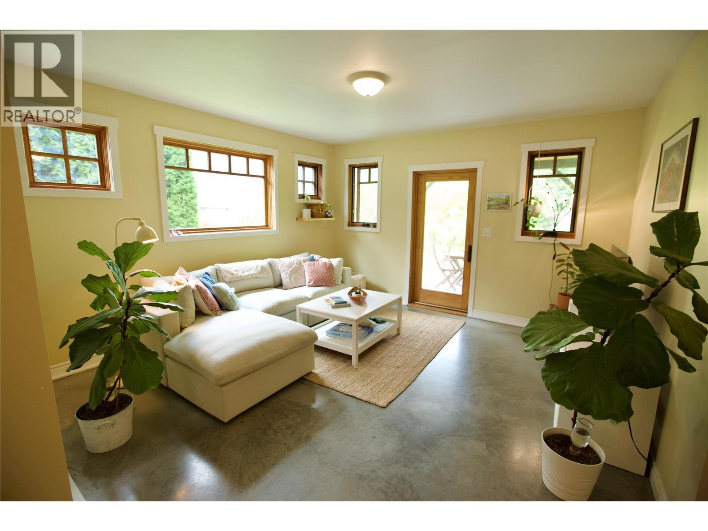
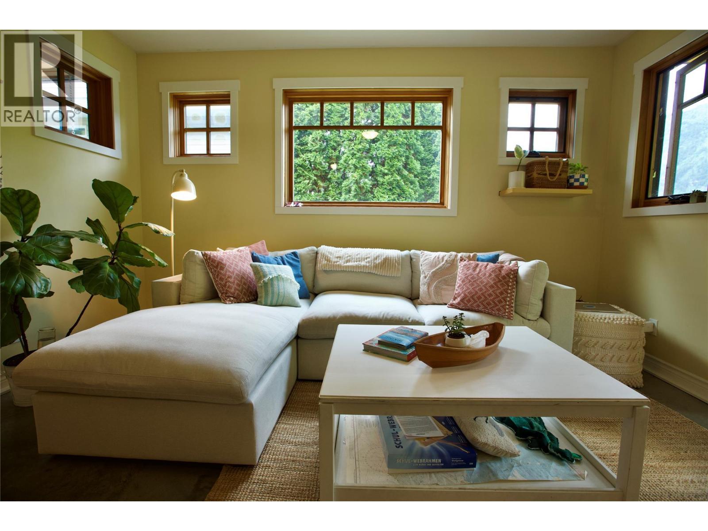
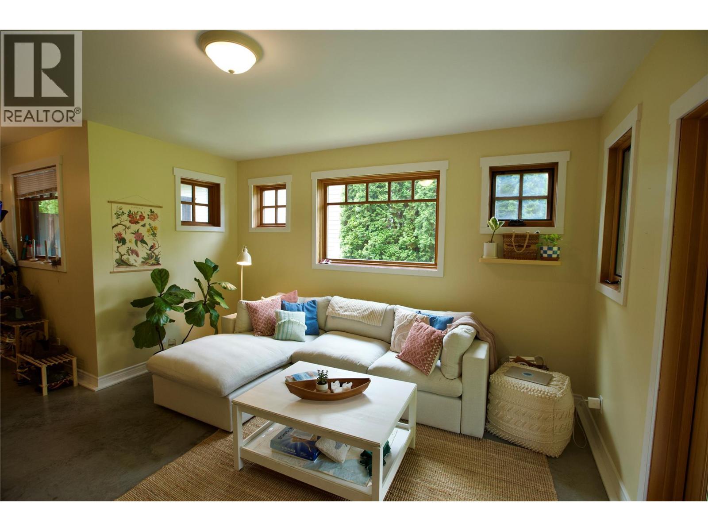
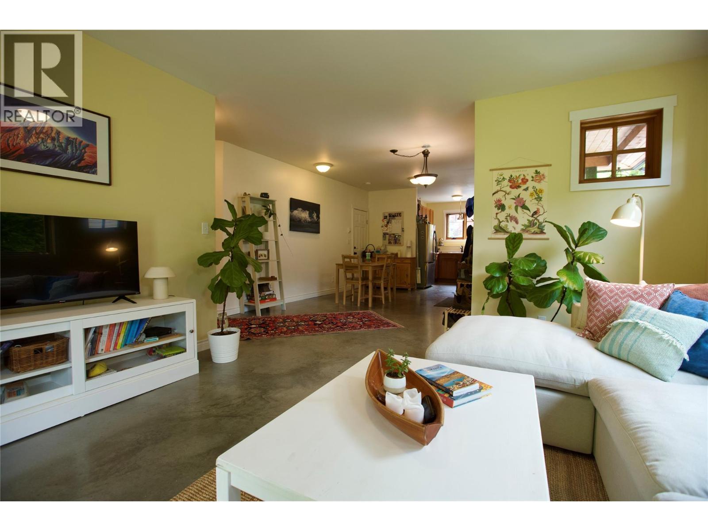
530 Foster Place, Nelson, BC - Indoor Photo Showing Living Room
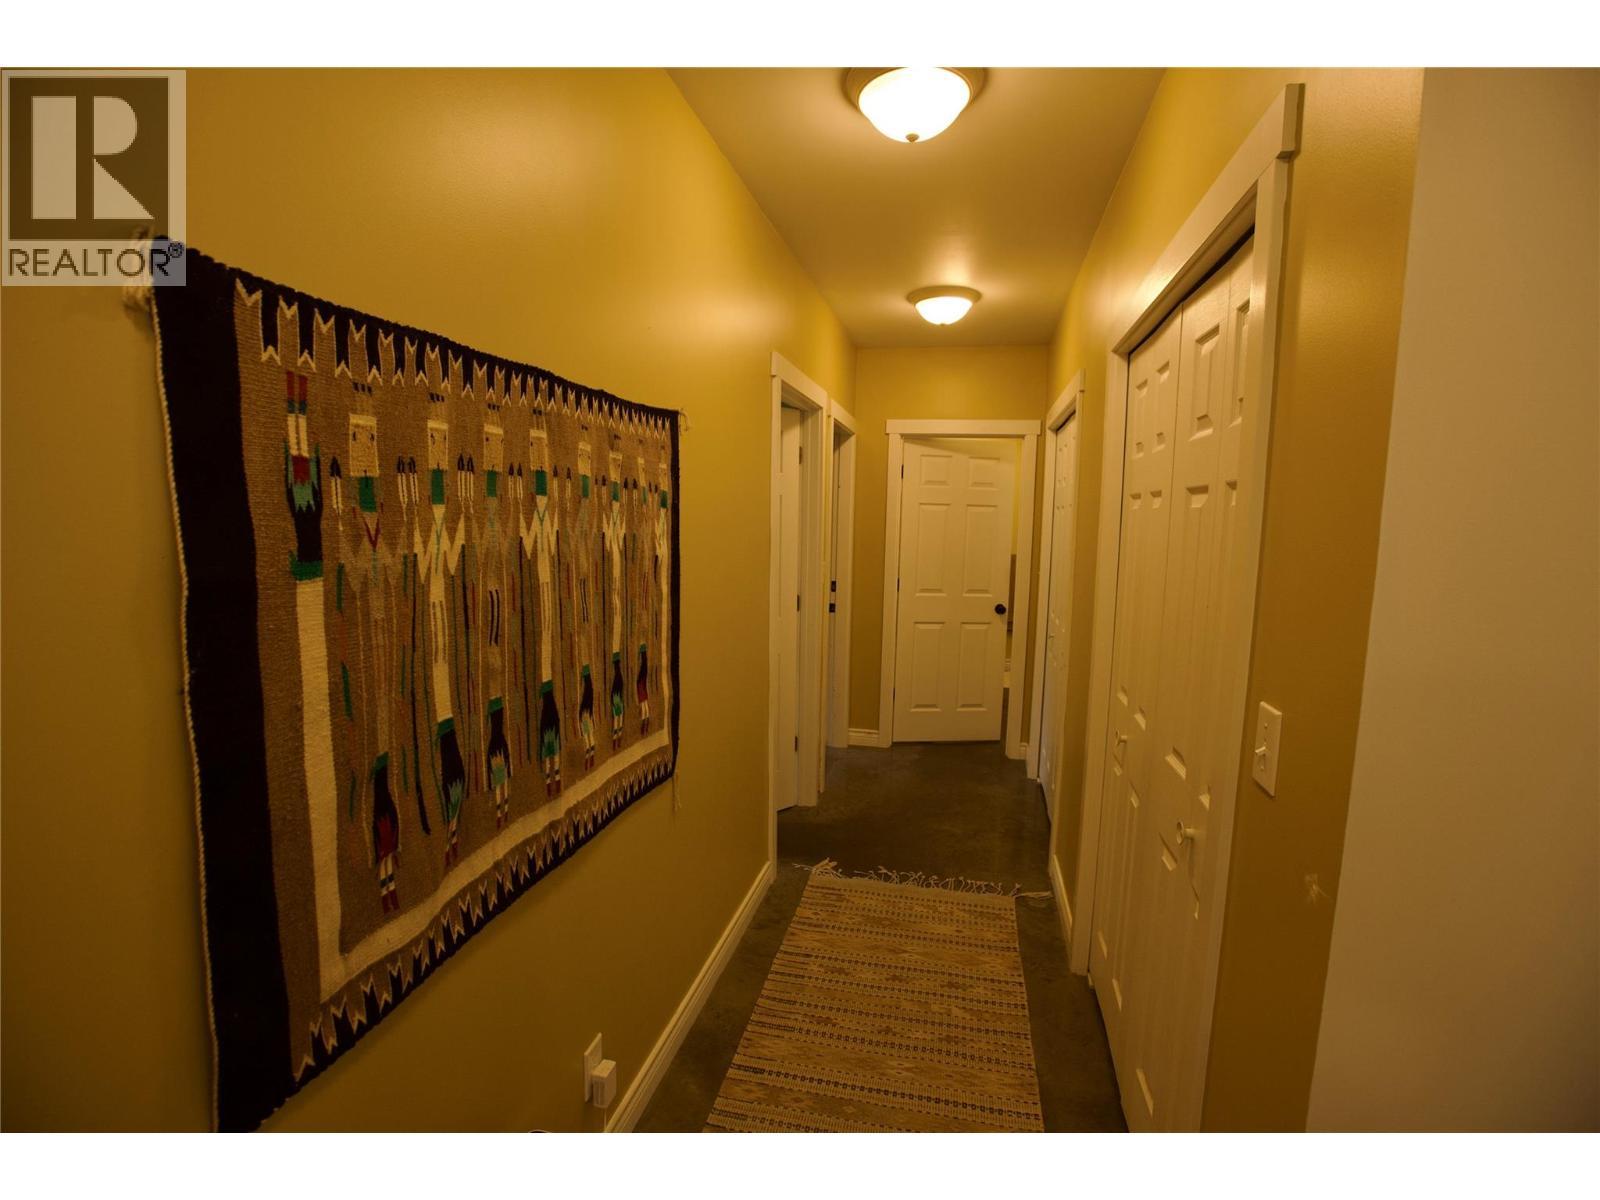
530 Foster Place, Nelson, BC - Indoor Photo Showing Other Room
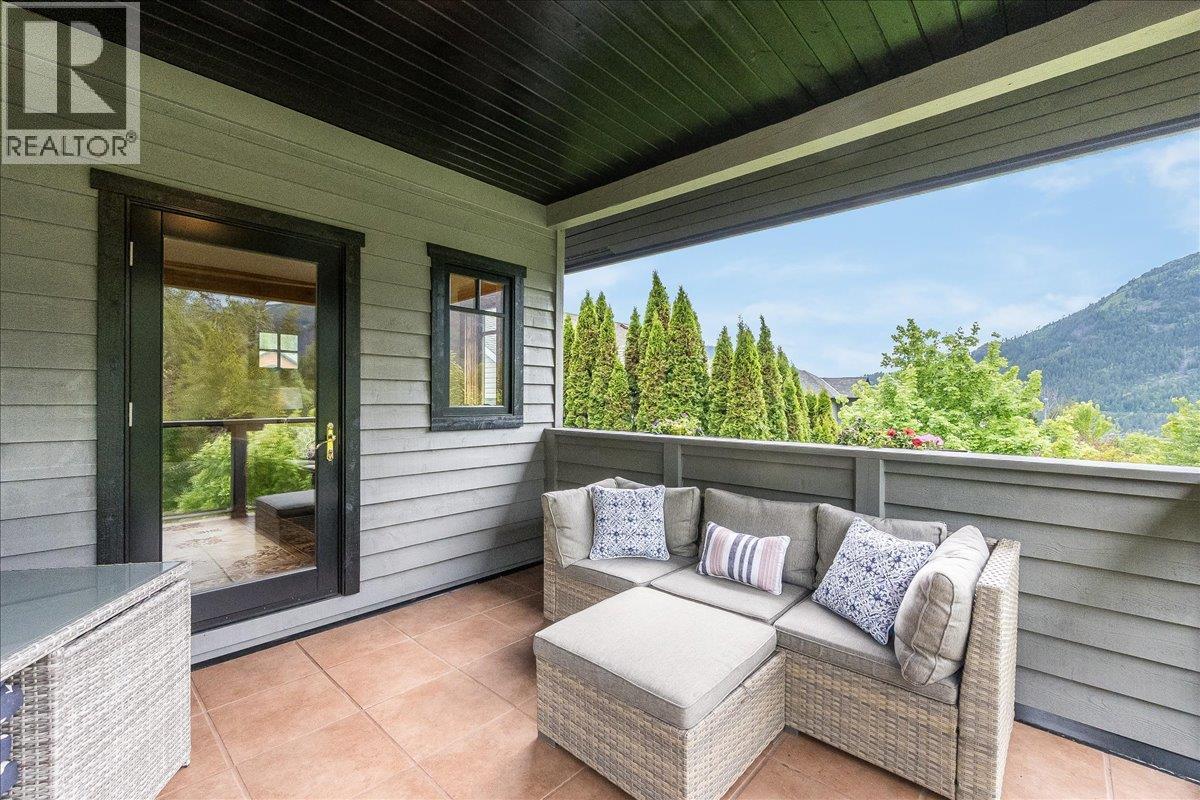
530 Foster Place, Nelson, BC - Outdoor With Balcony With Exterior
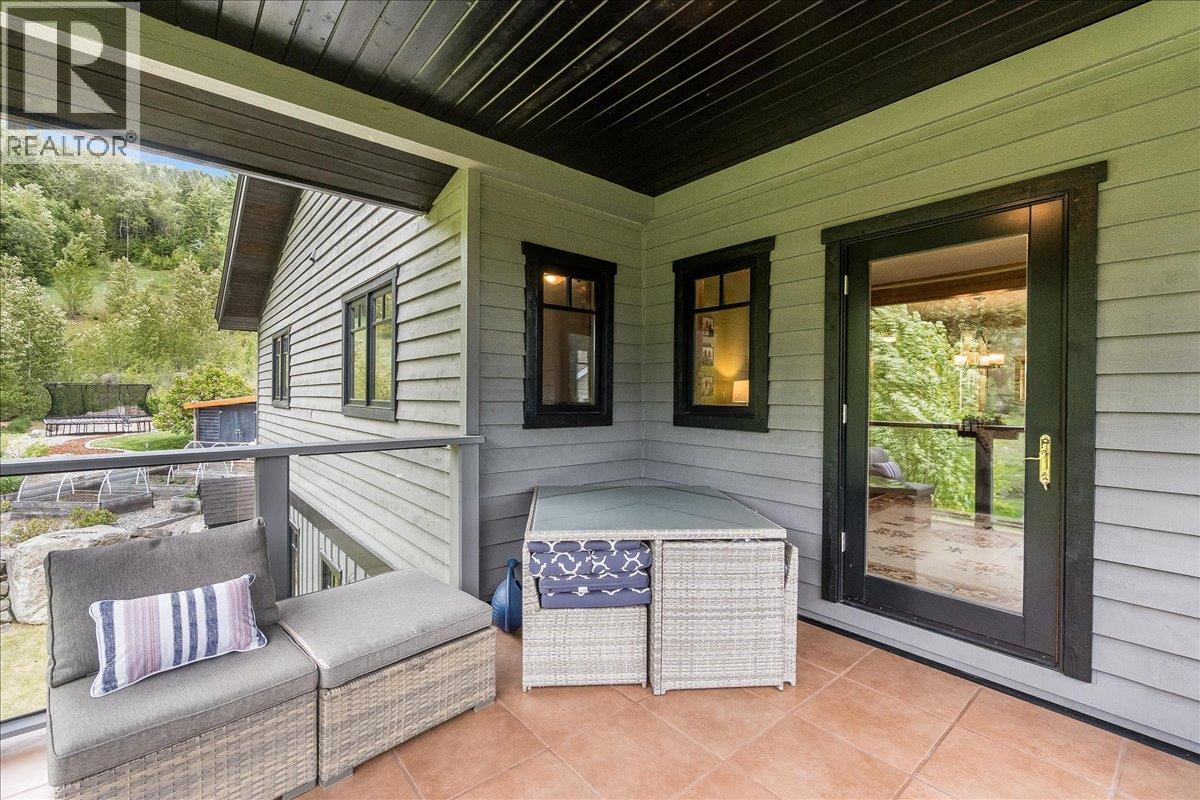
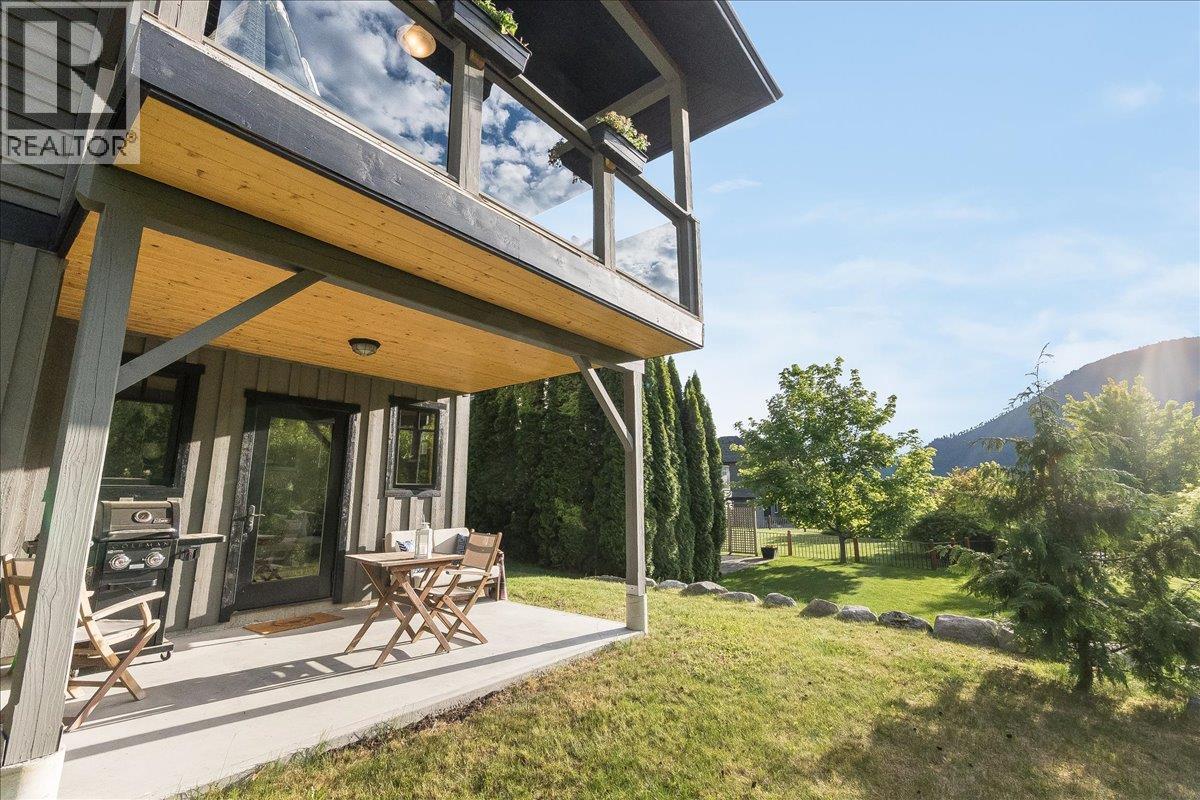
530 Foster Place, Nelson, BC - Outdoor With Deck Patio Veranda With Exterior
530 Foster Place, Nelson, BC - Indoor
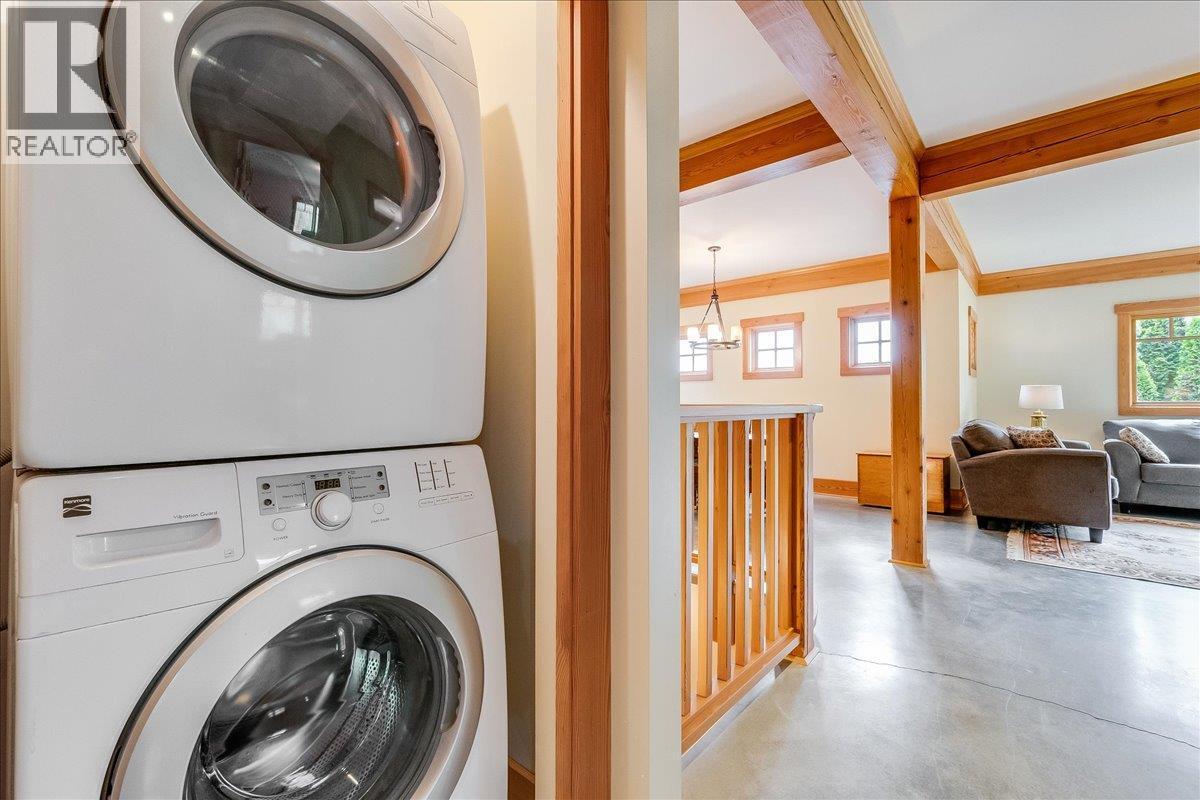
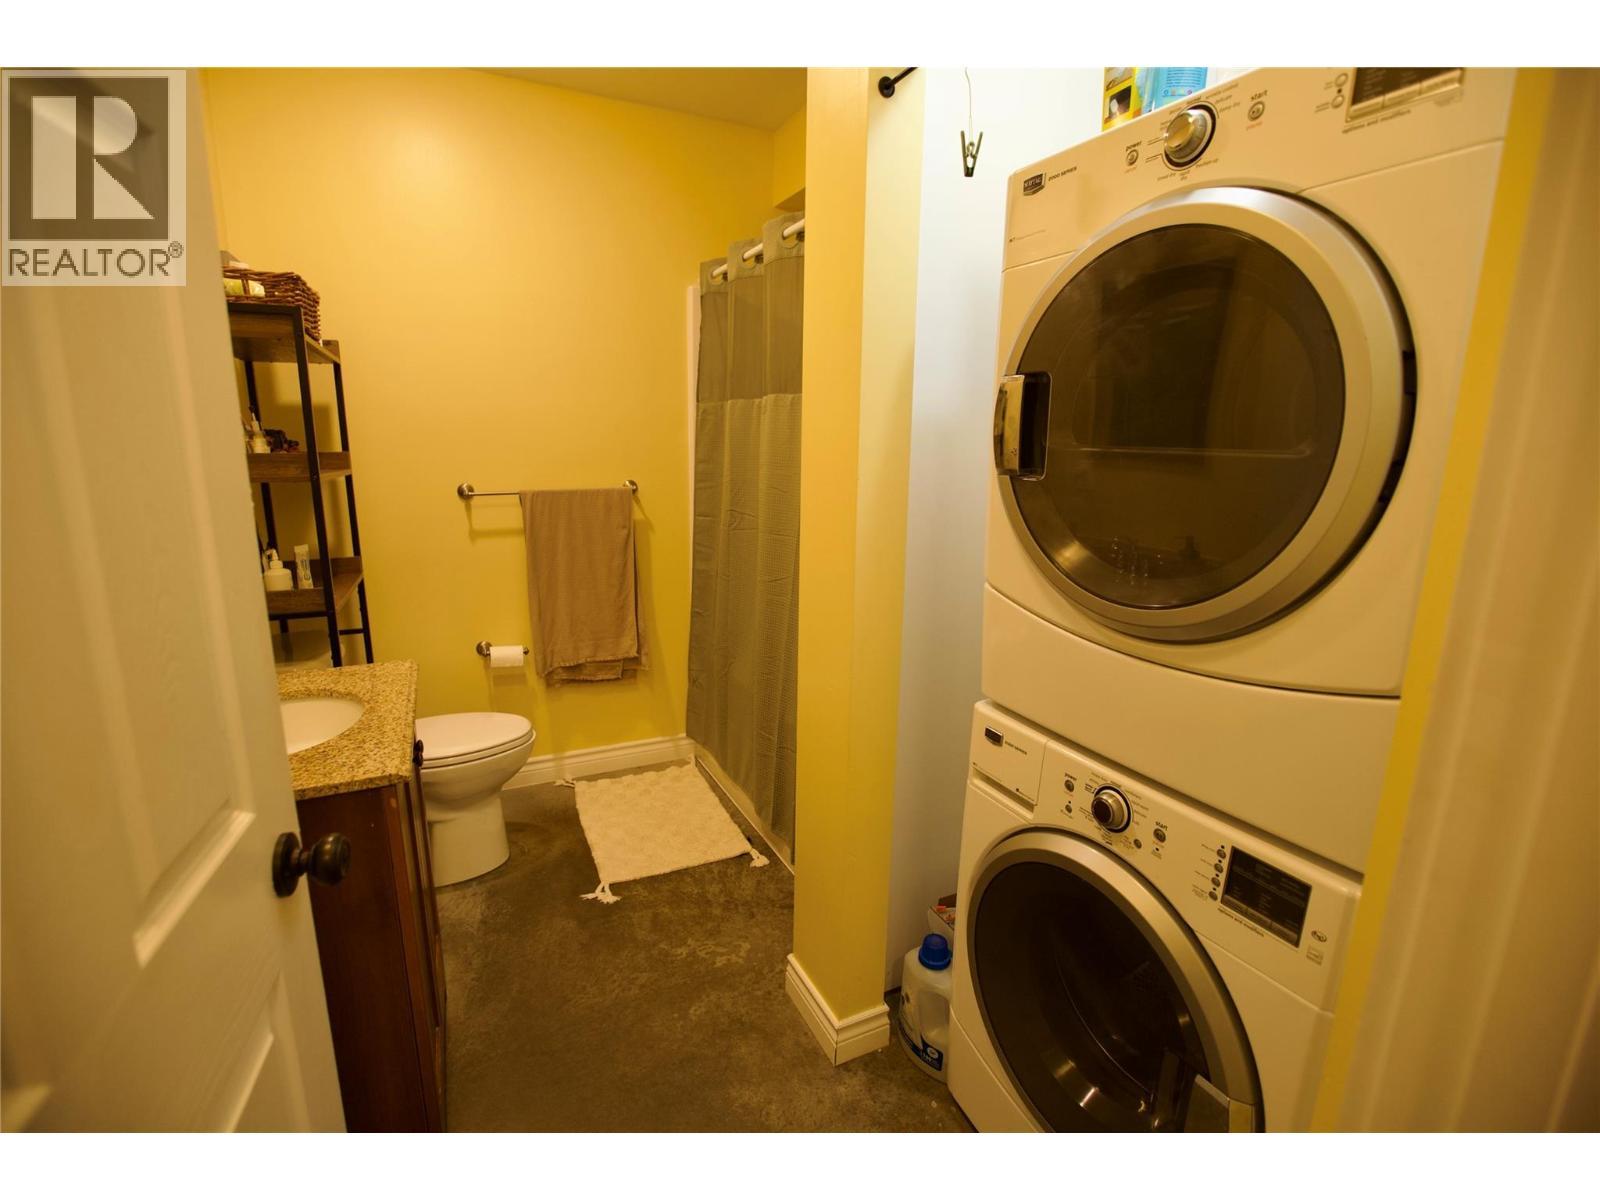
530 Foster Place, Nelson, BC - Indoor Photo Showing Laundry Room
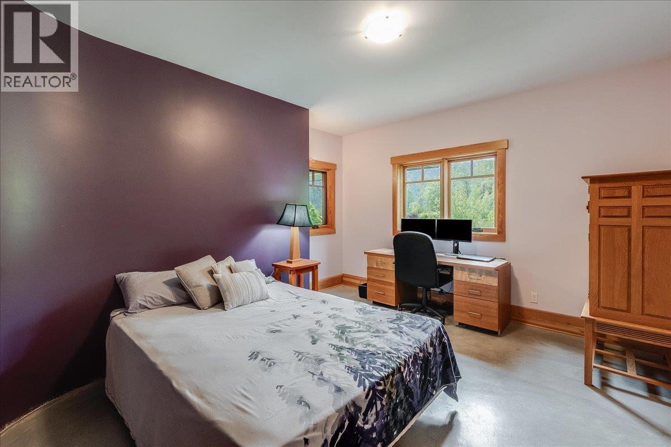
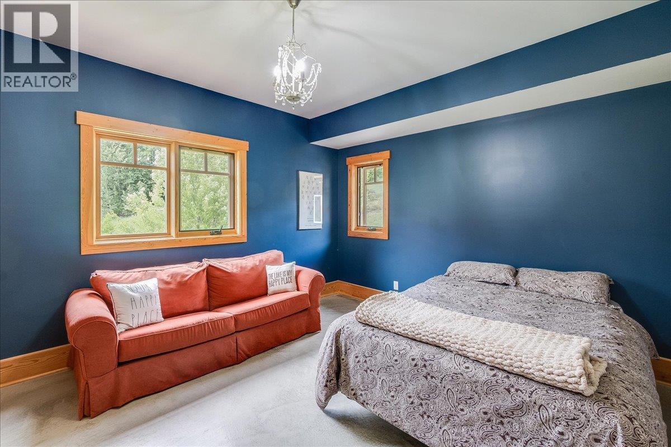
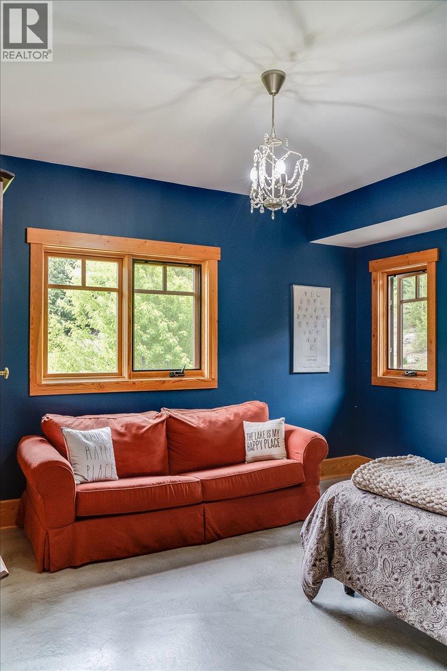
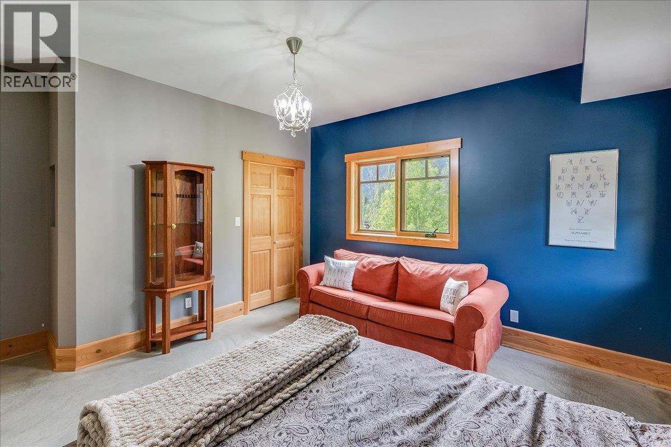
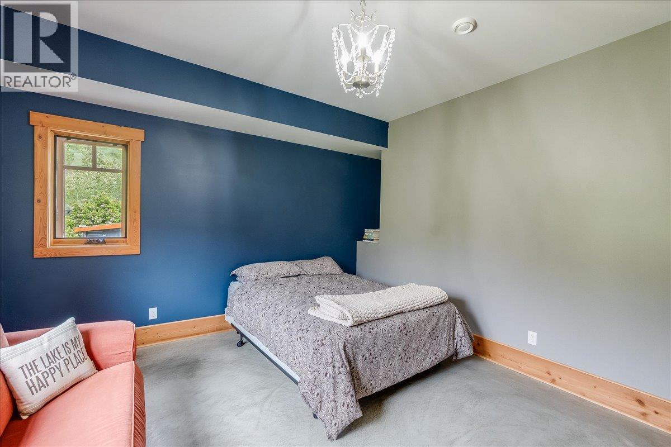
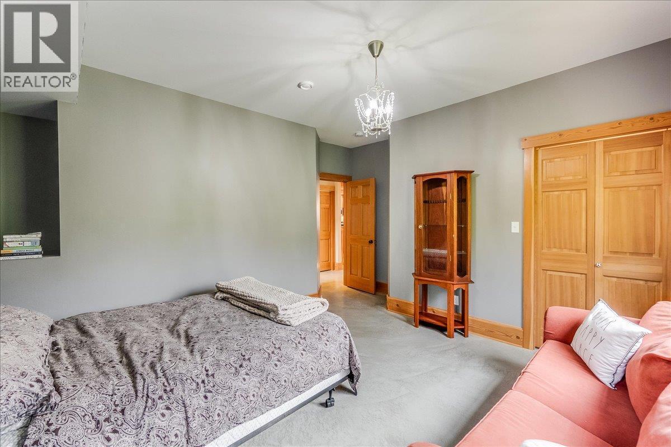
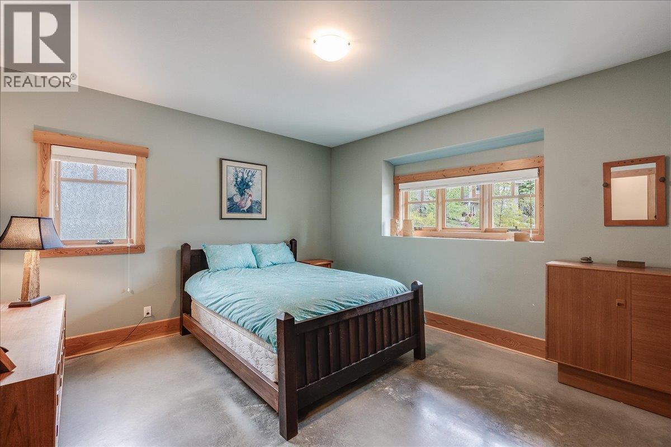
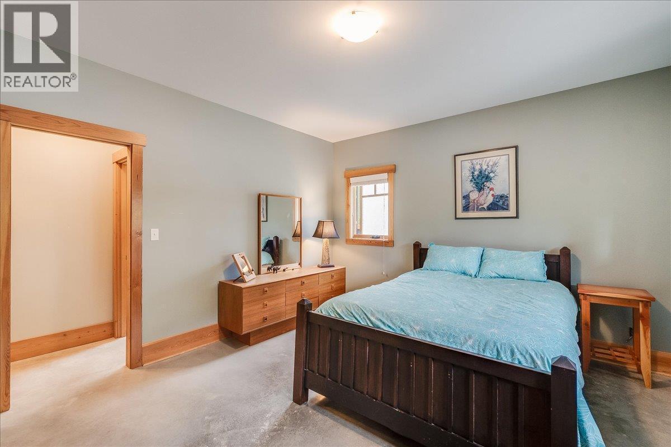
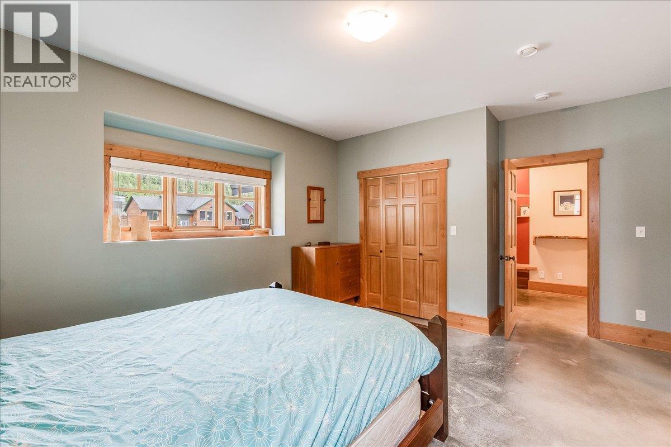
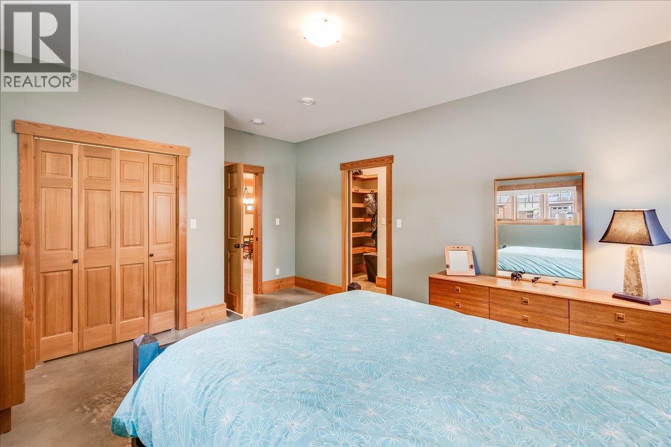
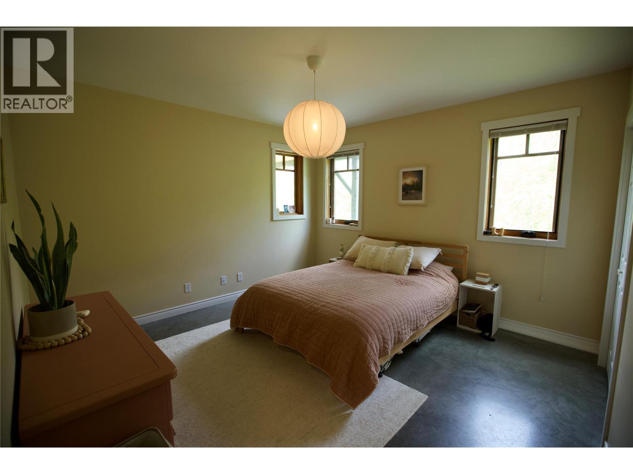
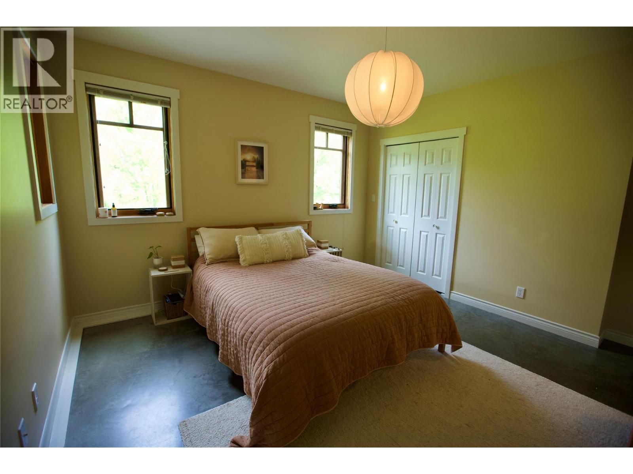
530 Foster Place, Nelson, BC - Indoor Photo Showing Bedroom
530 Foster Place, Nelson, BC - Indoor
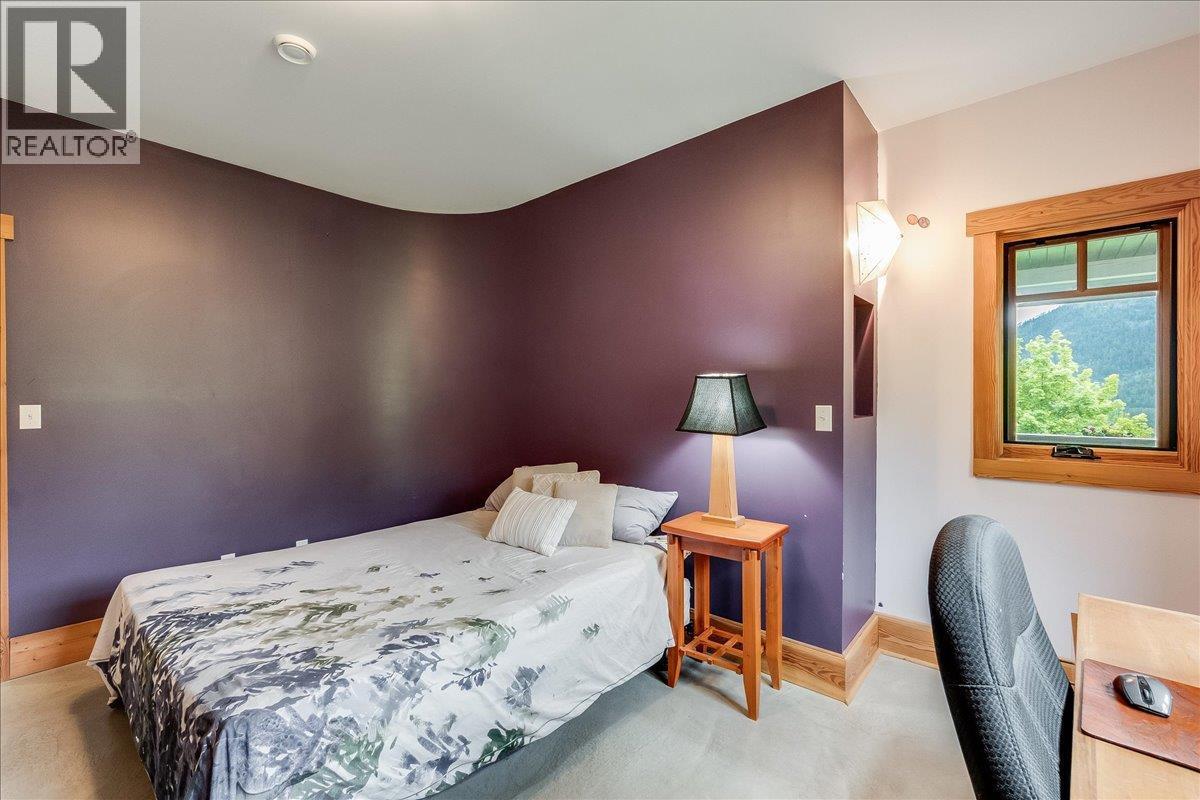
530 Foster Place, Nelson, BC - Indoor Photo Showing Bedroom
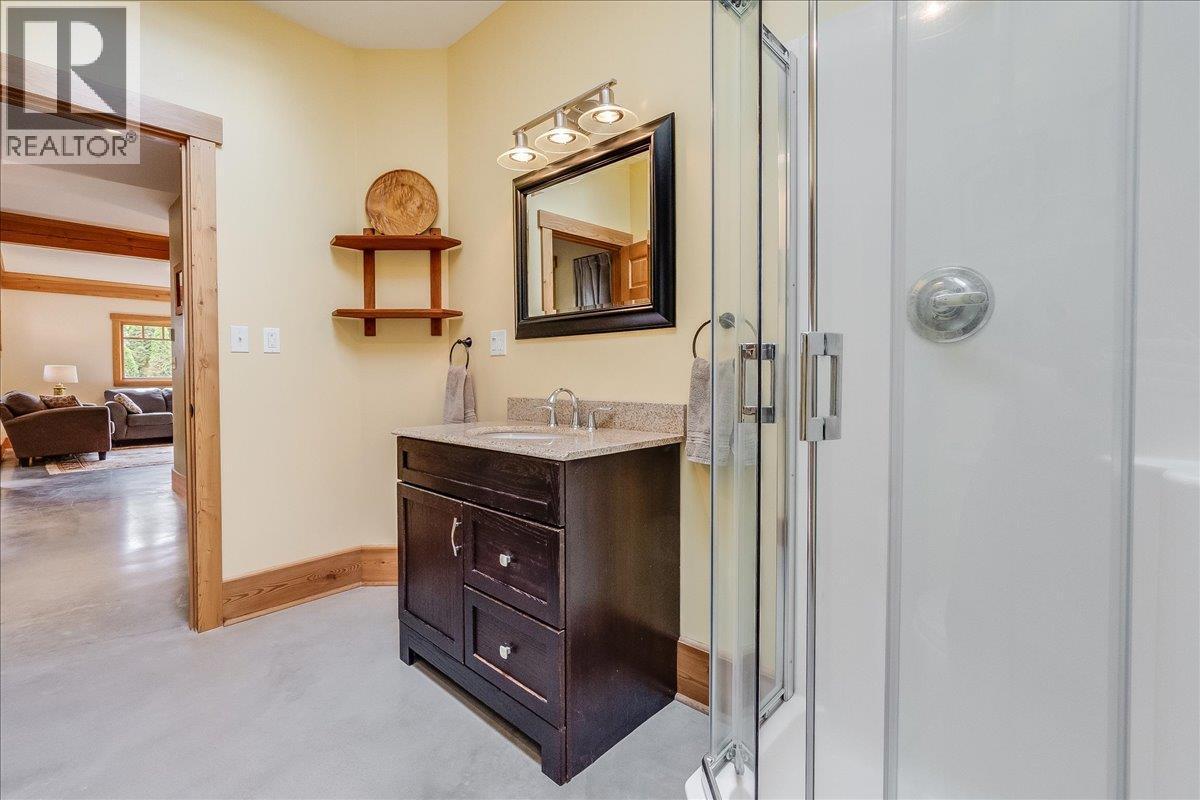
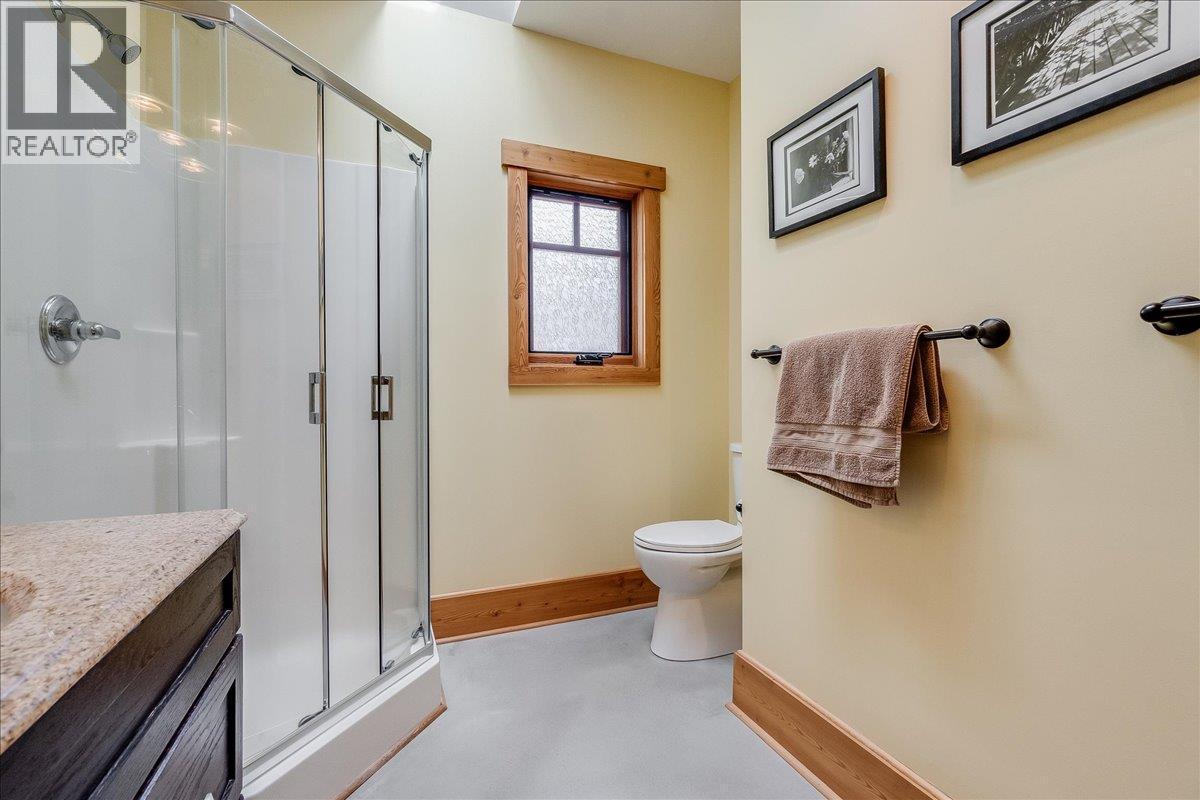
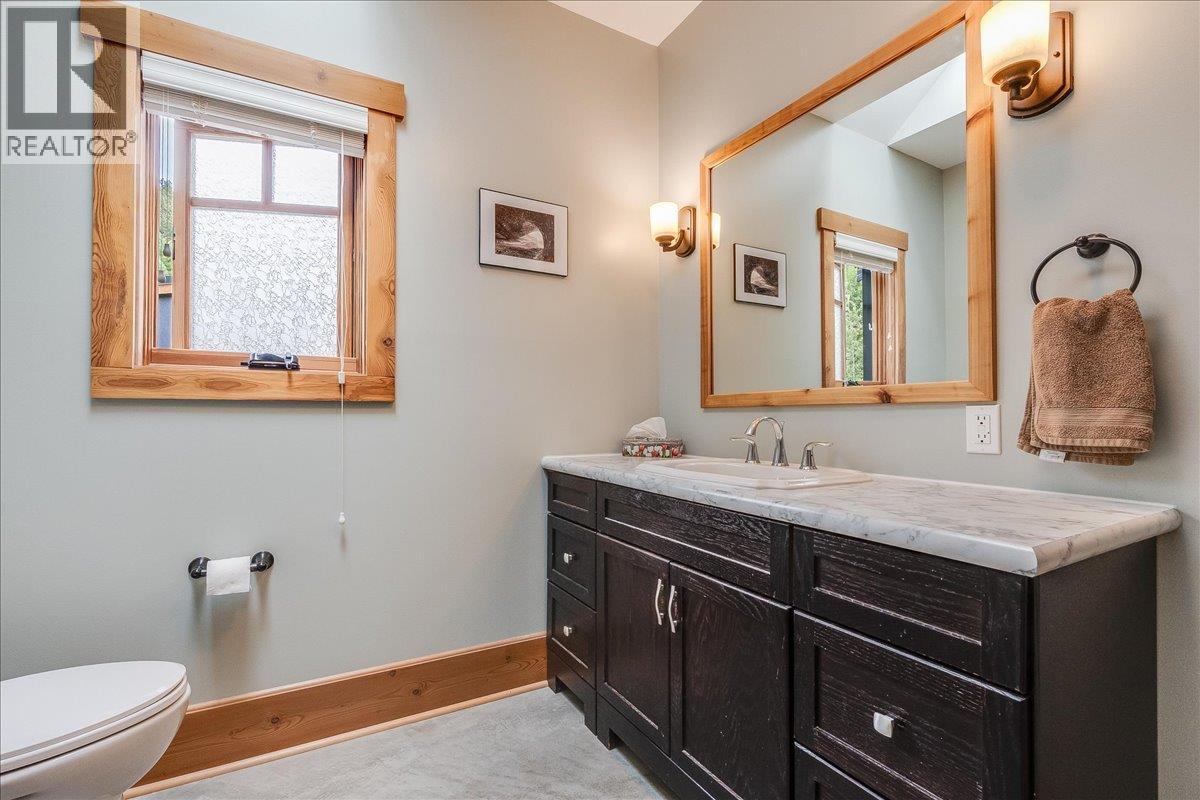
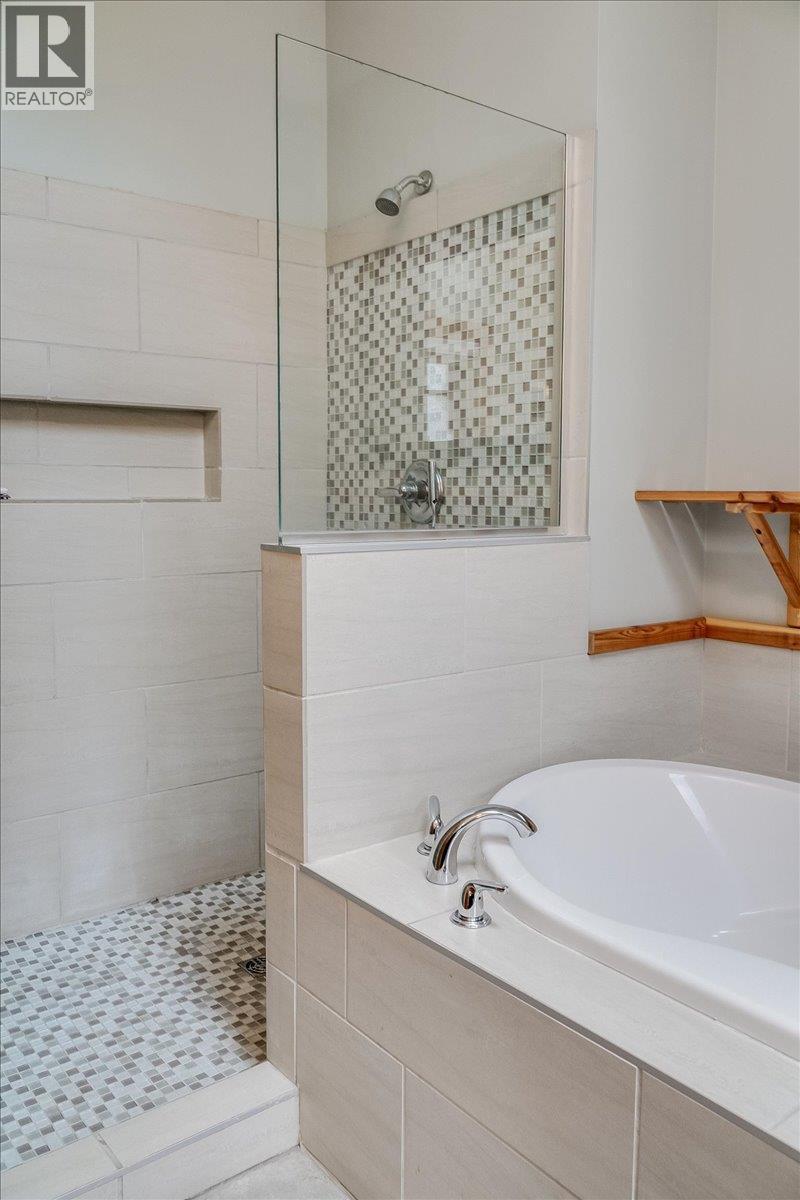
530 Foster Place, Nelson, BC - Indoor Photo Showing Bathroom
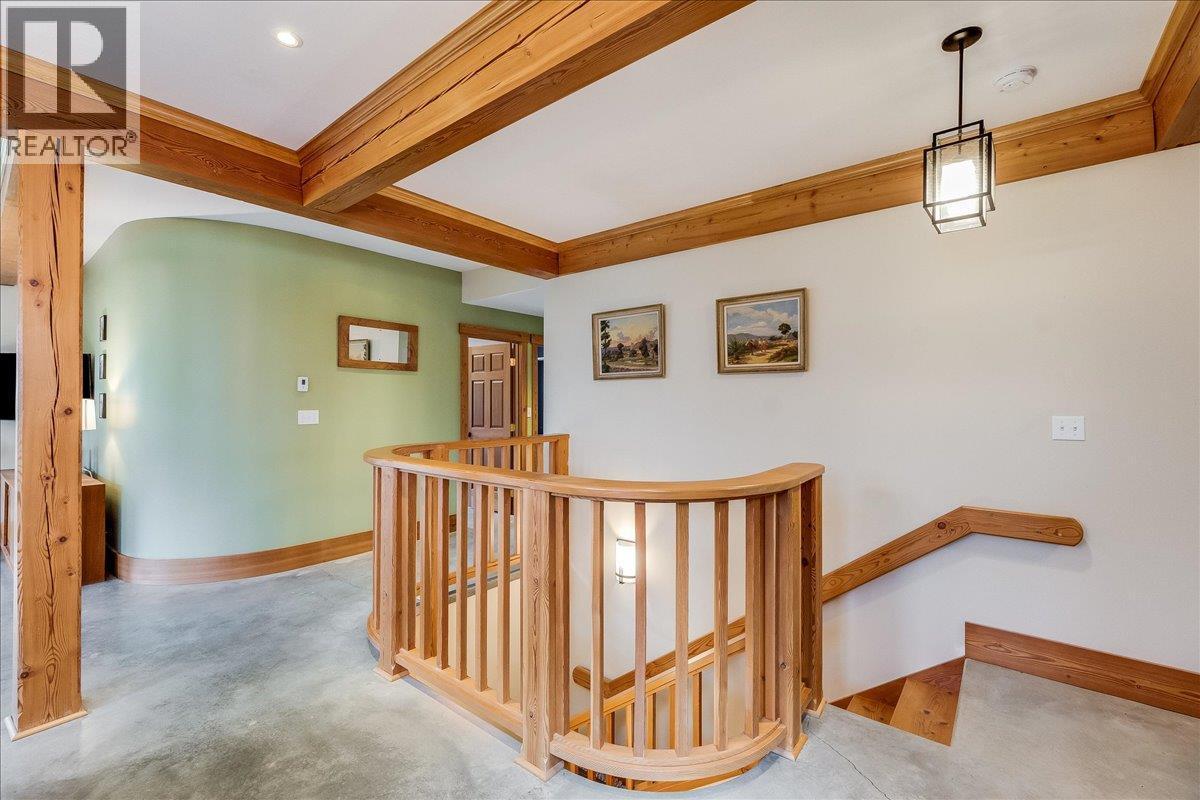
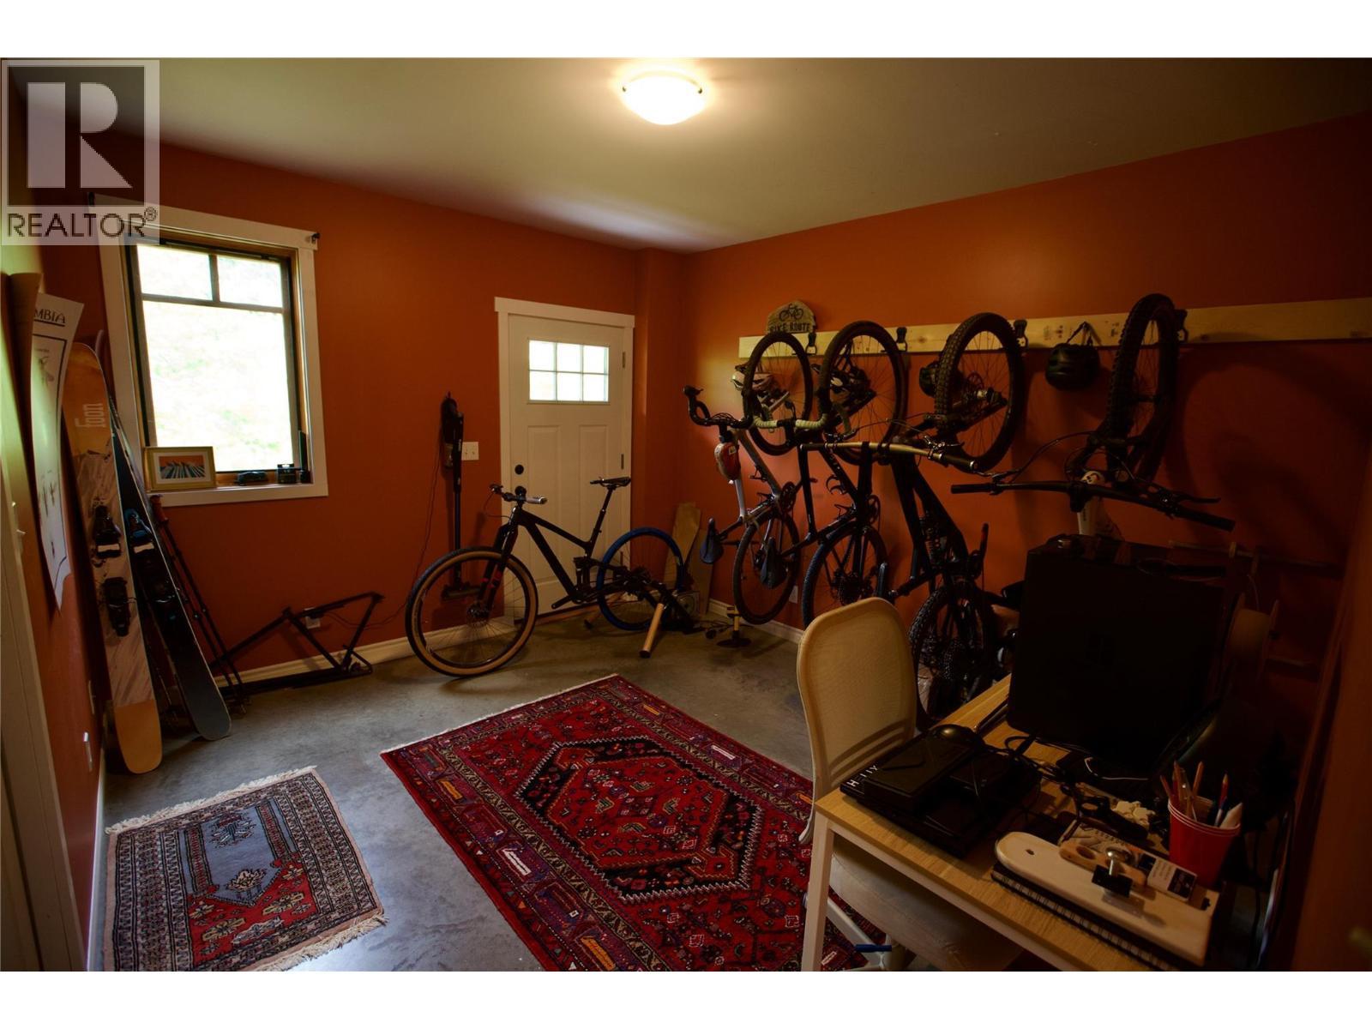
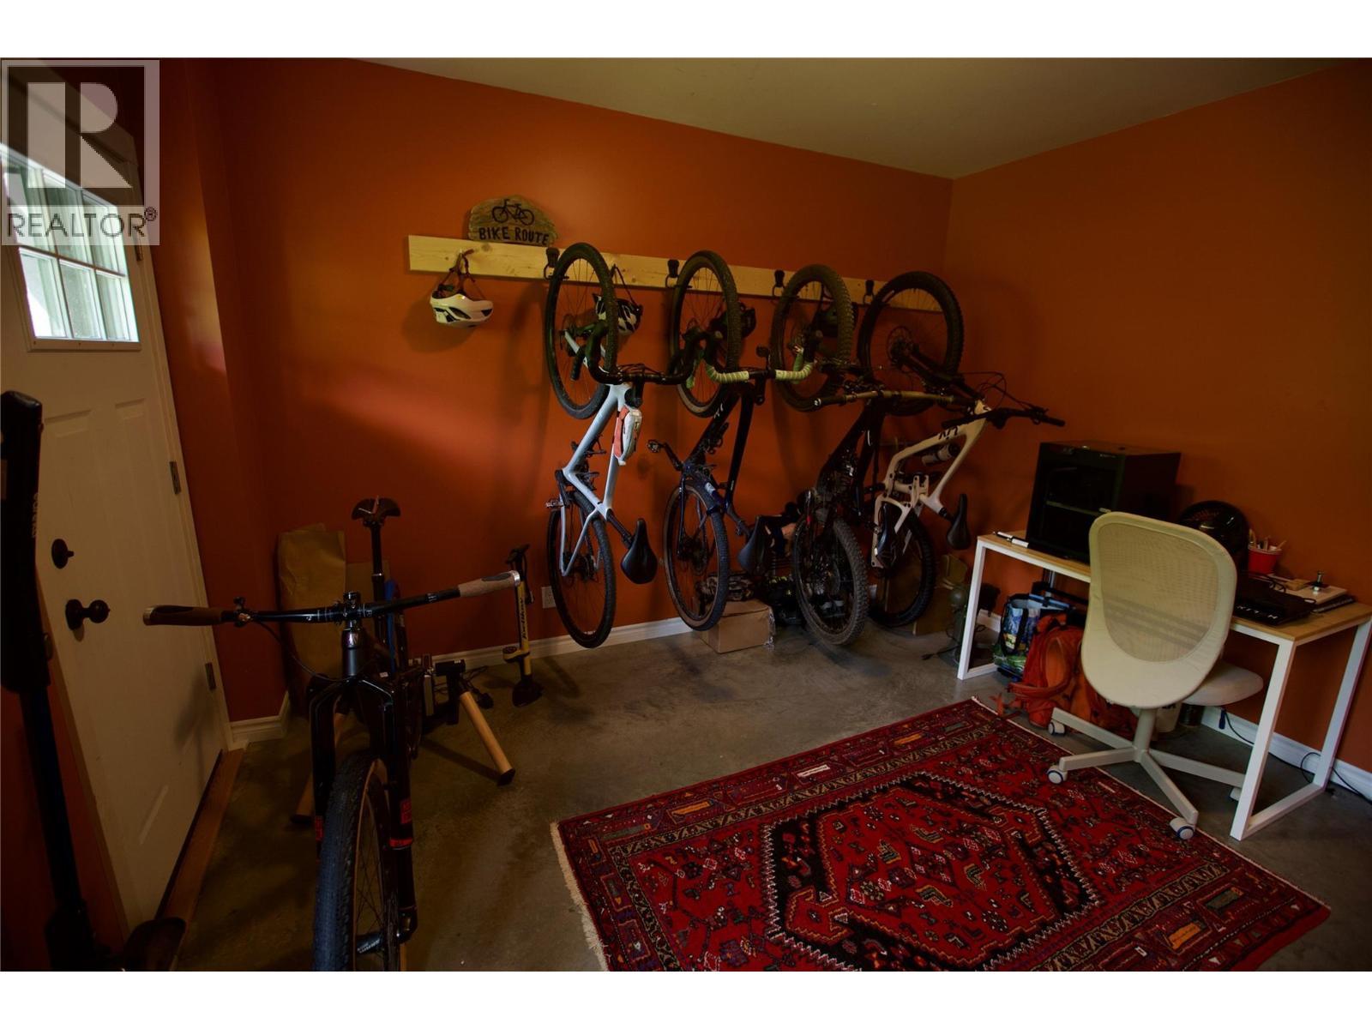
530 Foster Place, Nelson, BC - Indoor Photo Showing Other Room
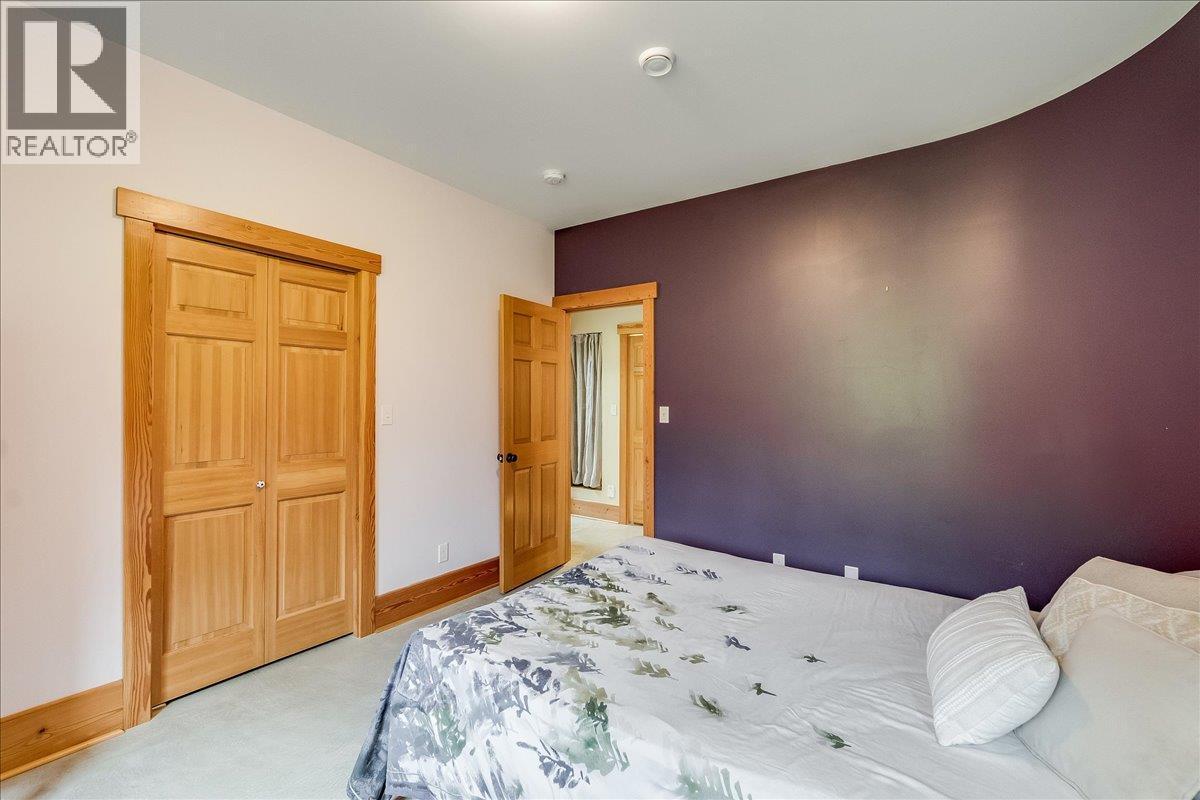
530 Foster Place, Nelson, BC - Indoor Photo Showing Bedroom
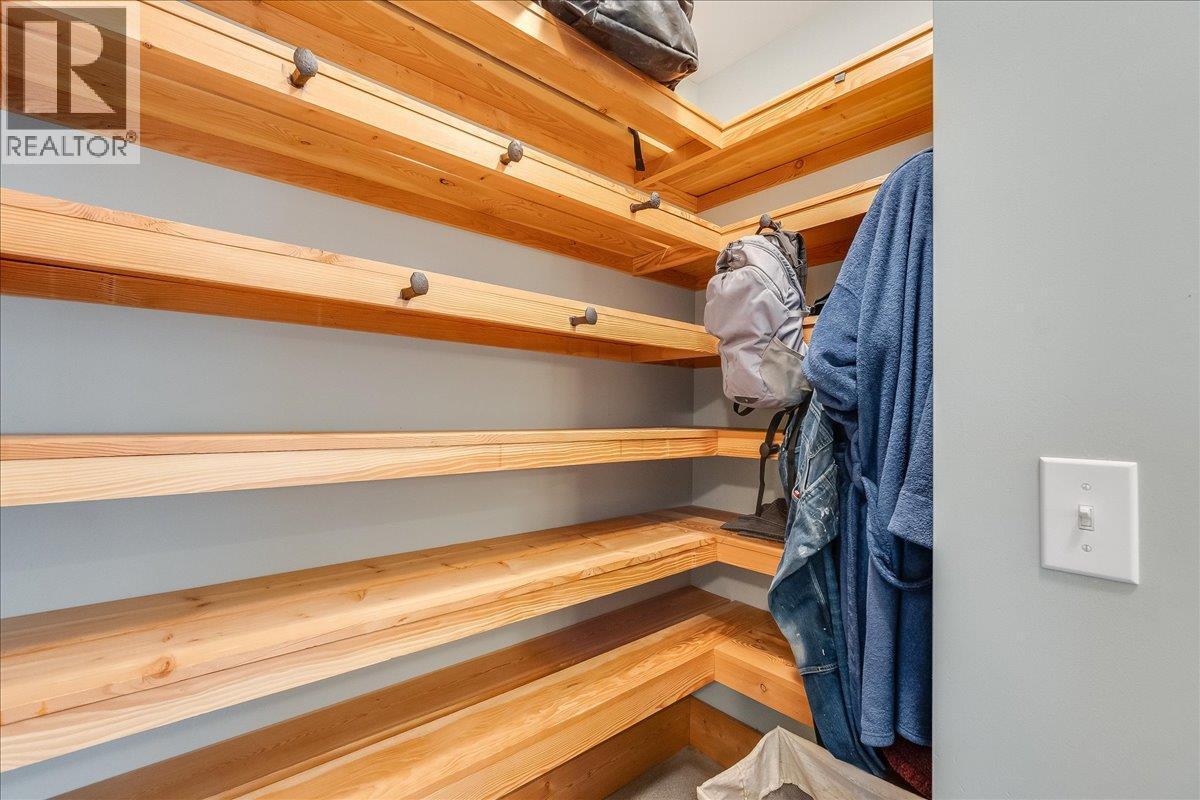
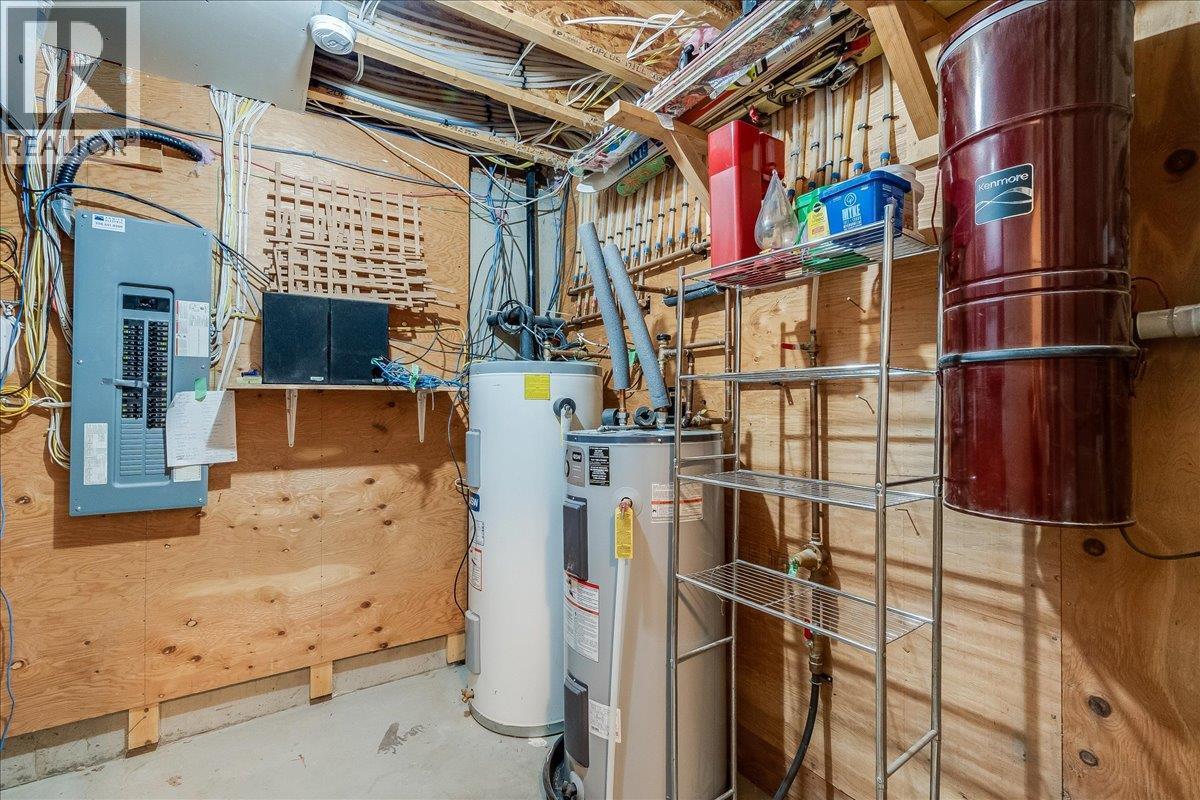
530 Foster Place, Nelson, BC - Indoor With Storage
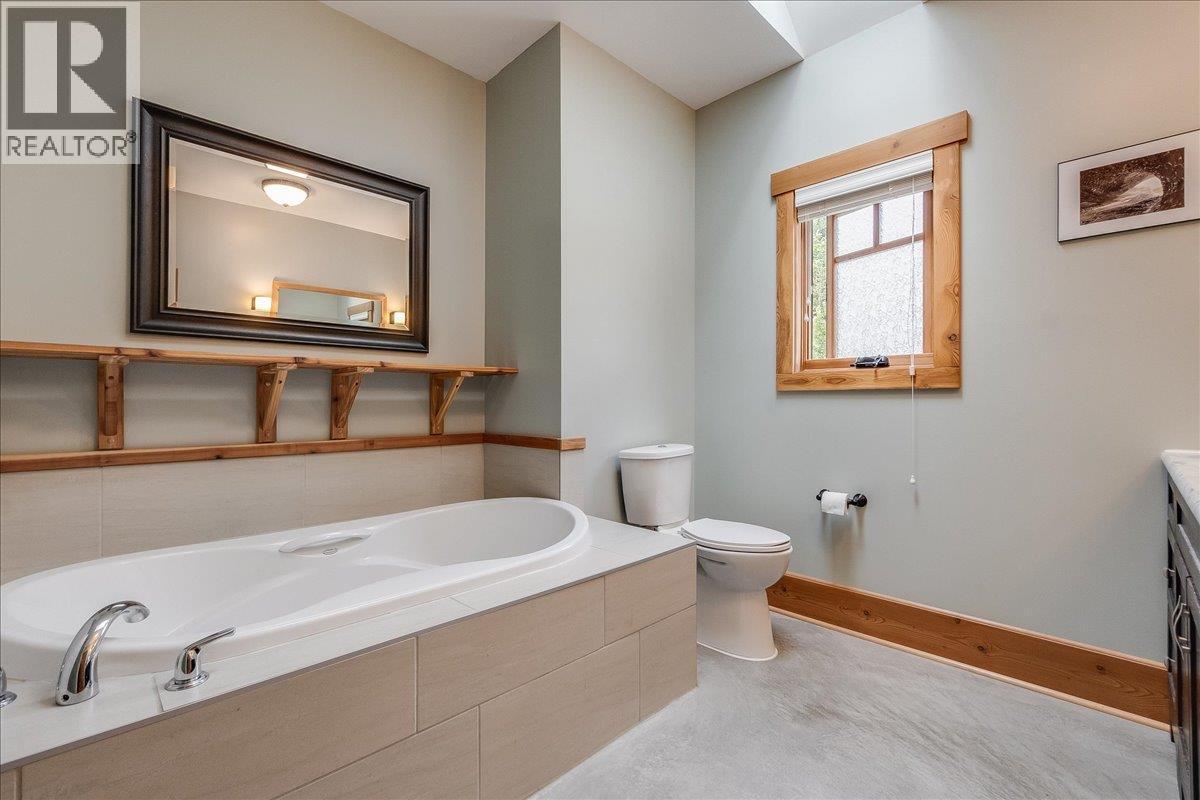
530 Foster Place, Nelson, BC - Indoor Photo Showing Bathroom
530 Foster Place, Nelson, BC - Outdoor With Balcony
530 Foster Place, Nelson, BC - Outdoor
530 Foster Place, Nelson, BC - Outdoor With Exterior
530 Foster Place, Nelson, BC - Indoor
530 Foster Place, Nelson, BC - Indoor Photo Showing Kitchen With Double Sink
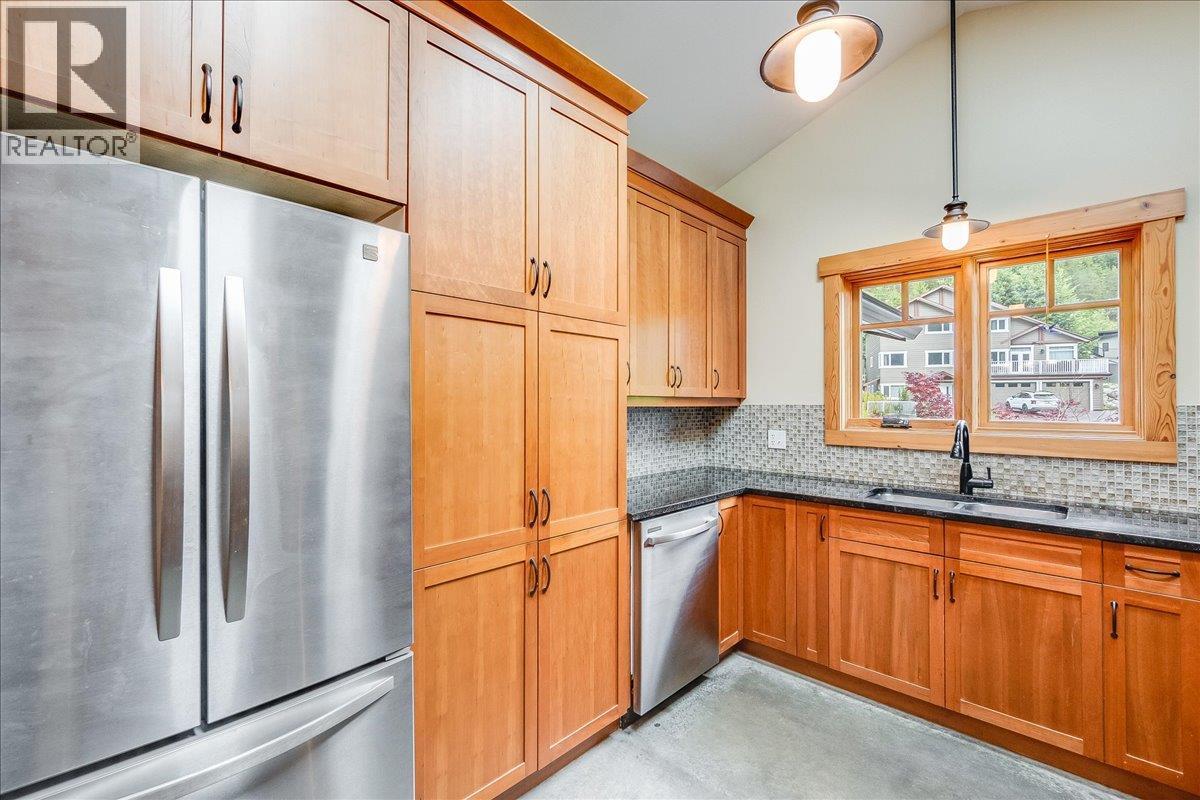
530 Foster Place, Nelson, BC - Indoor Photo Showing Kitchen
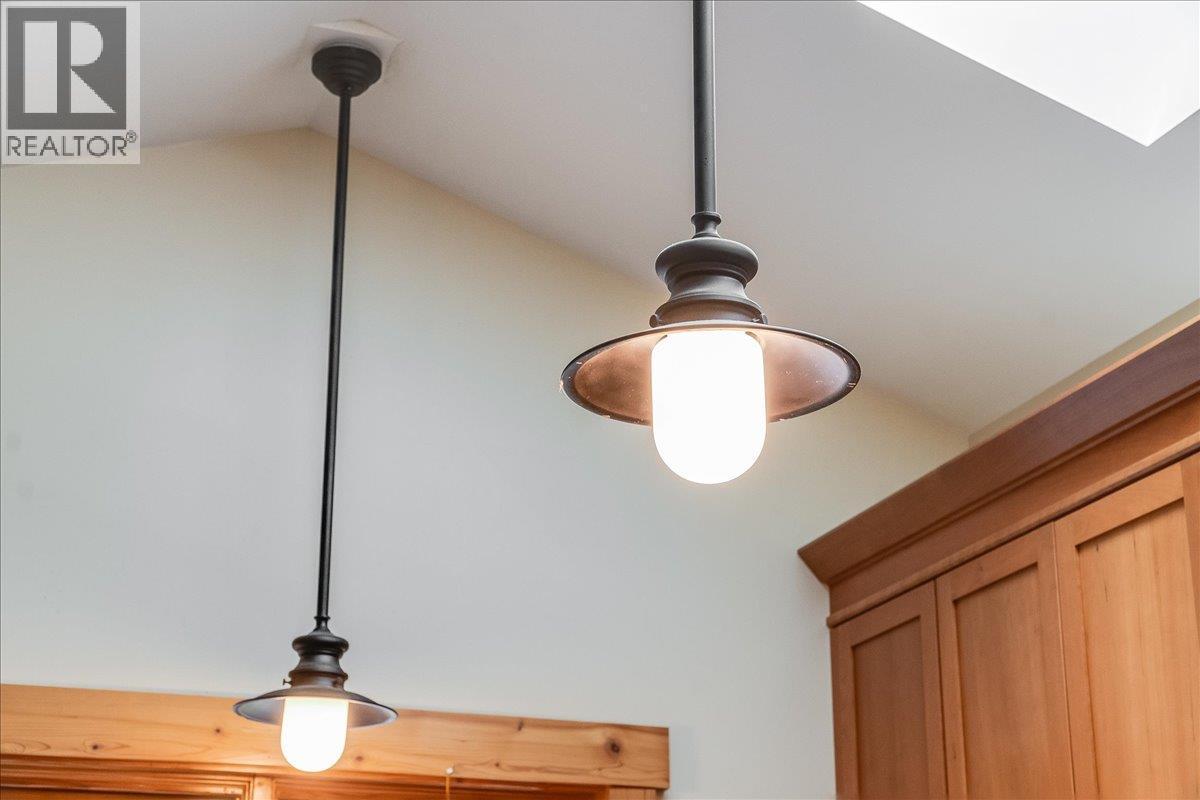
530 Foster Place, Nelson, BC - Indoor Photo Showing Kitchen With Double Sink
530 Foster Place, Nelson, BC - Indoor Photo Showing Living Room
530 Foster Place, Nelson, BC - Indoor
530 Foster Place, Nelson, BC - Indoor Photo Showing Other Room
530 Foster Place, Nelson, BC - Indoor Photo Showing Living Room
530 Foster Place, Nelson, BC - Indoor Photo Showing Other Room
530 Foster Place, Nelson, BC - Indoor Photo Showing Bedroom
530 Foster Place, Nelson, BC - Indoor Photo Showing Other Room
530 Foster Place, Nelson, BC - Indoor
530 Foster Place, Nelson, BC - Indoor Photo Showing Laundry Room
530 Foster Place, Nelson, BC - Indoor Photo Showing Basement
530 Foster Place, Nelson, BC - Indoor
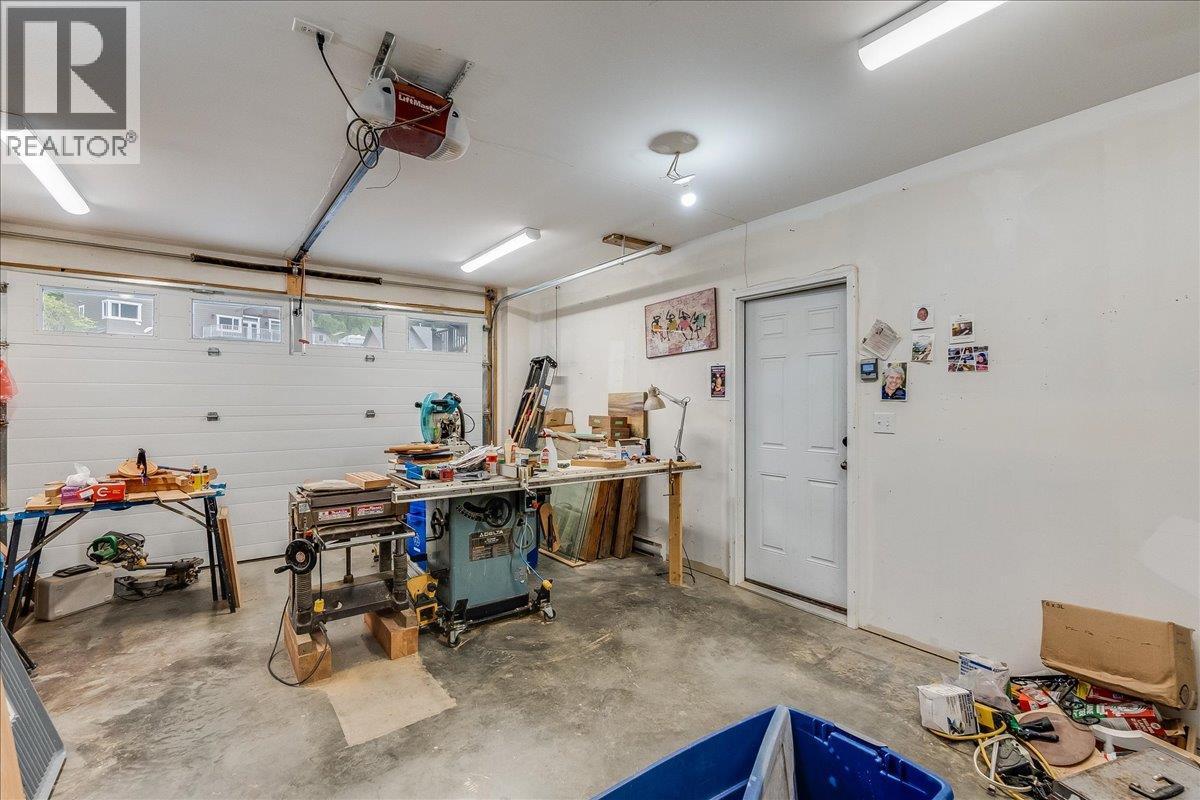
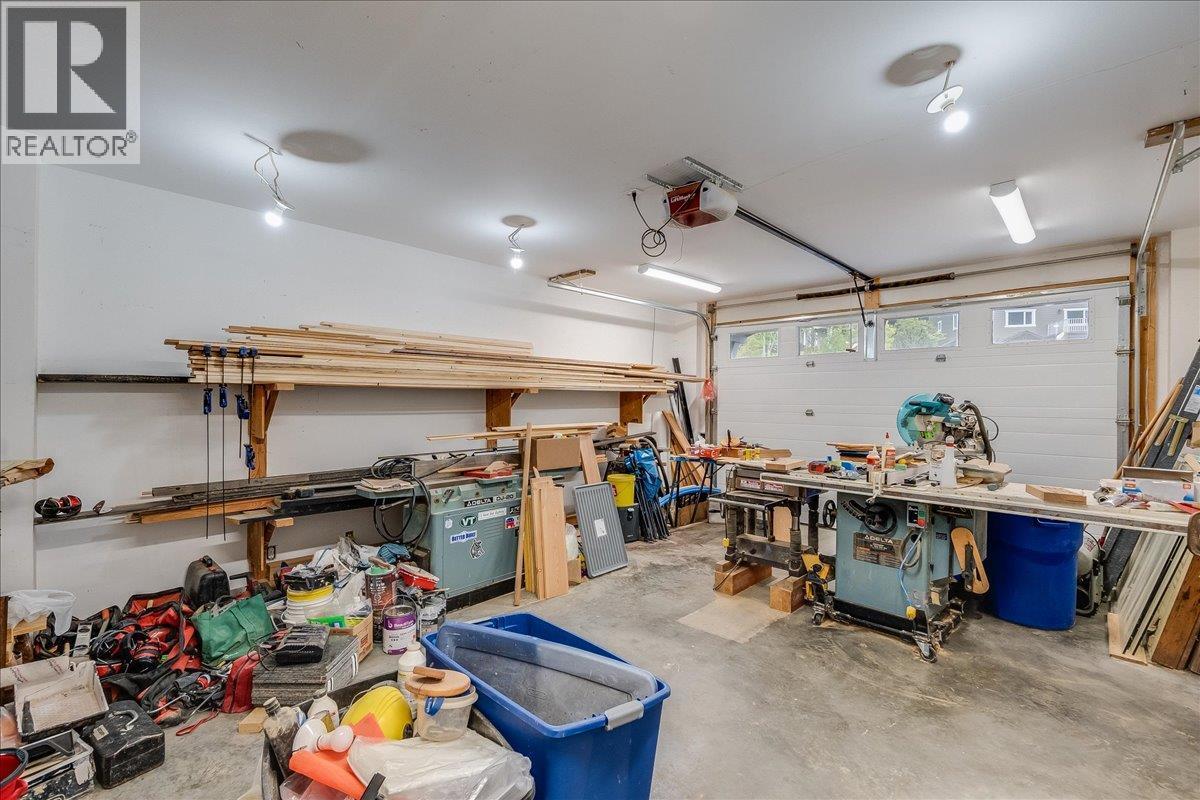
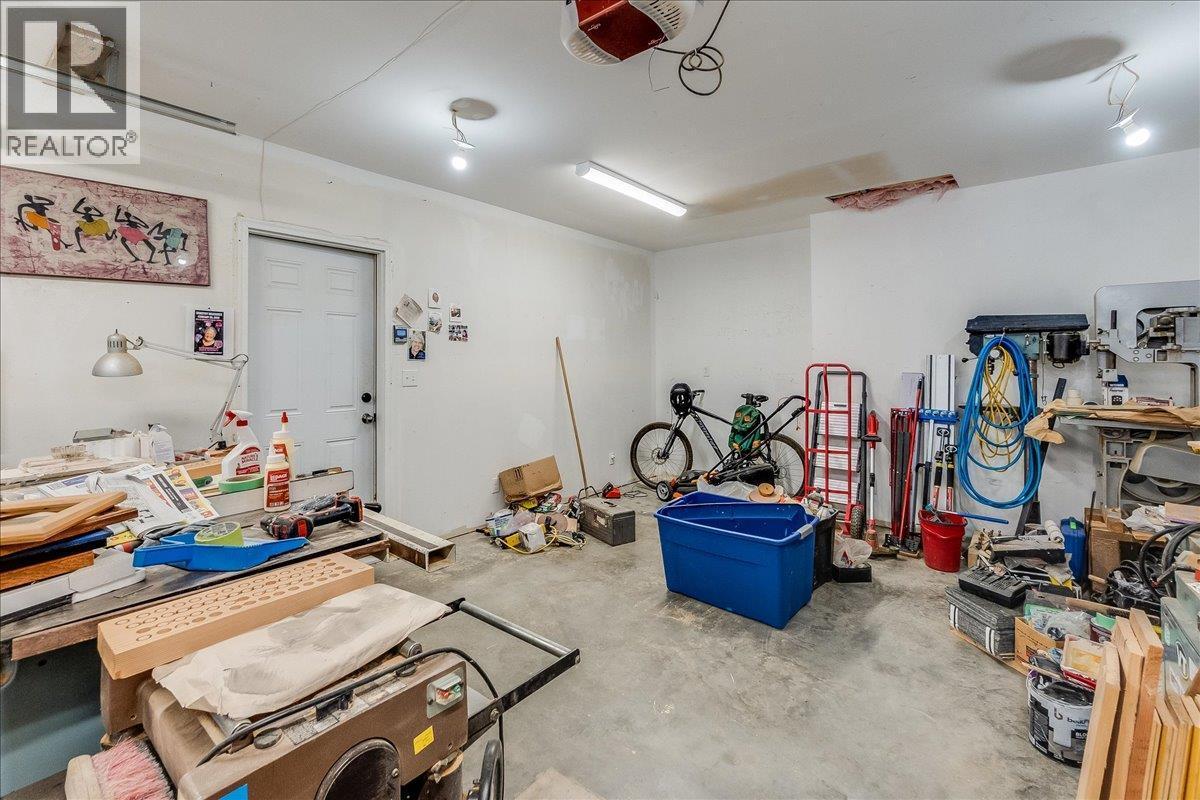
530 Foster Place, Nelson, BC - Indoor Photo Showing Garage
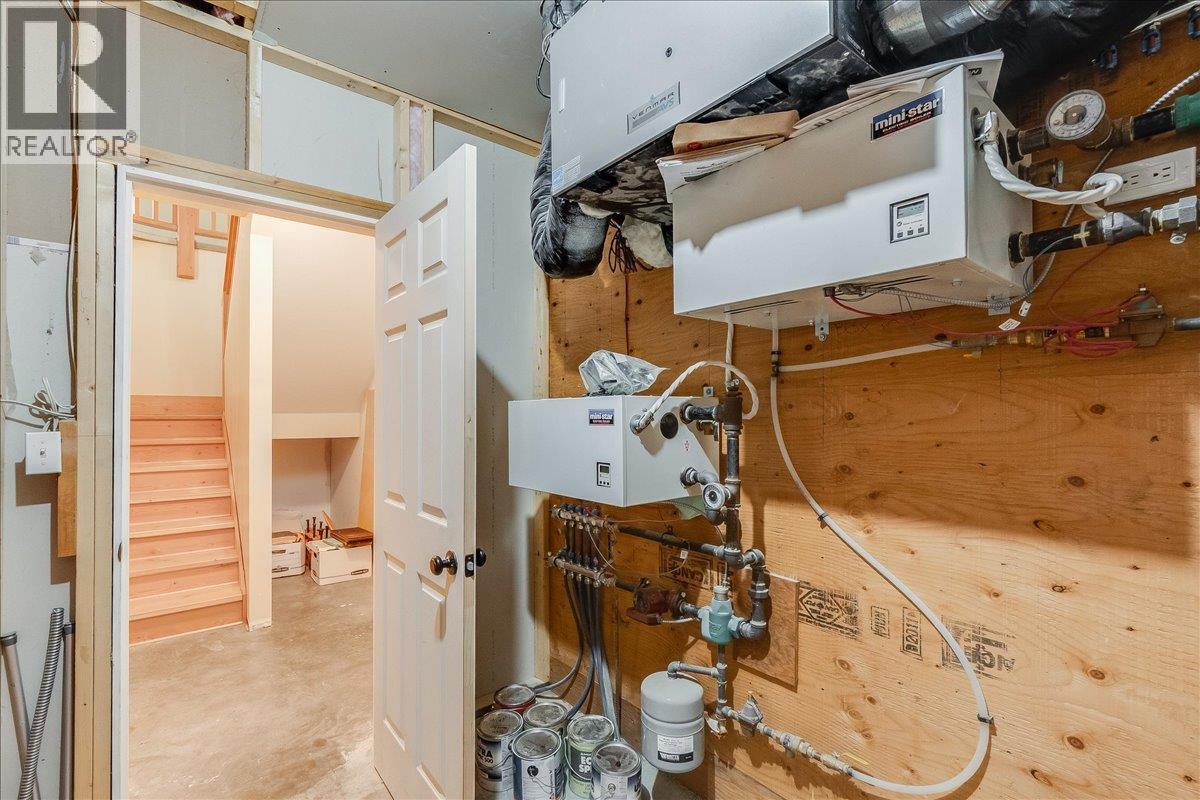
530 Foster Place, Nelson, BC - Indoor Photo Showing Other Room
530 Foster Place, Nelson, BC - Outdoor
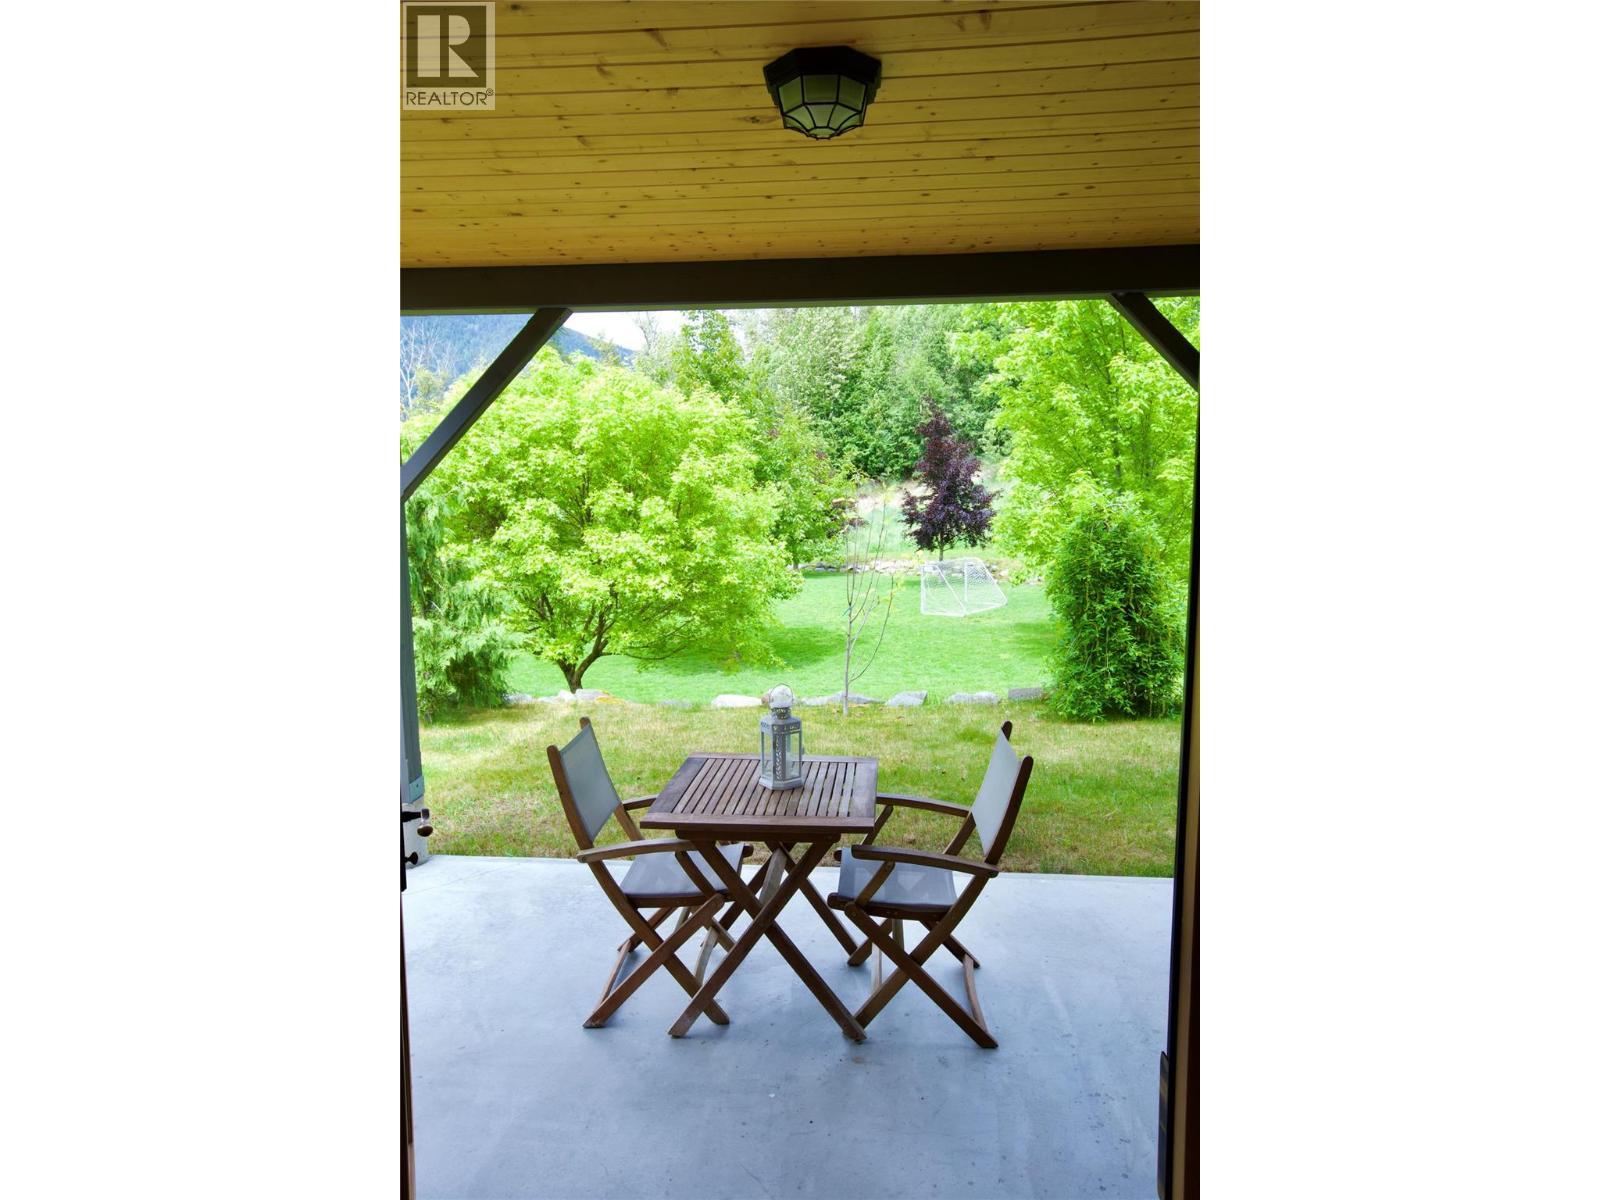
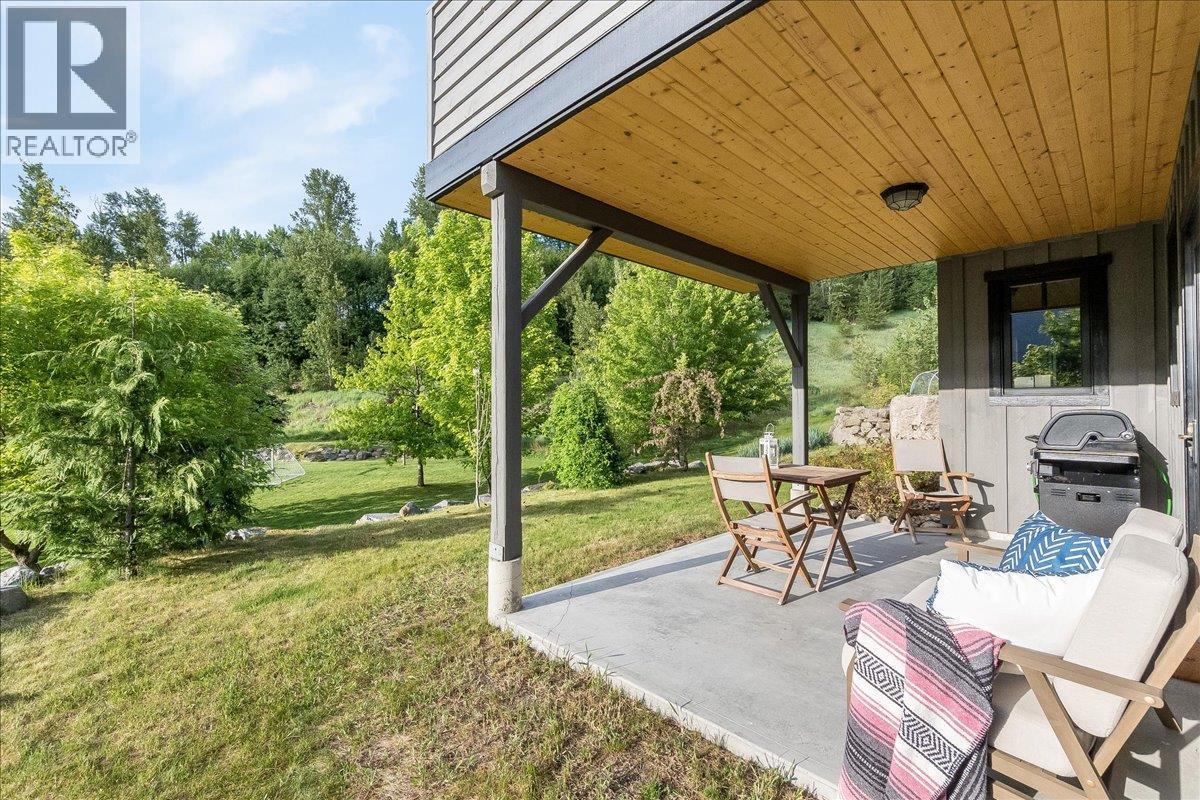
530 Foster Place, Nelson, BC - Outdoor With Deck Patio Veranda
530 Foster Place, Nelson, BC - Outdoor
530 Foster Place, Nelson, BC - Outdoor With Balcony
530 Foster Place, Nelson, BC - Outdoor With View
530 Foster Place, Nelson, BC -  With View
530 Foster Place, Nelson, BC - Outdoor With View
530 Foster Place, Nelson, BC - Outdoor With Body Of Water With View
530 Foster Place, Nelson, BC - Outdoor With View
530 Foster Place, Nelson, BC - Outdoor With Body Of Water With View
530 Foster Place, Nelson, BC - Outdoor With View
Video
530 Foster Place, Nelson, BC  - Outdoor With Facade
530 Foster Place, Nelson, BC  - Outdoor With View
530 Foster Place, Nelson, BC - Outdoor With View
530 Foster Place, Nelson, BC - Outdoor
530 Foster Place, Nelson, BC - Outdoor With Facade
530 Foster Place, Nelson, BC - Outdoor
530 Foster Place, Nelson, BC - Outdoor With Facade
530 Foster Place, Nelson, BC - Outdoor
530 Foster Place, Nelson, BC - Outdoor With Exterior
530 Foster Place, Nelson, BC - Indoor Photo Showing Other Room
530 Foster Place, Nelson, BC - Indoor Photo Showing Dining Room
530 Foster Place, Nelson, BC - Indoor Photo Showing Kitchen
530 Foster Place, Nelson, BC - Indoor Photo Showing Kitchen With Double Sink
530 Foster Place, Nelson, BC - Indoor Photo Showing Other Room
530 Foster Place, Nelson, BC - Indoor Photo Showing Dining Room
530 Foster Place, Nelson, BC - Indoor Photo Showing Other Room
530 Foster Place, Nelson, BC - Indoor Photo Showing Living Room
530 Foster Place, Nelson, BC - Indoor Photo Showing Other Room
530 Foster Place, Nelson, BC - Outdoor With Balcony With Exterior
530 Foster Place, Nelson, BC - Outdoor With Deck Patio Veranda With Exterior
530 Foster Place, Nelson, BC - Indoor
530 Foster Place, Nelson, BC - Indoor Photo Showing Laundry Room
530 Foster Place, Nelson, BC - Indoor Photo Showing Bedroom
530 Foster Place, Nelson, BC - Indoor
530 Foster Place, Nelson, BC - Indoor Photo Showing Bedroom
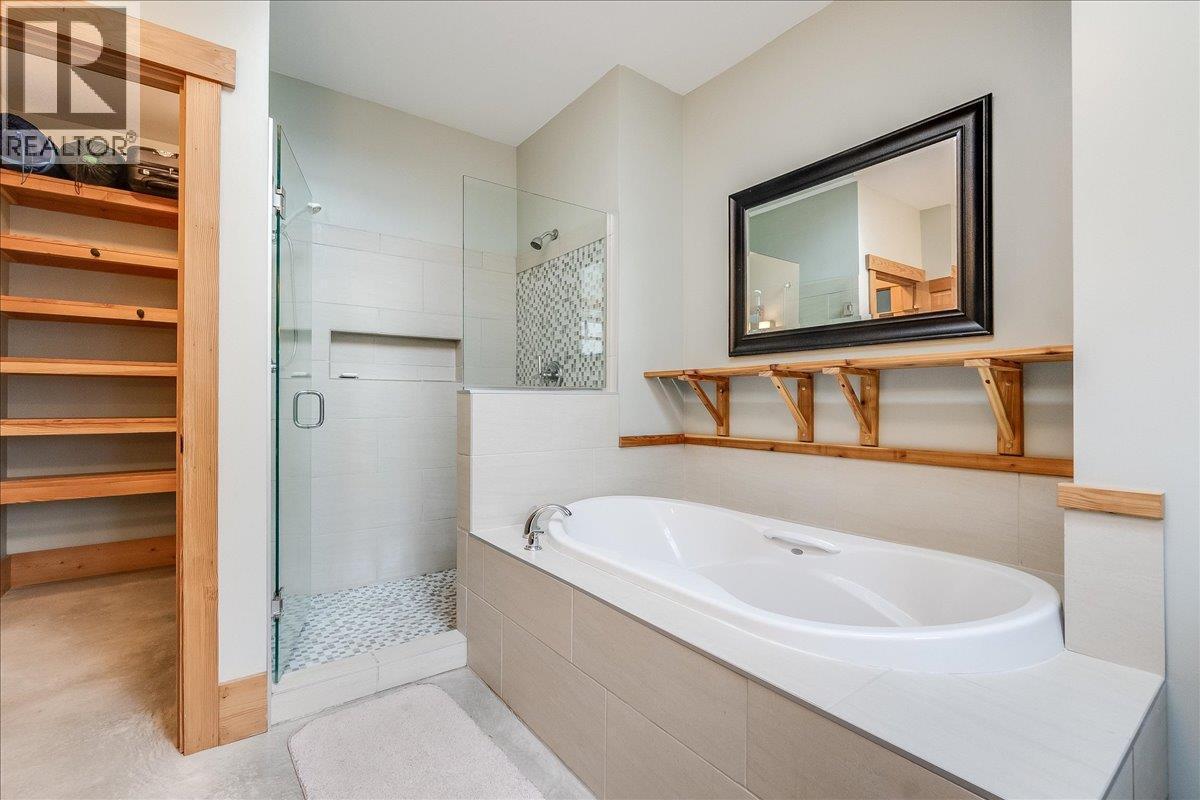
530 Foster Place, Nelson, BC - Indoor Photo Showing Bathroom
530 Foster Place, Nelson, BC - Indoor Photo Showing Other Room
530 Foster Place, Nelson, BC - Indoor Photo Showing Bedroom
530 Foster Place, Nelson, BC - Indoor With Storage
530 Foster Place, Nelson, BC - Indoor Photo Showing Bathroom
530 Foster Place, Nelson, BC - Outdoor With Balcony
530 Foster Place, Nelson, BC - Outdoor
530 Foster Place, Nelson, BC - Outdoor With Exterior
530 Foster Place, Nelson, BC - Indoor
530 Foster Place, Nelson, BC - Indoor Photo Showing Kitchen With Double Sink
530 Foster Place, Nelson, BC - Indoor Photo Showing Kitchen
530 Foster Place, Nelson, BC - Indoor Photo Showing Kitchen With Double Sink
530 Foster Place, Nelson, BC - Indoor Photo Showing Living Room
530 Foster Place, Nelson, BC - Indoor
530 Foster Place, Nelson, BC - Indoor Photo Showing Other Room
530 Foster Place, Nelson, BC - Indoor Photo Showing Living Room
530 Foster Place, Nelson, BC - Indoor Photo Showing Other Room
530 Foster Place, Nelson, BC - Indoor Photo Showing Bedroom
530 Foster Place, Nelson, BC - Indoor Photo Showing Other Room
530 Foster Place, Nelson, BC - Indoor
530 Foster Place, Nelson, BC - Indoor Photo Showing Laundry Room
530 Foster Place, Nelson, BC - Indoor Photo Showing Basement
530 Foster Place, Nelson, BC - Indoor
530 Foster Place, Nelson, BC - Indoor Photo Showing Garage
530 Foster Place, Nelson, BC - Indoor Photo Showing Other Room
530 Foster Place, Nelson, BC - Outdoor
530 Foster Place, Nelson, BC - Outdoor With Deck Patio Veranda
530 Foster Place, Nelson, BC - Outdoor
530 Foster Place, Nelson, BC - Outdoor With Balcony
530 Foster Place, Nelson, BC - Outdoor With View
530 Foster Place, Nelson, BC -  With View
530 Foster Place, Nelson, BC - Outdoor With View
530 Foster Place, Nelson, BC - Outdoor With Body Of Water With View
530 Foster Place, Nelson, BC - Outdoor With View
530 Foster Place, Nelson, BC - Outdoor With Body Of Water With View
530 Foster Place, Nelson, BC - Outdoor With View
Home Insurance - TD Insurance

Get a home insurance quote online for this $1,349,000 property in Nelson
  • Advertising
530 Foster Place, Nelson, British Columbia, V1L 7A9
$1,349,000

5 Beds

3 Baths

Property Information:

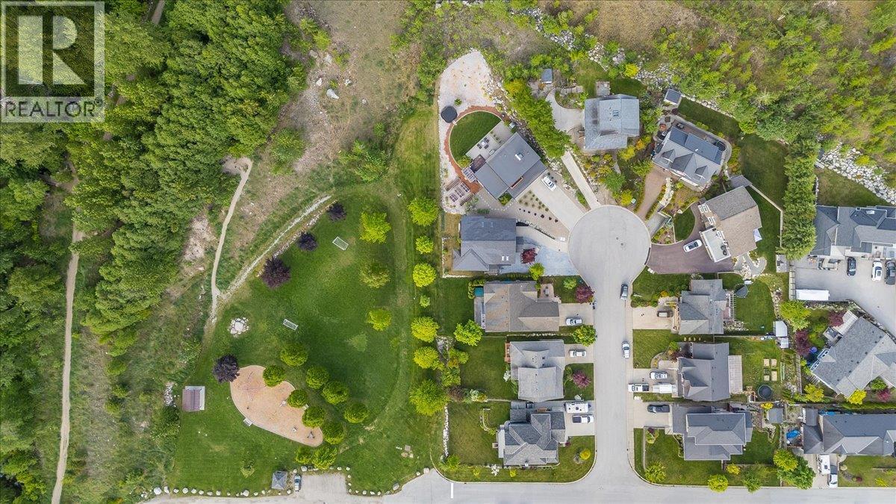
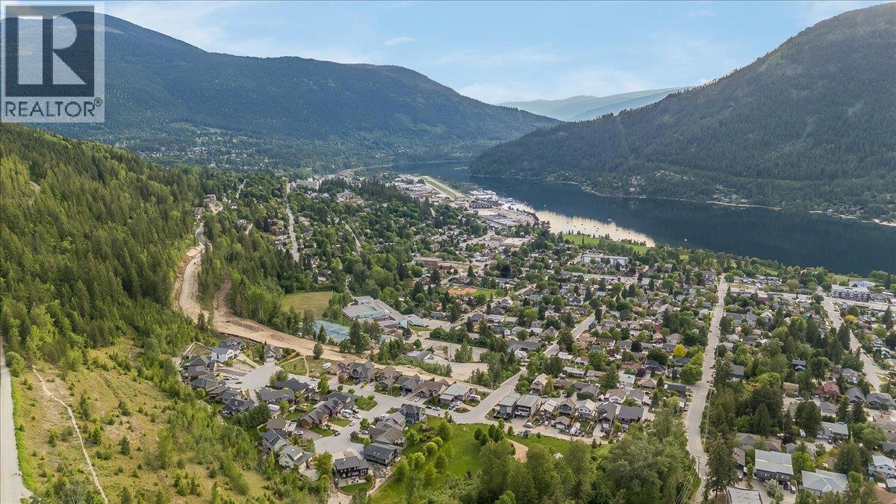
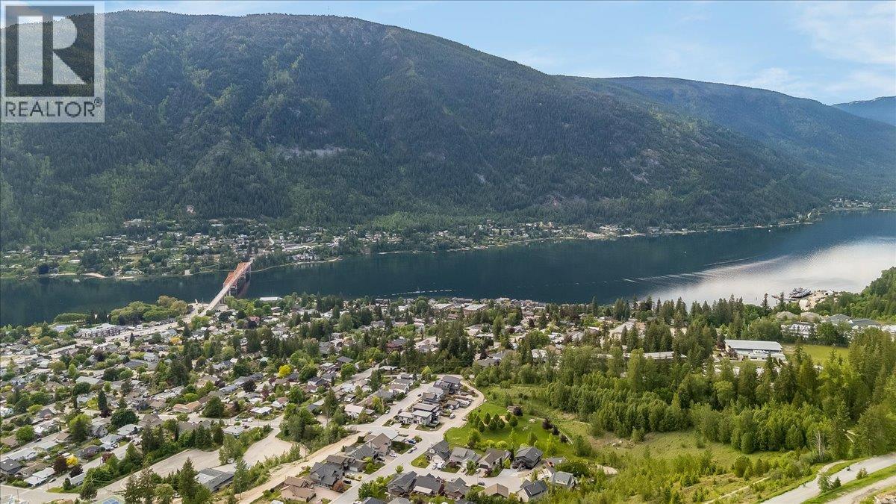
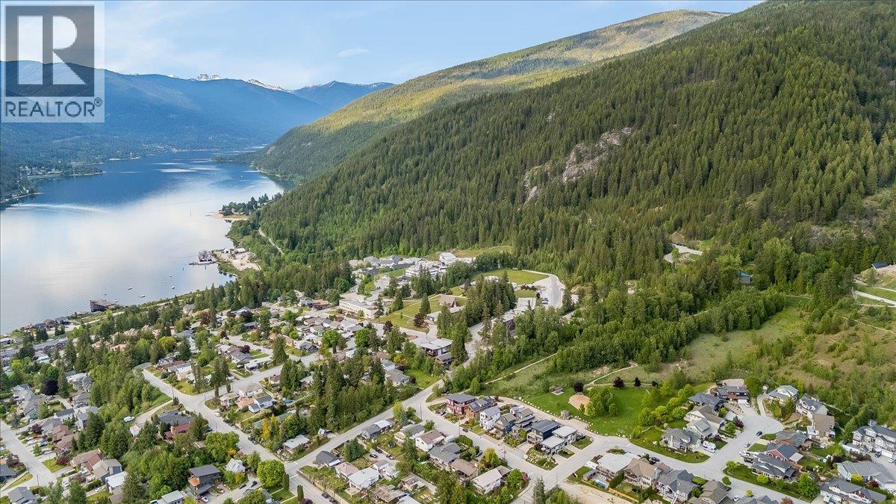
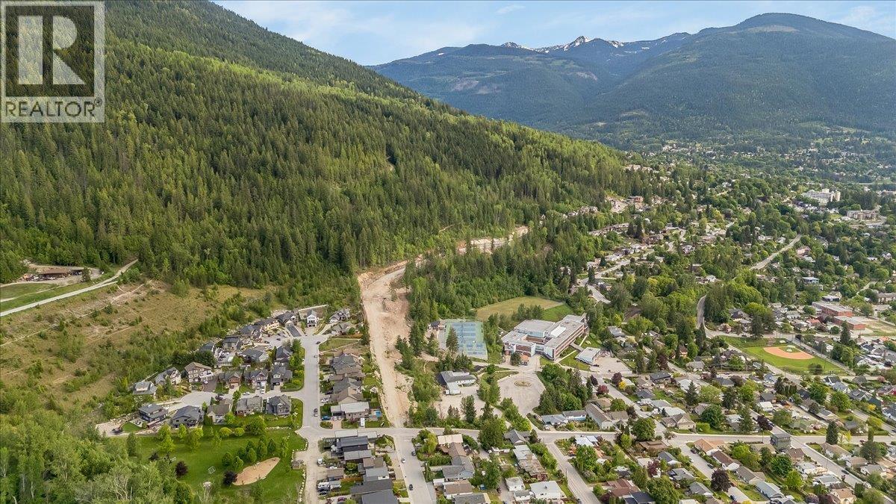
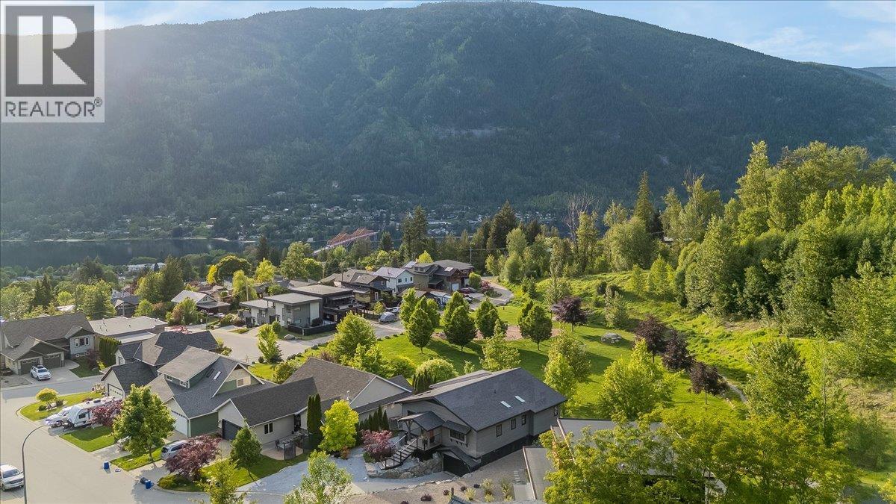
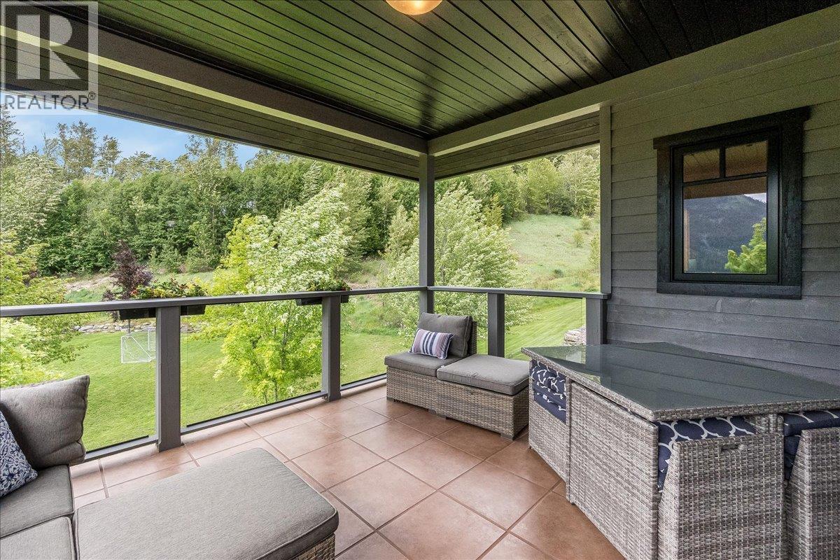
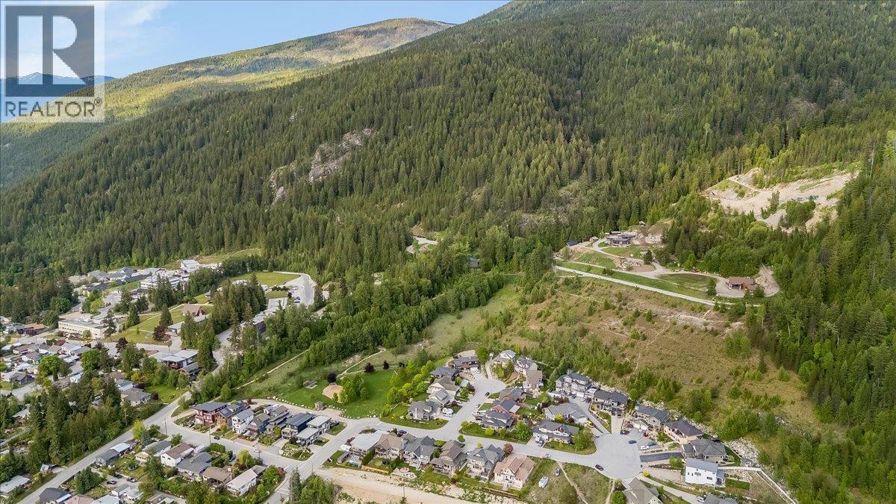
Welcome to Fairview Heights — One of Nelson’s Most Sought-After Neighbourhoods Located in the heart of Fairview Heights, this exceptional custom-built home offers the perfect blend of thoughtful design, modern comfort, and an unbeatable location. Backing directly onto Nelson’s well maintained playground and playing field, and just steps from the beloved rail trail, this is a rare opportunity to plant roots in one of the city’s most desirable communities. The main residence features three spacious bedrooms and two bathrooms across a beautifully crafted upper floor, while a bright, two-bedroom daylight legal suite below offers flexibility for extended family or additional income. Poured concrete floors with radiant in-floor heating flow throughout the entire home, keeping things warm and inviting year-round. Every detail has been carefully considered — soaring skylights bathe the interior in natural light, rich wood beams add warmth and character, and graceful architectural curves lend a truly one-of-a-kind feel. The open, intelligent layout balances connected family living with a sense of privacy that’s hard to find in a newer neighbourhood. Practical comforts include a heat recovery ventilation system for consistently fresh air, a built-in central vacuum, and an attached garage. And when the afternoon breeze rolls in, the enclosed balcony is the perfect spot to unwind with sweeping views of the park below. This is more than a home — it’s a lifestyle. (id:27)

Building Features:

  • Style: Detached
  • Building Type: House
  • Basement Type: Full
  • Construction Style - Attachment: Detached
  • Exterior Finish: Wood
  • Floor Space: 2866 sqft
  • Flooring Type: Concrete
  • Roof Material: Asphalt shingle
  • Roof Style: Unknown
  • Heating Type:
  • Heating Fuel: Electric
  • Appliances: Refrigerator, Range - Electric

Property Features:

  • OwnershipType: Freehold
  • Property Type: Single Family
  • Access Type: Easy access
  • Amenities Nearby: Park
  • Built in: 2011
  • Community Features: Family Oriented
  • Features: Cul-de-sac
  • Floor Space (approx): 2866 Square Feet
  • Irregular: Yes
  • Landscape Features: Landscaped
  • Lot Size: 0.13 Acres
  • Road Type: Cul de sac
  • View Type: Mountain view
  • Sewer: Municipal sewage system
  • Parking Type: Attached garage
  • No. of Parking Spaces: 5

Rooms:

  • Laundry Lower Level 9'0'' x 7'5''
  • Bathroom Lower Level Measurements not available
  • Bedroom Lower Level 12'5'' x 11'2''
  • Bedroom Lower Level 12'5'' x 12'7''
  • Living Lower Level 14'0'' x 13'7''
  • Kitchen Lower Level 11'8'' x 8'6''
  • Dining Lower Level 14'0'' x 13'7''
  • Foyer Lower Level 11'2'' x 3'0''
  • Utility Lower Level 8'5'' x 9'1''
  • Bathroom Main Level 8'2'' x 10'1''
  • Primary Bedroom Main Level 13'3'' x 16'7''
  • Laundry Main Level 3'0'' x 2'0''
  • Bathroom Main Level Measurements not available
  • Bedroom Main Level 14'6'' x 15'6''
  • Bedroom Main Level 14'6'' x 13'3''
  • Living Main Level 14'1'' x 15'8''
  • Kitchen Main Level 11'4'' x 9'6''
  • Dining Main Level 12'7'' x 8'10''
  • Foyer Main Level 7'11'' x 5'11''

Courtesy of: Fair Realty (Nelson)
REALTOR.ca  

QuickQuoteTM Powered by RPS
Thinking of Selling?

Start by finding out what your home might be worth in today's market.

Location of 530 Foster Place, Nelson, British Columbia, V1L 7A9

Demographic Information of 530 Foster Place, Nelson, British Columbia, V1L 7A9

Life Stage

Nearly Retired

Employment Type

Service Sector/White Collar

Average Household Income

$119,368.50

Average Number of Children

1.63

Household Population

Household Structure

Age of Population

Education

Education Level

No certificate/diploma/degree

7.82 %

High school certificate or equivalent

22.97 %

Apprenticeship trade certificate/diploma

10.74 %

College/non-university certificate

21.12 %

University certificate (below bachelor)
1.95 %

University Degree

35.41 %

Commuter

Travel To Work

By Car

69.7 %

By Public Transit

0.9 %

By Walking

18.31 %

By Bicycle

8.64 %

By Other Methods

2.45 %

Cultural Diversity

Knowledge of Official Language

Mother Tongue

Building Information

Building Type

Apartments (Low and High Rise)
13.29 %

Houses

86.71 %

Own Vs. Rent