Button CopyPathCircle CloseCircle Left ArrowArrow Down Icon GreyClosecirclecircleBurger
  • Advertising

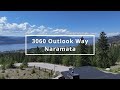
3060 OUTLOOK Way, Naramata, British Columbia, V0H 1N1

MLS® # 10389842
House For Sale In Naramata, British Columbia
$1,799,000 QuickQuoteTM: Not Available

3 Beds

3 Baths

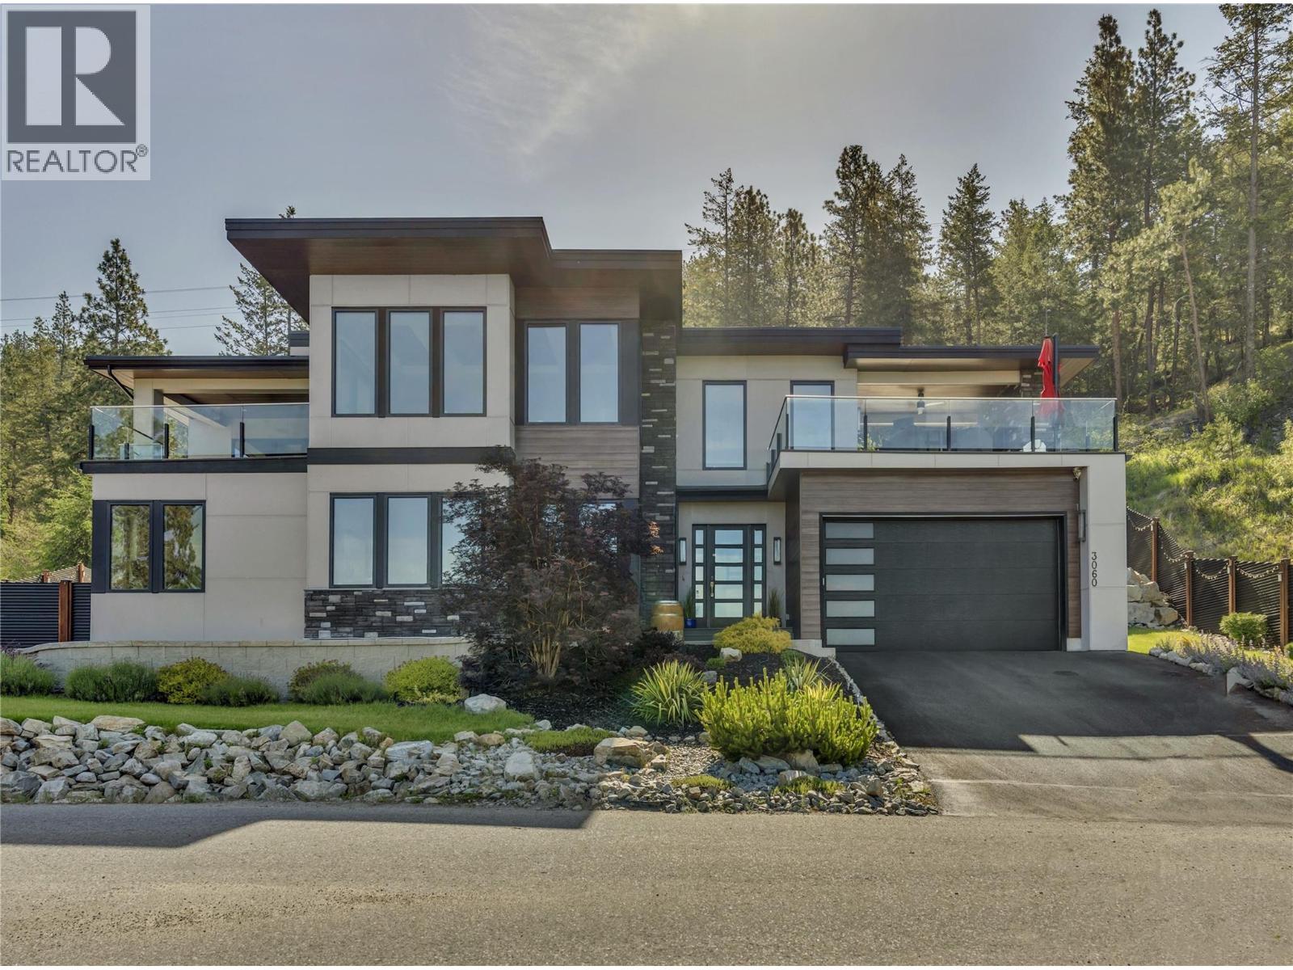
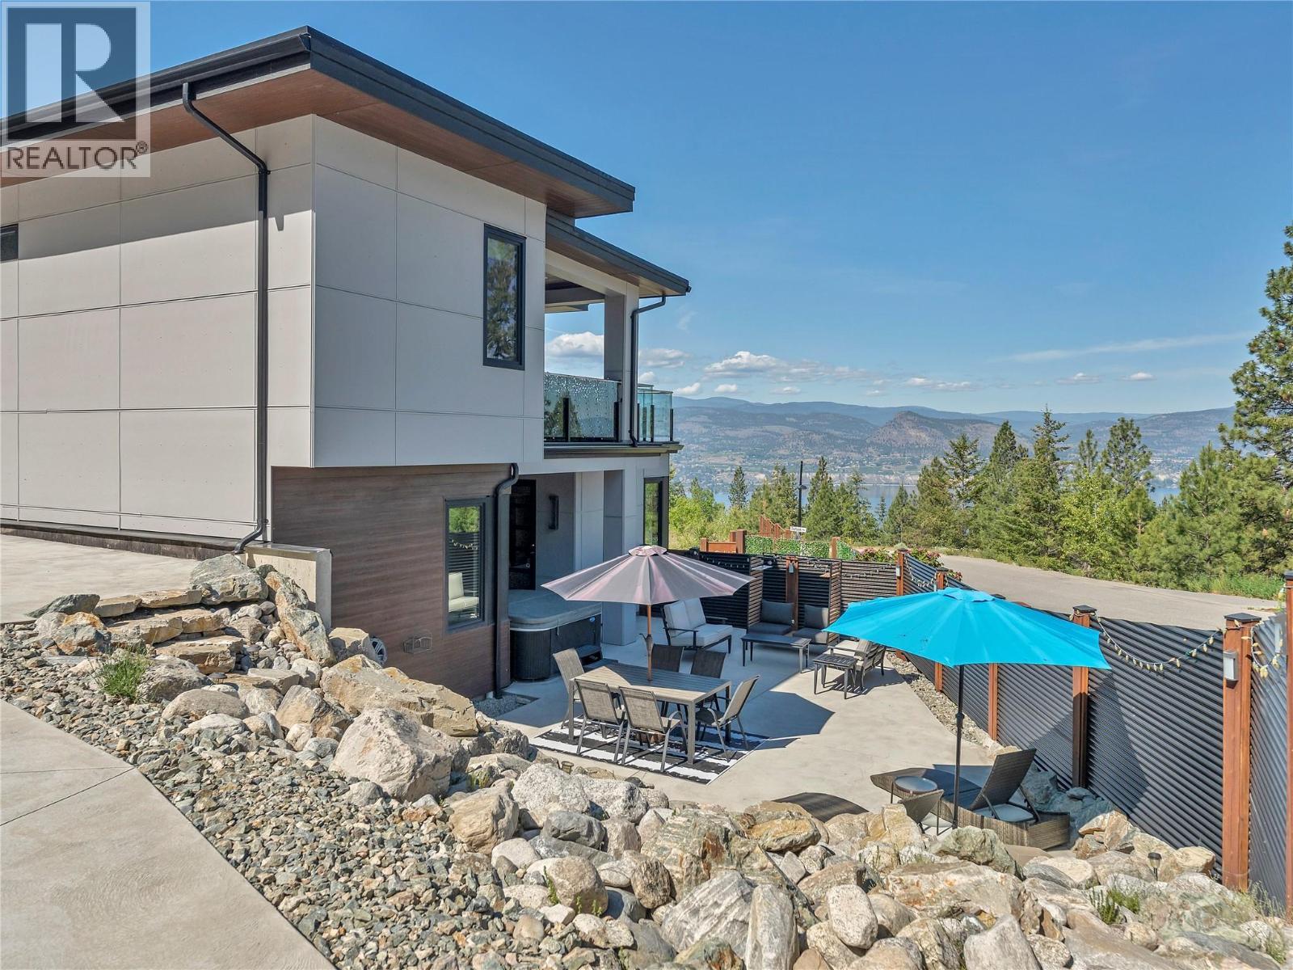
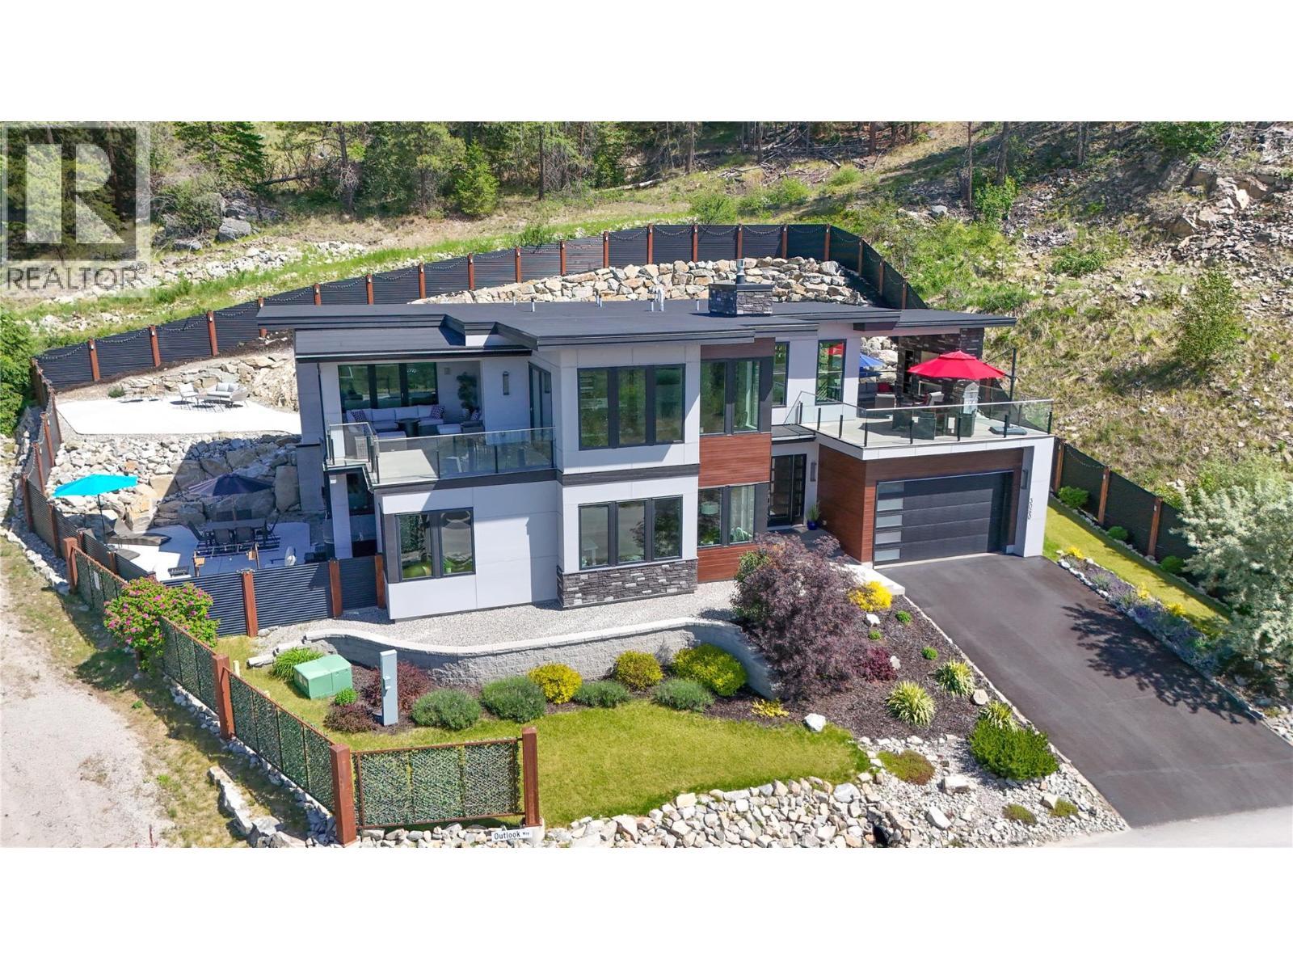
3060 Outlook Way, Naramata, BC - Outdoor With Facade
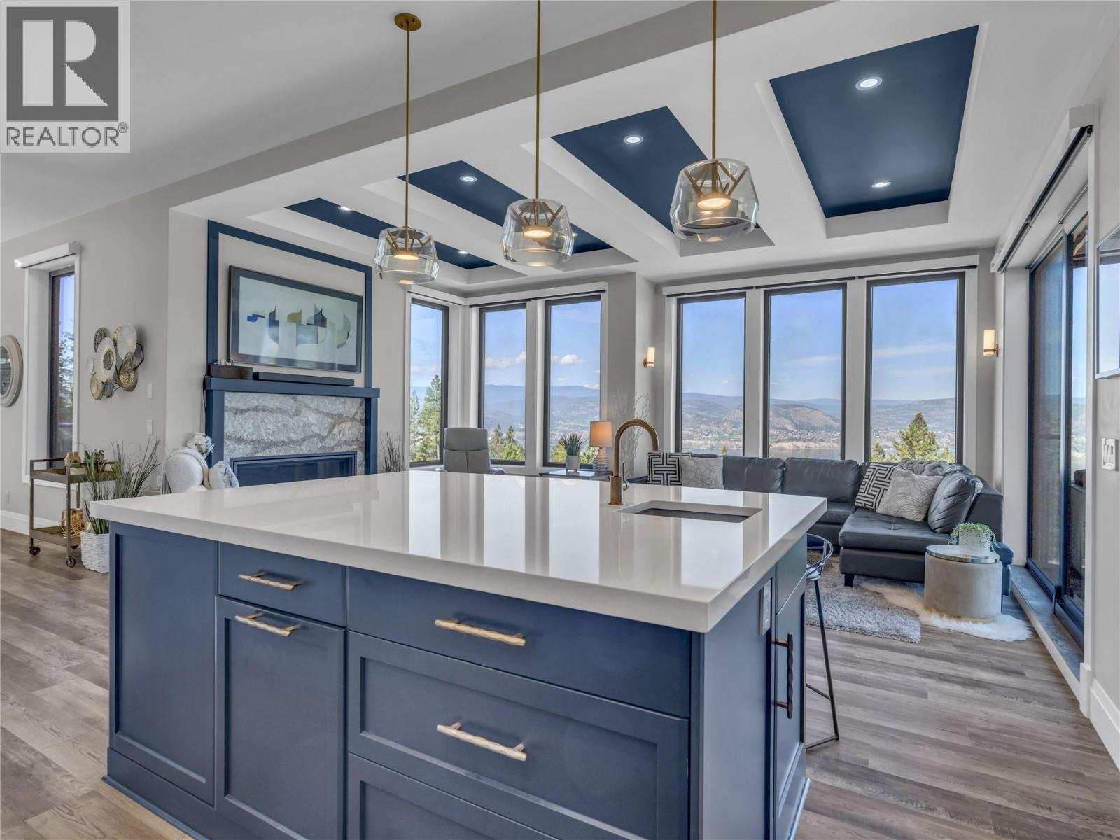
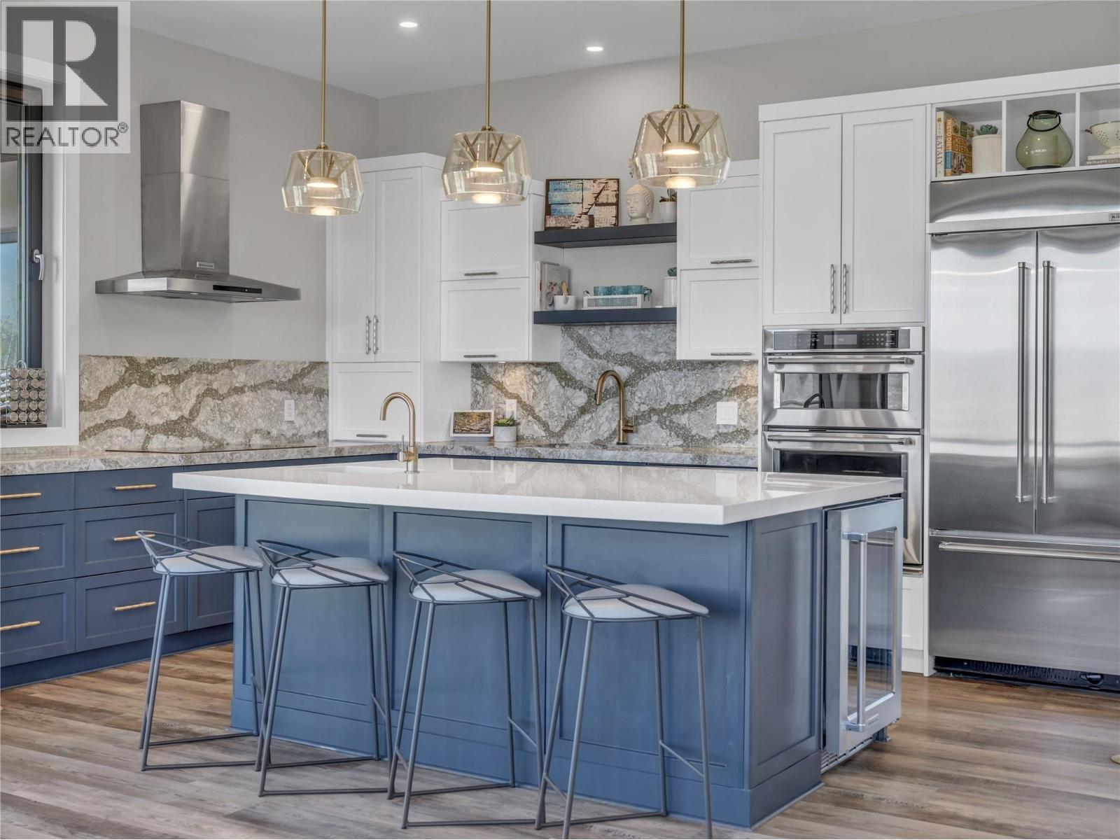
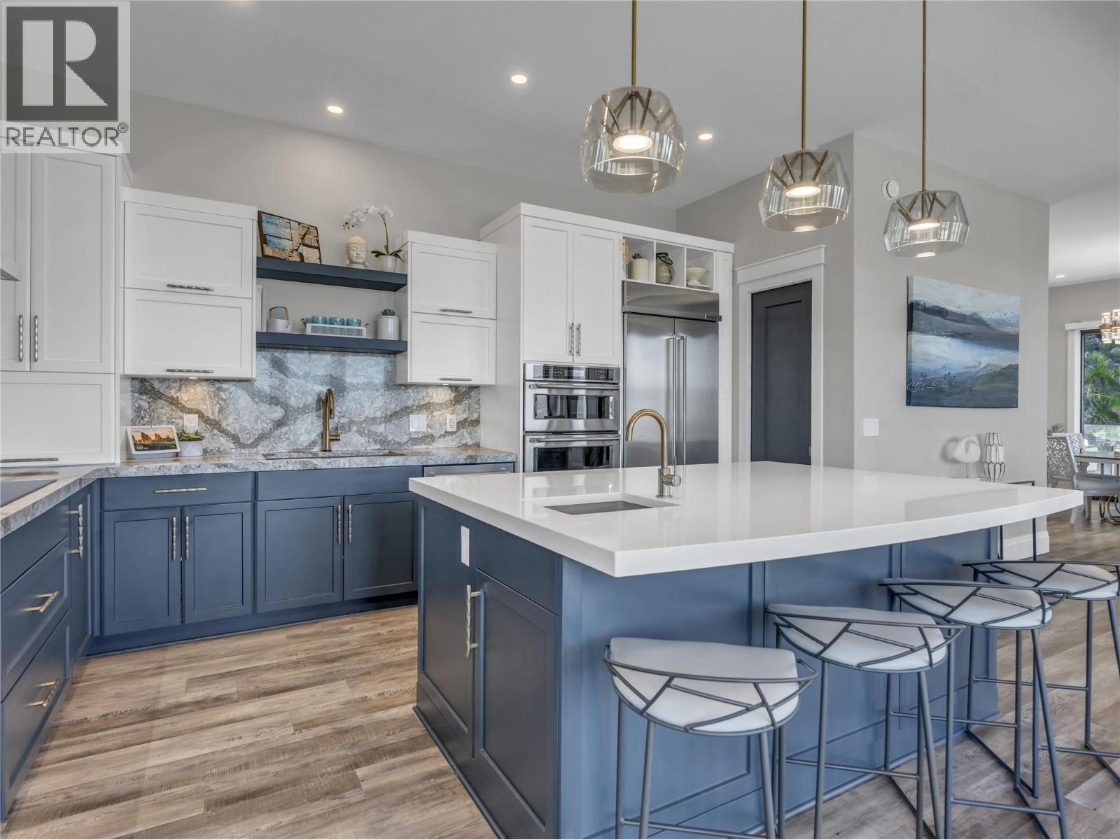
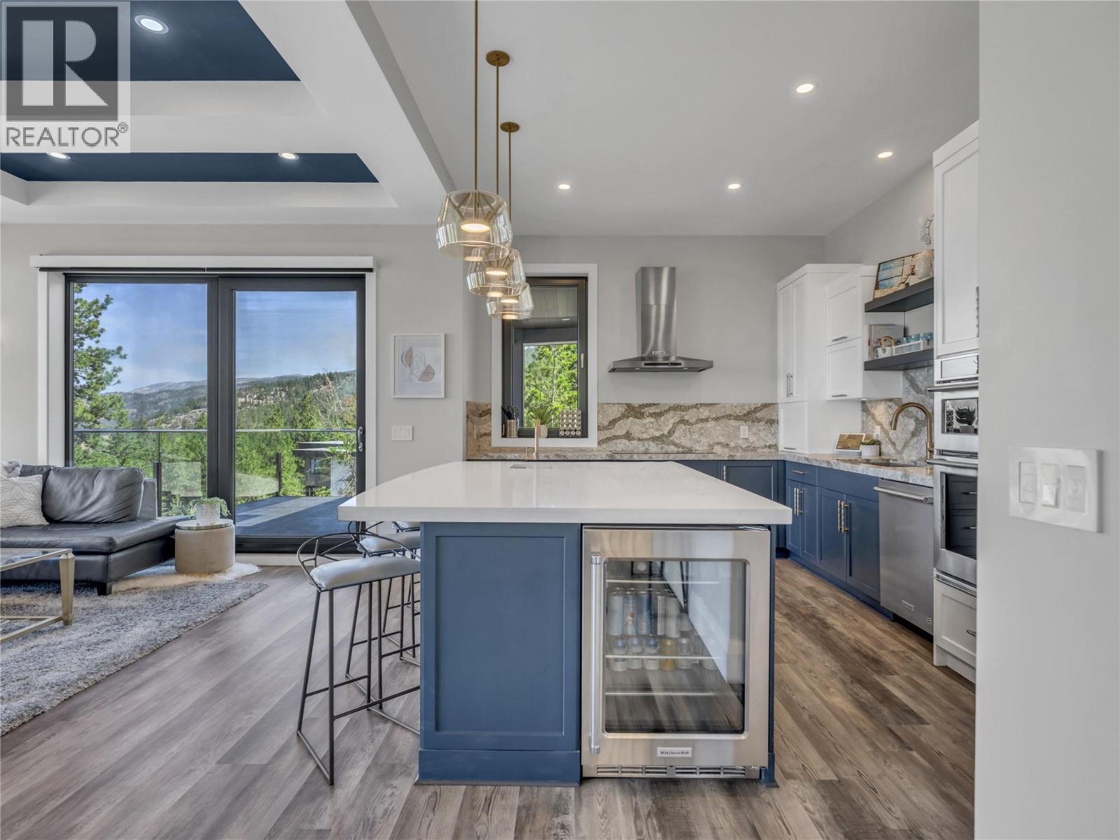
3060 Outlook Way, Naramata, BC - Indoor Photo Showing Kitchen With Upgraded Kitchen
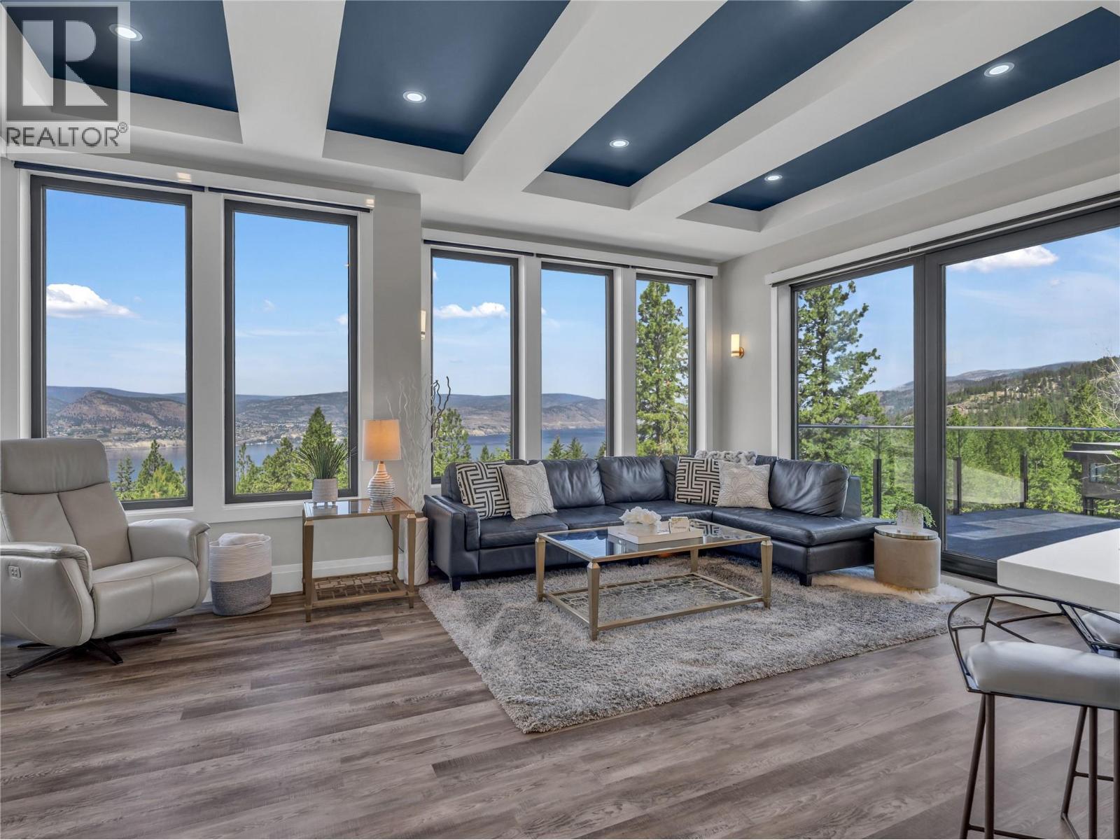
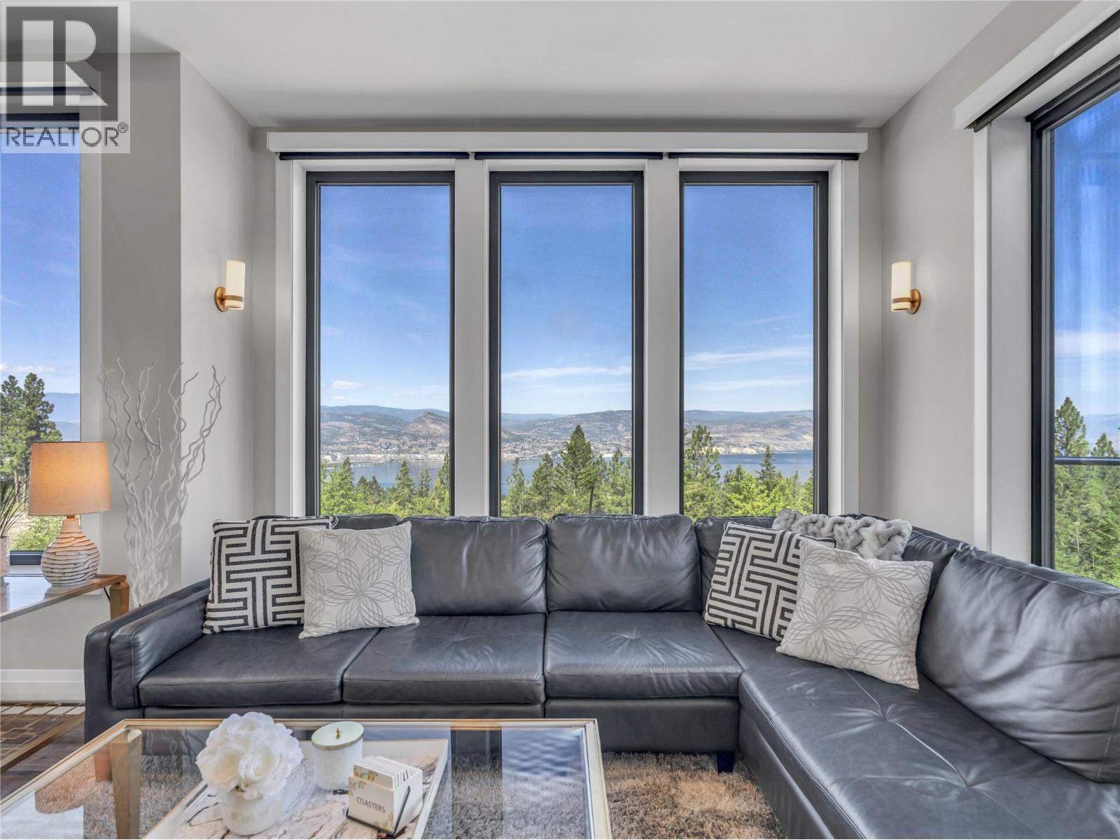
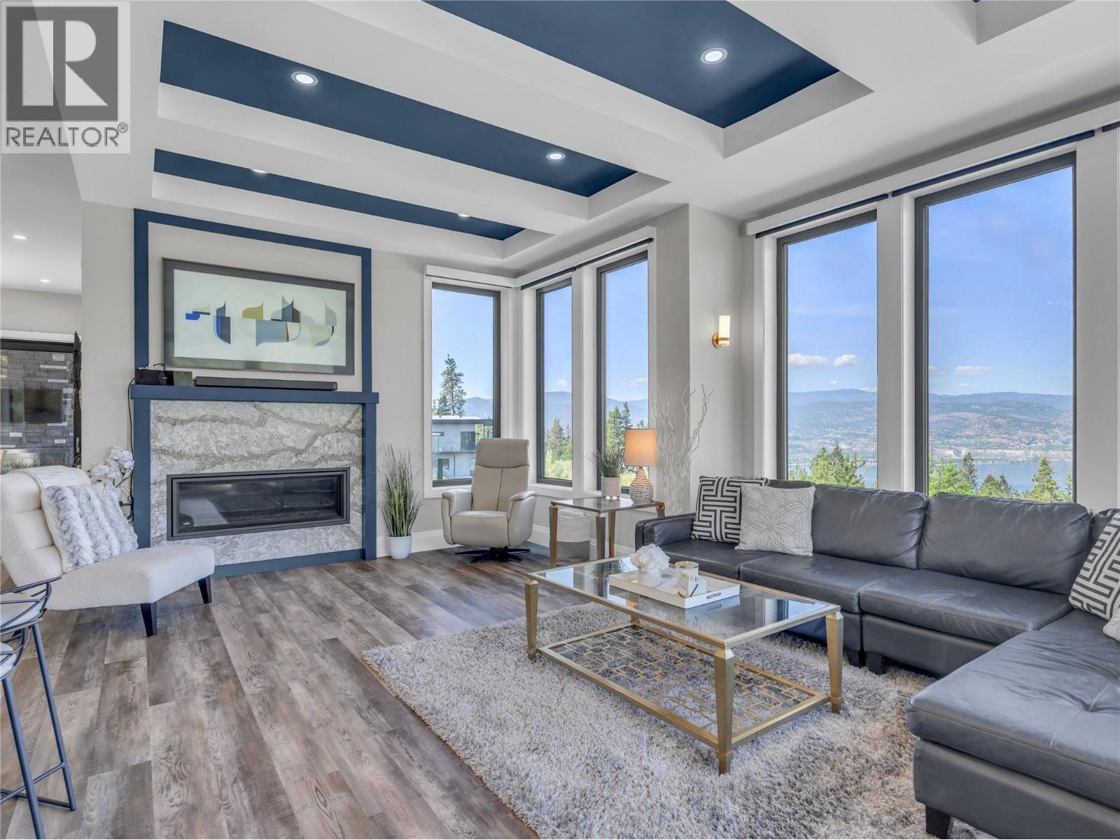
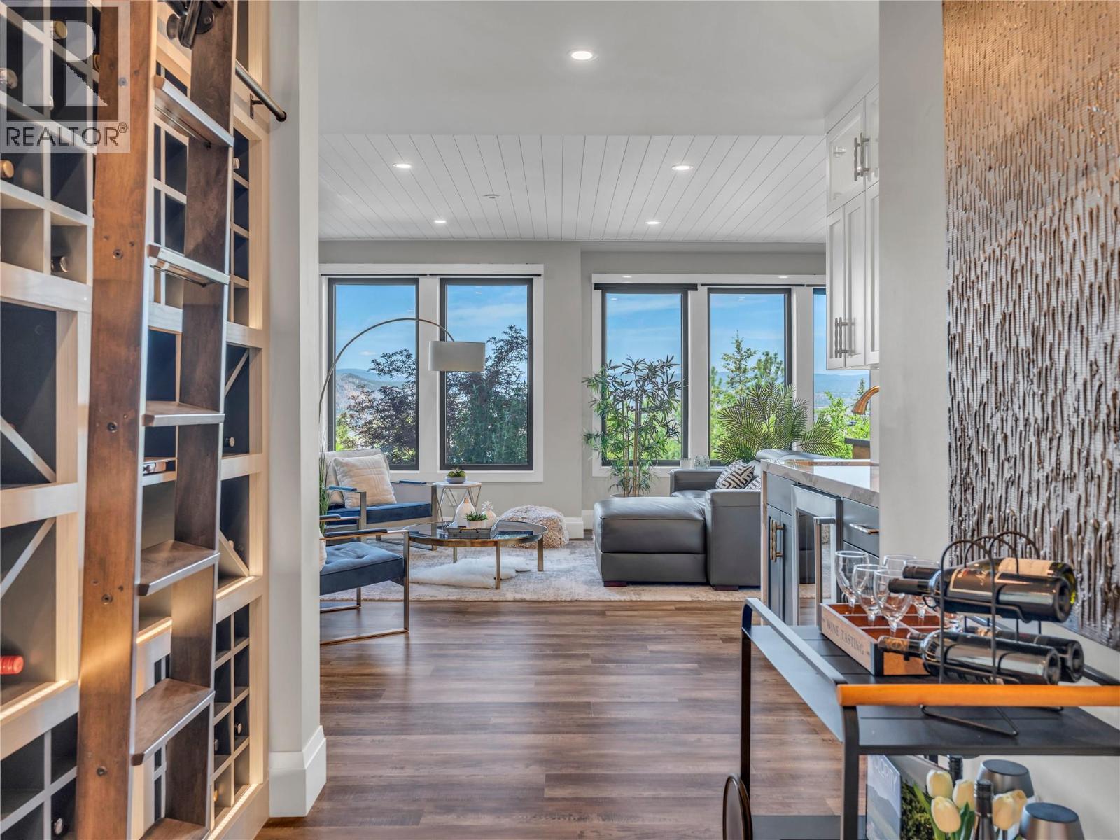
3060 Outlook Way, Naramata, BC - Indoor Photo Showing Living Room
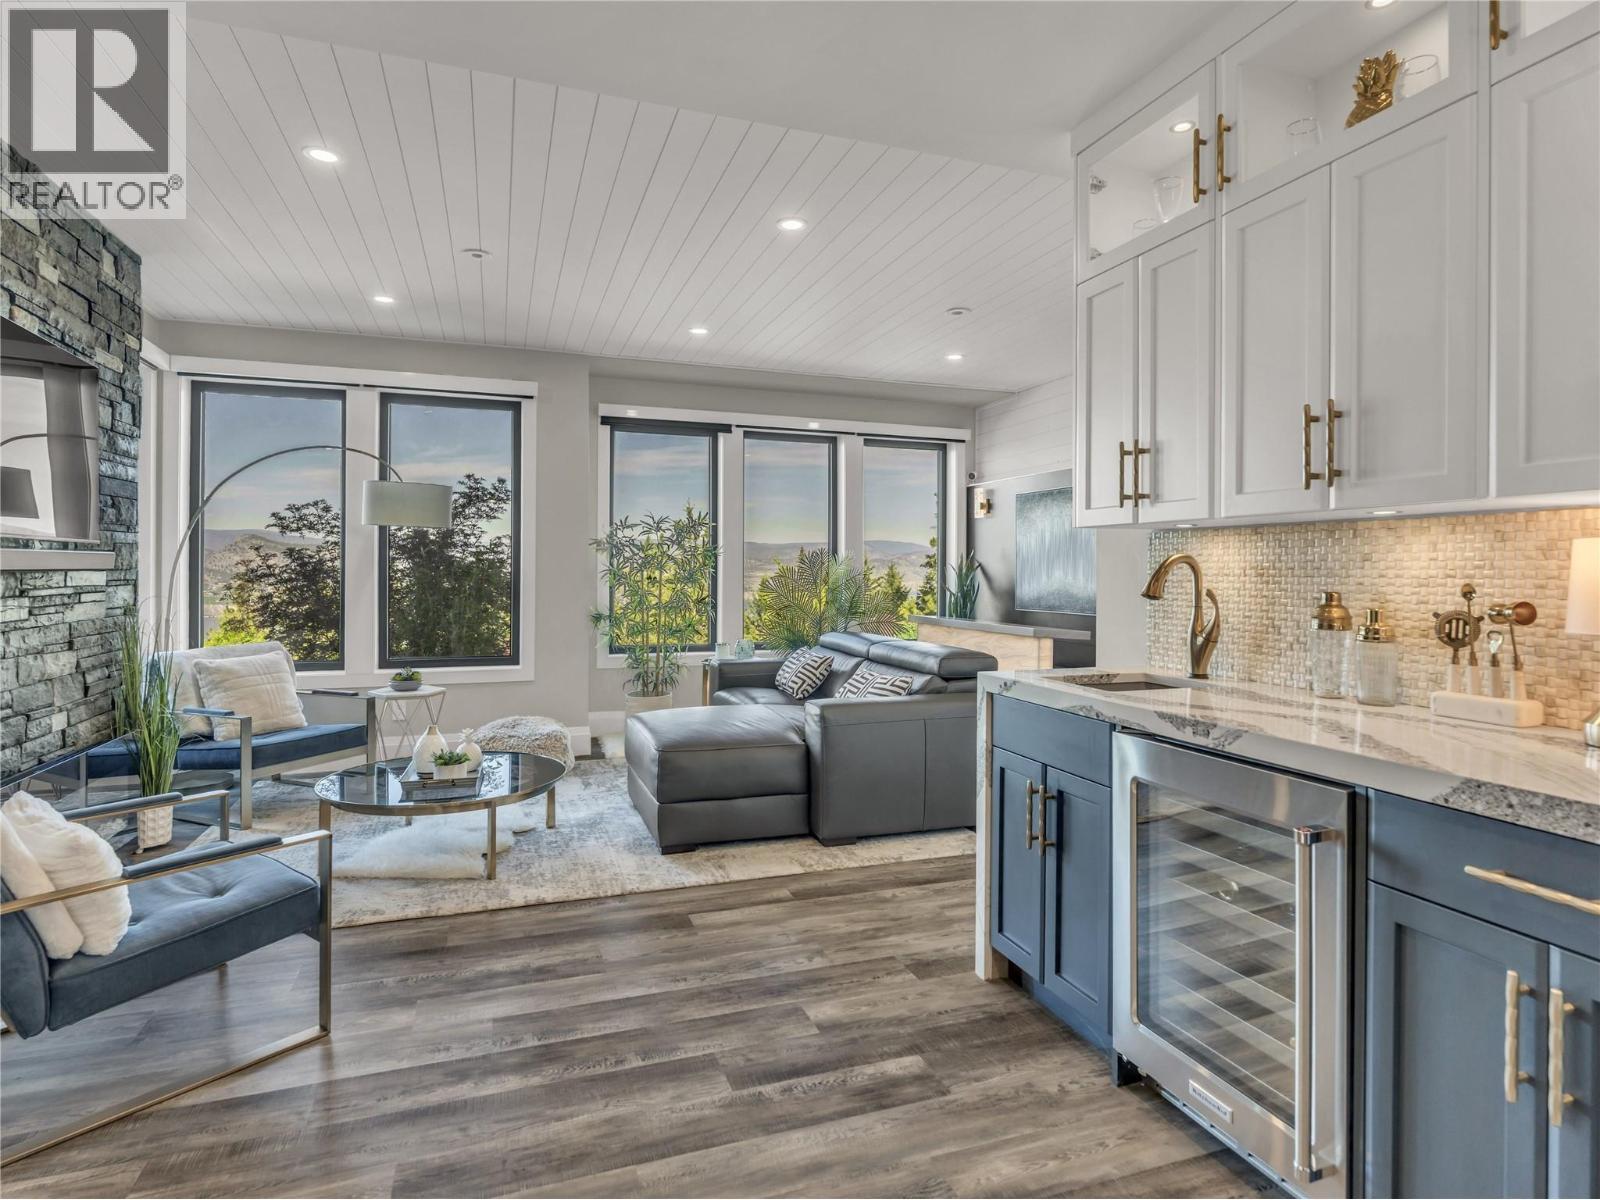
3060 Outlook Way, Naramata, BC - Indoor Photo Showing Living Room With Fireplace
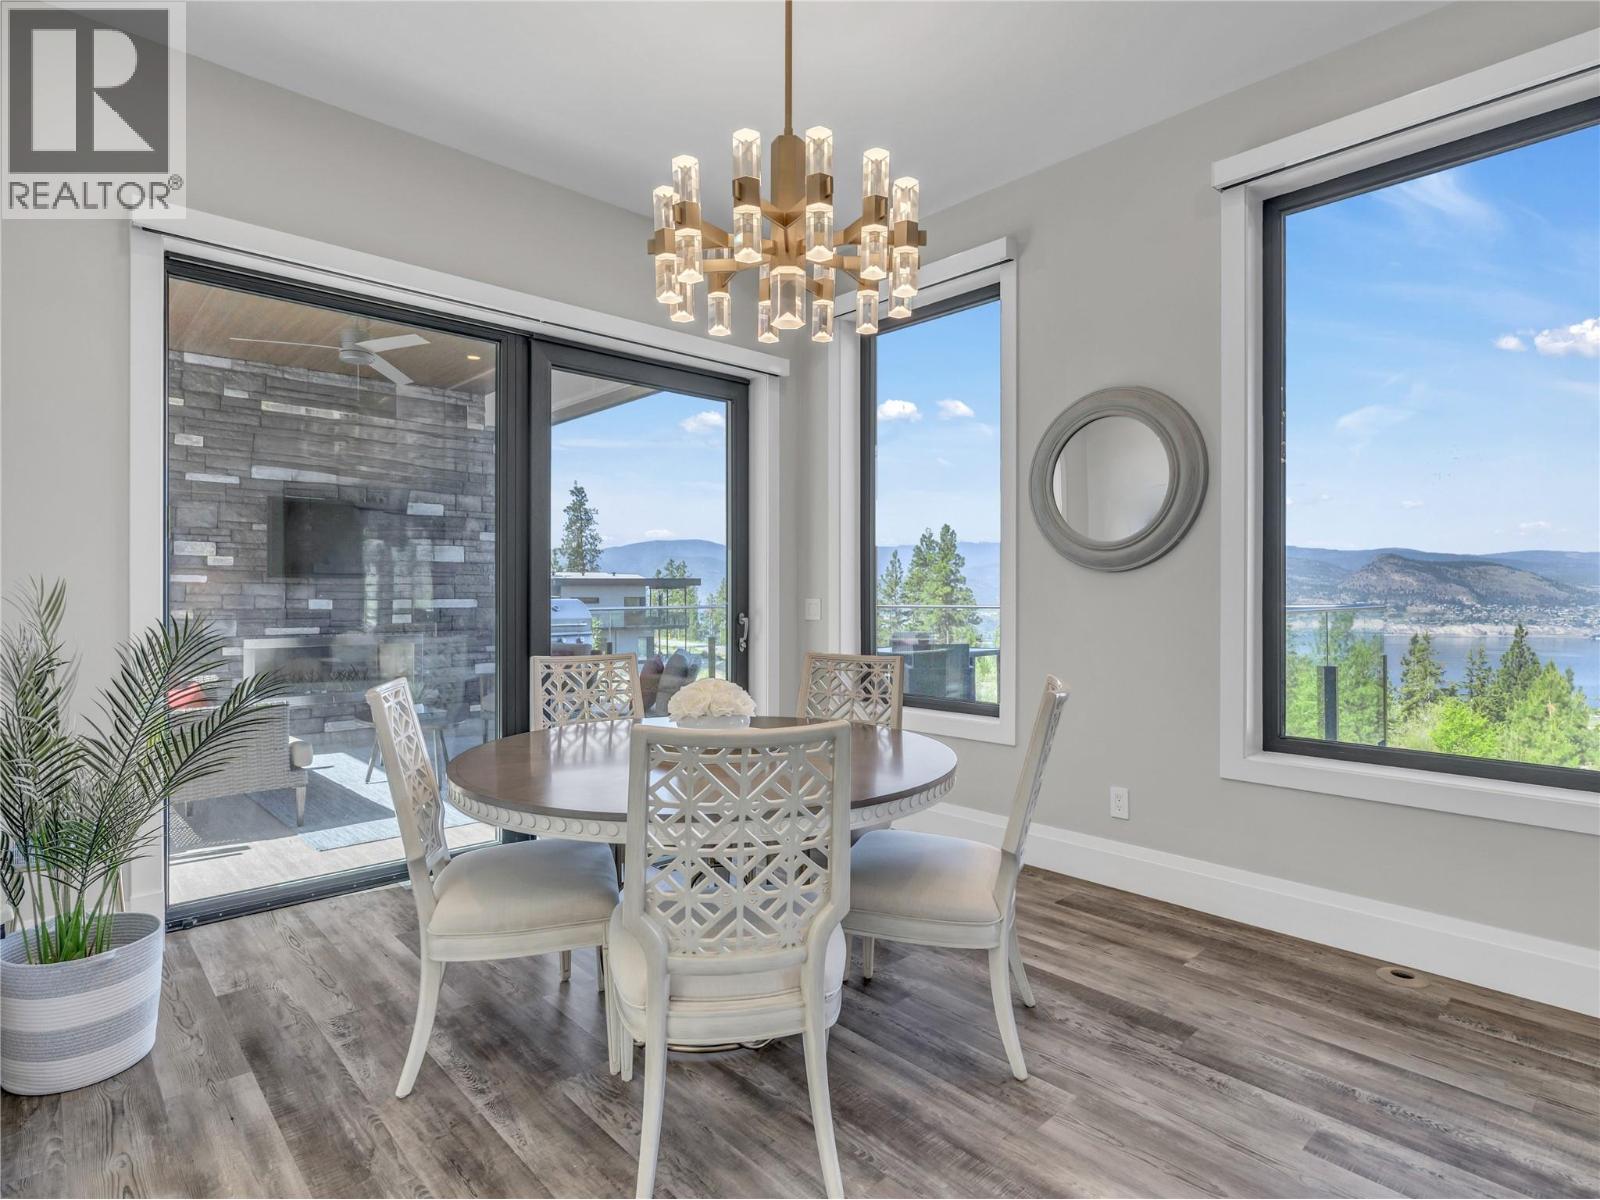
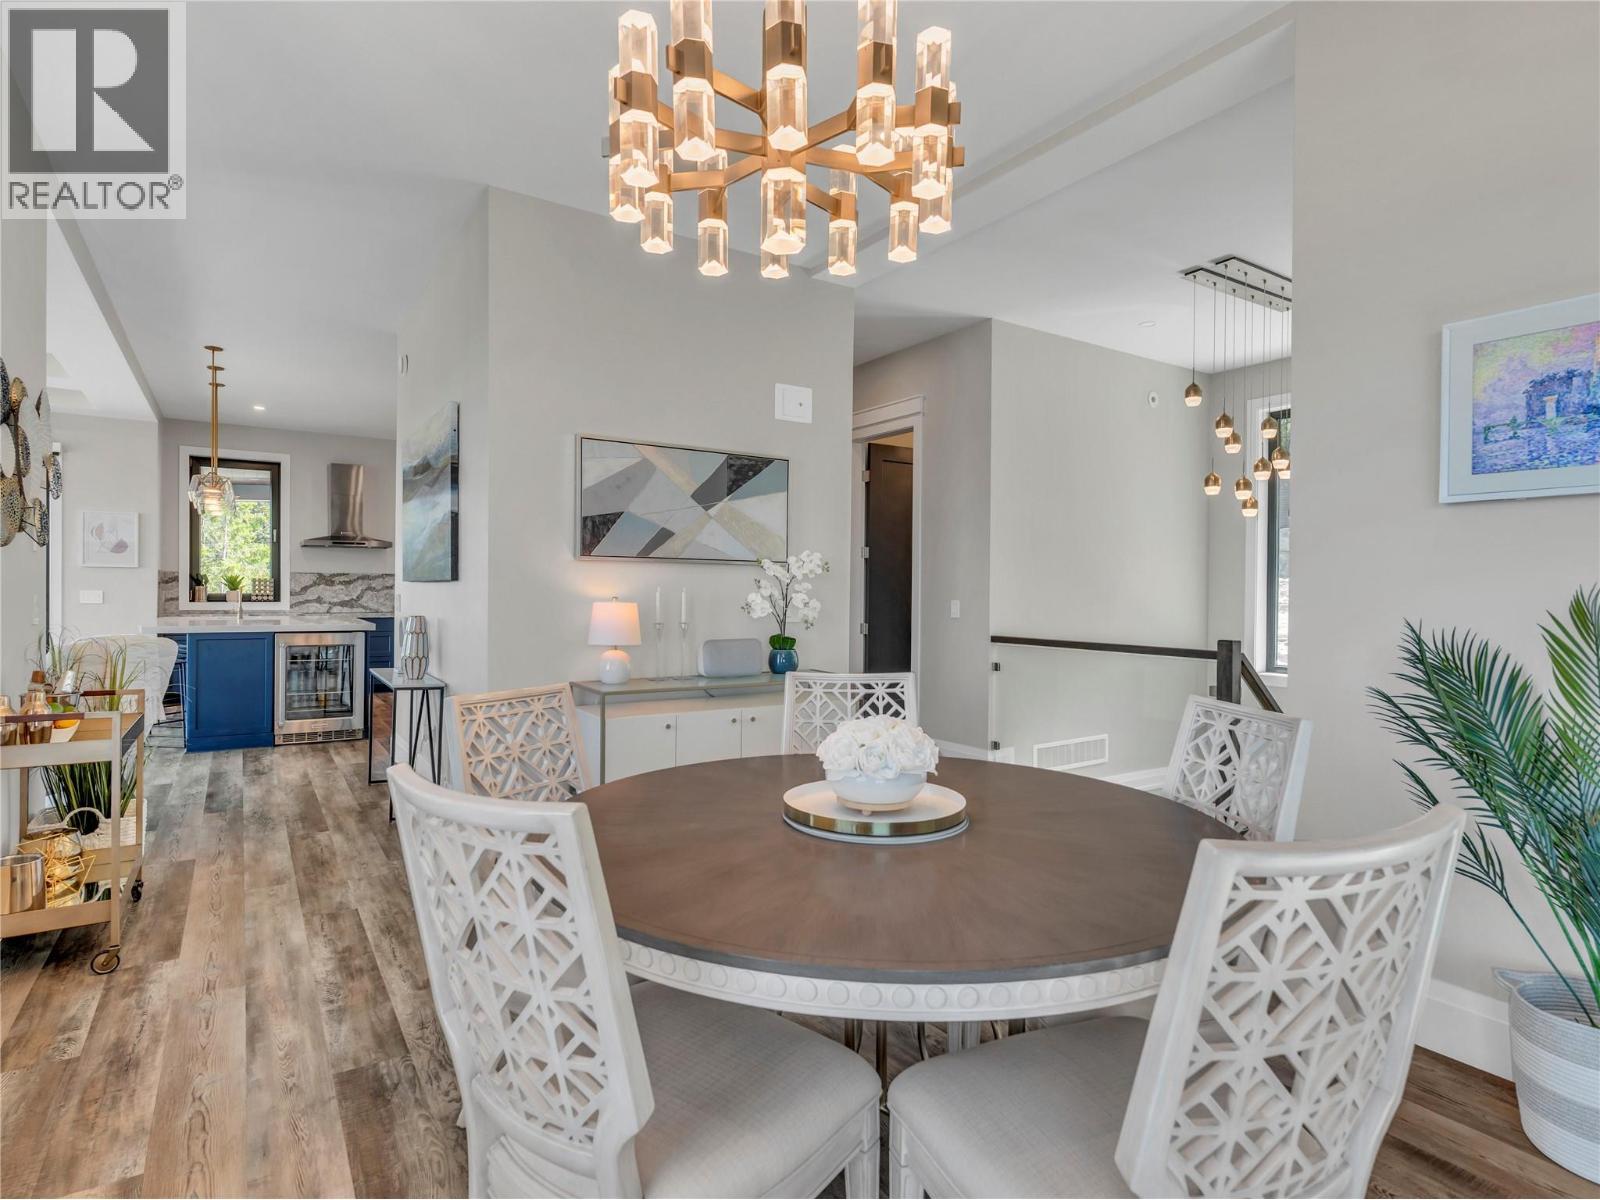
3060 Outlook Way, Naramata, BC - Indoor Photo Showing Dining Room
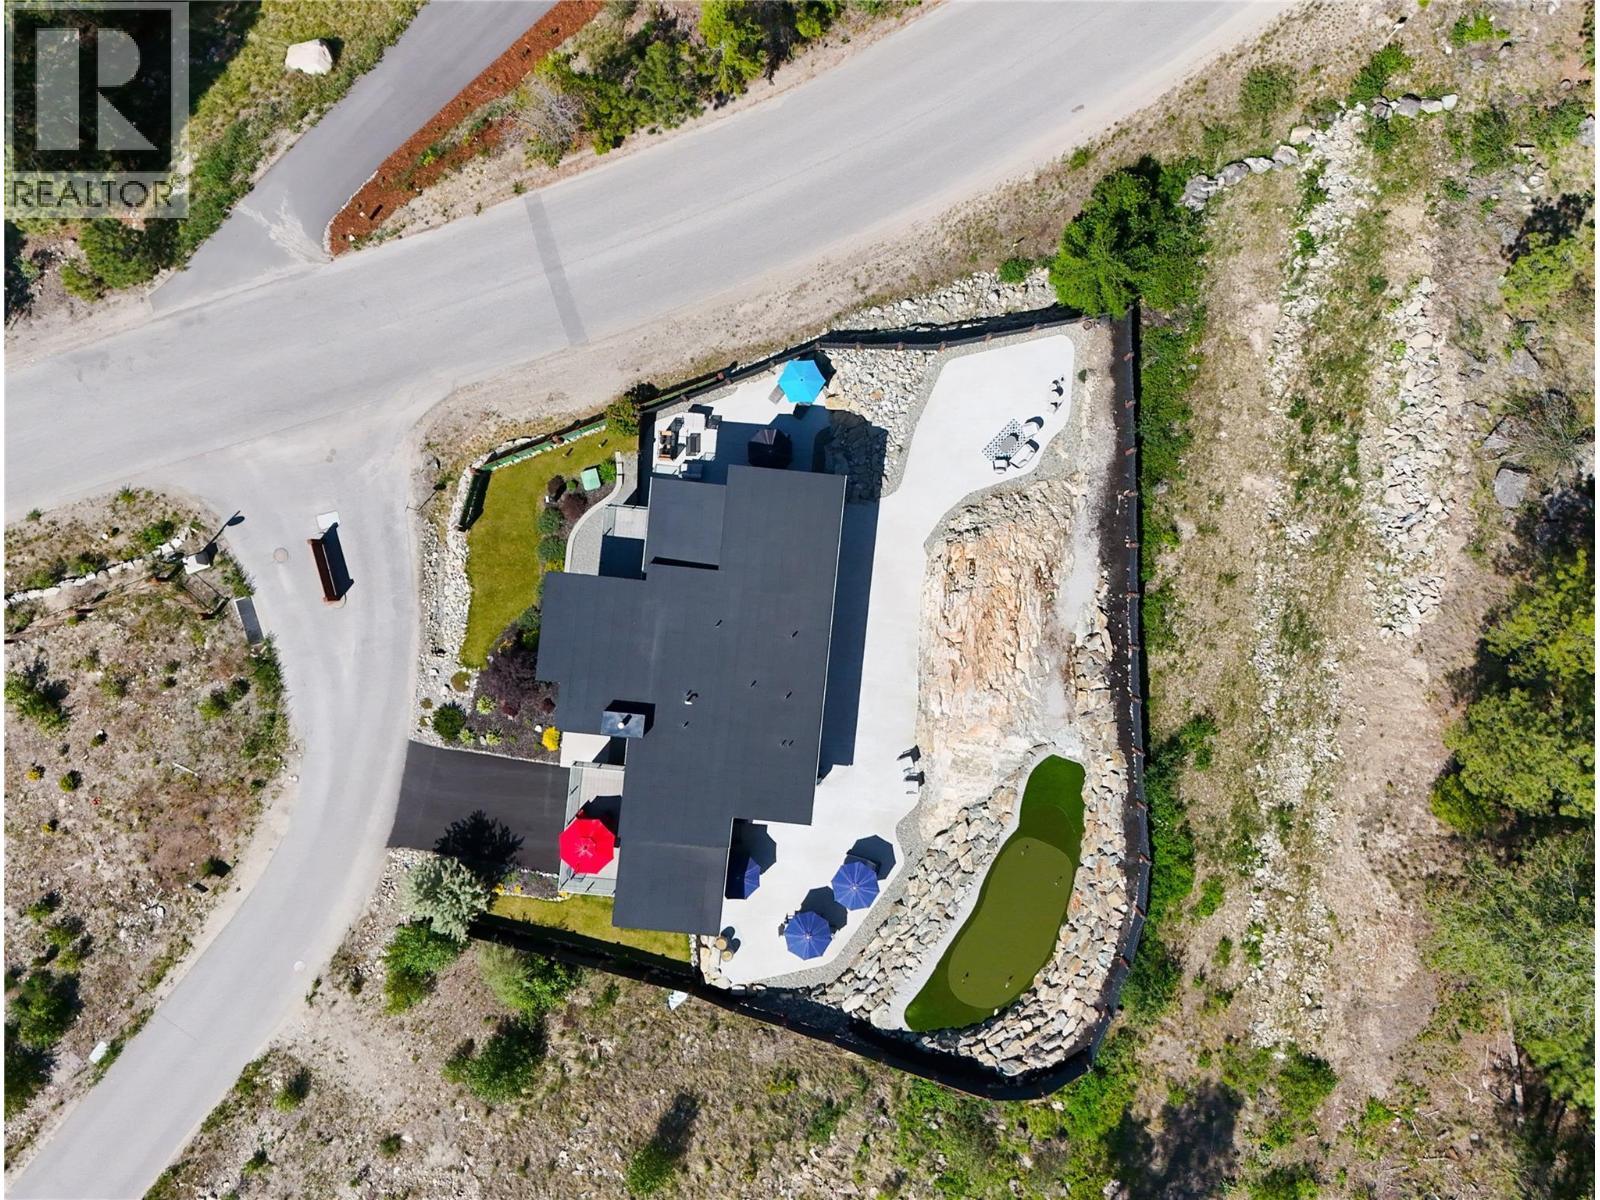
3060 Outlook Way, Naramata, BC - Outdoor
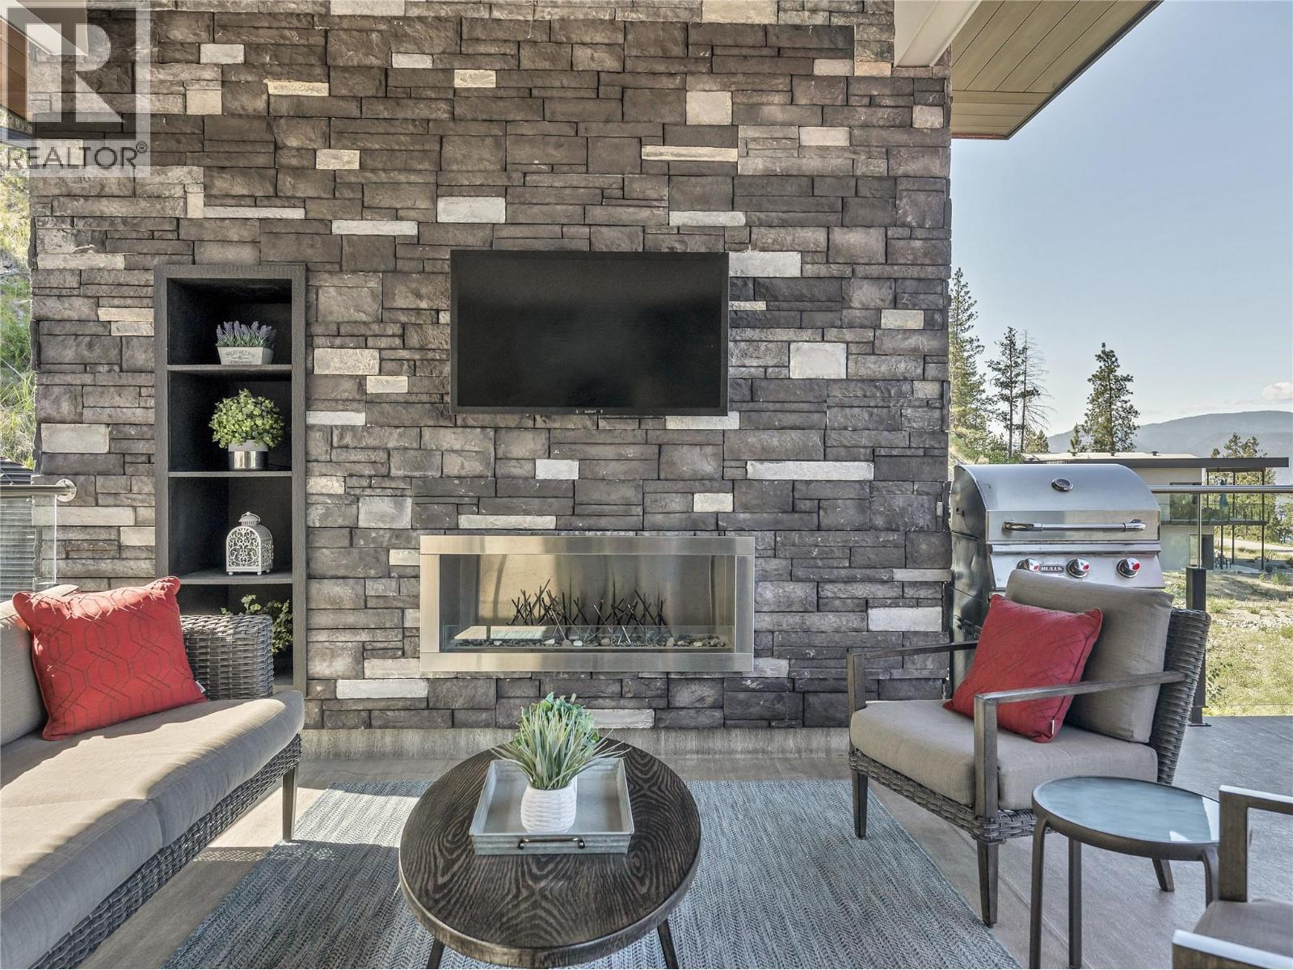
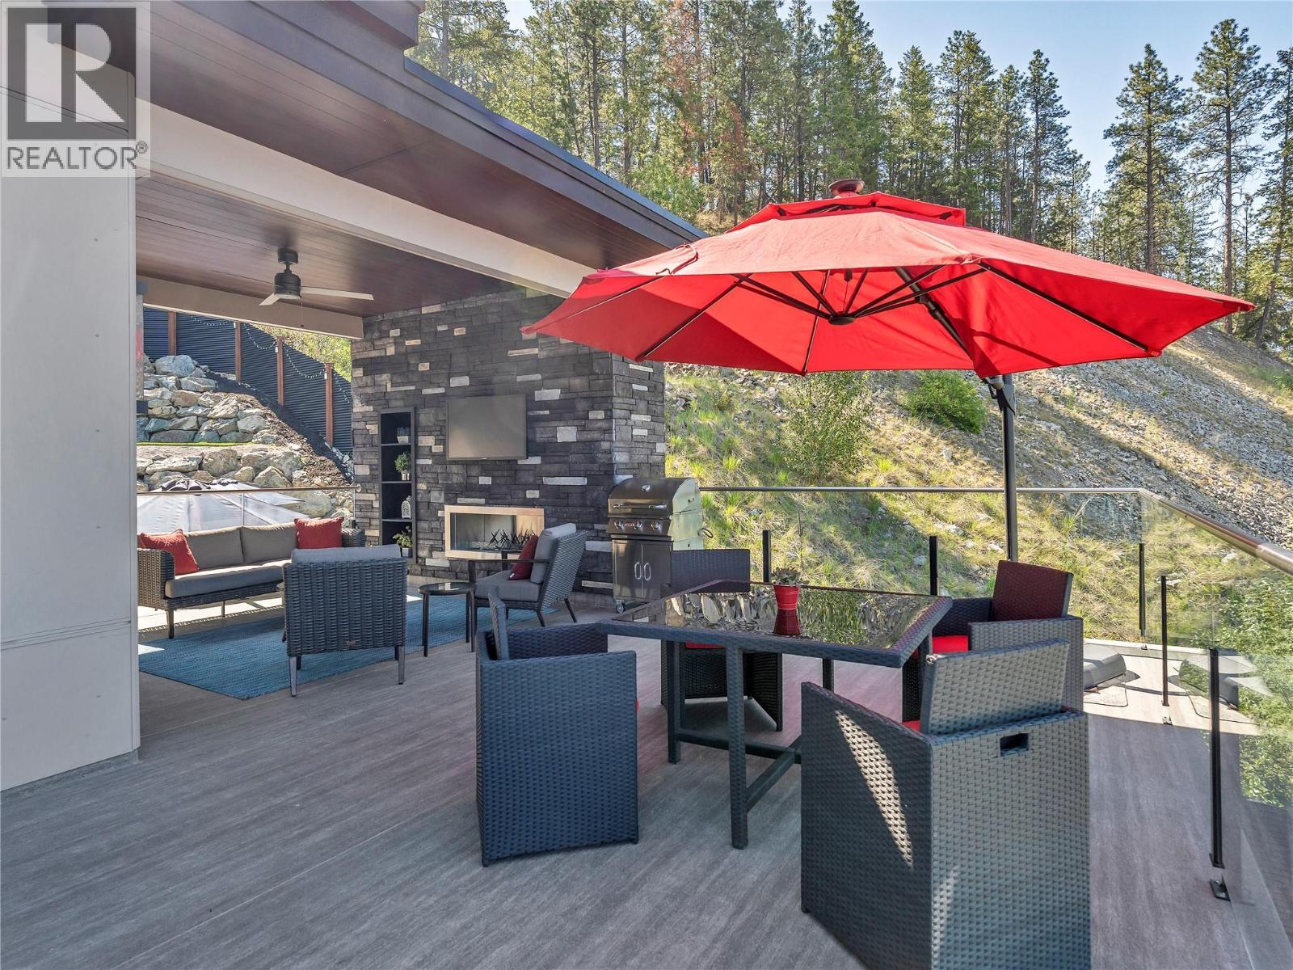
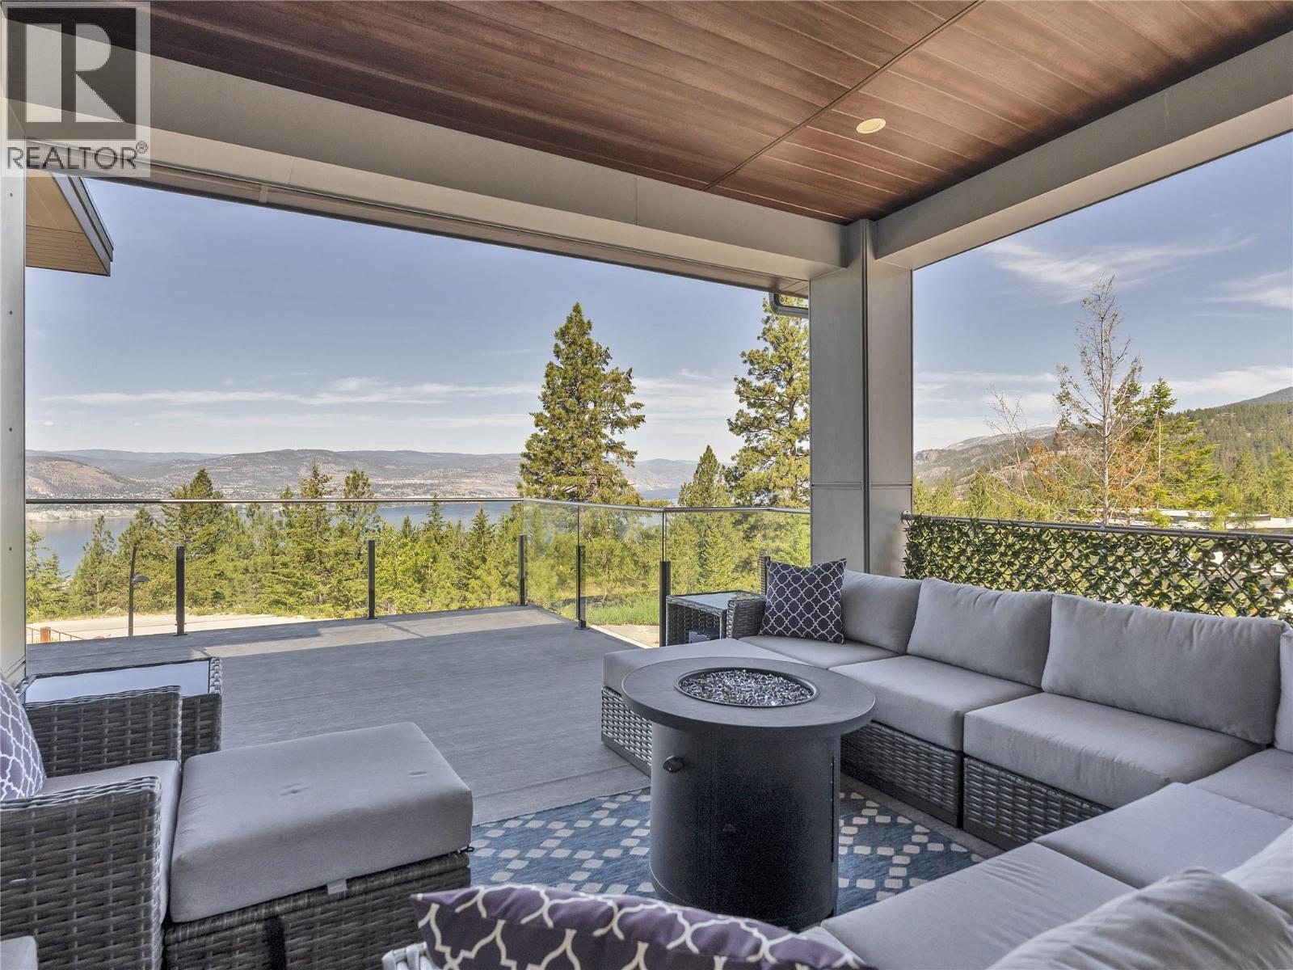
3060 Outlook Way, Naramata, BC - Outdoor With Fireplace With Deck Patio Veranda With Exterior
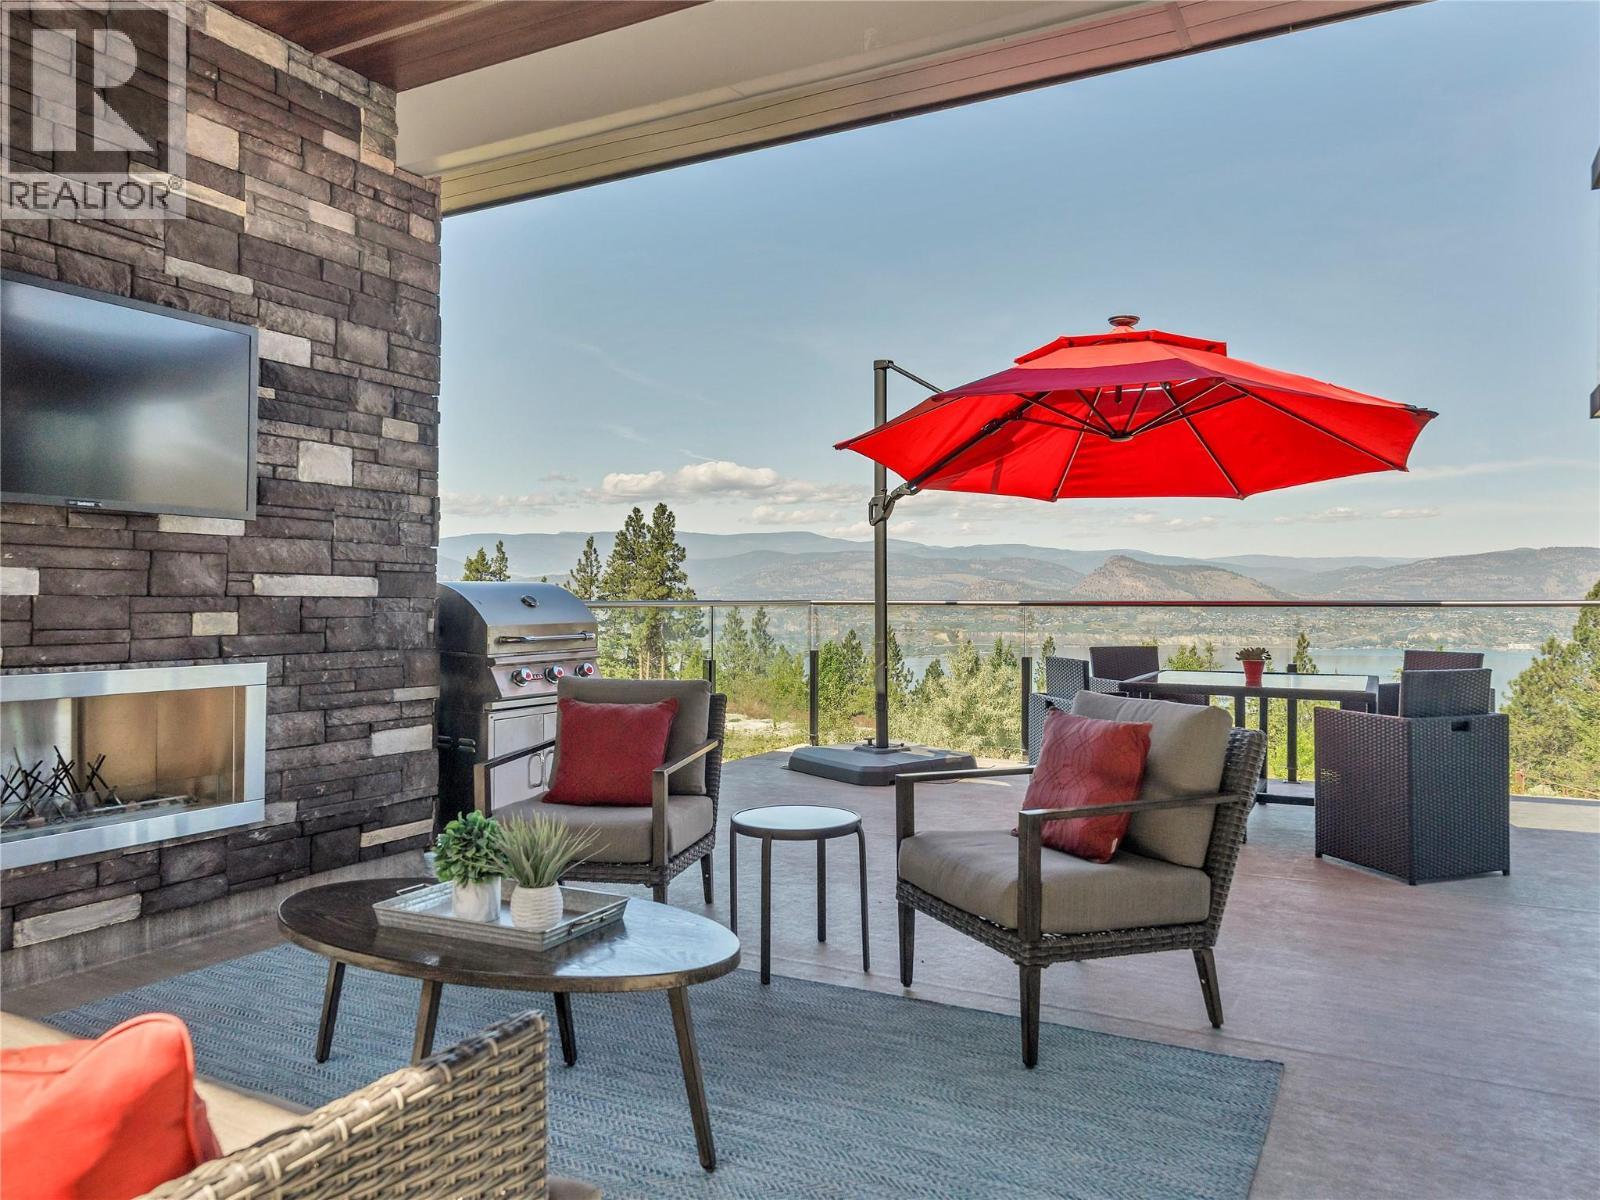
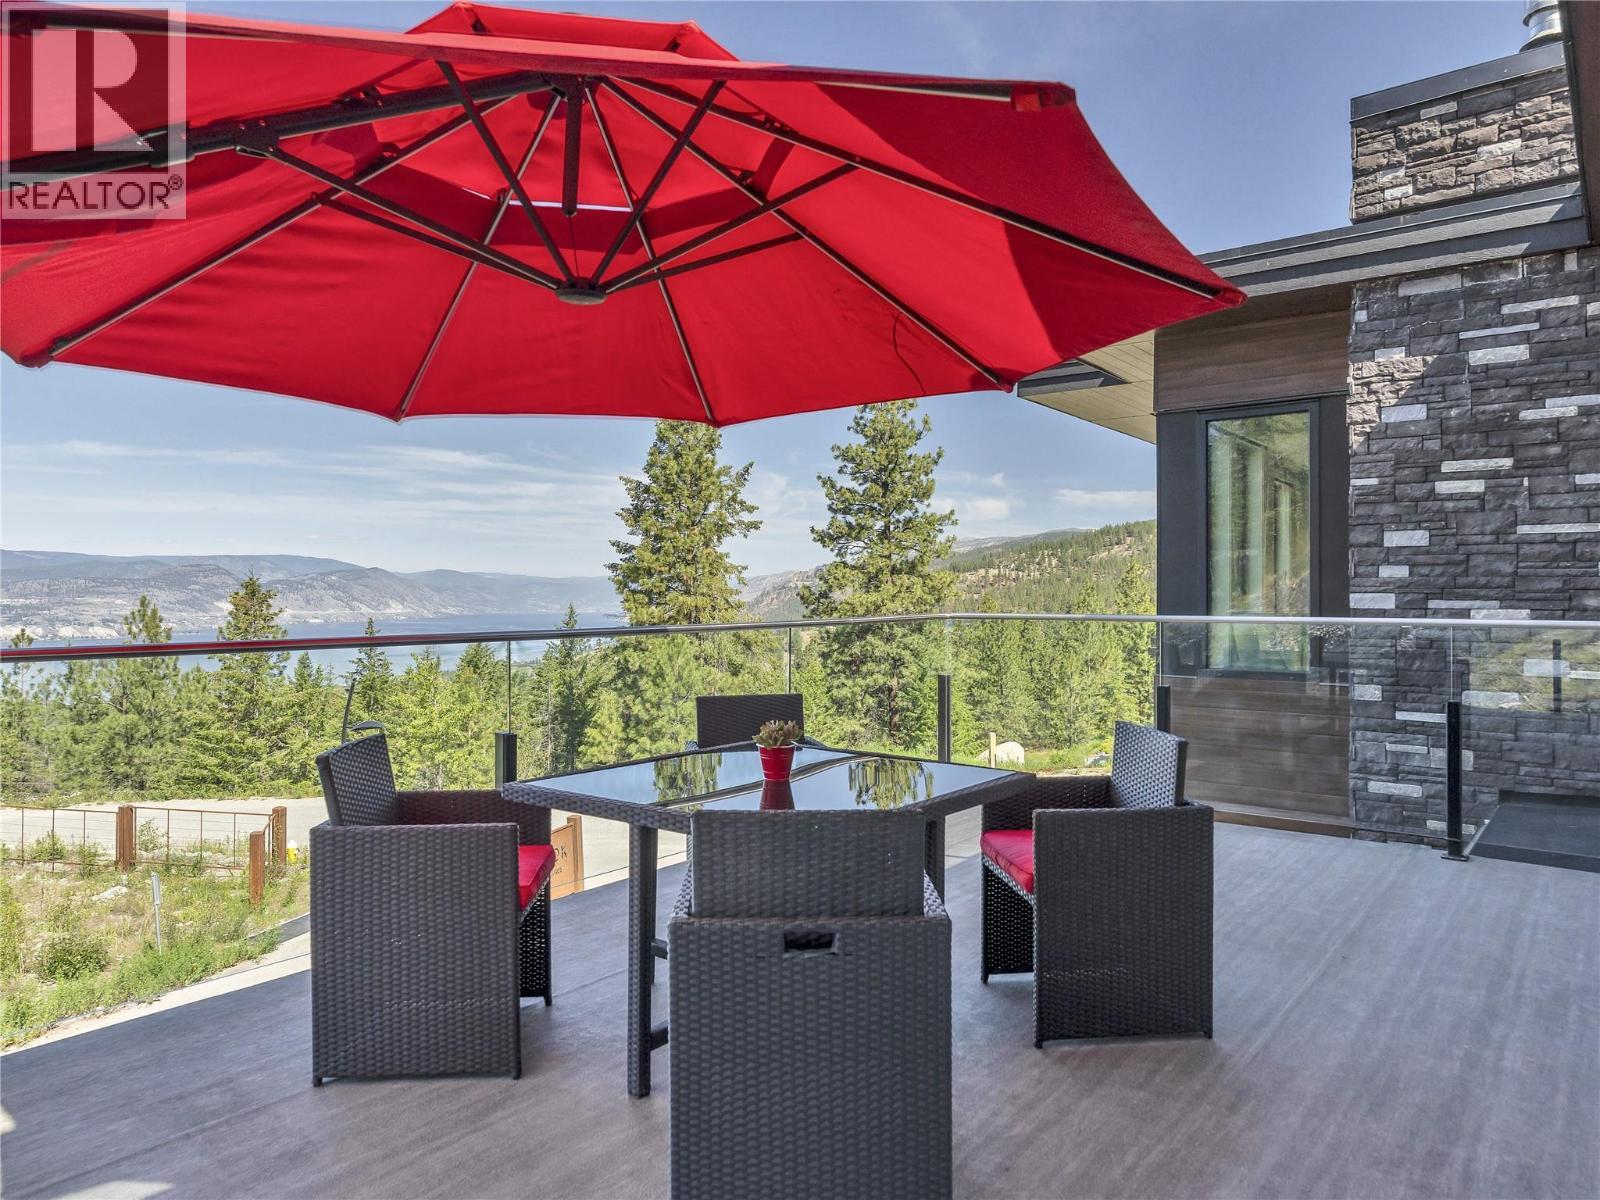
3060 Outlook Way, Naramata, BC - Outdoor With Deck Patio Veranda With View With Exterior
3060 Outlook Way, Naramata, BC - Outdoor With Deck Patio Veranda
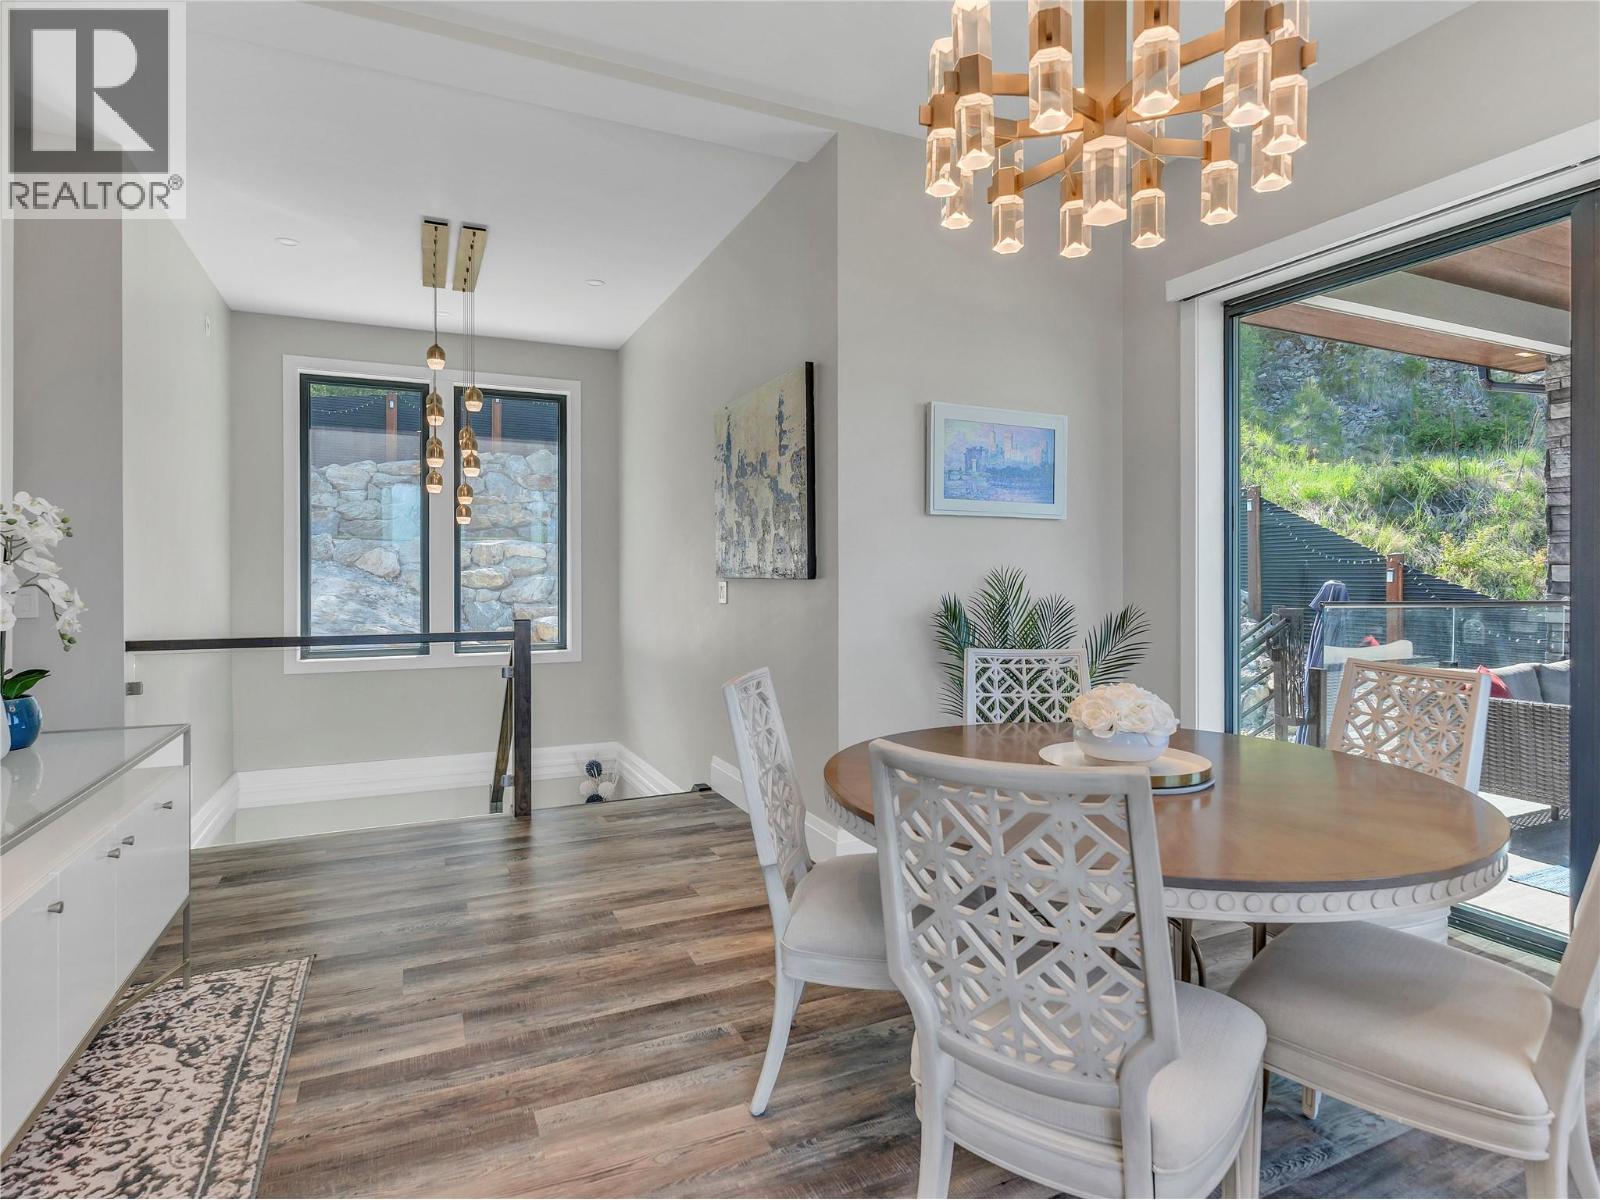
3060 Outlook Way, Naramata, BC - Indoor Photo Showing Dining Room
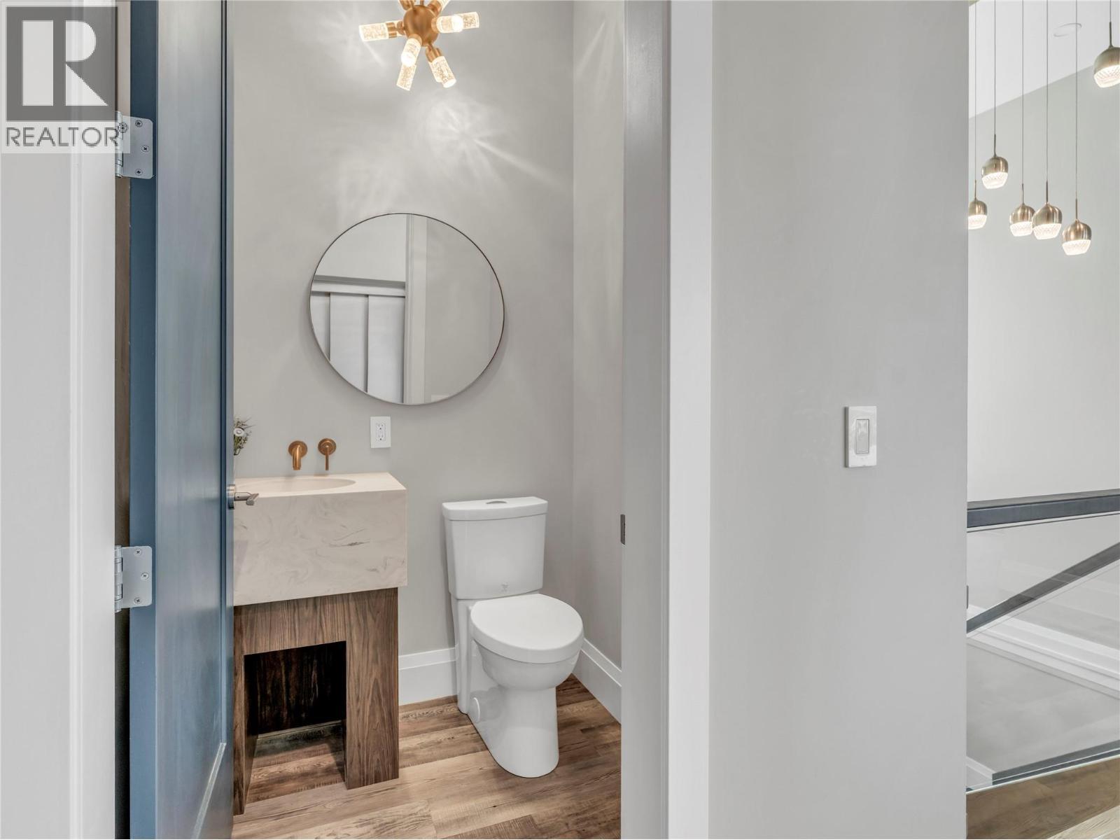
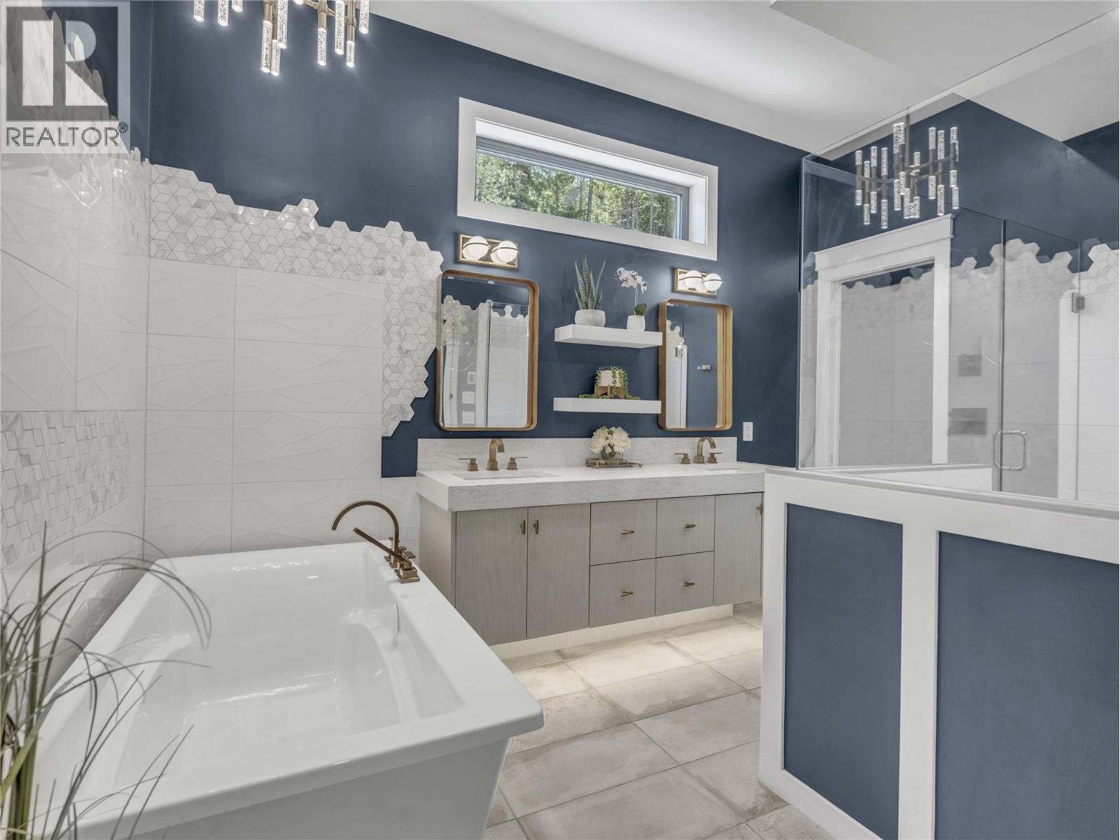
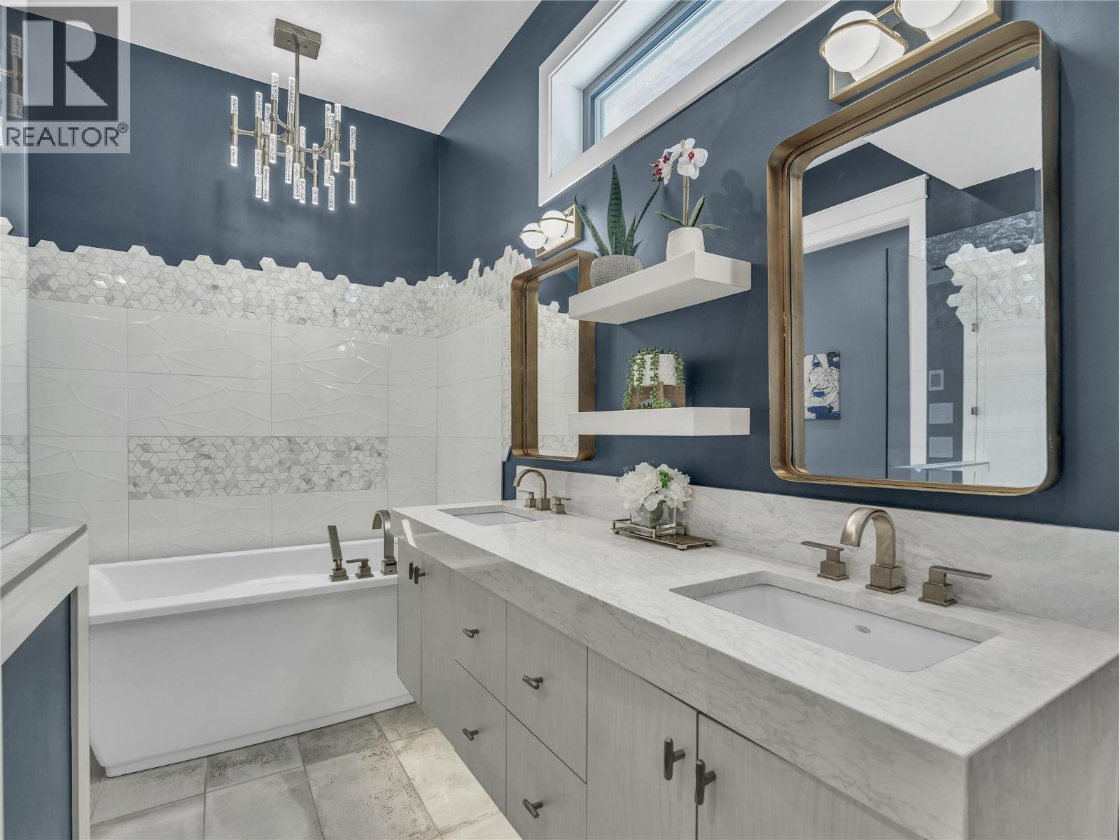
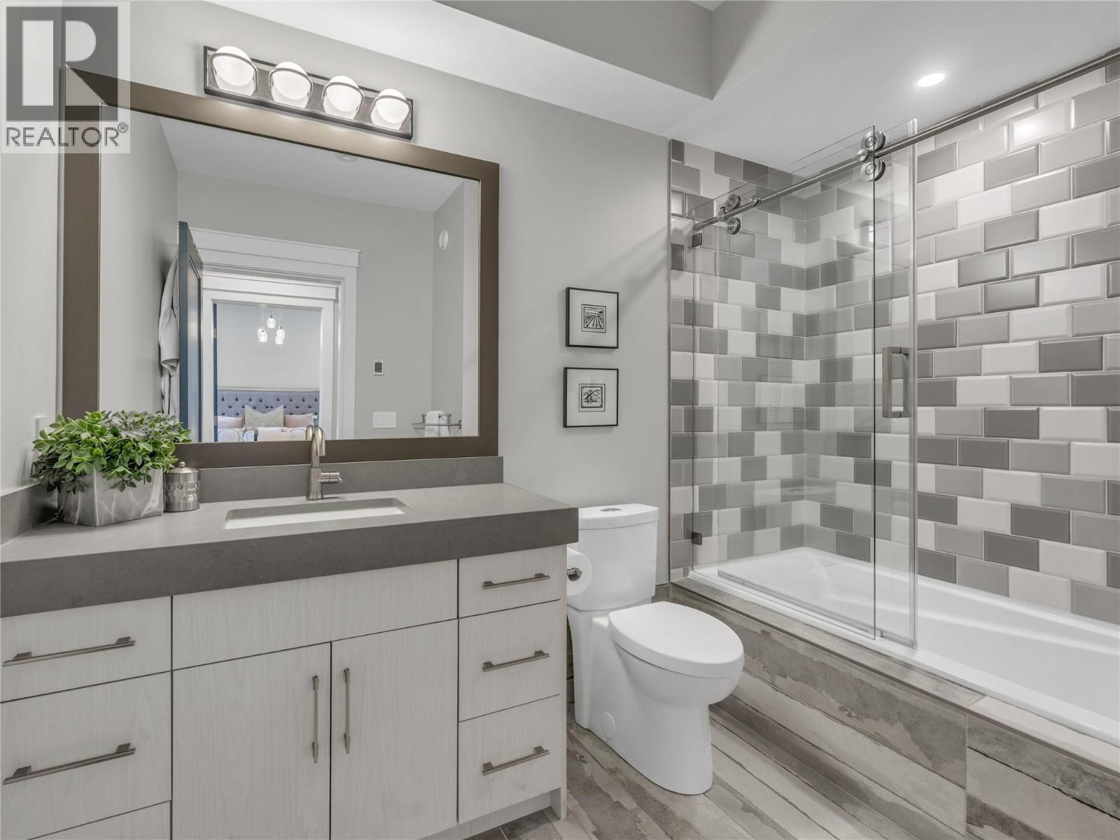
3060 Outlook Way, Naramata, BC - Indoor Photo Showing Bathroom
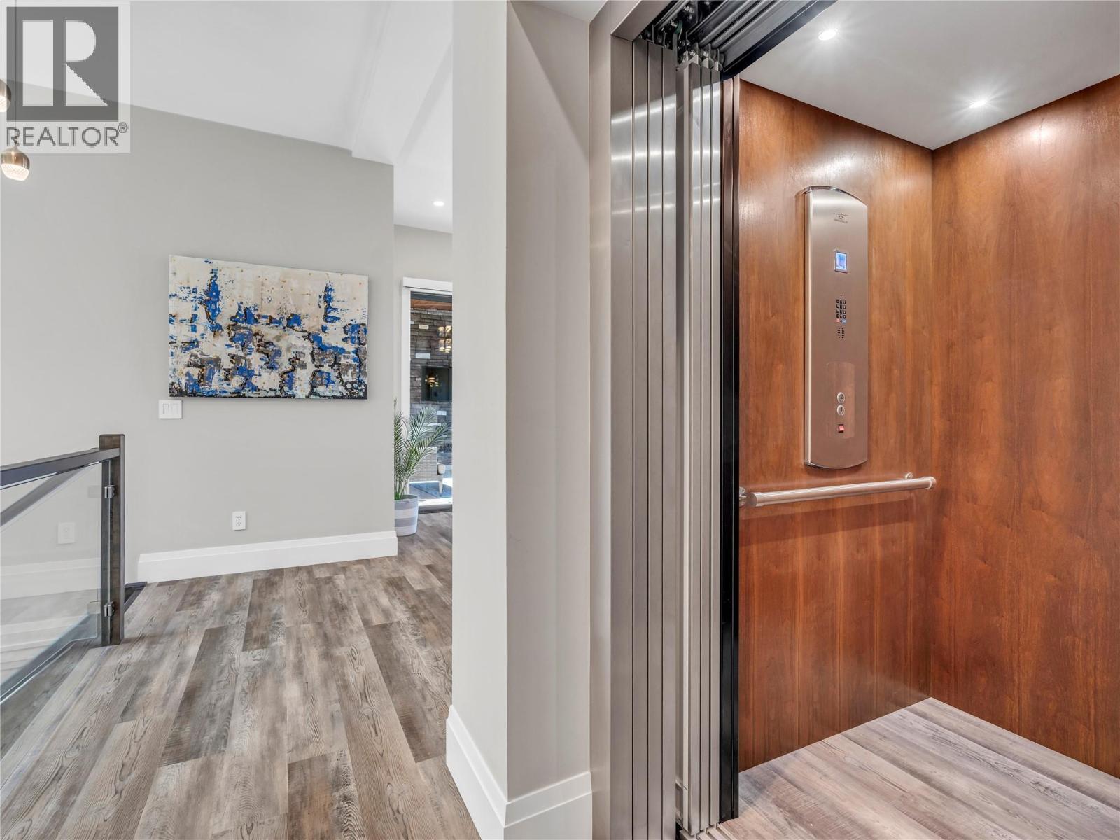
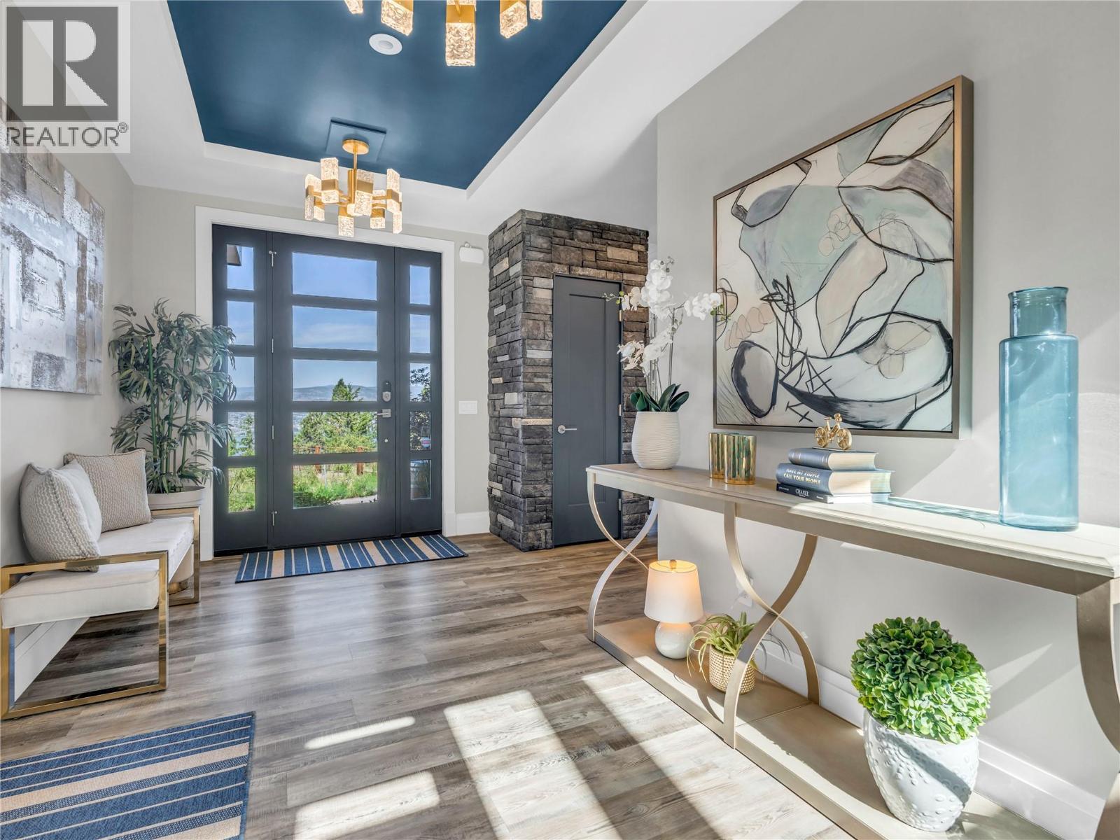
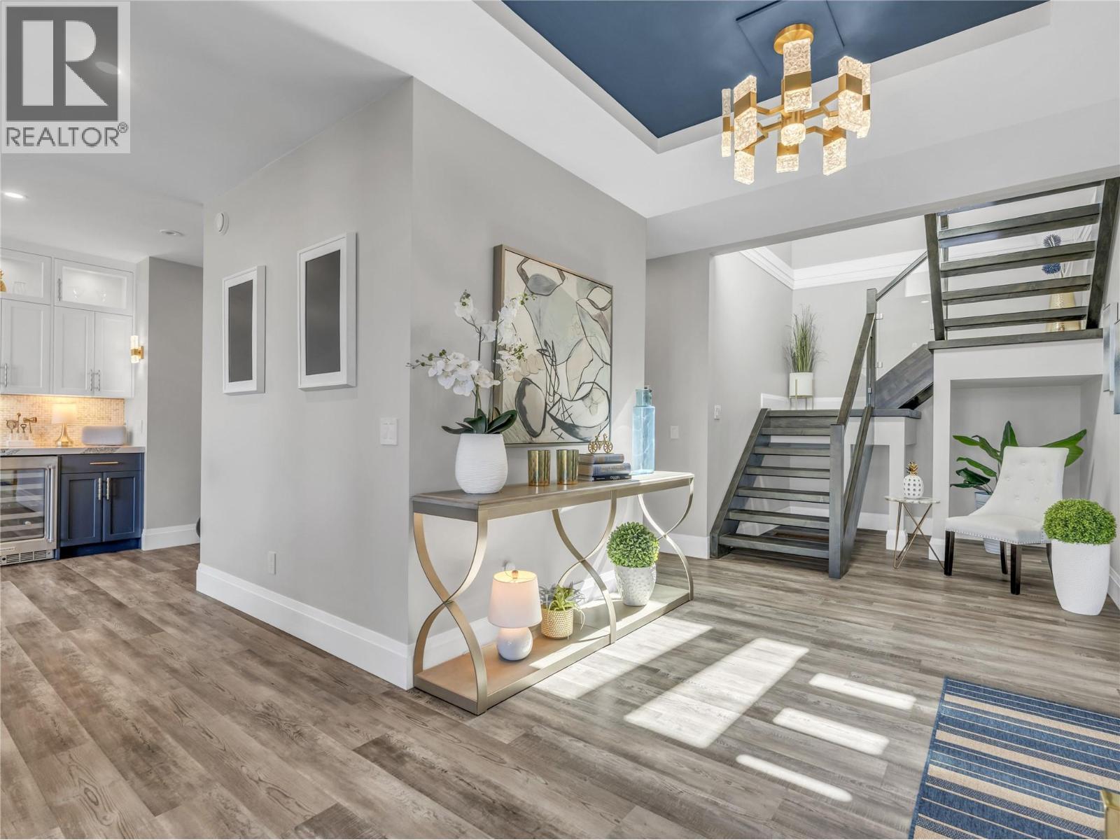
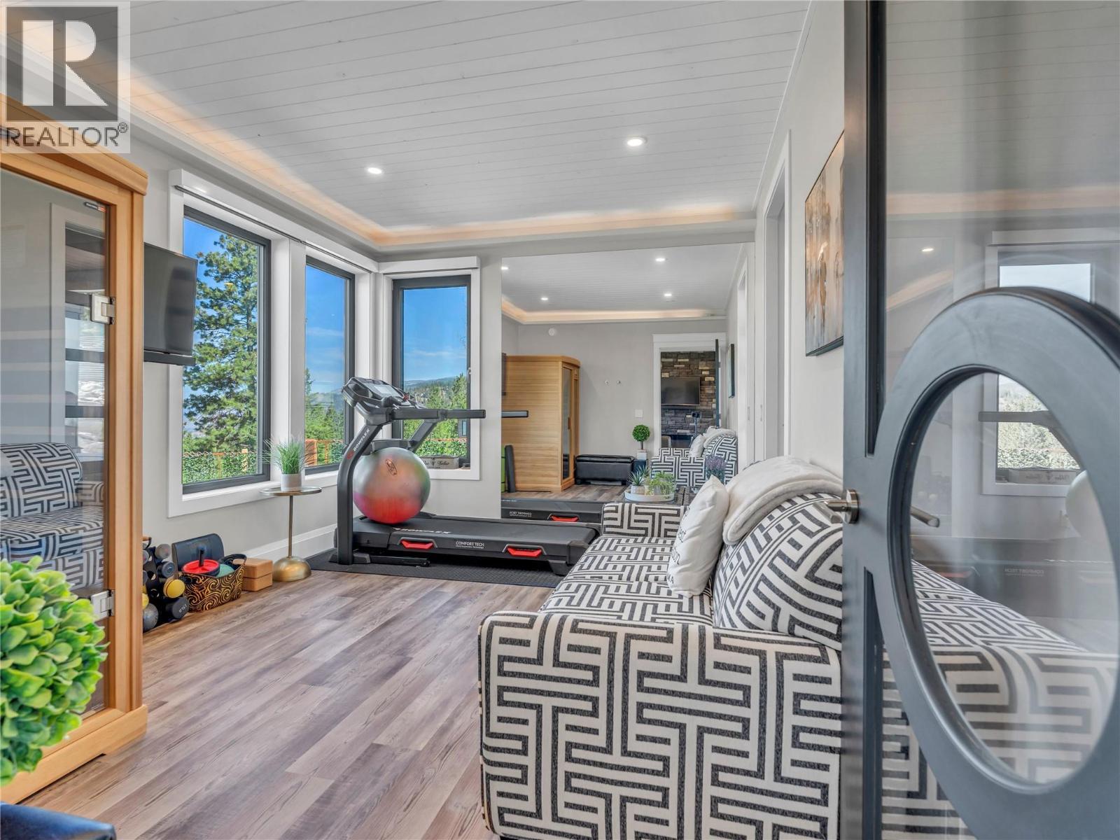
3060 Outlook Way, Naramata, BC - Indoor Photo Showing Other Room
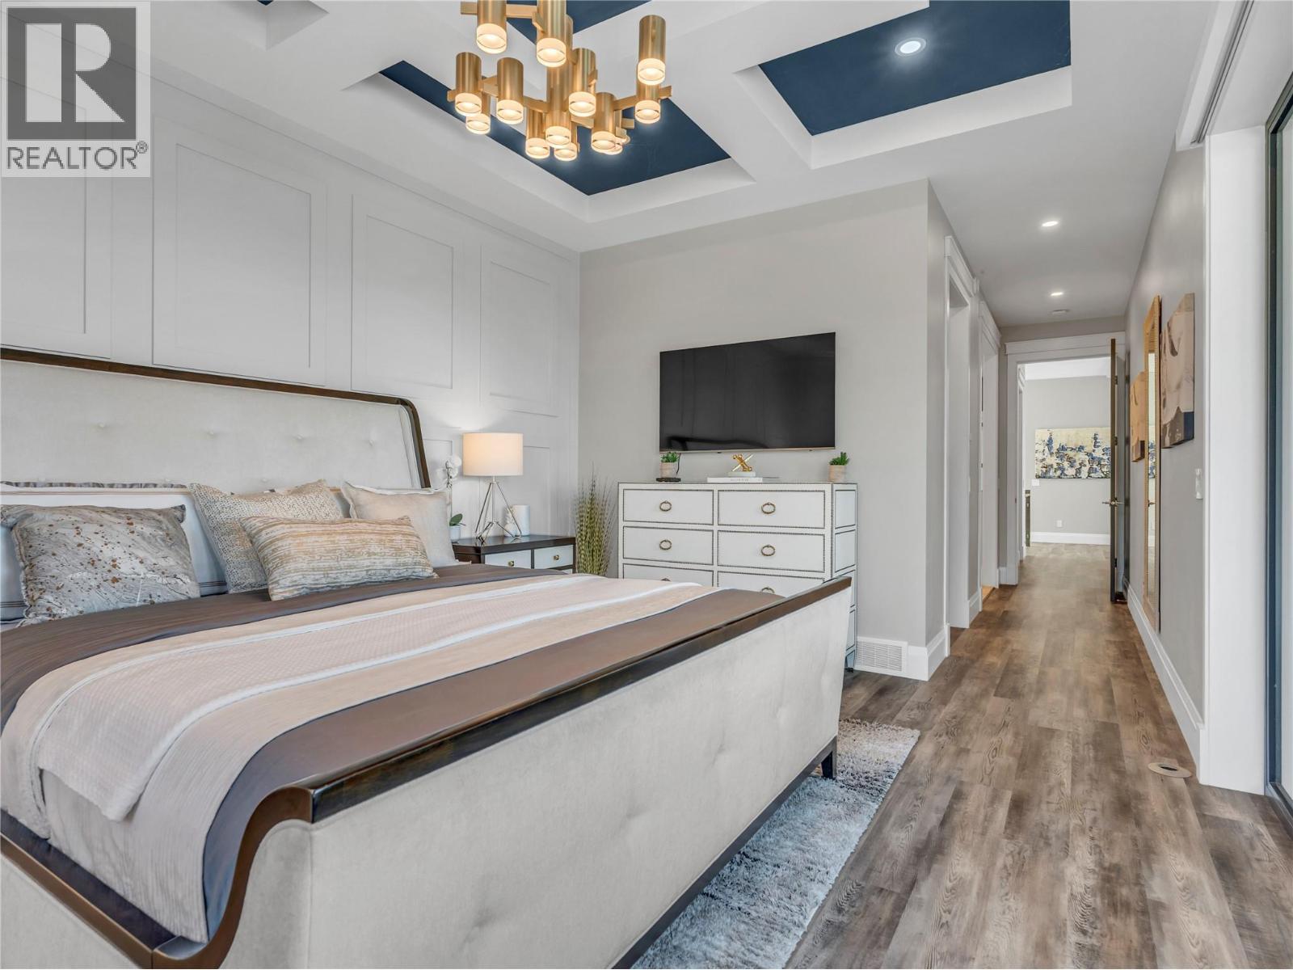
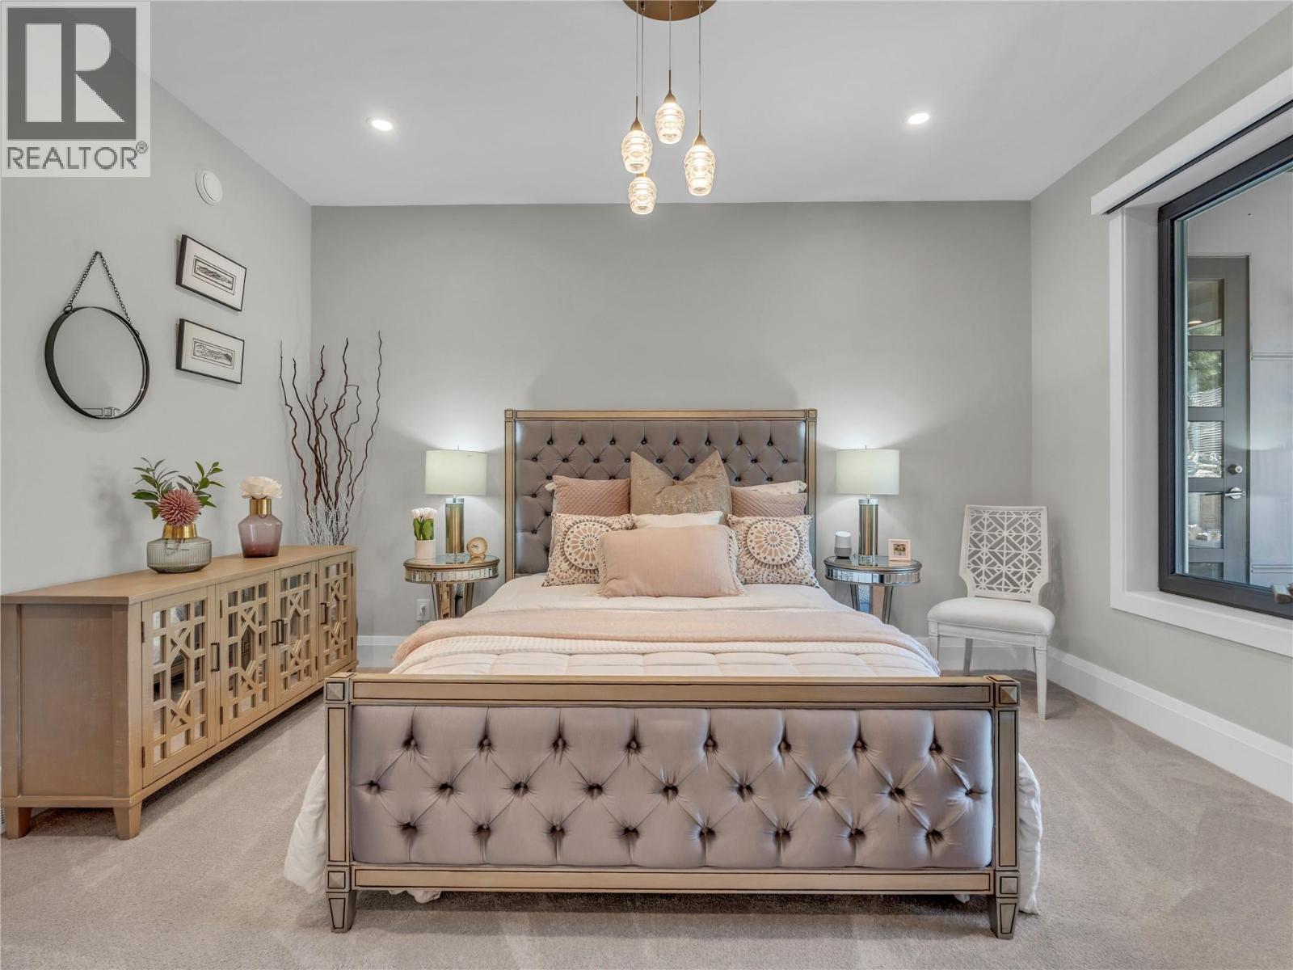
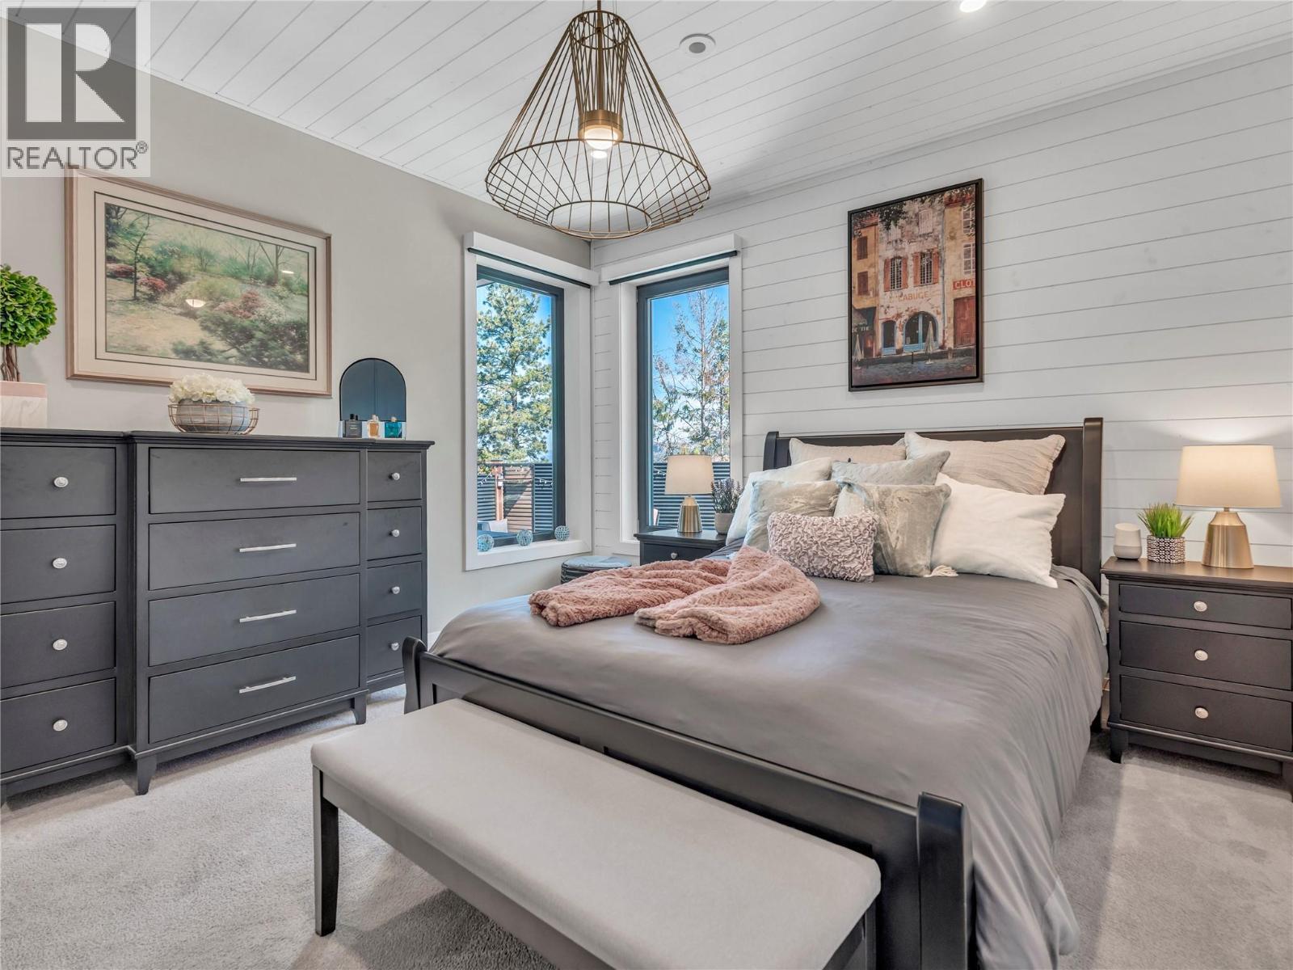
3060 Outlook Way, Naramata, BC - Indoor Photo Showing Bedroom
3060 Outlook Way, Naramata, BC - Outdoor With Deck Patio Veranda With Exterior
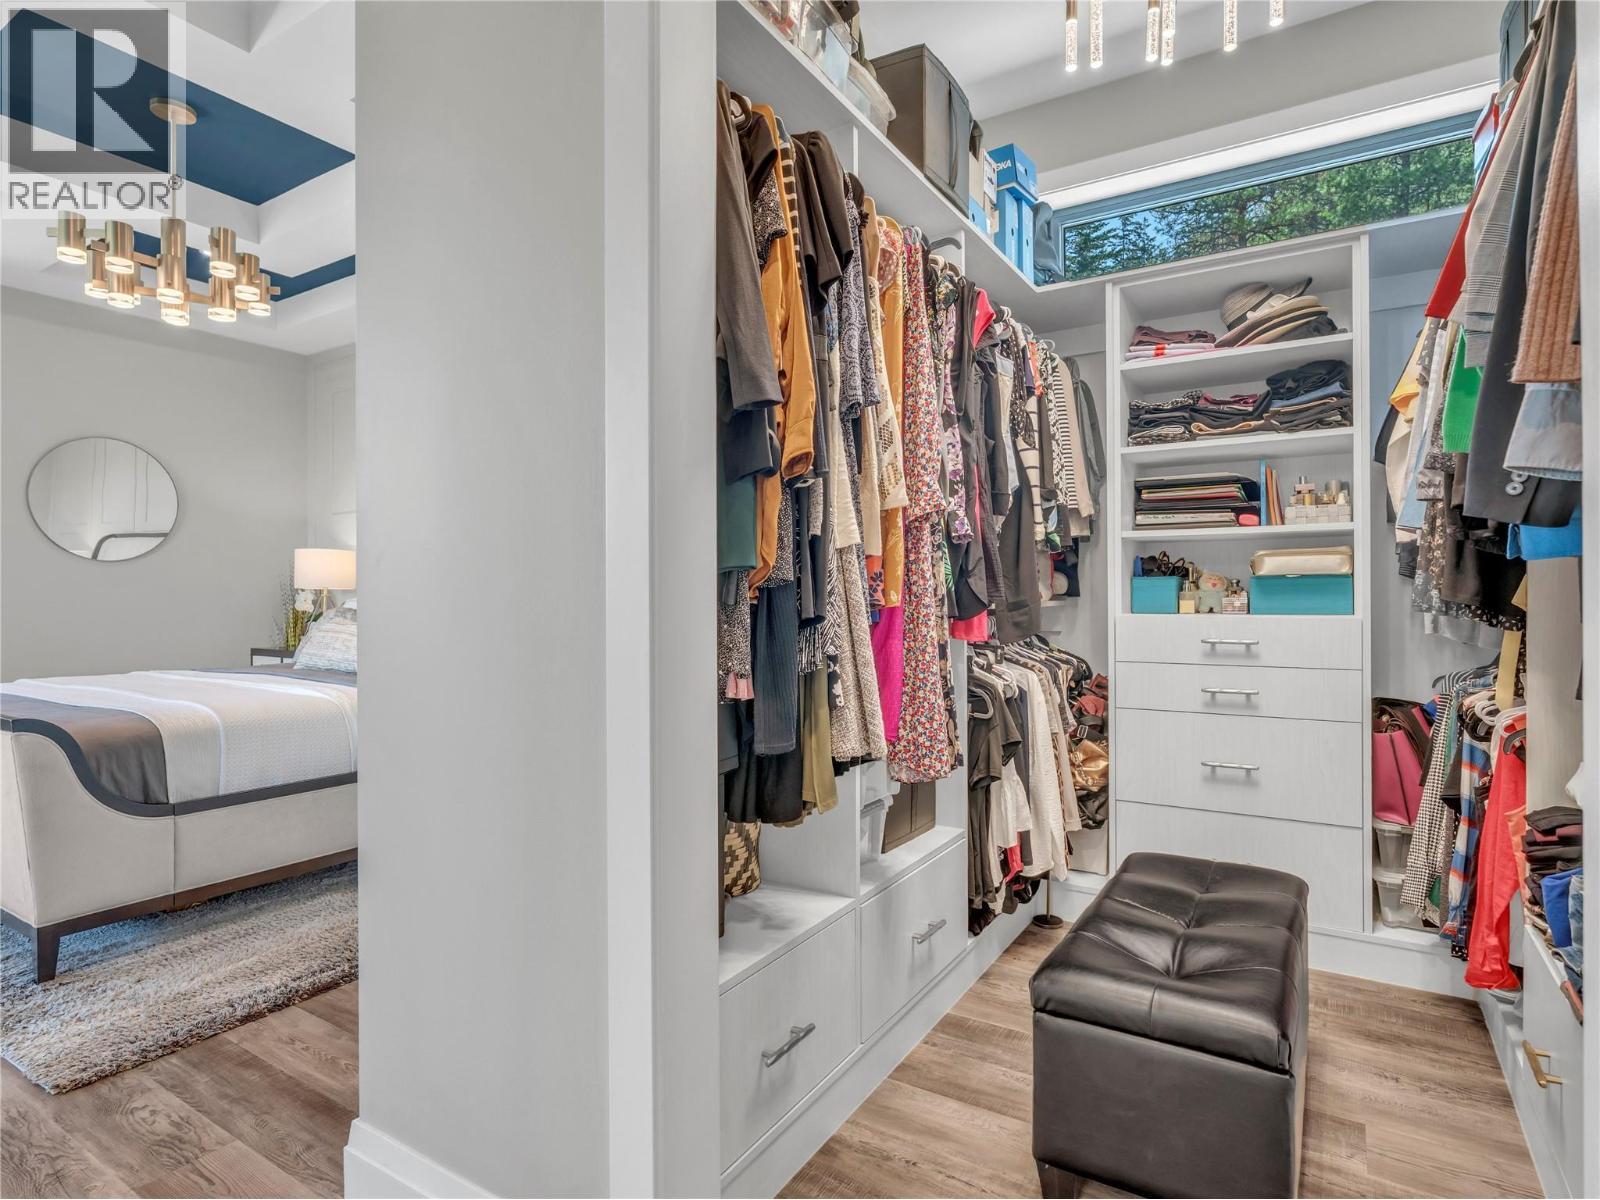
3060 Outlook Way, Naramata, BC - Indoor With Storage
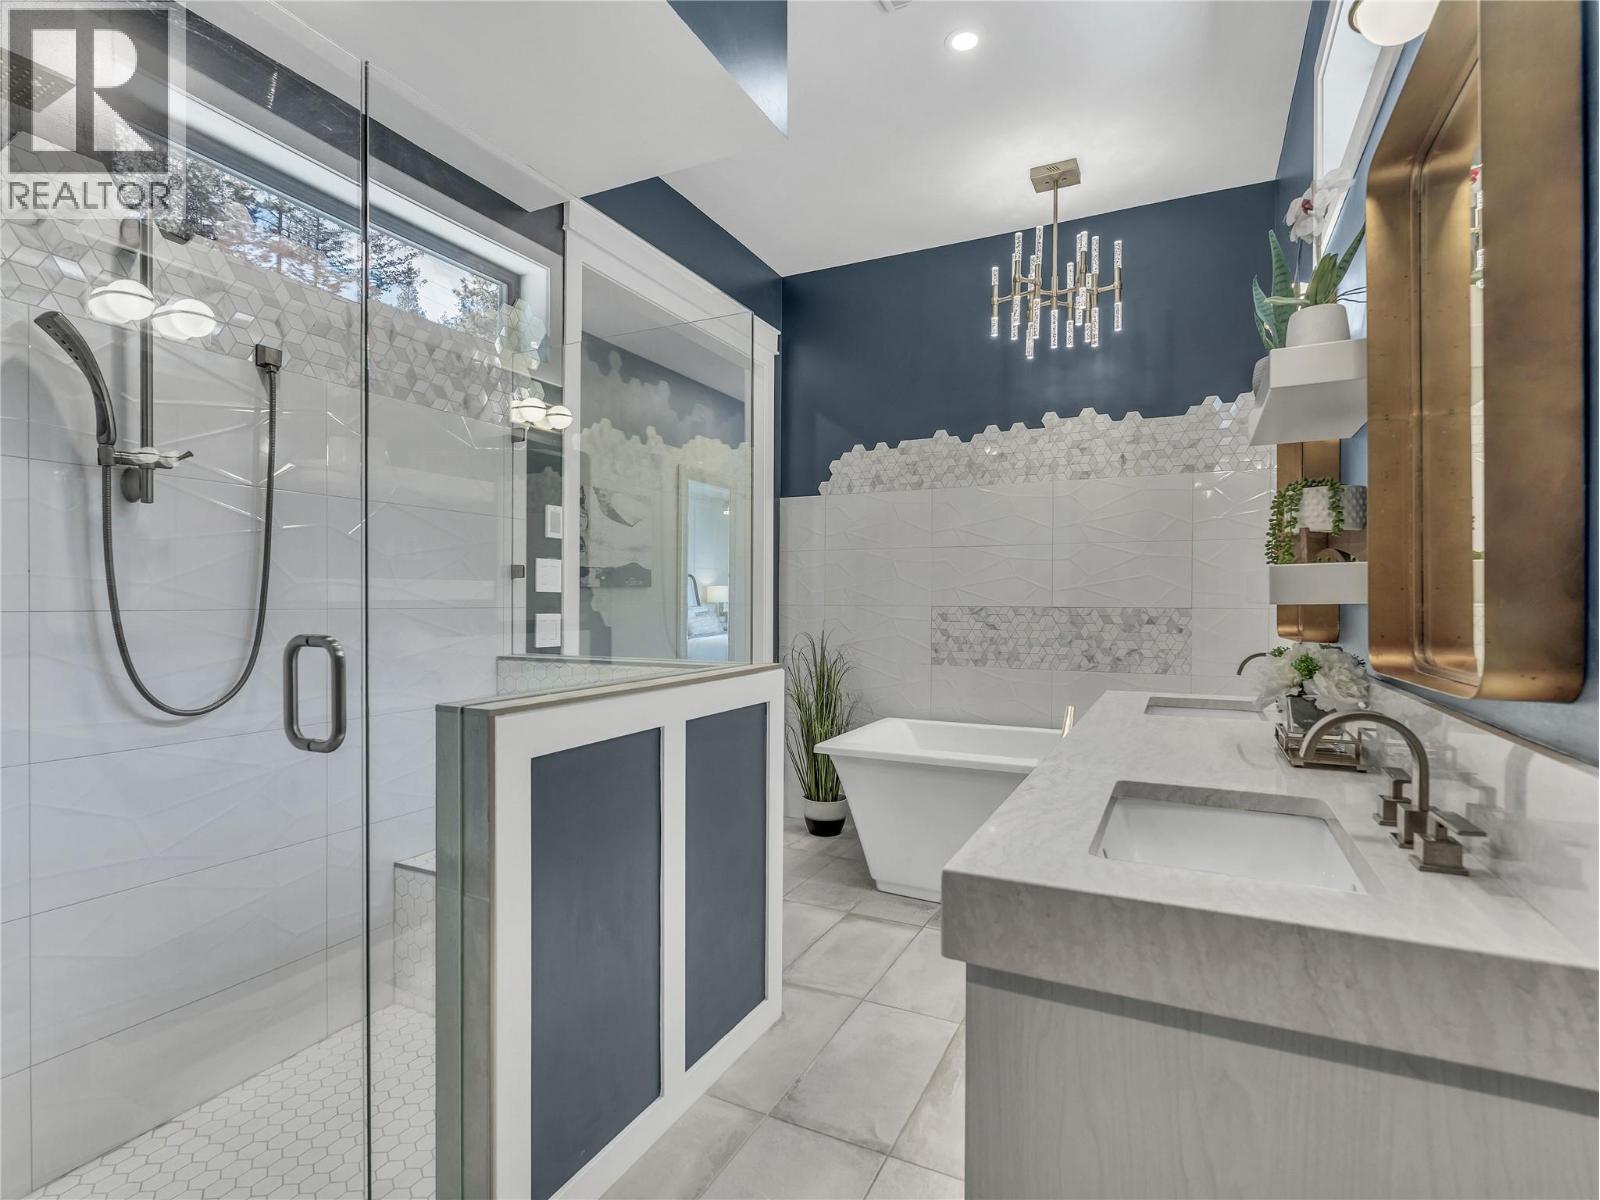
3060 Outlook Way, Naramata, BC - Indoor Photo Showing Bathroom
3060 Outlook Way, Naramata, BC - Indoor Photo Showing Other Room
3060 Outlook Way, Naramata, BC - Indoor
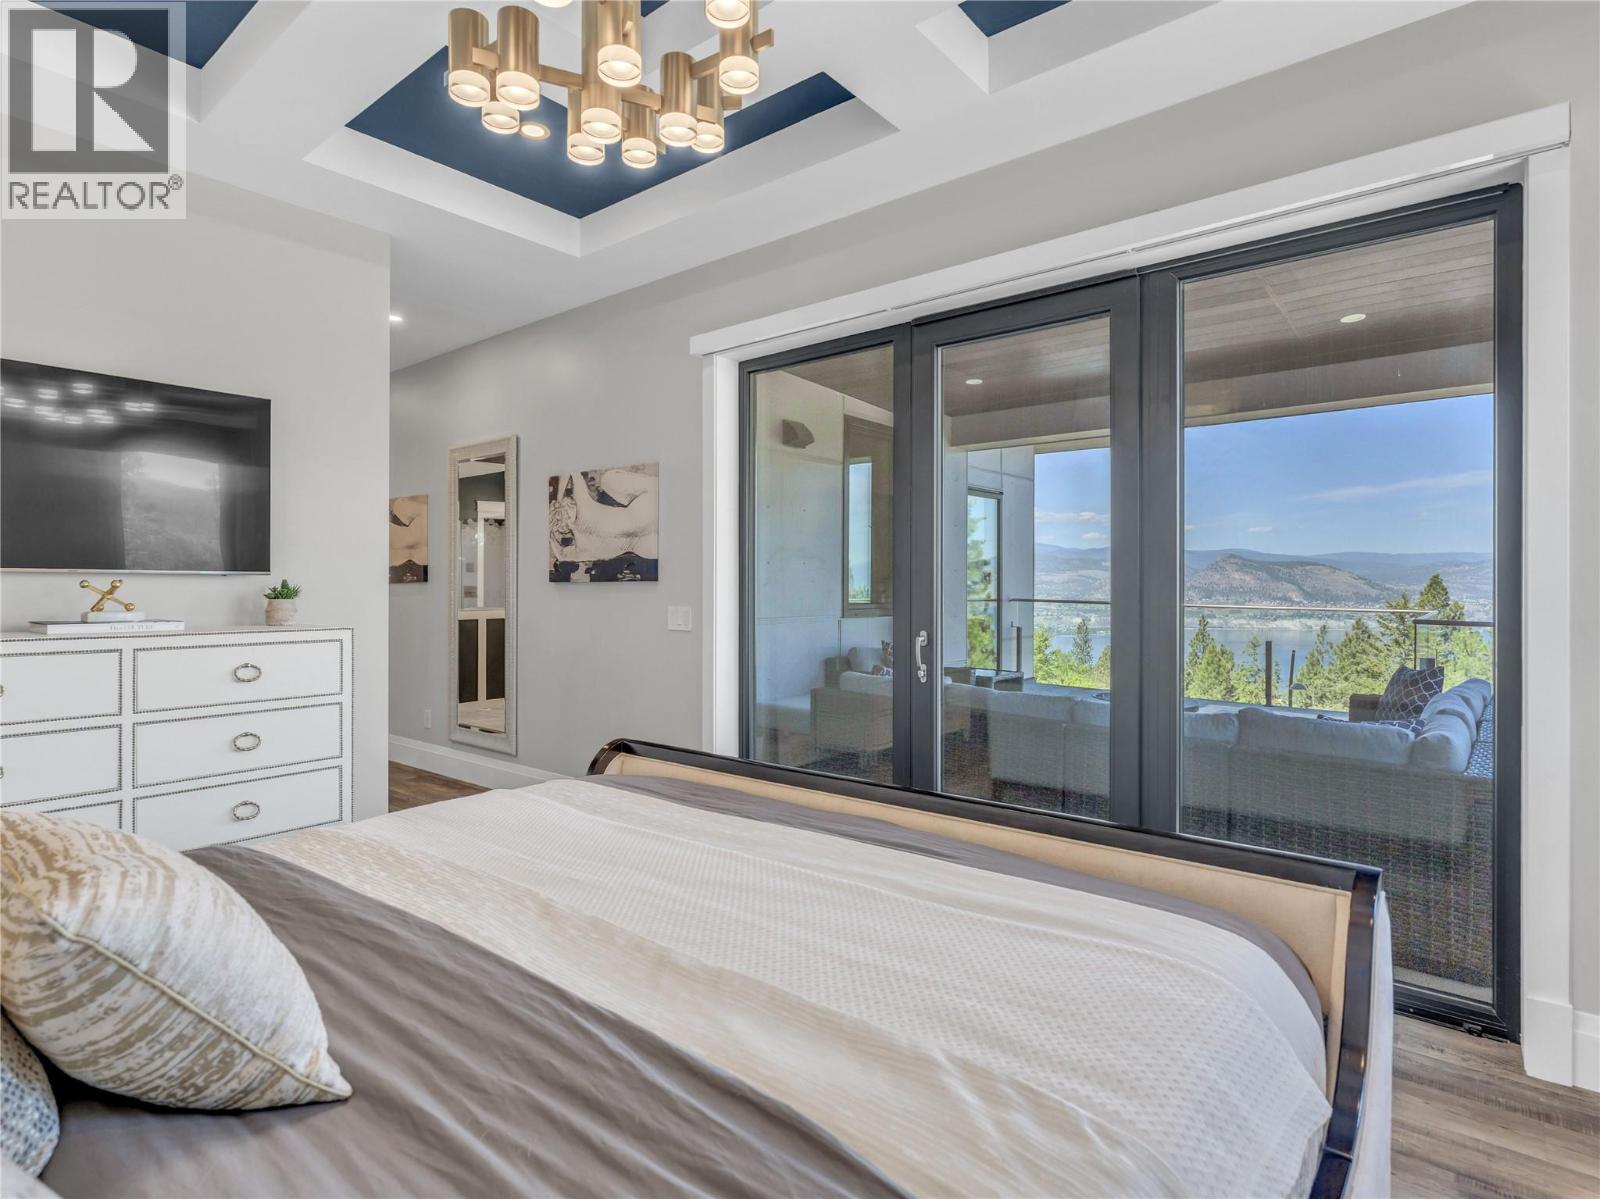
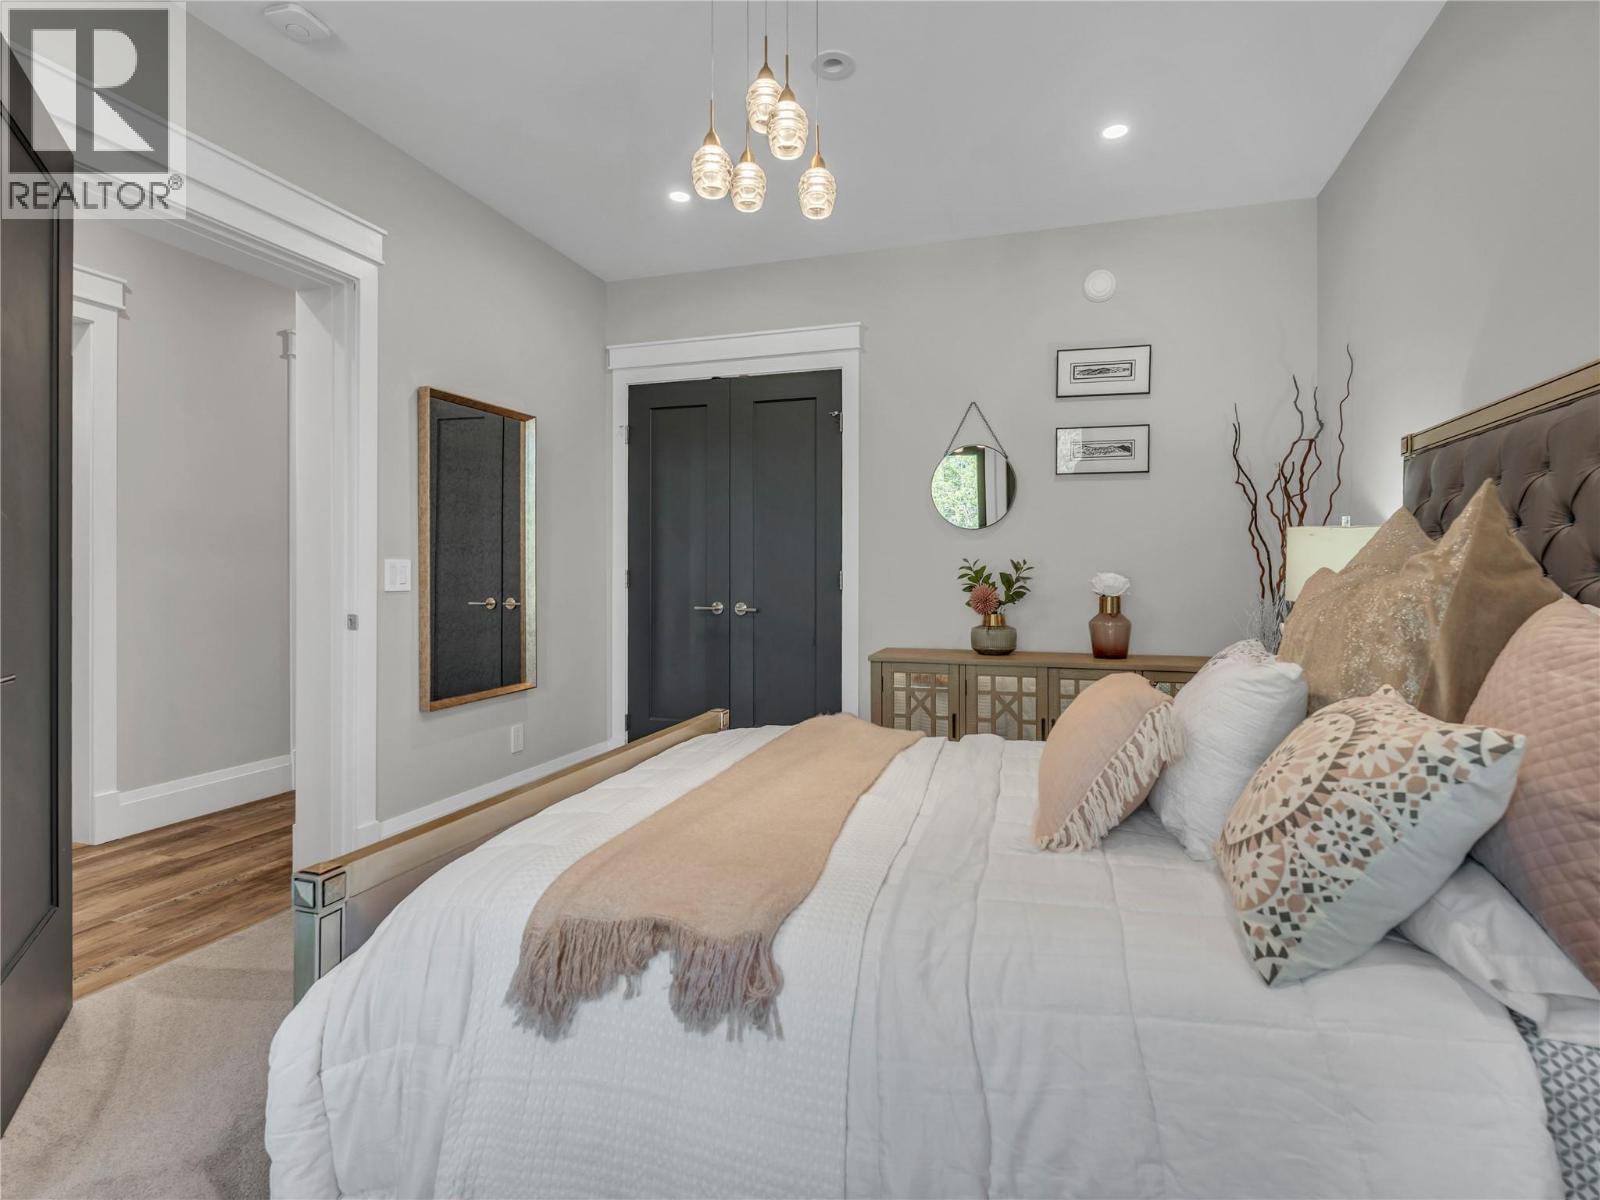
3060 Outlook Way, Naramata, BC - Indoor Photo Showing Bedroom
3060 Outlook Way, Naramata, BC - Indoor Photo Showing Bathroom
3060 Outlook Way, Naramata, BC - Indoor Photo Showing Bedroom
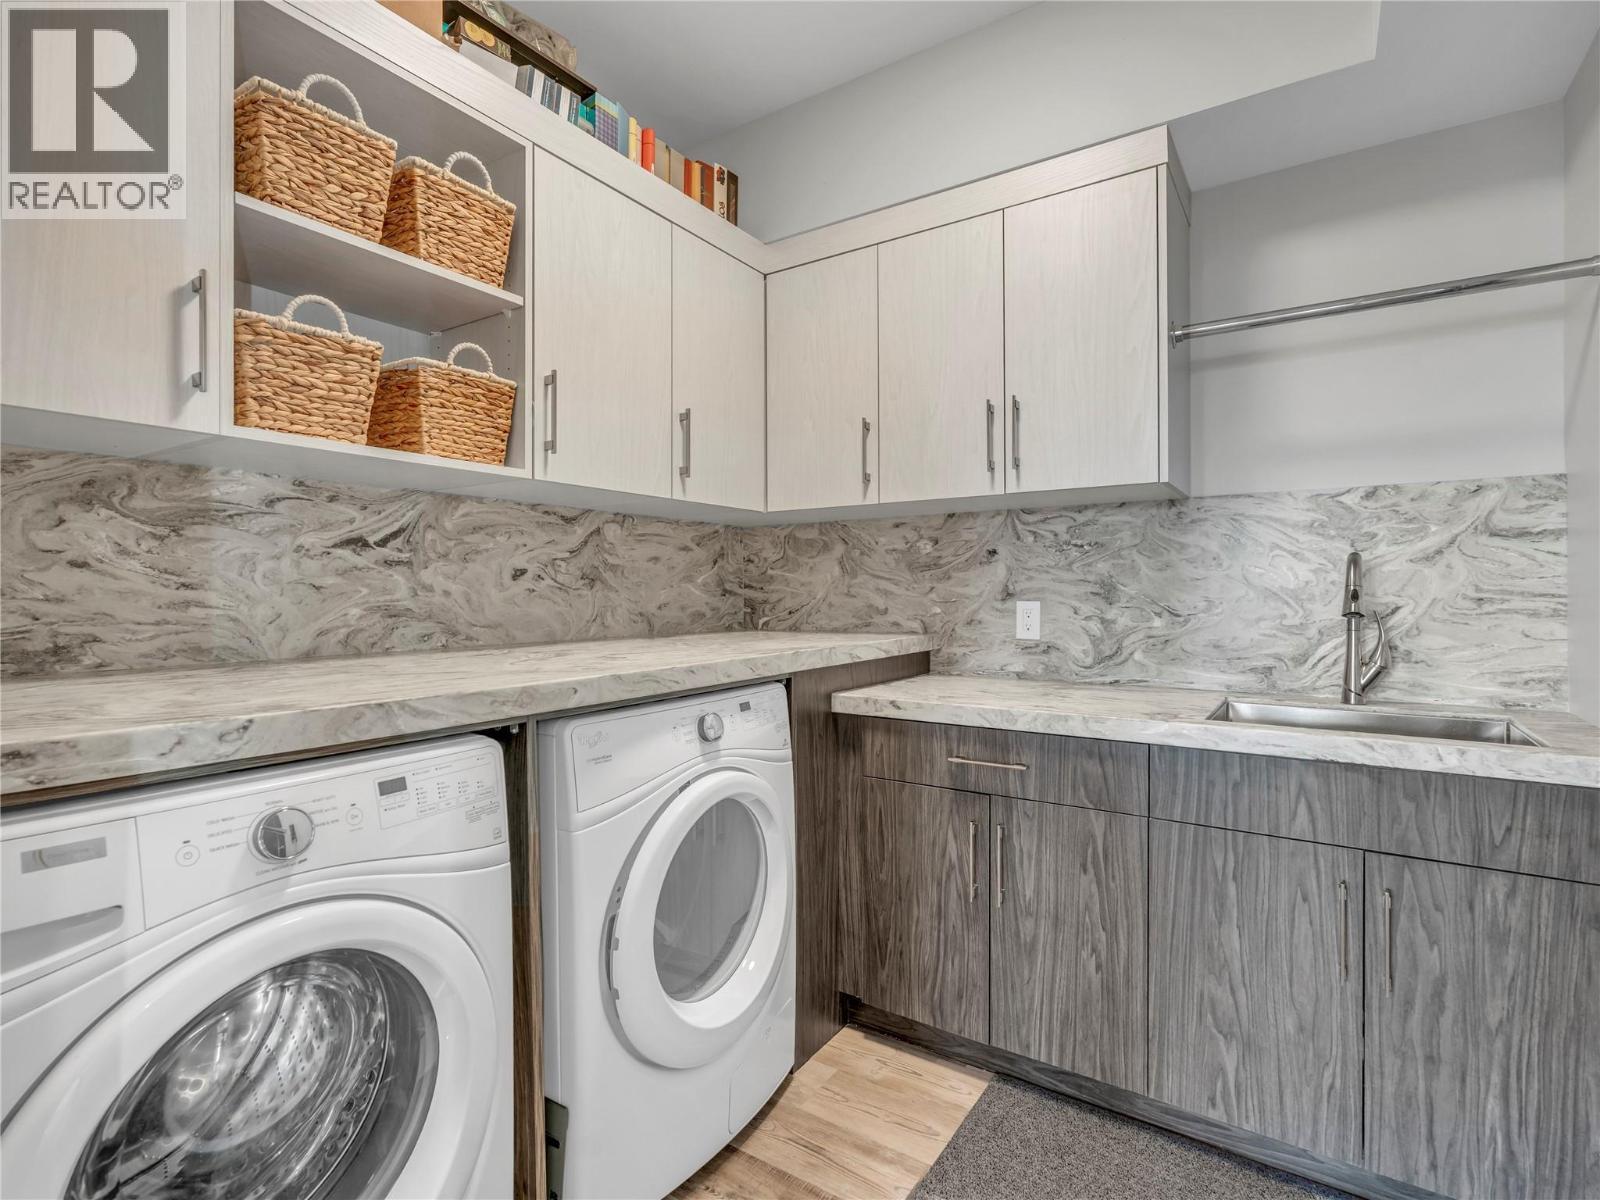
3060 Outlook Way, Naramata, BC - Indoor Photo Showing Laundry Room
3060 Outlook Way, Naramata, BC - Indoor
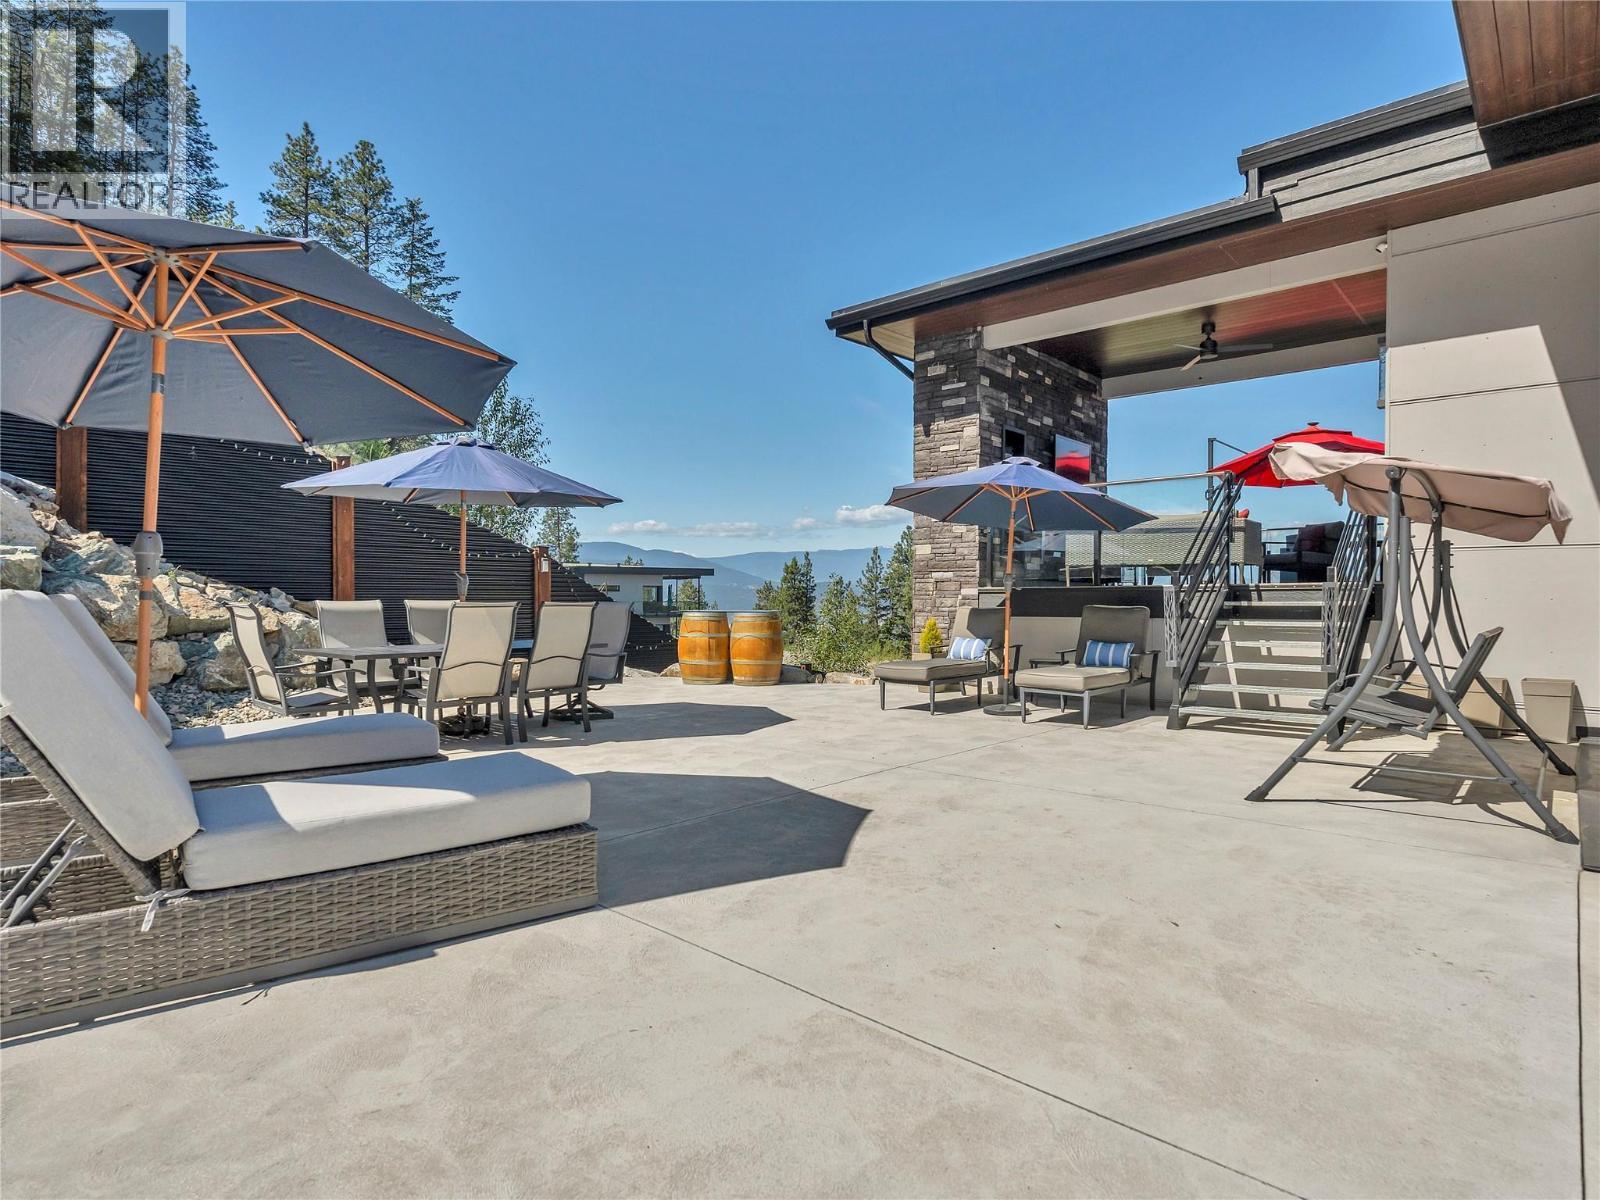
3060 Outlook Way, Naramata, BC - Outdoor
3060 Outlook Way, Naramata, BC - Outdoor With Deck Patio Veranda
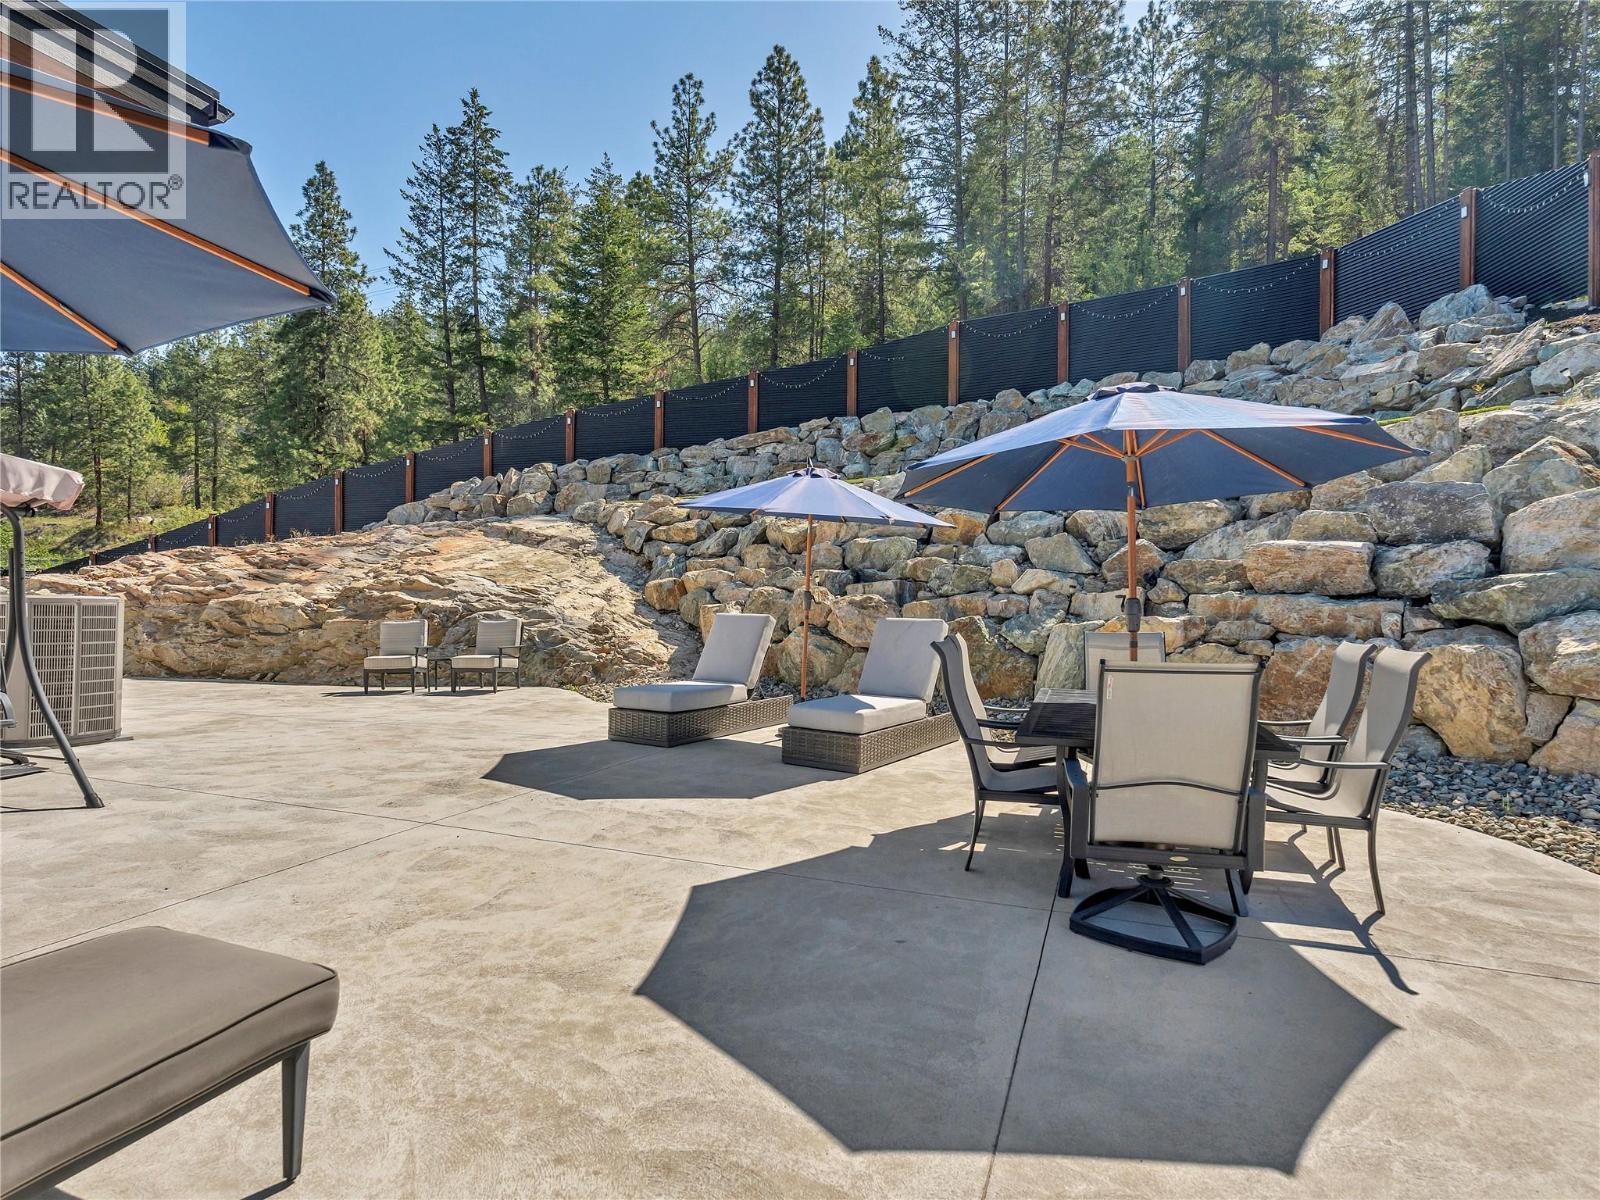
3060 Outlook Way, Naramata, BC - Outdoor
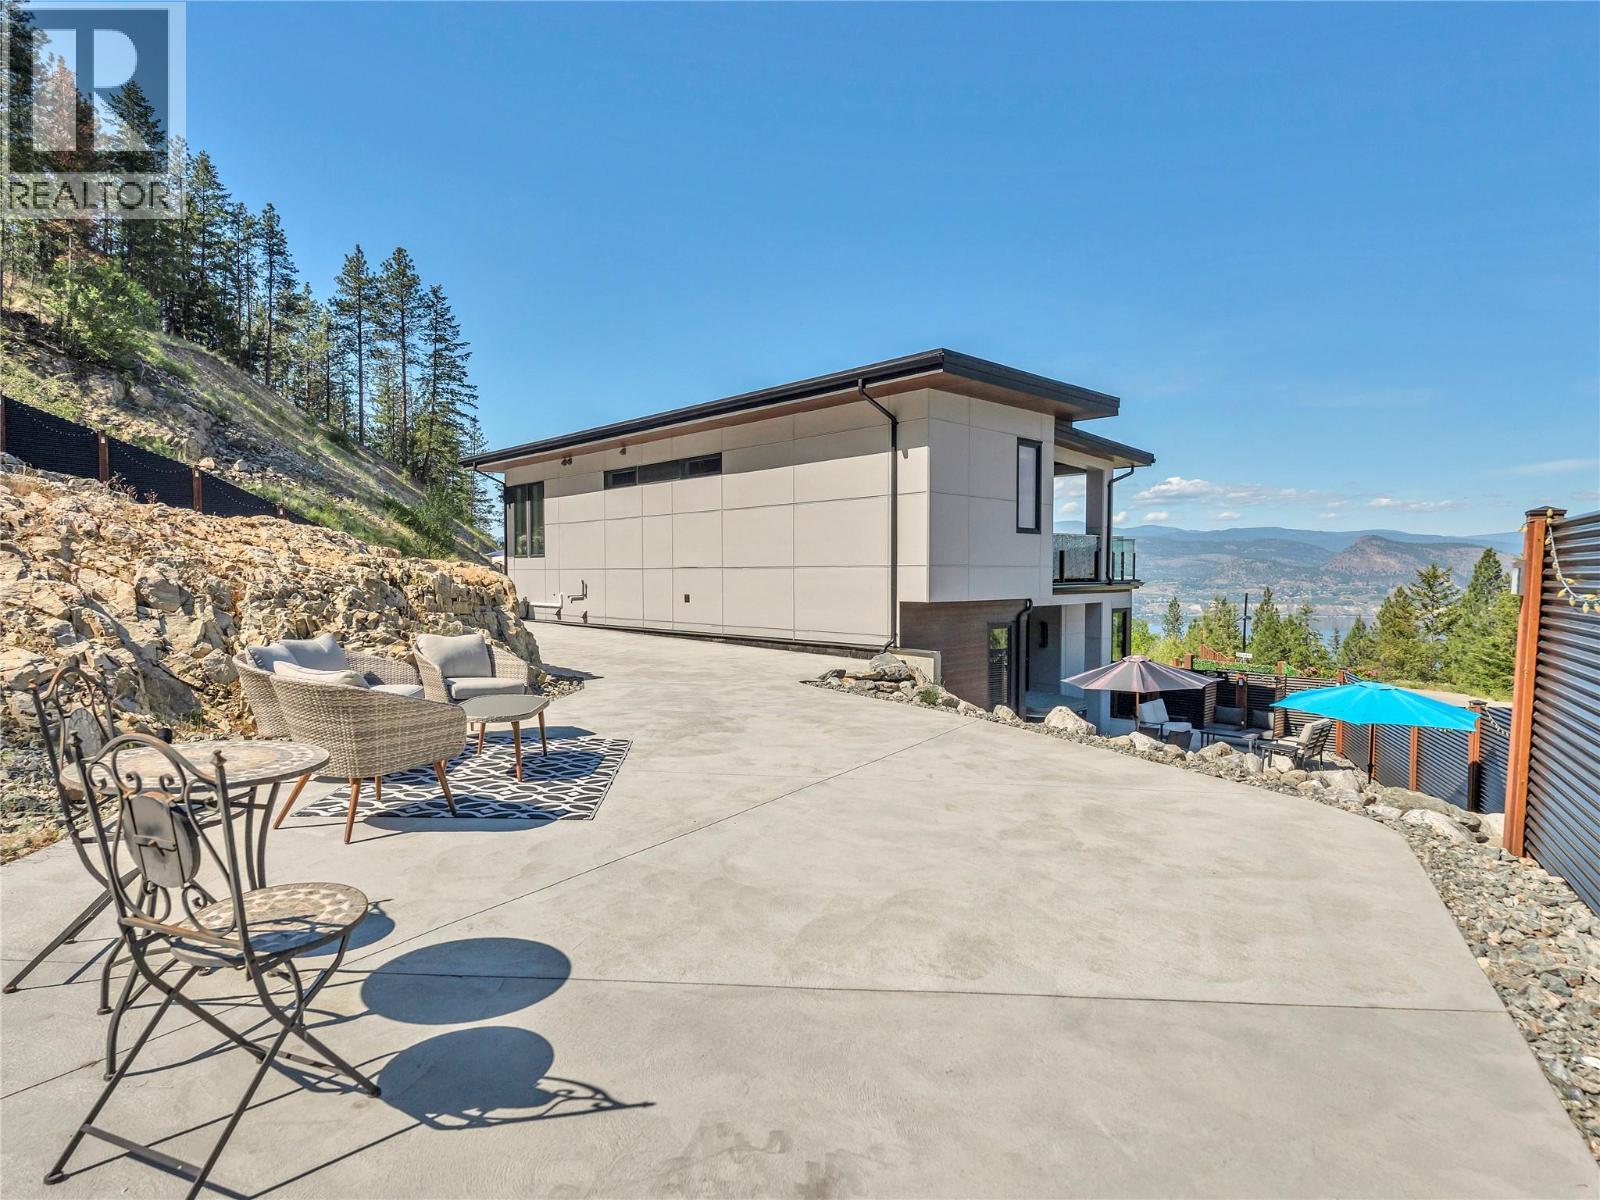
3060 Outlook Way, Naramata, BC - Outdoor With View
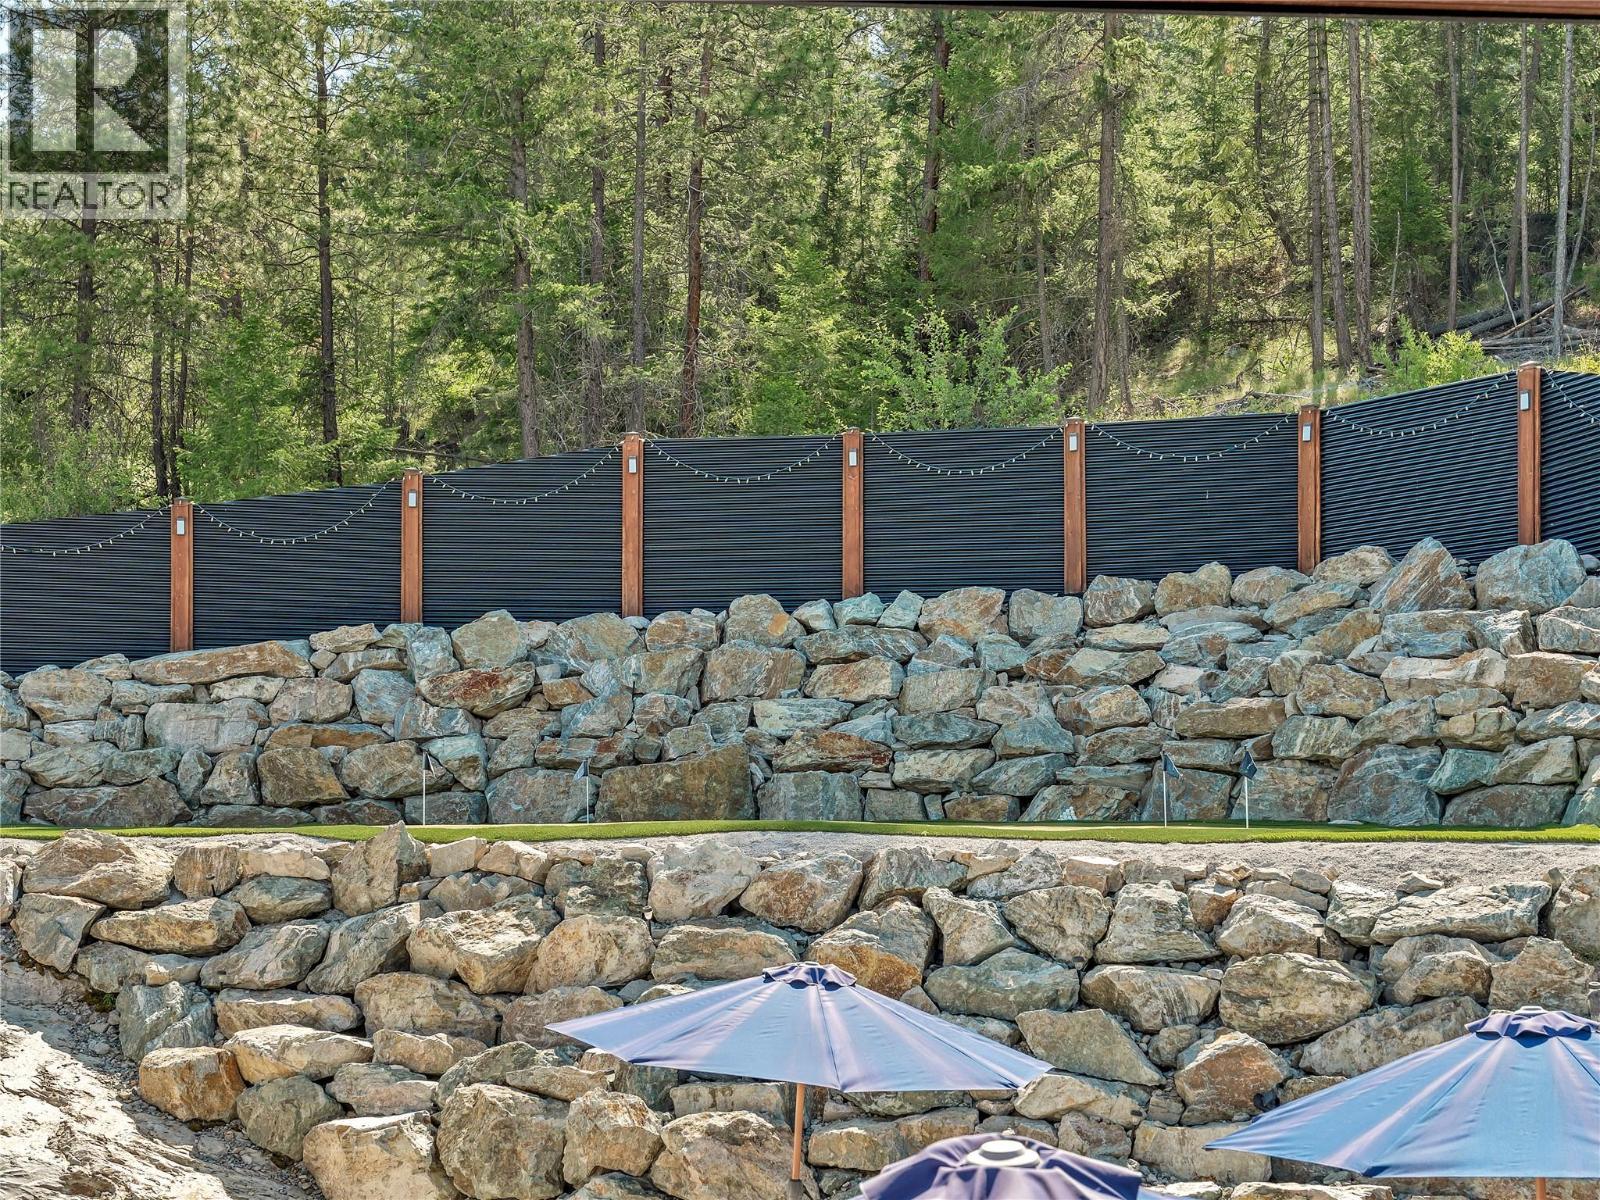
3060 Outlook Way, Naramata, BC - Outdoor
3060 Outlook Way, Naramata, BC - Outdoor With View
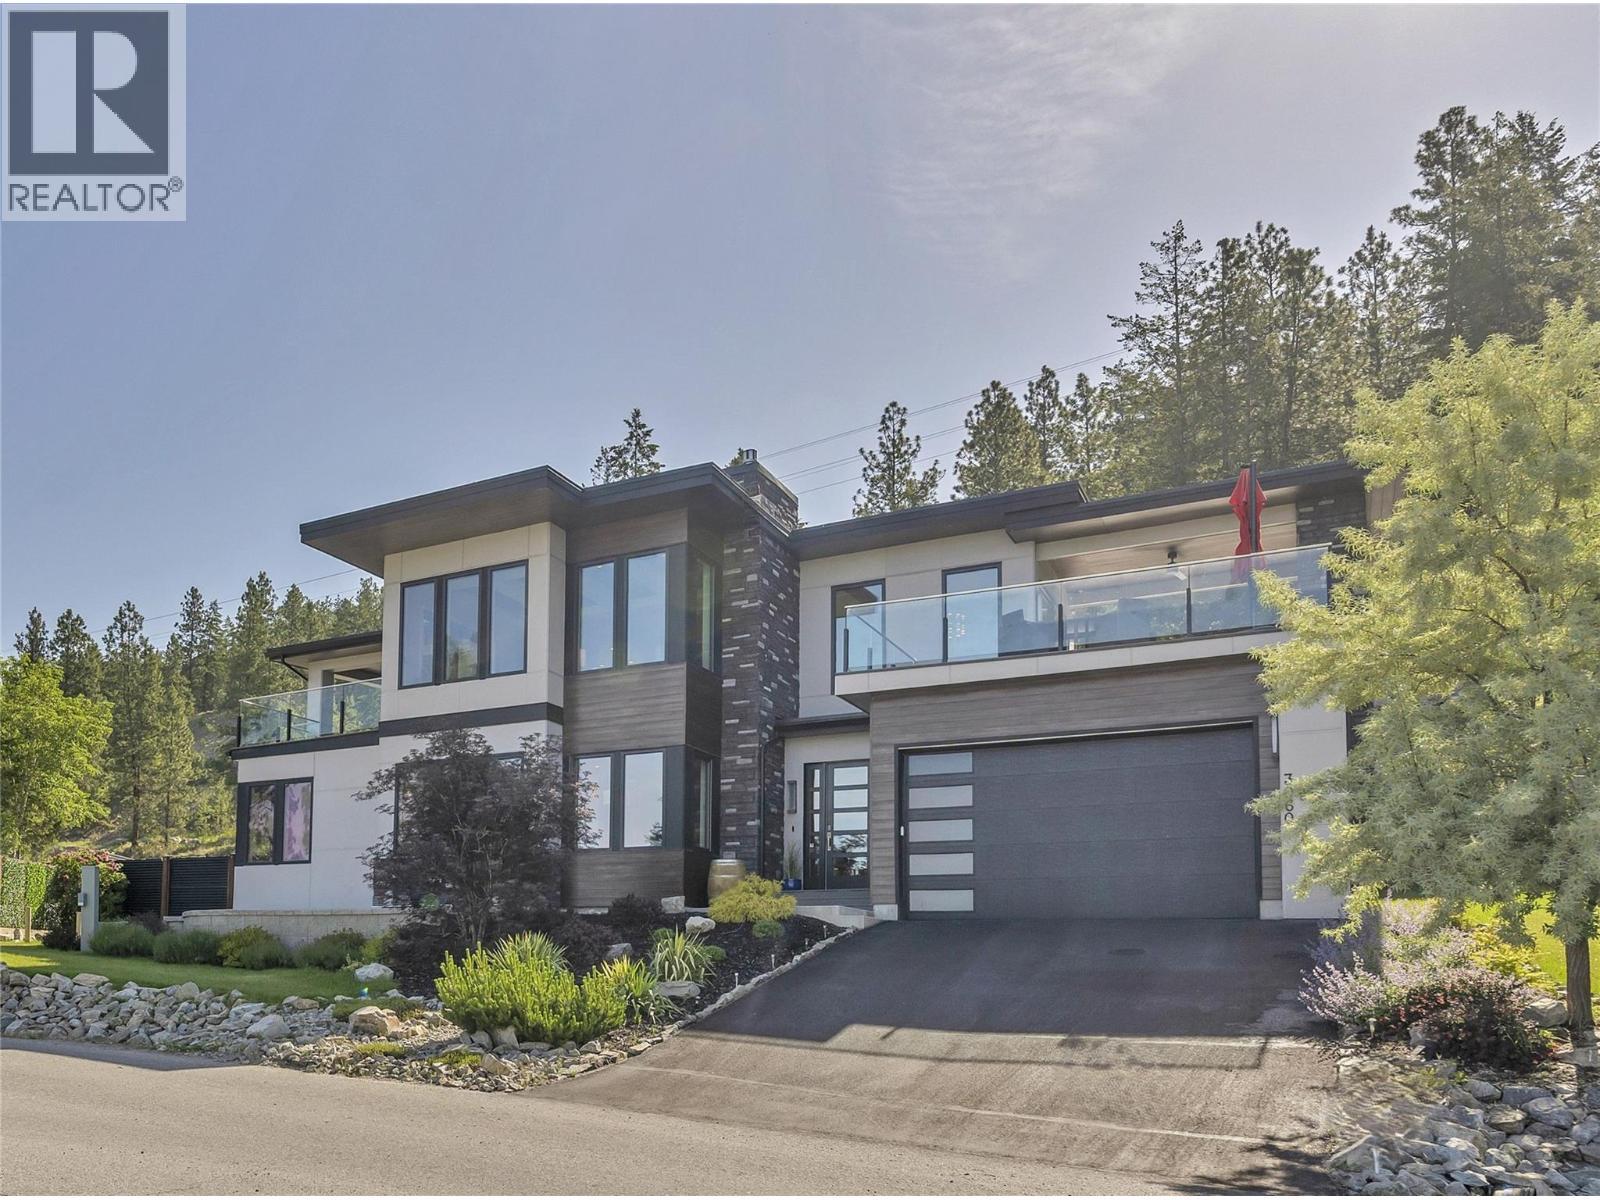
3060 Outlook Way, Naramata, BC - Outdoor With Facade
Video
3060 Outlook Way, Naramata, BC  - Outdoor With Facade
3060 Outlook Way, Naramata, BC  - Indoor Photo Showing Kitchen With Upgraded Kitchen
3060 Outlook Way, Naramata, BC - Indoor Photo Showing Kitchen With Upgraded Kitchen
3060 Outlook Way, Naramata, BC - Indoor Photo Showing Living Room
3060 Outlook Way, Naramata, BC - Indoor Photo Showing Living Room With Fireplace
3060 Outlook Way, Naramata, BC - Indoor Photo Showing Dining Room
3060 Outlook Way, Naramata, BC - Outdoor
3060 Outlook Way, Naramata, BC - Outdoor With Fireplace With Deck Patio Veranda With Exterior
3060 Outlook Way, Naramata, BC - Outdoor With Deck Patio Veranda With View With Exterior
3060 Outlook Way, Naramata, BC - Outdoor With Deck Patio Veranda
3060 Outlook Way, Naramata, BC - Indoor Photo Showing Dining Room
3060 Outlook Way, Naramata, BC - Indoor Photo Showing Bathroom
3060 Outlook Way, Naramata, BC - Indoor Photo Showing Other Room
3060 Outlook Way, Naramata, BC - Indoor Photo Showing Bedroom
3060 Outlook Way, Naramata, BC - Outdoor With Deck Patio Veranda With Exterior
3060 Outlook Way, Naramata, BC - Indoor With Storage
3060 Outlook Way, Naramata, BC - Indoor Photo Showing Bathroom
3060 Outlook Way, Naramata, BC - Indoor Photo Showing Other Room
3060 Outlook Way, Naramata, BC - Indoor
3060 Outlook Way, Naramata, BC - Indoor Photo Showing Bedroom
3060 Outlook Way, Naramata, BC - Indoor Photo Showing Bathroom
3060 Outlook Way, Naramata, BC - Indoor Photo Showing Bedroom
3060 Outlook Way, Naramata, BC - Indoor Photo Showing Laundry Room
3060 Outlook Way, Naramata, BC - Indoor
3060 Outlook Way, Naramata, BC - Outdoor
3060 Outlook Way, Naramata, BC - Outdoor With Deck Patio Veranda
3060 Outlook Way, Naramata, BC - Outdoor
3060 Outlook Way, Naramata, BC - Outdoor With View
3060 Outlook Way, Naramata, BC - Outdoor
3060 Outlook Way, Naramata, BC - Outdoor With View
3060 Outlook Way, Naramata, BC - Outdoor With Facade
Home Insurance - TD Insurance
Get a home insurance quote online for this $1,799,000 property in Naramata
  • Advertising
3060 OUTLOOK Way, Naramata, British Columbia, V0H 1N1
$1,799,000

3 Beds

3 Baths

Property Information:

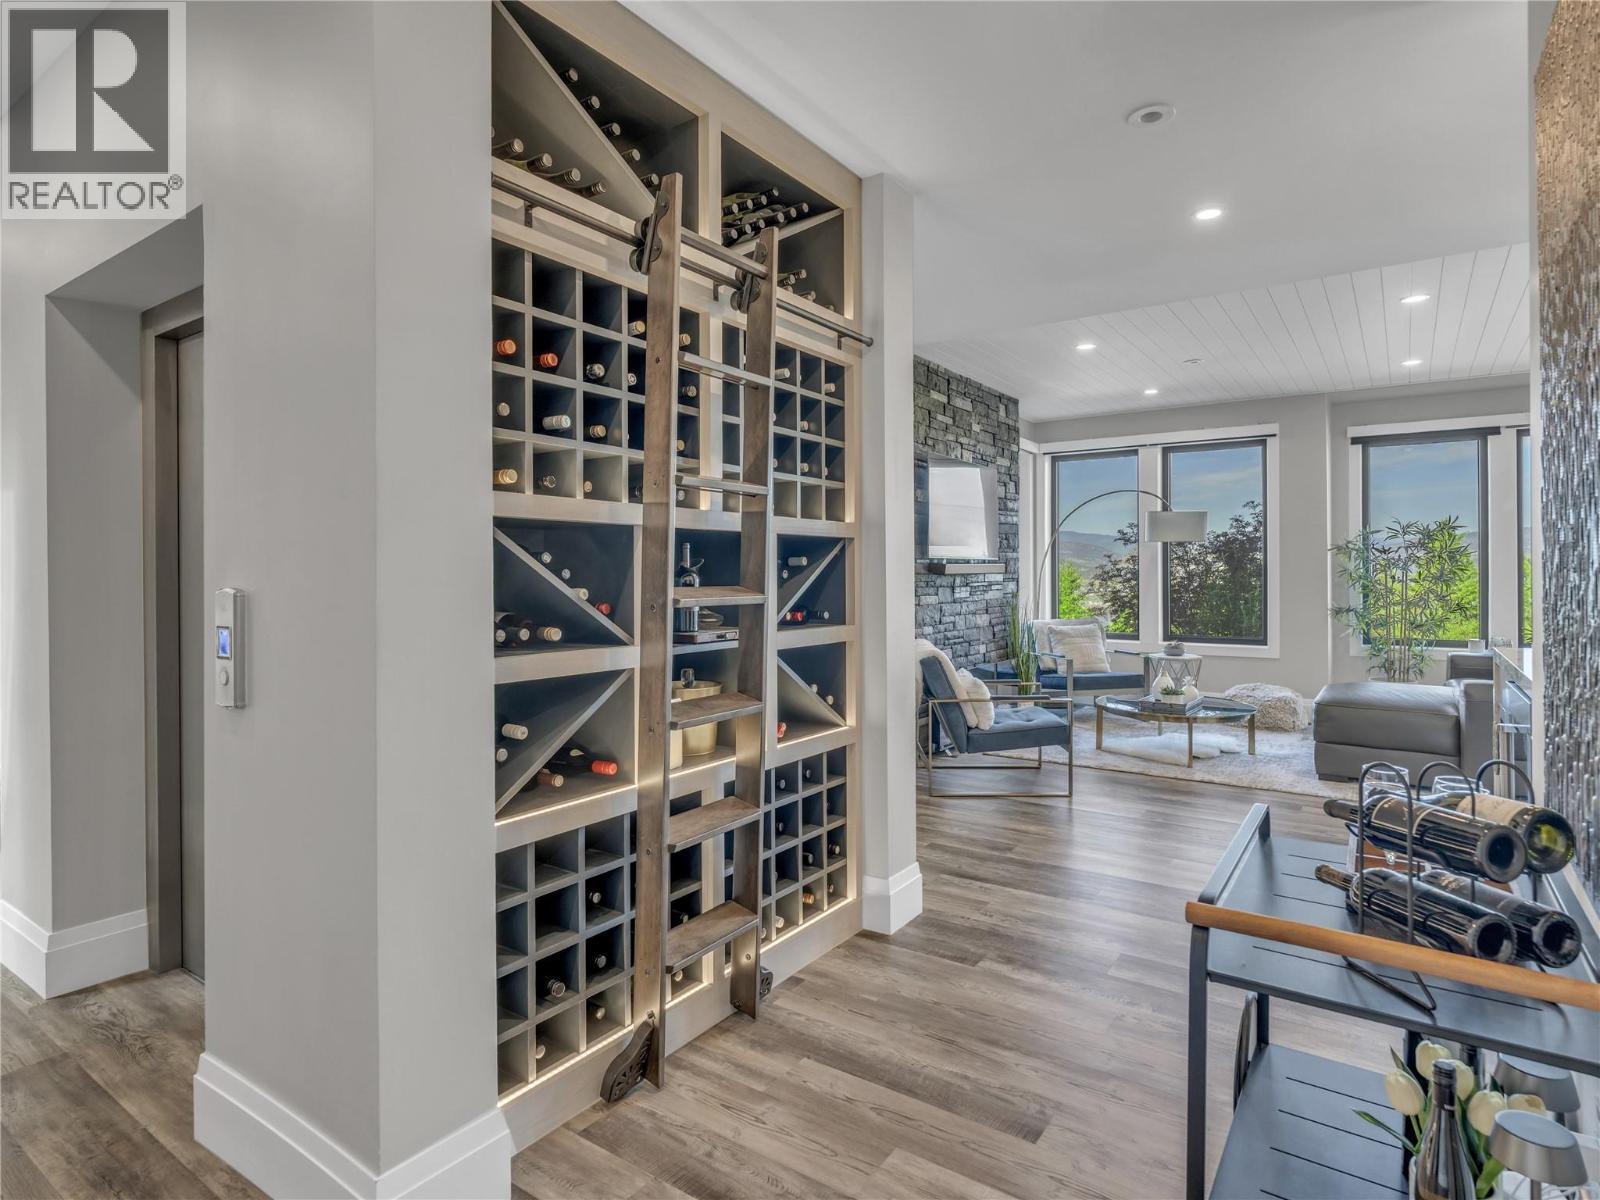
Welcome to a truly exceptional home on the Naramata Bench – former PNE Prize Home, custom built to showcase luxury, innovation, & the ultimate Okanagan lifestyle. Perched above the KVR Trail with breathtaking panoramic views of Okanagan Lake, vineyards, & mountains, this 3 bdrm + den, 3 bthrm contemporary home offers a rare blend of architectural sophistication, modern technology, & elevated indoor/outdoor living space. The home features floor to ceiling triple-pane windows, soaring ceilings, European sliding doors, smart-home technology, elevator, remote blinds, & designer finishings thru out. The upper level offers seamless indoor/outdoor living with expansive lakeview decks, outdoor gas fireplace, open-concept living & dining areas, a chef-inspired kitchen with large island, wine fridge, pantry, cooktop, & wall oven. The luxurious primary suite features lake views, private deck access, a spa-inspired ensuite with a standalone tub, walk-in shower with elegant gold fixture accents, & a spacious walk-in closet. The lower level includes 2 bdrms, a family room with wet bar & custom wine wall, gym/den with dry sauna, elevator access, & walkout access to the private backyard oasis. Over $150,000 into professional landscaping, fencing, putting green, entertaining areas, & extensive exterior enhancements. Total sq.ft. calculations are based on the exterior dimensions of the building at each floor level & inc. all interior walls & must be verified by the buyer if deemed important. (id:27)

Building Features:

  • Style: Detached
  • Building Type: House
  • Architectural Style: Contemporary
  • Basement Type: Crawl space, Full
  • Construction Style - Attachment: Detached
  • Exterior Finish: Stucco, Wood, Other
  • Fire Protection: Security system
  • Fireplace Fuel: Gas
  • Fireplace Type: Unknown
  • Floor Space: 3032 sqft
  • Flooring Type: Hardwood, Tile, Vinyl
  • Roof Material: Roof Material
  • Roof Style: Unknown
  • Heating Type: Forced air
  • Cooling Type: Central air conditioning
  • Appliances: Range, Refrigerator, Cooktop, Dishwasher, Dryer, Microwave, Washer, Wine Fridge, Oven - Built-In

Property Features:

  • OwnershipType:
  • Property Type: Single Family
  • Half Bathrooms: 1
  • Access Type: Easy access
  • Amenities Nearby: Park, Recreation, Schools
  • Built in: 2018
  • Community Features: Rural Setting, Pets Allowed, Rentals Allowed
  • Features: Private setting, Corner Site, Central island
  • Fence Type: Fence
  • Floor Space (approx): 3032 Square Feet
  • Irregular: Yes
  • Landscape Features: Landscaped, Underground sprinkler
  • Lot Size: 0.30 Acres
  • MaintenanceFee Type: Other, See Remarks
  • View Type: Unknown, Ravine view, Lake view, Mountain view, Valley view, View of water, View (panoramic)
  • Sewer: Municipal sewage system
  • Parking Type: Attached garage
  • No. of Parking Spaces: 6

Rooms:

  • Kitchen 2nd Level 15'7'' x 11'2''
  • Living 2nd Level 21'6'' x 19'7''
  • Dining 2nd Level 16'6'' x 12'1''
  • Primary Bedroom 2nd Level 30'8'' x 12'
  • Bathroom 2nd Level Measurements not available
  • Other 2nd Level 7' x 7'10''
  • Bathroom 2nd Level Measurements not available
  • Family Main Level 21'8'' x 19'4''
  • Den Main Level 14'3'' x 11'
  • Bedroom Main Level 13'10'' x 11'4''
  • Bedroom Main Level 15'2'' x 12'
  • Bathroom Main Level Measurements not available
  • Laundry Main Level 7'9'' x 7'10''
  • Utility Main Level 5'9'' x 8'
  • Foyer Main Level 8'11'' x 23'3''

Courtesy of: Chamberlain Property Group Inc.

REALTOR.ca  

QuickQuoteTM Powered by RPS
Thinking of Selling?

Start by finding out what your home might be worth in today's market.
Location of 3060 OUTLOOK Way, Naramata, British Columbia, V0H 1N1

Demographic Information of 3060 OUTLOOK Way, Naramata, British Columbia, V0H 1N1

Life Stage

Nearly Retired

Employment Type

Mixed

Average Household Income

$121,901.95

Average Number of Children

1.60

Household Population

Household Structure

Age of Population

Education

Education Level

No certificate/diploma/degree

6.21 %

High school certificate or equivalent

20.15 %

Apprenticeship trade certificate/diploma

12.34 %

College/non-university certificate

18.52 %

University certificate (below bachelor)

7.57 %

University Degree

35.22 %

Commuter

Travel To Work

By Car

99.69 %

By Public Transit

0.0 %

By Walking

0.23 %

By Bicycle

0.0 %

By Other Methods

0.08 %

Cultural Diversity

Knowledge of Official Language

Mother Tongue

Building Information

Building Type

Apartments (Low and High Rise)

Houses

100.0 %

Own Vs. Rent