Button CopyPathCircle CloseCircle Left ArrowArrow Down Icon GreyClosecirclecircleBurger
  • Advertising

2828 Sea Blush Dr, Nanoose Bay, BC, V9V 9E4

MLS® # 1038004
House For Sale In Nanoose Bay, British Columbia
$2,099,900 QuickQuoteTM: Not Available

8 Beds

5 Baths

2828 Sea Blush Dr, Nanoose Bay, BC
Home Insurance - TD Insurance

Get a home insurance quote online for this $2,099,900 property in Nanoose Bay
  • Advertising
2828 Sea Blush Dr, Nanoose Bay, BC, V9V 9E4
$2,099,900

8 Beds

5 Baths

Property Information:

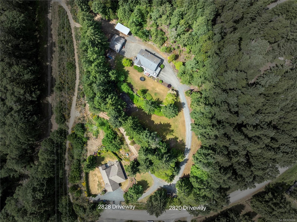
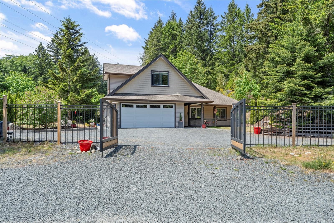
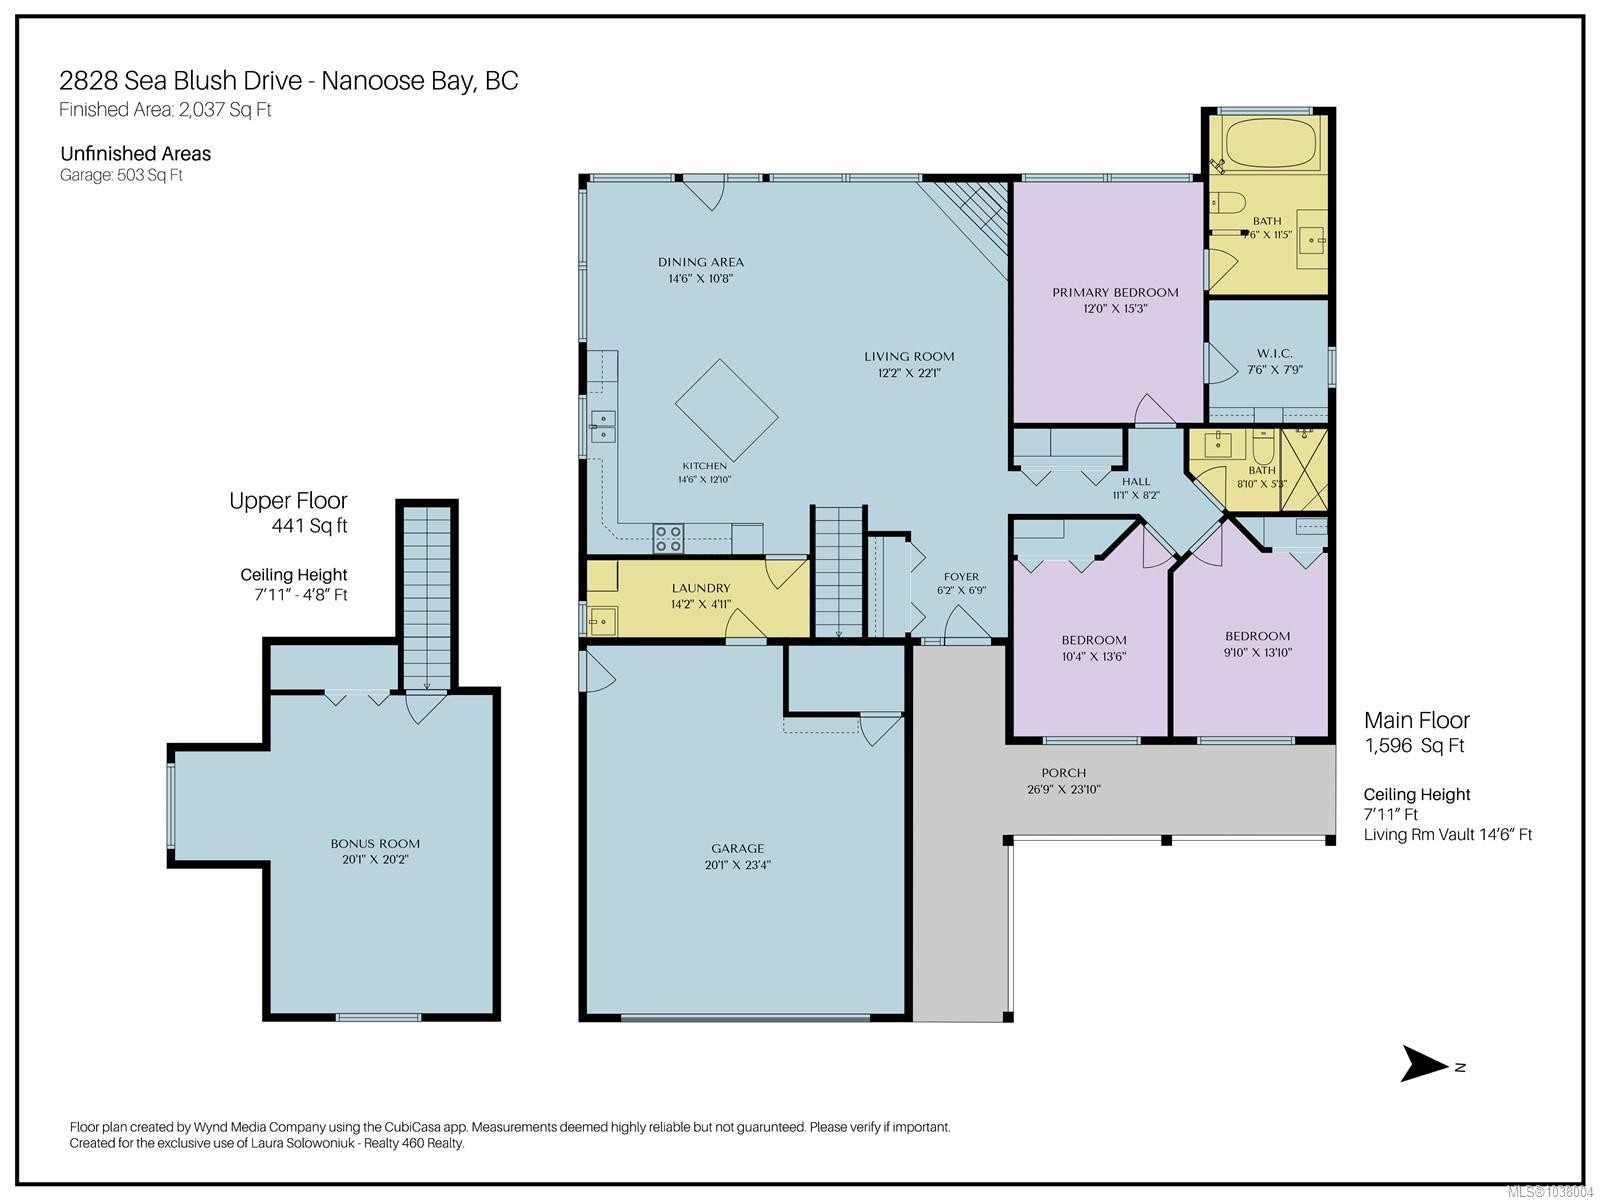
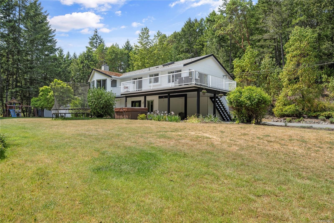
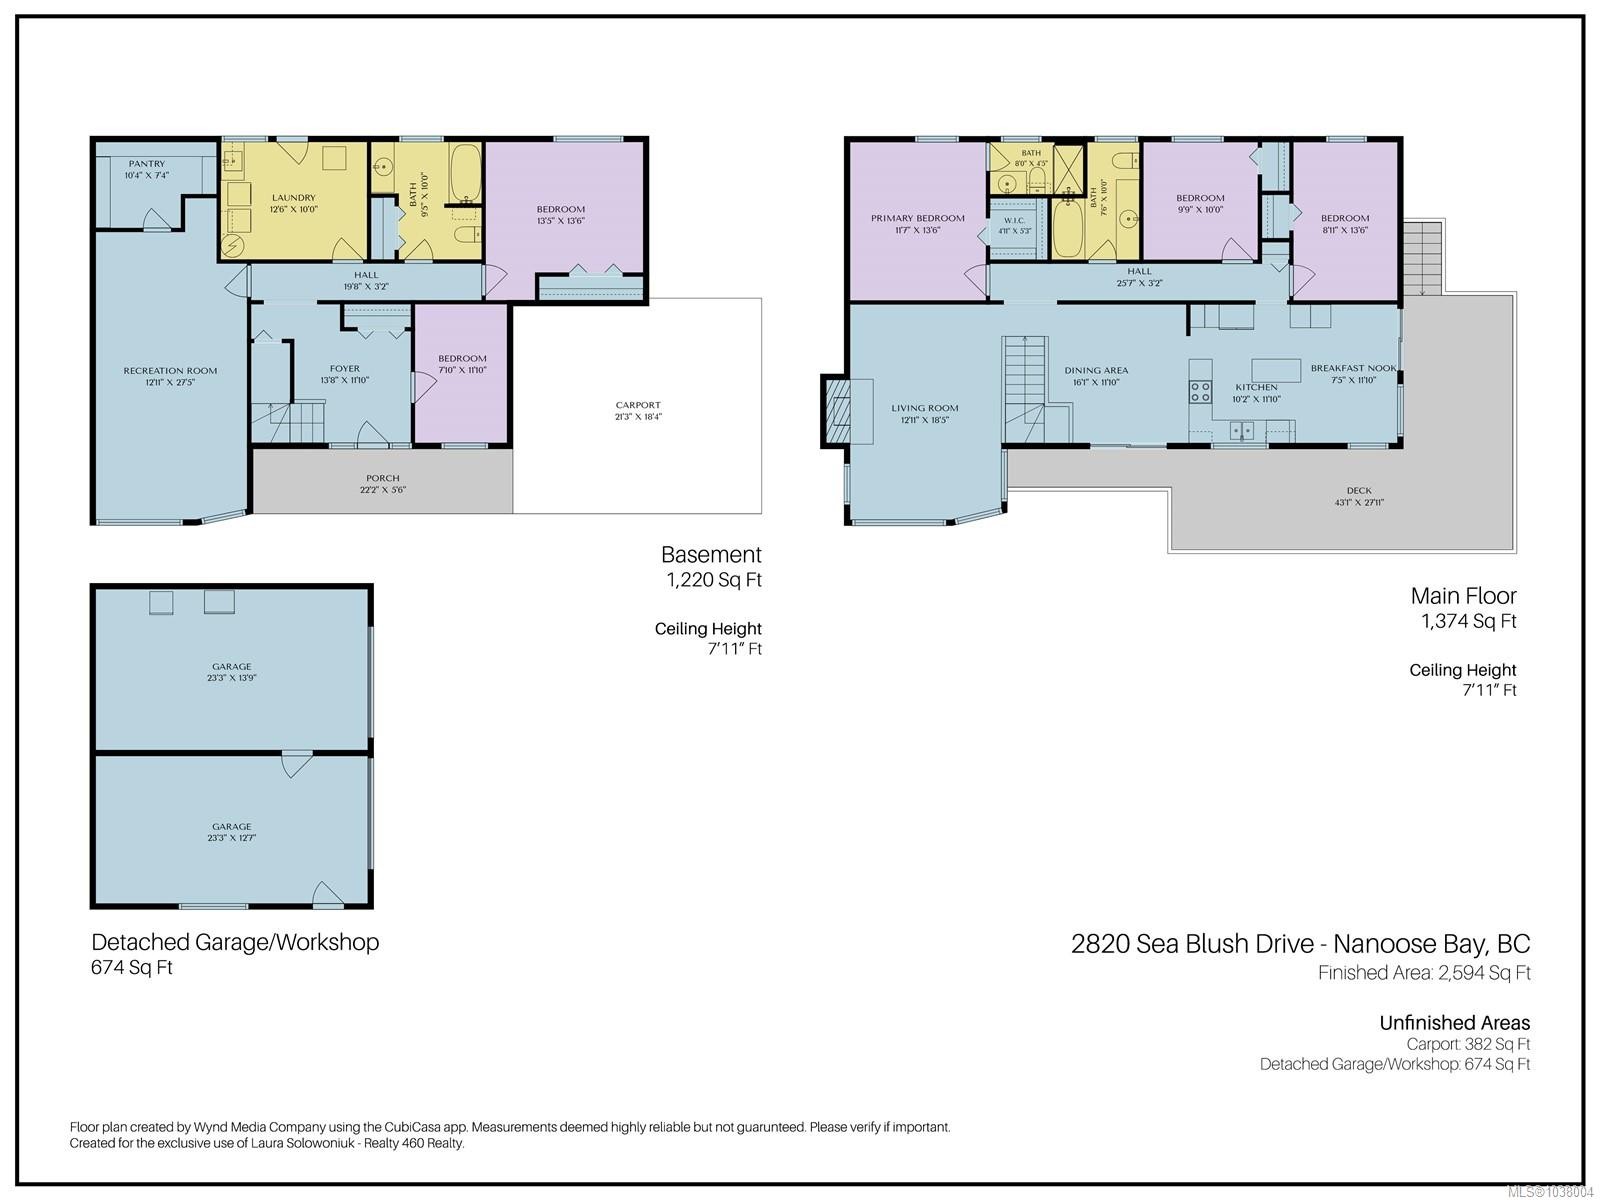
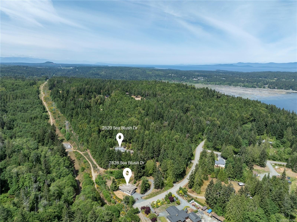
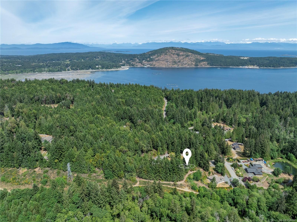
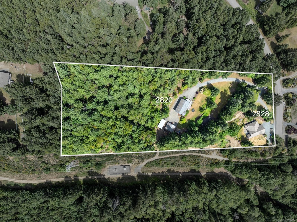
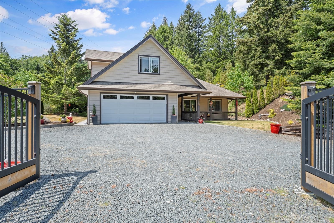
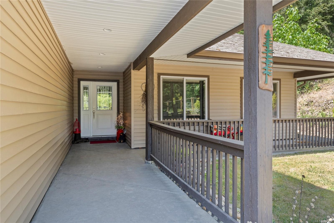
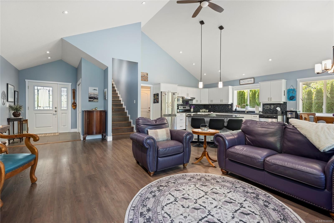
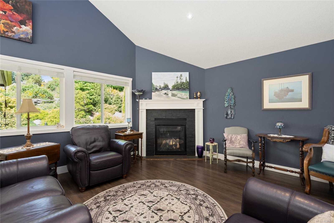
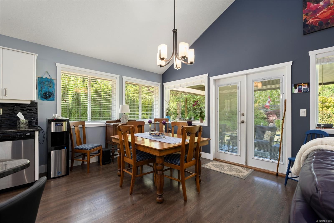
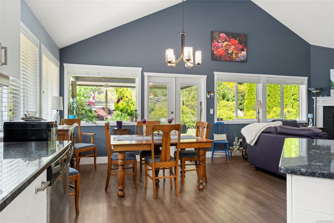
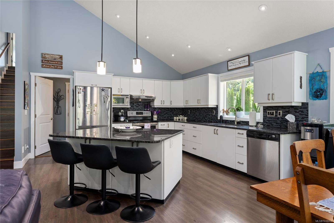
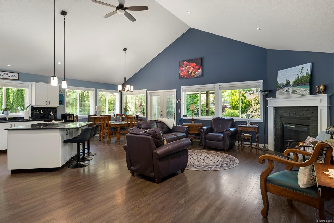
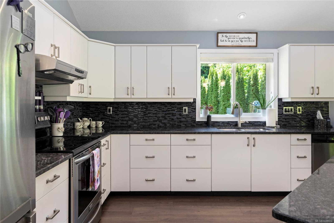
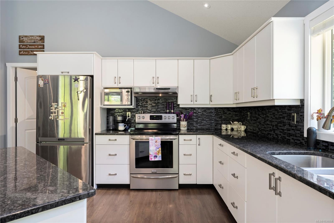
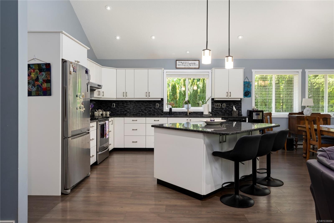
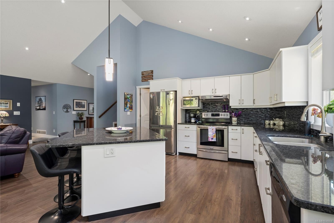
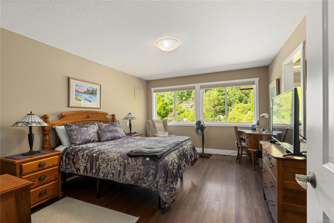
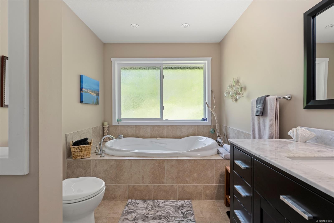
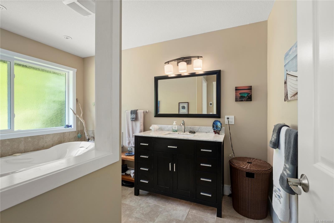
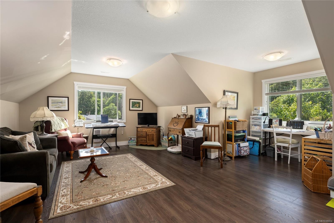
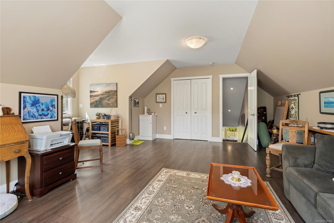
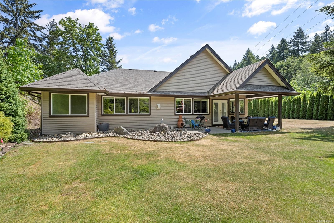
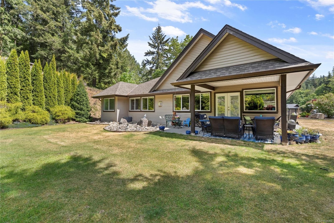
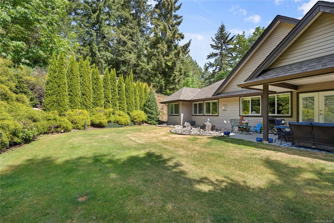
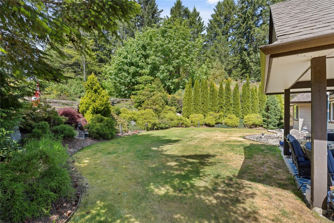
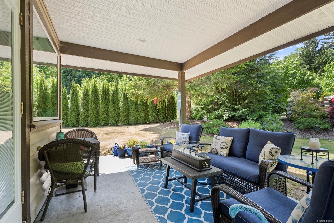
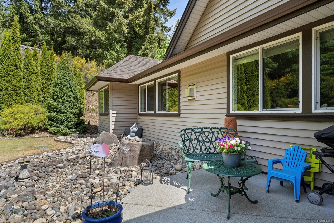
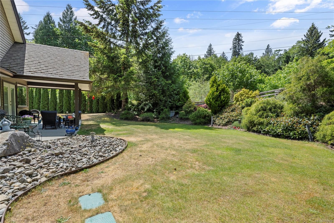
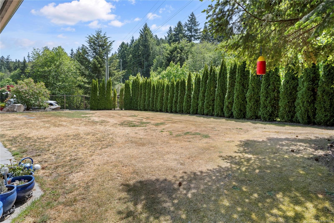
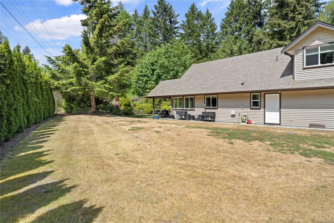
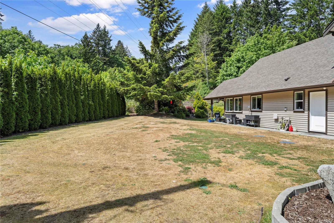
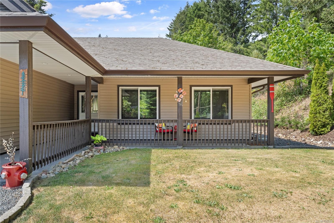
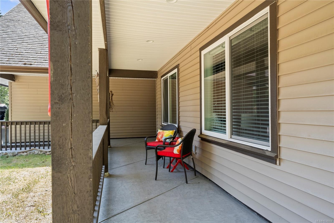
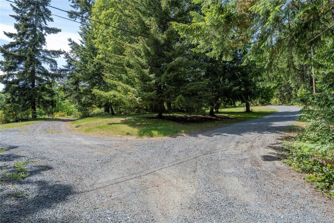
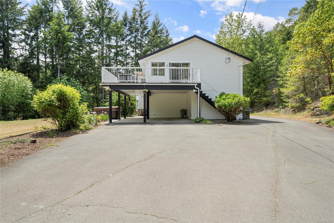
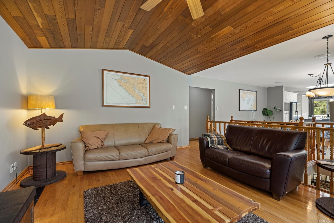
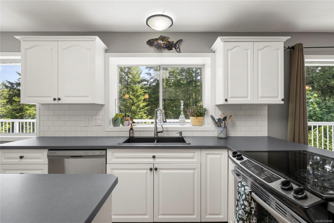
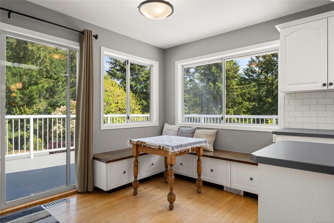
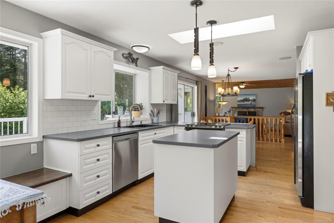
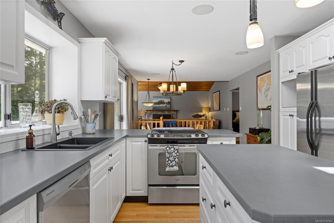
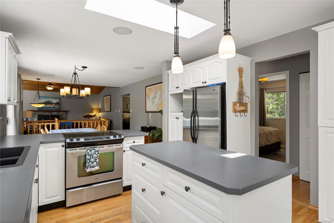
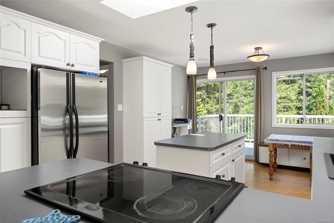
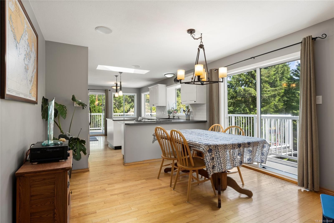
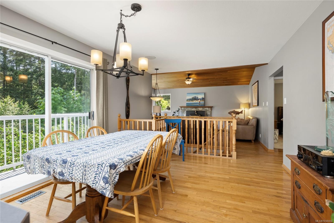
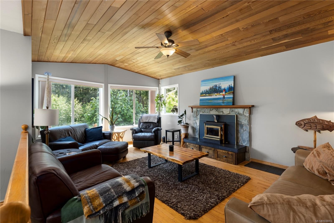
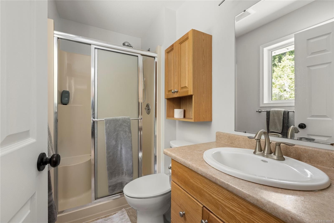
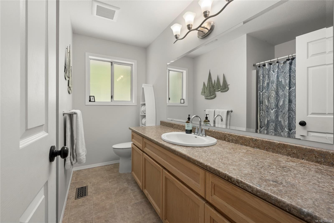
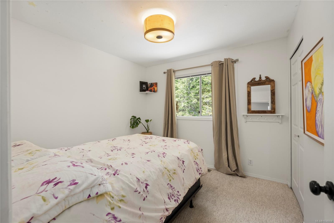
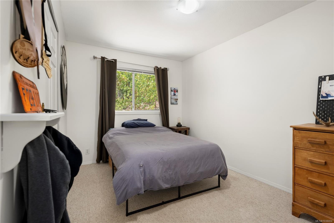
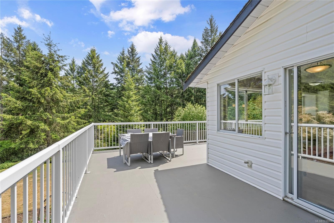
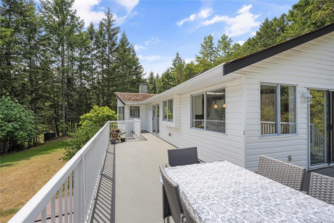
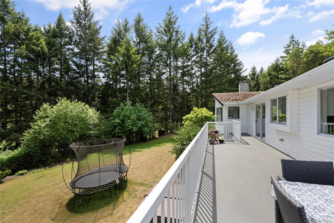
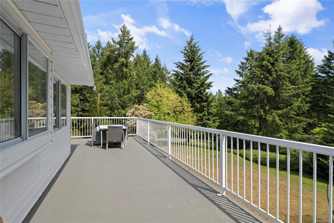
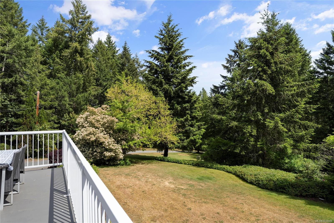
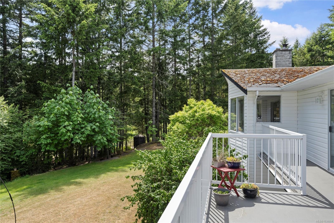
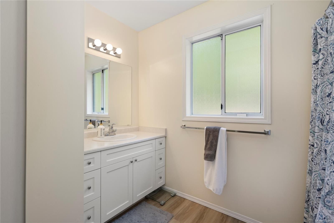
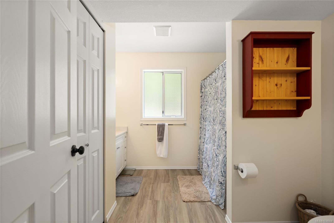
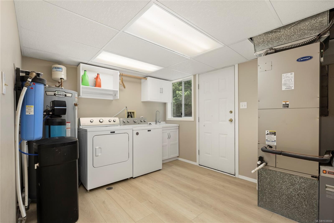
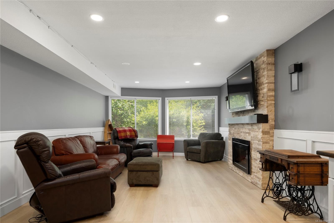
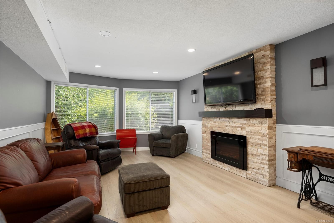
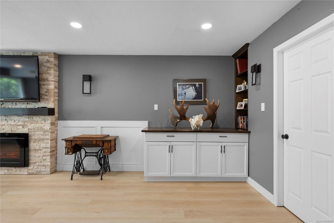
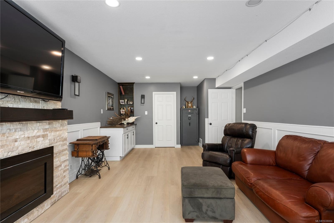
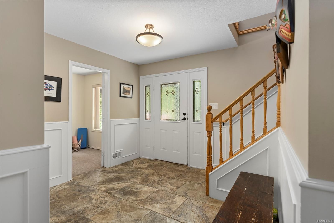
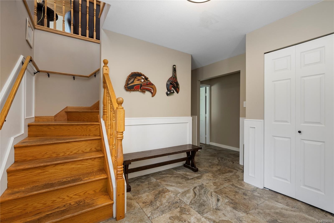
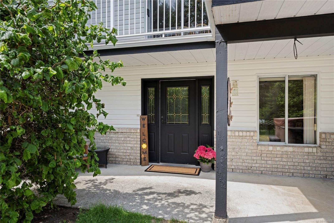
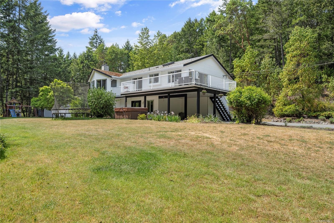
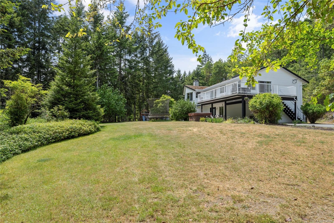
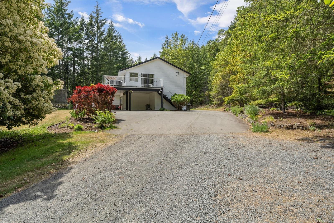
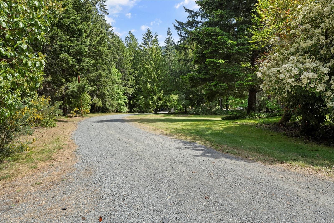
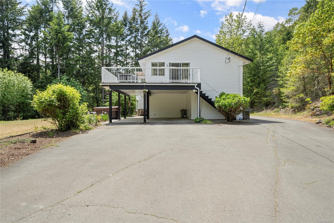
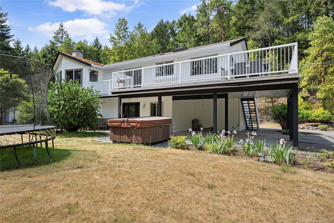
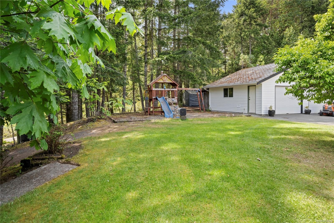
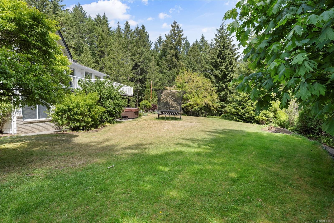
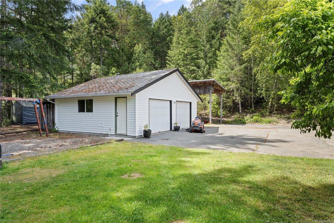
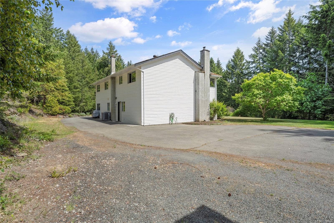
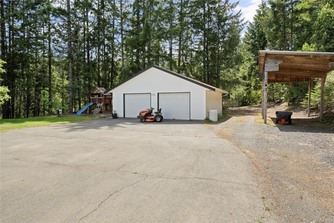
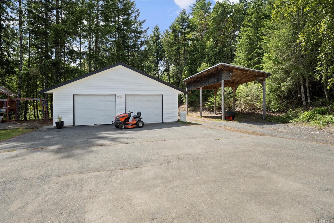
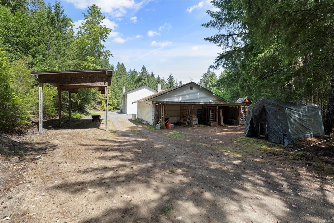
This exceptional 5-acre Nanoose Bay property features two well-maintained homes with separate addresses, offering flexibility for Multigenerational living, rental income, or extended family. Ideally located just 15 min from both North Nanaimo and Parksville, it offers peaceful rural living with convenient access to amenities. 2828 Sea Blush is a 2,000 sqft rancher built in 2013 with 3 bedrooms, 2 bathrooms, and a 440 sqft bonus room over the double garage. The bright main living area features a large island, propane fireplace, and air conditioning. 2800 Sea Blush is a 2,600 sqft 5-bedroom, 3-bathroom home with a large deck overlooking natural surroundings. Numerous updates provide flexibility as either the primary residence or a mortgage helper opportunity. Outside, enjoy a detached shop, covered carport, RV and boat parking, children’s play structure, fire pit, and BBQ area. Additional features include two 2,000-GAL cisterns, one for the main water supply and the 2nd for irrigation.

Property Features:

  • Annual Tax Amount: $6,646
  • Accessibility Features: Accessible Entrance, Ground Level Main Floor, No Step Entrance, Wheelchair Friendly
  • Appliances: Dishwasher, Dryer, Hot Tub, Jetted Tub, Range Hood, Refrigerator
  • Basement: Crawl Space
  • Built in: 2013
  • Construction Materials: Vinyl Siding
  • Cooling: Air Conditioning
  • Fireplace Features: Electric, Propane
  • Floor Space (approx): 5305 Square Feet
  • Foundation Details: Concrete Perimeter
  • Heating: Forced Air, Heat Pump
  • Interior Features: Dining/Living Combo
  • Laundry Features: In House
  • Lot Frontage: 217800 Square Feet
  • Lot Size: 5.00 Acres
  • Other Equipment: Propane Tank
  • Other Structures: Guest Accommodations, Workshop
  • Ownership: Freehold
  • Parking Features: Garage Double
  • Pets Allowed: Aquariums, Birds, Caged Mammals, Cats OK, Dogs OK
  • Property Condition: Resale
  • Property Sub Type:
  • Road Surface Type: Paved
  • Roof: Asphalt Shingle
  • Water Source: Cistern, Well: Drilled
  • Zoning: RR2
  • Zoning Description: Residential
  • Sewer:
  • No. of Parking Spaces: 10

Rooms:

  • Kitchen Main Level 4.42 m x 3.91 m
  • Other Main Level 3.66 m x 4.65 m
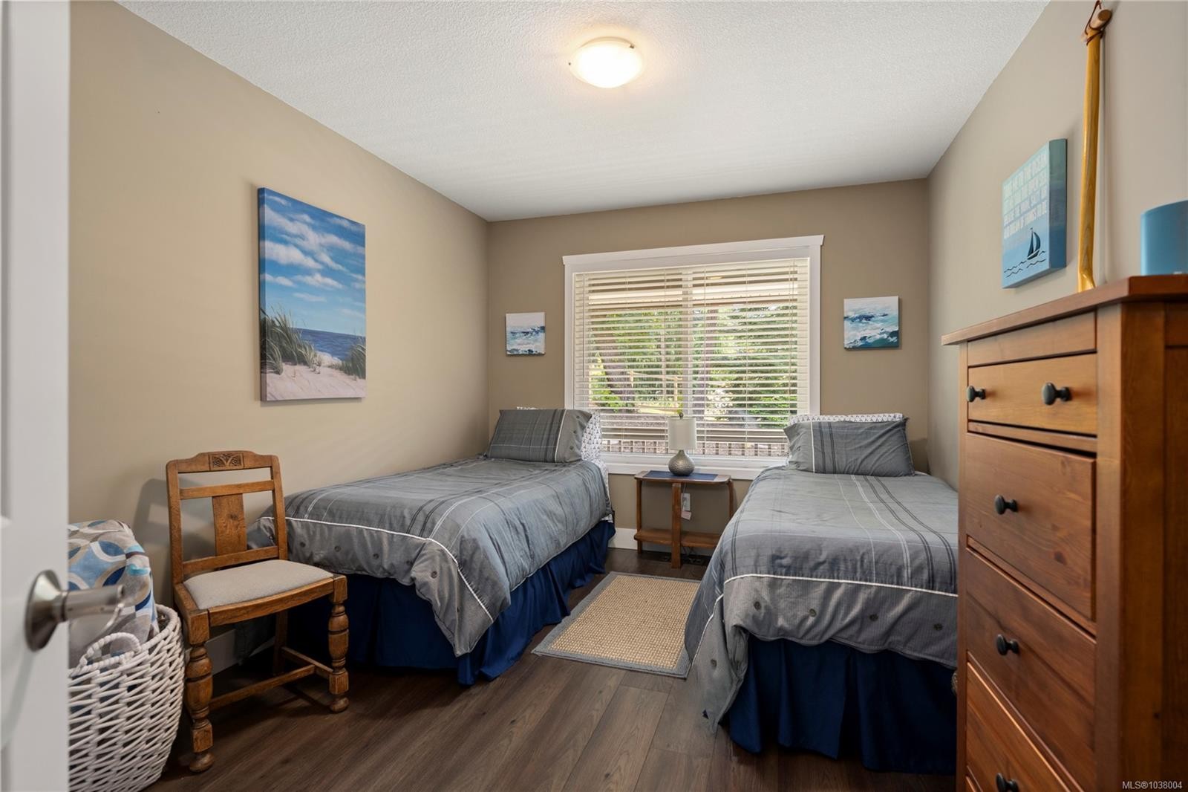
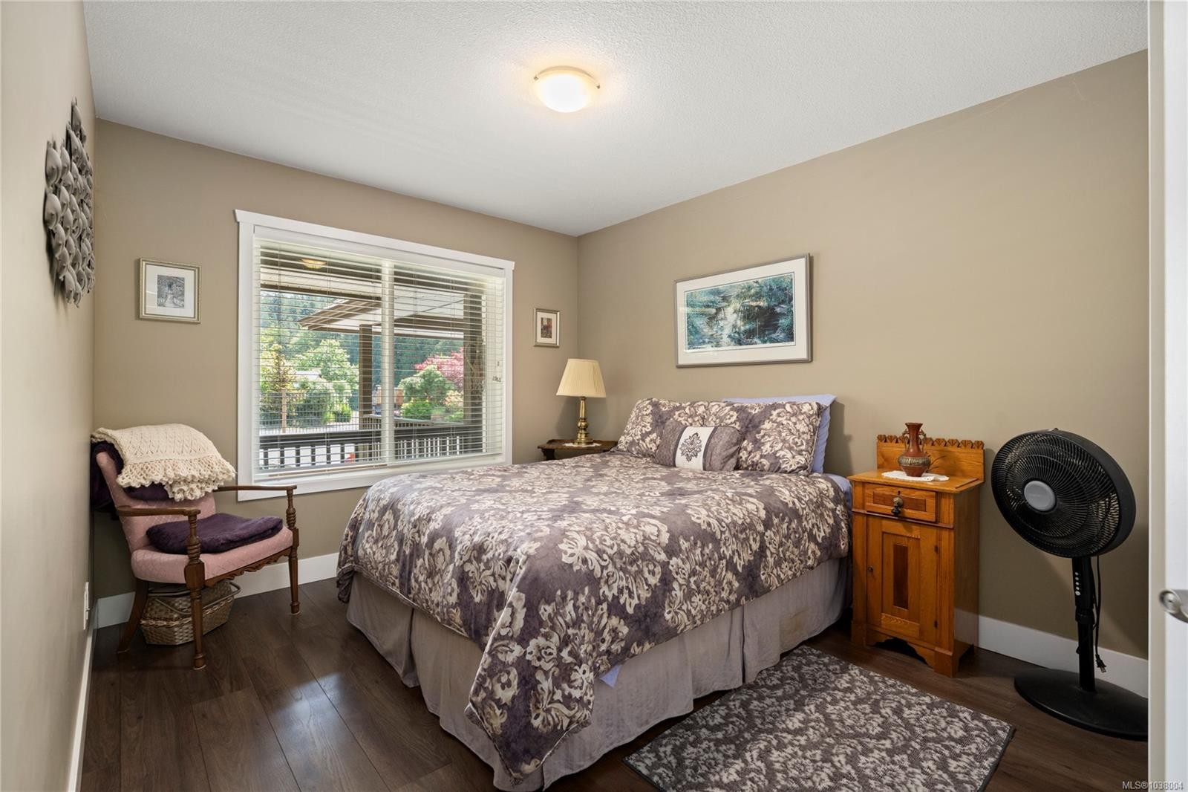
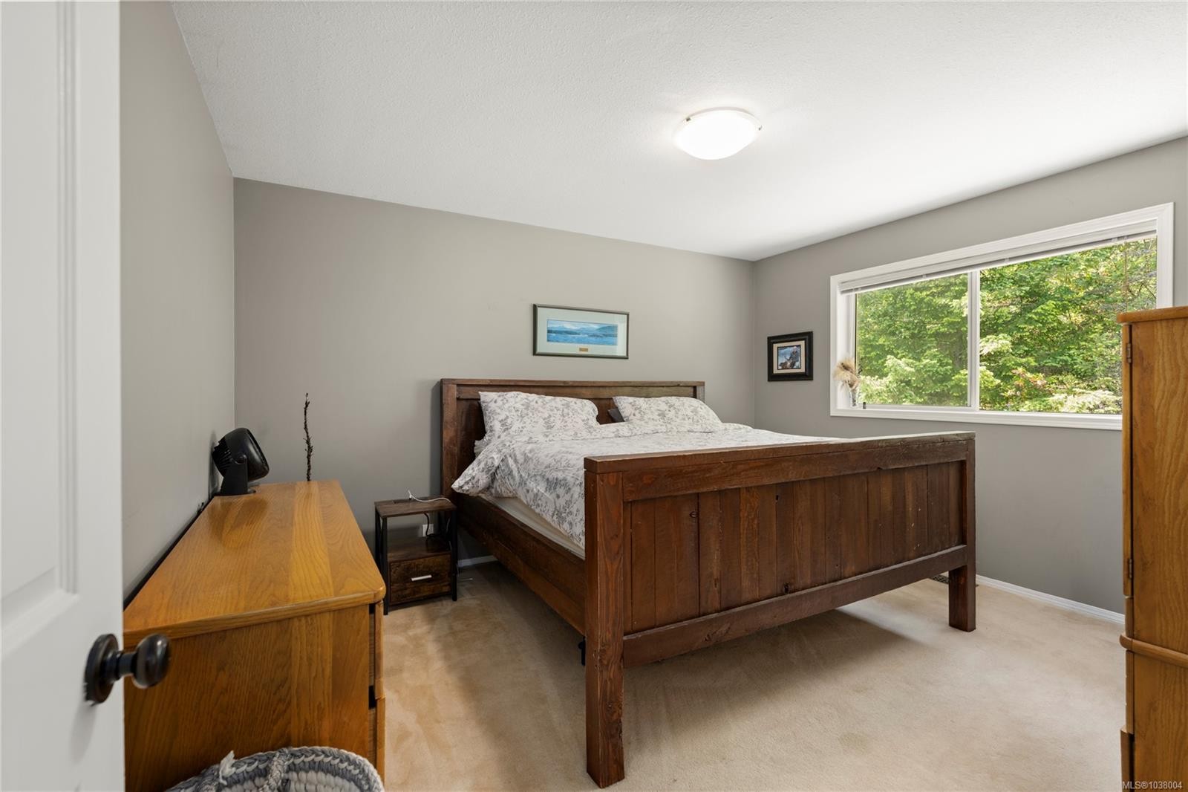
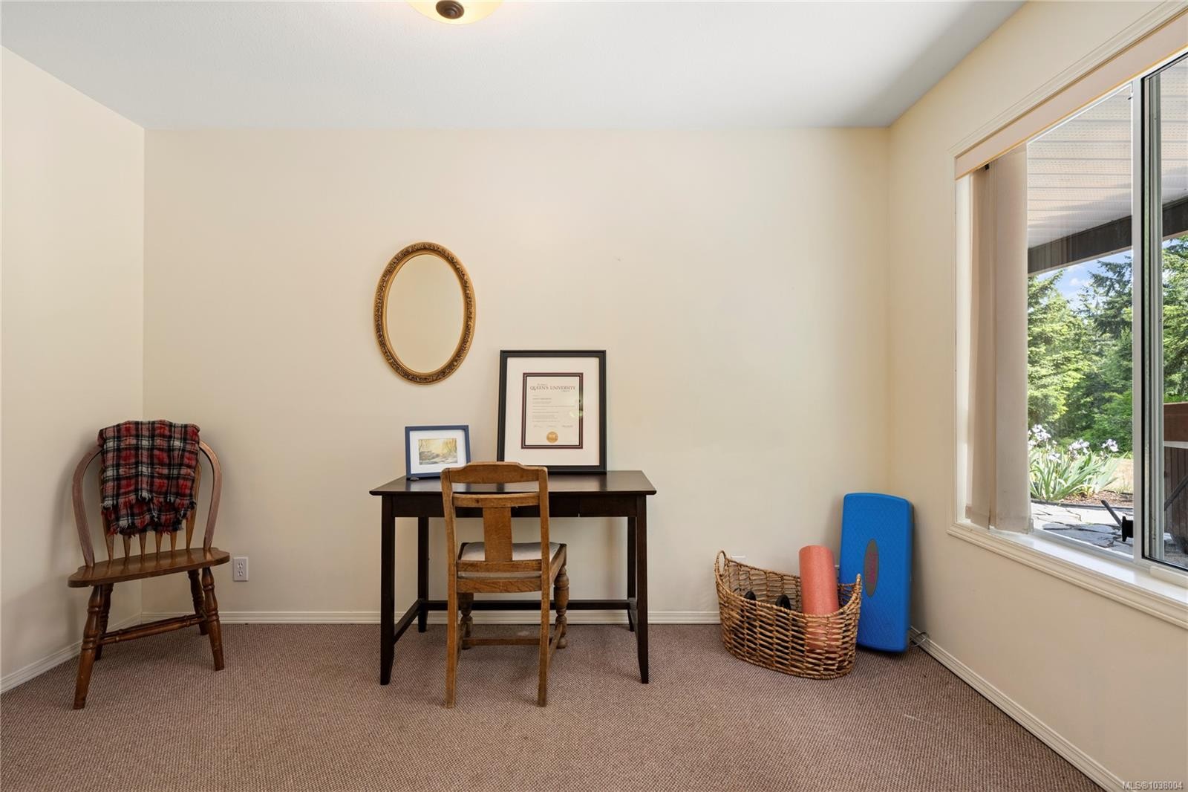
  • Bedroom Main Level 3.15 m x 4.11 m
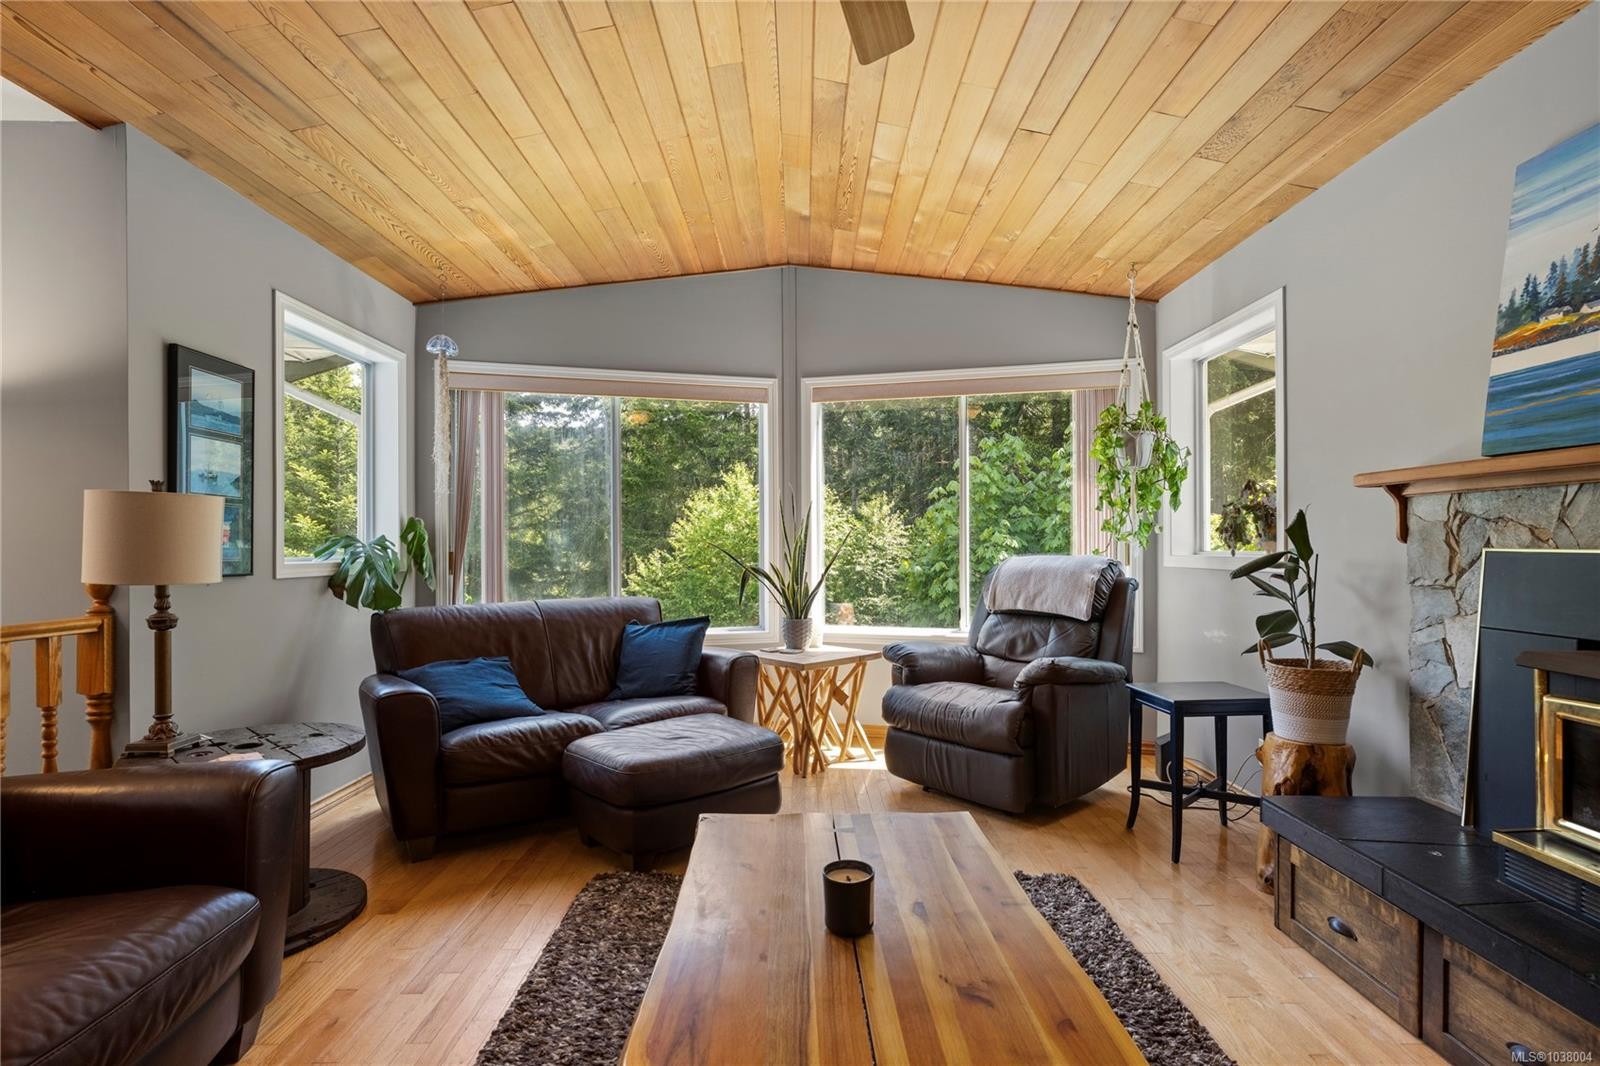
  • Living Main Level 3.71 m x 6.73 m
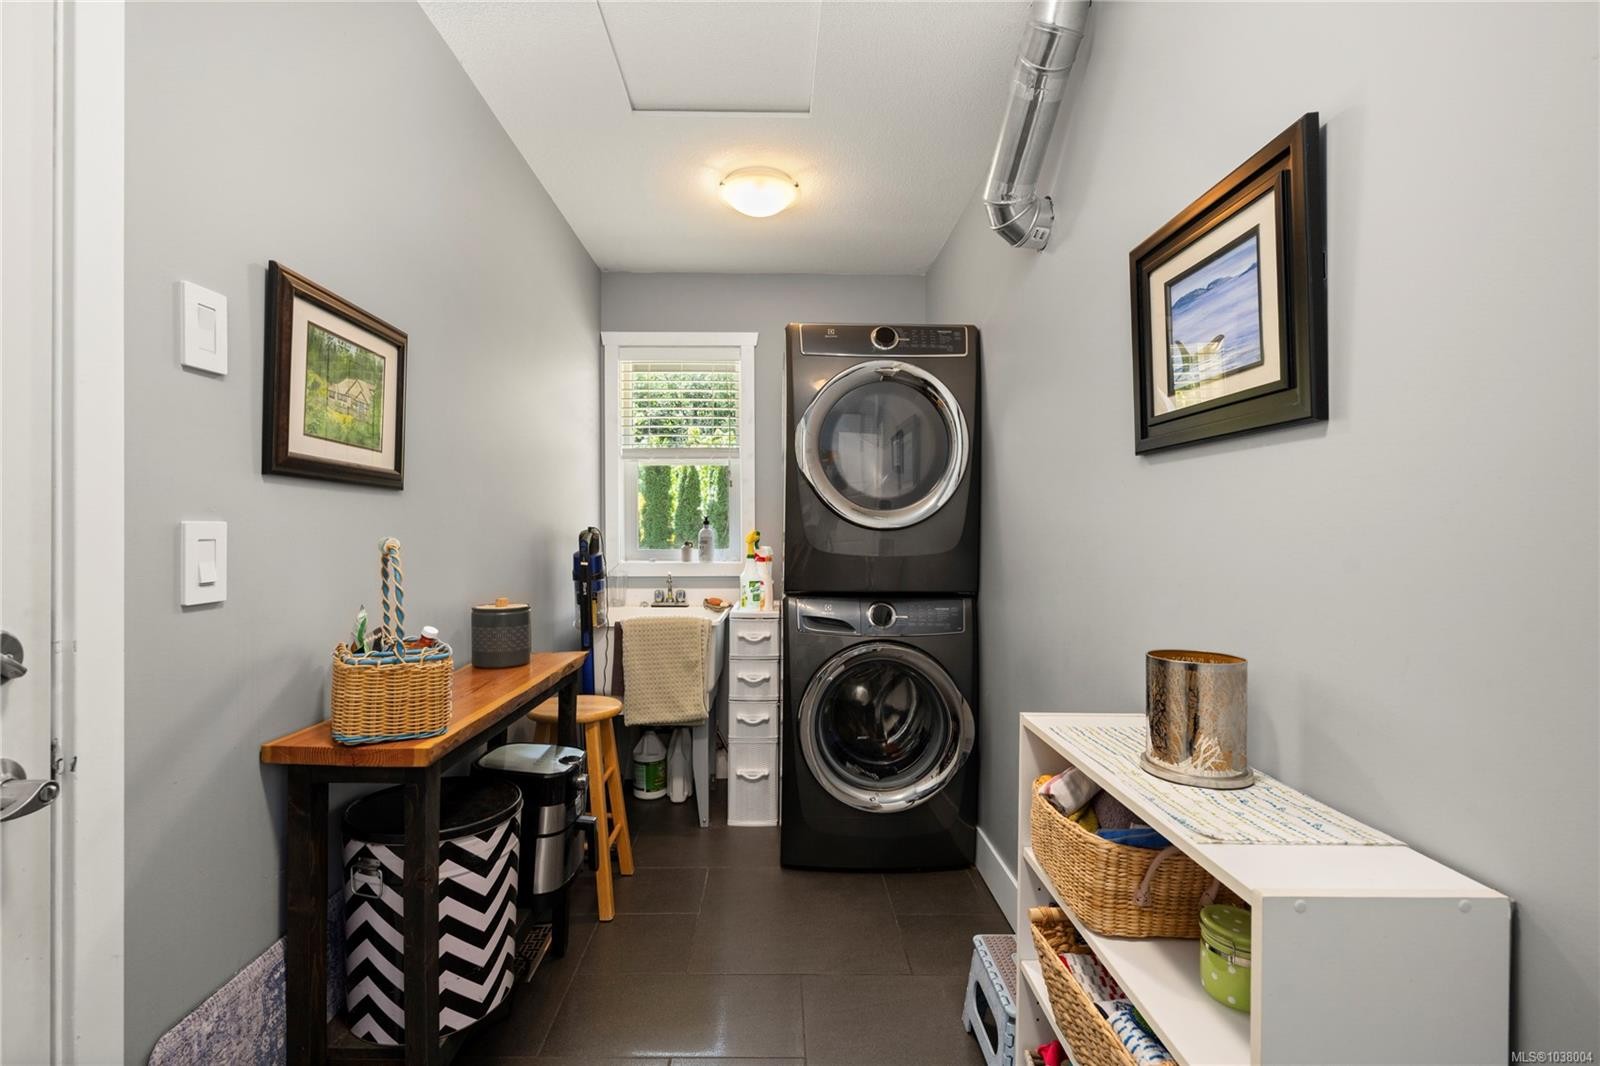
  • Laundry Main Level 4.37 m x 1.50 m
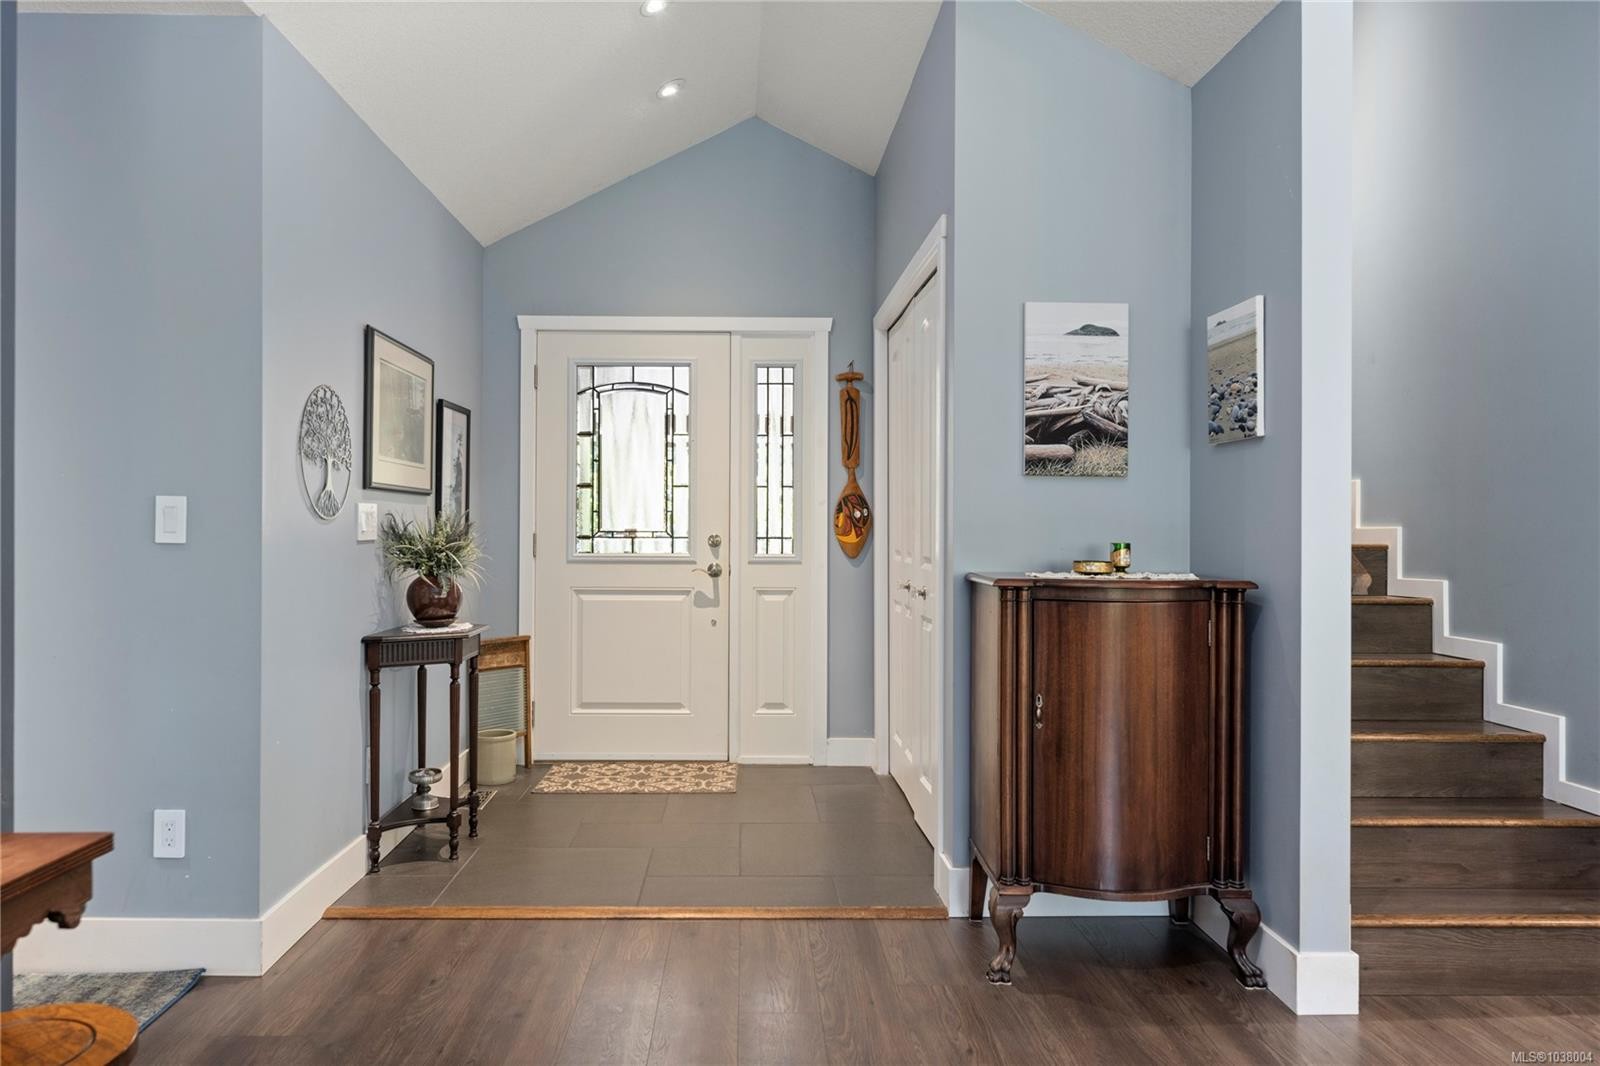
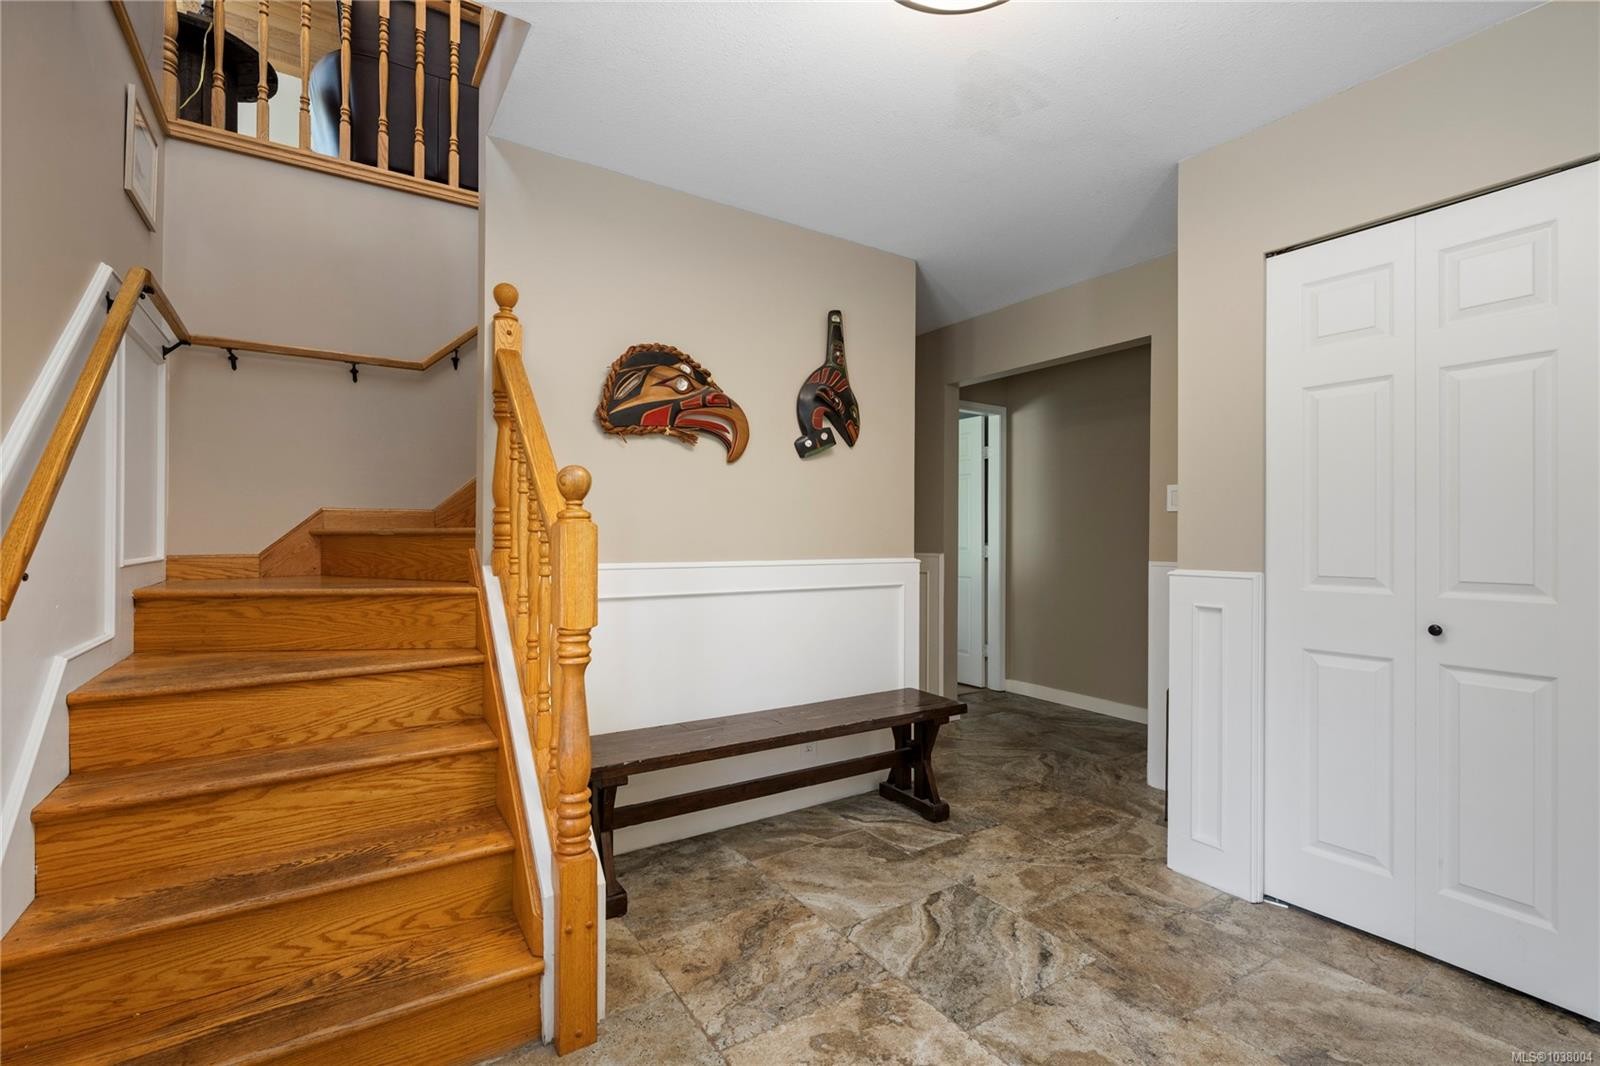
  • Other Main Level 1.88 m x 2.06 m Note: Entrance
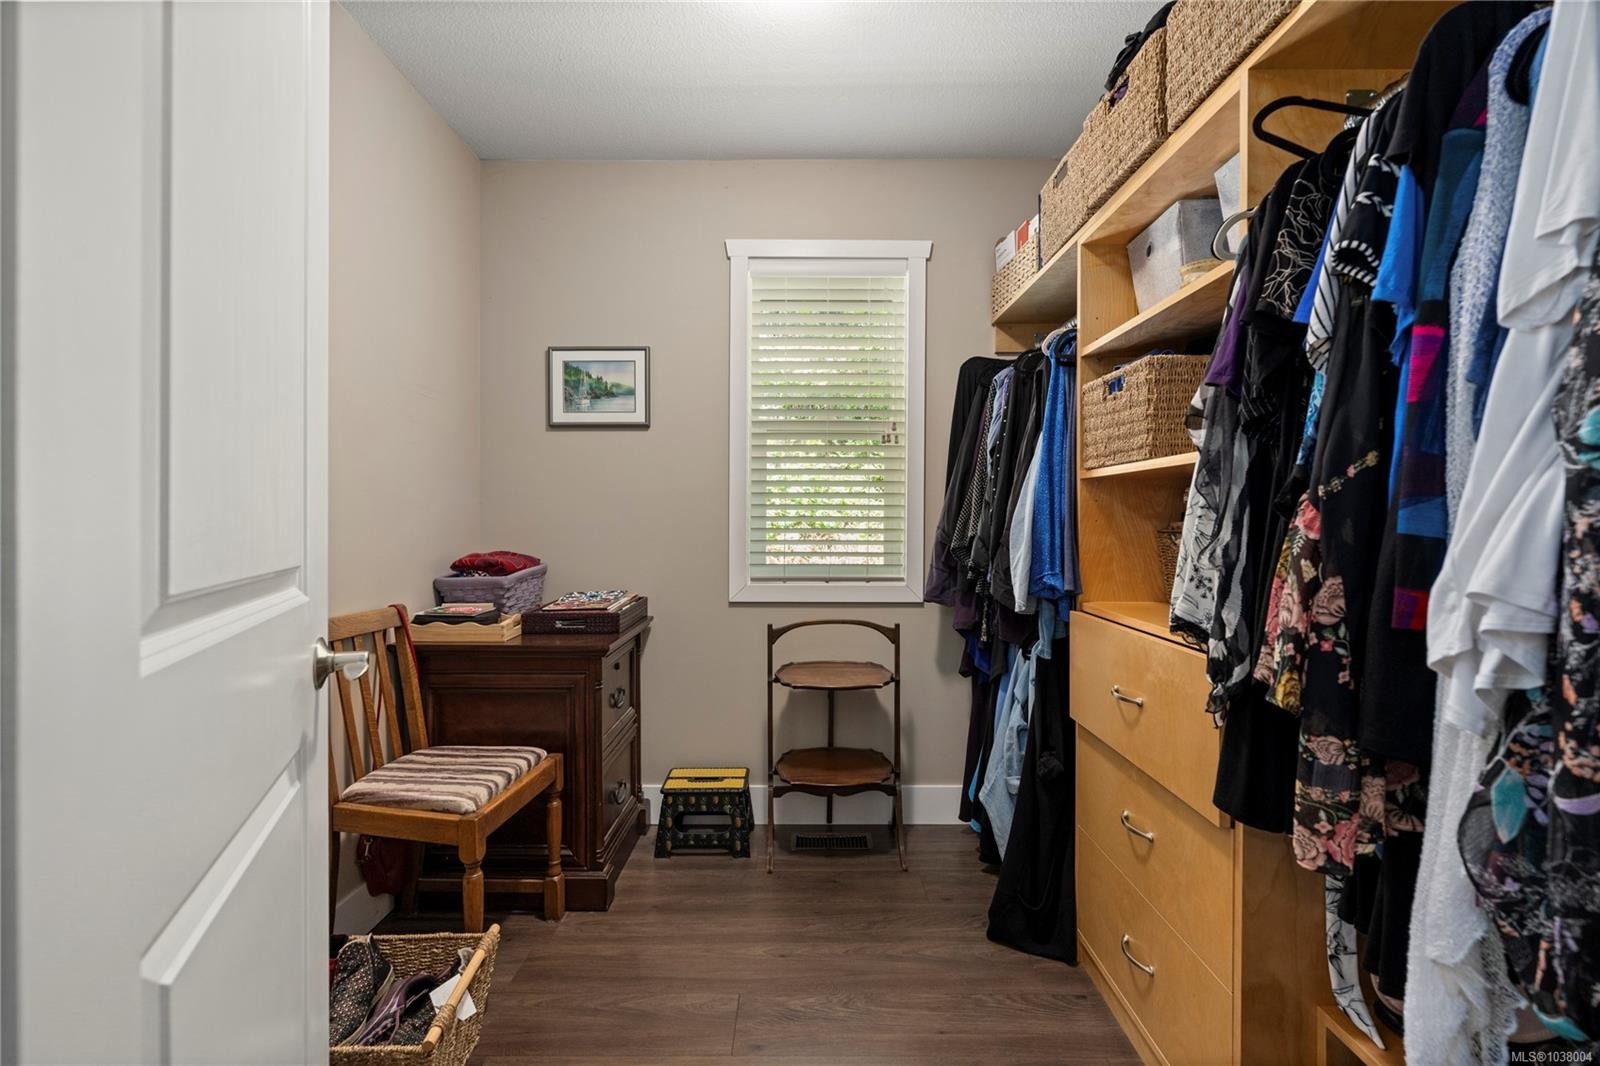
  • Walk-in Closet Main Level 2.29 m x 2.36 m
  • Bathroom Main Level
  • Dining Main Level 4.42 m x 3.25 m
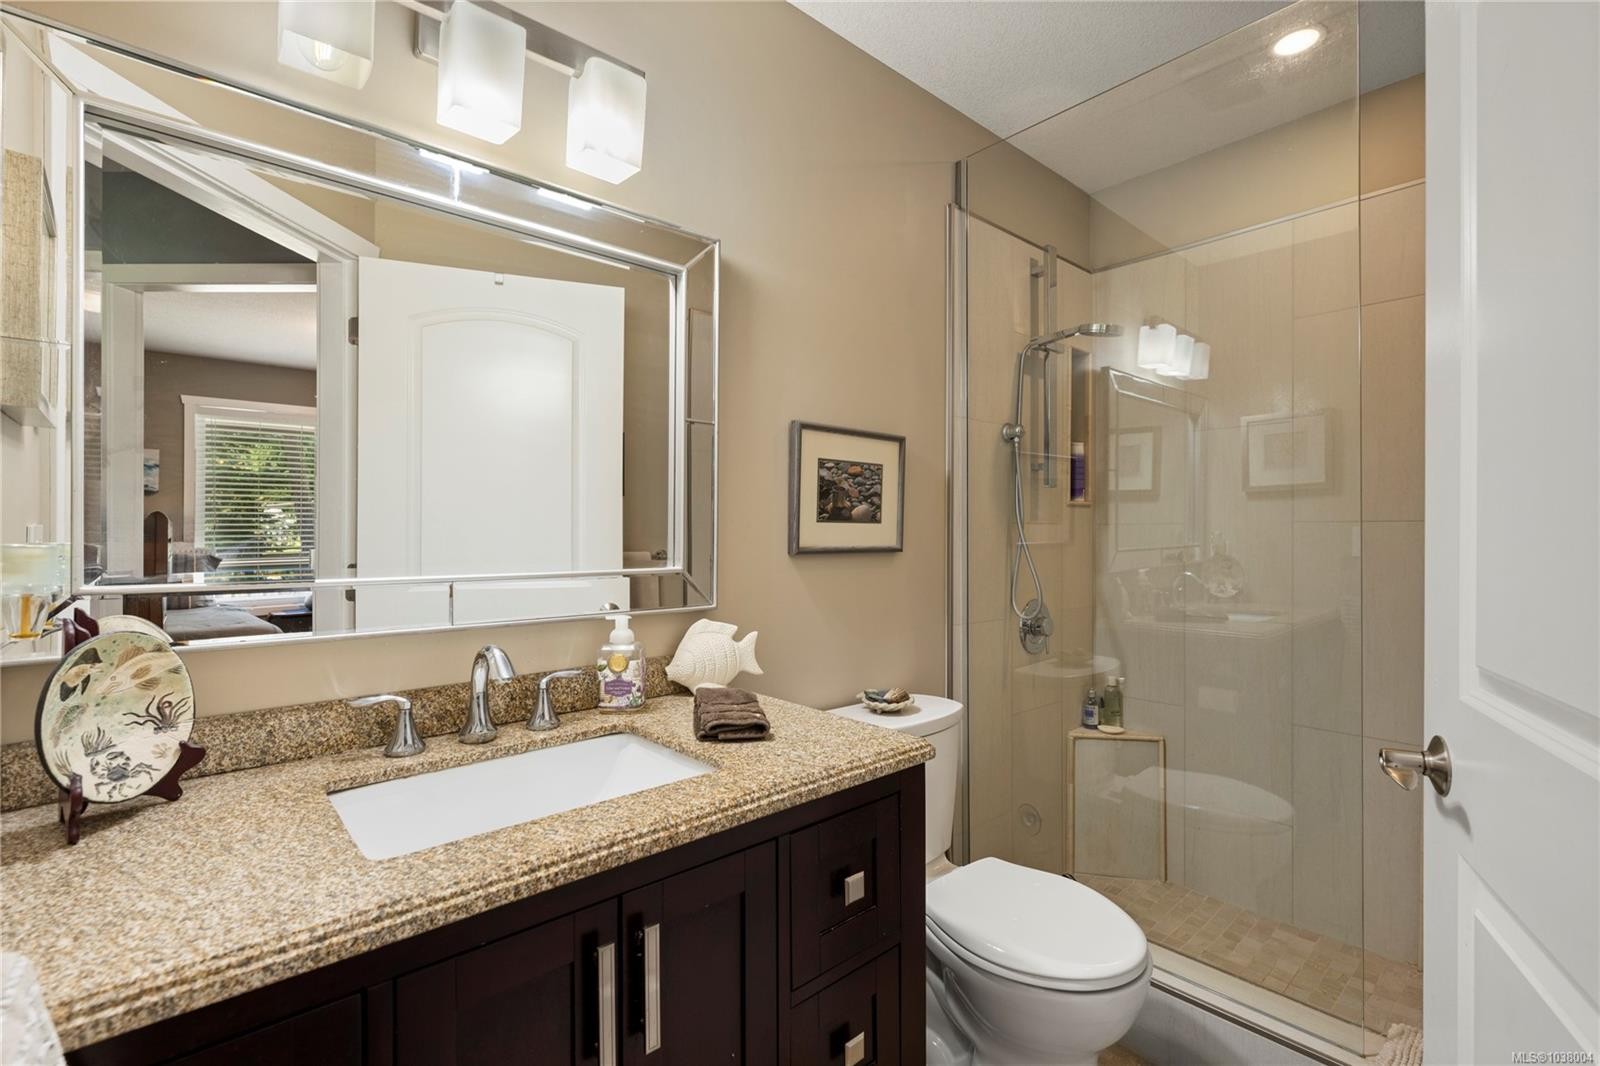
  • Ensuite Bathroom Main Level
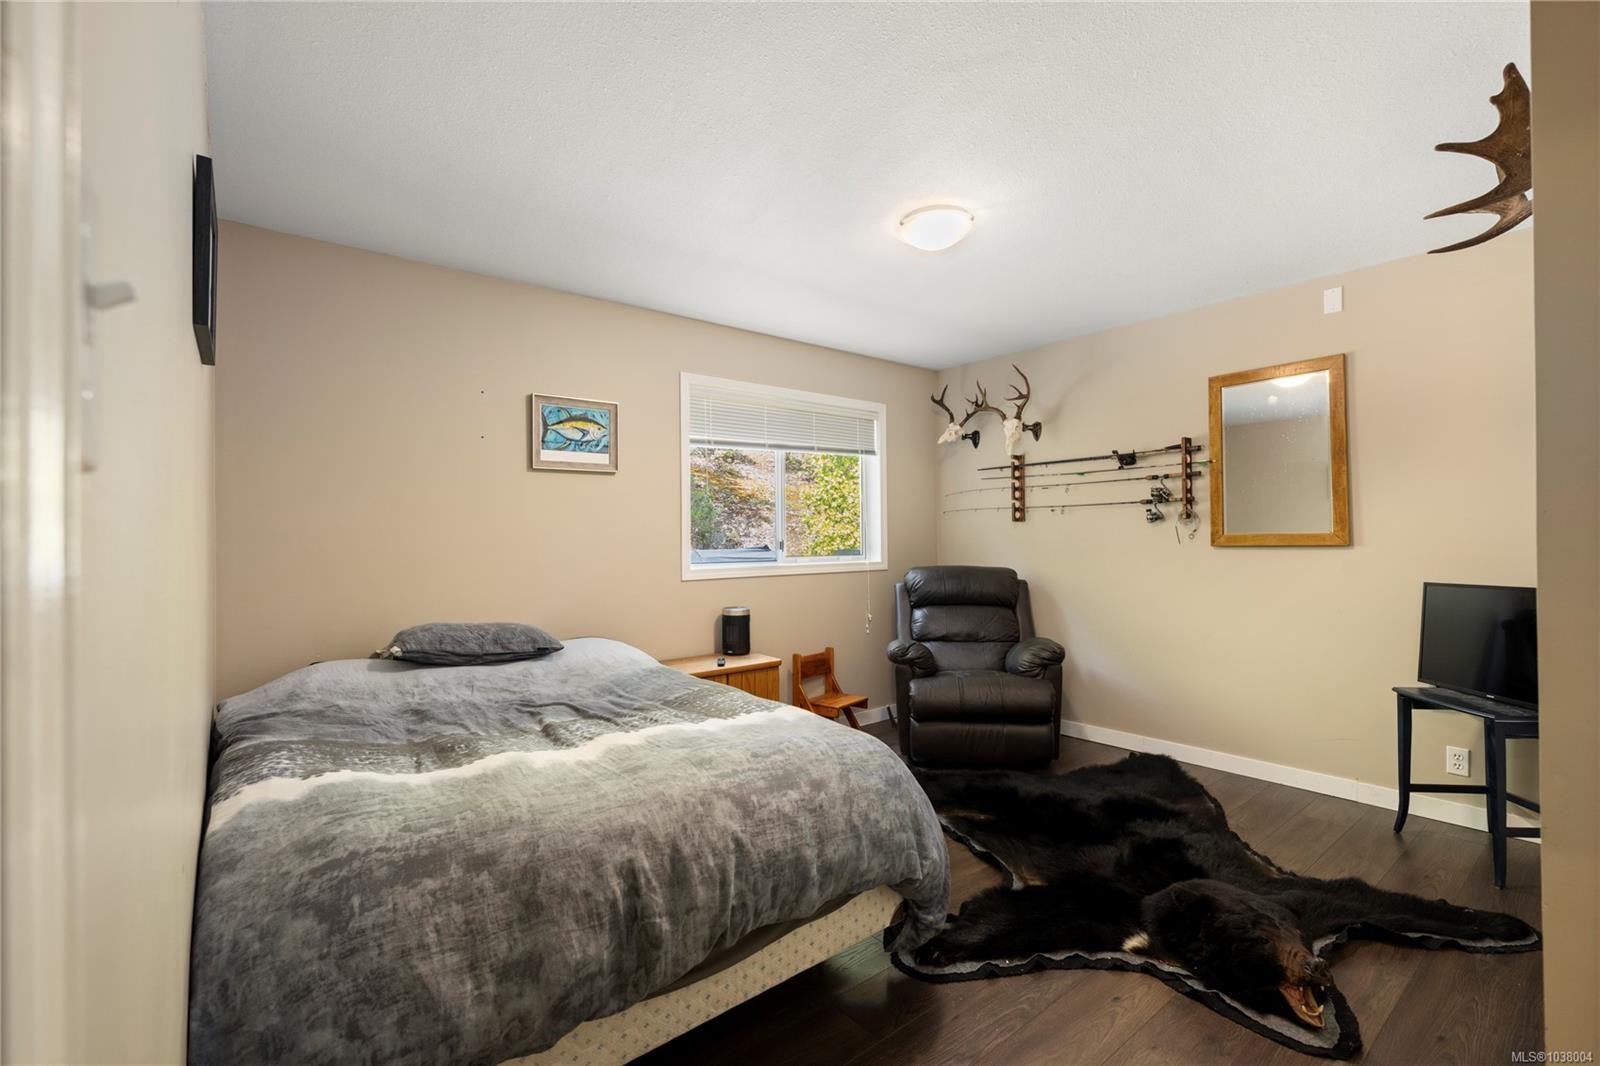
  • Bedroom Main Level 3.00 m x 4.22 m
  • Bedroom Other level :Other 2.97 m x 3.05 m
  • Dining Other level :Other 4.90 m x 3.35 m
  • Bedroom Other level :Other 2.72 m x 4.11 m
  • Bathroom Other level :Other
  • Walk-in Closet Other level :Other 1.42 m x 1.60 m
  • Ensuite Bathroom Other level :Other
  • Laundry Other level :Other 3.81 m x 3.05 m
  • Storage Other level :Other 3.15 m x 2.24 m
  • Bedroom Other level :Other 4.09 m x 4.11 m
  • Kitchen Other level :Other 3.10 m x 3.61 m
  • Living Other level :Other 3.94 m x 5.61 m
  • Other Other level :Other 2.26 m x 3.61 m Note: Eating Area
  • Other Other level :Other 3.53 m x 4.11 m
  • Other 2nd Level 6.12 m x 6.15 m Note: Bonus Room
  • Bedroom Other level :Other 2.39 m x 3.61 m
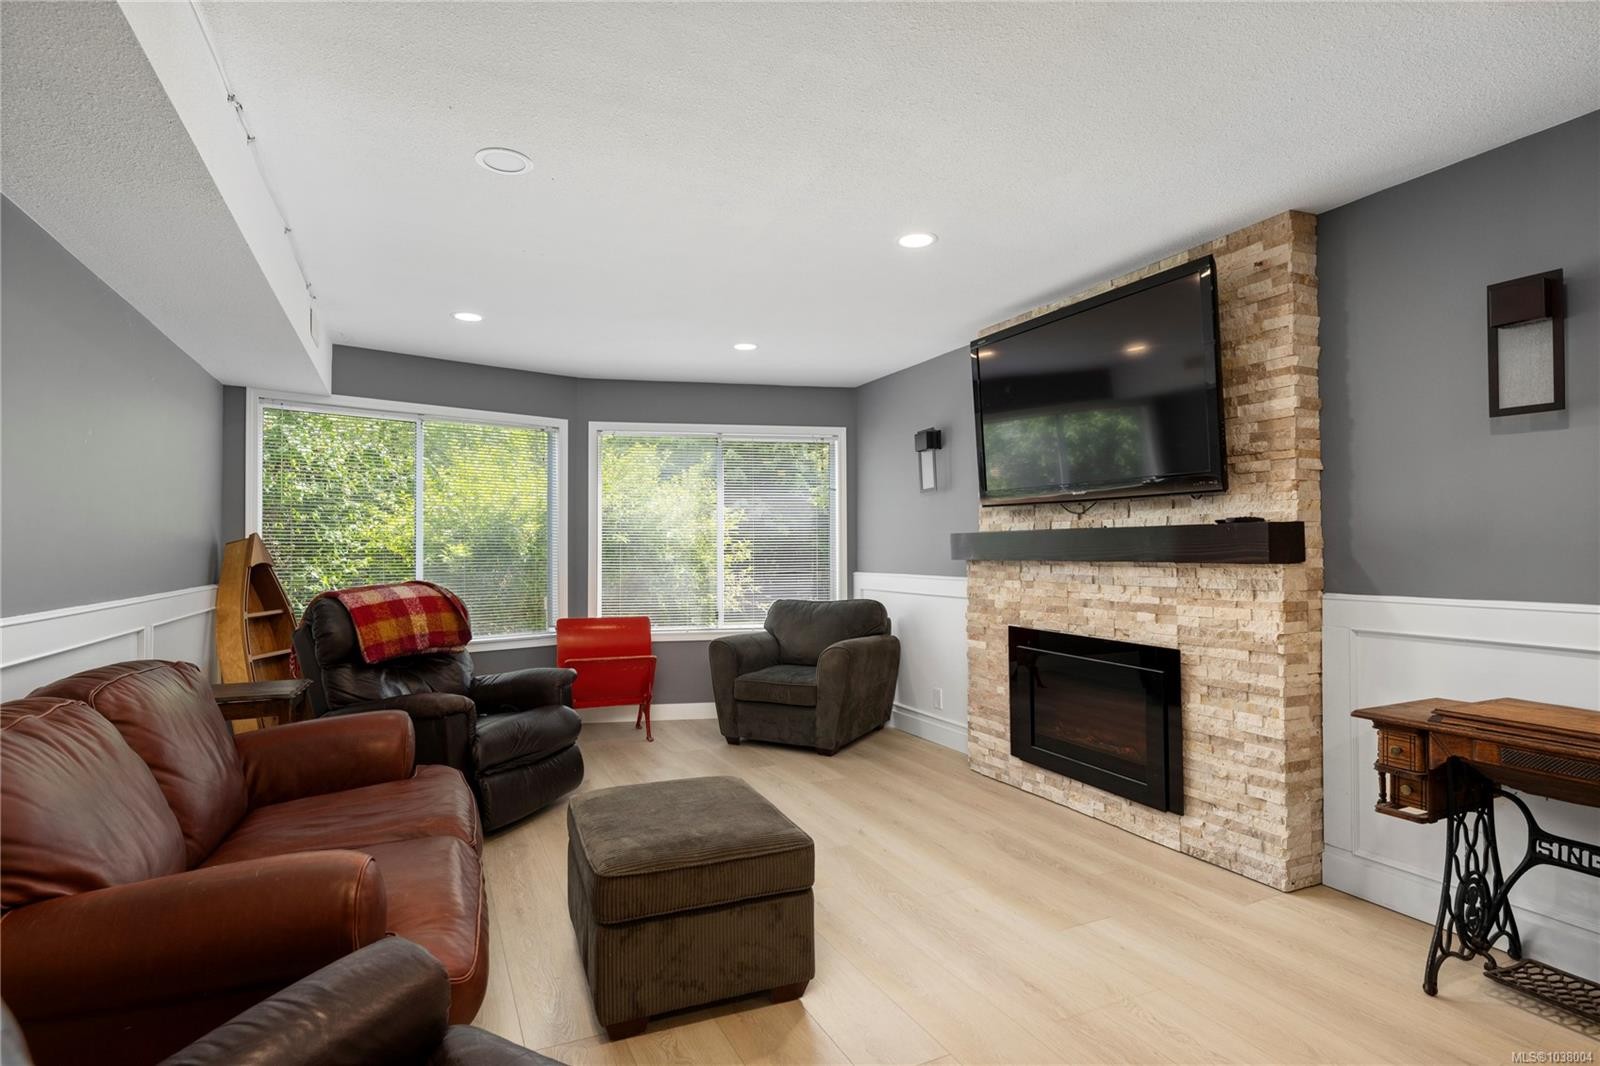
  • Recreation Room Other level :Other 8.36 m x 3.94 m
  • Other Other level :Other 4.17 m x 3.61 m Note: Entrance
  • Bathroom Other level :Other

Convert Measurement to:

Courtesy of: 460 Realty Inc. (QU)

MLS® property information is provided under copyright© by the Vancouver Island Real Estate Board and Victoria Real Estate Board. The information is from sources deemed reliable, but should not be relied upon without independent verification.

QuickQuoteTM Powered by RPS
Thinking of Selling?

Start by finding out what your home might be worth in today's market.

Location of 2828 Sea Blush Dr, Nanoose Bay, BC, V9V 9E4

Demographic Information of 2828 Sea Blush Dr, Nanoose Bay, BC, V9V 9E4

Life Stage

Older Couples

Employment Type

Mixed

Average Household Income

$102,000.00

Average Number of Children

1.80

Household Population

Household Structure

Age of Population

Education

Education Level

No certificate/diploma/degree

19.33 %

High school certificate or equivalent

31.93 %

Apprenticeship trade certificate/diploma

13.44 %

College/non-university certificate

26.05 %

University Degree

9.25 %

Commuter

Travel To Work

By Car

92.86 %

By Public Transit

0.0 %

By Walking

0.0 %

By Bicycle

0.0 %

By Other Methods

7.14 %

Cultural Diversity

Knowledge of Official Language

Mother Tongue

Building Information

Building Type

Apartments (Low and High Rise)

Houses

100.0 %

Own Vs. Rent