Button CopyPathCircle CloseCircle Left ArrowArrow Down Icon GreyClosecirclecircleBurger
  • Advertising

69 Lake Pl, Nanaimo, BC, V9T 5S1

MLS® # 1050567
House For Sale In Pleasant Valley/Rutherford, Nanaimo, British Columbia
$899,900 QuickQuoteTM: $839K - $1.0M

4 Beds

3 Baths

69 Lake Pl, Nanaimo, BC
Home Insurance - TD Insurance
Get a home insurance quote online for this $899,900 property in Nanaimo
  • Advertising

MULTIMEDIA

69 Lake Pl, Nanaimo, BC, V9T 5S1
$899,900

4 Beds

3 Baths

Property Information:

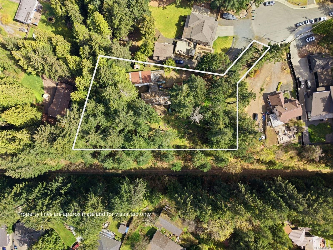
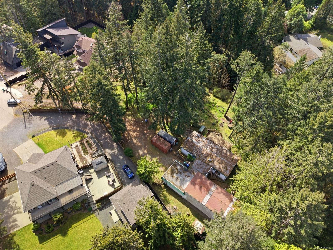
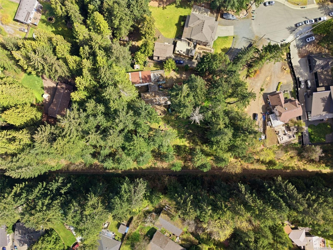
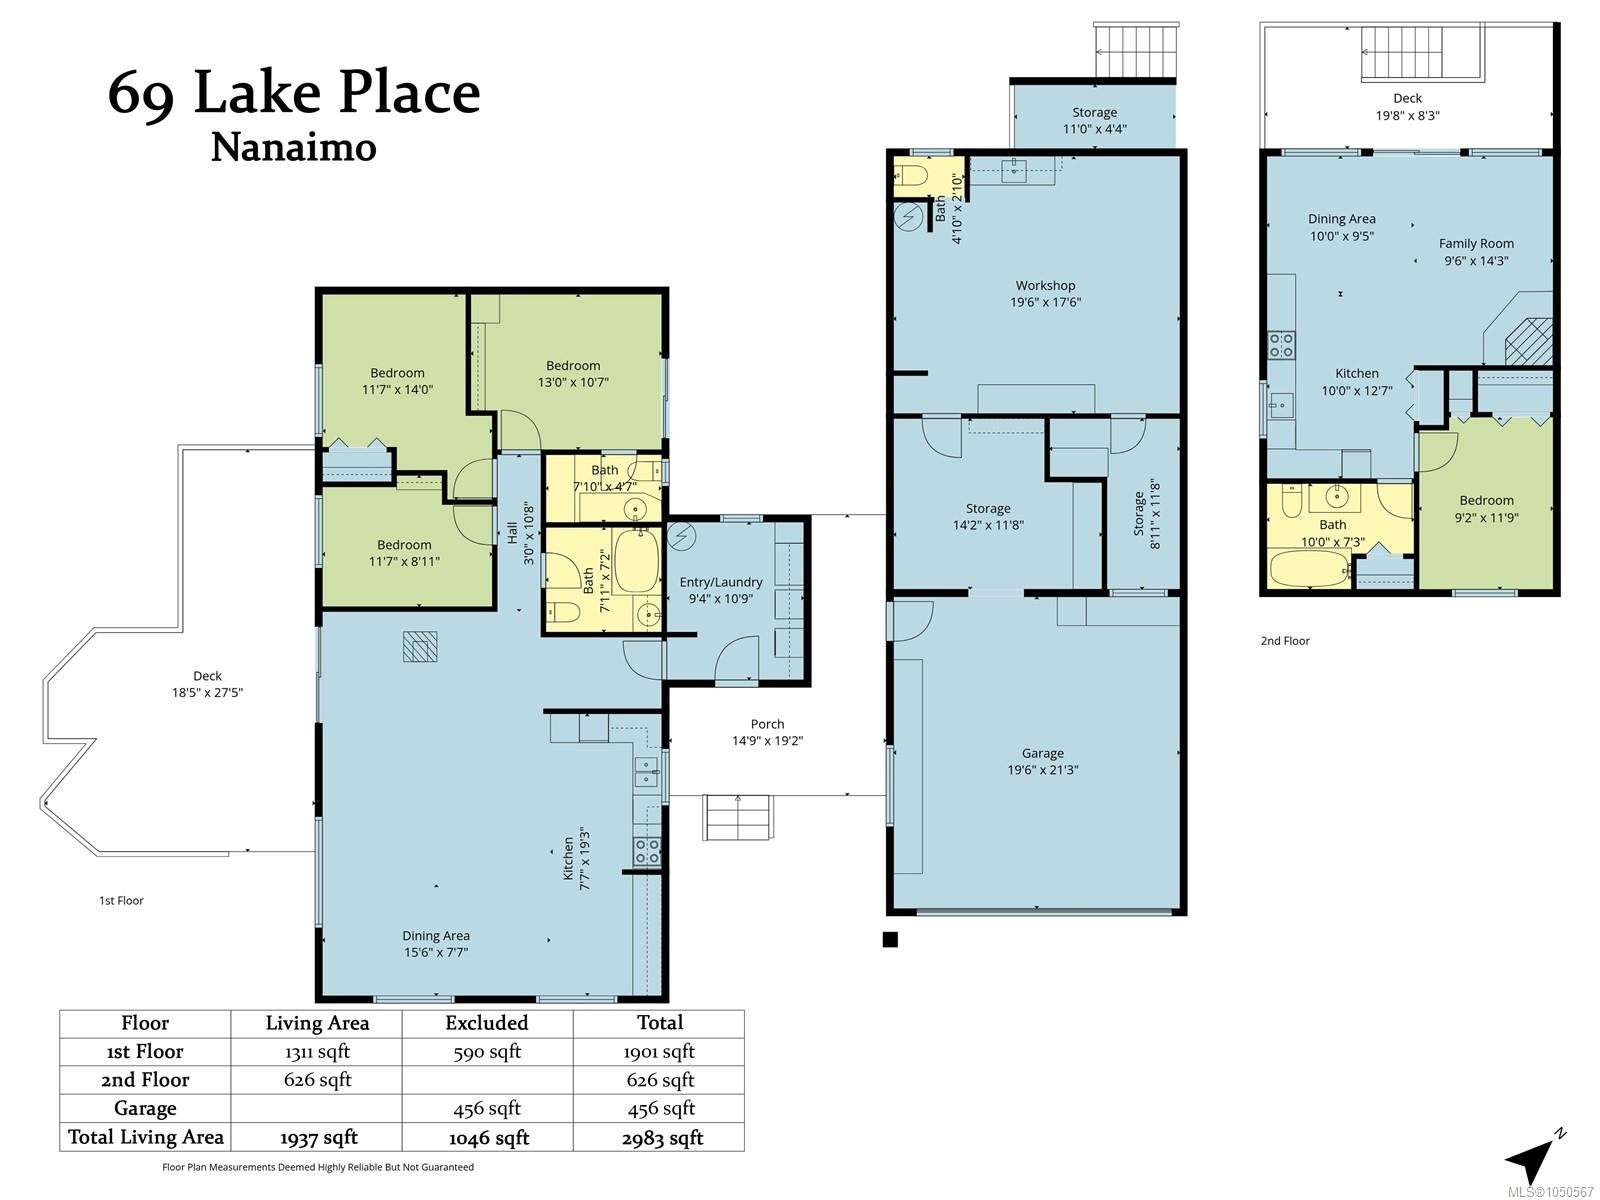
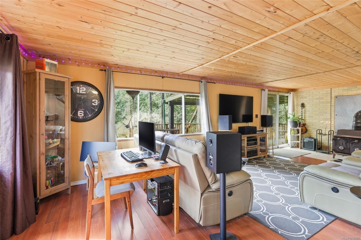
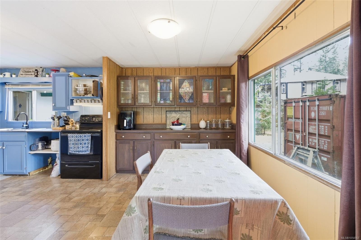
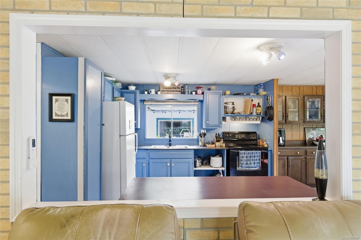
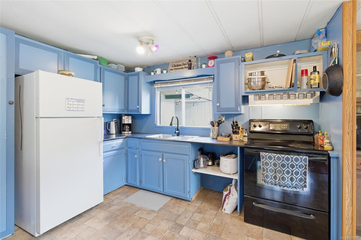
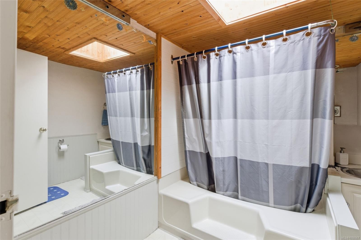
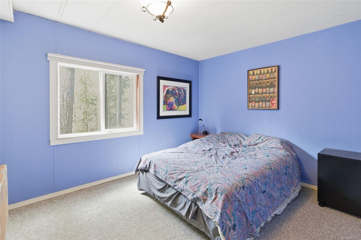
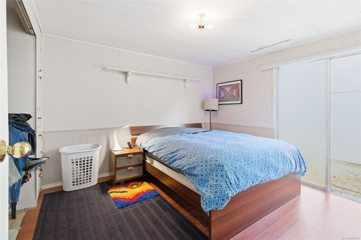
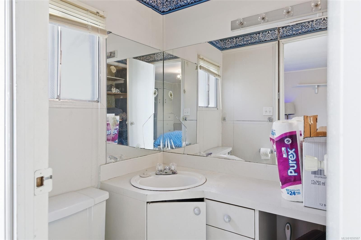
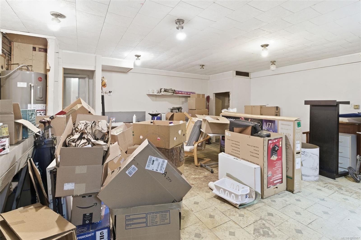
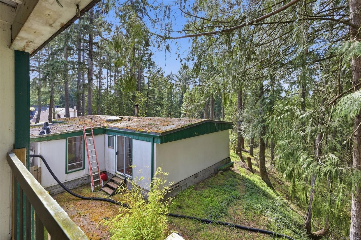
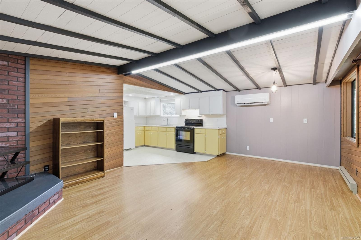
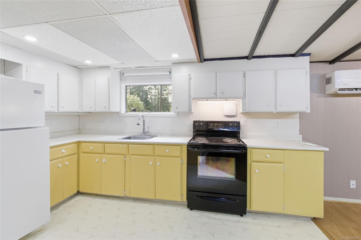
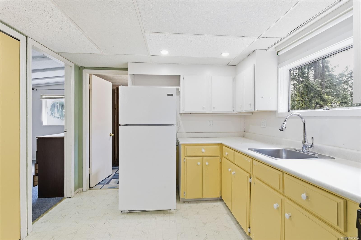
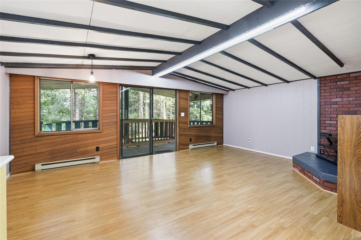
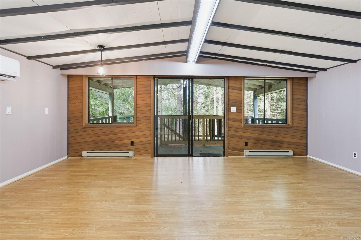
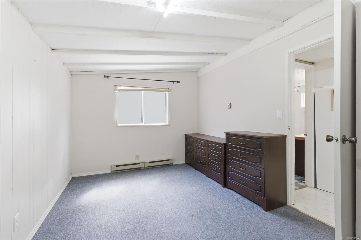
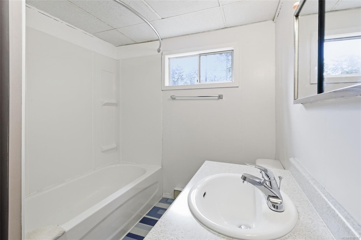
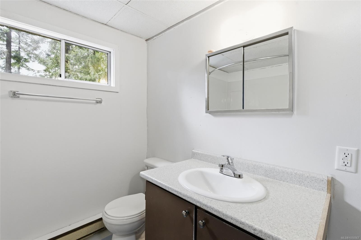
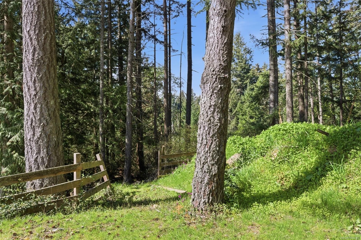
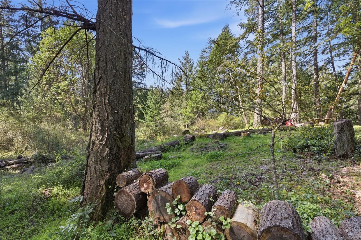
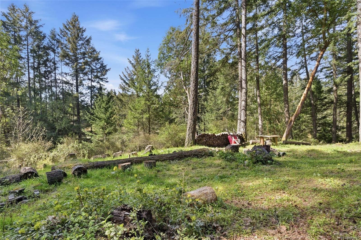
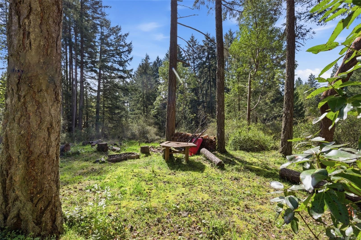
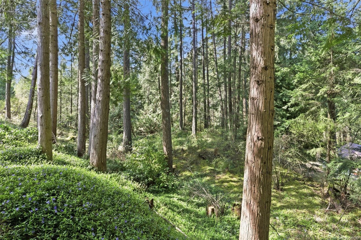
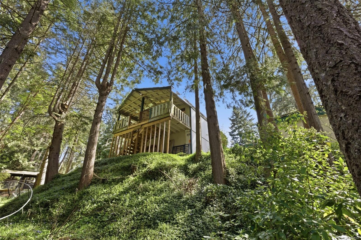
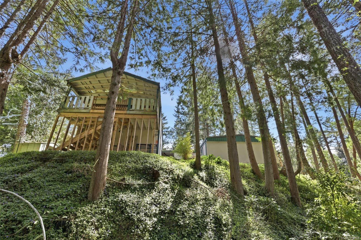
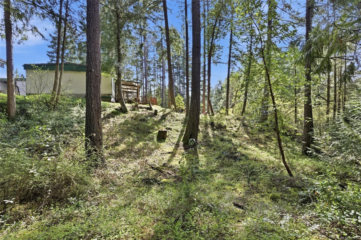
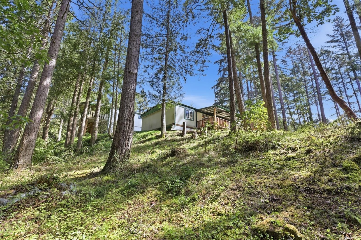
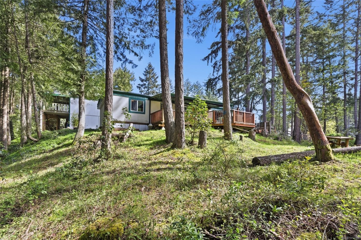
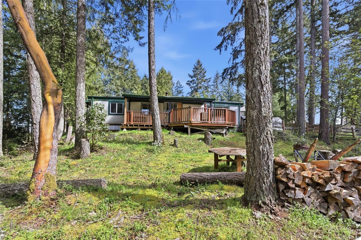
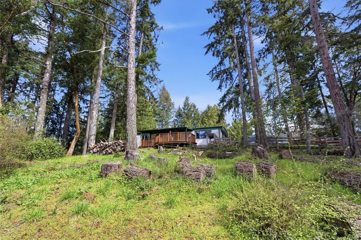
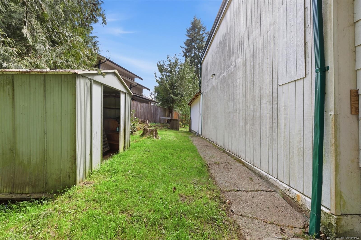
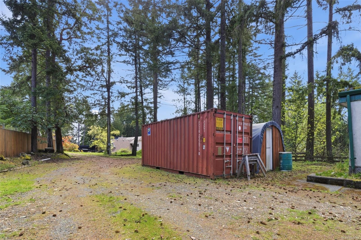
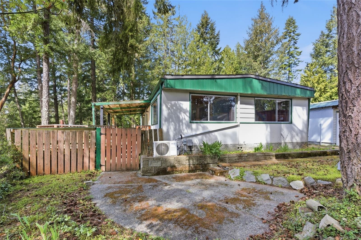
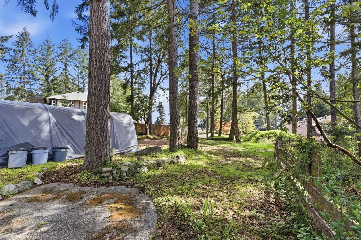
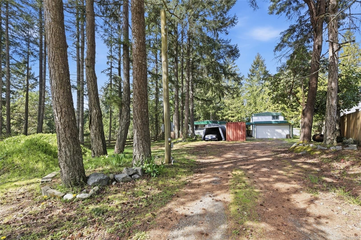
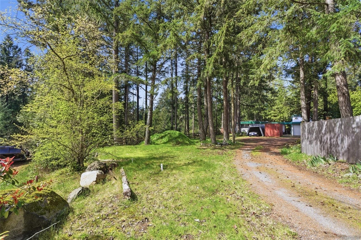
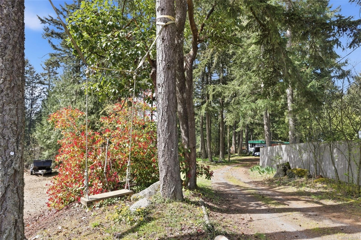
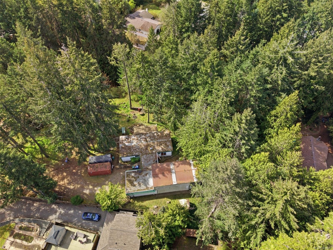
A compelling North Nanaimo investment opportunity with both holding income and future redevelopment potential. This nearly 1-acre rectangular, gently sloping parcel offers efficient topography & southern exposure; key attributes for practical site planning, natural light, & strong end-product marketability. Located in an established neighbourhood with municipal water, the property offers a land position in a proven area. Zoned R5 and supported by the City of Nanaimo OCP, the site has potential for multi-unit residential development, including building strata or clustered housing (buyer to verify). Two existing dwellings provide revenue while development plans are advanced: Main residence: 1,311 sq ft, 3 bed, 2 bath (de-registered manufactured home) Secondary accommodation: 626 sq ft, 1 bed, 1 bath suite with full kitchen A usable site, income in place & future density potential combine to create a strategic land-hold and development opportunity in North Nanaimo.

Property Features:

  • Annual Tax Amount: $4,638
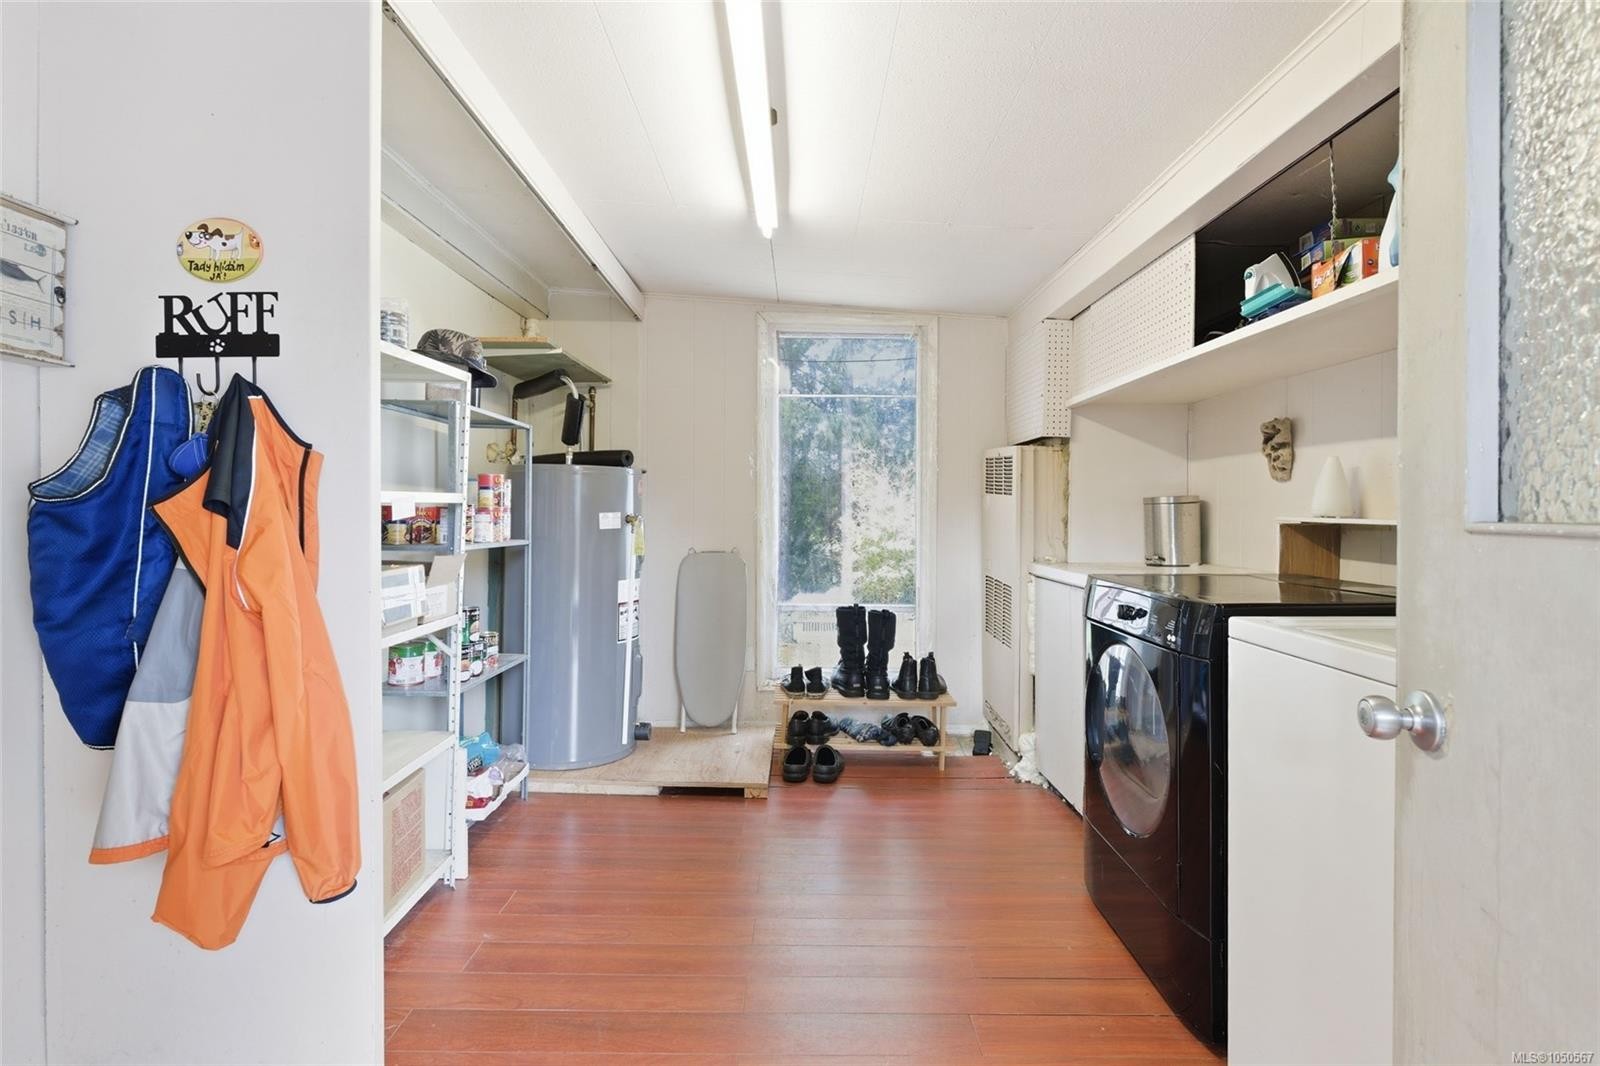
  • Appliances: Dryer, Oven/Range Electric, Range Hood, Refrigerator, Washer
  • Basement: None
  • Body Type: Double Wide
  • Built in: 1972
  • Construction Materials: Insulation: Ceiling, Insulation: Walls, Stucco & Siding
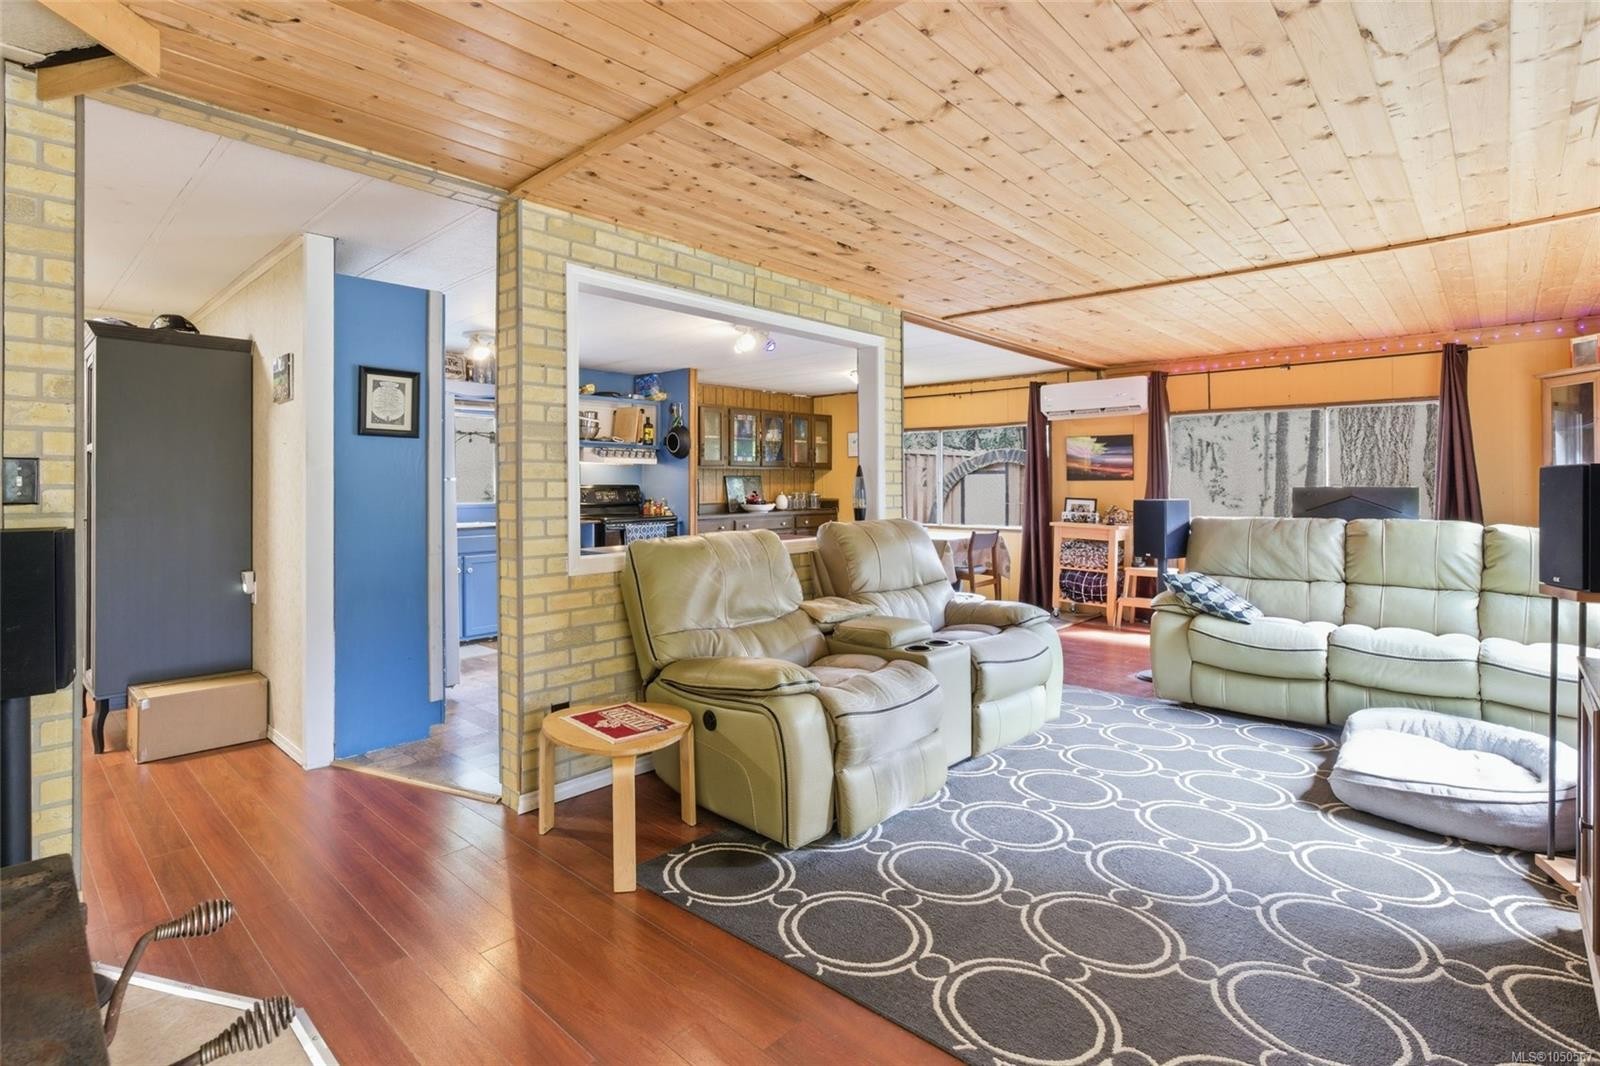
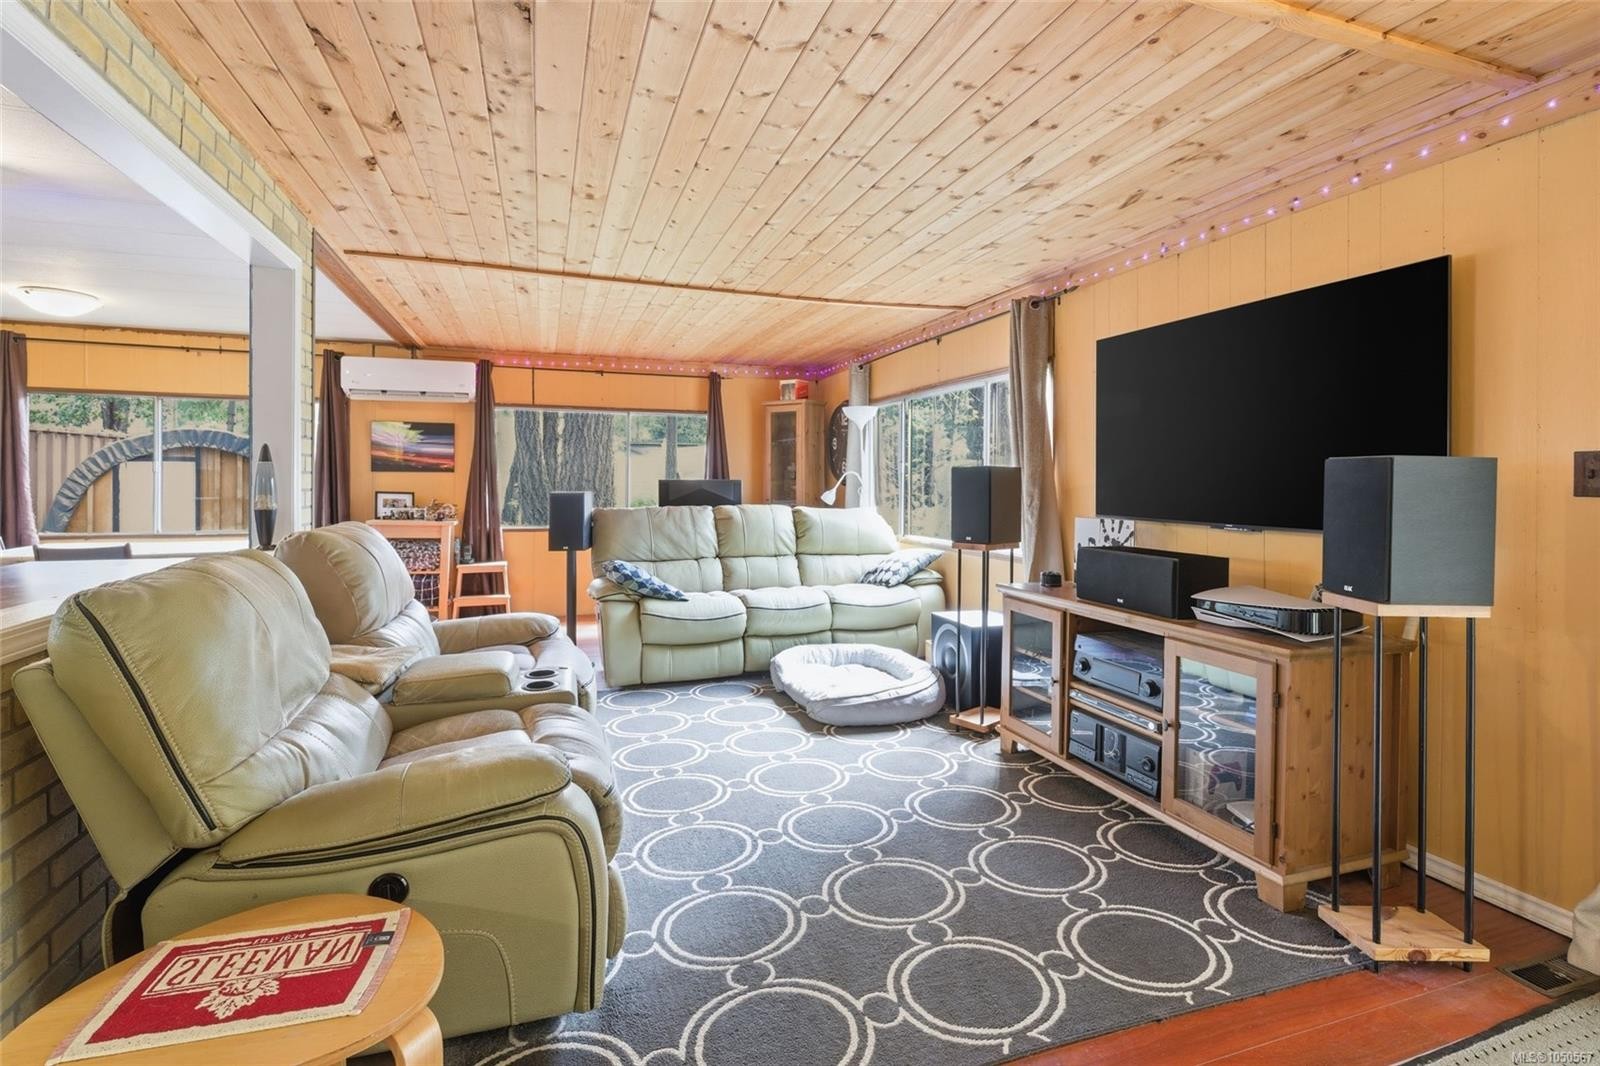
  • Cooling: Air Conditioning
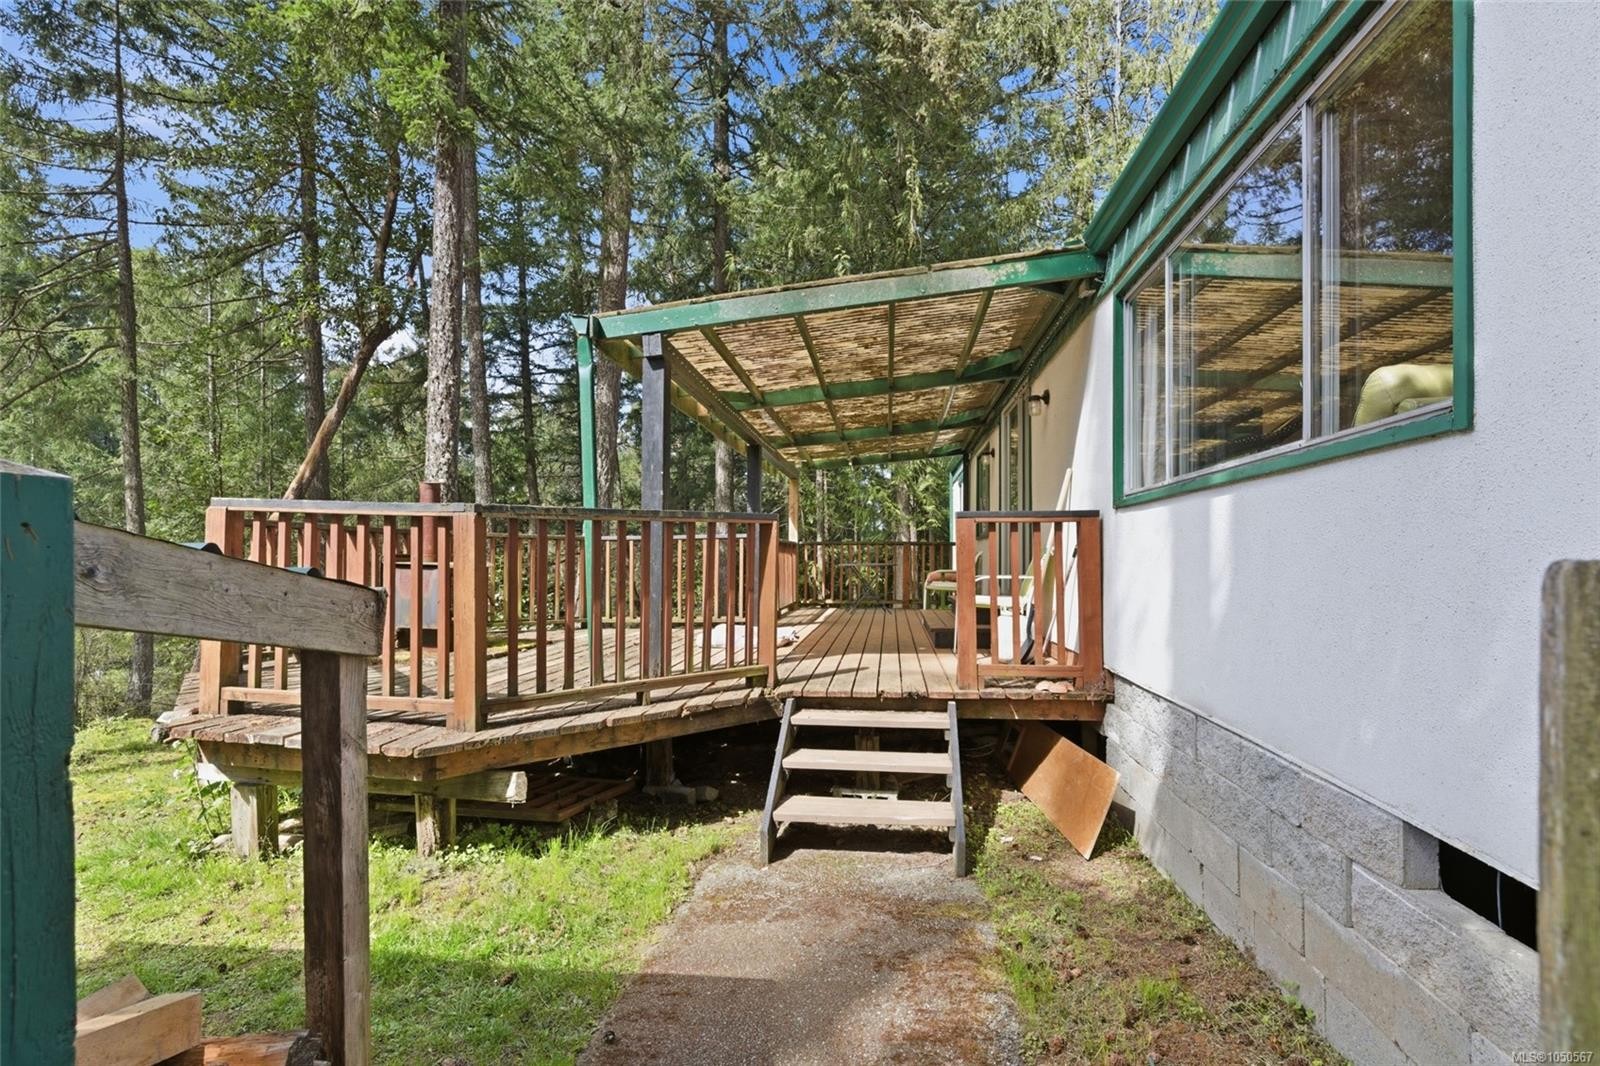
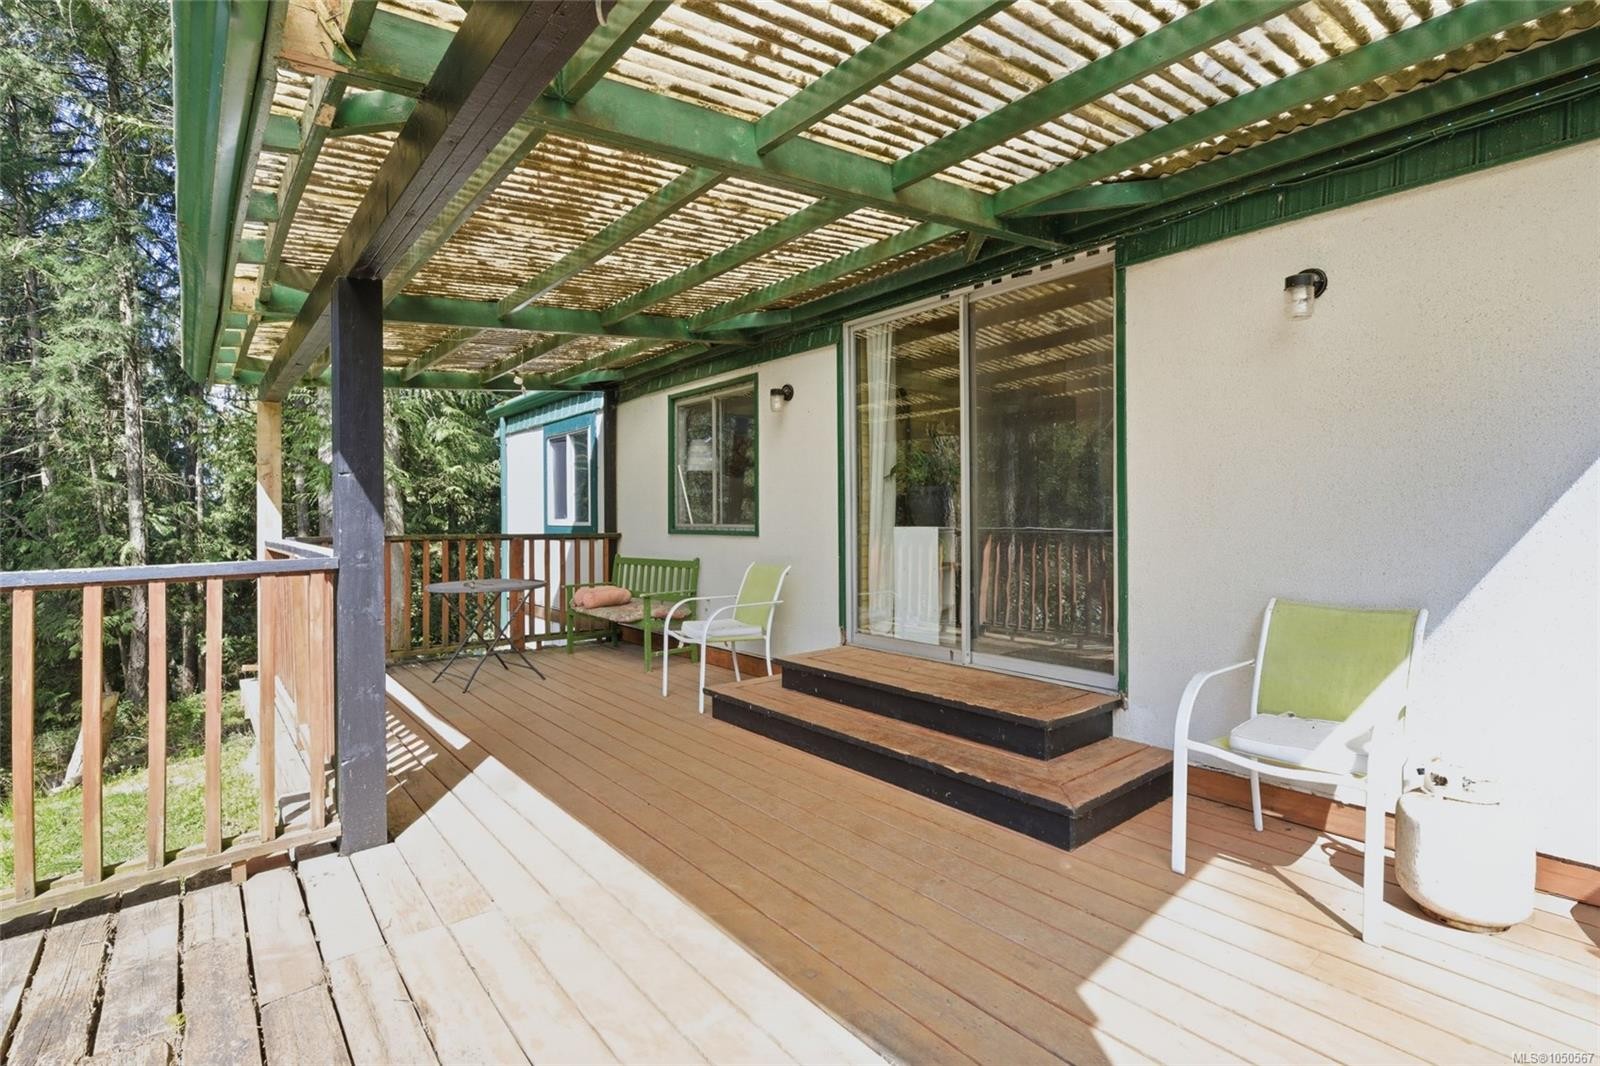
  • Exterior Features: Balcony/Deck, Low Maintenance Yard
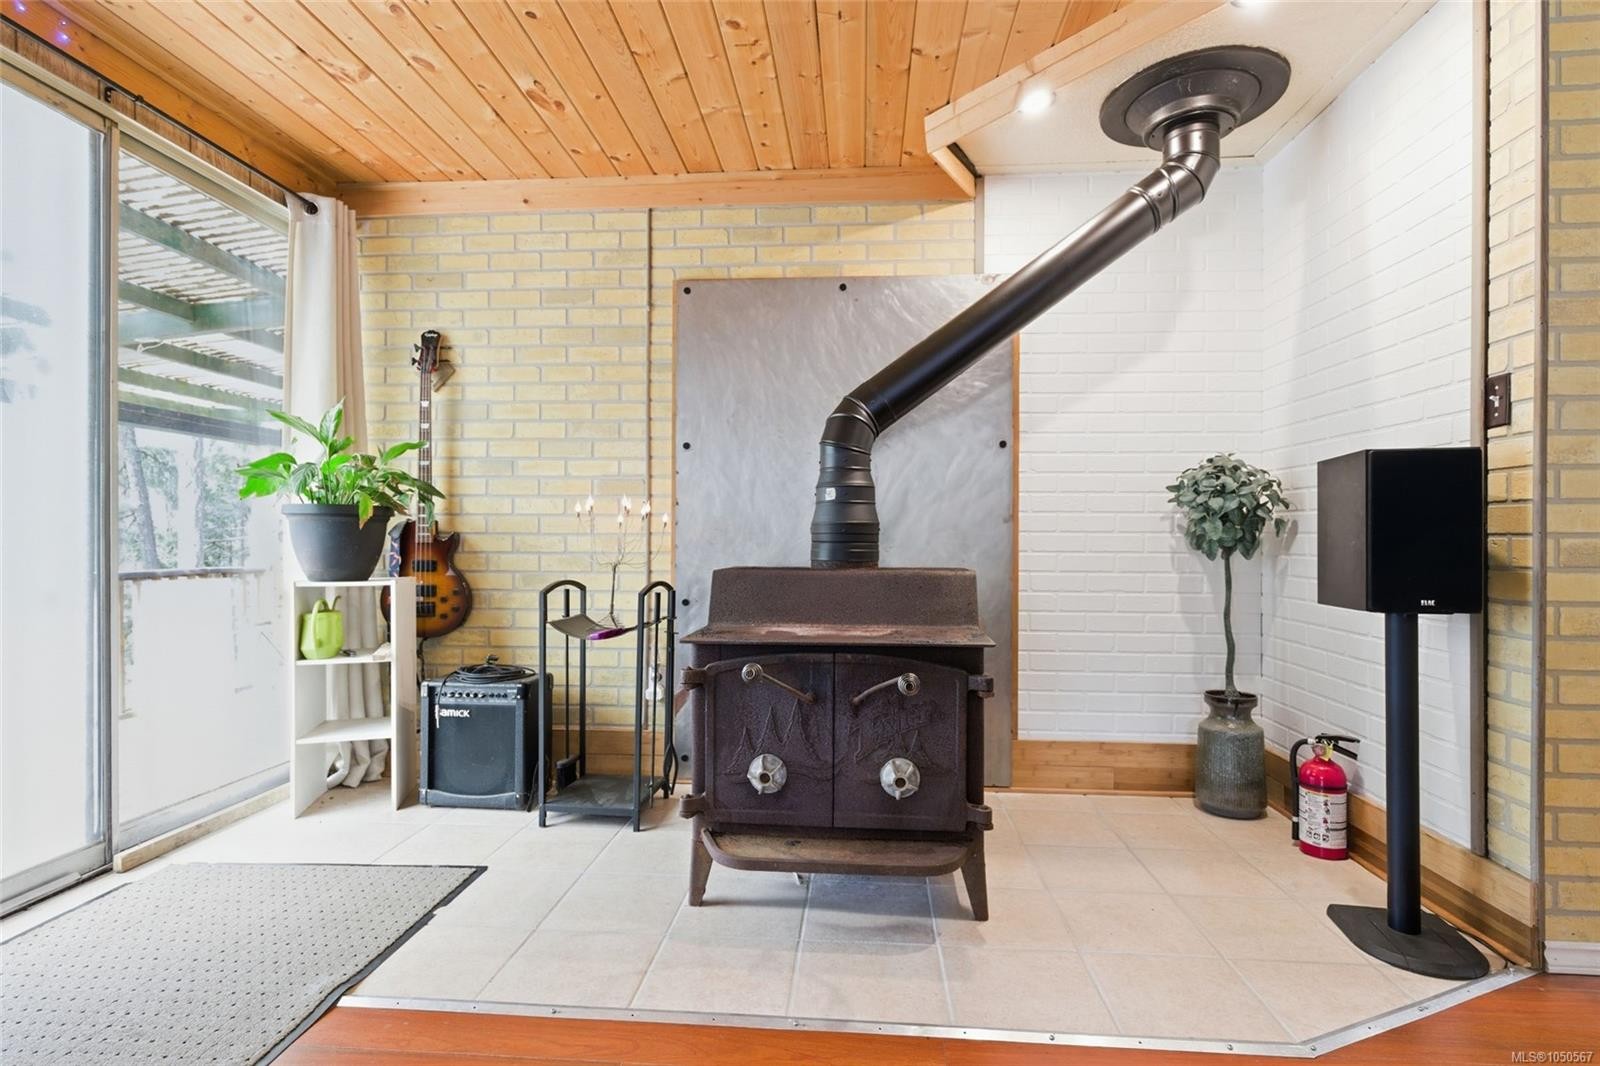
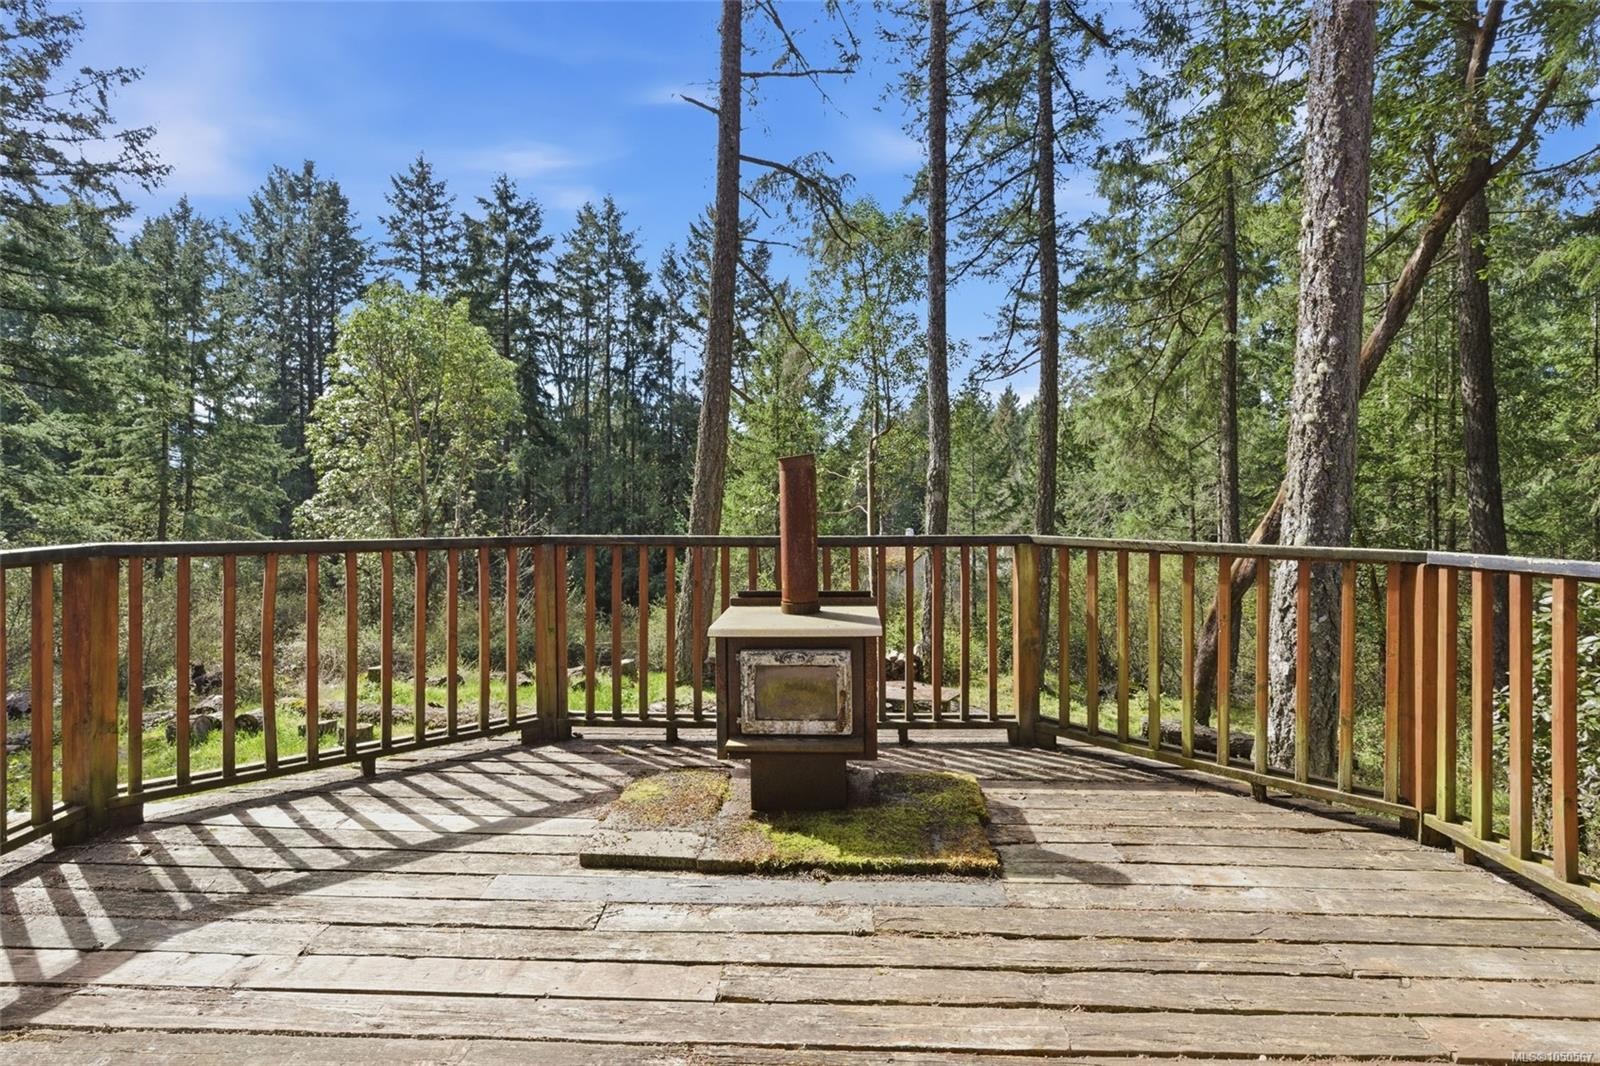
  • Fireplace Features: Pellet Stove, Wood Burning Stove
  • Floor Space (approx): 2983 Square Feet
  • Flooring: Wood
  • Foundation Details: Concrete Perimeter
  • Heating: Electric, Heat Pump, Wood, Mixed
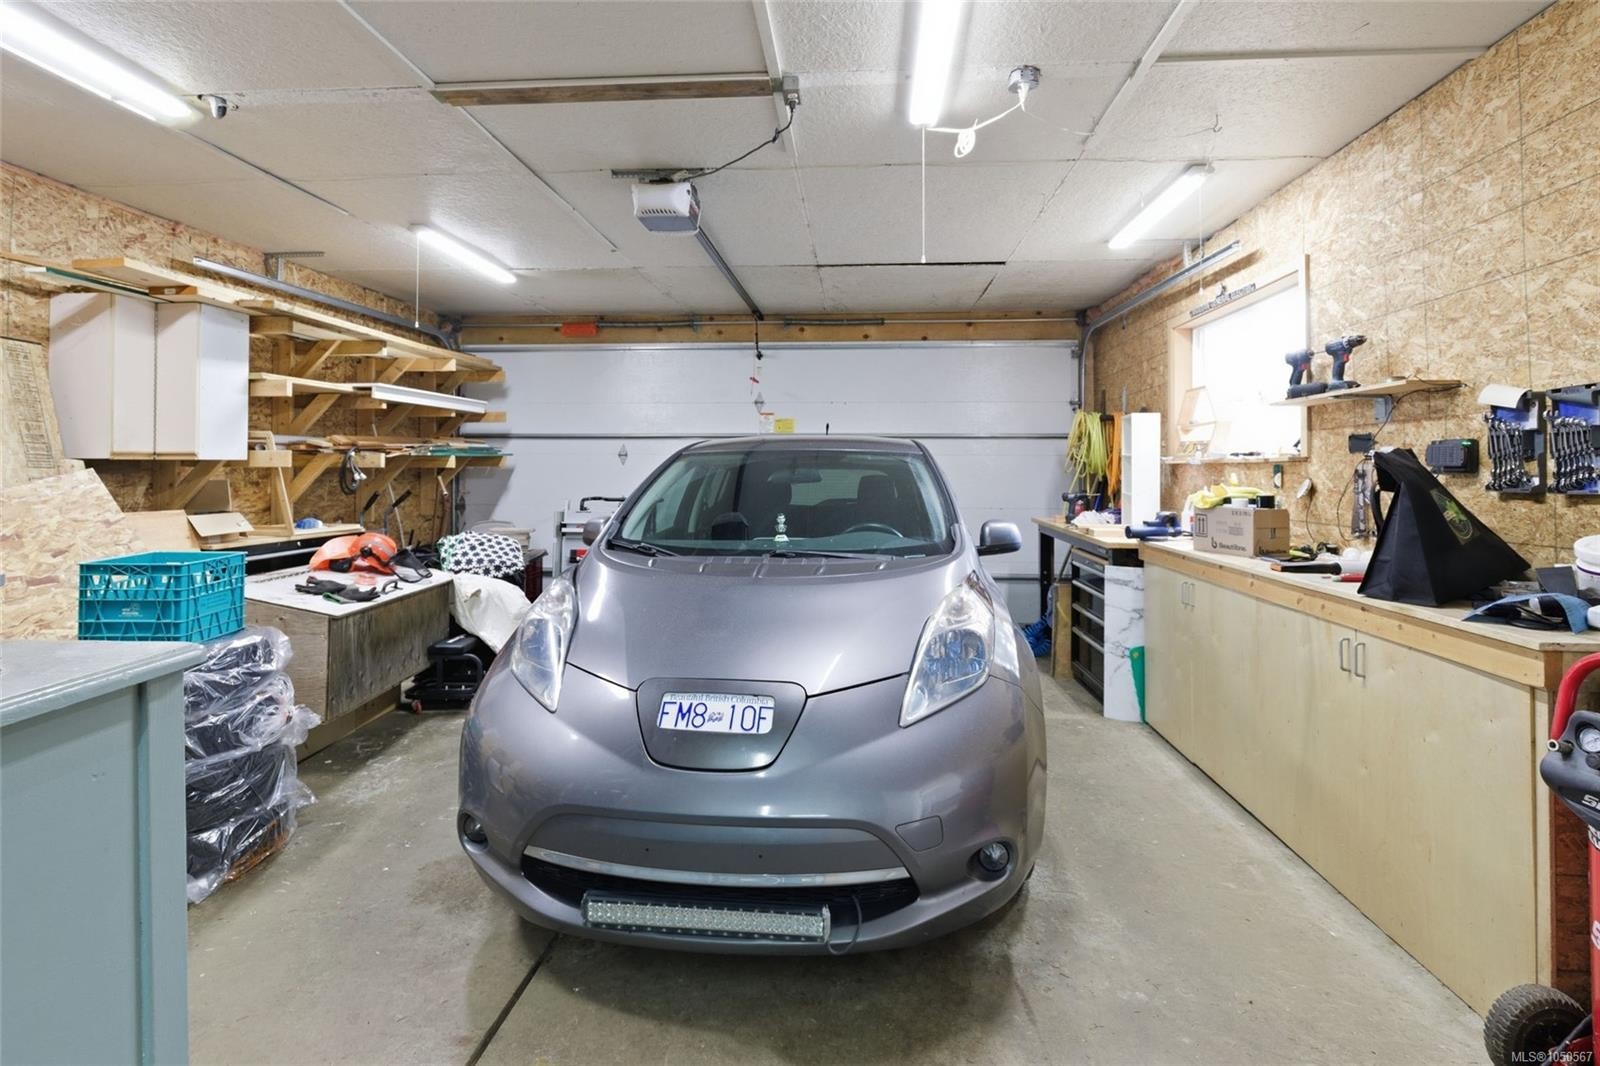
  • Interior Features: Workshop
  • Laundry Features: In House
  • Lot Features: Acreage, Cul-De-Sac, Irregular Lot, Private, Quiet Area, Recreation Nearby, Rural Setting, Shopping Nearby, Sloped, Southern Exposure, Square Lot
  • Lot Frontage: 39204 Square Feet
  • Lot Size: 0.90 Acres
  • Ownership: Freehold
  • Parking Features: Driveway, Garage, RV Access/Parking
  • Pets Allowed: Aquariums, Birds, Caged Mammals, Cats OK, Dogs OK
  • Property Condition: Resale
  • Property Sub Type: Manufactured Home
  • Road Surface Type: Paved
  • Roof: Asphalt Rolled, Metal
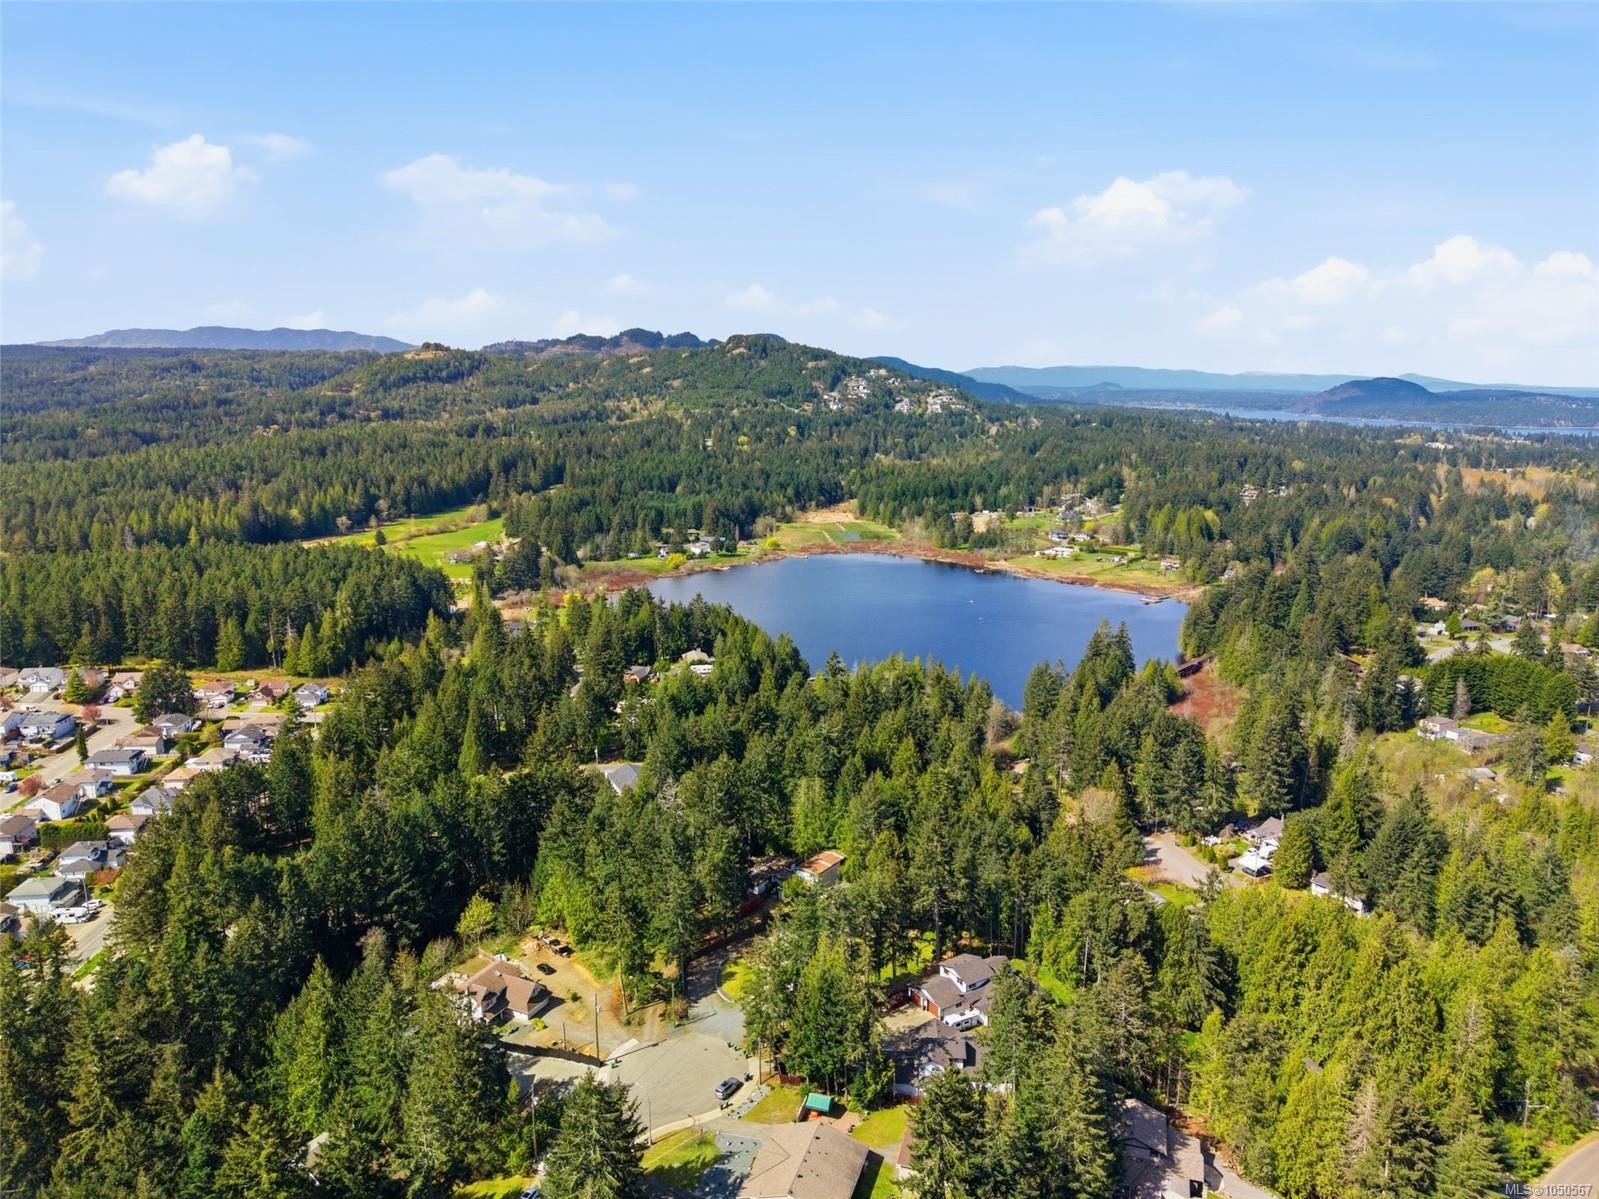
  • View: Mountain(s)
  • Water Source: Municipal
  • Zoning: R5
  • Zoning Description: Residential
  • Sewer: Septic System: Common
  • No. of Parking Spaces: 4

Rooms:

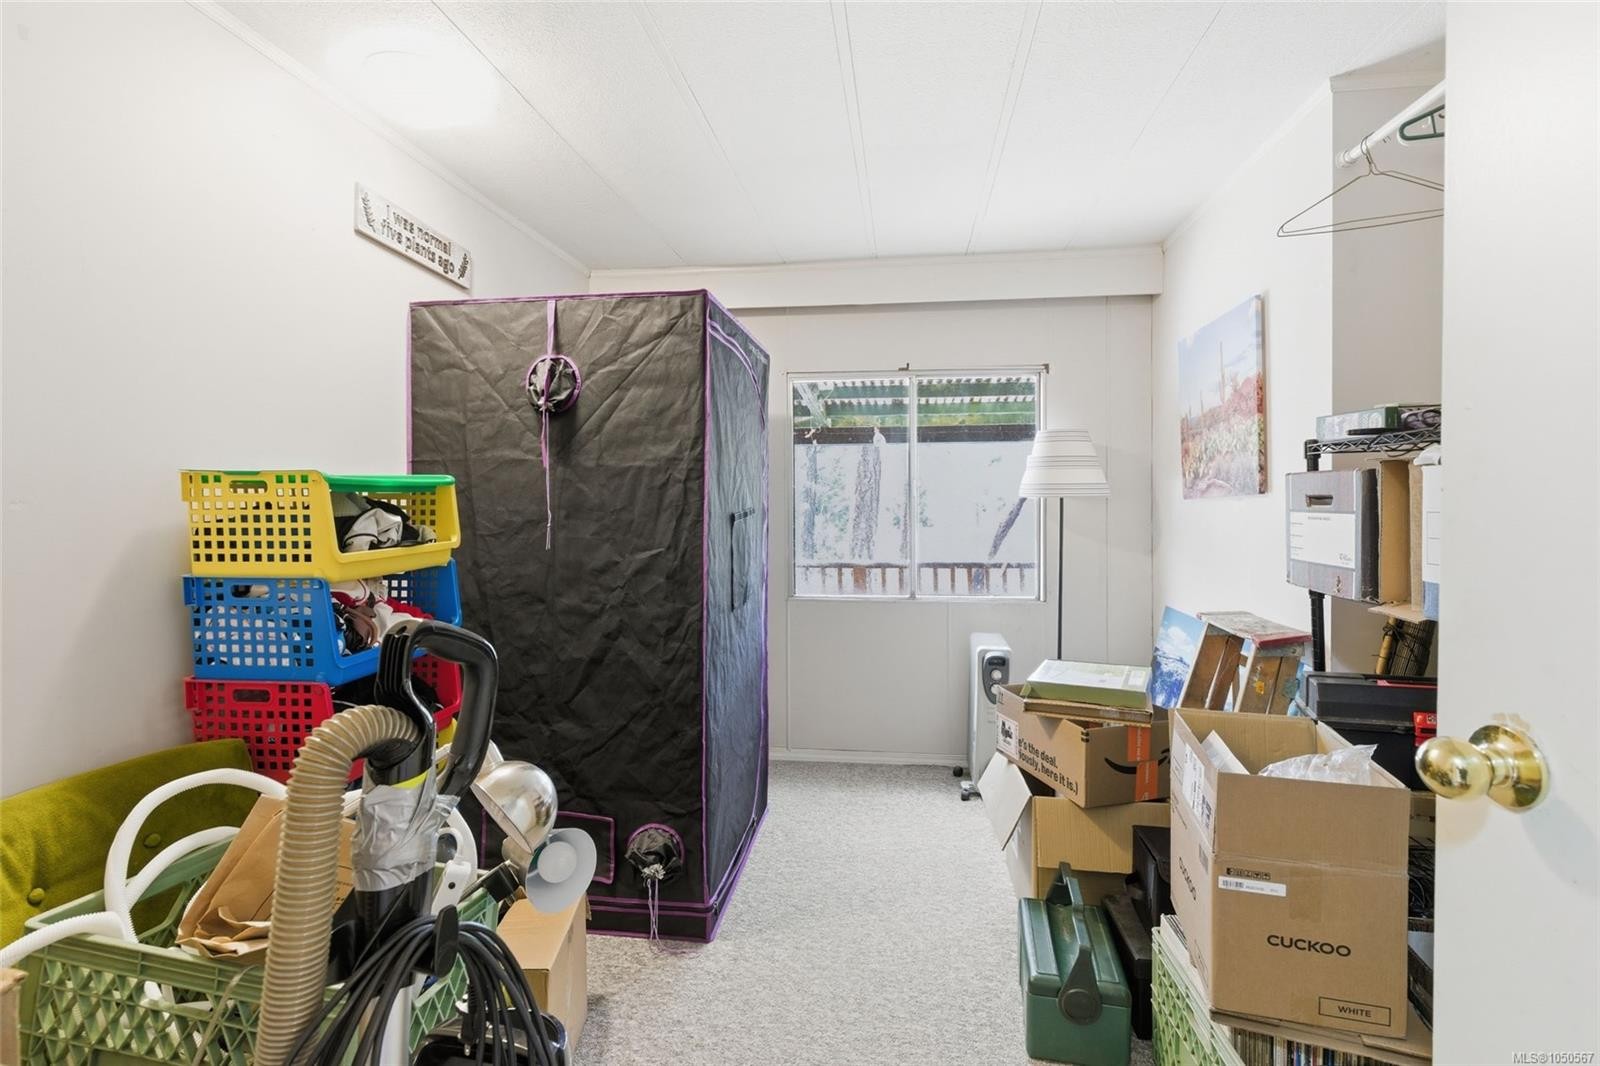
  • Bedroom Main Level 3.53 m x 4.27 m
  • Other Main Level 2.84 m x 3.28 m Note: Entrance
  • Ensuite Bathroom Main Level 2.39 m x 1.40 m
  • Bedroom Main Level 3.53 m x 2.72 m
  • Living Main Level 4.72 m x 3.05 m
  • Bathroom Main Level 2.41 m x 2.18 m
  • Other Main Level 3.96 m x 3.23 m
  • Dining Main Level 4.72 m x 2.31 m
  • Kitchen Main Level 2.31 m x 5.87 m
  • Workshop Other level :Other 5.94 m x 5.33 m
  • Other 2nd Level 2.79 m x 3.58 m
  • Other 2nd Level 3.05 m x 3.84 m
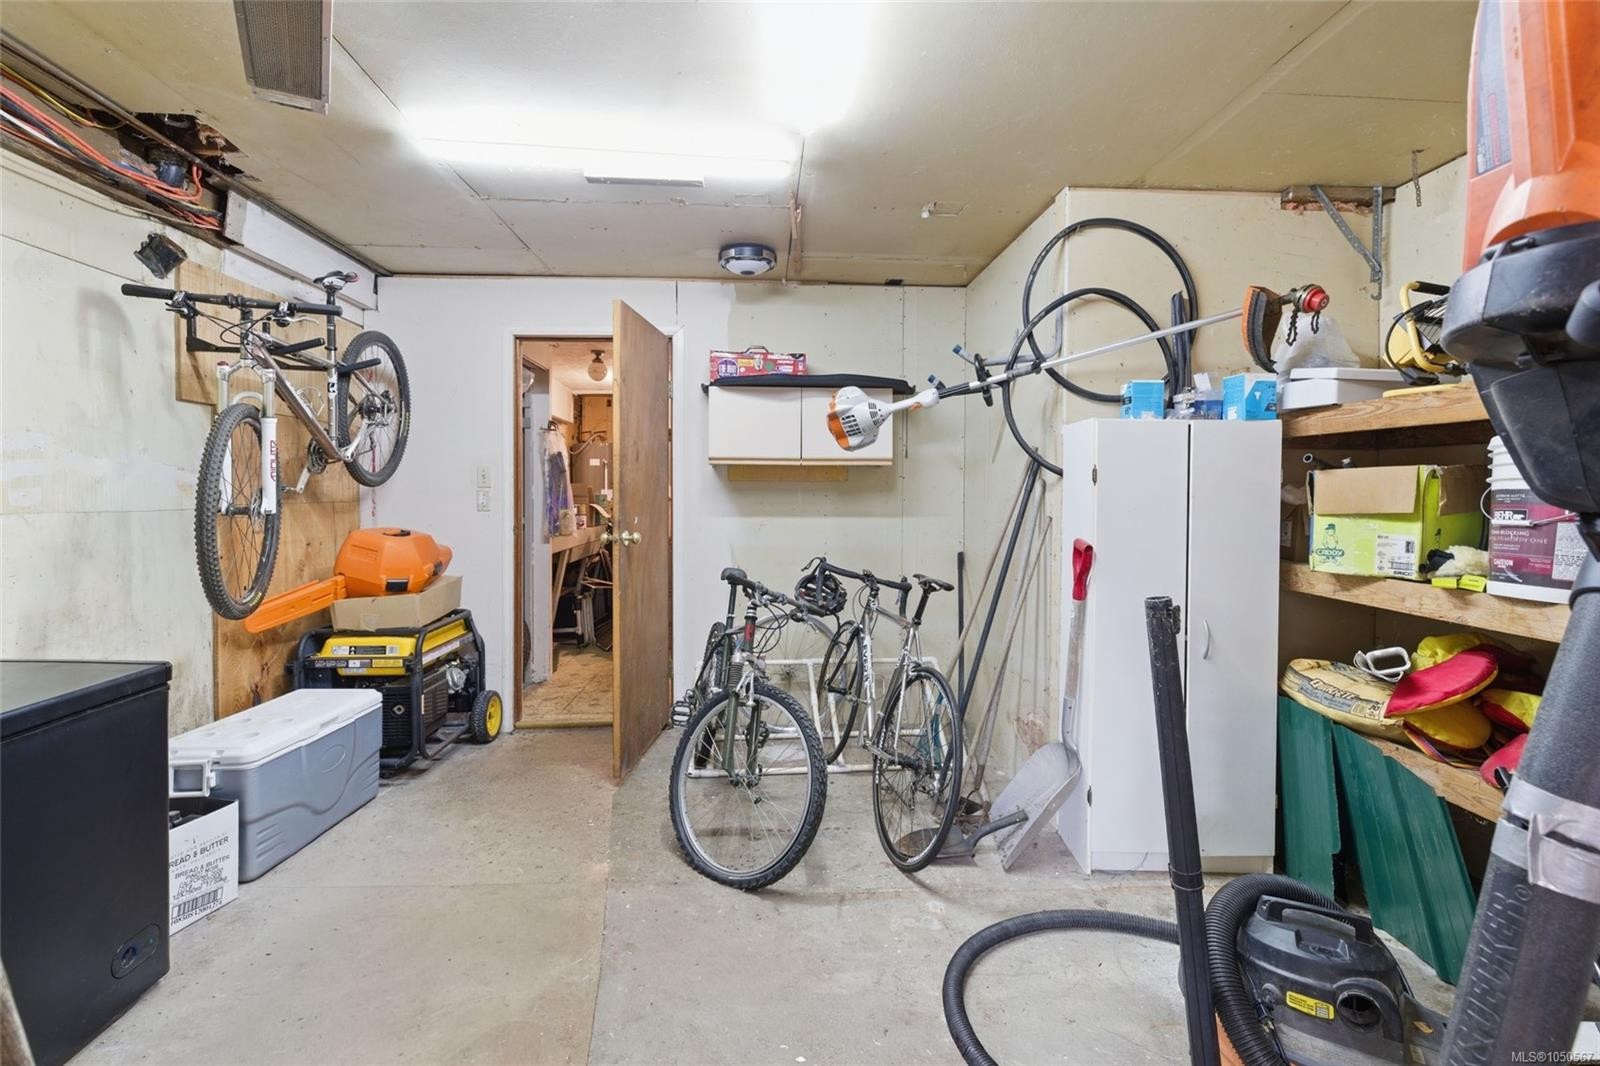
  • Storage Other level :Other 3.45 m x 1.32 m
  • Other 2nd Level 3.05 m x 2.87 m
  • Other 2nd Level 2.90 m x 4.34 m
  • Other Other level :Other 5.94 m x 6.48 m Note: Garage
  • Other 2nd Level 3.05 m x 2.21 m Note: Bathroom - Aux Bldg
  • Storage Other level :Other 2.72 m x 3.56 m
  • Storage Other level :Other 4.32 m x 3.56 m

Convert Measurement to:

Courtesy of: 460 Realty Inc. (NA)

MLS® property information is provided under copyright© by the Vancouver Island Real Estate Board and Victoria Real Estate Board. The information is from sources deemed reliable, but should not be relied upon without independent verification.

QuickQuoteTM Powered by RPS

Location of 69 Lake Pl, Nanaimo, BC, V9T 5S1

Demographic Information of 69 Lake Pl, Nanaimo, BC, V9T 5S1

Life Stage

Midlife Families

Employment Type

Service Sector/White Collar

Average Household Income

$95,237.50

Average Number of Children

1.53

Household Population

Household Structure

Age of Population

Education

Education Level

No certificate/diploma/degree

15.66 %

High school certificate or equivalent

36.1 %

Apprenticeship trade certificate/diploma

8.17 %

College/non-university certificate

20.35 %

University certificate (below bachelor)

1.03 %

University Degree

18.69 %

Commuter

Travel To Work

By Car

84.06 %

By Public Transit

1.74 %

By Walking

4.87 %

By Bicycle

1.74 %

By Other Methods

7.59 %

Cultural Diversity

Knowledge of Official Language

Mother Tongue

Building Information

Building Type

Apartments (Low and High Rise)

9.92 %

Houses

90.08 %

Own Vs. Rent