Button CopyPathCircle CloseCircle Left ArrowArrow Down Icon GreyClosecirclecircleBurger
  • Advertising

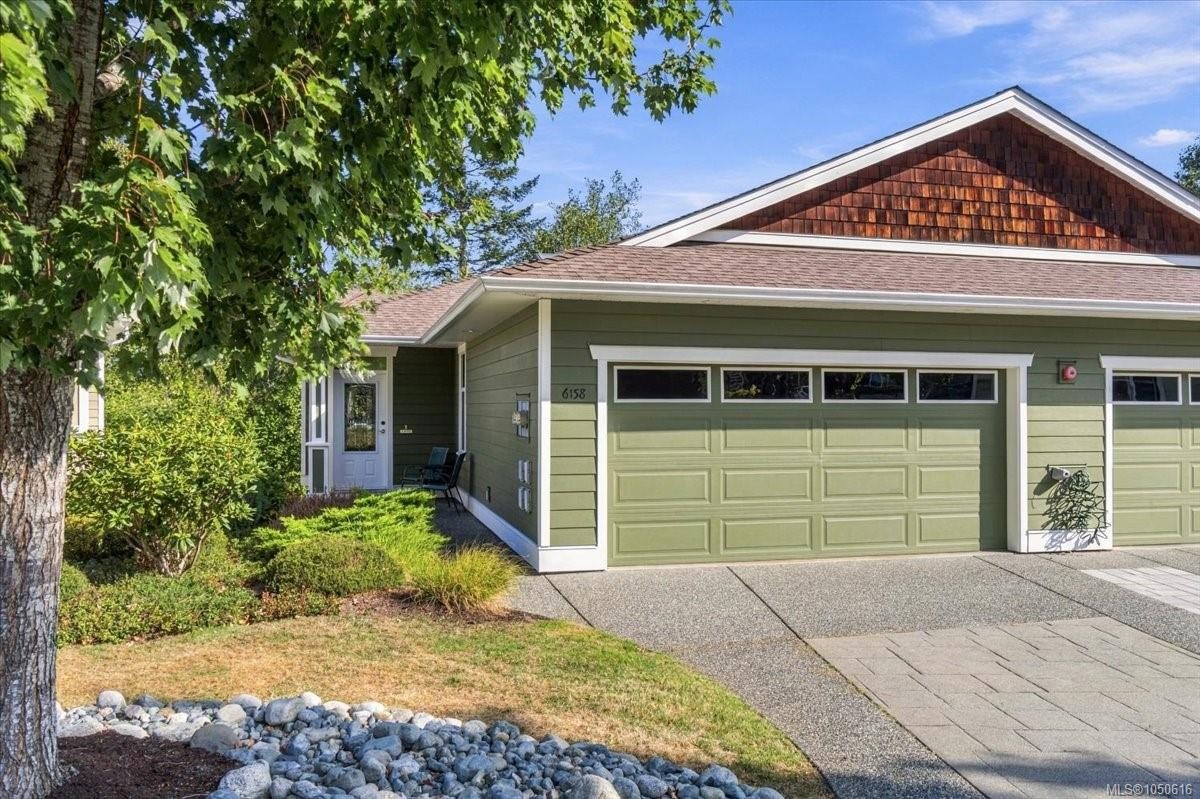
6158 Arlin Pl, Nanaimo, BC, V9T 0A2

MLS® # 1050616
House For Sale In Pleasant Valley/Rutherford, Nanaimo, British Columbia
$815,000 QuickQuoteTM: $790K - $961K

4 Beds

3 Baths

6158 Arlin Pl, Nanaimo, BC
Matterport
6158 Arlin Pl, Nanaimo, BC
Home Insurance - TD Insurance

Get a home insurance quote online for this $815,000 property in Nanaimo
  • Advertising
6158 Arlin Pl, Nanaimo, BC, V9T 0A2
$815,000

4 Beds

3 Baths

Property Information:

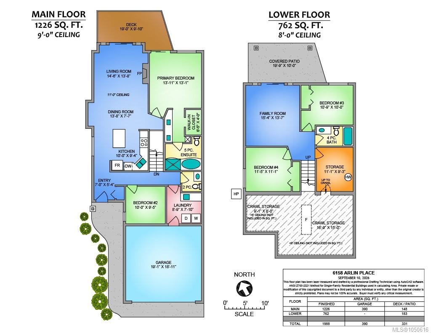
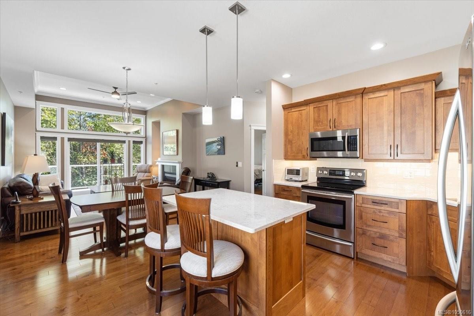
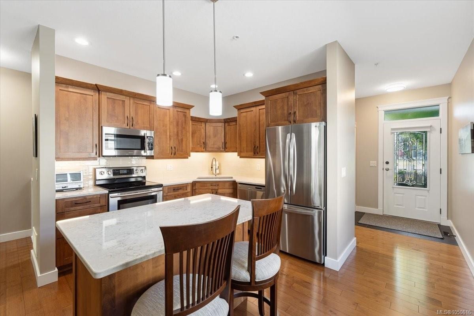
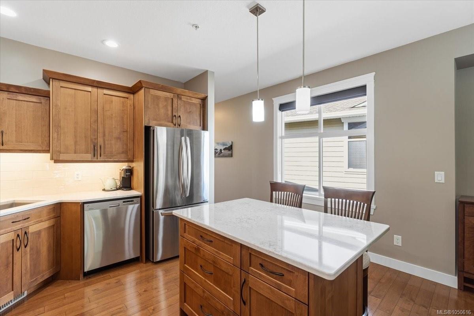
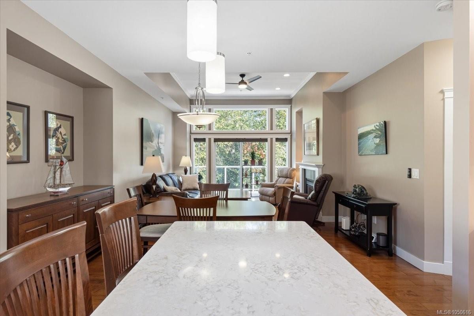
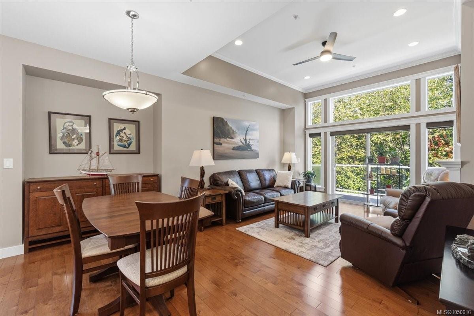
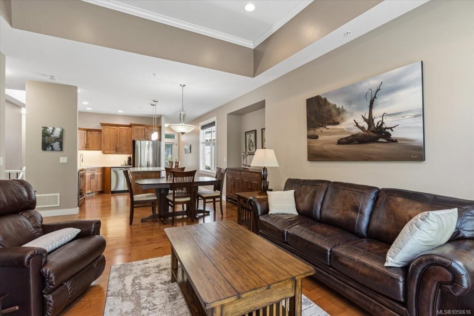
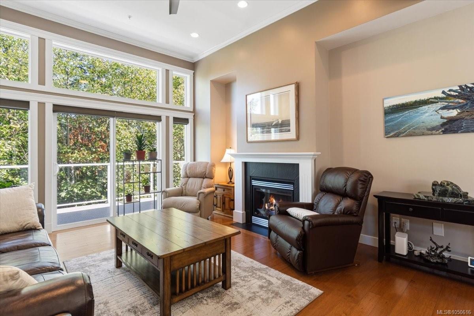
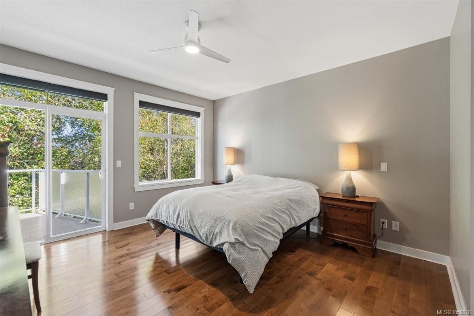
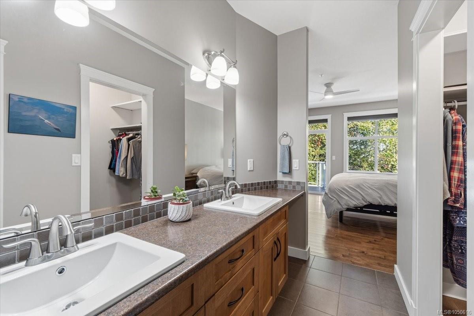
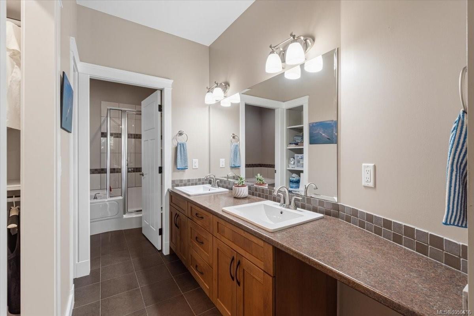
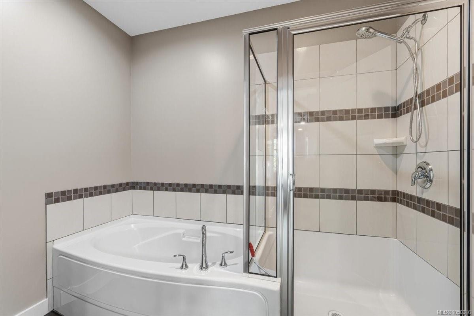
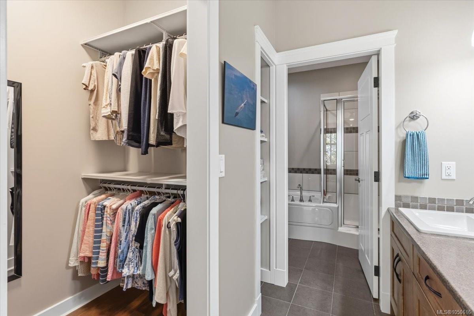
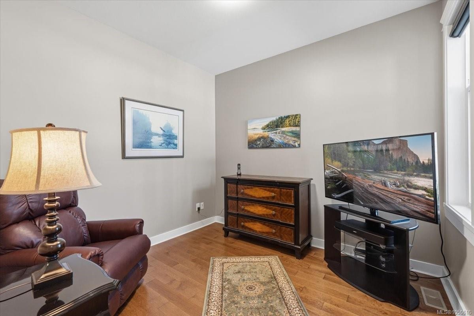
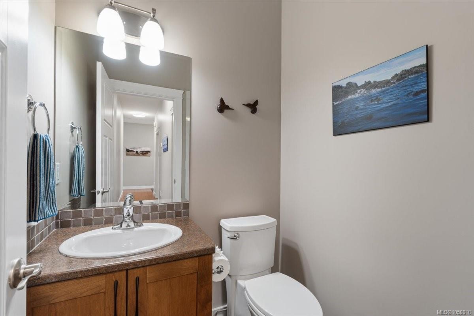
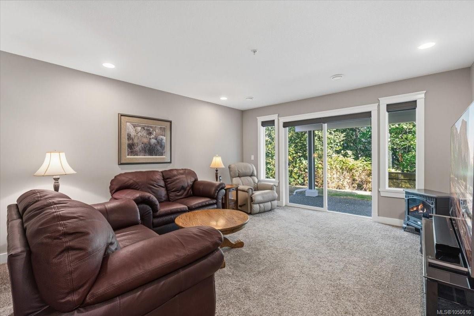
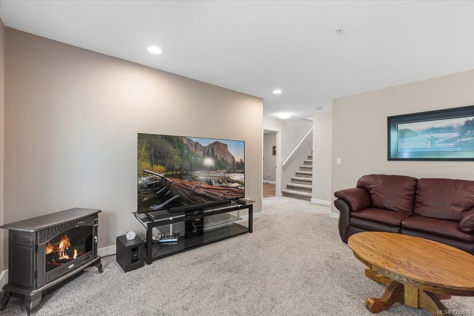
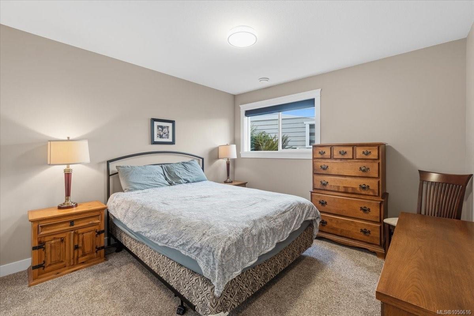
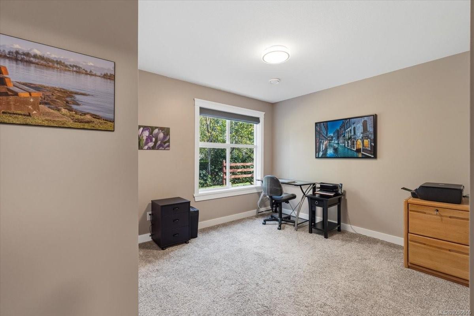
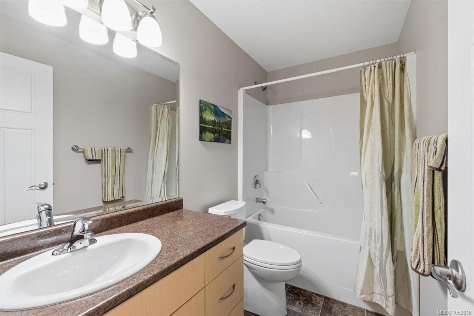
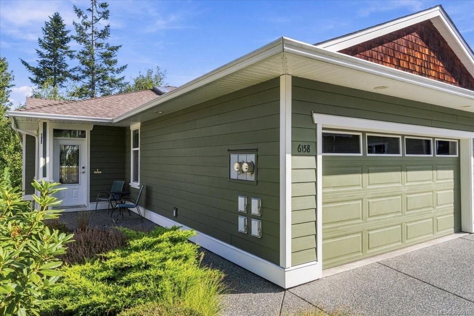
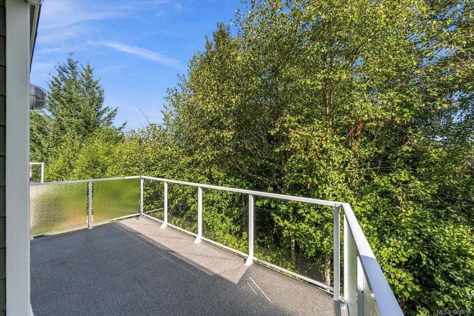
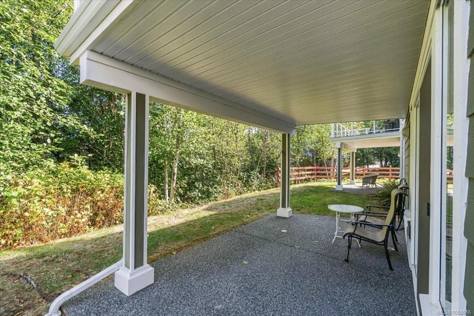
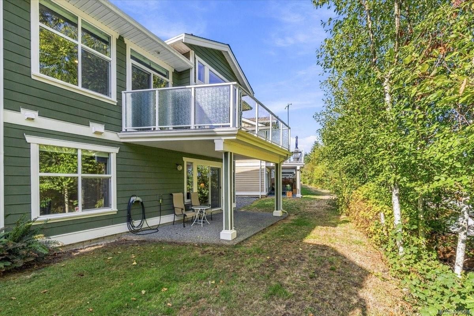
Welcome to this inviting 2-storey townhouse in desirable North Nanaimo, conveniently located close to grocery shopping, restaurants, and everyday amenities. This home offers 3 bedrooms, den, 2 1/2 bathrooms, a 2-car garage, and a functional layout designed for comfortable living. The main-level entry, with 9ft ceiling, provides easy access, while beautiful wood flooring and a cozy gas fireplace create a warm and welcoming atmosphere. The spacious living areas provide plenty of room to relax or entertain, with the private deck offering a wonderful spot to enjoy your morning coffee or unwind outdoors. With loads of storage throughout and a generous double garage, there is plenty of space for everything from everyday essentials to recreational gear. Combining comfort, convenience, and a fantastic North Nanaimo location, this townhouse is an excellent opportunity for those seeking a low-maintenance lifestyle close to shopping, dining, and amenities.

Property Features:

  • Annual Tax Amount: $5,784
  • Basement: Finished
  • Building Features: Basement, Fire Sprinklers
  • Built in: 2010
  • Construction Materials: Cement Fibre
  • Cooling: Air Conditioning
  • Fireplace Features: Gas
  • Floor Space (approx): 1988 Square Feet
  • Foundation Details: Concrete Perimeter
  • Heating: Forced Air, Heat Pump, Natural Gas
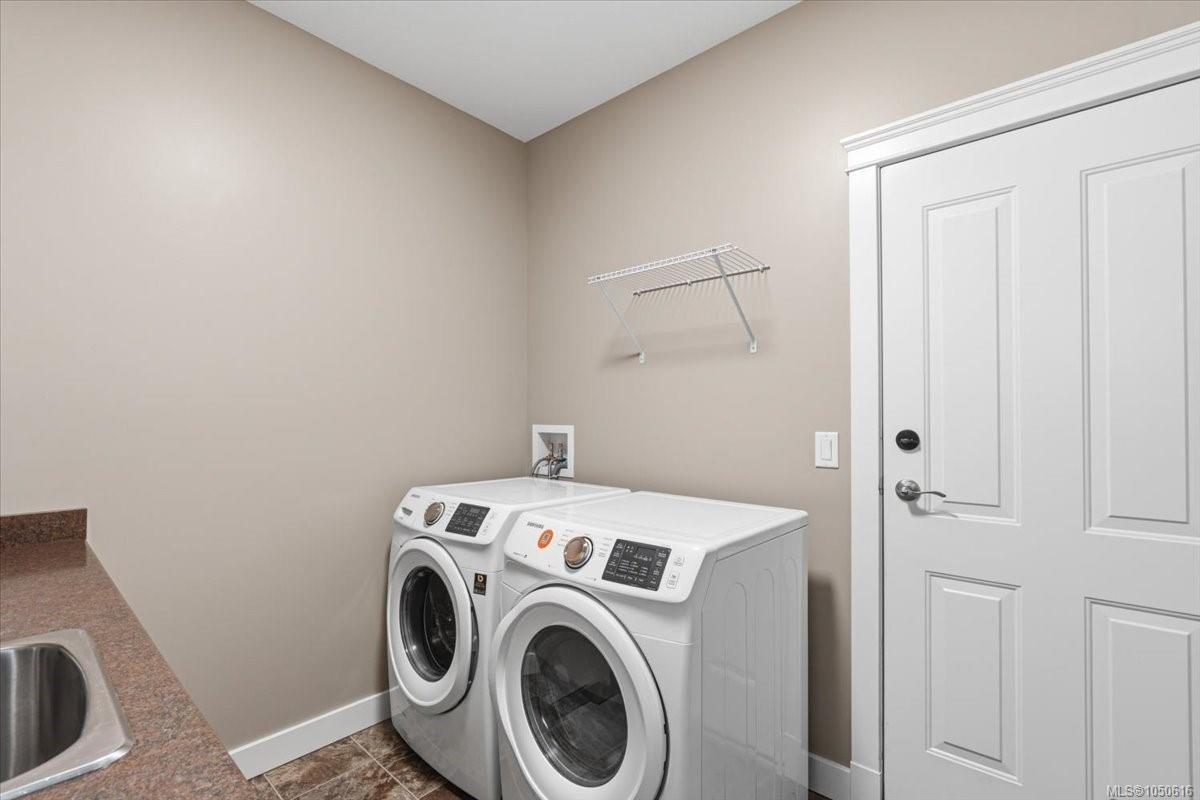
  • Laundry Features: In Unit
  • Lot Frontage: 0 Square Feet
  • Ownership: Freehold/Strata
  • Parking Features: Garage Double
  • Pets Allowed: Aquariums, Birds, Cats OK, Dogs OK
  • Property Condition: Resale
  • Property Sub Type:
  • Roof: Asphalt Shingle
  • Water Source: Municipal
  • Zoning Description: Multi-Family
  • Sewer:
  • No. of Parking Spaces: 4

Rooms:

  • Laundry Main Level 2.67 m x 2.39 m
  • Dining Main Level 4.17 m x 2.31 m
  • Other Main Level 4.24 m x 3.99 m
  • Kitchen Main Level 3.05 m x 2.84 m
  • Bedroom Main Level 3.05 m x 2.87 m
  • Living Main Level 4.42 m x 4.17 m
  • Bathroom Main Level
  • Other Main Level 5.82 m x 5.77 m Note: Garage
  • Ensuite Bathroom Main Level
  • Family Room Other level :Lower 4.67 m x 4.14 m
  • Bathroom Other level :Lower
  • Bedroom Other level :Lower 3.28 m x 3.05 m
  • Bedroom Other level :Lower 3.48 m x 3.38 m
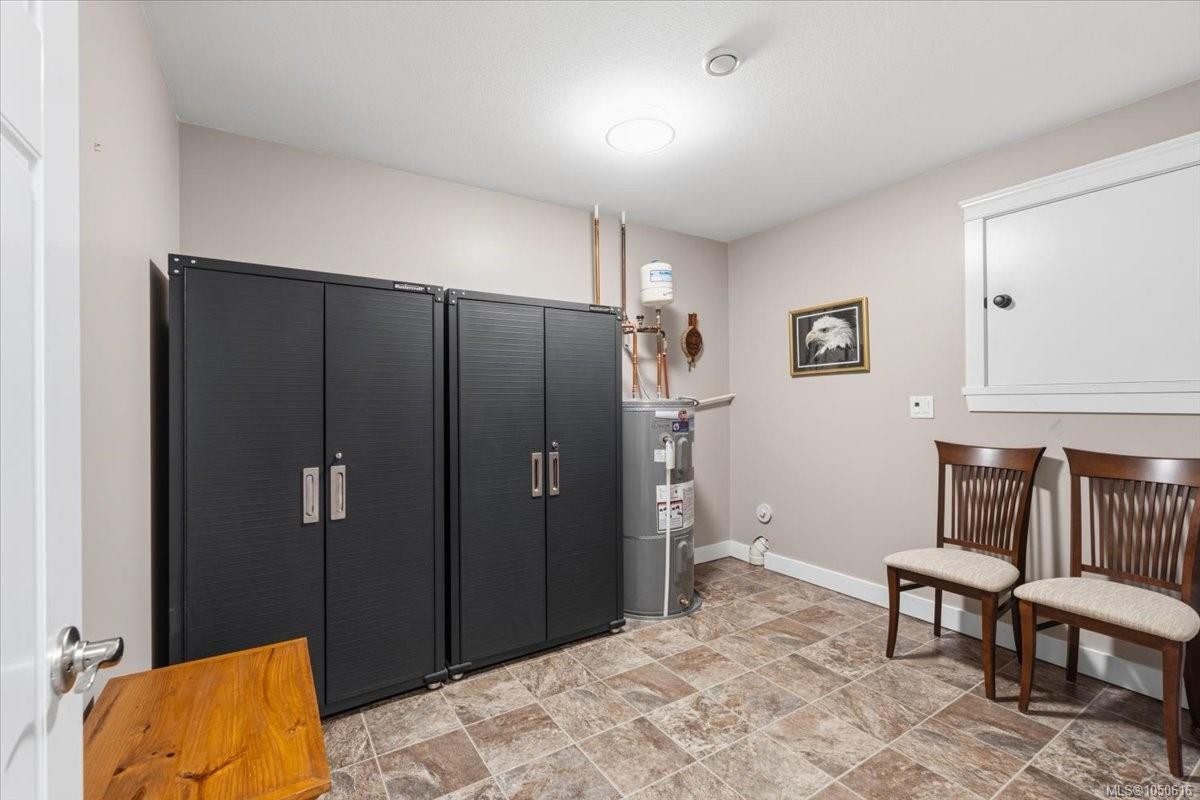
  • Storage Other level :Lower 3.38 m x 2.82 m

Convert Measurement to:

Courtesy of: REMAX Professionals (NA)

MLS® property information is provided under copyright© by the Vancouver Island Real Estate Board and Victoria Real Estate Board. The information is from sources deemed reliable, but should not be relied upon without independent verification.

QuickQuoteTM Powered by RPS

Location of 6158 Arlin Pl, Nanaimo, BC, V9T 0A2

Demographic Information of 6158 Arlin Pl, Nanaimo, BC, V9T 0A2

Life Stage

Nearly Retired

Employment Type

Service Sector/White Collar

Average Household Income

$103,527.61

Average Number of Children

1.48

Household Population

Household Structure

Age of Population

Education

Education Level

No certificate/diploma/degree

14.08 %

High school certificate or equivalent

32.01 %

Apprenticeship trade certificate/diploma

9.42 %

College/non-university certificate

20.47 %

University certificate (below bachelor)

1.53 %

University Degree

22.49 %

Commuter

Travel To Work

By Car

94.45 %

By Public Transit

2.28 %

By Walking

2.33 %

By Bicycle

0.15 %

By Other Methods

0.79 %

Cultural Diversity

Knowledge of Official Language

Mother Tongue

Building Information

Building Type

Apartments (Low and High Rise)

28.97 %

Houses

71.03 %

Own Vs. Rent