Button CopyPathCircle CloseCircle Left ArrowArrow Down Icon GreyClosecirclecircleBurger
  • Advertising

6012 Jake's Pl, Nanaimo, BC, V9T 6E7

MLS® # 1050604
House For Sale In Pleasant Valley/Rutherford, Nanaimo, British Columbia
$433,900 QuickQuoteTM: Not Available

2 Beds

2 Baths

6012 Jake'S Pl, Nanaimo, BC
Home Insurance - TD Insurance

Get a home insurance quote online for this $433,900 property in Nanaimo
  • Advertising
6012 Jake's Pl, Nanaimo, BC, V9T 6E7
$433,900

2 Beds

2 Baths

Property Information:

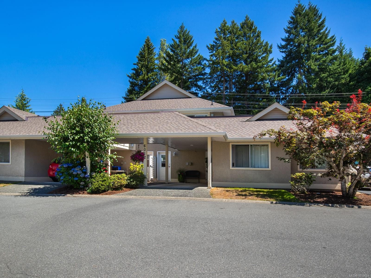
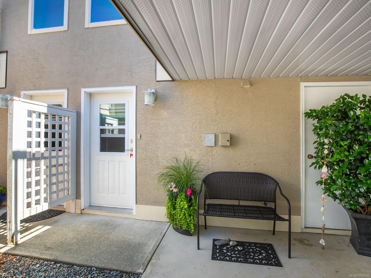
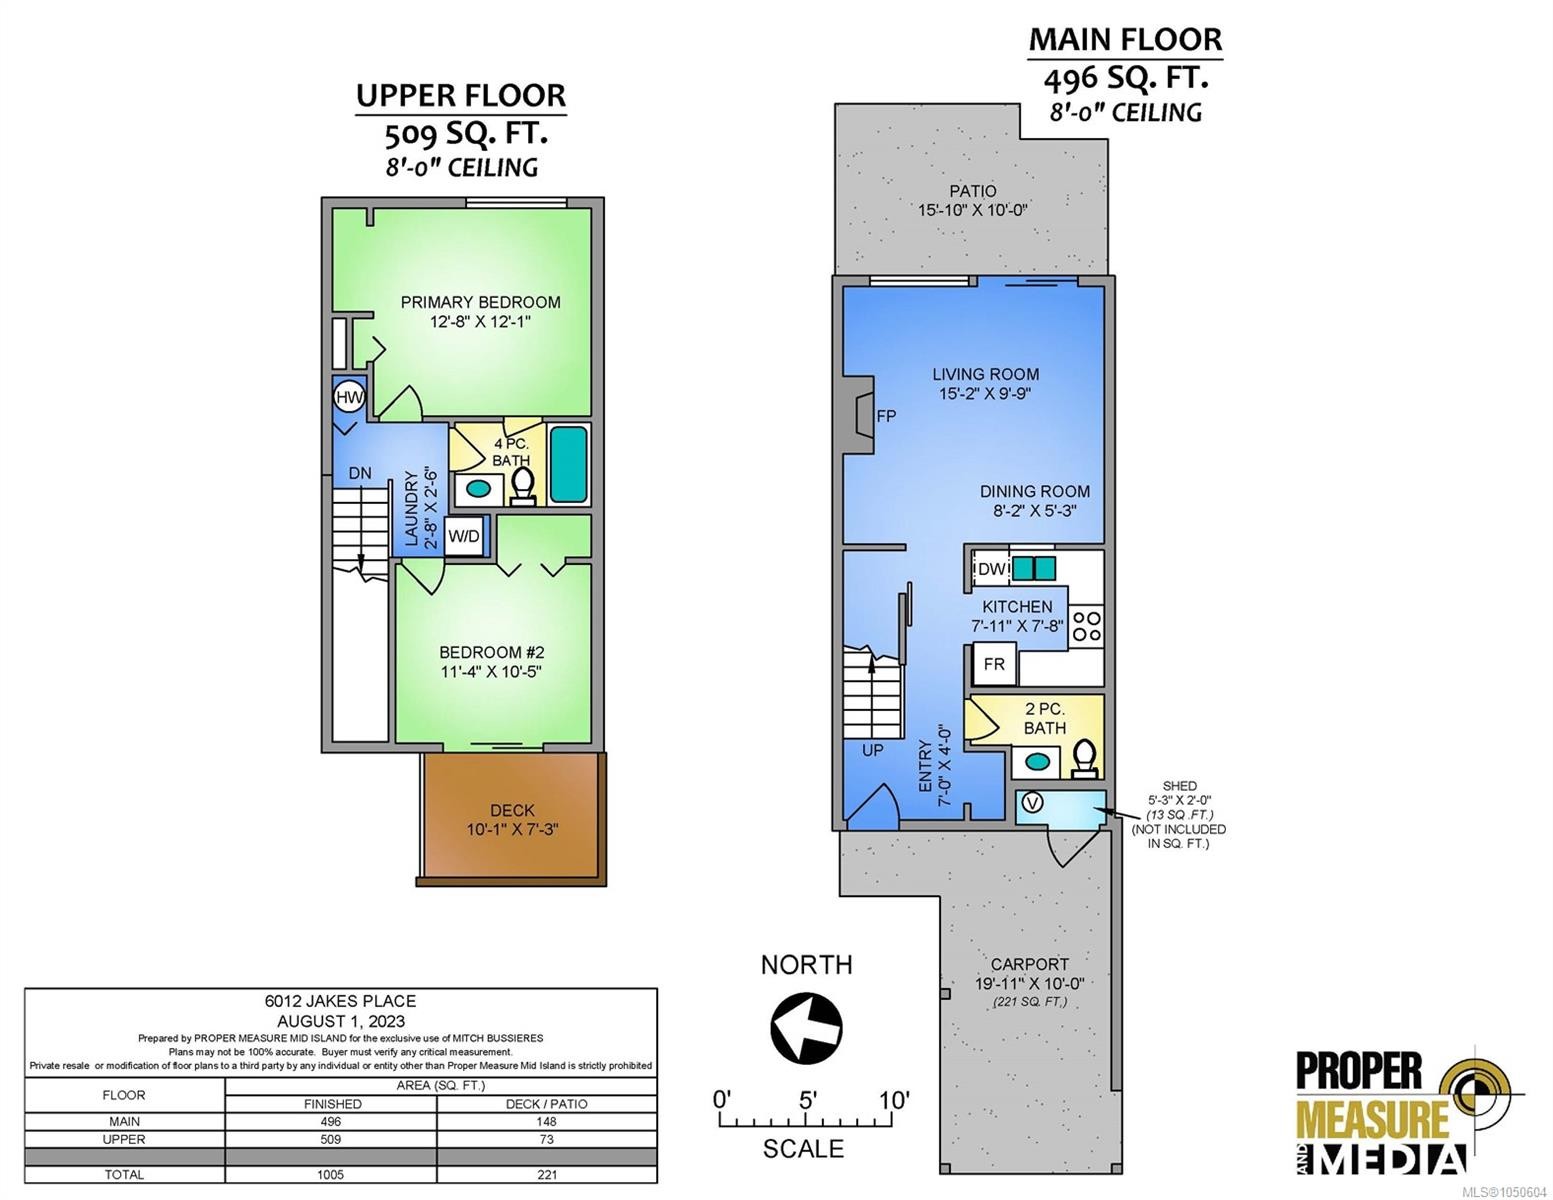
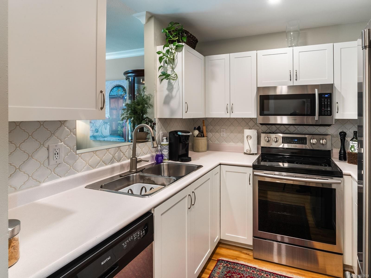
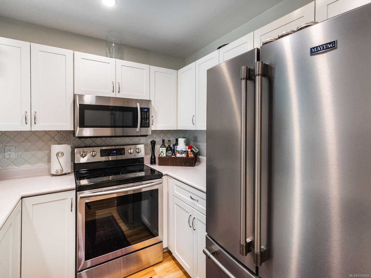
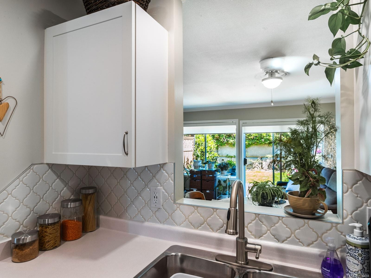
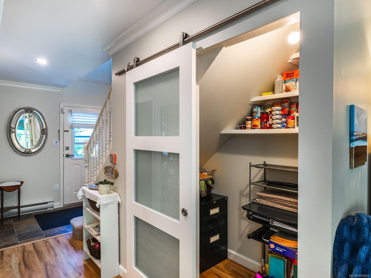
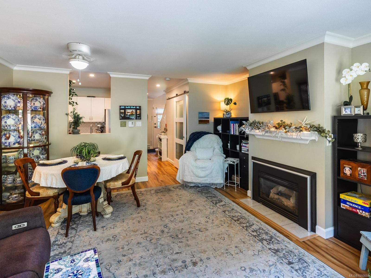
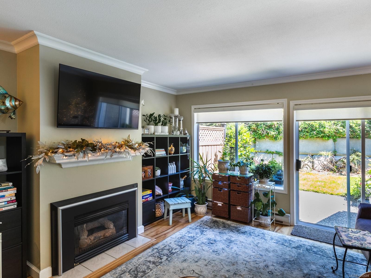
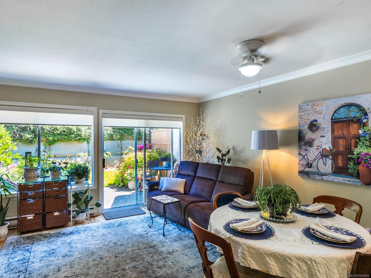
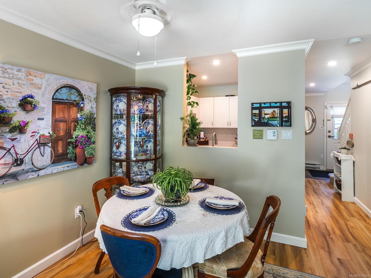
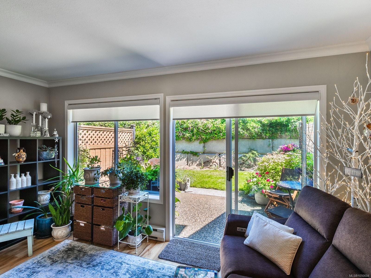
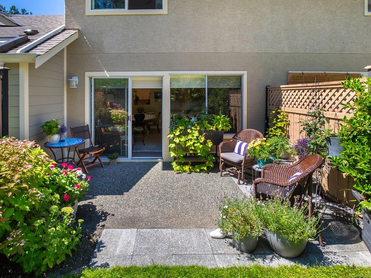
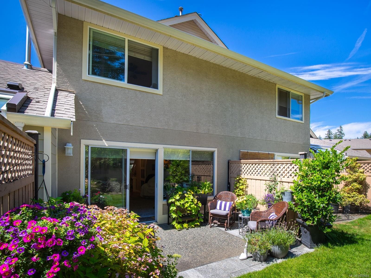
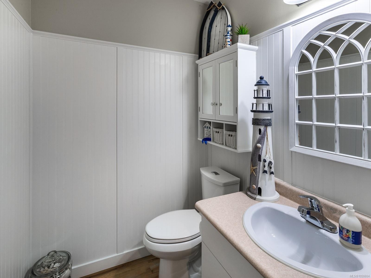
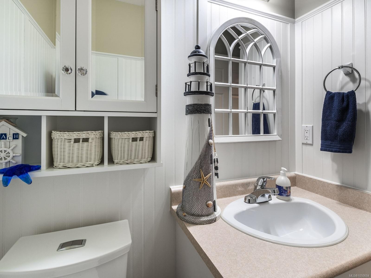
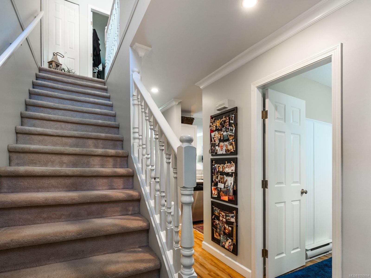
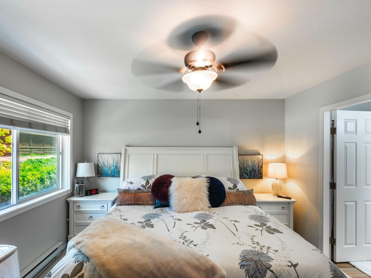
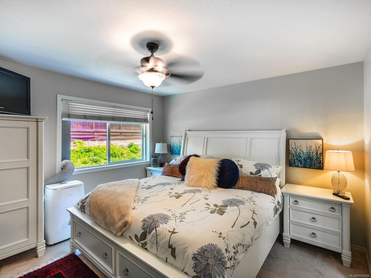
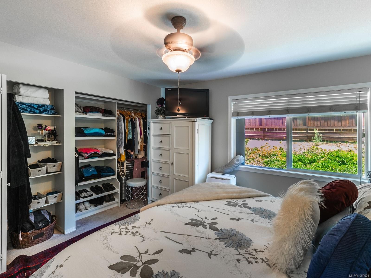
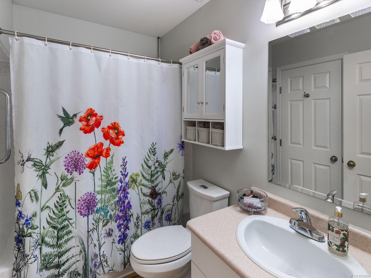
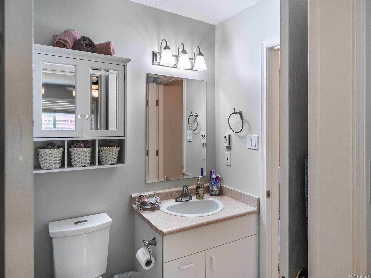
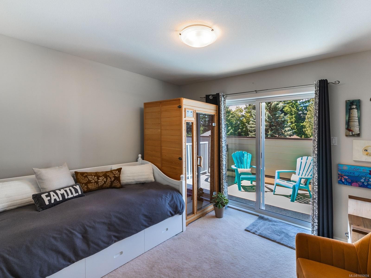
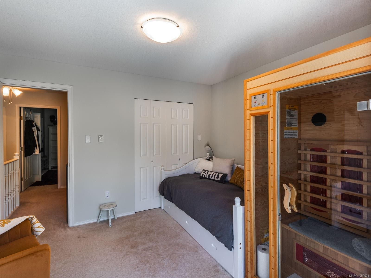
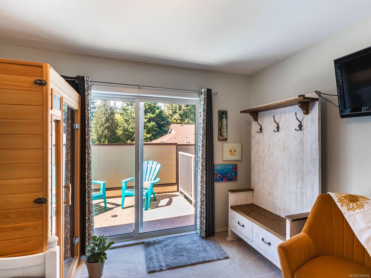
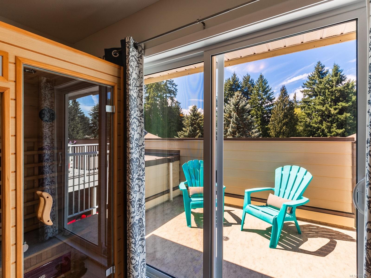
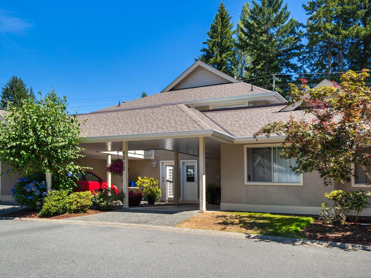
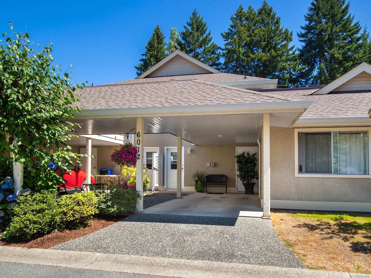
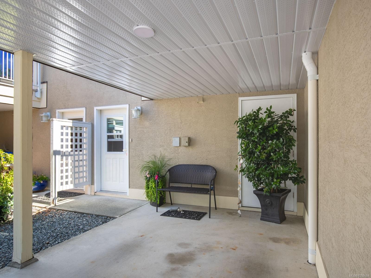
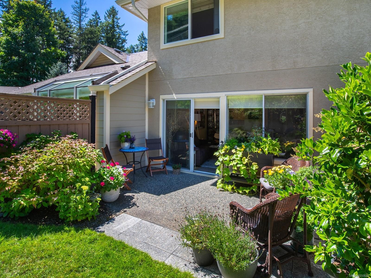
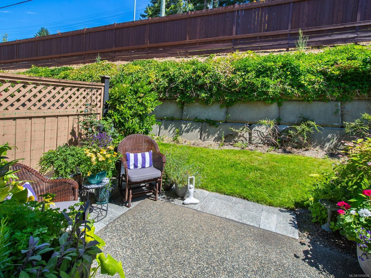
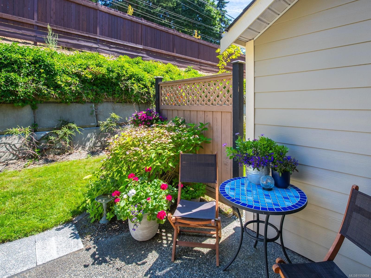
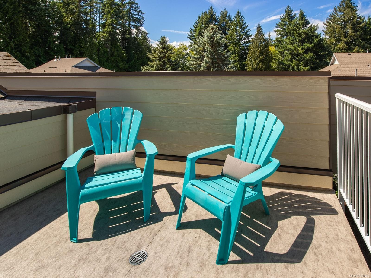
Welcome to Pleasant Valley Village, a peaceful, family-friendly complex in North Nanaimo conveniently located right next to Pleasant Valley Elementary. This 2 bed, 2 bath townhome offers 1,005 sq.ft. on 2 levels. The bright open main floor features updated vinyl flooring, crown moulding & a cozy gas fireplace. The refreshed kitchen has newer cabinets, appliances & backsplash, plus a nook under the stairs for an office or pantry. Your private extended patio is a quiet retreat overlooking a lush living green wall maintained by the strata. Upstairs, the primary bedrm has its own ensuite. Both baths are updated & all interior doors replaced. Newer HWT & recent strata upgrades incl. roofs, windows, patio doors, duradecking & fencing. Carport storage locker. Minutes to parks, trails, Superstore, Costco & Woodgrove Mall. Well-run, pet-friendly complex welcomes 1 cat or small dog, no age restrictions. Data approx.

Property Features:

  • Annual Tax Amount: $3,179
  • Association Fee Includes: Trash, Insurance, Maintenance Grounds, Maintenance Structure, Property Management, Sewer, Water
  • Basement: None
  • Built in: 1993
  • Construction Materials: Insulation: Ceiling, Insulation: Walls, Stucco
  • Cooling: None
  • Exterior Features: Balcony/Deck, Low Maintenance Yard
  • Fireplace Features: Gas
  • Floor Space (approx): 1005 Square Feet
  • Flooring: Mixed
  • Foundation Details: Concrete Perimeter
  • Heating: Baseboard, Electric
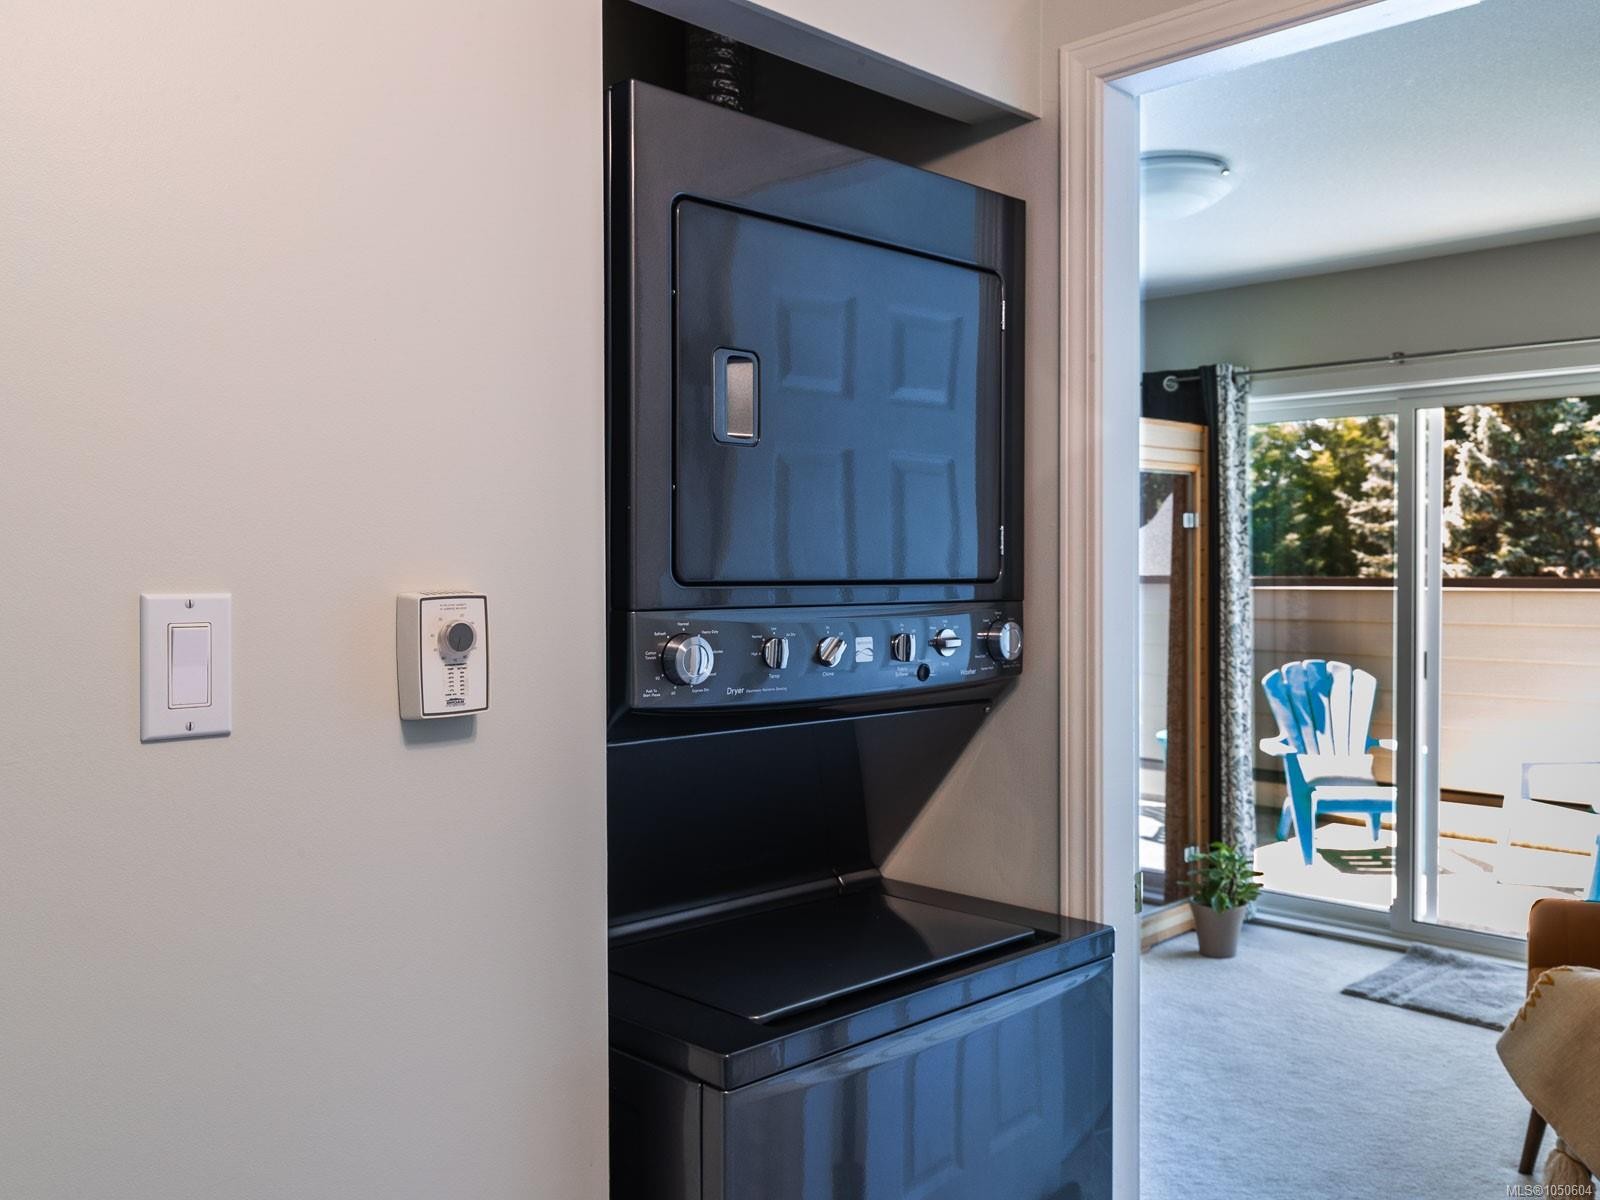
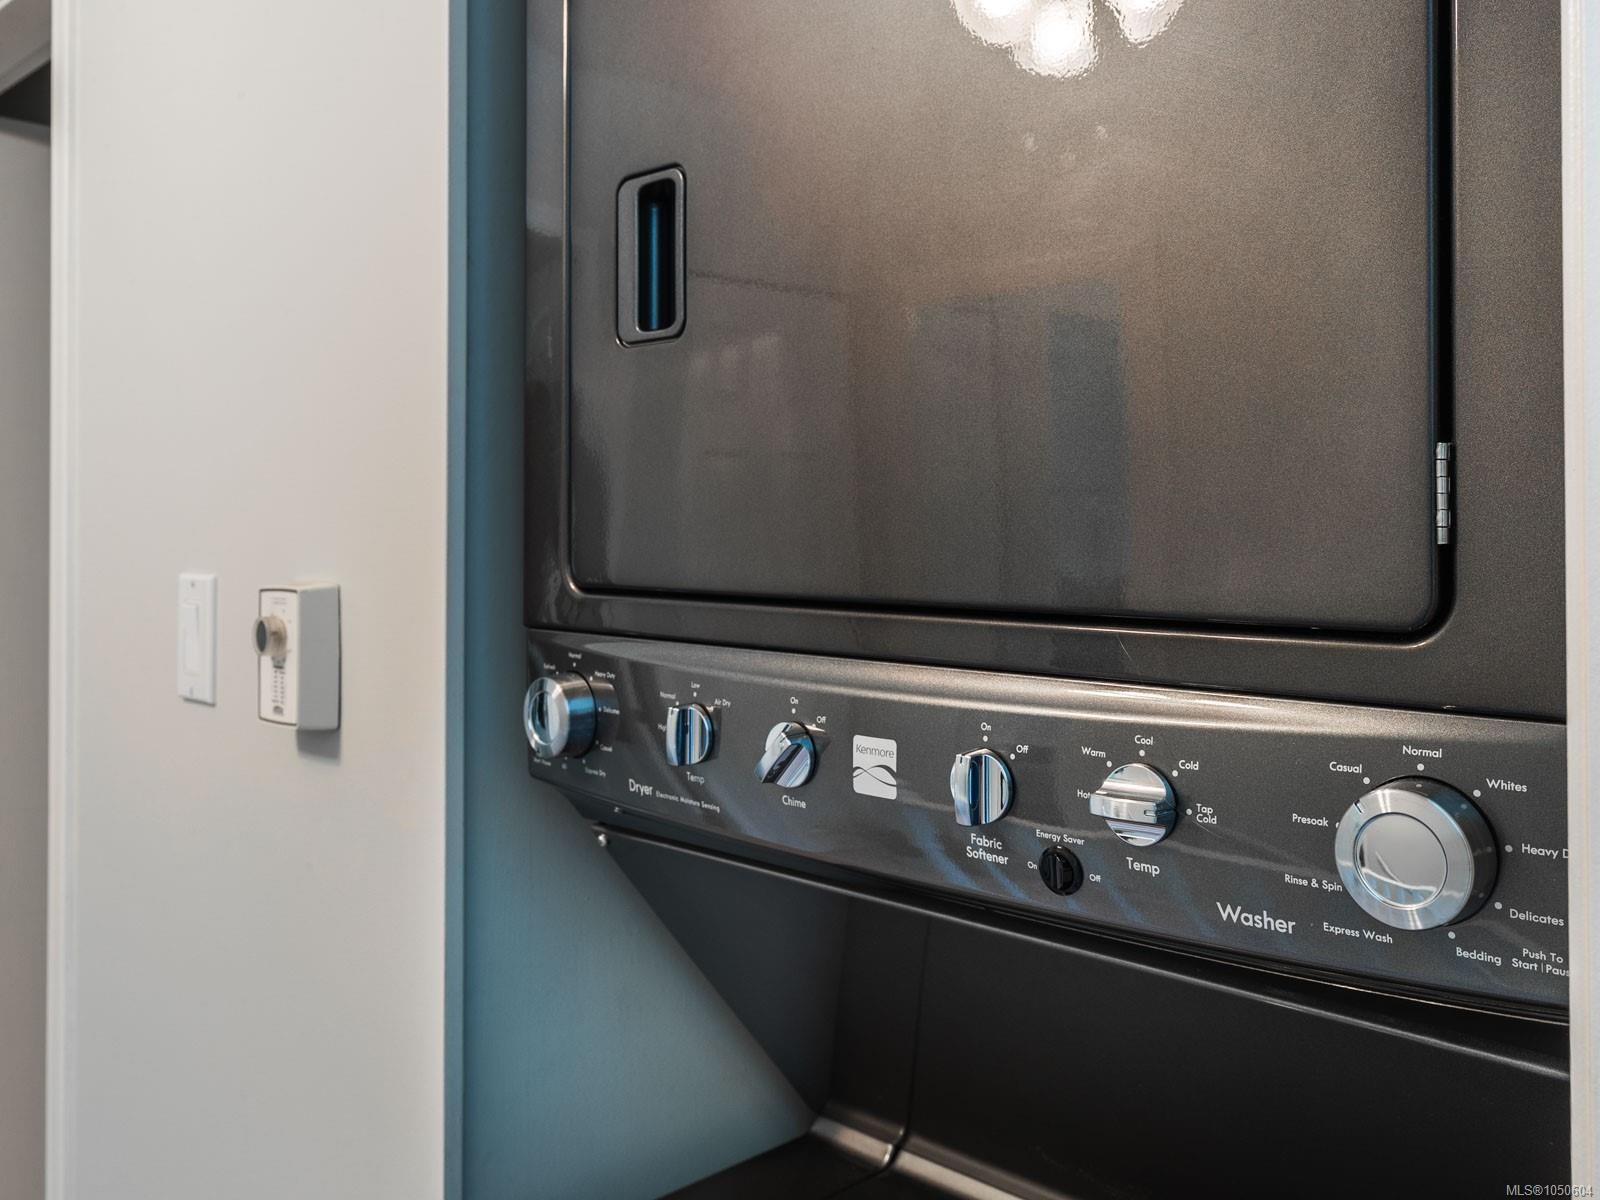
  • Laundry Features: In Unit
  • Lot Features: Central Location, Landscaped, No Through Road, Quiet Area, Recreation Nearby
  • Lot Frontage: 0 Square Feet
  • Ownership: Freehold/Strata
  • Parking Features: Carport
  • Pets Allowed: Cats OK, Dogs OK, Number Limit, Size Limit
  • Property Condition: Resale
  • Property Sub Type:
  • Roof: Asphalt Shingle
  • View: Mountain(s)
  • Water Source: Municipal
  • Window Features: Vinyl Frames
  • Zoning: R6
  • Zoning Description: Multi-Family
  • Sewer: Sewer To Lot
  • No. of Parking Spaces: 1

Rooms:

  • Kitchen Main Level 2.41 m x 2.34 m
  • Bathroom Main Level
  • Dining Main Level 2.49 m x 1.60 m
  • Other Main Level 2.13 m x 1.22 m Note: Entrance
  • Living Main Level 4.62 m x 2.97 m
  • Bathroom 2nd Level
  • Bedroom 2nd Level 3.45 m x 3.17 m
  • Other 2nd Level 3.86 m x 3.68 m

Convert Measurement to:

Courtesy of: REMAX Professionals (NA)

MLS® property information is provided under copyright© by the Vancouver Island Real Estate Board and Victoria Real Estate Board. The information is from sources deemed reliable, but should not be relied upon without independent verification.

QuickQuoteTM Powered by RPS
Thinking of Selling?

Start by finding out what your home might be worth in today's market.

Location of 6012 Jake's Pl, Nanaimo, BC, V9T 6E7

Demographic Information of 6012 Jake's Pl, Nanaimo, BC, V9T 6E7

Life Stage

Nearly Retired

Employment Type

Service Sector/White Collar

Average Household Income

$88,731.44

Average Number of Children

1.49

Household Population

Household Structure

Age of Population

Education

Education Level

No certificate/diploma/degree

17.34 %

High school certificate or equivalent

35.21 %

Apprenticeship trade certificate/diploma

11.38 %

College/non-university certificate

18.38 %

University certificate (below bachelor)

0.78 %

University Degree

16.91 %

Commuter

Travel To Work

By Car

85.46 %

By Public Transit

1.77 %

By Walking

6.11 %

By Bicycle

0.16 %

By Other Methods

6.5 %

Cultural Diversity

Knowledge of Official Language

Mother Tongue

Building Information

Building Type

Apartments (Low and High Rise)

28.37 %

Houses

71.63 %

Own Vs. Rent