Button CopyPathCircle CloseCircle Left ArrowArrow Down Icon GreyClosecirclecircleBurger
  • Advertising

5672 Christina Cres, Nanaimo, BC, V9T 2K3

MLS® # 1050497
House For Sale In Pleasant Valley/Rutherford, Nanaimo, British Columbia
$1,059,900 QuickQuoteTM: $934K - $1.1M

5 Beds

4 Baths

5672 Christina Cres, Nanaimo, BC
Home Insurance - TD Insurance
Get a home insurance quote online for this $1,059,900 property in Nanaimo
  • Advertising
5672 Christina Cres, Nanaimo, BC, V9T 2K3
$1,059,900

5 Beds

4 Baths

Property Information:

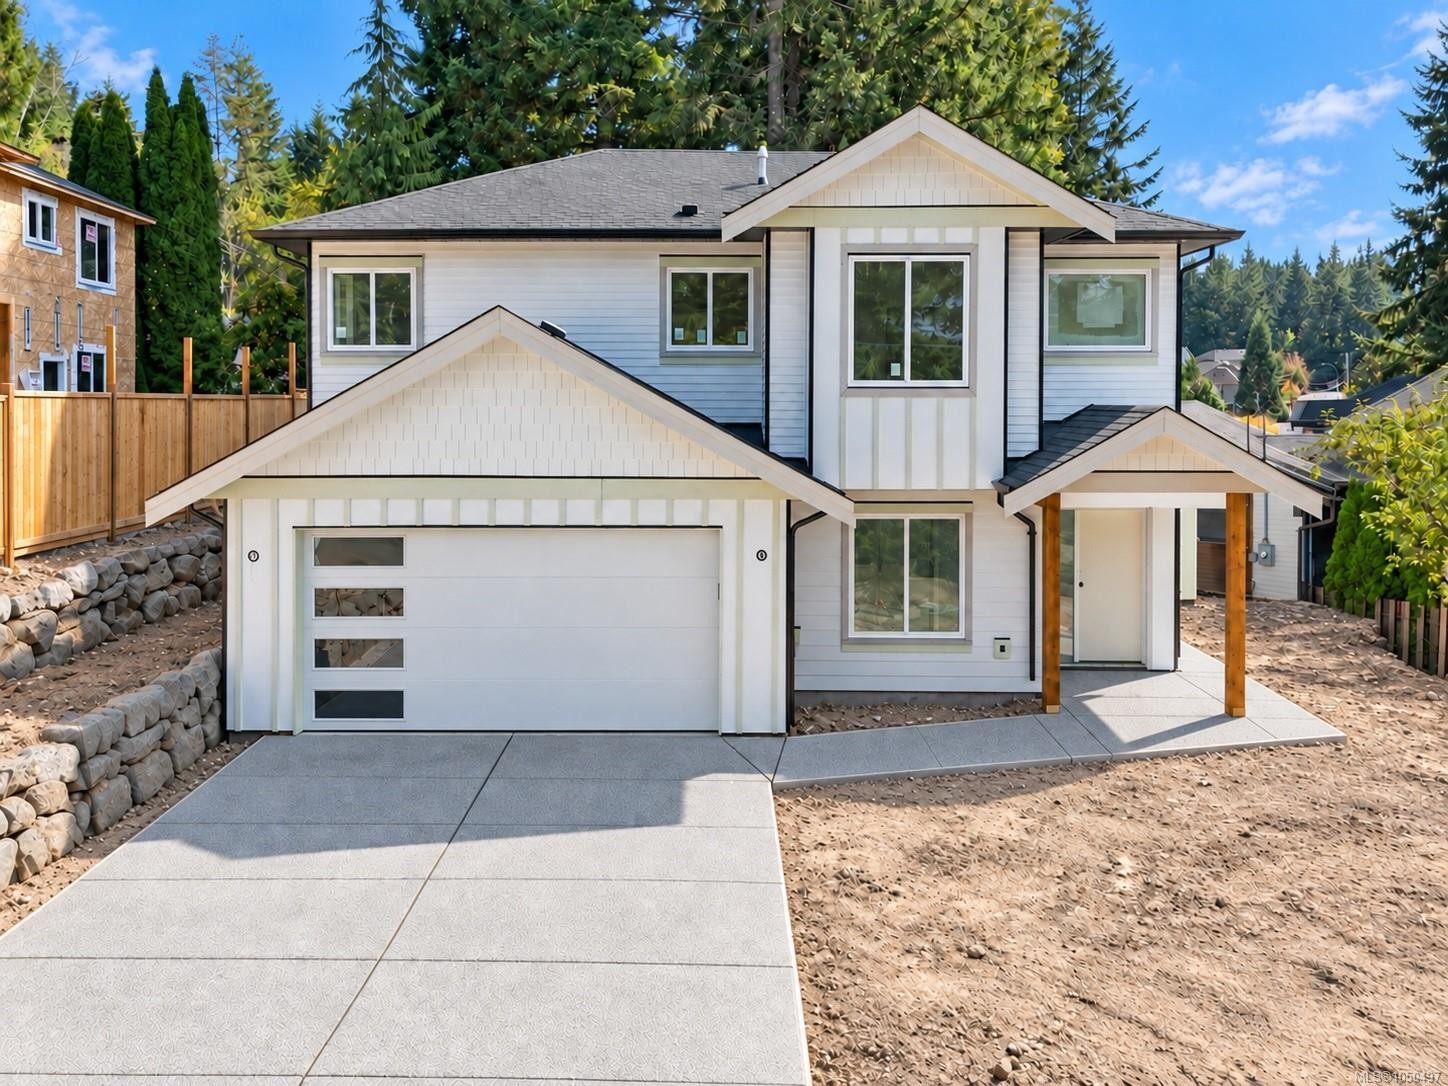
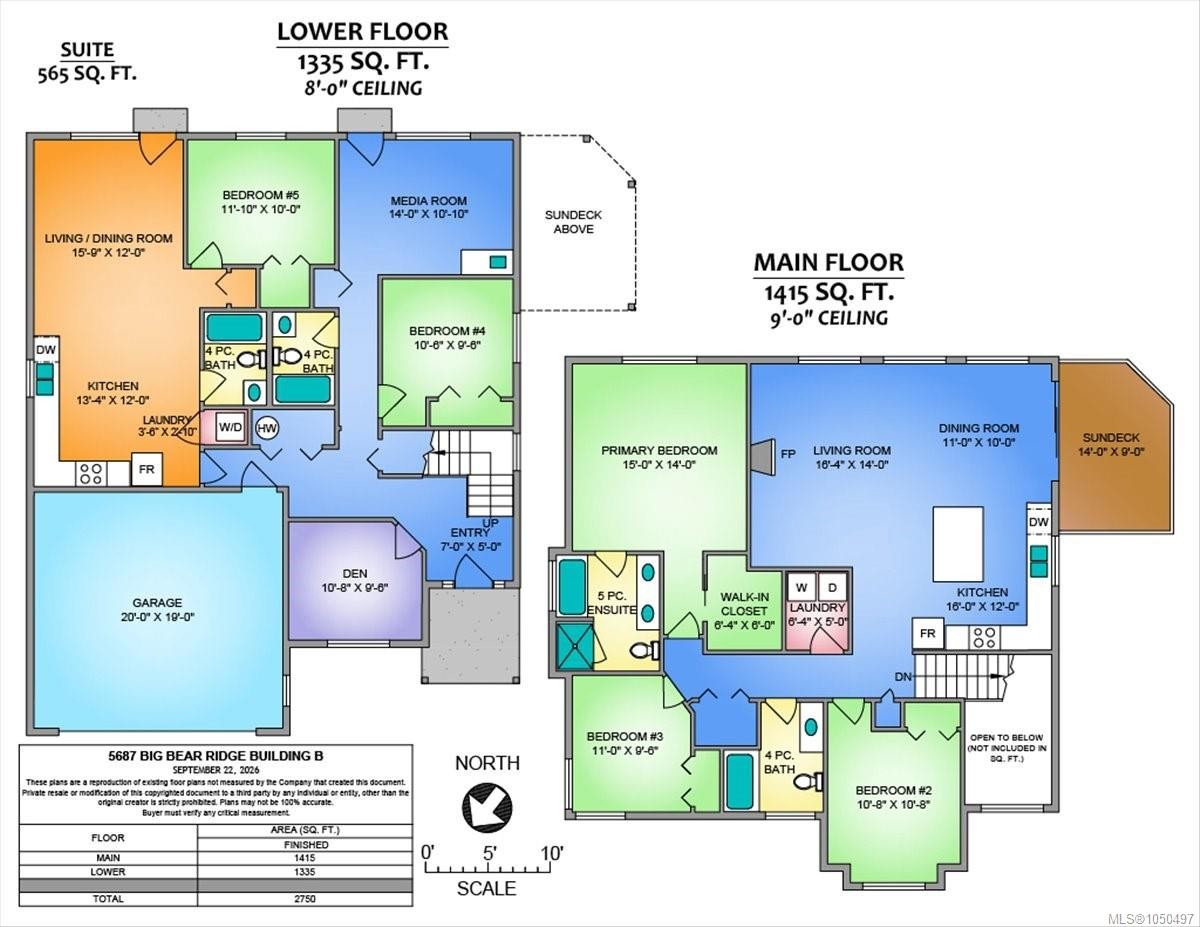
Brand New, Impressive & Huge income potential! 2750 sqft Executive home in Pleasant Valley. Here is a unique opportunity to own this custom crafted 5 bdrm + Den home incl 1 bdrm suite ready for occupancy November/2026. The main floor is equipped with a lge great room featuring 10 ft coffered ceilings w/ custom fireplace wall, open concept kitchen, 3 bedrooms & 2 bathrooms incl a luxurious ensuite. The lower level has a self contained 1-bdrm suite plus an added ‘teenager suite’ with separate entrance, wet bar kitchen, full bathroom, bedroom. Perfect for air bnb or home based business. High end features incl electric fireplace, dream kitchen w/ quartz counter tops, lge center island & shaker style cabinetry, lge primary bdrm featuring a huge walk in closet, floating cabinets, ensuite bathroom w/ glass shower & soaker tub. The exterior has rear & side yards + Boat/RV Parking. No Property Transfer Tax-save nearly $20,000! Detailed spec sheet upon request. Price +GST All measurements approx

Property Features:

  • Annual Tax Amount: $0
  • Accessibility Features: Accessible Entrance
  • Basement: Finished
  • Building Features: Transit Nearby
  • Built in: 2026
  • Construction Materials: Frame Wood, Vinyl Siding
  • Cooling: Air Conditioning
  • Exterior Features: Balcony/Deck
  • Fireplace Features: Electric
  • Floor Space (approx): 2750 Square Feet
  • Flooring: Mixed
  • Foundation Details: Concrete Perimeter
  • Heating: Forced Air, Heat Pump
  • Laundry Features: In House
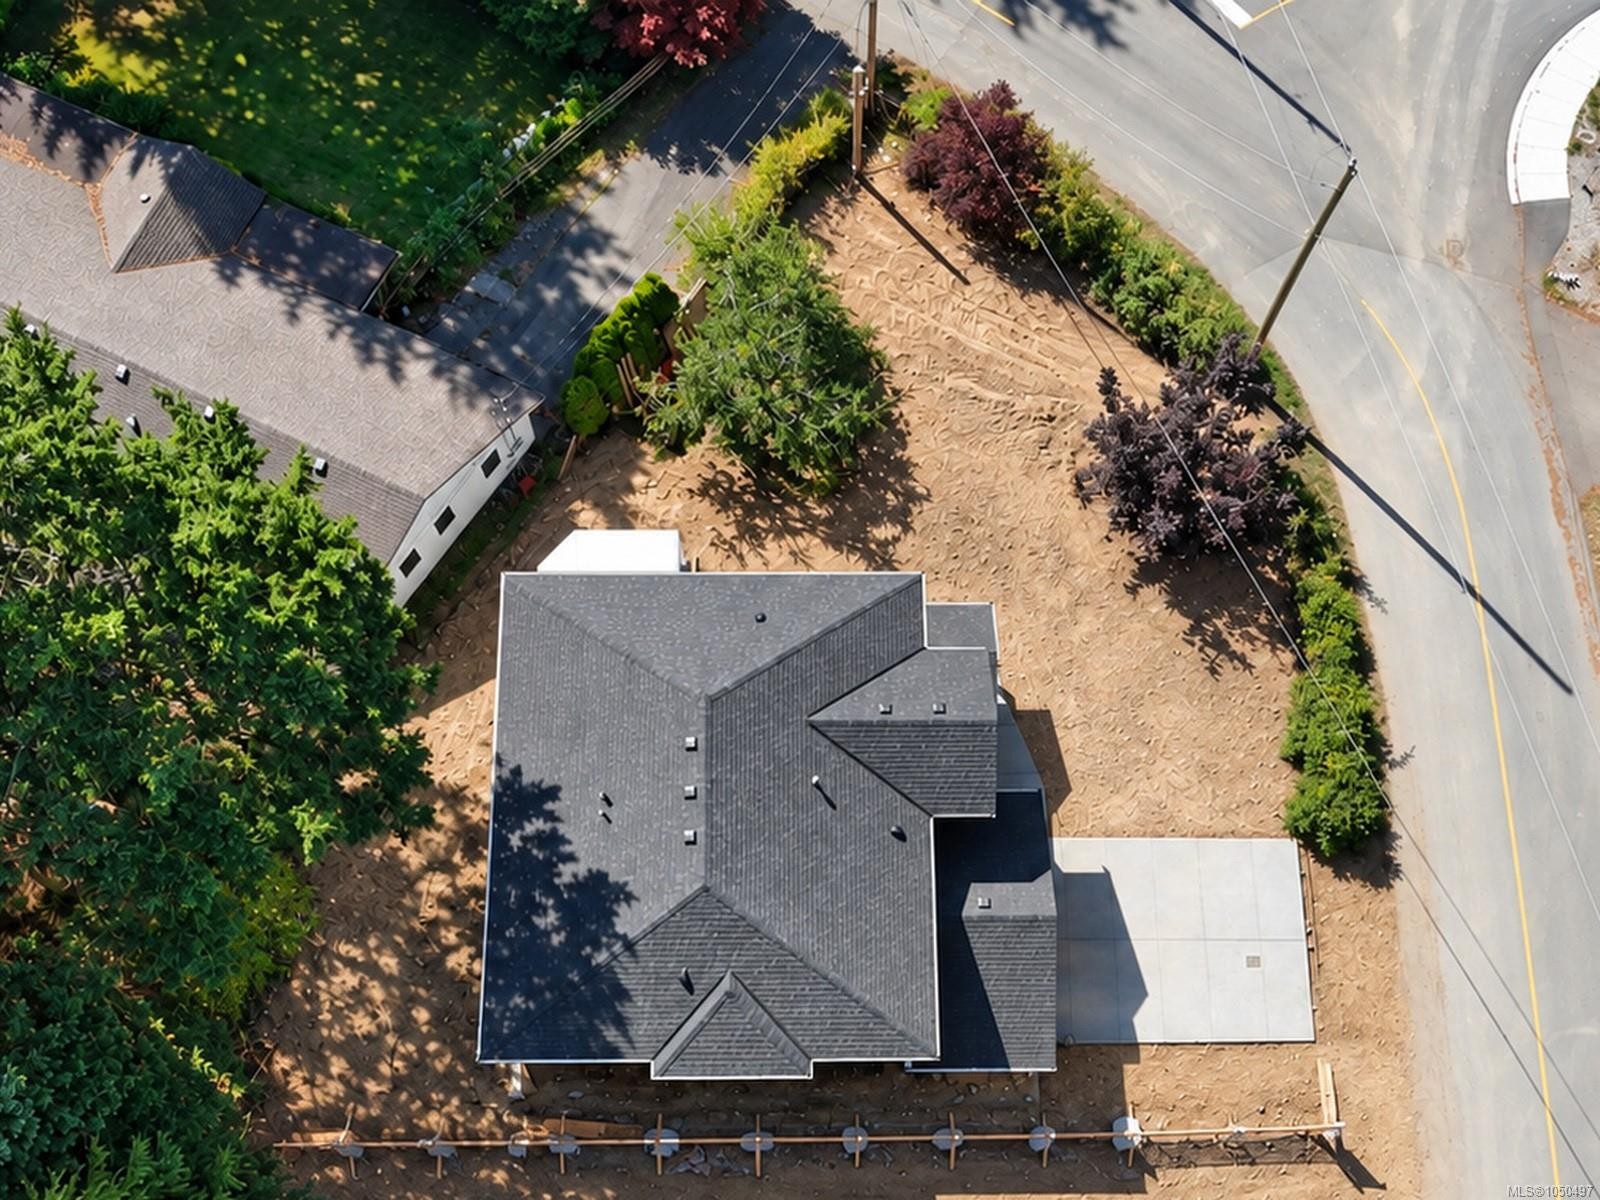
  • Lot Features: Corner Lot, Level, Park Setting, Private, Recreation Nearby, Serviced
  • Lot Frontage: 7653 Square Feet
  • Lot Size: 7653.00 Square Feet
  • Ownership: Freehold/Strata
  • Parking Features: Additional Parking, Garage Double, RV Access/Parking
  • Pets Allowed: Aquariums, Birds, Caged Mammals, Cats OK, Dogs OK
  • Property Condition: New Construction
  • Property Sub Type:
  • Roof: Fibreglass Shingle
  • View: Mountain(s)
  • Water Source: Municipal
  • Window Features: Insulated Windows
  • Zoning Description: Residential
  • Sewer:
  • No. of Parking Spaces: 2

Rooms:

  • Bathroom Main Level
  • Other Main Level 4.27 m x 4.57 m
  • Ensuite Bathroom Main Level
  • Bedroom Main Level 2.90 m x 3.35 m
  • Bedroom Main Level 3.25 m x 3.25 m
  • Dining Main Level 3.05 m x 3.35 m
  • Great Room Main Level 4.27 m x 4.98 m
  • Kitchen Main Level 4.88 m x 3.66 m
  • Living Other level :Lower 3.66 m x 4.80 m
  • Bedroom Other level :Lower 3.20 m x 2.90 m
  • Den Other level :Lower 3.25 m x 2.90 m
  • Family Room Other level :Lower 4.27 m x 3.30 m
  • Kitchen Other level :Lower 4.06 m x 3.66 m
  • Bathroom Other level :Lower
  • Bathroom Other level :Lower
  • Bedroom Other level :Lower 3.61 m x 3.05 m

Convert Measurement to:

Courtesy of: REMAX Professionals (NA)

MLS® property information is provided under copyright© by the Vancouver Island Real Estate Board and Victoria Real Estate Board. The information is from sources deemed reliable, but should not be relied upon without independent verification.

QuickQuoteTM Powered by RPS

Location of 5672 Christina Cres, Nanaimo, BC, V9T 2K3

Demographic Information of 5672 Christina Cres, Nanaimo, BC, V9T 2K3

Life Stage

Nearly Retired

Employment Type

Service Sector/White Collar

Average Household Income

$87,163.50

Average Number of Children

1.54

Household Population

Household Structure

Age of Population

Education

Education Level

No certificate/diploma/degree

18.27 %

High school certificate or equivalent

33.97 %

Apprenticeship trade certificate/diploma

12.82 %

College/non-university certificate

19.41 %

University certificate (below bachelor)

1.11 %

University Degree

14.42 %

Commuter

Travel To Work

By Car

85.65 %

By Public Transit

0.74 %

By Walking

5.76 %

By Bicycle

1.11 %

By Other Methods

6.74 %

Cultural Diversity

Knowledge of Official Language

Mother Tongue

Building Information

Building Type

Apartments (Low and High Rise)

35.08 %

Houses

64.92 %

Own Vs. Rent