Button CopyPathCircle CloseCircle Left ArrowArrow Down Icon GreyClosecirclecircleBurger
  • Advertising

#419-6310 McRobb Ave, Nanaimo, BC, V9V 1W8

MLS® # 1049922
Property For Sale In Dover, Nanaimo, British Columbia
$789,900 QuickQuoteTM: Not Available

2 Beds

2 Baths

#419-6310 Mcrobb Ave, Nanaimo, BC
Home Insurance - TD Insurance
Get a home insurance quote online for this $789,900 property in Nanaimo
  • Advertising

MULTIMEDIA

Are you a real estate investor?
#419-6310 McRobb Ave, Nanaimo, BC, V9V 1W8
$789,900

2 Beds

2 Baths

Property Information:

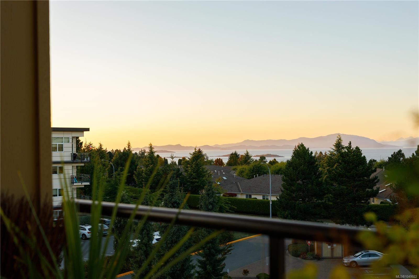
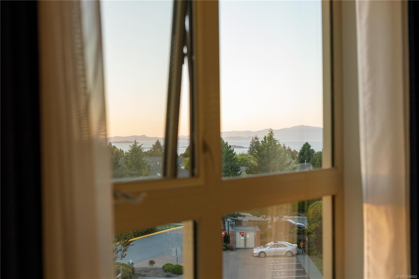
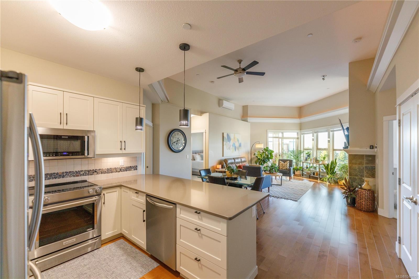
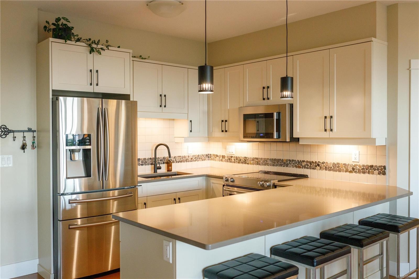
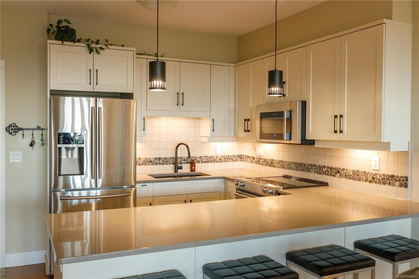
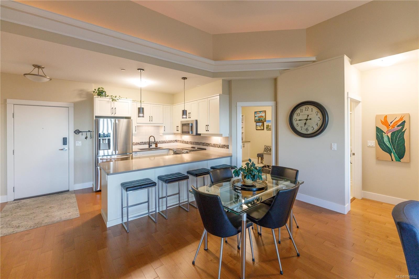
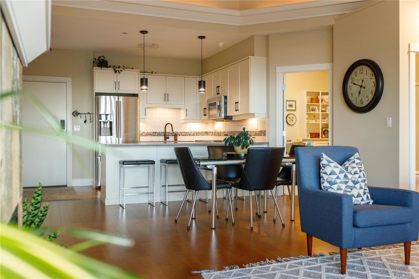
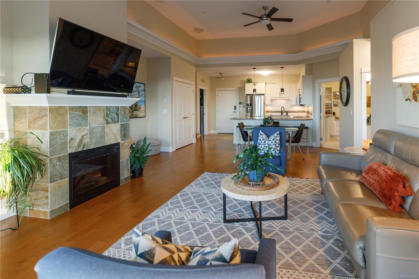
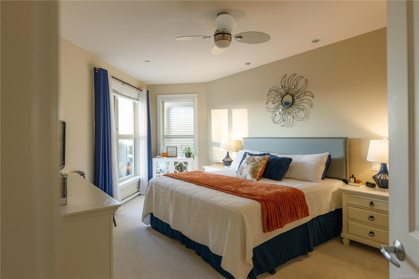
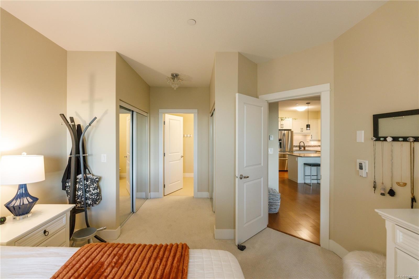
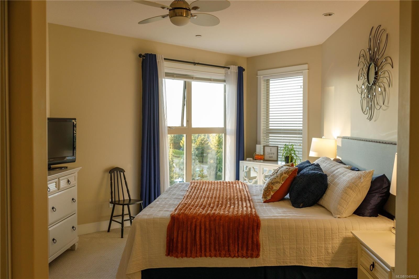
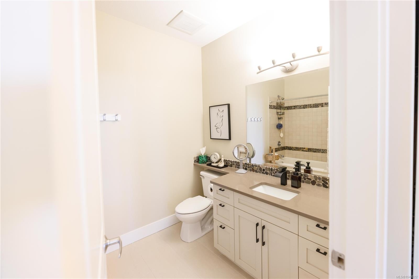
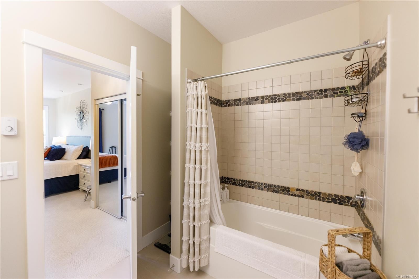
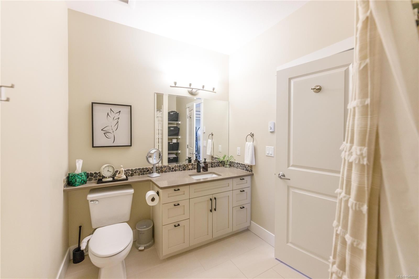
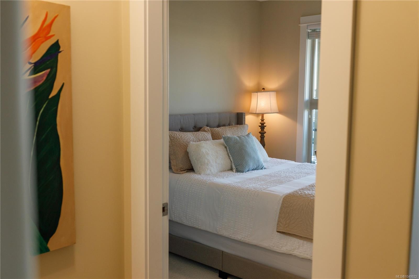
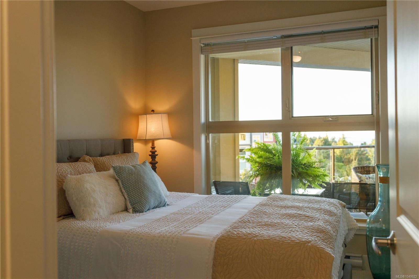
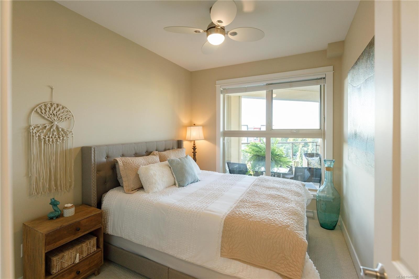
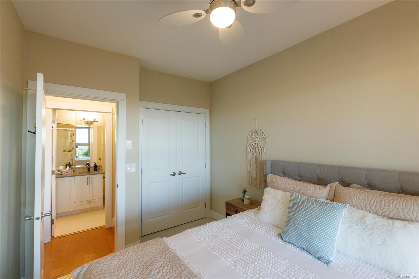
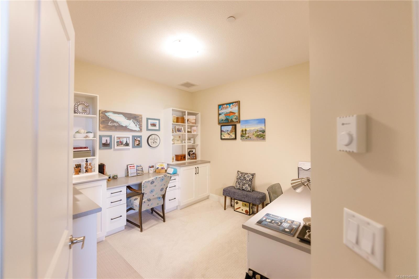
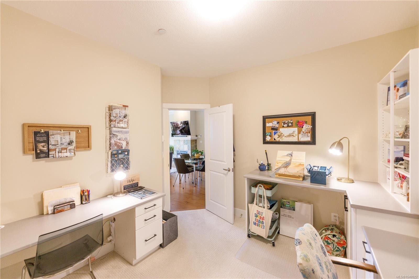
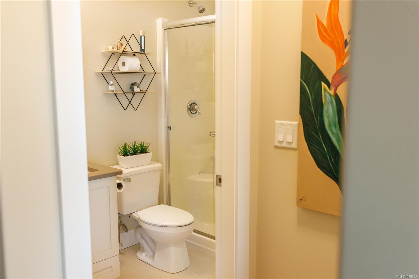
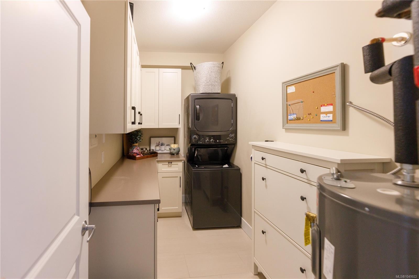
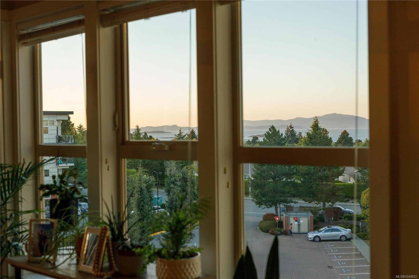
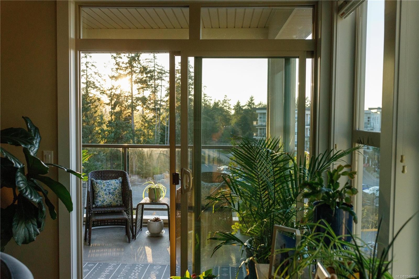
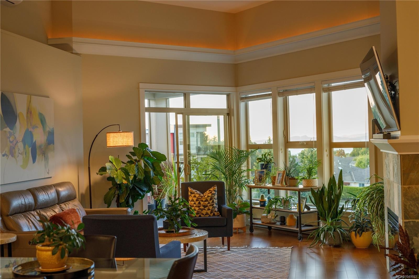
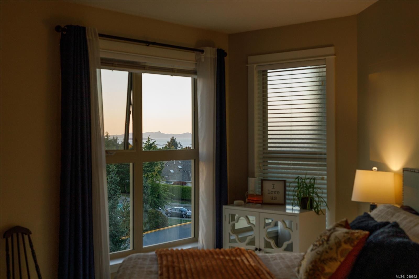
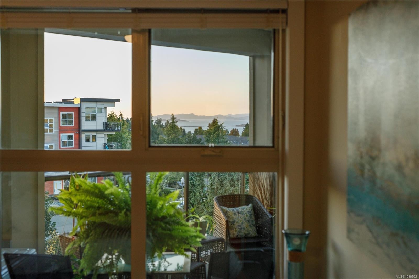
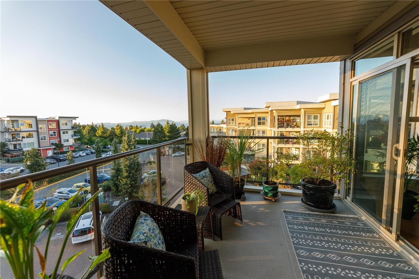
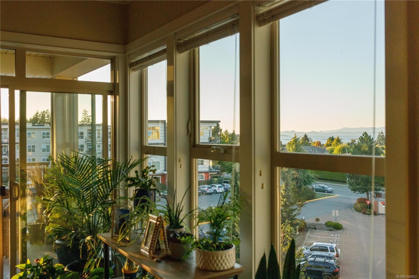
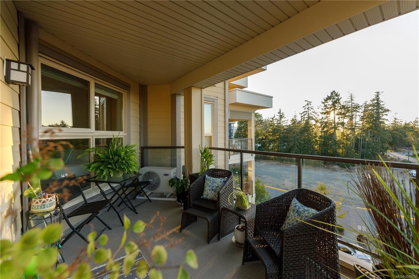
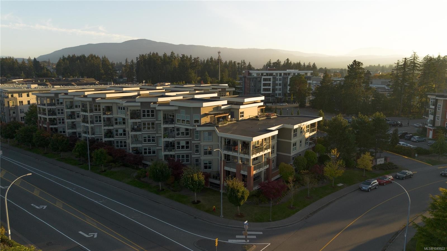
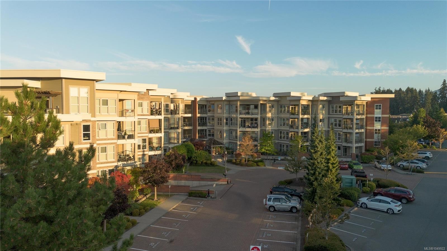
Welcome to Unit 419 at the Texada. This 2 bed, 2 bath plus den home sits on the top floor, with 12 foot ceilings that make it feel far more spacious than your average condo. Step out onto the large, quiet balcony and take in afternoon sun and stunning sunset colours over the Strait of Georgia and the Winchelsea Islands. The fully renovated kitchen features near new appliances and quartz countertops. Custom cabinetry adds ample pantry and storage space, solving the one thing most condo buyers struggle to find. The den comes with custom built ins for a perfect home office setup, and can easily be converted back to open space if you need a third bedroom. A heat pump keeps things comfortable year round, and both bathrooms feature heated floors for those cooler mornings. This unit also comes with underground parking a private storage unit, and the building offers an on site gym for residents. (Measurements approx- buyer to verify if fundamental)

Property Features:

  • Annual Tax Amount: $4,562
  • Association Amenities: Recreation Facilities, Secured Entry
  • Association Fee Includes: Caretaker, Trash, Maintenance Structure, Property Management, Sewer, Water
  • Built in: 2008
  • Condo Fees: $520 Monthly
  • Construction Materials: Cement Fibre, Insulation: Ceiling, Insulation: Walls
  • Cooling: Air Conditioning
  • Exterior Features: Balcony/Patio
  • Fireplace Features: Electric
  • Floor Space (approx): 1387 Square Feet
  • Foundation Details: Concrete Perimeter
  • Heating: Baseboard, Electric, Heat Pump
  • Laundry Features: In Unit
  • Lot Features: Central Location, Easy Access, Recreation Nearby, Shopping Nearby
  • Lot Frontage: 0 Square Feet
  • Ownership: Freehold/Strata
  • Parking Features: Additional Parking, Underground
  • Pets Allowed: Cats OK, Dogs OK, Number Limit, Size Limit
  • Property Condition: Resale
  • Property Sub Type: Condo Apartment
  • Road Surface Type: Paved
  • Roof: Membrane
  • Utilities: Underground Utilities
  • View:
  • Water Source: Municipal
  • Zoning: R8
  • Zoning Description: Multi-Family
  • Sewer: Sewer To Lot
  • No. of Parking Spaces: 1

Rooms:

  • Dining Main Level 5.46 m x 3.23 m
  • Den Main Level 3.33 m x 3.43 m
  • Bathroom Main Level 2.72 m x 1.50 m
  • Other Main Level 4.85 m x 2.82 m
  • Bedroom Main Level 2.72 m x 3.76 m
  • Other Main Level 3.66 m x 7.26 m
  • Living Main Level 4.67 m x 5.41 m
  • Ensuite Bathroom Main Level 2.90 m x 2.16 m
  • Kitchen Main Level 4.85 m x 2.82 m
  • Laundry Main Level 3.40 m x 1.68 m

Convert Measurement to:

Courtesy of: eXp Realty (NA)

MLS® property information is provided under copyright© by the Vancouver Island Real Estate Board and Victoria Real Estate Board. The information is from sources deemed reliable, but should not be relied upon without independent verification.

QuickQuoteTM Powered by RPS
Thinking of Selling?

Start by finding out what your home might be worth in today's market.

Location of #419-6310 McRobb Ave, Nanaimo, BC, V9V 1W8

Demographic Information of #419-6310 McRobb Ave, Nanaimo, BC, V9V 1W8

Life Stage

Nearly Retired

Employment Type

Mixed

Average Household Income

$102,108.95

Average Number of Children

1.61

Household Population

Household Structure

Age of Population

Education

Education Level

No certificate/diploma/degree

11.21 %

High school certificate or equivalent

30.9 %

Apprenticeship trade certificate/diploma

10.16 %

College/non-university certificate

23.66 %

University Degree

24.07 %

Commuter

Travel To Work

By Car

77.58 %

By Public Transit

6.62 %

By Walking

8.54 %

By Bicycle

1.05 %

By Other Methods

6.21 %

Cultural Diversity

Knowledge of Official Language

Mother Tongue

Building Information

Building Type

Apartments (Low and High Rise)

41.51 %

Houses

58.49 %

Own Vs. Rent